Features & Amenities

Interior

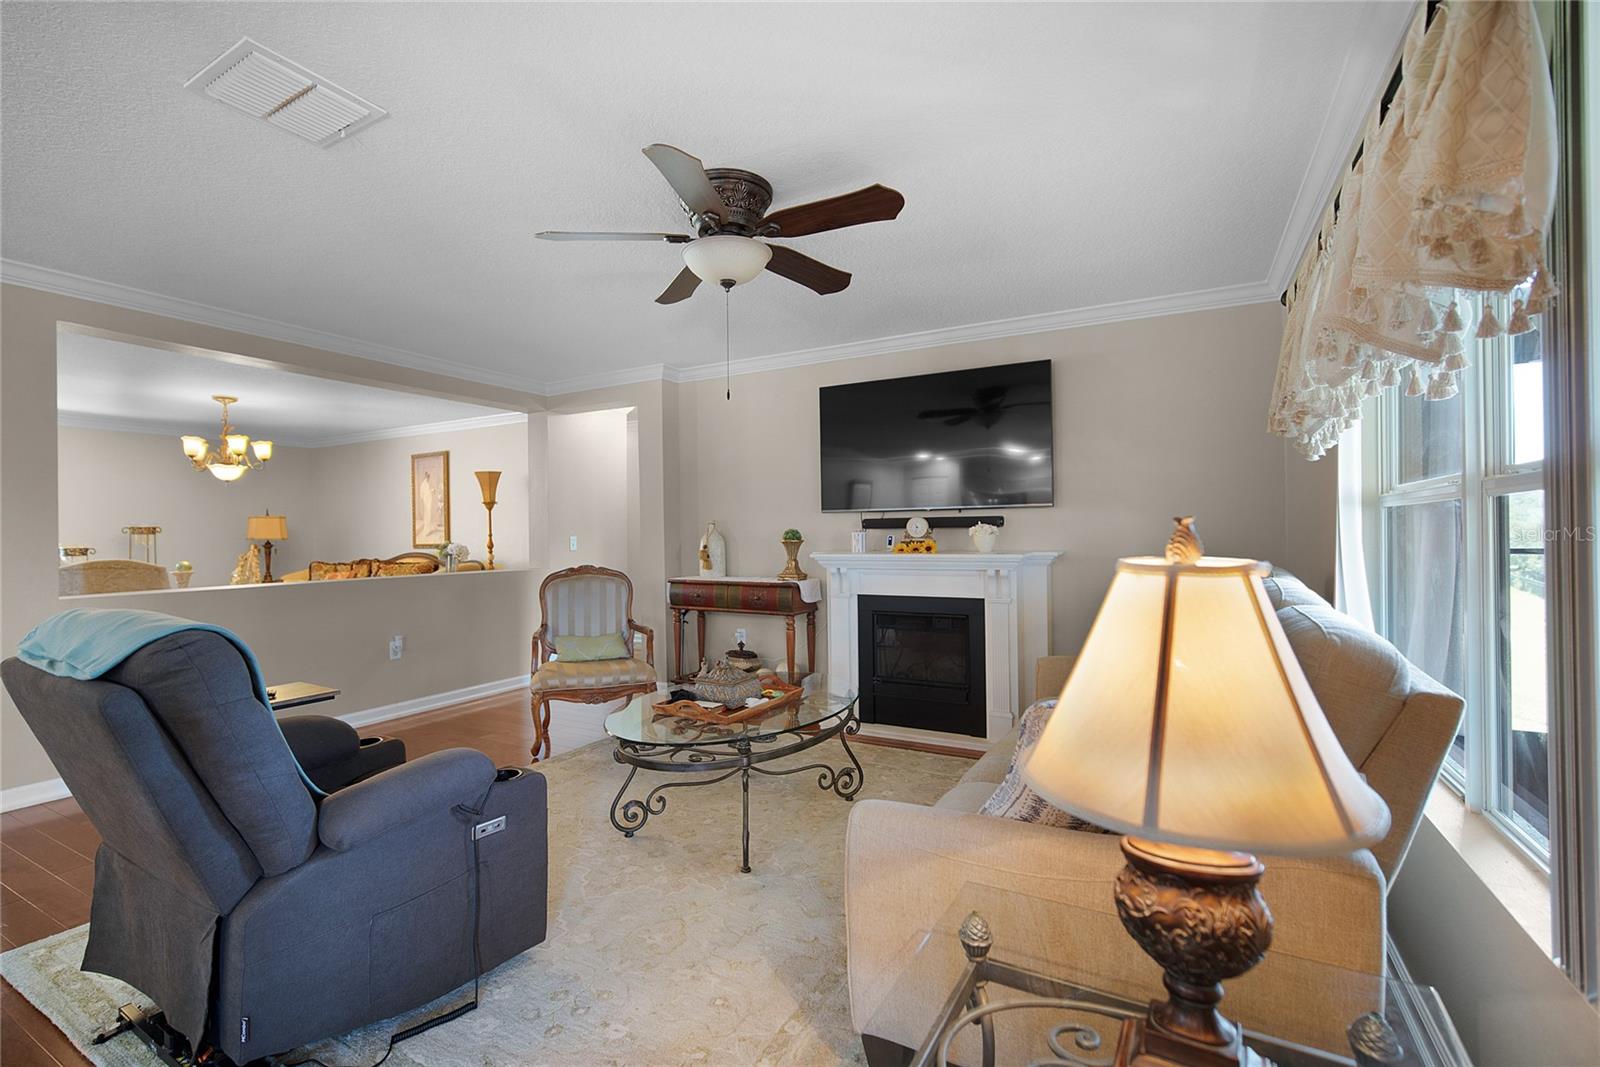
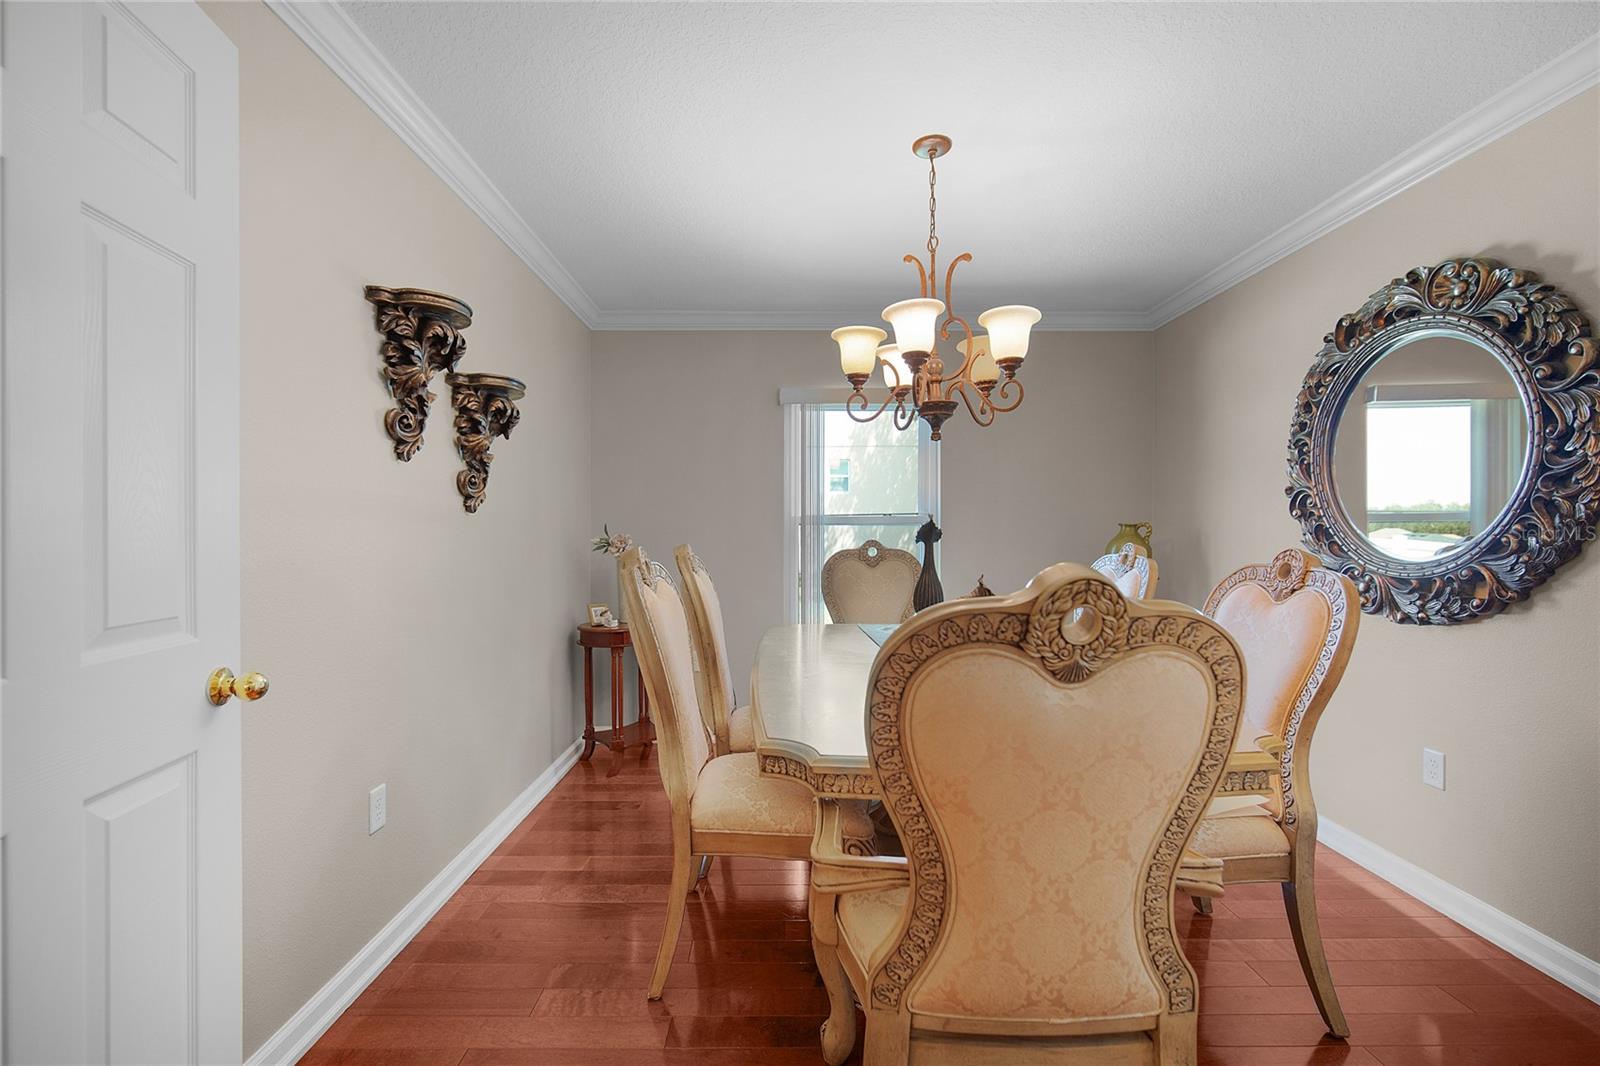
  • Other Interior Features

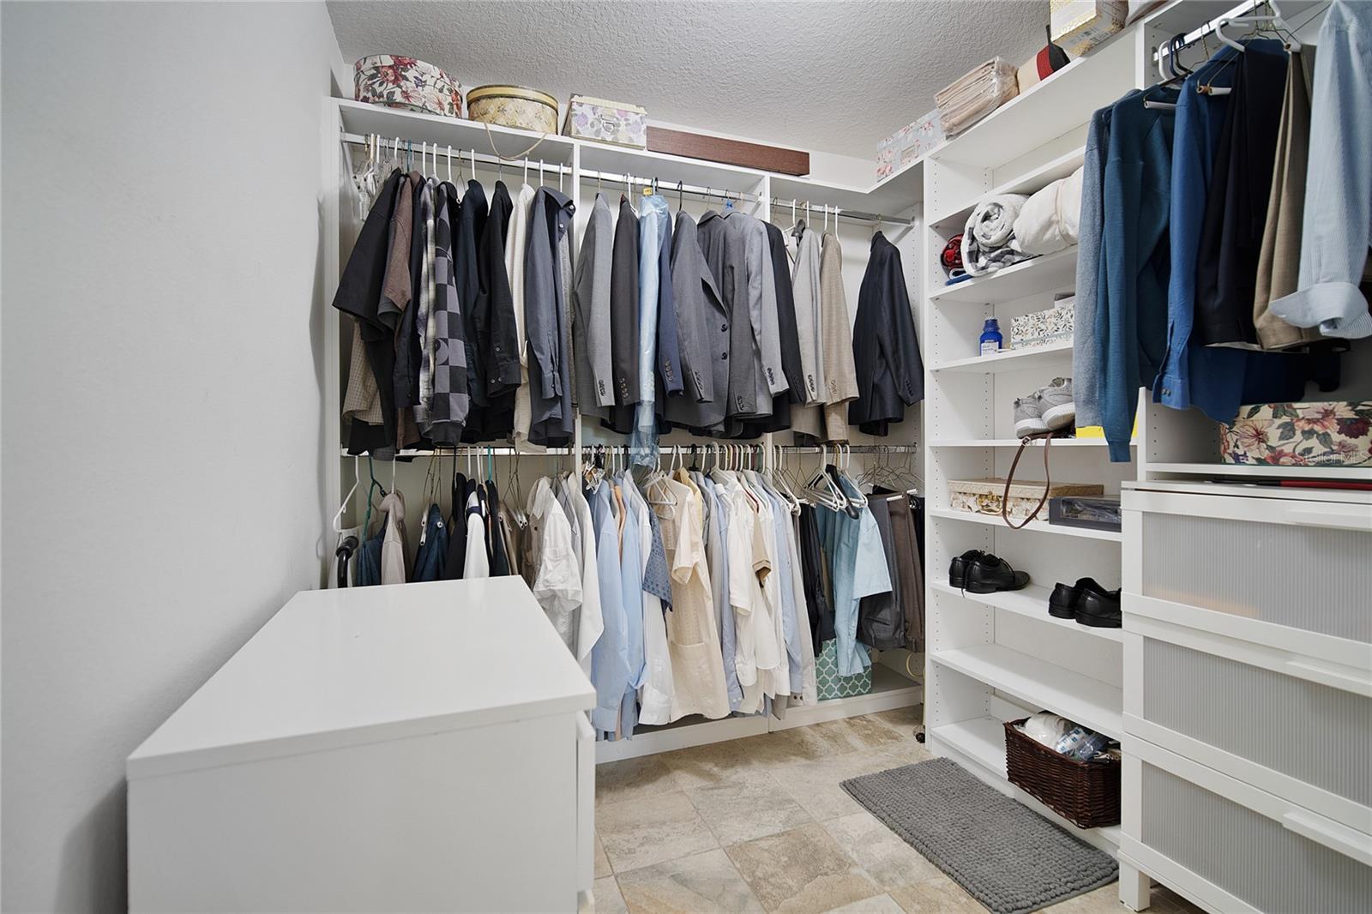
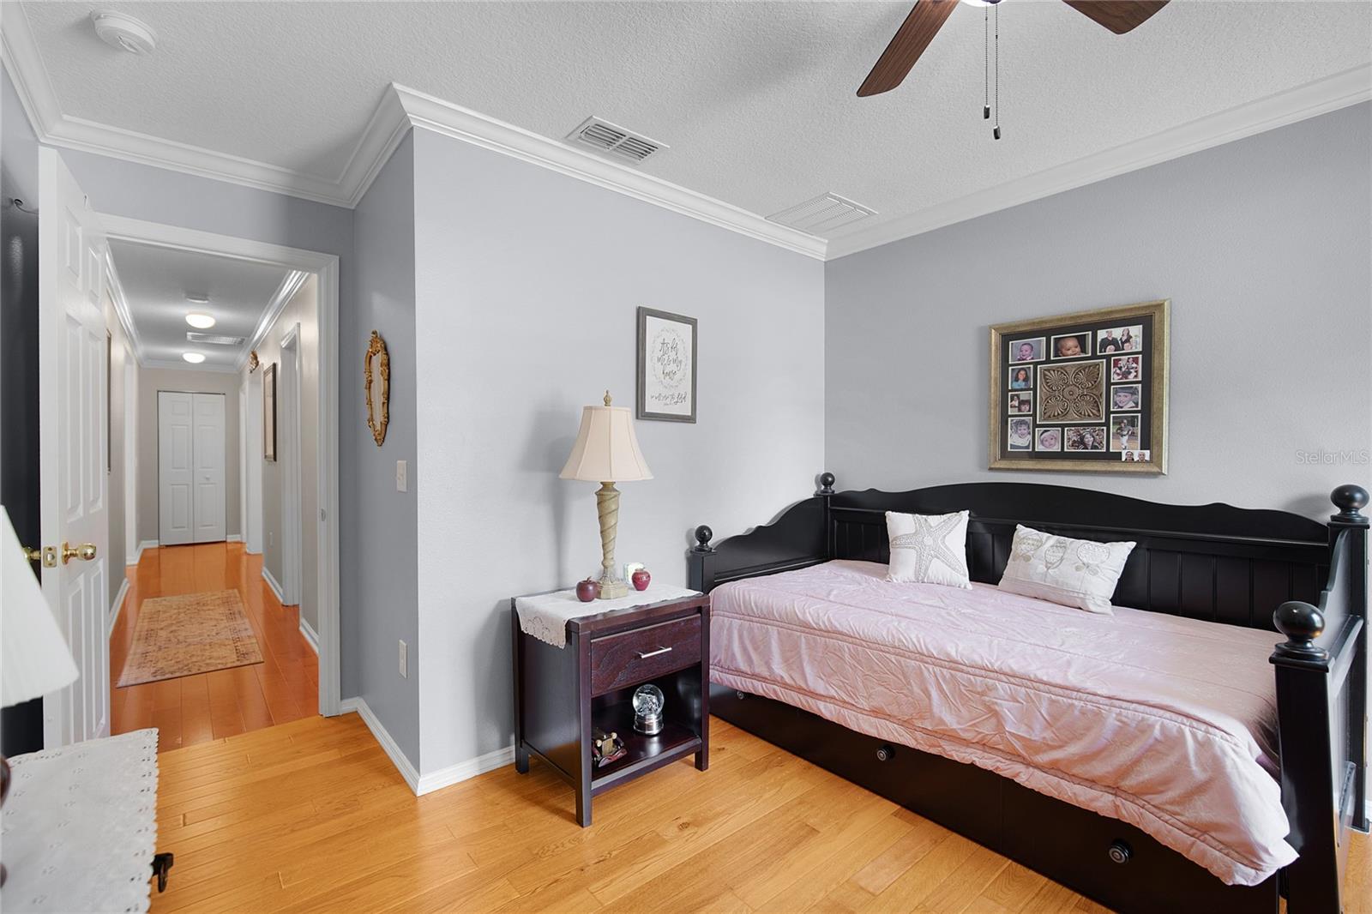
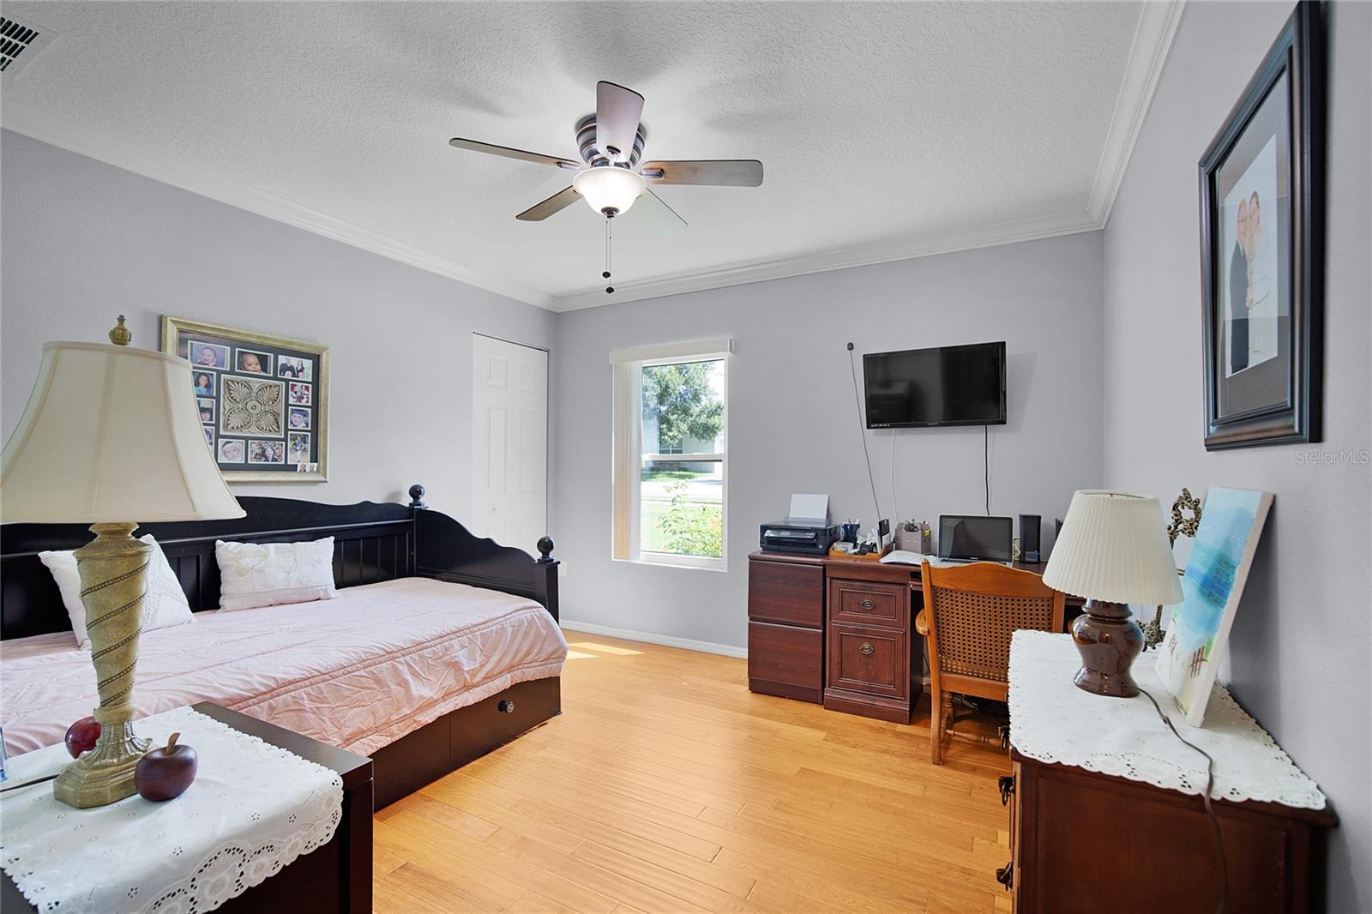
    Crown Molding, Open Floorplan, Walk-In Closet(s)

  • Total Bedrooms

    3

  • Bathrooms

    2

  • Cooling YN

    YES

  • Cooling

    Central Air

  • Fireplace YN

    YES

  • Heating YN

    YES

  • Heating

    Central

  • Pet friendly

    Yes

Exterior

  • Garage

    Yes

  • Garage spaces

    2

  • Construction Materials

    Concrete

  • Parking

    Driveway, Garage Door Opener, Attached

  • Patio and Porch Features

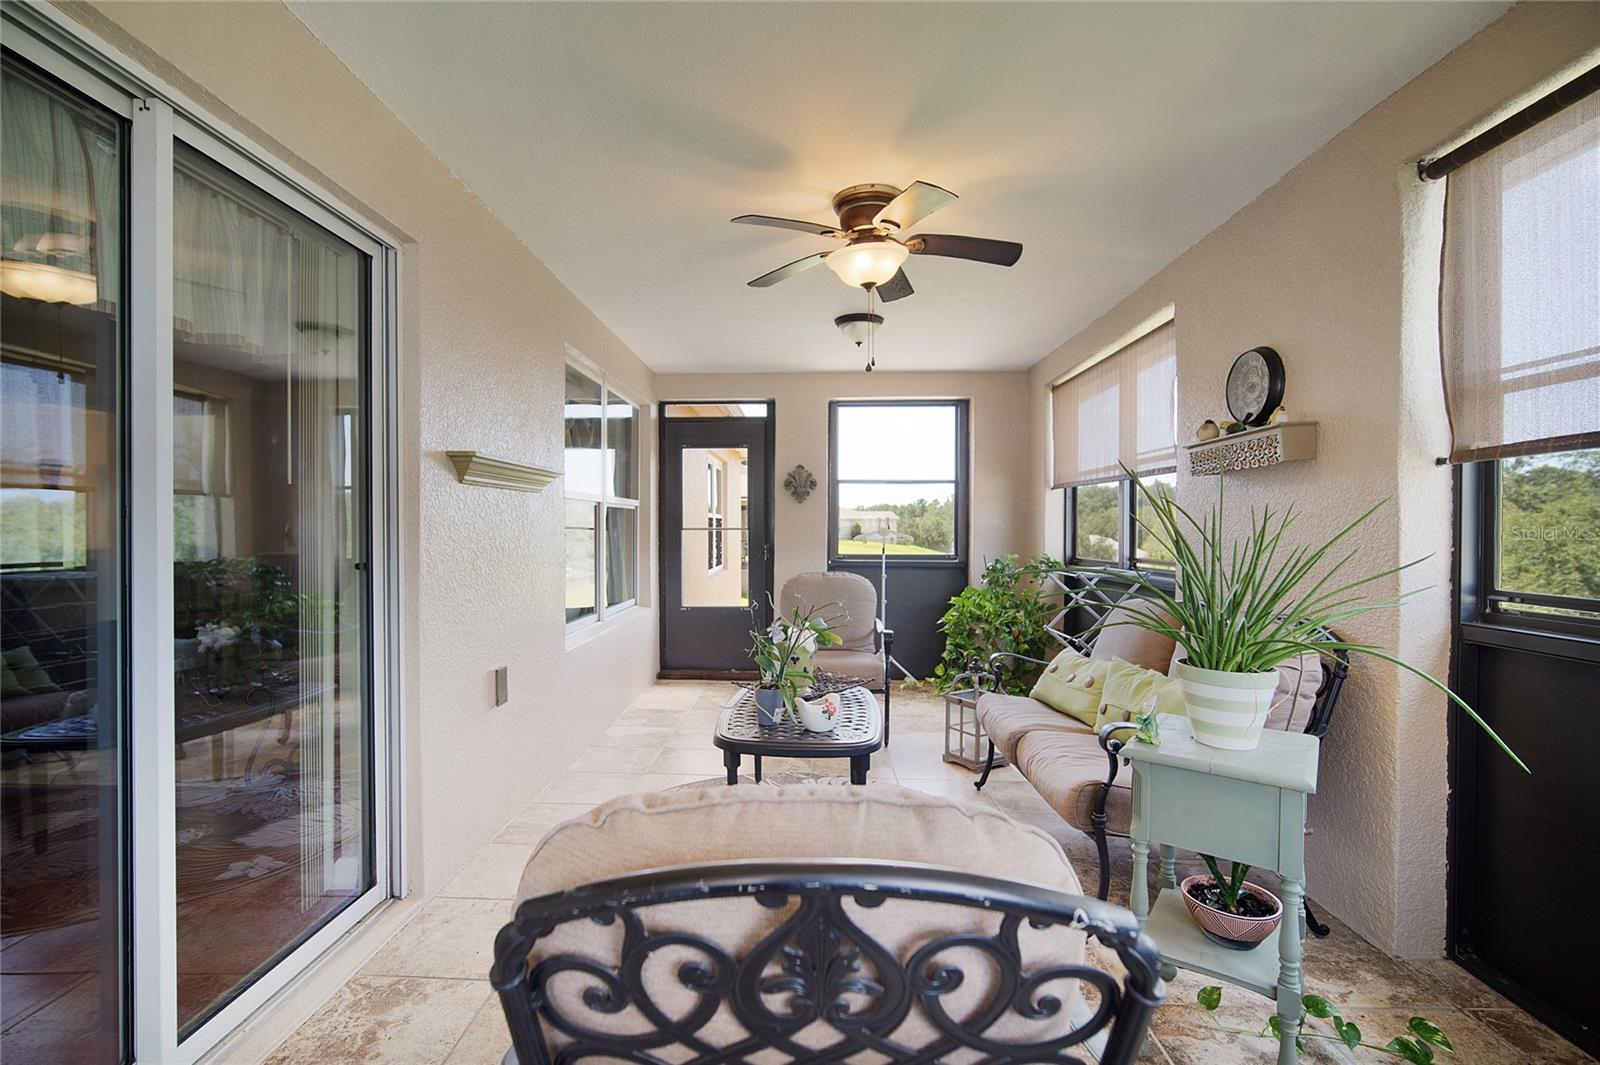
    Enclosed, Porch

  • Pool

    No

  • Waterfront YN

    NO

Area & Lot

  • Lot Features

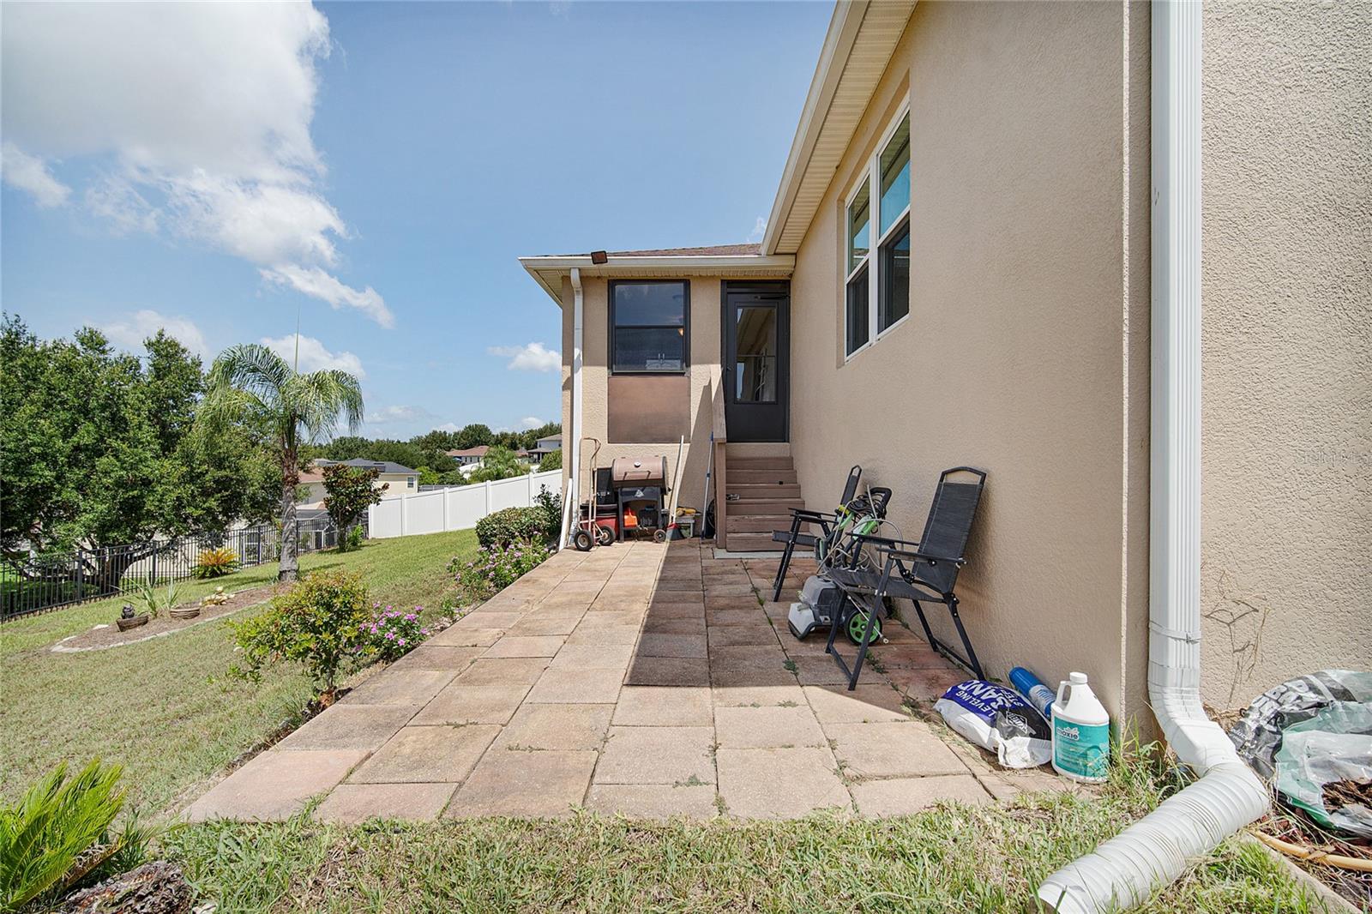
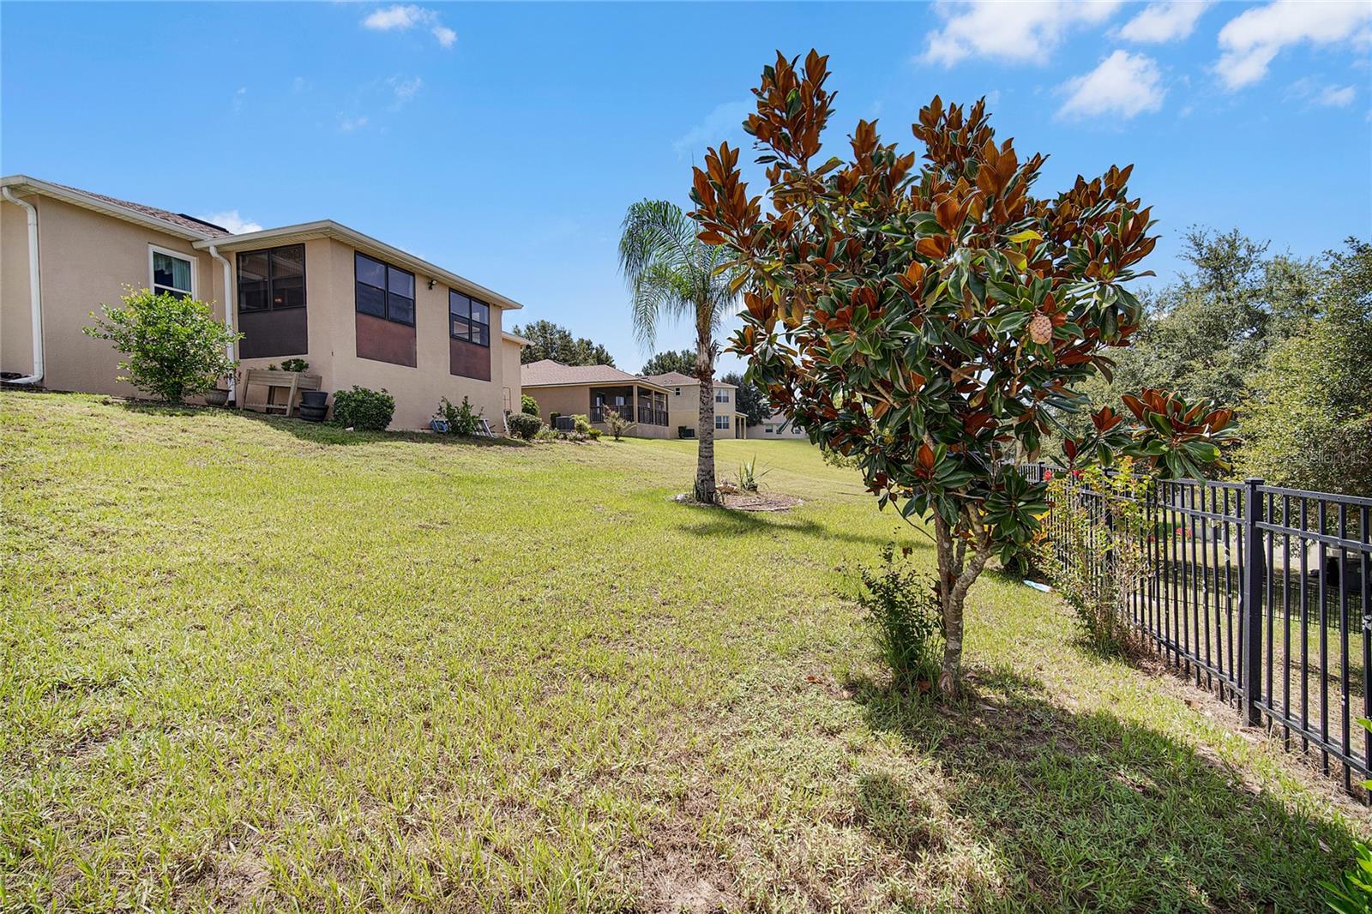
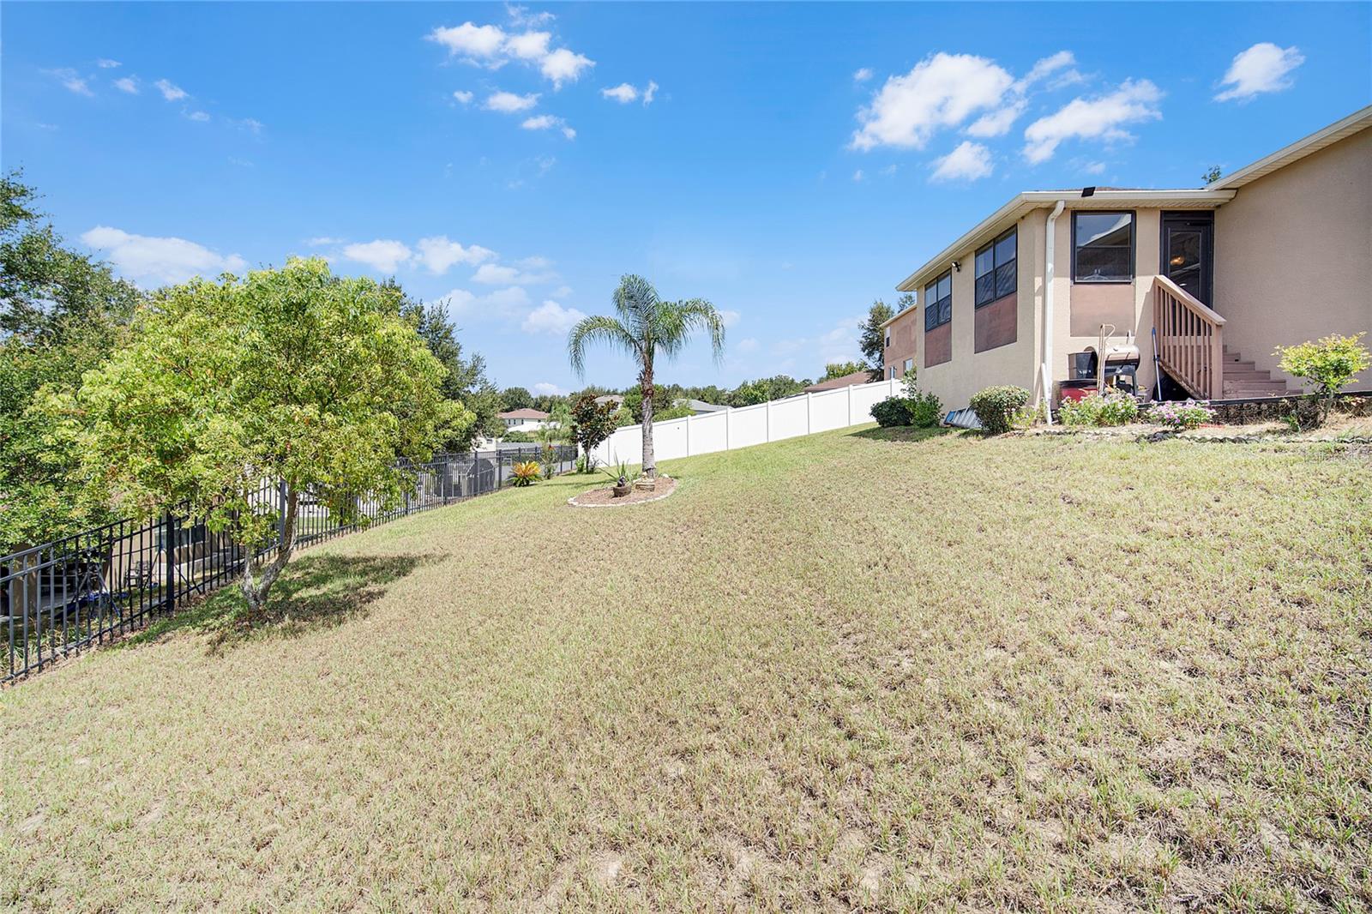
    Landscaped, Sloped, Paved

  • Lot Size(acres)

    0.29

  • Lot Size(square feet)

    12,768

  • Property Type

    Residential

  • Property Sub Type

    Single Family Residence

  • Architectural Style

    Florida

Price

  • Sales Price

    $449,900

  • Tax Amount

    $2,295.64

  • Sq. Footage

    2,141

  • Price/SqFt

    $210

HOA

  • Association

    YES

  • Association Fee

    $290

  • Association Fee Frequency

    Quarterly

  • Association Fee Includes

    N/A

  • Total Monthly Fees

    $96.67

School District

  • Elementary School

    Wolf Lake Elem

  • Middle School

    Wolf Lake Middle

  • High School

    Apopka High

Property Features

  • Stories

    1

  • New Construction

    NO

  • Accessibility Features

    Visitor Bathroom

  • Association Amenities

    Other, Playground, Pool

  • Foundation Details

    Slab

  • Ownership

    Fee Simple

  • Senior Community YN

    NO

  • Sewer

    None

  • Tax Lot

    291

  • Water Source

    Public

Schedule a Showing

Showing scheduled successfully.

<
>
IN PERSON
VIA CHAT

What is 3 + 4 ?


Change time

Mortgage calculator
Estimate your monthly mortgage payment, including the principal and interest, property taxes, and HOA. Adjust the values to generate a more accurate rate.

Your payment

Principal and Interest:

$

Property taxes:

$

HOA fees:

$

Total loan payment:

$

Total interest amount:

$

Location

County

Orange

Elementary School

Wolf Lake Elem

Middle School

Wolf Lake Middle

High School

Apopka High

Listing Courtesy of Harry Martinez-Cruz , NEXTHOME MY WAY

RealHub Information is provided exclusively for consumers' personal, non-commercial use, and it may not be used for any purpose other than to identify prospective properties consumers may be interested in purchasing. All information deemed reliable but not guaranteed and should be independently verified. All properties are subject to prior sale, change or withdrawal. RealHub website owner shall not be responsible for any typographical errors, misinformation, misprints and shall be held totally harmless.

Agent Michael Graf

Business Coach | Executive Sales Associate | Realtor®

Michael Graf

Call Michael today to schedule a private showing.


* Listings on this website come from the FMLS IDX Compilation and may be held by brokerage firms other than the owner of this website. The listing brokerage is identified in any listing details. Information is deemed reliable but is not guaranteed. If you believe any FMLS listing contains material that infringes your copyrighted work please click here to review our DMCA policy and learn how to submit a takedown request.© 2024 FMLS.
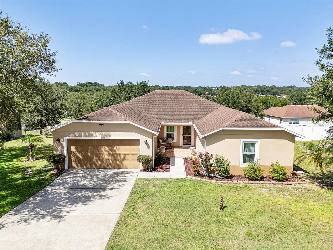
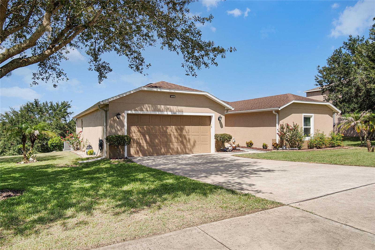
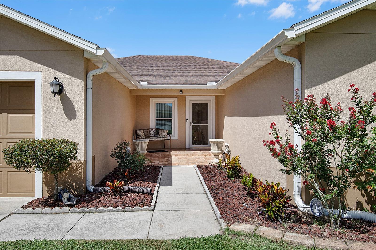
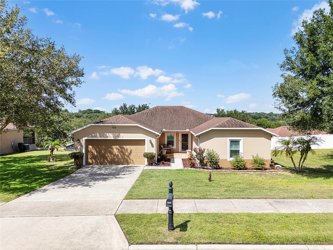
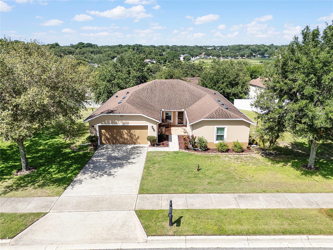
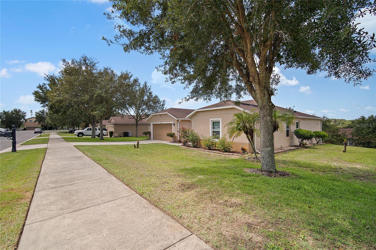
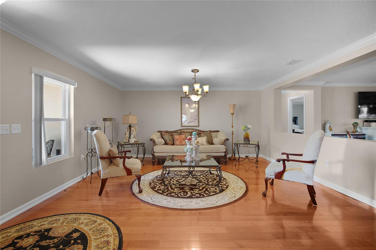
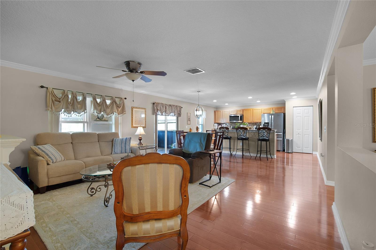
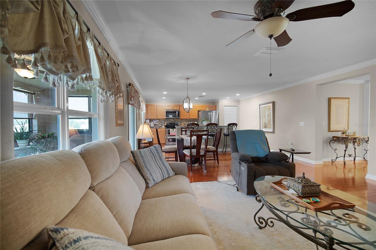
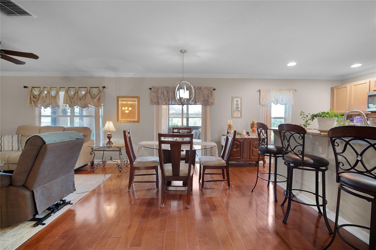
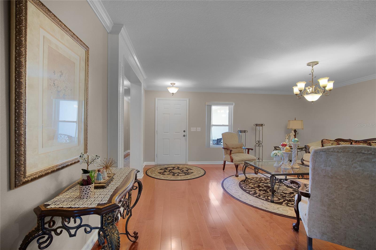
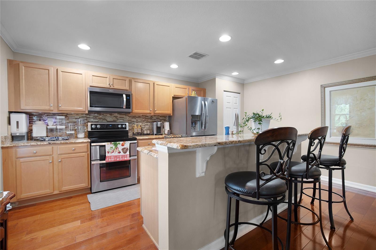
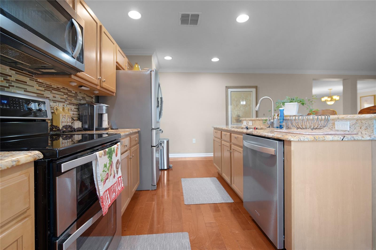
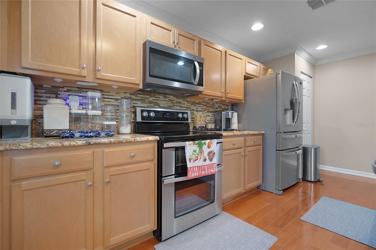
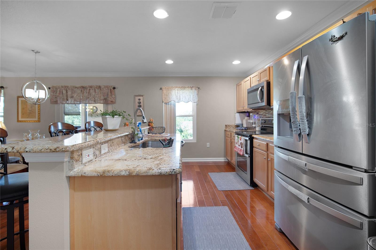
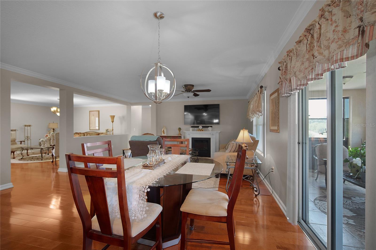
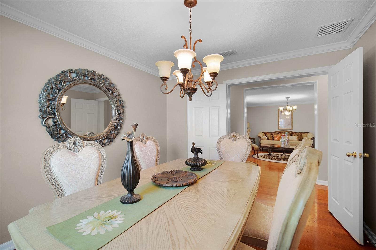
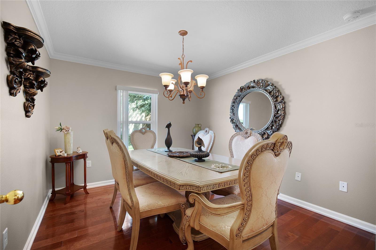
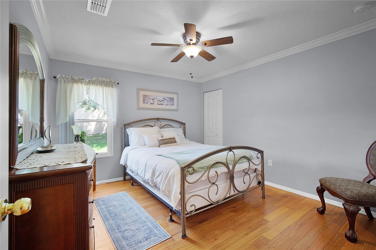
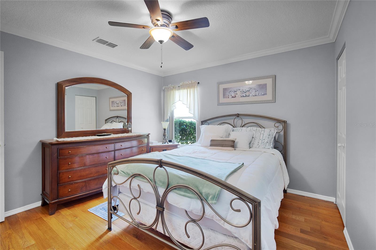
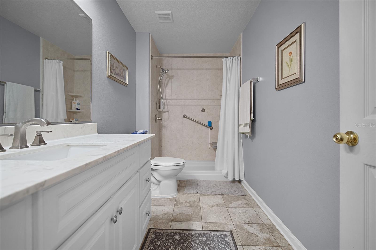
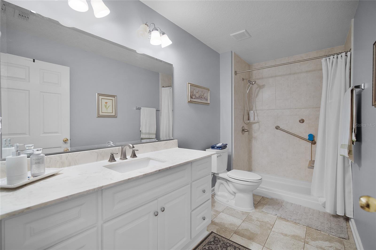
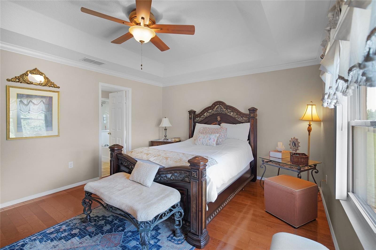
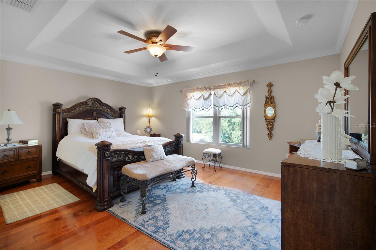
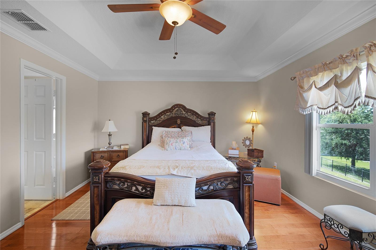
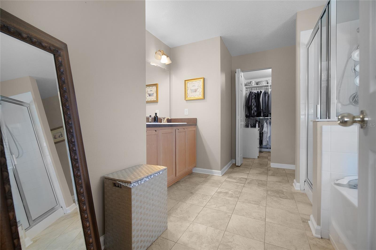
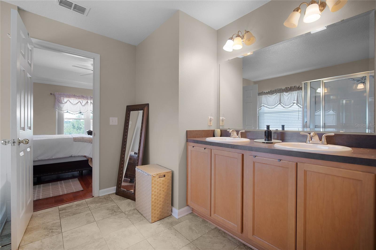
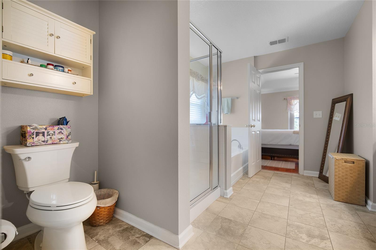
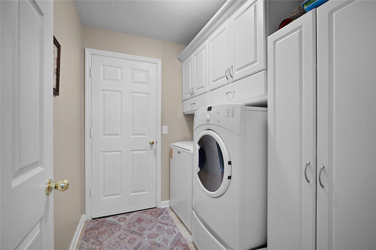
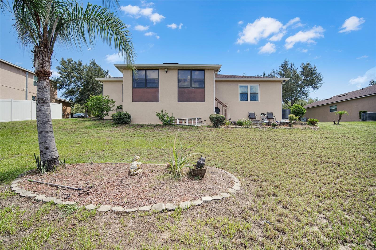
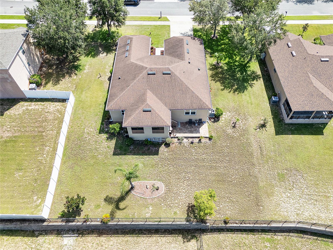
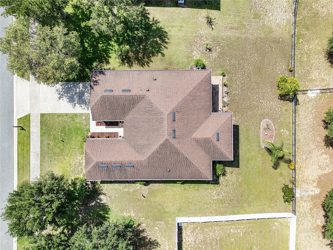
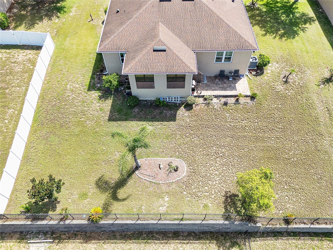
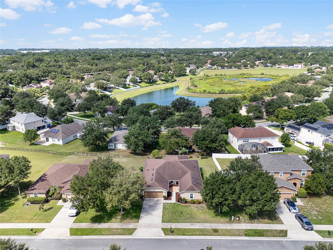
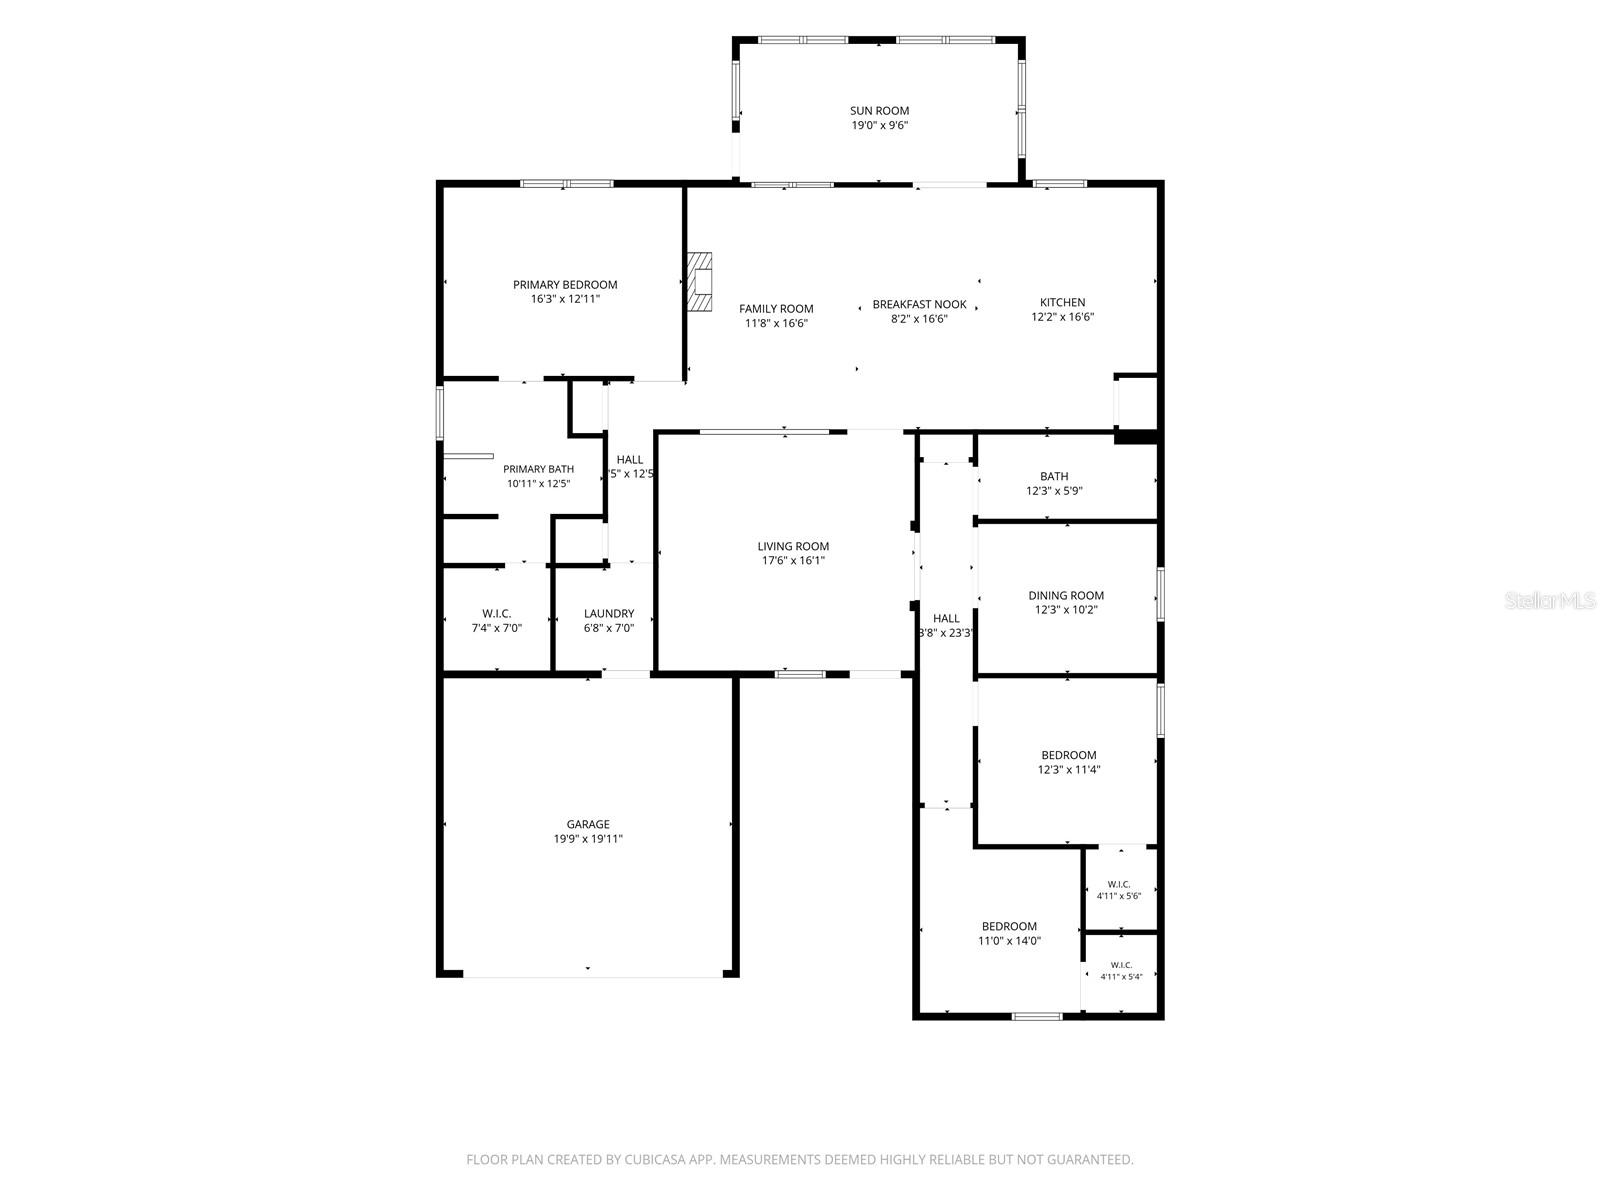
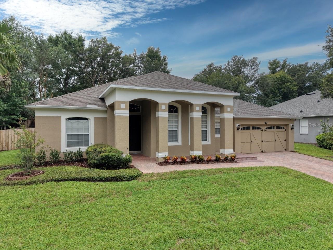
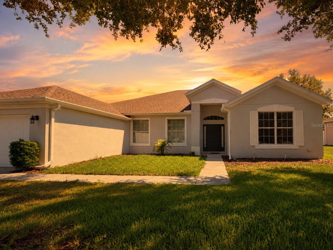
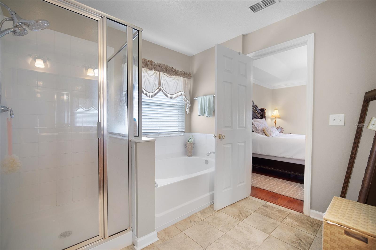
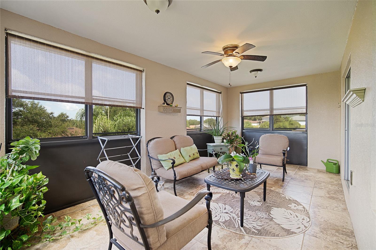
Welcome to this beautifully maintained single-story home located in the sought-after Arbor Ridge community, known for its oversized homesites, mature tree-lined streets, and resort-style amenities, including a community pool, playground, beach volleyball court, and walking/exercise trails. This 3-bedroom, 2-bath residence offers approximately 2,141 square feet of thoughtfully designed living space situated on an oversized 0.29-acre lot. The home features crown molding throughout, a DEN/flex room currently used as a dining room, providing the perfect opportunity for a home office, study, or potential fourth bedroom. The spacious primary suite includes a generous ensuite bathroom designed for comfort and convenience. All kitchen and laundry appliances convey with the home, along with two wall-mounted TVs. The current owners have meticulously maintained the property and completed numerous major improvements, providing added peace of mind, including a new roof (2019), new dual-pane windows throughout (2020), a remodeled guest bathroom (2025), a new water heater (2024), a new A/C system (2026), complete exterior painting (2026), and recently updated kitchen appliances. A fully enclosed Florida room provides additional flexible living space, perfect for relaxing, entertaining, or enjoying the Florida lifestyle year-round. The spacious backyard offers plenty of room for outdoor enjoyment, gardening, or creating your own private retreat. Ideally located in the heart of Apopka with convenient access to SR-429, this home is just minutes from local favorites, including Northwest Recreation Complex, King’s Landing, Wekiwa Springs State Park, the Mount Dora Chain of Lakes, as well as shopping, supermarkets, restaurants, and everyday conveniences. With its distinctive architectural design, exceptional curb appeal, oversized homesite, and extensive updates, this property presents an outstanding opportunity as a primary residence or investment property. Schedule your private showing today!

2388 YELLOW GRASS COURT

Message successfully sent.

What would you like to know?

What is 3 + 4 ?

I agree to receive email communication and understand I can unsubscribe at any time.

I agree to be contacted by The Graf Group of Coldwell Banker via call, email, and text for real estate services. To opt out, you can reply 'stop' at any time or reply 'help' for assistance. You can also click the unsubscribe link in the emails. Message and data rates may apply. Message frequency may vary. Privacy Policy

Related Properties

New on site 2 days ago
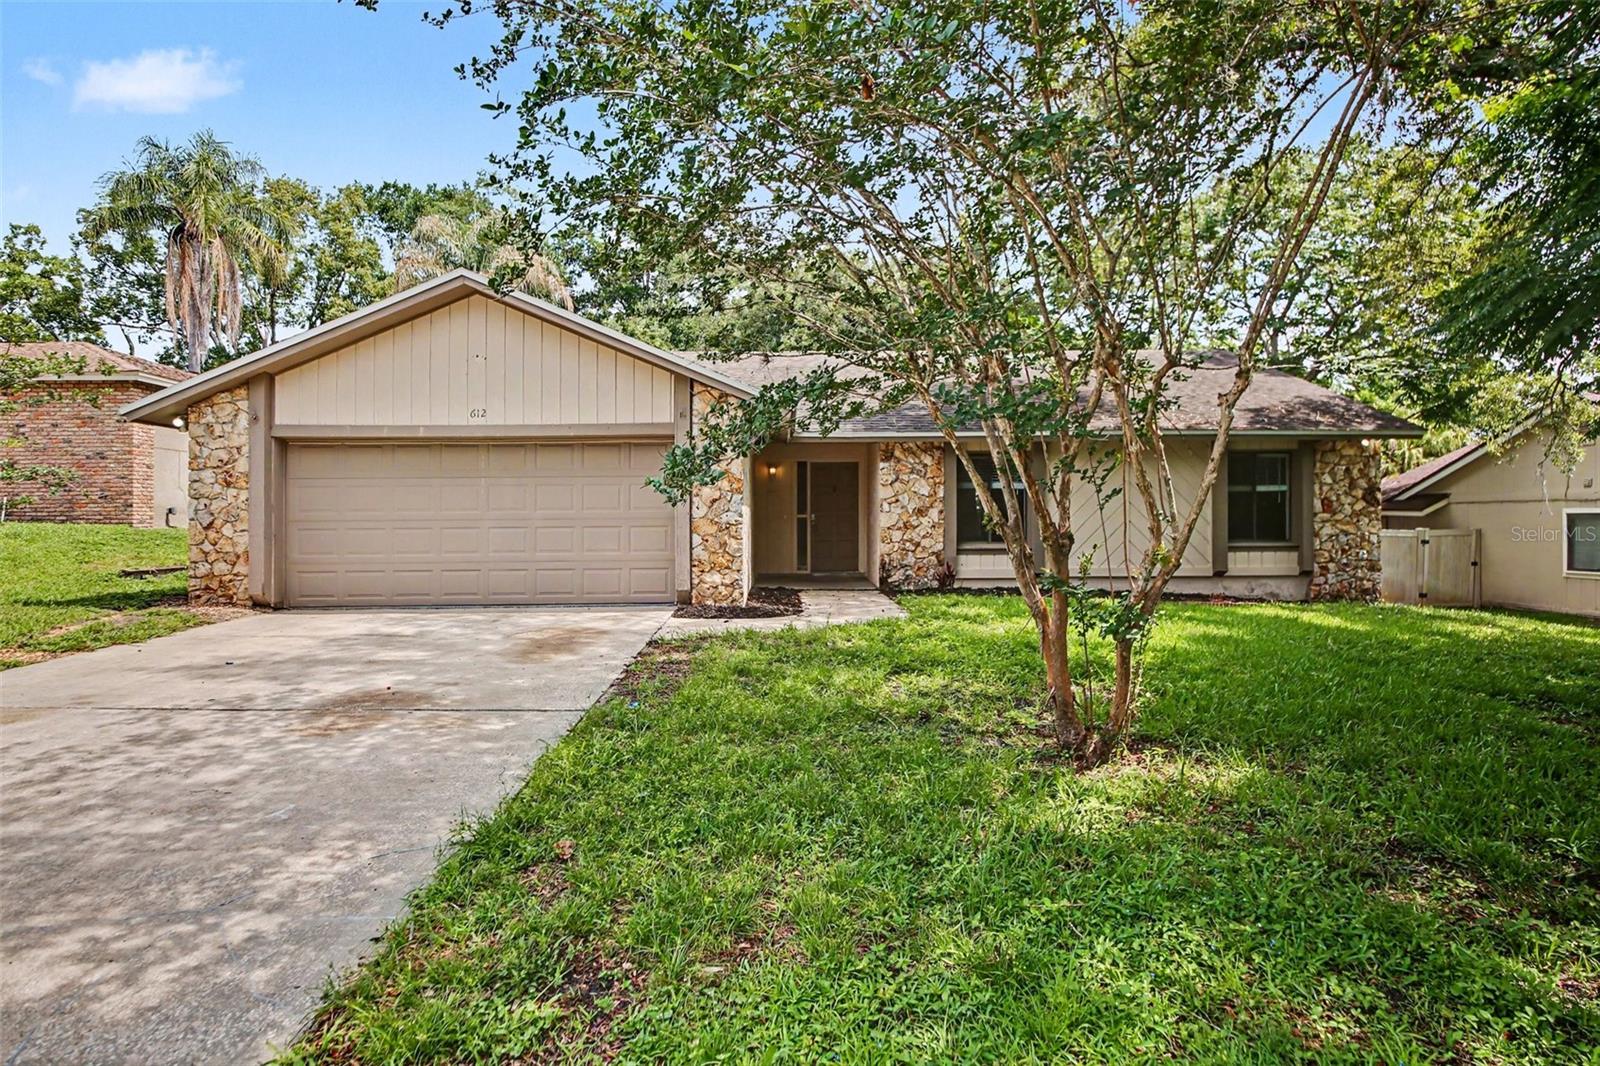
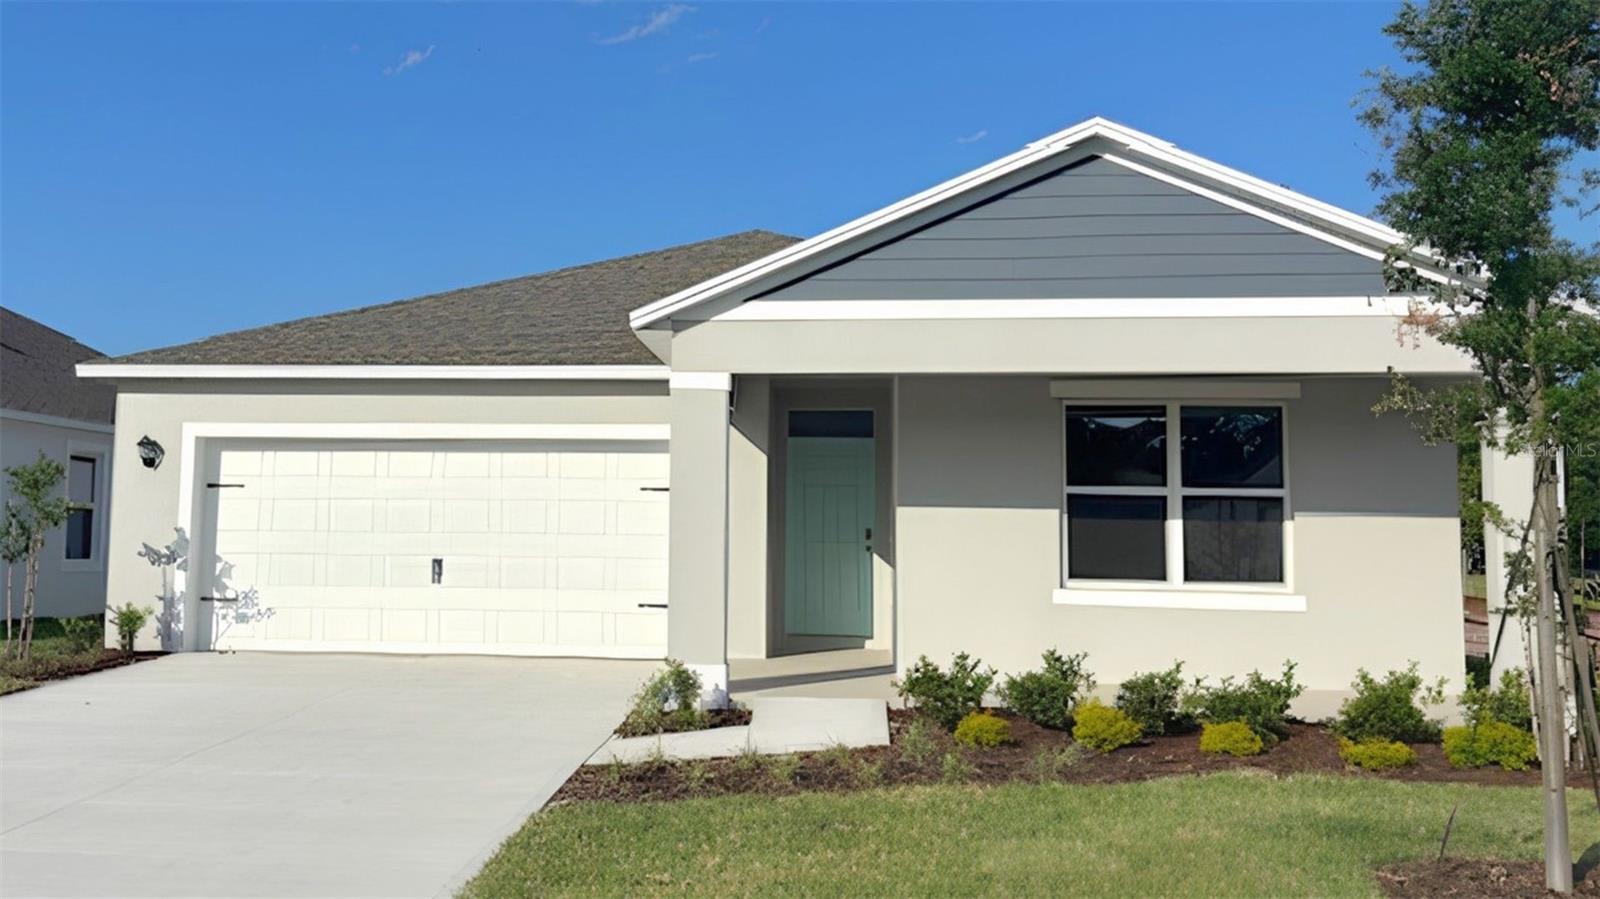
Virtually Staged. Welcome to this move-in ready, single-story home in the desirable Wekiva community! Great curb appeal starts with charming stone accent on the exterior, and this well-maintained residence offers a functional and inviting floor plan with oversized bedrooms and low-maintenance tile and luxury vinyl plank flooring throughout.

The spacious family room is highlighted by a cozy fireplace, creating the perfect gathering space for family and friends. The eat-in kitchen has been refreshed with beautiful new quartz countertops, while the hall bath also features a new quartz vanity top for a modern touch. Fresh interior paint throughout adds to the home's clean, updated appeal.

Enjoy additional living space in the enclosed rear patio, ideal for relaxing, entertaining, or creating a flexible bonus area to fit your needs. A 2-car attached garage provides ample parking and storage.

Conveniently located near shopping, dining, parks, and everyday amenities, this home combines comfort, style, and convenience in one exceptional package. Don't miss this opportunity to own this beautiful home in sought-after Wekiva!
#TB8514950

APOPKA

612 HEATHER BRITE CIRCLE

3 Beds

2 Baths

1,414 Sq.Ft.

$370,000

MLS#: TB8514950

New on site 2 days ago
Virtually Staged. Welcome home to this beautifully maintained, move-in ready 3-bedroom, 2-bath pool home with a private office/den, tucked inside the highly sought-after gated community of Traditions at Wekiva. As you pass through the gates, there’s an immediate sense of coming home. Offering 2,464 square feet of thoughtfully designed living space and a 2-car garage, this M/I Homes-built residence blends comfort, functionality, and everyday livability. Recent improvements include fresh interior and exterior paint in 2026, along with major updates such as a newer roof (2022) and HVAC system (2019), offering peace of mind for years to come. The open split floor plan features high ceilings, decorative archways, and a flexible layout designed for both everyday living and entertaining. The main living areas showcase a combination of laminate wood flooring and ceramic tile, flowing seamlessly into the kitchen, which features 42-inch cabinetry with crown molding, granite countertops, stainless steel appliances, ample pantry storage, and a casual dining area overlooking the pool and backyard. Privately situated, the owner’s suite offers two walk-in closets, dual vanities, a walk-in shower, a separate water closet, a garden tub, and sliding glass doors leading directly to the pool area. On the opposite side of the home, two additional bedrooms and an updated full bath provide comfort and privacy for family or guests. The dedicated office/den provides flexibility for working from home, a playroom, hobbies, or even a potential fourth bedroom. The attic also features flooring and the garage has cabinetry for extra storage. Step outside through the multi-slide stacker glass doors to enjoy the screened lanai and saltwater pool, along with a spacious backyard ideal for relaxing or entertaining. Convenient pool bath access adds functionality for outdoor gatherings and pool days. The home has a unique setting with no direct rear neighbors, complemented by quiet wooded conservation views and a tot lot across the street, creating a natural buffer between communities. Additional exterior enhancements include newly installed landscaping and re-grading in both the front and backyard, full pool screen replacement, fencing, gutters, a well-maintained irrigation system, foundation support, and a French drain system added as a preventative measure for long-term peace of mind. Storm shutters for the sliding glass doors provide added protection. A private community gate at Flag Pole Park offers direct access to Rock Springs Elementary School, adding everyday convenience and safety, while bus pickup for Apopka Middle School and Apopka High School is located just outside the main community gate. Conveniently located just minutes from U.S. Highway 441, State Road 429, State Road 414, Interstate 4, and State Road 436, with easy access to dining, shopping, walking/biking trails, theme parks, grocery stores, and banking. Schedule your private showing today!
#O6418691

APOPKA

70 WEKIVA POINTE CIRCLE

3 Beds

2 Baths

2,464 Sq.Ft.

$527,000

MLS#: O6418691

New on site 2 days ago
Virtually Staged. Welcome to 1147 Degraw Drive in Apopka, a spacious home with bright open living areas, neutral finishes, wood-look flooring, stainless steel appliances, warm cabinetry, and flexible spaces that can grow with your needs. The large backyard is a major highlight, offering room for outdoor dining, pets, gardening, entertaining, or exploring the possibility of adding a pool. Buyer to verify pool feasibility, setbacks, permits, and HOA requirements. Enjoy an Apopka location near Wekiwa Springs, Rock Springs, Kelly Park, Northwest Recreation Complex, shopping, dining, grocery options, hospitals, and major roads like SR 429 for access to Mount Dora, Winter Garden, Orlando, and the Central Florida attraction corridor. Come see how much space this home offers, inside and out.
#O6425361

APOPKA

1147 DEGRAW DRIVE

4 Beds

3 Baths

2,714 Sq.Ft.

$535,000

MLS#: O6425361

New on site 3 days ago
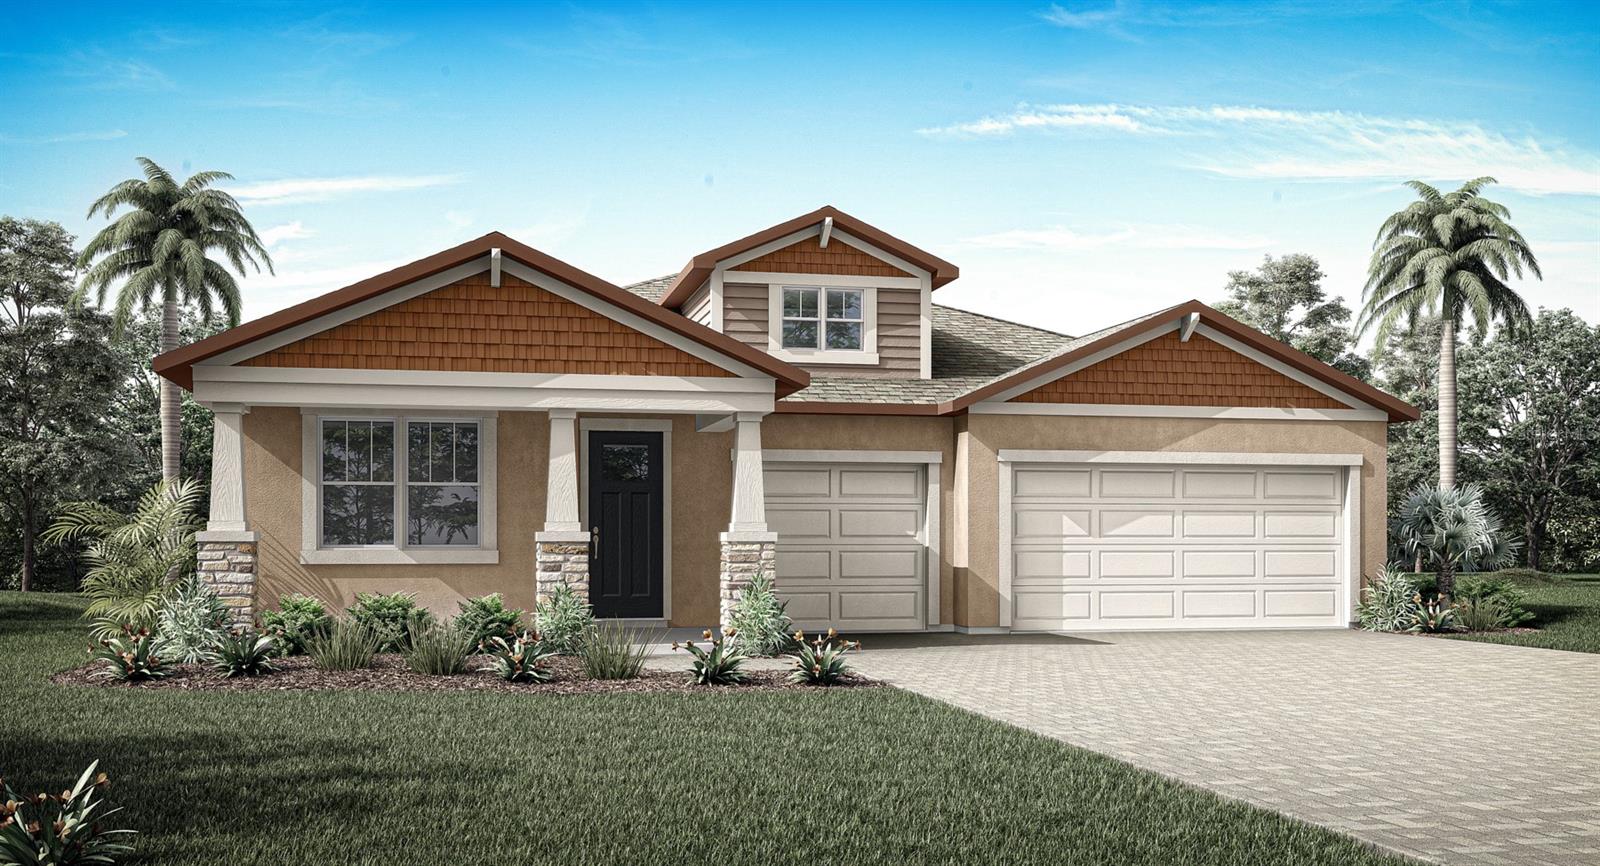
Under Construction. This 2,312 sq. ft. Glacier Bay offers thoughtfully designed single-story living with 4 bedrooms, 3 baths and a 3-car garage. A walk-in pantry enhances the open, flowing space and connectedness of the kitchen and dining area.  A flex room offers versatile space perfect as an office, game room or additional sitting area. A covered lanai provides excellent outdoor living space. The primary suite has a large walk-in closet and linen storage.
#O6424784

APOPKA

2612 GINSENG IVY STREET

4 Beds

3 Baths

2,312 Sq.Ft.

$509,990

MLS#: O6424784

New on site 3 days ago
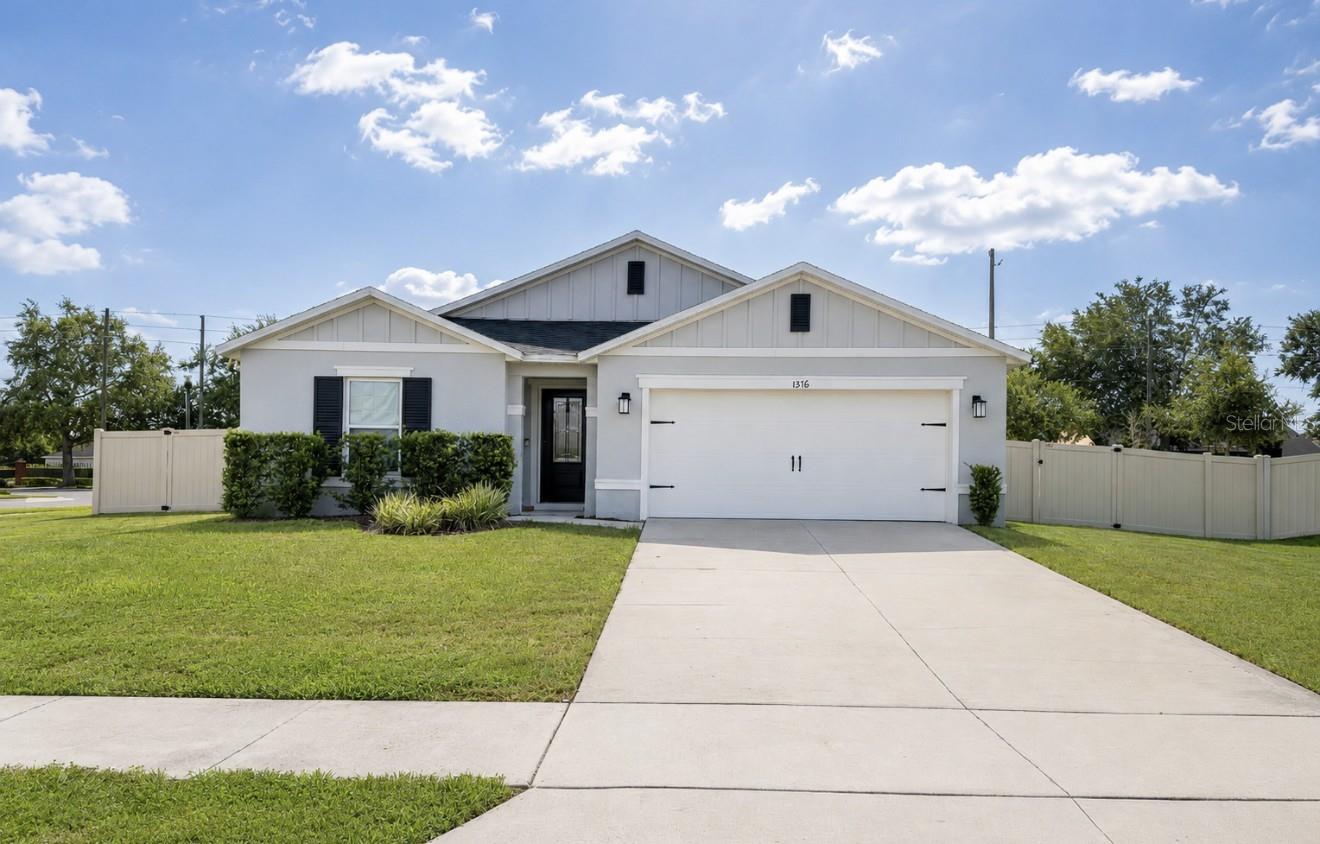
Short Sale. Short Sale. Short Sale!! Fall in love with modern living in one of Apopka’s most popular communities. Located in the Legacy Hills neighborhood, this nearly new home features a bright, open floor plan with plenty of natural light. The kitchen is a standout with quartz countertops, light gray cabinets and upgraded stainless steel appliances (no refrigerator). The kitchen opens right into the spacious living area, making it great for hosting guests or enjoying everyday life. The split bedroom layout gives everyone their own space and privacy. The primary bedroom includes double sinks and a large walk-in shower! Ceramic tile flooring runs throughout the home, giving it a clean look and making it easy to maintain. Outside, you’ll find a spacious, fully fenced backyard with plenty of room to relax, entertain or enjoy Florida’s beautiful weather year-round. The neighborhood features a nearby playground and quick access to SR 429, making commuting easy. With Apopka continuing to grow and develop, this home is a great opportunity to enjoy comfortable living in a city that’s on the rise. Come see it today!
#O6424887

APOPKA

1378 PARK LEAH CIRCLE

4 Beds

2 Baths

2,022 Sq.Ft.

$399,995

MLS#: O6424887

New on site 3 days ago
Price reduced
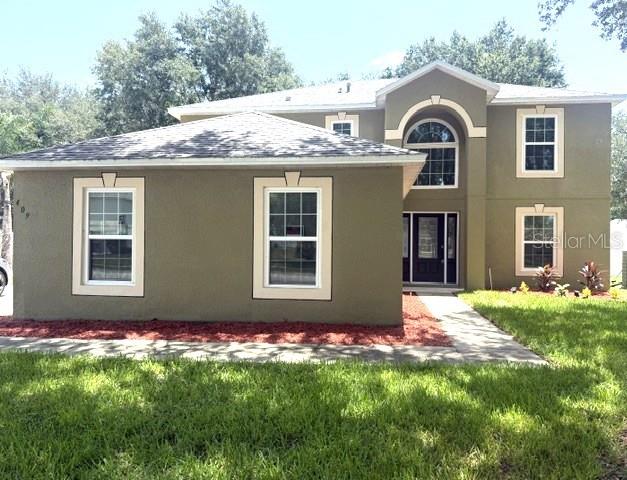
Feast your eyes on this Move-in Ready home in the Lake Doe subdivision. Welcome to this refreshed 4BR/2.5BA two-story home with fresh interior paint and new carpet throughout the second level. Real bamboo floors and new luxury vinyl plank adorn the first floor. The granite kitchen anchors the main level, flanked by a formal dining room with beautiful chair railings and a flexible bonus room—perfect for an office, playroom, or living room. Elegant light fixtures are throughout the entire home. Upstairs, the expansive primary suite features a beautiful stall shower, a garden tub, and two walk-in closets. Convenience matters with a half bath down. New glass sliders lead out to the large screened patio and huge fully fenced backyard, including the storage shed. And the new windows bring in great natural light.   A 2-car side-entry garage plus an oversized 6-car driveway offer exceptional parking. Comfort, function, and style are just waiting for you! The Lake Doe subdivision is conveniently located near major expressways, hospitals, restaurants, and shopping. The Orlando attractions are just minutes away.
#O6424670

APOPKA

409 YEARLING COVE LOOP

4 Beds

2 Baths

2,224 Sq.Ft.

$439,000

MLS#: O6424670

New on site 4 days ago
Under Construction. Inside this beautiful 5-bedroom, 3-bathroom home, you'll find 2,077 square feet of comfortable living. The living area is an open concept, where your kitchen, living, and dining areas blend seamlessly into a space perfect for everyday living and entertaining. The kitchen features modern cabinets, quartz countertops, and sleek stainless-steel appliances. You'll never be too far from the action with the living and dining area right there. Find RevWood Select Flooring throughout a majority of the home including the family room, primary bedroom, kitchen, bathrooms, laundry and foyer. The primary bedroom has its own attached bathroom that features a walk-in closet and all the space you need to get ready in the morning. Privacy is guaranteed with a separate door for the toilet and shower.

*Photos are of similar model but not that of exact house. Pictures, photographs, colors, features, and sizes are for illustration purposes only and will vary from the homes as built. Home and community information including pricing, included features, terms, availability and amenities are subject to change and prior sale at any time without notice or obligation. Please note that no representations or warranties are made regarding school districts or school assignments; you should conduct your own investigation regarding current and future schools and school boundaries.*
#O6424735

APOPKA

4919 MARSHELDER STREET

5 Beds

3 Baths

2,077 Sq.Ft.

$471,990

MLS#: O6424735

New on site 4 days ago
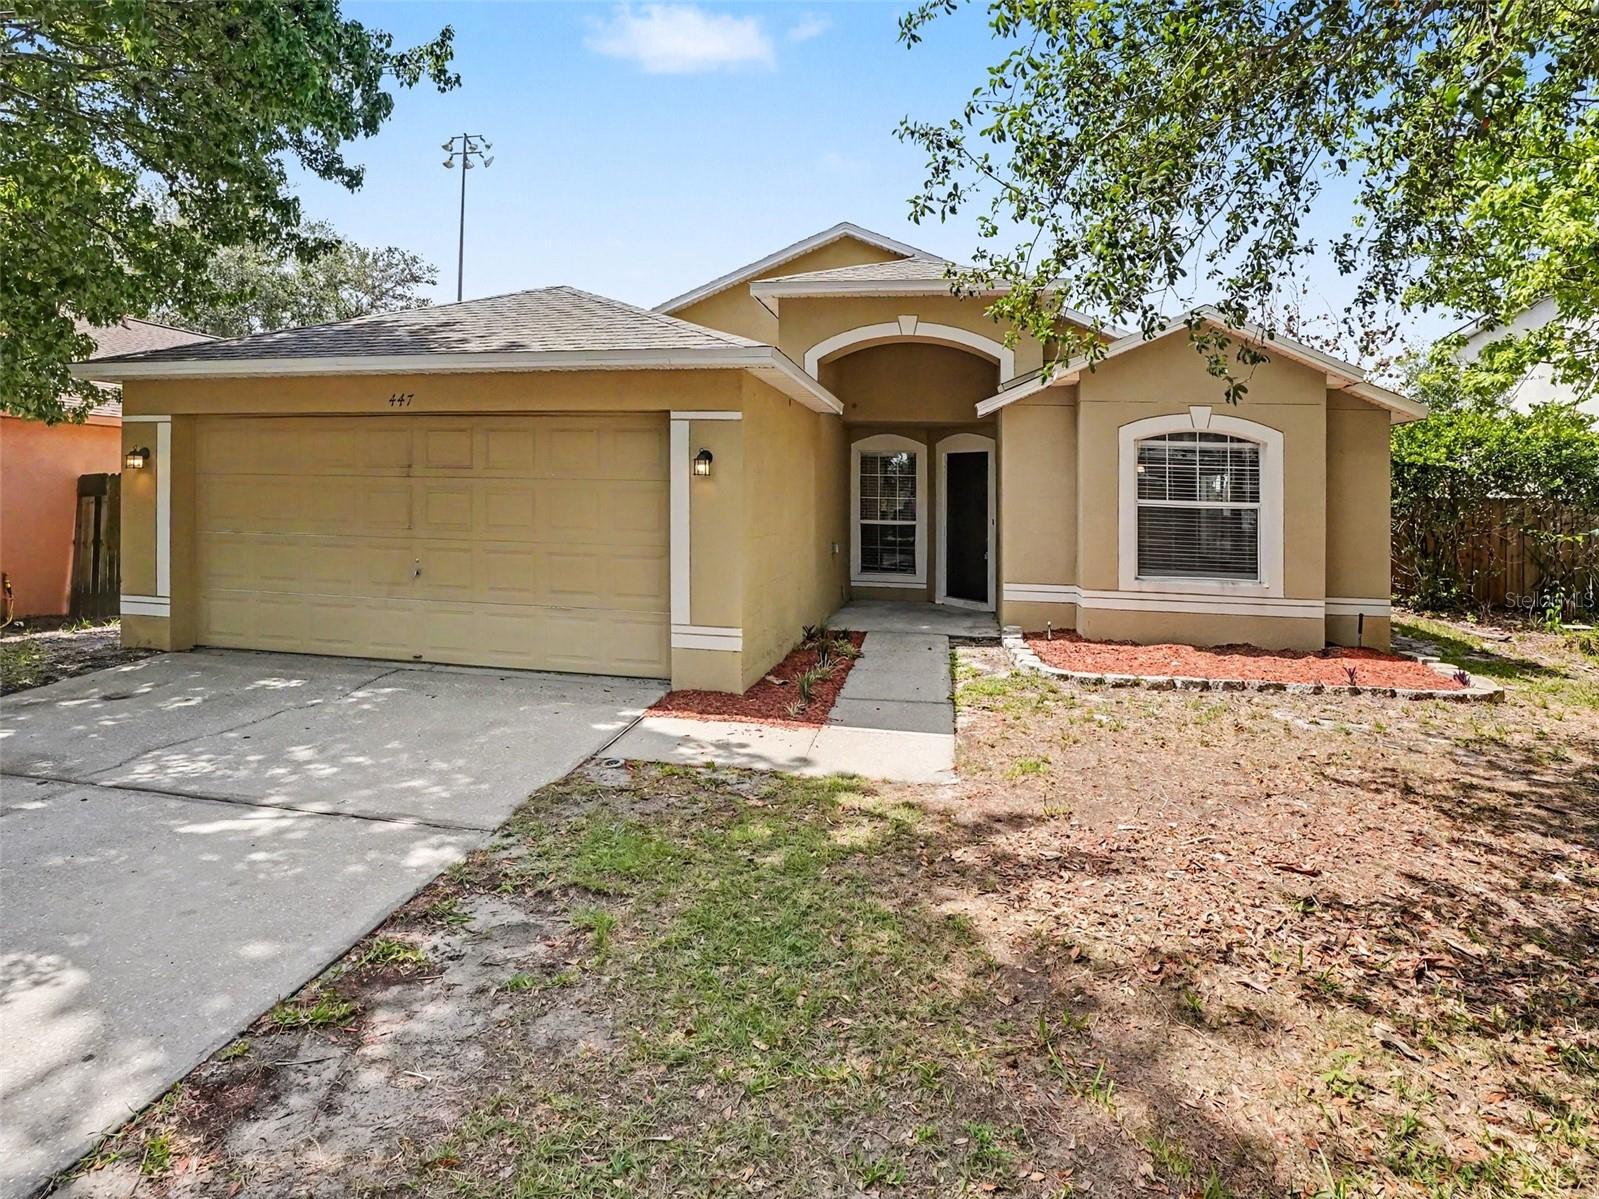
Move-in ready three-bedroom, two-bathroom home in the desirable Pines Of Wekiva Sec 3 Ph 2 Tr B neighbourhood. This residence features an inviting layout highlighted by tall ceilings in the living room and a cozy fireplace that serves as a central focal point for the home. The kitchen is equipped with functional Formica countertops and a clean appliance package featuring a mix of  and stainless steel finishes.
The interior is designed for comfort, including a vanity with double sinks in the bathroom to streamline your morning routine. Step outside to a private, fully fenced backyard that hosts your own personal pool, offering a perfect retreat for relaxation or outdoor gatherings.
Ideally situated in a prime Apopka location, you will enjoy being just minutes away from local shopping, dining, and the natural beauty of nearby state parks. This prime location also ensures easy access to the surrounding area's major amenities and commuting routes.
Schedule your private showing today!
#O6424533

APOPKA

447 LANCER OAK DRIVE

3 Beds

2 Baths

1,780 Sq.Ft.

$384,900

MLS#: O6424533

New on site 4 days ago
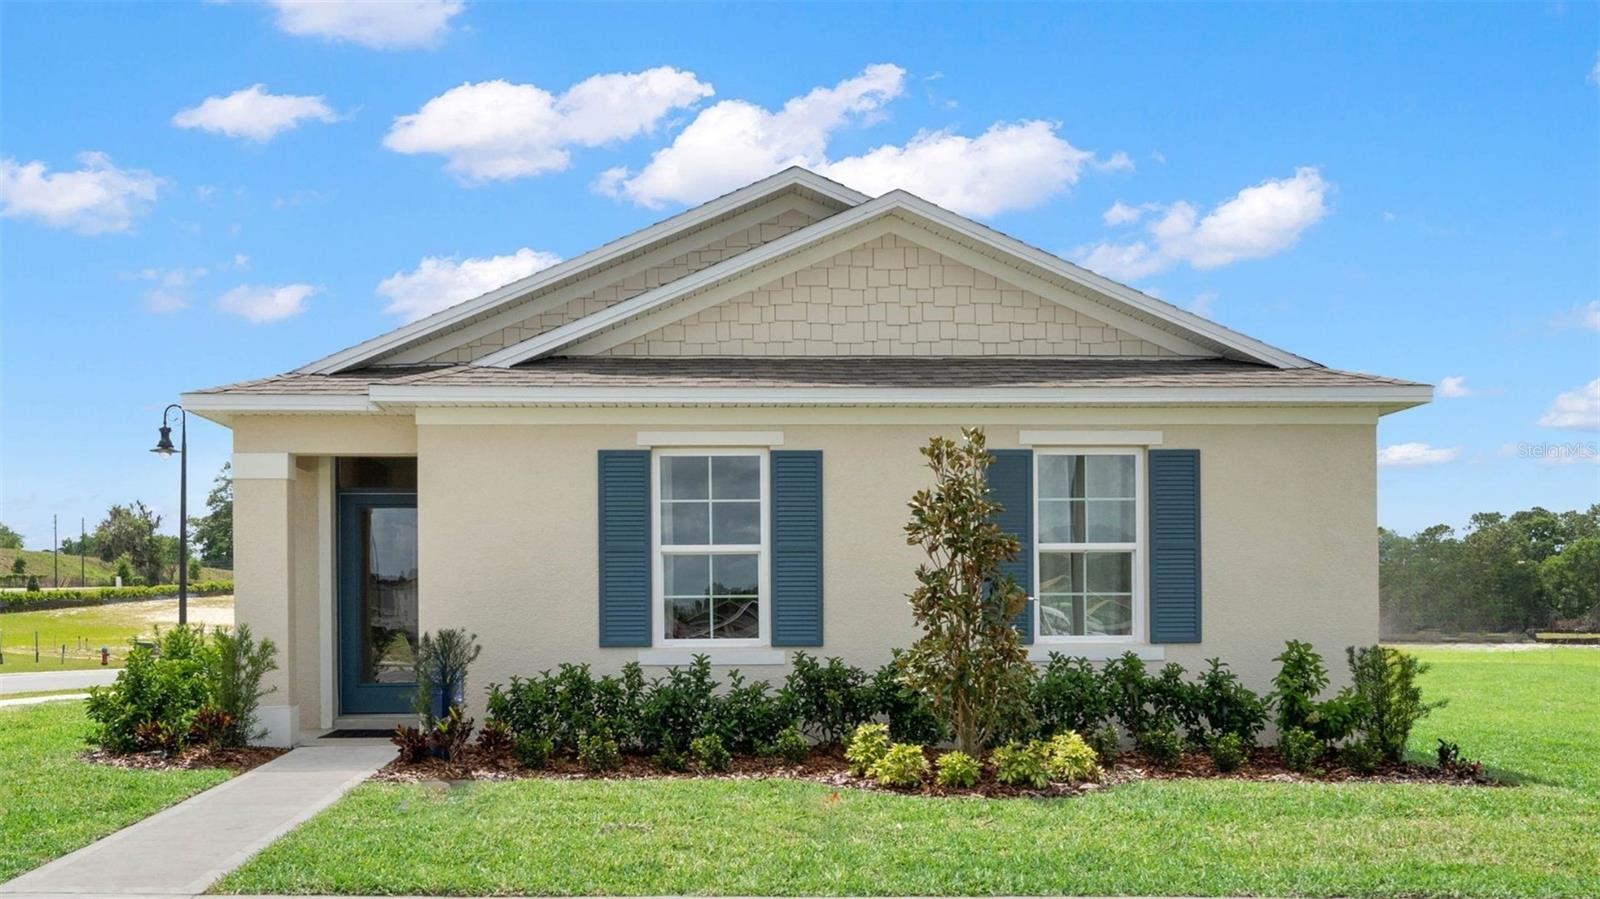
Under Construction. Crossroads at Kelly Park presents the Baldwin. This all concrete block constructed, one-story layout features 4 bedrooms and 2 bathrooms. As you enter the foyer you are greeted by with an open concept living space. The kitchen overlooks the dining and living room, while having a view to the oversized outdoor living space. The well-appointed kitchen features an island with bar seating, plentiful cabinet with beautiful quartz countertops and stainless steel appliances, making entertaining a breeze. Bedroom one, located off the living space, has an en suite bathroom with double vanity and spacious walk-in closet providing ample space for storage. Three additional bedrooms and one full bath are located at the front of the home along with a closet and laundry room. Like all homes in Crossroads at Kelly Park, the Baldwin includes Smart home technology package which allows you to control your home with your smart device while near or away. 

*Photos are of similar model but not that of exact house. Pictures, photographs, colors, features, and sizes are for illustration purposes only and will vary from the homes as built. Home and community information including pricing, included features, terms, availability and amenities are subject to change and prior sale at any time without notice or obligation. Please note that no representations or warranties are made regarding school districts or school assignments; you should conduct your own investigation regarding current and future schools and school boundaries.*
#O6424721

APOPKA

5198 BLANKET FLOWER STREET

4 Beds

2 Baths

1,720 Sq.Ft.

$405,990

MLS#: O6424721

 - property

Send a message

Message successfully sent.

Your message

What is 3 + 4 ?

Reason for contacting?

I agree to receive email communication and understand I can unsubscribe at any time.

I agree to be contacted by The Graf Group of Coldwell Banker via call, email, and text for real estate services. To opt out, you can reply 'stop' at any time or reply 'help' for assistance. You can also click the unsubscribe link in the emails. Message and data rates may apply. Message frequency may vary. Privacy Policy

Sign Out

Virtual Assistant

Would you like to take the next step with this property? We can help you schedule a showing or virtual tour, or send you more details.

Yes, I would like more information.

Thank You for Your Reply, One of Our Agents will contact you as soon as possible

No, maybe later.

Thank you, you can always contact me via email, phone number or through the contact form.

Realhub AI

Lucy - Your AI-Powered Realtor
Update Your Temporary Password

Personalize your search

Enter your email and we'll notify you immediately when new listings match what you're looking for.

or enter email address
Already have an account ? Login here

Continue your home search

I agree to receive communications and understand I can unsubscribe at any time.

I agree to be contacted by The Graf Group of Coldwell Banker via call, email, and text for real estate services. To opt out, you can reply 'stop' at any time or reply 'help' for assistance. You can also click the unsubscribe link in the emails. Message and data rates may apply. Message frequency may vary. Privacy Policy

Already have an account ? Login here

We use cookies

We use cookies primarily for analytics to enhance your experience. By accepting, you agree to our use of these cookies. You can manage your preferences or learn more about our cookies policy.