.webp?size=346x80)
- Properties
- Meet our agents
- Communities
- Market Report
- Home Value
- Calculator




Property
Beds
3
Full Baths
2
1/2 Baths
1
Year Built
1982
Sq.Footage
2,062
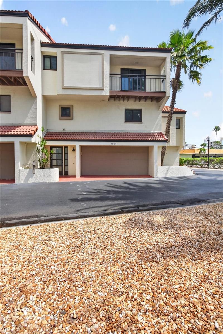
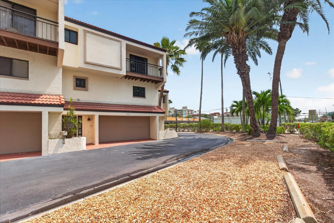
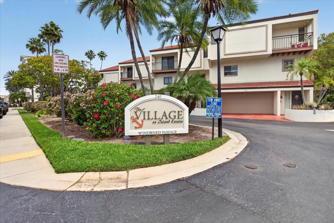
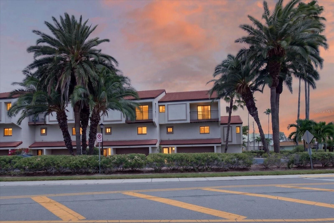
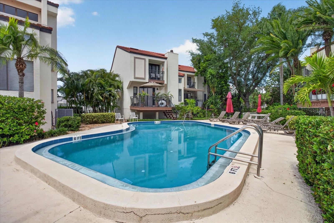
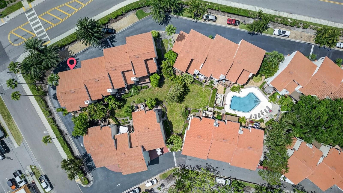
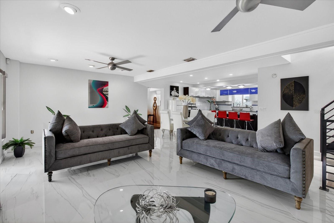
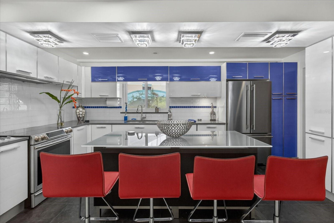
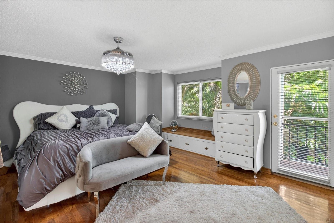
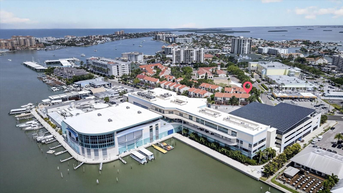
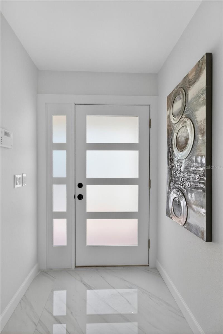
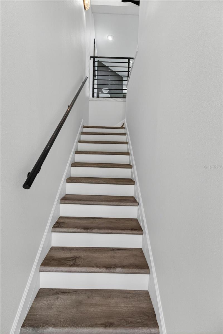
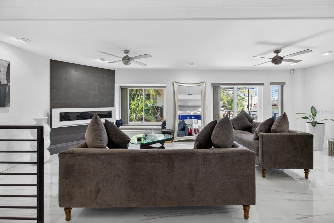
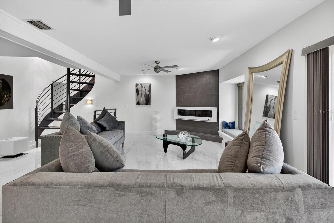
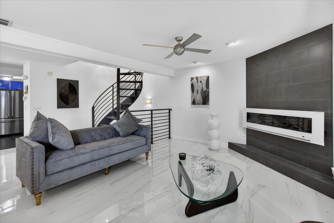
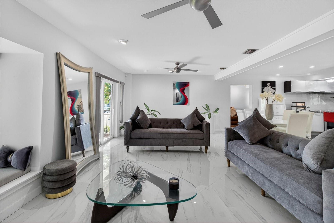
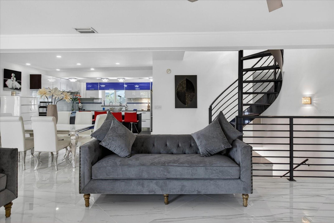
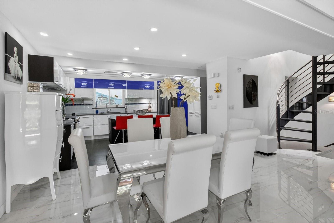
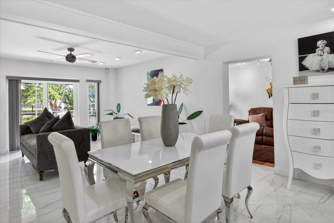
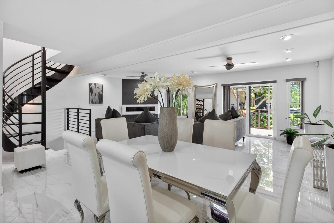
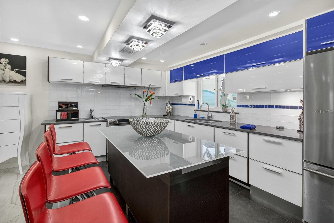
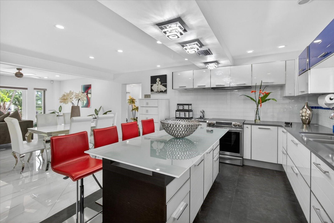
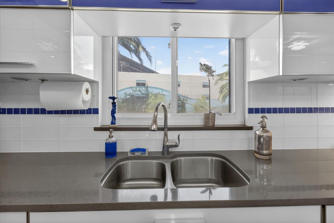
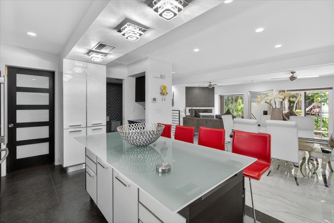
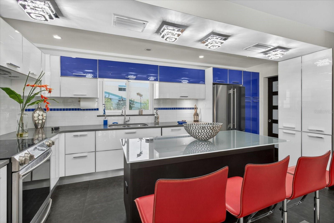
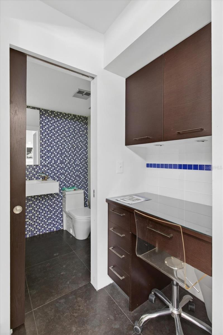
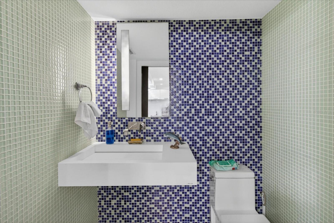
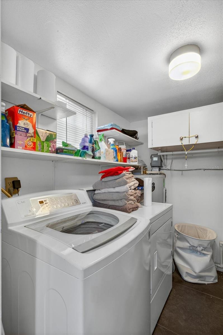
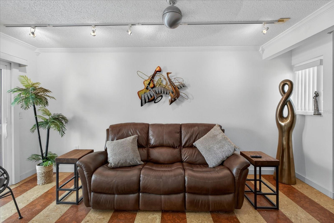
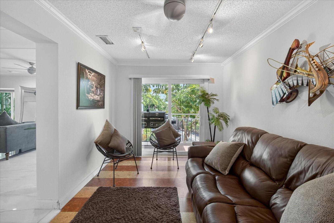
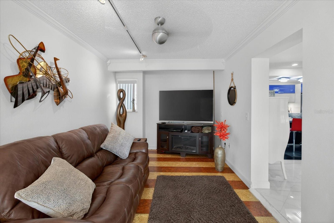
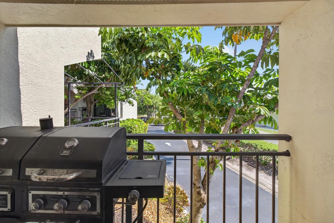
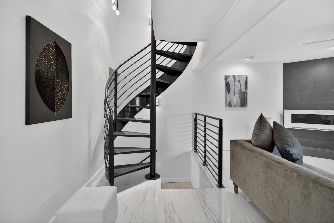
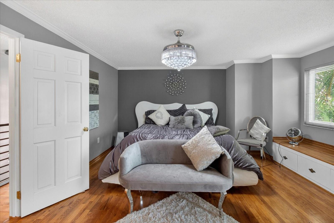
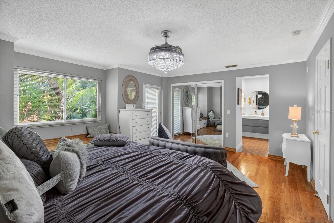
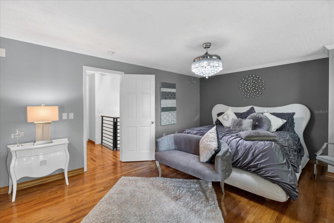
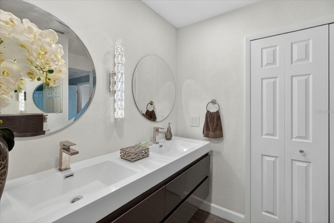
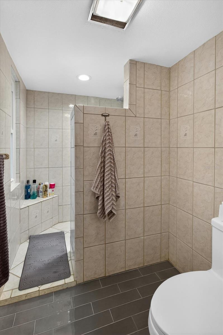
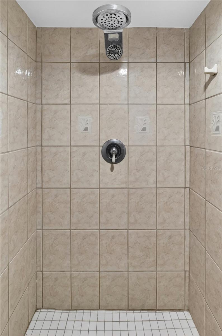
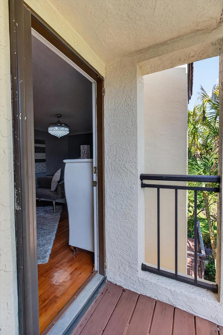
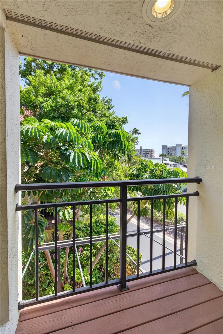
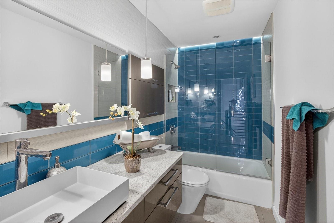
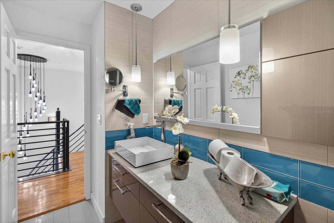
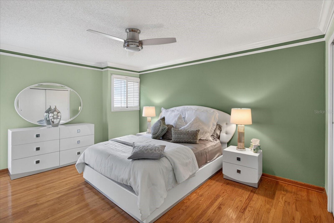
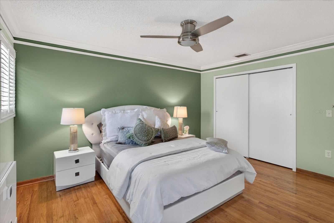
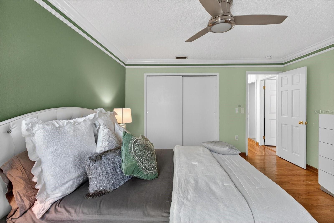
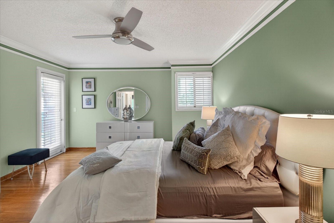
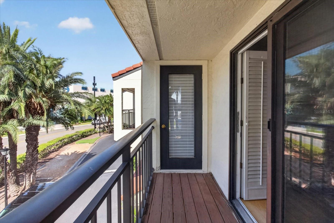
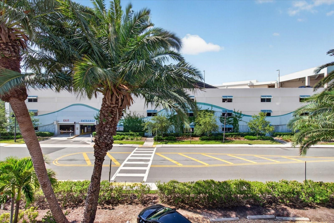
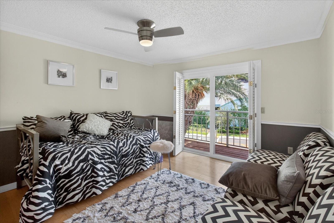
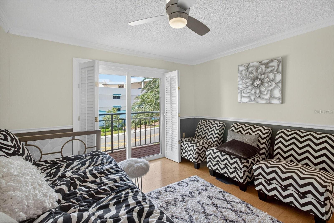
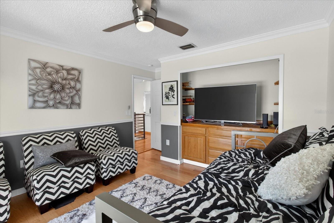
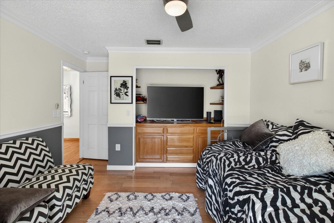
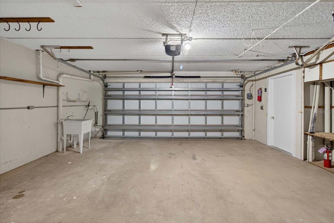
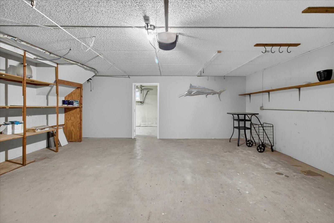
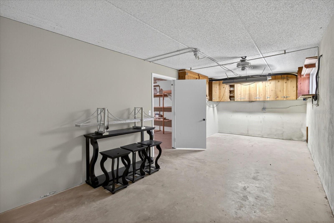
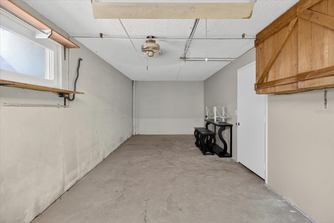
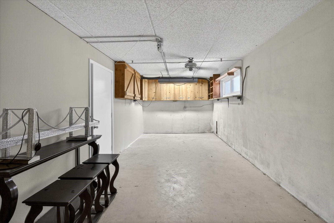
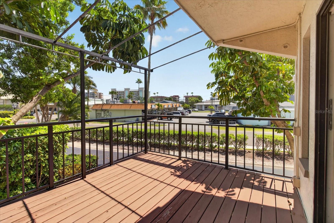
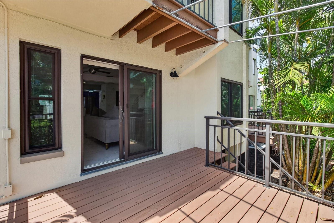
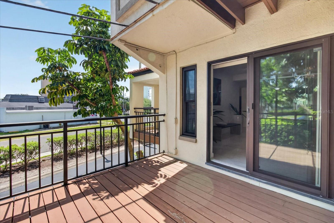
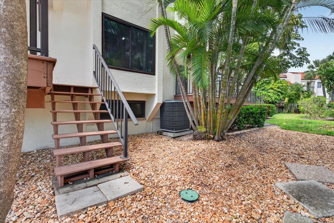
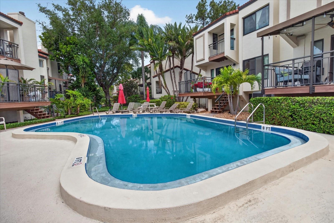
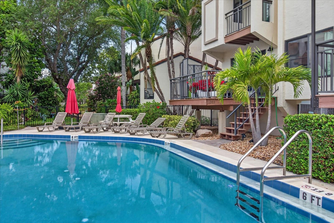
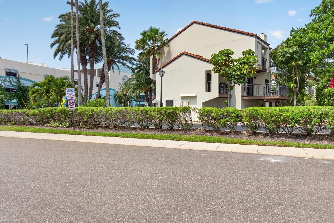
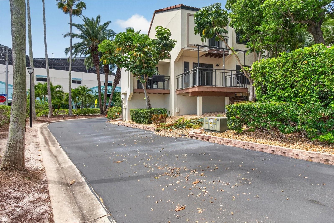
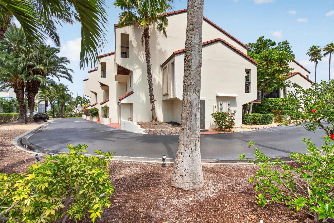
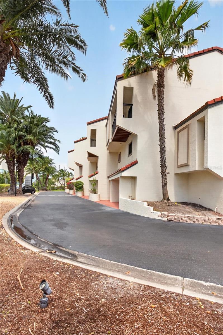
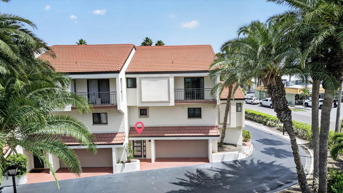
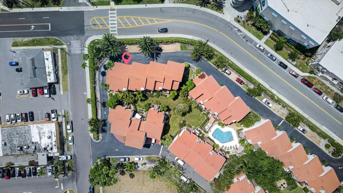
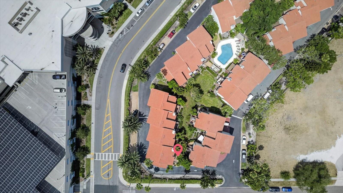
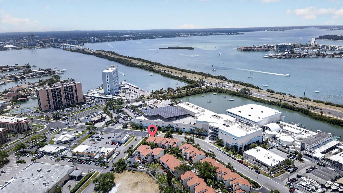
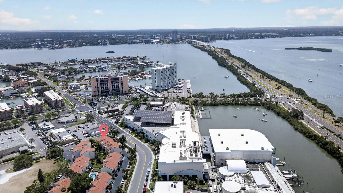
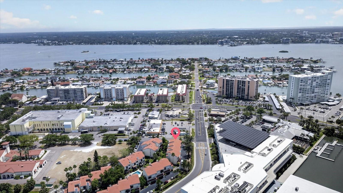
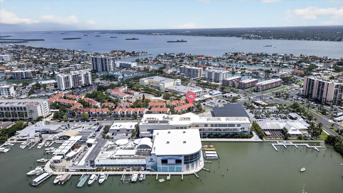
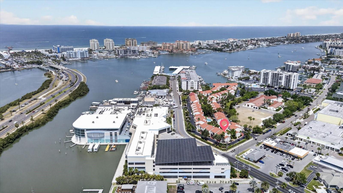
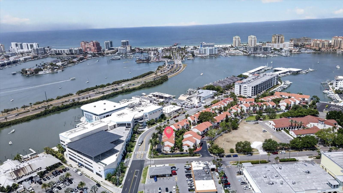
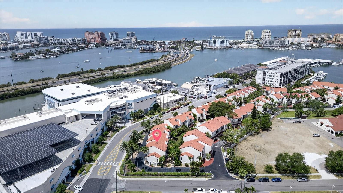
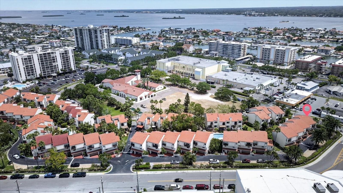
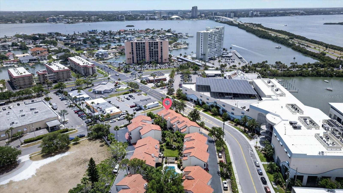
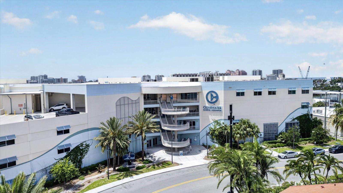
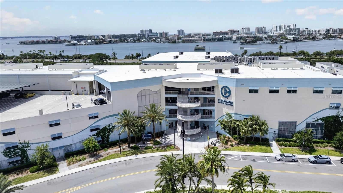
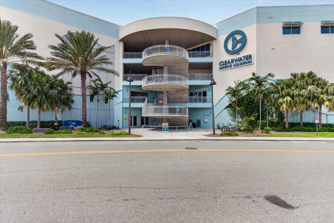
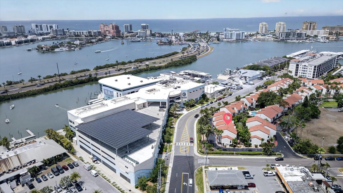
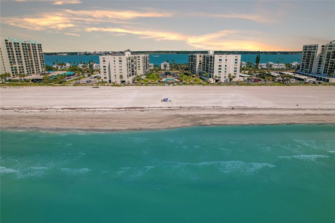
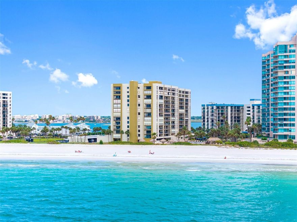
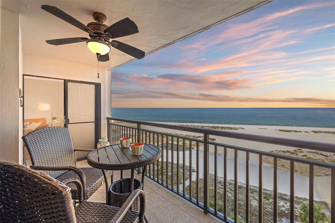
Come enjoy the Florida Lifestyle you deserve in this elegantly designed townhome on Island Estates. Beautifully decorated Entryway invites you to the second floor that features a living room, dining area, kitchen, den/bonus room, laundry room, & half bath. Gorgeous porcelain flooring showcases the second floor living area. Enjoy relaxing in the living room in front of the electric fireplace, or enjoy grilling out on the balcony deck. The kitchen features imported Italian Cucina glass front cabinets with 2 slide out pantries, quartz counter tops, Gaggeneau in-counter steamer, stainless steel refrigerator & Samsung split oven range (2015), & porcelain tile, & Breakfast Bar. The laundry room is off the kitchen. The powder room has stunning blue glass tile & Antonio Lupi molded sink. The den has cork flooring, crown molding & a balcony. Go up the newer spiral staircase to the third floor features the master bedroom with oak flooring, crown molding, his & her closets, a window seat & balcony. The master bath has walk in shower and dual vanity quartz countertop. The third bedroom features ash wood flooring & built-in workstation & yes another balcony that is shared with the 2nd bedroom. The bath has Robern slide-up/lighted cabinets, Agape sink & recessed lighting over the tub. The bathrooms are European designed, featuring German Duravit toilets & Hansgrohe fixtures/faucets. Other upgrades are solid wood doors & water heater in 2015, Trane a/c & air handler (2024), water conditioner/purifier, & newer light fixtures. Miami code rated garage door (2015) & windows installed in 2011. 2 car garage with a 10x25 workshop. deep water boat slips (as available) & 2 community pools. The building exterior was painted & driveways resurfaced in 2016. Roofs were replaced about 7 years ago. Price includes all furniture as displayed. Come enjoy Clearwater Beach, famous for its sugar sand beaches, vibrant atmosphere, nightlife, retaurants & gorgeous sunsets!
Features & Amenities
Interior
-
Other Interior Features
Eat-in Kitchen, Open Floorplan, Stone Counters
-
Total Bedrooms
3
-
Bathrooms
2
-
1/2 Bathrooms
1
-
Cooling YN
YES
-
Cooling
Central Air
-
Fireplace YN
YES
-
Heating YN
YES
-
Heating
Central, Electric
-
Pet friendly
Cats OK, Dogs OK, Size Limit
Exterior
-
Garage
Yes
-
Garage spaces
2
-
Construction Materials
Block
-
Other Exterior Features
Balcony, Storage
-
Parking
Garage Door Opener, Oversized, Attached
-
Patio and Porch Features
Covered, Patio
-
Pool
No
-
Waterfront YN
NO
Area & Lot
-
Lot Features
Paved
-
Property Type
Residential
-
Property Sub Type
Townhouse
Price
-
Sales Price
$675,000
-
Tax Amount
$9,090
-
Sq. Footage
2, 062
-
Price/SqFt
$327
HOA
-
Association
Yes
-
Association Fee Includes
N/A
-
Total Monthly Fees
$1,190
School District
-
Elementary School
Sandy Lane Elementary-PN
-
Middle School
Dunedin Highland Middle-PN
-
High School
Clearwater High-PN
Property Features
-
Stories
3
-
New Construction
NO
-
Association Amenities
Pool
-
Foundation Details
Slab
-
Ownership
Condominium
-
Senior Community YN
NO
-
Sewer
Public Sewer
-
Tax Lot
1004
-
Water Source
Public
Schedule a Showing
Showing scheduled successfully.
Mortgage calculator
Estimate your monthly mortgage payment, including the principal and interest, property taxes, and HOA. Adjust the values to generate a more accurate rate.
Your payment
Principal and Interest:
$
Property taxes:
$
HOA fees:
$
Total loan payment:
$
Total interest amount:
$
Location
County
Pinellas
Elementary School
Sandy Lane Elementary-PN
Middle School
Dunedin Highland Middle-PN
High School
Clearwater High-PN
Listing Courtesy of Lynn Rice , FLORIDA WEST COAST HOMES, LLC
RealHub Information is provided exclusively for consumers' personal, non-commercial use, and it may not be used for any purpose other than to identify prospective properties consumers may be interested in purchasing. All information deemed reliable but not guaranteed and should be independently verified. All properties are subject to prior sale, change or withdrawal. RealHub website owner shall not be responsible for any typographical errors, misinformation, misprints and shall be held totally harmless.

Executive Assistant
Emil Garinga
Call Emil today to schedule a private showing.

* Listings on this website come from the FMLS IDX Compilation and may be held by brokerage firms other than the owner of this website. The listing brokerage is identified in any listing details. Information is deemed reliable but is not guaranteed. If you believe any FMLS listing contains material that infringes your copyrighted work please click here to review our DMCA policy and learn how to submit a takedown request.© 2024 FMLS.
Related Properties

CLEARWATER BEACH
1290 GULF BOULEVARD 2003
2 Beds
2 Baths
1,152 Sq.Ft.
$760,000
MLS#: TB8511448
CLEARWATER BEACH
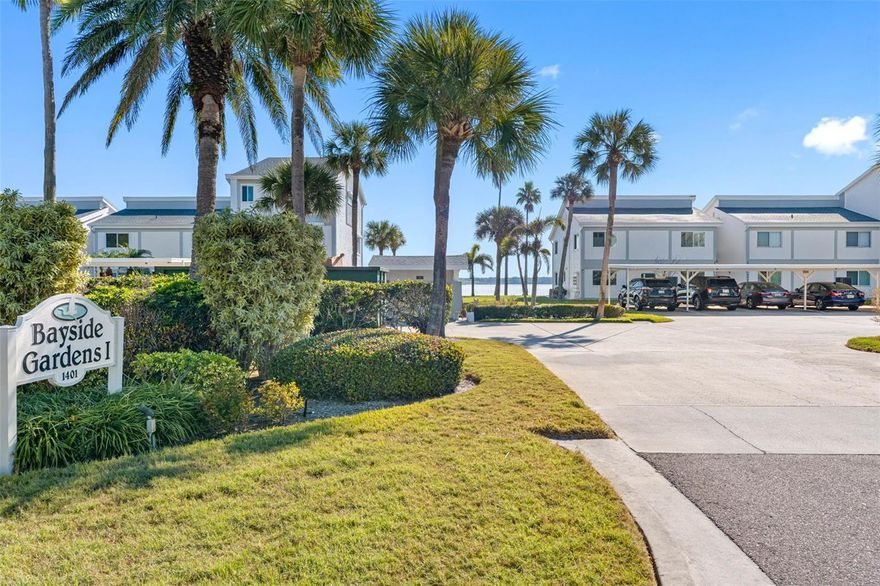
1401 GULF BOULEVARD 212
2 Beds
2 Baths
1,118 Sq.Ft.
$649,900
MLS#: TB8511370
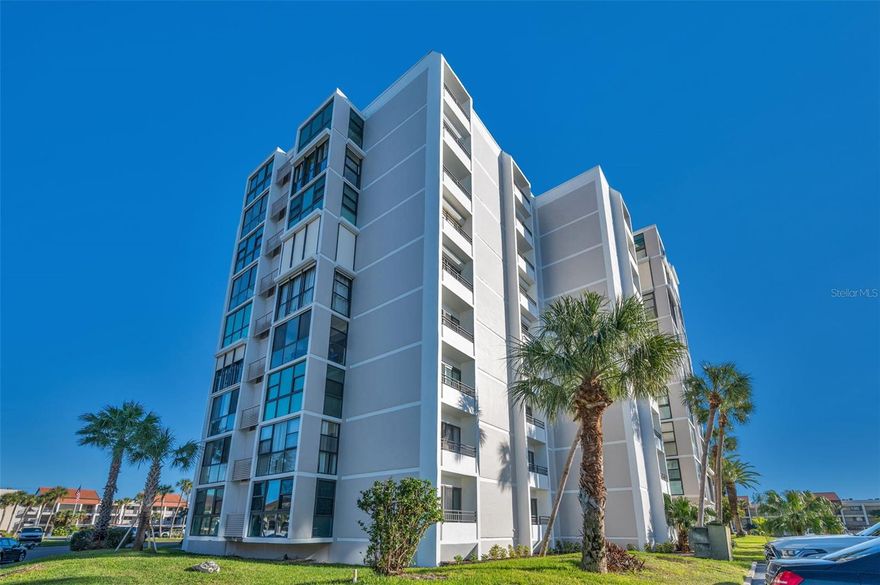
CLEARWATER BEACH
855 BAYWAY BOULEVARD 708
2 Beds
2 Baths
1,260 Sq.Ft.
$575,000
MLS#: TB8510623
CLEARWATER BEACH
1430 GULF BOULEVARD 407
2 Beds
2 Baths
1,380 Sq.Ft.
$774,900
MLS#: TB8510200
CLEARWATER BEACH
1480 GULF BOULEVARD 1011
2 Beds
2 Baths
1,331 Sq.Ft.
$799,000
MLS#: TB8508650

CLEARWATER BEACH
1460 GULF BOULEVARD 412
2 Beds
2 Baths
1,385 Sq.Ft.
$635,000
MLS#: TB8506256
CLEARWATER BEACH
1270 GULF BOULEVARD 1007
2 Beds
2 Baths
1,094 Sq.Ft.
$638,000
MLS#: TB8501024

CLEARWATER BEACH
223 ISLAND WAY 2D
2 Beds
2 Baths
1,370 Sq.Ft.
$599,900
MLS#: TB8504217

CLEARWATER BEACH
929 BRUCE AVENUE
2 Beds
2 Baths
1,317 Sq.Ft.
$595,000
MLS#: TB8501687
