.webp?size=346x80)
- Properties
- Meet our agents
- Communities
- Market Report
- Home Value
- Calculator


Property
Beds
4
Full Baths
2
1/2 Baths
None
Year Built
1995
Sq.Footage
1,755
Welcome home to this fantastic property nestled in a quiet community. As you arrive, you'll immediately appreciate the oversized two-car garage and the gorgeous, tree-filled lot offering plenty of shade, privacy, and exceptional curb appeal. Inside, this inviting 4 bedroom, 2 bathroom home features comfortable living spaces designed for both everyday living and effortless entertaining. High ceilings, abundant natural light, and tasteful tile and laminate flooring throughout create a bright and welcoming atmosphere. At the heart of the home, the well-appointed kitchen offers matching appliances, a cozy breakfast bar, and ample cabinetry to accommodate all your culinary needs. The spacious primary suite serves as the perfect retreat, complete with a beautifully updated en-suite bathroom featuring a relaxing walk-in shower and a generous walk-in closet. Three additional bedrooms provide plenty of space for family and guests or can easily be adapted into a home office, hobby room, or fitness area. Step outside to the charming screened-in patio, the ideal spot to enjoy your morning coffee, unwind with a glass of wine, or gather with family and friends for an al fresco meal. Beyond the patio, the expansive fenced backyard is shaded by mature trees, including fruit trees, creating a secluded oasis with endless possibilities for gardening, entertaining, recreation, or simply relaxing. Located in the peaceful community of Paddocks Central, this home also offers the added benefits of low HOA dues and minimal restrictions, giving you the flexibility to truly make it your own. Combining comfort, charm, and convenience, this exceptional property is ready to welcome its next owners. Whether you're searching for your first home or your forever home, this is one you won't want to miss. Schedule your private showing today before it is gone!
Features & Amenities
Interior
-
Other Interior Features
Walk-In Closet(s)
-
Total Bedrooms
4
-
Bathrooms
2
-
Cooling YN
YES
-
Cooling
Central Air
-
Fireplace YN
NO
-
Heating YN
YES
-
Heating
Central
-
Pet friendly
Yes
Exterior
-
Garage
Yes
-
Garage spaces
2
-
Construction Materials
Stucco
-
Other Exterior Features
Garden, Private Yard
-
Parking
Attached
-
Patio and Porch Features
Patio, Rear Porch, Screened
-
Pool
No
-
Waterfront YN
NO
Area & Lot
-
Lot Size(acres)
0.16
-
Lot Size(square feet)
7,103
-
Property Type
Residential
-
Property Sub Type
Single Family Residence
Price
-
Sales Price
$435,000
-
Tax Amount
$2,460
-
Sq. Footage
1,755
-
Price/SqFt
$247
HOA
-
Association
YES
-
Association Fee
$700
-
Association Fee Frequency
Annually
-
Association Fee Includes
N/A
-
Total Monthly Fees
$58.33
School District
-
Elementary School
Tatum Ridge Elementary
-
Middle School
McIntosh Middle
-
High School
Sarasota High
Property Features
-
New Construction
NO
-
Foundation Details
Slab
-
Ownership
Fee Simple
-
Senior Community YN
NO
-
Sewer
Public Sewer
-
Tax Lot
25
-
Water Source
Public
Schedule a Showing
Showing scheduled successfully.
Mortgage calculator
Estimate your monthly mortgage payment, including the principal and interest, property taxes, and HOA. Adjust the values to generate a more accurate rate.
Your payment
Principal and Interest:
$
Property taxes:
$
HOA fees:
$
Total loan payment:
$
Total interest amount:
$
Location
County
Sarasota
Elementary School
Tatum Ridge Elementary
Middle School
McIntosh Middle
High School
Sarasota High
Listing Courtesy of Joey Lamielle, RE/MAX ALLIANCE GROUP
RealHub Information is provided exclusively for consumers' personal, non-commercial use, and it may not be used for any purpose other than to identify prospective properties consumers may be interested in purchasing. All information deemed reliable but not guaranteed and should be independently verified. All properties are subject to prior sale, change or withdrawal. RealHub website owner shall not be responsible for any typographical errors, misinformation, misprints and shall be held totally harmless.

Executive Assistant
Emil Garinga
Call Emil today to schedule a private showing.

* Listings on this website come from the FMLS IDX Compilation and may be held by brokerage firms other than the owner of this website. The listing brokerage is identified in any listing details. Information is deemed reliable but is not guaranteed. If you believe any FMLS listing contains material that infringes your copyrighted work please click here to review our DMCA policy and learn how to submit a takedown request.© 2024 FMLS.
Related Properties

SARASOTA
4933 THAMES LANE
3 Beds
2 Baths
1,413 Sq.Ft.
$409,000
MLS#: A4706322

SARASOTA
1519 PELICAN POINT DRIVE 288
2 Beds
2 Baths
1,368 Sq.Ft.
$375,000
MLS#: A4706629

SARASOTA
6774 PASEO CASTILLE
2 Beds
2 Baths
1,795 Sq.Ft.
$521,000
MLS#: A4702759

SARASOTA
2220 DOUD STREET
3 Beds
2 Baths
1,625 Sq.Ft.
$499,500
MLS#: A4698445

SARASOTA
5211 PARISIENNE PLACE 101B27
3 Beds
2 Baths
1,621 Sq.Ft.
$410,000
MLS#: A4698331
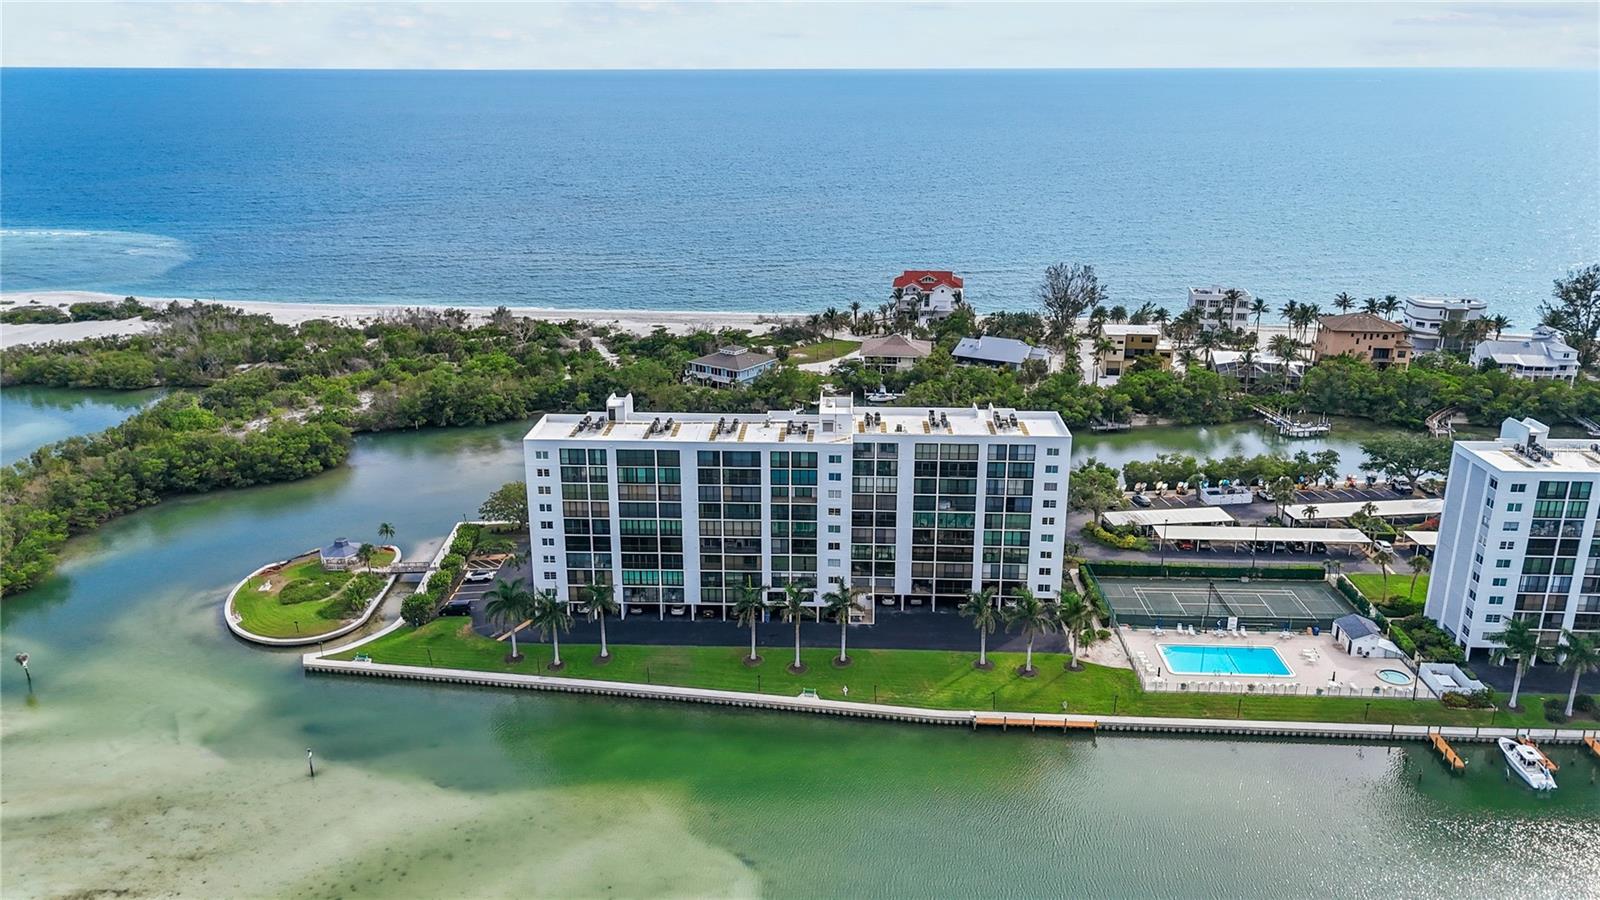
SARASOTA
9397 MIDNIGHT PASS ROAD 903
1 Beds
1 Baths
778 Sq.Ft.
$364,000
MLS#: A4696940
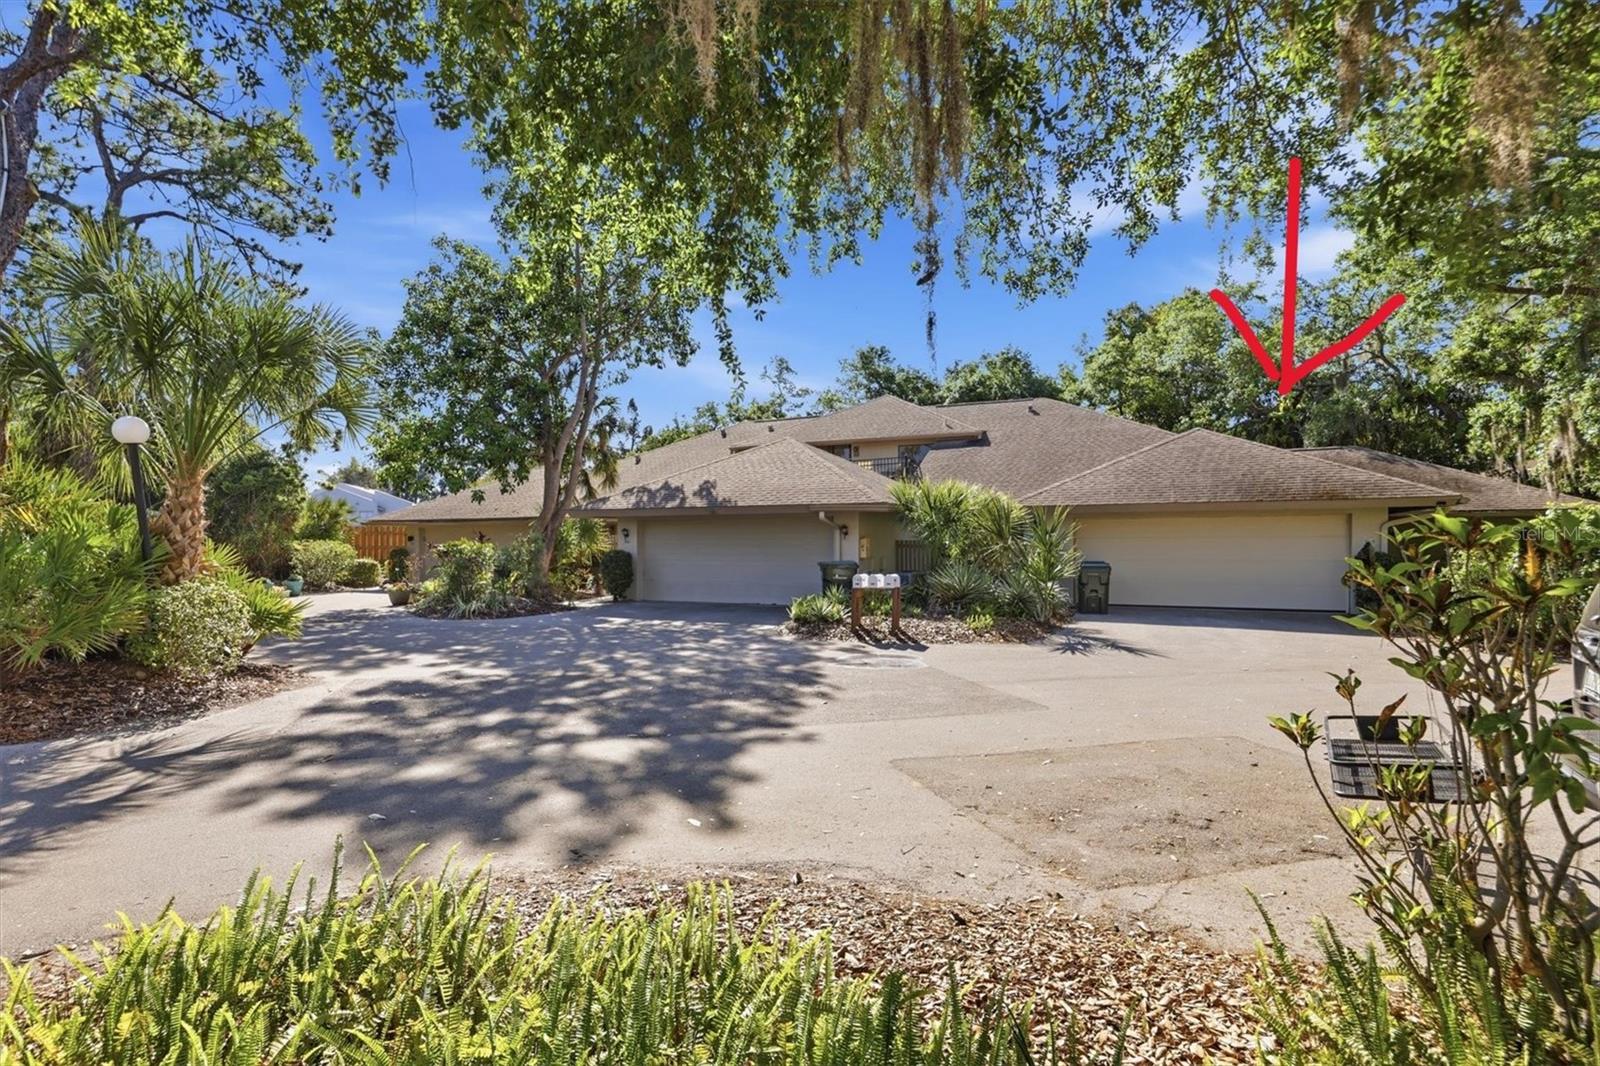
SARASOTA
3351 THORNWOOD ROAD 3351
3 Beds
3 Baths
1,683 Sq.Ft.
$349,000
MLS#: A4687754

SARASOTA
1633 BOATHOUSE CIRCLE 232
3 Beds
2 Baths
1,320 Sq.Ft.
$475,000
MLS#: A4685633

SARASOTA
1323 S SHADE AVENUE
3 Beds
2 Baths
982 Sq.Ft.
$399,000
MLS#: TB8556018

SARASOTA
1064 DEER HOLLOW BOULEVARD
2 Beds
2 Baths
968 Sq.Ft.
$349,000
MLS#: A4708599
