Features & Amenities

Interior

  • Other Interior Features

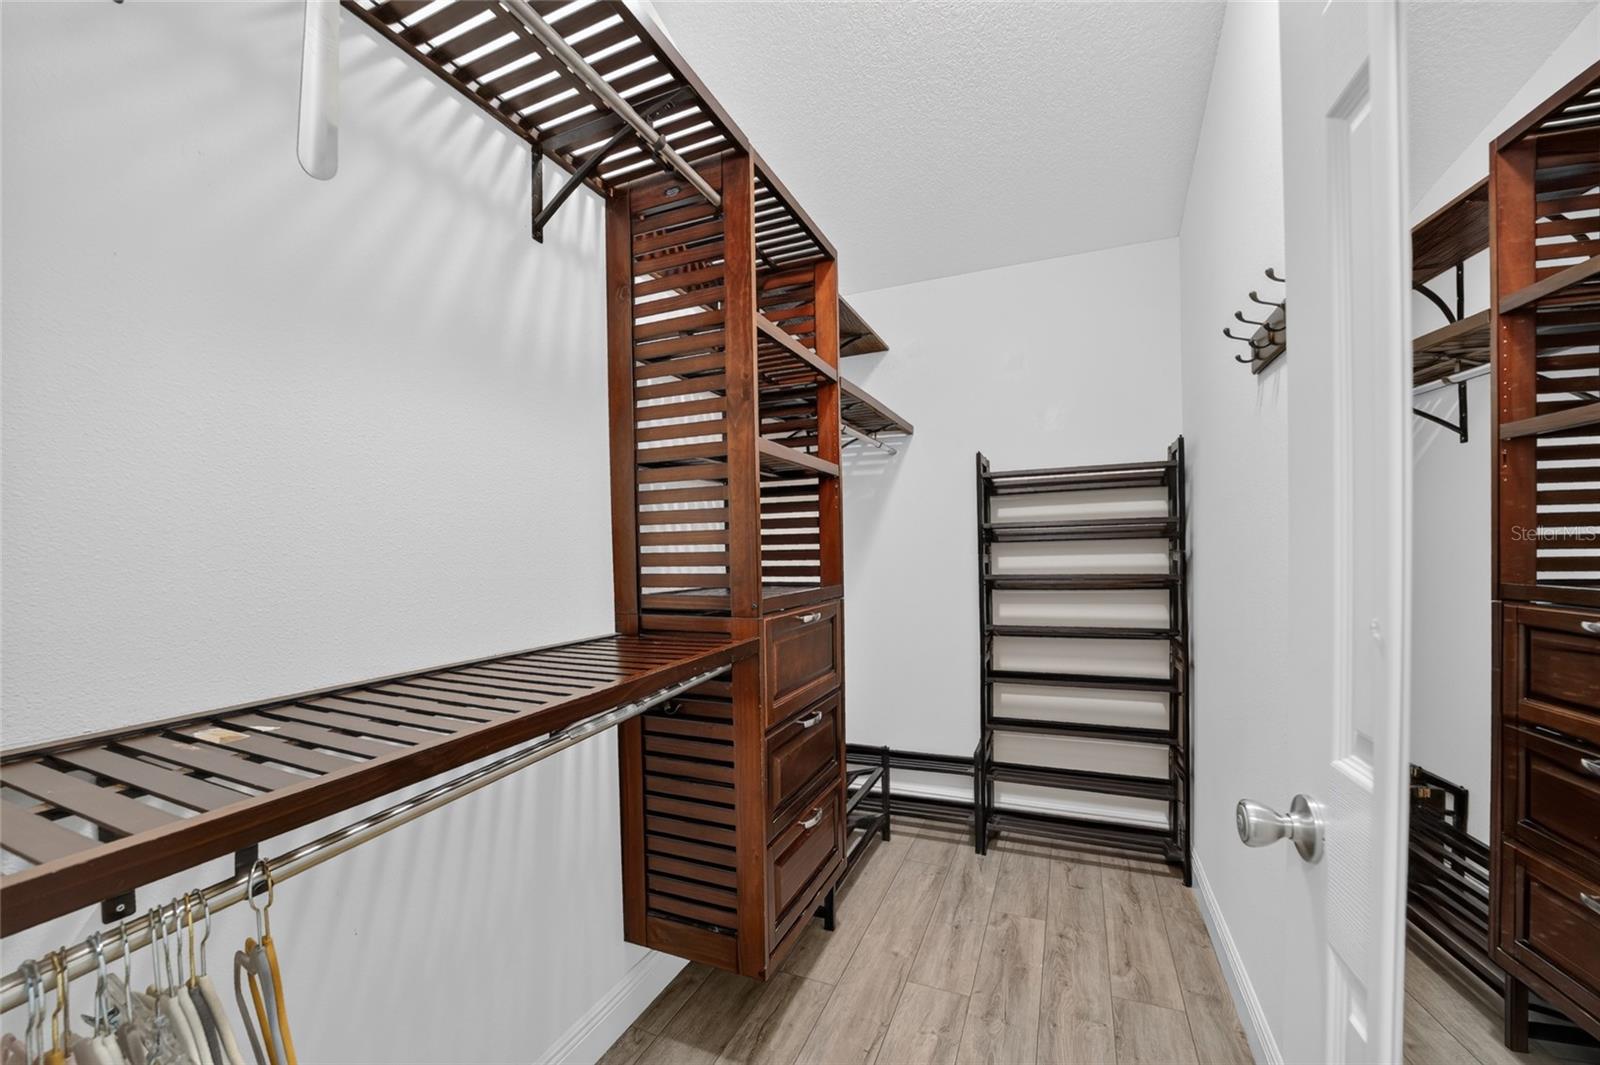
    High Ceilings, Open Floorplan, Walk-In Closet(s)

  • Total Bedrooms

    3

  • Bathrooms

    2

  • Cooling YN

    YES

  • Cooling

    Central Air

  • Fireplace YN

    NO

  • Heating YN

    YES

  • Heating

    Central

  • Pet friendly

    Yes

Exterior

  • Garage

    Yes

  • Garage spaces

    1

  • Construction Materials

    Block, Stucco

  • Other Exterior Features

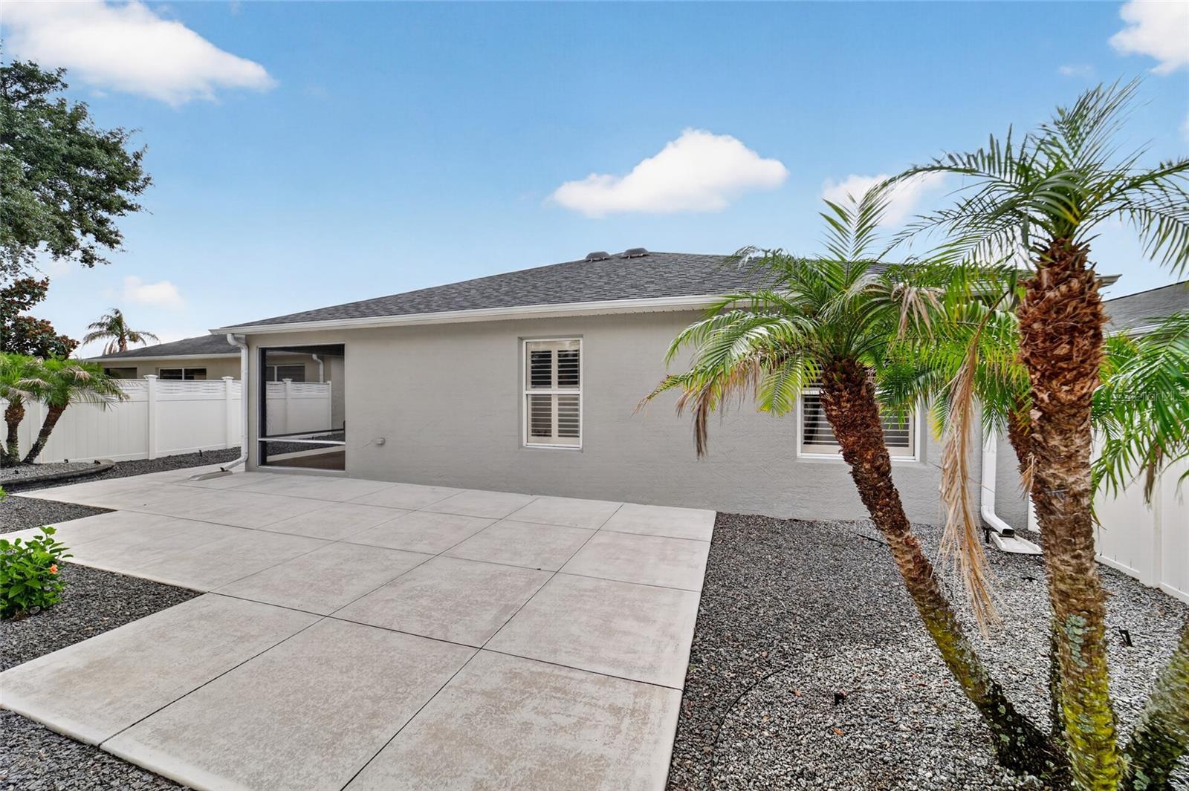
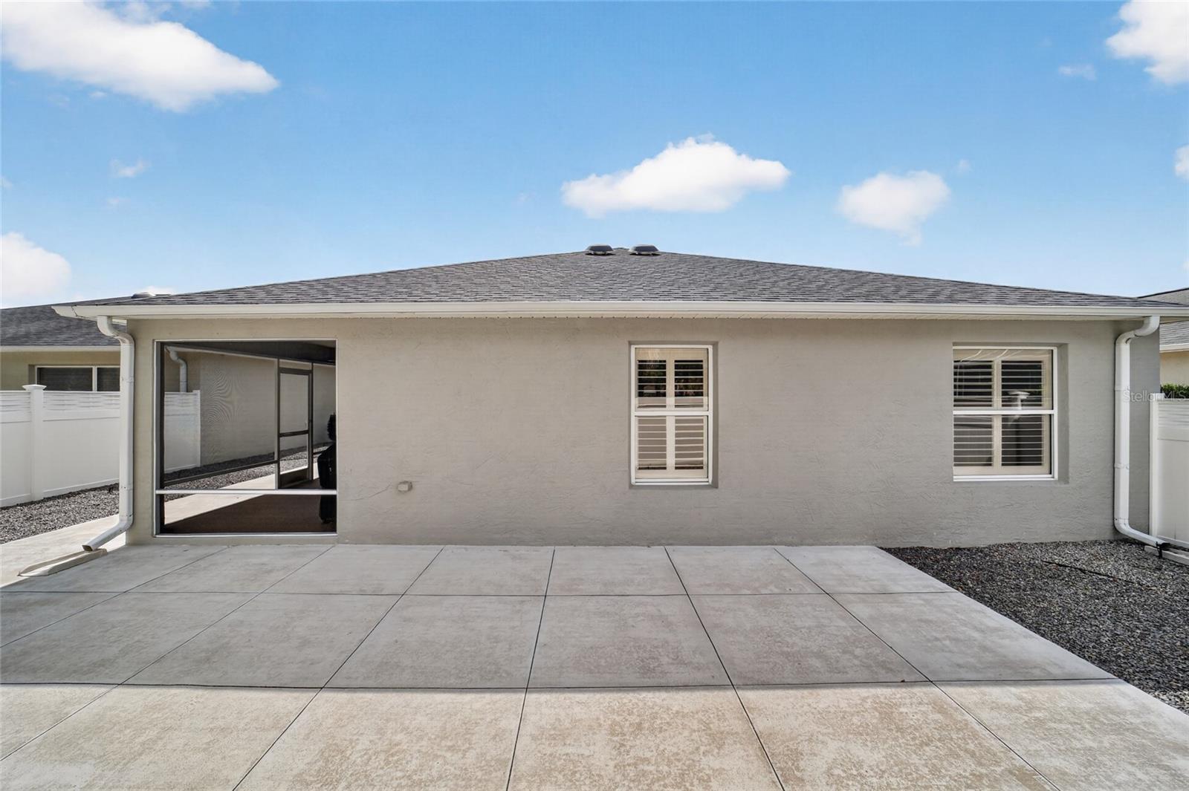
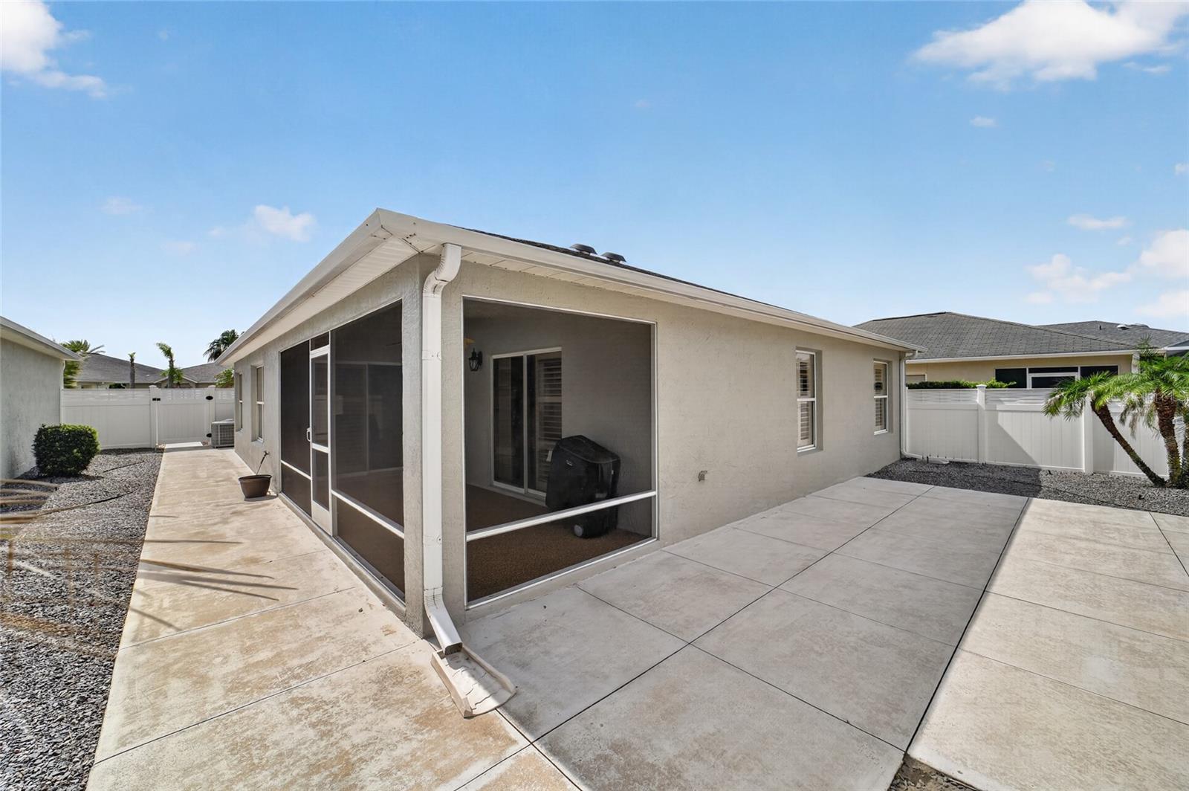
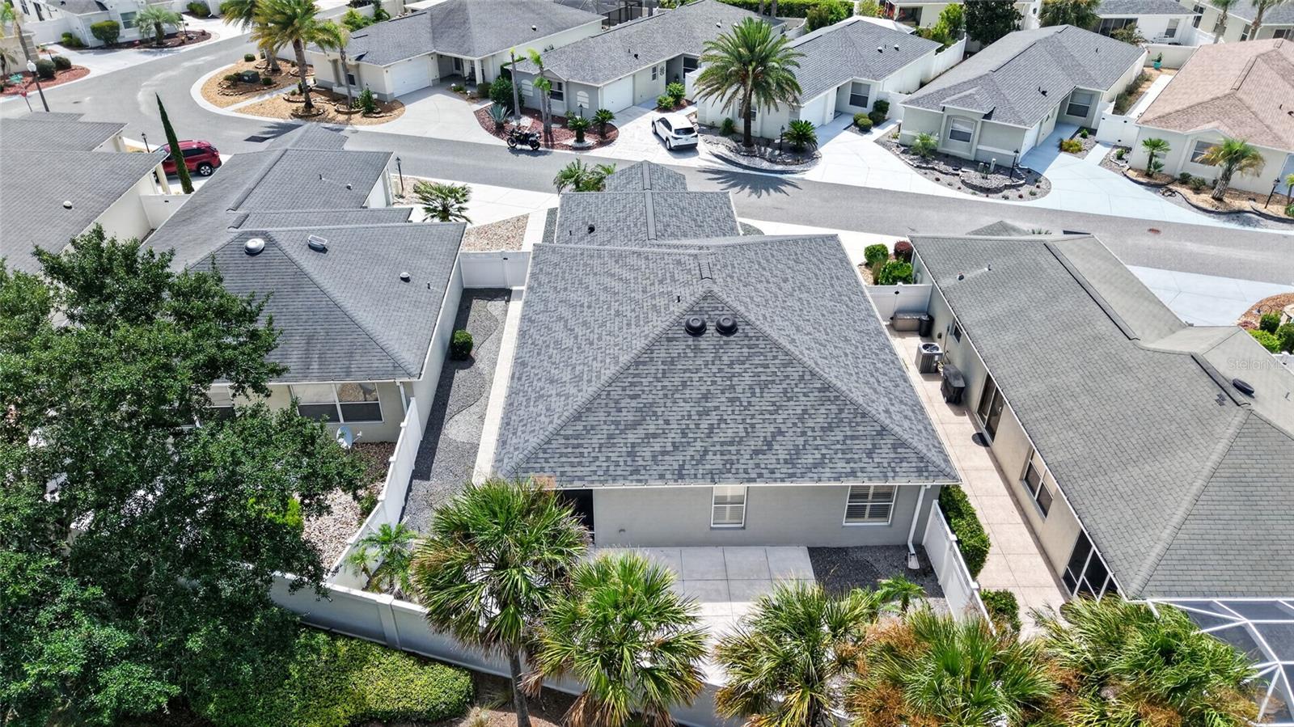
    Private Yard, Rain Gutters

  • Parking

    Attached

  • Patio and Porch Features

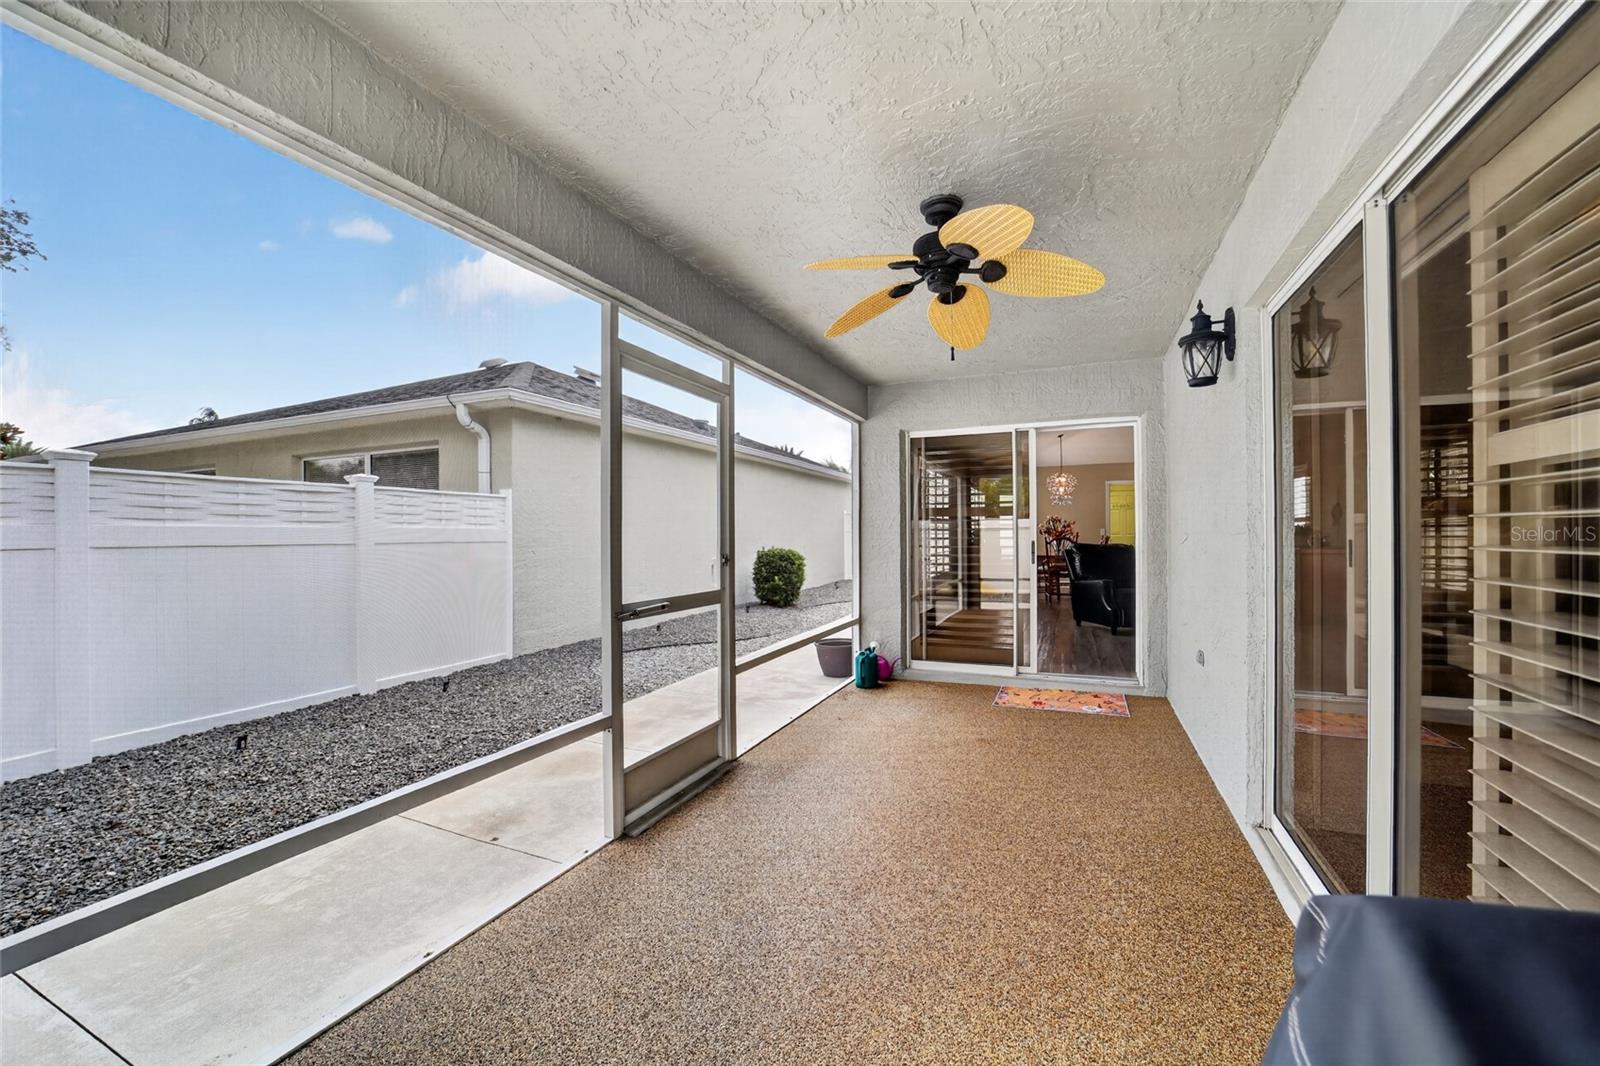
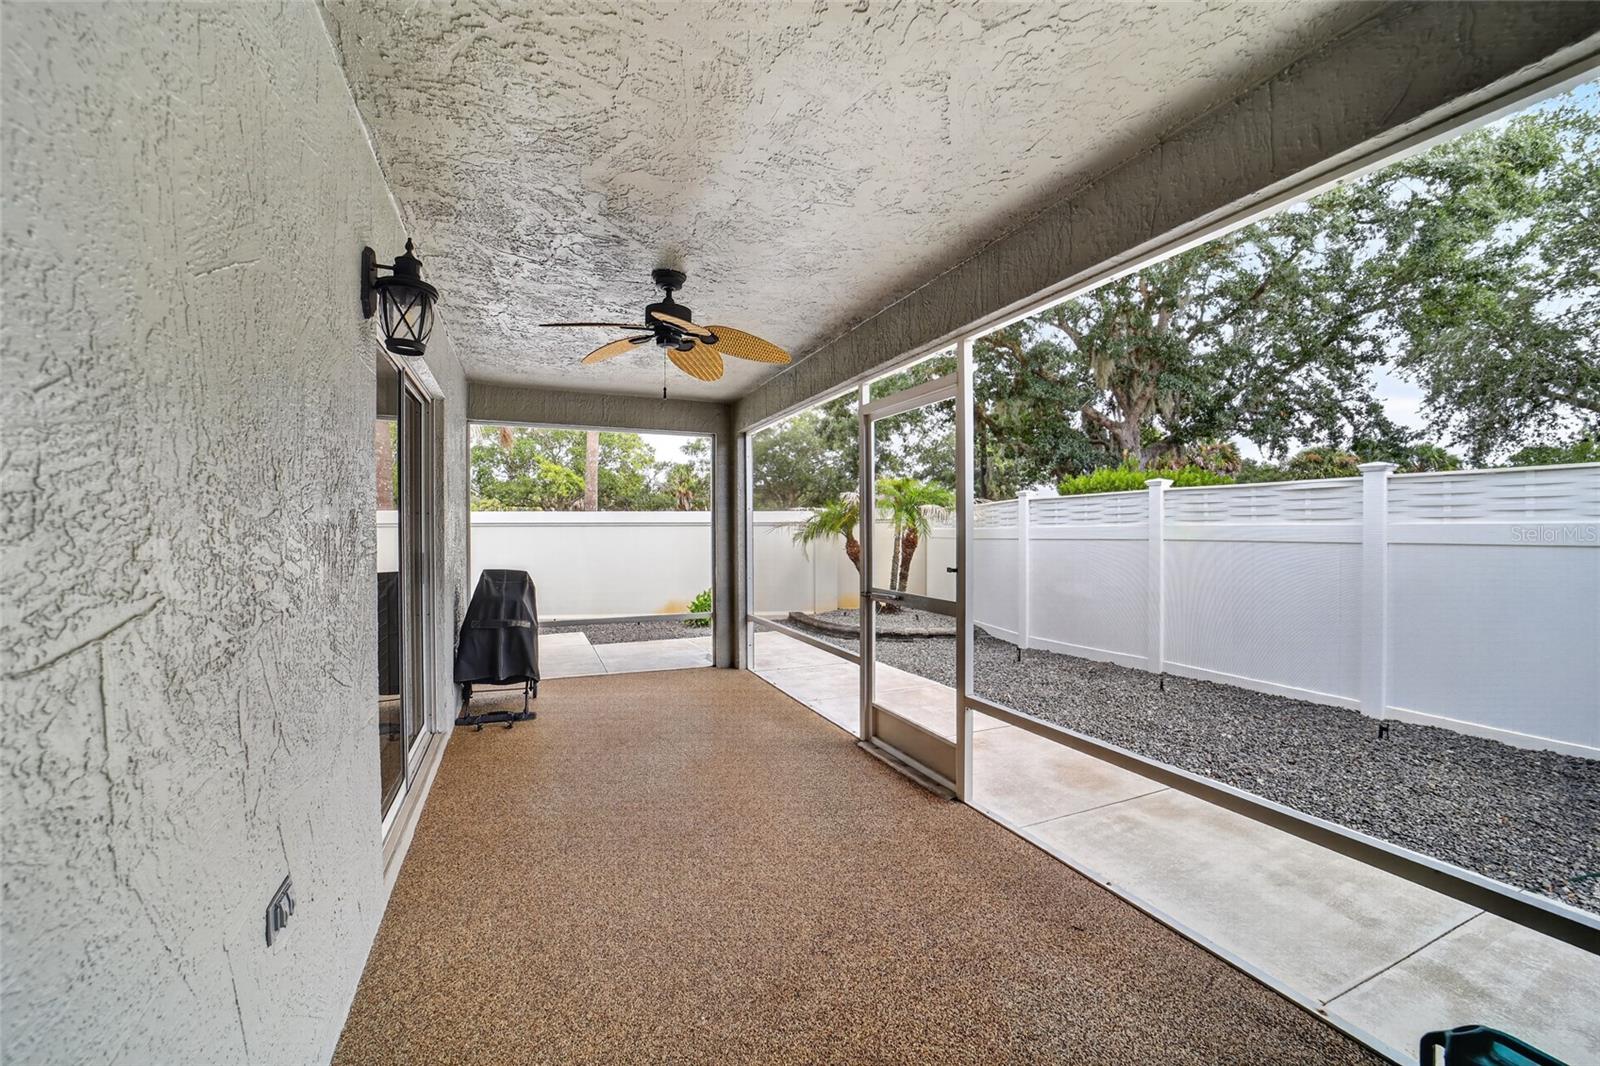
    Rear Porch, Screened

  • Pool

    No

  • Waterfront YN

    NO

Area & Lot

  • Lot Size(acres)

    0.11

  • Lot Size(square feet)

    4,854

  • Property Type

    Residential

  • Property Sub Type

    Townhouse

Price

  • Sales Price

    $415,000

  • Tax Amount

    $2,572

  • Sq. Footage

    1,685

  • Price/SqFt

    $246

HOA

  • Association

    No

School District

  • Elementary School

    N/A

  • Middle School

    N/A

  • High School

    N/A

Property Features

  • New Construction

    NO

  • Foundation Details

    Slab

  • Ownership

    Fee Simple

  • Senior Community YN

    YES

  • Sewer

    Public Sewer

  • Tax Lot

    27

  • Water Source

    Public

Schedule a Showing

Showing scheduled successfully.

<
>
IN PERSON
VIA CHAT

What is 3 + 4 ?


Change time

Mortgage calculator
Estimate your monthly mortgage payment, including the principal and interest, property taxes, and HOA. Adjust the values to generate a more accurate rate.

Your payment

Principal and Interest:

$

Property taxes:

$

HOA fees:

$

Total loan payment:

$

Total interest amount:

$

Location

County

Sumter

Elementary School

Middle School

High School

Listing Courtesy of Diane Trexler , ROBERTS REAL ESTATE INC

RealHub Information is provided exclusively for consumers' personal, non-commercial use, and it may not be used for any purpose other than to identify prospective properties consumers may be interested in purchasing. All information deemed reliable but not guaranteed and should be independently verified. All properties are subject to prior sale, change or withdrawal. RealHub website owner shall not be responsible for any typographical errors, misinformation, misprints and shall be held totally harmless.

Agent Michael Graf

Business Coach | Executive Sales Associate | Realtor®

Michael Graf

Call Michael today to schedule a private showing.


* Listings on this website come from the FMLS IDX Compilation and may be held by brokerage firms other than the owner of this website. The listing brokerage is identified in any listing details. Information is deemed reliable but is not guaranteed. If you believe any FMLS listing contains material that infringes your copyrighted work please click here to review our DMCA policy and learn how to submit a takedown request.© 2024 FMLS.
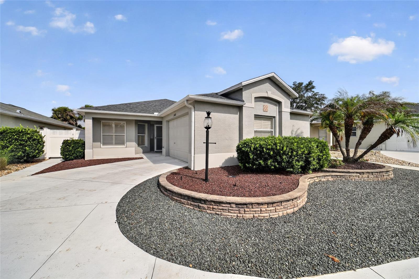
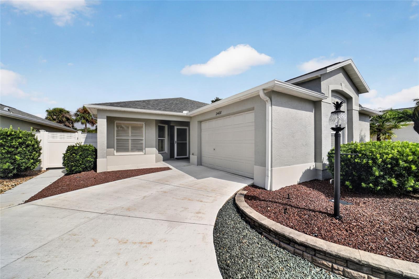
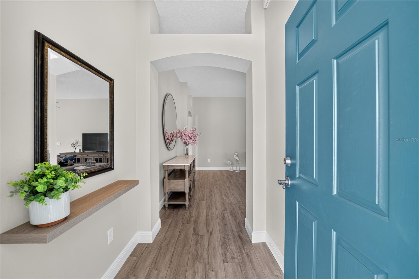
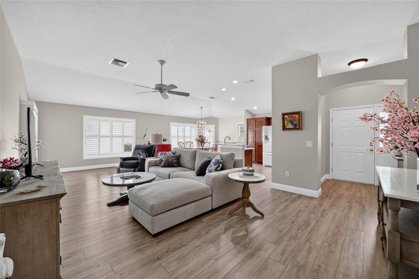
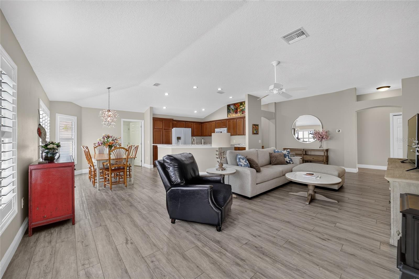
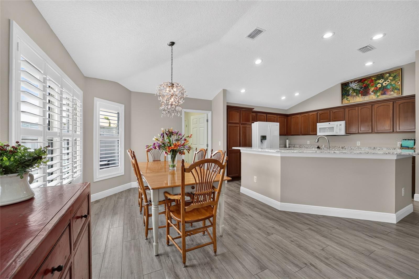
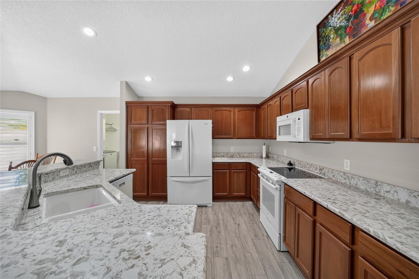
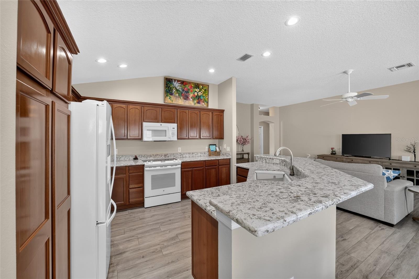
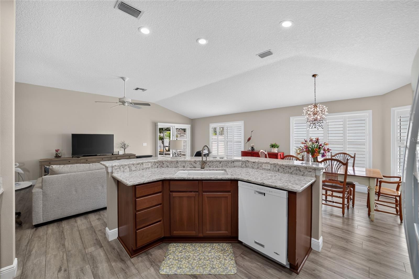
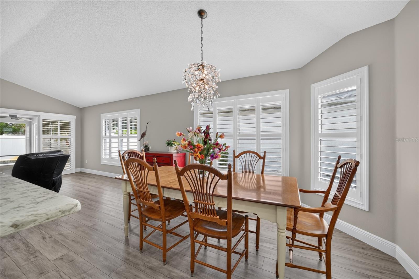
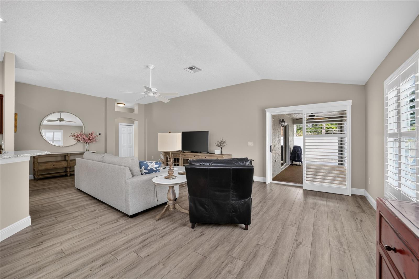
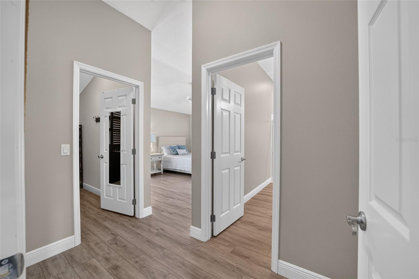
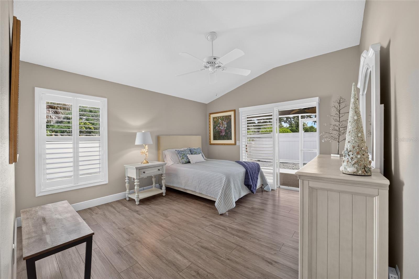
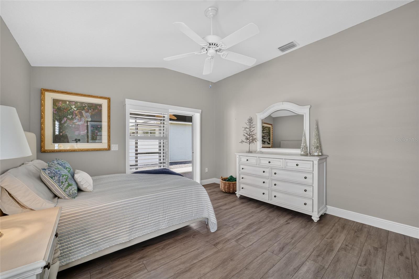
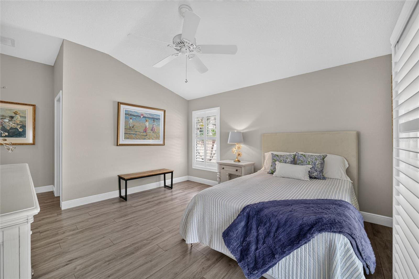
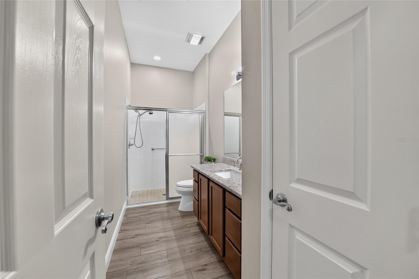
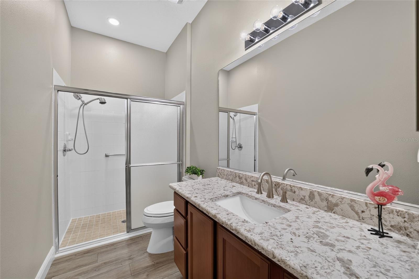
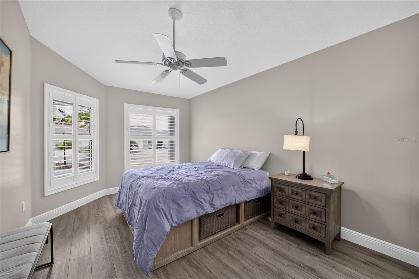
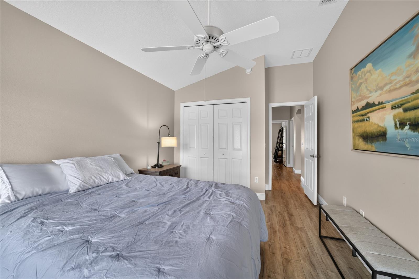
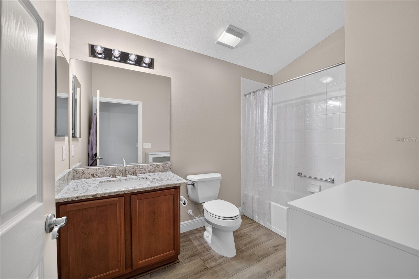
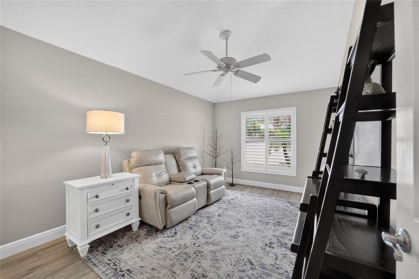
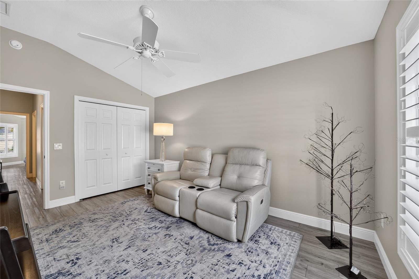
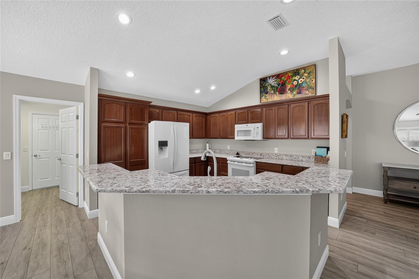
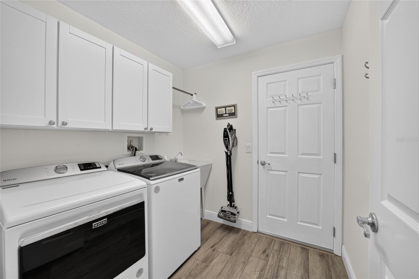
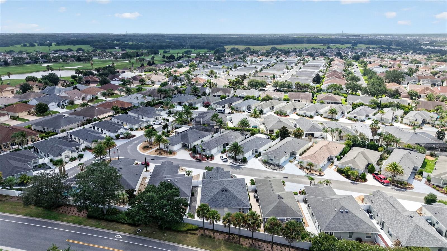
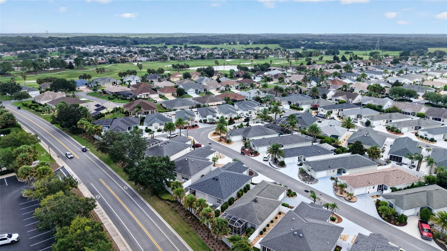
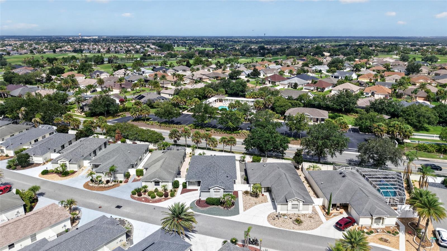
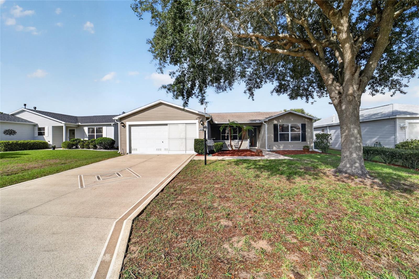
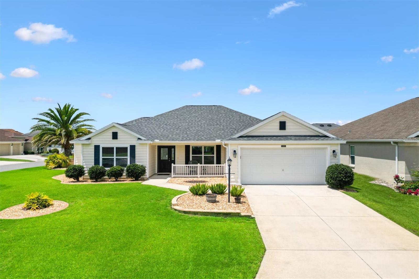
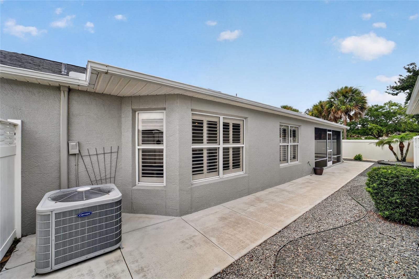
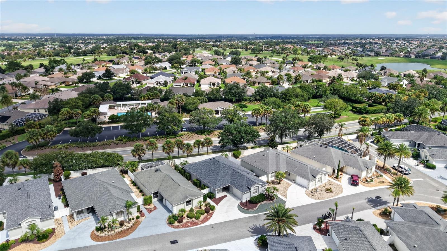
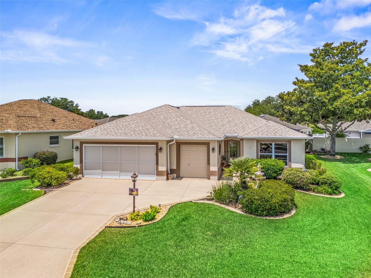
What a BEAUTIFUL home with NO BOND! 3/2 Courtyard Villa is move-in ready with neutral tones and luxury vinyl plank flooring throughout. Tastefully furnished and offered TURNKEY this home provides an updated kitchen and baths, a 2024 ROOF, 2018 HVAC....there's nothing to change here! High ceilings in all rooms along with plantation shutters give you a light and bright feel. Kitchen features granite counters, cabinetry with pull outs, newer white appliances and breakfast bar. Spacious dining area and living room calls for friends to come on over! The roomy primary suite boasts a custom walk-in closet, granite vanity, walk-in tile shower, and linen closet. The two additional bedrooms include custom closets, a shared bath with granite vanity and tile tub/shower combo. The exterior is low maintenance at its best! You'll enjoy peaceful living from the screened lanai with sounds of the palms in the breeze. The expanded sidewalk and patio area lends well for outdoor living, even room for a pool! Inside laundry room with cabinetry and utility sink plus a 1.5 car garage round out all the positives of this home. Can't beat the LOCATION with Lake Sumter Landing and Brownwood both nearby, 466A is super close for shopping and restaurants. The Hadley Pool, Odell Rec Center and Havanna CC & restaurant will become your go to spots...if you aren't golfing nearby!

2408 SAFFRON LANE

Message successfully sent.

What would you like to know?

What is 3 + 4 ?

I agree to receive email communication and understand I can unsubscribe at any time.

I agree to be contacted by The Graf Group of Coldwell Banker via call, email, and text for real estate services. To opt out, you can reply 'stop' at any time or reply 'help' for assistance. You can also click the unsubscribe link in the emails. Message and data rates may apply. Message frequency may vary. Privacy Policy

Related Properties

New on site 1 day ago
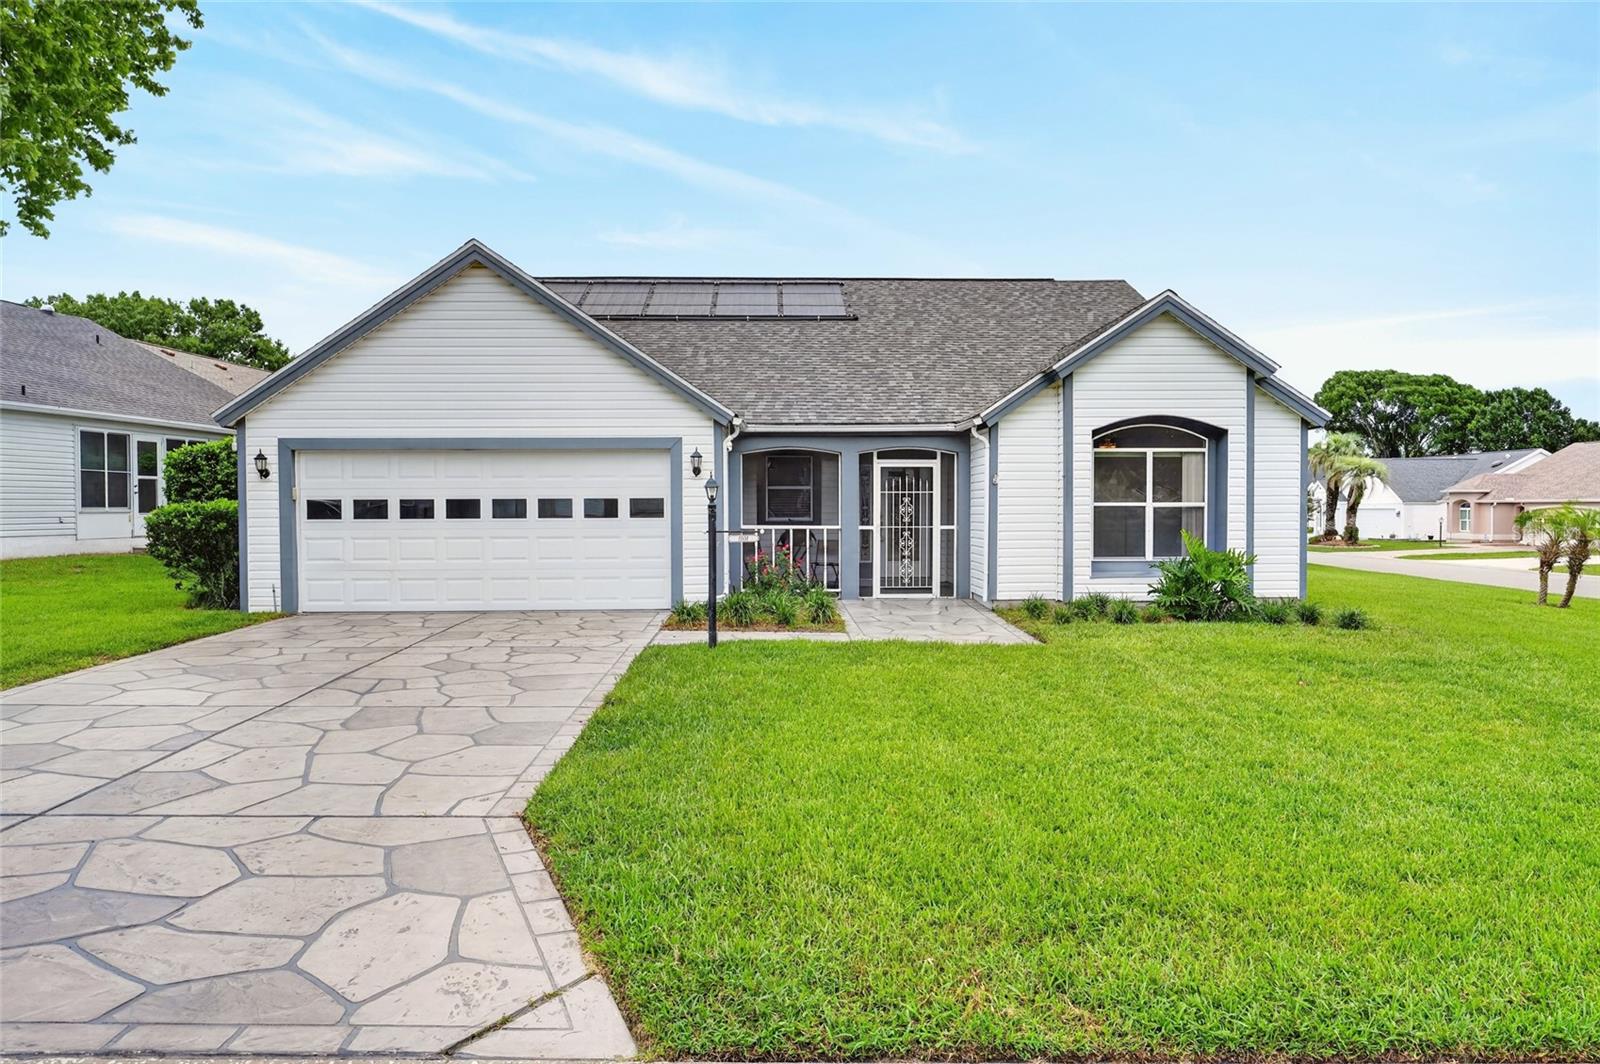
Located in the desirable VILLAGE OF MIRA MESA, this beautifully maintained Monterey model offers the perfect blend of updates, privacy, and location. Situated on a LARGE CORNER LOT with NO BOND, this 2-bedroom, 2-bath home features a 2024 ROOF, BRAND-NEW WATER HEATER (2026), SOLAR-HEATED SALTWATER POOL, (New Solar Heat for Pool 2024). 2-CAR GARAGE, water softener, and an enclosed lanai—all just minutes from both Spanish Springs and Lake Sumter Landing.    2021 QUIET TECH GOLF CART Conveys with the sale. 
An enclosed front patio welcomes you into a bright, open floor plan with soaring ceilings, abundant natural light, and spacious living and dining areas designed for comfortable everyday living and entertaining. Sliding glass doors seamlessly connect the living space to the enclosed lanai, pool, and outdoor entertaining areas.
The updated kitchen features WHITE CABINETRY, engineered marble-overlay countertops, a coordinating backsplash, abundant cabinet storage, a center island, ceramic tile flooring, and a bay-window breakfast nook overlooking the pool. A convenient built-in workstation and inside laundry room add everyday functionality.
The generous primary suite offers direct access to the pool deck and lanai, two walk-in closets, and an updated ensuite bath with dual vanities, engineered quartz-overlay countertops, a walk-in shower, and upgraded fixtures. The split-bedroom floor plan provides excellent privacy for guests, while the remodeled guest bath features an engineered quartz-overlay countertop, tiled shower, and updated finishes.
While only listed as a 2-bedroom home, with the eat in kitchen, the dining room can easily be converted into a third bedroom.  
One of the highlights of this home is the private outdoor living space. The spacious enclosed lanai overlooks the sparkling SOLAR-HEATED SALTWATER POOL, while the expansive screened birdcage and paver patio provide multiple areas for dining, entertaining, or simply relaxing in the Florida sunshine. Mature landscaping enhances the sense of privacy, and a separate patio with a firepit creates the perfect gathering space for family and friends.
Additional features include a designer driveway and front walkway, newly painted garage, water purification system, and numerous thoughtful updates throughout.
Conveniently located near Spanish Springs Town Square, Lake Sumter Landing, UF Health Spanish Plaines Hospital, shopping, restaurants, recreation centers, and championship golf, this move-in-ready home offers the ideal combination of comfort, updates, outdoor living, and one of The Villages' most convenient locations.
#G5114333

THE VILLAGES

1101 MONTEREY LANE

2 Beds

2 Baths

1,602 Sq.Ft.

$399,000

MLS#: G5114333

Welcome to Gunner Villas in the Village of Newell, where modern style meets the carefree lifestyle The Villages is known for. Built in 2023, this Arlington Courtyard Villa offers 3 bedrooms, 2 bathrooms, a 2-car garage, and 1,656 sq. ft. on a desirable corner lot with an oversized fenced courtyard—perfect for entertaining, relaxing, or giving your four-legged family members room to roam.

Outstanding curb appeal begins with colorful landscaping, stacked stone accents, decorative rock beds, solar lighting, charming Boston gables, HardiePlank cedar siding, and a covered front porch. Inside, soaring 10' ceilings, luxury vinyl plank flooring, fresh paint, and an open-concept split-bedroom floor plan create a bright, welcoming atmosphere.

The kitchen is the heart of the home, featuring a large quartz island, stainless appliances, gas range, decorative backsplash, shaker cabinetry with crown molding, pull-out storage, and both built-in and walk-in pantries. The adjoining living and dining areas flow seamlessly, while built-in Sony ceiling speakers add the perfect touch for entertaining.

The spacious primary suite offers a tray ceiling, walk-in closet, and an elegant ensuite with dual quartz vanities, private water closet, and a frameless Roman shower with built-in bench and grab bars. Two guest bedrooms and a well-appointed guest bath provide privacy for family and visitors.

Step outside to the screened lanai overlooking your private fenced courtyard with lush green space, landscaped beds, solar lighting, and room for a swim spa or outdoor oasis.

Additional upgrades include a smart thermostat, Pegasus whole-house water softener and filtration system, tankless water heater, double-pane windows, ADT security system, and interior laundry with utility sink and gas hookup.

Conveniently located just minutes from Sawgrass Grove Market and 10 minutes from Eastport, multiple recreation centers, Southern Oaks Championship Golf Course, Jubilee Putting Course, Mickylee Pitch & Putt, and only about 10 minutes from Eastport, The Villages' exciting new town center.

Beautifully maintained, thoughtfully upgraded, and move-in ready, this home offers the perfect combination of comfort, style, and location. Bond Balance: Approx. $27,607.69. Schedule your private showing today!
#G5114716

THE VILLAGES

6576 MERRILL LANE

3 Beds

2 Baths

1,656 Sq.Ft.

$435,000

MLS#: G5114716

New on site 1 day ago
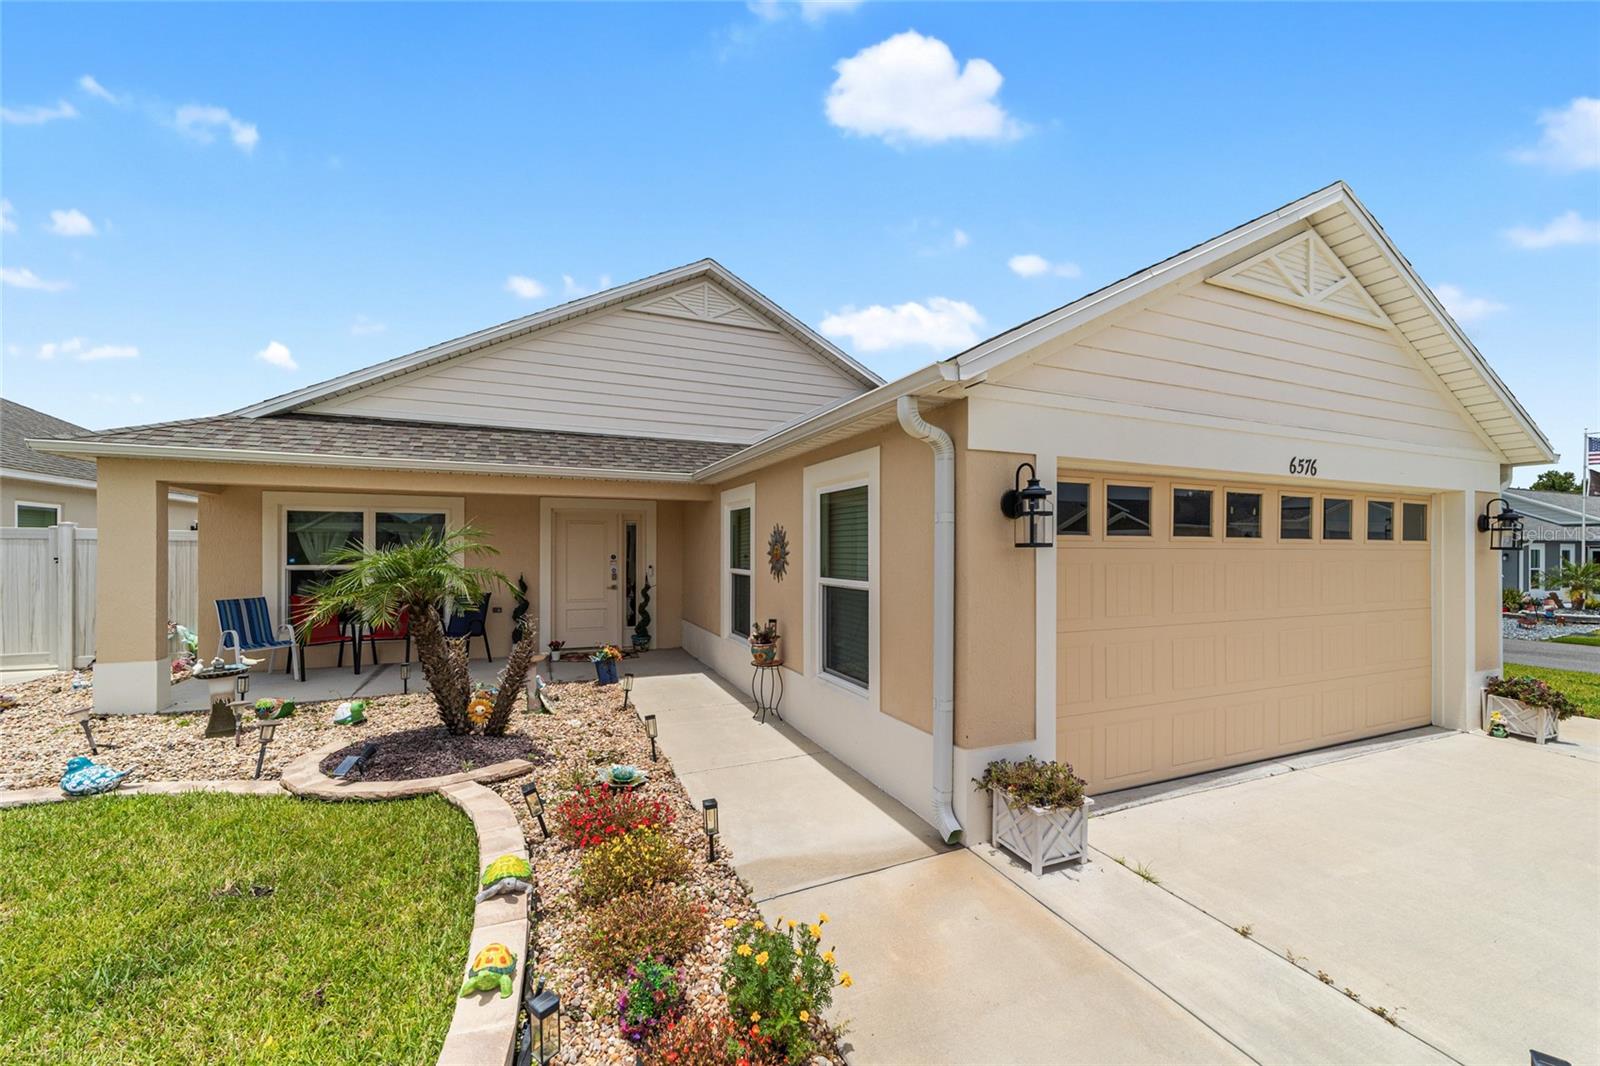
Great location just off 466A and Buena Vista Blvd. 3/2 AMARILLO model is minutes from the Seabreeze Rec Center and ideally situated between Lake Sumter Landing and Brownwood Paddock Square --take your pick! A painted driveway and shady front porch welcome you inside to the open floorplan. Tastefully redone with luxury vinyl flooring throughout, updated cabinetry w/ pullouts, a tile backsplash and plantation shutters on all windows makes it feel like home. Split bedroom plan lends well for guests' privacy behind a pocket door. Both bedrooms are roomy, light and bright and share a bath and linen closet. The primary bedroom provides plenty of space for all bed sizes, has a walk-in closet and bath with extended vanity, linen closet and step-in shower. The screened lanai just off the dining area provides a peaceful spot to relax with privacy landscaping and a patio area for grilling as well. Inside laundry room w/ cabinetry, 2 car garage w/ utility sink and screen door round out the features of this perfect home. ROOF 2020 HVAC 2013
#OM728822

THE VILLAGES

2240 LOWRY ROAD

3 Beds

2 Baths

1,392 Sq.Ft.

$340,000

MLS#: OM728822

New on site 1 day ago
Welcome to this beautifully maintained 3-bedroom, 2-bath Palm Beach 4 Designer home with a 556 SF EXPANDED GARAGE, ideally located in the highly sought-after VILLAGE OF LABELLE SOUTH. Perfectly located, this exceptional home is just a 1-minute walk to the Adult Pool and only a 5-minute stroll to Belle Glade Country Club, offering the ideal blend of convenience and lifestyle.
A newer roof (2025), new sod, newly painted interior and fresh landscaping provide outstanding curb appeal, making this home truly move-in ready.
Step inside to a light-filled, open floor plan enhanced by vaulted ceilings, luxury laminate flooring in the living room, hall and bedrooms, tile throughout the remaining areas—no carpet anywhere! The spacious kitchen is designed for both everyday living and entertaining, featuring Beautiful cabinetry with pull-out shelves, pot drawers, a large breakfast bar, and STAINLESS STEEL appliances (the Refrigerator and Oven are approximately two years old)).
The open-concept living and dining area flows seamlessly to the triple stacking sliding door leading to the expanded south facing covered and screened lanai complete with a privacy electric roll-down shade and new epoxy-coated floor.  Just outside is a large paver patio with a sitting wall that is the perfect space for grilling, relaxing, sunning, or entertaining family and friends.
The spacious Primary Bedroom offers a beautiful tray ceiling, a large walk-in closet, an ensuite bathroom with dual sinks, a private water closet, and a tiled Roman walk-in shower with a seat. The 2 guest suites and guest bath are located on the opposite side of the home giving your guests plenty of privacy.
Additional features include an inside laundry room with a utility cabinet sink, overhead cabinetry, a large storage closet along with another storage closet in the hallway.  The laundry room has direct access to the OVERSIZED GARAGE with an epoxy-coated floor.  This home features lots of storage and closet space. This home also features a Pegasus home water softener system.
The 2018 Yamaha gas golf cart is available separately, making it even easier to enjoy The Villages lifestyle.
Conveniently located near championship golf, recreation centers, pools, shopping, dining, medical facilities, and nightly entertainment, this meticulously maintained home offers the perfect combination of comfort, style, and location.
Be sure to watch the video tour to fully appreciate everything this exceptional home has to offer!
#G5115338

THE VILLAGES

3602 PEPPERIDGE CIRCLE

3 Beds

2 Baths

1,731 Sq.Ft.

$450,000

MLS#: G5115338
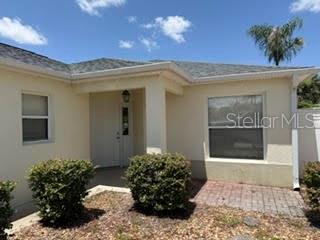
Bring your Golf Clubs and come retire in America's TOP Retirement Community- The Villages - Virginia Trace Villas! Not only does this Villa feature the largest lot in the community on the Mallory Championship Golf Course with room for a POOL, it also features 3 bedroom (most villas are just 2 bedrooms) with 1612sqft inside plus a screened patio.  Come see the brand new custom Kitchen with quartz countertops, stainless steel appliances, 2024 Roof, 2026 HVAC, vaulted ceilings, fresh paint, a generous owners suite complete with full private bathroom, and a walk in closet.  Non flood zone, low monthly fees.1.1 miles to LAKE SUMTER LANDING SQUARE!!!! Enjoy jaw-dropping sunsets (NO cart path behind) from your screened lanai. Located in a highly desirable golf course community, residents enjoy access to multiple pools, championship golf and a variety of recreation centers. Conveniently close to shopping, restaurants and entertainment. Taxes include NON AD VALOREM FEE OF $1129.
#TB8529203

THE VILLAGES

1546 CONWAY COURT

3 Beds

2 Baths

1,612 Sq.Ft.

$399,900

MLS#: TB8529203
New on site 4 days ago
Nestled in the desirable Village of Poinciana (Mount Pleasant Villas), this beautifully maintained Bonita Key Series 2/2 courtyard villa offers an unbeatable location between Lake Sumter Landing and Brownwood Paddock Square. Whether you’re a snowbird searching for your first Villages home or a current Villager wanting to be in the heart of Florida’s Friendliest Hometown, this villa may be the perfect fit.  
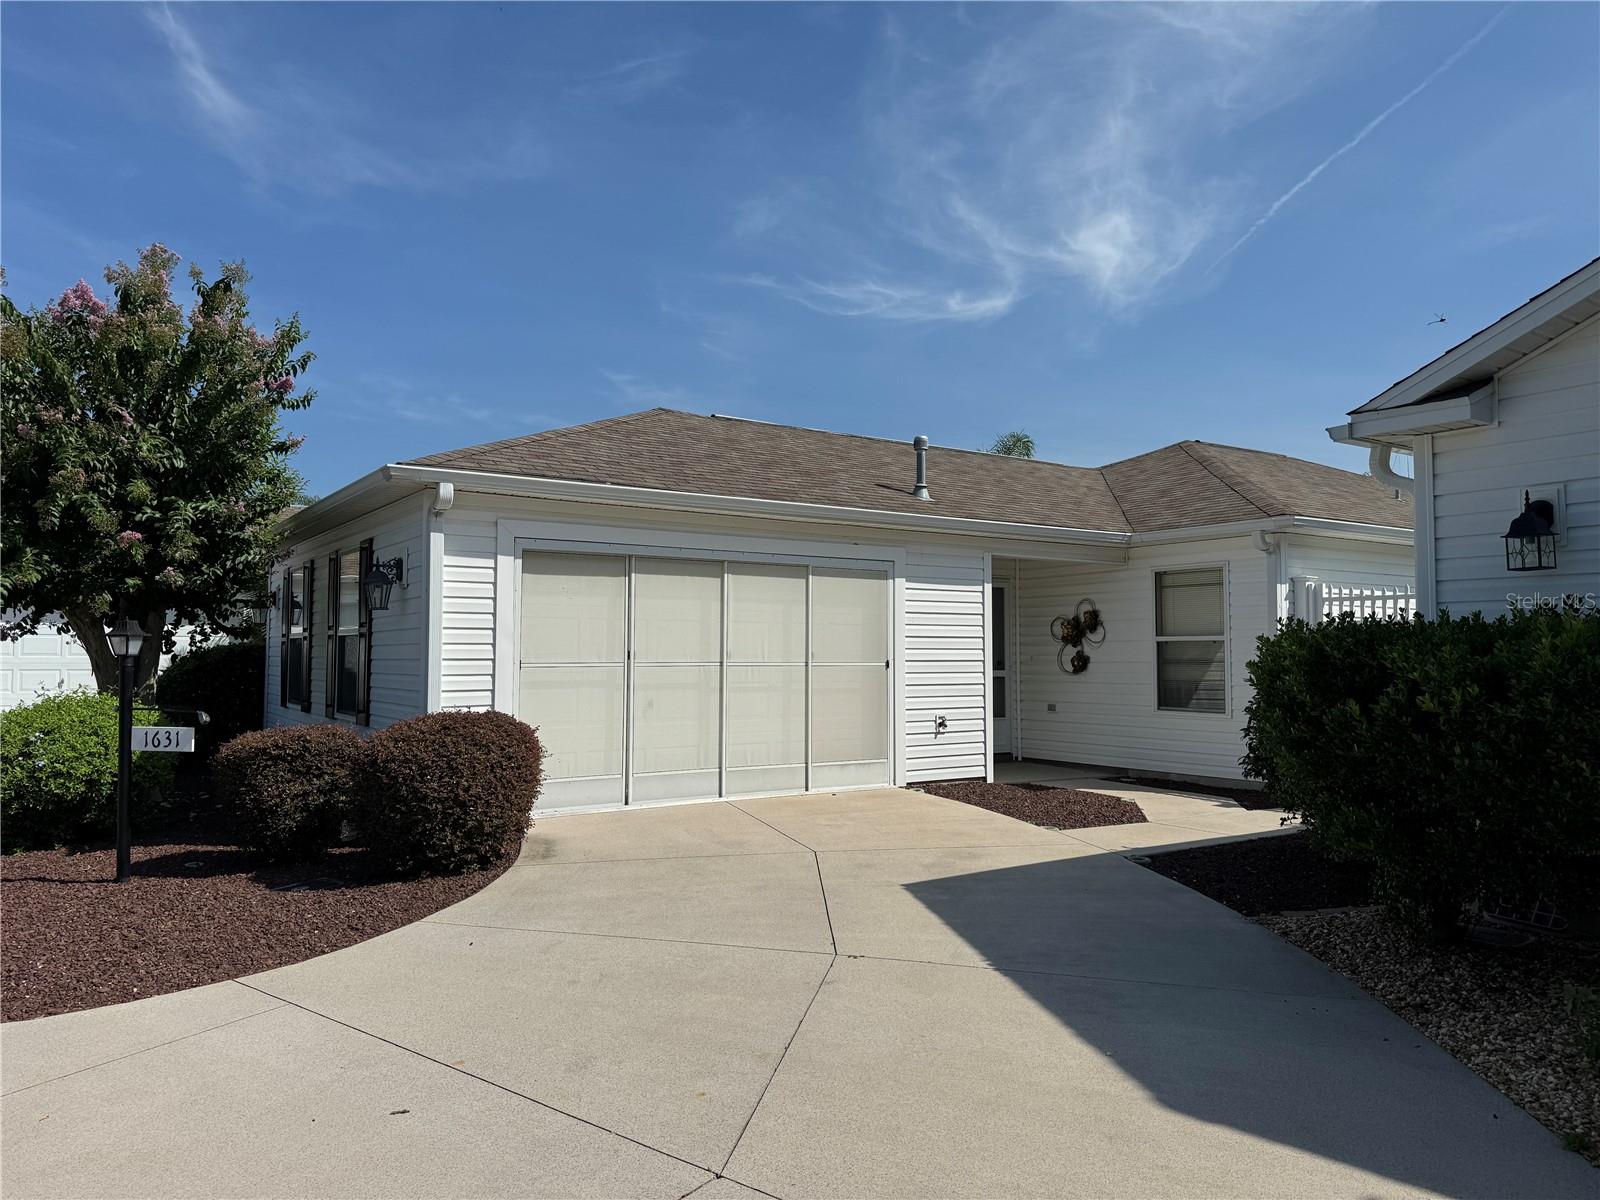
Step inside to an inviting open floor plan with vaulted ceilings that enhance the spacious feel. This home is TURNKEY, featuring tasteful furnishings that create a warm, comfortable environment for relaxing or entertaining. The kitchen includes a gas range, abundant cabinetry, a pantry closet, and a welcoming breakfast bar where guests naturally gather.  The master bedroom offers an ensuite bath with shower, while the Florida room opens to a private courtyard patio—ideal for morning coffee or evening unwinding. Low-maintenance landscaping means NO lawn mowing, giving you more time to enjoy the lifestyle.  Interior finishes include engineered hardwood flooring in the main living areas, carpet in the bedrooms, and tile in the bathrooms. Major updates add tremendous value:  Roof – 2025, New Washer & Dryer – 2025, New Ceiling Fans – 2026, Water Heater – 2026, an 18-year-old 4-seater golf cart is included—an excellent bonus for exploring all The Villages has to offer.  With its low bond, turnkey convenience, and prime location, this villa delivers comfort, style, and effortless living in one of Poinciana’s most sought-after neighborhoods.
#O6426371

THE VILLAGES

1631 EDISTO LANE

2 Beds

2 Baths

1,158 Sq.Ft.

$345,000

MLS#: O6426371
New on site 3 days ago
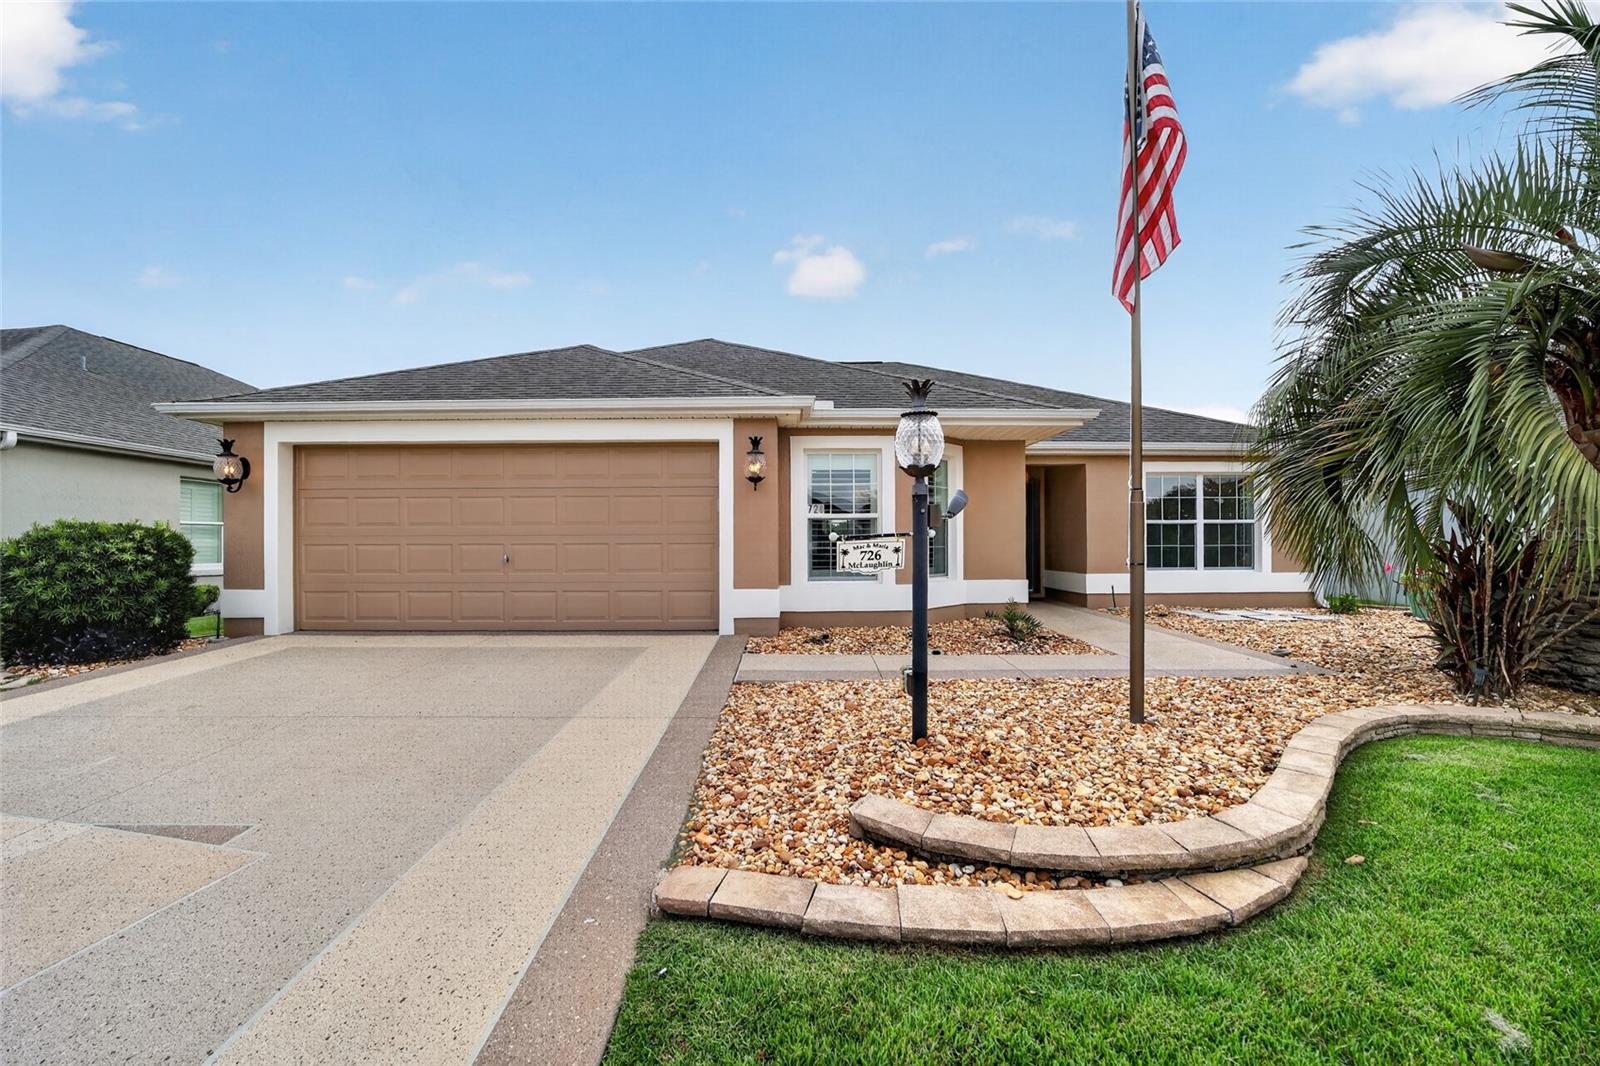
Location...Location...Location...Welcome to this beautifully maintained Jasmine model in the highly desirable Village of Sanibel, conveniently located just minutes from Brownwood Paddock Square ~ This 3-bedroom, 2-bath home offers a perfect blend of comfort, style, and low-maintenance living. A beautifully designed decorative painted driveway and walkway create an impressive first impression while adding exceptional curb appeal and a custom designer touch. Attractive rock landscaping, freshly painted exterior (2025) a freshly painted interior (2026), block-and-stucco construction creates exceptional beauty from the moment you arrive. Inside, you’ll find vaulted ceilings, ceramic tile flooring, crown molding, plantation shutters, and ceiling fans throughout. The kitchen showcases granite countertops, a matching granite backsplash, convenient pull-out shelving in the lower cabinets, and new stainless steel appliances. The open floor plan creates an inviting space for both everyday living and entertaining. A pocket door provides added privacy for the guest wing, where both guest bedrooms feature built-in closets and share a guest bath with a cast-iron tub and shower combination. The spacious primary suite offers a walk-in closet, dual sinks, and a Roman shower. Additional features include an indoor laundry room with utility sink and linen closet, pull-down attic access for additional storage, a spacious 2-car garage offers additional room to accommodate a golf cart, and a convenient electrical outlet on the front lamp post for seasonal lighting and outdoor décor. Perfectly positioned to enjoy everything The Villages has to offer, this home is just a short golf cart ride to Brownwood Paddock Square, numerous championship and executive golf courses, recreation centers, swimming pools, pickleball and tennis courts, walking trails, shopping, dining, and nightly entertainment. Simply move in and begin enjoying The Villages lifestyle ~ This isn’t just your next home…it’s the beginning of your next adventure!
#G5113900

THE VILLAGES

726 BRADFORD LOOP

3 Beds

2 Baths

1,561 Sq.Ft.

$425,000

MLS#: G5113900
New on site 3 days ago
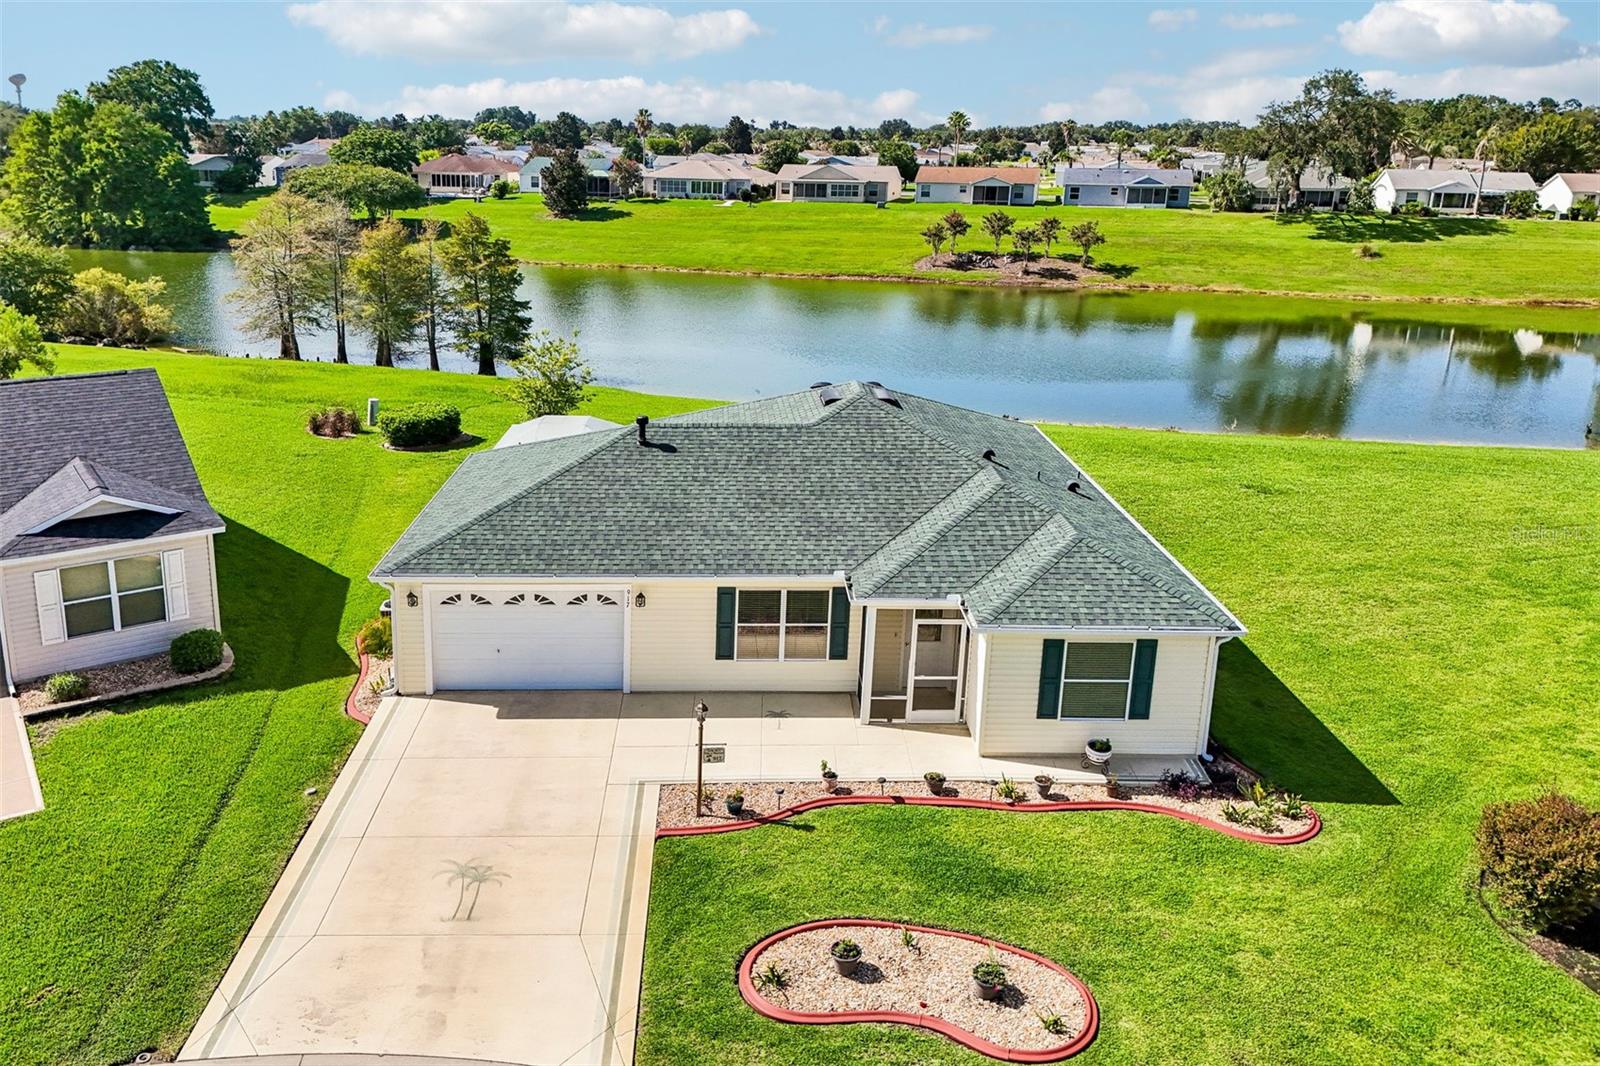
No Bond and waterfront! This beautifully maintained 2-bedroom, 2-bath Austin model is located in the highly sought-after Village of Summerhill in The Villages. Pride of ownership is evident throughout, making this one of the cleanest and most meticulously cared-for homes you’ll find.

Recent updates include a new roof (2020), water heater (2019), and HVAC system installed in May 2018 (manufactured November 2017). The home features 15-inch ceramic tile flooring, high ceilings, a whole-home entertainment system, and a spacious screened lanai overlooking the water—an ideal place to relax and enjoy the peaceful setting.

The home is plumbed for natural gas for the range, dryer, furnace, and water heater, with the furnace and water heater currently utilizing gas. Mature landscaping enhances the curb appeal, and the garage is well organized and includes a convenient rear service door.

Perfectly situated just minutes by golf cart from Lake Sumter Landing, Spanish Springs, the Savannah Center, Saddlebrook Recreation Center and Softball Complex, Buffalo Glen Softball Complex, and the Polo Fields. Shopping, dining, and everyday conveniences along County Road 466 are all nearby, including Publix, Costco, Walmart, Fresh Market, ALDI, Starbucks, Bonefish Grill, Olive Garden, Tequila Cantina, and numerous other restaurants and retailers.

Location truly is everything, and this home offers the lifestyle you’ve been looking for. Schedule your private showing today, or request a FaceTime tour if you’re unable to visit in person.
#G5115145

THE VILLAGES

917 EASTMONT COURT

2 Beds

2 Baths

1,202 Sq.Ft.

$395,000

MLS#: G5115145
New on site 4 days ago
Here's a great opportunity because the works been done!  Bond paid, new HVAC in 2022 and a new roof in 2023 plus many upgrades have been added to this block and stucco 3 bedroom, 2 bath Azalea model home.  Start with a golf cart garage and mini workshop and easy access overhead storage for off season goodies in the garage.  Inside, the solar tubes add lots of extra natural light, the vaulted ceilings contribute to the spacious feeling of this open floor plan. The expanded floor plan features a 4 season den/family rm, a Florida room and a lanai.  There's also a screen room with 'evening shades', overlooking the professionally landscaped back yard featuring your own practice putting green, a patio & grilling area, and a side pet yard.  The a breakfast bar center island with ample storage cabinets is made for on the go living.  The laundry (washer dryer included) has another set of pantry storage cabinets.  Crown molding, Recessed lighting throughout, some new lights and ceiling fans are all part of the upgrades here.  An inviting leaded glass entry door makes this home a stand out.  Near Nancy Lopez golf and country club and a short golf cart ride away from Spanish Springs Square, medical, restaurants, recreation centers and lots of shopping.
#OM728768

THE VILLAGES

17770 SE 85TH ELLERBE AVENUE

3 Beds

2 Baths

1,749 Sq.Ft.

$420,000

MLS#: OM728768

 - property

Send a message

Message successfully sent.

Your message

What is 3 + 4 ?

Reason for contacting?

I agree to receive email communication and understand I can unsubscribe at any time.

I agree to be contacted by The Graf Group of Coldwell Banker via call, email, and text for real estate services. To opt out, you can reply 'stop' at any time or reply 'help' for assistance. You can also click the unsubscribe link in the emails. Message and data rates may apply. Message frequency may vary. Privacy Policy

Sign Out

Virtual Assistant

Would you like to take the next step with this property? We can help you schedule a showing or virtual tour, or send you more details.

Yes, I would like more information.

Thank You for Your Reply, One of Our Agents will contact you as soon as possible

No, maybe later.

Thank you, you can always contact me via email, phone number or through the contact form.

Realhub AI

Lucy - Your AI-Powered Realtor

Update Your Temporary Password

Personalize your search

Enter your email and we'll notify you immediately when new listings match what you're looking for.

or enter email address

Already have an account ? Login here

Continue your home search

I agree to receive communications and understand I can unsubscribe at any time.

I agree to be contacted by The Graf Group of Coldwell Banker via call, email, and text for real estate services. To opt out, you can reply 'stop' at any time or reply 'help' for assistance. You can also click the unsubscribe link in the emails. Message and data rates may apply. Message frequency may vary. Privacy Policy

Already have an account ? Login here

We use cookies

We use cookies primarily for analytics to enhance your experience. By accepting, you agree to our use of these cookies. You can manage your preferences or learn more about our cookies policy.