.webp?size=346x80)
- Properties
- Meet our agents
- Communities
- Market Report
- Home Value
- Calculator


Property
Beds
5
Full Baths
5
1/2 Baths
2
Year Built
2024
Sq.Footage
3,950
This fully reimagined Villa Carbia offers 3,950 interior square feet and 4,300 total square feet, thoughtfully designed for exceptional flow, functionality, and effortless living unlike anything else currently available on the market. Designed by Attiko, this fully furnished smart home seamlessly blends automation with a turnkey lifestyle, thoughtfully crafted from top to bottom. Five bedrooms, five full baths, two half baths, a wet bar, and a private office are complemented by Lutron shades throughout, adding effortless comfort. Step into a beautiful kitchen with Sub Zero and Wolf appliances, an induction cooktop, vented exterior hood and pantry. The primary suite is a retreat of its own, featuring a tub and walk in shower that opens directly to the exterior, leading to a heated pool with bubble jets and an outdoor entertainment area and kitchen, perfect for indoor outdoor living. This home is also built for resilience and independence, with a premium G-Cool Airmaster window package designed to significantly reduce sunrays and heat, solar panels, two 13.5 kWh Tesla Powerwalls, a water cistern, solar water heater, inverter A/C, and a camera security system. Must be seen in person. Decorations and artwork not included. Seller financing available, not available for rent to own. Reach out to schedule your private showing.
Features & Amenities
Interior
-
Other Interior Features
Other
-
Total Bedrooms
5
-
Bathrooms
5
-
1/2 Bathrooms
2
-
Fireplace YN
NO
-
Heating YN
YES
-
Heating
Other
-
Pet friendly
Yes
Exterior
-
Garage
Yes
-
Garage spaces
2
-
Construction Materials
Other
-
Other Exterior Features
Other
-
Parking
Attached
-
Pool
Yes
-
Pool Features
In Ground, Private
-
Waterfront YN
NO
Area & Lot
-
Lot Size(acres)
0.19
-
Lot Size(square feet)
8,100
-
Property Type
Residential
-
Property Sub Type
Single Family Residence
Price
-
Sales Price
$2,695,000
-
Sq. Footage
3,950
-
Price/SqFt
$682
HOA
-
Association
YES
-
Association Fee
$395
-
Association Fee Frequency
Monthly
-
Association Fee Includes
N/A
-
Total Monthly Fees
$395
School District
-
Elementary School
N/A
-
Middle School
N/A
-
High School
N/A
Property Features
-
New Construction
YES
-
Foundation Details
Other
-
Ownership
Fee Simple
-
Sewer
Other
-
Water Source
Public
Schedule a Showing
Showing scheduled successfully.
Mortgage calculator
Estimate your monthly mortgage payment, including the principal and interest, property taxes, and HOA. Adjust the values to generate a more accurate rate.
Your payment
Principal and Interest:
$
Property taxes:
$
HOA fees:
$
Total loan payment:
$
Total interest amount:
$
Location
County
Dorado
Elementary School
Middle School
High School
Listing Courtesy of Valeria Santana Rivera, THE COLECTIVO GROUP LLC
RealHub Information is provided exclusively for consumers' personal, non-commercial use, and it may not be used for any purpose other than to identify prospective properties consumers may be interested in purchasing. All information deemed reliable but not guaranteed and should be independently verified. All properties are subject to prior sale, change or withdrawal. RealHub website owner shall not be responsible for any typographical errors, misinformation, misprints and shall be held totally harmless.

Business Coach | Executive Sales Associate | Realtor®
Michael Graf
Call Michael today to schedule a private showing.

* Listings on this website come from the FMLS IDX Compilation and may be held by brokerage firms other than the owner of this website. The listing brokerage is identified in any listing details. Information is deemed reliable but is not guaranteed. If you believe any FMLS listing contains material that infringes your copyrighted work please click here to review our DMCA policy and learn how to submit a takedown request.© 2024 FMLS.
Related Properties

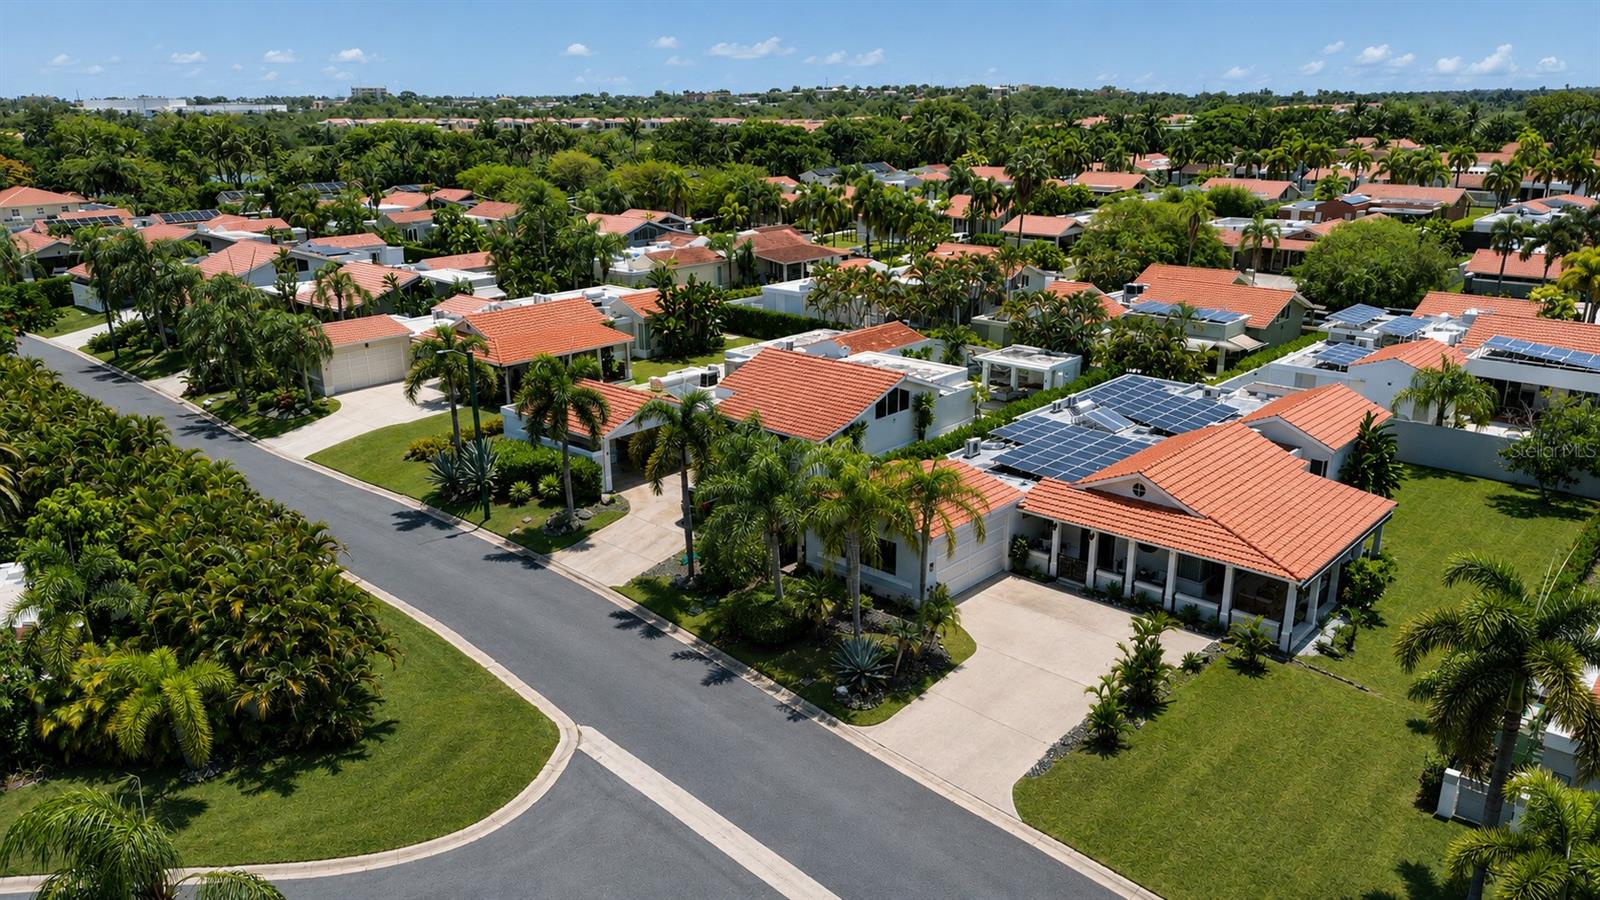
DORADO
331 CAMINO DEL EUCALIPTO
3 Beds
3 Baths
3,067 Sq.Ft.
$2,350,000
MLS#: PR9124477
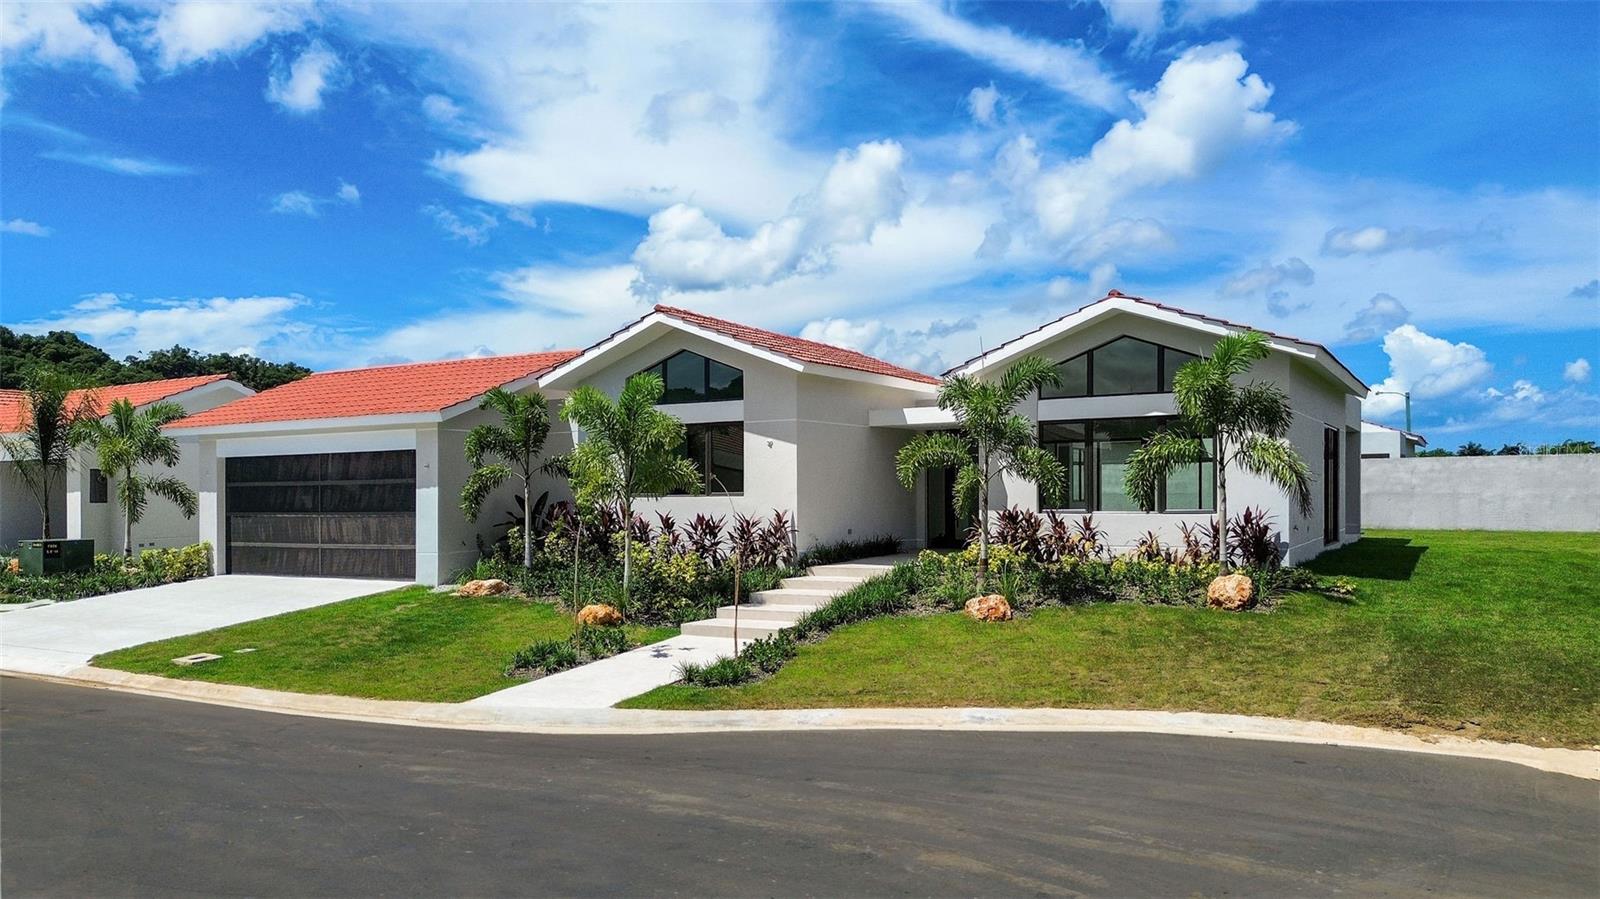
DORADO
147 CAMINO DE LOS JUNCOS
4 Beds
4 Baths
4,000 Sq.Ft.
$2,500,000
MLS#: PR9122832
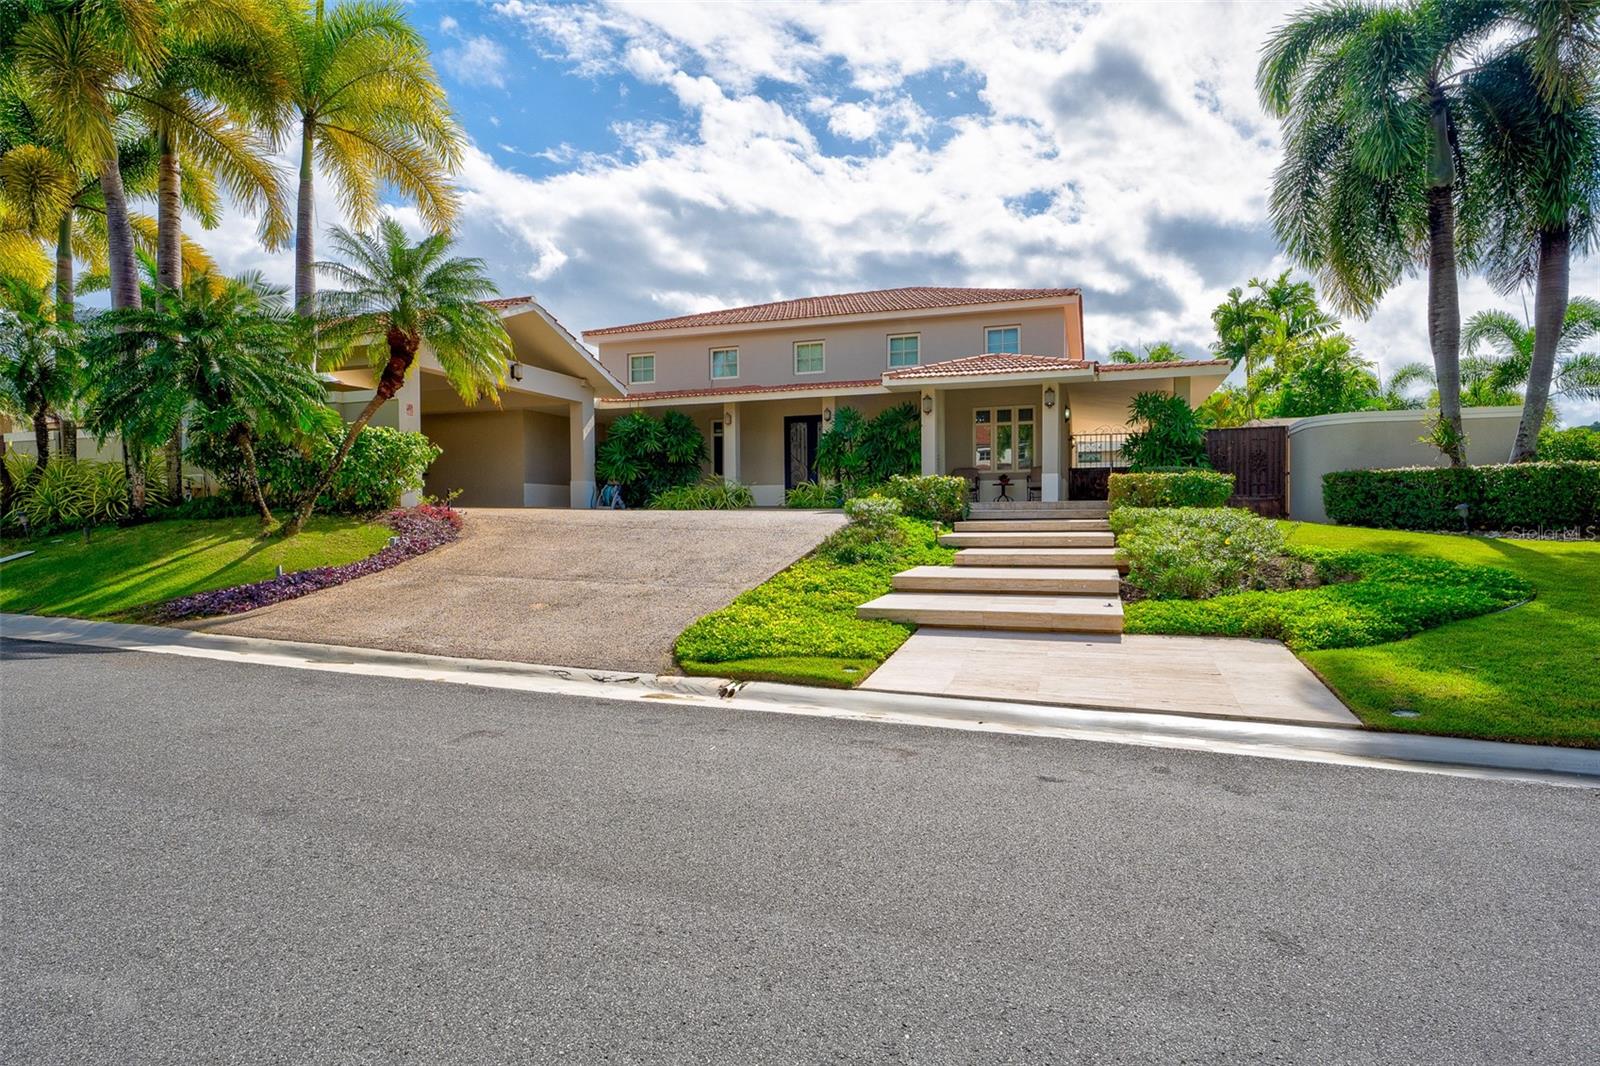
DORADO
0 ISLA DE LAS FLORES
4 Beds
4 Baths
4,092 Sq.Ft.
$2,475,000
MLS#: PR9122614
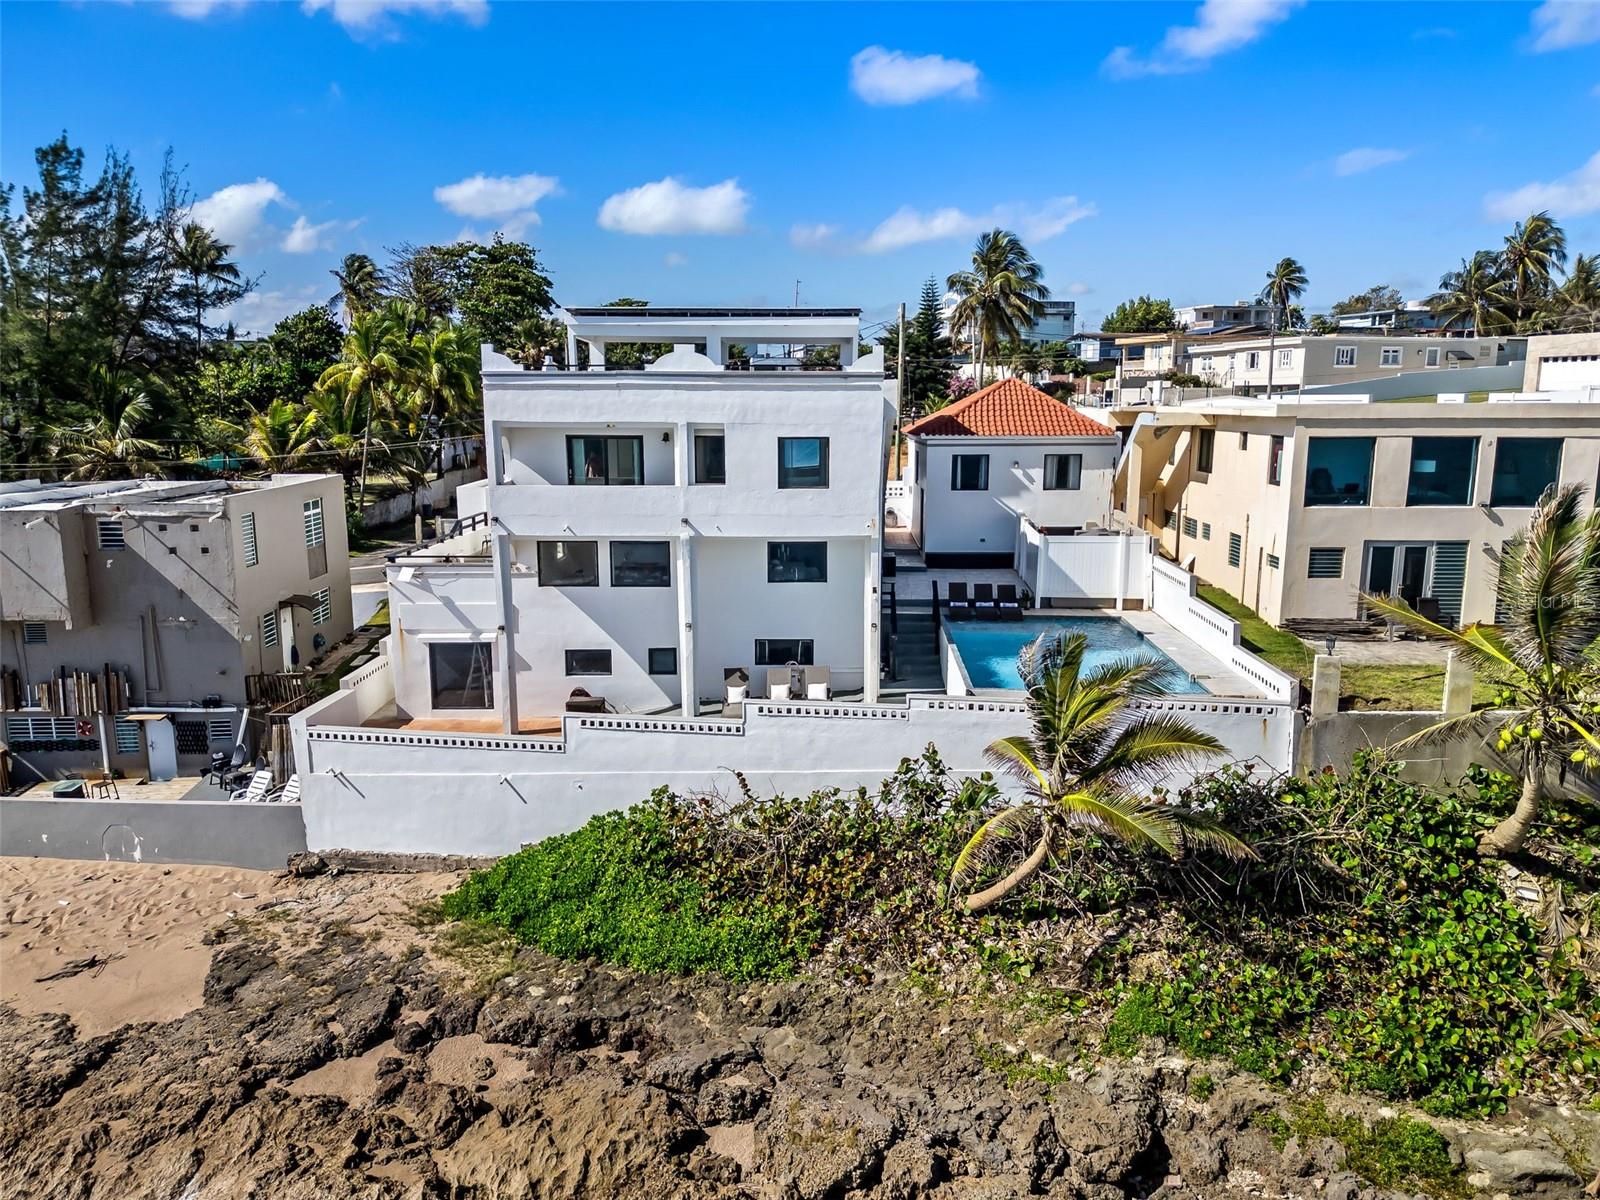
DORADO
254 SABANERA
7 Beds
4 Baths
4,800 Sq.Ft.
$2,500,000
MLS#: PR9122483
DORADO
91 G KENNEDY STREET
7 Beds
5 Baths
5,200 Sq.Ft.
$2,200,000
MLS#: PR9121168
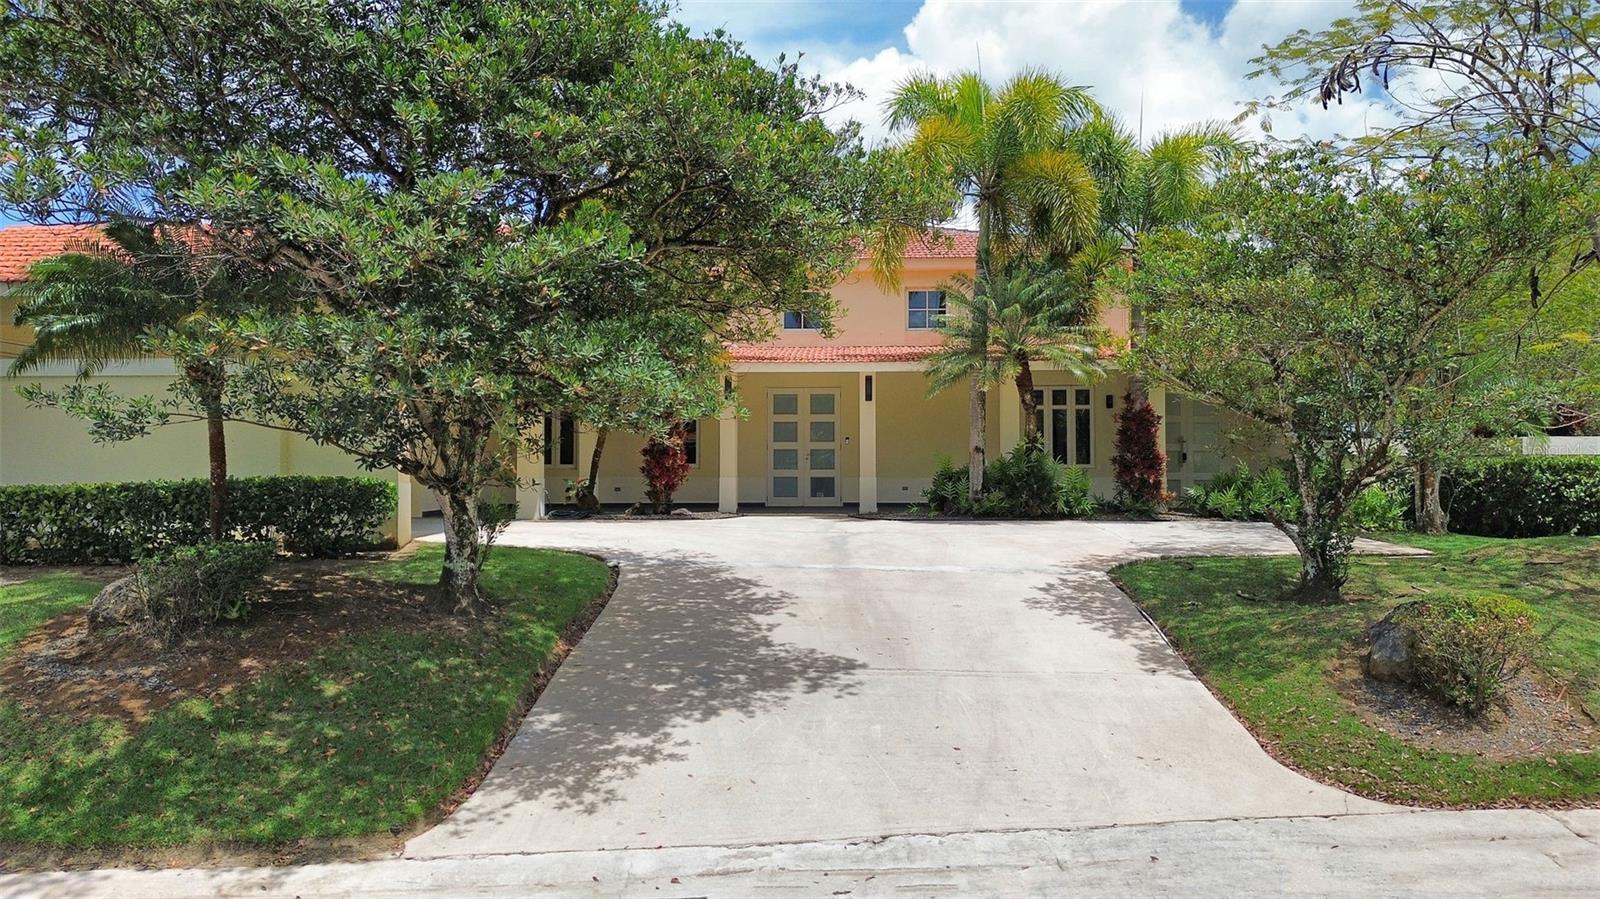
DORADO
415 CAMINO DEL SUSUA
6 Beds
5 Baths
3,633 Sq.Ft.
$2,500,000
MLS#: PR9120650
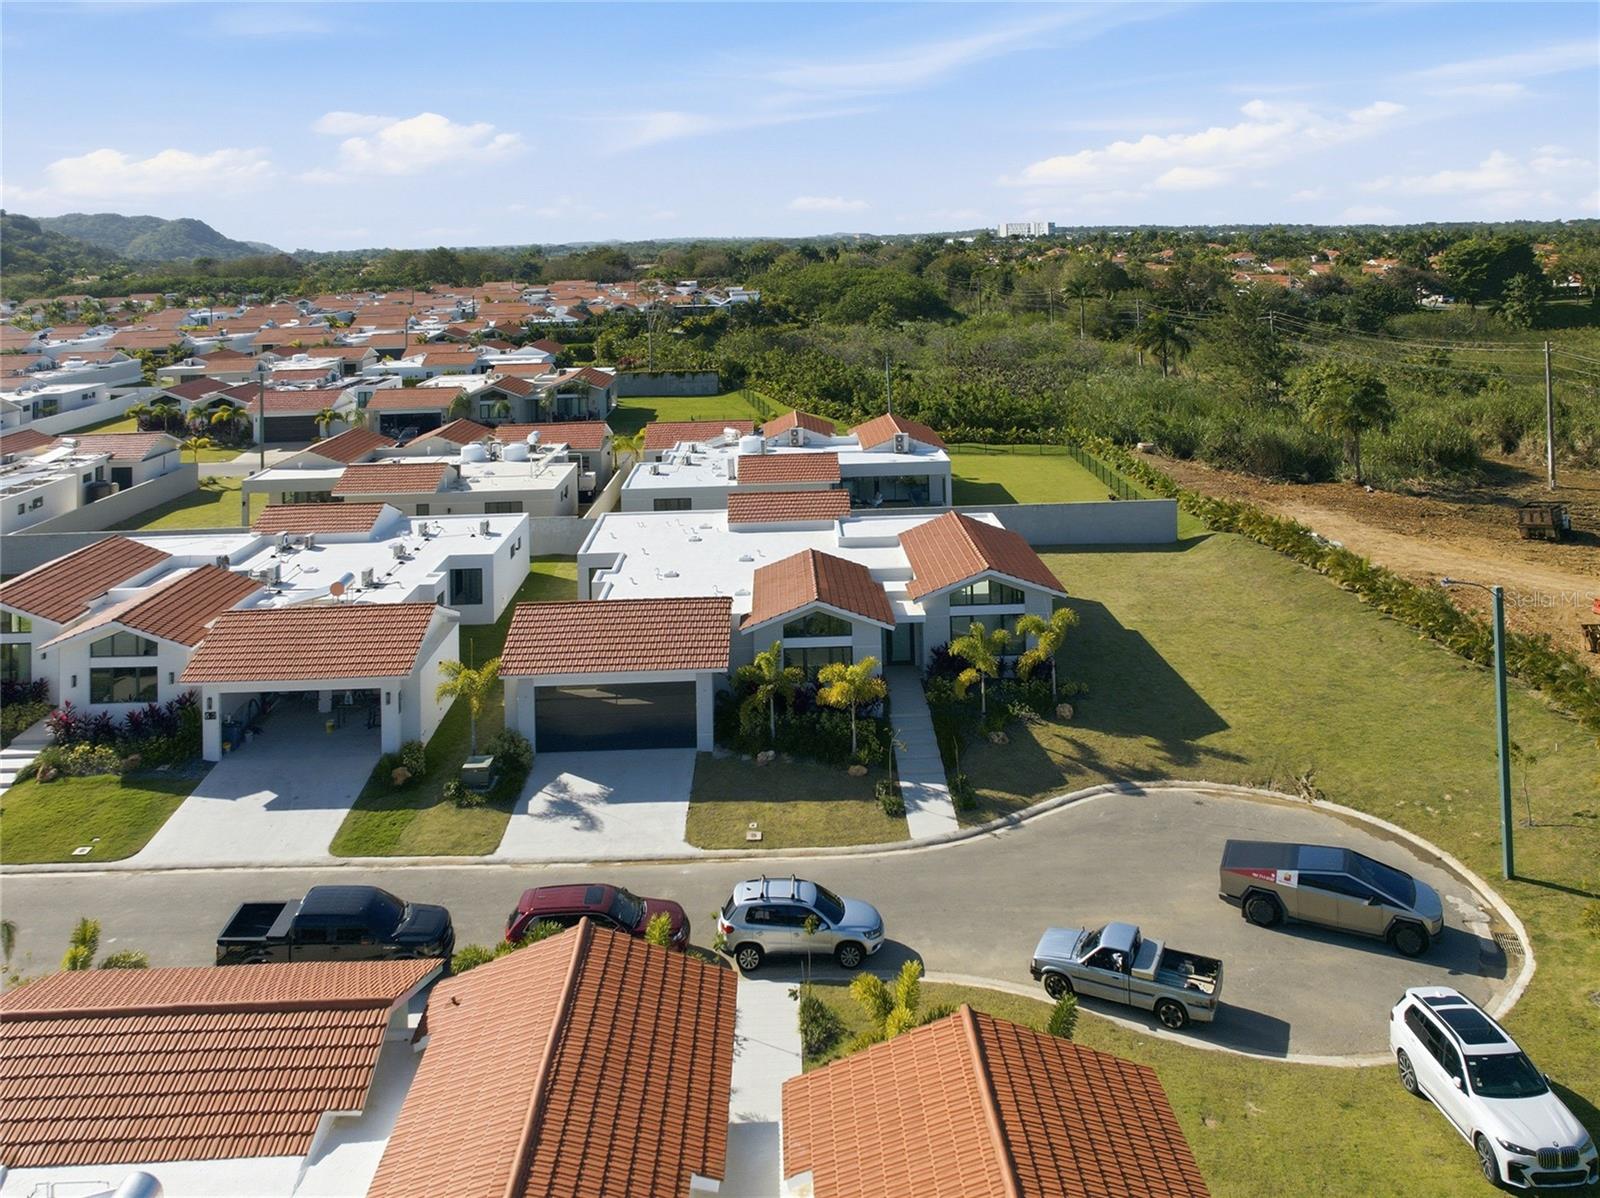
DORADO
804 CAMINO DE LAS VERBENAS
4 Beds
4 Baths
4,000 Sq.Ft.
$2,475,000
MLS#: PR9119590
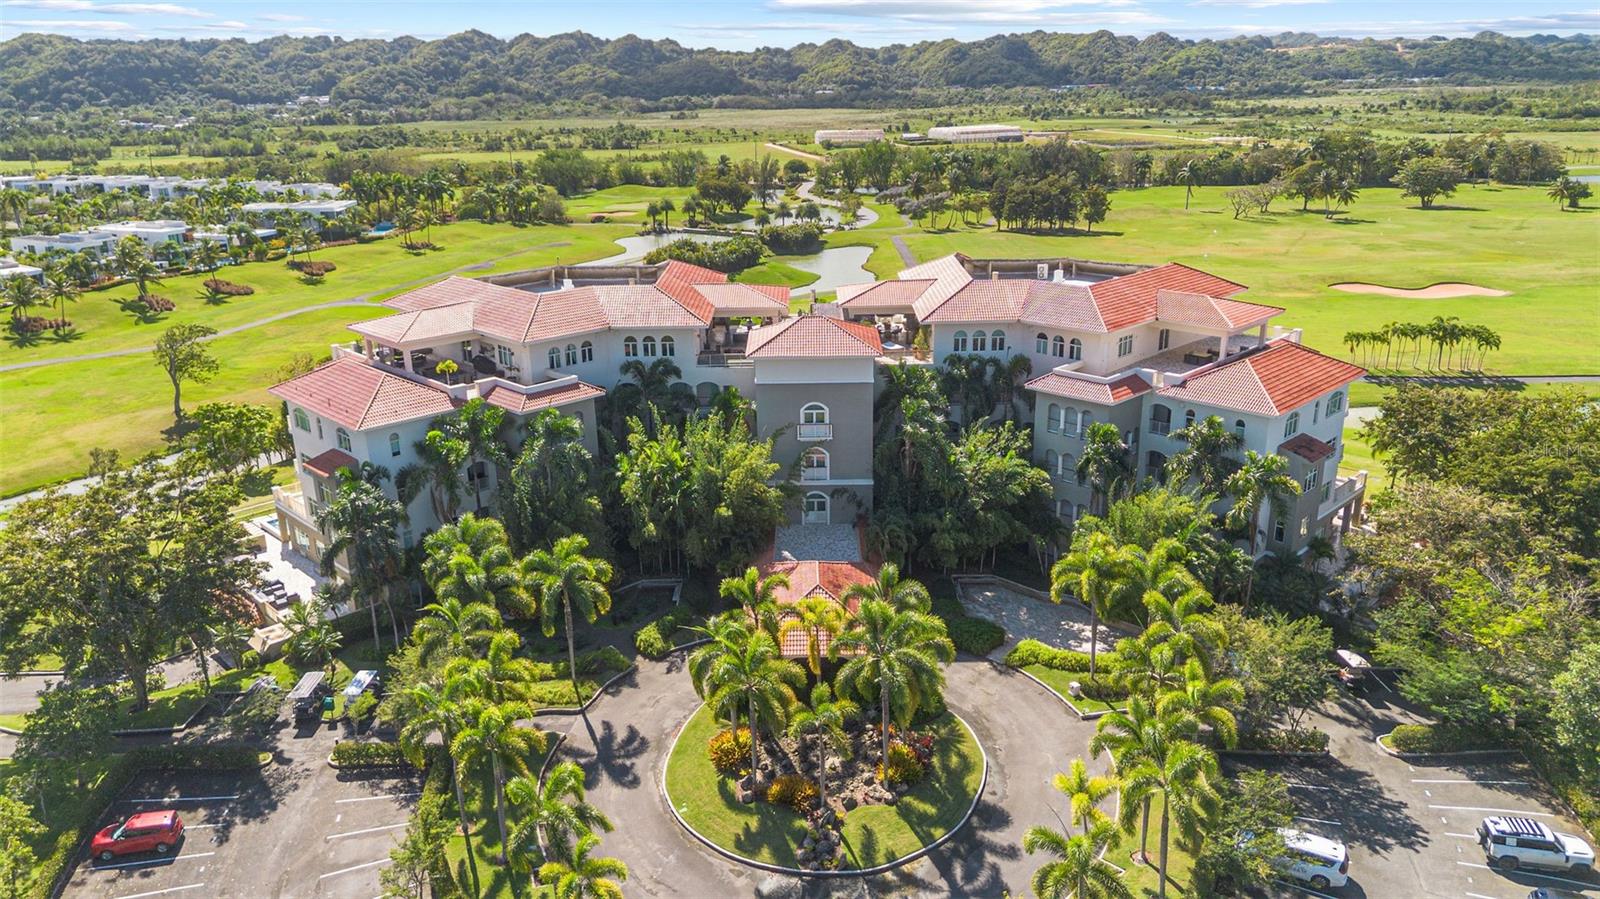
DORADO
500 PLANTATION DRIVE 3206
3 Beds
3 Baths
2,124 Sq.Ft.
$2,899,000
MLS#: PR9118291
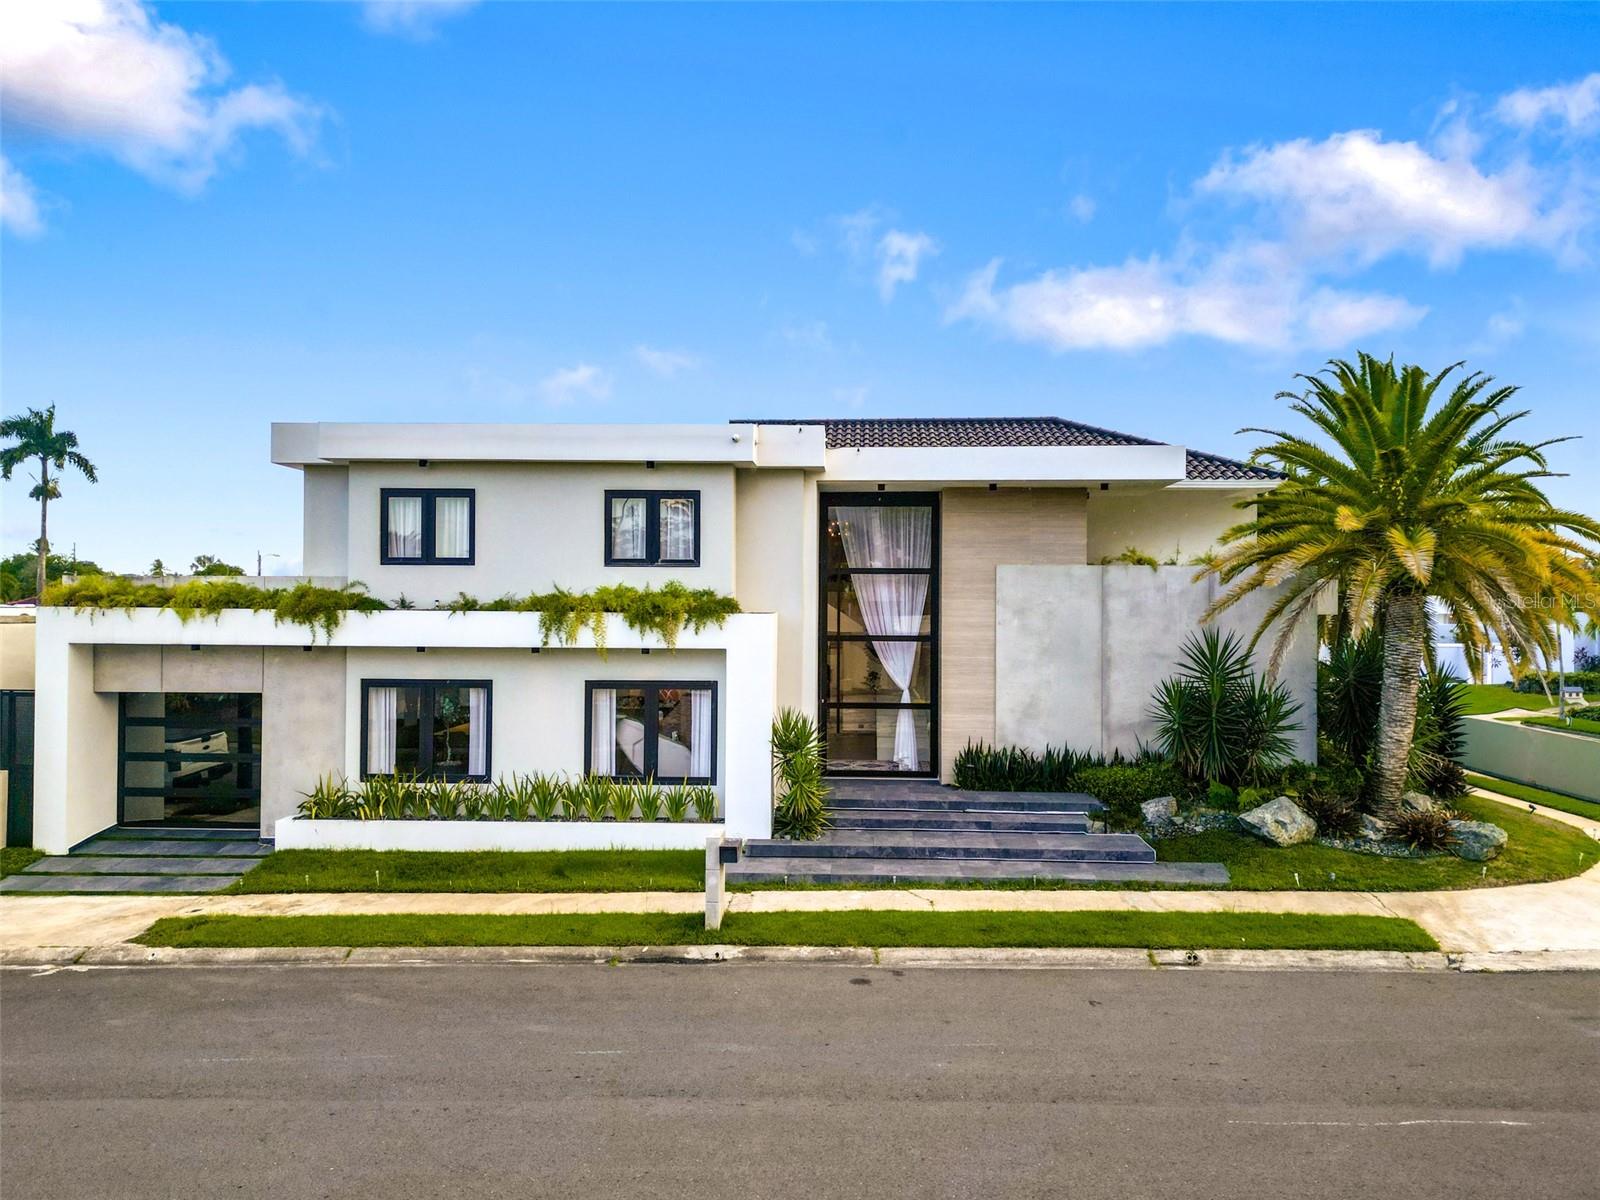
DORADO
NN1 CALLE NACAR, DORADO DEL MAR
5 Beds
5 Baths
4,600 Sq.Ft.
$2,800,000
MLS#: PR9117513
