.webp?size=346x80)
- Properties
- Meet our agents
- Communities
- Market Report
- Home Value
- Calculator
Property
Beds
3
Full Baths
3
1/2 Baths
None
Year Built
2007
Sq.Footage
2,079
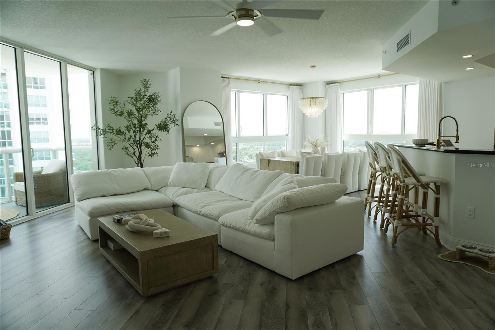
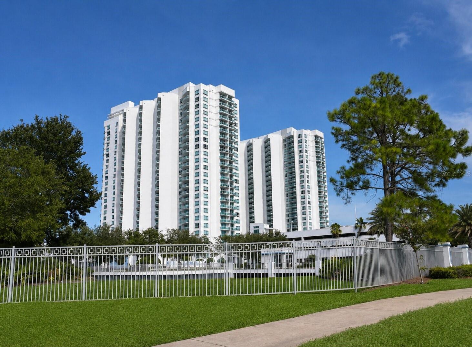
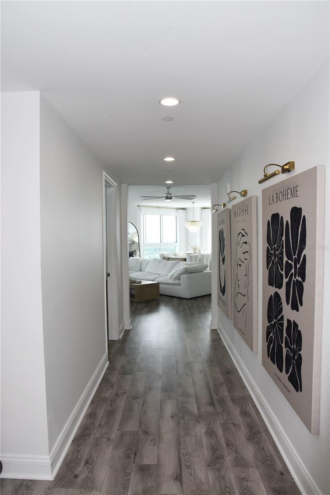
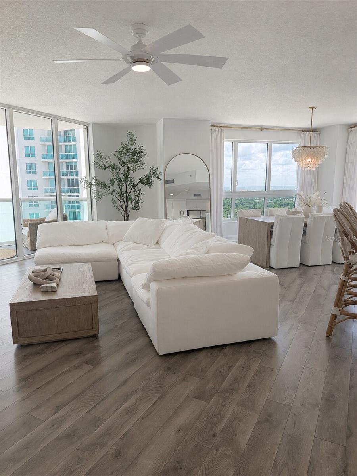
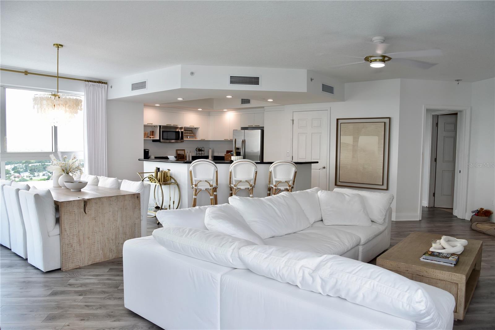
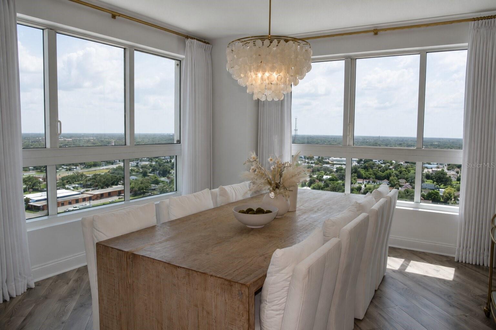
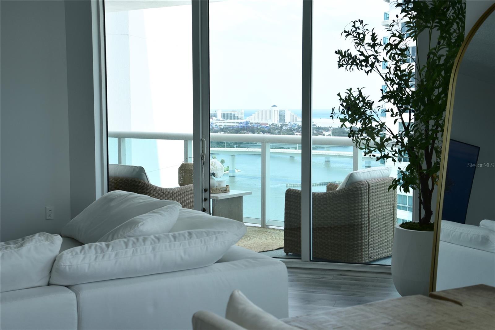
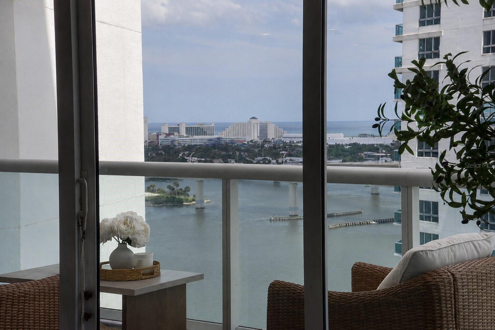
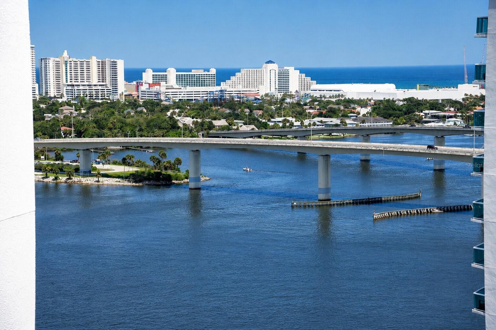
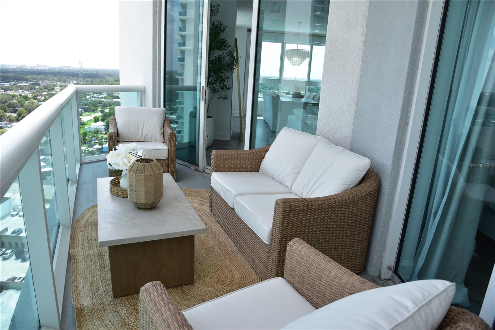
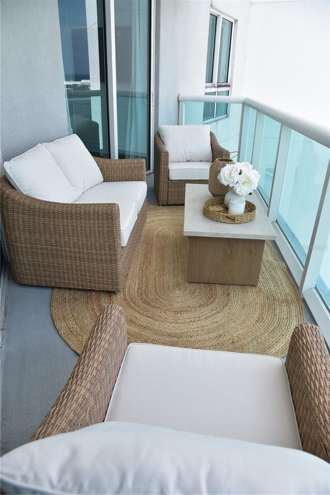
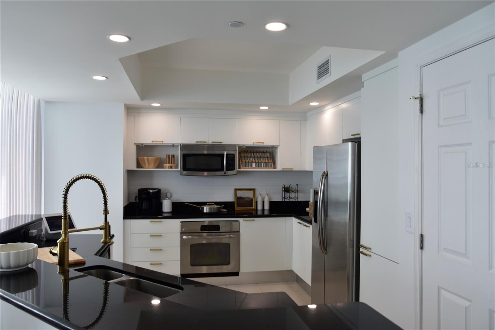
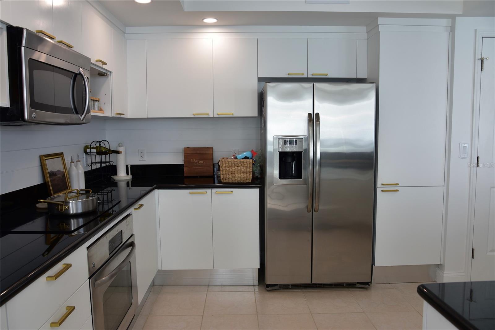
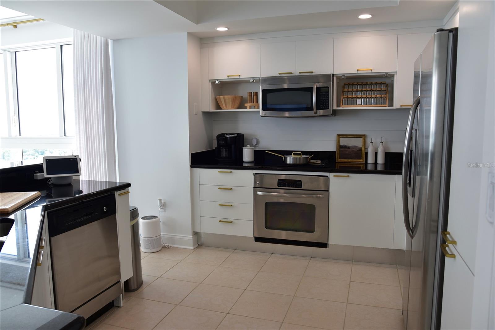
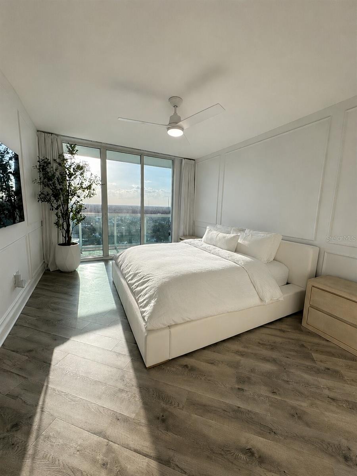
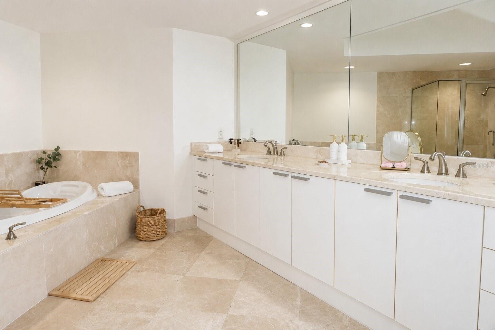
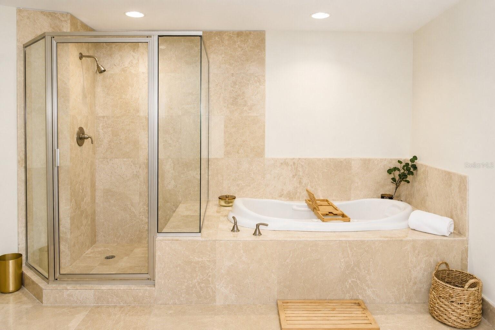
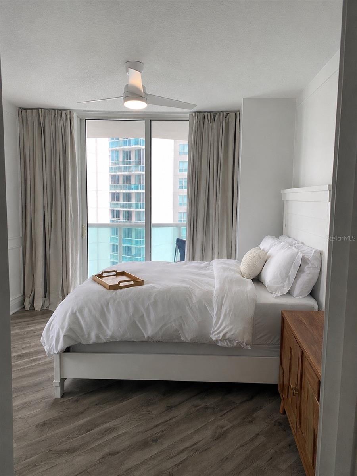
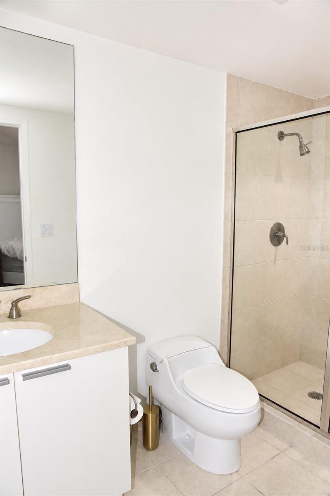
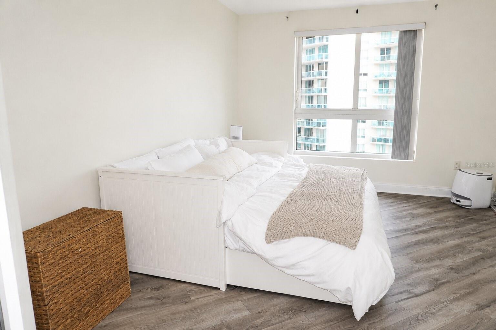
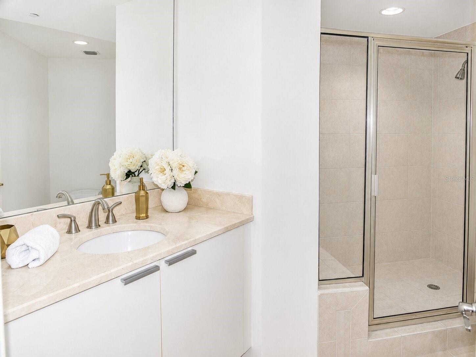
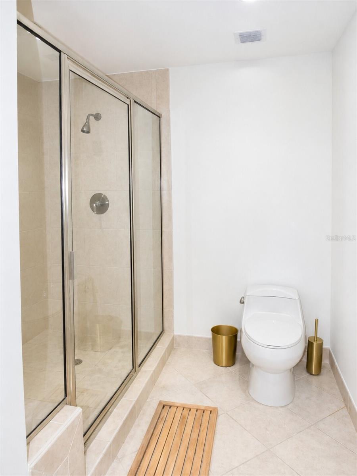
Experience luxury waterfront living at Marina Grande on the Halifax in this beautifully appointed three-bedroom, three-bath residence. Designed for both comfort and style, this exceptional home offers breathtaking views of the Halifax River and Atlantic Ocean, creating the perfect setting to enjoy both spectacular sunrises and unforgettable Florida sunsets from your private balcony. Inside, the bright, open-concept floor plan features luxury vinyl plank flooring throughout and a freshly painted designer interior that creates a clean, modern feel. The beautifully updated kitchen showcases crisp white cabinetry, generous counter space, and an open layout that flows effortlessly into the living and dining areas, making it perfect for entertaining and everyday living. The spacious primary suite serves as a private retreat, enhanced with custom decorative wall molding that adds warmth and elegance. The luxurious primary bath features dual vanities, a soaking tub, and a spacious walk-in shower. A guest ensuite also features custom molding, adding a designer touch that sets this residence apart. Additional highlights include a 2025 washer and dryer with warranty, fresh designer paint, and thoughtful upgrades throughout, making this home truly move-in ready. Marina Grande offers over 10,000 square feet of resort-style amenities, including two waterfront pools, a state-of-the-art fitness center, yoga and Pilates studio, steam rooms, a private movie theater, billiards room, game room, library, social gathering spaces, 24-hour guarded gate, full-time concierge service, and an active social calendar. Enjoy maintenance-free luxury living just minutes from the beach, shopping, dining, and everything the Daytona Beach area has to offer. This is more than a condominium—it’s an opportunity to experience the exceptional waterfront lifestyle that makes Marina Grande one of the area’s most sought-after communities.
Features & Amenities
Interior
-
Other Interior Features
Elevator, Open Floorplan, Walk-In Closet(s)
-
Total Bedrooms
3
-
Bathrooms
3
-
Cooling YN
YES
-
Cooling
Central Air
-
Fireplace YN
NO
-
Heating YN
YES
-
Heating
Electric
-
Pet friendly
Breed Restrictions
Exterior
-
Garage
No
-
Construction Materials
Concrete
-
Other Exterior Features
Balcony
-
Pool
No
-
Waterfront YN
NO
-
View
River, Water
Area & Lot
-
Lot Size(acres)
4.88
-
Lot Size(square feet)
212,691
-
Property Type
Residential
-
Property Sub Type
Condominium
Price
-
Sales Price
$389,999
-
Tax Amount
$4,306.39
-
Financing Options
Cash, Conventional, FHA, VA Loan
-
Sq. Footage
2,079
-
Price/SqFt
$187
HOA
-
Association
YES
-
Association Fee
$1,223.42
-
Association Fee Frequency
Monthly
-
Association Fee Includes
N/A
-
Total Monthly Fees
$1,223.42
School District
-
Elementary School
N/A
-
Middle School
N/A
-
High School
N/A
Property Features
-
Stories
26
-
New Construction
NO
-
Foundation Details
Block
-
Ownership
Condominium
-
Senior Community YN
NO
-
Sewer
Public Sewer
-
Tax Lot
05
-
Water Source
Public
Schedule a Showing
Showing scheduled successfully.
Mortgage calculator
Estimate your monthly mortgage payment, including the principal and interest, property taxes, and HOA. Adjust the values to generate a more accurate rate.
Your payment
Principal and Interest:
$
Property taxes:
$
HOA fees:
$
Total loan payment:
$
Total interest amount:
$
Location
County
Volusia
Elementary School
Middle School
High School
Listing Courtesy of Heather Hansen, YOUNG REAL ESTATE
RealHub Information is provided exclusively for consumers' personal, non-commercial use, and it may not be used for any purpose other than to identify prospective properties consumers may be interested in purchasing. All information deemed reliable but not guaranteed and should be independently verified. All properties are subject to prior sale, change or withdrawal. RealHub website owner shall not be responsible for any typographical errors, misinformation, misprints and shall be held totally harmless.

Business Coach | Executive Sales Associate | Realtor®
Michael Graf
Call Michael today to schedule a private showing.

* Listings on this website come from the FMLS IDX Compilation and may be held by brokerage firms other than the owner of this website. The listing brokerage is identified in any listing details. Information is deemed reliable but is not guaranteed. If you believe any FMLS listing contains material that infringes your copyrighted work please click here to review our DMCA policy and learn how to submit a takedown request.© 2024 FMLS.
Related Properties

HOLLY HILL
103 PARK CIRCLE
2 Beds
3 Baths
1,148 Sq.Ft.
$389,900
MLS#: FC321797

HOLLY HILL
241 RIVERSIDE DRIVE 2007
2 Beds
2 Baths
1,693 Sq.Ft.
$435,000
MLS#: V4951347

HOLLY HILL
241 RIVERSIDE DRIVE 2308
2 Beds
2 Baths
1,670 Sq.Ft.
$345,000
MLS#: V4950513

HOLLY HILL
231 RIVERSIDE DRIVE 1108-1
2 Beds
2 Baths
1,537 Sq.Ft.
$349,000
MLS#: O6428558
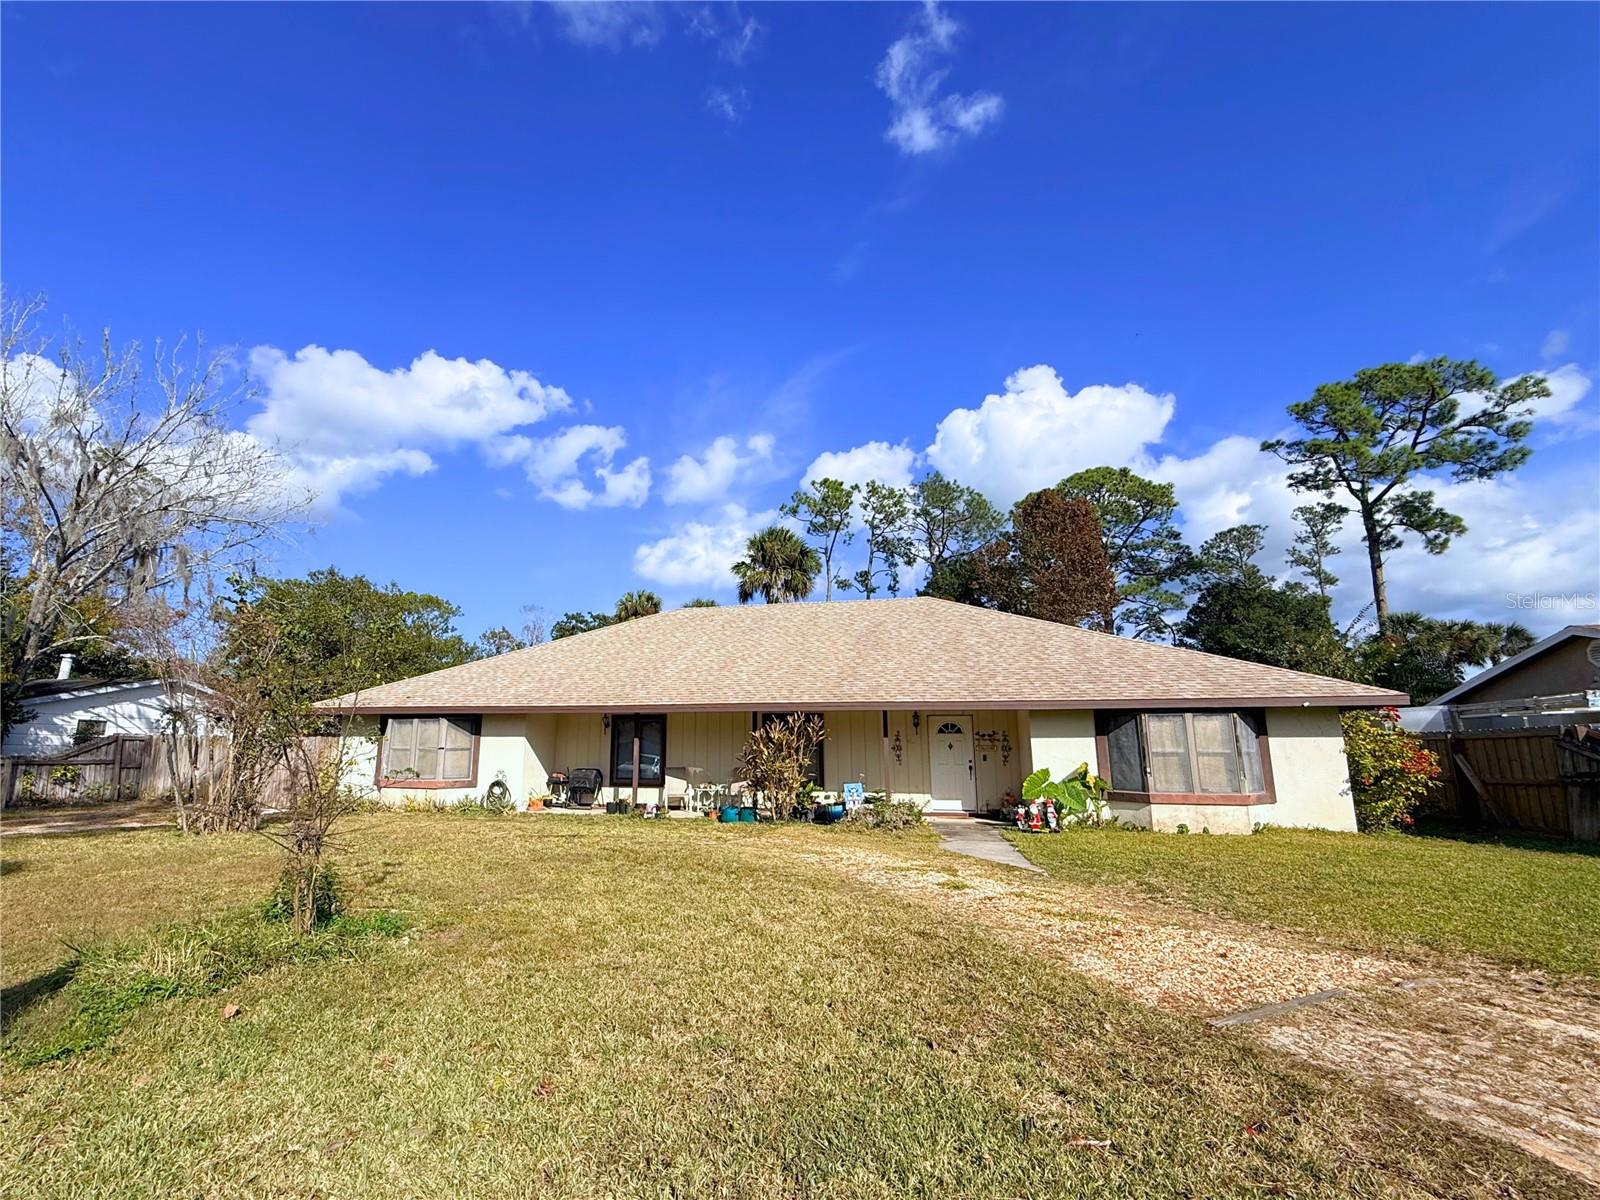
HOLLY HILL
1627 DECATUR AVENUE
3 Beds
2 Baths
2,315 Sq.Ft.
$330,000
MLS#: V4946307
