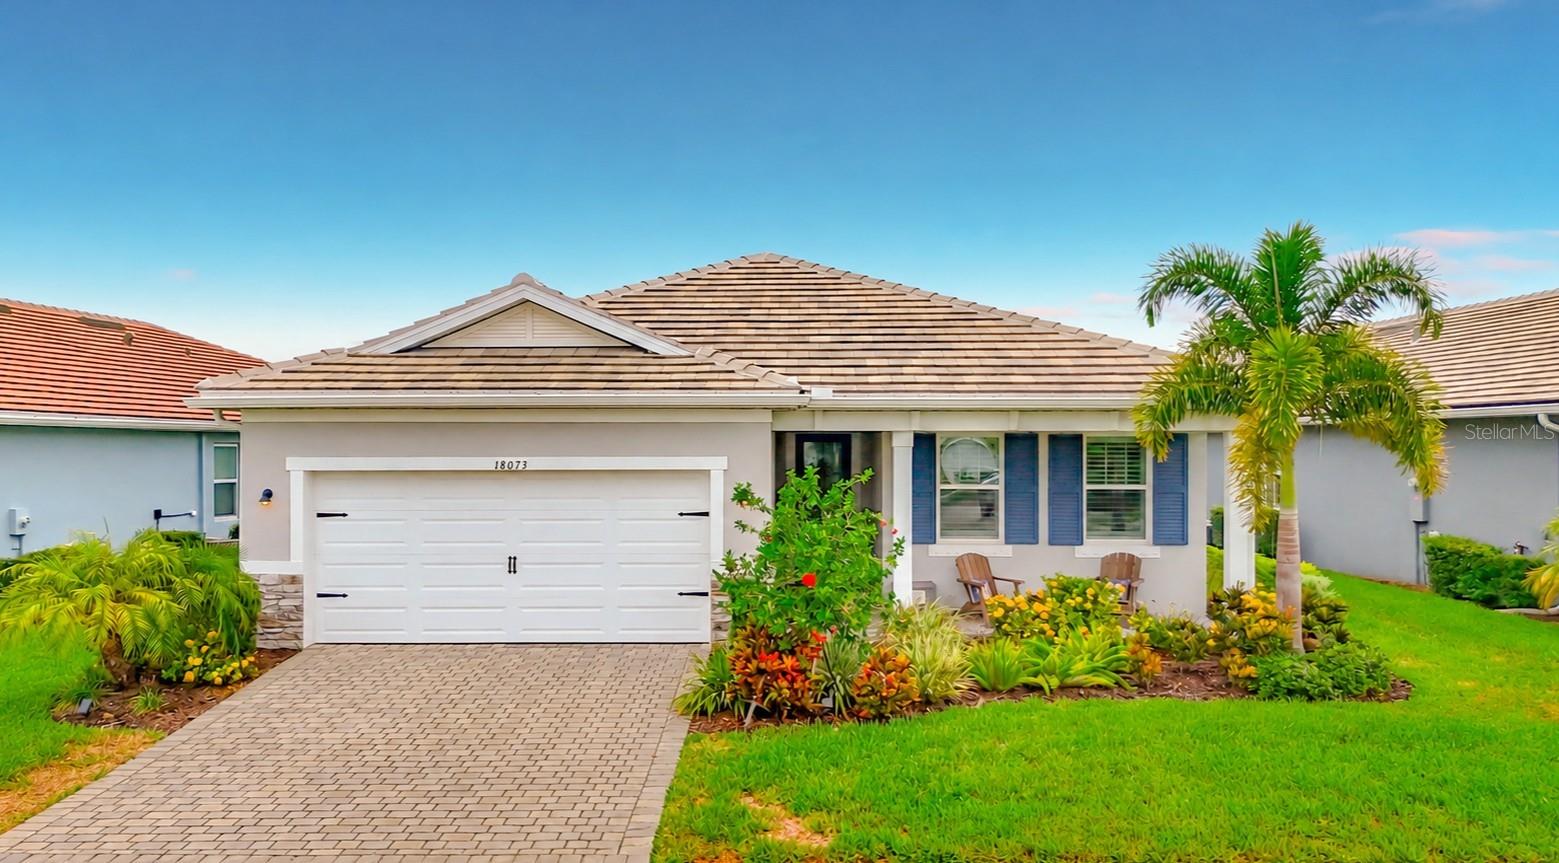
Features & Amenities

Interior

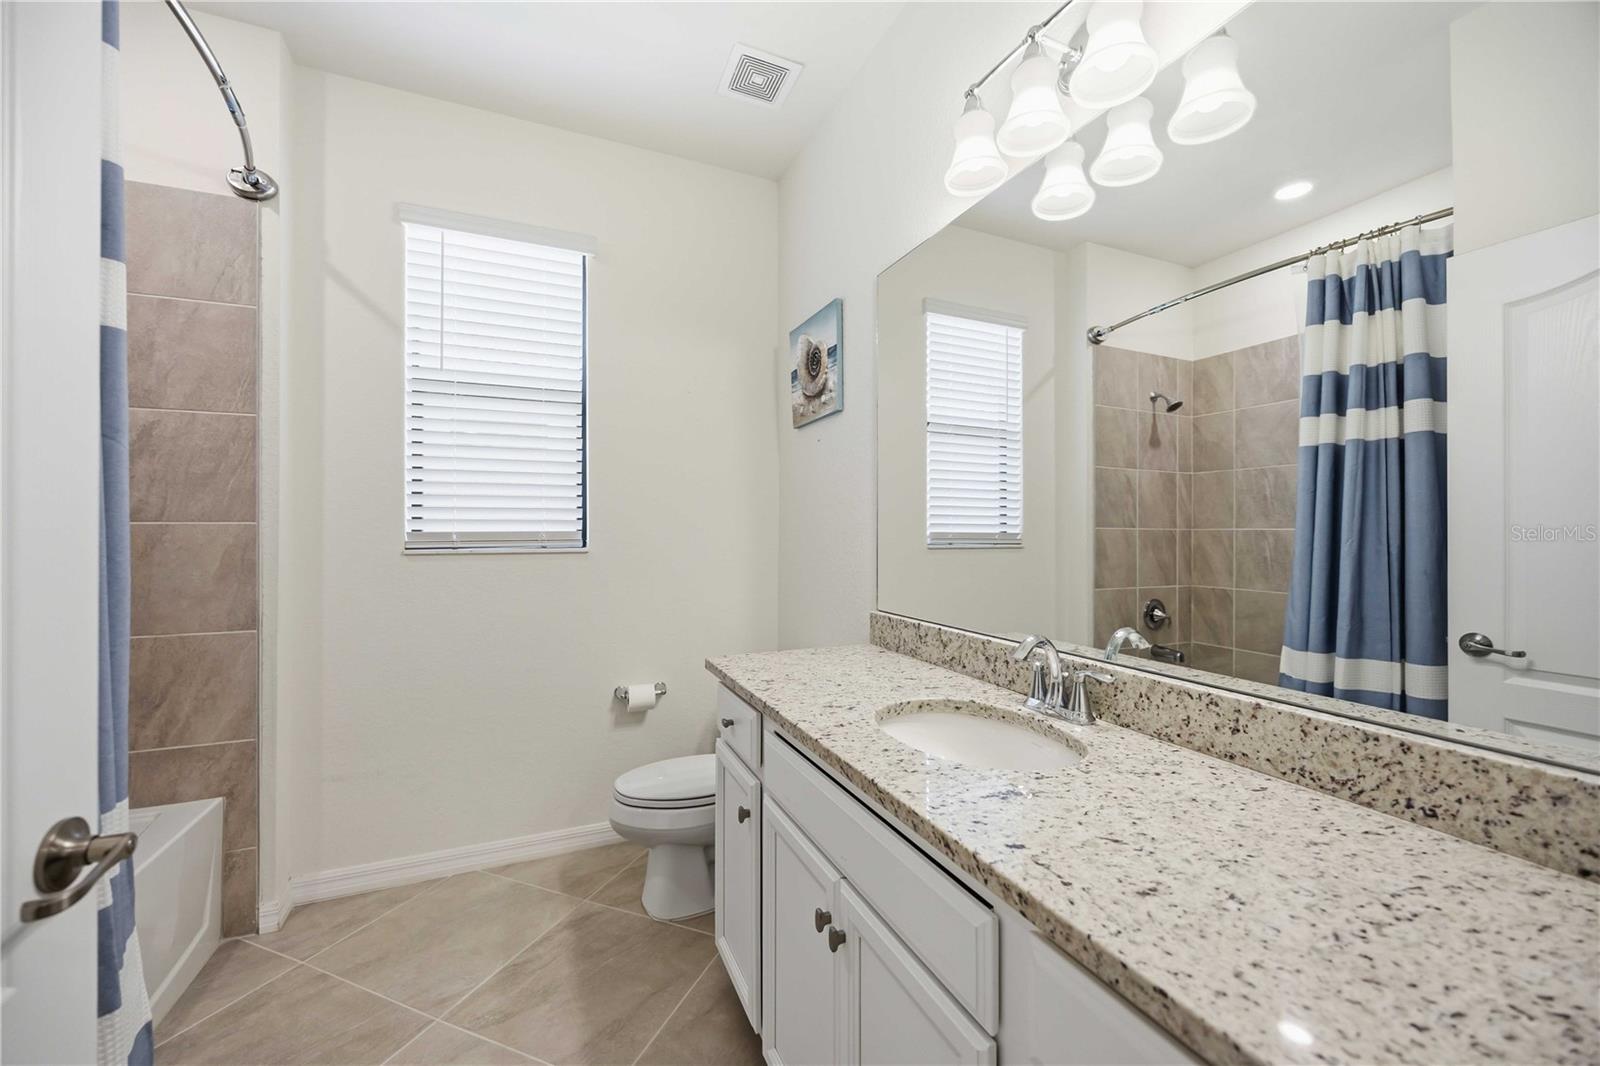
  • Other Interior Features

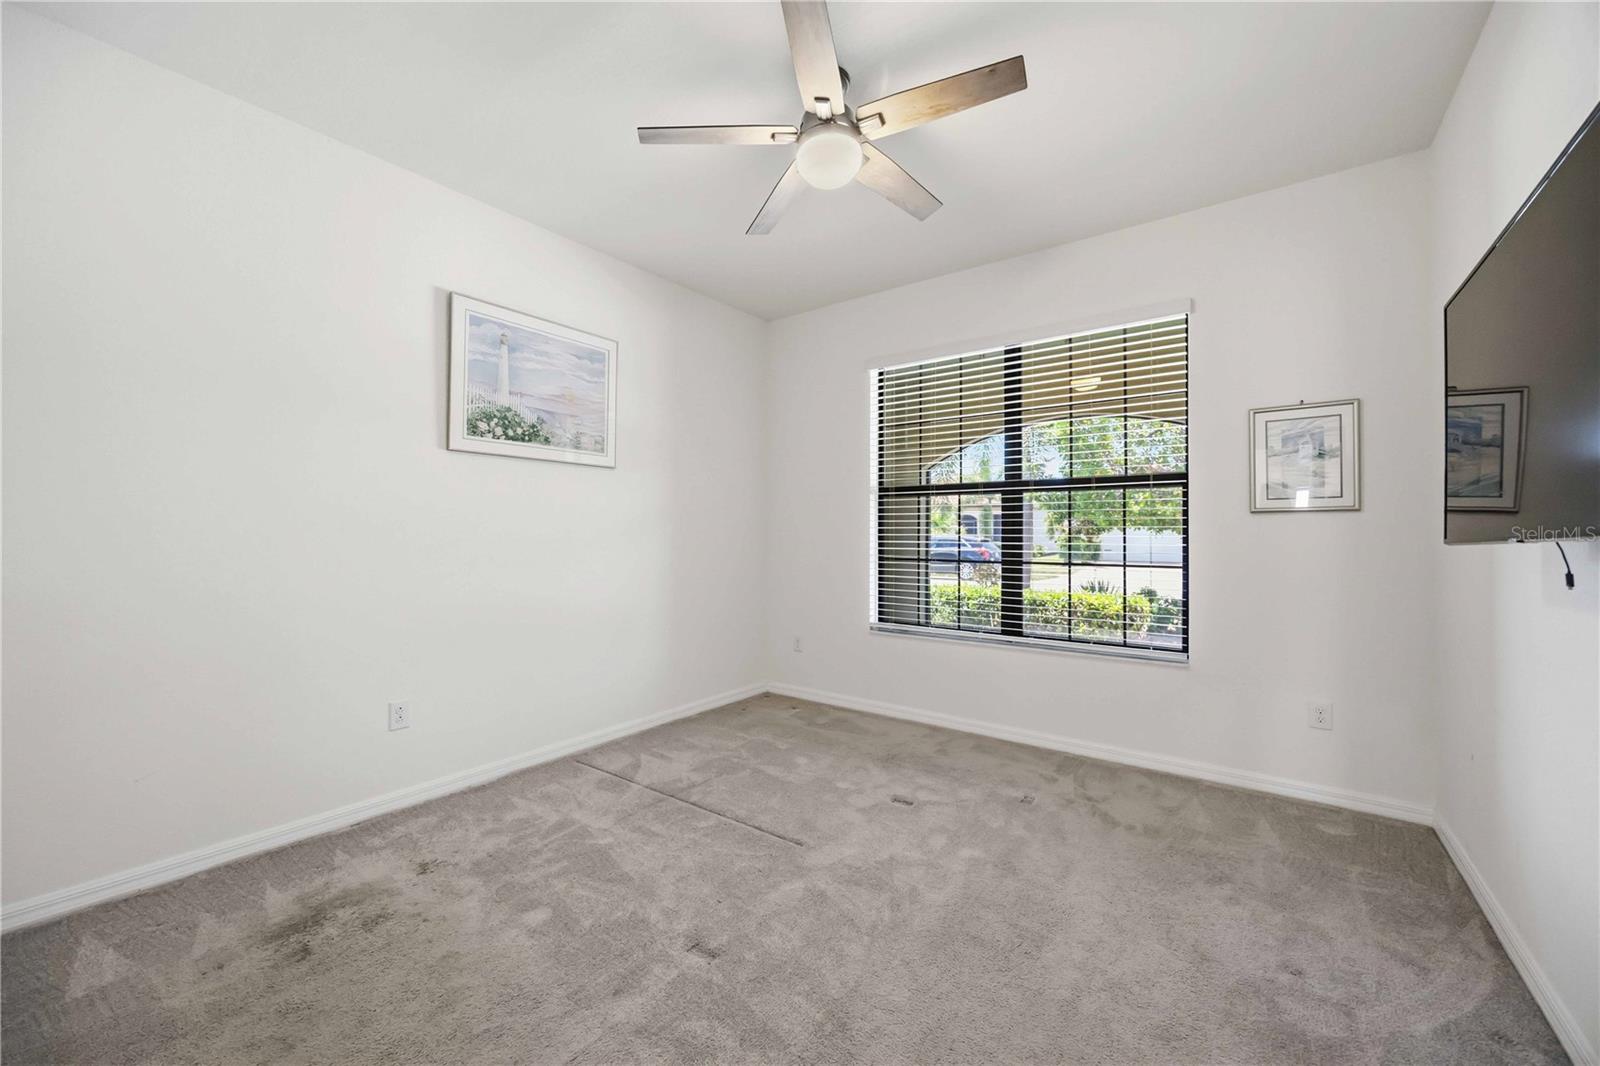
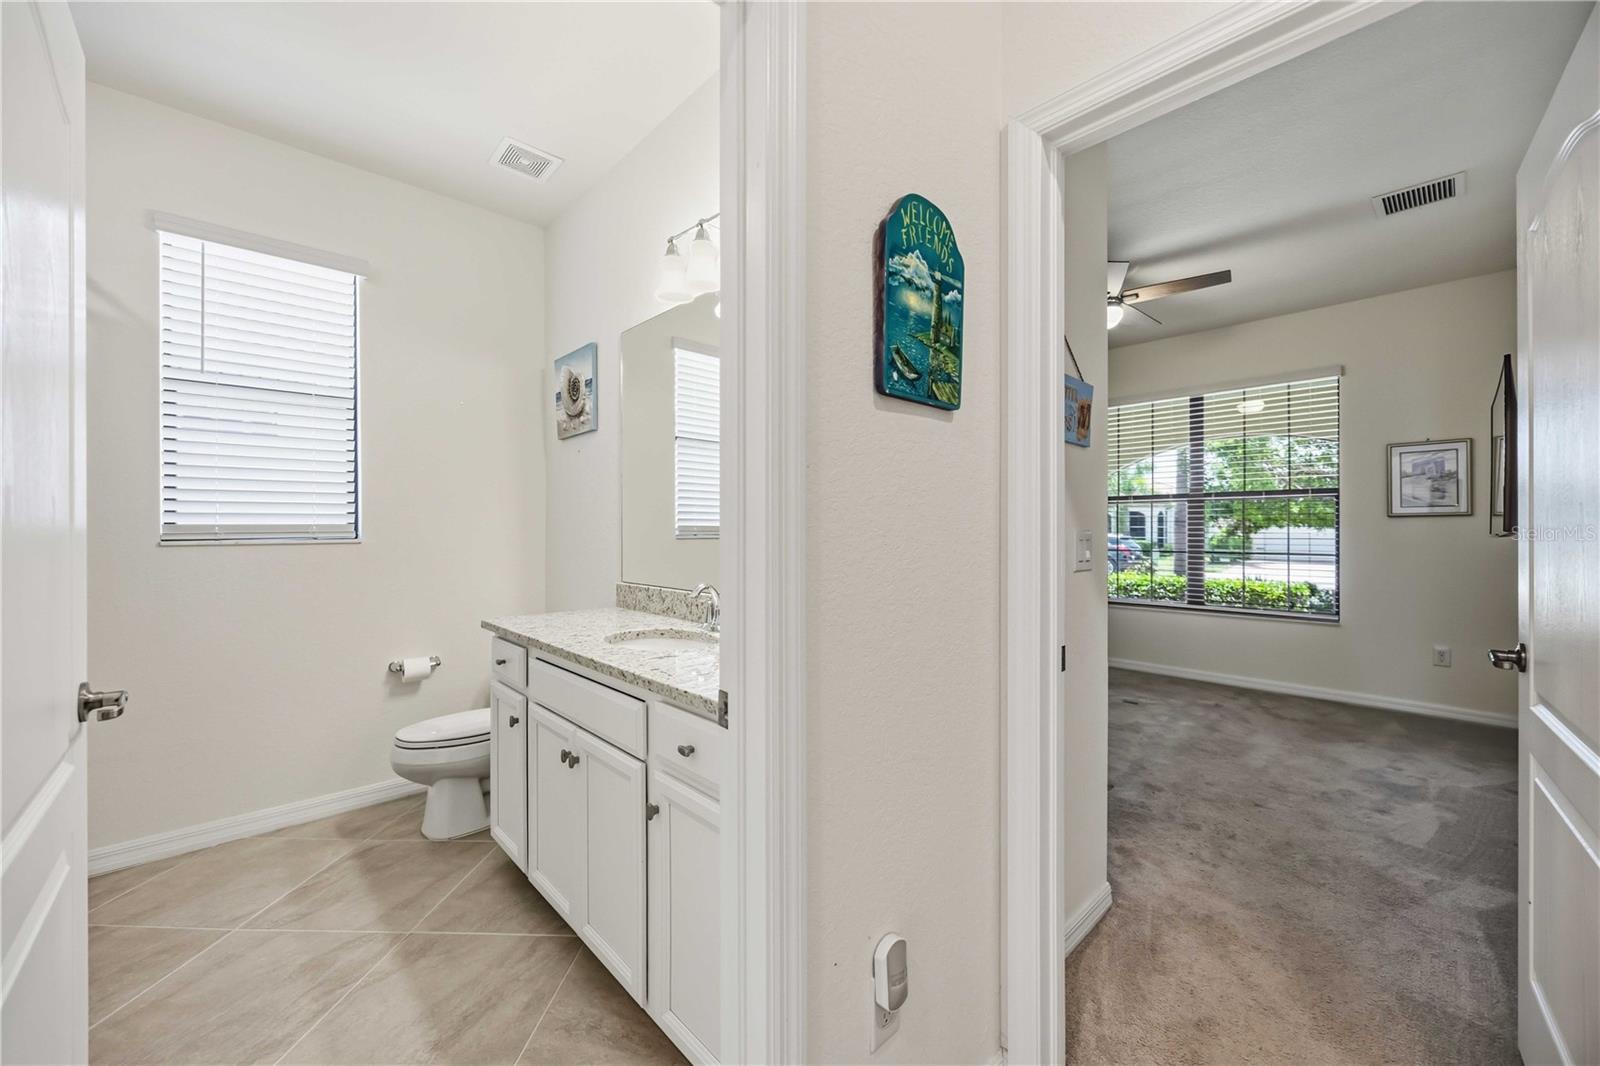
    Crown Molding, Open Floorplan, Walk-In Closet(s)

  • Total Bedrooms

    2

  • Bathrooms

    2

  • Cooling YN

    YES

  • Cooling

    Central Air

  • Fireplace YN

    NO

  • Heating YN

    YES

  • Heating

    Electric

  • Pet friendly

    Yes

Exterior

  • Garage

    Yes

  • Garage spaces

    2

  • Construction Materials

    Block

  • Other Exterior Features

    Lighting

  • Parking

    Attached

  • Pool

    Yes

  • Pool Features

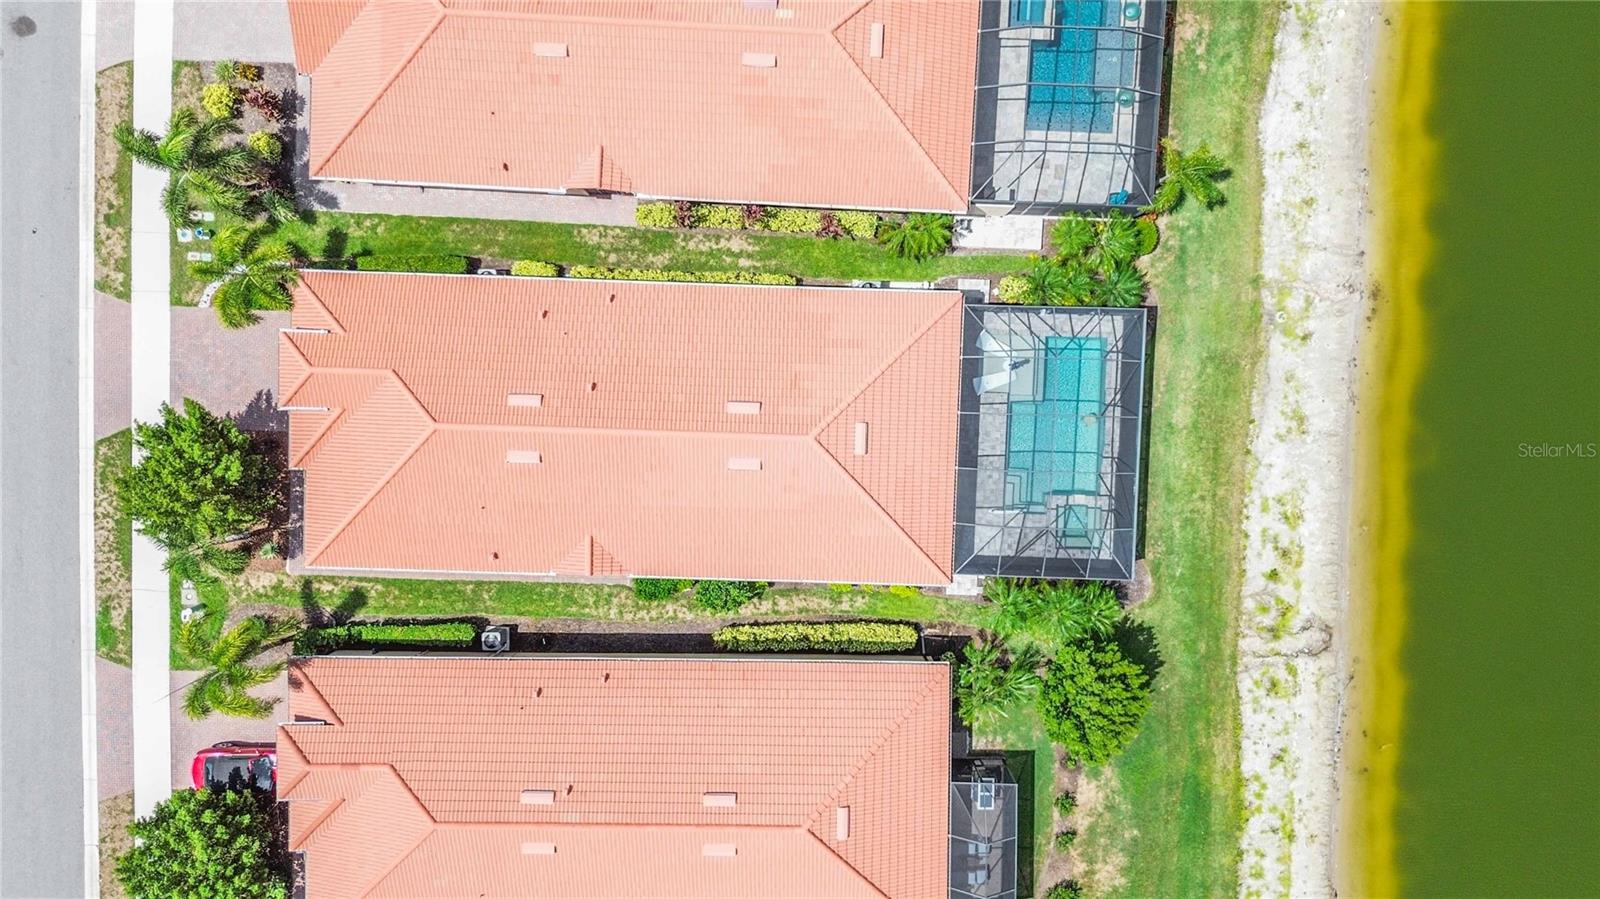
    Heated, In Ground, Salt Water, Screen Enclosure, Private

  • Waterfront YN

    NO

  • View

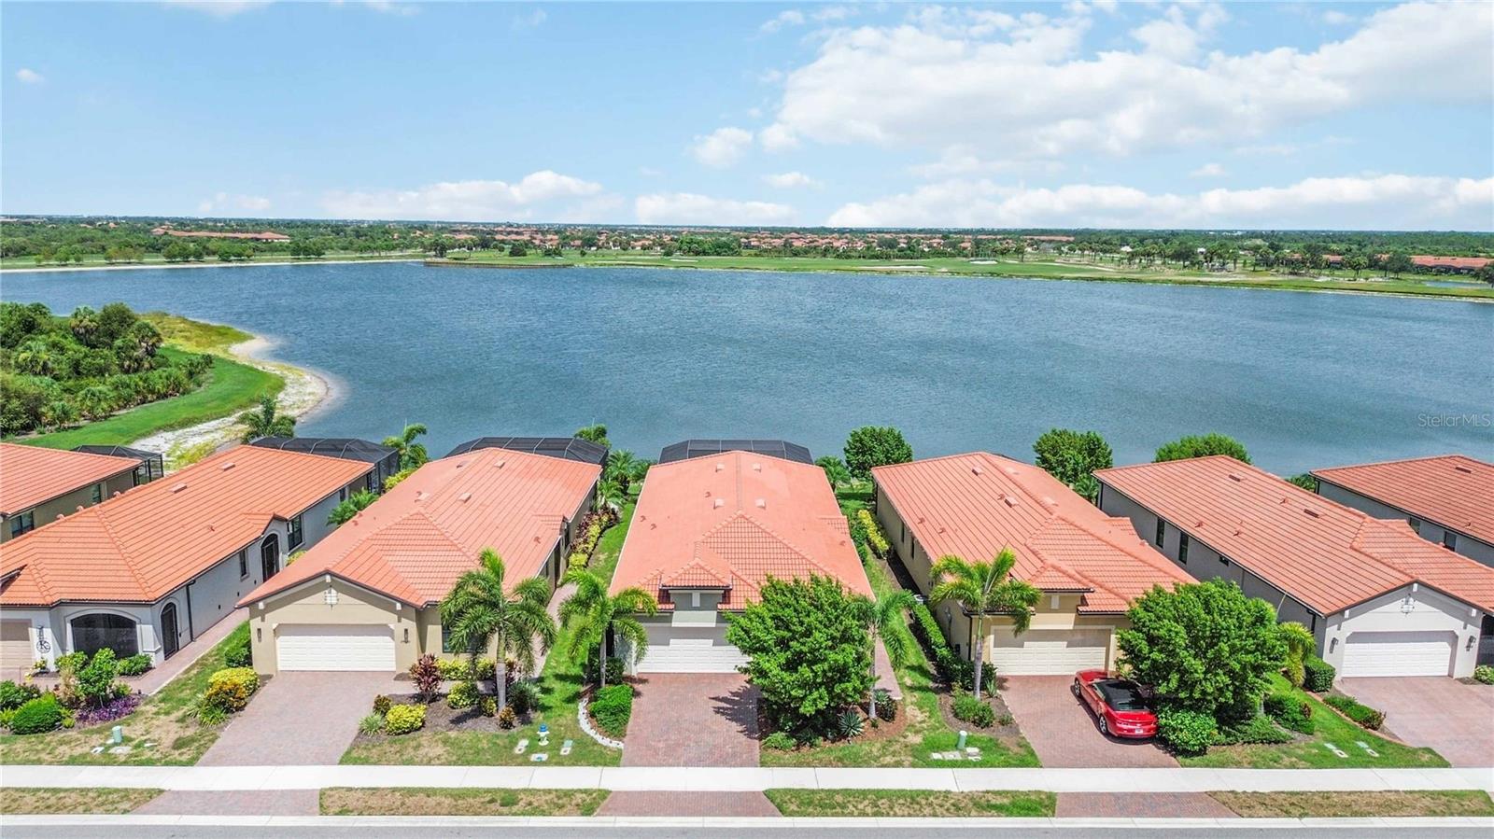
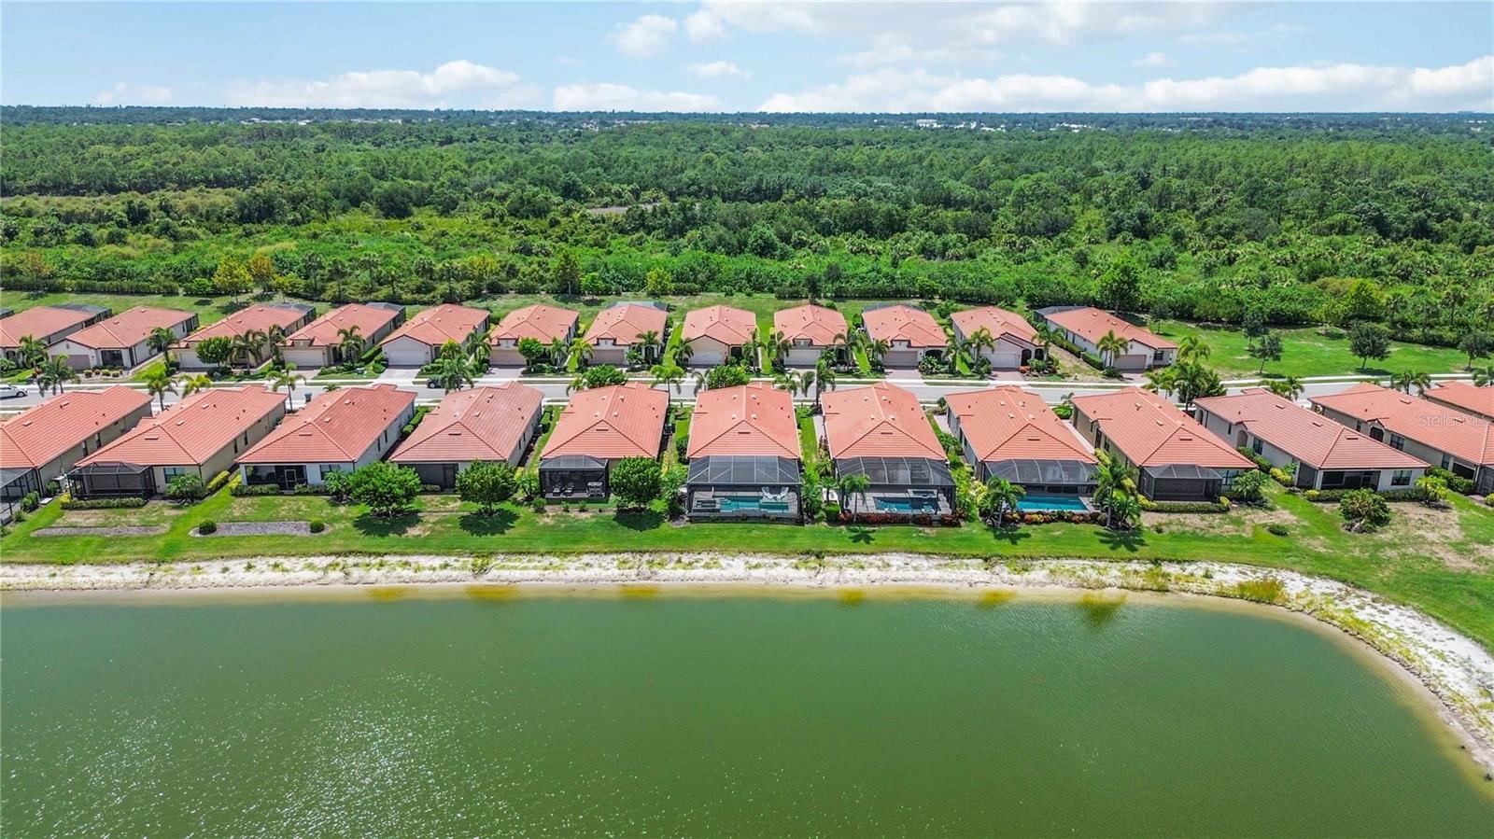
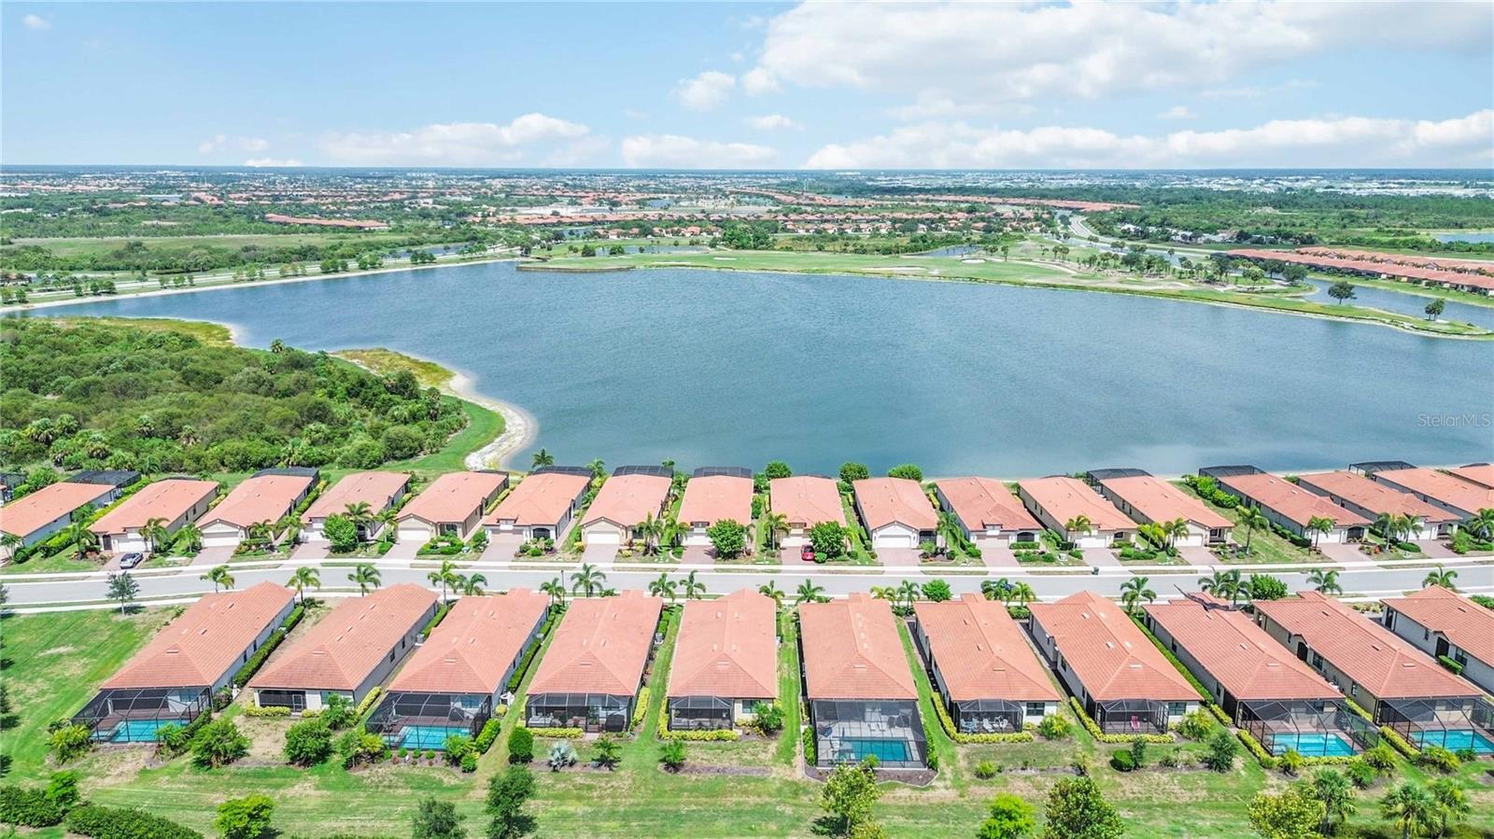
    Lake, Water

Area & Lot

  • Lot Size(acres)

    0.15

  • Lot Size(square feet)

    6,373

  • Property Type

    Residential

  • Property Sub Type

    Single Family Residence

Price

  • Sales Price

    $675,000

  • Tax Amount

    $6,974

  • Sq. Footage

    1,907

  • Price/SqFt

    $353

HOA

  • Association

    YES

  • Association Fee

    $3,360.13

  • Association Fee Frequency

    Quarterly

  • Association Fee Includes

    N/A

  • Total Monthly Fees

    $1,120.04

School District

  • Elementary School

    Taylor Ranch Elementary

  • Middle School

    Venice Area Middle

  • High School

    Venice Senior High

Property Features

  • New Construction

    NO

  • Association Amenities

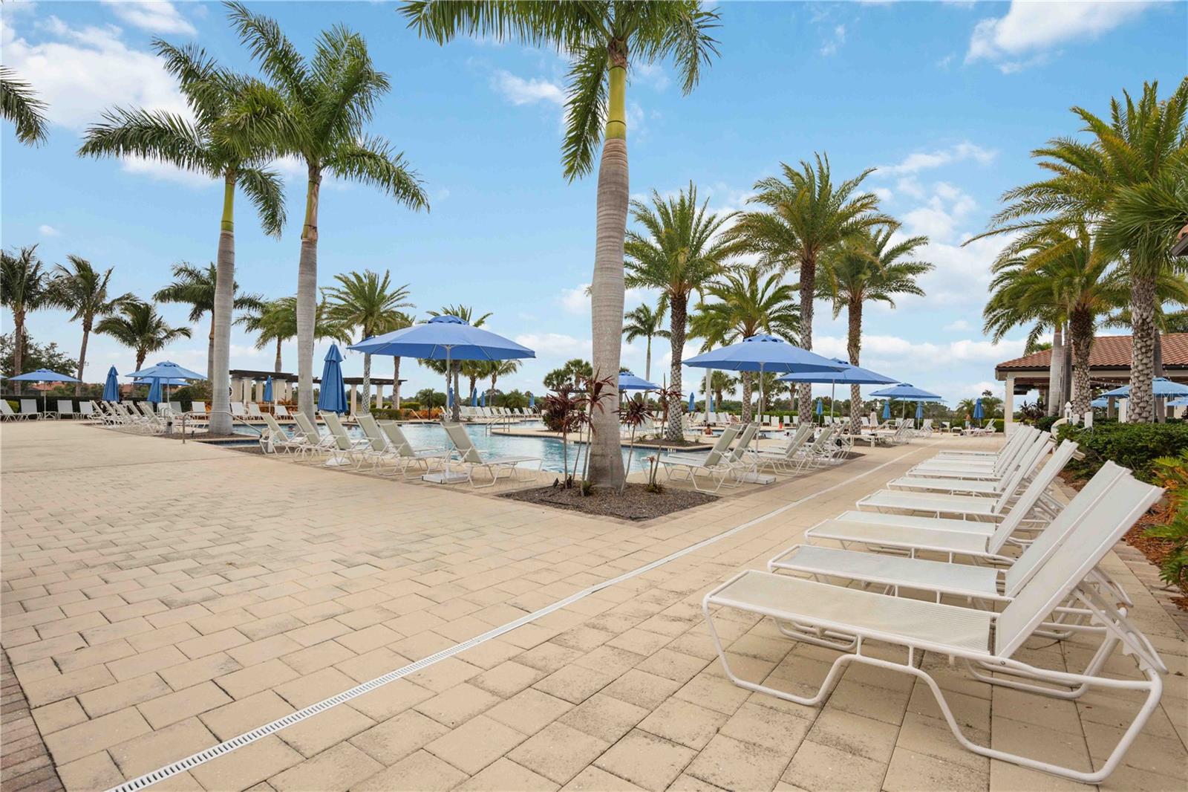
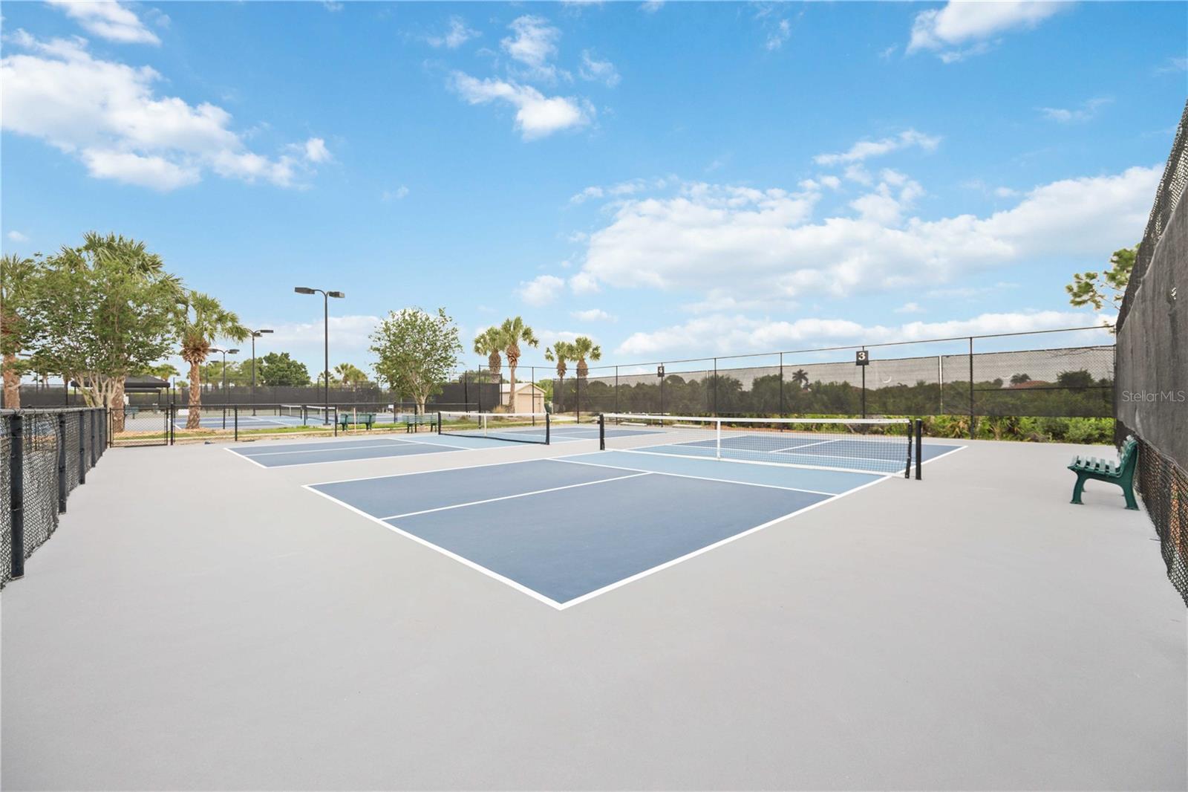
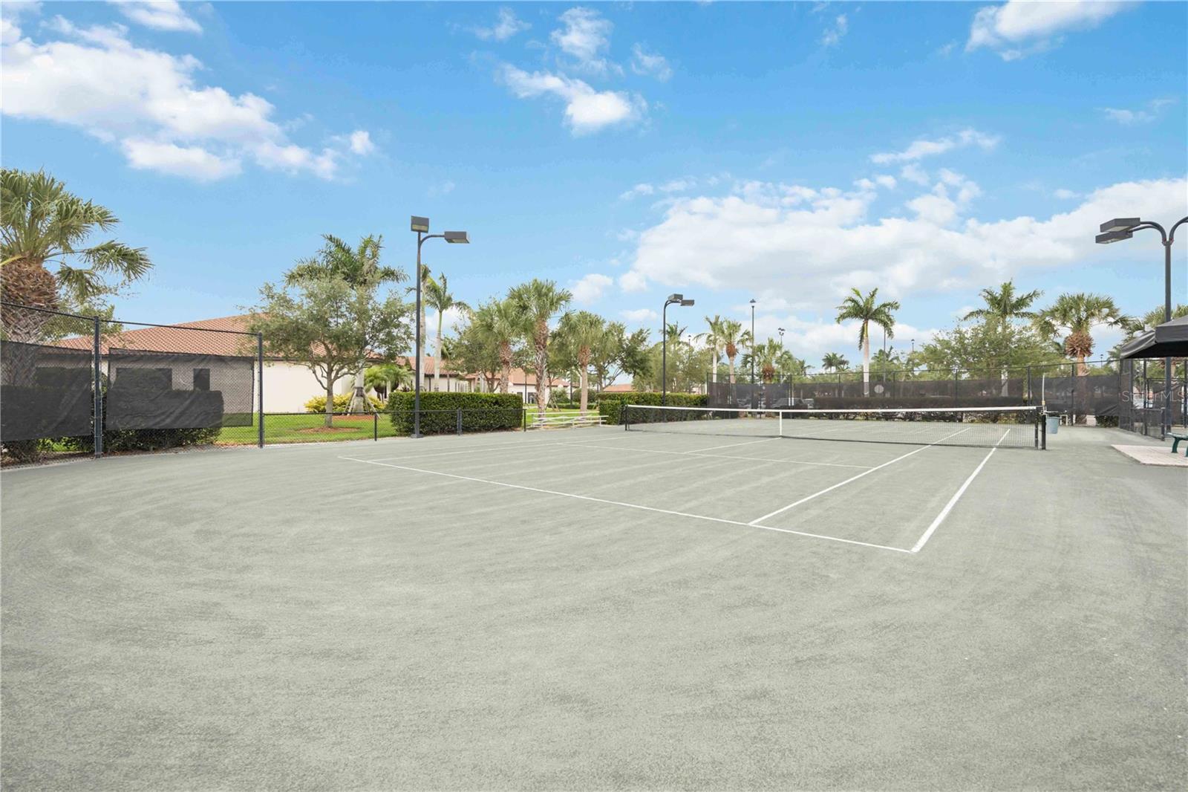
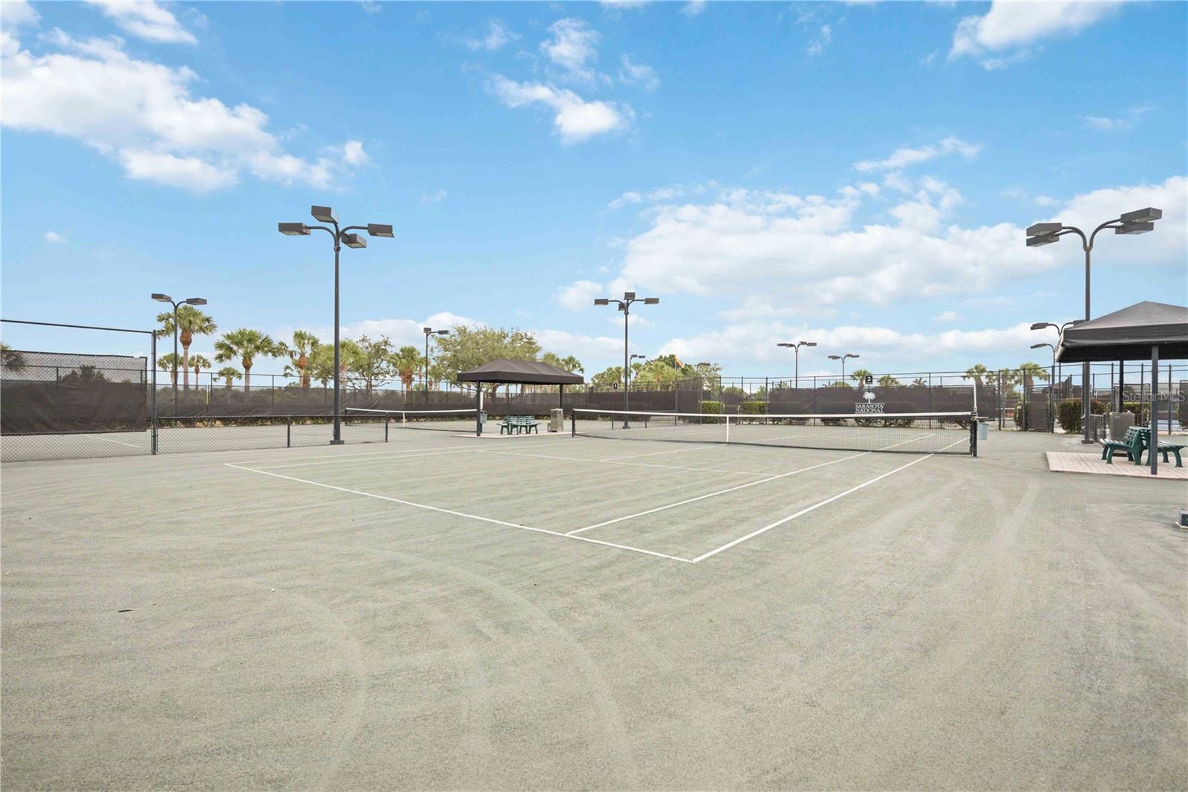
    Cable TV, Fitness Center, Gated, Golf Course, Pool, Spa/Hot Tub, Tennis Court(s)

  • Foundation Details

    Slab

  • Ownership

    Fee Simple

  • Senior Community YN

    NO

  • Sewer

    Public Sewer

  • Tax Lot

    2349

  • Water Source

    Public

Schedule a Showing

Showing scheduled successfully.

<
>
IN PERSON
VIA CHAT

What is 3 + 4 ?


Change time

Mortgage calculator
Estimate your monthly mortgage payment, including the principal and interest, property taxes, and HOA. Adjust the values to generate a more accurate rate.

Your payment

Principal and Interest:

$

Property taxes:

$

HOA fees:

$

Total loan payment:

$

Total interest amount:

$

Location

County

Sarasota

Elementary School

Taylor Ranch Elementary

Middle School

Venice Area Middle

High School

Venice Senior High

Listing Courtesy of Curtis Romp , KELLER WILLIAMS ISLAND LIFE REAL ESTATE

RealHub Information is provided exclusively for consumers' personal, non-commercial use, and it may not be used for any purpose other than to identify prospective properties consumers may be interested in purchasing. All information deemed reliable but not guaranteed and should be independently verified. All properties are subject to prior sale, change or withdrawal. RealHub website owner shall not be responsible for any typographical errors, misinformation, misprints and shall be held totally harmless.

Agent Michael Graf

Business Coach | Executive Sales Associate | Realtor®

Michael Graf

Call Michael today to schedule a private showing.


* Listings on this website come from the FMLS IDX Compilation and may be held by brokerage firms other than the owner of this website. The listing brokerage is identified in any listing details. Information is deemed reliable but is not guaranteed. If you believe any FMLS listing contains material that infringes your copyrighted work please click here to review our DMCA policy and learn how to submit a takedown request.© 2024 FMLS.
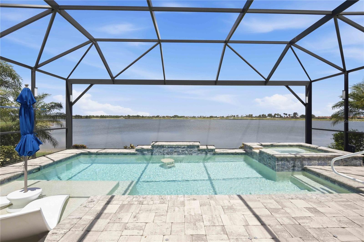
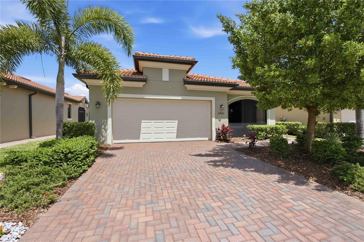
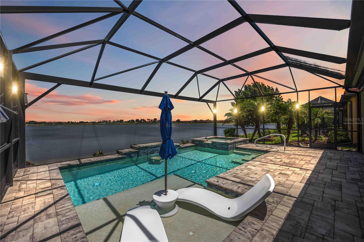
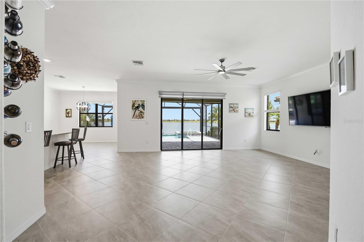
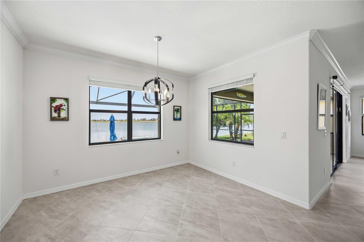
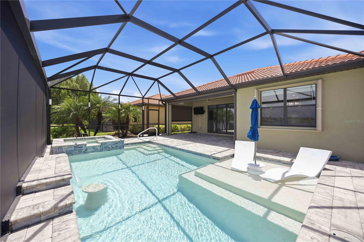
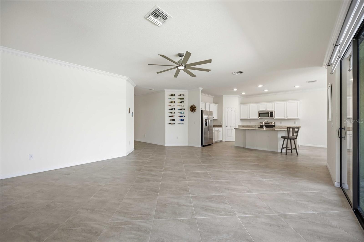
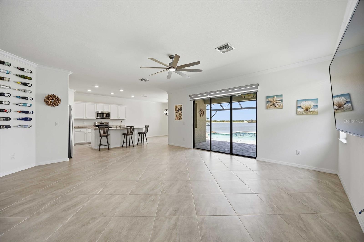
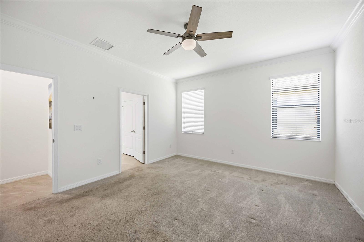
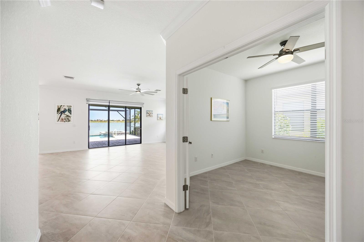
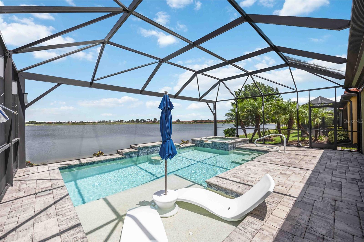
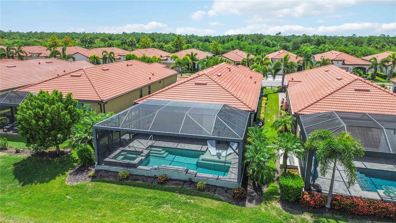
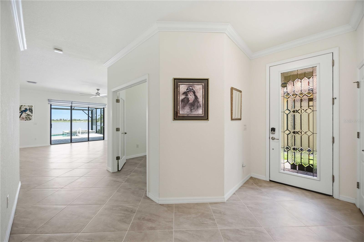
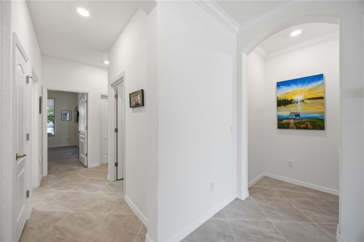
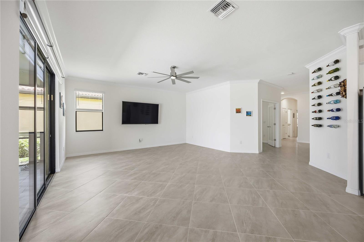
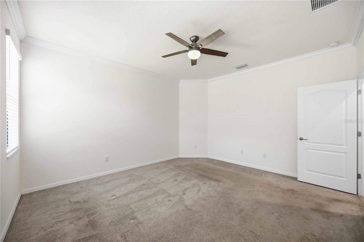
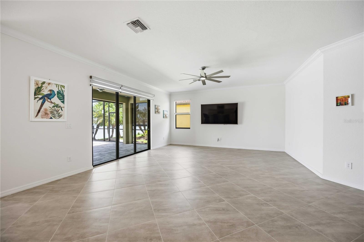
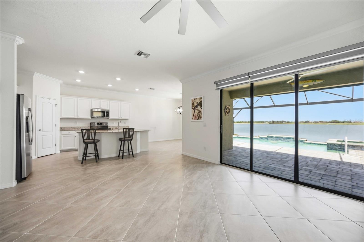
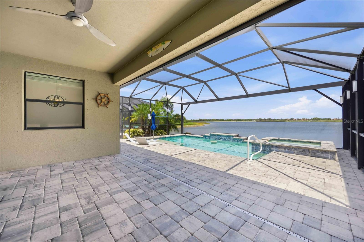
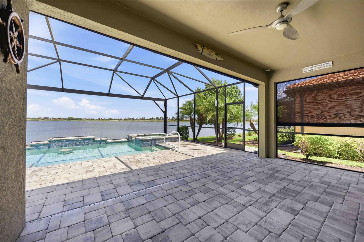
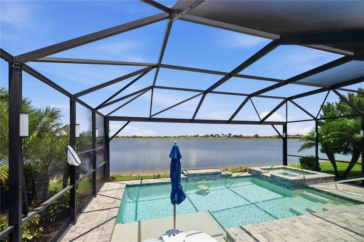
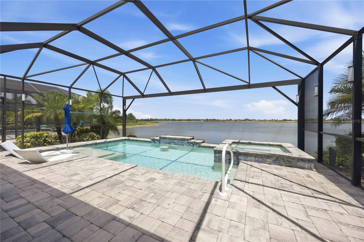
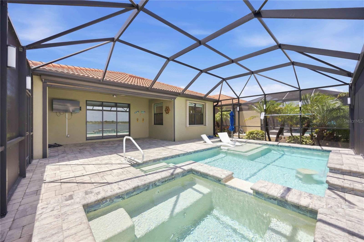
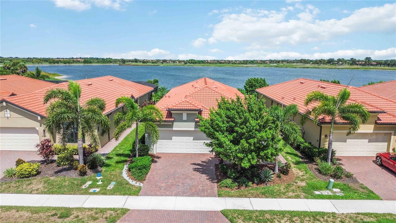
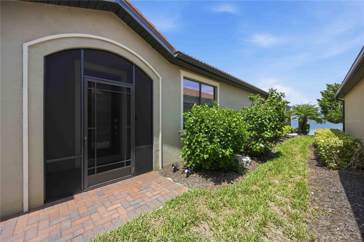
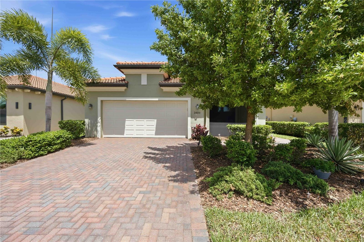
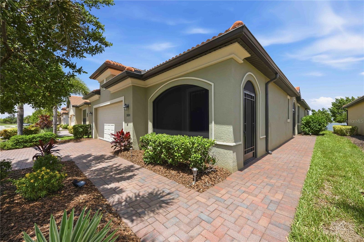
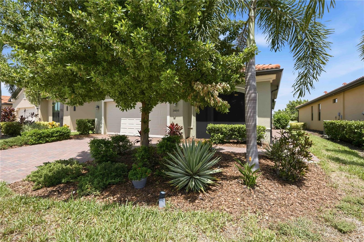
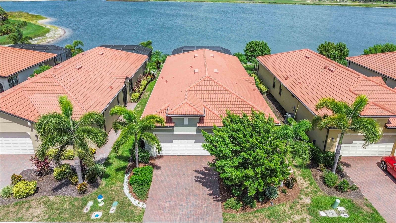
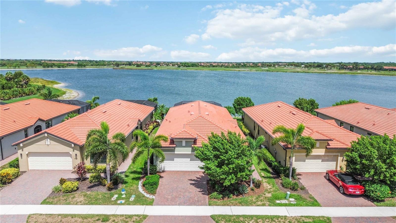
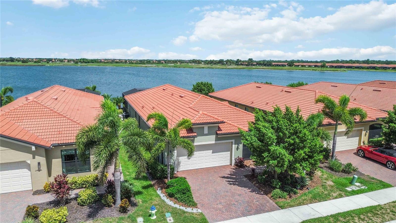
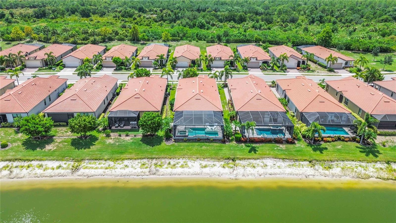
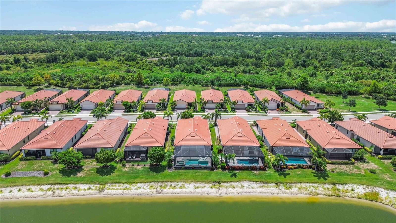
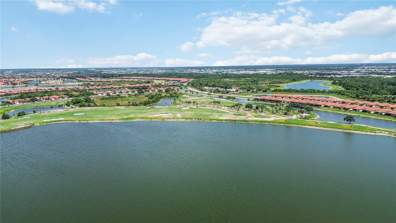
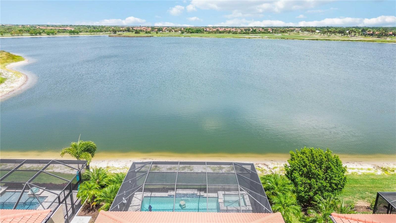
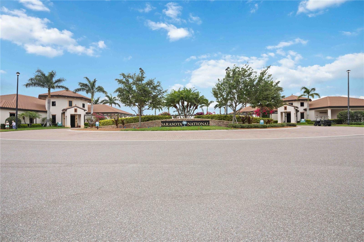
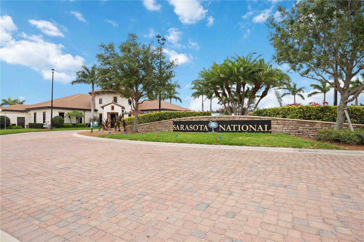
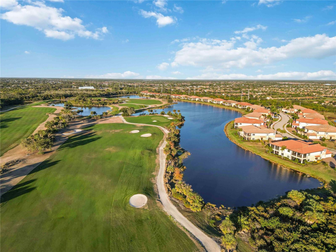
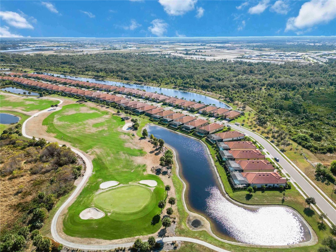
Virtually Staged. Located in the Golf Village of Sarasota National, this Roma Model is a bundled golf home offering 2 bedrooms, 2 bathrooms, a den, and an open floor plan with a custom heated saltwater pool and spa overlooking a long lake view.

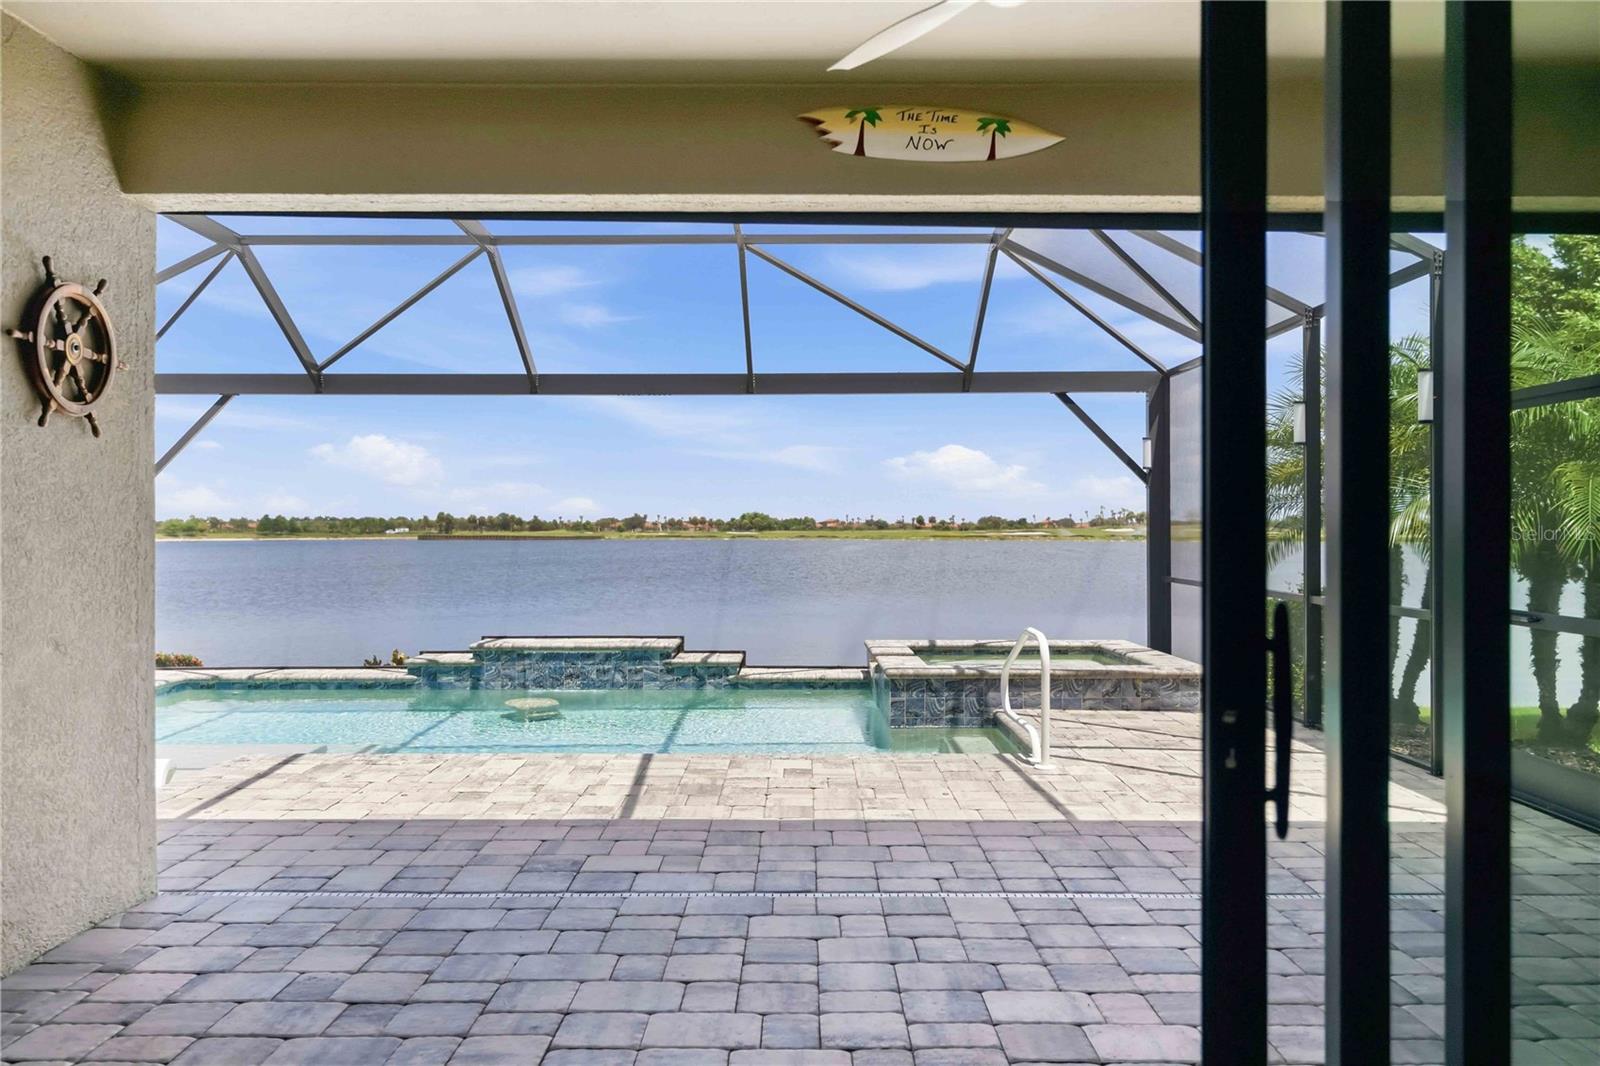
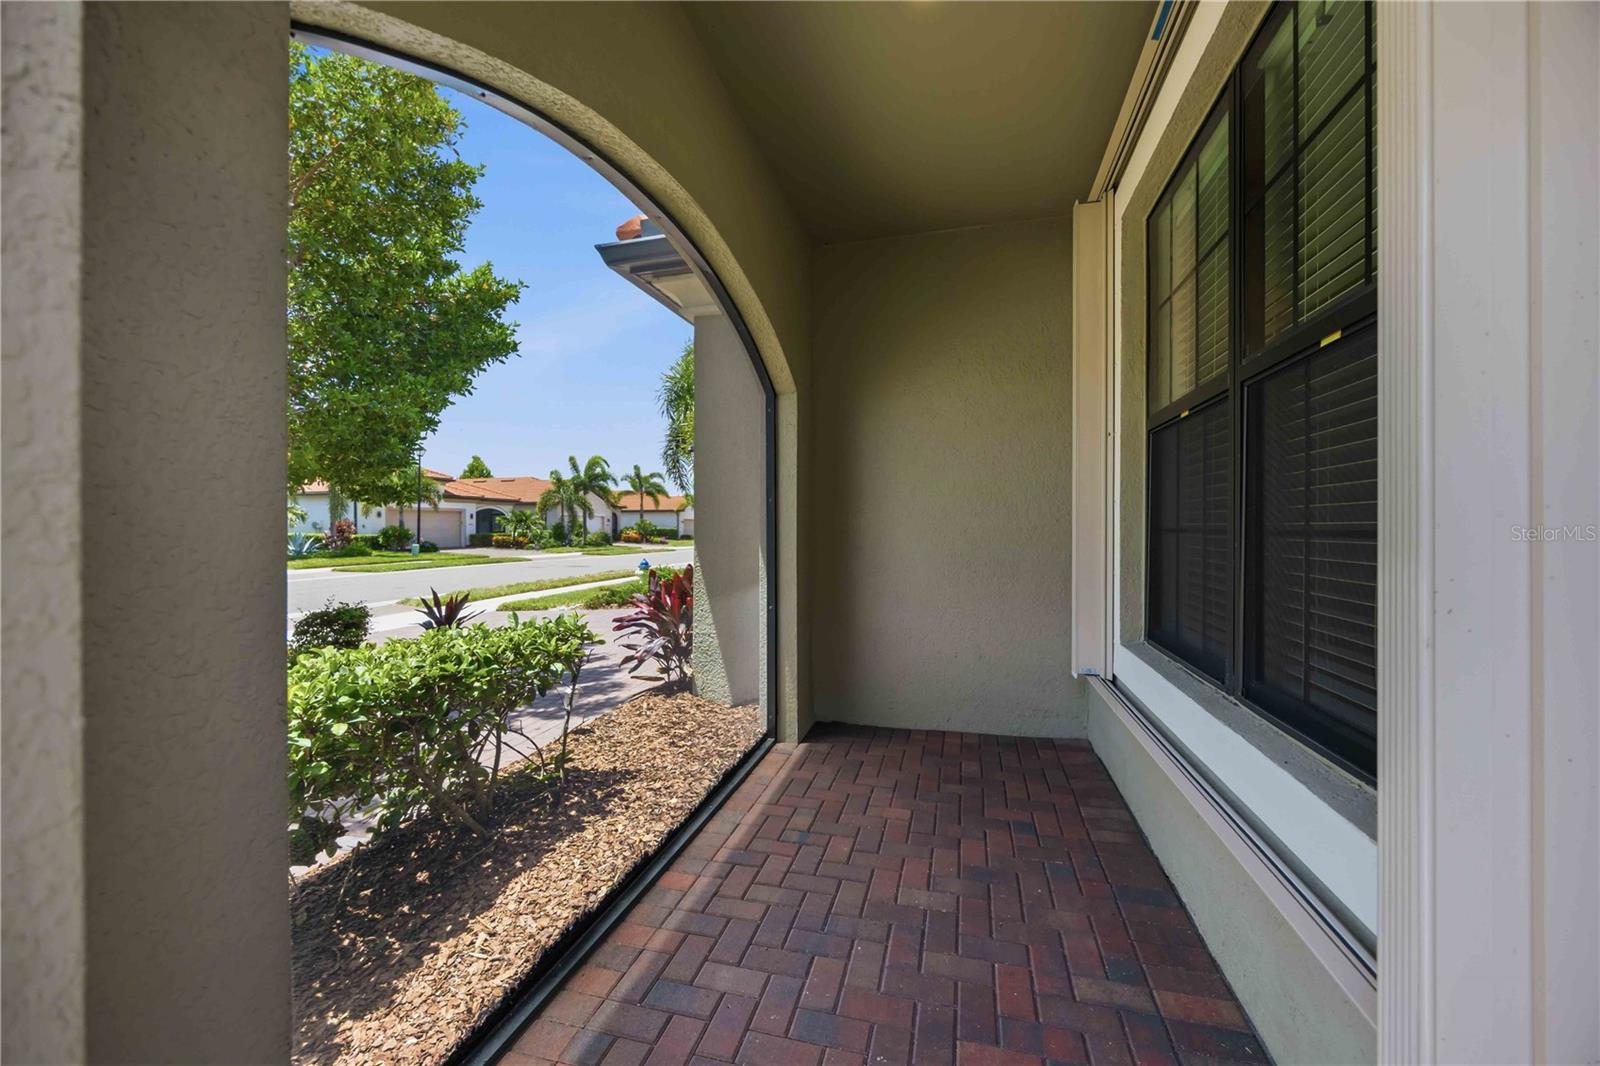
Designed for year-round Florida living, the outdoor space features a sun shelf, raised spa, paver lanai, panoramic screen enclosure, and a self-cleaning pool system. Recent updates include a new pool heater and a new salt chlorinator. Storm Smart screens and accordion hurricane shutters provide added protection and peace of mind.

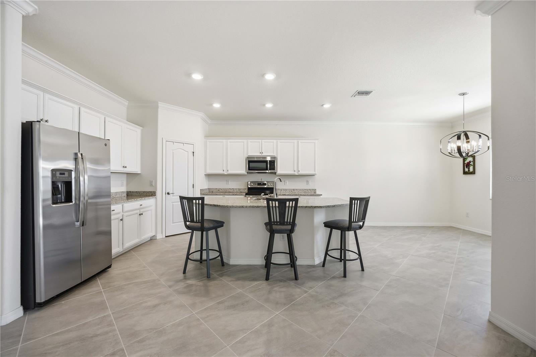
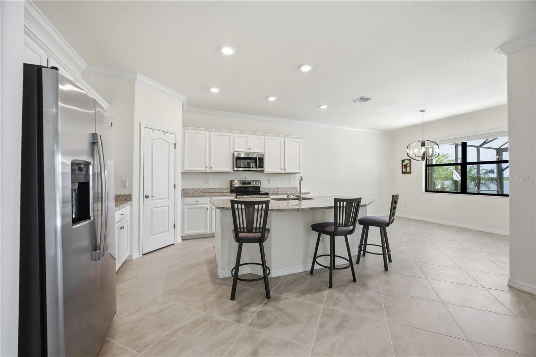
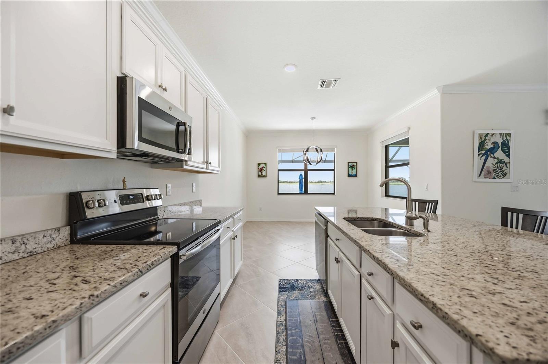
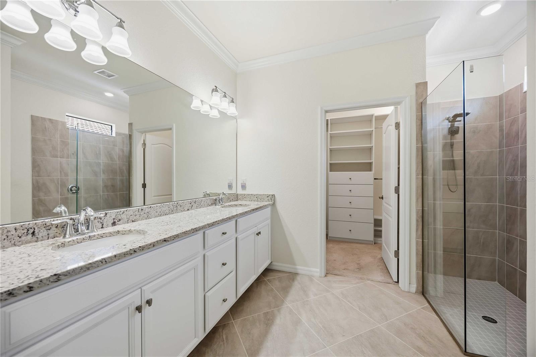
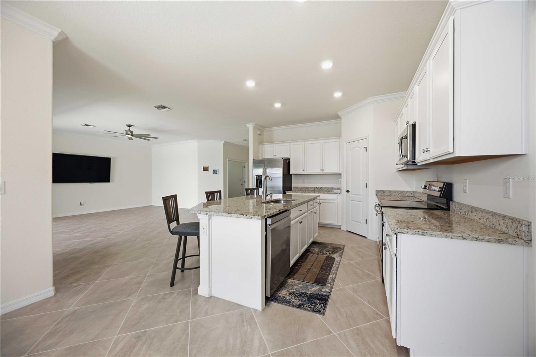
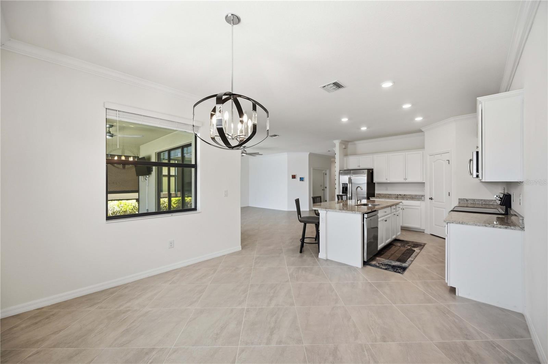
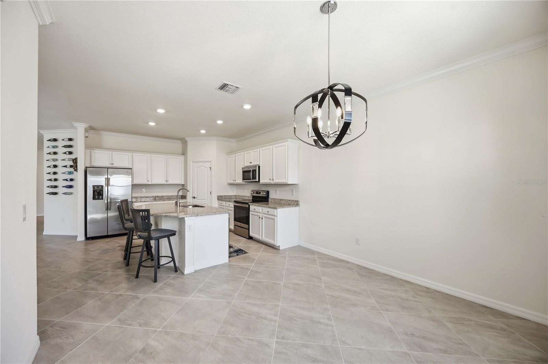
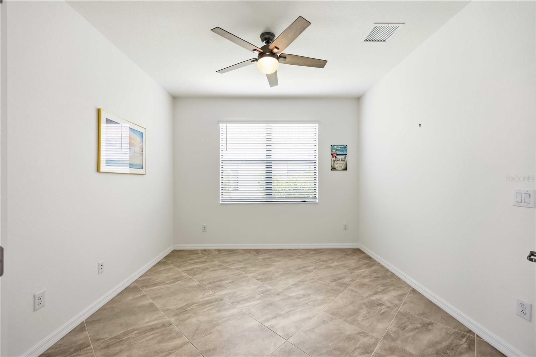
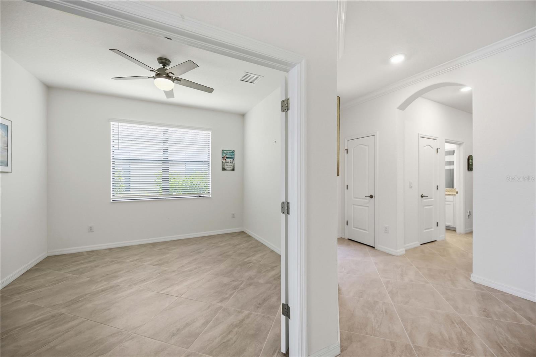
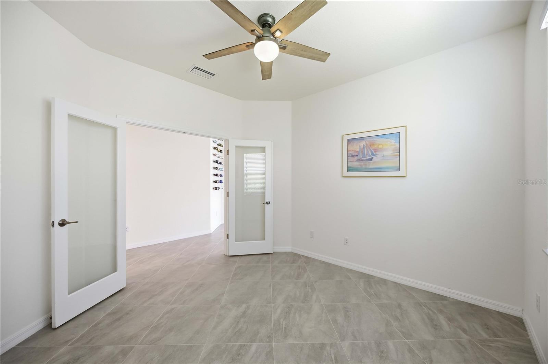
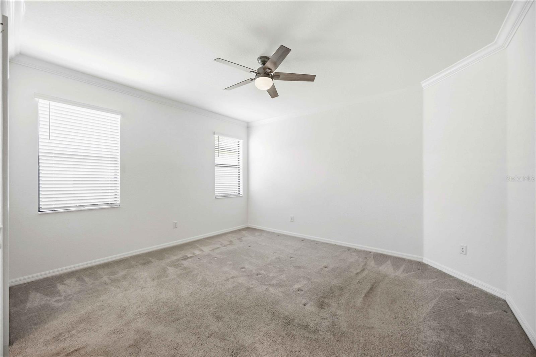
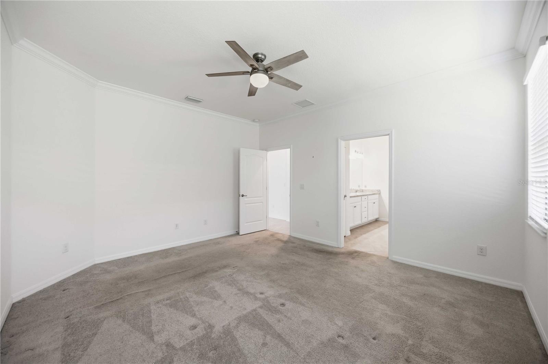
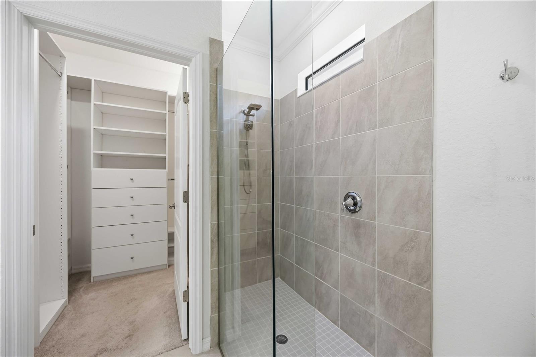
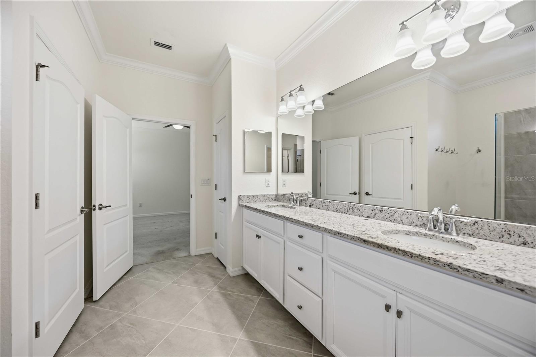
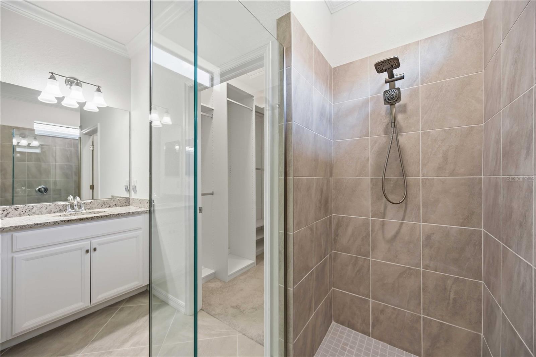
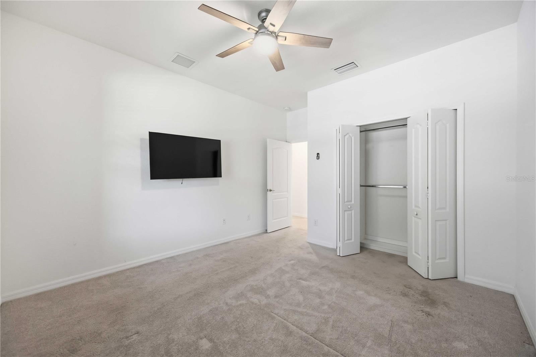
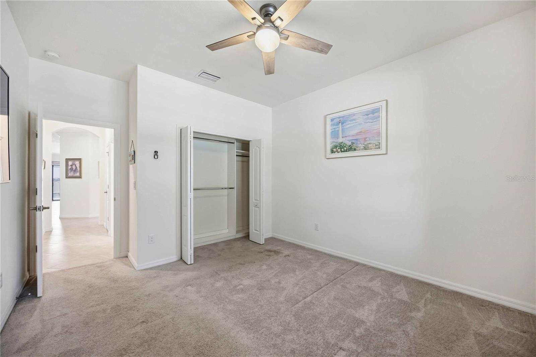
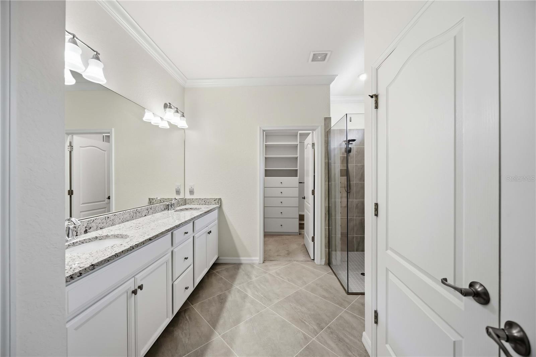
Inside, the kitchen features cabinetry, granite countertops, an oversized island, and an upgraded pantry with custom shelving, all overlooking the main living area with views of the lake. The primary suite offers dual vanities, a walk-in shower with dual shower heads, a private water closet, linen storage, and a custom walk-in closet. The guest bedroom also includes a custom closet, while the den provides flexible space for a home office, hobby room, or additional guest accommodations.

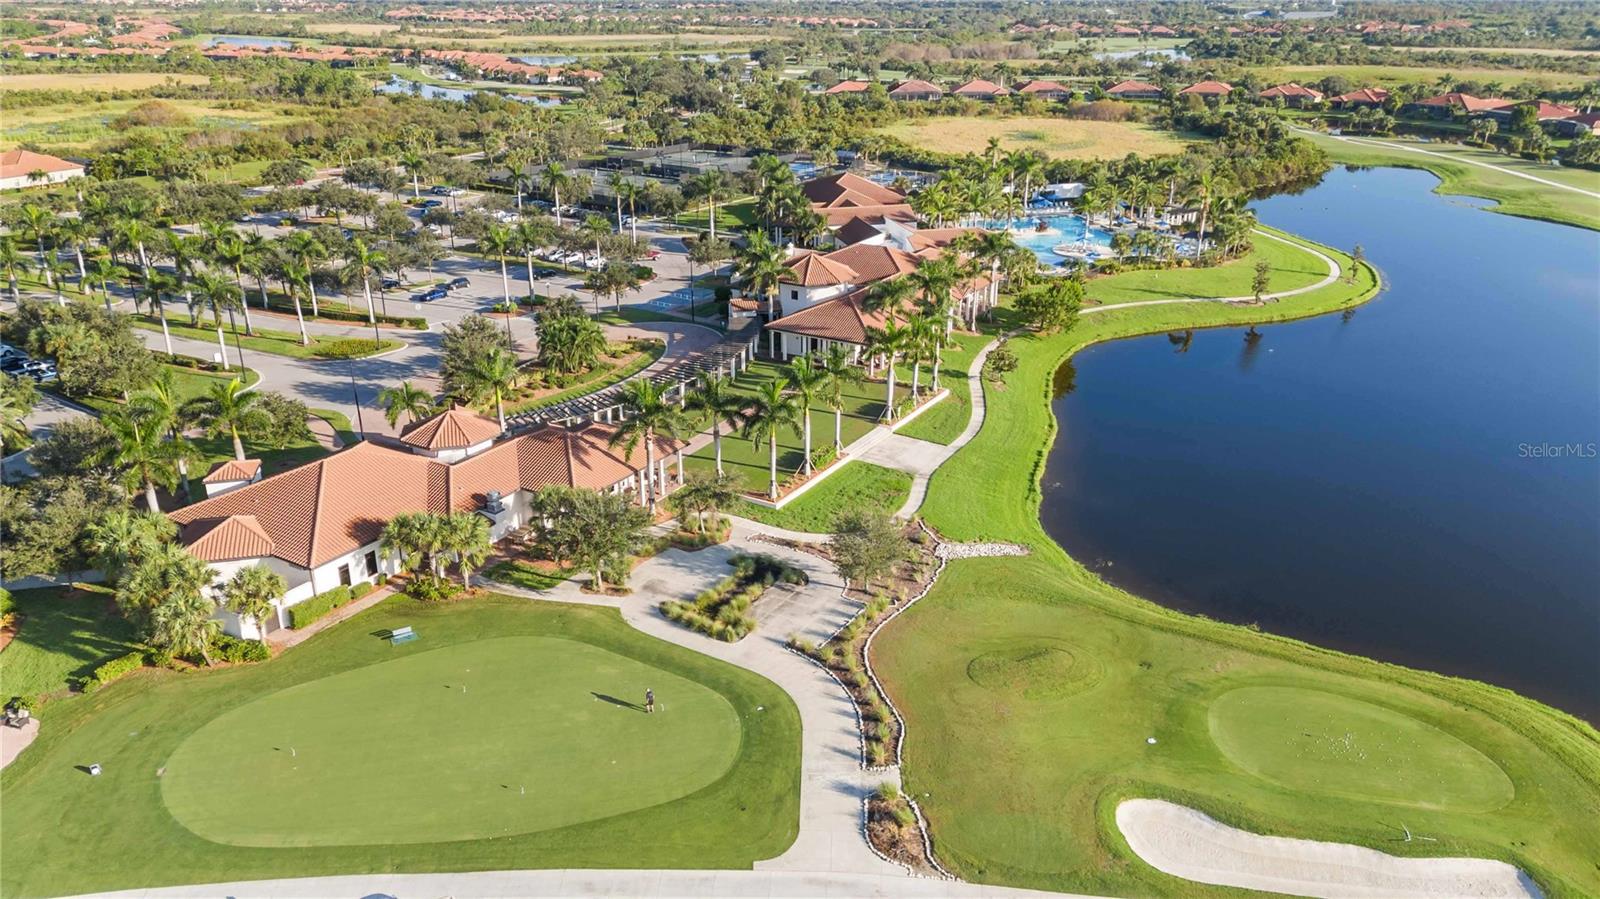
This home includes two deeded golf memberships to Sarasota National Golf Club. The championship golf course is nearing completion of its renovation by the nationally recognized Fry/Straka design team, and the seller has paid the golf assessment in Full, allowing the new owner to enjoy the renovated course without assuming that expense.

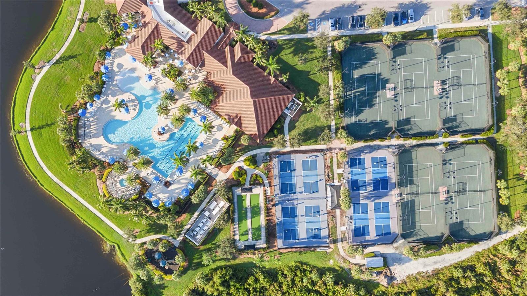
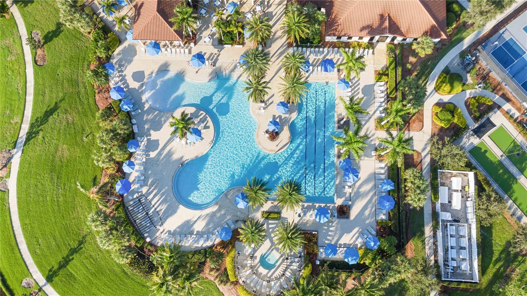
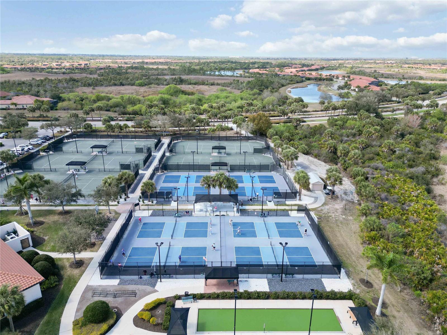
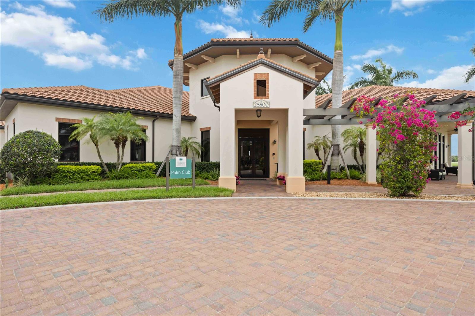
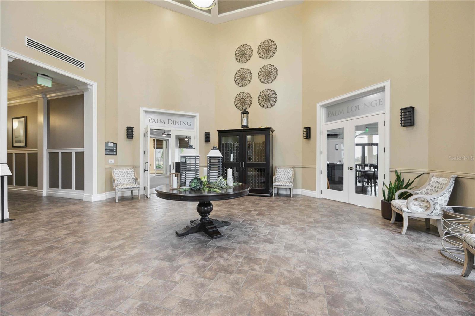
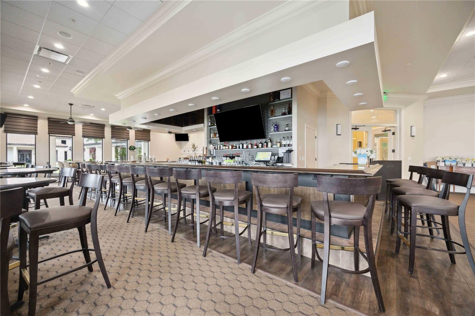
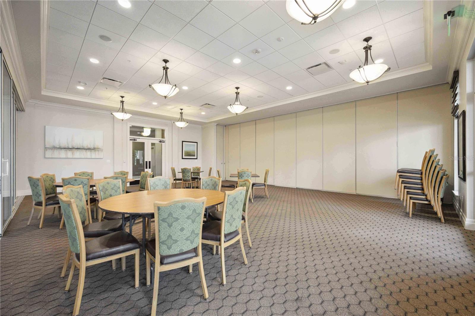
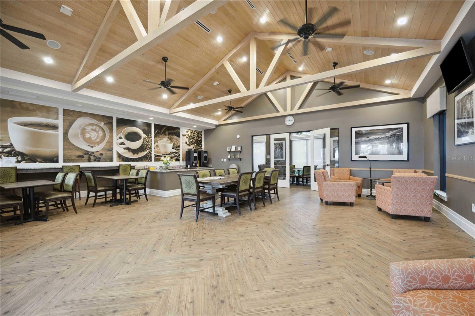
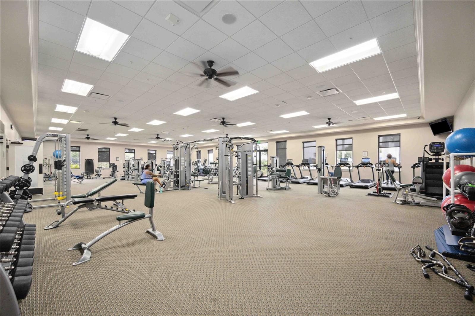
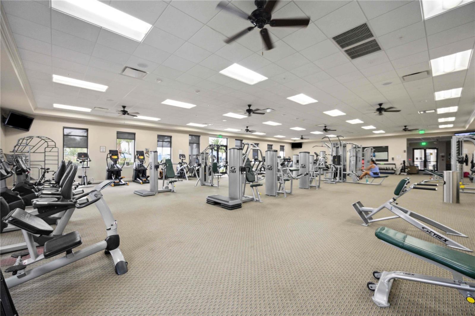
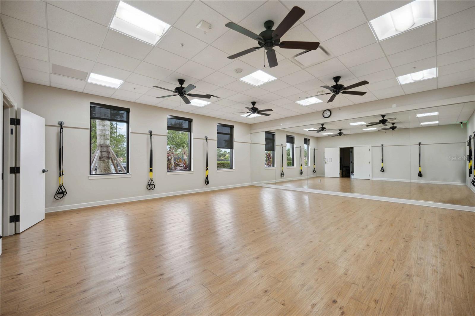
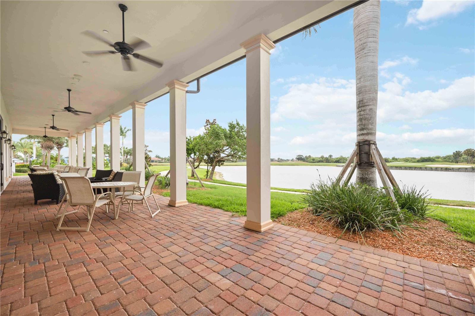
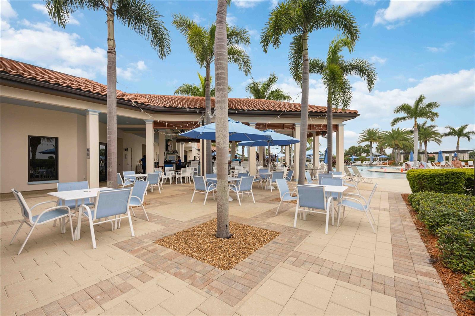
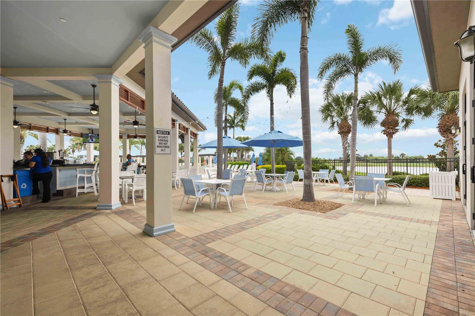
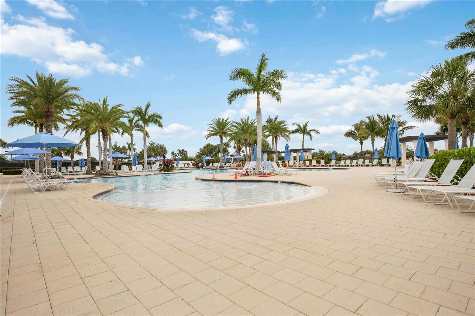
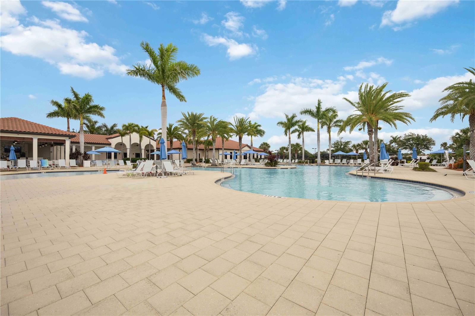
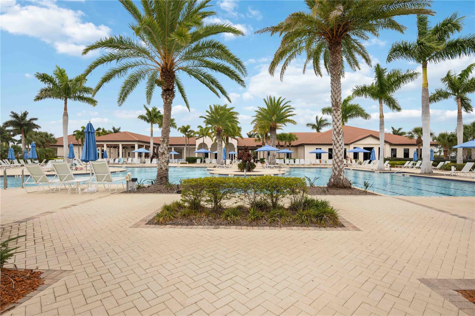
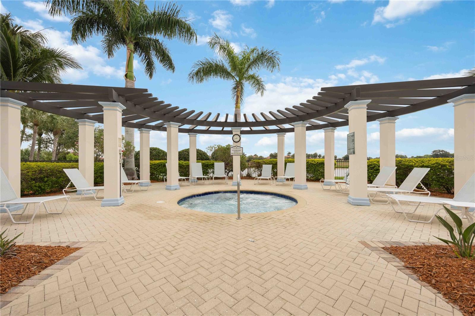
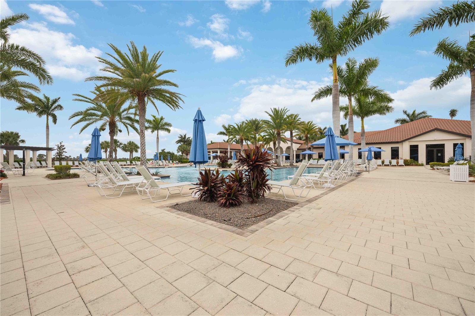
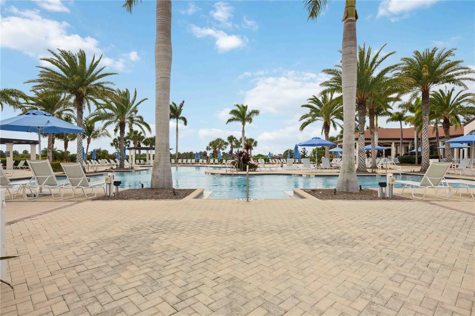
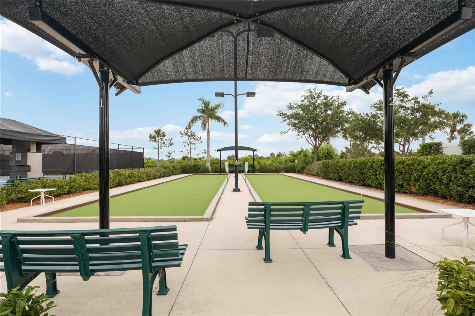
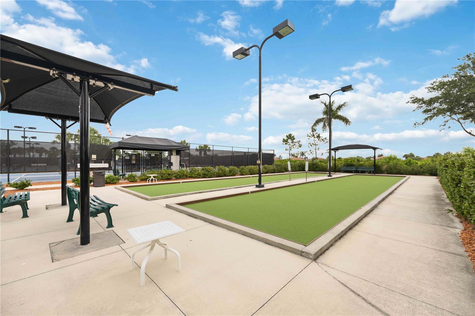
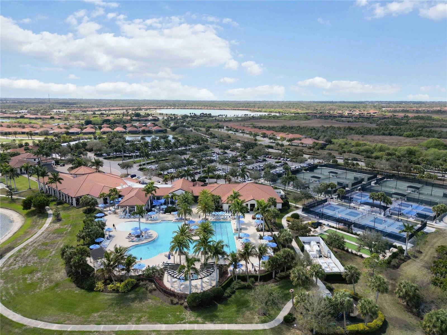
Residents enjoy resort-style amenities including a 30,000-square-foot clubhouse, 7,000-square-foot fitness center, resort pool with lap lanes and spa, tennis, pickleball, bocce, coffee lounge, library, day spa, and multiple dining venues including the Palm Dining Room, Palm Lounge, 19th Hole Bar & Grill, and Tiki Bar. The home is located approximately 8.5 miles from Historic Downtown Venice, 7 miles from Manasota Beach, 5 miles from Wellen Park, and less than 7 miles from I-75.

24100 SPARTINA DRIVE

Message successfully sent.

What would you like to know?

What is 3 + 4 ?

I agree to receive email communication and understand I can unsubscribe at any time.

I agree to be contacted by The Graf Group of Coldwell Banker via call, email, and text for real estate services. To opt out, you can reply 'stop' at any time or reply 'help' for assistance. You can also click the unsubscribe link in the emails. Message and data rates may apply. Message frequency may vary. Privacy Policy

Related Properties

New on site today
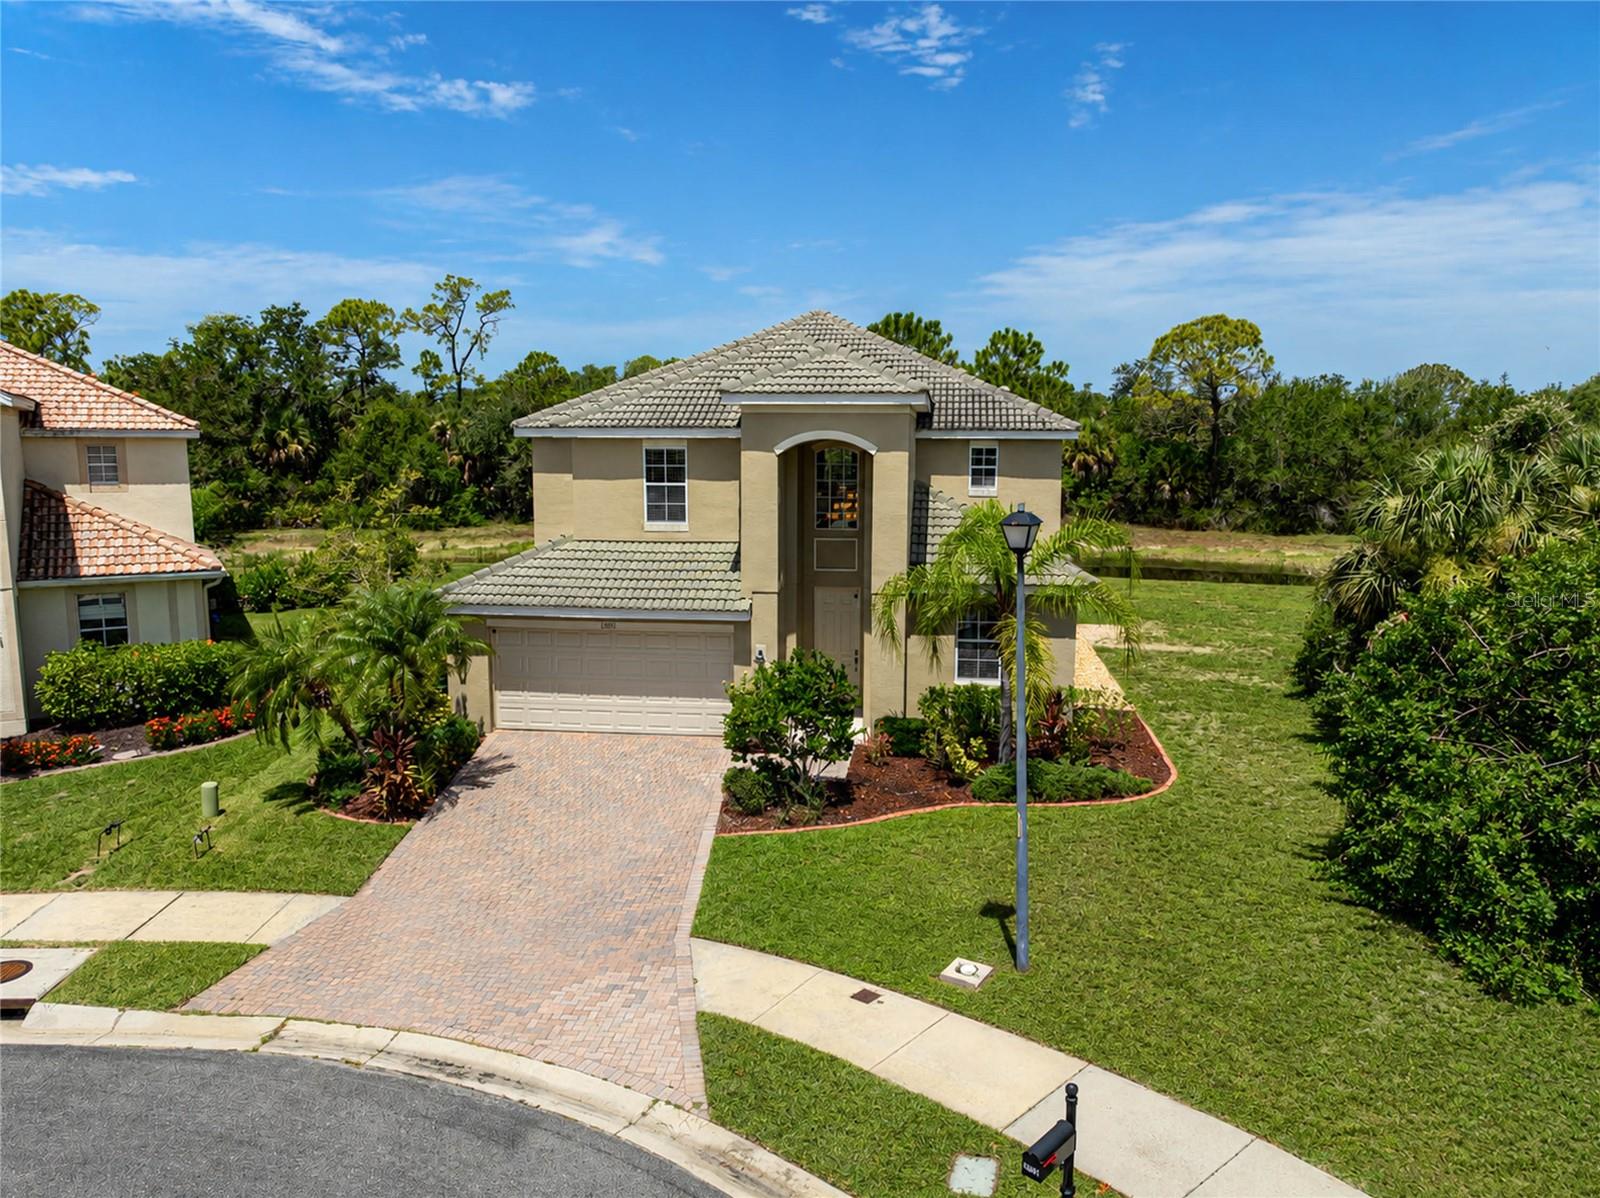
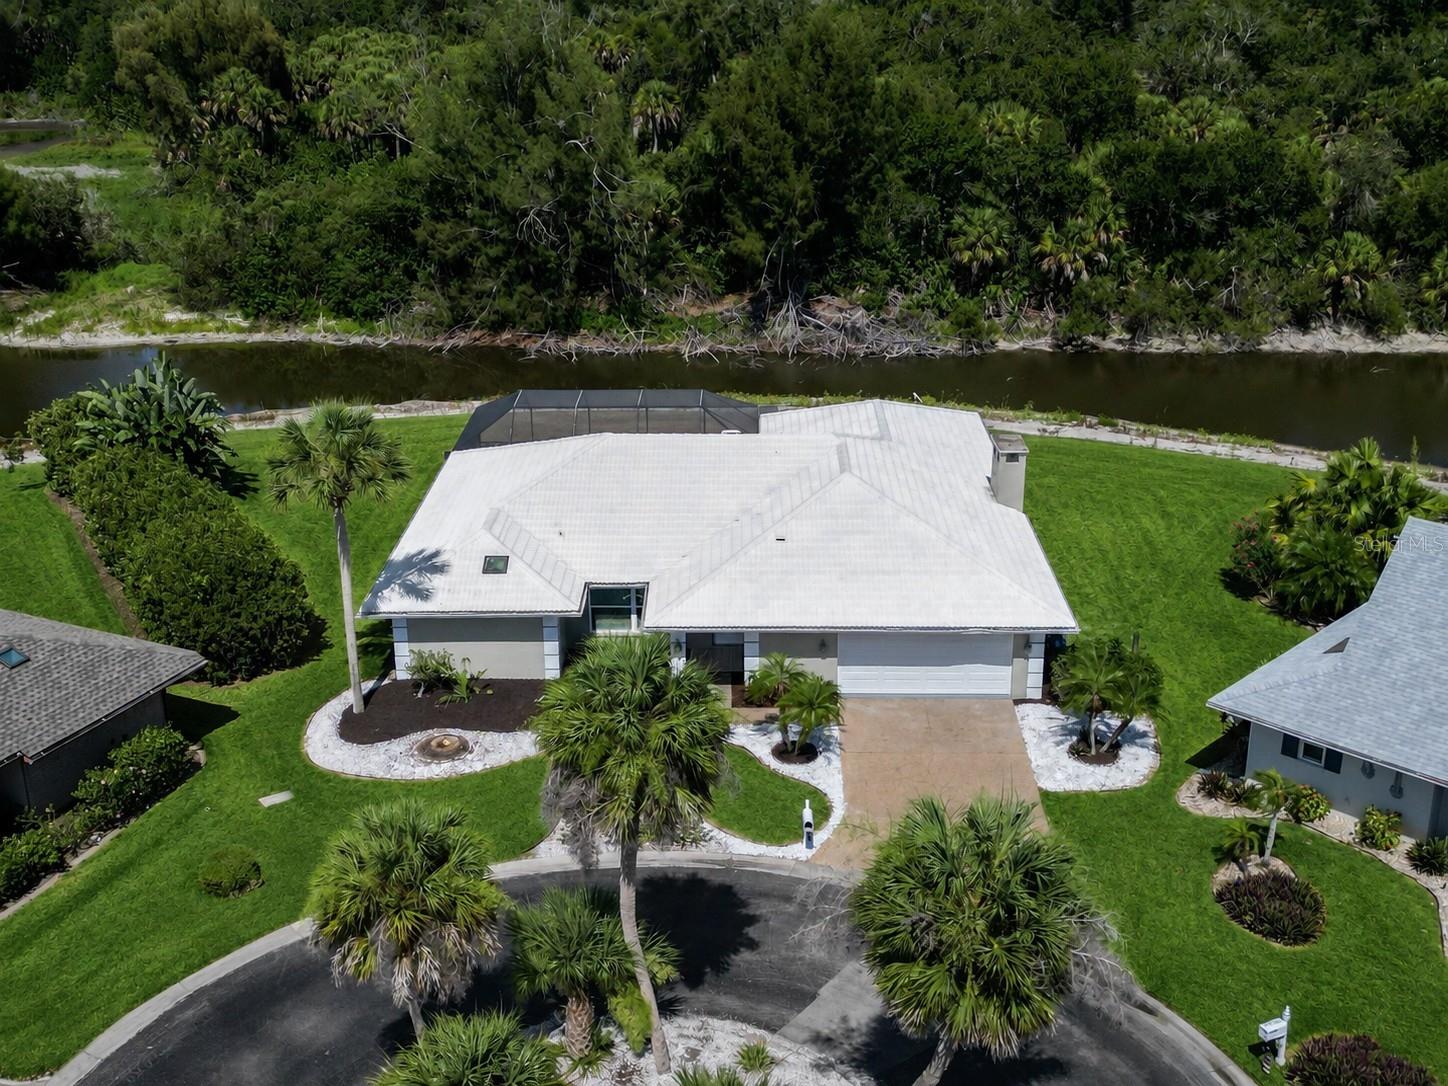
Discover your perfect family retreat in the sought-after gated Stoneybrook at Venice community! This inviting Monte Carlo manor home boasts over 3,200 sq. ft. of living space featuring five generous bedrooms, a loft, versatile bonus room, three full baths, and a 3-car garage.
Nestled on a desirable cul-de-sac lot, savor the privacy and sweeping views of the pool, lake, and preserve — an everyday escape for relaxing, entertaining, or enjoying Florida’s beautiful wildlife. The heart of the home is the gourmet kitchen with stainless steel appliances and granite countertops, while the screened lanai, heated pool, and spa deliver year-round outdoor enjoyment.
The flexible bonus room easily transforms into a theatre or lively game room for the kids — creating the ultimate space for family gatherings and unforgettable memories. Additional upgrades include a paver driveway.
Stoneybrook at Venice offers an active resort lifestyle with a grand clubhouse and indoor theater, resort-style pool and children’s splash pool, fitness center, lighted tennis and pickleball courts, basketball, inline skating rink, sand volleyball, sports fields, playgrounds, and peaceful walking trails weaving around lakes and preserves. With frequent community events, this family-friendly gated neighborhood puts you close to Venice beaches, dining, shopping, and excellent schools.
#A4700175

VENICE

11691 BREADFRUIT LANE

5 Beds

3 Baths

3,268 Sq.Ft.

$595,000

MLS#: A4700175

New on site today
Experience a home where thoughtful updates, quality craftsmanship, and everyday functionality come together. Extensively improved and professionally designed, this residence offers refined living in the desirable Lakes of Jacaranda community.

The remodeled kitchen is both beautiful and functional, featuring soft-close cabinetry, granite countertops, a decorative tile backsplash, WiFi-enabled Chef Connect appliances, a double oven, and a convenient pot filler. High ceilings, crown molding, a custom accent wall, and continuous luxury vinyl plank flooring create a seamless flow throughout the main living areas.

The spacious primary suite offers two custom walk-in closets and a beautifully renovated bath with marble flooring, a soaking tub, an oversized walk-in shower, custom vanities, and designer lighting. Guest bedrooms include custom closet systems, while the updated guest bath features new countertops and a tub/shower combination.

An enclosed, full-width lanai extends the living space year-round with hurricane-rated sliding glass doors, privacy shades, new outdoor carpeting, and views of the professionally landscaped grounds. Plantation shutters, designer lighting, and upgraded fixtures add timeless appeal throughout.

Additional features include a well-appointed laundry room with custom cabinetry and utility sink, plus an attached garage with built-in storage, a utility sink, and a hot water heater booster.

Residents enjoy a community pool, recreational courts, scenic lakes, and mature landscaping, all just minutes from historic downtown Venice, Gulf Coast beaches, shopping, dining, medical facilities, I-75, Wellen Park, and CoolToday Park.

Some photos have been virtually staged to illustrate the home's design potential. Furniture and décor shown may not represent the property's current condition.
#A4700082

VENICE

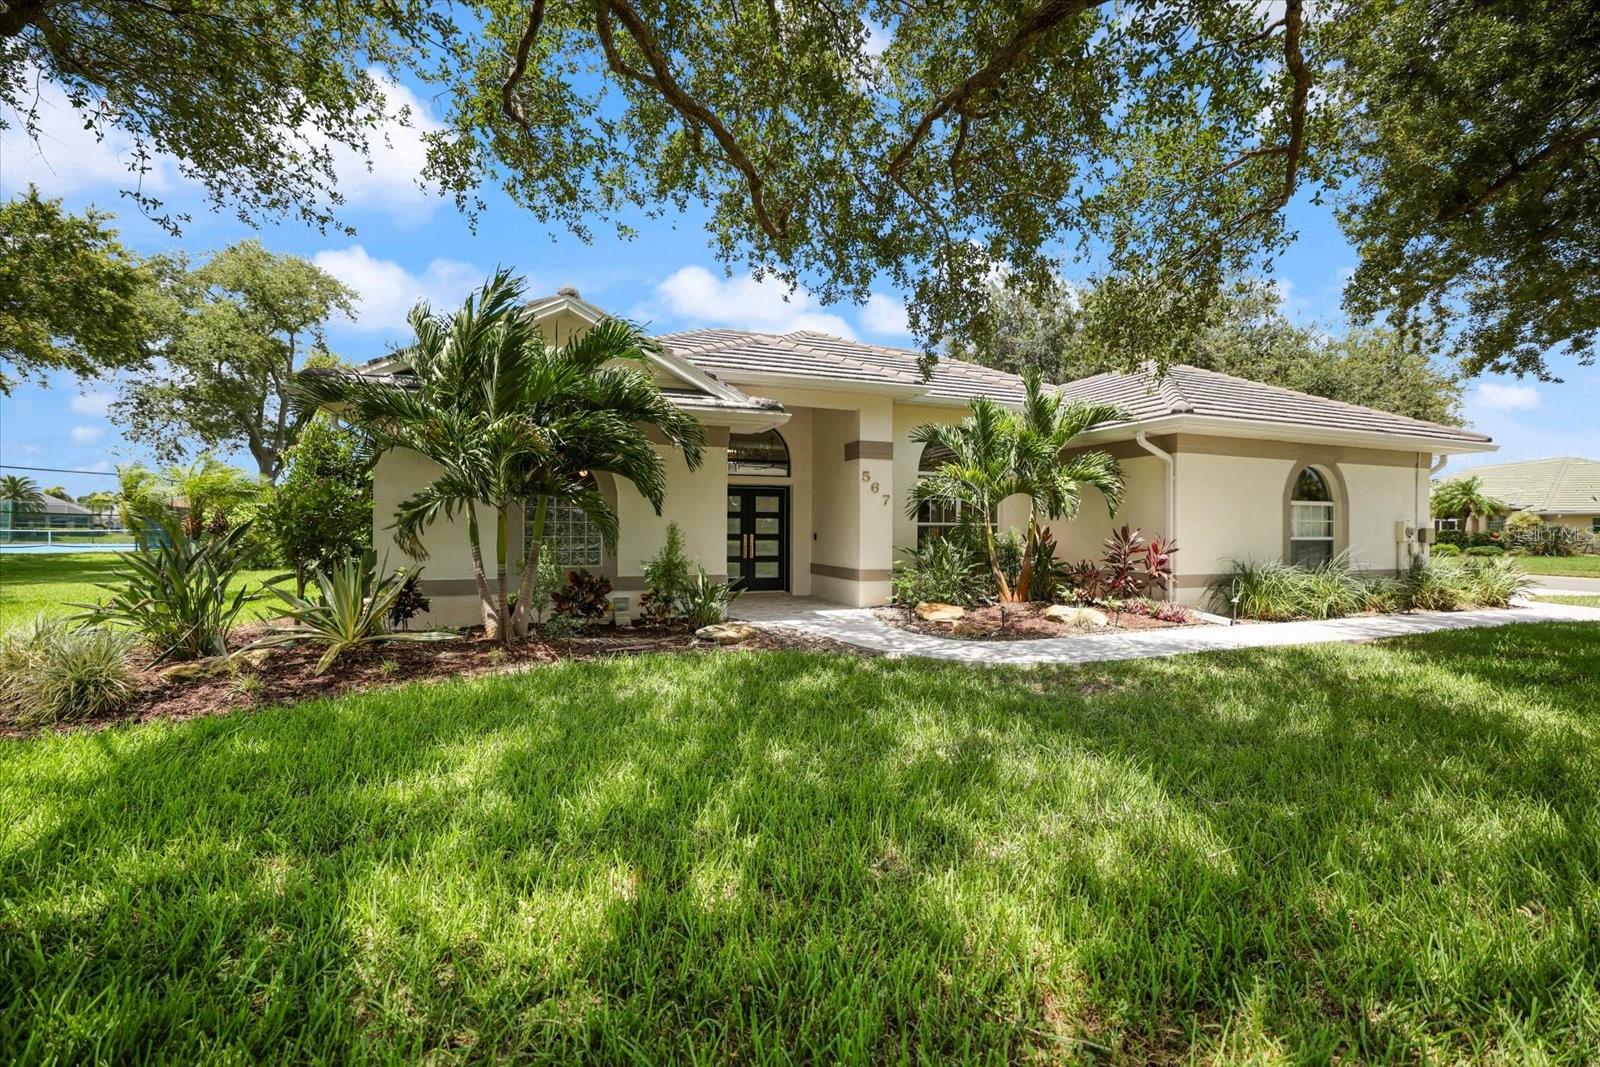
567 LAKE OF THE WOODS DRIVE

3 Beds

2 Baths

2,112 Sq.Ft.

$650,000

MLS#: A4700082

New on site 2 days ago
***STUNNING 2024-BUILT RESIDENCE IN SOLSTICE AT WELLEN PARK*** This "Toll Brothers Aviemore" layout includes 3 bedrooms, 2 full bathrooms, 2 car garage, and 1918 square feet under air! The builder LOADED this home with designer-selected features! The kitchen has a KitchenAid 5 burner gas cooktop, KitchenAid Canopy range hood, KitchenAid Upper microwave and lower convection oven, KitchenAid dishwasher, quartz countertops, tile backsplash, and two-tone cabinets w/soft close doors/drawers. Throughout the home, you’ll notice the 9 ft ceilings, 8 ft doors, tray ceilings, GORGEOUS engineered hardwood floors throughout the main areas/primary suite and tile in bathrooms. ***PLUS, after closing, the homeowners added over $60,000 in upgrades*** to include great room beams, custom drop zone, master closet built-ins, crown molding throughout main living areas and primary bedroom, blinds throughout, pendant lighting, dining room chandelier, ceiling fans, screened lanai with upgraded no see um screen, extended paver patio, gutters and downspouts around entire home, kitchen backsplash extended to ceiling, entryway accent wall, Electrolux washer & dryer, GE counter depth refrigerator, garage floor epoxy, whole house water softener w/reverse osmosis, guest bathroom shower door, upgraded garage coach lights, professional decorator-selected paint throughout the home, Fision security system, Ring camera doorbell, AND a $16,000 Generac generator! (An itemized list of upgrades is available.) ***Plenty of room for a pool if desired!*** For peace of mind during storm season, the entire home has hurricane rated windows and sliding doors! No need for any storm shutters! Located in an X flood zone so no need for flood insurance. Solstice is a gated, resort-style, natural gas community, with top-tier amenities including a state-of-the-art fitness center, zero-entry pool, pickleball courts, tennis courts, clubhouse, yoga lawn, dog park, and playground. Maintenance-free lawn care is also included, allowing you more time to enjoy the Florida lifestyle. The HOA fee is just $446 per month and pays for the community gates, amenities, lawn/landscape maintenance, pest control, irrigation, cable, & internet. The $2307 annual CDD fee is included in the taxes shown in this listing. From this neighborhood you can bike or golf cart to Downtown Wellen where you’ll find restaurants, entertainment, shopping, kayak rentals, splash pad, playground, coffee shop, Sunday farmer’s market, tons of events, and the Atlanta Braves Spring Training Stadium! This community is perfect for families, nature lovers, and anyone who enjoys an active lifestyle. Conveniently situated just minutes from major highways, great schools, numerous golf courses, and a short 15-minute drive will bring you to Venice Island, with it's beaches, charming boutique shops, dining options, fishing pier, and so much more!
#N6145016

VENICE

18857 DAYBREAK DRIVE

3 Beds

2 Baths

1,918 Sq.Ft.

$574,900

MLS#: N6145016

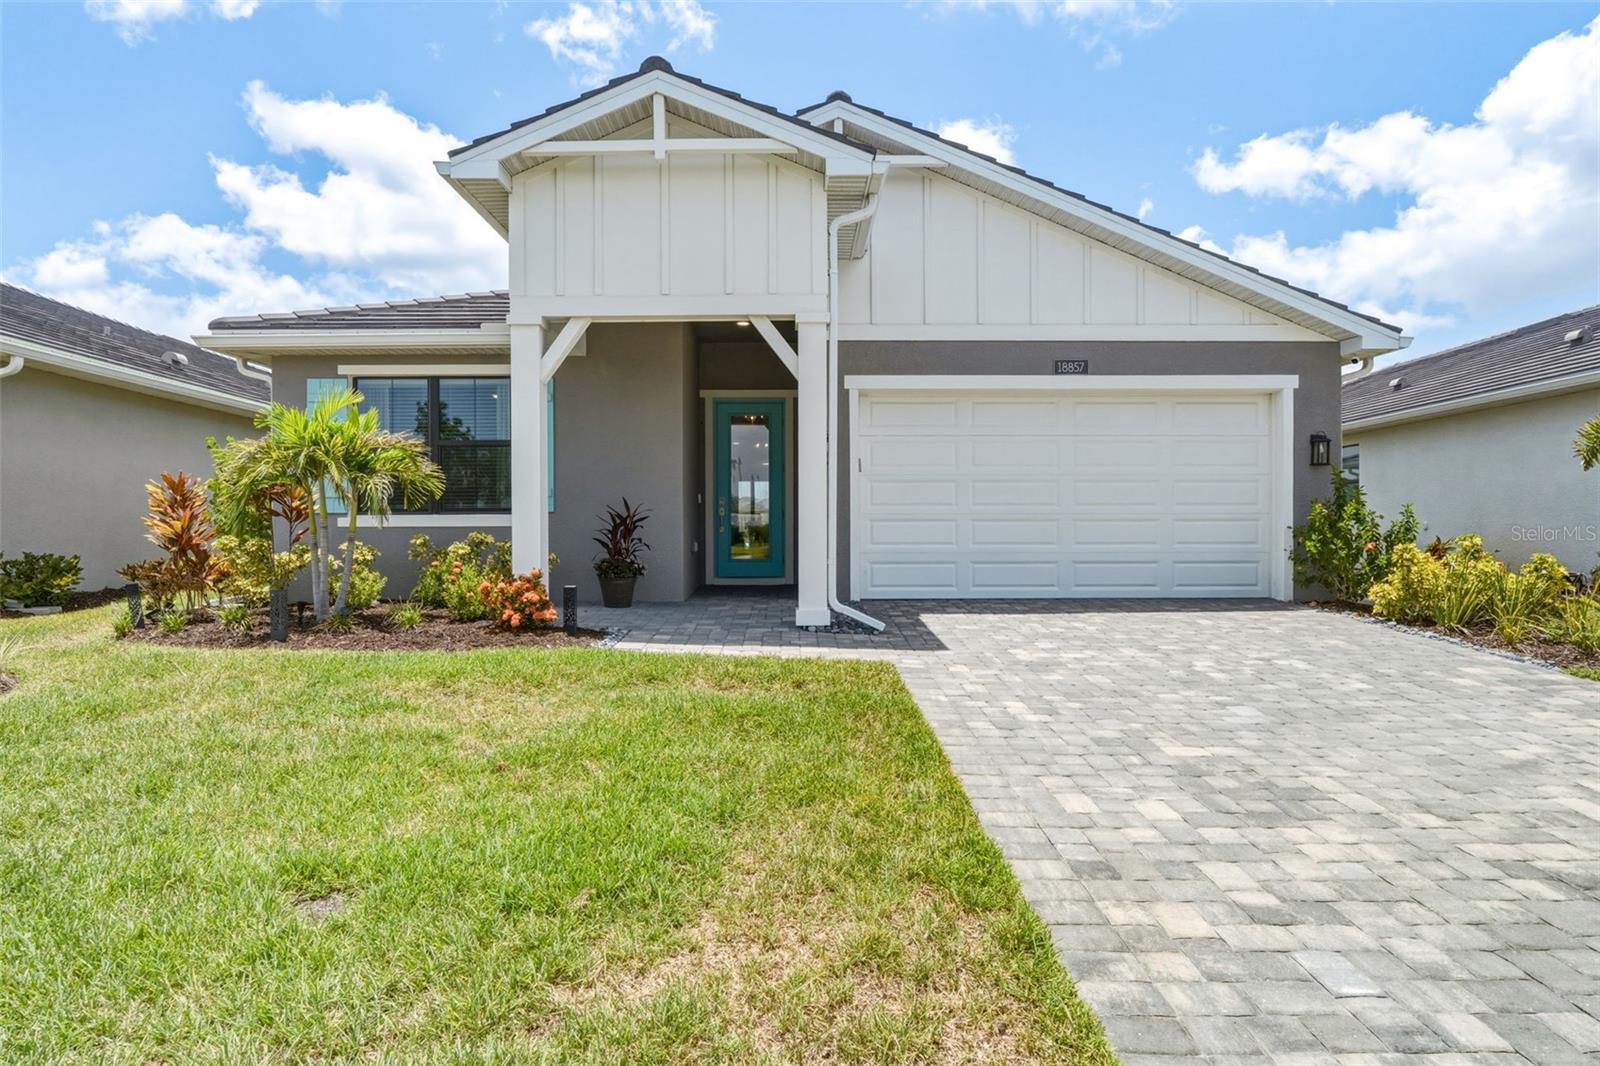
Luxury, Location, and the Best of Wellen Park LivingPerfectly positioned in the gated, maintenance-free community of Avelina at Wellen Park, this beautifully upgraded Sea Isle model offers the perfect blend of luxury, comfort, and convenience. Just a short walk or golf cart ride from vibrant Downtown Wellen Park, you'll enjoy waterfront dining, boutique shopping, community events, the town hall, scenic walking trails, and over 175 acres of picturesque lakefront. Sports enthusiasts will appreciate being just minutes from Cool Today Park, the spring-training home of the Atlanta Braves and a year-round entertainment destination.Designed for both everyday living and effortless entertaining, this exceptional residence features 3 bedrooms, 2 bathrooms, a private office, and a spacious 3-car garage with a professionally finished epoxy floor. The open-concept design is enhanced by soaring ceilings, elegant tray ceilings, 8-foot interior doors, abundant natural light, luxury vinyl plank flooring throughout the main living areas, and impact-resistant windows and sliding glass doors that provide beauty, efficiency, and peace of mind.The heart of the home is a stunning chef's kitchen, thoughtfully appointed with quartz countertops, an oversized island ideal for gathering with family and friends, ceiling-height solid-wood cabinetry, a generous walk-in pantry, a gas cooktop with a designer hood, and premium Café appliances that perfectly combine style and performance.Privately situated, the spacious owner's suite serves as a peaceful retreat, featuring two walk-in closets and a luxurious en-suite bath. The split-bedroom floor plan offers privacy for family and guests, while the dedicated office provides an ideal space for working remotely, pursuing hobbies, or creating a quiet reading room.Step outside to the expansive screened lanai, where professionally landscaped privacy hedges create a tranquil outdoor setting for morning coffee, evening cocktails, or simply enjoying Florida's beautiful weather year-round. With ample space to add a custom pool, the backyard offers endless possibilities for creating your own private oasis.Additional highlights include a spacious laundry room with built-in storage, utility sink, washer and dryer, custom window treatments, ceramic tile flooring in the bathrooms, carpeted guest bedrooms, abundant storage throughout, and partial furnishings for an easy transition into your new home.Located in one of Wellen Park's most sought-after communities, this exceptional home offers luxury, quality craftsmanship, and the relaxed Florida lifestyle you've been searching for. Unbeatable walkable location.
#N6145000

VENICE

12365 VIESTE COURT

3 Beds

2 Baths

2,348 Sq.Ft.

$645,000

MLS#: N6145000

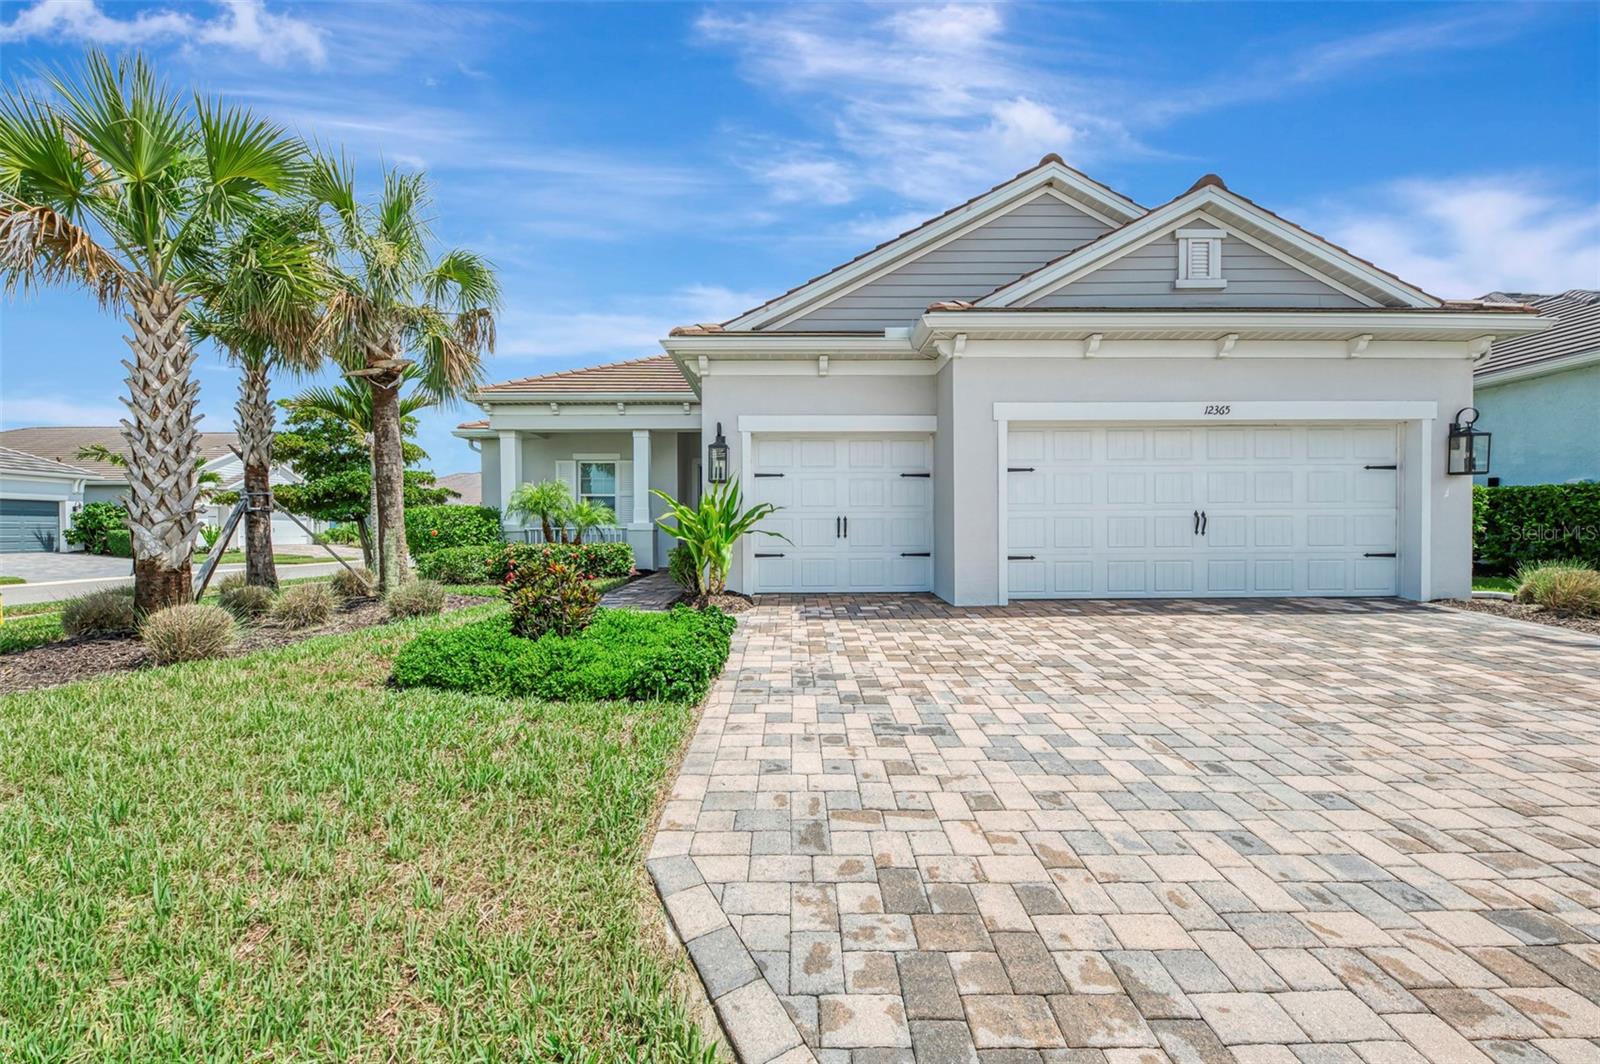
**RARE GOLF-DEEDED PROPERTY WITH GOLF MEMBERSHIP INCLUDED, PRIVATE HEATED POOL & SPA, GORGEOUS PRESERVE LOT, WEST-FACING LANAI—FURNITURE AND GOLF CART ARE NEGOTIABLE!** This beautifully appointed residence features designer paint throughout (8500.00 upgrade) , a striking dining room accent wall, and carefully selected furnishings and décor. Impeccably maintained and thoughtfully styled, this home shows like a model.

Experience refined resort-style living in Wellen Park Golf & Country Club. This exceptional Angelina floor plan combines elegant design with the effortless indoor-outdoor lifestyle that defines Southwest Florida living. From the moment you enter, you are welcomed by an expansive open-concept layout filled with natural light.

The gourmet kitchen features quartz countertops, shaker-style cabinetry, stainless steel appliances, a spacious pantry, and an inviting flow into the living and dining areas—ideal for everyday living and entertaining. A versatile flex space adjacent to the living room is perfect for a private office, library, hobby room, or additional guest accommodations.

The light-filled guest bedroom is thoughtfully positioned near the front of the home, while the private primary suite is tucked away on the opposite side for added privacy. The spacious primary retreat offers dual walk-in closets and ample room for a king-sized bedroom suite. The spa-inspired primary bath features dual vanities, a soaking tub, a separate walk-in shower, and a private water closet.

Sliding glass doors open to your own private outdoor oasis overlooking a tranquil preserve. The west-facing lanai provides the perfect backdrop for breathtaking Southwest Florida sunsets. Relax in the heated pool and spa, or entertain family and friends on the expansive paver deck designed for year-round outdoor living. Whether enjoying your morning coffee, hosting sunset gatherings, or unwinding after a day on the golf course, this exceptional outdoor space embodies the Florida lifestyle.

For added peace of mind, the home is equipped with hurricane-impact windows and doors and is located in an **X Flood Zone**, where flood insurance is not required by lenders.

The quarterly Golf HOA fee is **$735.50**, and the Master Association fee is **$1,363 quarterly**. The annual CDD fee is **$2,570** and is already included in the property taxes.

Residents enjoy an unmatched collection of resort-style amenities, including a spectacular resort pool, tiki bar and restaurant, full-service spa, sauna, state-of-the-art fitness center, tennis and pickleball courts, and beautifully maintained gated grounds.

What truly distinguishes this home is its **rare golf-deeded status**, conveying full golf membership privileges to the championship golf course at Wellen Park Golf & Country Club.

Located just a golf cart ride from Downtown Wellen, you'll enjoy convenient access to premier shopping, dining, entertainment, the popular Sunday Farmers Market, and CoolToday Park, the Spring Training home of the Atlanta Braves. Venice Island is only a short drive away, offering pristine Gulf beaches, Sharky's on the Pier, Fins at Sharky's, the Venice Fishing Pier, boutique shopping, Venice Theatre, parks, playgrounds, community events, and the charm of historic downtown Venice.
#A4699677

VENICE

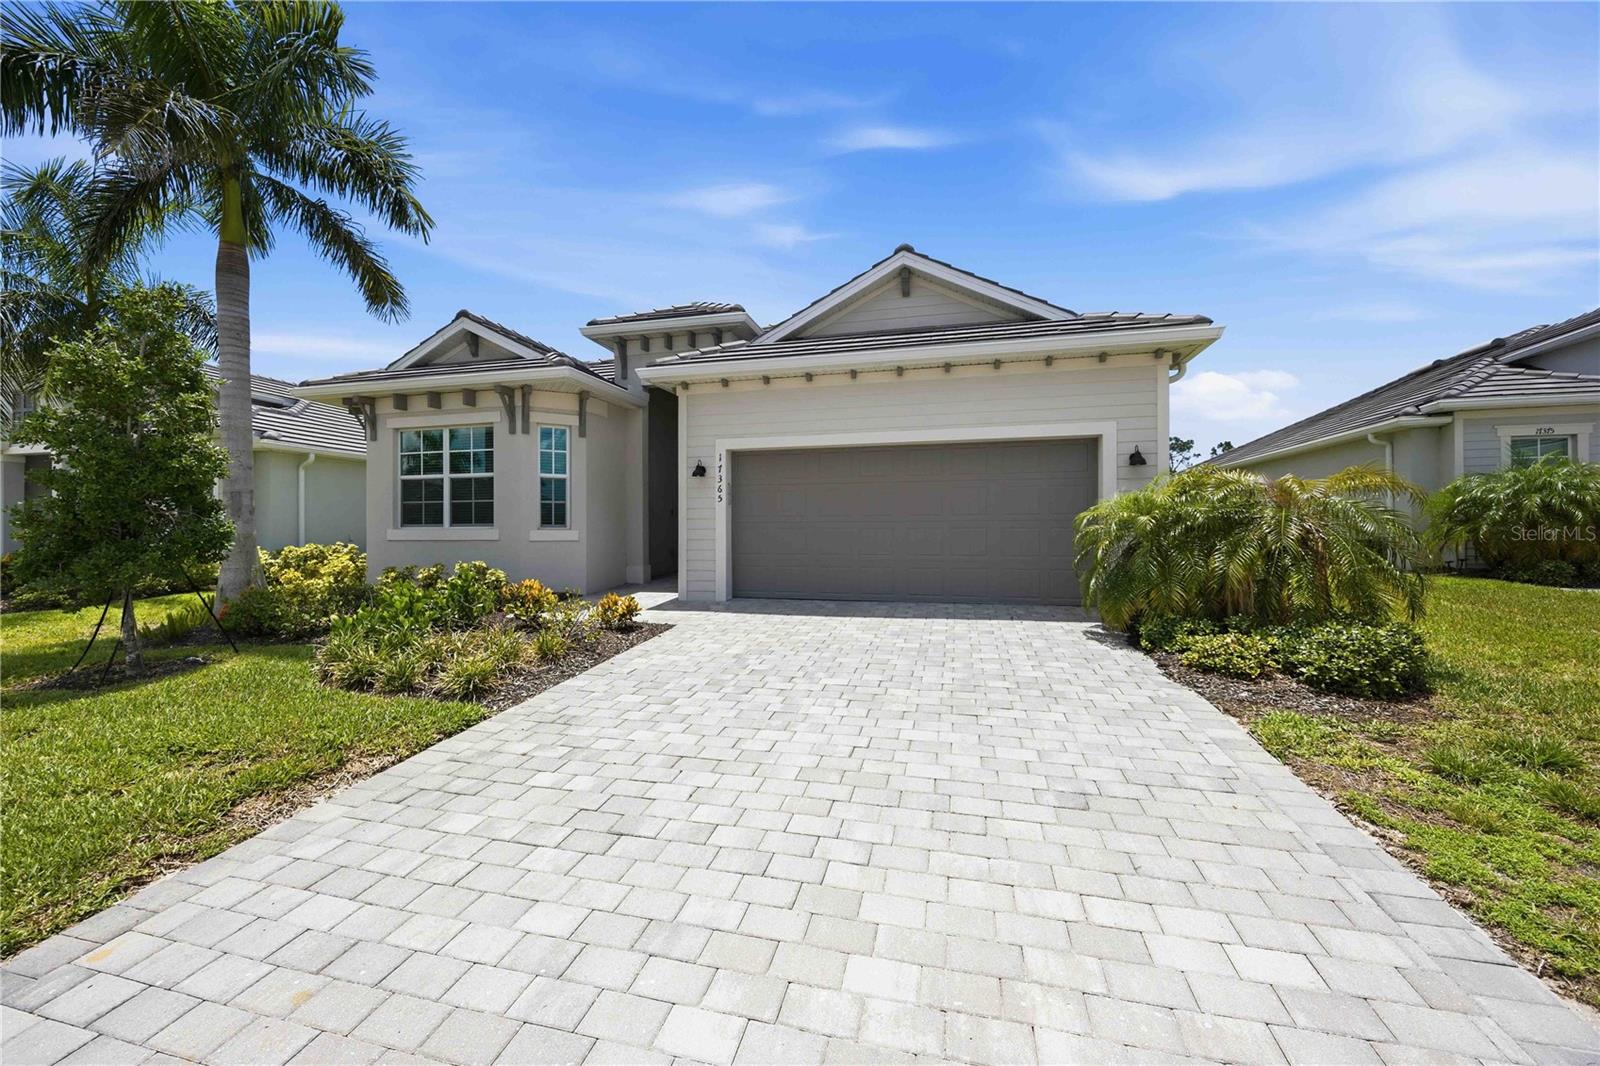
17365 JADESTONE COURT

3 Beds

2 Baths

2,078 Sq.Ft.

$729,000

MLS#: A4699677

Experience resort-style living at its finest in the highly sought-after gated community of Sarasota National! Perfectly blending elegance, comfort, and functionality, this beautifully appointed residence offers 3 spacious bedrooms, 3.5 bathrooms, and nearly 2,400 square feet of thoughtfully designed living space. As a Golf Village residence, this home includes two bundled golf memberships, providing access to Sarasota National’s championship golf course and exclusive golf clubhouse amenities.
From the moment you enter, you'll be welcomed by soaring ceilings, elegant tray and coffered ceiling details, crown molding, and an open-concept floor plan that effortlessly connects the living, dining, and kitchen areas—creating the ideal setting for both everyday living and entertaining.
The chef-inspired kitchen is the heart of the home, featuring abundant cabinetry, generous counter space, and a large island that overlooks the spacious great room. Each bedroom offers exceptional privacy, while the luxurious primary suite provides a peaceful retreat complete with a spa-like ensuite bath and expansive walk-in closets.
Step outside to your private screened lanai and heated pool, where indoor and outdoor living come together seamlessly. Whether you're hosting friends around the outdoor kitchen, enjoying your morning coffee, or relaxing with an evening cocktail, this outdoor oasis is designed for year-round Florida living.
Additional highlights include hurricane protection, a beautifully landscaped homesite, a spacious two-car garage, and meticulous attention to detail throughout.
Located within Sarasota National, residents enjoy an exceptional lifestyle with resort-style amenities that may include a clubhouse, state-of-the-art fitness center, resort pool and spa, tennis, pickleball, dining, scenic walking trails, and a vibrant social calendar. Conveniently located just minutes from Wellen Park, CoolToday Park, downtown Venice, pristine Gulf beaches, shopping, dining, and world-class golf, this home offers the very best of Southwest Florida living.
This is more than a home—it's the Florida lifestyle you've been dreaming of.
#N6144907

VENICE

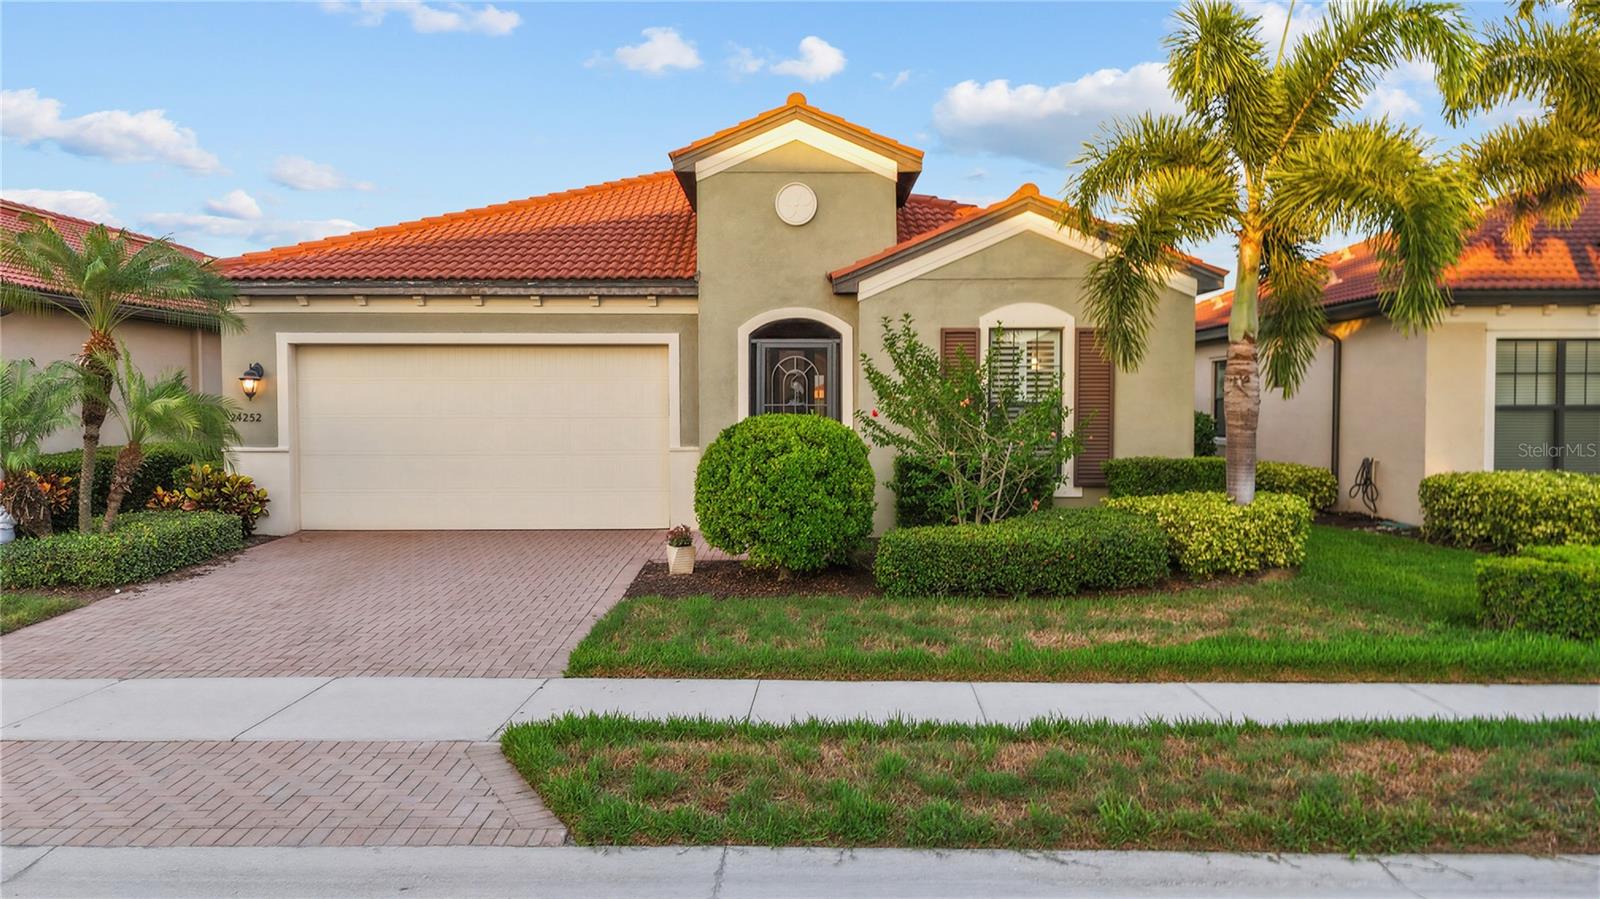
24252 GALLBERRY DRIVE

3 Beds

3 Baths

2,386 Sq.Ft.

$769,999

MLS#: N6144907

Virtually Staged. Welcome to your next home in the beautiful city of Venice! From the moment you enter, you will appreciate the open flow, spacious layout, and thoughtful renovations found throughout this impressive home. Renovated from top to bottom, the home features a stunning new kitchen with all-wood soft-close cabinets and drawers, elegant gold hardware, Quartz countertops, a pantry, breakfast bar, pendant lighting, and a stylish tile backsplash. The family room offers warmth and character with wood beams and a fireplace, perfectly complemented by the tile flooring that flows throughout the home. The spacious primary suite includes French doors leading to the expansive lanai and a beautifully remodeled bathroom designed to impress. Highlights include an incredible cedar closet, a 6-foot mirror with built-in lighting and a defogging feature, and a large shower with gorgeous green tile, dual gold shower heads, two built-in benches, and frameless shower glass scheduled to be installed soon.  Designed for indoor-outdoor Florida living, this home offers French doors from the dining room, family room, and primary bedroom that open to the screened pool and lanai area. Situated on an expansive 12,088 sq. ft. end-of-cul-de-sac lot, the property is ideal for entertaining while enjoying peaceful views of the large backyard overlooking the community lake. Located approximately 17 minutes from Venice Beach and not in a flood zone, this home offers the best of coastal living with added peace of mind, including MI impact windows for enhanced protection and energy efficiency. Venice is loved for its beautiful Gulf Coast beaches, breathtaking sunsets, charming historic downtown, world-famous shark tooth hunting, boating, fishing, and relaxed coastal lifestyle. Nearby favorites include Venice Beach, Caspersen Beach, Casey Key, Manasota Key, the Venice Fishing Pier, and Sharky’s on the Pier. This beautifully renovated Venice home offers the perfect blend of modern updates, spacious living, and laid-back Florida charm.
#C7527896

VENICE

1130 MISTI COURT

3 Beds

2 Baths

2,054 Sq.Ft.

$629,900

MLS#: C7527896

Bellagio, one of the most popular neighborhoods directly on the Island of Venice in a high end gated community.  Bellagio is not new but this home has had many new up-grades all in the past year!  New roof, new Air conditioning system, (both units), New water heater and garage door springs.  The kitchen appliances in this large and open kitchen with spacious Island breakfast/entertainment bar are just three years old.  If you like courtyard plans you will love the popular Trieste plan with fully enclosed heated pool and deck area.  Extended family and friends that might visit for an extended stay may never want to leave with their own detached bedroom suite just off the private pool area.  Very inviting with just enough separation at night.  This home has been professionally cleaned and painted inside including the pool deck and the garage.  The back of the home faces the intra coastal waterway!  On the shady side of the home perfect for afternoon and evening cocktails on the open patio deck to watch the boats ply the Venice waterway, very relaxing with a nice cool sea breeze in the shade.  A rare X zone for great elevation on the island of Venice so flood insurance is not required by many lenders.  The complex has a beautiful community pool and club house with tennis courts for an active lifestyle and neighborhood get togethers.  A rare and fabulous location on the Island Of Venice that is close to everyday necessities. Rarely offered directly on the Intra Coastal Waterway.  Don't miss this charmer!
#N6144732

VENICE

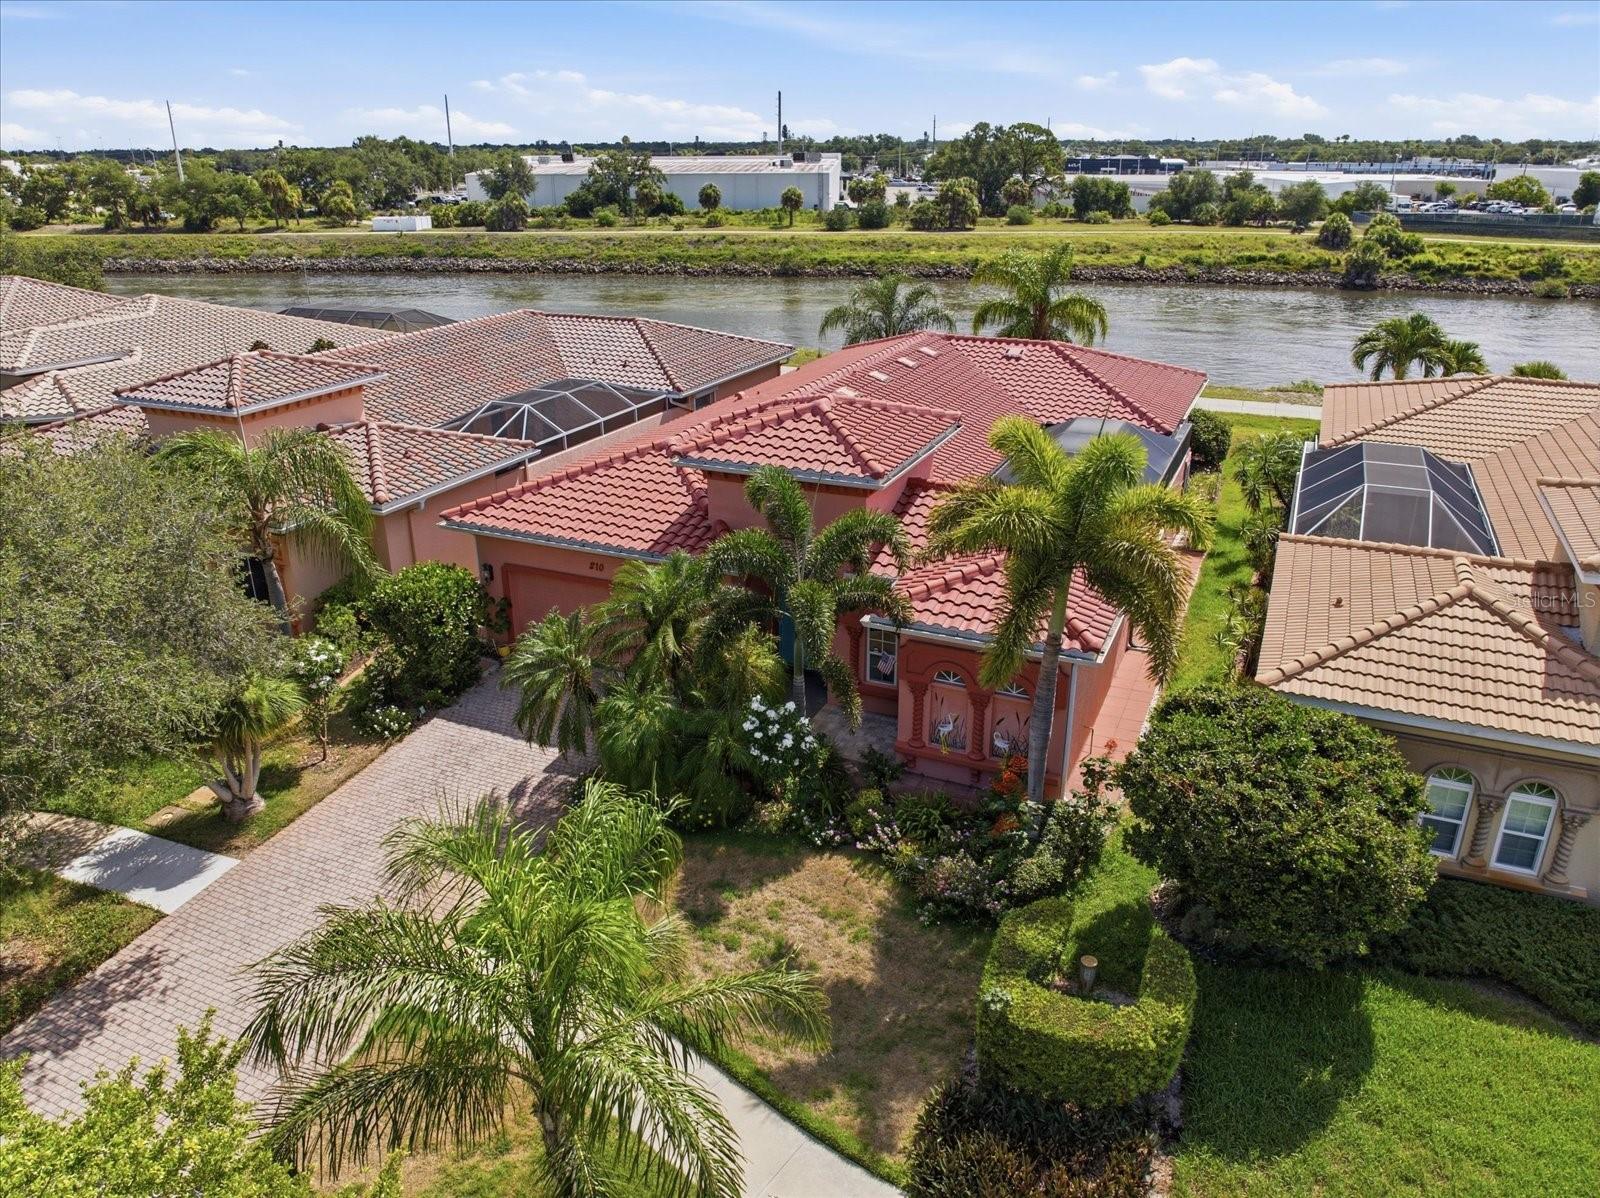
210 RIO TERRA

3 Beds

3 Baths

1,998 Sq.Ft.

$800,000

MLS#: N6144732

Modern design, thoughtful upgrades, and an unbeatable Wellen Park lifestyle come together in this exceptional home! Built just 3 years ago, this impeccably maintained "Gateway" floor plan by Mattamy Homes features 4-bedrooms, 2.5-baths and 2,200+ sq. ft. of light-filled living space with a desirable split-bedroom plan that provides privacy and comfort for both family and guests. From the moment you step inside, you'll appreciate the soaring volume ceilings, 8-foot doors, expansive windows that fill the home with natural light, and elegant staggered rectangular tile flooring throughout all main living areas. Every detail has been thoughtfully curated, creating a warm yet elegant atmosphere. At the heart of the home is the impressive Executive Kitchen, designed for everyday living and entertaining. It features quartz countertops, wall oven, stainless steel vent hood, tile backsplash, upgraded refrigerator, spacious walk-in pantry, and an oversized center island wrapped in charming shiplap that serves as both a beautiful focal point and gathering place. The owners suite creates a peaceful sanctuary and includes a spa-inspired ensuite bath. Curated with designer finishes, this luxurious retreat features an expansive walk-in shower with a frameless glass enclosure, complete with dual shower heads and independent shower controls for the ultimate personalized experience. A striking decorative tile feature wall creates a dramatic focal point, while pendant lighting and a dual-sink quartz vanity topped with two LED-backlit mirrors add both style and function. Every detail evokes the feeling of a boutique luxury spa, creating a serene space you'll look forward to retreating to each day. Plantation shutters throughout the home add timeless elegance, while a powered retractable shade over the living room sliding glass doors offers convenience and comfort at the touch of a button. Additional features include hurricane shutters for added storm protection and the peace of mind of being located in desirable Flood Zone X. The upgrades continue into the farmhouse-inspired laundry room, complete with added cabinetry and open shelving for both style and functionality. Step outside to your screened lanai overlooking a protected preserve, providing exceptional privacy and tranquil views. With ample space to add the pool of your dreams, the possibilities are endless! Until then, you're less than a 5-minute stroll from Sunstone's spectacular amenities center. Living in Sunstone at Wellen Park means enjoying the epitome of The Florida Lifestyle with a remarkably reasonable HOA fee that includes lawn maintenance, basic cable and internet, resort-style amenities, a community pool, a fitness center, pickleball courts, neighborhood events, and a beautifully maintained common areas -allowing you to spend more time enjoying everything this vibrant community has available! Even better, you're just a short golf cart or bike ride from the heart of Downtown Wellen Park, where you'll enjoy dining, boutique shopping, live entertainment, the weekly farmers market, community festivals, and scenic walking trails. Wellen Park High School, everyday conveniences, restaurants, Costco, medical facilities, and both Venice and Englewood Gulf beaches are just minutes away. Offering the perfect blend of style, comfort, convenience, and location, this move-in-ready home presents an exceptional opportunity to enjoy one of Southwest Florida's most sought-after master-planned communities.
#N6144931

VENICE

18073 GRAND PROSPERITY DRIVE

4 Beds

2 Baths

2,209 Sq.Ft.

$564,900

MLS#: N6144931

 - property

Send a message

Message successfully sent.

Your message

What is 3 + 4 ?

Reason for contacting?

I agree to receive email communication and understand I can unsubscribe at any time.

I agree to be contacted by The Graf Group of Coldwell Banker via call, email, and text for real estate services. To opt out, you can reply 'stop' at any time or reply 'help' for assistance. You can also click the unsubscribe link in the emails. Message and data rates may apply. Message frequency may vary. Privacy Policy

Sign Out

Virtual Assistant

Would you like to take the next step with this property? We can help you schedule a showing or virtual tour, or send you more details.

Yes, I would like more information.

Thank You for Your Reply, One of Our Agents will contact you as soon as possible

No, maybe later.

Thank you, you can always contact me via email, phone number or through the contact form.

Realhub AI

Lucy - Your AI-Powered Realtor
Update Your Temporary Password

Personalize your search

Enter your email and we'll notify you immediately when new listings match what you're looking for.

or enter email address
Already have an account ? Login here

Continue your home search

I agree to receive communications and understand I can unsubscribe at any time.

I agree to be contacted by The Graf Group of Coldwell Banker via call, email, and text for real estate services. To opt out, you can reply 'stop' at any time or reply 'help' for assistance. You can also click the unsubscribe link in the emails. Message and data rates may apply. Message frequency may vary. Privacy Policy
Already have an account ? Login here

We use cookies

We use cookies primarily for analytics to enhance your experience. By accepting, you agree to our use of these cookies. You can manage your preferences or learn more about our cookies policy.