.webp?size=346x80)
- Properties
- Meet our agents
- Communities
- Market Report
- Home Value
- Calculator
Property
Beds
3
Full Baths
2
1/2 Baths
None
Year Built
2005
Sq.Footage
2,239
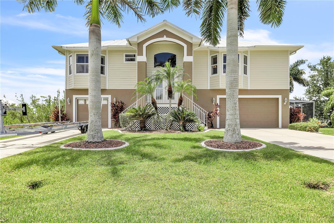
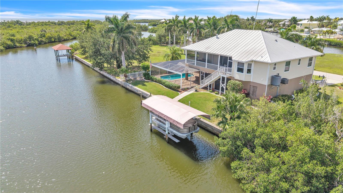
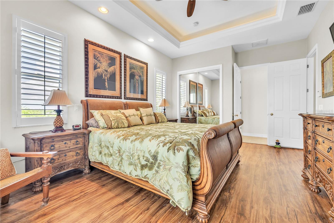
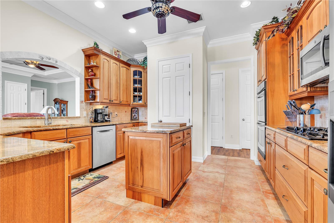
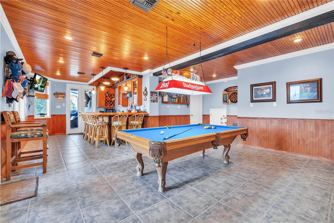
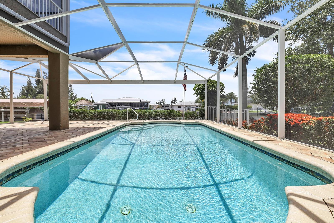
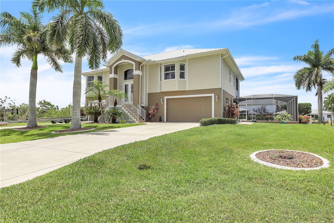
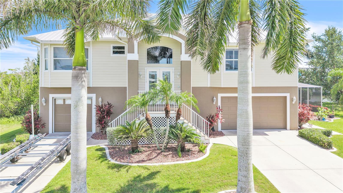
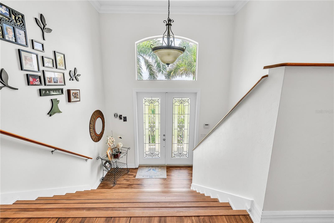
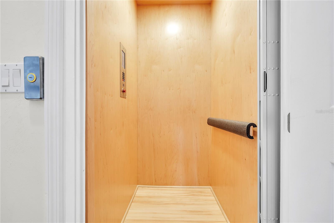
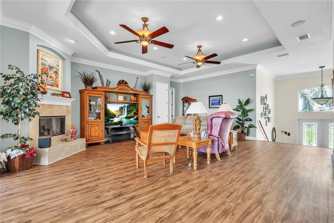
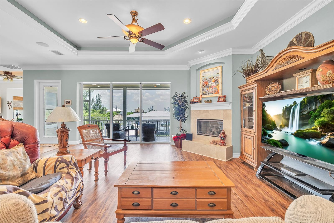
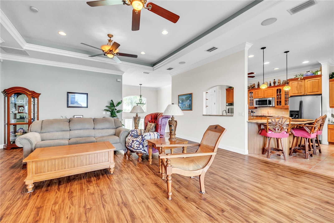
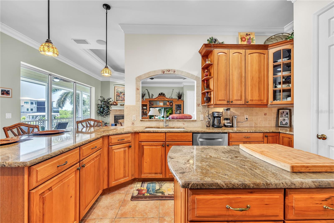
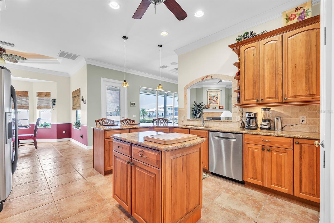
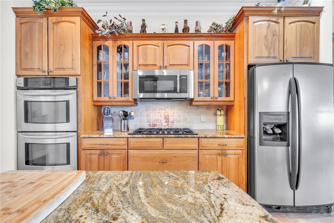
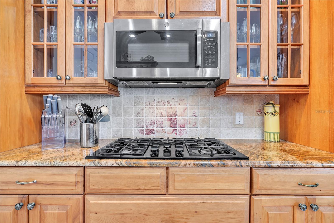
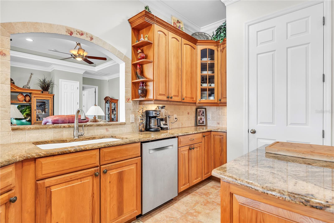
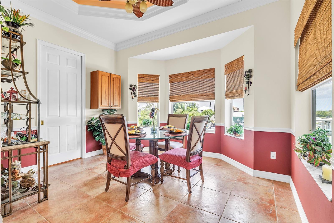
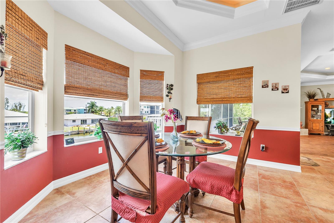
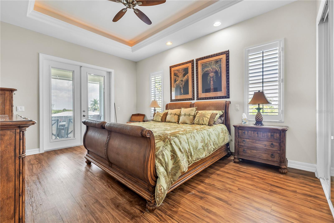
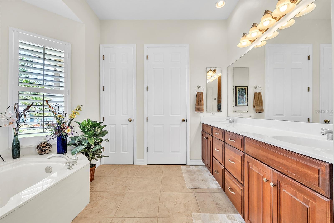
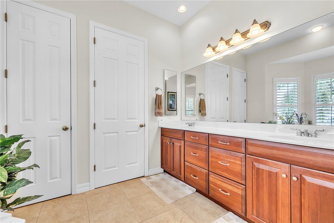
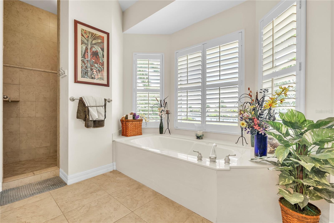
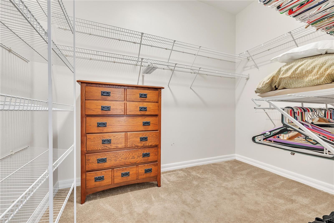
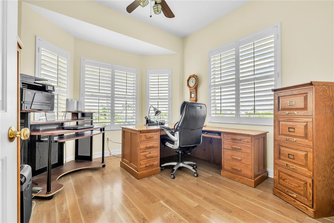
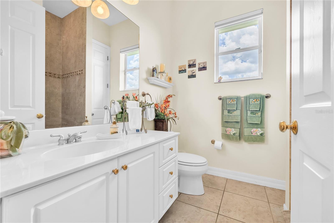
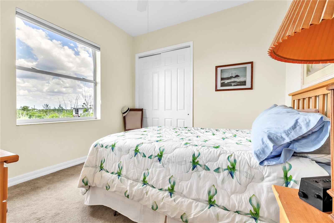
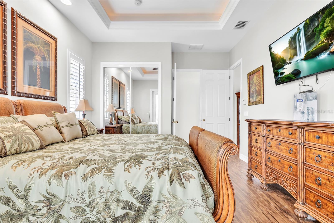
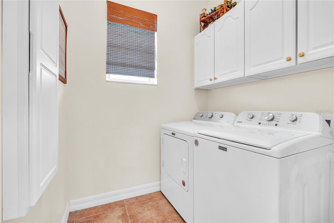
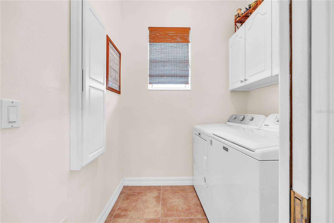
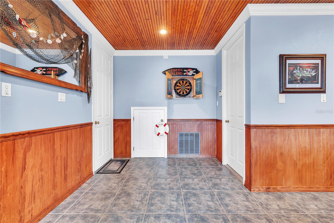
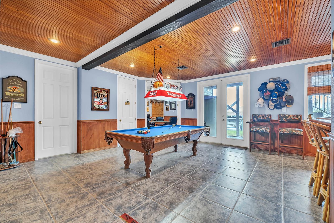
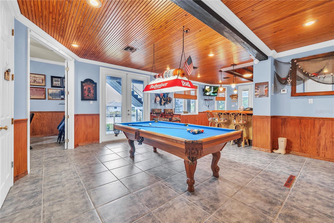
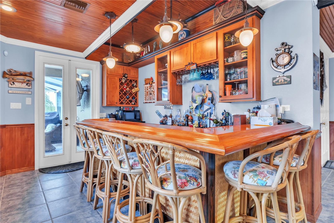
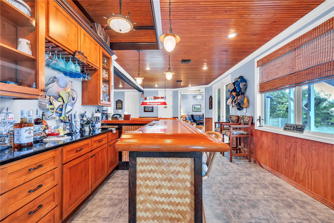
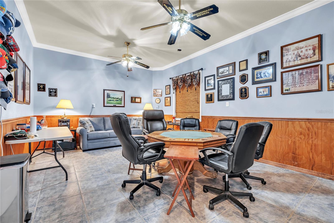
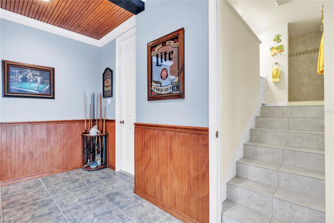
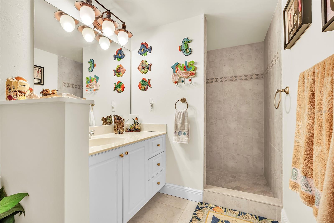
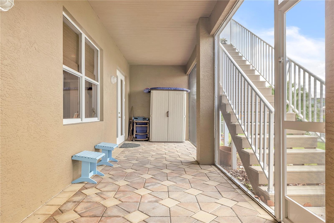
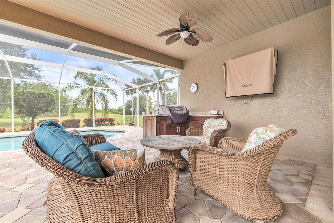
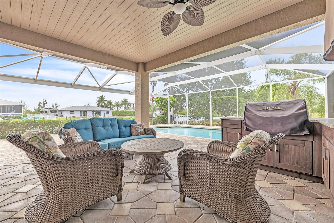
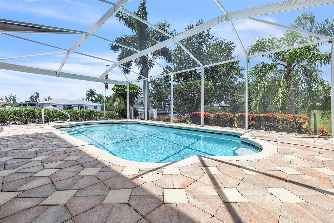
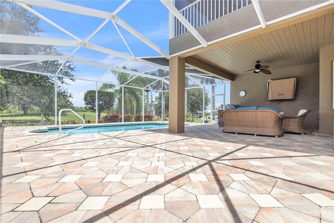
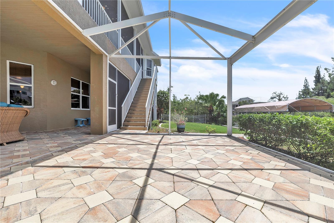
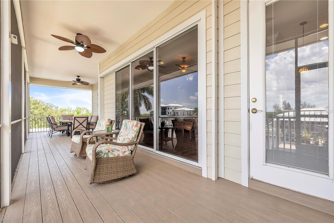
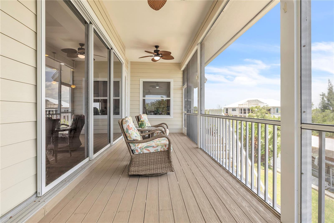
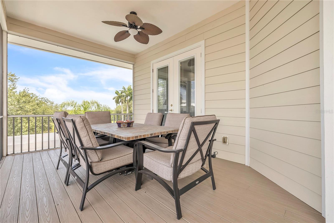
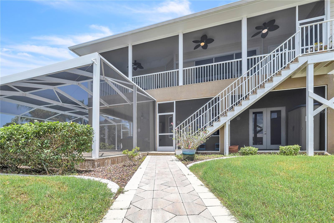
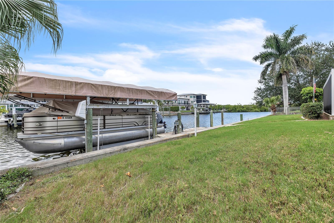
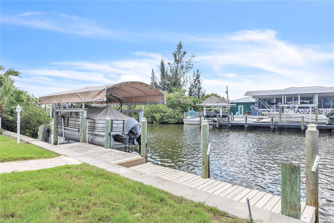
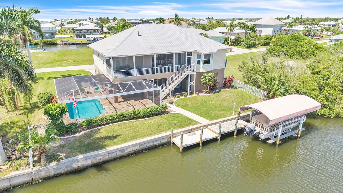
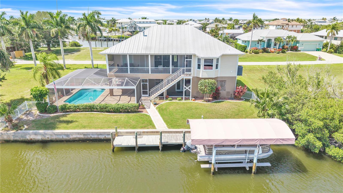
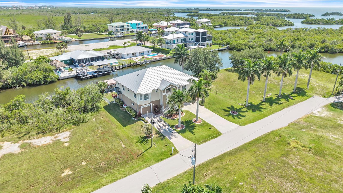
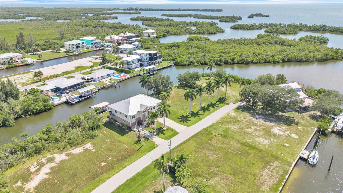
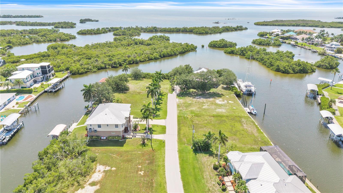
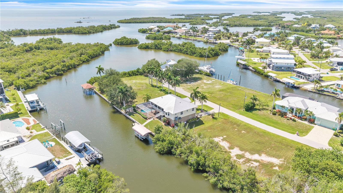
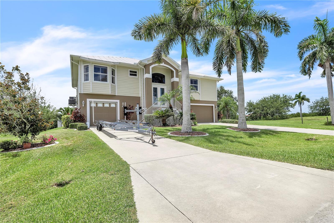
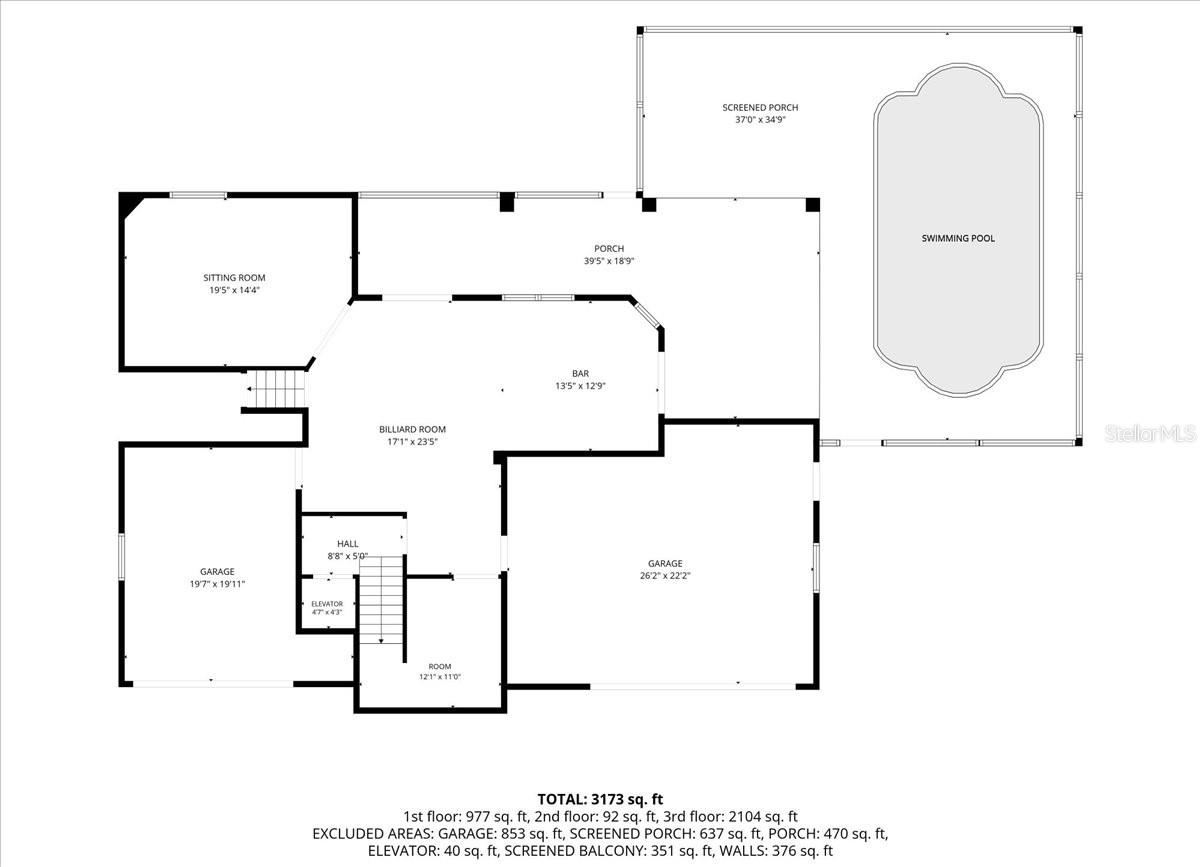
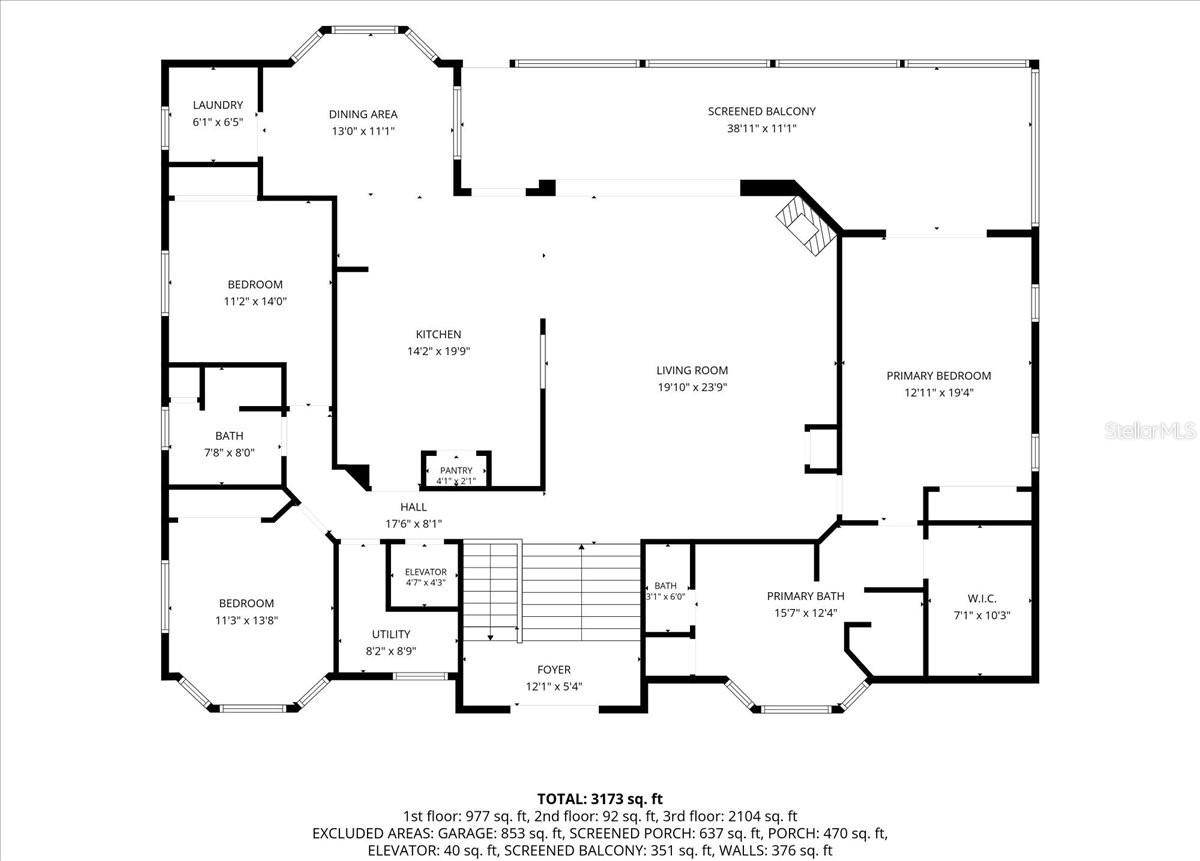
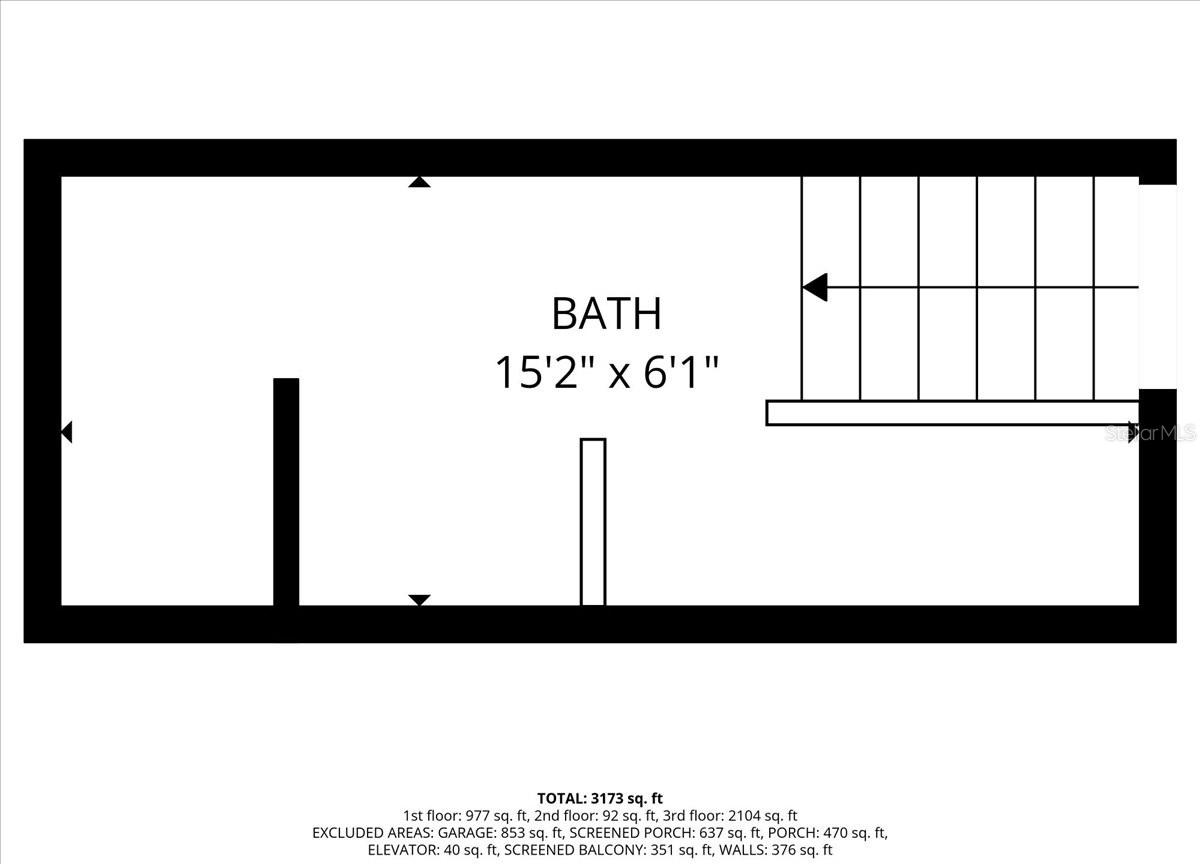
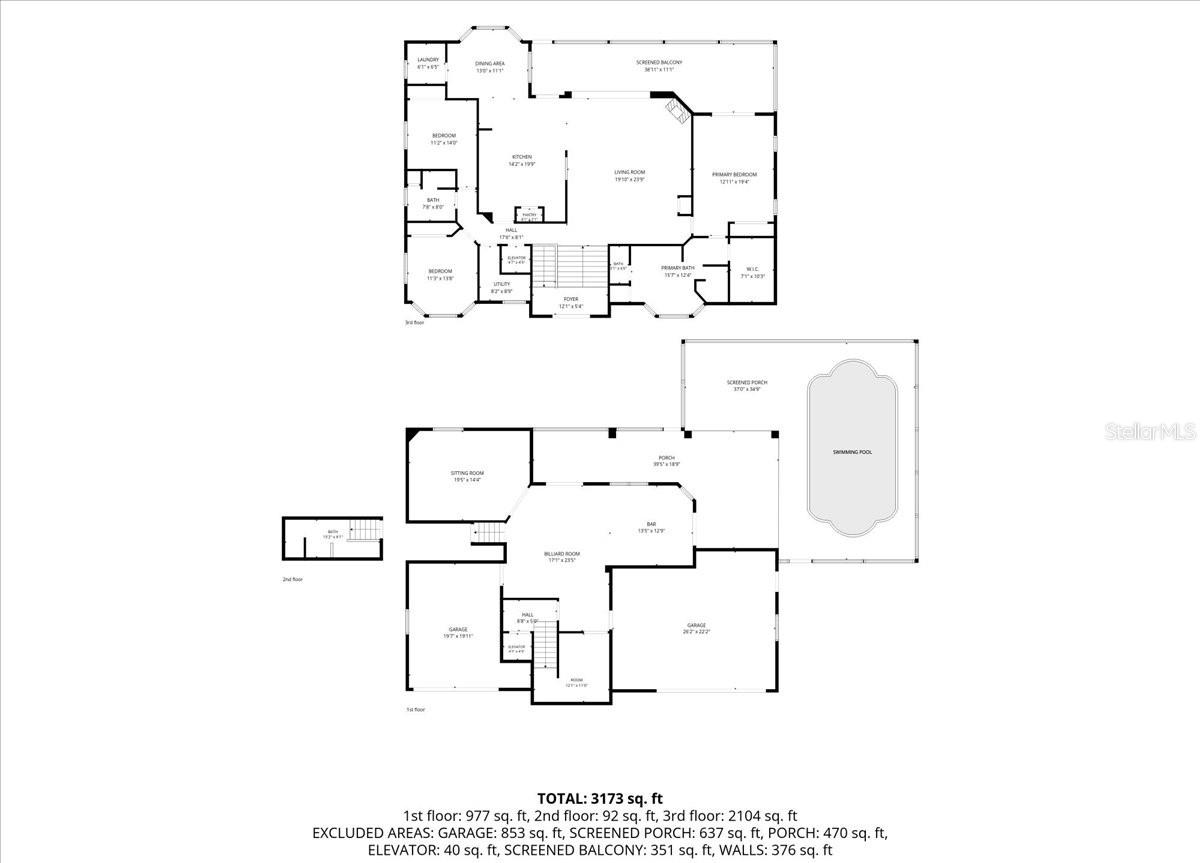
Welcome to your dream waterfront retreat in the highly sought-after community of Pirate Harbor! Custom-built and lovingly maintained by its original owner, this exceptional residence offers the perfect blend of luxury, comfort, and Florida waterfront living. Designed to maximize breathtaking southern exposure and spectacular sunset views, the main living level features 3 bedrooms, 2 bathrooms, and an open-concept floor plan with pocketing sliding glass doors that seamlessly connect the indoor and outdoor living spaces. The spacious kitchen is equipped with solid wood cabinetry, double wall ovens, gas cooktop, and abundant workspace, making it ideal for entertaining. Step outside to your expansive screened lanai overlooking the canal, where you'll enjoy a heated chlorine pool and easy access to the water. Boaters will appreciate the 10,000-pound boat lift and the quick 5 minutes to the Harbor & 20-minute ride to the Gulf, offering endless opportunities for fishing and sunset cruises. The versatile lower level is an entertainer's dream, featuring an oversized game room complete with a large wet bar and full bathroom. Whether you envision a media room, guest retreat, private studio apartment, or mother-in-law suite, this flexible space offers endless possibilities. Additional premium features include an elevator, durable metal roof, Hardie Board siding, plantation shutters throughout, whole-house reverse osmosis system, sprinkler system, and an oversized three-car garage. The home has a propane service to provide gas for the gas cooktop, outdoor grill, and fireplace. Recent updates include a new HVAC system (2024), pool cage replacement (2017), and water heater (2021). This is more than just a home, it's a rare opportunity to own a meticulously cared-for, custom waterfront property where every detail has been thoughtfully designed for enjoying the Southwest Florida lifestyle.
Features & Amenities
Interior
-
Other Interior Features
Elevator, Eat-in Kitchen, High Ceilings, Open Floorplan, Stone Counters, Vaulted Ceiling(s), Walk-In Closet(s), Wet Bar
-
Total Bedrooms
3
-
Bathrooms
2
-
Cooling YN
YES
-
Cooling
Central Air
-
Fireplace YN
YES
-
Heating YN
YES
-
Heating
Central
-
Pet friendly
N/A
Exterior
-
Garage
Yes
-
Garage spaces
3
-
Construction Materials
Block, Frame
-
Other Exterior Features
Balcony, Courtyard, Lighting, Outdoor Grill, Rain Gutters, Dock
-
Parking
Driveway, Attached
-
Patio and Porch Features
Covered, Deck, Enclosed, Patio, Rear Porch, Screened
-
Pool
Yes
-
Pool Features
Gunite, Heated, In Ground, Private
-
Waterfront YN
YES
-
View
Canal, Water
Area & Lot
-
Lot Features
Waterfront
-
Lot Size(acres)
0.25
-
Lot Size(square feet)
11,000
-
Property Type
Residential
-
Property Sub Type
Single Family Residence
-
Architectural Style
Other
Price
-
Sales Price
$950,000
-
Tax Amount
$7,525.69
-
Sq. Footage
2,239
-
Price/SqFt
$424
HOA
-
Association
No
School District
-
Elementary School
N/A
-
Middle School
N/A
-
High School
N/A
Property Features
-
Stories
2
-
New Construction
NO
-
Foundation Details
Block, Slab
-
Ownership
Fee Simple
-
Senior Community YN
NO
-
Sewer
Public Sewer
-
Tax Lot
3
-
Water Source
Public
Schedule a Showing
Showing scheduled successfully.
Mortgage calculator
Estimate your monthly mortgage payment, including the principal and interest, property taxes, and HOA. Adjust the values to generate a more accurate rate.
Your payment
Principal and Interest:
$
Property taxes:
$
HOA fees:
$
Total loan payment:
$
Total interest amount:
$
Location
County
Charlotte
Elementary School
Middle School
High School
Listing Courtesy of Savannah Zarris , SELLSTATE VISION REALTY
RealHub Information is provided exclusively for consumers' personal, non-commercial use, and it may not be used for any purpose other than to identify prospective properties consumers may be interested in purchasing. All information deemed reliable but not guaranteed and should be independently verified. All properties are subject to prior sale, change or withdrawal. RealHub website owner shall not be responsible for any typographical errors, misinformation, misprints and shall be held totally harmless.

Executive Assistant
Emil Garinga
Call Emil today to schedule a private showing.

* Listings on this website come from the FMLS IDX Compilation and may be held by brokerage firms other than the owner of this website. The listing brokerage is identified in any listing details. Information is deemed reliable but is not guaranteed. If you believe any FMLS listing contains material that infringes your copyrighted work please click here to review our DMCA policy and learn how to submit a takedown request.© 2024 FMLS.
Related Properties
PUNTA GORDA
1233 SEA BREEZE COURT
3 Beds
2 Baths
2,520 Sq.Ft.
$874,900
MLS#: C7528386
PUNTA GORDA
3293 TRIPOLI BOULEVARD
3 Beds
2 Baths
2,471 Sq.Ft.
$975,000
MLS#: C7528186
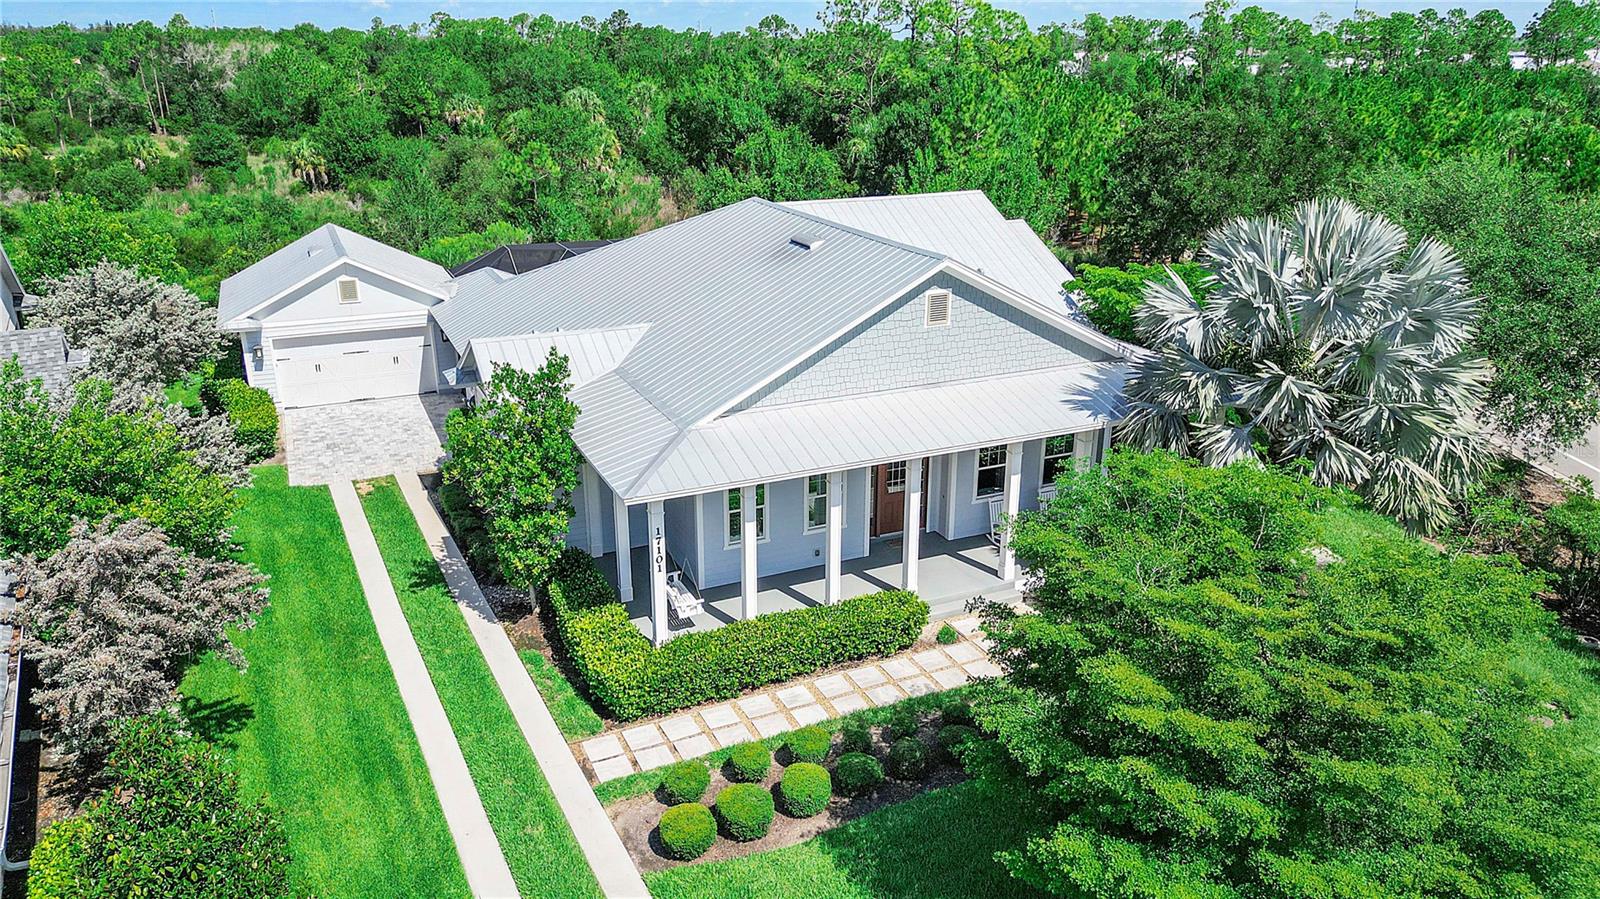
PUNTA GORDA
17101 BULLHORN CIRCLE
4 Beds
3 Baths
2,784 Sq.Ft.
$849,900
MLS#: C7528309
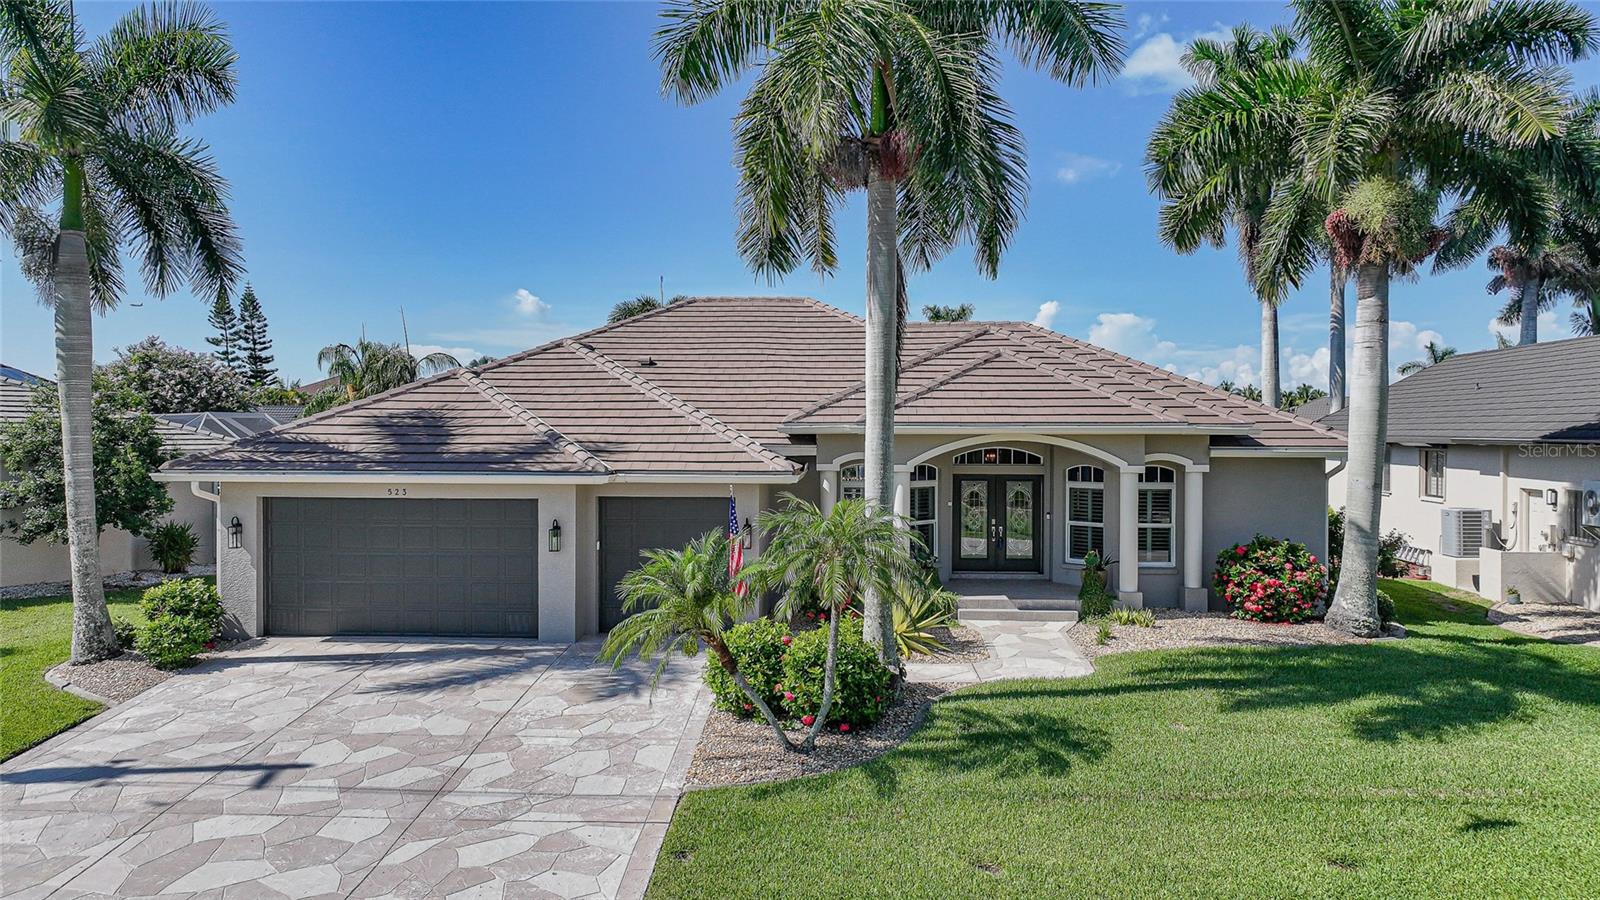
PUNTA GORDA
523 SAINT GIRONS COURT
3 Beds
2 Baths
2,235 Sq.Ft.
$965,000
MLS#: C7528129
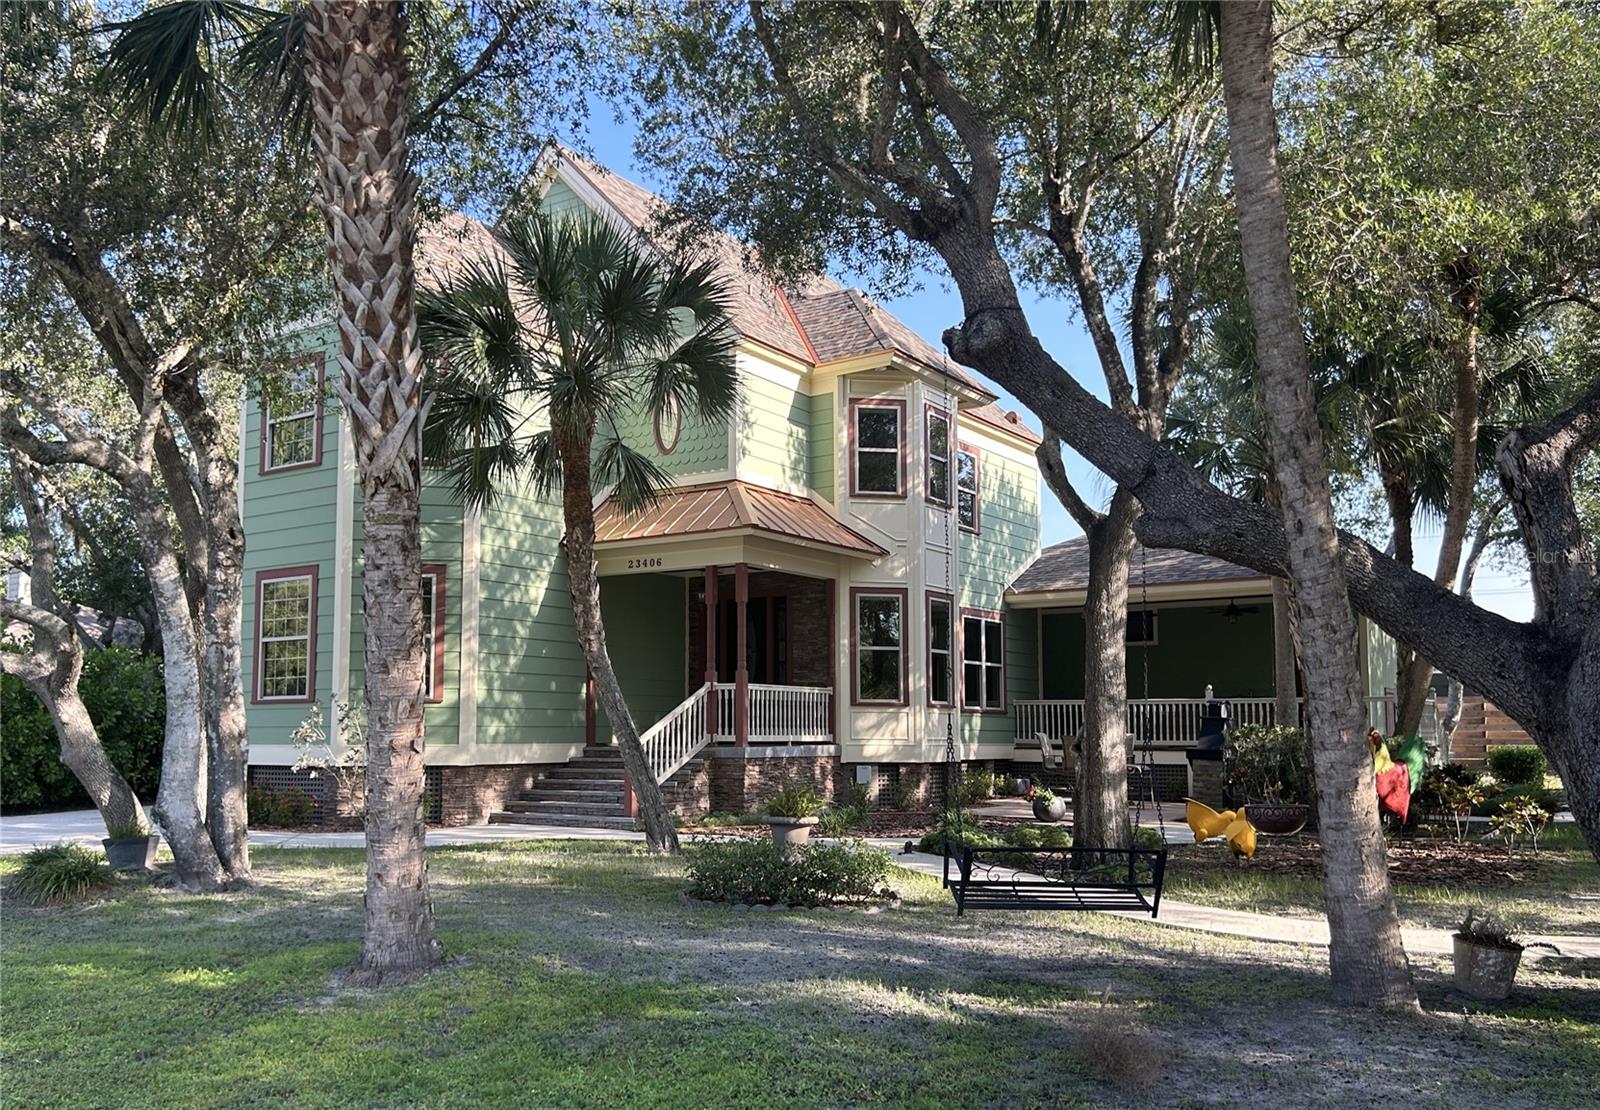
PUNTA GORDA
23406 AGATHA AVENUE
3 Beds
2 Baths
3,031 Sq.Ft.
$777,000
MLS#: C7526628
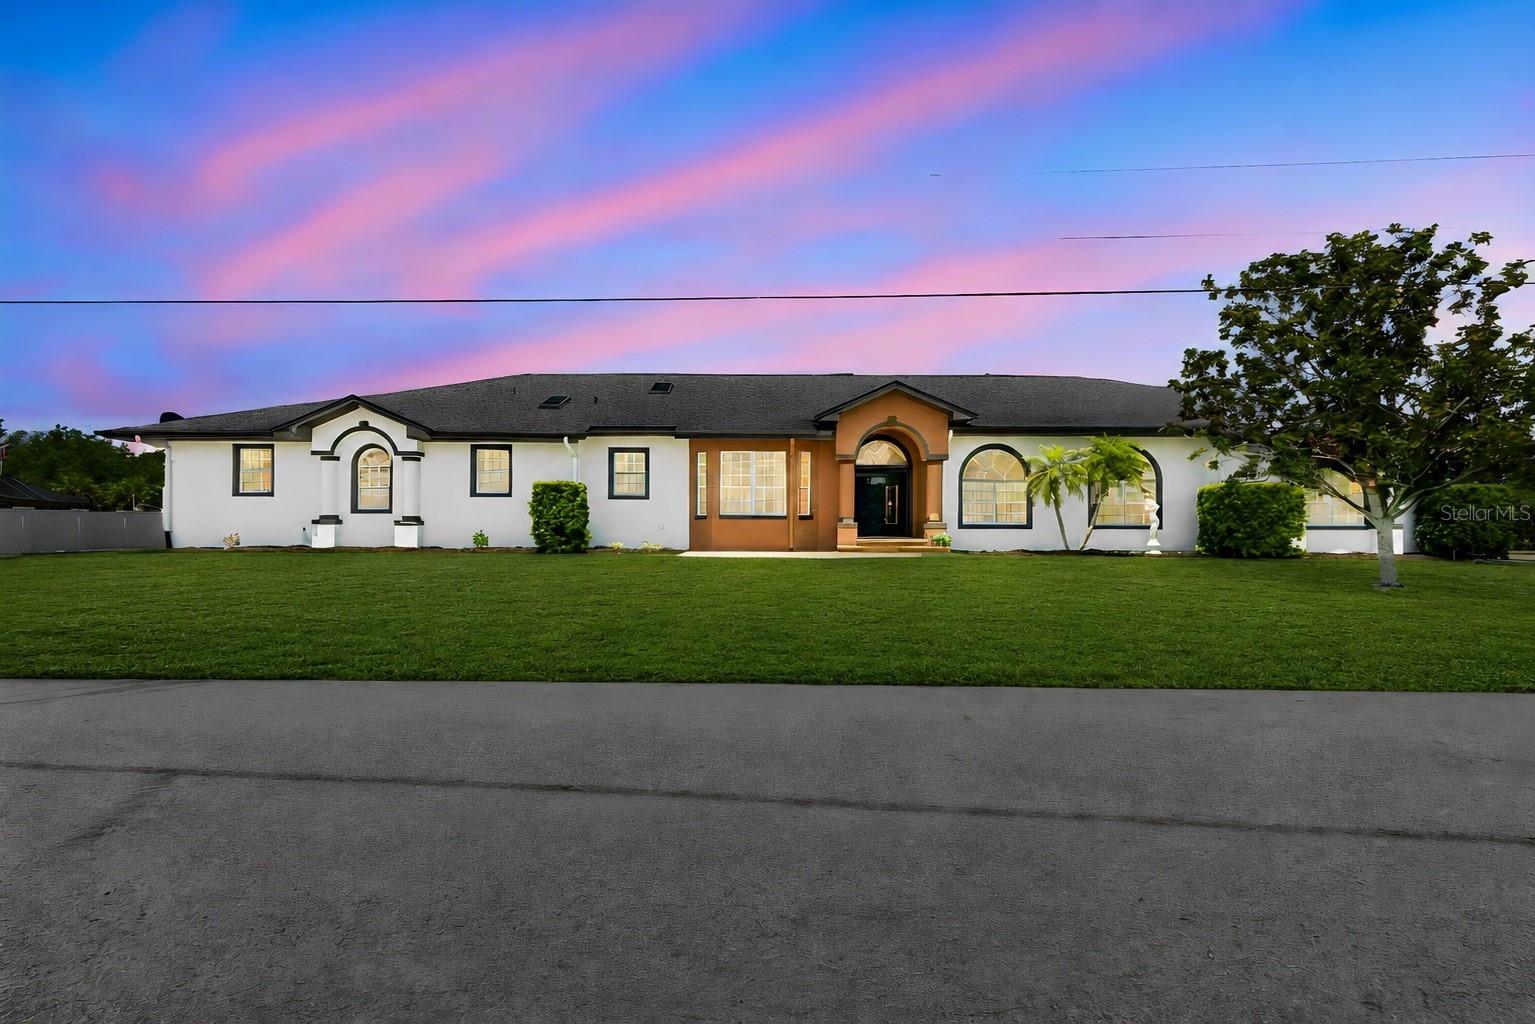
PUNTA GORDA
3339 DESOTO DRIVE
4 Beds
3 Baths
3,254 Sq.Ft.
$1,095,000
MLS#: A4699339
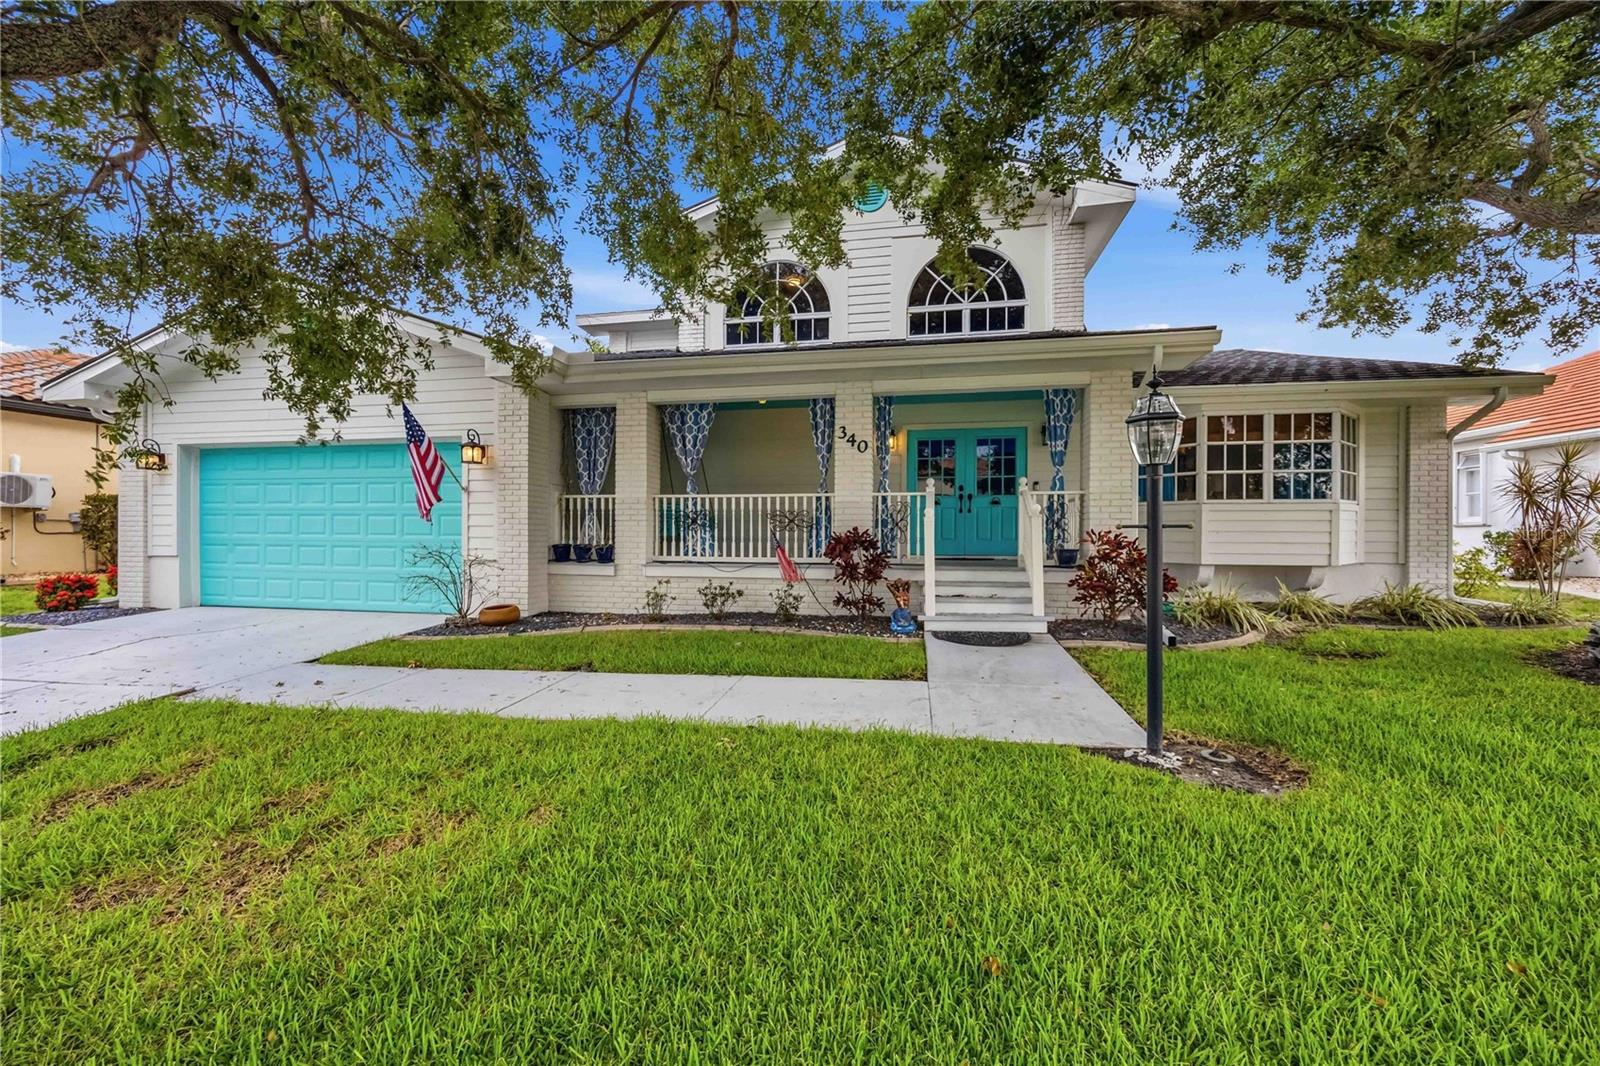
PUNTA GORDA
340 PORTOFINO DRIVE
4 Beds
3 Baths
3,241 Sq.Ft.
$1,100,000
MLS#: N6144684
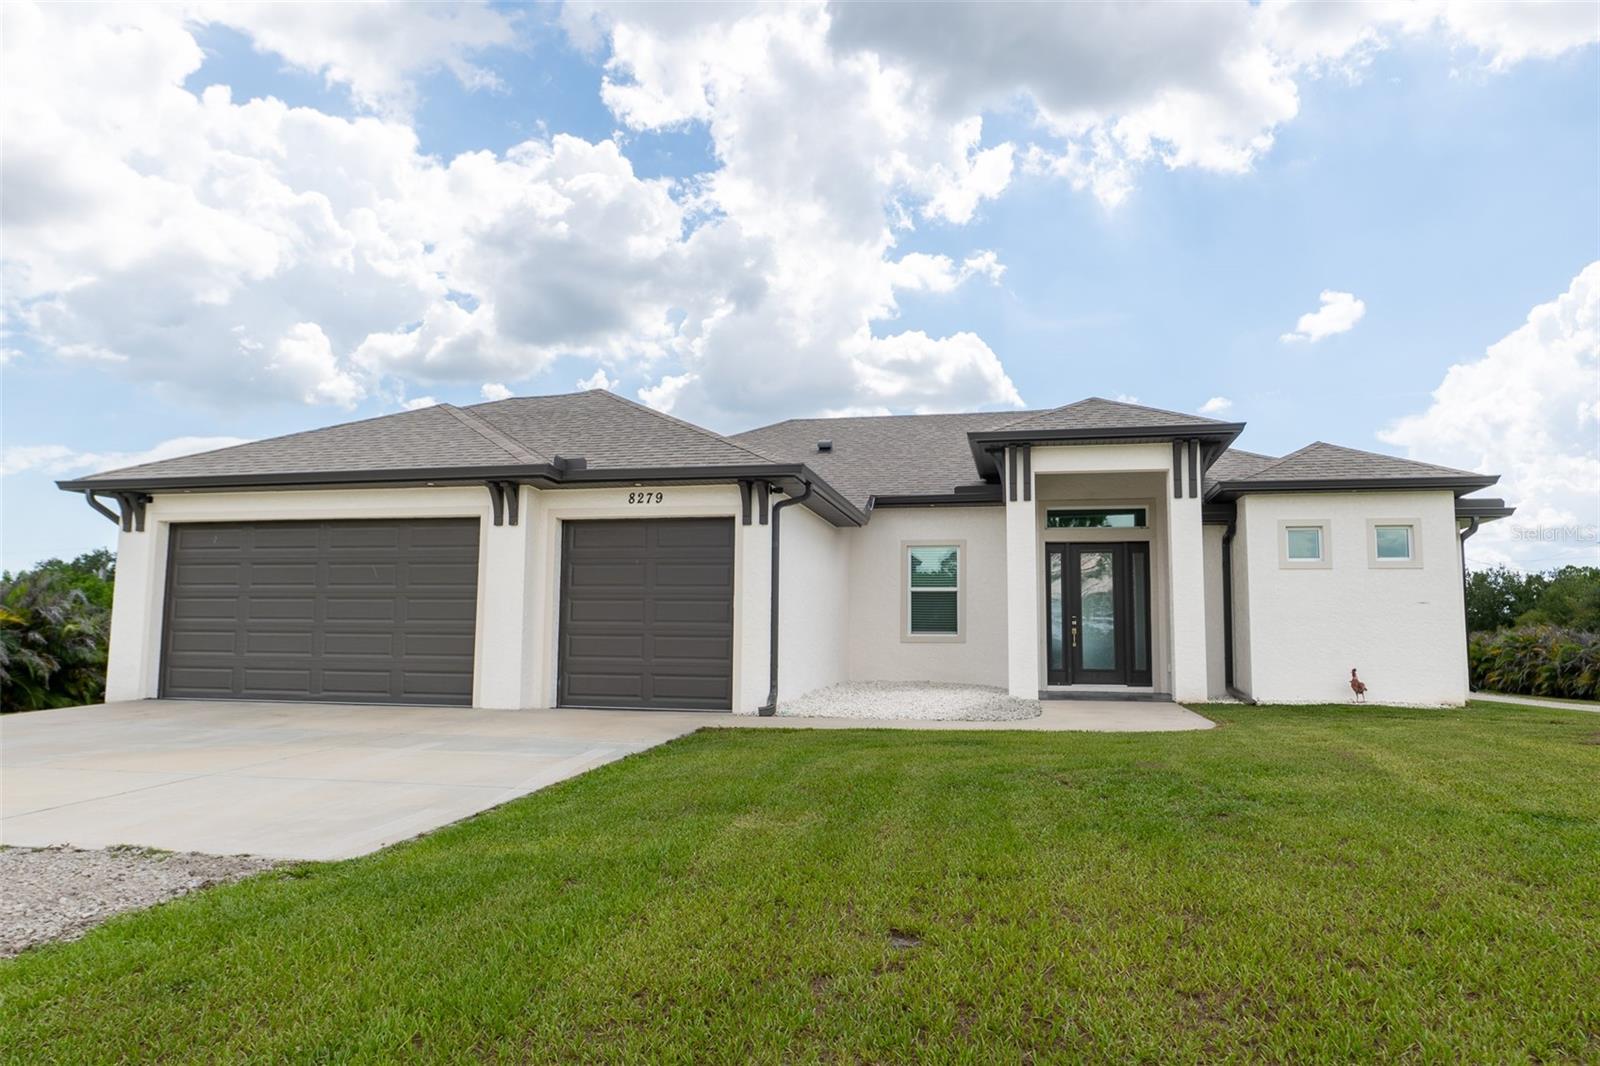
PUNTA GORDA
8279 ALFRED BOULEVARD
3 Beds
2 Baths
1,850 Sq.Ft.
$799,000
MLS#: C7527777
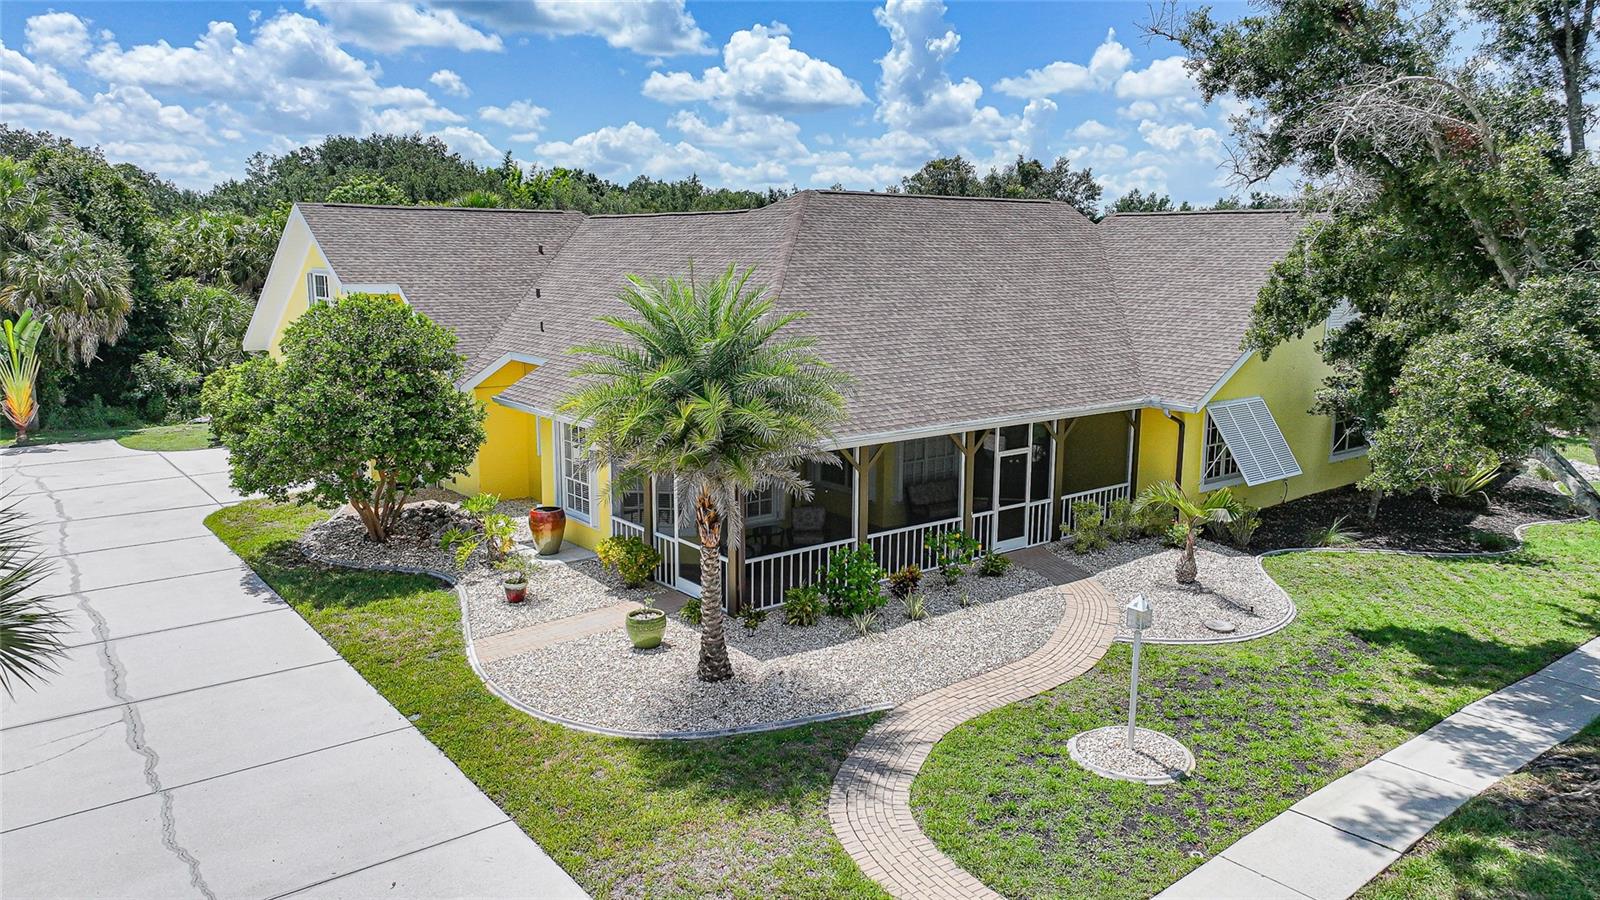
PUNTA GORDA
1064 HARBOUR WAY PLACE
5 Beds
3 Baths
3,890 Sq.Ft.
$790,000
MLS#: C7527940
