Features & Amenities

Interior

  • Other Interior Features

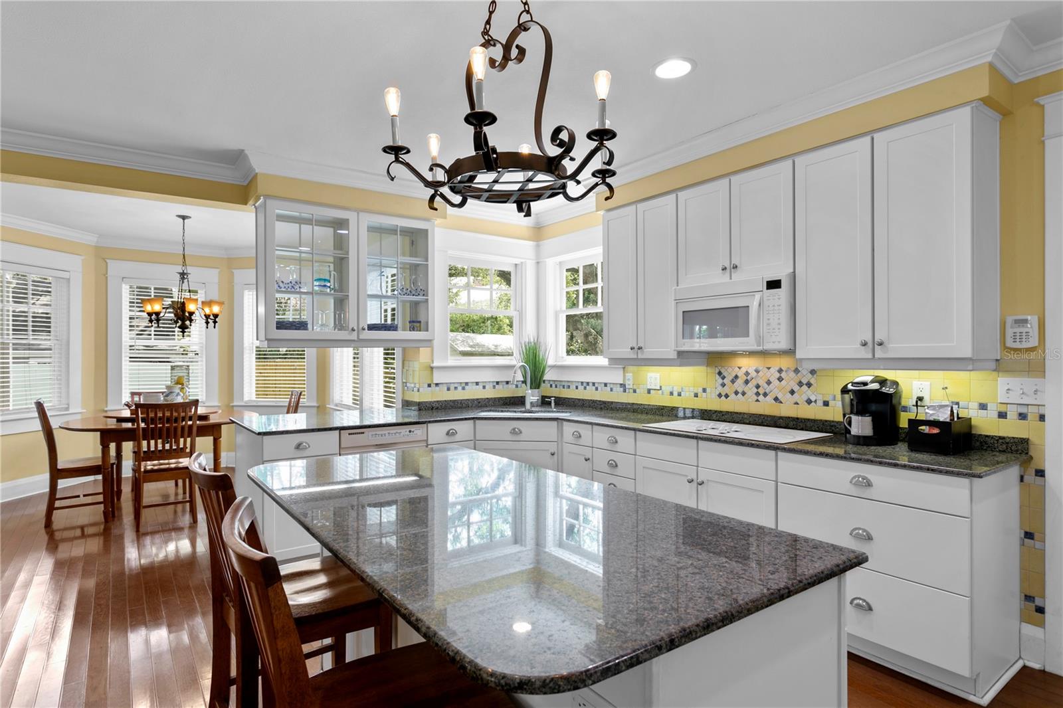
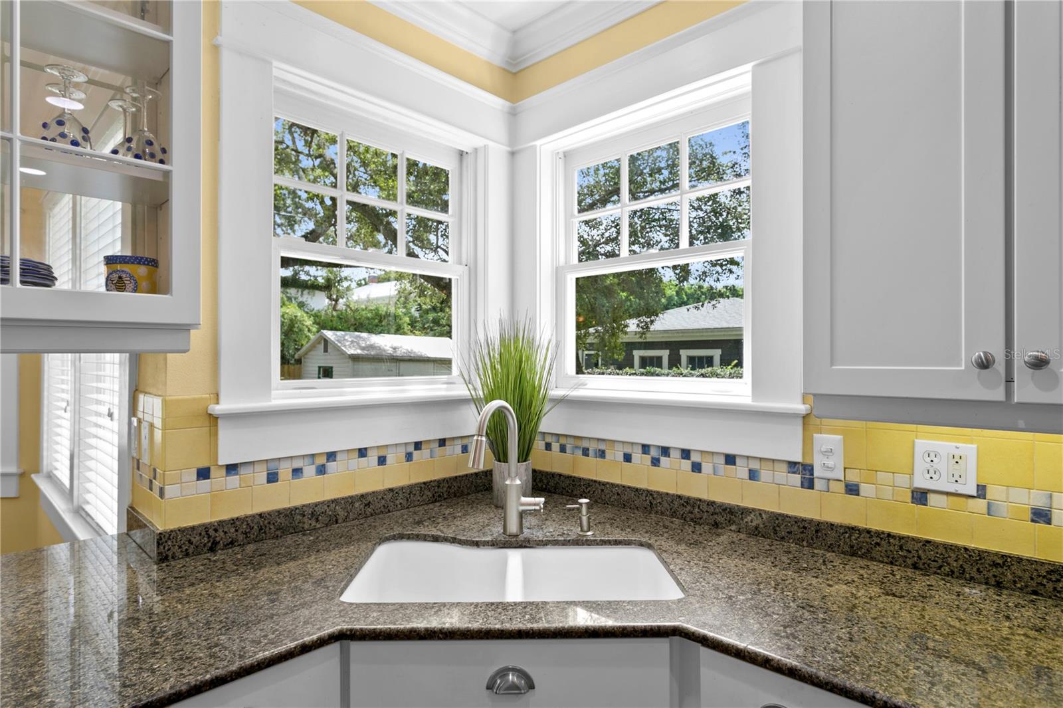
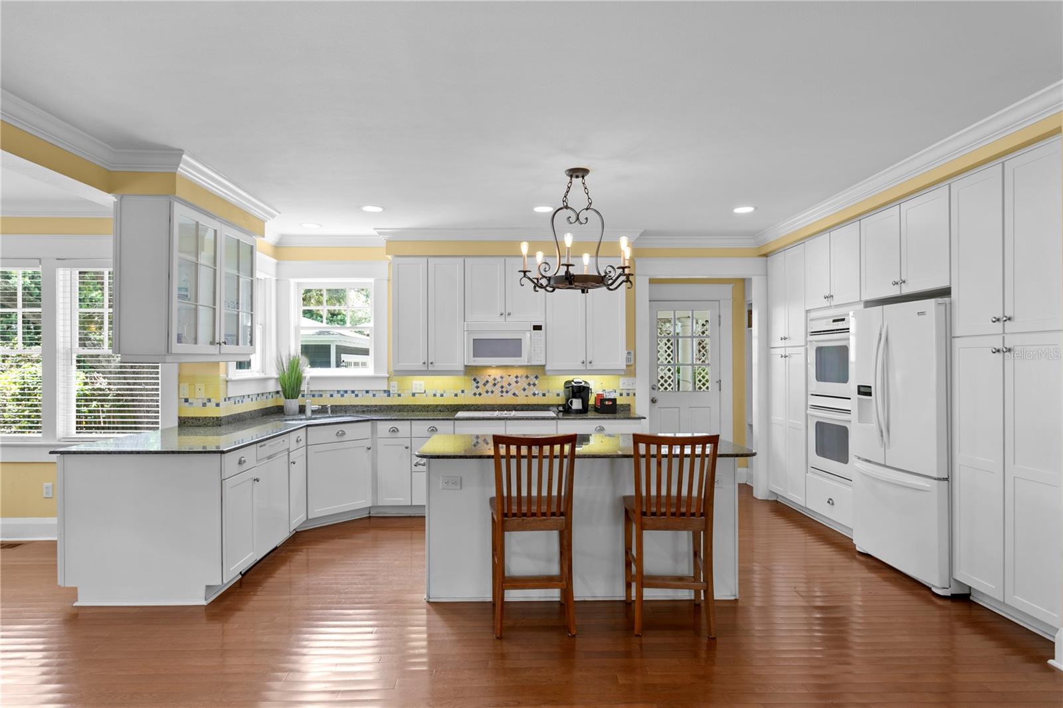
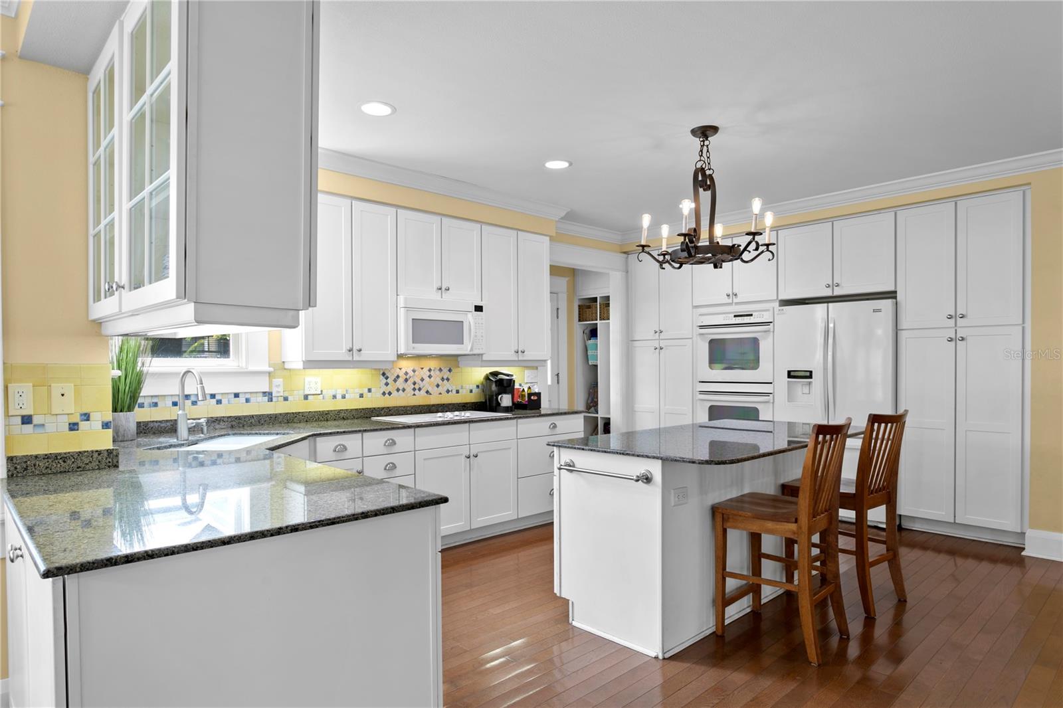
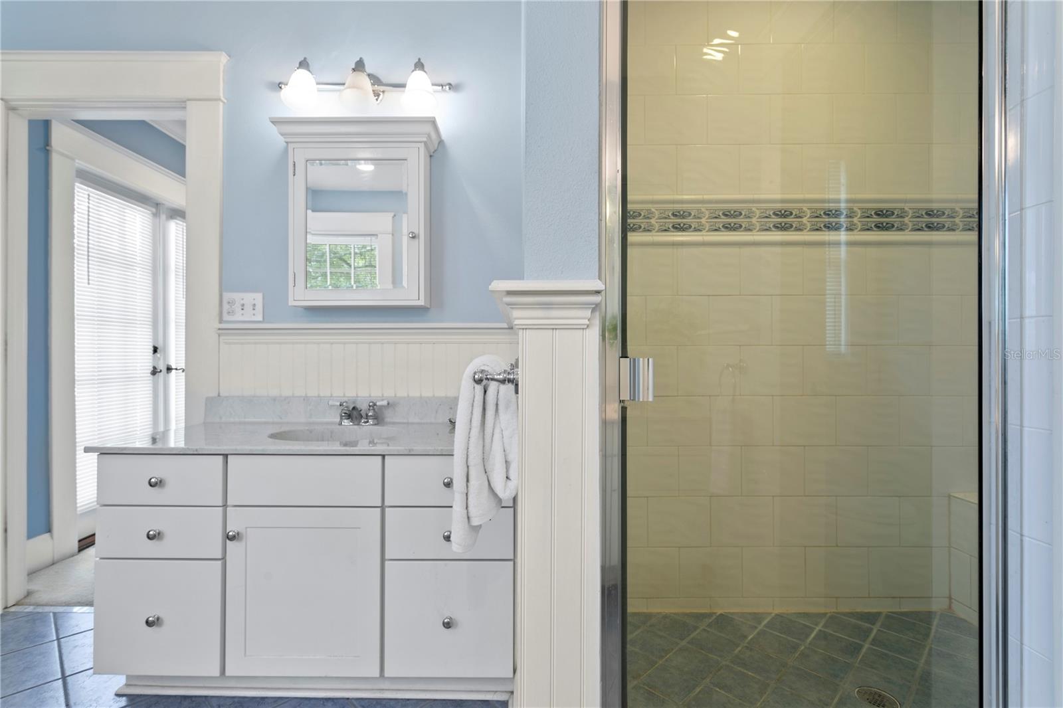
    Crown Molding, Eat-in Kitchen, Stone Counters, Walk-In Closet(s)

  • Total Bedrooms

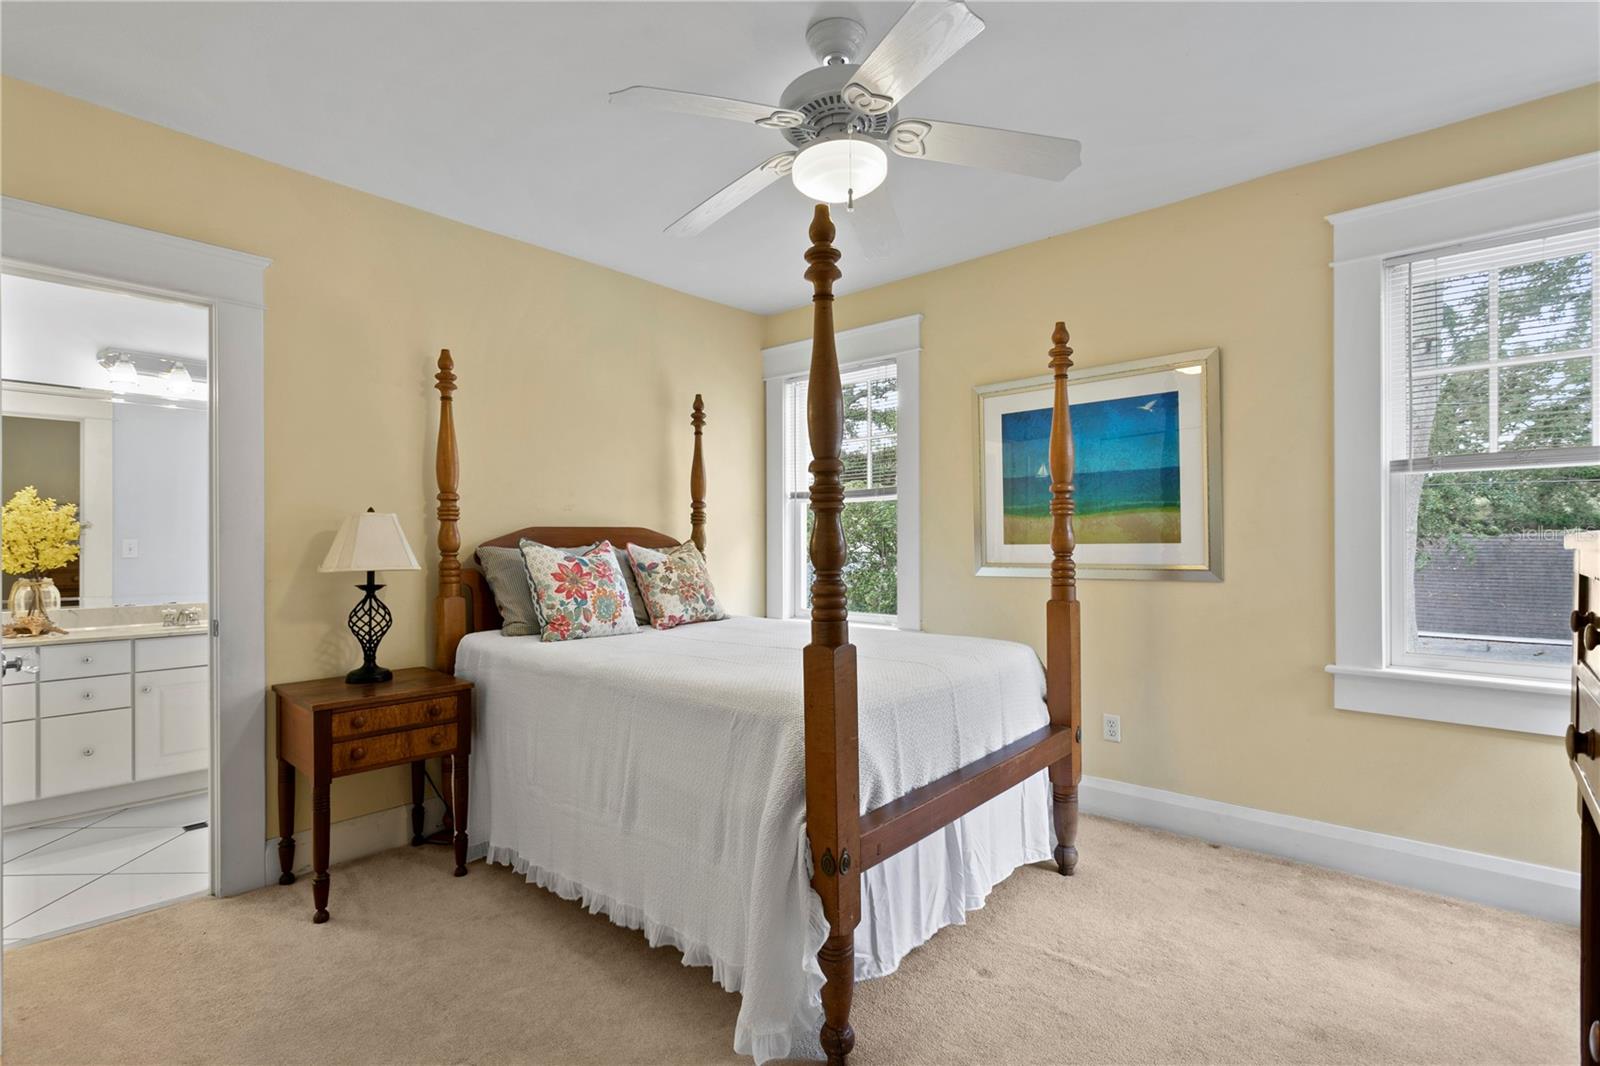
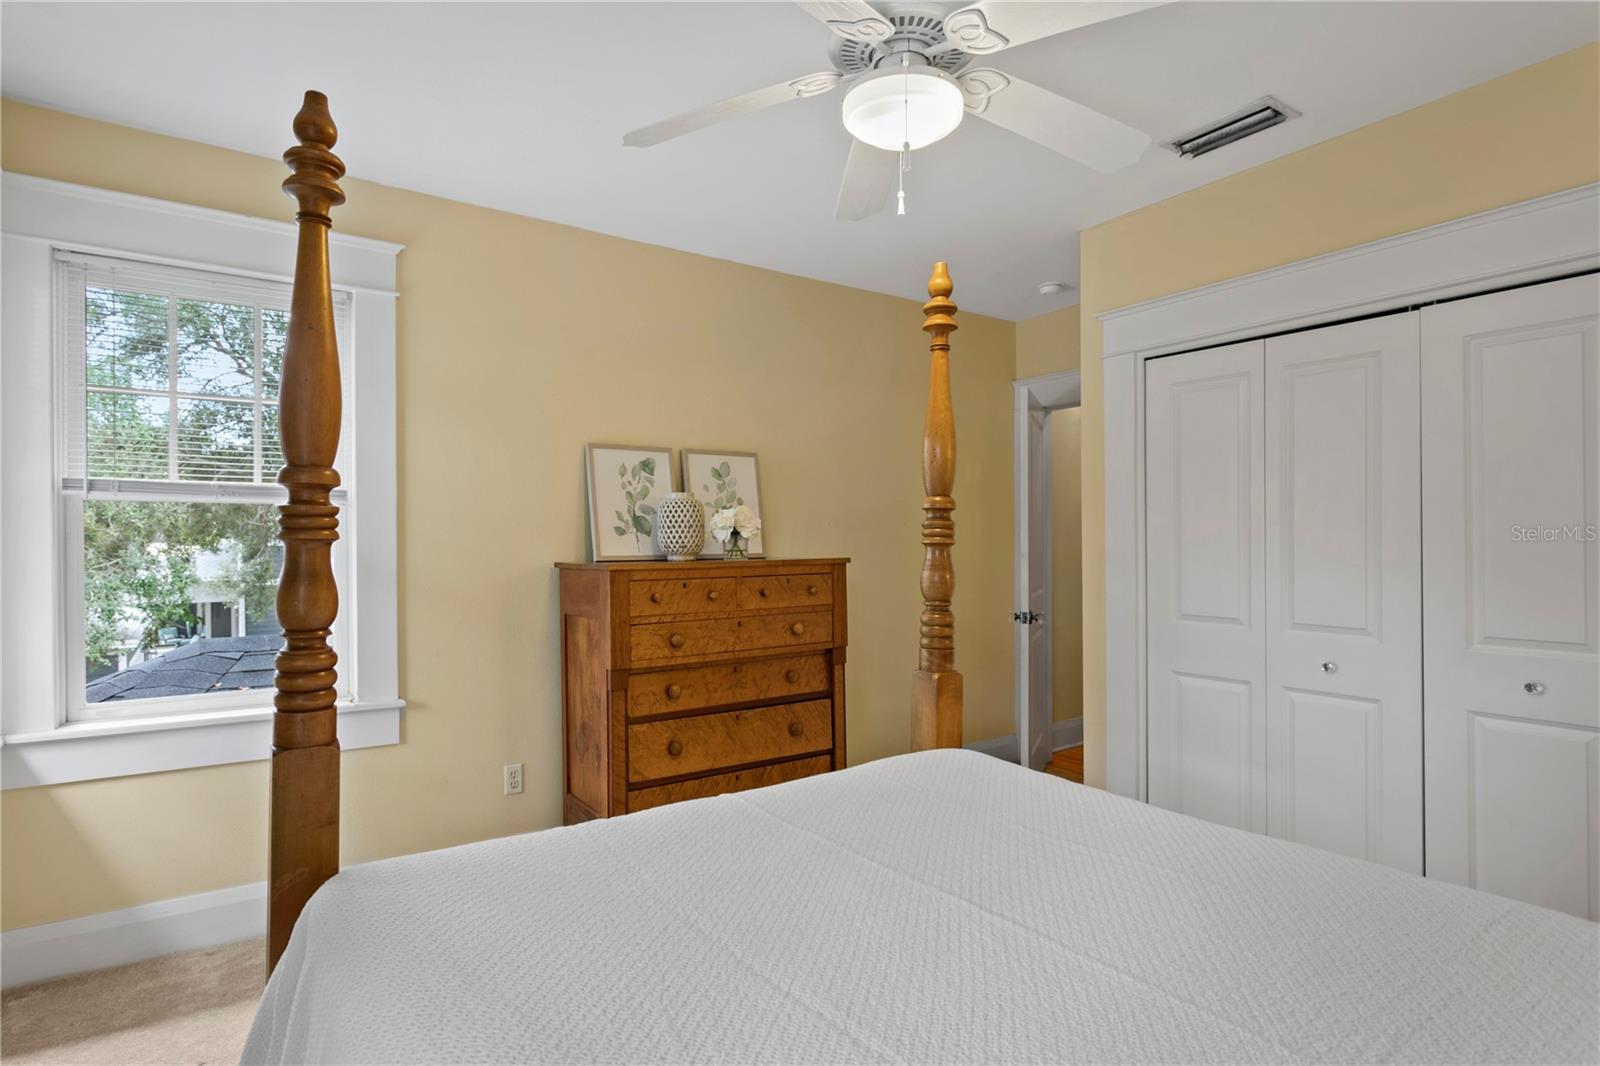
    4

  • Bathrooms

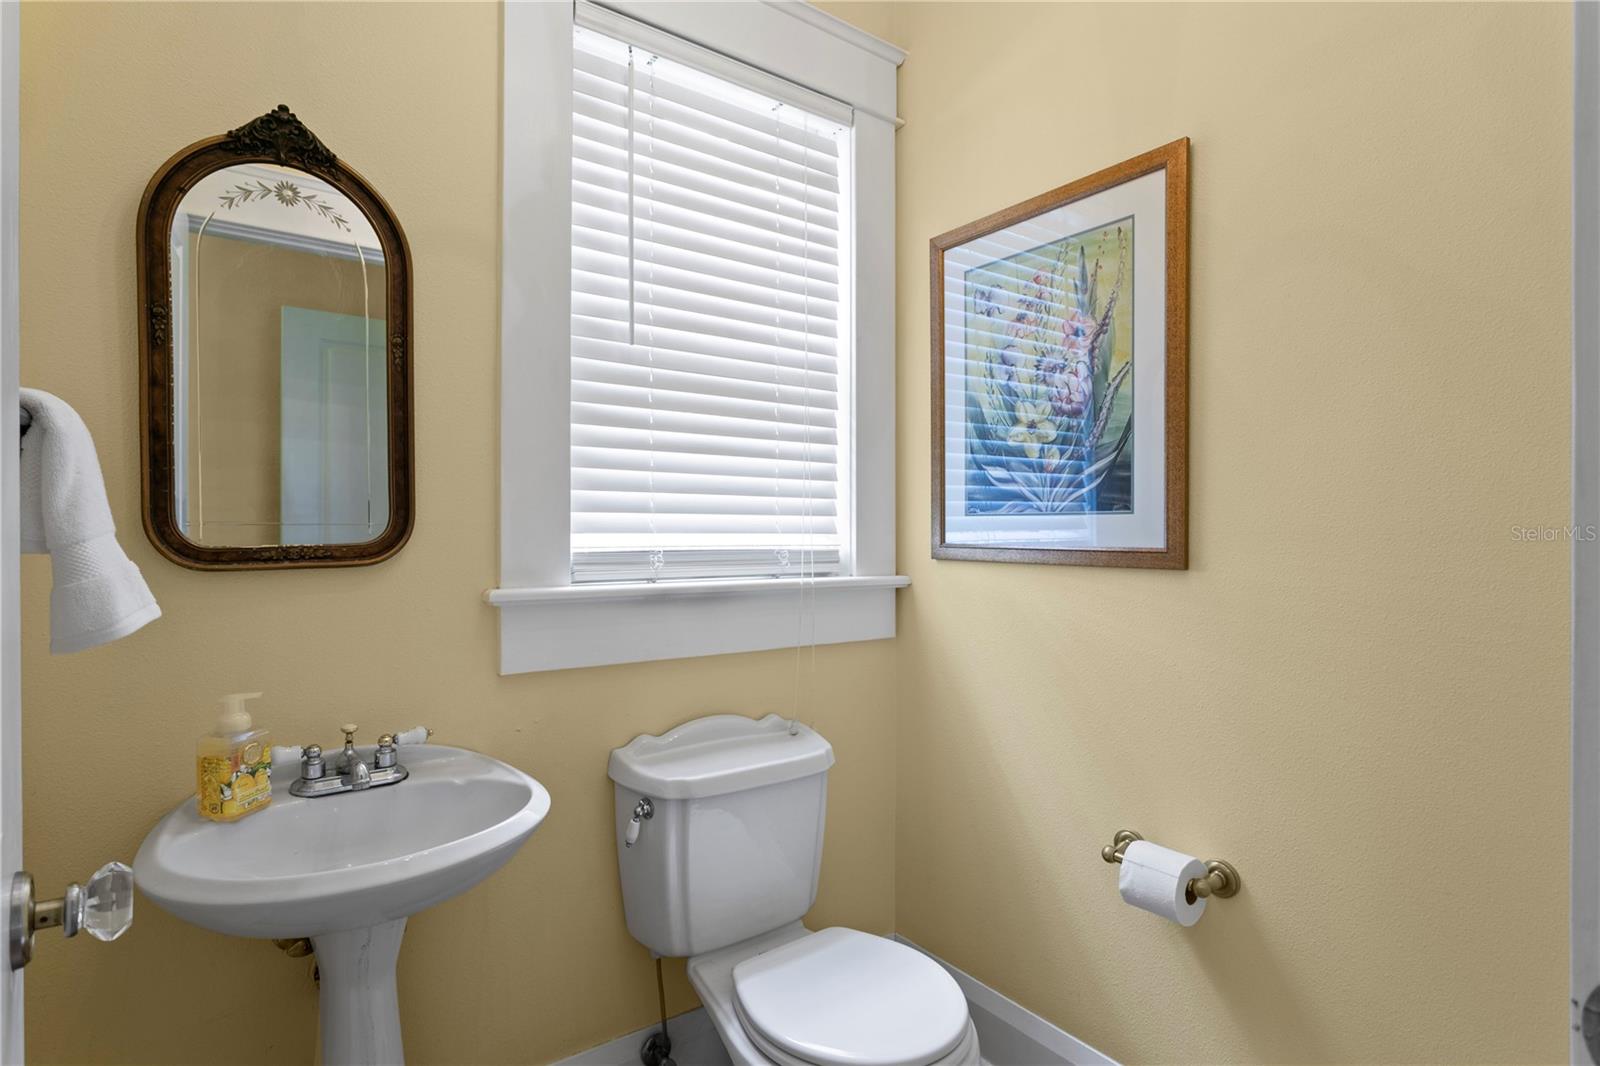
    3

  • 1/2 Bathrooms

    1

  • Cooling YN

    YES

  • Cooling

    N/A

  • Heating YN

    YES

  • Heating

    Central

  • Pet friendly

    N/A

Exterior

  • Garage

    No

  • Other Exterior Features

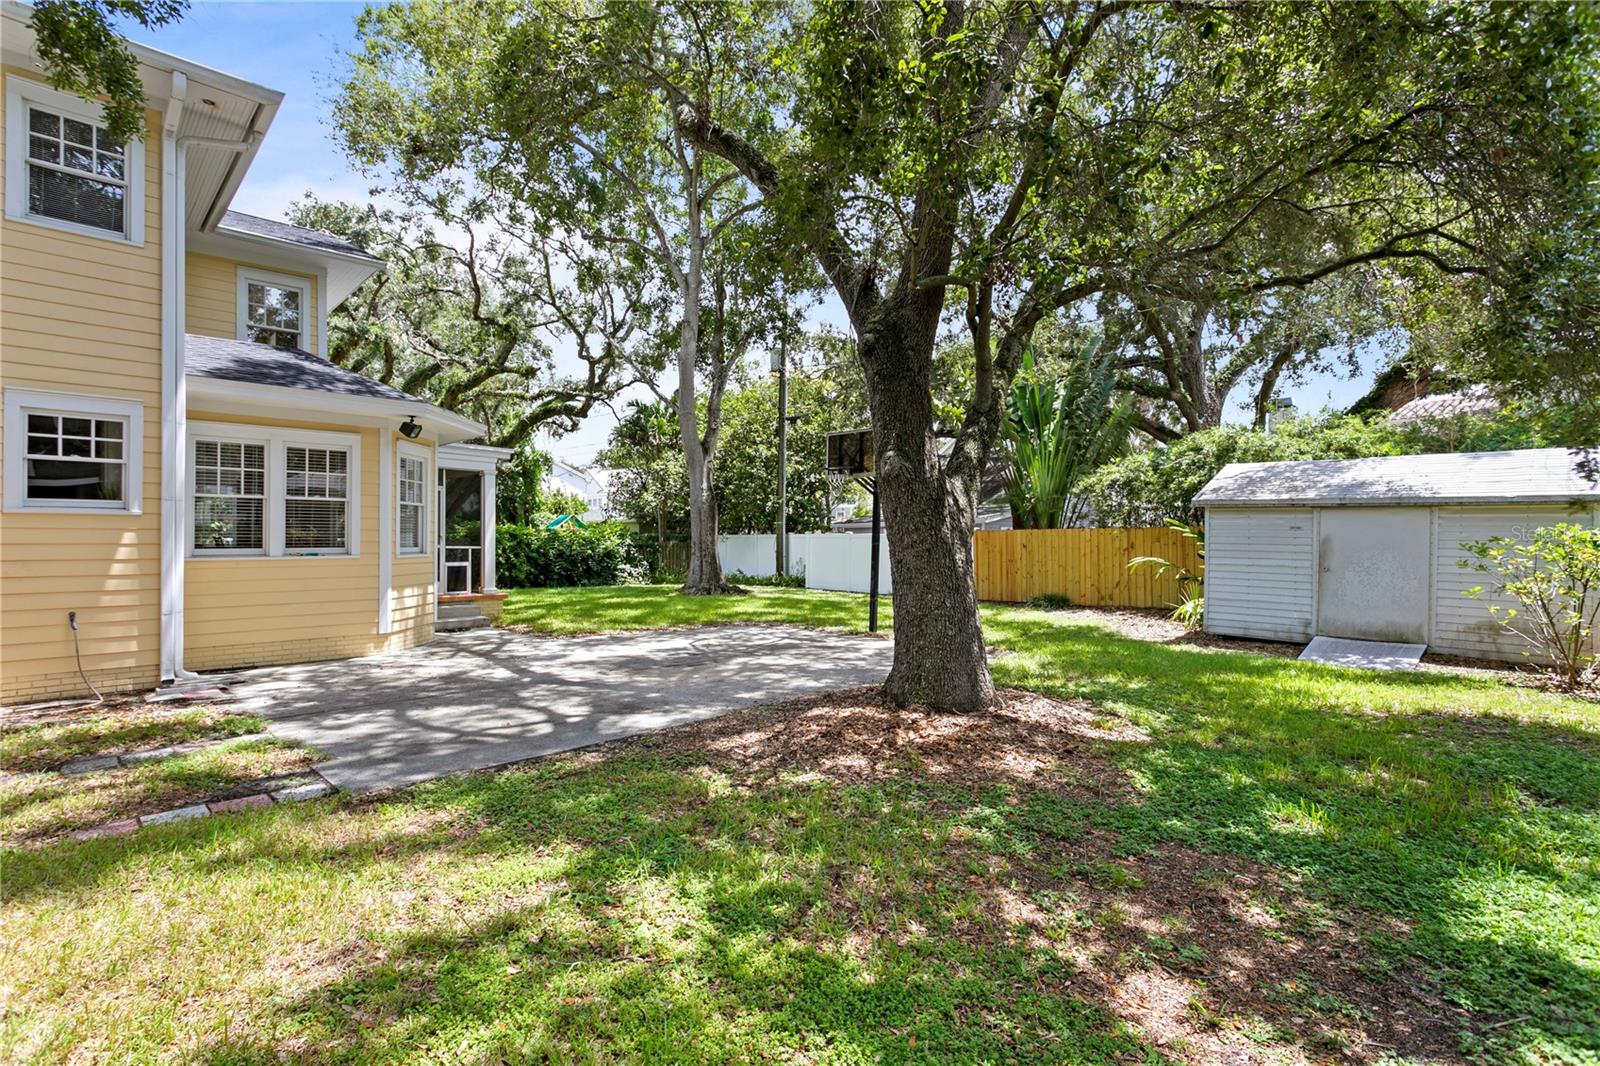
    Lighting, Storage

  • Parking

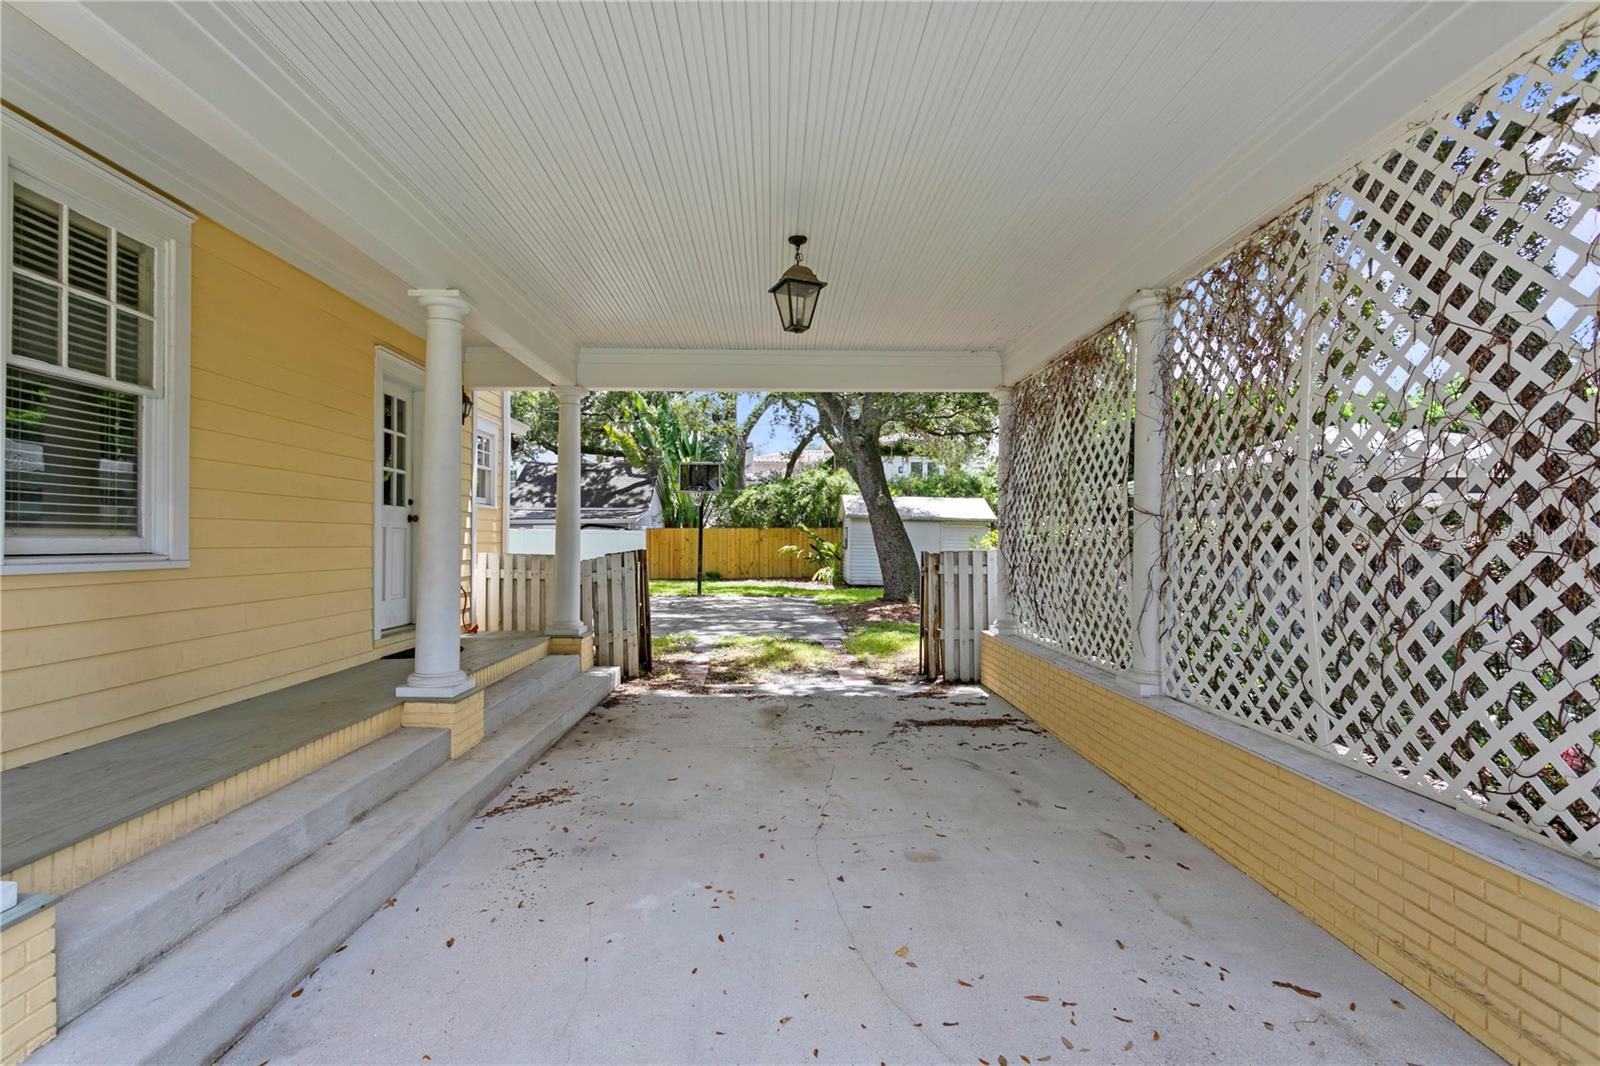
    Covered, Driveway, Off Street

  • Patio and Porch Features

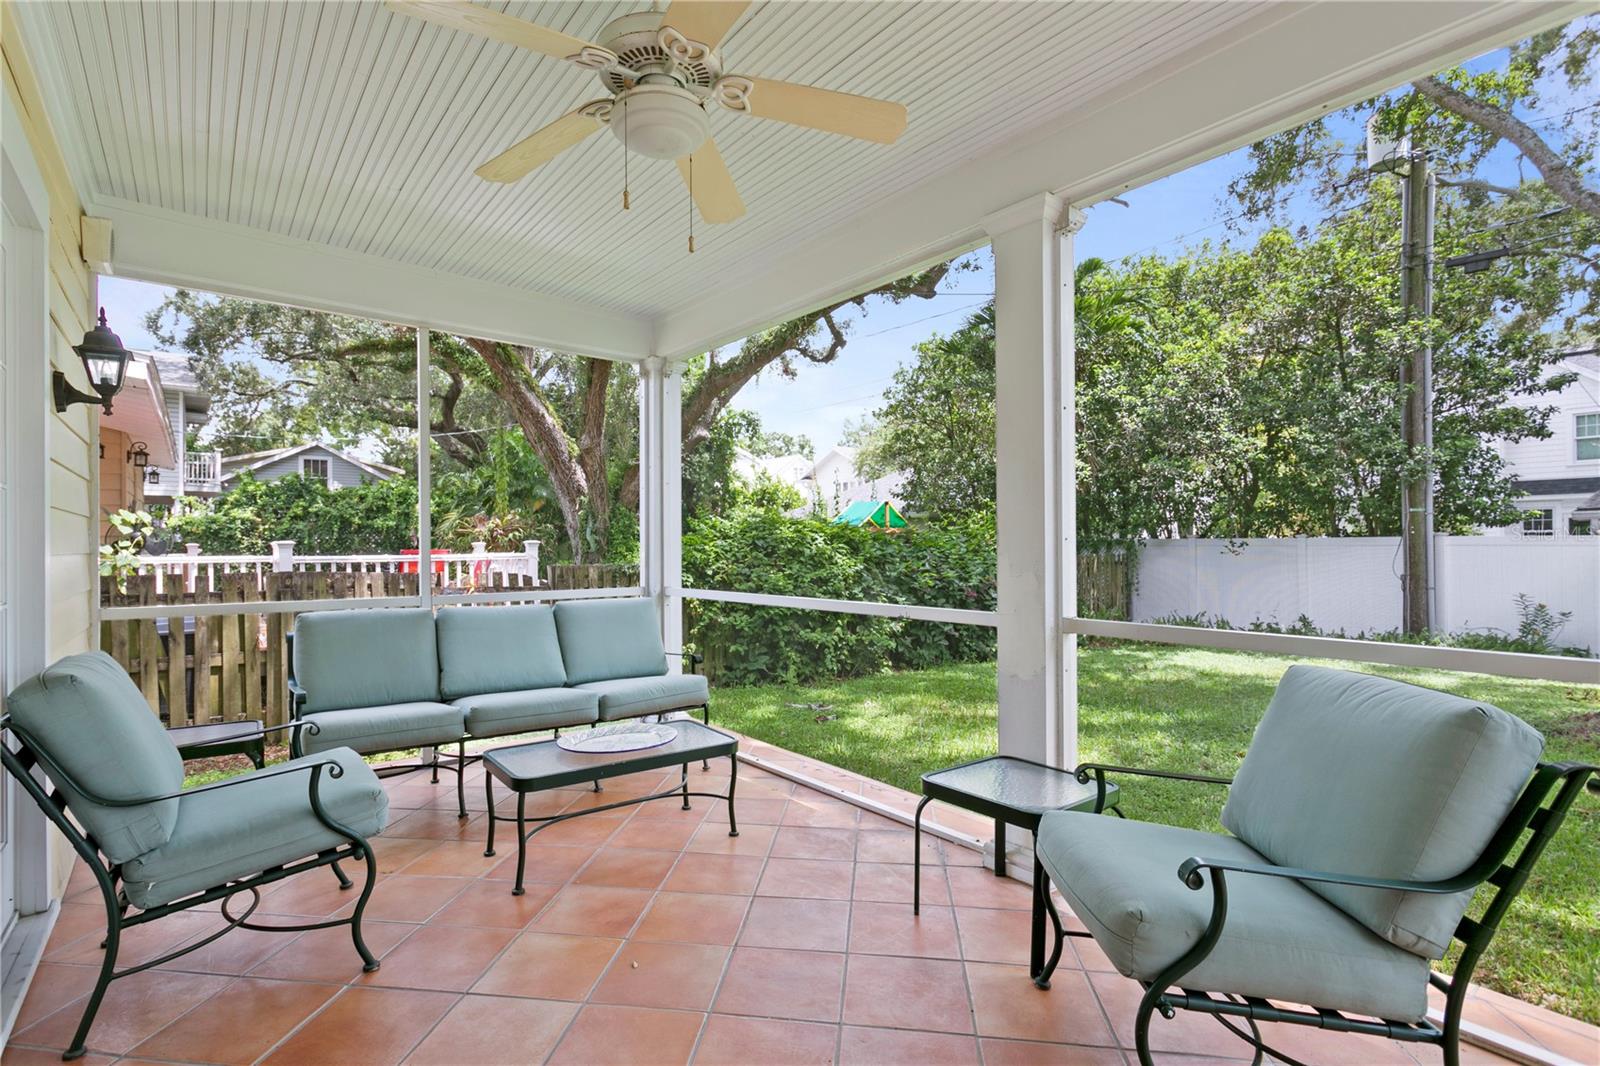
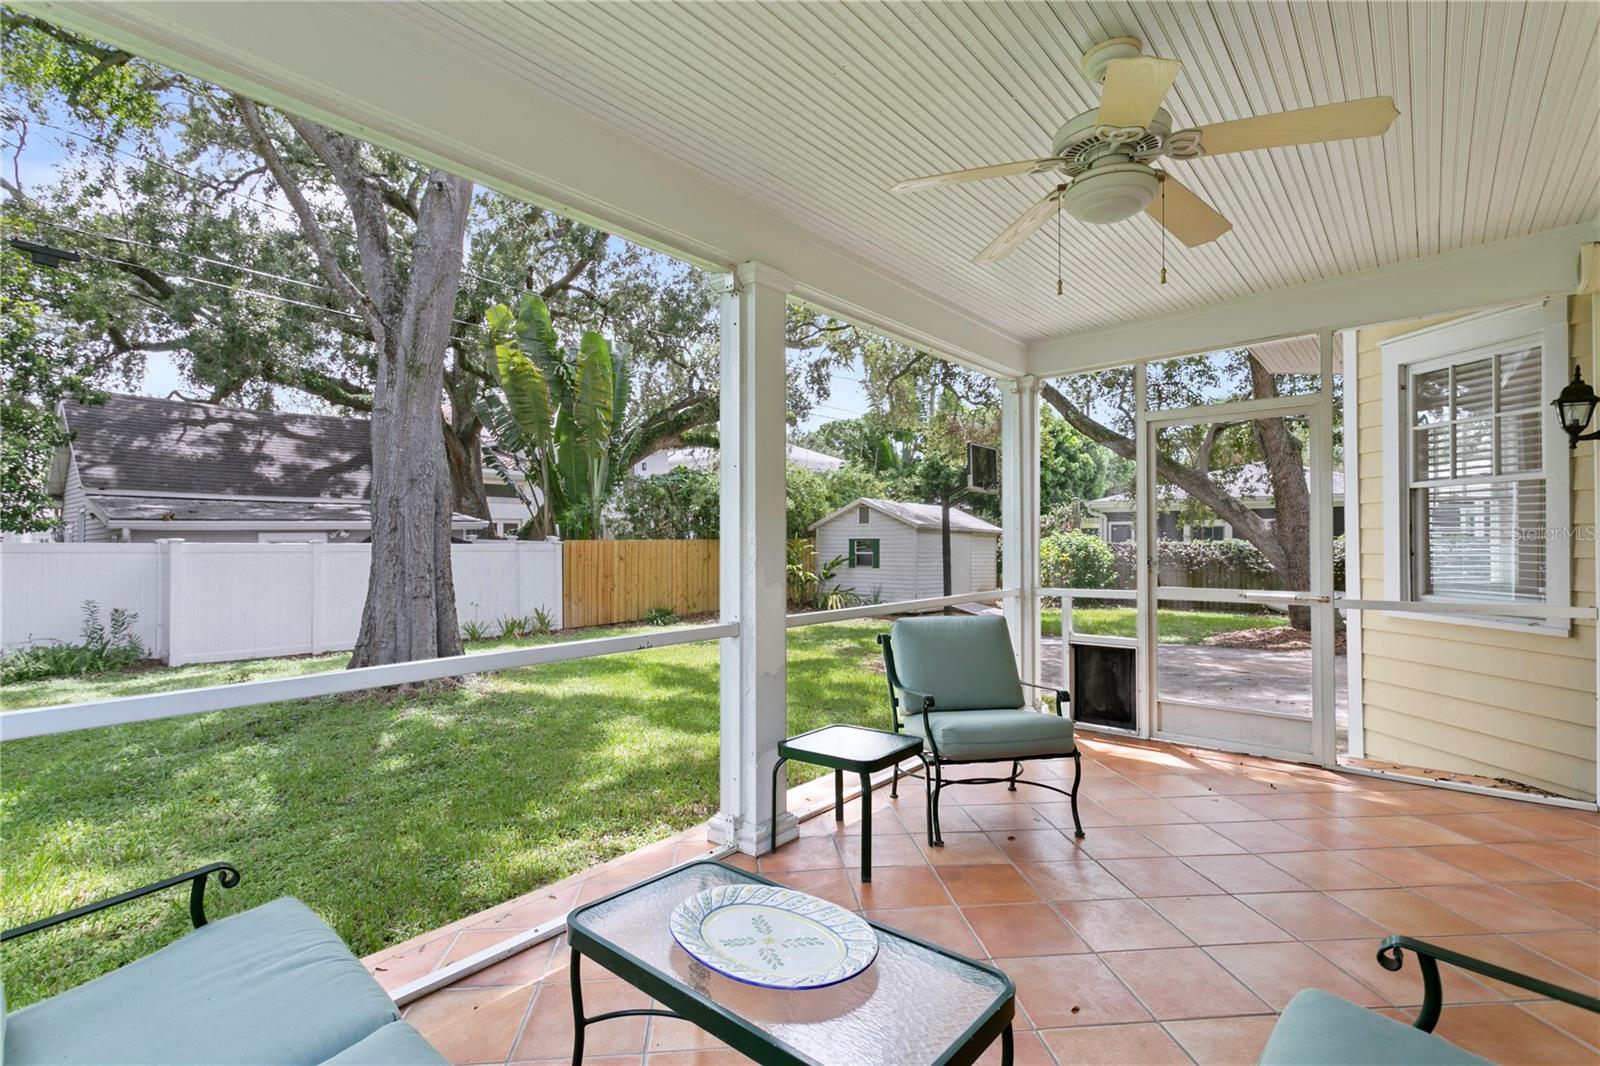
    Covered, Front Porch, Rear Porch, Screened

  • Pool

    No

  • Waterfront YN

    NO

Area & Lot

  • Lot Features

    Paved

  • Lot Size(acres)

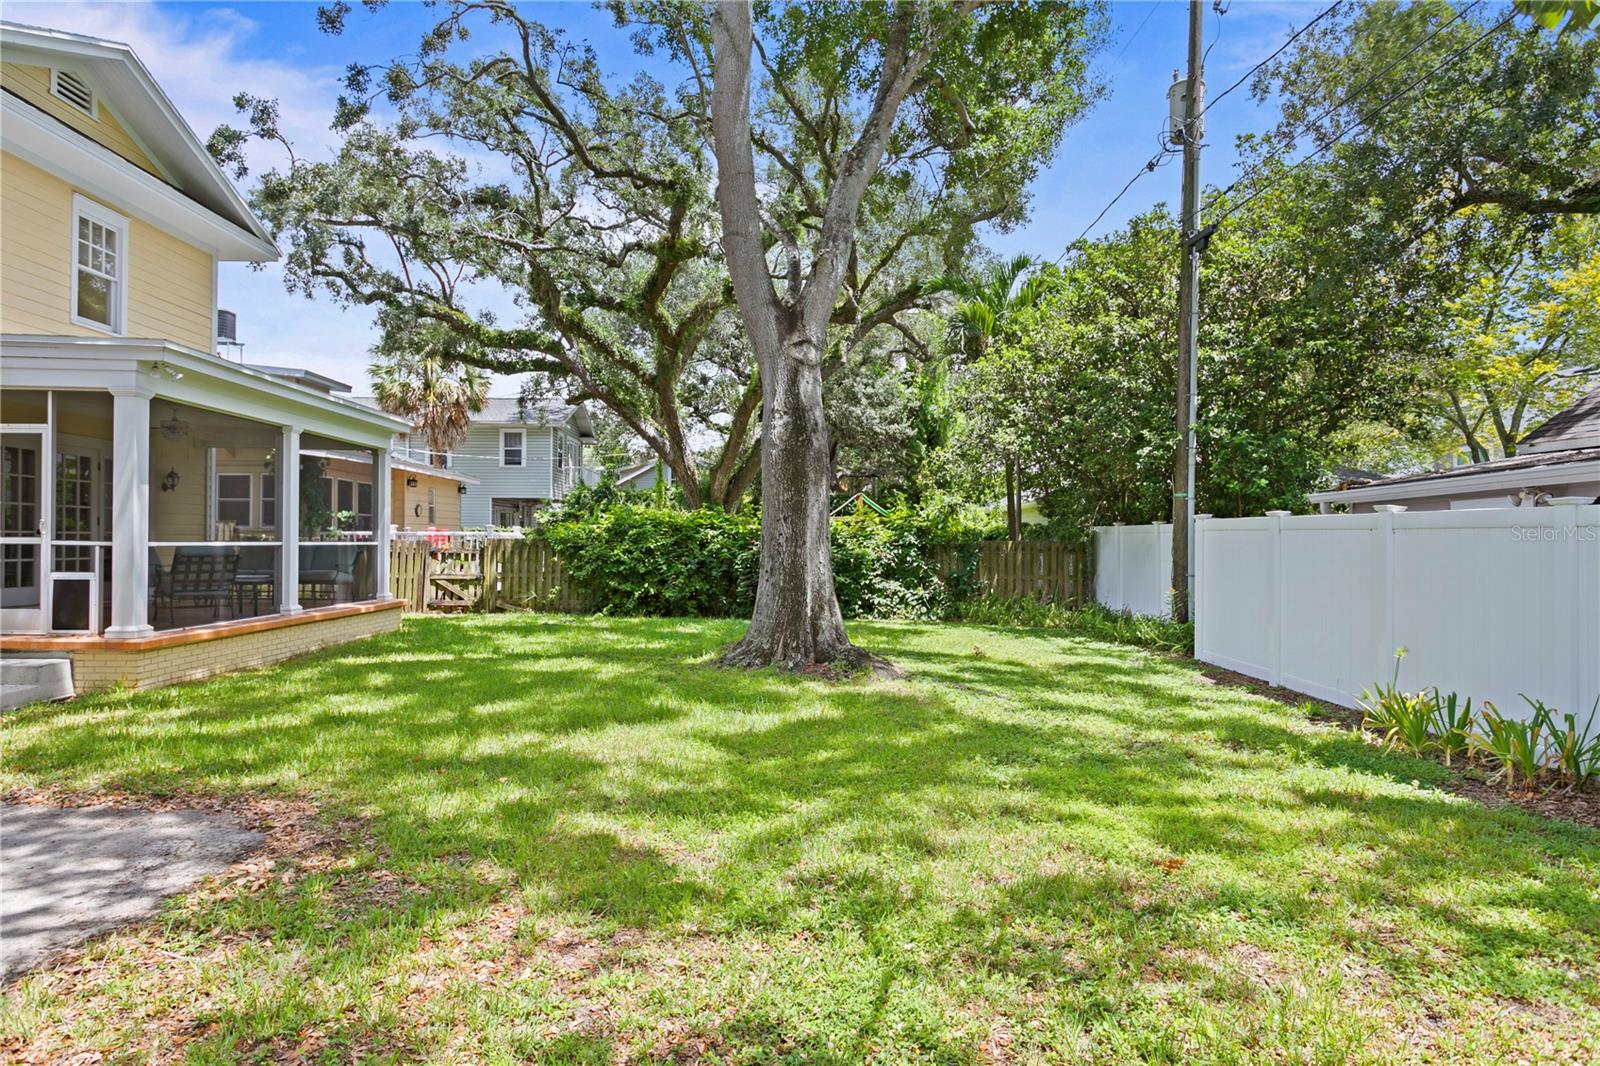
    0.23

  • Lot Size(square feet)

    10,406

  • Property Type

    Residential

  • Property Sub Type

    Single Family Residence

  • Architectural Style

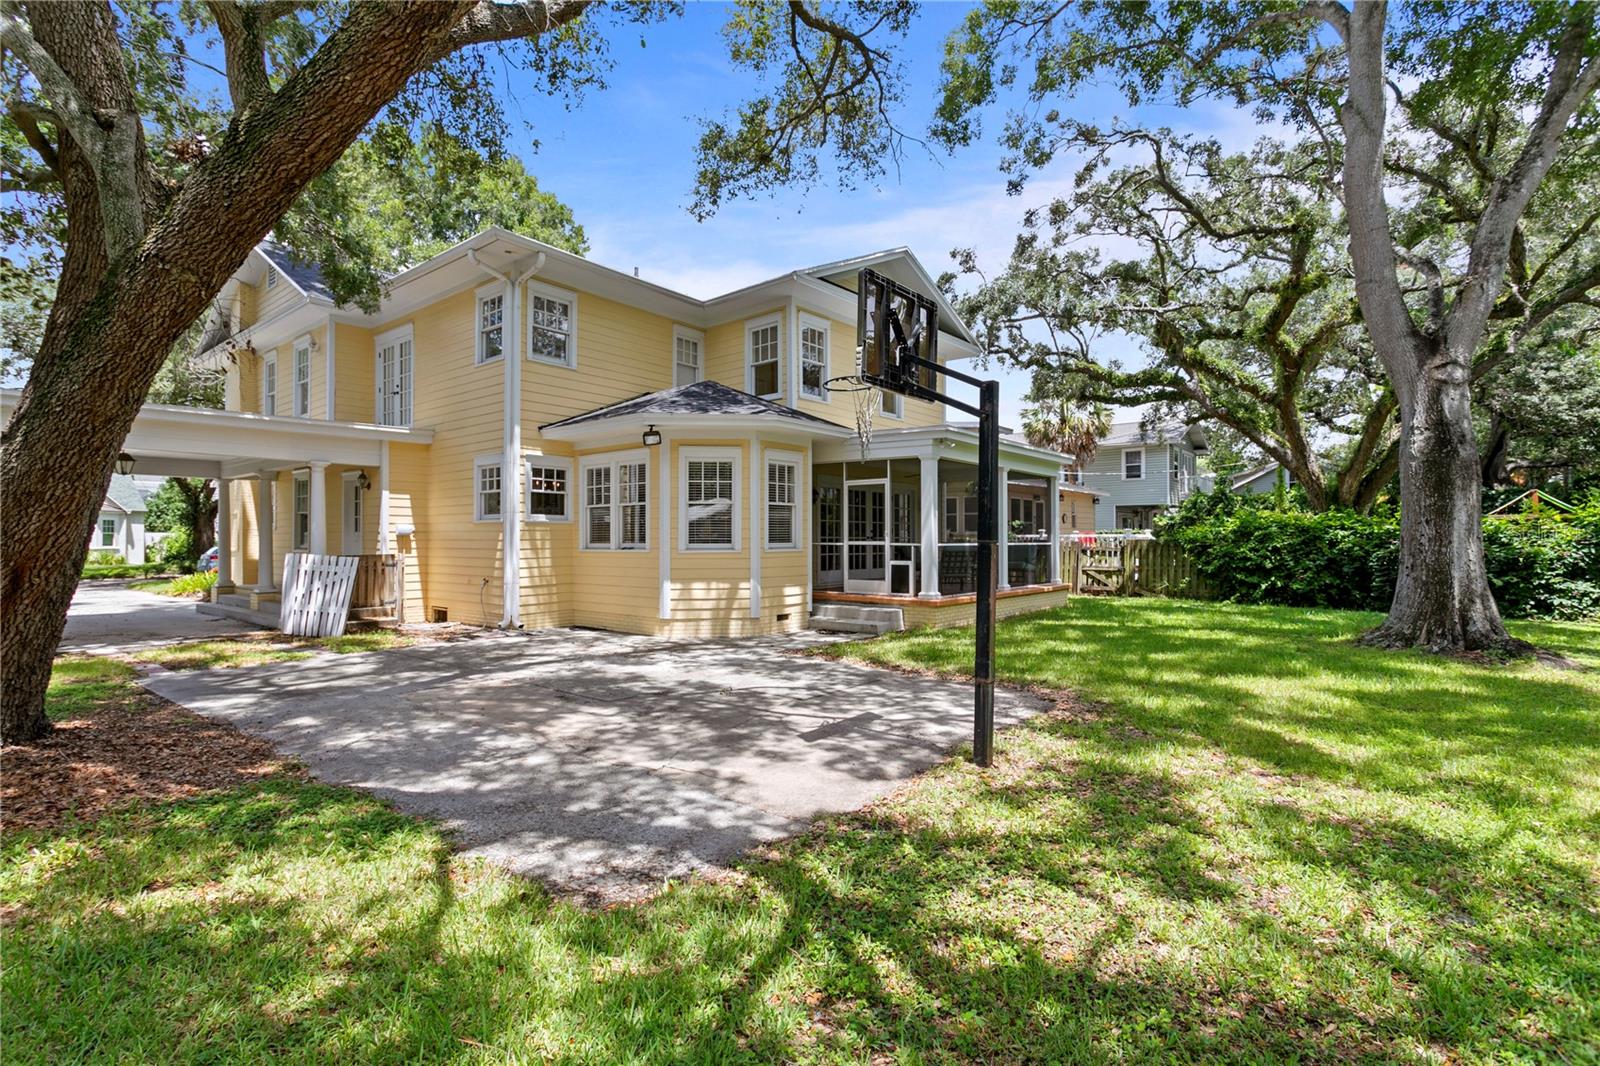
    Colonial

Price

  • Sales Price

    $1,650,000

  • Tax Amount

    $11,559.35

  • Zoning

    RS-60

  • Sq. Footage

    3,496

  • Price/SqFt

    $471

HOA

  • Association

    No

School District

  • Elementary School

    Mitchell-HB

  • Middle School

    Wilson-HB

  • High School

    Plant-HB

Property Features

  • Stories

    2

  • Ownership

    Fee Simple

  • Sewer

    Public Sewer

Schedule a Showing

Showing scheduled successfully.

<
>
IN PERSON
VIA CHAT

What is 3 + 4 ?


Change time

Mortgage calculator
Estimate your monthly mortgage payment, including the principal and interest, property taxes, and HOA. Adjust the values to generate a more accurate rate.

Your payment

Principal and Interest:

$

Property taxes:

$

HOA fees:

$

Total loan payment:

$

Total interest amount:

$

Location

County

Hillsborough

Elementary School

Mitchell-HB

Middle School

Wilson-HB

High School

Plant-HB

Listing Courtesy of Robbie Henderson, III , KELLER WILLIAMS SOUTH TAMPA

RealHub Information is provided exclusively for consumers' personal, non-commercial use, and it may not be used for any purpose other than to identify prospective properties consumers may be interested in purchasing. All information deemed reliable but not guaranteed and should be independently verified. All properties are subject to prior sale, change or withdrawal. RealHub website owner shall not be responsible for any typographical errors, misinformation, misprints and shall be held totally harmless.

Agent Emil Garinga

Executive Assistant

Emil Garinga

Call Emil today to schedule a private showing.


* Listings on this website come from the FMLS IDX Compilation and may be held by brokerage firms other than the owner of this website. The listing brokerage is identified in any listing details. Information is deemed reliable but is not guaranteed. If you believe any FMLS listing contains material that infringes your copyrighted work please click here to review our DMCA policy and learn how to submit a takedown request.© 2024 FMLS.
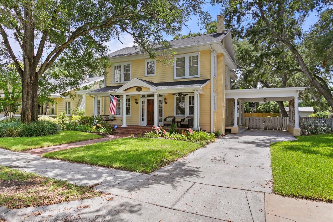
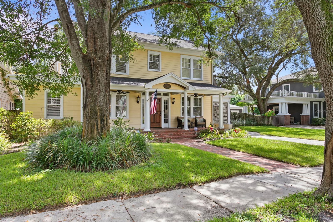
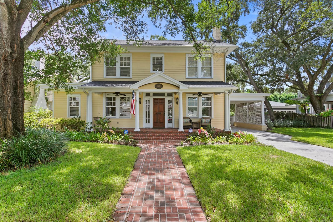
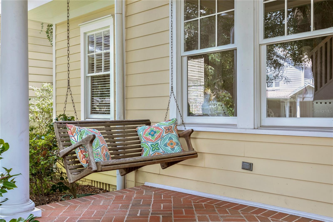
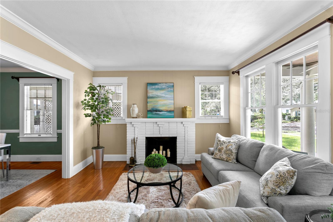
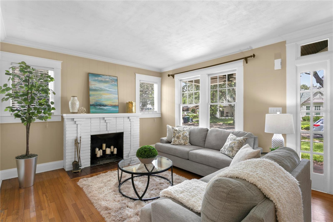
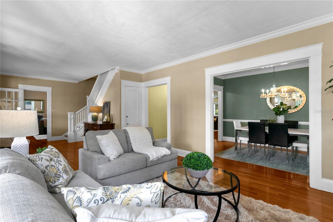
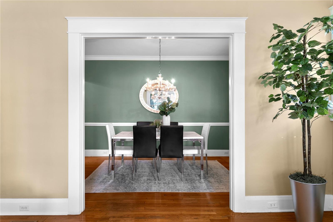
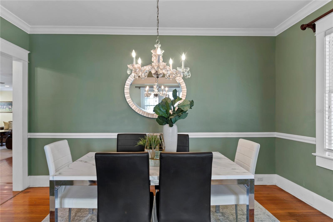
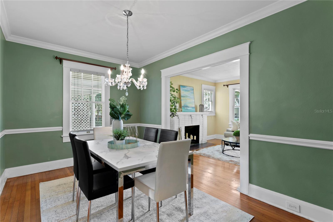
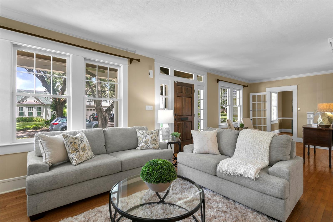
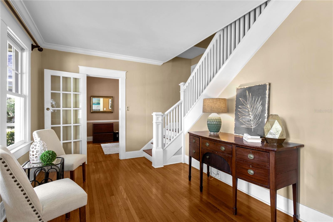
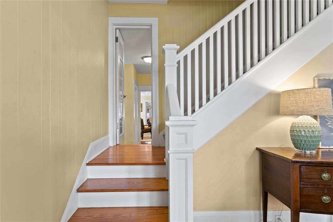
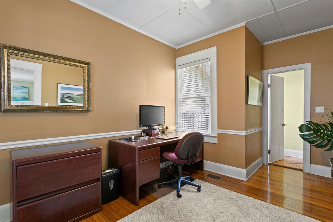
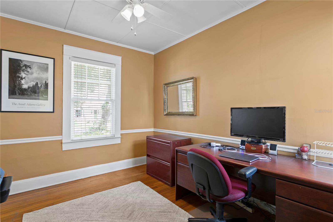
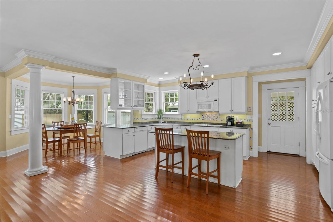
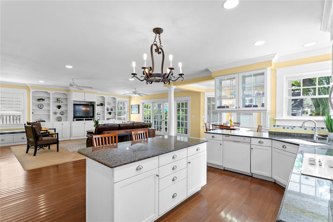
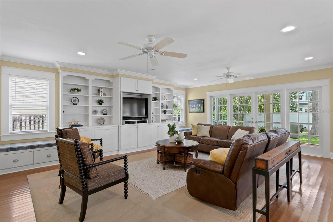
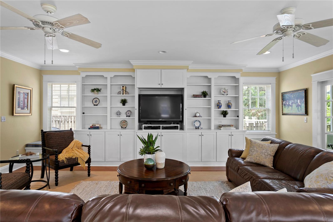
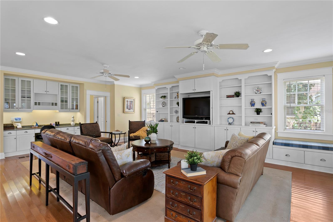
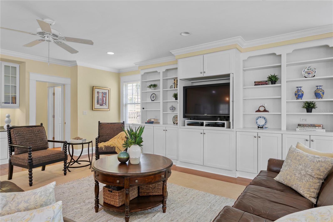
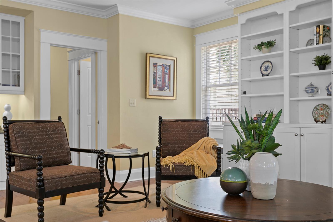
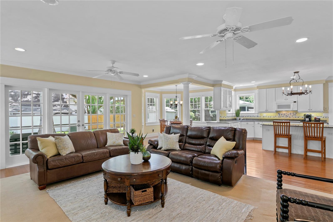
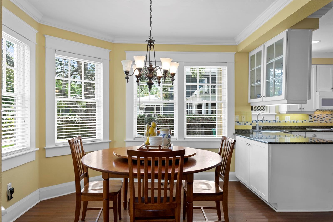
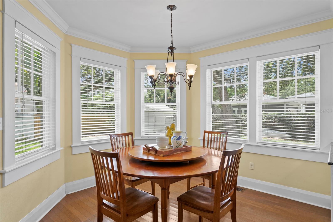
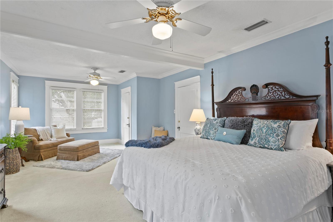
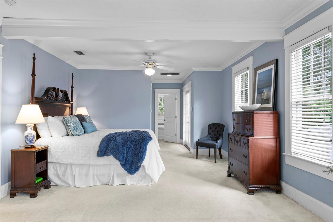
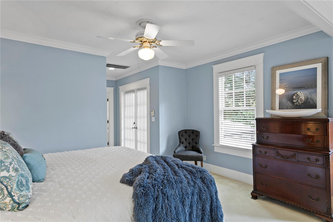
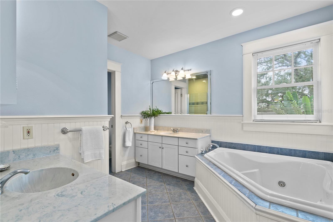
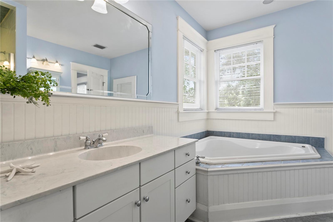
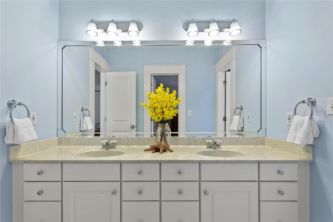
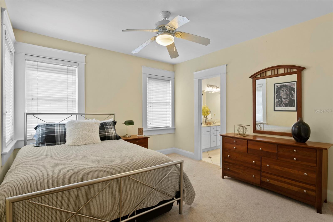
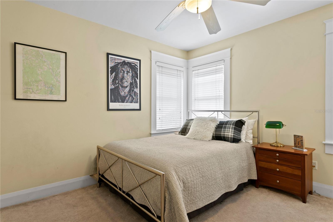
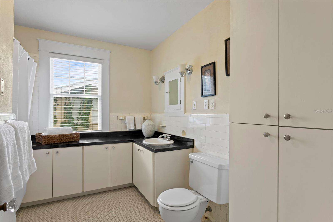
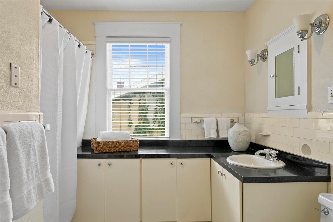
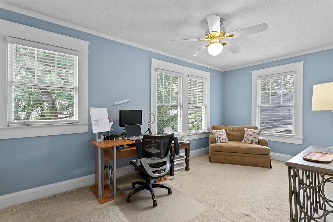
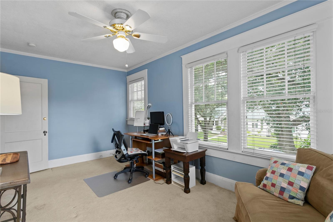
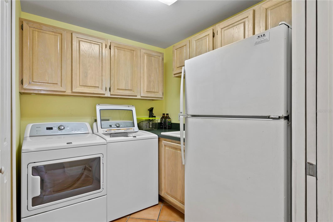
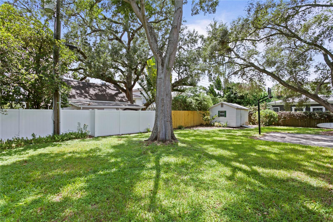
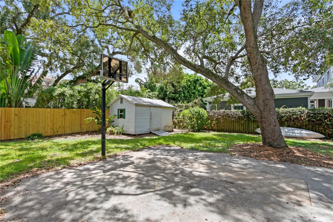
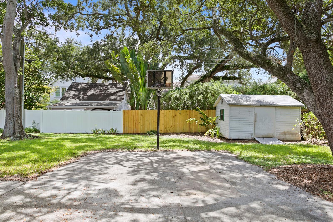
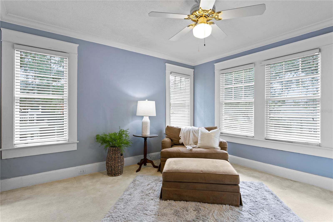
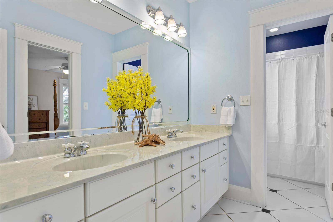
Welcome to your new home in the coveted South Tampa neighborhood of New Suburb! This stately colonial-style home sits on an oversized  lot (86’x121’, which is a lot and a half!) within the Mitchell/Wilson/Plant district and boasts an open floor plan that’s unique to a home of its era. The home’s spacious addition creates a bright and open great room perfect for spending time with the family while cooking in your open kitchen. Host holiday gatherings in your formal dining room and end the night with a cocktail on the screened porch in your backyard. Enjoy the thoughtful layout in your daily routine that includes an entrance from your portico directly into the kitchen and a full-size laundry room. In a peaceful corner of the home sits a private study that makes an ideal work-from-home space. Upstairs you’ll find four spacious bedrooms including the primary suite with its large en-suite bath and walk-in-closet, as well as 2 additional bathrooms. This beautiful home is filled with charming details like french doors, hardwood floors & beautiful millwork. Outside you can enjoy games in the large backyard under the shade of the mature oaks that fill the property. From your ideal location on W Watrous Ave you’ll be nestled in one of South Tampa’s most beloved areas where tons of great bars and restaurants are only a short walk away. This home is a must see!

2418 W WATROUS AVENUE

Message successfully sent.

What would you like to know?

What is 3 + 4 ?

I agree to receive email communication and understand I can unsubscribe at any time.

I agree to be contacted by The Graf Group of Coldwell Banker via call, email, and text for real estate services. To opt out, you can reply 'stop' at any time or reply 'help' for assistance. You can also click the unsubscribe link in the emails. Message and data rates may apply. Message frequency may vary. Privacy Policy

Related Properties

New on site 2 days ago
Welcome to this stunning Mediterranean style custom built home in the highly soughtafter Beach Park area of South Tampa. Built just two years ago by Mobley Homes
Custom specifically for its owners, this one of a kind meticulously  maintained residence combines thoughtful design, classic and functional finishes, and exceptional
indoor-outdoor living.  Offering 5 bedrooms, 3 bathrooms, a dedicated office, and a formal dining room, the home features a spacious open concept floor plan designed for
both everyday living and entertaining. A first floor bedroom provides flexibility for guests or multigenerational living. The inviting kitchen offers an eat-in area and flows
seamlessly into the main living spaces, while a generous mudroom and large second floor laundry room add valuable functionality.  Luxury vinyl flooring runs continuously
throughout the home, complemented by hurricane-impact windows and doors for added peace of mind.  This nearly 3,000 sq ft home lives larger.  The oversized two car garage provides ample storage and parking,
while the paver driveway creates an impressive arrival.  A beautiful tile roof compliments this exquisite property.  Set on an expansive lot of nearly 10,000 square feet, almost a
quarter acre, the property truly shines outdoors. A custom swimming pool and spa are surrounded by a beautifully appointed paver pool deck, creating the perfect private
retreat for relaxing or entertaining. Ideally located in Beach Park with convenient access to Tampa International Airport, South Tampa's premier shopping, dining, and
entertainment, this exceptional home offers the perfect blend of luxury, location, and livability. Zoned for highly rated schools, this is a rare opportunity to own a newer custom
home in one of Tampa's most desirable neighborhoods.
#TB8542163

TAMPA

213 S OCCIDENT STREET

5 Beds

3 Baths

2,996 Sq.Ft.

$1,450,000

MLS#: TB8542163

New on site 2 days ago
Virtually Staged. Tampa Heights Charm, Completely Renovated, Unbeatable Location! 
Tucked in the heart of Tampa Heights hottest neighborhood, this 3-bedroom, 2.5-bath, 2 car garage + studio apartment with its own separate entrance, wrap around porch and rear deck strikes a rare balance…. It has all the character that makes the neighborhood special, paired with a top-to-bottom renovation that makes it genuinely move-in ready. 
New impact windows, flooring, cabinetry, appliances, paint and all new fixtures mean the systems are fresh — but the architectural details that give this house its personality haven’t been touched. 
It is zoned RM-16, offering valuable versatility, while safely nestled in flood zone X.
Above the two-car garage sits a fully equipped apartment with its own kitchen and bath, also newly renovated. Whether you need a guest suite, a home office, space for extended family, or a rental unit, it’s ready to go from day one.
What really sets this address apart is where it sits. You’re an easy walk from Armature Works, Water Works Park, and the Tampa Riverwalk — and from two of the city’s Michelin-starred restaurants, Rocca and Kosen. 
Downtown Tampa is just minutes away, and ongoing Riverwalk expansion and riverfront redevelopment continue to strengthen the connection between Tampa Heights, the river, and downtown.
It’s a Tampa Heights home reimagined for how we actually want to live now — and steps from some of the best dining in the city.
#TB8542159

TAMPA

317 W FRANCES AVENUE

4 Beds

3 Baths

2,346 Sq.Ft.

$1,495,000

MLS#: TB8542159

Grand Beach Park Executive Home: 5 Bedrooms / 4 Bath / 2 Car Garage

Enter through the gorgeous modern iron front doors and discover a custom home worthy of its coveted Beach Park address.

Thoughtfully designed with timeless architectural details, this beautiful residence features hardwood floors, decorative archways, coffered ceilings, crown molding, designer paint, all-new light fixtures, custom closets, and motorized shades throughout.

The first-floor layout is ideal for both everyday living and entertaining, offering a formal dining room, dedicated office/study, guest suite with direct lanai access, laundry room, and an inviting open-concept living area. At the heart of the home is the beautifully updated chef’s kitchen, featuring a double refrigerator, built-in Gas Cooktop, Wood range hood, built in double oven, stainless-steel appliances, beautiful countertops, a butler’s pantry, and a large walk-in pantry. The kitchen flows seamlessly into the dinette and spacious living room, creating a warm and welcoming gathering space.

Upstairs, you'll find a private guest suite with a well-appointed en suite bath, two additional bedrooms connected by a Jack-and-Jill bath, and a generous bonus/media area. The gorgeous primary retreat provides a peaceful escape, offering generous space, privacy, and a serene atmosphere designed for relaxation. 

Step outside to an exceptional outdoor living space designed for year-round Florida living. The private lanai features motorized retractable screens, a fully equipped outdoor kitchen, and thoughtfully designed landscape lighting, creating the perfect setting for entertaining or relaxing. Beyond the lanai, the beautifully landscaped and peaceful backyard is finished with artificial turf and elegant marble pavers, offering a lush, polished look with the ease of low-maintenance living.

This Beach Park home is conveniently located to TIA, the Westshore Business District and all of the shopping, dining and entertainment venues South Tampa has to offer.

Call today to schedule your private showing and experience this exceptional home for yourself.
#TB8536070

TAMPA

5102 W CLEVELAND STREET

5 Beds

4 Baths

3,366 Sq.Ft.

$1,550,000

MLS#: TB8536070

Prime location, quality finishes, functional space, and the ability for a home to evolve with its owners all come together at 3615 W. Renellie Circle.
Located in an established 33629 neighborhood and within the Dale Mabry Elementary, Coleman Middle, and Plant High School district, this approximately 3,200- square-foot home offers a rare combination of modern functionality and a highly sought-after South Tampa setting. 
Built in 2016, the home offers the advantages of a newer- construction without giving up the mature neighborhood setting that makes this area so appealing. The thoughtfully designed floor plan includes four bedrooms, four full baths, and flexible spaces that can adapt to work, guests, hobbies, or everyday living.
The main living areas are open, welcoming, and designed for both daily life and entertaining. Rich wood flooring, abundant natural light, and quality finishes carry throughout the living spaces, while the kitchen serves as a natural centerpiece with custom wood cabinetry, stone countertops, a large center island, stainless steel appliances, double ovens, a cooktop, and walk-in pantry.
The primary suite provides a comfortable retreat with a generous walk-in closet, dual vanities, separate shower, and soaking tub. Additional bedrooms and well-appointed baths provide privacy and flexibility for family members and guests, including a private en-suite bedroom and a Jack-and-Jill bath connecting two additional bedrooms.
The property also includes a first-floor flex room and full bath with walk-in shower, adding another useful dimension to the home—perfect for an office, guest space, playroom, or additional living area. Upstairs, a dedicated laundry room keeps everyday functionality exactly where it belongs.
Outside, the fenced and tree-lined backyard provides privacy and a natural extension of the home's living space. The covered outdoor area creates an inviting place to relax or entertain, while fresh landscaping gives the property a polished, finished feel.
For those looking to create an even more substantial outdoor retreat, a professionally developed pool and outdoor living concept provides a vision for the backyard's potential. The opportunity is there to create a pool and entertaining environment tailored to the way the next owner wants to enjoy the home.
Ultimately, 3615 W. Renellie Circle brings together the elements that continue to matter in South Tampa: a desirable location, highly regarded schools, a well-designed home, generous living space, and room to make the property your own.
It is a home that works beautifully for today's lifestyle while offering the kind of location and underlying fundamentals that will remain valuable for many years to come.
#TB8530800

TAMPA

3615 W RENELLIE CIRCLE

4 Beds

4 Baths

3,186 Sq.Ft.

$1,399,000

MLS#: TB8530800

Welcome to this exquisitely crafted modern home on an oversized 70 x 155 lot in sought after Riverside Heights. This stunning 4-bedroom, 4.5-bath residence offers polished design and exceptional finishes throughout. A dramatic 22-foot entryway and 10-foot ceilings set the tone for the open, airy living spaces,while the chef’s kitchen features custom cabinetry, a leathered granite waterfall island, and high-end KitchenAid appliances.

Thoughtful details include engineered wood floors, crown molding, custom closets, beautifully designed bathrooms, a handcrafted stair railing, wine display wall, and electric tankless water heater. Designed for entertaining, the private rooftop retreat features turf, a putting green, and beautiful sunset views, while the adjacent bonus room with a built-in bar provides the perfect space for hosting guests.

Outside, enjoy a resort-style pool and expansive backyard. With walking access to three neighborhood parks and close proximity to Armature Works, the Tampa Riverwalk, and Downtown, this exceptional home offers the perfect blend of luxury, lifestyle, and location.
#TB8540555

TAMPA

1308 W PLYMOUTH STREET

4 Beds

4 Baths

3,318 Sq.Ft.

$1,800,000

MLS#: TB8540555

Pre-Construction. To be built. The developers of Hyde Park House are bringing the newest luxury living highrise to downtown Tampa, welcome ONE Tampa! With refined contemporary architecture, elegantly finished residences, and extraordinary resort-style amenities, ONE Tampa’s soaring 42-story tower is an icon in the city skyline offering a lifestyle of unparalleled luxury. Its prime downtown location, just one block from the Tampa Riverwalk and next to Curtis Hixon Waterfront Park, ensures unmatched access to an exciting range of shopping, dining, cultural attractions, and outdoor activities. This floorplan features the owner’s suite with two large walk-in closets in one wing and the guest suite with a walk-in closet as well as a den in the other wing. Floor-to-ceiling windows throughout ensure abundant natural light and the centrally placed great room opens through sliding glass doors to a wide terrace that is also accessible from the owner’s suite. A third full bath across from the den provides flexibility for guests. ONE Tampa provides residents with exclusive access to a host of indoor and outdoor amenities and services that elevate everyday living into something effortlessly enjoyable. From the moment of arrival in ONE Tampa’s chic, fully staffed lobby, residents enjoy flawless personal services as well an exclusive collection of amenities. Set at the 11th and 12th floors and overlooking two parks, indoor and outdoor amenities for health, wellness, socializing, and relaxation include a resort-style pool terrace, an extensive clubhouse, a state-of-the-art fitness center, and a well-equipped business lounge featuring inspiring work from home spaces.

2 BEDROOMS | 3 BATHROOMS | DEN

INTERIOR | 1,744 sq ft
EXTERIOR | 164 sq ft
#TB8540890

TAMPA

520 N TAMPA ST 2802

2 Beds

3 Baths

1,744 Sq.Ft.

$1,489,000

MLS#: TB8540890

Beautiful END UNIT in Castillo Tower/Westshore Yacht Club & the highly desirable "01" location! This is the "one"! Enjoy stunning views from your 15th floor unit showcasing the open West/Southwest & East/Southeast views! This rare opportunity offers a stunning renovation of this corner unit w/ breathtaking VIEWS from all points w/in the unit & double balconies. The private secure elevator entrance has a custom tiled & lighted art wall that leads to your suite. The kitchen includes a custom walk-in pantry & addl. beverage cooler, marble countertops, rvrse. osmosis sys., under cabinet lighting, butcher block island, & artistic backsplashes. Relax at the custom breakfast nook overlooking your expansive southern open water views! Gorgeous 36" tiles are throughout the unit, including crown molding, accented walls, & artistic ceilings. The split-plan design offers a large living area, open views, custom window treatments, & bar area w/ wine cooler.  Entertain & relax effortlessly!  The primary suite has dream sunset views, lg. custom closets, a renovated bath area complete w/ Toto spa toilet, Delta Brizo fixtures, touch mirrors, lighted cabinets, & more.  Both additional spacious bedrooms walkout to your eastern balcony w/ Tampa city views, have upgraded en-suite bathrooms, custom organized closets, & the 3rd BR offers office options as well as traditional. In addition to roomy hallways & ample natural light, this unit provides a laundry room w/ sink, storage closet, & hallway half-bath. Hvac systems are ‘20/’21, water heater (’26), unit includes a whole unit water softener system & eco reverse osmosis system.  Castillo Tower offers a wealth of amenities including a heated pool & spa, 2 guest suites, social/billiard room & kitchen, fitness center, movie theatre room, sauna & steam shower, outdoor grilling area, kayak & bicycle storage, & on-site management.  This unit has one of the few larger climate-controlled storage units & an EV charger station (very few avail. in condo garage) at one of the two prime parking spaces. Castillo Towers includes membership in the premier Bay Club & Marina. The fees are: $7,249: Condo Fee per Quarter, $4,627: pd. Semi-Annually, for Bay Club & Master Assoc. Membership to The Bay Club required for all owners in Castillo Tower/Community. Bay Club features two resort style htd. pools, tiki bar, a full-service spa, 175 wet slips & moorings, indoor & poolside dining, a complete fitness center, dog parks, & other amenities! Your opportunity to own one of the best units & locations in Castillo Tower will offer the most selective buyers - a close proximity to Westshore business & shopping districts, Tampa International Airport, St. Pete/Clwtr. Airport, all points South Tampa, Downtown Tampa/Riverwalk/Channelside, & easy access to St. Petersburg!
#TB8538362

TAMPA

5823 BOWEN DANIEL DRIVE 1501

3 Beds

3 Baths

2,555 Sq.Ft.

$1,700,000

MLS#: TB8538362

Pre-Construction. To be built. The developers of Hyde Park House are bringing the newest luxury living highrise to downtown Tampa, welcome ONE Tampa! With refined contemporary architecture, elegantly finished residences, and extraordinary resort-style amenities, ONE Tampa’s soaring 42-story tower is an icon in the city skyline offering a lifestyle of unparalleled luxury. Its prime downtown location, just one block from the Tampa Riverwalk and next to Curtis Hixon Waterfront Park, ensures unmatched access to an exciting range of shopping, dining, cultural attractions, and outdoor activities. Poised at the southeast corner of the tower, Residence E offers sweeping skyline and water views and is filled with remarkable natural light. The corner great room is wrapped in floor-to-ceiling sliding glass doors that open to a wrap-around terrace ideal for dining and lounging in the fresh air. A den just off the gracious entry foyer is perfect for movie night and a powder room is convenient when entertaining guests. The owner’s suite, designed with an enormous walk-in closet and en-suite bath, enjoys water views through floor-to-ceiling windows. ONE Tampa provides residents with exclusive access to a host of indoor and outdoor amenities and services that elevate everyday living into something effortlessly enjoyable. From the moment of arrival in ONE Tampa’s chic, fully staffed lobby, residents enjoy flawless personal services as well an exclusive collection of amenities. Set at the 11th and 12th floors and overlooking two parks, indoor and outdoor amenities for health, wellness, socializing, and relaxation include a resort-style pool terrace, an extensive clubhouse, a state-of-the-art fitness center, and a well-equipped business lounge featuring inspiring work from home spaces.

2 BEDROOMS | 2.5 BATHROOMS | DEN

INTERIOR | 1,655 sq ft
EXTERIOR | 312 sq ft
#TB8540548

TAMPA

520 N TAMPA ST 3105

2 Beds

2 Baths

1,655 Sq.Ft.

$1,569,000

MLS#: TB8540548

One of the hottest neighborhoods in downtown Tampa, the brick-lined streets of Riverside Heights offer a tight-knit community close to downtown and the Riverwalk .  
From 810 Braddock, you can walk to 3 neighborhood parks offering facilities and events such as: 3 Playground structures and Shelters, Basketball and Pickleball courts,  a Baseball diamond, Fields for sports of all varieties, Trick -or-Treating and Easter Egg Hunts around Plymouth Park, Soccer Tots, Touch-a-Truck, pick up Basketball leagues and biking groups. This is a neighborhood where you meet people and make life-long friends.   If you can see yourself living this lifestyle, let's get you in the front door at 810 W Braddock!  
Attention to details and high end upgrades are abound.  Upon entry you notice a large foyer with wood trim wall details and soft background lighting. 
Boasting over 3500sf with 5 bedrooms, 4 full bathrooms and a versatile layout that can change depending on your needs. The home includes a first-floor bedroom with a FULL hallway bathroom making this space flexible as an office or overflow guest space. Right off the garage you have a built-in drop zone with a bench and lots of storage. Keep your crew organized and drop the clutter here!   Proceed into the light and bright Great Room ready for large scale entertaining.  Seamless indoor-outdoor living with sliders leads to an oversized limestone-covered patio bringing a softer touch to your outdoor family and dining space.  The joy of cooking returns with a large cooking space upgraded with Bosch appliances, induction cook-top and an organized pantry ready for your Pinterest organization.  Extra details include upgraded glass cabinetry, tray lighting, an entertainment cocktail bar area, a coffee bar and a premium full outdoor kitchen by Coyote. Not to mention an oversized 12 x 29 heated pool with a fountain feature. The hard part will be getting your guests to leave!   Upstairs are 4 additional bedrooms. each already outfitted with closet buildouts.  But the double owner's closets will blow you away with their lighting and storage features.  Go ahead and sell your dressers now, you won't need it!  Bedroom 2 has an ensuite bathroom, built in desk and private balcony.  Bedrooms 3 and 4 share an oversized double sink bathroom. The 4th bedroom's built-in can accommodate your choice of use, whether as a bedroom or media space.   At the back of the home is the primary suite with a private outdoor balcony, a spa-inspired bathroom featuring a freestanding tub, an oversized walk-in shower with extra tile details and a separate toilet room. Your perfect space to turn off the world and wind down. 
Beyond the space, 810 W Braddock offers peace of mind and all the details have been handled for you.  When storm season rolls around, you have impact rated windows.  Also located in flood zone X, no flood insurance needed here.  Because health is paramount, we've already added systems for cleaner water and air:  whole-house water filtration,  reverse osmosis in the kitchen , and whole house air-purification at the HVAC.  And with spray foam insulation and smart home wiring you are ready to run efficiently and securely. 
This is the turn-key home you have been waiting to buy!  Schedule your tour of 810 W Braddock today!
#TB8539532

TAMPA

810 W BRADDOCK STREET

5 Beds

4 Baths

3,513 Sq.Ft.

$1,650,000

MLS#: TB8539532

DRAMATIC. CONTEMPORARY. DISTINCTLY PERSONAL. Welcome to 2701 Chambray Lane, an architecturally significant 3-bedroom, 3-bath pool residence where exceptional design meets one of South Tampa’s most coveted locations. Designed by Richard Zingale of Urban Studio Architects and positioned on a .24-acre corner lot just off iconic Bayshore Boulevard, this is a home created for the buyer who values individuality, privacy and an effortless Tampa lifestyle. One of just 15 distinctive residences within this private enclave, the home makes an immediate impression. Freshly painted interiors, marble floors and clean architectural lines introduce a dramatic two-story living space where 24-foot ceilings, walls of glass and abundant natural light create an extraordinary sense of scale. A floating steel staircase rises to the second-floor mezzanine, adding a sculptural element while maintaining the home's open, unencumbered aesthetic. The kitchen is equally refined, pairing custom cabinetry with a Thermador stainless steel appliance package and rare Calcite countertops. Open to the dining and living areas, it creates a sophisticated yet comfortable environment equally suited to intimate evenings and memorable gatherings. Upstairs, the primary suite becomes a private retreat. A wall of glass doors opens to a secluded balcony overlooking the lap pool, waterfall and tropical landscaping, while separate custom-organized closets provide exceptional storage. The primary bath continues the contemporary aesthetic with marble walls and an oversized walk-in shower. An upstairs laundry room with custom cabinetry adds thoughtful convenience in addition to the second bedroom and full bath.  Downstairs, a versatile bedroom or study opens directly to a patio overlooking the pool, accompanied by a sleek adjoining bath with floating vanity and walk-in shower. Outside, the architecture gives way to a surprisingly private tropical sanctuary. Mature Birds of Paradise and professionally designed landscaping surround five outdoor spaces, a brushed-marble pool deck and the lap pool with waterfall. Enclosed by a concrete privacy wall, the setting is designed for everything from peaceful mornings by the water to sophisticated evenings entertaining guests. An oversized two-car garage with custom epoxy flooring offers a work area, storage room and additional exterior storage.  LED downlighting dramatically illuminates the residence and gardens after sunset. A newer roof provides additional peace of mind along with the Google/Nest security cameras and floodlights. And then there is the location. With Bayshore Boulevard at your doorstep and Hyde Park, Downtown Tampa, Water Street, Tampa General Hospital, MacDill AFB and many of Tampa's premier dining, shopping and entertainment destinations minutes away, the city becomes an extension of home.Luxury here isn't about excess. It's about architecture, privacy, location and the freedom to live in a space that is uniquely your own. We look forward to seeing you.
#TB8537763

TAMPA

2701 CHAMBRAY LANE

3 Beds

3 Baths

2,314 Sq.Ft.

$1,400,000

MLS#: TB8537763

 - property

Send a message

Message successfully sent.

Your message

What is 3 + 4 ?

Reason for contacting?

I agree to receive email communication and understand I can unsubscribe at any time.

I agree to be contacted by The Graf Group of Coldwell Banker via call, email, and text for real estate services. To opt out, you can reply 'stop' at any time or reply 'help' for assistance. You can also click the unsubscribe link in the emails. Message and data rates may apply. Message frequency may vary. Privacy Policy

Sign Out

Virtual Assistant

Would you like to take the next step with this property? We can help you schedule a showing or virtual tour, or send you more details.

Yes, I would like more information.

Thank You for Your Reply, One of Our Agents will contact you as soon as possible

No, maybe later.

Thank you, you can always contact me via email, phone number or through the contact form.

Realhub AI

Lucy - Your AI-Powered Realtor
Update Your Temporary Password

Personalize your search

Enter your email and we'll notify you immediately when new listings match what you're looking for.

or enter email address
Already have an account ? Login here

Continue your home search

I agree to receive communications and understand I can unsubscribe at any time.

I agree to be contacted by The Graf Group of Coldwell Banker via call, email, and text for real estate services. To opt out, you can reply 'stop' at any time or reply 'help' for assistance. You can also click the unsubscribe link in the emails. Message and data rates may apply. Message frequency may vary. Privacy Policy

Already have an account ? Login here

We use cookies

We use cookies primarily for analytics to enhance your experience. By accepting, you agree to our use of these cookies. You can manage your preferences or learn more about our cookies policy.