Features & Amenities

Interior

  • Other Interior Features

    Built-in Features, Cathedral Ceiling(s), Elevator, High Ceilings, Open Floorplan, Stone Counters, Walk-In Closet(s)

  • Total Bedrooms

    6

  • Bathrooms

    6

  • 1/2 Bathrooms

    1

  • Cooling YN

    YES

  • Cooling

    Central Air

  • Fireplace YN

    NO

  • Heating YN

    YES

  • Heating

    Central

  • Pet friendly

    N/A

Exterior

  • Garage

    Yes

  • Garage spaces

    3

  • Construction Materials

    Block, Stucco, Frame

  • Other Exterior Features

    Balcony, Fire Pit, Lighting, Outdoor Grill, Outdoor Kitchen, Storage, Dock

  • Parking

    Attached

  • Patio and Porch Features

    Covered, Deck, Patio

  • Pool

    Yes

  • Pool Features

    Heated, In Ground, Private

  • Waterfront YN

    YES

  • View

    Canal, Water

Area & Lot

  • Lot Features

    Waterfront

  • Lot Size(acres)

    0.24

  • Lot Size(square feet)

    10,498

  • Property Type

    Residential

  • Property Sub Type

    Single Family Residence

Price

  • Sales Price

    $6,995,000

  • Tax Amount

    $17,460

  • Financing Options

    Cash, Conventional

  • Sq. Footage

    4,088

  • Price/SqFt

    $1,711

HOA

  • Association

    No

School District

  • Elementary School

    N/A

  • Middle School

    N/A

  • High School

    N/A

Property Features

  • New Construction

    YES

  • Foundation Details

    Slab

  • Ownership

    Fee Simple

  • Senior Community YN

    NO

  • Sewer

    Public Sewer

  • Tax Lot

    2

  • Water Source

    Public

Schedule a Showing

Showing scheduled successfully.

<
>
IN PERSON
VIA CHAT

What is 3 + 4 ?


Change time

Mortgage calculator

Estimate your monthly mortgage payment, including the principal and interest, property taxes, and HOA. Adjust the values to generate a more accurate rate.

Your payment

Principal and Interest:

$

Property taxes:

$

HOA fees:

$

Total loan payment:

$

Total interest amount:

$

Location

County

Manatee

Elementary School

Middle School

High School

Listing Courtesy of Jason Sato, SATO REAL ESTATE INC.

RealHub Information is provided exclusively for consumers' personal, non-commercial use, and it may not be used for any purpose other than to identify prospective properties consumers may be interested in purchasing. All information deemed reliable but not guaranteed and should be independently verified. All properties are subject to prior sale, change or withdrawal. RealHub website owner shall not be responsible for any typographical errors, misinformation, misprints and shall be held totally harmless.

Agent Michael Graf

Business Coach | Executive Sales Associate | Realtor®

Michael Graf

Call Michael today to schedule a private showing.


* Listings on this website come from the FMLS IDX Compilation and may be held by brokerage firms other than the owner of this website. The listing brokerage is identified in any listing details. Information is deemed reliable but is not guaranteed. If you believe any FMLS listing contains material that infringes your copyrighted work please click here to review our DMCA policy and learn how to submit a takedown request.© 2024 FMLS.
Introducing The Ivy — The first chapter in a new collaboration.  Born from the partnership of Emily Moss Designs and Moss Builders, The Ivy marks the debut of their shared vision on Anna Maria Island — a carefully crafted waterfront residence where refined design and thoughtful construction meet. As the inaugural home in what will become a growing collection, The Ivy sets the tone for the work to come: elevated, intentional, and deeply rooted in the island’s quiet luxury.  Step through the front entry — sheltered beneath a soaring tongue-and-groove wood ceiling — into a great room where large-format stone flooring, disappearing glass sliders, and a sculptural wood ceiling detail set a calm, organic tone. The chef's kitchen anchors the main level with a monumental waterfall-edge stone island, custom dark wood cabinetry, and sculptural globe pendant lighting, flowing seamlessly into a dining room defined by a dramatic wood-beamed vaulted ceiling, a statement orb chandelier, and floor-to-ceiling glass that frames water views from every seat at the table.  Directly off the kitchen you’ll find a huge walk in pantry.  Six bedrooms offer their own quiet retreats — from a serene primary suite with an upholstered headboard and private glass sliders, to a playful bunk room with built-in cubby storage for kids. The six and a half bathrooms are spa-like in their own right, with freestanding vessel sinks, brass fixtures, and dramatic veined stone and designer tile work throughout.  Outside, The Ivy truly comes alive. A resort-style pool is anchored by an elevated spa with a cascading water feature, framed by a turfed lawn, lounge chairs, and a covered wood-ceilinged loggia built for shaded entertaining. A dramatic timber trellis staircase first leads up to the outdoor kitchen, massive TV and hanging swings.  As you continue to make your way up to the crown jewel: a expansive rooftop deck with built-in bench seating, a private hot tub to enjoy sunsets, lounge chairs and seating around a fire pit.  
Direct canal front access completes the picture, with a brand-new dock and boat lift ready for a day on the water — all just a short, palm-lined walk to the shops and restaurants of Pine Avenue.

242 LAKEVIEW DRIVE

Message successfully sent.

What would you like to know?

What is 3 + 4 ?

I agree to receive email communication and understand I can unsubscribe at any time.

I agree to be contacted by The Graf Group of Coldwell Banker via call, email, and text for real estate services. To opt out, you can reply 'stop' at any time or reply 'help' for assistance. You can also click the unsubscribe link in the emails. Message and data rates may apply. Message frequency may vary. Privacy Policy

Related Properties

Come sit on the lanai at this stunning property and you will realize just how different it is from anything else on Anna Maria Island. Set behind gates, tropically landscaped and surrounded by water on three sides, this very private property has only changed hands once in nearly 60 years. It is located on one of the most desirable beach access streets, yet feels remarkably removed from neighboring properties. This four-bedroom family home was constructed in 2020 and engineered to exceed the latest hurricane standards with the safety and security of a concrete elevated home. It was built as an upscale residence, for those who wish to live on Anna Maria, whether seasonally or full-time. It was not designed as a rental home, where the living space is sacrificed to multiple bedrooms. Instead the 3,850 square feet of air-conditioned living area is designed for effortless indoor/outdoor Florida living offering two primary bedrooms with ensuites, a formal dining room, family room and even a dedicated office for those who occasionally work from home. A guest house, connected by a bridge, has two more bedrooms, a full bath and kitchenette, giving family and guests total privacy.  Separate utilities even allow this space to be easily closed off when not in use. Architecturally, the home blends Florida, Caribbean and South Pacific influences with custom imported cabinetry, vaulted wood ceilings and walls of glass that allow natural light to fill the interiors. Expansive glass doors disappear to open the great room completely to the covered waterfront lanai, where morning coffee may come with dolphins passing through Bimini Bay. Entertaining flows just as naturally. A Teppanyaki cooking island sits steps from the gourmet kitchen and on the same level, making it easy to move between indoor and outdoor spaces while enjoying the sweeping water views. Or gather around the fire pit, under the stars on your own sandy “beach” at the point of this extraordinary triangular waterfront parcel, surrounded by Bimini Bay. The grounds feel like a private resort, with a dramatic pool featuring fire and water elements, lush landscaping and multiple places to dine, gather or simply enjoy the view. The property is protected by more than 500 feet of new concrete seawall and for boaters offers direct access to the Gulf. A 60-foot dock with power and water accommodates a cruiser, while a separate 12,000-pound boat lift and additional dock provide space for smaller watercraft and toys. With more than 7,000 square feet of luxury covered living area on a one-of-a-kind waterfront parcel, perhaps the greatest luxury here is not something measured in square feet. It is the feeling of openness and privacy, with water in nearly every direction and the ability to enjoy everything you love about Anna Maria Island, then retreat to a place where, for a little while, the island feels entirely your own. Call now to experience this extraordinary waterfront retreat for yourself.
#A4707699

ANNA MARIA

242 OAK AVENUE

4 Beds

3 Baths

3,722 Sq.Ft.

$7,445,000

MLS#: A4707699

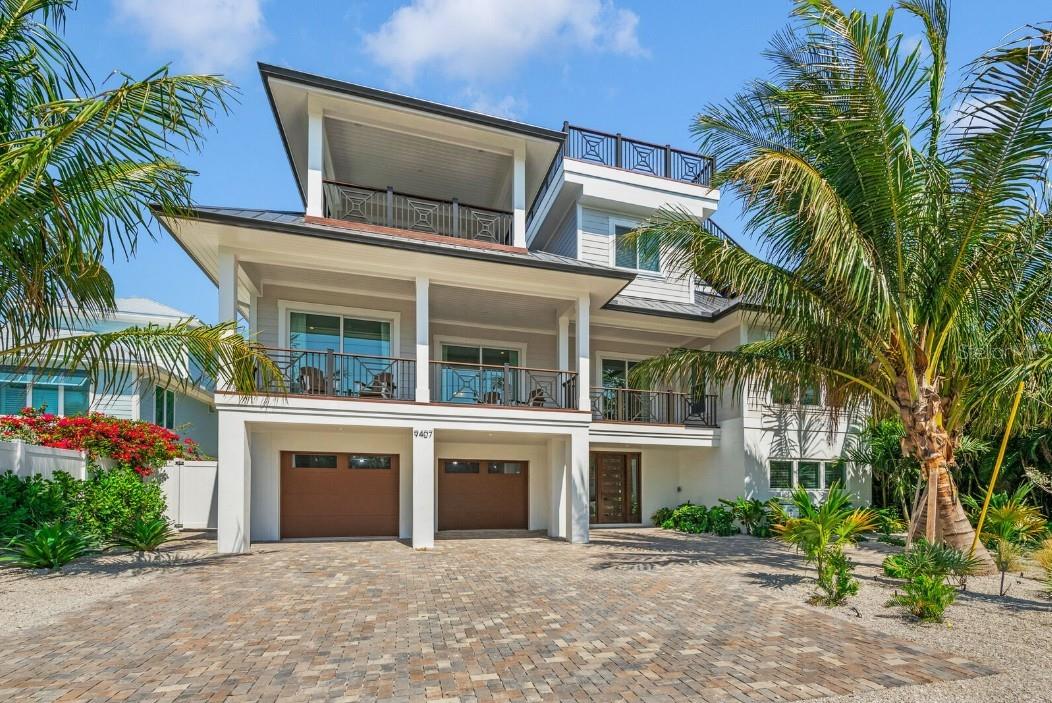
Located on picturesque Anna Maria Island, this exceptional 9-bedroom, 8.5-bathroom coastal retreat offers 4,244 sq ft of heated living space with luxurious amenities throughout. The open-concept interior features an oversized kitchen with a spacious quartz island, upgraded appliances, and a wet bar for entertaining. Enjoy the multiple balconies or the rooftop deck, showcasing Gulf of Mexico views and unforgettable sunsets. Just a 3 MINUTE WALK TO THE BEACH! The private backyard oasis includes a custom styled pool with a hot tub, a game area, and plenty of space for lounging. The primary suite, located on the third floor, includes a king bed, private balcony, and a spa-like ensuite with an enclosed shower and tub. 5 additional king bedrooms feature ensuite bathrooms, some with balcony access, while 2 king bedrooms share a hallway bathroom. The ninth bedroom offers a full-over-full bunk bed and an ensuite bath. ALL FURNISHINGS INCLUDED. Additional highlights include an elevator, game room, and parking for up to FIVE cars. This ideal beach retreat combines modern elegance with relaxed island charm- GREAT RENTAL OPPORTUNITY.
#A4691620

ANNA MARIA

9407 GULF DR

9 Beds

8 Baths

4,244 Sq.Ft.

$6,950,000

MLS#: A4691620

Welcome to a rare offering on the coveted north end of Anna Maria Island — a brand-new coastal sanctuary where architectural sophistication meets the timeless charm of Old Florida. Ideally positioned just steps from the sugar-white sands of the Gulf and moments from the boutique shops, galleries, and countless dining options of historic Pine Avenue and the surrounding area, this exceptional 4-bedroom, 4.5-bath residence captures the essence of elevated island living — and sits within one of the island’s most desirable short-term rental zones.
Designed with a refined, light-filled aesthetic, the home welcomes you with wide-plank hardwood flooring and a seamless flow between spaces that feel at once elegant and effortless. At the heart of the main level, a designer kitchen serves as the showpiece — outfitted with custom cabinetry, a generous island with seating, premium appliances, a dedicated wet bar, and a fully appointed butler’s pantry that makes entertaining feel second nature. Multiple gathering areas, including a secondary upstairs family room, offer a thoughtful balance of togetherness and retreat.
The primary suite is a private sanctuary of understated luxury, anchored by a spa-inspired bath with a sculptural soaking tub, oversized walk-in shower, and bespoke designer finishes. Three of the four bedrooms enjoy their own private ensuites, and every bedroom features a walk-in closet — a refined blend of privacy and comfort for family and guests alike.
Step outside to a fully screened ground-level living area that functions as a true extension of the home, complete grilling area and lounge designed for year-round enjoyment. Beyond, a private tropical oasis unfolds around a sparkling pool with integrated spa and a gas firepit framed by lush landscaping and a vinyl privacy fence that creates a secluded, resort-caliber setting for gathering or quiet escape.
Every detail has been considered for ease and longevity, including Lutron lighting controls, three-zone climate systems, a metal roof, outdoor shower, and a three-car garage. Offered fully furnished, the property is delivered as a true move in ready opportunity.
Beyond the walls of the home lies the magic of the north end — the most coveted and character-rich stretch of Anna Maria Island, known for its pristine beaches, the legendary white sands of Bean Point where the Gulf meets Tampa Bay and the walkable, tree-lined corridor of Pine Avenue with its celebrated restaurants, cottage shops, and cafés. Days begin with sunrise strolls along the shore and end with sunset dinners just minutes from your front door.
With short-term rentals permitted, unmatched walkability to both the beach and Pine Avenue, and a rare combination of design, location, and lifestyle, this residence represents one of the most compelling offerings on Anna Maria Island — a legacy property with exceptional income potential in Florida’s most storied coastal village.
#A4689780

ANNA MARIA

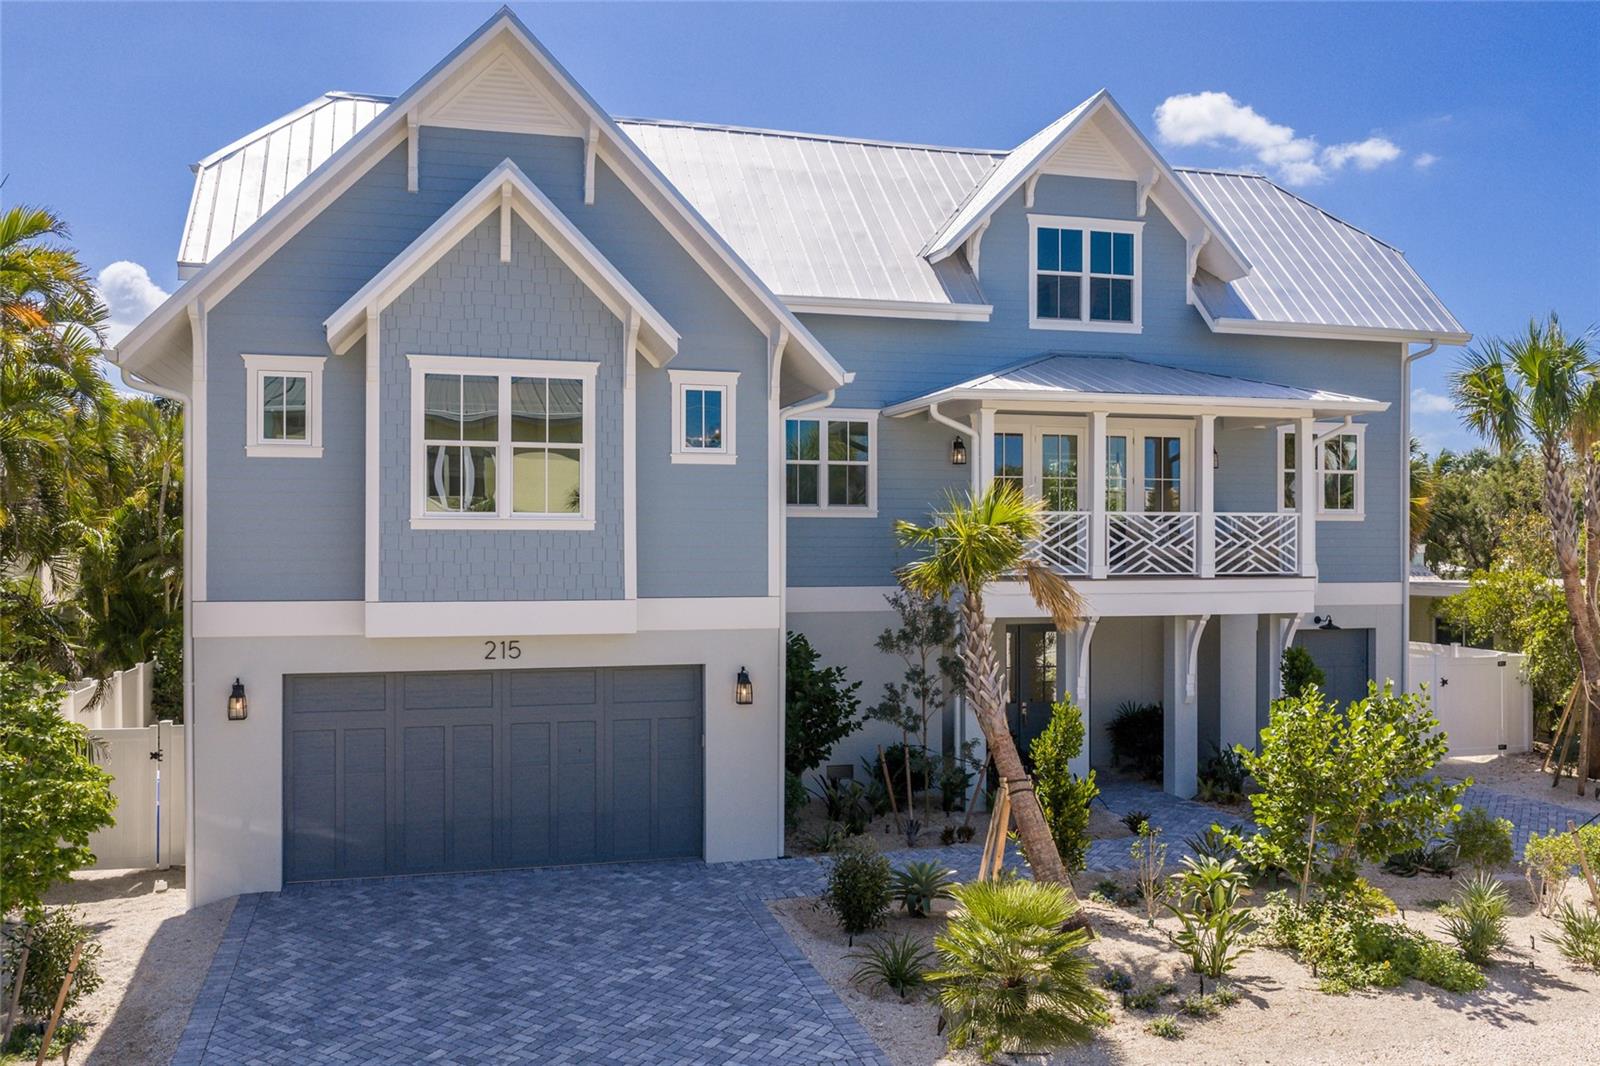
215 SYCAMORE AVENUE

4 Beds

4 Baths

3,250 Sq.Ft.

$5,895,000

MLS#: A4689780

Homes of this architectural caliber are rarely offered for sale - and even more rarely as a fully curated estate.
Every furnishing, antique, original artwork, lighting fixture, textile, and accessory has been thoughtfully selected specifically for this residence, including the linens and towels. Bespoke furnishings, fine antiques, original art, and an extraordinary collection of antique Persian rugs create a truly turnkey estate where architecture and interiors exist in perfect harmony.
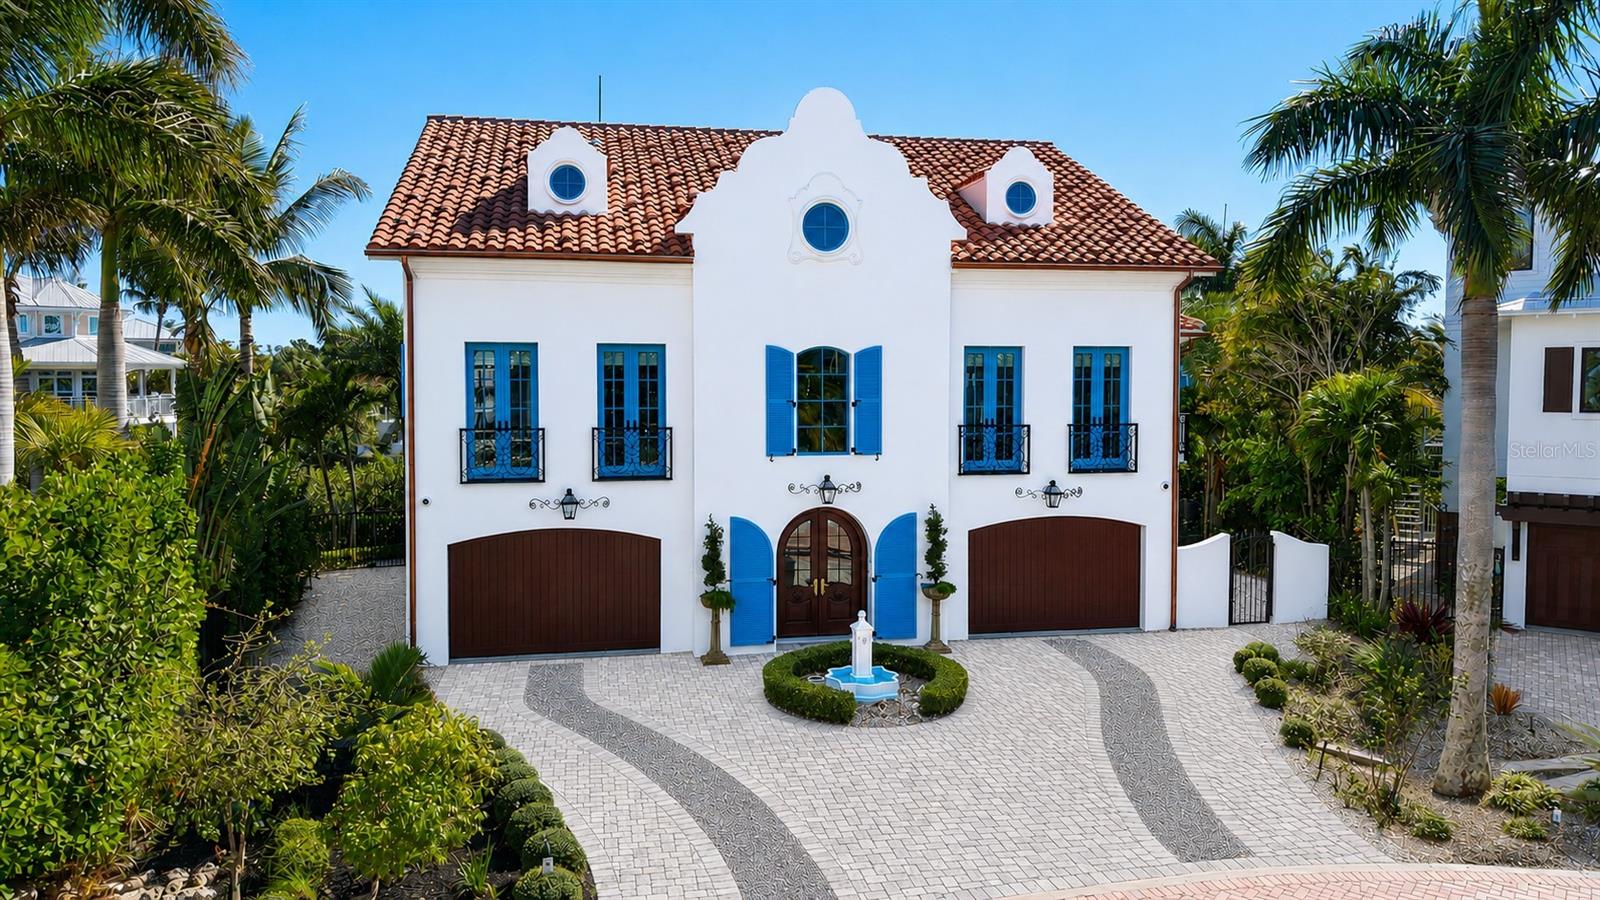
Nestled within the private enclave of Villa Rosa, this custom-built coastal property offers exceptional craftsmanship, privacy, and a lifestyle reserved for Anna Maria Island's finest properties. Inspired by timeless European architecture, the home showcases reclaimed wood beams, marble flooring, handcrafted millwork, and designer finishes throughout.
At the heart of the home, the chef's kitchen features a statement Lacanche range, Sub-Zero refrigeration, custom cabinetry, and a large island designed for gathering and entertaining.
Outdoor living is equally impressive, with a fully equipped Lynx kitchen, built-in pizza oven, covered lounge with a wood-burning fireplace, and multiple terraces for relaxation and entertaining. The rooftop observation terrace offers panoramic island views and breathtaking Gulf sunsets, while lush tropical landscaping surrounds a private heated and cooled pool, creating a secluded coastal retreat.
Situated on a protected deep-water canal with direct, bridge-free access to Tampa Bay and the Gulf of Mexico, the property includes a private dock and 10,000-pound boat lift, making waterfront living effortless.
Villa Rosa is among Anna Maria Island's most coveted residential communities, where rental restrictions help preserve a quiet neighborhood atmosphere. Just moments away are world-famous beaches, waterfront dining, boutique shopping along Pine Avenue, and the laid-back coastal lifestyle that defines the island.
More than a waterfront home, this is a fully realized estate - an extraordinary blend of design, craftsmanship, and a curated collection offered as one exceptional property.
#A4680603

ANNA MARIA

513 VILLA ROSA WAY

4 Beds

4 Baths

3,778 Sq.Ft.

$7,295,000

MLS#: A4680603

Rising gracefully on the sugar-white sands of Bean Point, The Golden Dolphin is a timeless Gulf-front residence that blends enduring craftsmanship with inspired artistry. The main living level unfolds into a grand living and dining area, where a full wall of sliders frame endless Gulf views and spectacular sunsets. The expansive balcony is an entertainer’s dream, featuring a fully equipped Lynx outdoor kitchen and a beautifully carved fireplace—an inviting setting for al fresco dining or evenings by the fire. Inside, the chef’s kitchen is outfitted with Sub-Zero, Viking, and Miele appliances, seamlessly combining performance and elegance. A refined library retreat, complete with a fireplace and exquisitely carved bookcases, offers a quiet haven for reading or reflection.
The third floor is devoted to luxurious private living. The palatial primary ensuite is a serene sanctuary with spa-like amenities and opens to its own Gulf-facing balcony. Here, a soaking tub, rain shower, and an additional fireplace create an indulgent, resort-style experience. Also on this level are a gracious guest suite, a whimsical children’s ensuite bedroom, and a conveniently located laundry room.
The first floor welcomes you with a dramatic foyer featuring soaring ceilings and an elevator. Just beyond lies the imaginative Captain’s Quarters, a fantastical space designed to replicate the galley of a pirate’s lair—both playful and unforgettable. An expansive office follows, showcasing granite countertops and intricately carved walls with integrated drawers and shelving, offering both beauty and function.
Outdoors, the home transforms into a private oasis. The grotto-style pool provides shaded comfort and is adorned with multiple water features, while a surrounding fireplace and dining area create an intimate setting for gathering. Beyond the pool, a sun-drenched private patio invites leisurely afternoons of relaxation and sunbathing.
Built to stand the test of time, The Golden Dolphin is constructed with concrete and rebar throughout and engineered with advanced drainage systems designed to reroute floodwaters. This exceptional residence has sustained no damage from past hurricanes, offering peace of mind alongside its unparalleled beauty.
A rare offering on Anna Maria Island, The Golden Dolphin is a masterful expression of luxury, resilience, and coastal elegance—where art, architecture, and the Gulf converge in perfect harmony.
#A4676858

ANNA MARIA

801 N SHORE DRIVE

4 Beds

3 Baths

4,728 Sq.Ft.

$8,250,000

MLS#: A4676858

Here is your chance to own a 5 bed/4.5 bath custom waterfront residence on one of the most coveted streets in the City of Anna Maria. Enjoy the rare luxury of having direct boat access in your backyard while just a short walk to the pristine shores of the Gulf. This home offers the best of both waterfront lifestyles. Thoughtfully designed with a modern coastal aesthetic, the home features high-end appliances, custom trim details throughout, and smart home integration for effortless convenience. Each bedroom offers a private en-suite bath.  A custom built-in bunk room maximizes space (sleeping up to 5) with craftsmanship that speaks to intentional design, adding versatility for guests or family.  Privately tucked away on the third floor, you have the expansive primary suite that offers a serene and secluded retreat, featuring a large walk-in shower and soaking tub. Open the sliding glass doors and you are greeted with a generous private balcony that invites quiet moments of relaxation. Anchored by an oversized island, the kitchen is a chef and entertainer’s dream, featuring a gas range by Wolf, a Sub-Zero refrigerator, and a 24-bottle wine fridge. The main living level balcony is outfitted with built-in outdoor cabinetry and a premium ceramic grill, creating a fully functional alfresco cooking space just steps from the kitchen. The kitchen is the centerpiece of this well-designed floor plan that allows for the living and dining spaces to come together effortlessly. Built-in storage in the living room offers seamless organization without disrupting the clean aesthetic, while a dedicated coffee bar adds a touch of everyday luxury and convenience. Another major convenience is the elevator that gives you access to all levels of the home. These subtle yet meaningful touches are found throughout the home, reflecting a level of care and quality rarely seen. On the ground level you have a beautifully constructed cabana space that blurs the line between indoors and out, overlooking a meticulously turfed lawn and an expansive pebble finish pool that shimmers like cut glass. On rainy days, the pool cabana offers a theater like movie experience equipped with a large tv that includes a Sonos surround system and plenty of space for indoor gaming. Lime rock landscape adds geological gravitas, while an outdoor shower and a tucked-away kayak rack offer an unexpected delight. For the nautical connoisseur, the composite dock with an elevator lift provides open-water access with ease. The garage offers ample space for 2 cars, a golf cart, and all your beach toys. This meticulously maintained home has never been a vacation rental, but this could be a wonderful investment property that allows for short-term stays. Come schedule your private showing today!
#A4659214

ANNA MARIA

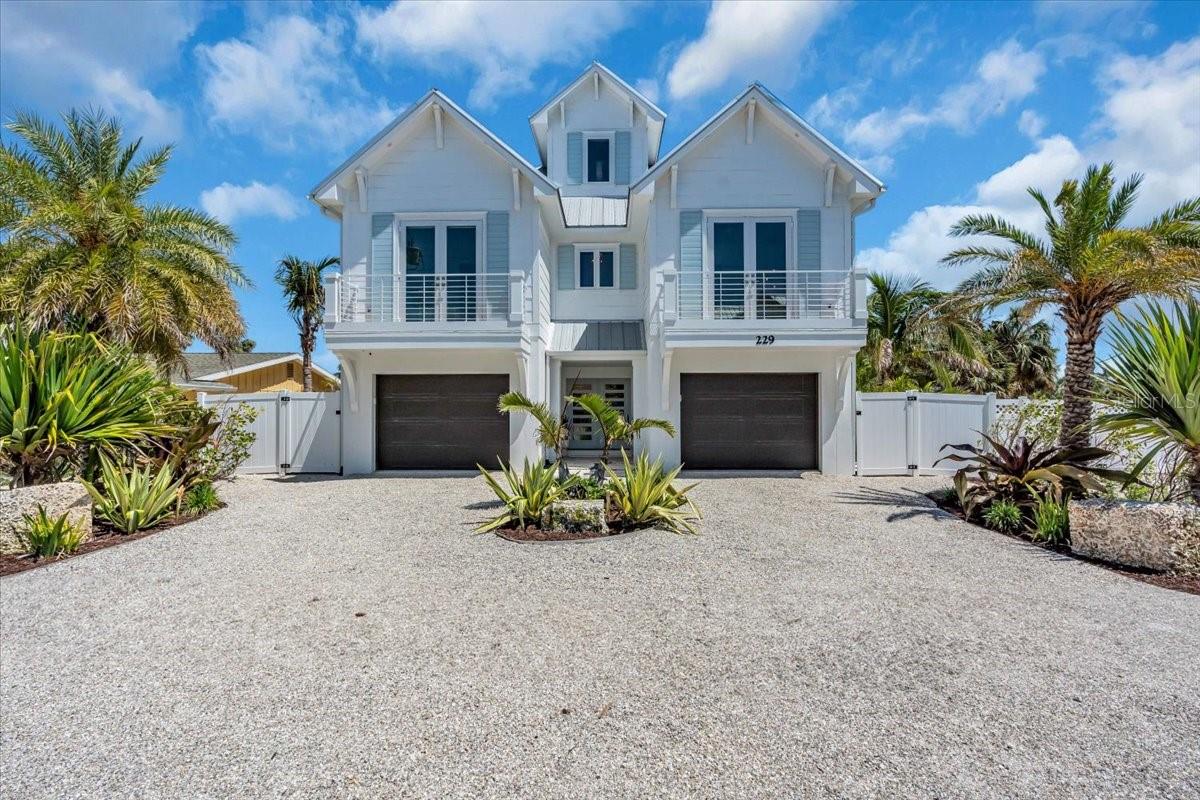
229 WILLOW AVENUE

5 Beds

4 Baths

3,250 Sq.Ft.

$6,375,000

MLS#: A4659214
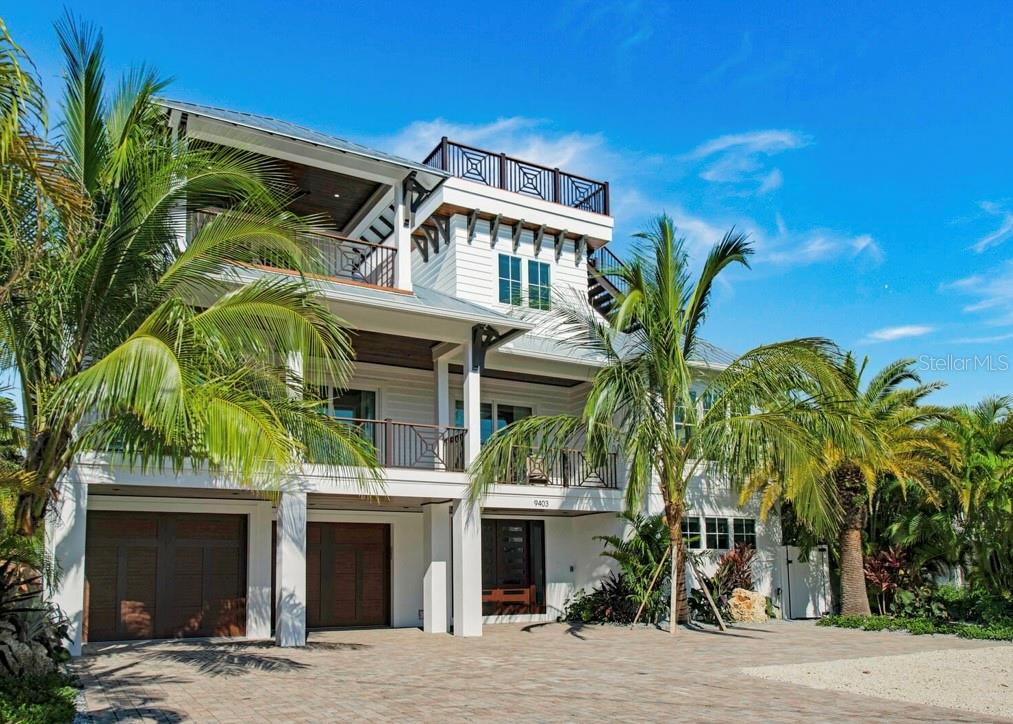
This stunning 9-bedroom, 8.5-bathroom beachfront property offers 3,983 sq ft of heated interior space and comes FULLY FURNISHED with luxurious details throughout. The home boasts an open-concept layout with vibrant living areas, a well-appointed chef’s kitchen, and multiple decks for enjoying ocean views. This home completed in 2020, has a custom private pool with a lazy river-inspired style, a putting green, and a rooftop deck offering 360 water views. Each of the 7 king-sized bedrooms features chic designs, ensuite baths, with many including private balconies. The primary suite includes a large tub, step-in shower, and a private ocean-view balcony. Additional amenities include a convenient elevator, laundry room, and a bar area with a wine fridge. The property’s modern coastal elegance blends perfectly with functional design, creating a space ideal for everyday living or hosting guests-  Located on Anna Maria Island, this home offers beach access and endless opportunities to enjoy the sun and sand. Experience the ultimate blend of luxury and comfort in this meticulously designed coastal haven.  PROJECTED RENTAL INCOME OF 450K.
#A4633389

ANNA MARIA

9403 GULF DR

9 Beds

8 Baths

3,983 Sq.Ft.

$8,000,000

MLS#: A4633389

Send a message

Message successfully sent.

Your message

What is 3 + 4 ?

Reason for contacting?

I agree to receive email communication and understand I can unsubscribe at any time.

I agree to be contacted by The Graf Group of Coldwell Banker via call, email, and text for real estate services. To opt out, you can reply 'stop' at any time or reply 'help' for assistance. You can also click the unsubscribe link in the emails. Message and data rates may apply. Message frequency may vary. Privacy Policy

Sign Out

Virtual Assistant

Would you like to take the next step with this property? We can help you schedule a showing or virtual tour, or send you more details.

Yes, I would like more information.

Thank You for Your Reply, One of Our Agents will contact you as soon as possible

No, maybe later.

Thank you, you can always contact me via email, phone number or through the contact form.

Realhub AI

Lucy - Your AI-Powered Realtor

Update Your Temporary Password

Personalize your search

Enter your email and we'll notify you immediately when new listings match what you're looking for.

or enter email address

Already have an account ? Login here

Continue your home search

I agree to receive communications and understand I can unsubscribe at any time.

I agree to be contacted by The Graf Group of Coldwell Banker via call, email, and text for real estate services. To opt out, you can reply 'stop' at any time or reply 'help' for assistance. You can also click the unsubscribe link in the emails. Message and data rates may apply. Message frequency may vary. Privacy Policy

Already have an account ? Login here

We use cookies

We use cookies primarily for analytics to enhance your experience. By accepting, you agree to our use of these cookies. You can manage your preferences or learn more about our cookies policy.