.webp?size=346x80)
- Properties
- Meet our agents
- Communities
- Market Report
- Home Value
- Calculator
Property
Beds
2
Full Baths
2
1/2 Baths
None
Year Built
2003
Sq.Footage
1,382
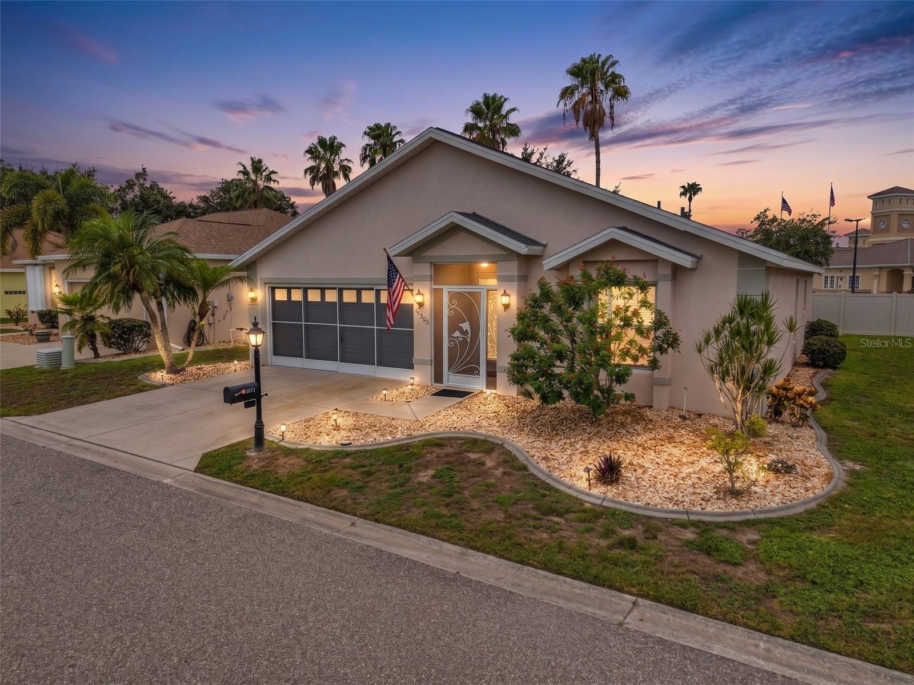
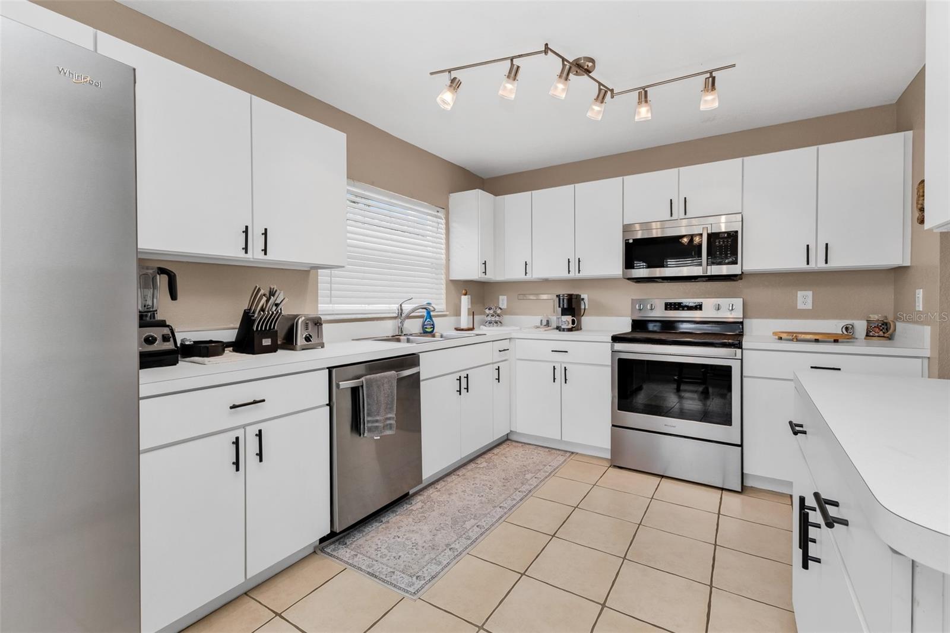
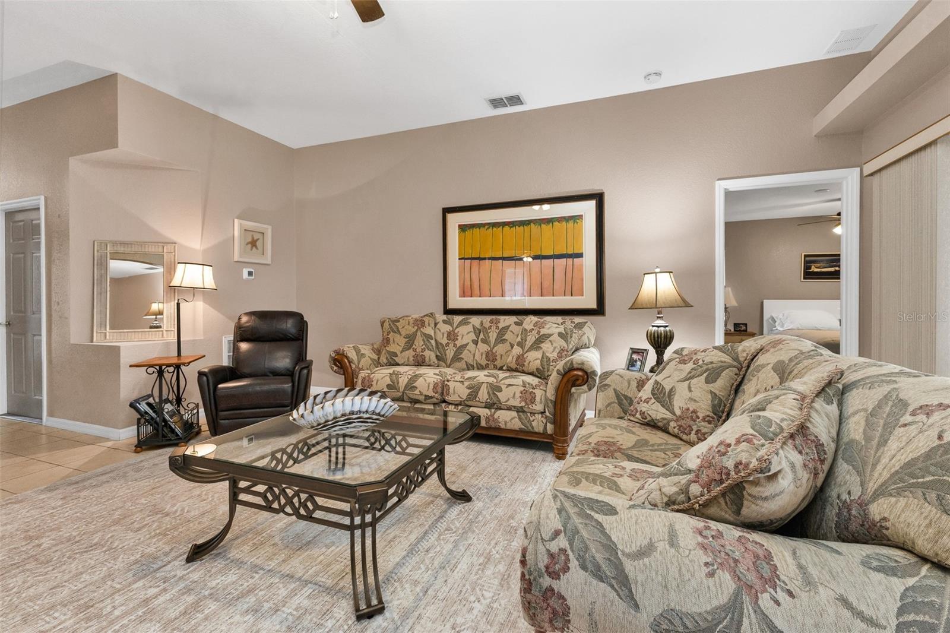
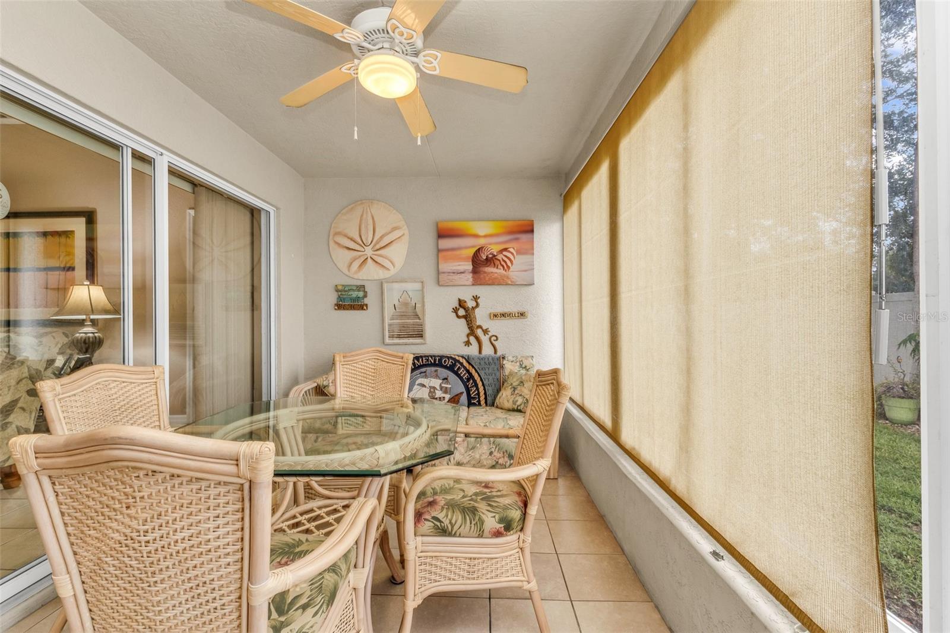
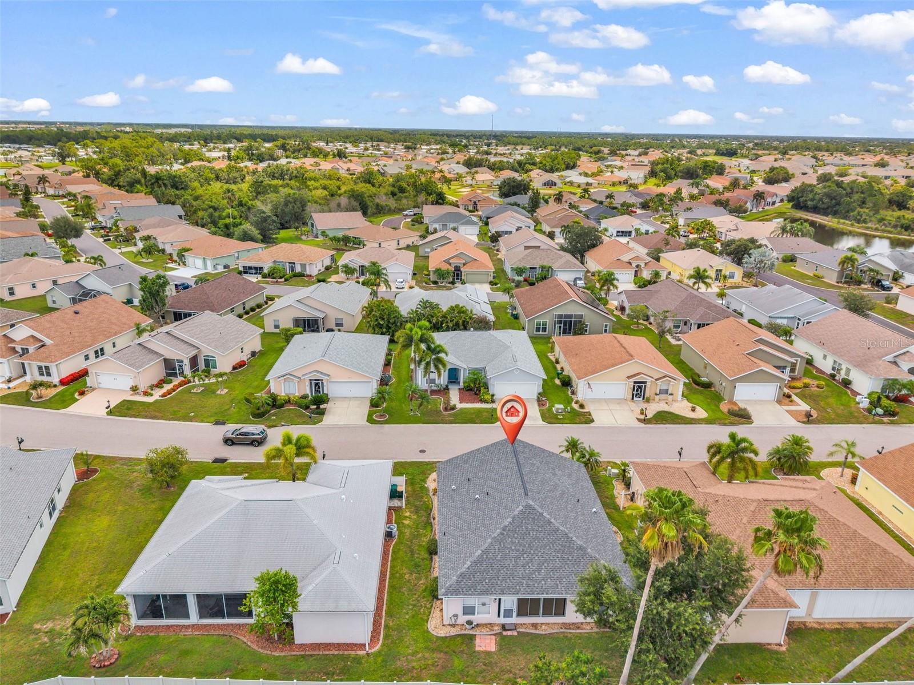
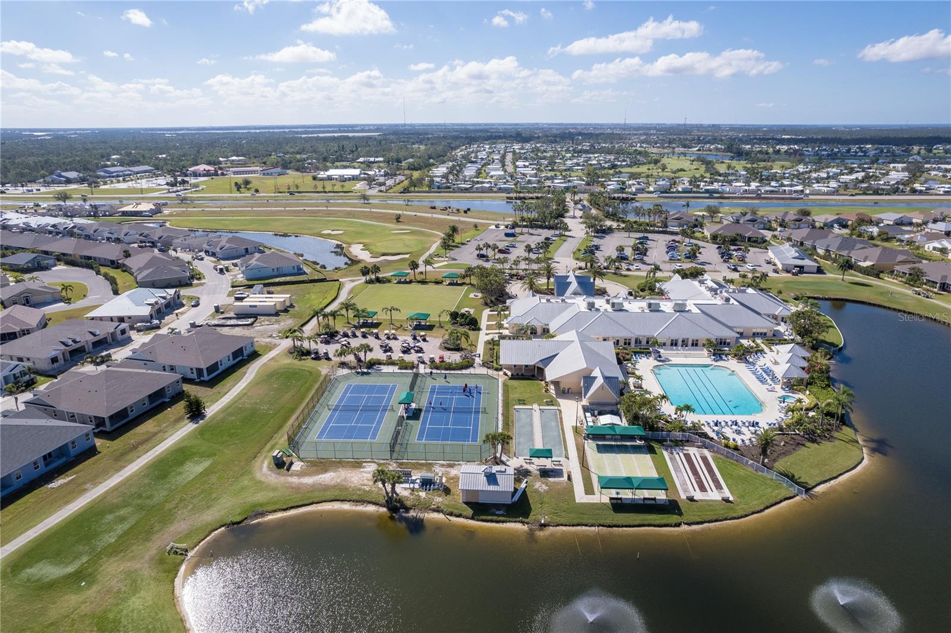
TURNKEY (Minus personal belongings). Imagine starting your mornings with a cup of coffee in the bright Florida room as the sun rises over another beautiful Southwest Florida day. Afternoons can be spent enjoying a round of golf, relaxing by the resort-style pool, joining friends for pickleball or tennis, or taking part in one of the many social activities that make Kings Gate such a sought-after community. This is more than a home—it's a lifestyle. This well-maintained Sheffield floor plan offers 2 bedrooms, 2 bathrooms, and a flexible den that's ideal for a home office, reading room, or hobby space. The open split-bedroom layout is filled with natural light and features high ceilings, spacious living areas, stainless steel kitchen appliances, and a newer roof (2024), allowing you to settle in and start enjoying your new home from day one. The Florida room provides additional living space to relax, entertain, or simply unwind while enjoying the peaceful surroundings. Located within the gated 55+ community of Kings Gate, residents enjoy an impressive collection of amenities including an 18-hole golf course, clubhouse, fitness center, resort-style pool and spa, tennis, pickleball, lawn bowling, bocce, billiards, library, an on-site restaurant, and a full calendar of clubs and activities. Conveniently located near shopping, dining, medical facilities, historic downtown Punta Gorda, Fishermen's Village, waterfront parks, boating, fishing, and Interstate 75, this home places the best of Southwest Florida within easy reach. Whether you're looking for a year-round residence or a seasonal retreat, this home offers the opportunity to embrace a relaxed, active Florida lifestyle in one of Punta Gorda's most established communities.
Features & Amenities
Interior
-
Other Interior Features
Eat-in Kitchen, High Ceilings, Open Floorplan, Walk-In Closet(s)
-
Total Bedrooms
2
-
Bathrooms
2
-
Cooling YN
YES
-
Cooling
Central Air
-
Fireplace YN
NO
-
Heating YN
YES
-
Heating
Central
-
Pet friendly
Yes
Exterior
-
Garage
Yes
-
Garage spaces
2
-
Construction Materials
Block, Stucco
-
Parking
Attached
-
Pool
No
-
Waterfront YN
NO
Area & Lot
-
Lot Size(acres)
0.12
-
Lot Size(square feet)
5,100
-
Property Type
Residential
-
Property Sub Type
Single Family Residence
-
Architectural Style
Florida
Price
-
Sales Price
$269,900
-
Tax Amount
$3,313.94
-
Sq. Footage
1,382
-
Price/SqFt
$195
HOA
-
Association
YES
-
Association Fee
$453
-
Association Fee Frequency
Monthly
-
Association Fee Includes
N/A
-
Total Monthly Fees
$453
School District
-
Elementary School
N/A
-
Middle School
N/A
-
High School
N/A
Property Features
-
Stories
1
-
New Construction
NO
-
Foundation Details
Slab
-
Ownership
Fee Simple
-
Senior Community YN
YES
-
Sewer
Public Sewer
-
Tax Lot
3
-
Water Source
Public
Schedule a Showing
Showing scheduled successfully.
Mortgage calculator
Estimate your monthly mortgage payment, including the principal and interest, property taxes, and HOA. Adjust the values to generate a more accurate rate.
Your payment
Principal and Interest:
$
Property taxes:
$
HOA fees:
$
Total loan payment:
$
Total interest amount:
$
Location
County
Charlotte
Elementary School
Middle School
High School
Listing Courtesy of Miki Matrullo , HOME MATCHMAKING REALTY
RealHub Information is provided exclusively for consumers' personal, non-commercial use, and it may not be used for any purpose other than to identify prospective properties consumers may be interested in purchasing. All information deemed reliable but not guaranteed and should be independently verified. All properties are subject to prior sale, change or withdrawal. RealHub website owner shall not be responsible for any typographical errors, misinformation, misprints and shall be held totally harmless.

Executive Assistant
Emil Garinga
Call Emil today to schedule a private showing.

* Listings on this website come from the FMLS IDX Compilation and may be held by brokerage firms other than the owner of this website. The listing brokerage is identified in any listing details. Information is deemed reliable but is not guaranteed. If you believe any FMLS listing contains material that infringes your copyrighted work please click here to review our DMCA policy and learn how to submit a takedown request.© 2024 FMLS.
Related Properties
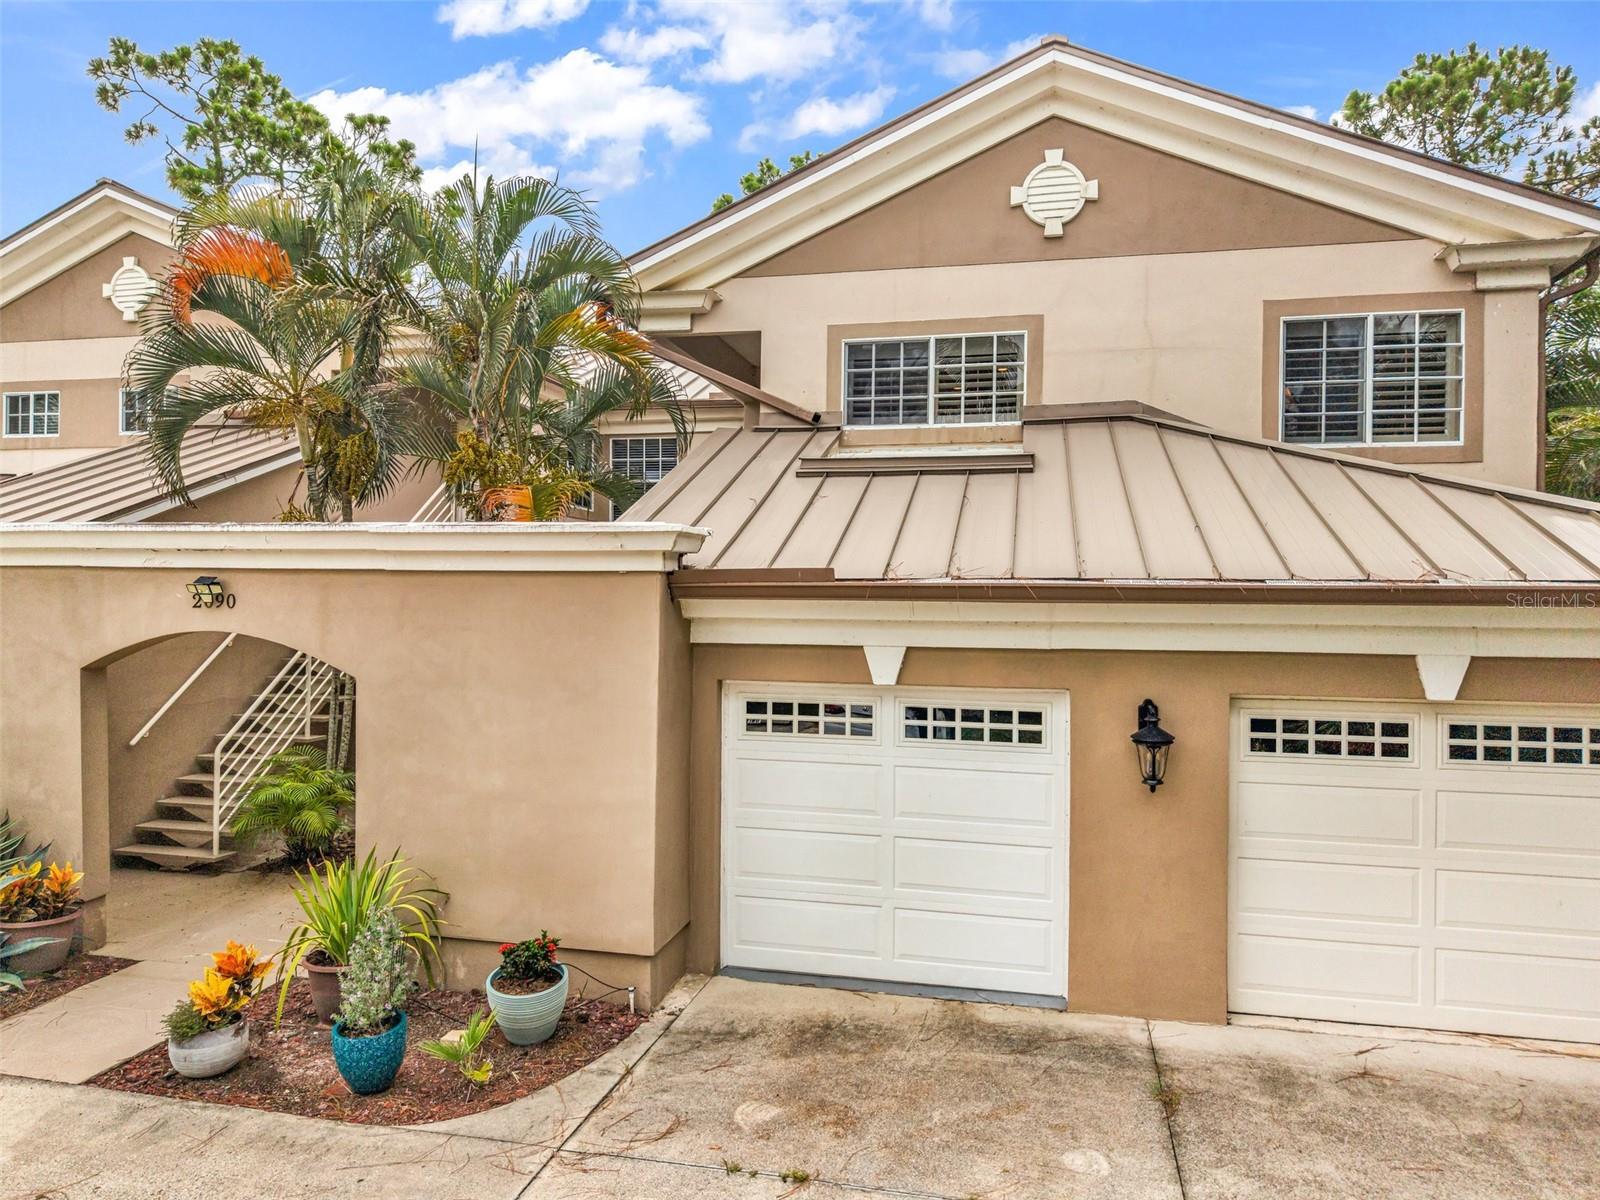
PUNTA GORDA
2090 BIG PASS LANE D
3 Beds
2 Baths
1,464 Sq.Ft.
$284,500
MLS#: C7528316
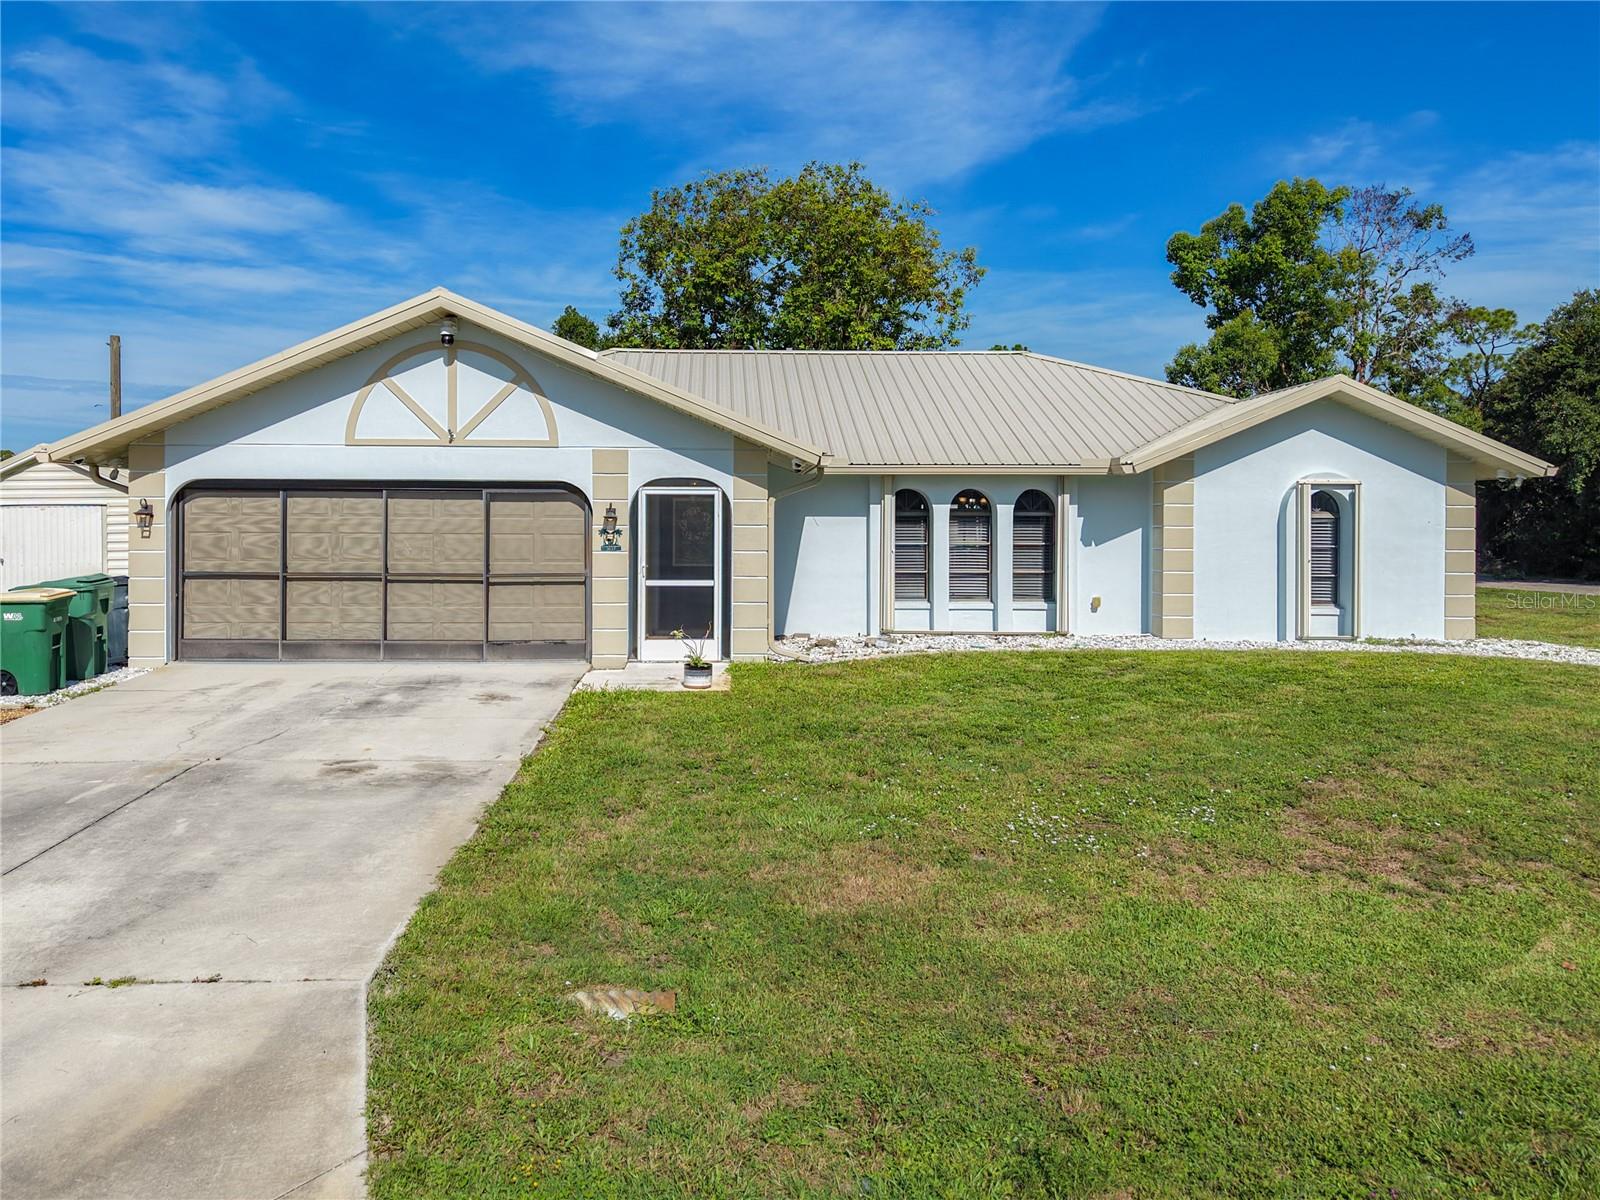
PUNTA GORDA
3637 IDLEWILD STREET
3 Beds
2 Baths
1,876 Sq.Ft.
$309,900
MLS#: C7528260
PUNTA GORDA
27077 BROOK FOREST ROAD
4 Beds
2 Baths
1,827 Sq.Ft.
$320,000
MLS#: C7527904
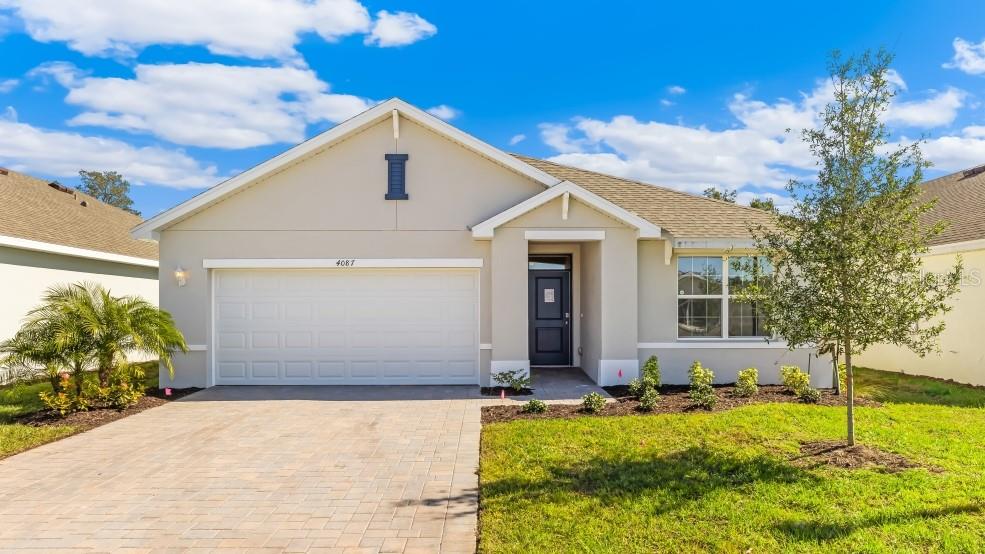
PUNTA GORDA
26221 CORAL LAKES DRIVE
3 Beds
2 Baths
1,672 Sq.Ft.
$299,999
MLS#: C7528361
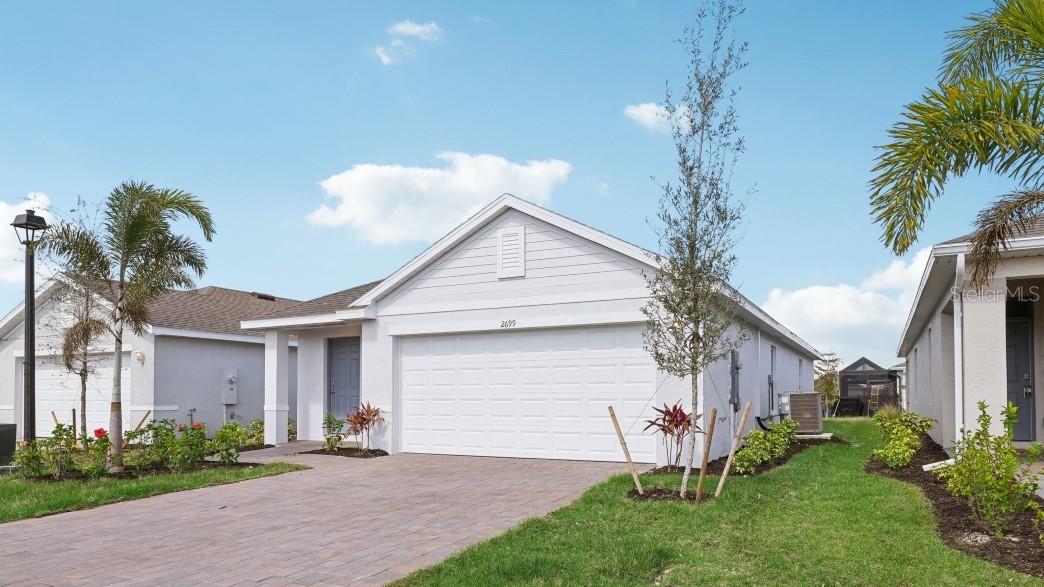
PUNTA GORDA
26199 SACRED LOTUS LANE
3 Beds
2 Baths
1,302 Sq.Ft.
$274,999
MLS#: C7528357
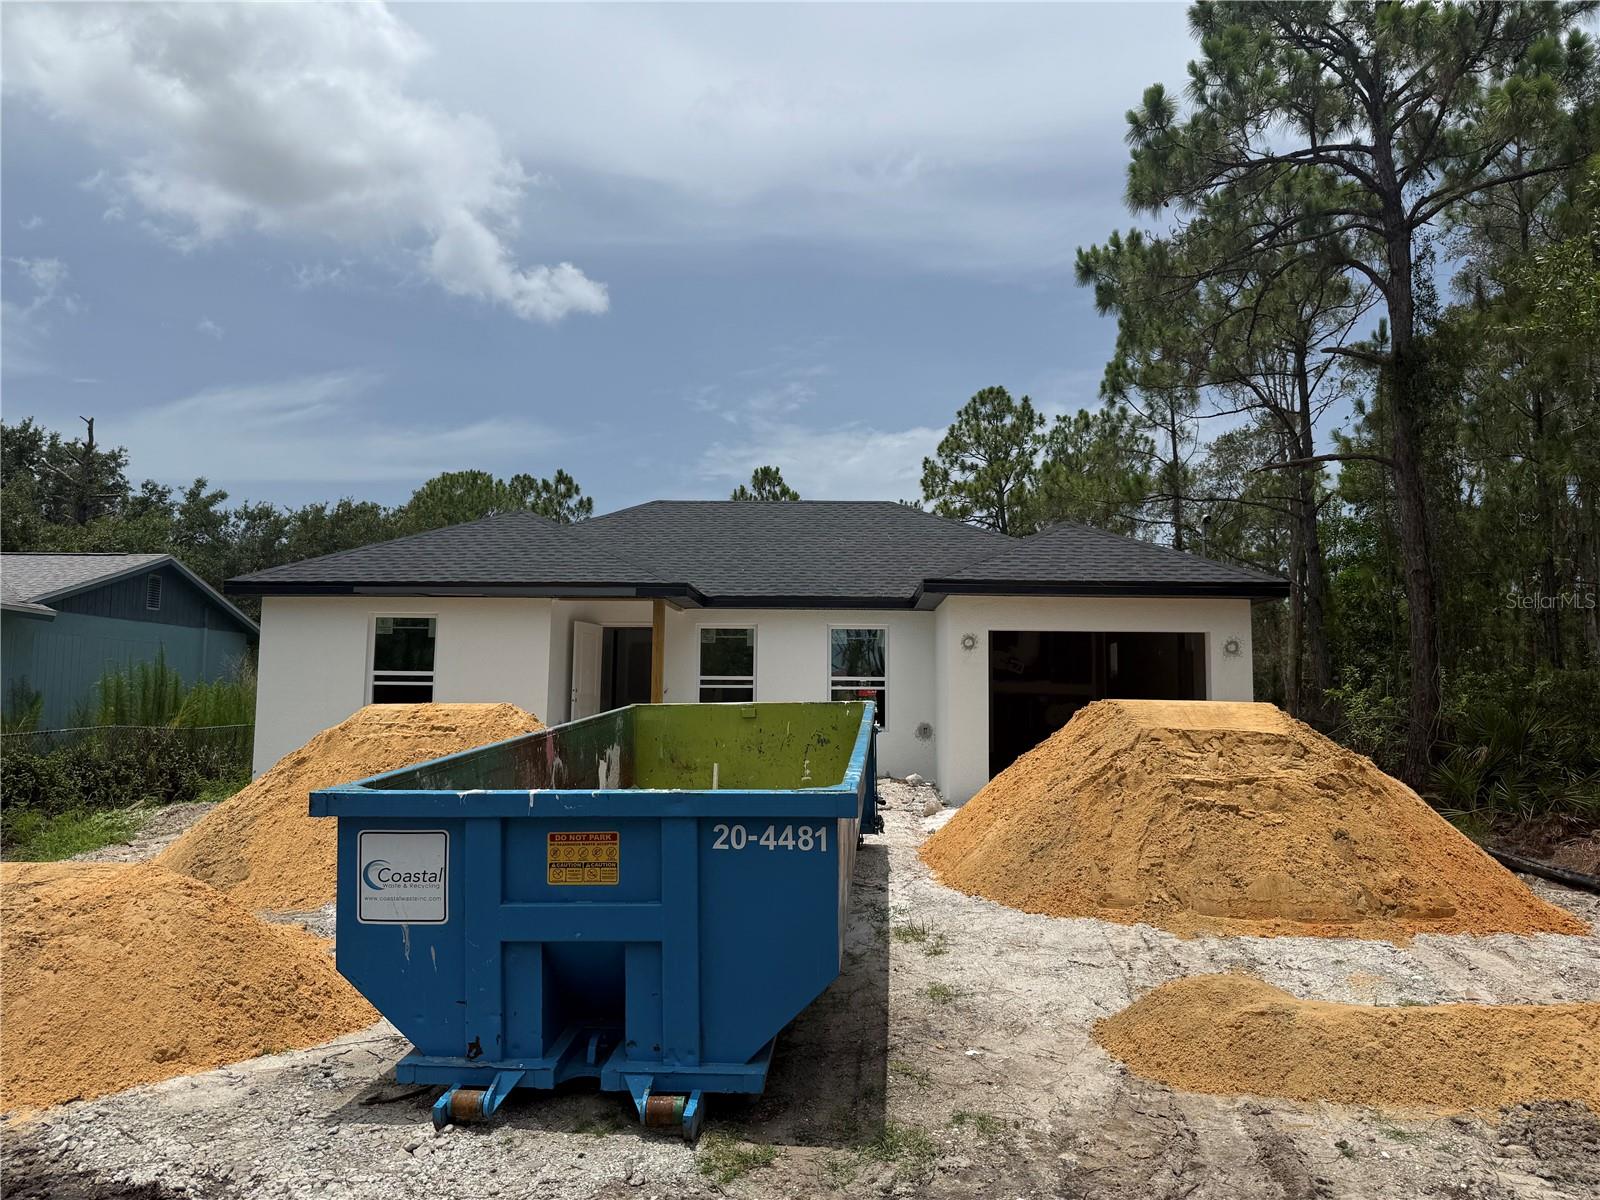
PUNTA GORDA
12227 MARYLAND AVENUE
3 Beds
2 Baths
1,098 Sq.Ft.
$269,900
MLS#: C7528368
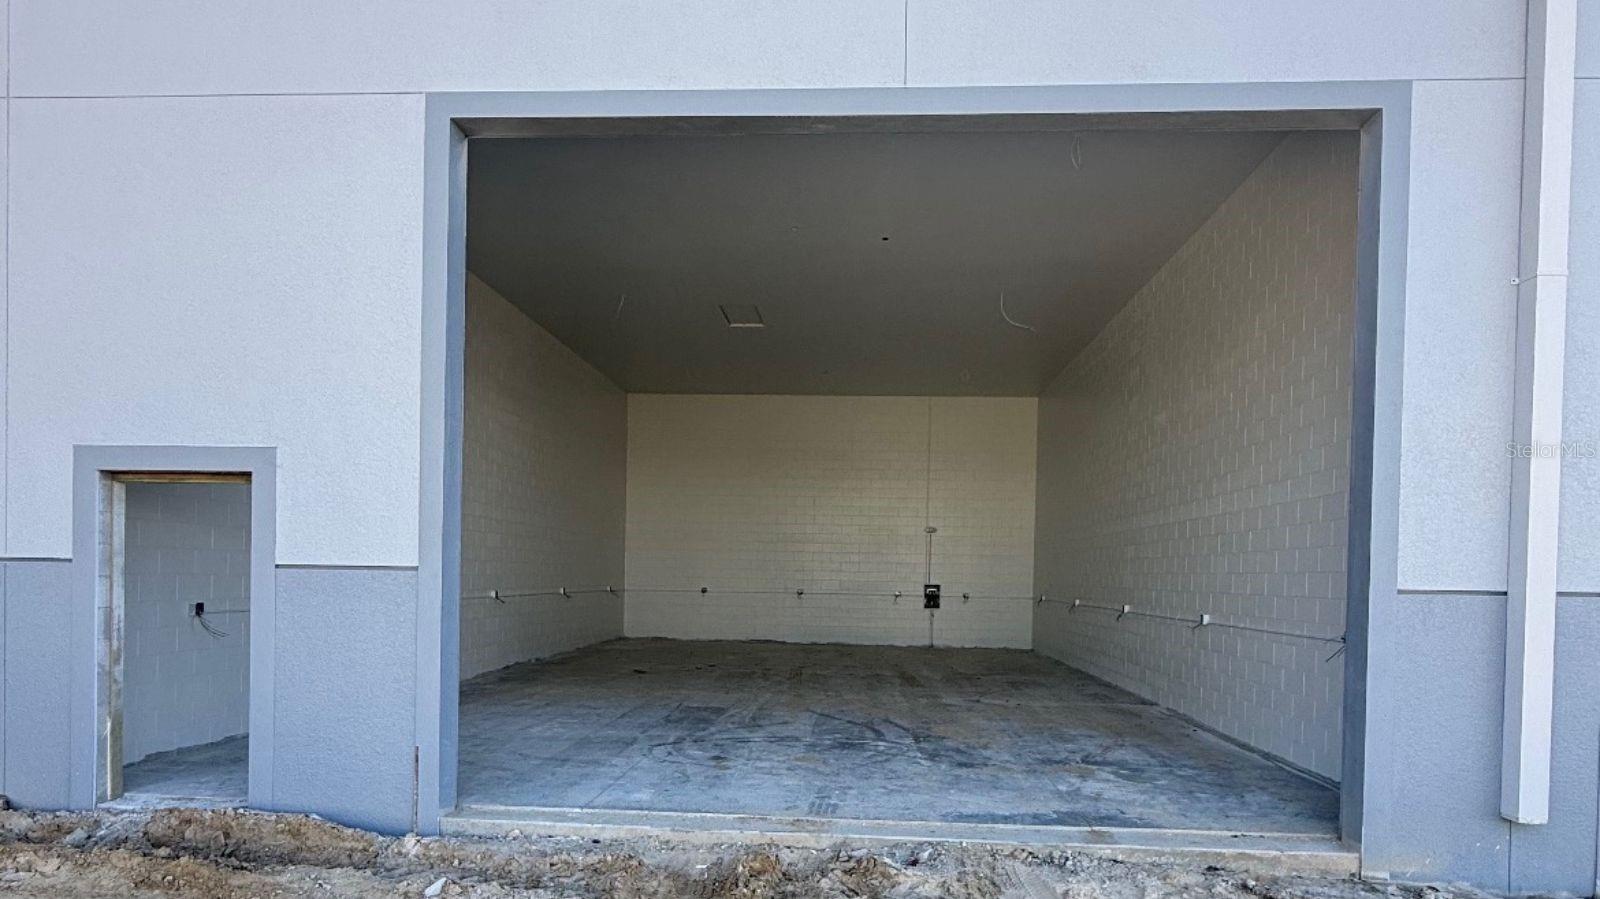
PUNTA GORDA
5237 TAYLOR ROAD E9
None Beds
None Baths
1,560 Sq.Ft.
$309,900
MLS#: C7528269
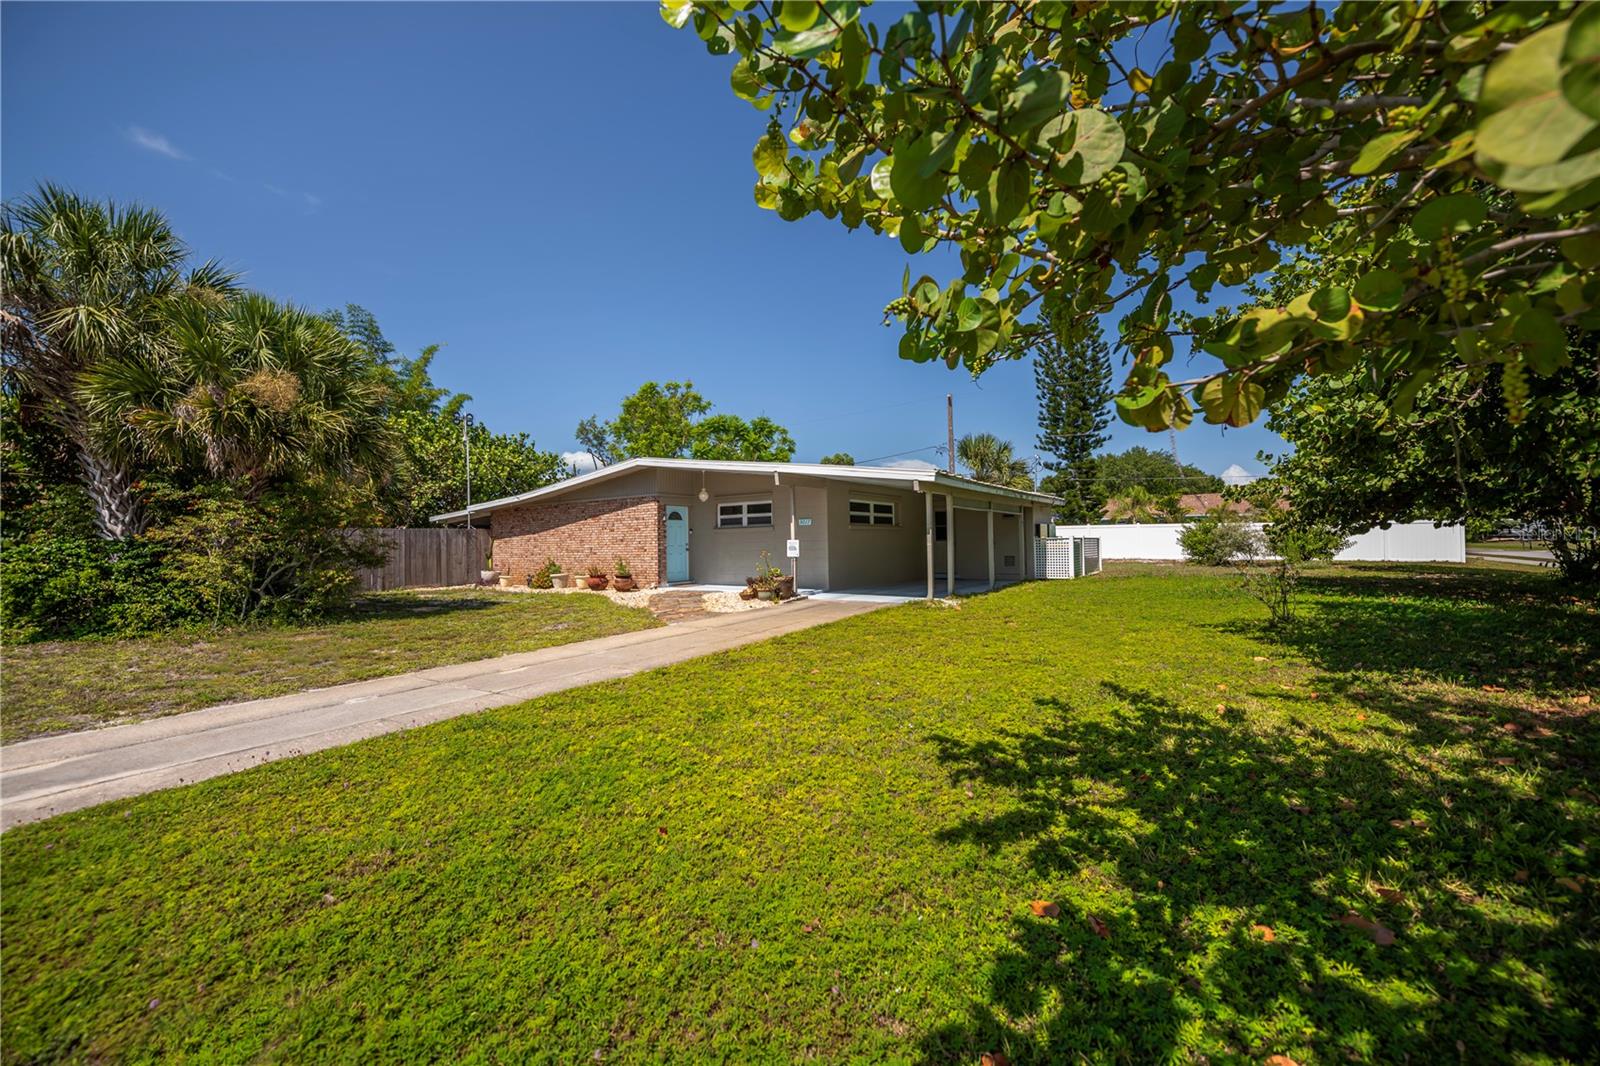
PUNTA GORDA
3017 CHICORY TERRACE
3 Beds
2 Baths
1,406 Sq.Ft.
$279,900
MLS#: C7528209
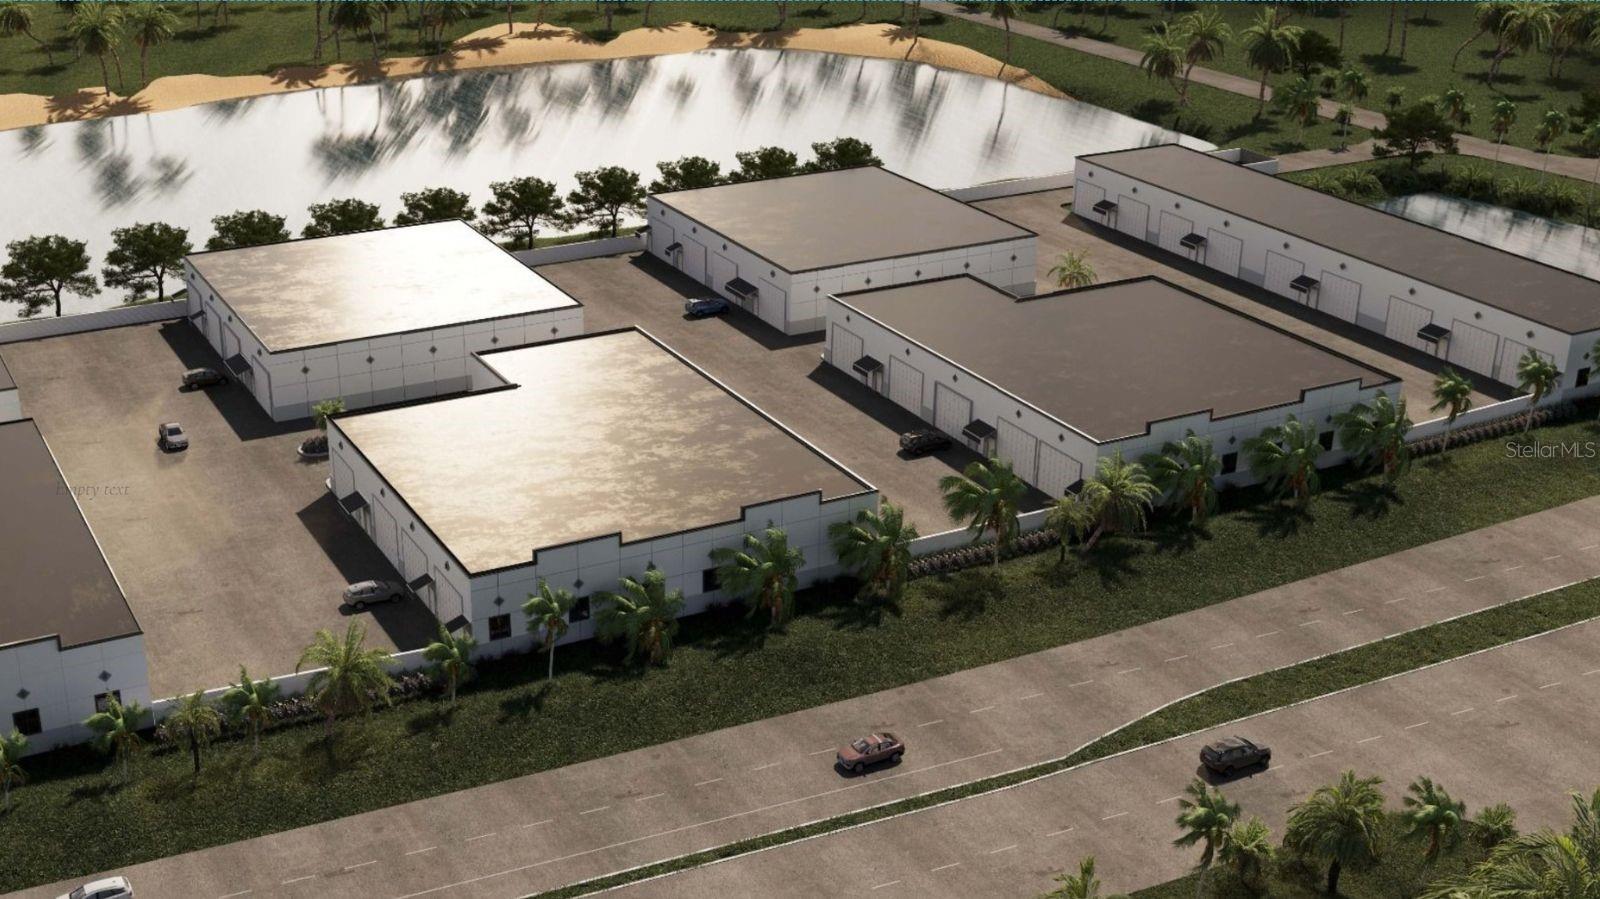
PUNTA GORDA
5233 TAYLOR ROAD B1
None Beds
None Baths
1,300 Sq.Ft.
$259,900
MLS#: C7528261
