.webp?size=346x80)
- Properties
- Meet our agents
- Communities
- Market Report
- Home Value
- Calculator


Property
Beds
2
Full Baths
2
1/2 Baths
None
Year Built
2019
Sq.Footage
1,693
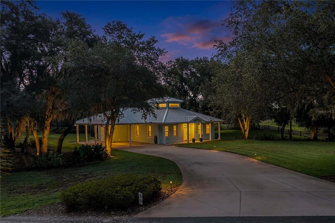
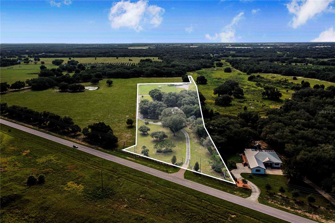
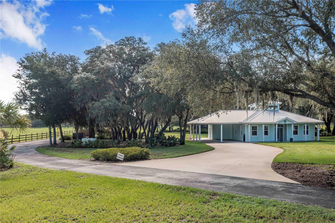
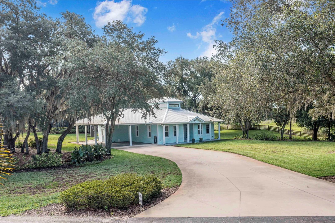
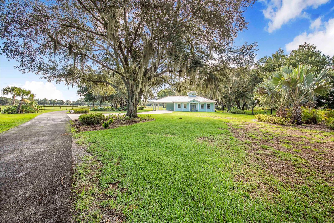
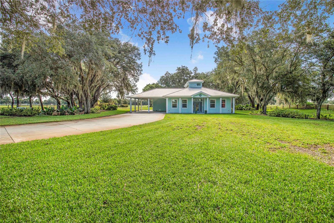
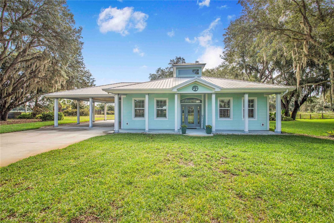
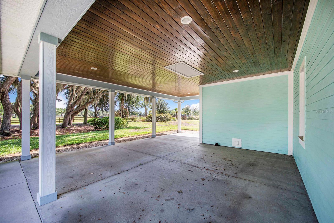
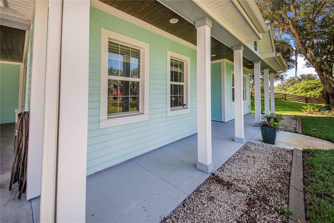
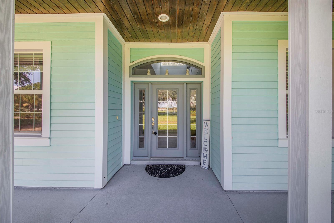
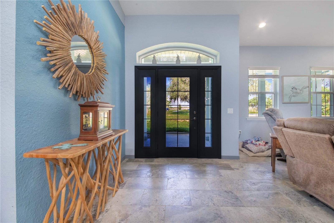
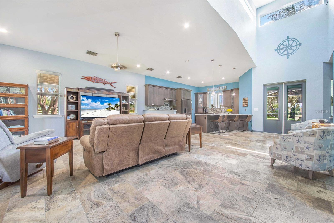
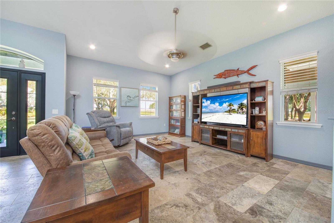
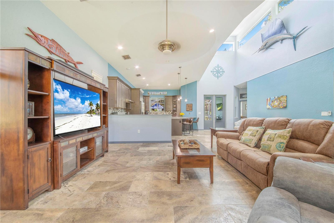
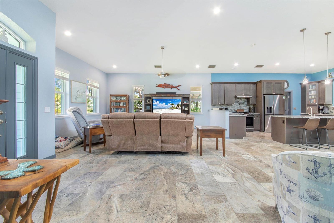
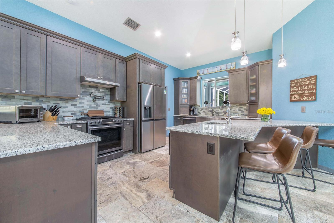
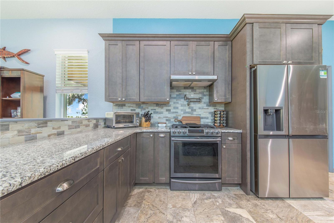
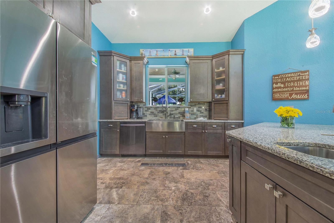
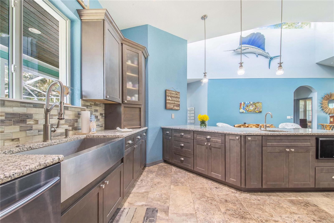
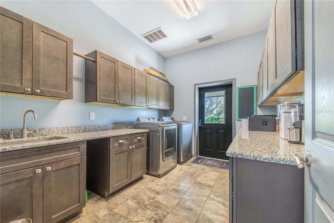
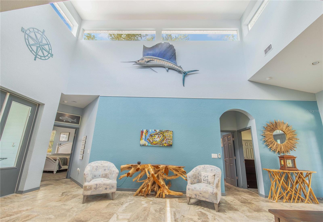
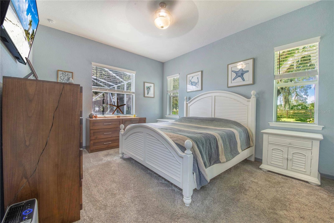
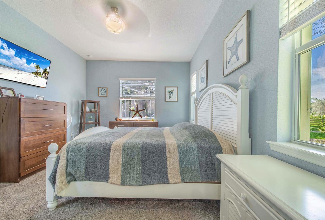
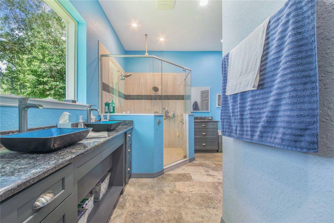
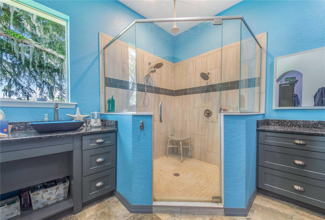
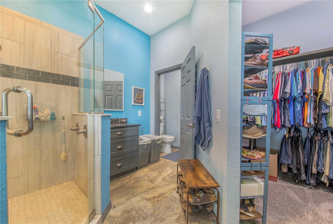
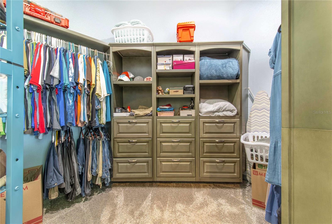
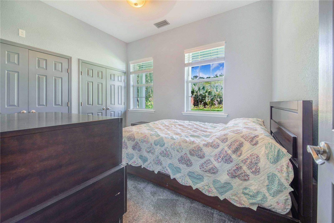
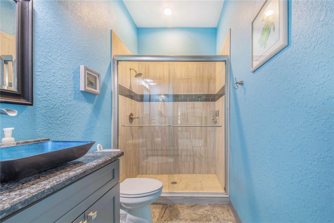
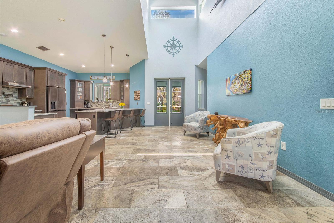
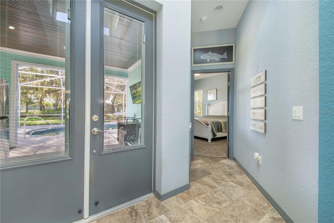
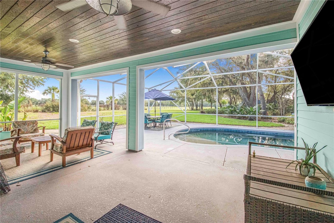
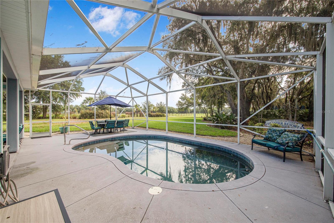
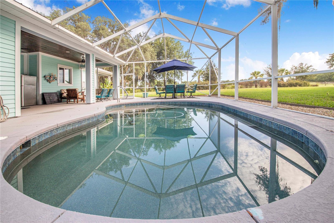
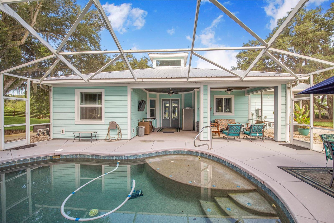
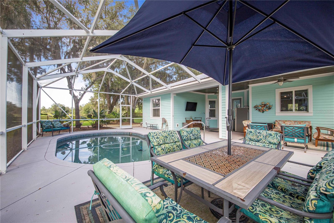
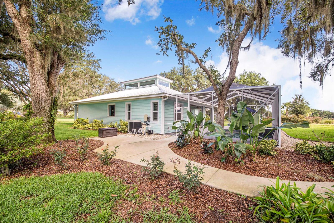
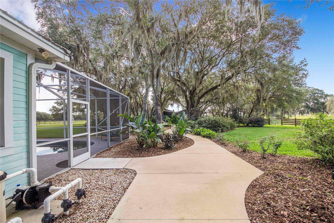
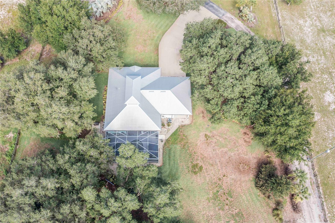
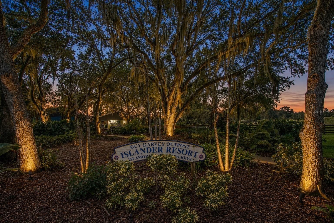
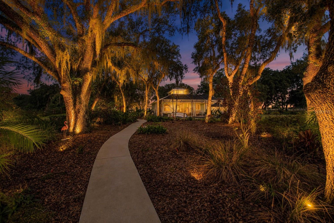
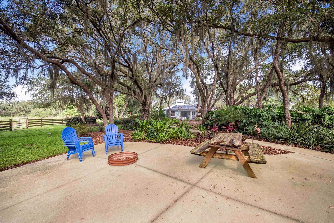
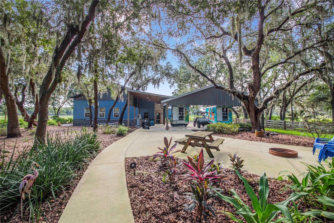
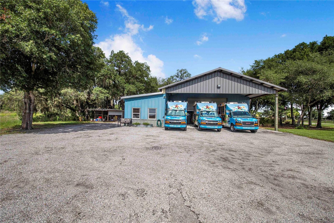
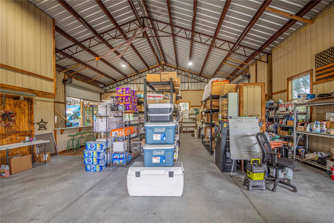
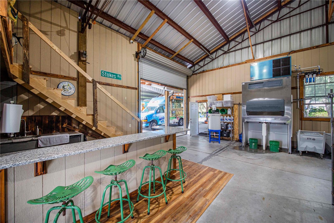
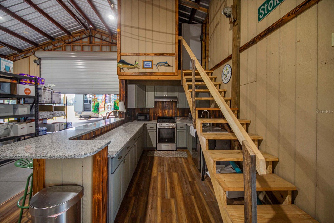
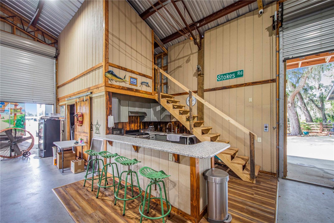
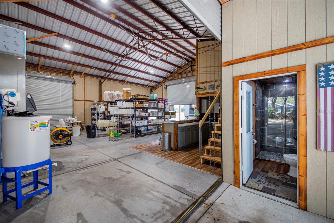
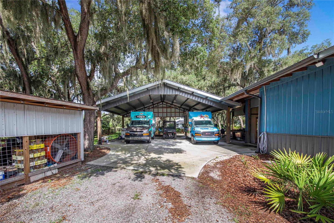
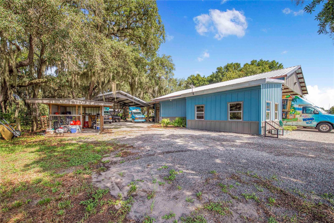
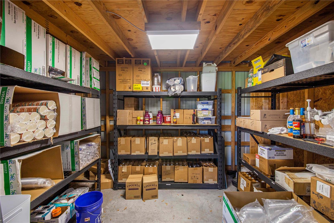
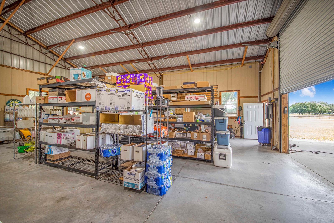
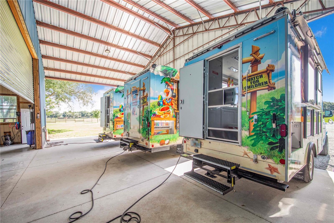
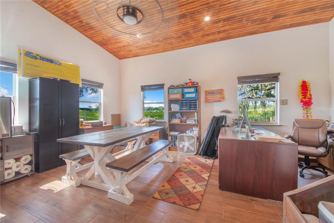
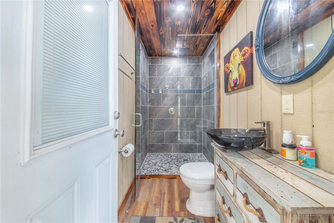
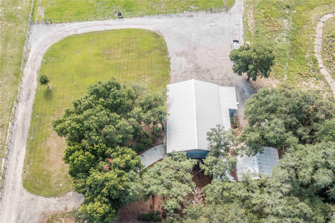
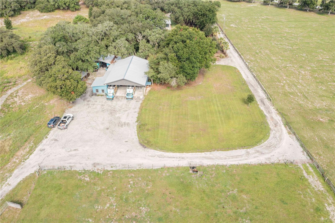
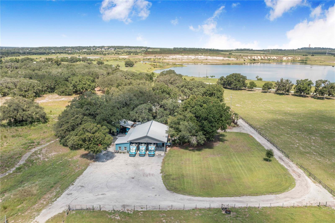
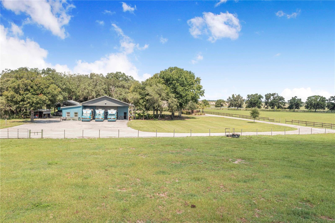
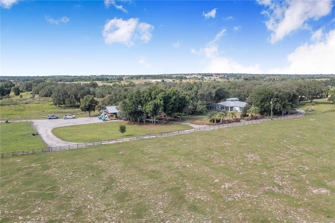
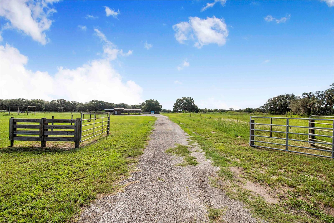
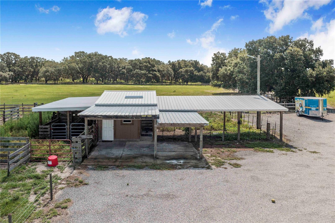
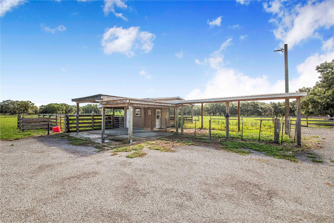
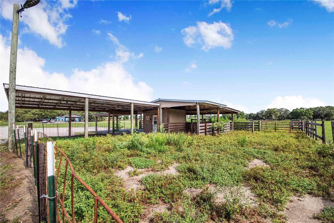
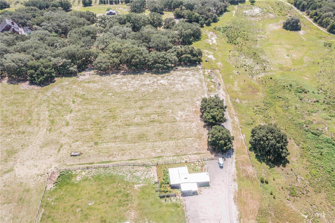
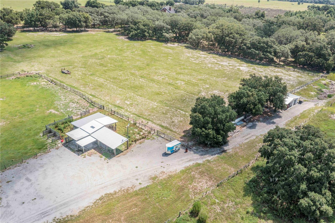
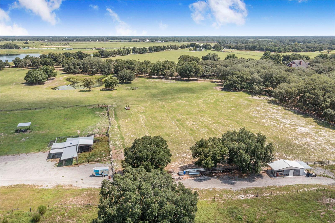
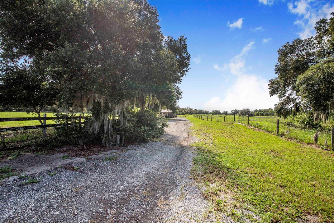
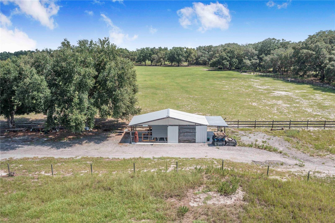
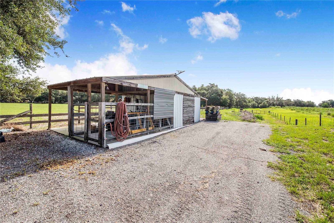
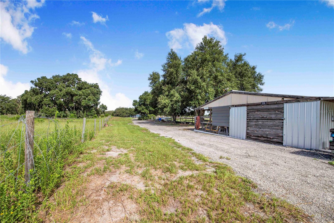
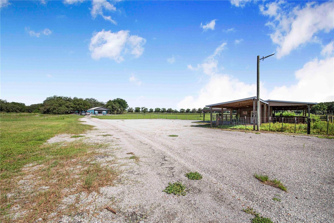
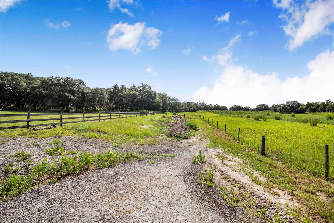
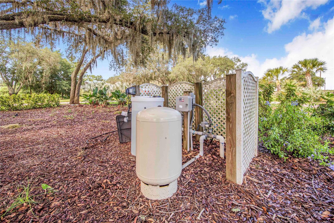
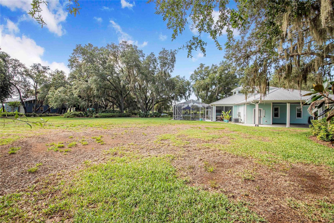
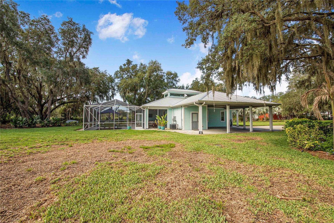
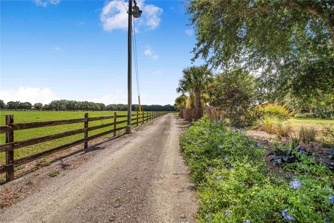
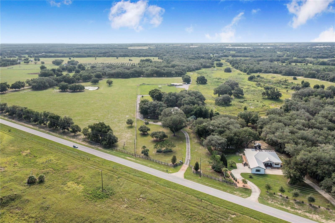
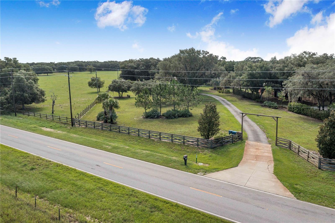
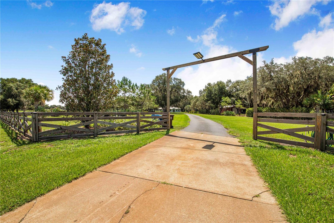
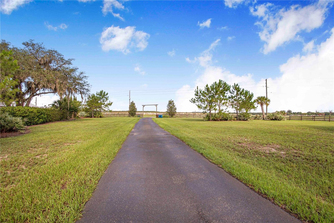
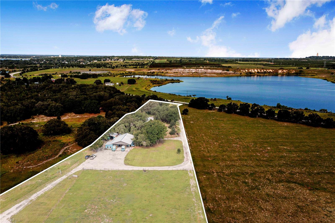
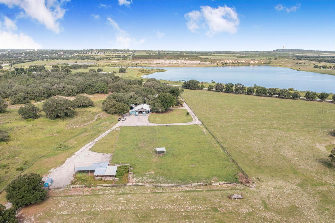
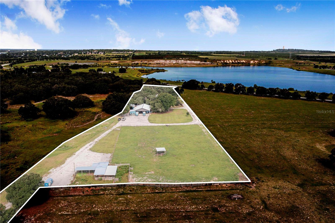
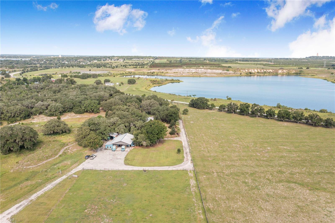
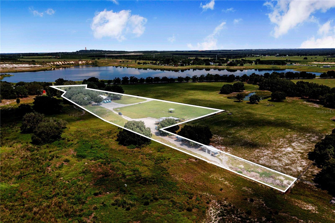
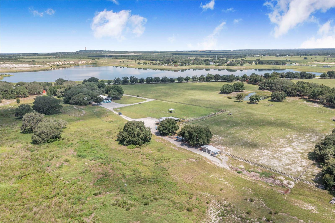
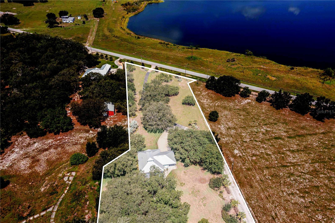
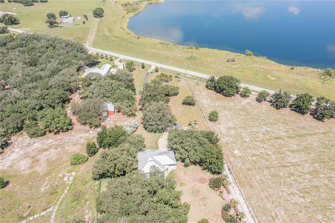
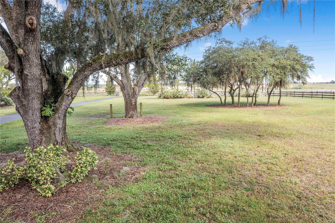
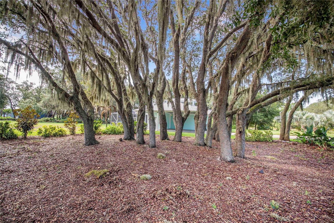
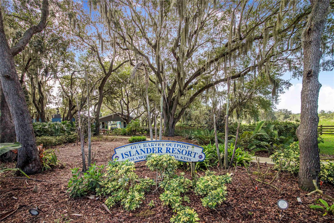
Experience refined country living on 6.36 picturesque acres in beautiful Lake Wales! Surrounded by majestic oak trees and beautiful landscaping, this distinctive property offers privacy and tranquility while remaining conveniently close to town. Pasture areas provide room for horses, cattle, and other farm animals. Enter through country-style glass doors into an impressive open floor plan featuring travertine flooring, soaring cathedral ceilings, abundant natural light, and a decorative windowed cupola. The beautifully appointed kitchen features granite countertops, stainless steel appliances, gas range, farmhouse sink, additional island prep sink, built-in microwave, dishwasher, and generous cabinetry. The spacious laundry area offers a built-in sink, granite countertops, abundant cabinetry, and space ideal for a coffee bar. The primary suite features a beautifully designed bath with granite countertops, dual sinks, additional vanity, tiled walk-in shower, private water closet, linen closet, and expansive walk-in closet with custom cabinetry. The second bedroom offers scenic views and double closets, while the guest bath features a granite vanity and walk-in shower. Enjoy exceptional outdoor living with an illuminated saltwater pool, fire pit, majestic oaks, and automatic low-voltage LED landscape lighting. Starlink high-speed internet provides modern connectivity. A separate driveway leads to an impressive workshop featuring three roll-up doors, full kitchen with gas range and sink, bar area, recessed lighting, bathroom with walk-in shower, additional storage, and an expansive upstairs storage area. Two additional outbuildings provide even more versatility. A rare opportunity where luxury, acreage, versatility, and the freedom of country living come together!
Features & Amenities
Interior
-
Other Interior Features
Cathedral Ceiling(s), Eat-in Kitchen, Open Floorplan, Walk-In Closet(s), In-Law Floorplan
-
Total Bedrooms
2
-
Bathrooms
2
-
Cooling YN
YES
-
Cooling
Central Air
-
Fireplace YN
NO
-
Heating YN
YES
-
Heating
Central
-
Pet friendly
N/A
Exterior
-
Garage
Yes
-
Garage spaces
4
-
Construction Materials
Block, HardiPlank Type
-
Other Exterior Features
Courtyard, Fire Pit, Lighting, Outdoor Kitchen, Outdoor Shower, Private Entrance, RV Hookup, Storage
-
Patio and Porch Features
Covered, Front Porch, Patio, Rear Porch, Screened
-
Pool
Yes
-
Pool Features
Gunite, In Ground, Salt Water, Screen Enclosure, Private
-
Waterfront YN
NO
-
View
Trees/Woods
Area & Lot
-
Lot Features
Wooded, Farm, Pasture
-
Lot Size(acres)
6.36
-
Lot Size(square feet)
145,429
-
Property Type
Residential
-
Property Sub Type
Single Family Residence
Price
-
Sales Price
$1,200,000
-
Tax Amount
$8,181.66
-
Sq. Footage
1,693
-
Price/SqFt
$708
HOA
-
Association
No
School District
-
Elementary School
N/A
-
Middle School
N/A
-
High School
N/A
Property Features
-
Stories
1
-
New Construction
NO
-
Foundation Details
Slab
-
Ownership
Fee Simple
-
Senior Community YN
NO
-
Sewer
Septic Tank
-
Tax Lot
32
-
Water Source
Private, Well
Schedule a Showing
Showing scheduled successfully.
Mortgage calculator
Estimate your monthly mortgage payment, including the principal and interest, property taxes, and HOA. Adjust the values to generate a more accurate rate.
Your payment
Principal and Interest:
$
Property taxes:
$
HOA fees:
$
Total loan payment:
$
Total interest amount:
$
Location
County
Polk
Elementary School
Middle School
High School
Listing Courtesy of Stacey Towns Friend , STACEY TOWNS REALTY LLC
RealHub Information is provided exclusively for consumers' personal, non-commercial use, and it may not be used for any purpose other than to identify prospective properties consumers may be interested in purchasing. All information deemed reliable but not guaranteed and should be independently verified. All properties are subject to prior sale, change or withdrawal. RealHub website owner shall not be responsible for any typographical errors, misinformation, misprints and shall be held totally harmless.

Executive Assistant
Emil Garinga
Call Emil today to schedule a private showing.

* Listings on this website come from the FMLS IDX Compilation and may be held by brokerage firms other than the owner of this website. The listing brokerage is identified in any listing details. Information is deemed reliable but is not guaranteed. If you believe any FMLS listing contains material that infringes your copyrighted work please click here to review our DMCA policy and learn how to submit a takedown request.© 2024 FMLS.
Related Properties

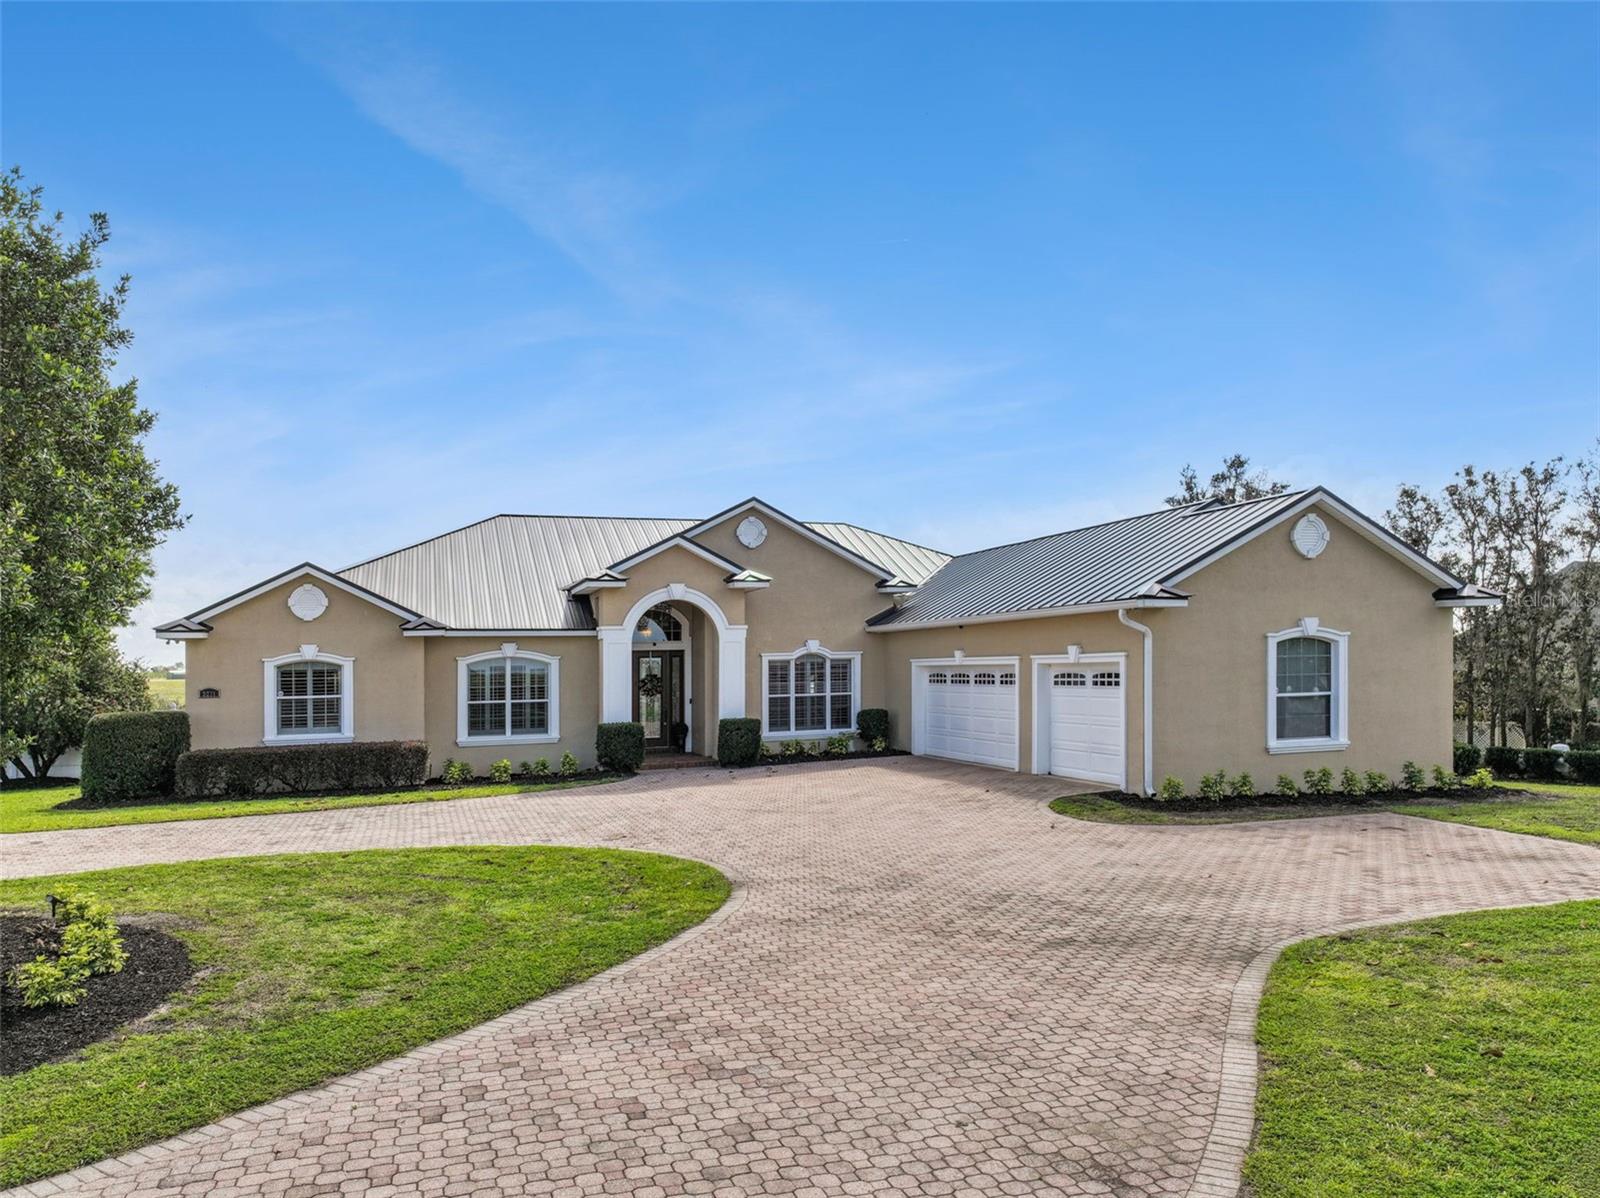
LAKE WALES
3629 GREAT MASTERPIECE ROAD
4 Beds
3 Baths
3,200 Sq.Ft.
$1,200,000
MLS#: L4964143
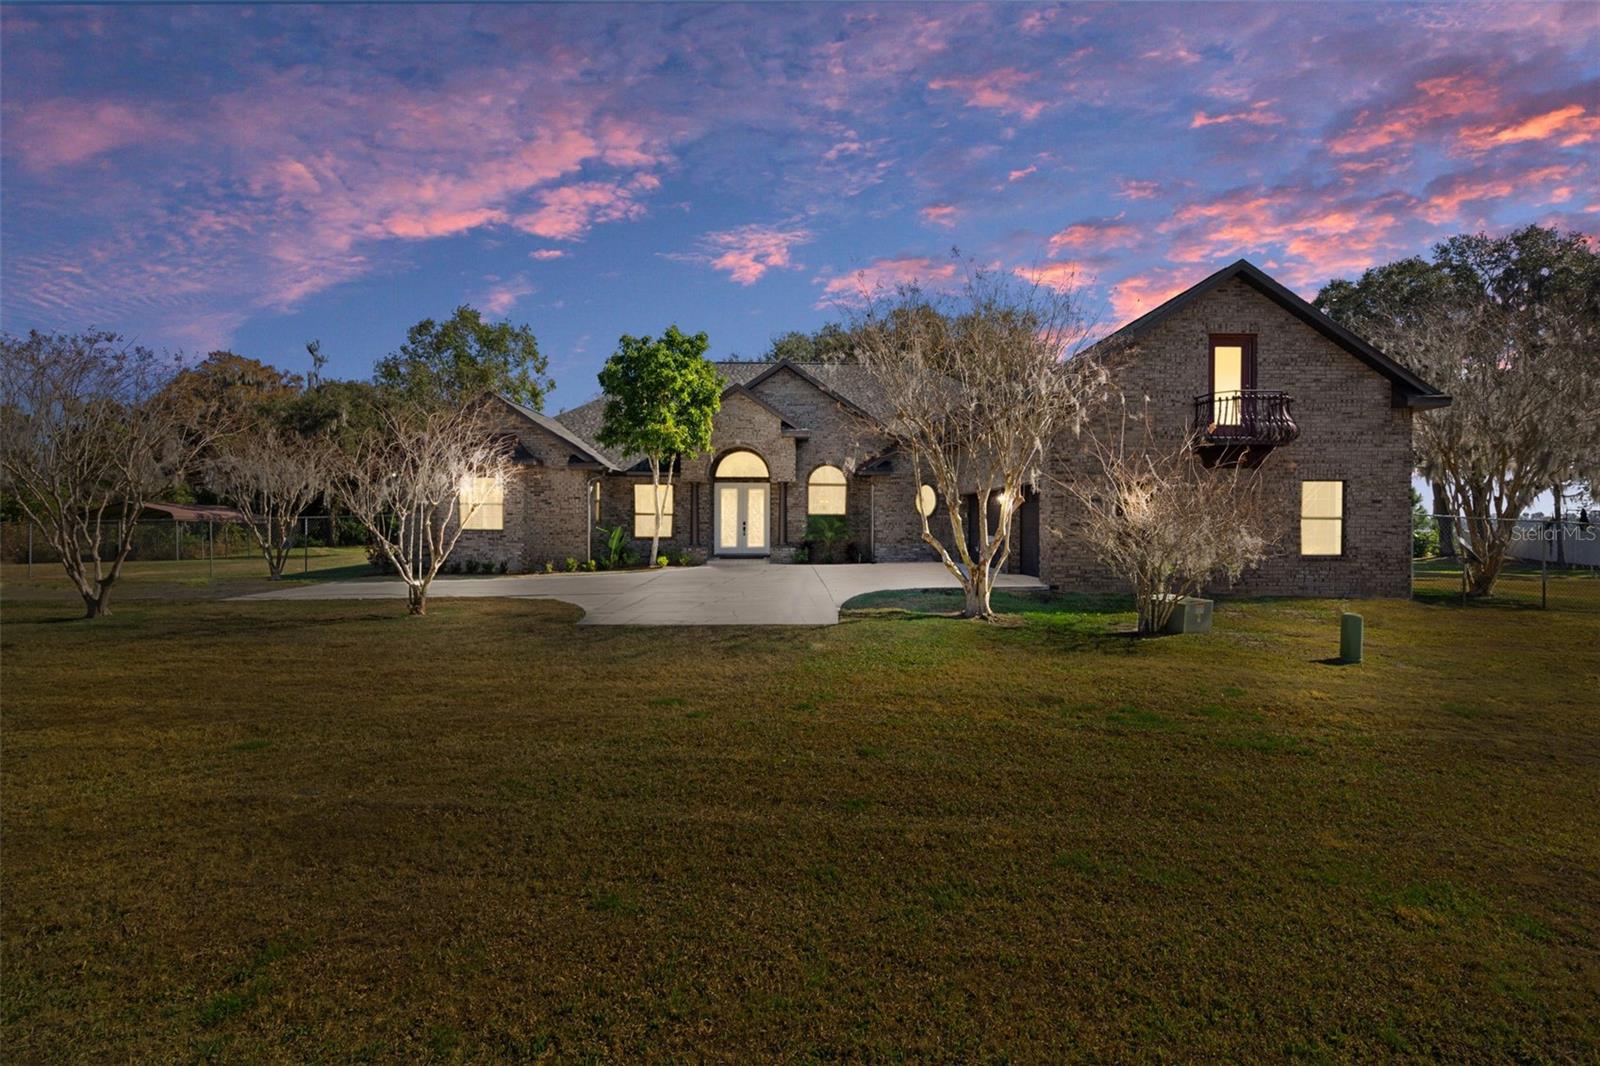
LAKE WALES
3231 HARBOR BEACH DRIVE
3 Beds
3 Baths
3,152 Sq.Ft.
$999,900
MLS#: P4938111
LAKE WALES
4300 TIMBERLANE ROAD
5 Beds
4 Baths
3,139 Sq.Ft.
$999,999
MLS#: TB8466414
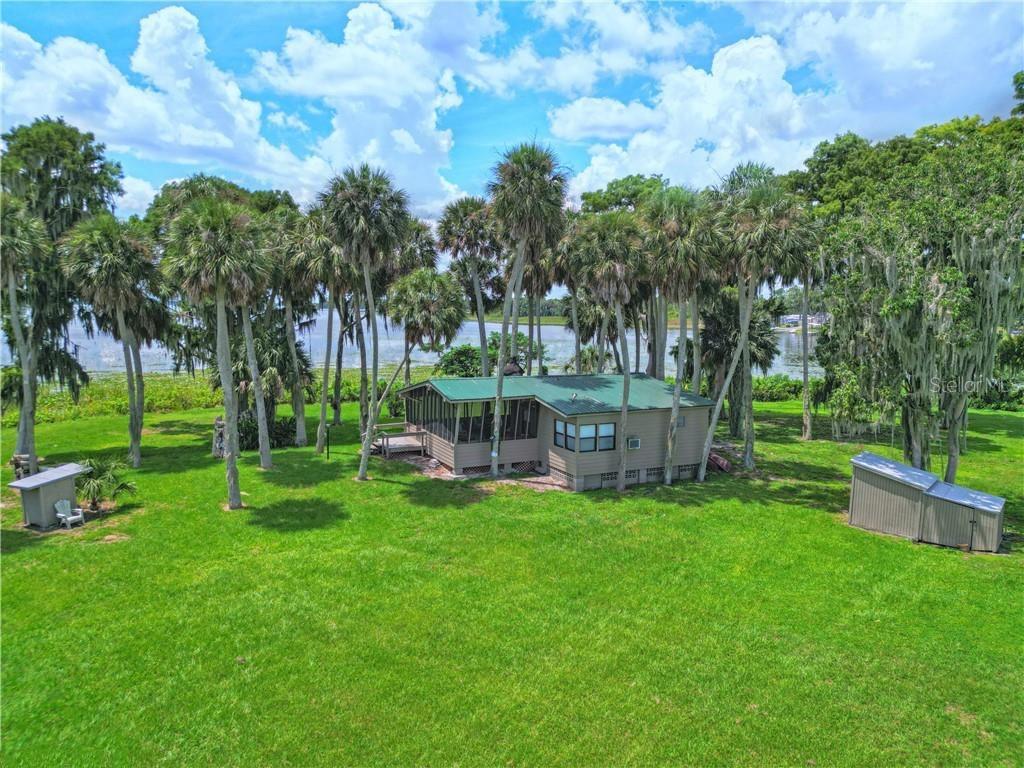
LAKE WALES
0 JENNINGS FISH CAMP ROAD
1 Beds
1 Baths
515 Sq.Ft.
$995,000
MLS#: P4936019
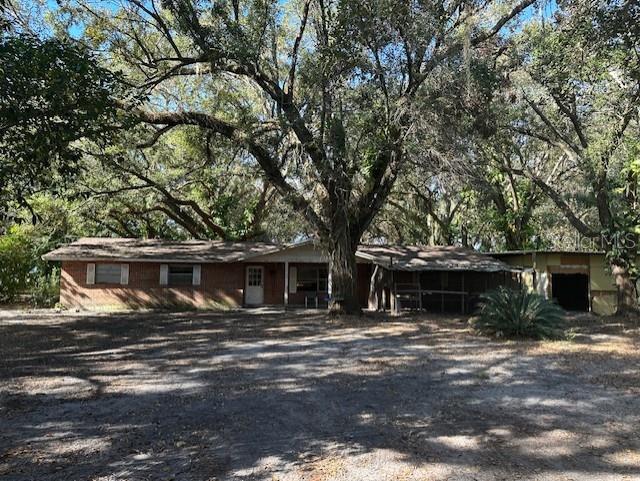
LAKE WALES
1918 MOUNTAIN LAKE CUTOFF ROAD
6 Beds
4 Baths
2,600 Sq.Ft.
$1,000,000
MLS#: O6265623
