Features & Amenities

Interior

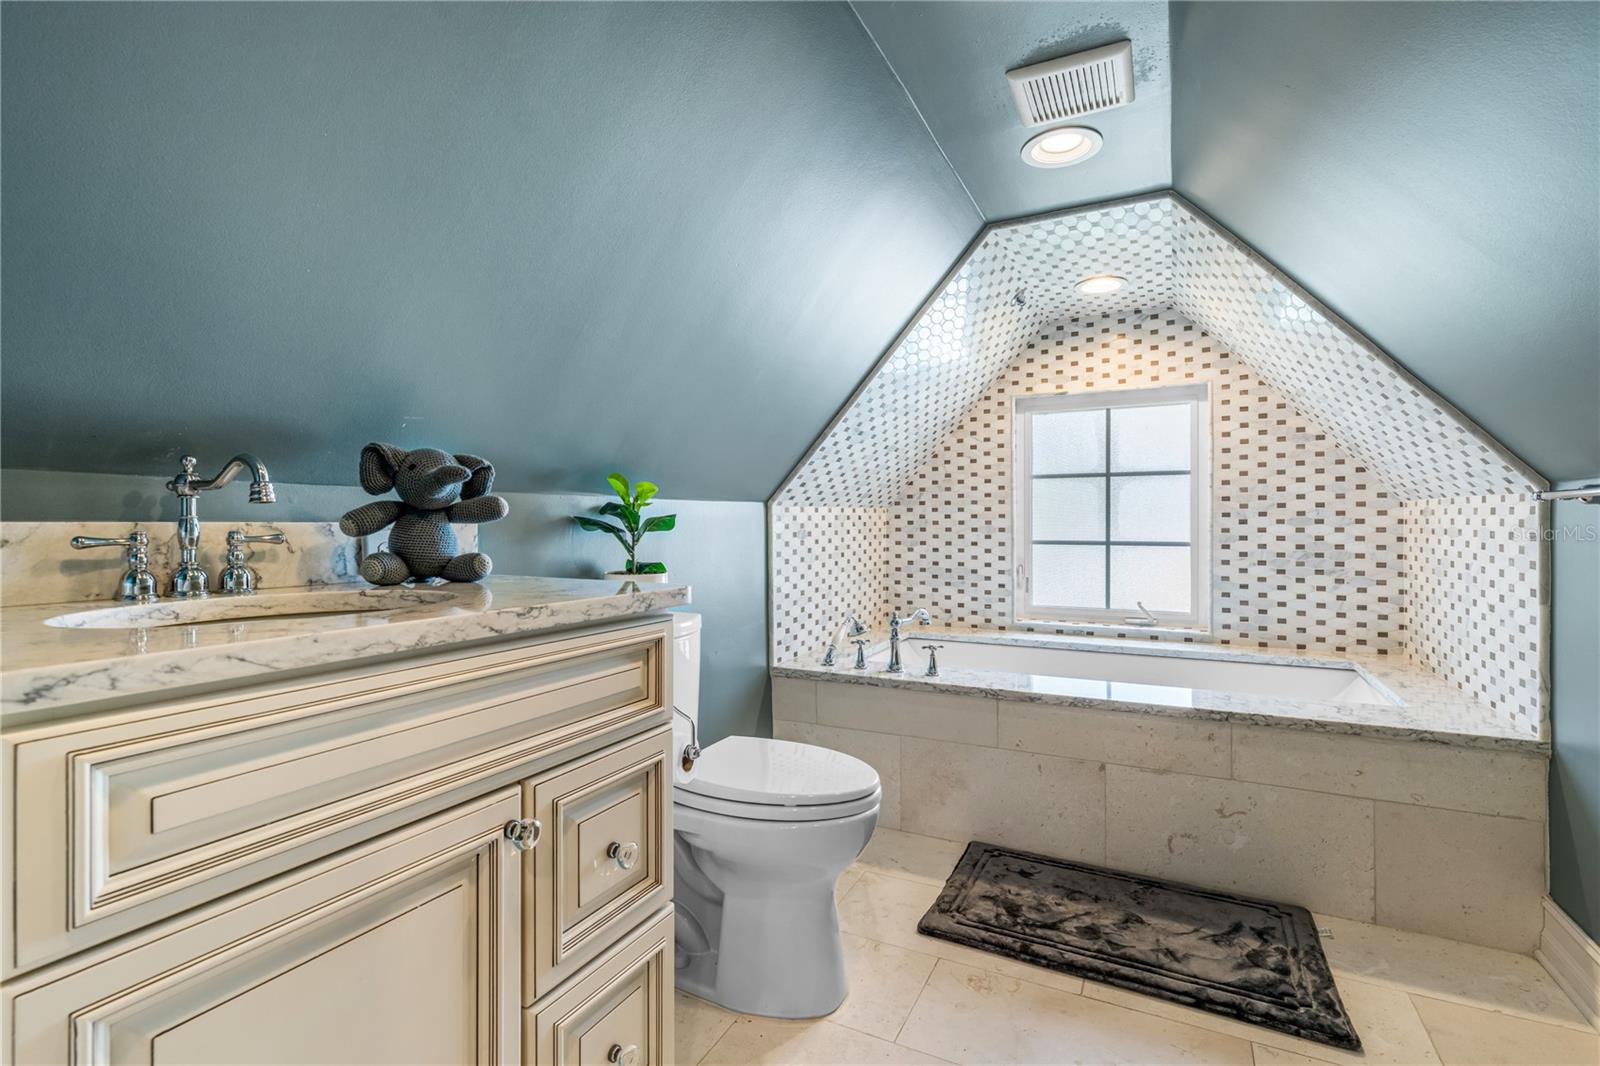
  • Other Interior Features

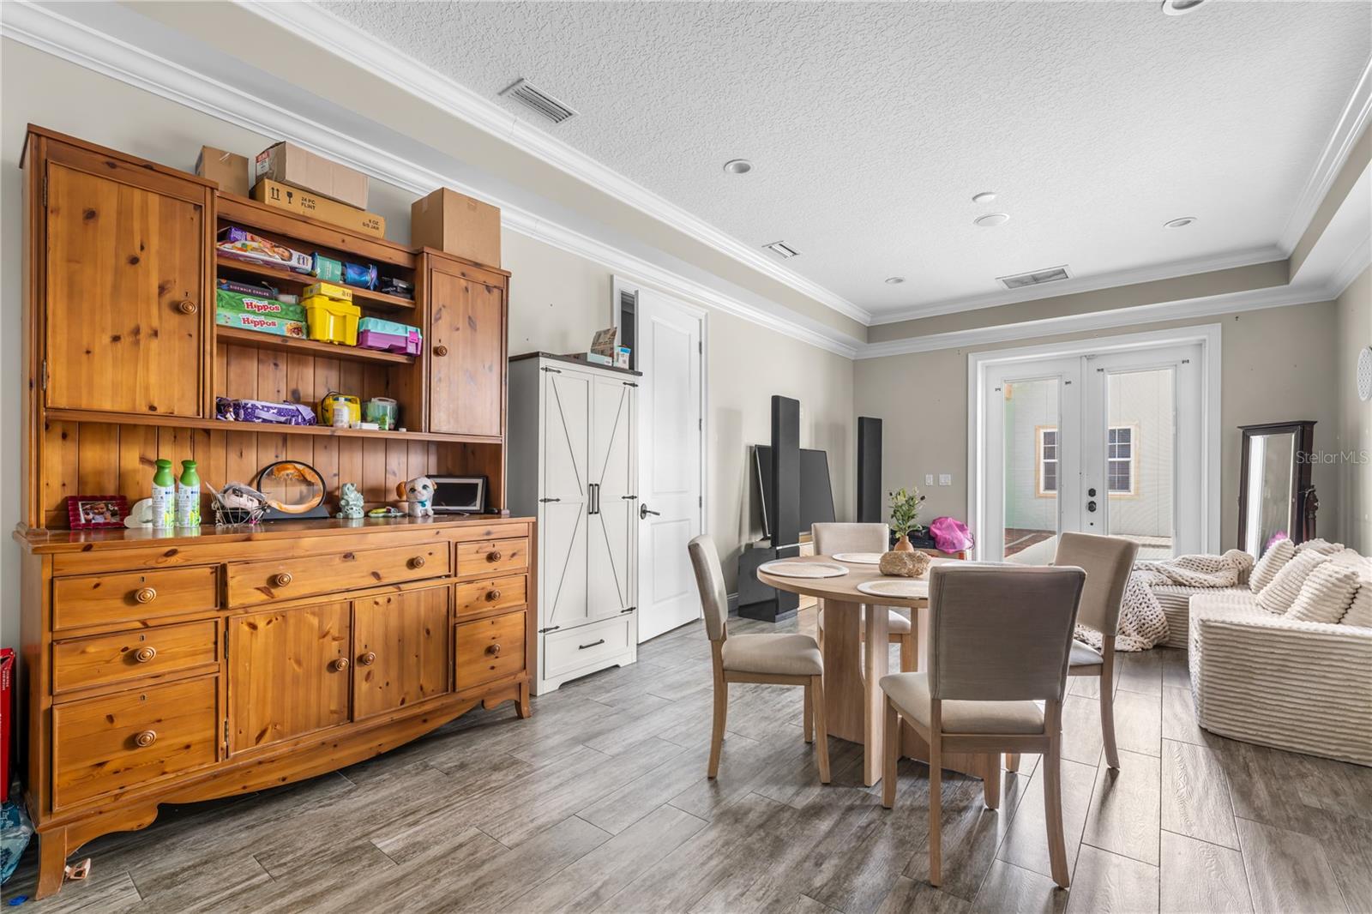
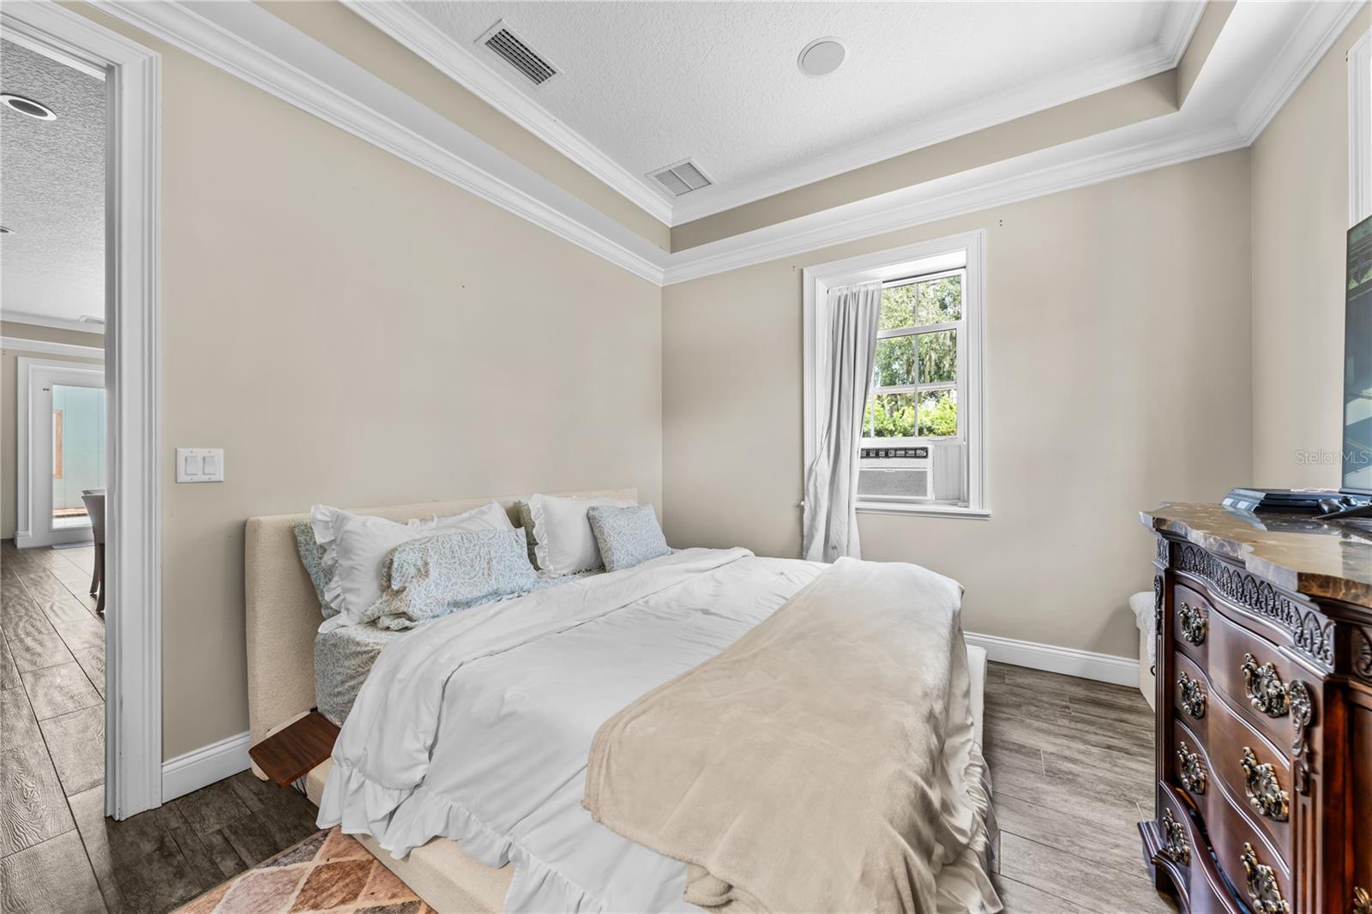
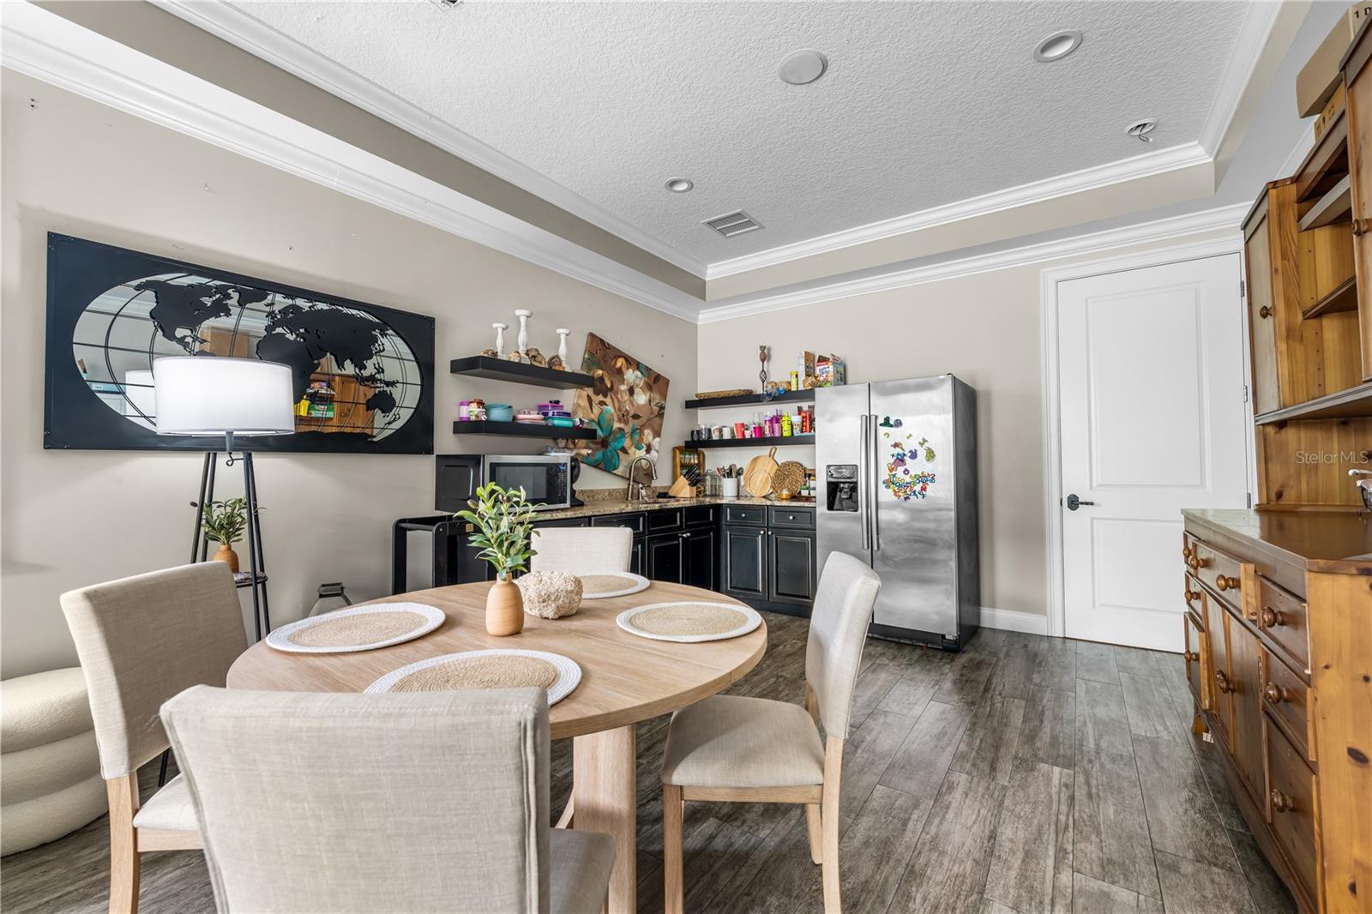
    Built-in Features, Cathedral Ceiling(s), Crown Molding, Eat-in Kitchen, High Ceilings, Open Floorplan, Vaulted Ceiling(s), Walk-In Closet(s), In-Law Floorplan

  • Total Bedrooms

    6

  • Bathrooms

    4

  • 1/2 Bathrooms

    2

  • Cooling YN

    YES

  • Cooling

    Central Air

  • Fireplace YN

    YES

  • Heating YN

    YES

  • Heating

    Central

  • Pet friendly

    N/A

Exterior

  • Garage

    Yes

  • Garage spaces

    1

  • Construction Materials

    Block, Cement Siding, HardiPlank Type

  • Other Exterior Features

    Rain Gutters

  • Parking

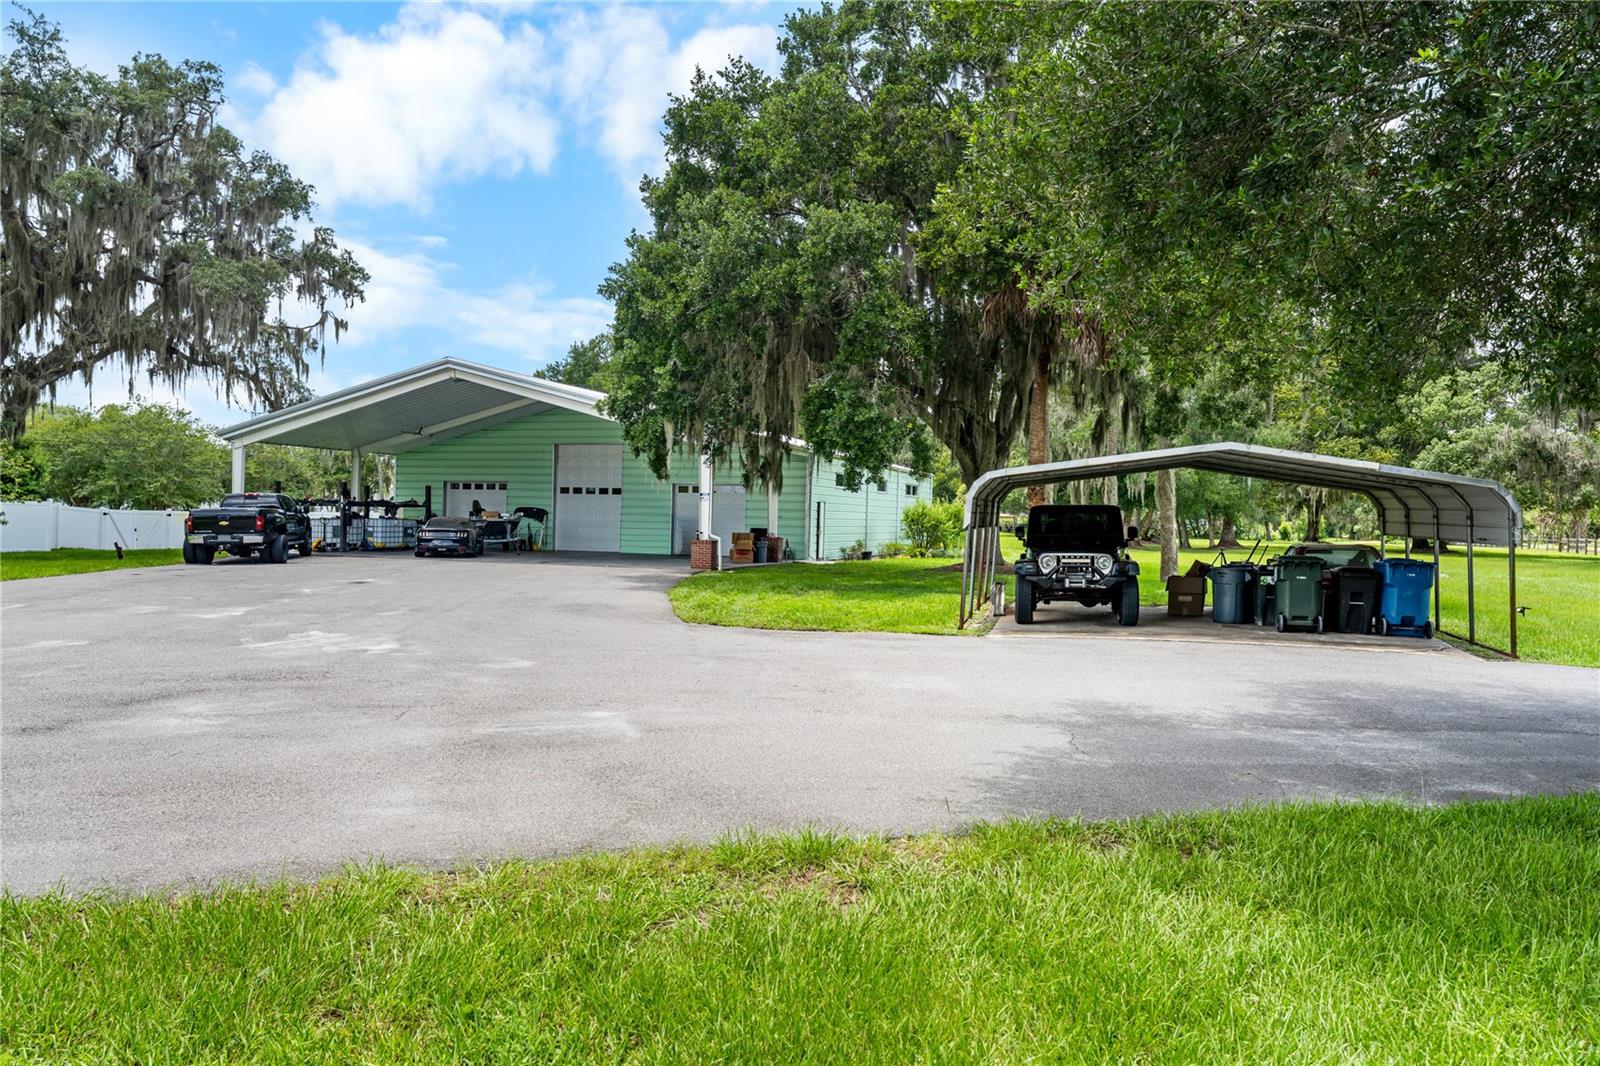
    Boat, Driveway, Garage Door Opener, Oversized, RV Garage, RV Access/Parking, Workshop in Garage, Attached

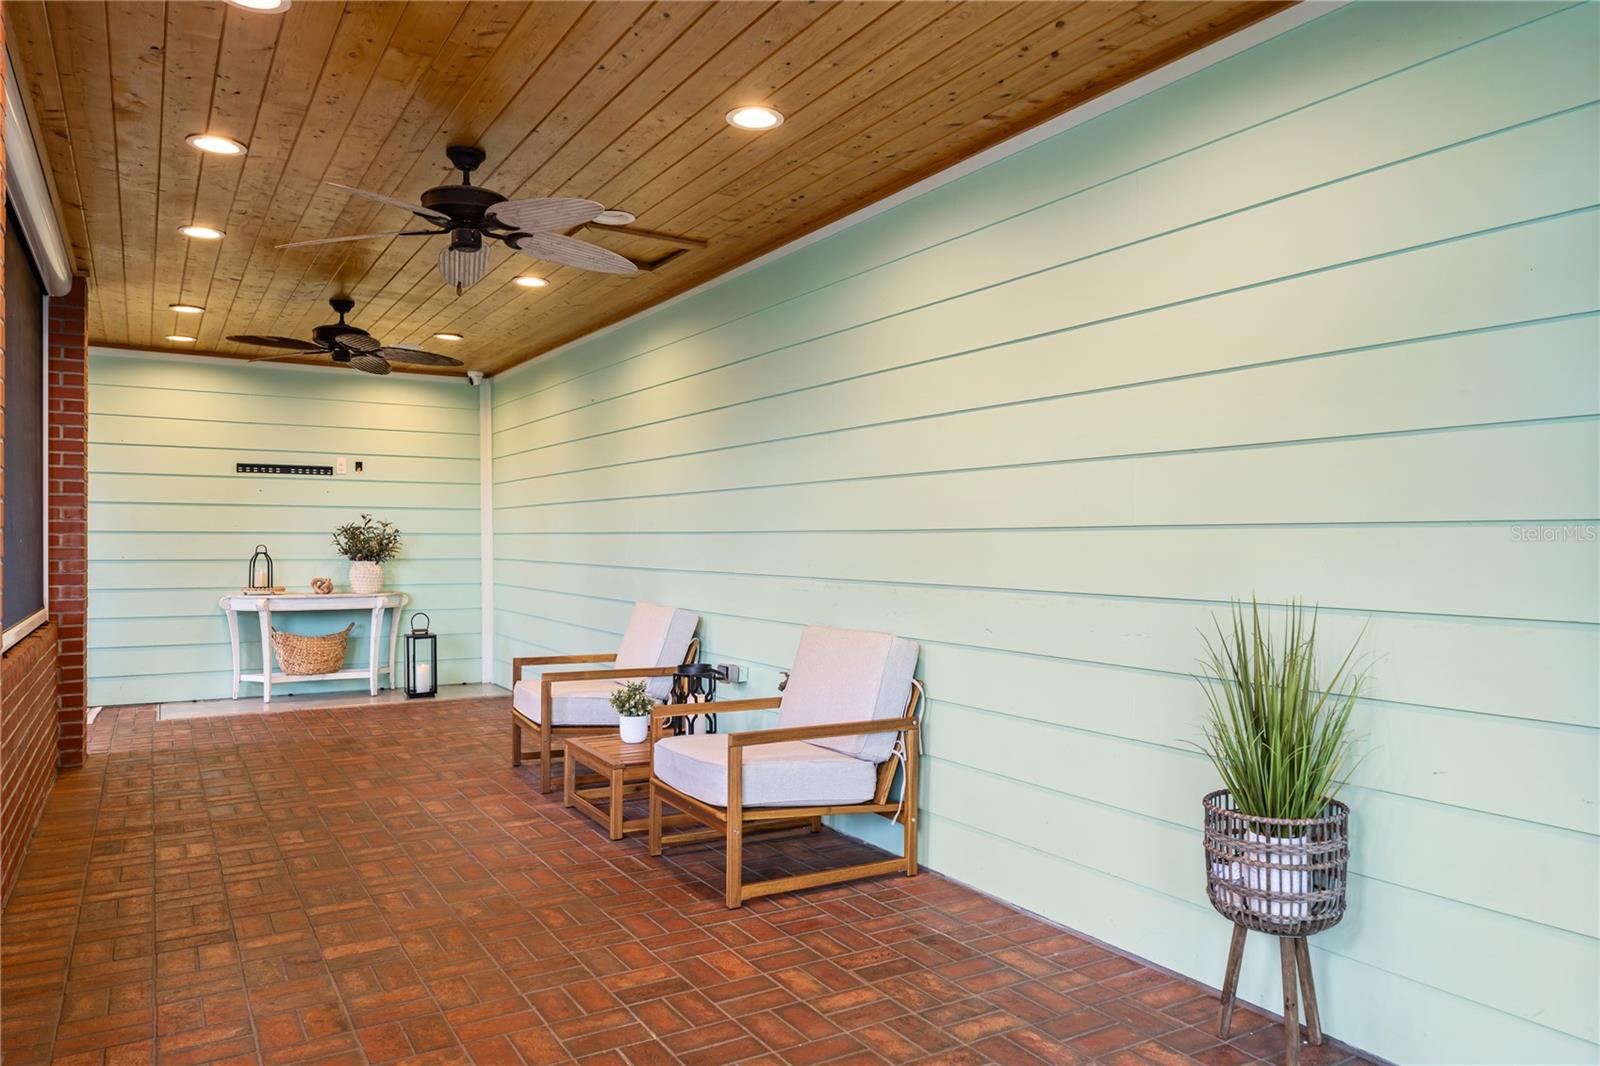
  • Patio and Porch Features

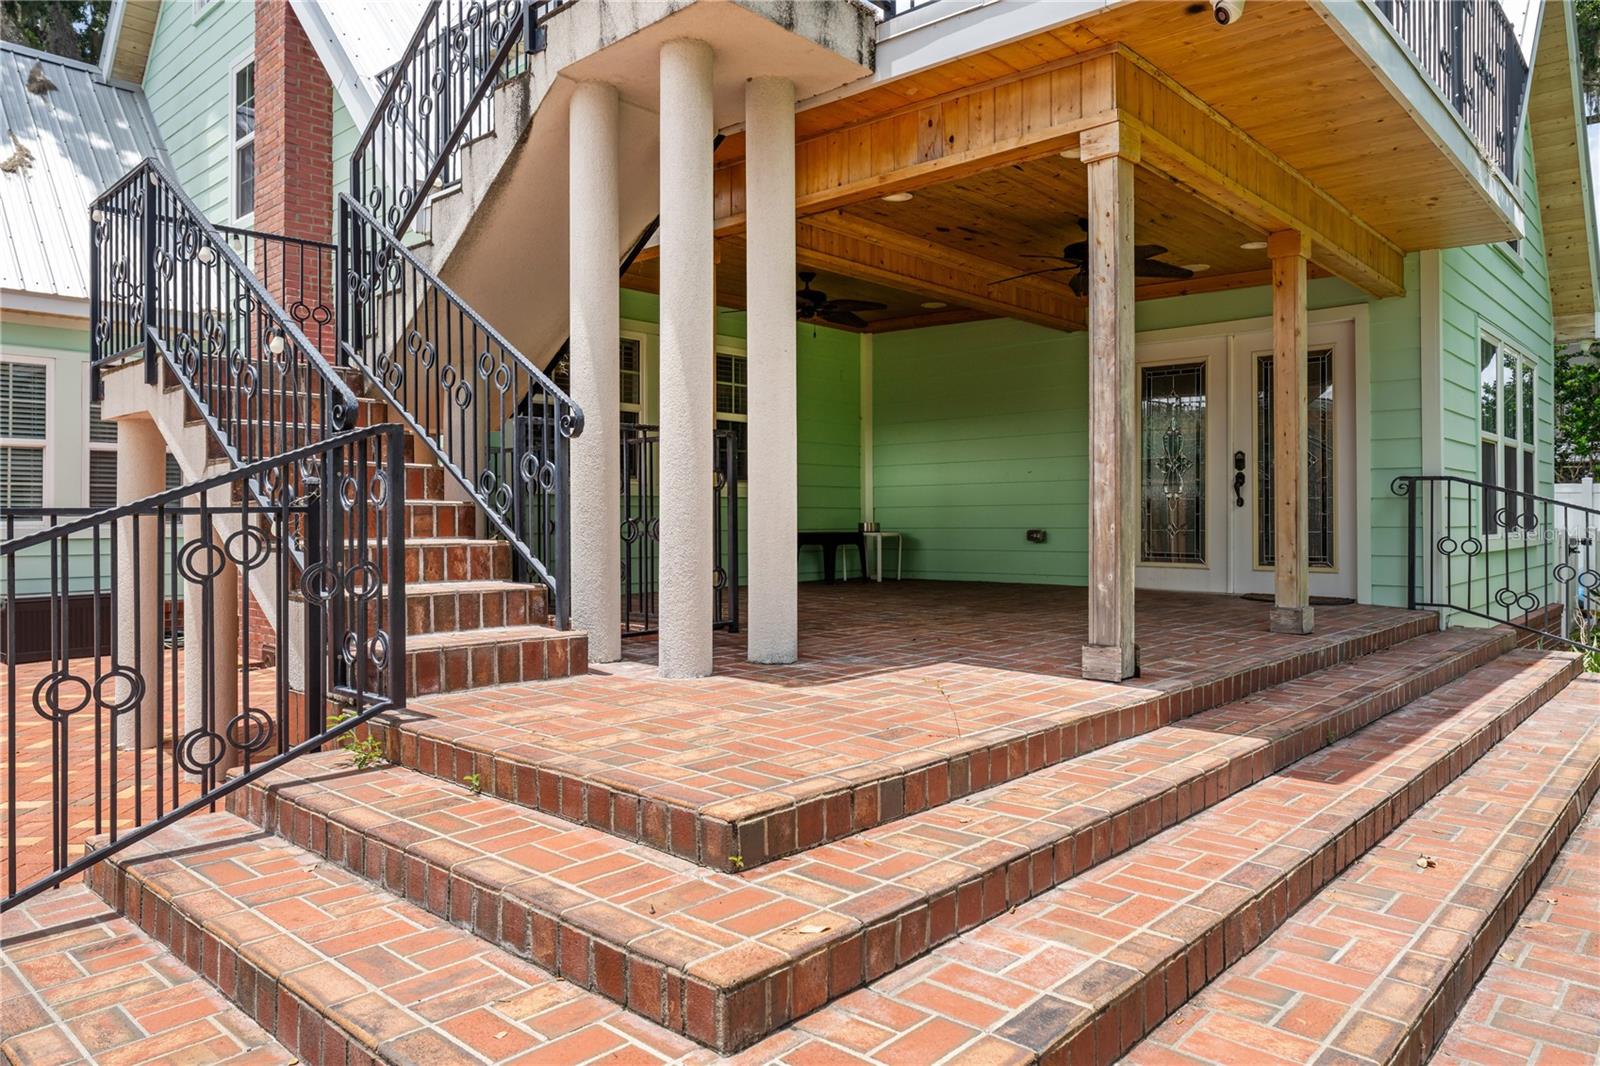
    Front Porch, Patio, Rear Porch, Screened

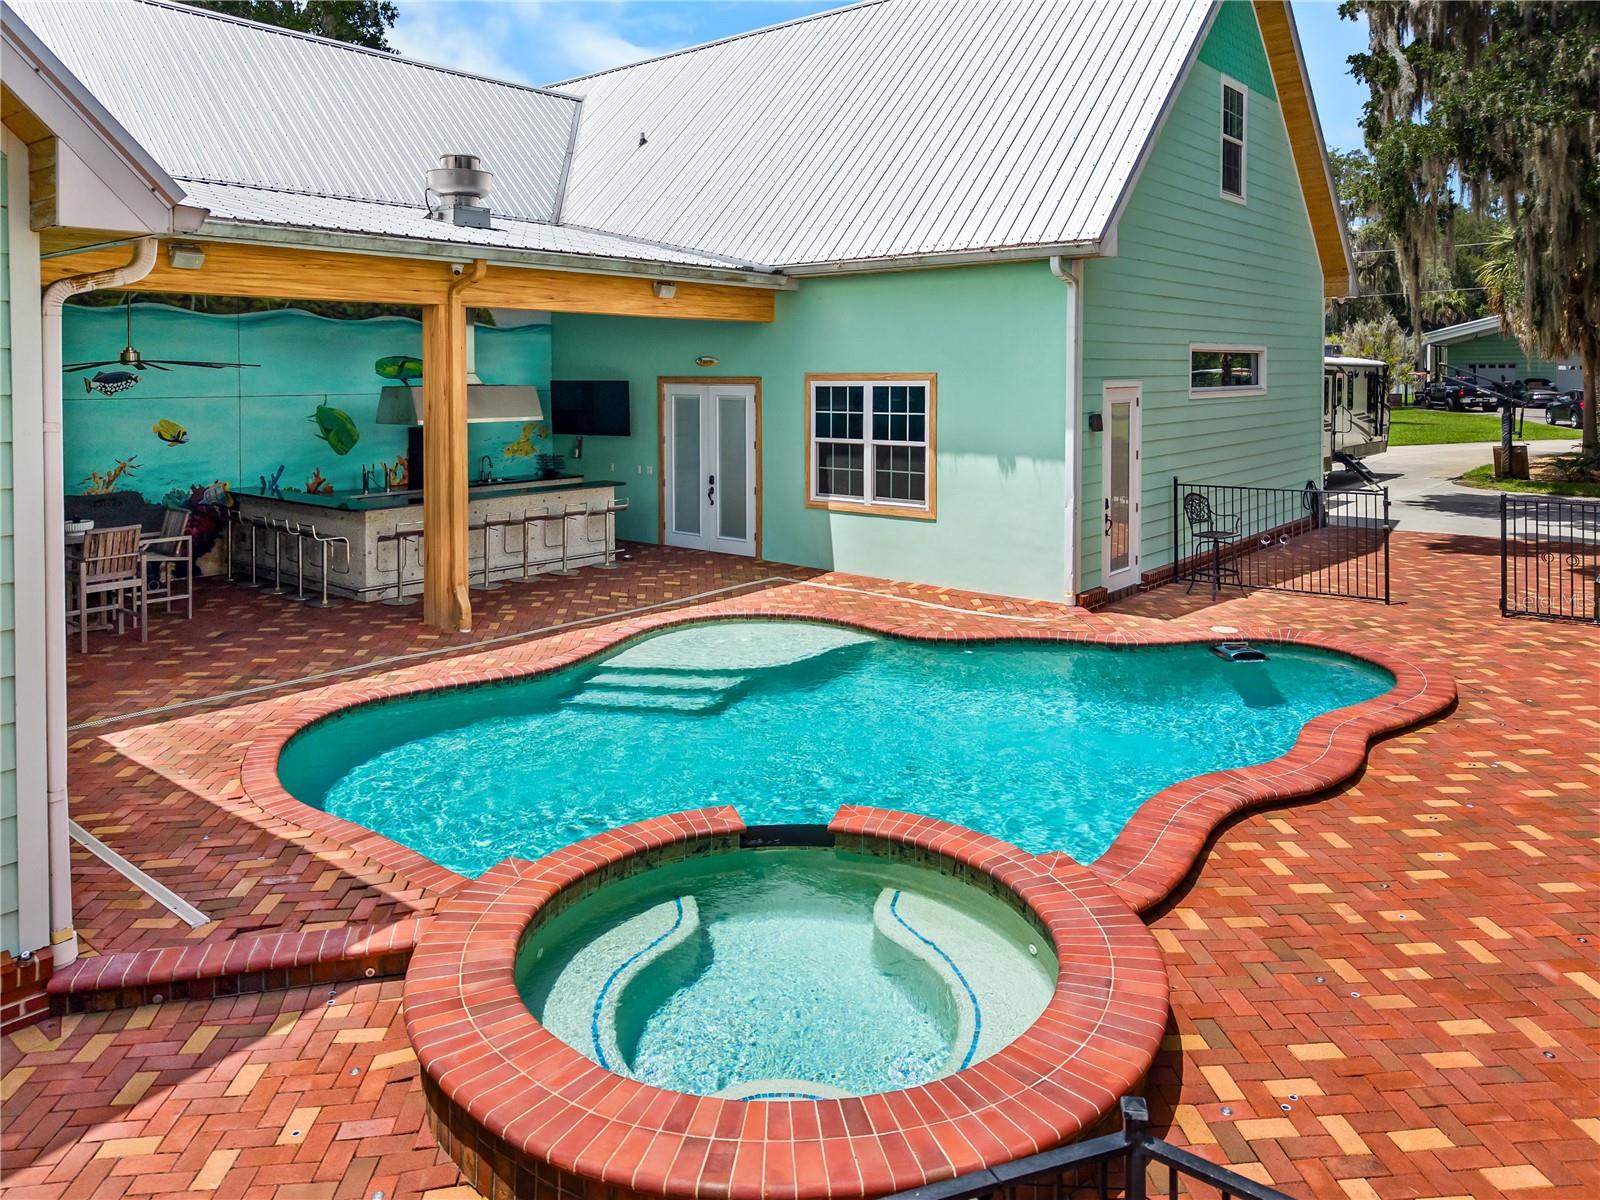
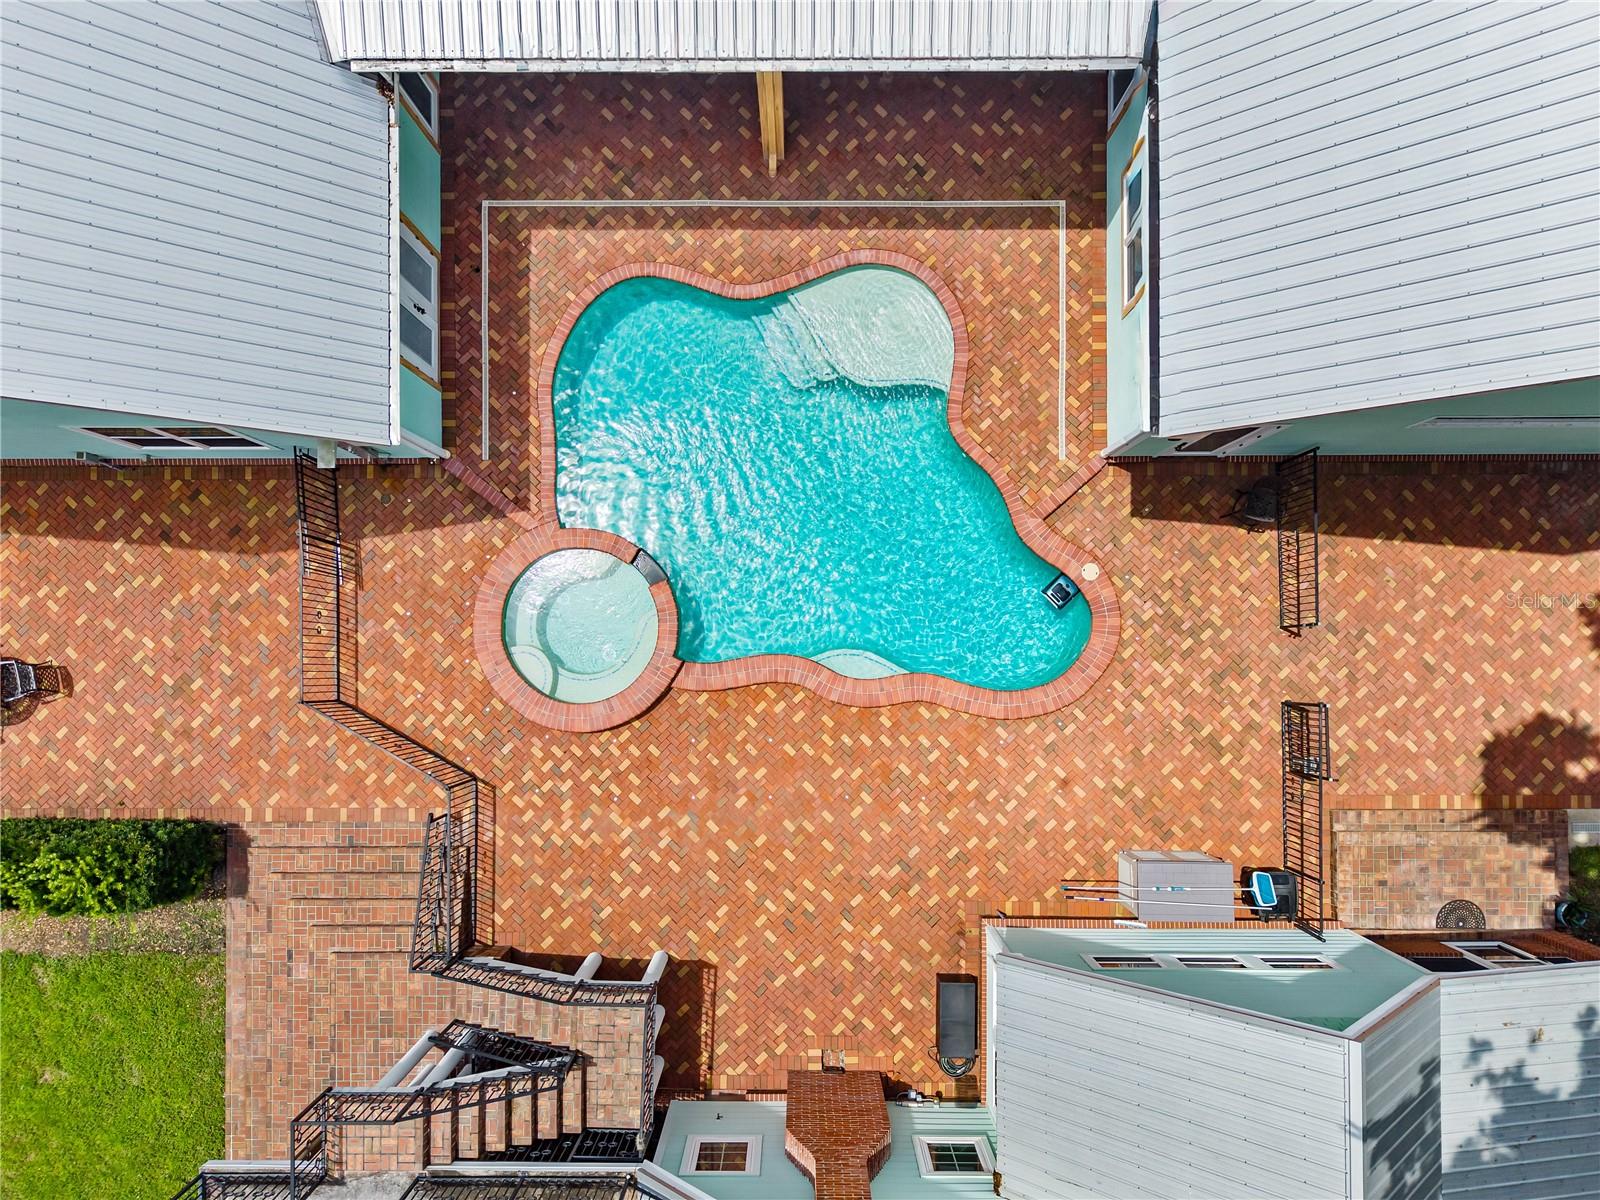
  • Pool

    Yes

  • Pool Features

    In Ground, Private

  • Waterfront YN

    YES

  • View

    Lake, Water, Pool, Trees/Woods

Area & Lot

  • Lot Features

    Waterfront

  • Lot Size(acres)

    5.66

  • Lot Size(square feet)

    246,421

  • Property Type

    Residential

  • Property Sub Type

    Single Family Residence

  • Architectural Style

    Florida

Price

  • Sales Price

    $1,399,000

  • Tax Amount

    $18,888

  • Sq. Footage

    7,395

  • Price/SqFt

    $189

HOA

  • Association

    No

School District

  • Elementary School

    N/A

  • Middle School

    N/A

  • High School

    N/A

Property Features

  • Stories

    2

  • New Construction

    NO

  • Foundation Details

    Block

  • Ownership

    Fee Simple

  • Senior Community YN

    NO

  • Sewer

    Septic Tank

  • Tax Lot

    32

  • Water Source

    Private, Well

Schedule a Showing

Showing scheduled successfully.

<
>
IN PERSON
VIA CHAT

What is 3 + 4 ?


Change time

Mortgage calculator
Estimate your monthly mortgage payment, including the principal and interest, property taxes, and HOA. Adjust the values to generate a more accurate rate.

Your payment

Principal and Interest:

$

Property taxes:

$

HOA fees:

$

Total loan payment:

$

Total interest amount:

$

Location

County

Volusia

Elementary School

Middle School

High School

Listing Courtesy of Carrie Sue Shawfield , SHAWFIELD REALTY GROUP

RealHub Information is provided exclusively for consumers' personal, non-commercial use, and it may not be used for any purpose other than to identify prospective properties consumers may be interested in purchasing. All information deemed reliable but not guaranteed and should be independently verified. All properties are subject to prior sale, change or withdrawal. RealHub website owner shall not be responsible for any typographical errors, misinformation, misprints and shall be held totally harmless.

Agent Michael Graf

Business Coach | Executive Sales Associate | Realtor®

Michael Graf

Call Michael today to schedule a private showing.


* Listings on this website come from the FMLS IDX Compilation and may be held by brokerage firms other than the owner of this website. The listing brokerage is identified in any listing details. Information is deemed reliable but is not guaranteed. If you believe any FMLS listing contains material that infringes your copyrighted work please click here to review our DMCA policy and learn how to submit a takedown request.© 2024 FMLS.
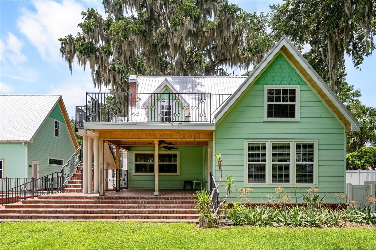
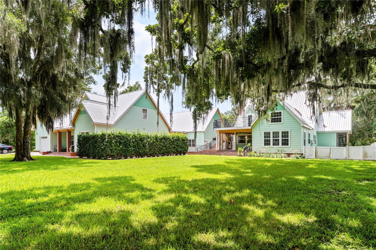
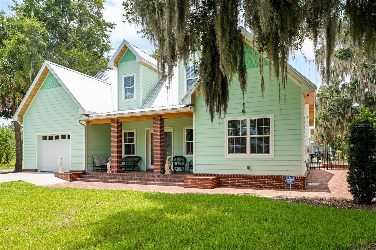
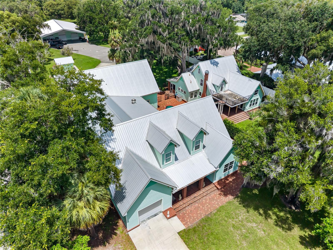
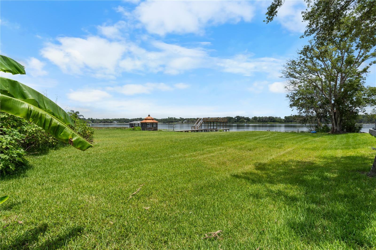
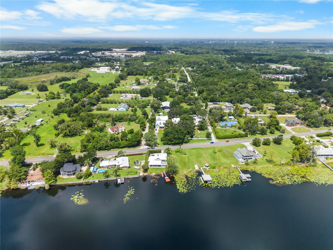
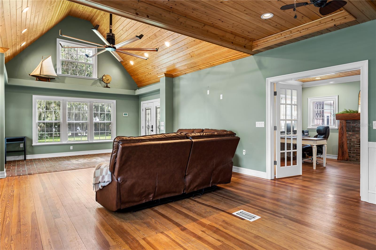
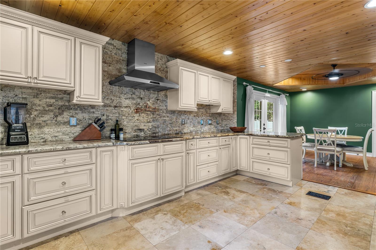
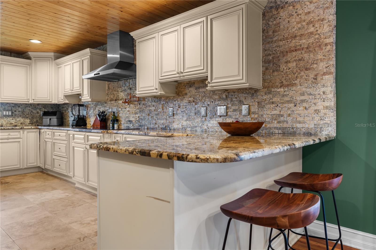
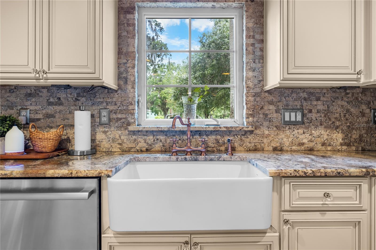
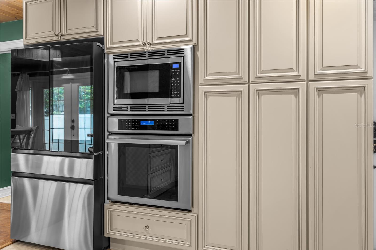
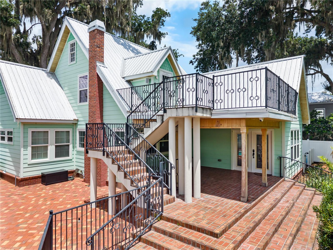
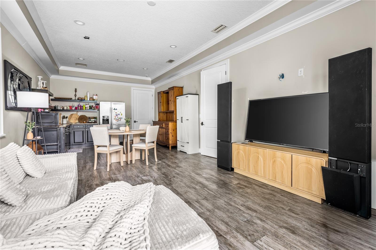
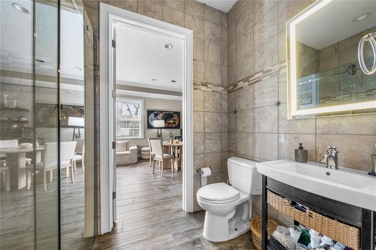
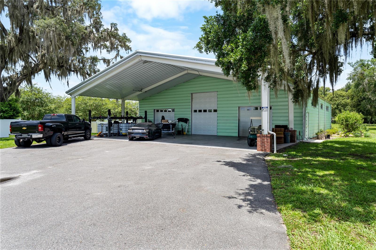
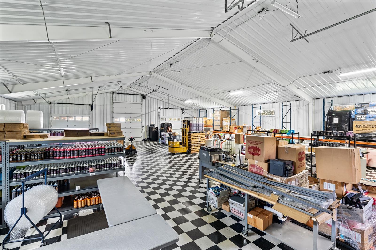
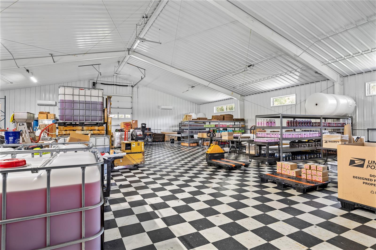
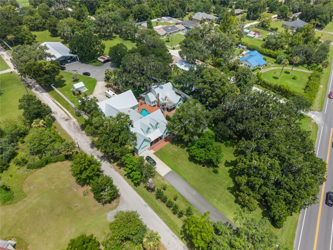
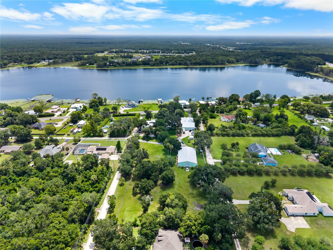
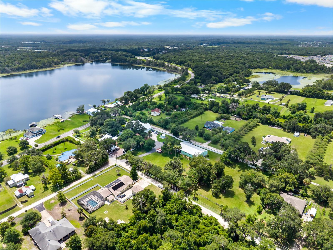
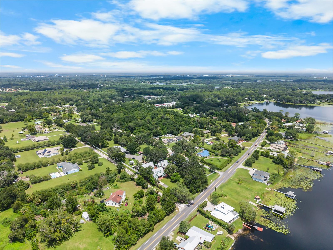
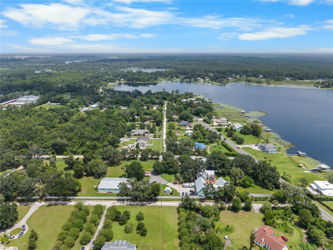
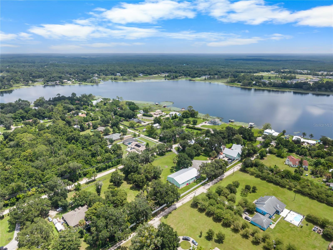
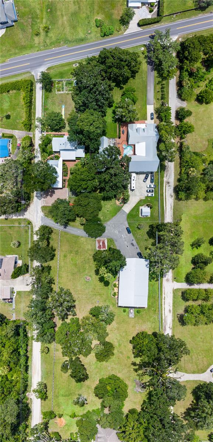
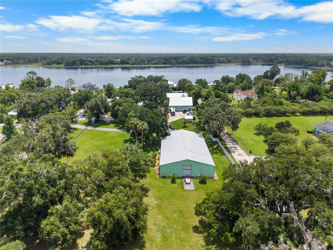
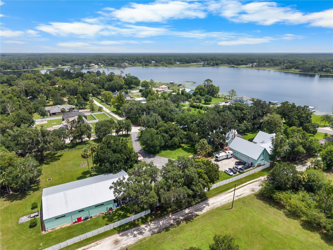
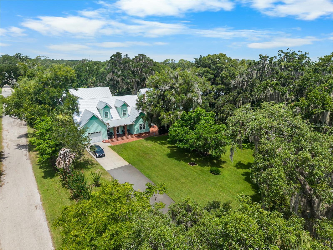
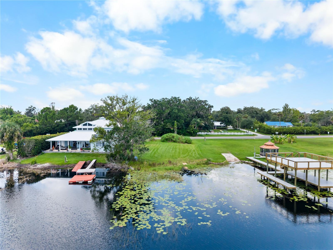
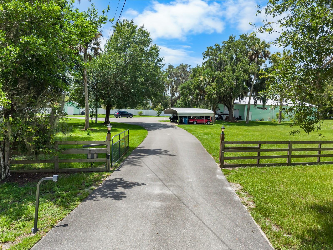
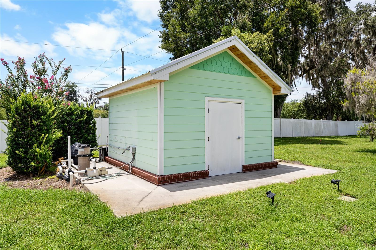
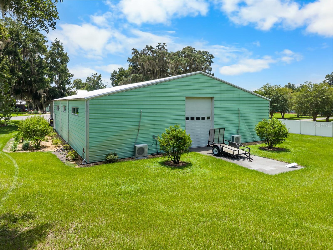
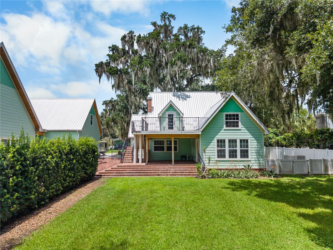
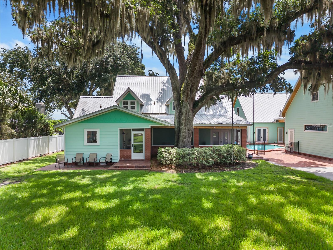
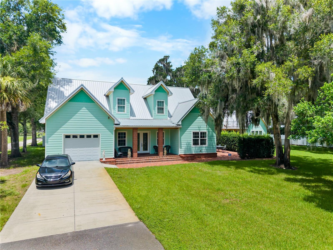
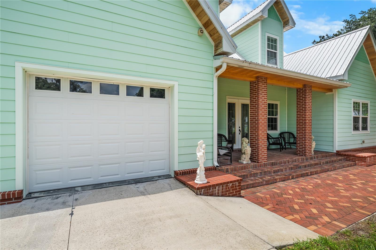
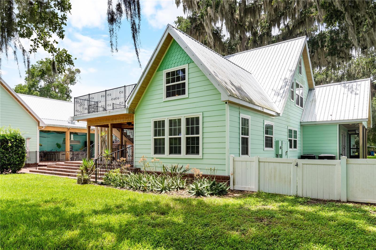
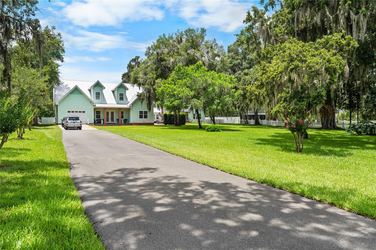
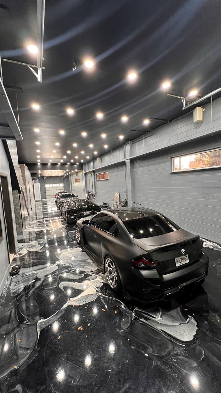
An extraordinary DeLand lakefront estate set on 5+ acres along beautiful Lake Winnemissett, offering over 7,300 SF of air-conditioned living space, including the main house, guest house, and garage showroom, plus an additional 4,000 SF air-conditioned warehouse. With an exceptional combination of living space, storage, recreation, and flexibility, this property is ideal for multigenerational living, business owners, car enthusiasts, collectors, or anyone seeking room to spread out and enjoy a truly unique lifestyle.

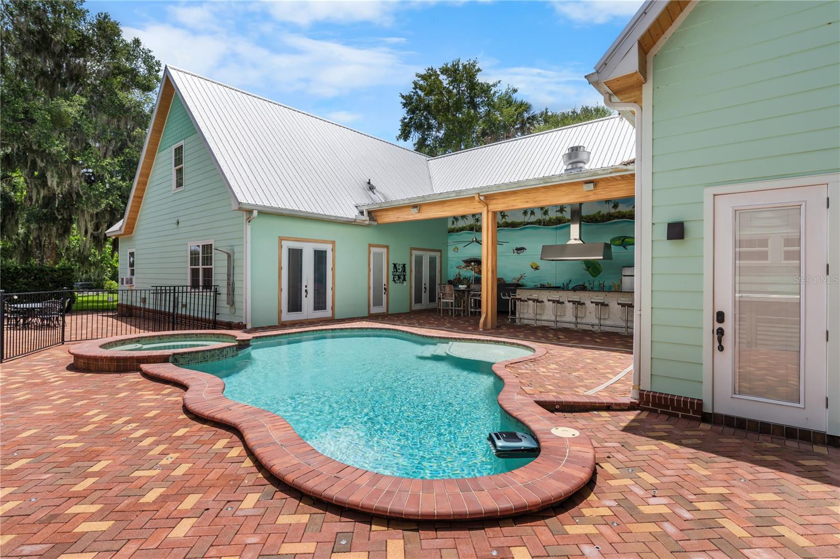
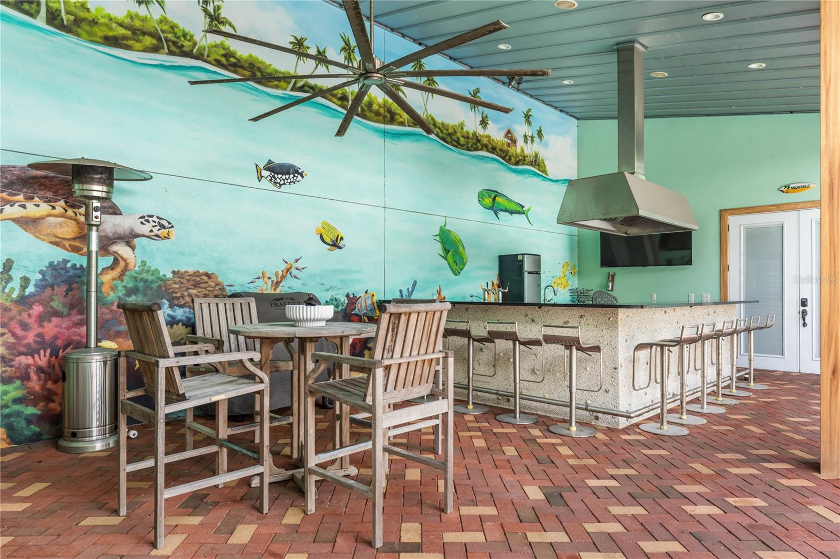
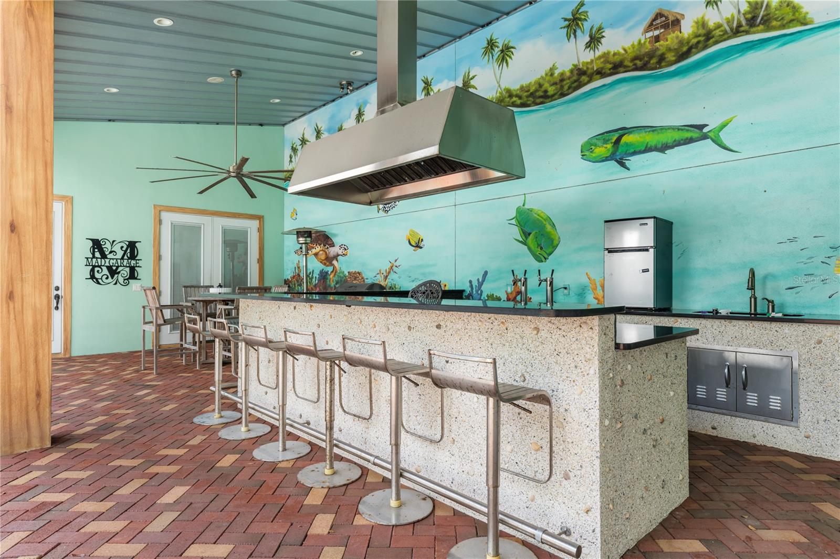
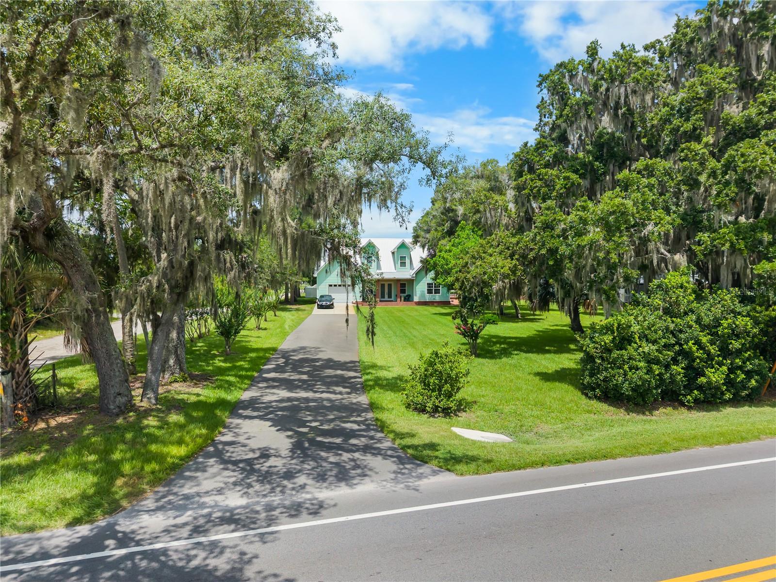
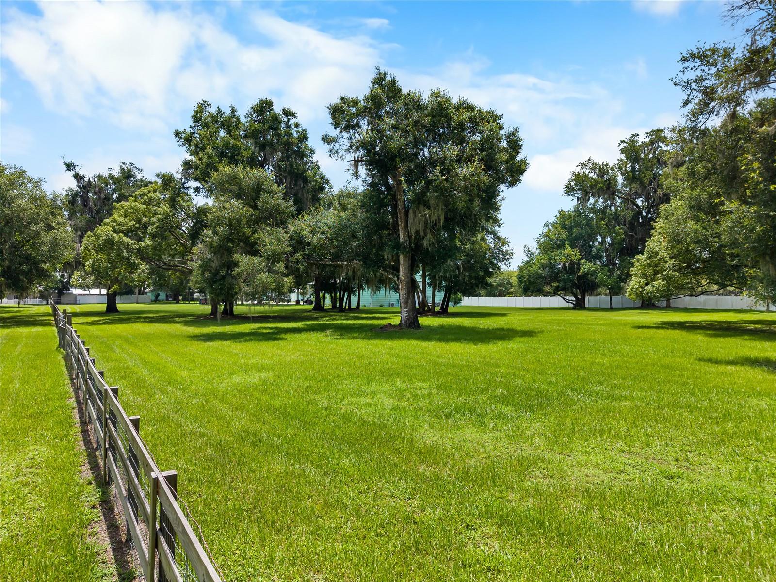
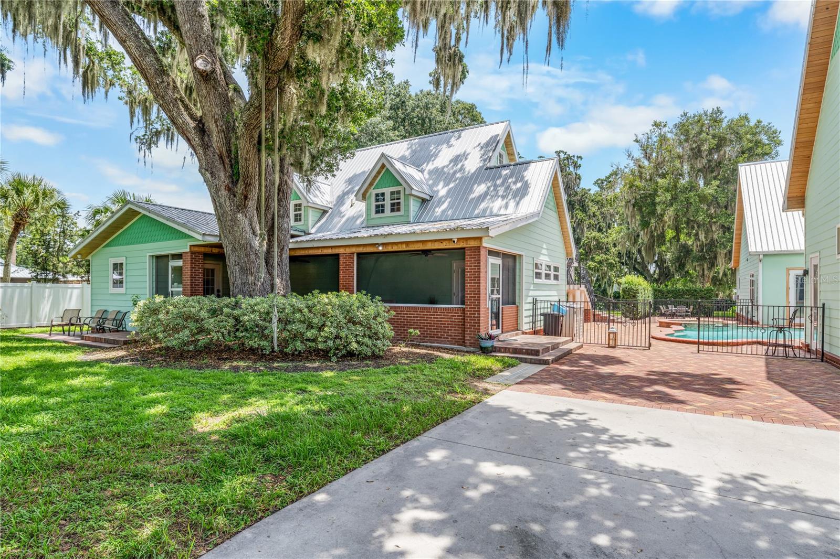
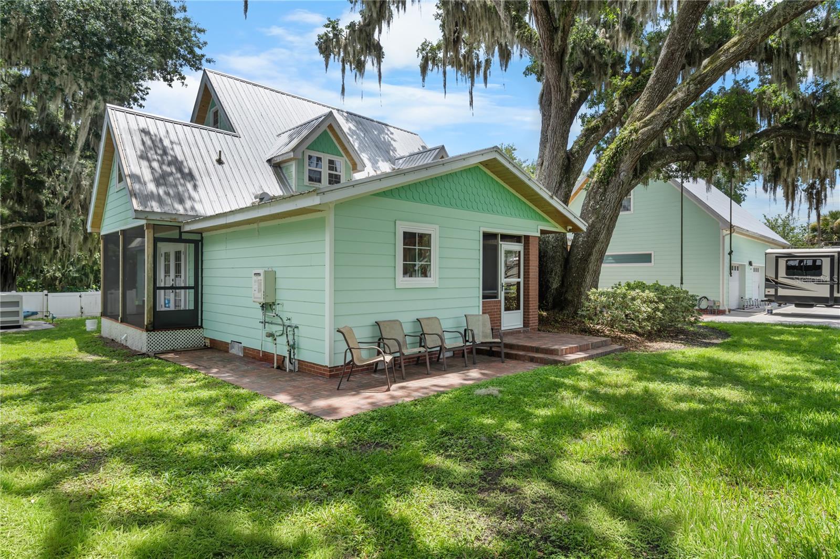
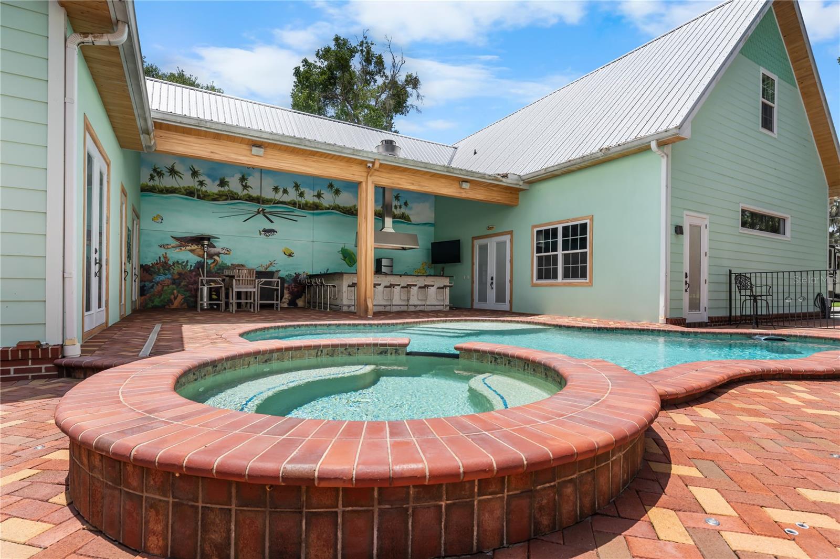
Outdoor living is just as impressive, with a pool, hot tub, and pool bar designed for entertaining and enjoying the Florida lifestyle. Quality and durability shine throughout with metal roofing and Hardie board siding added to the three main structures in 2018, while the expansive grounds showcase 4 acres of meticulously manicured landscaping, irrigation, mature fruit trees, and magnificent oak trees that create a private and picturesque setting.

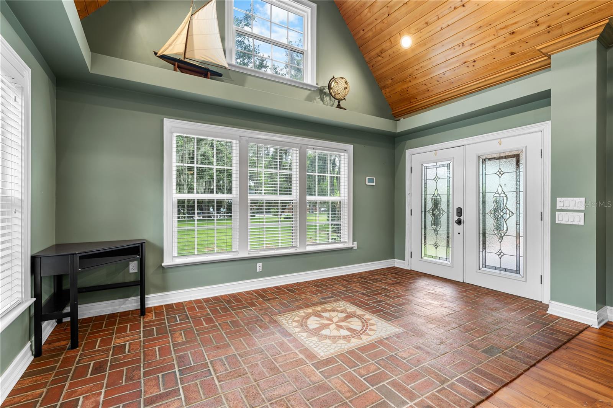
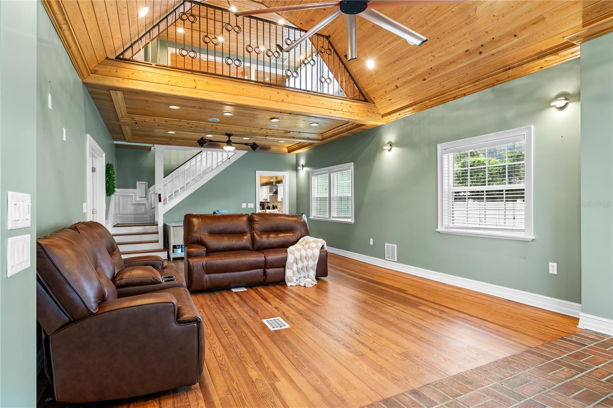
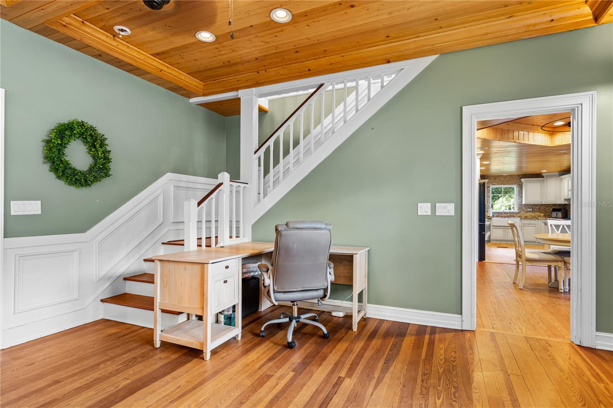
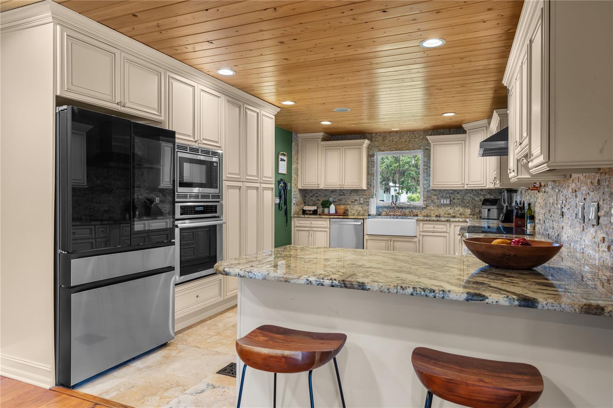
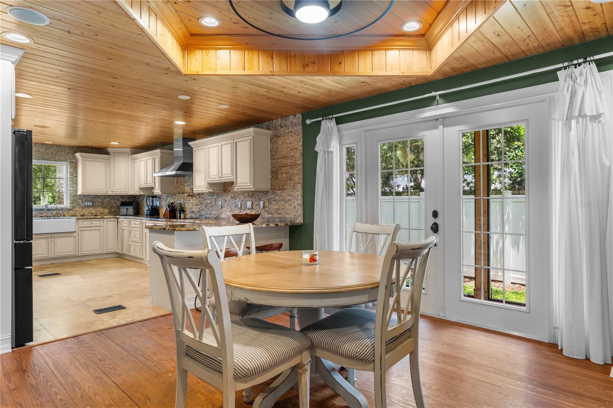
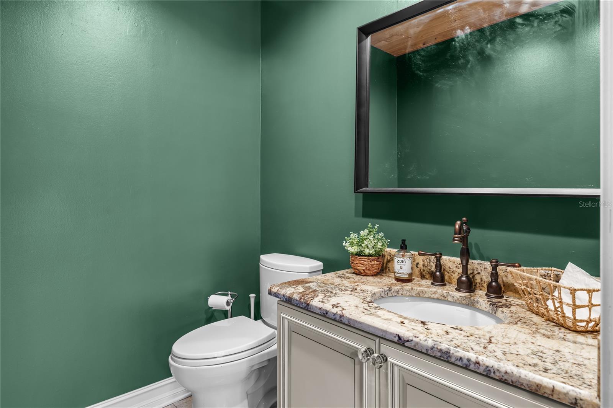
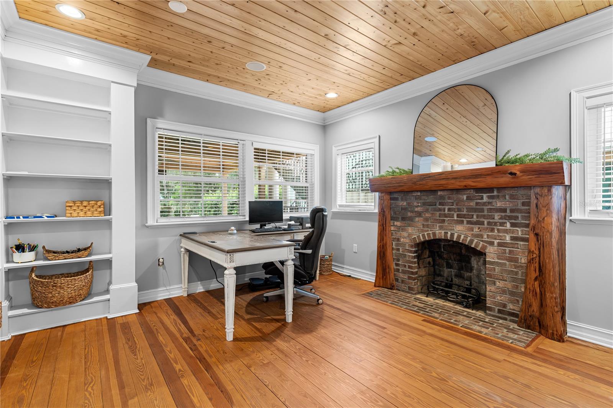
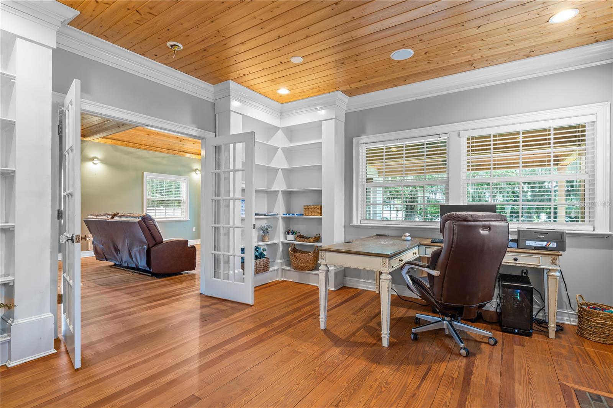
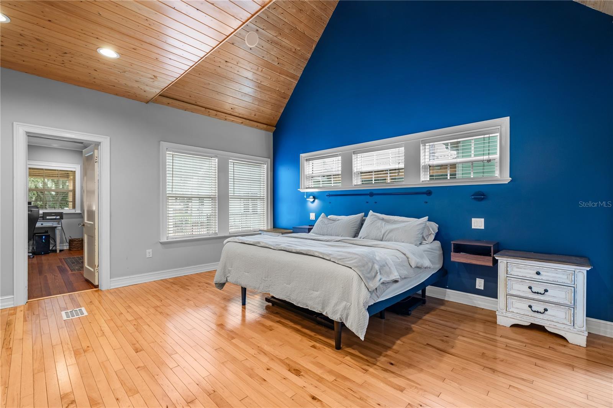
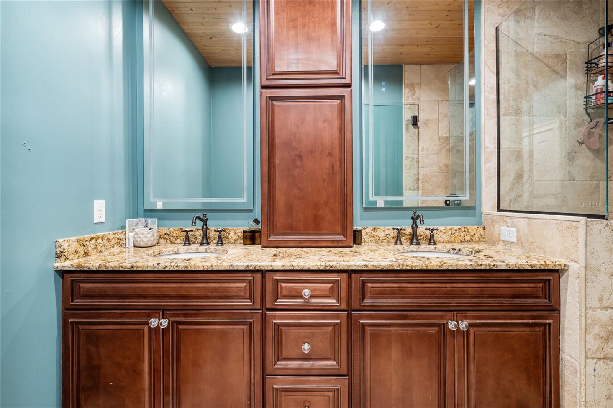
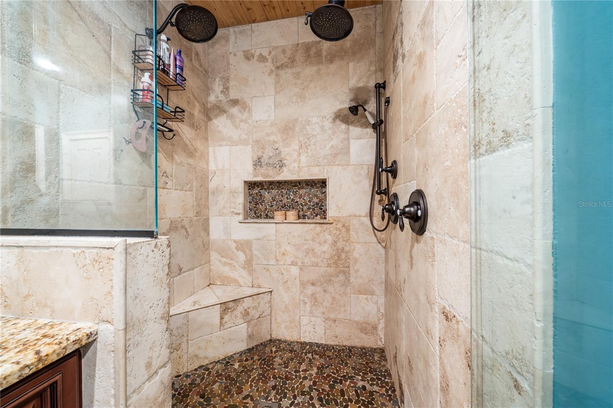
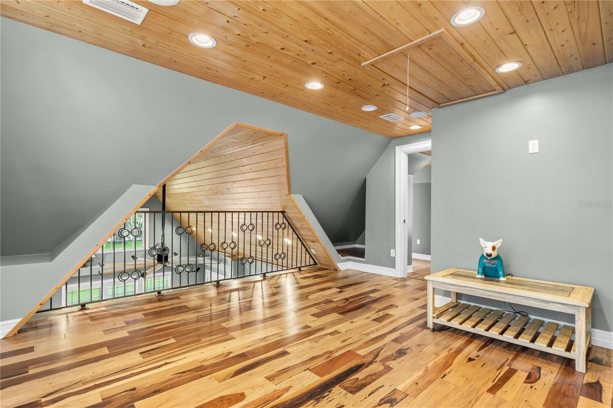
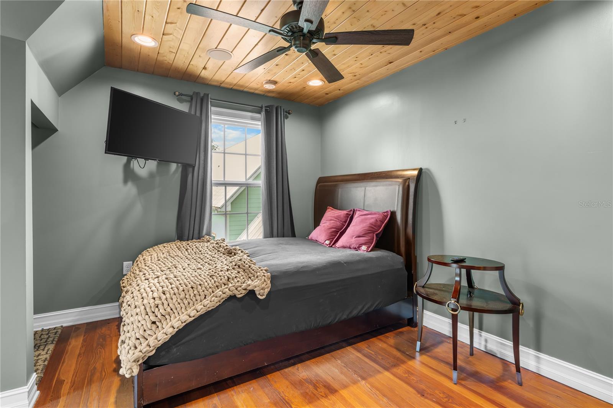
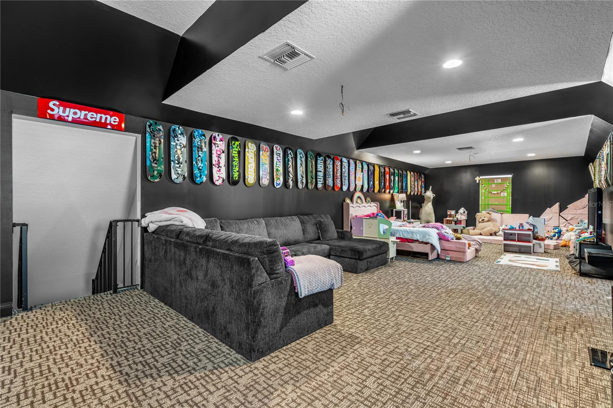
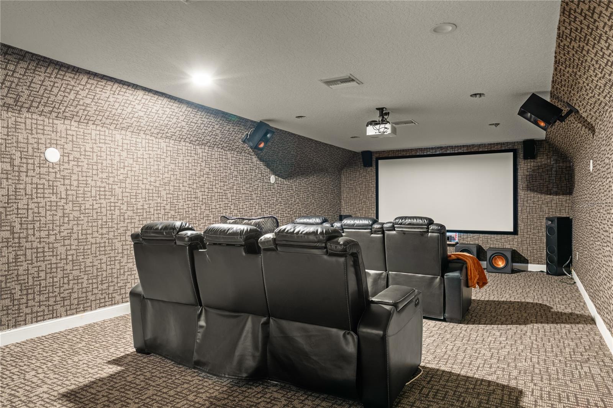
Inside the main residence, hardwood flooring, tongue-and-groove ceilings, built-in speakers throughout, and a gorgeous fireplace add warmth and character, while two safe rooms, a spacious playroom, gaming room, and private theater provide comfort, fun, and flexibility for everyday living. For car enthusiasts or workshop use, the garage also includes two high-end hydraulic 2-post car lifts, offering exceptional storage and mechanic space. Home has whole house generator and 2 propane tanks.

With approximately 76 feet of Lake Winnemissett frontage and 135 feet of depth, this rare property also offers exciting potential to create an even more extraordinary private waterfront retreat. 2424 E New York Ave delivers a unique blend of privacy, versatility, and lifestyle that is nearly impossible to find.

2424 E NEW YORK AVENUE

Message successfully sent.

What would you like to know?

What is 3 + 4 ?

I agree to receive email communication and understand I can unsubscribe at any time.

I agree to be contacted by The Graf Group of Coldwell Banker via call, email, and text for real estate services. To opt out, you can reply 'stop' at any time or reply 'help' for assistance. You can also click the unsubscribe link in the emails. Message and data rates may apply. Message frequency may vary. Privacy Policy

Related Properties

Welcome to a lifestyle few properties can offer.

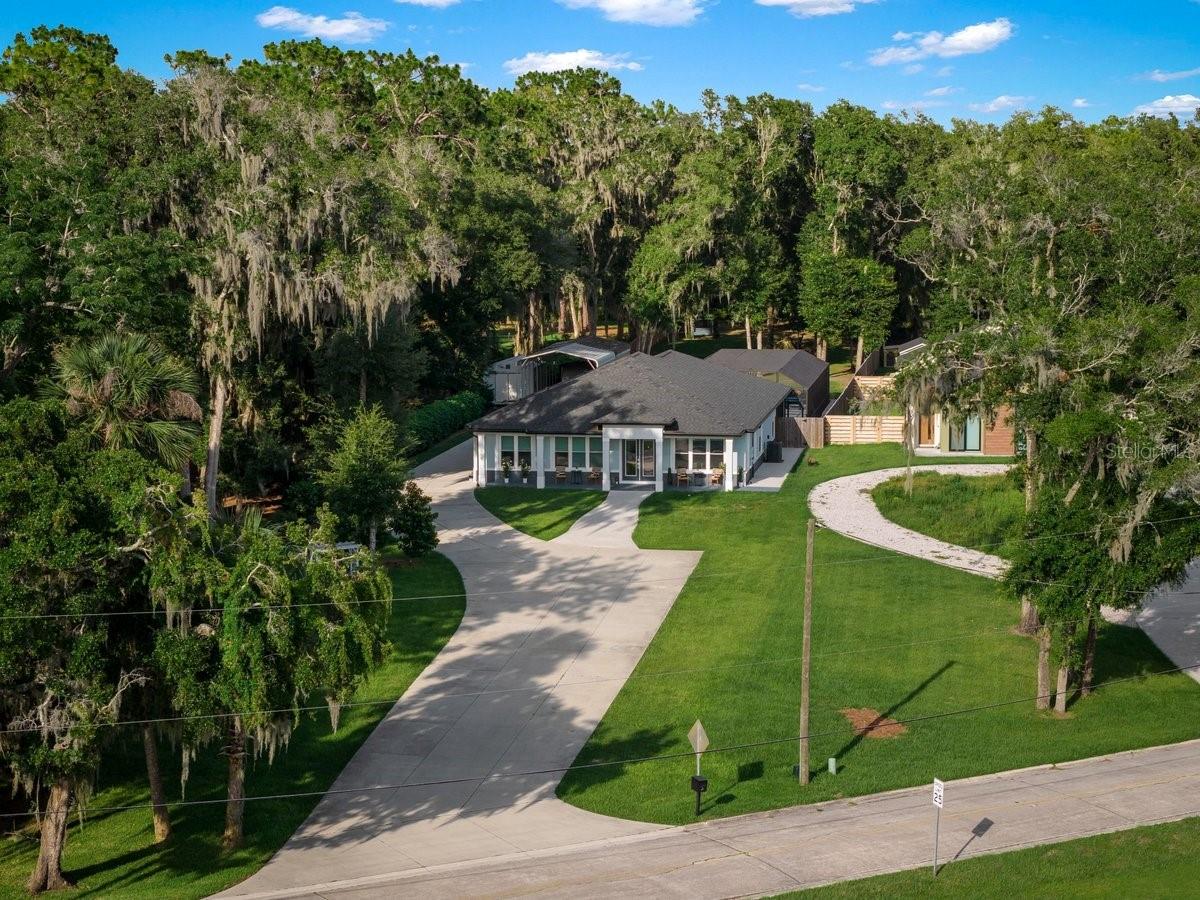
Perfectly positioned on the shores of beautiful Lake Winnemissett, this custom concrete block estate, completed in 2022, was designed for those who value space, freedom, and effortless luxury. This is more than a home, it’s your private waterfront retreat where mornings begin with coffee overlooking the lake and evenings end with breathtaking western sunsets reflected across the water.

Inside, clean architectural lines meet thoughtfully curated finishes. Expansive tile flooring, elegant tray ceilings, premium VCO windows with adjustable views, digital faucets, a hidden walk-in butler’s pantry, and a luxurious primary suite featuring dual custom-shelved closets create a home that feels both sophisticated and exceptionally functional.

Designed for seamless indoor and outdoor living, the spacious screened lanai opens to a custom chlorine pool, newly completed in 2025, complete with a convenient pool bath and an expansive entertaining area that allows you to enjoy Florida living nearly year round.

Set on more than an acre, the property offers something increasingly difficult to find: the freedom to truly make it your own. Whether you envision adding a detached guest house, an additional garage, a workshop, or creating the ultimate backyard retreat, there is room to grow without sacrificing privacy. A spacious three car garage, massive paved driveway, and a 936 square foot pole barn provide exceptional flexibility for storing boats, RVs, recreational vehicles, hobby equipment, or all of the toys that come with lakefront living. The pole barn is equipped with a 50 amp electrical connection, making it ideal for RV hookups or additional equipment, while the storage shed is fully wired for power, offering endless possibilities as a workshop, hobby space, or additional storage.

Unlike many communities, the HOA exists solely to preserve access to what matters most. For a low annual fee, owners enjoy exclusive access to a private boat ramp and a shared five acre waterfront park on Lake Winnemissett. There are no restrictive lifestyle rules dictating how you use your property, just the convenience of private lake access and the rare opportunity to enjoy waterfront living on your own terms.

Located outside of a flood zone and equipped with an EV charger, this exceptional property combines modern construction, luxury finishes, estate-sized acreage, a three car garage, a brand new custom pool, and one of the area’s most desirable recreational lakes into a lifestyle that is increasingly rare to find.

This isn’t simply a place to live. It’s a place to launch the boat after work, host unforgettable gatherings, build what you’ve always imagined, and enjoy the freedom that comes with owning a true lakefront estate.
#V4950010

DELAND

590 LAKE WINNEMISSETT DRIVE

4 Beds

3 Baths

2,940 Sq.Ft.

$1,125,000

MLS#: V4950010

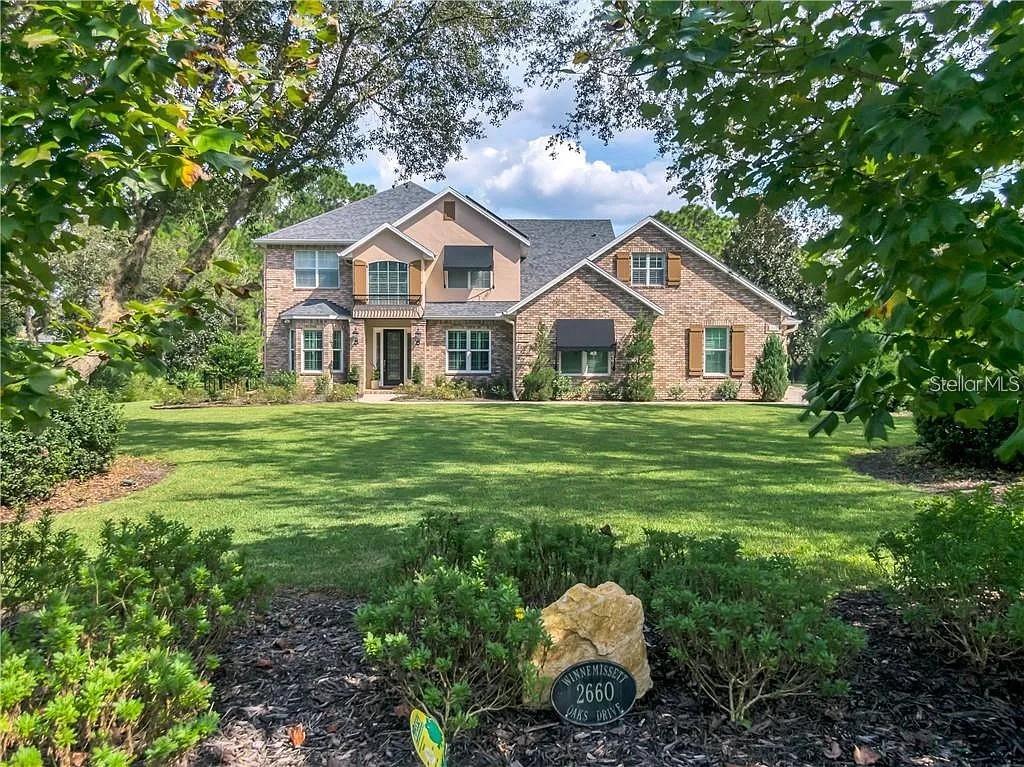
Welcome to 2660 Winnemissett Oaks Drive, an extraordinary custom estate in one of DeLand’s most exclusive communities. Located on a quiet, dead-end street in Winnemissett Oaks, this 6-bedroom, 5-bath executive pool home offers 4,814 sq. ft. of luxurious living space, a 3-car garage with over 1,100 sq. ft., and a long list of upgrades designed for comfort, performance, and lifestyle.Set on 2.5 meticulously landscaped acres, the home makes a striking first impression with mature landscape architecture, raised garden beds with irrigation, and a fully fenced backyard. Inside, soaring ceilings and a bright, open layout welcome you in. A formal dining room, spacious family room with gas fireplace and custom built-ins, and a chef’s kitchen flow seamlessly into one another, making everyday living and entertaining effortless.The kitchen is a true centerpiece—featuring marble countertops, high-end appliances, soft-close custom cabinetry, and an ice machine. The primary suite on the main floor is a serene retreat with dual walk-in closets, a spa-style bathroom with double walk-in shower and soaking tub, and peaceful views of the pool area. A second flex suite with its own full bath offers the perfect space for a home office, guest quarters, or private study. Upstairs, you’ll find four additional bedrooms and three bonus rooms—ideal for a gym, media room, rec space, or creative studio.Outdoor living is truly elevated with a screen-enclosed pool and spa, surrounded by a double-height pool cage, recently resurfaced deck (July 2025), and a gas-heated hot tub—perfect for relaxing evenings or entertaining guests.This home is as efficient as it is beautiful. A solar panel system generating approximately 24 megawatt-hours per year keeps energy costs down while supporting sustainable living. Additional features include a whole-home water filtration system, water softener, electric vehicle charging station, and coastal storm shutters for peace of mind.The oversized 3-car garage offers plenty of room for vehicles, toys, and projects, complete with a lighted workbench and custom tool storage. Located just minutes from I-4 and downtown DeLand, this property is tucked into a private neighborhood with a low HOA of just $1,100/year. With a perfect balance of style, space, and smart living, 2660 Winnemissett Oaks Drive is more than a home—it’s a lifestyle opportunity. Come see what makes this custom estate truly one of a kind. **MLS Info is intended to be correct but is not guaranteed and all information must be verified by buyers.**
#V4949235

DELAND

2660 WINNEMISSETT OAKS DRIVE

6 Beds

5 Baths

4,814 Sq.Ft.

$1,266,700

MLS#: V4949235

**Luxurious Lakefront Living on Majestic Lake Winnemissett**
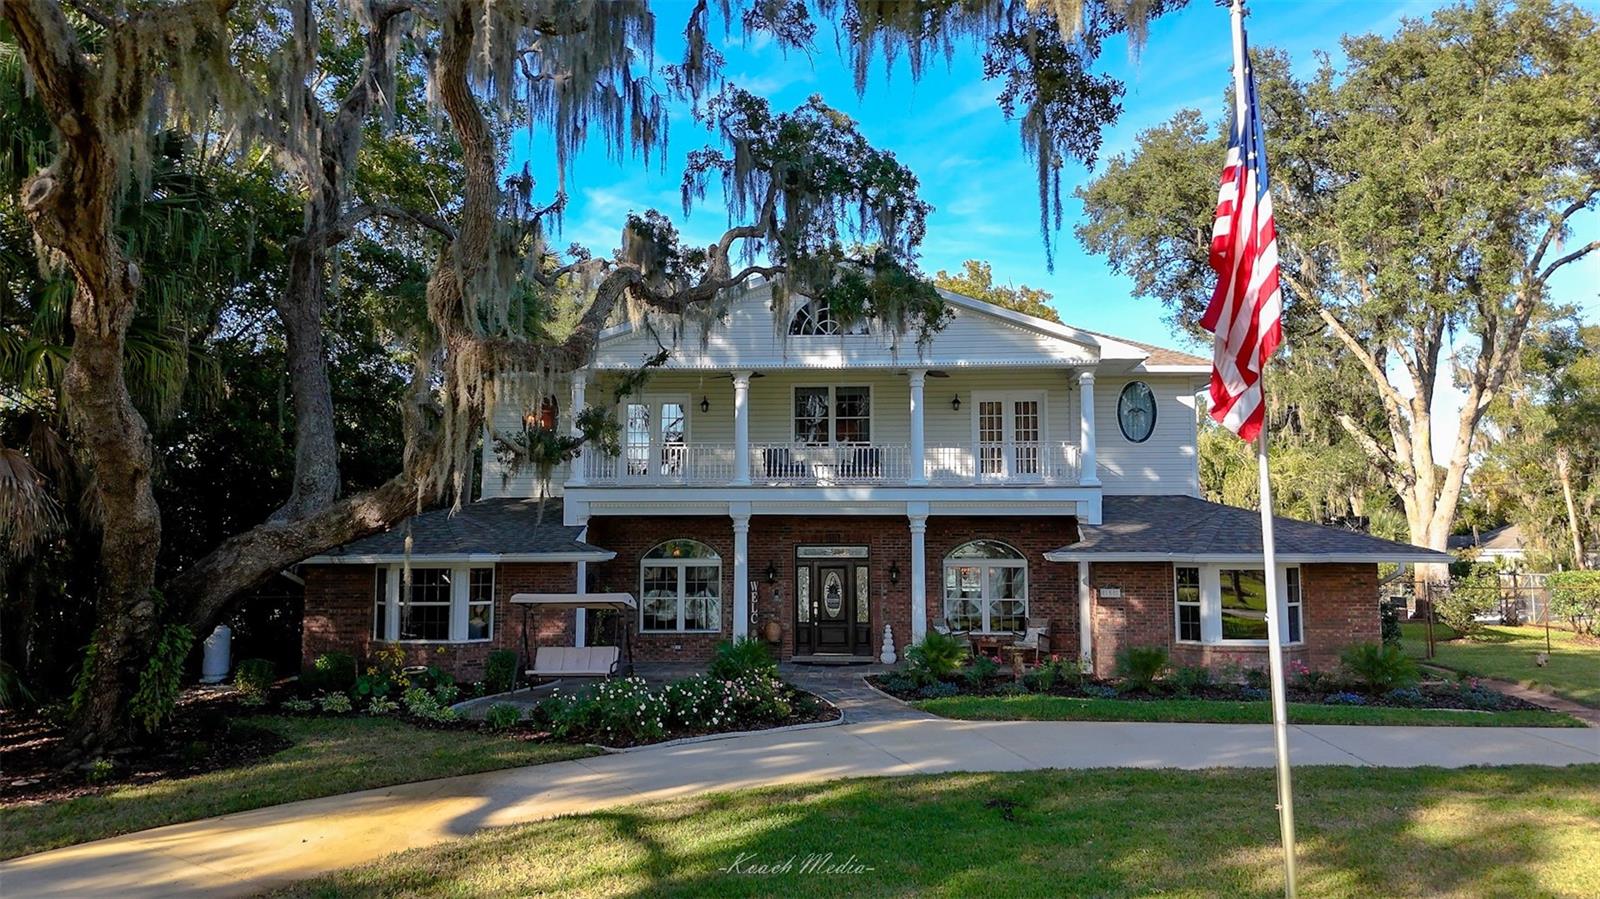
Discover this retreat like setting on DeLand’s stunning “Lake Winnemissett”, an expansive 173-acre boatable paradise! Immerse yourself in the tranquility of serene sunrises and breathtaking sunsets, creating the perfect backdrop for every day. Lake Winnemissett is renowned for its incredible fishing, and access to the lake is exclusively for those who live on the lake. Plus, skiing is welcome—perfect for fun-filled days on the water! Equipped with your own boat DOCK and RAMP. This magnificent residence underwent a remarkable addition and transformation in 1999 and was crafted by local award-winning builder Jim Baldauff. Spanning over 5,500 square feet under air, this home is a masterpiece of thoughtful design that showcases superior materials, that include exquisite trim work an an extensive amount of elegant Oak hardwood floors. A small portion of the 1960’s home was seamlessly incorporated into the significant addition.
The exterior is solid Brick over concrete block, giving the home an elegant, stately style that’s backed with superior materials and craftsmanship. As you step inside, you’ll be welcomed by quality finishes and incredible views of the picturesque outdoor spaces, inviting peace and serenity into every room. Exceptional Interior Features include a striking solid mahogany front door with leaded glass sidelights custom stain glass insets accent the front elevation of the home. Open style family room with charming wood burning fireplace with hand crafted mahogany wood mantel and surround. From here, flow through French doors  into the huge Game room with soaring tongue-and-groove cypress wood ceilings and accent walls. The well appointed kitchen has quality custom-designed maple cabinetry and is equipped with double ovens, double dishwashers, and a large center island with a wet-bar sink.  Whether morning or evening, the bay window in the breakfast area showcases incredible lake views. This home’s size and floorplan is Perfect for Multi-Generational Living offering ample space with Five Bedrooms and Five Bathrooms in the main home (four of the baths are en suite) PLUS there is the 6th bedroom and bath in the semi detached in-law suite. Ensuring privacy and comfort for guests or family members. Positioned high and dry on a large 1.0+/- Acre quiet Corner lot, this property features a large refreshing saltwater pool, perfect for large gatherings and fun-filled days and evenings. The pool area also includes a *relaxing spa*, offering an ideal retreat for unwinding after a long day. The *motorized safety pool cover* is also safe to walk on, providing peace of mind. The corner location allows easy access for parking boats or motor homes or even a perfect soccer/ play area. Whether you prefer relaxing in the front yard, soaking in the lake view from the upper deck of the boathouse, or lounging by the pool, there’s a special spot for everyone to unwind. Imagine watching sunrises or sunsets from the upper story balcony off the owner's suite.  Also, the front porch and extended patio are equally inviting! The owners suite has a romantic see-through fireplace between the bedroom and bathroom adding yet another feature to the many that this home has to offer. 


A rare find—this home couldn’t be rebuilt at this price at this location. Minutes from award-winning Downtown DeLand and Stetson University, with easy I-4 access and under 30 minutes to New Smyrna Beach.
#V4946170

DELAND

150 LAKE WINNEMISSETT DRIVE

6 Beds

6 Baths

5,587 Sq.Ft.

$1,385,000

MLS#: V4946170
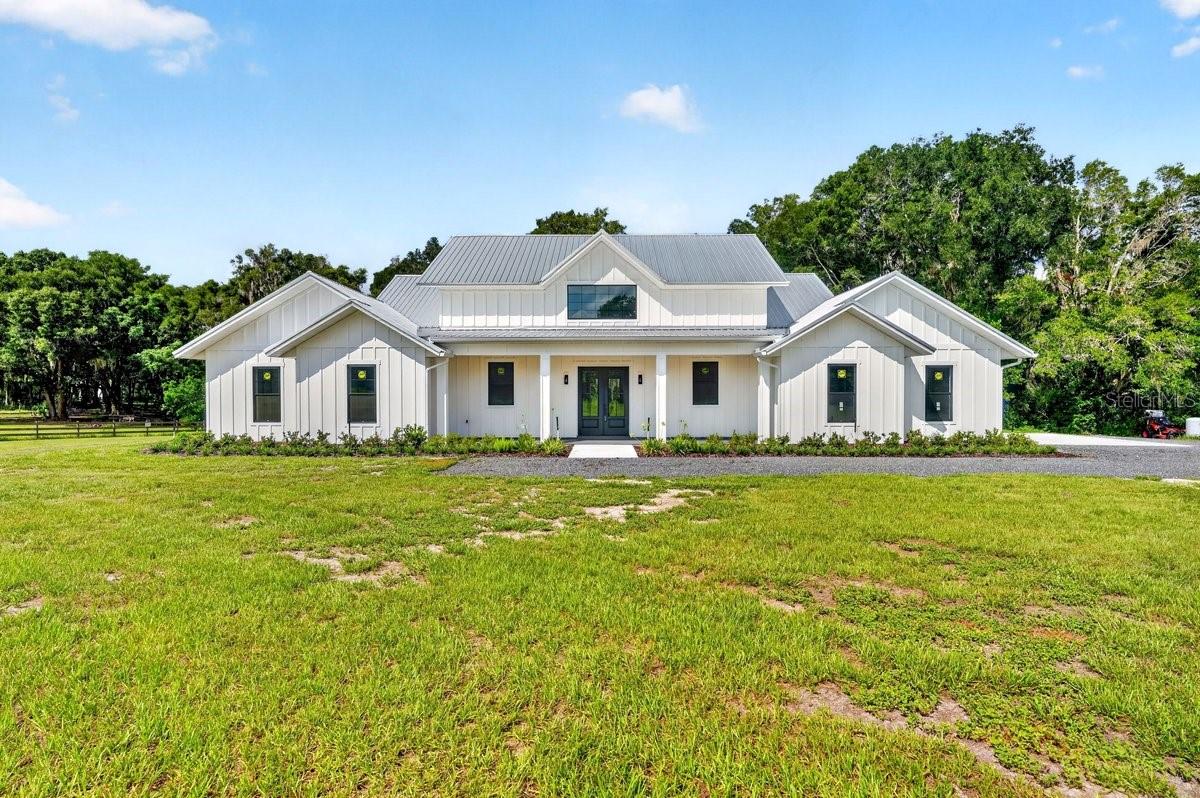
LUXURY NEW CONSTRUCTION ON 2.5 ACRES: JUST COMPLETED & MOVE-IN READY!
Property features virtually staged furniture for illustrative purposes.

Escape to your private oasis in highly-desirable DeLand! This brand-new, custom-built estate—completed July 6, 2026—offers the rare combination of private country living on 2.5 ACRES with the convenience of being just minutes from Historic Downtown, Stetson University, and top-rated schools.

This spectacular 4-bedroom, 3.5-bath residence boasts 3,333 sq. ft. of living space (4,965 sq. ft. total under roof). Designed for modern luxury, the home features tranquil, private water views across your own slice of paradise, offering a serene backdrop to your daily life. Enjoy the rare benefit of full ownership of your waterfront, allowing you to enjoy peaceful mornings or golden-hour sunsets from the comfort of your own backyard.

The massive, open-concept layout is dramatically enhanced by STUNNING VAULTED CEILINGS throughout the main living area, creating an incredible sense of light and scale. The gourmet kitchen is a chef's dream, featuring a truly grand center island, two sinks, a dedicated beverage center, and a light-filled walk-in pantry with a scenic view of the property. The kitchen flows seamlessly into the immense dining and entertainment area, which showcases a stunning 12-foot built-in bar.

The home offers exceptional sleeping arrangements, including a Luxurious Primary Suite with its own VAULTED CEILING and a spa-like bathroom with double vanity and an impressive double shower. A perfectly integrated walk-in closet connects directly to the laundry room for unmatched convenience. Guests will enjoy the Spacious Junior Suite with its own walk-in closet and beautiful attached full bathroom, alongside two additional large guest rooms that share a well-appointed guest bathroom.

Florida living is optimized with EXPANSIVE PORCH AREAS that provide plenty of space for outdoor dining, lounging, and taking in those beautiful water views. Functionality is paramount, with a dedicated front-of-house office space for quiet work, and a utility wing featuring a large mudroom and coat closet leading to an extended 2-car garage.

Tucked away on a quiet road, enjoy only the sounds of nature, yet maintain quick access to all local amenities. With No HOA or deed restrictions, you have the freedom to bring your boat, RV, or dreams! This is the best of both worlds—private, brand-new, and ready for you to call home.

Schedule your private tour today to experience this stunning new estate firsthand!
#NS1086636

DELAND

1624 GREENS DAIRY ROAD

4 Beds

3 Baths

3,333 Sq.Ft.

$1,200,000

MLS#: NS1086636
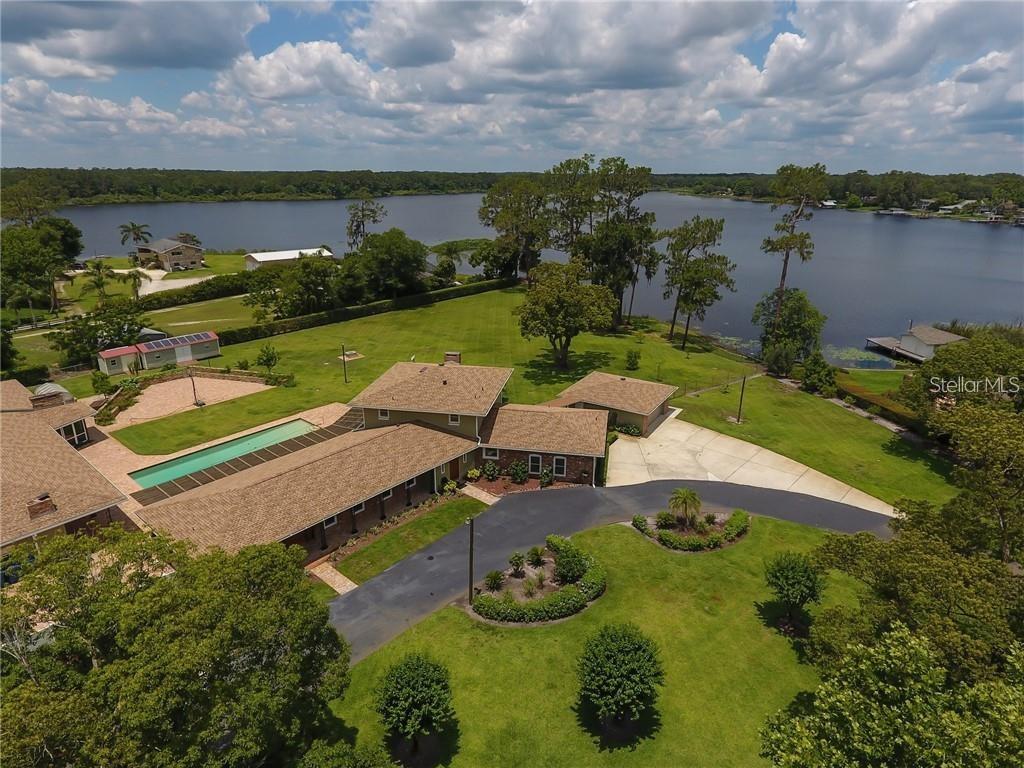
Discover a one of a kind, lake front multi-generational estate!  This exceptional property offers a rare blend of privacy, comfort, and versatility. It  truly has it all! Set lake front on Lake Talmadge in DeLand on a sprawling 2.65 acres, featuring a spacious main home, two fully equipped in-law residences, 2 garages, a pool, amazing views, and more! The main home features 3 bedrooms with 3 full en-suite bathrooms and powder room, a gourmet kitchen, butlers pantry, 2 fireplaces and more. The unique qualities are evident from the moment you step through the grand carved oak doors. Chicago brick paves your way through the foyer to the massive great room, featuring luxury vinyl flooring, custom crown molding, and walls of windows. Designed for both the aspiring home chef and effortless entertaining, at the very heart of the home, the gourmet kitchen is as functional as it is breathtaking. Featuring high-end stainless steel appliances, custom cabinetry, Brazilian granite, gas range with pot filler. The open layout flows seamlessly into the surrounding living and dining areas, while the wood burning fireplace and lakefront views create a backdrop of natural beauty while you cook, dine, or entertain. Adding to the homes functionality, is a thoughtfully designed butlers pantry complete with custom cabinetry, stainless steel sink, granite counters, and a huge walk-in pantry. Retreat to the expansive upstairs primary bedroom, a serene retreat designed for both luxury and relaxation. Enjoy breathtaking views while a wood burning fireplace adds warmth and charm. The suite also features 2 custom closets and a luxurious en-suite bathroom complete with soaking tub, shower, and double vanity. The primary home also includes 2 downstairs bedrooms with 2 full en-suite bathrooms, and indoor laundry room, and a 24x26  garage. Primary home updates and features include Roof 2018, HVAC 2015, Tank less W/H 2015, updated Electric 2015, FAS Windows 2024. Adding to its exceptional versatility, the estate also includes two fully equipped in-law homes. Thoughtfully designed, each in-law home includes 1 bedroom, 1 full bathroom, fully updated kitchens, private entrances and beautiful pool and lake front views. The in-law homes provide privacy, comfort and modern conveniences to family and guests. Updates and features to the in-law residences include, Roof 2018, New Mini Splits, Tank-less W/H 2015, Updated electric 2015, FAS Windows 2024, custom closets and cabinetry, 1- wood burning fireplace, 1 -24x25 garage with W/D hook up and new ceiling. Step outside and experience the true beauty of this lakefront estate’s outdoor living space. The expansive grounds feature paved raised garden beds, as well as a dedicated greenhouse for year-round cultivation. Surrounding the property, you’ll find a variety of mature fruit trees that provide abundance and charm. At the center of it all is a sparkling 50x20 pool with unobstructed views of the lake, creating a resort-like atmosphere and  true outdoor Florida lifestyle. Exterior property updates include: Gas Powered home Generator, Property Reverse Osmosis Water Filtration System, New Pool pump 2023, New Well Pump 2023, 3 septic tanks, 500 gallon LP tank underground, Resealed driveway 2025, Exterior Paint 2025, Fully Fenced, 12x30 shed and 8x12. This property is a rare offering that has it all! Take the opportunity to own your multi-generational paradise and schedule your showing today.
#V4942014

DELAND

910 N KEPLER ROAD

5 Beds

5 Baths

5,946 Sq.Ft.

$1,399,999

MLS#: V4942014

 - property

Send a message

Message successfully sent.

Your message

What is 3 + 4 ?

Reason for contacting?

I agree to receive email communication and understand I can unsubscribe at any time.

I agree to be contacted by The Graf Group of Coldwell Banker via call, email, and text for real estate services. To opt out, you can reply 'stop' at any time or reply 'help' for assistance. You can also click the unsubscribe link in the emails. Message and data rates may apply. Message frequency may vary. Privacy Policy

Sign Out

Virtual Assistant

Would you like to take the next step with this property? We can help you schedule a showing or virtual tour, or send you more details.

Yes, I would like more information.

Thank You for Your Reply, One of Our Agents will contact you as soon as possible

No, maybe later.

Thank you, you can always contact me via email, phone number or through the contact form.

Realhub AI

Lucy - Your AI-Powered Realtor

Update Your Temporary Password

Personalize your search

Enter your email and we'll notify you immediately when new listings match what you're looking for.

or enter email address

Already have an account ? Login here

Continue your home search

I agree to receive communications and understand I can unsubscribe at any time.

I agree to be contacted by The Graf Group of Coldwell Banker via call, email, and text for real estate services. To opt out, you can reply 'stop' at any time or reply 'help' for assistance. You can also click the unsubscribe link in the emails. Message and data rates may apply. Message frequency may vary. Privacy Policy

Already have an account ? Login here

We use cookies

We use cookies primarily for analytics to enhance your experience. By accepting, you agree to our use of these cookies. You can manage your preferences or learn more about our cookies policy.