
- Properties
- Meet our agents
- Communities
- Market Report
- Home Value
- Calculator


Property
Beds
2
Full Baths
2
1/2 Baths
None
Year Built
1964
Sq.Footage
1,430
Virtually Staged. BEST VALUE IN TIERRA VERDE! NEW ROOF 2026, HVAC 2026, Water heater 2026. Very open floor plan with 2 bedrooms and a huge backyard. There's even potential to reconfigure the floor plan and create a third bedroom, adding both functionality and value. Outside, the circular driveway enhances curb appeal while providing ample parking, and the spacious backyard offers endless possibilities with plenty of room to build the pool of your dreams, create an outdoor entertaining oasis, or simply unwind and enjoy the Florida sunshine. For added peace of mind, the home remained high and dry with no flooding during the recent hurricanes. Living in Tierra Verde means embracing the ultimate Florida lifestyle. Just minutes from your front door, you'll enjoy waterfront restaurants, fishing bridges, scenic bike paths, and the natural beauty of Fort De Soto Park, home to award-winning beaches, kayaking, camping, miles of picturesque nature trails, and one of the area's premier public boat ramps. Multiple nearby marinas offer convenient boat storage and easy access to Tampa Bay and the Gulf, making this an ideal location for boating enthusiasts. When you're ready to explore beyond the island, Downtown St. Petersburg is only 10 minutes away, offering an incredible selection of restaurants, boutique shopping, museums, entertainment, and professional sports. Convenient access to I-275 also puts Tampa International and Sarasota-Bradenton International airports within an easy drive. Whether you're searching for a full-time residence, seasonal retreat, or investment opportunity, this property presents a rare chance to customize a home in one of Florida's most desirable coastal communities. Opportunities like this in Tierra Verde are few and far between.
Features & Amenities
Interior
-
Other Interior Features
Other
-
Total Bedrooms
2
-
Bathrooms
2
-
Cooling YN
YES
-
Cooling
Central Air
-
Fireplace YN
YES
-
Heating YN
YES
-
Heating
Central
-
Pet friendly
Yes
Exterior
-
Garage
Yes
-
Garage spaces
1
-
Construction Materials
Block, Stucco
-
Other Exterior Features
Other
-
Parking
Attached
-
Pool
No
-
Waterfront YN
NO
Area & Lot
-
Lot Size(acres)
0.18
-
Lot Size(square feet)
7,719
-
Property Type
Residential
-
Property Sub Type
Single Family Residence
Price
-
Sales Price
$524,900
-
Tax Amount
$7,215
-
Financing Options
Cash, Conventional, Private Financing Available, VA Loan
-
Sq. Footage
1,430
-
Price/SqFt
$367
HOA
-
Association
YES
-
Association Fee
$8
-
Association Fee Frequency
Quarterly
-
Association Fee Includes
N/A
-
Total Monthly Fees
$2.67
School District
-
Elementary School
Gulfport Elementary-PN
-
Middle School
Bay Point Middle-PN
-
High School
Lakewood High-PN
Property Features
-
New Construction
NO
-
Foundation Details
Slab
-
Ownership
Fee Simple
-
Senior Community YN
NO
-
Sewer
Public Sewer
-
Tax Lot
9
-
Water Source
Public
Schedule a Showing
Showing scheduled successfully.
Mortgage calculator
Estimate your monthly mortgage payment, including the principal and interest, property taxes, and HOA. Adjust the values to generate a more accurate rate.
Your payment
Principal and Interest:
$
Property taxes:
$
HOA fees:
$
Total loan payment:
$
Total interest amount:
$
Location
County
Pinellas
Elementary School
Gulfport Elementary-PN
Middle School
Bay Point Middle-PN
High School
Lakewood High-PN
Listing Courtesy of Dale Hunter, GUARDIAN REAL ESTATE SERVICES
RealHub Information is provided exclusively for consumers' personal, non-commercial use, and it may not be used for any purpose other than to identify prospective properties consumers may be interested in purchasing. All information deemed reliable but not guaranteed and should be independently verified. All properties are subject to prior sale, change or withdrawal. RealHub website owner shall not be responsible for any typographical errors, misinformation, misprints and shall be held totally harmless.

Business Coach | Executive Sales Associate | Realtor®
Michael Graf
Call Michael today to schedule a private showing.

* Listings on this website come from the FMLS IDX Compilation and may be held by brokerage firms other than the owner of this website. The listing brokerage is identified in any listing details. Information is deemed reliable but is not guaranteed. If you believe any FMLS listing contains material that infringes your copyrighted work please review our DMCA policy and learn how to submit a takedown request.© 2024 FMLS.
Related Properties

TIERRA VERDE
903 PINELLAS BAYWAY S 207
3 Beds
2 Baths
1,950 Sq.Ft.
$619,000
MLS#: TB8567215

TIERRA VERDE
443 PINELLAS BAYWAY S 112
3 Beds
2 Baths
2,055 Sq.Ft.
$425,000
MLS#: TB8567151

TIERRA VERDE
405 MADEIRA CIRCLE
3 Beds
3 Baths
1,585 Sq.Ft.
$599,000
MLS#: TB8555652

TIERRA VERDE
126 1ST STREET E 102
2 Beds
3 Baths
1,500 Sq.Ft.
$516,000
MLS#: TB8546700

TIERRA VERDE
103 1ST STREET E 306
2 Beds
2 Baths
1,040 Sq.Ft.
$469,000
MLS#: TB8545917

TIERRA VERDE
521 PINELLAS BAYWAY S 206
3 Beds
3 Baths
2,140 Sq.Ft.
$445,000
MLS#: TB8528852

TIERRA VERDE
745 PINELLAS BAYWAY S 106
2 Beds
2 Baths
1,475 Sq.Ft.
$459,000
MLS#: TB8507693
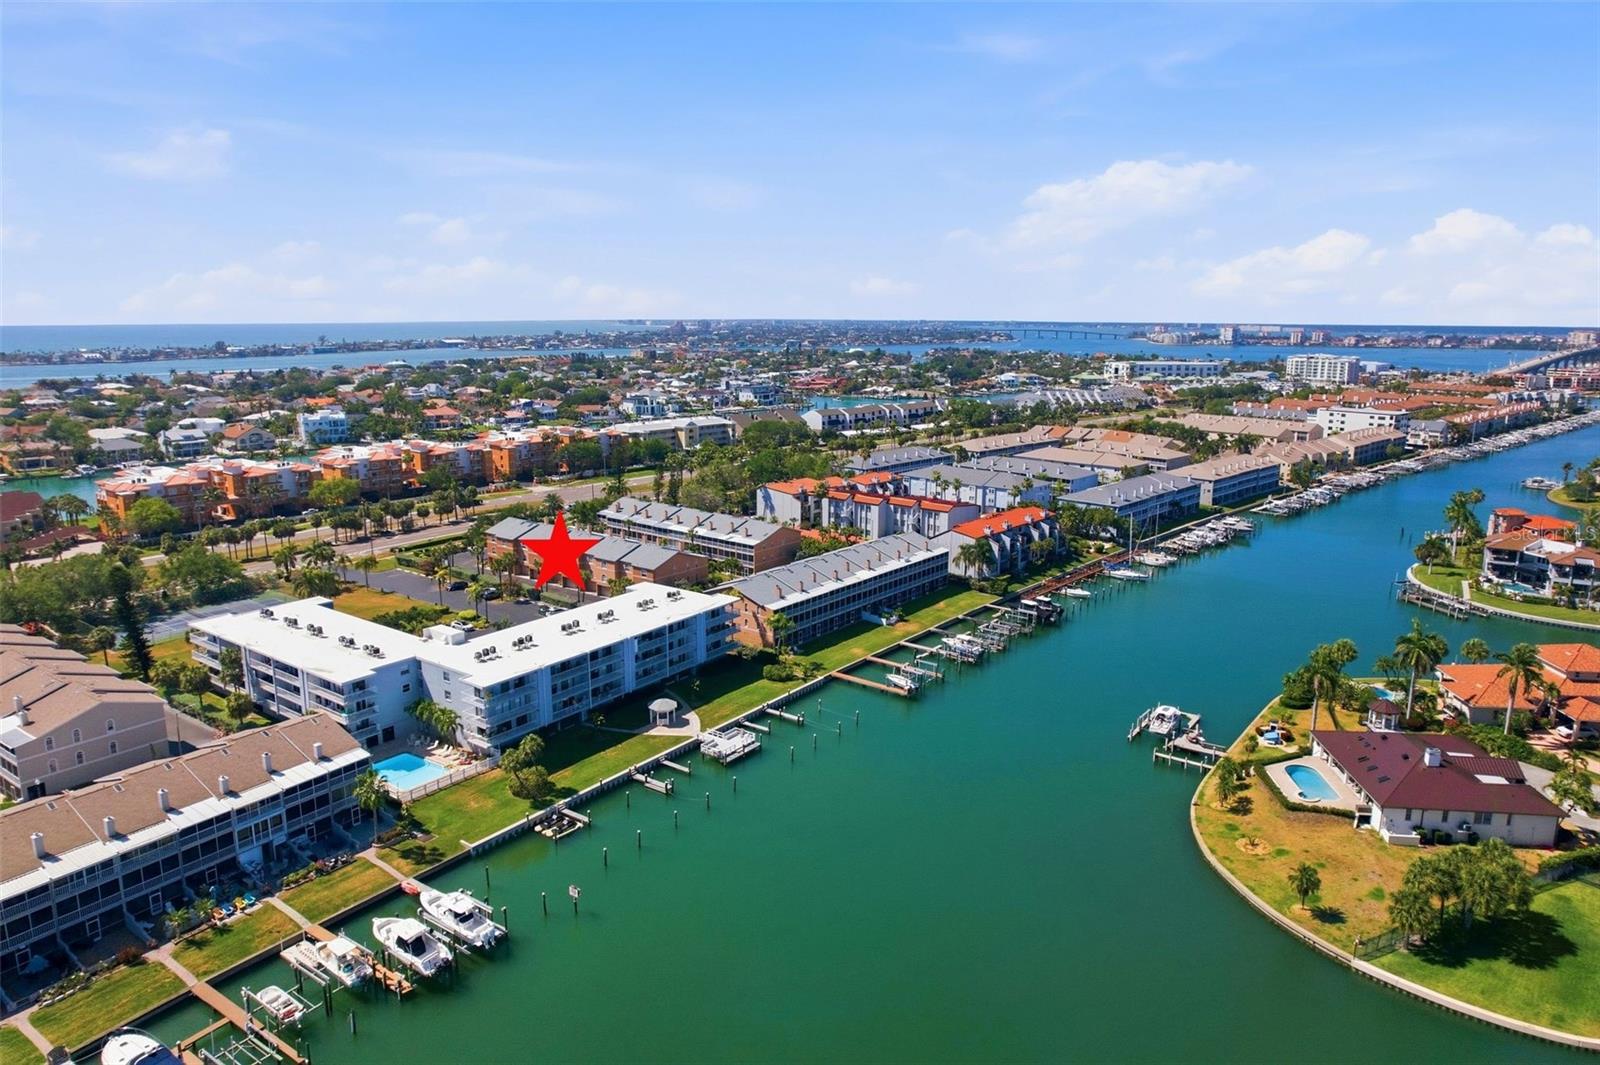
TIERRA VERDE
637 PINELLAS BAYWAY S 207
2 Beds
2 Baths
1,650 Sq.Ft.
$499,999
MLS#: TB8505181
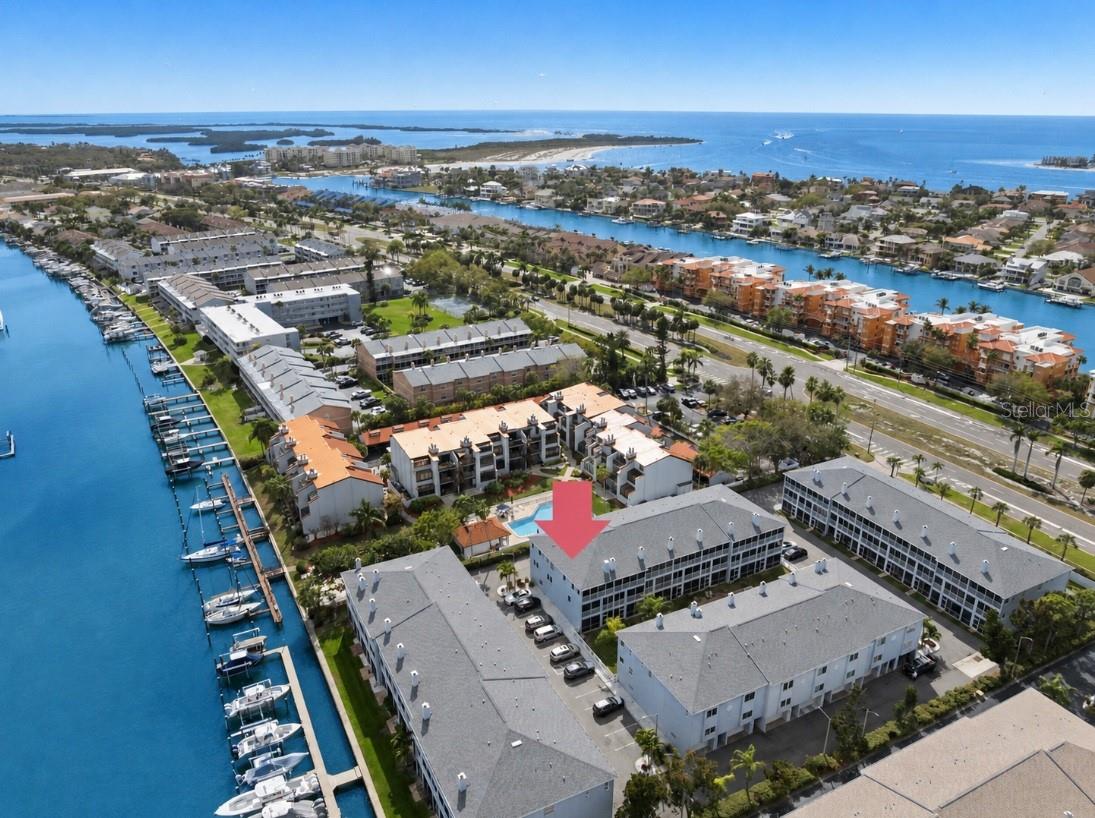
TIERRA VERDE
545 PINELLAS BAYWAY S 207
3 Beds
3 Baths
2,100 Sq.Ft.
$475,000
MLS#: TB8483148
