Features & Amenities

Interior

  • Other Interior Features

    Stone Counters, Walk-In Closet(s)

  • Total Bedrooms

    4

  • Bathrooms

    3

  • Cooling YN

    YES

  • Cooling

    N/A

  • Heating YN

    YES

  • Heating

    Central, Electric

  • Pet friendly

    Yes

Exterior

  • Garage

    Yes

  • Garage spaces

    1

  • Construction Materials

    Block, ICFs (Insulated Concrete Forms), Stone, Stucco

  • Other Exterior Features

    Rain Gutters

  • Parking

    Driveway, Garage Door Opener, Attached

  • Patio and Porch Features

    Patio, Screened

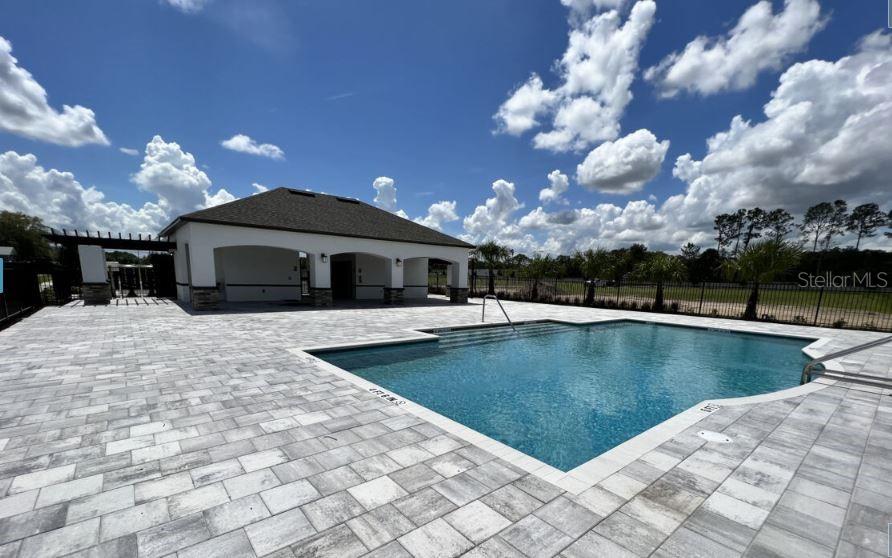
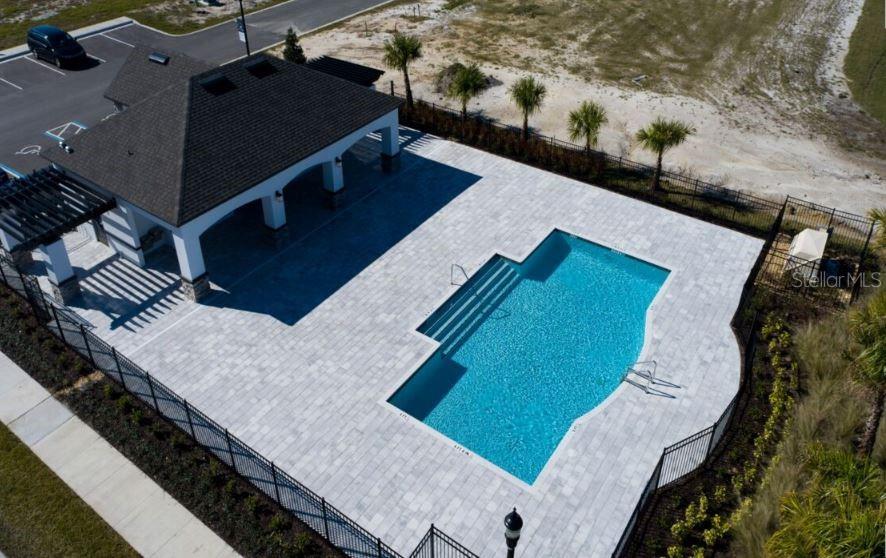
  • Pool

    Yes

  • Pool Features

    In Ground

  • Waterfront YN

    NO

Area & Lot

  • Lot Features

    Paved

  • Lot Size(acres)

    0.05

  • Lot Size(square feet)

    2,020

  • Property Type

    Residential

  • Property Sub Type

    Townhouse

  • Architectural Style

    Craftsman

Price

  • Sales Price

    $499,990

  • Tax Amount

    $486

  • Zoning

    PUD

  • Sq. Footage

    1,769

  • Price/SqFt

    $282

HOA

  • Association

    YES

  • Association Fee

    $225

  • Association Fee Frequency

    Monthly

  • Association Fee Includes

    N/A

School District

  • Elementary School

    N/A

  • Middle School

    Markham Woods Middle

  • High School

    Seminole High

Property Features

  • Association Amenities

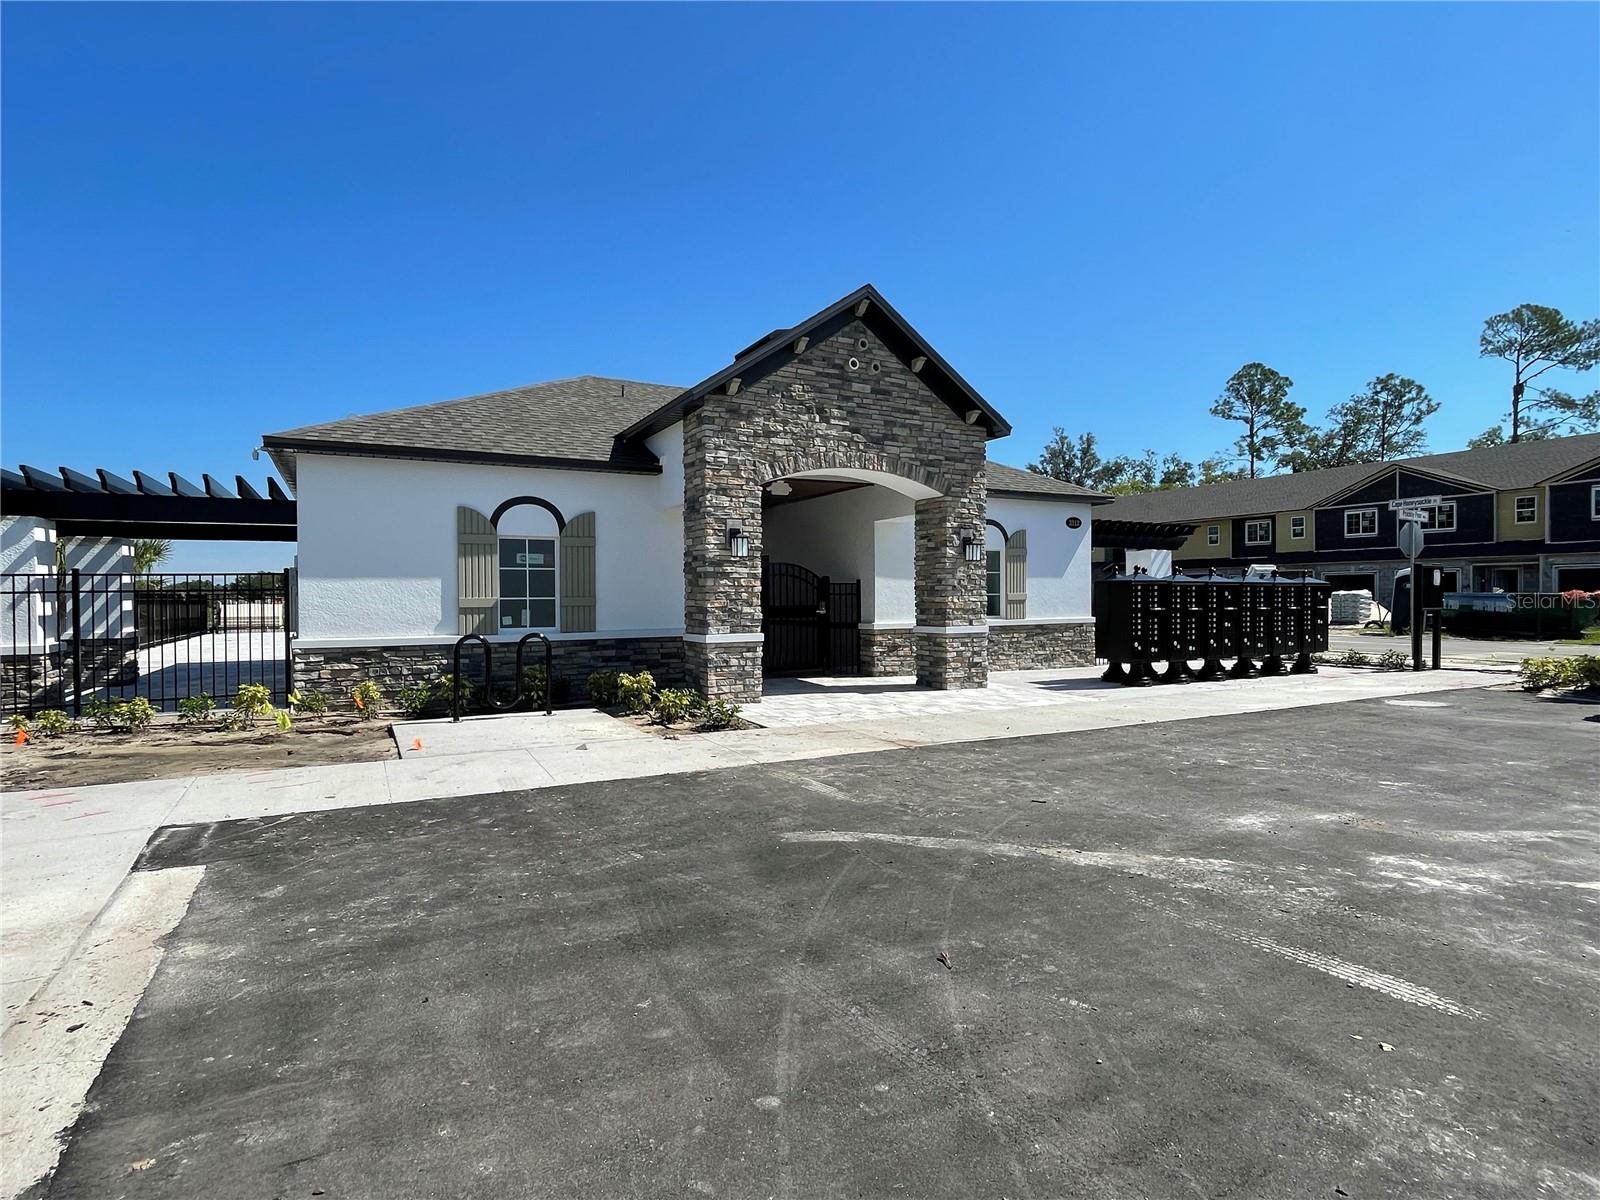
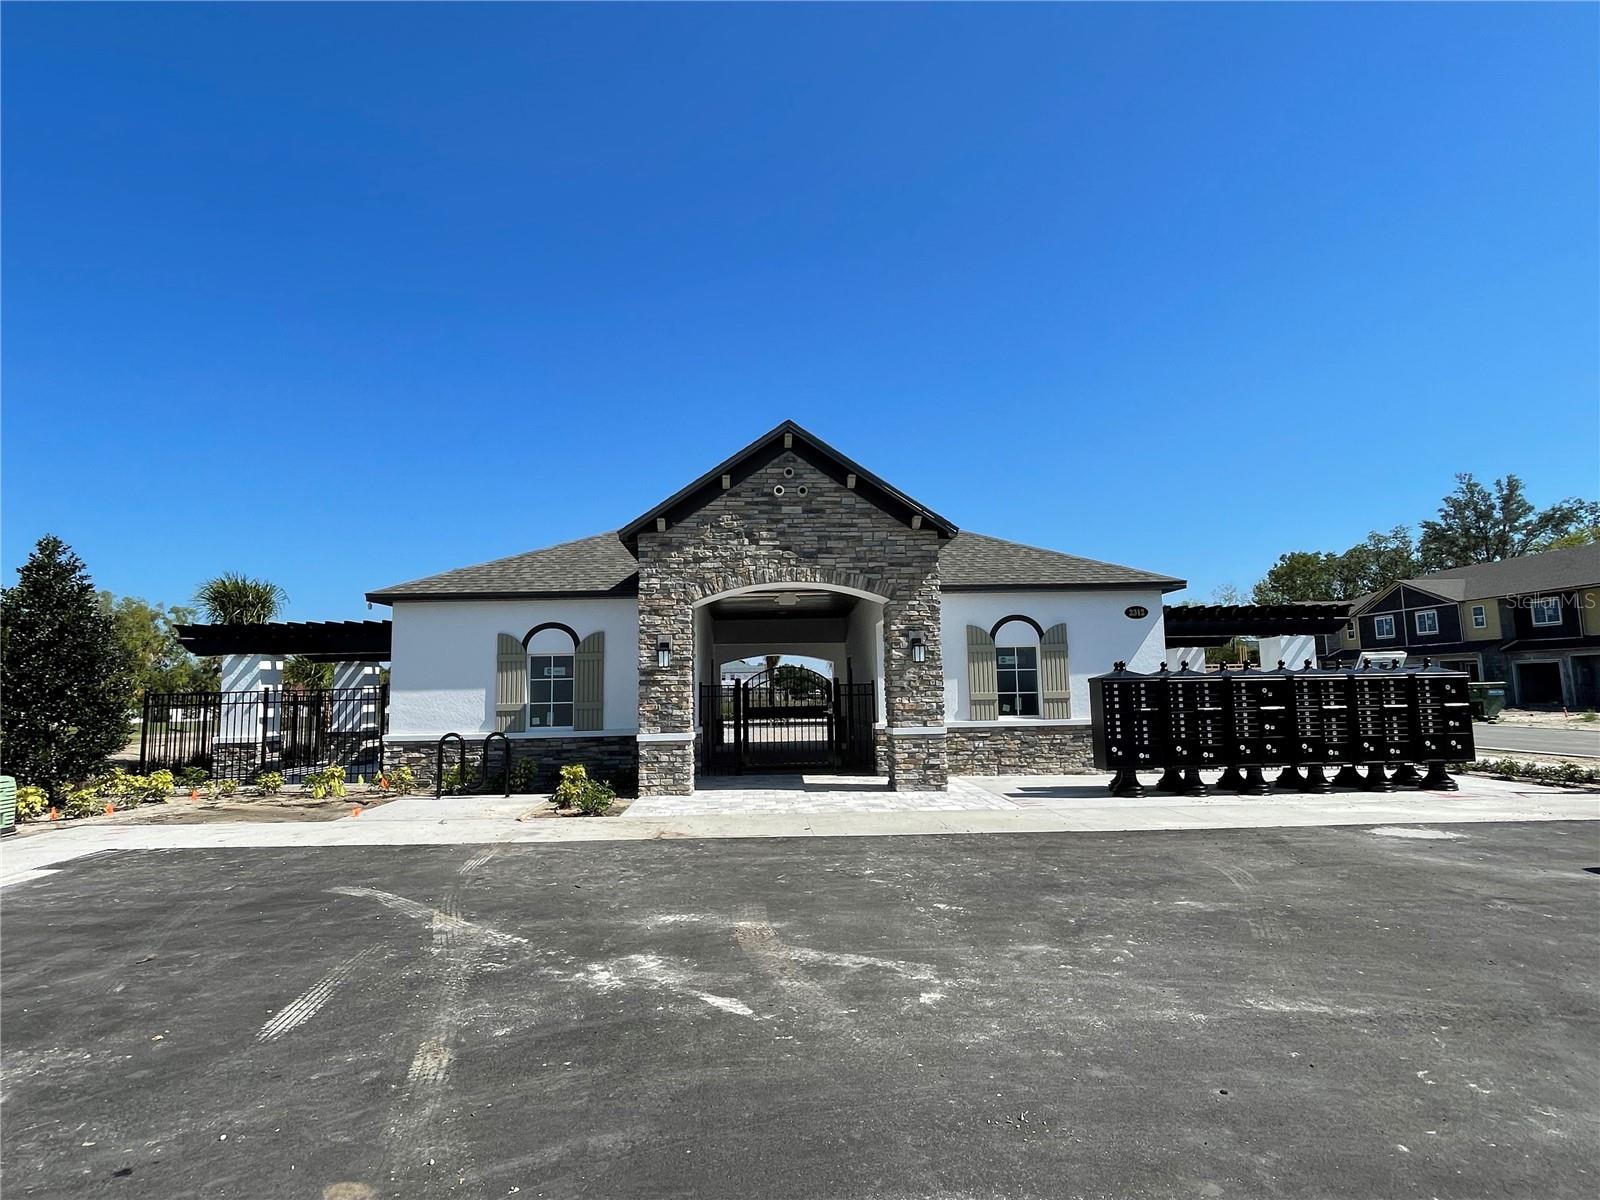
    Gated, Other, Pool

  • Foundation Details

    Slab

  • Ownership

    Fee Simple

  • Sewer

    Public Sewer

Schedule a Showing

Showing scheduled successfully.

<
>
IN PERSON
VIA CHAT

What is 3 + 4 ?


Change time

Mortgage calculator
Estimate your monthly mortgage payment, including the principal and interest, property taxes, and HOA. Adjust the values to generate a more accurate rate.

Your payment

Principal and Interest:

$

Property taxes:

$

HOA fees:

$

Total loan payment:

$

Total interest amount:

$

Location

County

Seminole

Elementary School

Middle School

Markham Woods Middle

High School

Seminole High

Listing Courtesy of Stacie Brown Kelly , KELLER WILLIAMS ADVANTAGE REALTY

RealHub Information is provided exclusively for consumers' personal, non-commercial use, and it may not be used for any purpose other than to identify prospective properties consumers may be interested in purchasing. All information deemed reliable but not guaranteed and should be independently verified. All properties are subject to prior sale, change or withdrawal. RealHub website owner shall not be responsible for any typographical errors, misinformation, misprints and shall be held totally harmless.

Agent Emil Garinga

Executive Assistant

Emil Garinga

Call Emil today to schedule a private showing.


* Listings on this website come from the FMLS IDX Compilation and may be held by brokerage firms other than the owner of this website. The listing brokerage is identified in any listing details. Information is deemed reliable but is not guaranteed. If you believe any FMLS listing contains material that infringes your copyrighted work please click here to review our DMCA policy and learn how to submit a takedown request.© 2024 FMLS.
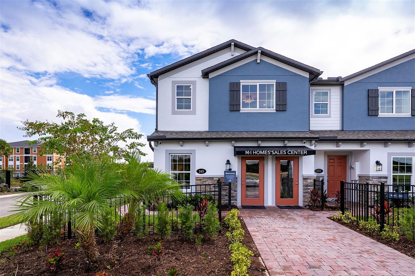
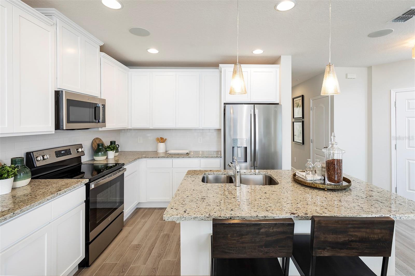
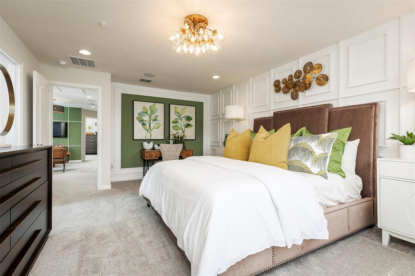
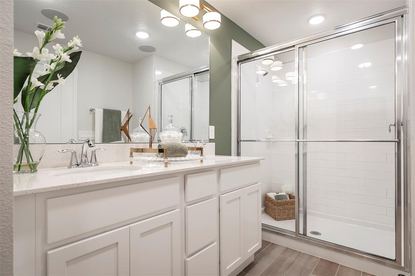
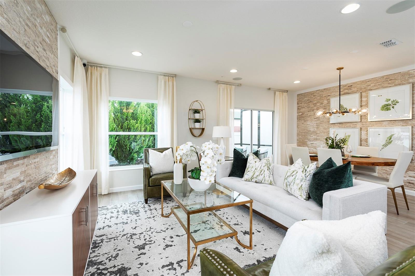
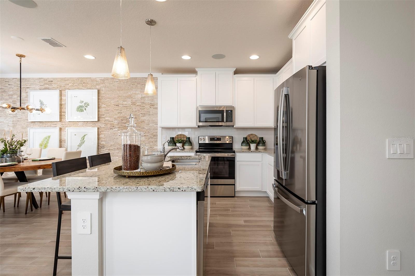
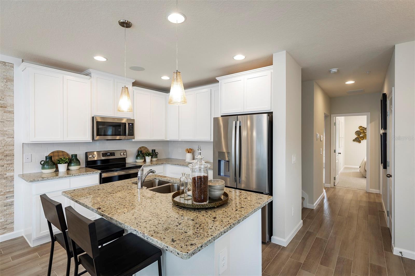
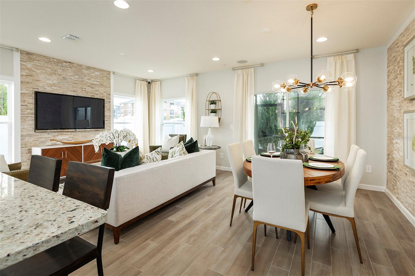
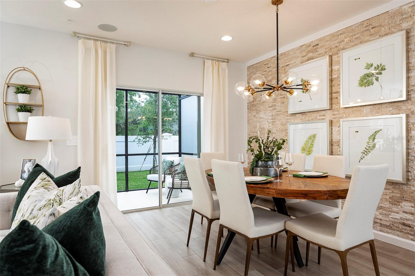
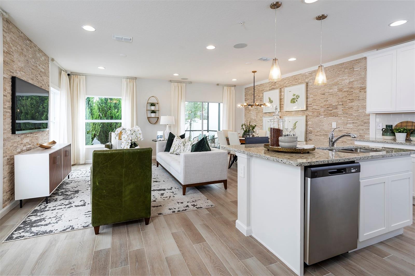
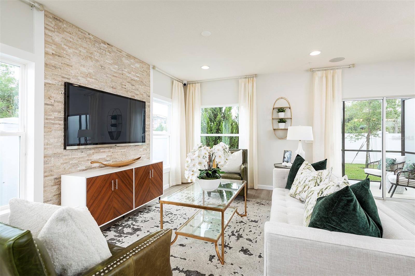
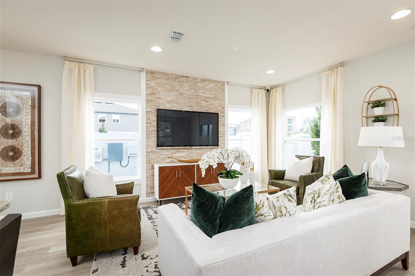
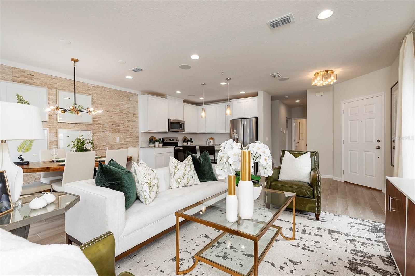
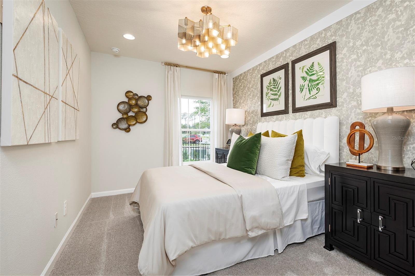
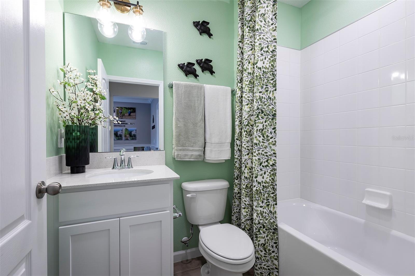
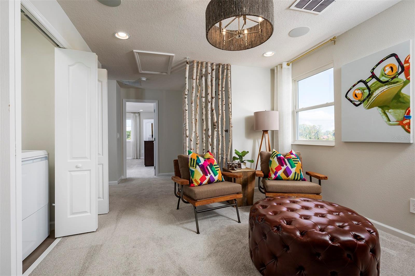
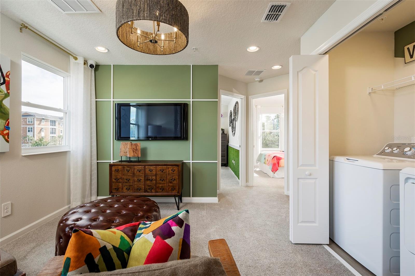
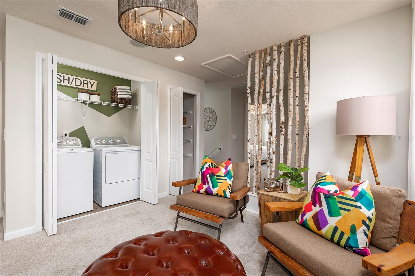
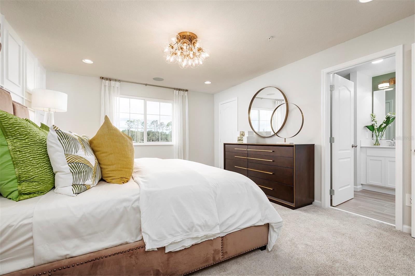
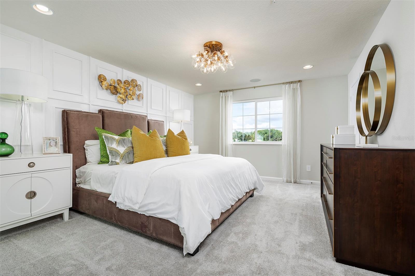
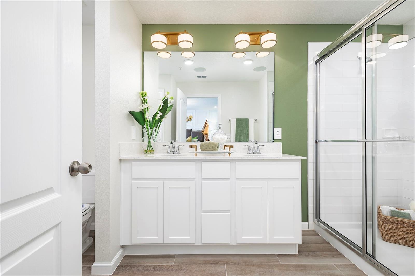
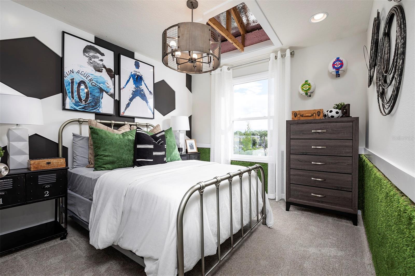
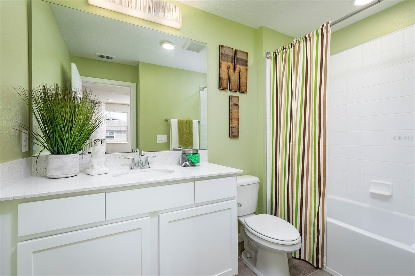
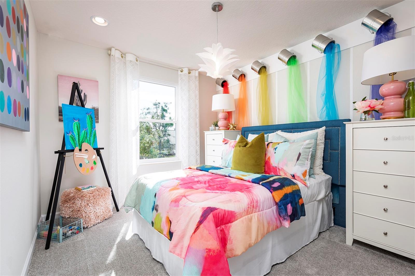
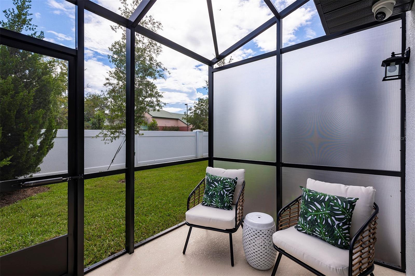
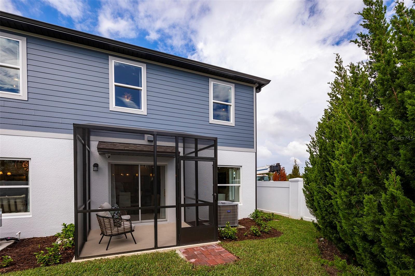
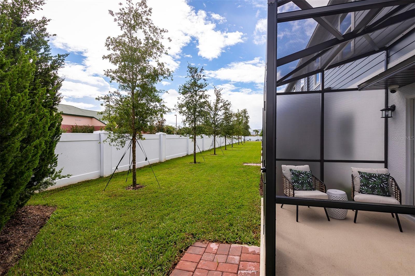
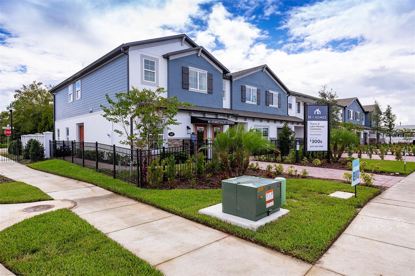
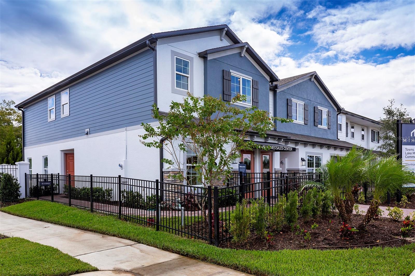
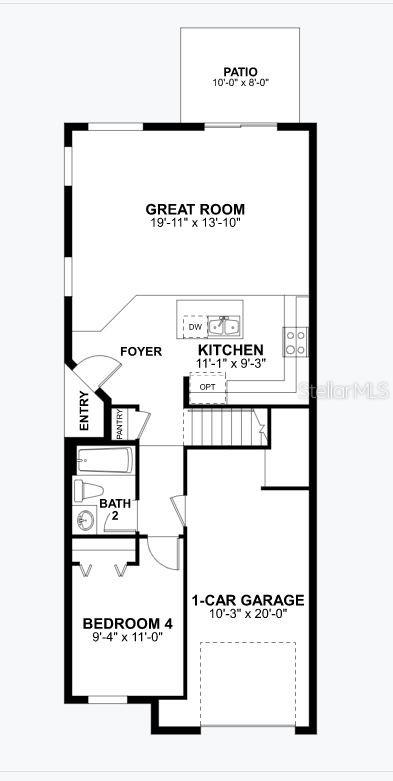
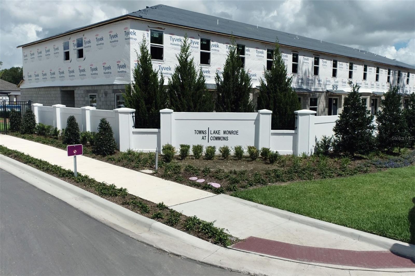
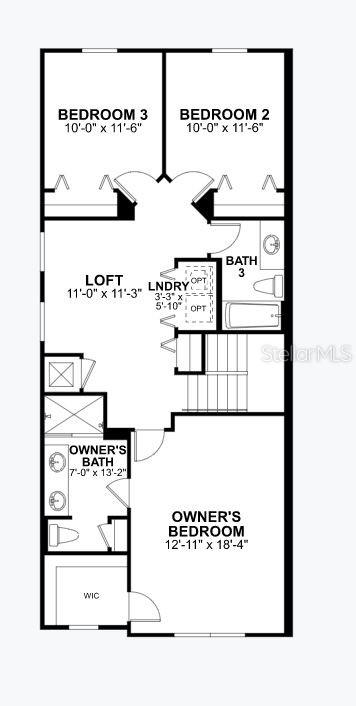
MODEL HOME WITH LEASEBACK! At 1,769 square feet, this end-unit townhome features 4 beds, 3 baths, and a 1-car garage with a 2-car-wide driveway. Enjoy the extra privacy, additional outdoor living space, and flexibility similar to a single family home. The natural light from the side windows leaves the inside light, bright, and cheery. The front door is located down a private walkway on the side of the home. Inside, the kitchen flows effortlessly into the great room, which also delivers a generous dining space. You’ll love the stone accent wall and the upgraded lighting fixtures. Storage won’t be a problem in the L-shaped kitchen with its pantry and 42” white cabinets. Wood-look tile flows throughout the entire first floor and the wet areas upstairs. The downstairs bedroom will make a perfect guest room or home office and is complete with an adjacent full bath. The screened lanai, which showcases Florida glass for privacy, is a great spot to enjoy the beautiful weather. Head upstairs and be greeted by a loft, which makes a great second hangout area. A linen closet and laundry hook-ups are centrally located for convenience. 2 secondary bedrooms and a full bathroom are in the back of the home, while a large owner’s retreat can be found in the front. Here, you’ll enjoy a huge walk-in closet and en-suite bathroom with dual sinks, an oversized shower, and a linen closet. Learn more about the lease back terms of this 100% ENERGY STAR® 3.1 certified home today!

243 CAPE HONEYSUCKLE PLACE

Message successfully sent.

What would you like to know?

What is 3 + 4 ?

I agree to receive email communication and understand I can unsubscribe at any time.

I agree to be contacted by The Graf Group of Coldwell Banker via call, email, and text for real estate services. To opt out, you can reply 'stop' at any time or reply 'help' for assistance. You can also click the unsubscribe link in the emails. Message and data rates may apply. Message frequency may vary. Privacy Policy

Related Properties

New on site 1 day ago
Welcome to Riverside Oaks, a private gated community offering resort-style living along the St. Johns River! This beautifully maintained 3-bedroom, 2-bath home offers an open and versatile floor plan designed for both everyday living and entertaining. Energy-efficient construction features modern HVAC, windows, insulation, and building systems designed to enhance comfort while helping reduce energy consumption. Inside, the bright and spacious layout features tile flooring throughout the main living areas for a clean, modern look and easy maintenance. The impressive kitchen is the heart of the home, showcasing espresso cabinetry, granite countertops, stainless steel appliances, a walk-in pantry, and a large wet bar/eat-at island with plenty of space for casual dining and entertaining. Updated light fixtures add a stylish finishing touch throughout the home. The split-bedroom floor plan provides privacy, with a spacious primary suite featuring a tray ceiling, large walk-in closet, dual vanities, a separate walk-in shower, and an upgraded freestanding soaking tub. Two additional bedrooms provide comfortable accommodations for family or guests. A separate office offers an ideal space for working from home, while the large flex room provides endless possibilities as a playroom, media room, hobby space, or additional family room. Step outside to the covered paver patio, the perfect spot for morning coffee, outdoor dining, or weekend BBQs. The gated Riverside Oaks community offers an exceptional lifestyle with resort-style amenities including a community pool, cabana, tot lot, dog park, and private boat ramp with access to the St. Johns River. Enjoy boating, fishing, and the tranquility of a waterfront-oriented community while remaining conveniently located near shopping, dining, entertainment, and major commuter routes connecting Sanford, Lake Mary, and Orlando.
#O6436312

SANFORD

3552 STONEBRIAR LANE

3 Beds

2 Baths

2,400 Sq.Ft.

$529,900

MLS#: O6436312

New on site 1 day ago
FOR SALE-Welcome to this exceptional 3-bedroom, 2.5-bathroom, 2-car garage end-unit townhome in the highly desirable Towns at Riverwalk community in Sanford. Built in 2024 and exceptionally well maintained, this 1,784 sq. ft. home combines a premium pond access home-site with an extensive collection of thoughtful upgrades—offering the rare opportunity to enjoy a practically new home that is already beautifully finished, furnished, and move-in ready. 

Positioned on one of the community’s premium lots, this corner lot offers additional privacy, abundant natural light, and beautiful water views. The home features luxury vinyl flooring throughout the entire first floor, a custom built-in primary bedroom closet, ceiling fans throughout, custom curtains and rods, a smart doorbell, security cameras, and a whole-house water filtration system.

The outdoor living spaces have also been enhanced with screened front and rear porches, creating comfortable spaces to enjoy the Florida lifestyle. The oversized 2-car garage features full flake epoxy flooring and overhead storage, providing a clean, organized space for vehicles, equipment, and additional storage.

The home includes premium appliances selected during the community’s earlier construction phase, along with a washer and dryer added by the owner. The property can also be offered fully furnished, providing an exceptional turnkey opportunity for buyers seeking a home that requires little to no additional investment.

Why spend additional money and time upgrading a new construction home when this property is already finished and ready to enjoy? Many of the improvements, finishes, window treatments, storage solutions, security features, and lifestyle upgrades are already in place.
#O6435710

SANFORD

590 SOUTHERN EDGE WAY

3 Beds

2 Baths

1,870 Sq.Ft.

$449,900

MLS#: O6435710

New on site 2 days ago
Under Construction. The Harper floorplan offers a 4-bedroom, 2-bathroom home with 1,665 sq ft of living space. Features include quartz and Revwood floors, an open layout, a spacious living room with natural light, a chef's kitchen with quartz countertops and stainless steel appliances, and a primary suite with a private ensuite bathroom. This all concrete block construction home also includes smart home technology for control via smart devices.

*Photos are of similar model but not that of exact house. Pictures, photographs, colors, features, and sizes are for illustration purposes only and will vary from the homes as built. Home and community information including pricing, included features, terms, availability and amenities are subject to change and prior sale at any time without notice or obligation. Please note that no representations or warranties are made regarding school districts or school assignments; you should conduct your own investigation regarding current and future schools and school boundaries.*
#O6436386

SANFORD

1340 GRAND FLORA LANE

4 Beds

2 Baths

1,665 Sq.Ft.

$433,990

MLS#: O6436386

New on site 2 days ago
Under Construction. Concorde presents the Robie. This impressive all concrete block construction, two-story plan features a versatile floorplan to fit your needs. A spacious open-concept first floor includes a well-appointed kitchen with sleek stainless-steel appliances overlooking the living and dining area. Just off the living room you will find bedroom two and a full bathroom. As you move upstairs you are greeted with a nice sized living space to utilize for work or play. Bedroom one is located just off the loft space and includes a spacious walk-in closet and an en suite bathroom with a double vanity. Three additional bedrooms share a second upstairs bathroom and linen closet. Your laundry room is located on the second floor as well as extra storage closets. Like all homes in Concorde, the Robie includes Smart home technology package which allows you to control your home with your smart device while near or away. 

*Photos are of similar model but not that of exact house. Pictures, photographs, colors, features, and sizes are for illustration purposes only and will vary from the homes as built. Home and community information including pricing, included features, terms, availability and amenities are subject to change and prior sale at any time without notice or obligation. Please note that no representations or warranties are made regarding school districts or school assignments; you should conduct your own investigation regarding current and future schools and school boundaries.*
#O6436378

SANFORD

1344 GRAND FLORA LANE

5 Beds

3 Baths

2,447 Sq.Ft.

$498,990

MLS#: O6436378

New on site 3 days ago
Under Construction. Concorde presents the Jemison. A front porch welcomes to you into a one-story all concrete block construction home. Designed to optimize living space with an open concept kitchen that overlooks the versatile great room and covered lanai. The well-appointed kitchen features an island with bar seating, oversized walk in pantry and sleek stainless steel appliances. Bedroom one is located at the rear of the home for privacy and has an en suite bathroom with a double vanity and spacious walk-in closet providing substantial storage space. A second bedroom and bathroom are located at the front of the home. Just off the kitchen, the versatile flex space can be utilized as an office or cozy den. Like all homes in Concorde, the Jemison includes Smart home technology package which allows you to control your home with your smart device while near or away.

*Photos are of similar model but not that of exact house. Pictures, photographs, colors, features, and sizes are for illustration purposes only and will vary from the homes as built. Home and community information including pricing, included features, terms, availability and amenities are subject to change and prior sale at any time without notice or obligation. Please note that no representations or warranties are made regarding school districts or school assignments; you should conduct your own investigation regarding current and future schools and school boundaries.*
#O6436059

SANFORD

1347 GRAND FLORA LANE

3 Beds

2 Baths

1,614 Sq.Ft.

$430,990

MLS#: O6436059

New on site 3 days ago
Nestled on a quiet street, yet located just minutes from several major roads, this home and its oversized lot can provide a sanctuary from the hustle and bustle without sacrificing closeness to conveniences and culture. The house balances a classic mid-century layout with extensive modern upgrades and improvements, making it the best of both worlds and opening it up to even more possibilities. Among the improvements are granite countertops in the kitchen, new windows in the enclosed patio, updated flooring, walls, ceilings, and lighting throughout, as well as renovated bathrooms. The bedrooms are all generously sized with built-in closets, including a walk-in closet in the main suite. Soak in the spaciousness and shade of the large lot sheltered by beautifully mature trees. Towards the back of the lot, ponder on the possibilities offered by the existing detached structure that could be used as a carport, workshop, or even more. Whether you are seeking your future home or next investment, make sure you don't miss the chance to explore the opportunities this property has to offer!
#O6436076

SANFORD

461 VIHLEN ROAD

4 Beds

3 Baths

1,880 Sq.Ft.

$435,000

MLS#: O6436076

New on site 4 days ago
This home is situated in a desirable gated community with stunning 6 bedrooms, 2.5-Baths single home in beautiful Sanford. The largest size at the community with 3185 heated sft. Step into this beautifully maintained contemporary-style home and be greeted by a welcoming tiled foyer. Master bed room is located at downstairs. The oversized owner's suite is privately nestled on the main level, a massive walk-in closet, and a separate sitting area and spacious closet. The master bathroom has dual vanities, a linen closet, and an updated tile walk-in shower. Just beyond the entryway, the formal living and dining rooms boast newly installed nice tiles and large insulated windows that flood the space with an abundance of natural light. The kitchen features an eat-in breakfast bar, oversized cabinetry, exhaust fan and sleek stainless steel appliances—including a refrigerator, range, dishwasher, and microwave. Plus a convenient closet pantry, and both recessed and pendant lighting to create a warm and functional cooking space. Adjacent to the kitchen is the spacious family room, featuring elegant tile flooring. Sliding doors connects to the access for outdoor relaxation. The first floor also includes a convenient guest bath, laundry room, and the luxurious primary bedroom. There is a loft with 5 bedrooms plus ceiling fans on the second floor, one bed room upstairs was converted from the loft. each featuring closets, The upstairs guest bath is designed for comfort, with a large vanity area and a relaxing shower. The 2 car garage is decorated for a indoors game room with a ceiling fan, sink and air condition. The backyard is beautifully landscaped with mature trees and is fully enclosed by privacy fencing plus a functional storage room. You’ll enjoy the tranquility and seclusion certainly. The front yard is beautifully landscaped, featuring graceful palm trees, lush shrubs, and an efficient irrigation system. Concrete edging adds a neat and tidy finish to the landscape, enhancing the home’s curb appeal. Access to a range of amenities including a sparkling pool, clubhouse, community mailbox, and playground. Conveniently located just minutes from Sanford International Airport, shopping, schools, and hospitals, this home combines comfort, luxury, and convenience in one perfect package.
#O6435469

SANFORD

302 CLYDESDALE CIRCLE

6 Beds

2 Baths

3,185 Sq.Ft.

$451,000

MLS#: O6435469

Brand new roof and a location in one of Sanford's most sought-after communities make this 4-bedroom, 2-bath home a must-see! Offering 1,934 square feet of comfortable living space, the home welcomes you with a travertine tile entry and a versatile front bedroom that can easily serve as a home office, guest room, or flex space.  Beyond the entry, the home opens to a spacious living and dining area, leading into a bright kitchen and family room designed for everyday living and entertaining. Plantation shutters and French doors add charm and character while providing access to the fully fenced backyard. The private primary suite is tucked away off the family room and features an ensuite bath with dual sinks, while two additional bedrooms are situated on the opposite side of the home for added privacy. Beautiful laminate flooring flows throughout the home, and an inside laundry room adds convenience. A brand-new roof installed in August 2026 provides peace of mind, and the location places you just minutes from Historic Downtown Sanford, Lake Monroe, shopping, dining, and approximately two miles from the Central Florida Zoo.
#O6434846

SANFORD

341 WILLOWBAY RIDGE STREET

4 Beds

2 Baths

1,934 Sq.Ft.

$415,000

MLS#: O6434846

Don’t miss this spacious 4-bedroom, 3-bath home situated on a private conservation and water-view lot in the established Autumn Chase subdivision. A long 150-foot driveway provides additional privacy and an impressive approach to the home.

The interior offers a versatile three-way split floor plan with formal living and dining rooms, plus an open kitchen and family room combination. The oversized primary bedroom includes its own sitting area, creating additional space for a home office, reading area, or private retreat.

Enjoy the peaceful setting from the large screened porch offering more than 420 square feet of outdoor living space, overlooking the conservation and water beyond.

With plenty of living space, a private setting, and a desirable floor plan, this home offers a great opportunity to make it your own. Don’t miss this chance!
#A4703474

SANFORD

5781 AUTUMN CHASE CIRCLE

4 Beds

3 Baths

2,467 Sq.Ft.

$550,000

MLS#: A4703474

Price reduced
Some houses are just an address. This one is a location.

Set on a large corner lot shaded by mature oak trees, this solid concrete block home sits just east of Historic Downtown Sanford — built to last, and positioned in one of the last pockets of Sanford where you still get room to breathe without giving up the walk-to-everything life. Just over a quarter acre, no HOA.

The roof is two years new. Inside, a great open floorplan brings the light and the layout together, and out back a large rear patio gives you the space to actually use the yard — morning coffee, weekend cookouts, whatever the quarter acre inspires.

But the story here is what's outside the front door too. Point yourself west on 1st Street and you're into the brick-street heart of downtown: Hollerbach's, the breweries on Sanford Avenue, coffee shops, boutiques, and a calendar of street festivals that turns an ordinary Friday into an event. Point yourself north and you're at Lake Monroe, the Riverwalk, and Fort Mellon Park, with nearly five miles of waterfront paved trail and a marina at the end of it. The Auto Train, SunRail, Orlando Sanford International, I-4 and the 417 are all an easy reach for whatever your commute looks like.

Sanford has spent the last decade becoming the place everyone in Central Florida suddenly wants to be. This is your entry point. Call to schedule your showing today.
#O6434589

SANFORD

101 N ELLIOTT AVENUE

4 Beds

2 Baths

2,276 Sq.Ft.

$459,000

MLS#: O6434589

 - property

Send a message

Message successfully sent.

Your message

What is 3 + 4 ?

Reason for contacting?

I agree to receive email communication and understand I can unsubscribe at any time.

I agree to be contacted by The Graf Group of Coldwell Banker via call, email, and text for real estate services. To opt out, you can reply 'stop' at any time or reply 'help' for assistance. You can also click the unsubscribe link in the emails. Message and data rates may apply. Message frequency may vary. Privacy Policy

Sign Out

Virtual Assistant

Would you like to take the next step with this property? We can help you schedule a showing or virtual tour, or send you more details.

Yes, I would like more information.

Thank You for Your Reply, One of Our Agents will contact you as soon as possible

No, maybe later.

Thank you, you can always contact me via email, phone number or through the contact form.

Realhub AI

Lucy - Your AI-Powered Realtor

Update Your Temporary Password

Personalize your search

Enter your email and we'll notify you immediately when new listings match what you're looking for.

or enter email address
Already have an account ? Login here

Continue your home search

I agree to receive communications and understand I can unsubscribe at any time.

I agree to be contacted by The Graf Group of Coldwell Banker via call, email, and text for real estate services. To opt out, you can reply 'stop' at any time or reply 'help' for assistance. You can also click the unsubscribe link in the emails. Message and data rates may apply. Message frequency may vary. Privacy Policy

Already have an account ? Login here

We use cookies

We use cookies primarily for analytics to enhance your experience. By accepting, you agree to our use of these cookies. You can manage your preferences or learn more about our cookies policy.