.webp?size=346x80)
- Properties
- Meet our agents
- Communities
- Market Report
- Home Value
- Calculator
Property
Beds
3
Full Baths
2
1/2 Baths
None
Year Built
2000
Sq.Footage
1,796
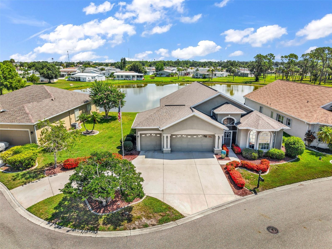
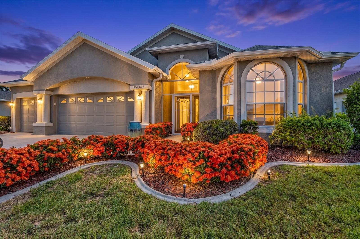
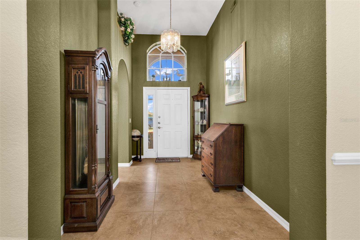
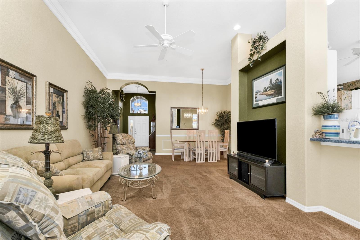
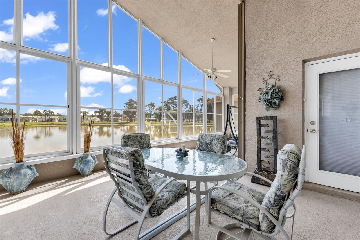
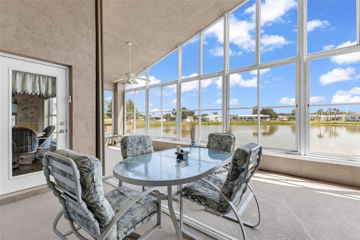
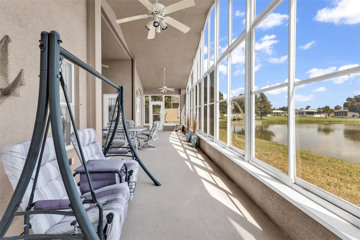
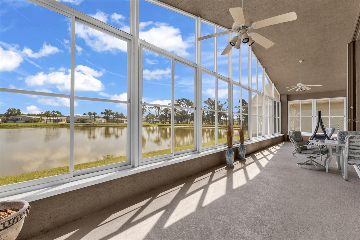
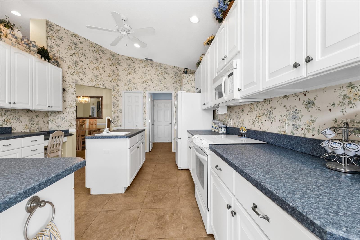
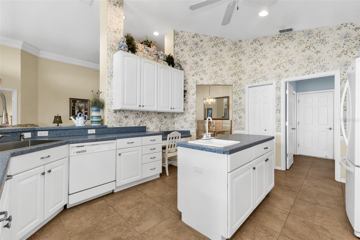
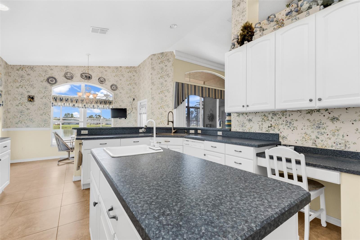
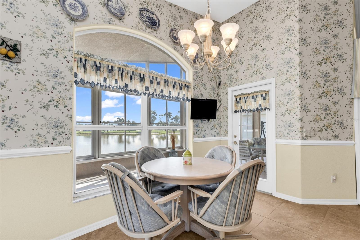
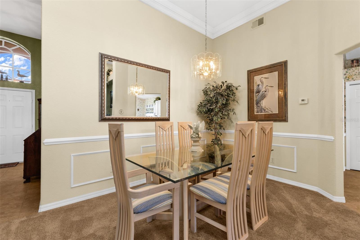
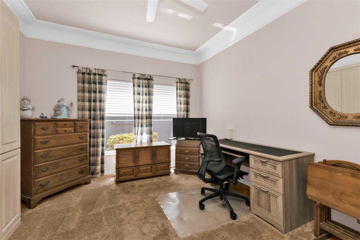
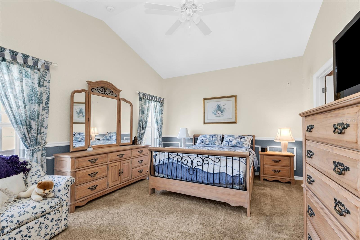
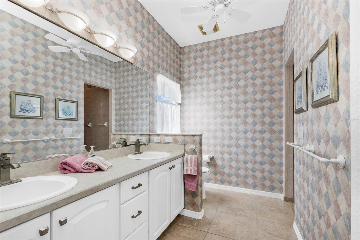
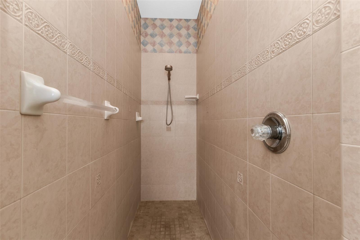
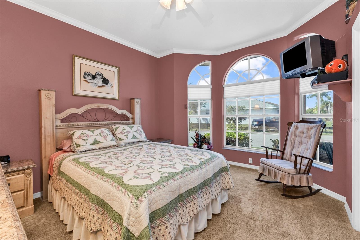
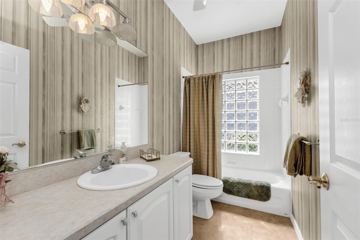
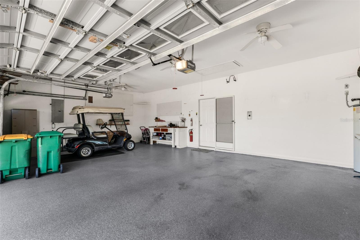
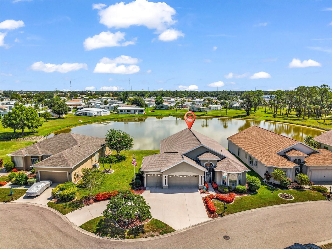
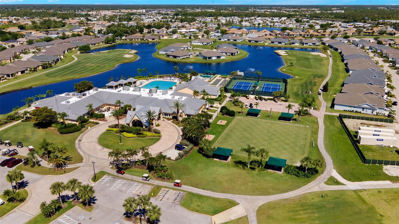
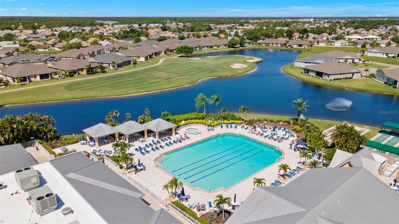
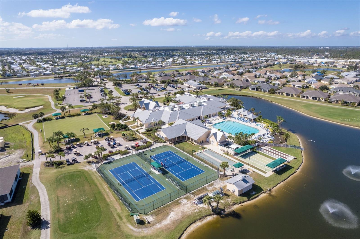
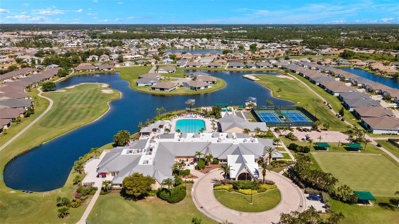
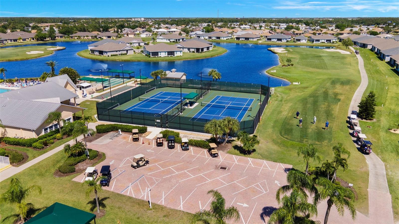
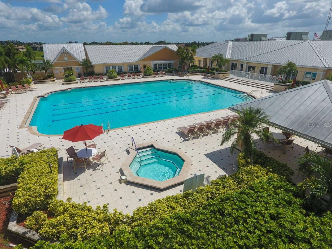
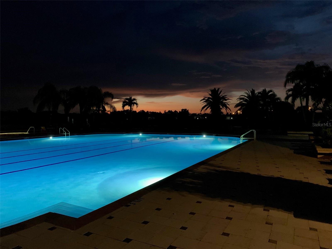
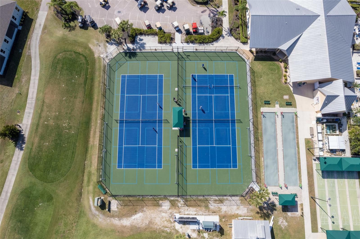
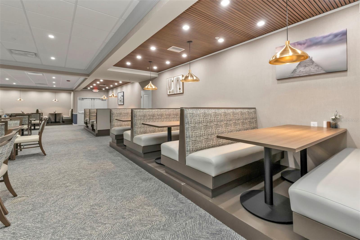
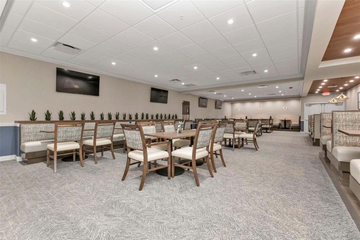
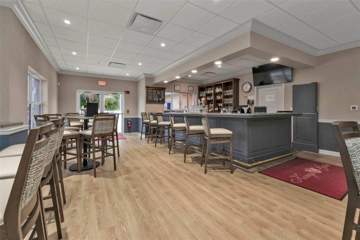
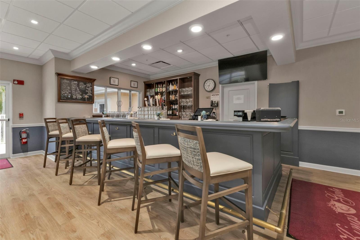
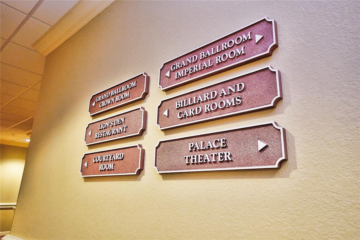
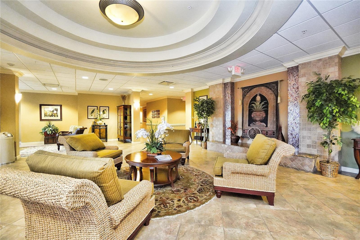
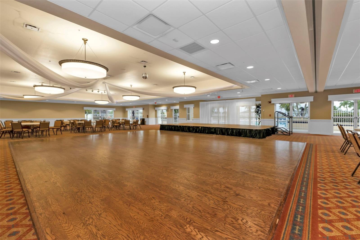
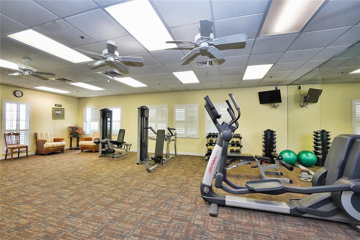
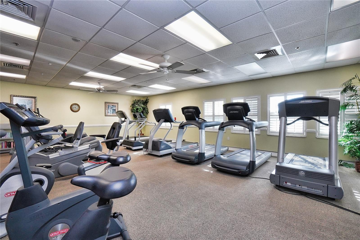
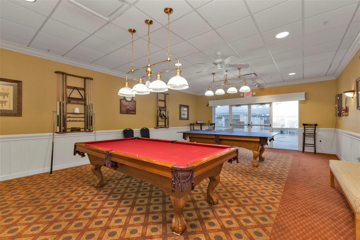
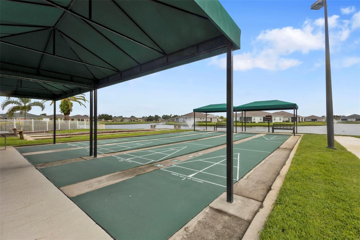
RARELY AVAILABLE FULL 3-CAR GARAGE with a circular driveway with LARGE LANAI and WATER VIEW available in the HIGHLY DESIRABLE gated golf course/active resort of Kings Gate, a 55+ community that is NOT in a flood zone and does NOT require flood insurance. This TURNKEY ASHTON floorplan features high ceilings - a walk in shower - and larger than normal walk-in closet - 2021 Roof - 2019 A/C. As you approach this house you'll notice the incredible amount of driveway space to further enhance the 3-Car garage. Step inside and your eyes will gaze skyward towards the 12 foot high ceilings before briefly noticing the living room until you go through that MASSIVE ENCLOSED lanai with sensational water view behind. This house provides plenty of natural light. The large kitchen features an island with extra sink and plenty of counter and cabinet space for even the most demanding of chefs. The den is situated in between the guest and primary bedrooms and features French doors and two closets - so it is actually the 3rd bedroom and features a Murphy bed. However - there is no question you are going to love that MASSIVE and ENCLOSED lanai with great water view - perfect spot for entertaining and/or relaxation. The bones of this house (driveway-garage-lanai-view) make this a one-of-a-kind home in Kings Gate. And if you haven't been to Kings Gate before - you're going to love the options for activity (Olympic size heated swimming pool and spa, tennis courts, pickle ball, lawn bowling, shuffle board, bocce, horseshoes, gym, billiards, library, euchre, bingo, bridge, Texas hold em, poker, mahjong and more). The onsite AND NEWLY REMODELED Lions Den restaurant and bar is super convenient and also offers Tuesday night Karaoke and monthly trivia contests. Many residents love the fact that they are just a golf cart ride away from the shopping plaza that provides you access to grocery store (ALDI), drug store, bank, restaurants and shopping. Want to explore outside of Kings Gate – you are minutes away from the restaurants and shops of downtown Punta Gorda and Fisherman's village. And if you want to explore more of Florida's fun spots you’re near I75 to quickly head north or south. An AWESOME home with so many unique features plus a sensational view in a PREMIER gated community won't last long. Call today for a private showing and a golf cart tour of the community/amenities.
Features & Amenities
Interior
-
Other Interior Features
Crown Molding, Eat-in Kitchen, High Ceilings, Walk-In Closet(s)
-
Total Bedrooms
3
-
Bathrooms
2
-
Cooling YN
YES
-
Cooling
Central Air
-
Fireplace YN
NO
-
Heating YN
YES
-
Heating
Central, Electric
-
Pet friendly
Number Limit
Exterior
-
Garage
Yes
-
Garage spaces
3
-
Construction Materials
Block, Stucco
-
Other Exterior Features
Lighting
-
Parking
Attached
-
Pool
Yes
-
Pool Features
Heated, In Ground
-
Waterfront YN
NO
-
View
Pond, Water
Area & Lot
-
Lot Size(acres)
0.22
-
Lot Size(square feet)
9,431
-
Property Type
Residential
-
Property Sub Type
Single Family Residence
Price
-
Sales Price
$385,000
-
Tax Amount
$2,544.8
-
Sq. Footage
1,796
-
Price/SqFt
$214
HOA
-
Association
YES
-
Association Fee
$454
-
Association Fee Frequency
Monthly
-
Association Fee Includes
N/A
-
Total Monthly Fees
$454
School District
-
Elementary School
N/A
-
Middle School
N/A
-
High School
N/A
Property Features
-
Stories
1
-
New Construction
NO
-
Association Amenities
Cable TV, Clubhouse, Fitness Center, Gated, Golf Course, Pool, Recreation Facilities, Shuffleboard Court, Spa/Hot Tub
-
Foundation Details
Slab
-
Ownership
Fee Simple
-
Senior Community YN
YES
-
Sewer
Public Sewer
-
Tax Lot
27
-
Water Source
Public
Schedule a Showing
Showing scheduled successfully.
Mortgage calculator
Estimate your monthly mortgage payment, including the principal and interest, property taxes, and HOA. Adjust the values to generate a more accurate rate.
Your payment
Principal and Interest:
$
Property taxes:
$
HOA fees:
$
Total loan payment:
$
Total interest amount:
$
Location
County
Charlotte
Elementary School
Middle School
High School
Listing Courtesy of John Batliner , KW PEACE RIVER PARTNERS
RealHub Information is provided exclusively for consumers' personal, non-commercial use, and it may not be used for any purpose other than to identify prospective properties consumers may be interested in purchasing. All information deemed reliable but not guaranteed and should be independently verified. All properties are subject to prior sale, change or withdrawal. RealHub website owner shall not be responsible for any typographical errors, misinformation, misprints and shall be held totally harmless.

Business Coach | Executive Sales Associate | Realtor®
Michael Graf
Call Michael today to schedule a private showing.

* Listings on this website come from the FMLS IDX Compilation and may be held by brokerage firms other than the owner of this website. The listing brokerage is identified in any listing details. Information is deemed reliable but is not guaranteed. If you believe any FMLS listing contains material that infringes your copyrighted work please click here to review our DMCA policy and learn how to submit a takedown request.© 2024 FMLS.
Related Properties
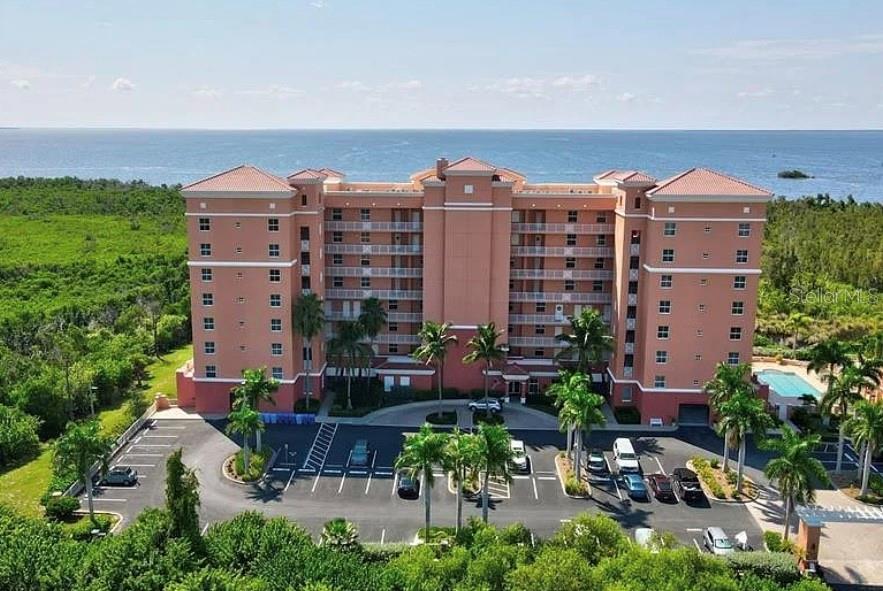
PUNTA GORDA
3191 MATECUMBE KEY ROAD 607
2 Beds
2 Baths
1,540 Sq.Ft.
$425,000
MLS#: C7528360
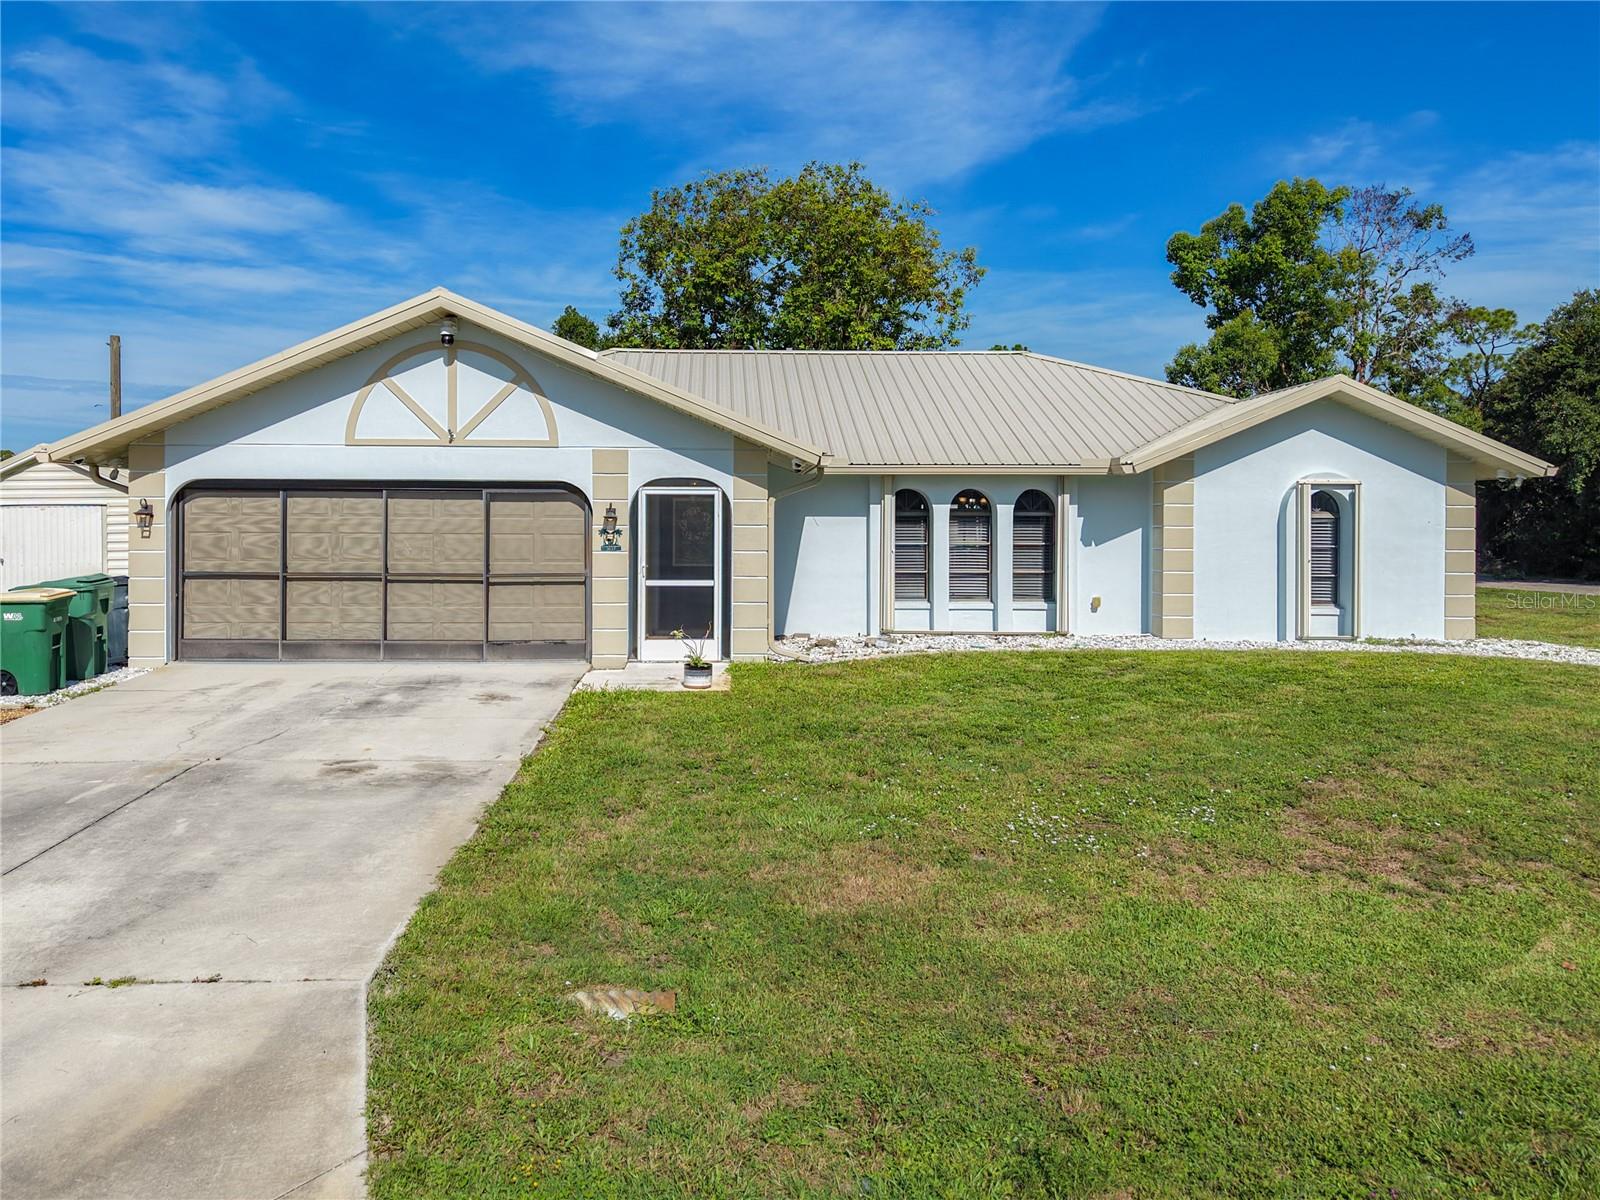
PUNTA GORDA
3637 IDLEWILD STREET
3 Beds
2 Baths
1,876 Sq.Ft.
$309,900
MLS#: C7528260
PUNTA GORDA
27077 BROOK FOREST ROAD
4 Beds
2 Baths
1,827 Sq.Ft.
$320,000
MLS#: C7527904
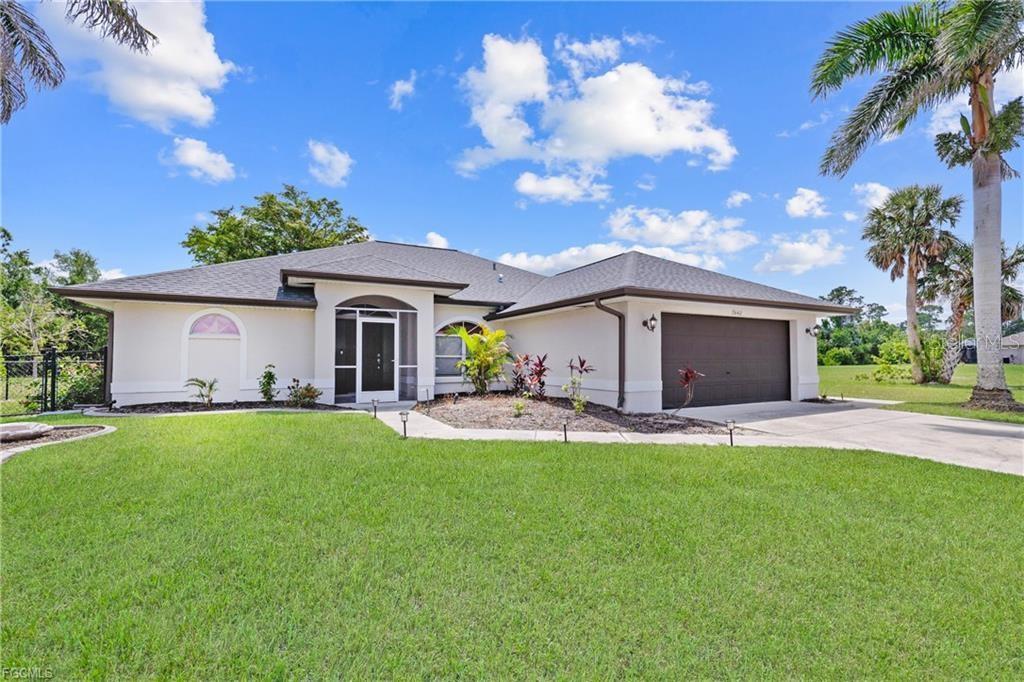
PUNTA GORDA
7448 S BLUE SAGE
3 Beds
2 Baths
1,709 Sq.Ft.
$338,900
MLS#: A4699825
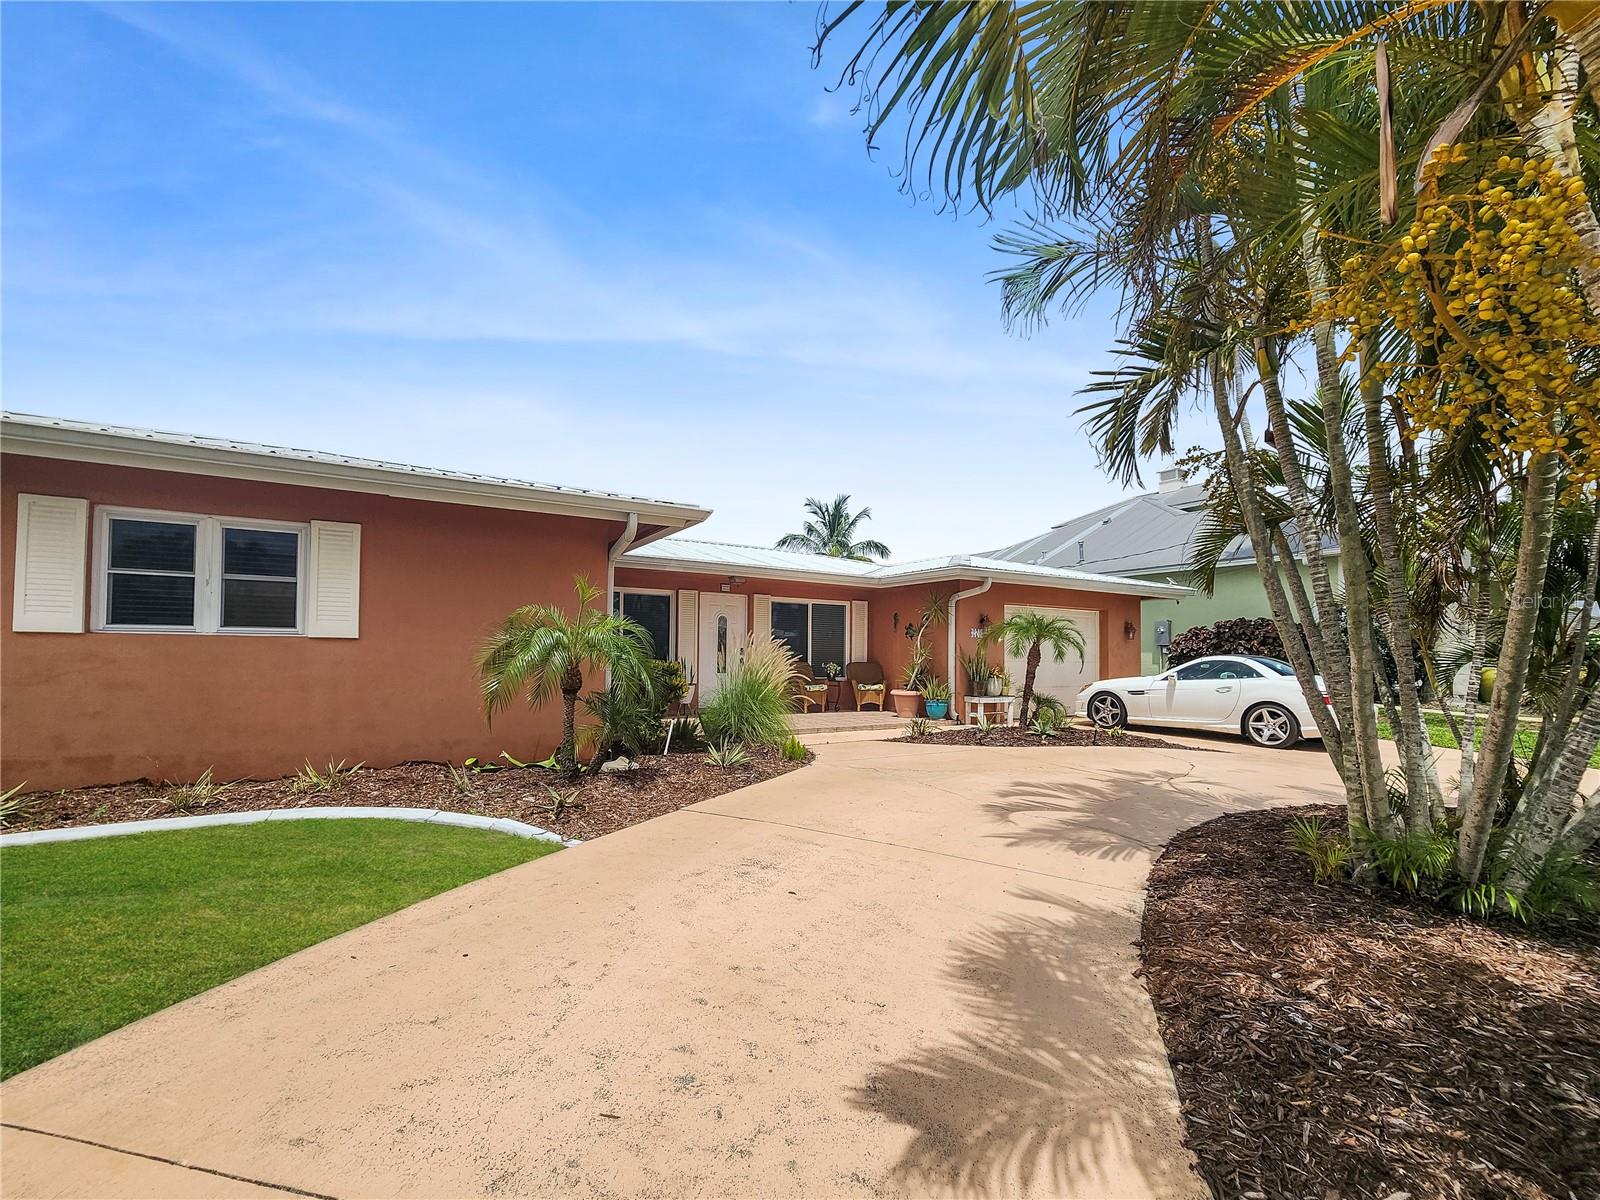
PUNTA GORDA
270 BELAIRE COURT
3 Beds
2 Baths
1,698 Sq.Ft.
$449,000
MLS#: C7528352
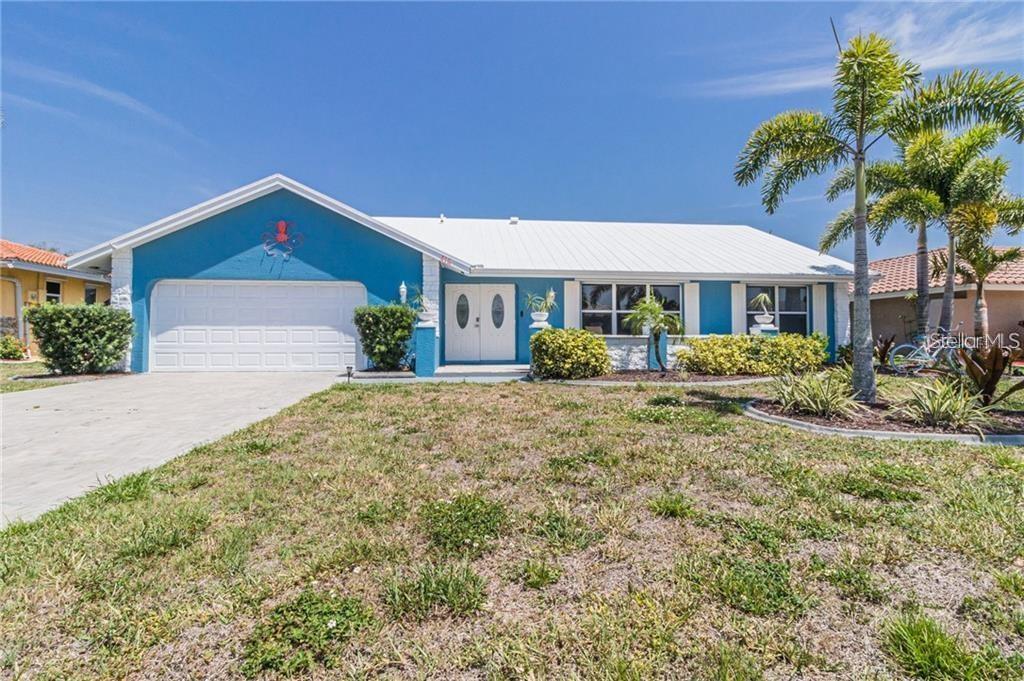
PUNTA GORDA
416 BAL HARBOR BOULEVARD
3 Beds
2 Baths
1,626 Sq.Ft.
$449,000
MLS#: C7528341
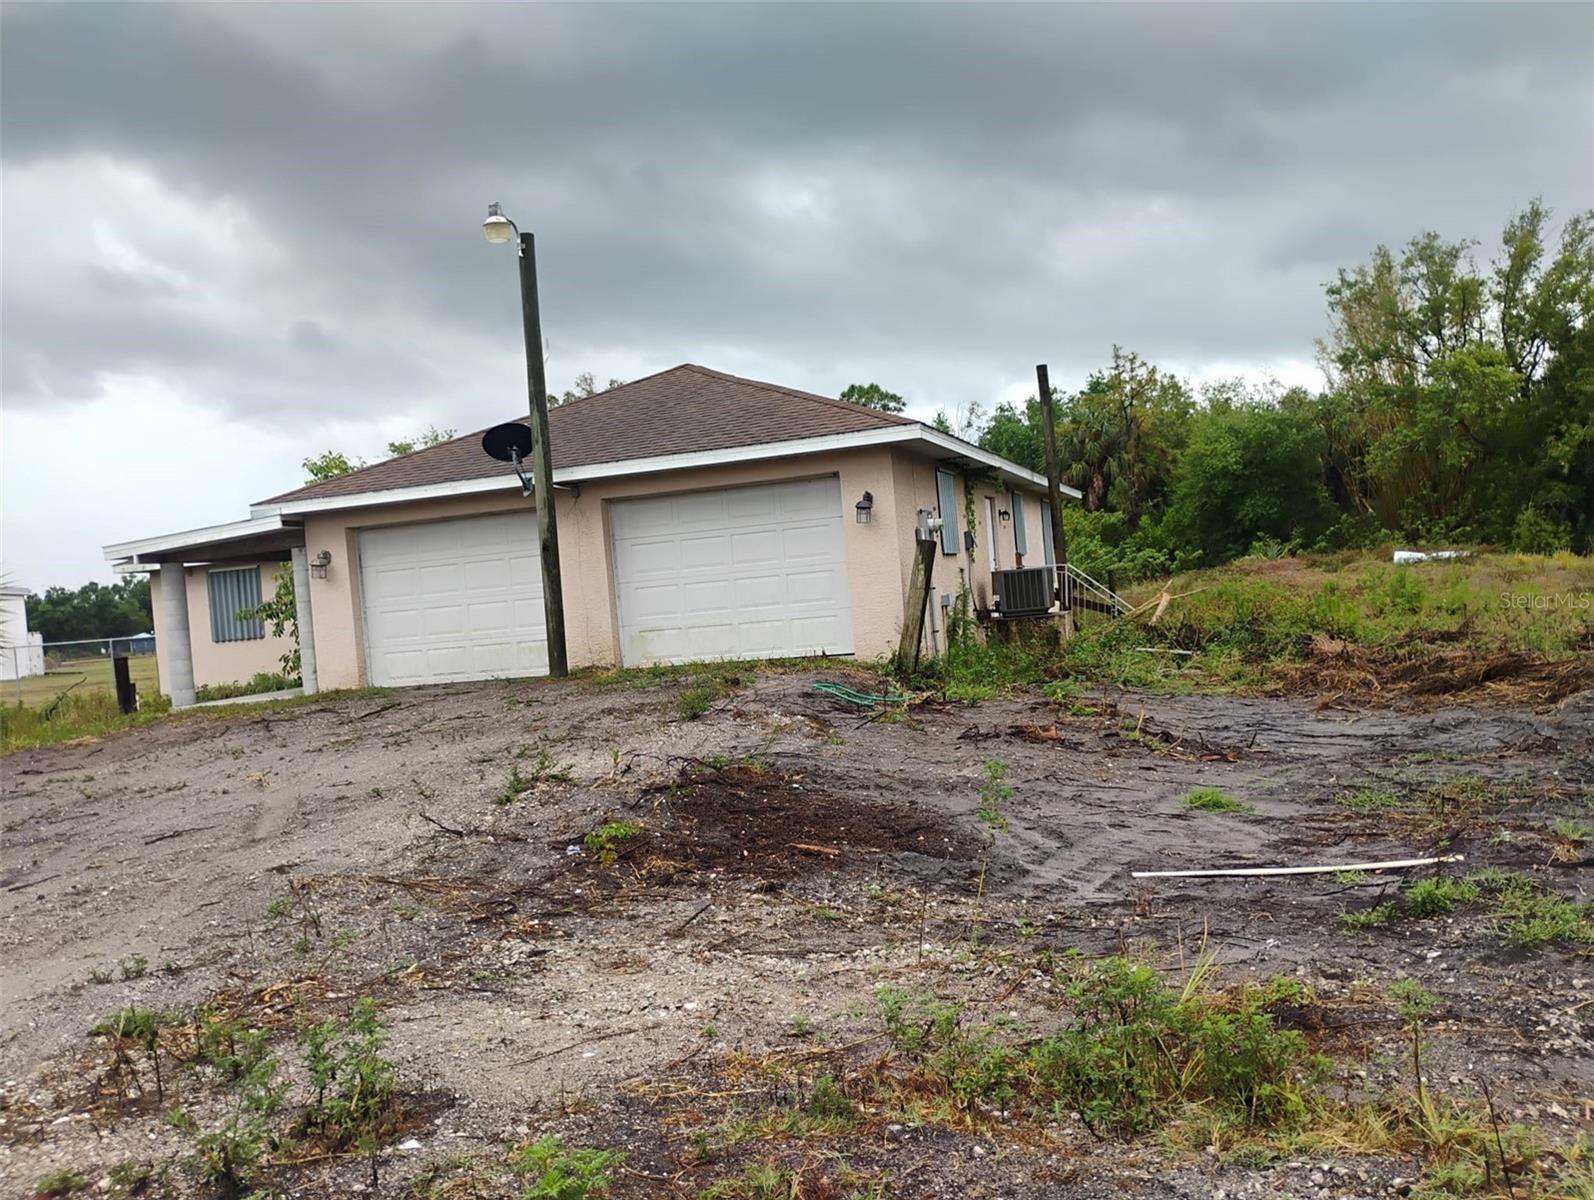
PUNTA GORDA
5905 CLEVELAND DRIVE
3 Beds
2 Baths
1,596 Sq.Ft.
$385,000
MLS#: S5153573
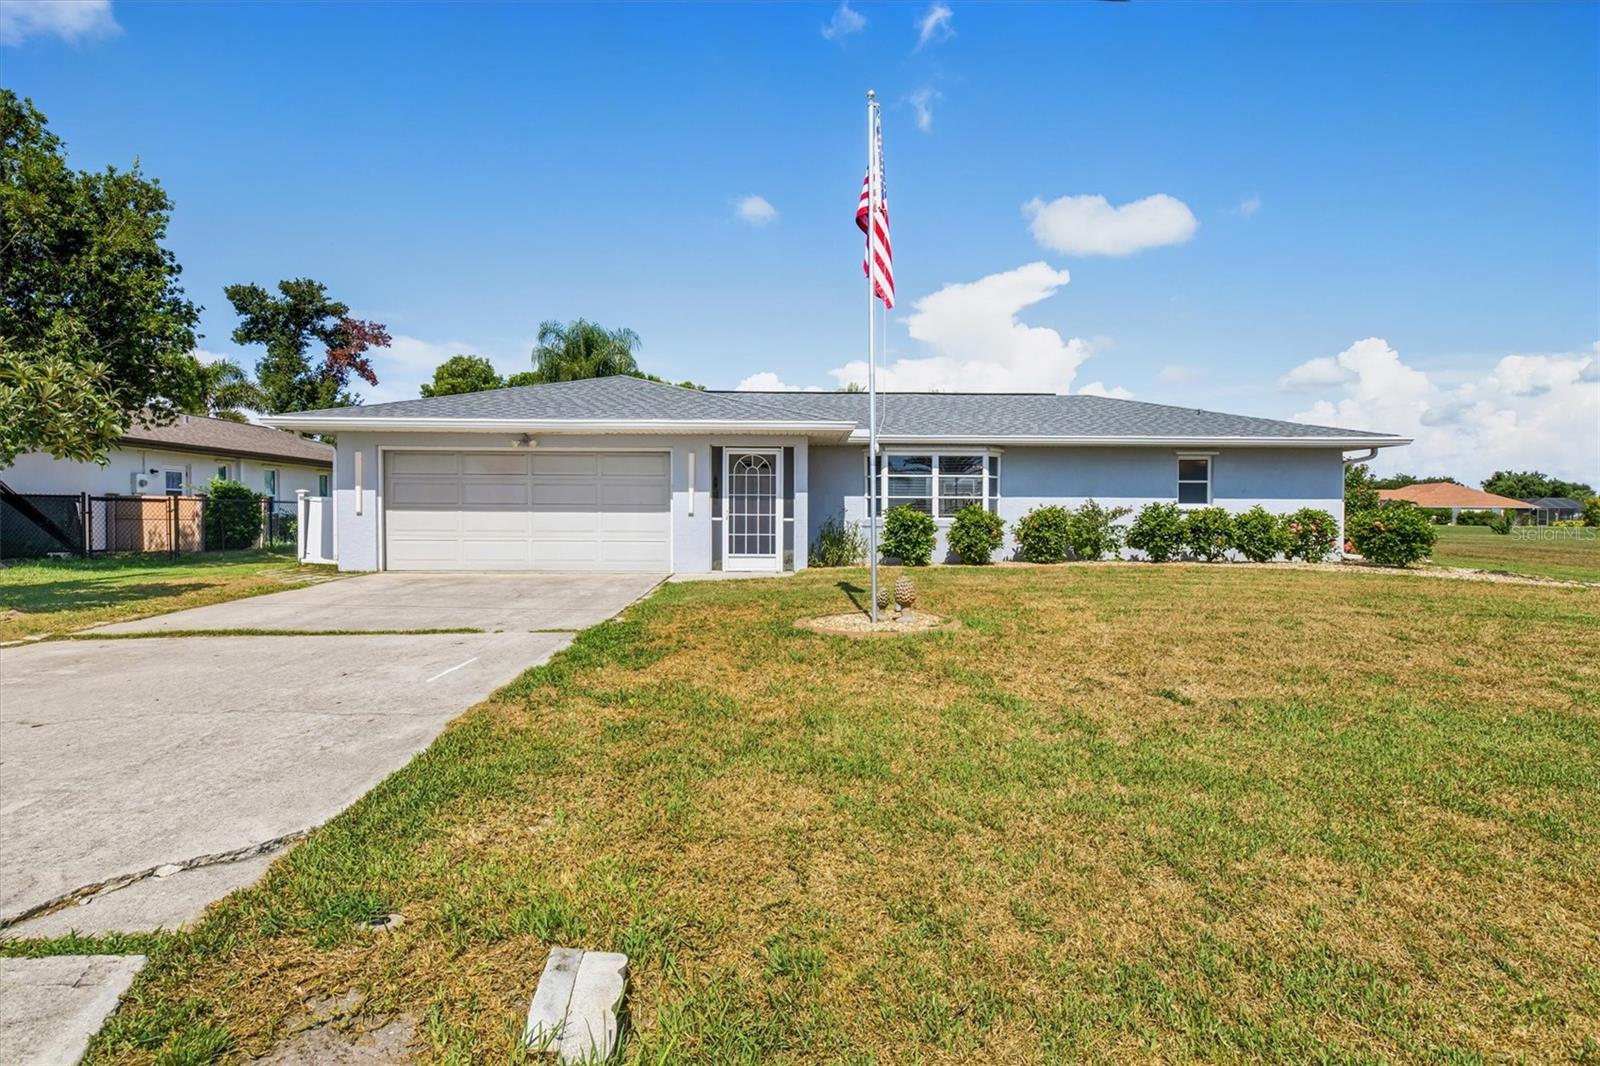
PUNTA GORDA
26392 LANCER LANE
3 Beds
2 Baths
1,719 Sq.Ft.
$380,000
MLS#: C7528095
PUNTA GORDA
5229 TAYLOR ROAD C3
None Beds
None Baths
1,664 Sq.Ft.
$329,900
MLS#: C7528264
