Features & Amenities

Interior

  • Other Interior Features

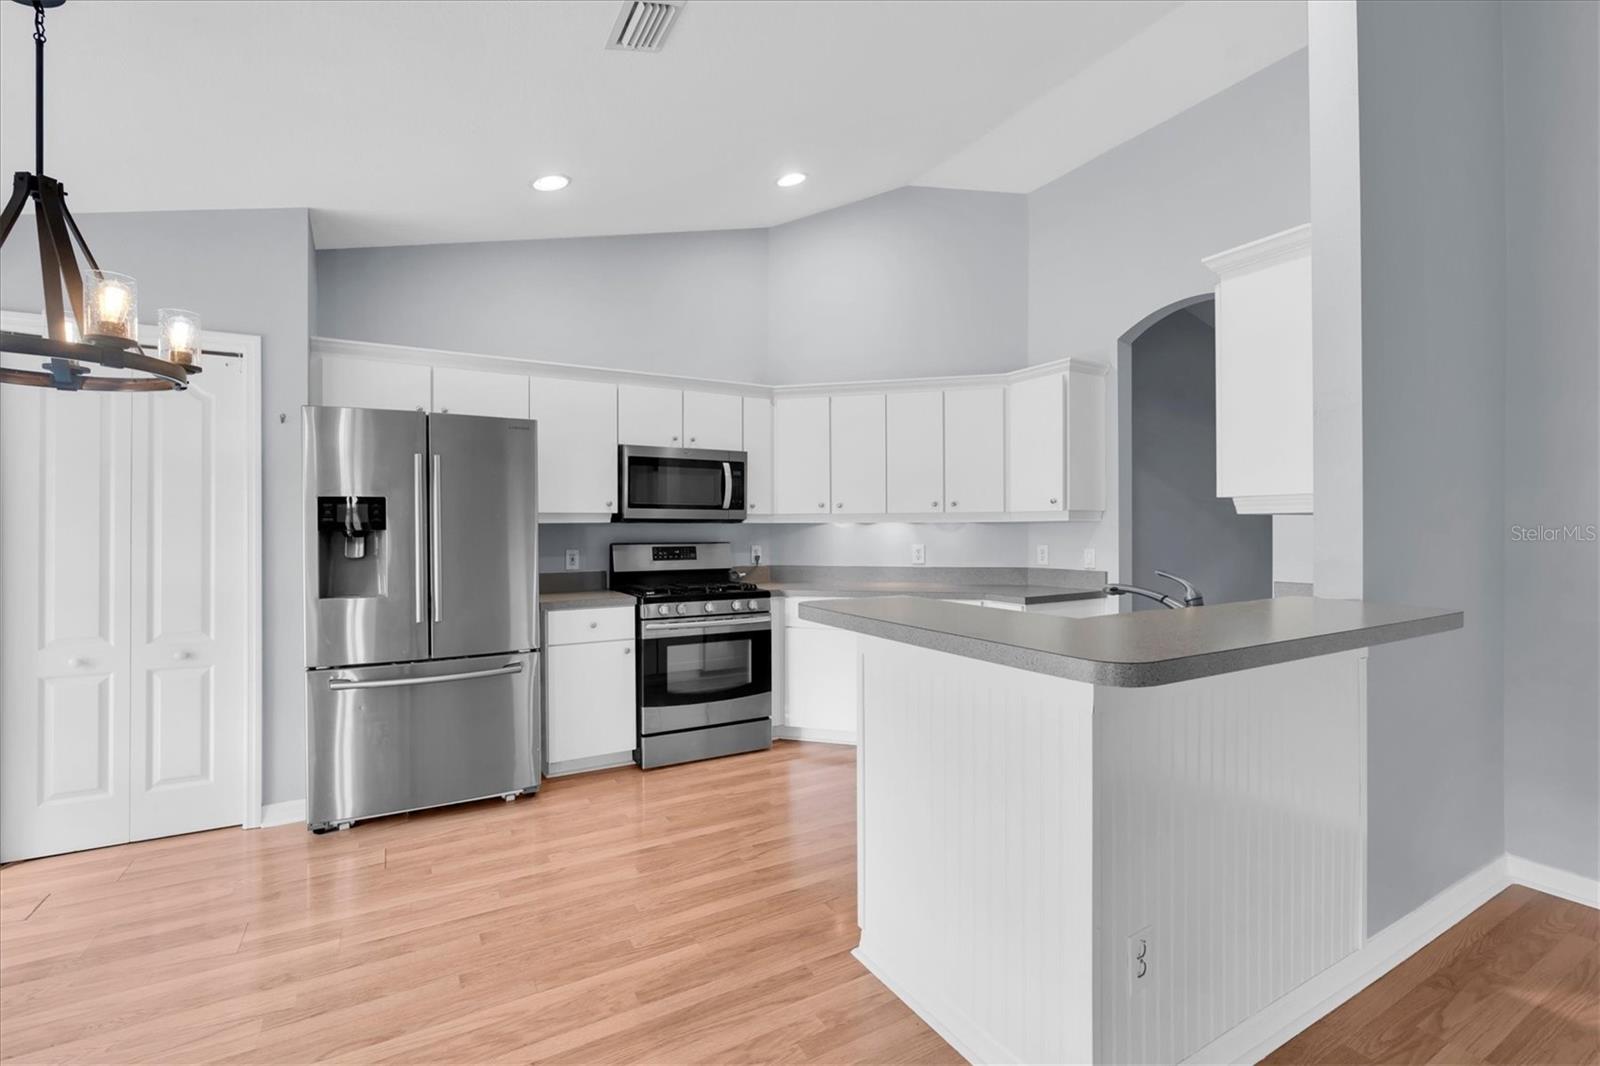
    Cathedral Ceiling(s), Eat-in Kitchen, Open Floorplan, Vaulted Ceiling(s)

  • Total Bedrooms

    3

  • Bathrooms

    2

  • Cooling YN

    YES

  • Cooling

    Central Air

  • Fireplace YN

    NO

  • Heating YN

    YES

  • Heating

    Central

  • Pet friendly

    Yes

Exterior

  • Garage

    Yes

  • Garage spaces

    2

  • Construction Materials

    Block, Stucco

  • Other Exterior Features

    Lighting

  • Parking

    Attached

  • Pool

    No

  • Waterfront YN

    NO

Area & Lot

  • Lot Features

    Paved

  • Lot Size(acres)

    0.18

  • Lot Size(square feet)

    7,841

  • Property Type

    Residential

  • Property Sub Type

    Single Family Residence

Price

  • Sales Price

    $359,000

  • Tax Amount

    $2,070.8

  • Sq. Footage

    1,562

  • Price/SqFt

    $229

HOA

  • Association

    YES

  • Association Fee

    $245

  • Association Fee Frequency

    Annually

  • Association Fee Includes

    N/A

  • Total Monthly Fees

    $20.42

School District

  • Elementary School

    Denham Oaks Elementary-PO

  • Middle School

    Charles S. Rushe Middle-PO

  • High School

    Sunlake High School-PO

Property Features

  • New Construction

    NO

  • Foundation Details

    Slab

  • Ownership

    Fee Simple

  • Senior Community YN

    NO

  • Sewer

    Public Sewer

  • Tax Lot

    1090

  • Water Source

    Public

Schedule a Showing

Showing scheduled successfully.

<
>
IN PERSON
VIA CHAT

What is 3 + 4 ?


Change time

Mortgage calculator
Estimate your monthly mortgage payment, including the principal and interest, property taxes, and HOA. Adjust the values to generate a more accurate rate.

Your payment

Principal and Interest:

$

Property taxes:

$

HOA fees:

$

Total loan payment:

$

Total interest amount:

$

Location

County

Pasco

Elementary School

Denham Oaks Elementary-PO

Middle School

Charles S. Rushe Middle-PO

High School

Sunlake High School-PO

Listing Courtesy of Jennifer Hatzistefanou , RE/MAX CHAMPIONS

RealHub Information is provided exclusively for consumers' personal, non-commercial use, and it may not be used for any purpose other than to identify prospective properties consumers may be interested in purchasing. All information deemed reliable but not guaranteed and should be independently verified. All properties are subject to prior sale, change or withdrawal. RealHub website owner shall not be responsible for any typographical errors, misinformation, misprints and shall be held totally harmless.

Agent Michael Graf

Business Coach | Executive Sales Associate | Realtor®

Michael Graf

Call Michael today to schedule a private showing.


* Listings on this website come from the FMLS IDX Compilation and may be held by brokerage firms other than the owner of this website. The listing brokerage is identified in any listing details. Information is deemed reliable but is not guaranteed. If you believe any FMLS listing contains material that infringes your copyrighted work please click here to review our DMCA policy and learn how to submit a takedown request.© 2024 FMLS.
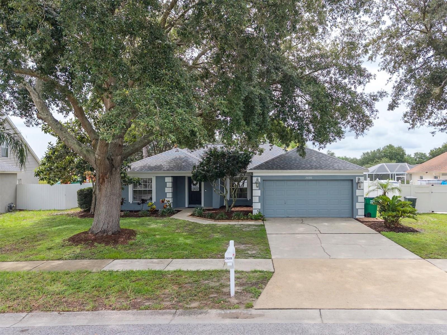
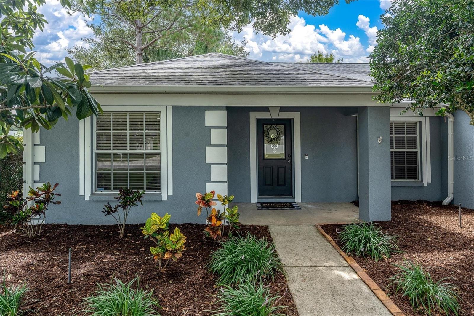
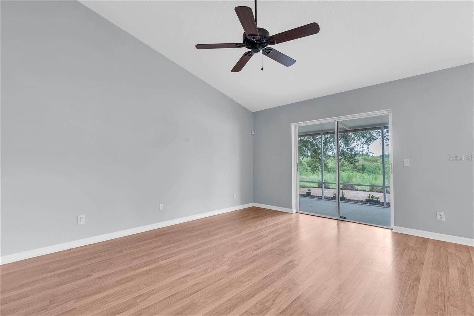
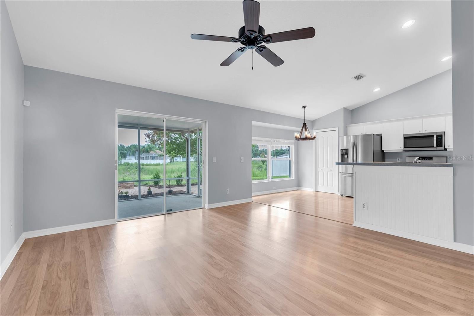
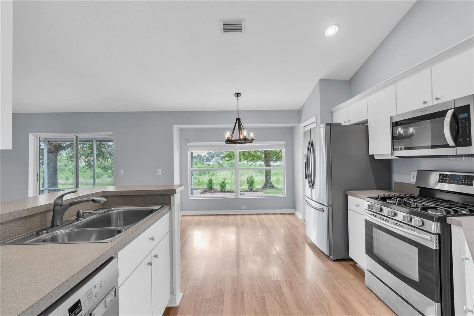
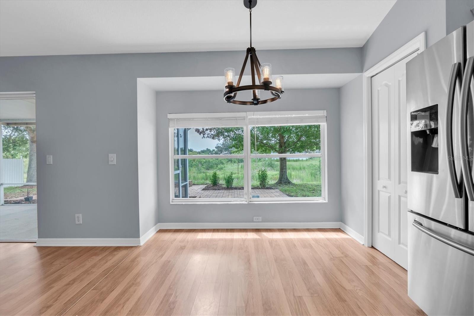
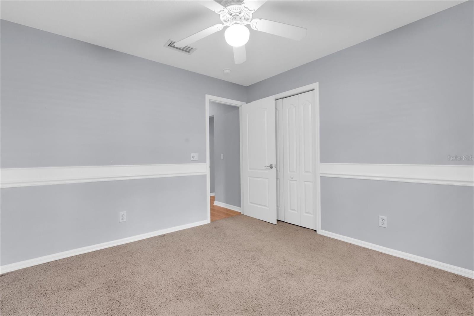
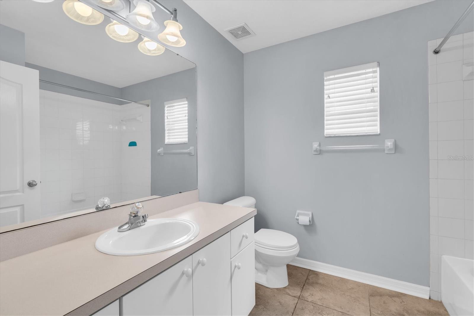
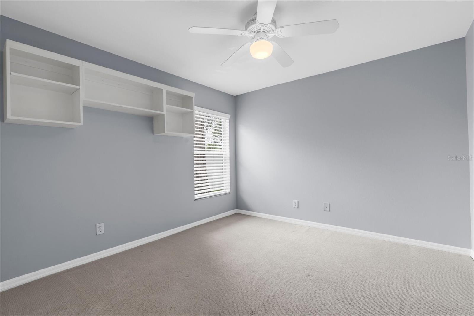
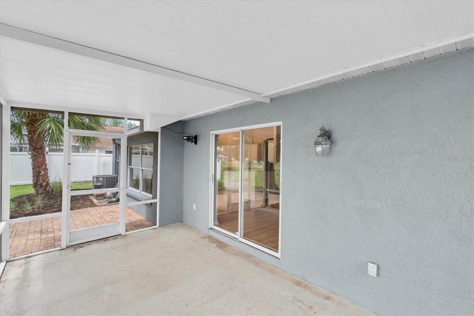
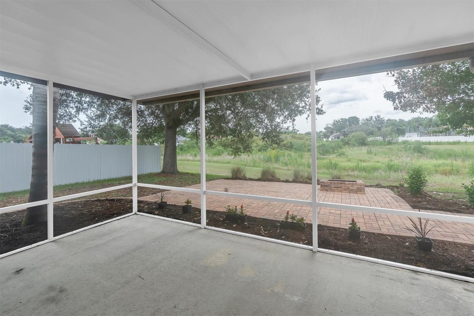
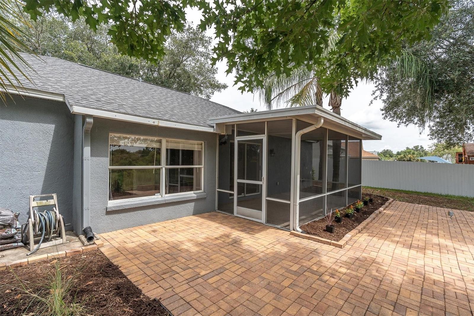
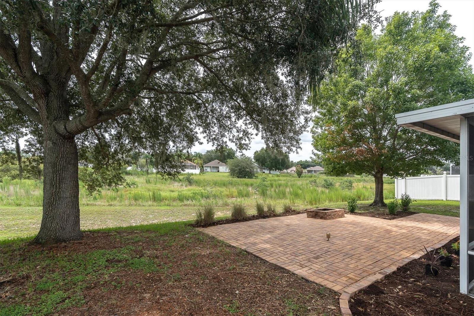
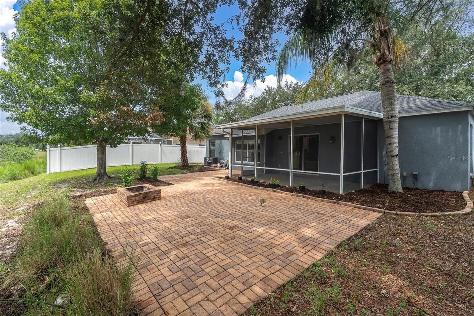
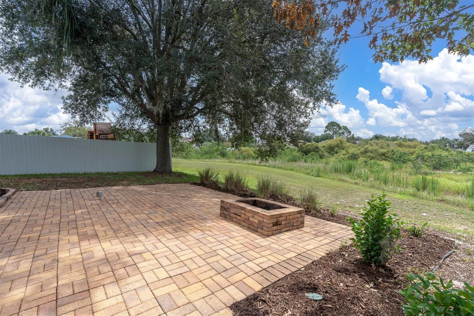
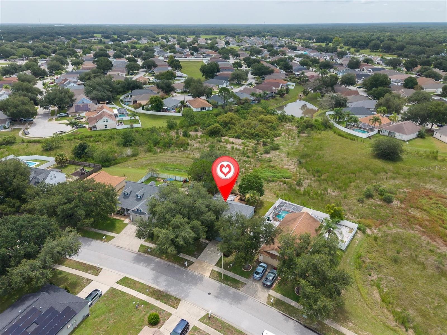
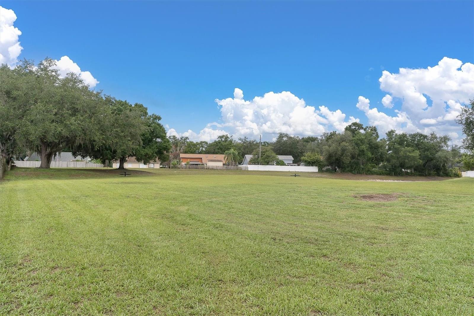
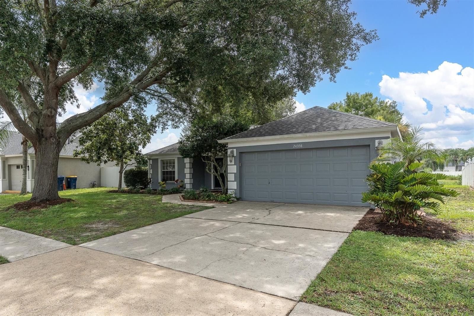
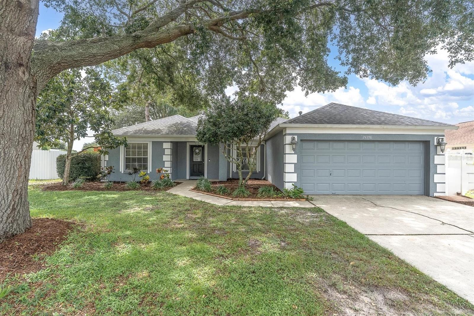
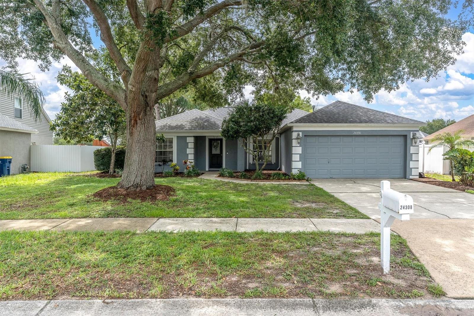
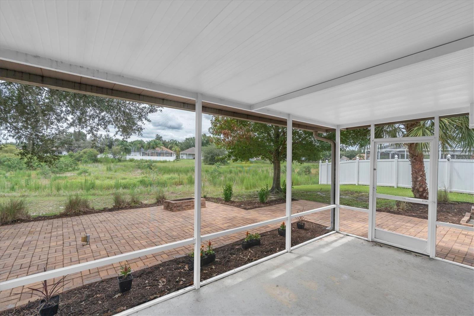
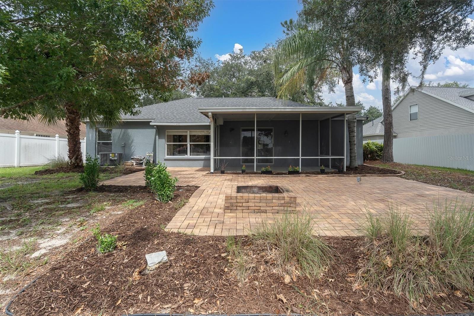
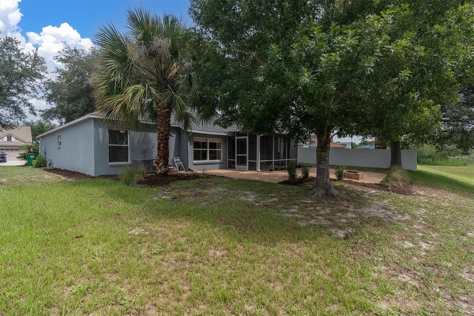
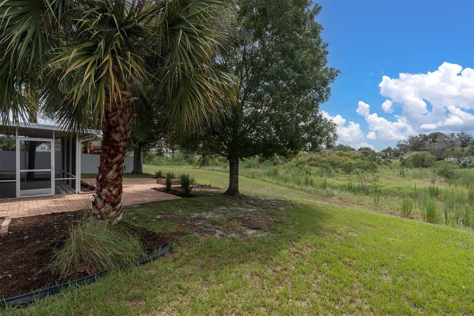
LOCATION is everything! Welcome to this beautifully maintained 3-bedroom, 2-bath, 2-car garage home offering 1,562 square feet of thoughtfully designed living space in a highly desirable community. Backing to a retention area with no rear neighbors, this home provides added privacy and a peaceful setting to enjoy from your covered, screened lanai.
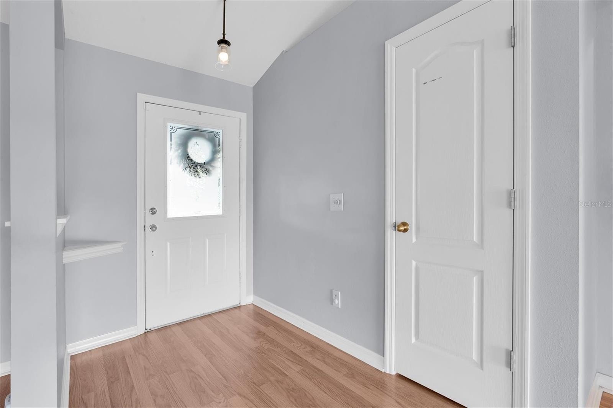
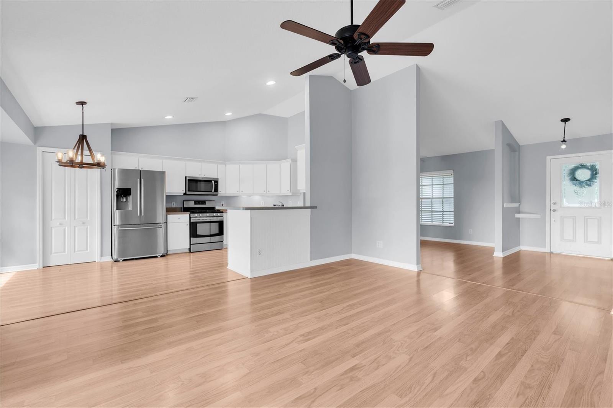
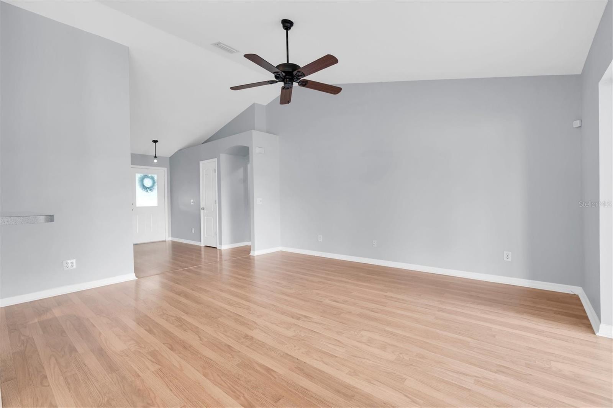
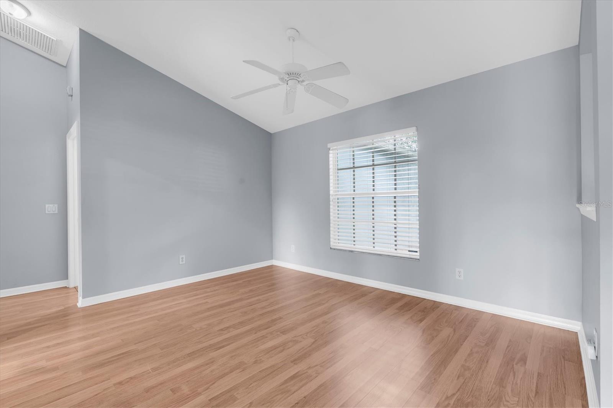
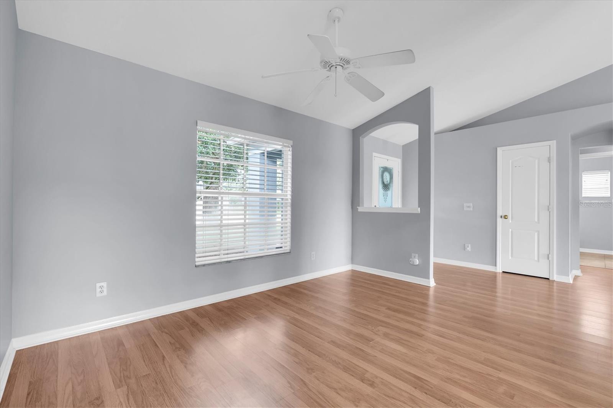
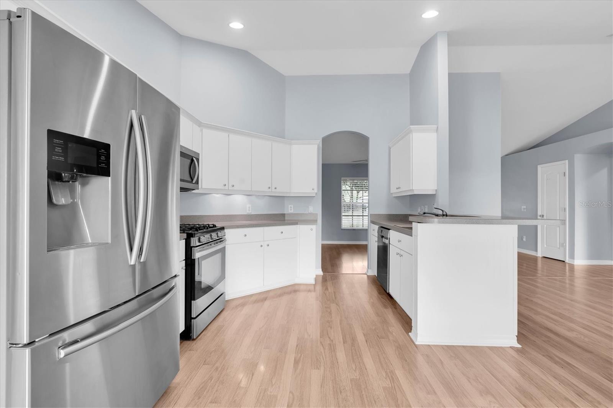
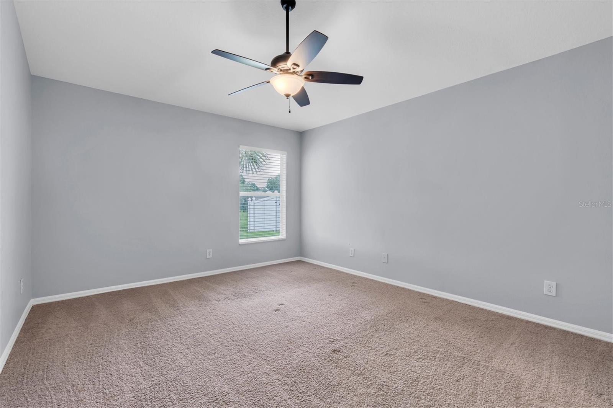
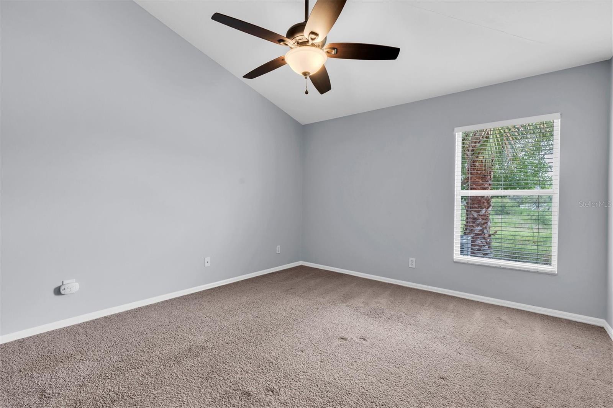
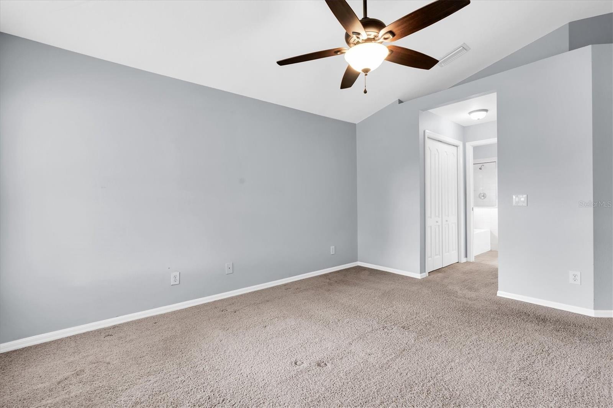
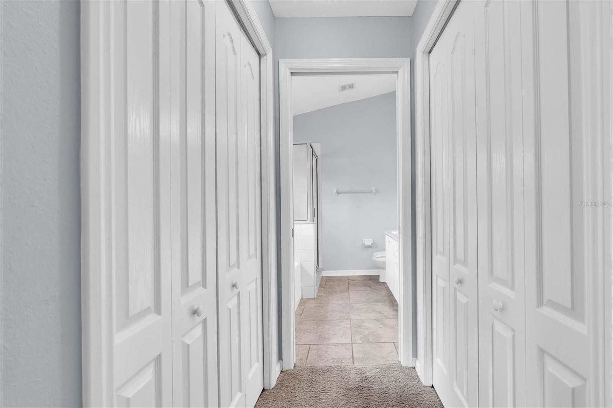
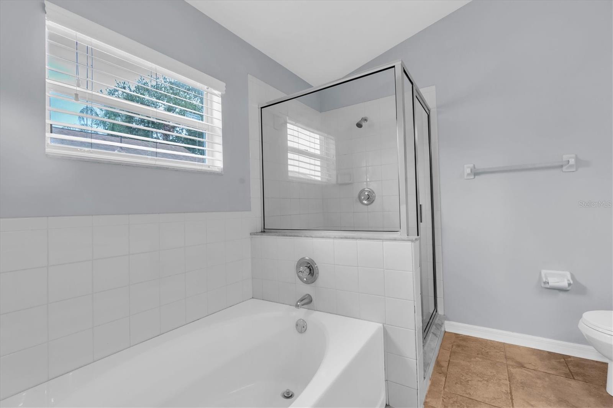
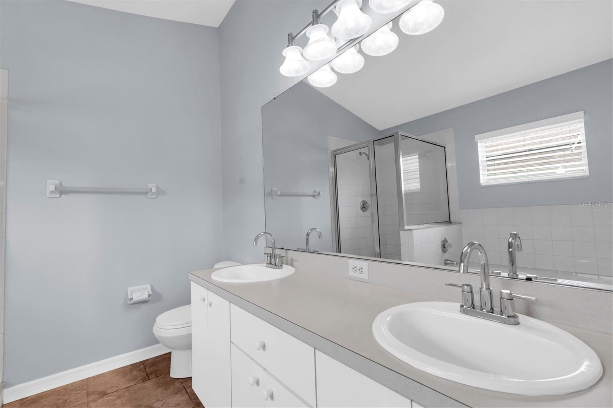
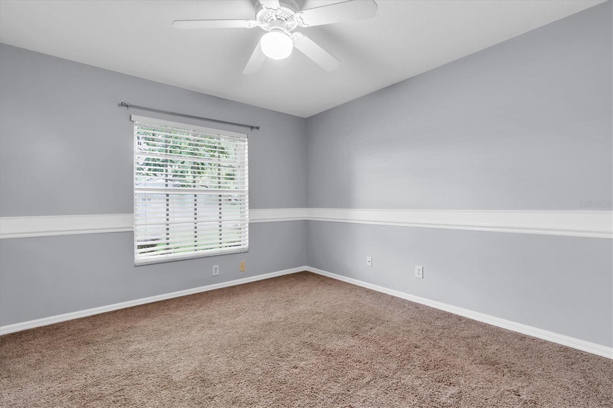
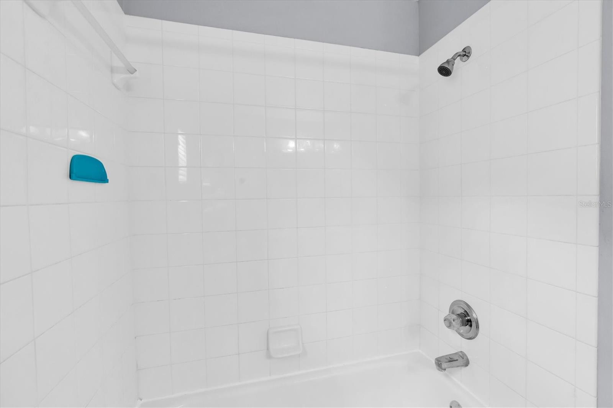
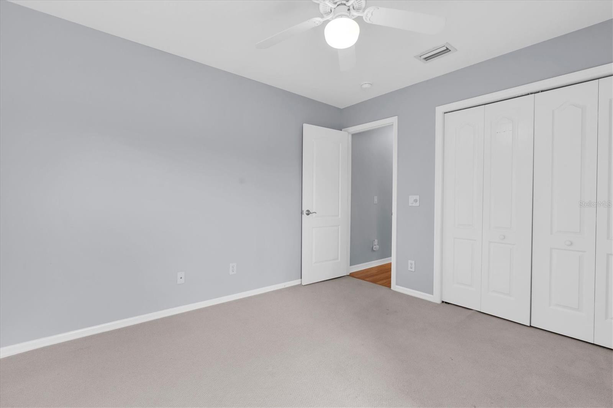
Step inside to an open, light-filled floor plan with soaring volume ceilings that create a spacious feel throughout the main living areas. The split-bedroom layout offers privacy for the owner's suite, featuring dual walk-in closets and an ensuite bath with a garden tub, separate walk-in shower, dual vanities, and ample storage.
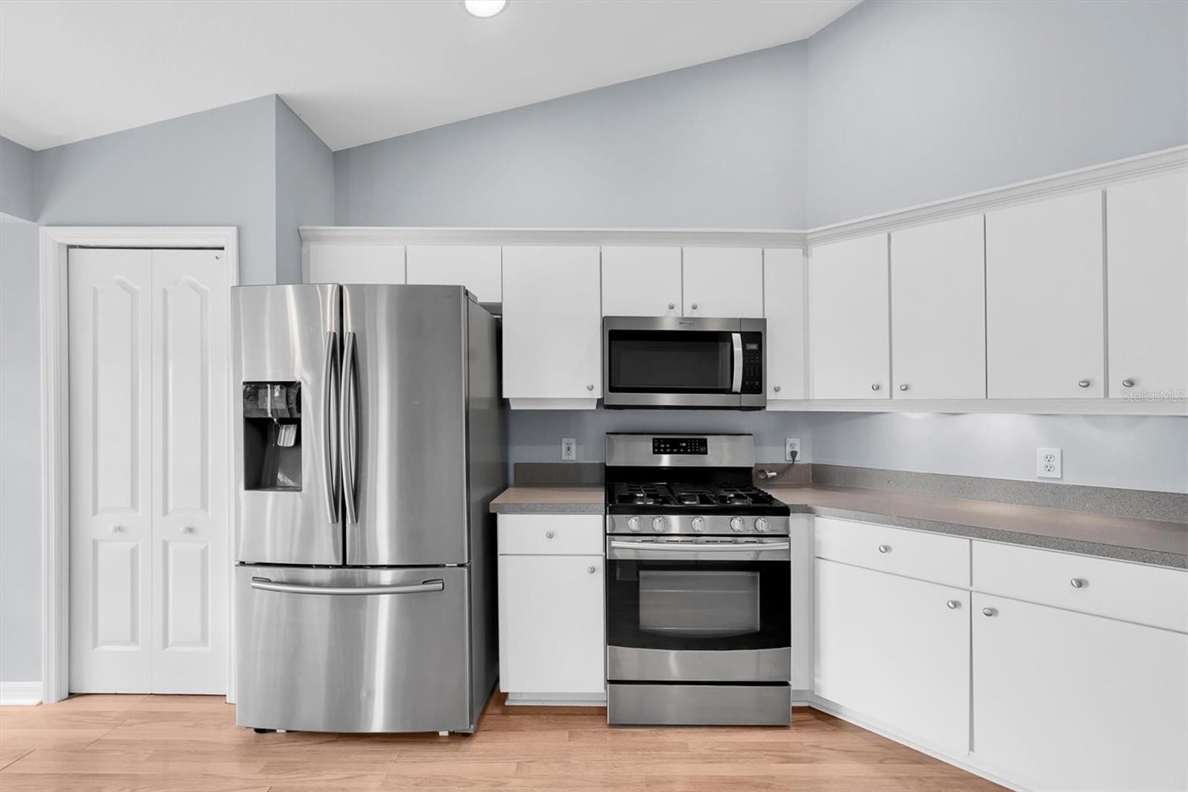
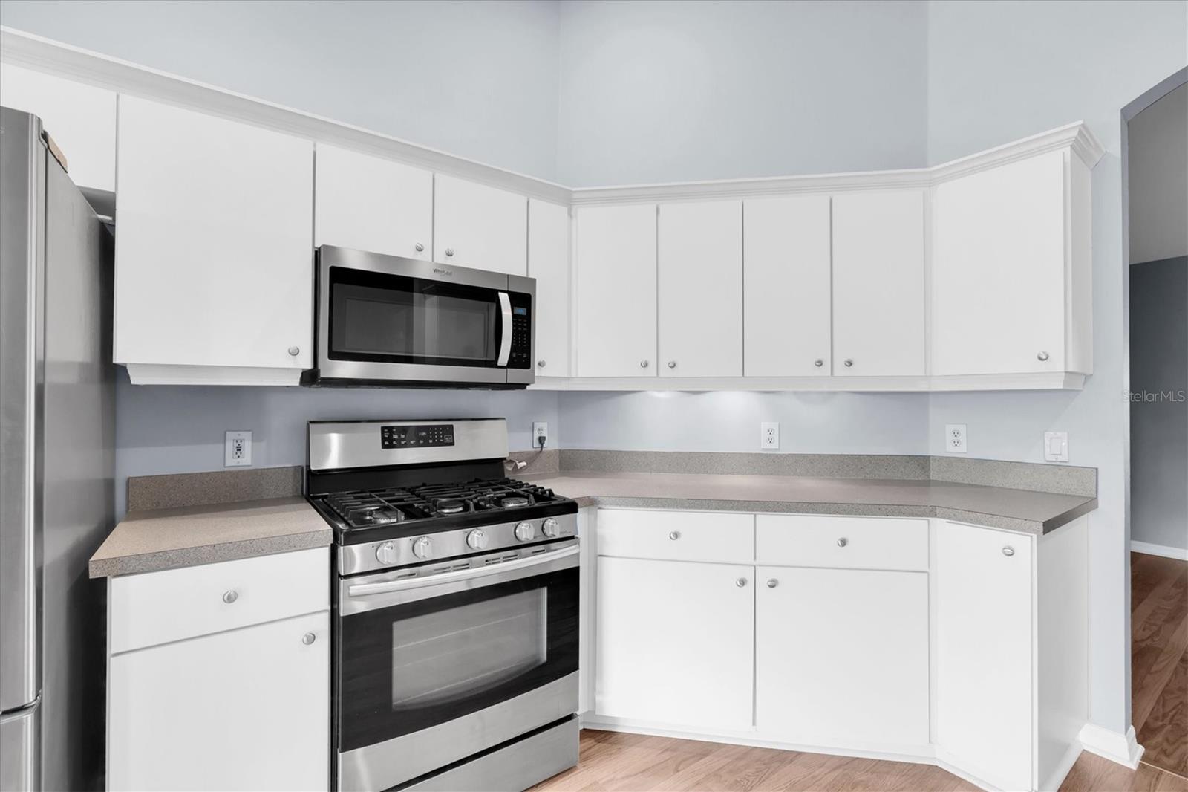
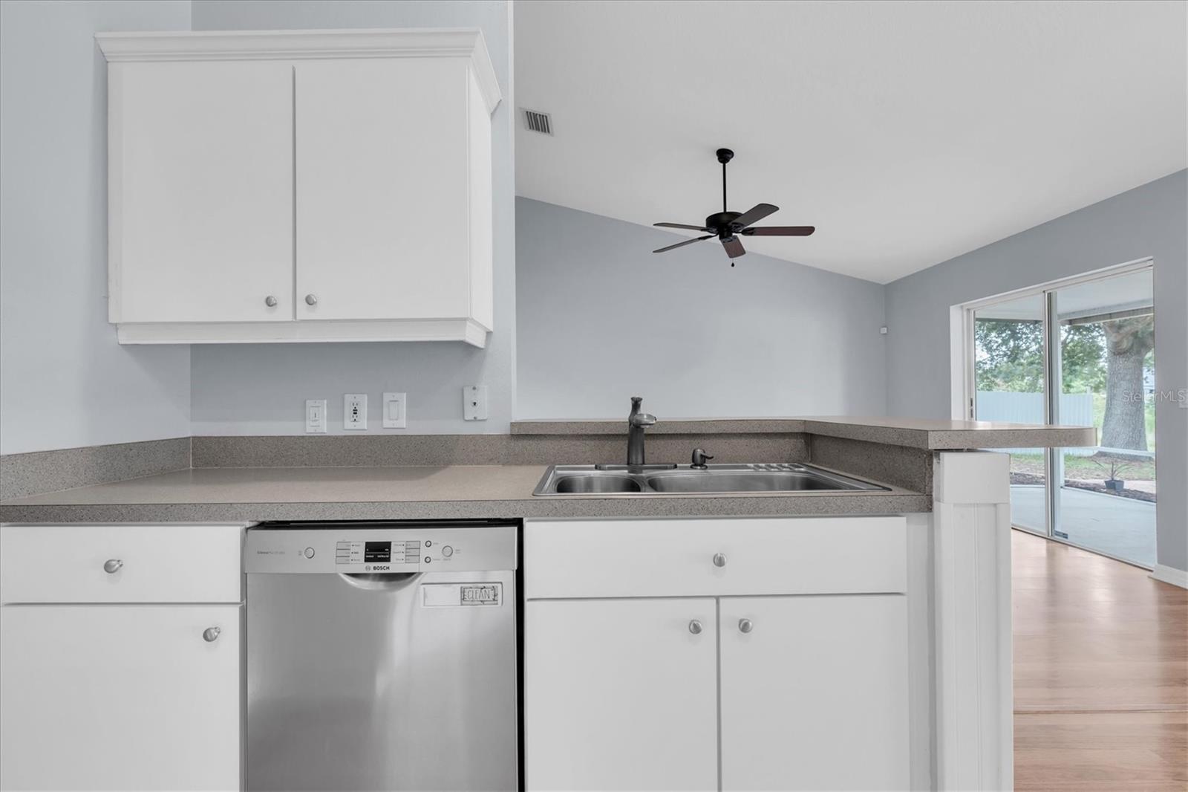
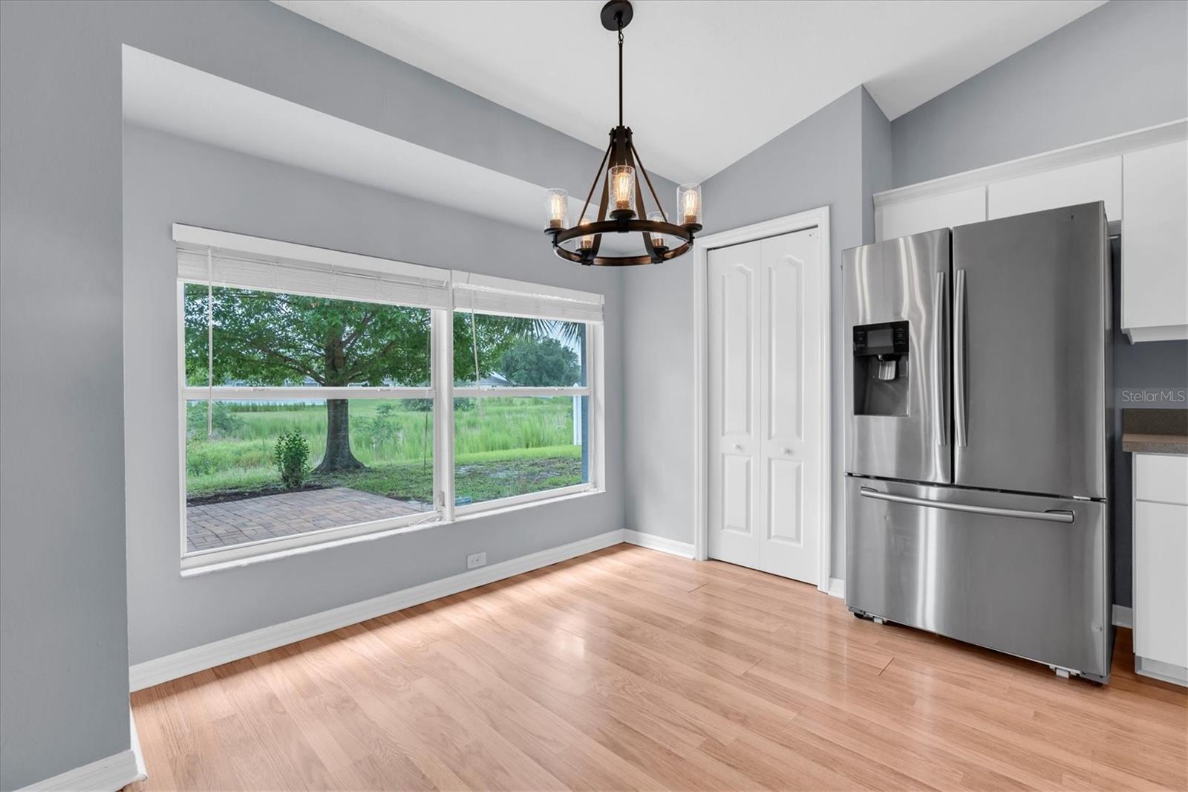
The kitchen overlooks the great room and is designed for both everyday living and entertaining, featuring 42-inch wood cabinets with crown molding, stainless steel appliances, a breakfast bar, an eat-in dining area, and abundant cabinet and counter space. Wood flooring flows through the main living areas, with tile in the wet areas and comfortable flooring in the bedrooms. A formal dining room offers flexible space and can easily be used as a home office, playroom, or additional sitting area.
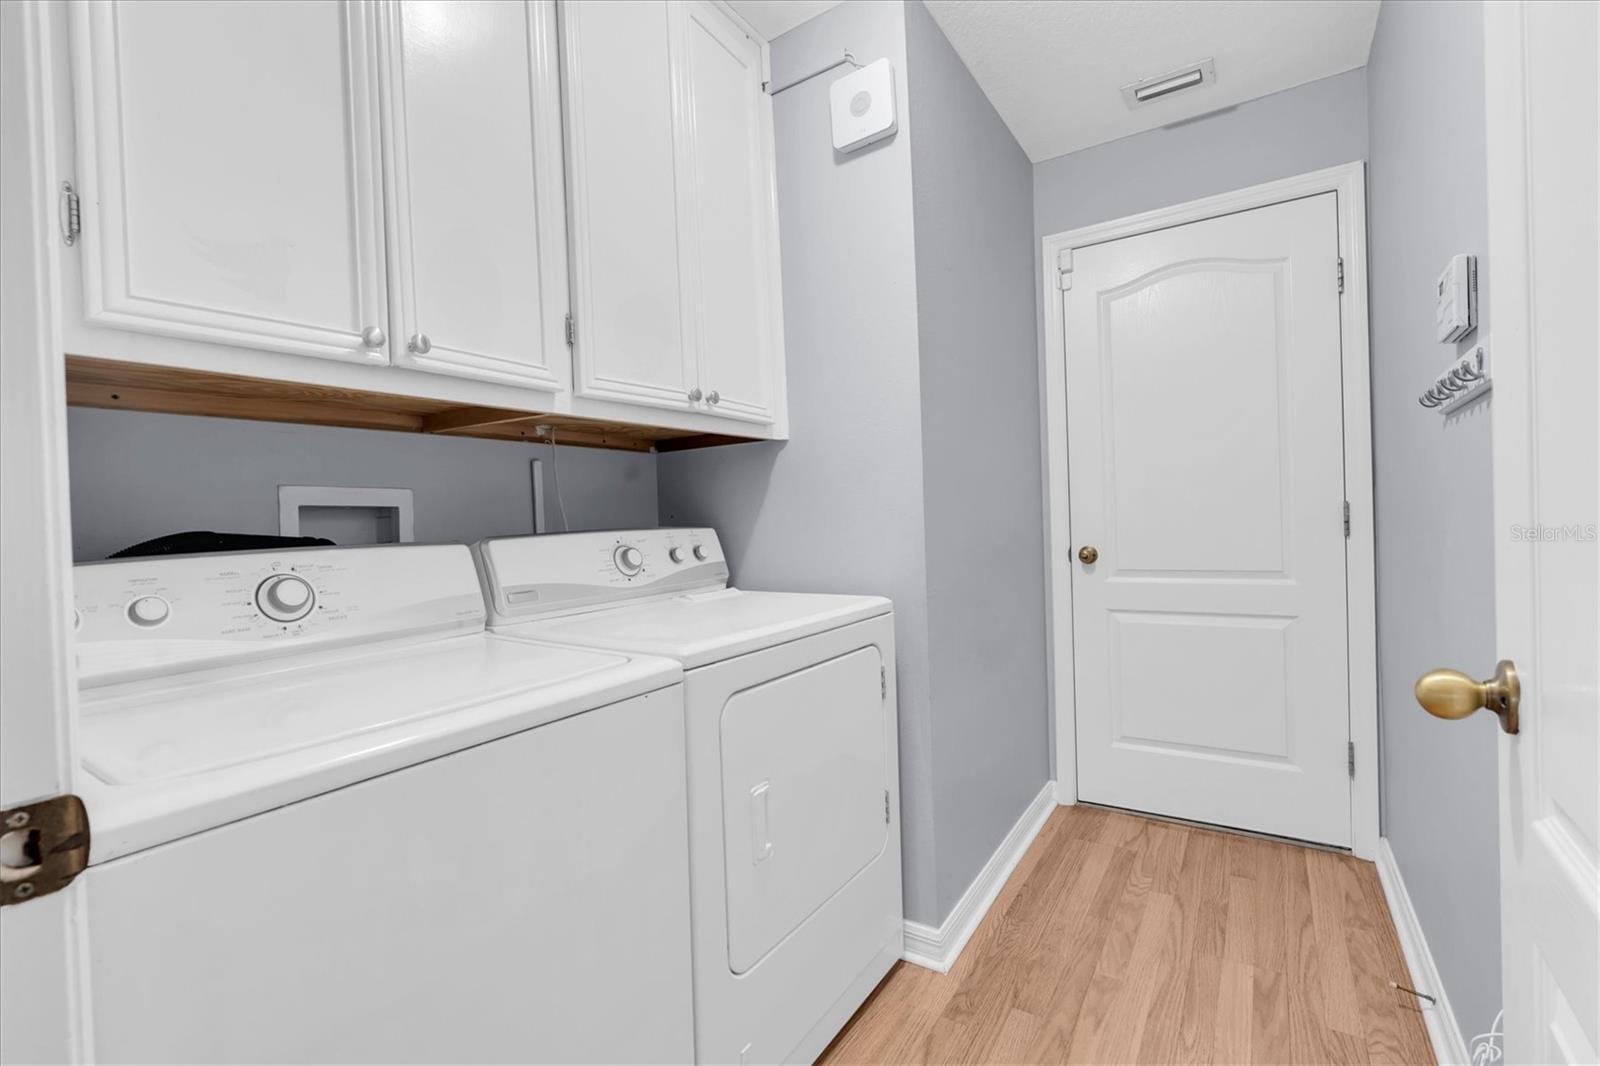
Enjoy peace of mind with numerous recent updates, including a roof, A/C, and water heater—all approximately 4 years old, along with fresh interior paint and updated stainless steel kitchen appliances. Additional features include an indoor laundry room, low HOA fees, NO CDD, and low Pasco County taxes.
Conveniently located near shopping, dining, parks, top-rated schools, and with easy access to I-75 and I-275, this move-in-ready home offers the perfect blend of comfort, convenience, and value. Don't miss the opportunity to make this exceptional property your new home!

24308 LANDING DRIVE

Message successfully sent.

What would you like to know?

What is 3 + 4 ?

I agree to receive email communication and understand I can unsubscribe at any time.

I agree to be contacted by The Graf Group of Coldwell Banker via call, email, and text for real estate services. To opt out, you can reply 'stop' at any time or reply 'help' for assistance. You can also click the unsubscribe link in the emails. Message and data rates may apply. Message frequency may vary. Privacy Policy

Related Properties

New on site 1 day ago
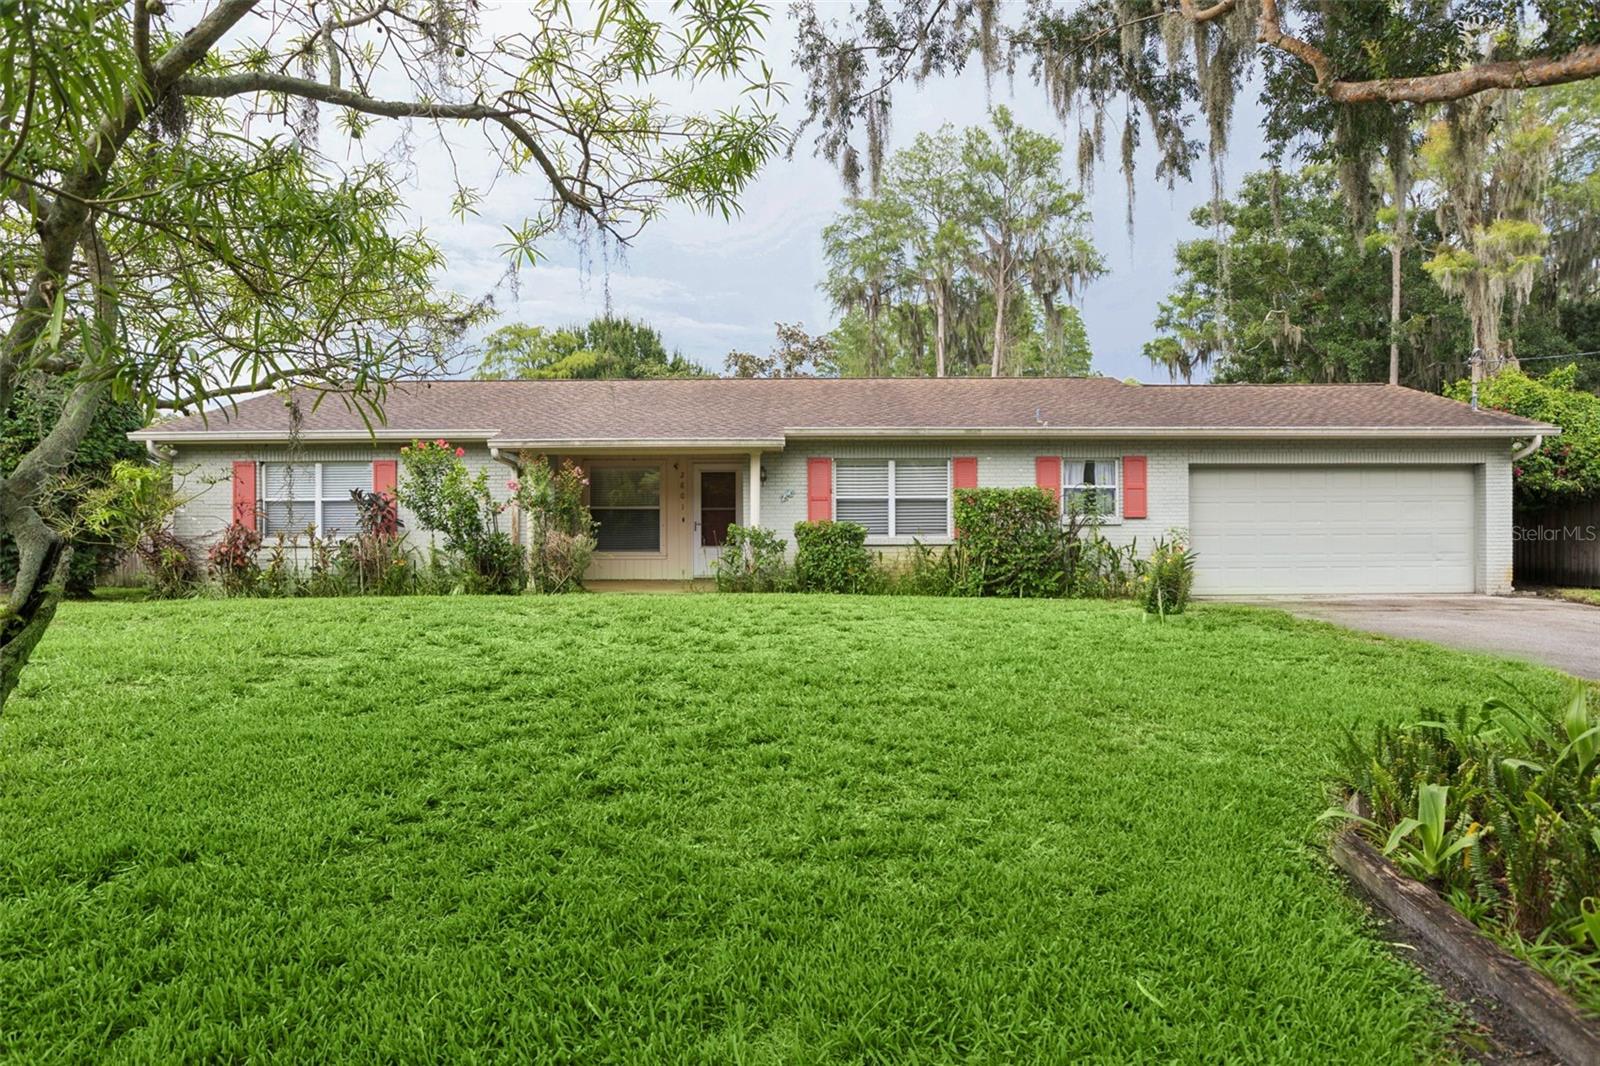
Virtually Staged. Welcome to this serene lakefront home on Wilson Circle in desirable Lutz. Enjoy an optional HOA with no CDD fees and the coveted Steinbrenner High School district. Just minutes to Dale Mabry Highway, this peaceful setting feels worlds away from city life while offering unbeatable convenience.  The home features a flexible floorplan ready for your personal touches and modifications. The updated kitchen offers solid wood cabinets and granite countertops. The primary suite is handicap accessible with a spacious walk-in closet and ensuite bath. Two additional bedrooms share a full bath. Oversized attached 2 car garage has additional room for storage. The large family room opens to a fenced backyard with beautiful views of Lake Wilson. Relax on the screened patio while enjoying nature and lake views. Recent updates include a 2018 roof replacement. The property is served by well and septic systems. Bring your toys — there are no restrictions here.  Experience lakefront living with top-rated schools, welcoming neighbors, and optional community activities. You can update a home, but you can’t change its exceptional location.
#TB8530442

LUTZ

2801 WILSON CIRCLE

3 Beds

2 Baths

1,656 Sq.Ft.

$399,900

MLS#: TB8530442

New on site 4 days ago
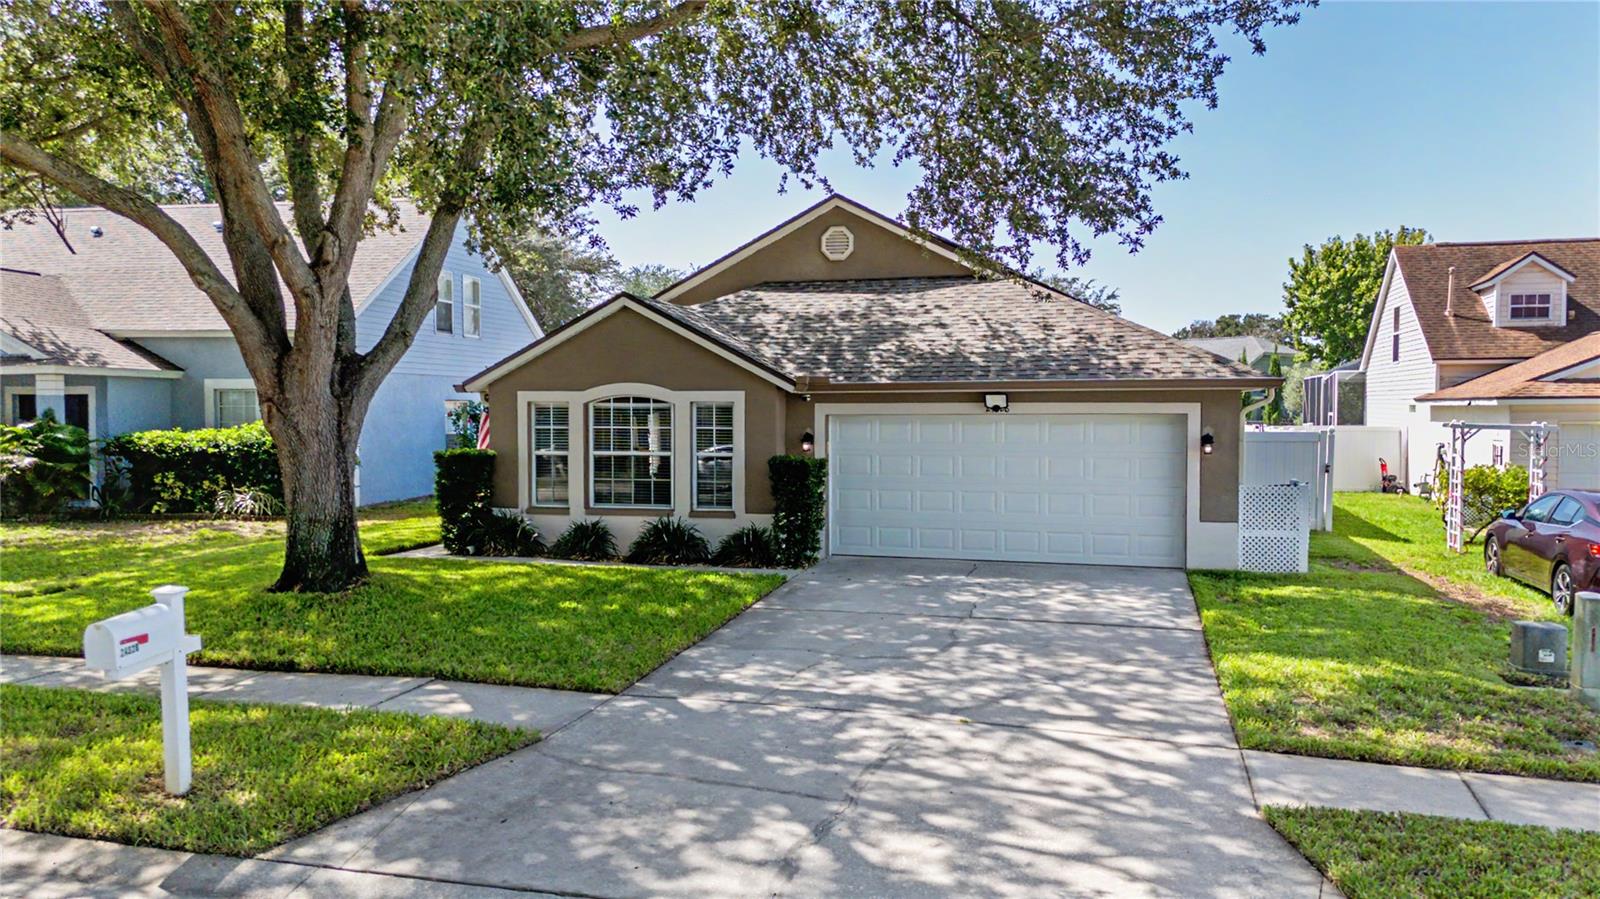
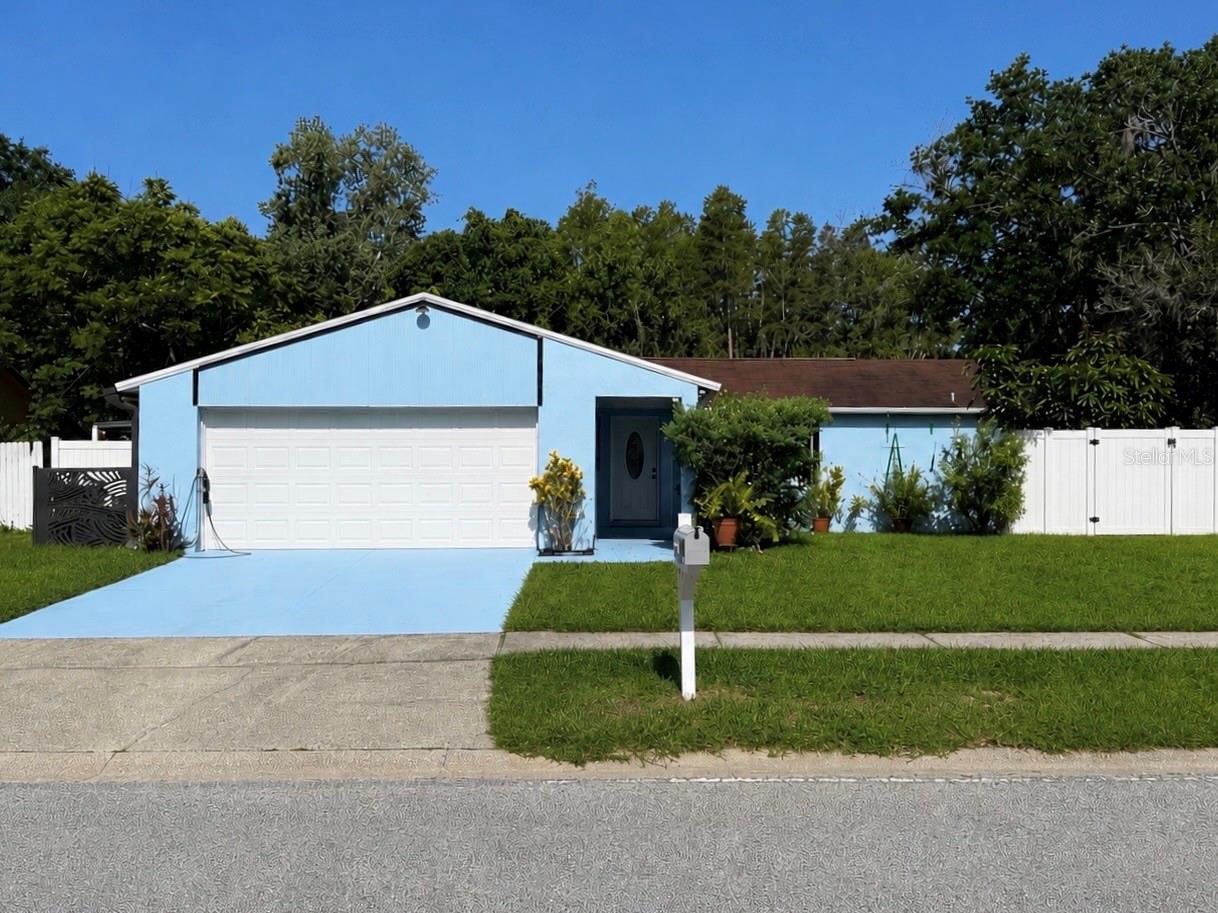
Welcome to 24328 Mistwood Ct, (NO CDD/ HOA $245/annually) a beautifully updated home with over $100k in features and updates in the heart of Lutz offering modern upgrades, exceptional outdoor living, and unbeatable convenience near top-rated schools, major highways, shopping, dining, and local attractions. This property features a 2021 roof, solar panels, rain gutters, white vinyl fencing, and a water softener system, delivering long-term efficiency and peace of mind.
Inside, the home showcases scratch-resistant flooring throughout, an updated kitchen with granite countertops, added cabinetry, and custom-built shelving for enhanced storage. Both bathrooms include updated vanities, and the enclosed rear porch that adds 113 sqft to make it total of 1808 sqft under roof and provides a perfect office or flex space for today’s lifestyle needs.
Step outside to a large private backyard designed for relaxation and entertainment, complete with a custom pergola, jacuzzi on pavers, and plenty of room to enjoy Florida living at its best.
A rare combination of upgrades, location, and outdoor amenities—this Lutz gem is move-in ready and truly stands out.
#TB8528543

LUTZ

24328 MISTWOOD COURT

3 Beds

2 Baths

1,695 Sq.Ft.

$430,000

MLS#: TB8528543

Beautifully update 4-bedroom, 3 bath home freshly painted, modern bathrooms, a private pool, and a garage efficiency with great income potential. Conveniently located near Tampa Premium Outlets, shopping, dining, and mayor highways. Whether you're looking for a primary residence or an excellent Airbnb investment opportunity, this versatile property is must-see.
#TB8528444

LUTZ

1341 FOXWOOD DRIVE

4 Beds

3 Baths

1,600 Sq.Ft.

$369,900

MLS#: TB8528444

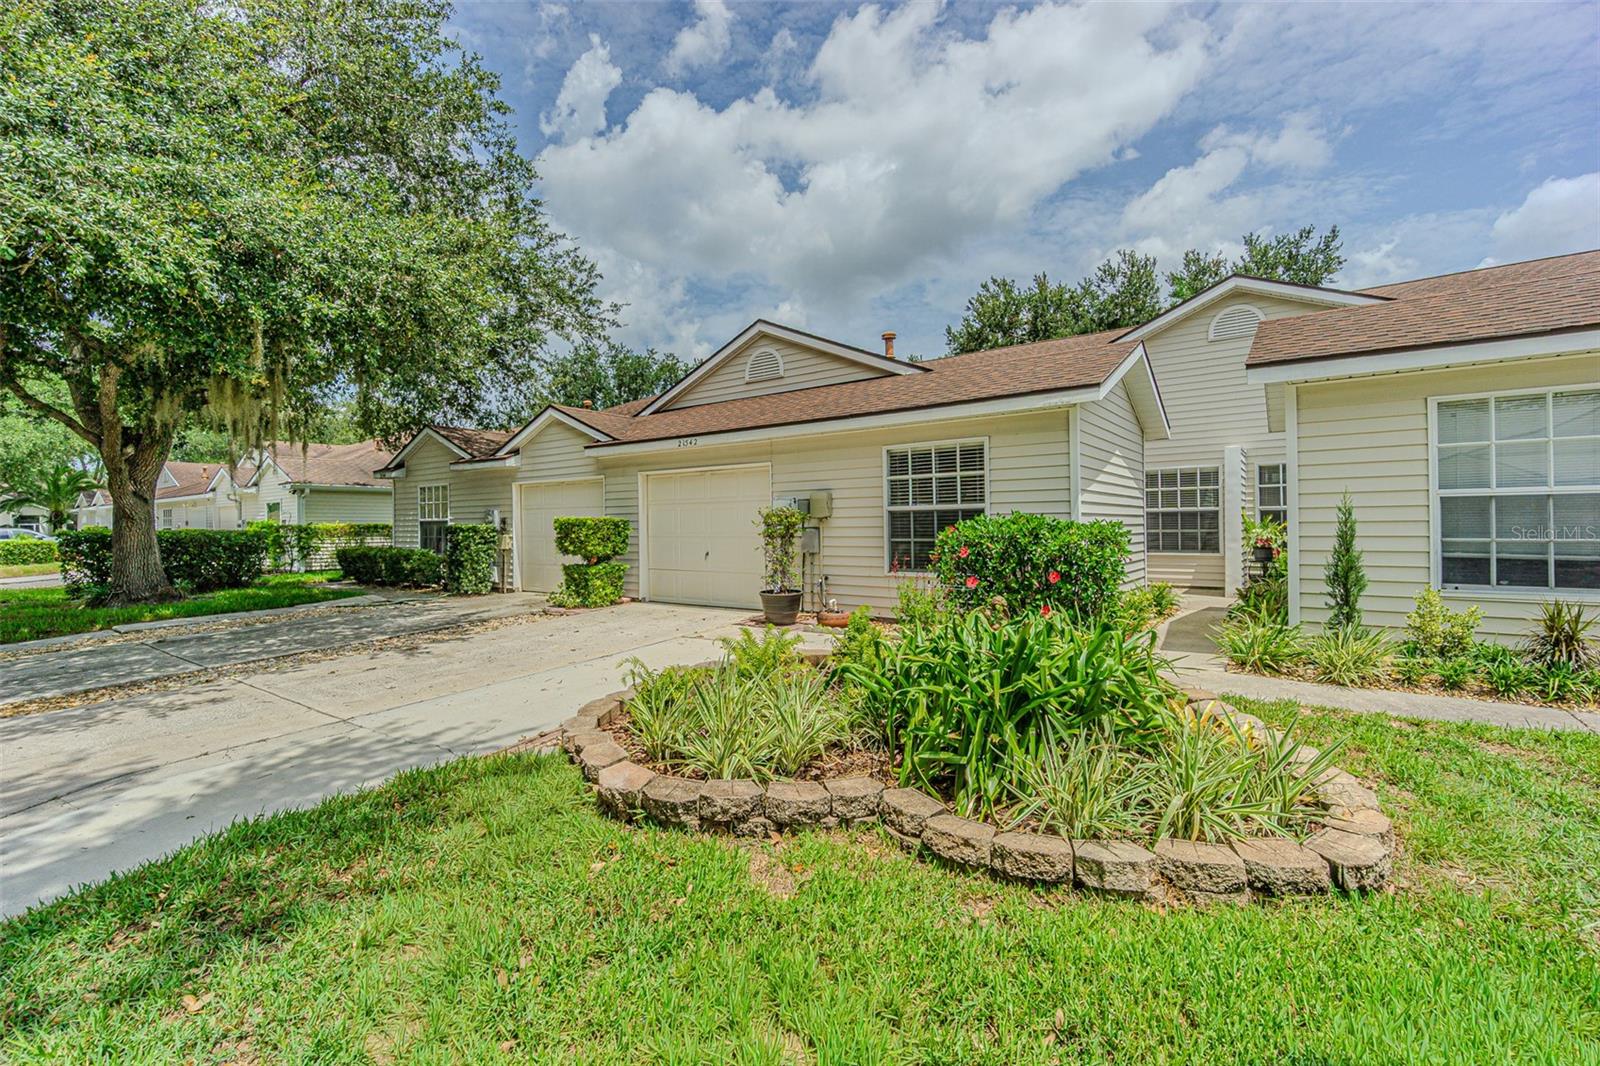
Light-Filled, renovated-villa Living in Lake Heron – 21542 Clubside Loop, a rare one-story unit villa in the highly desirable Lake Heron townhome community of Lutz. Homes that check this many boxes—and show this well—are the ones that move fast. From the moment you step inside, you’ll notice the enhanced luxury vinyl plank flooring and 5 1/4" baseboards throughout the entire house. The open-concept layout features a beautifully updated kitchen with Quartz countertops, stainless steel appliances, cathedral ceilings, and a seamless flow into the dining and living rooms—perfect for everyday living and entertaining. Walk from the living room out to the screened porch with full windows, creating a bright, relaxing space to enjoy morning coffee or evening breezes year-round (with a northern view). The primary suite is a true retreat, offering generous space and an ensuite bath with Quartz countertops, dual vanities, and an updated shower. Two additional bedrooms provide flexibility for guests, a home office, or hobbies. Outside, the 1-car garage is complemented with great landscaping. Lake Heron amenities elevate the lifestyle with a clubhouse, pool, tennis & pickleball courts, a scenic lake with brick walking paths, waterfront gazebo, and expansive green spaces—all just a block away from home. This home is ideal for a turnkey primary residence, second home, or low-maintenance Florida living. 3 Bedrooms | 2 Bathrooms | 1,288+ Sq Ft | Interior Unit | Homes like this—single-story, updated, light-filled, and move-in ready—consistently sell quickly in this area. Schedule your private showing today and see why this one stands out.  Beautiful luxury vinyl plank flooring is approximately 2-3 years old and the HVAC was updated in 2016. The roof/siding is the responsibility of the HOA. Love the low maintenance living with these new upgrades!
#TB8528358

LUTZ

21542 CLUBSIDE LOOP

3 Beds

2 Baths

1,288 Sq.Ft.

$310,000

MLS#: TB8528358

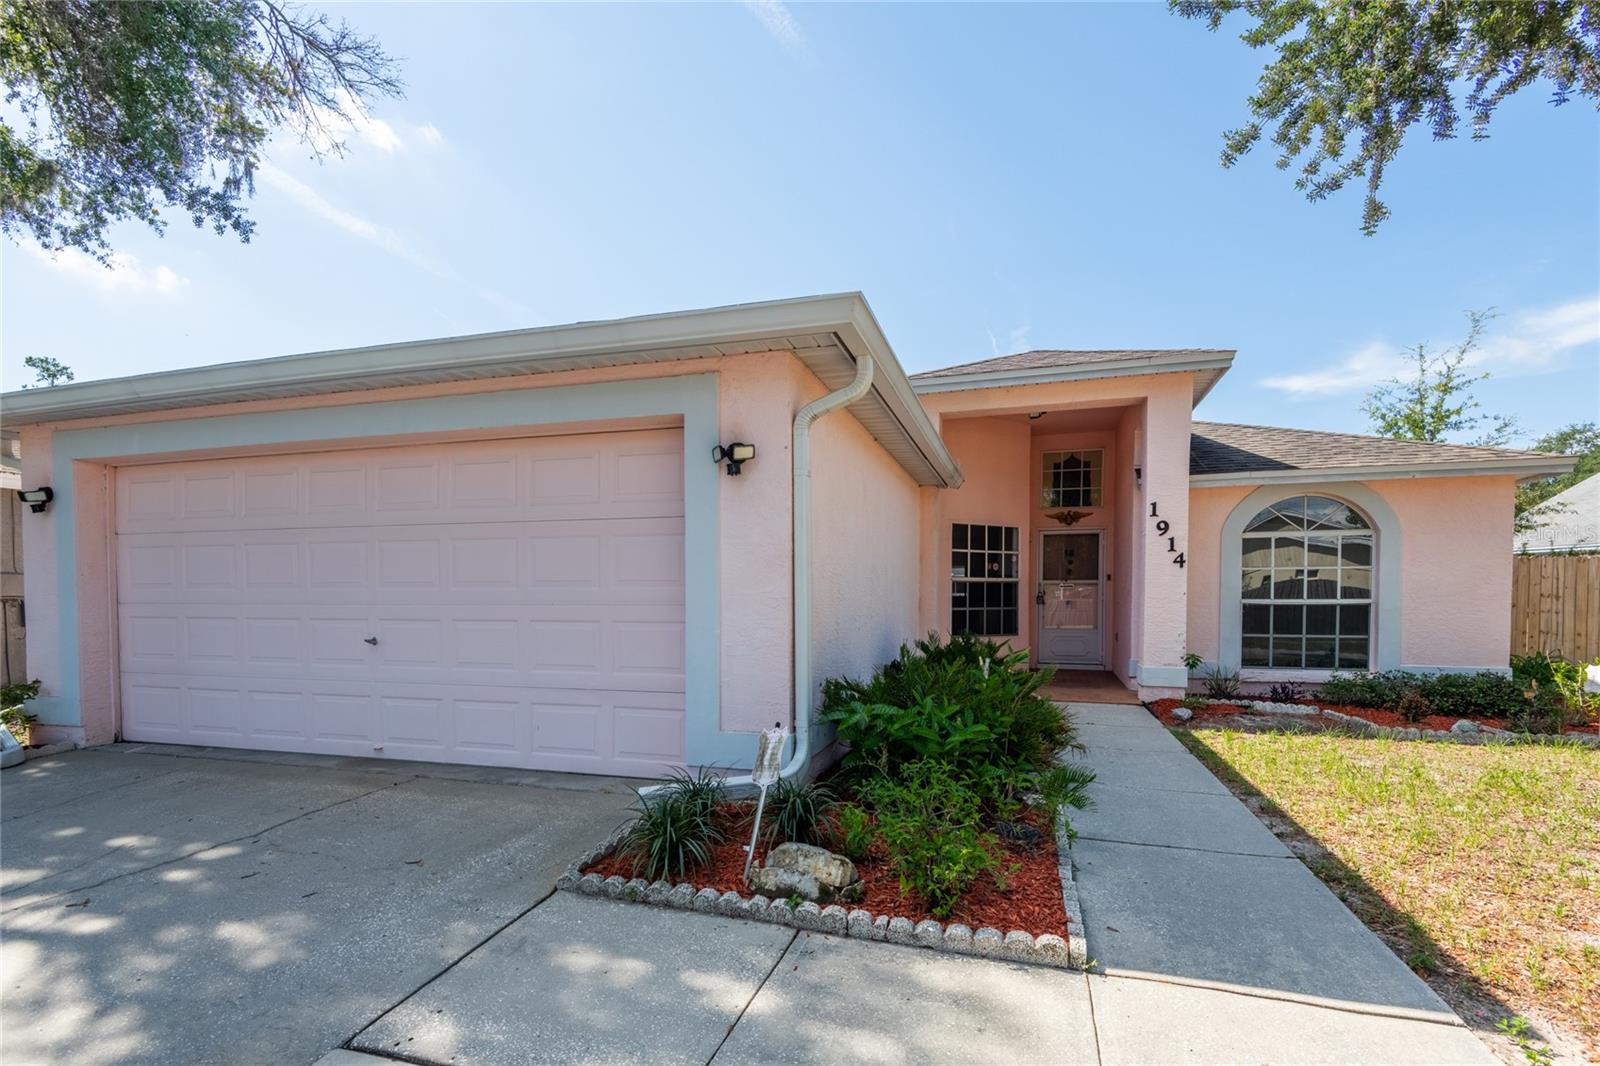
Virtually Staged. Welcome home to this charming 3-bedroom, 2-bathroom residence in the desirable Carpenters Run community! Whether you're a first-time homebuyer, looking to downsize, or simply searching for a move-in-ready home in a fantastic location, this property is sure to impress.

Step inside and you'll immediately appreciate the soaring vaulted ceilings that create a bright, open, and airy living space. The home also features a freshly painted interior

which offers a blank canvas to add your personal touches.

Enjoy outdoor living in the fully fenced backyard, complete with a spacious screened lanai—the perfect place to relax with your morning coffee or unwind on cool Florida evenings.

Conveniently located in the heart of Lutz, Carpenters Run offers easy access to I-75, making commuting throughout the Tampa Bay area a breeze. You'll also be just minutes from Tampa Premium Outlets, shopping, dining, and entertainment.

Residents enjoy wonderful community amenities, including a clubhouse, community pool, and tennis courts, providing plenty of opportunities for recreation and relaxation.

For added peace of mind, the seller is including a one-year home warranty.

Don't miss your opportunity to own this wonderful home—schedule your private showing today!
#TB8526047

LUTZ

1914 WOODCUT DRIVE

3 Beds

2 Baths

1,465 Sq.Ft.

$340,000

MLS#: TB8526047

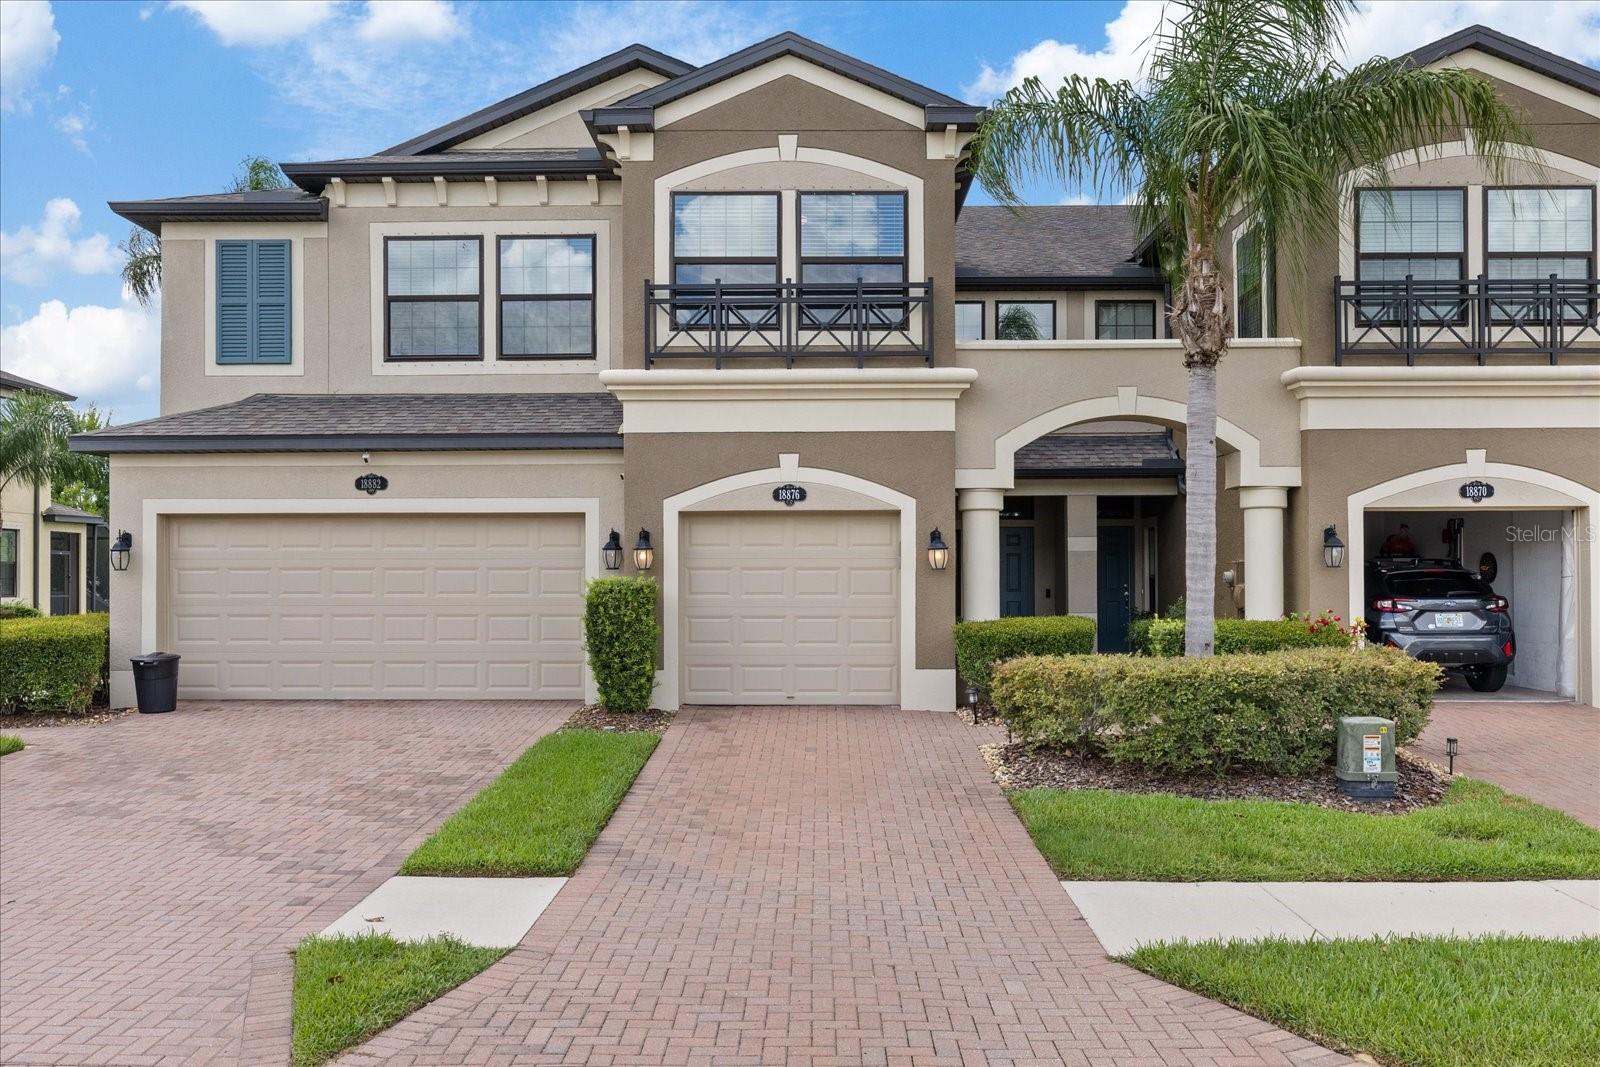
This move-in ready townhome offers modern finishes and builder upgrades in Long Lake Ranch, one of Tampa Bay's most desirable communities. Water views from the kitchen, living and dining areas, and upstairs owner's suite bring a sense of calm to everyday living. The owner's bath features dual sinks, a large shower, and a walk-in closet. The screened patio is the perfect spot to unwind and take in the sunset over the pond, and an upstairs laundry room adds day-to-day convenience. Residents enjoy a full slate of amenities, including a resort style pool, playground, dog park, tennis and basketball courts, a picnic area, and a splash pad for warm Florida days. The location puts shopping, dining, outlets, major highways, airports, and area attractions within easy reach. Not in a flood zone, so no flood insurance is required. Schedule your showing today.
#TB8524719

LUTZ

18876 BEAUTYBERRY COURT

3 Beds

2 Baths

1,853 Sq.Ft.

$379,000

MLS#: TB8524719

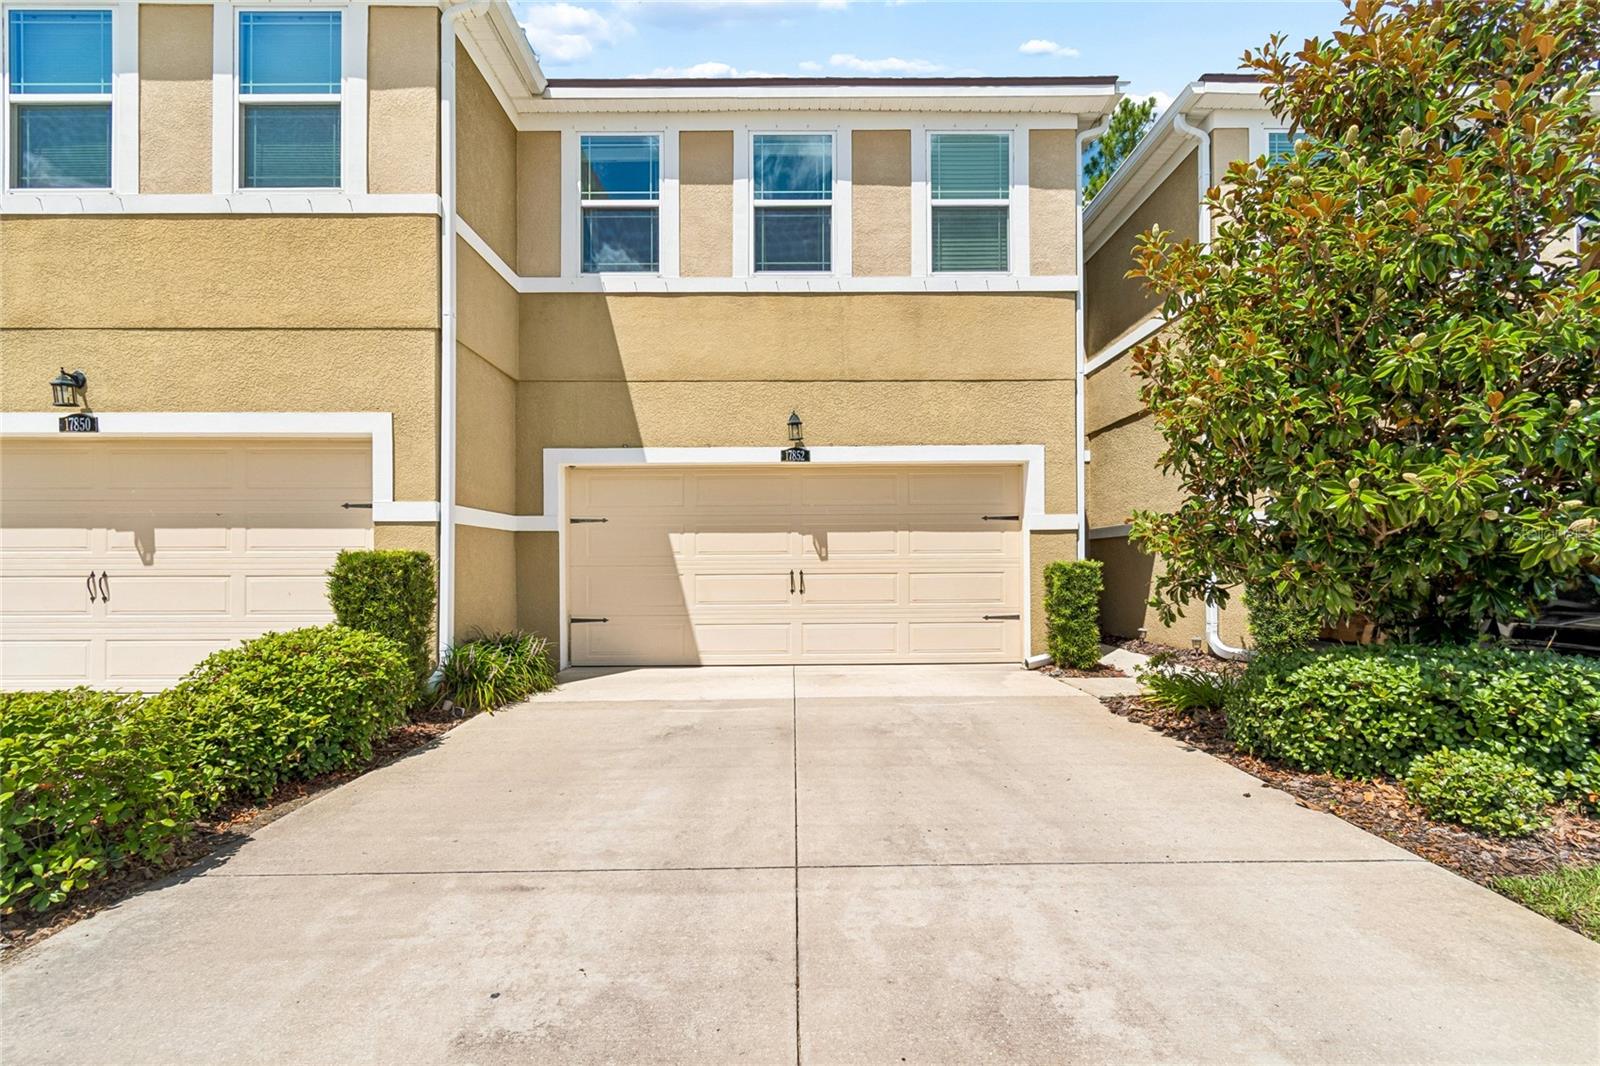
Welcome to this beautiful townhome in a gated community of Lake Shore Preserve. Featuring 3 bedrooms, 2.5 bathrooms, 2 car garage, a spacious upstairs bonus room, and 2,307 square feet of thoughtfully designed living space, this townhome sits on a conservation lot. As you walk in you’ll immediately notice the upgrades from wood plank tile floors, high volume ceilings, 42” Cabinets, with Granite Countertops, subway tile back splash, extended kitchen island and stainless steel appliances. The oversized living room and dining room with accent wall, follows seamlessly into the kitchen for entertaining and offers an abundance of natural light from the sliding doors that lead out to the private screen patio with custom shades, conservation lot and has no back yard neighbors. The second floor offers privacy and space for the entire family, with a split bedroom concept separated by a large loft and a oversized laundry room with a custom cabinets. The Master Bedroom and on suite offers a Frameless shower, double sink vanity and 2 Custom Designed Walk In Closets. The spare bedrooms are both oversized and can double as work from home offices, that share a beautiful bathroom with shower and tub. Lets not forget about the large 2 Car Garage with Custom Epoxy Floors, include Overhead Storage, and Custom Designed Wall Storage. The community includes a beautiful pool with outdoor grills, gated entry, and is centrally located close to the Tampa Airport, Hospitals, Shopping, Restaurants, Tampa, and Bay Area Beaches, and A rated schools from elementary to high school. Neighboring school of choice are Lutz Preparatory School, Sunlake Academy of Math and Science. THIS PROPERTY WONT LAST, SCHEDULE YOUR PRIVATE SHOWING TODAY!
#TB8526873

LUTZ

17852 ALTHEA BLUE PLACE

3 Beds

2 Baths

2,307 Sq.Ft.

$425,000

MLS#: TB8526873

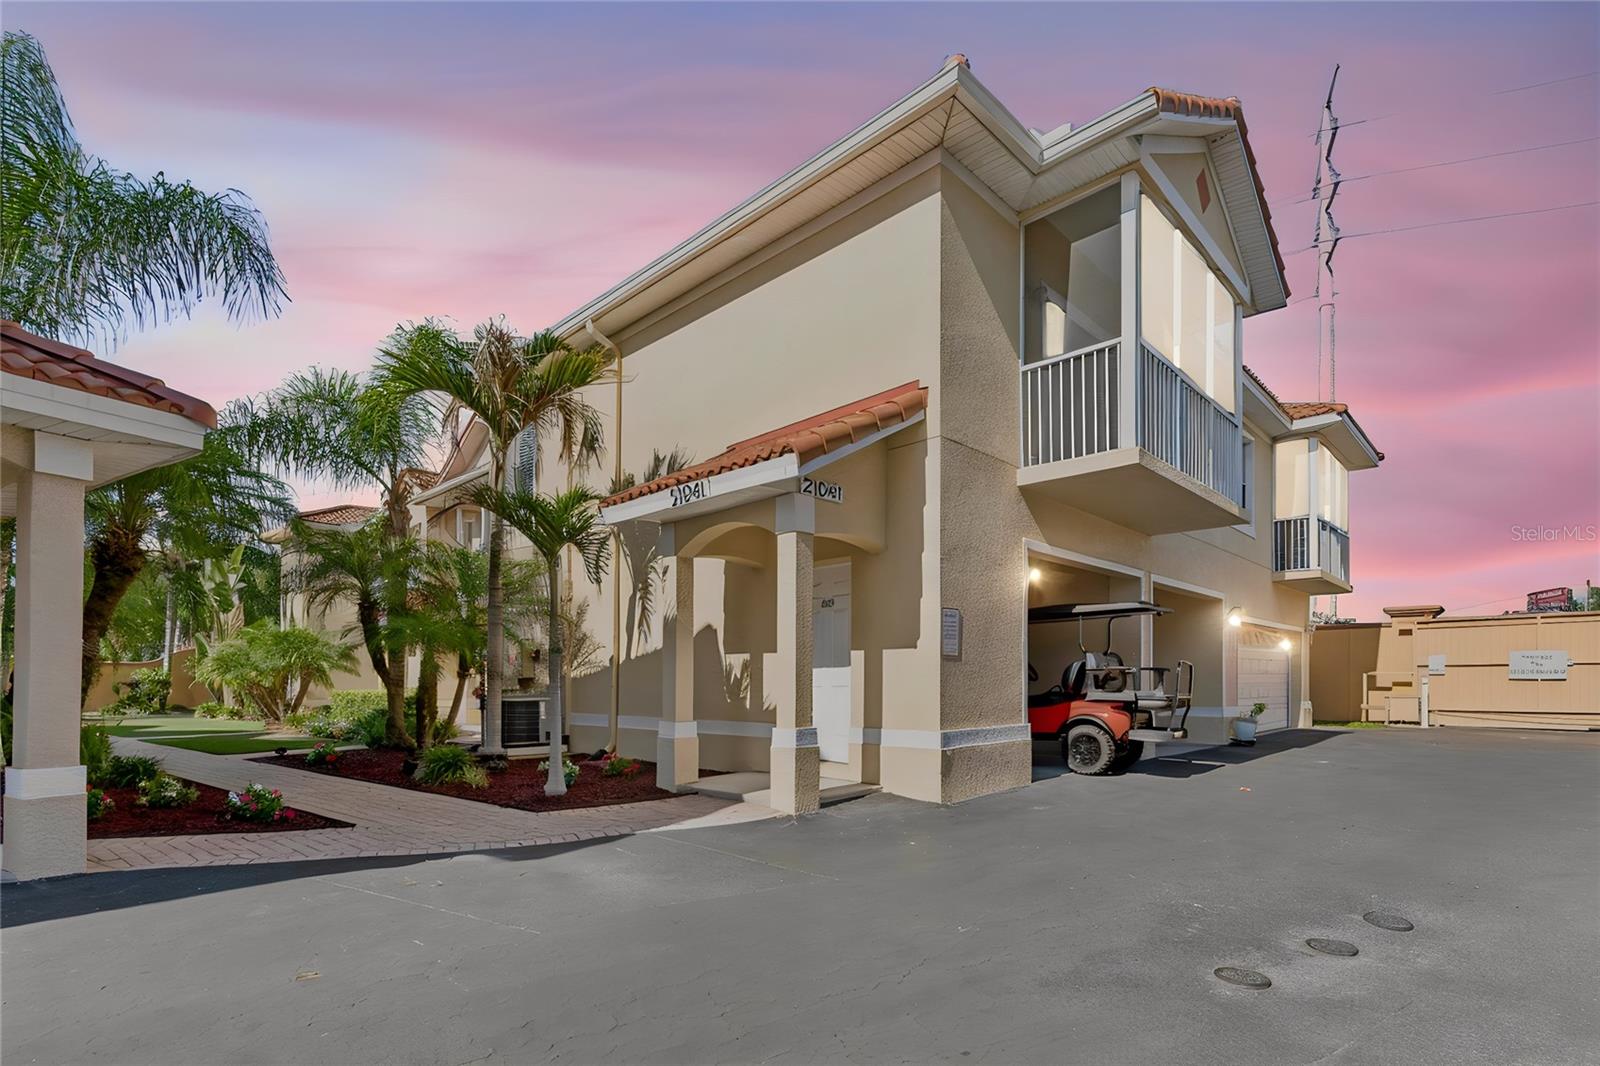
Live the Florida lifestyle in this spacious, open 3-bedroom, 2-bath condo located in the world-famous Paradise Lakes nudist/clothing-optional community. This rare and highly sought-after unit offers exceptional living space,  natural light, and two covered outdoor patios perfect for relaxing or entertaining.

The open-concept floor plan is designed for entertaining, featuring a spacious living room, dining area, and an impressive kitchen with 44-inch cabinetry, granite countertops, a center prep island, and an oversized breakfast bar with seating for six or more. Large sliding glass doors from the living room, primary suite, and third bedroom provide seamless access to the covered patios, creating an inviting indoor-outdoor living experience.

The expansive primary suite features a walk-in closet and a luxurious en-suite bath complete with dual vanities, a bidet, a linen closet, a water closet, and an oversized walk-in shower with dual shower heads. The second bedroom also offers a walk-in closet, while all bedrooms include ceiling fans and lighting. 


Residents have the option to join Paradise Lakes Resort, an adult clothing-optional resort offering four heated pools, a hot tub, indoor and outdoor bars, two restaurants, an expansive sun deck, pickleball, water volleyball, and the popular Club Reveal nightclub. Daily and annual memberships are available, allowing residents to enjoy the extensive amenities and vibrant social atmosphere of this unique resort community. Resort membership is optional and required to access amenities, including the pools, tennis courts, fitness center, nightclub, and bars.
#TB8521805

LUTZ

21041 SUNPOINT WAY 201

3 Beds

2 Baths

2,155 Sq.Ft.

$300,000

MLS#: TB8521805

MOVE-IN READY.   
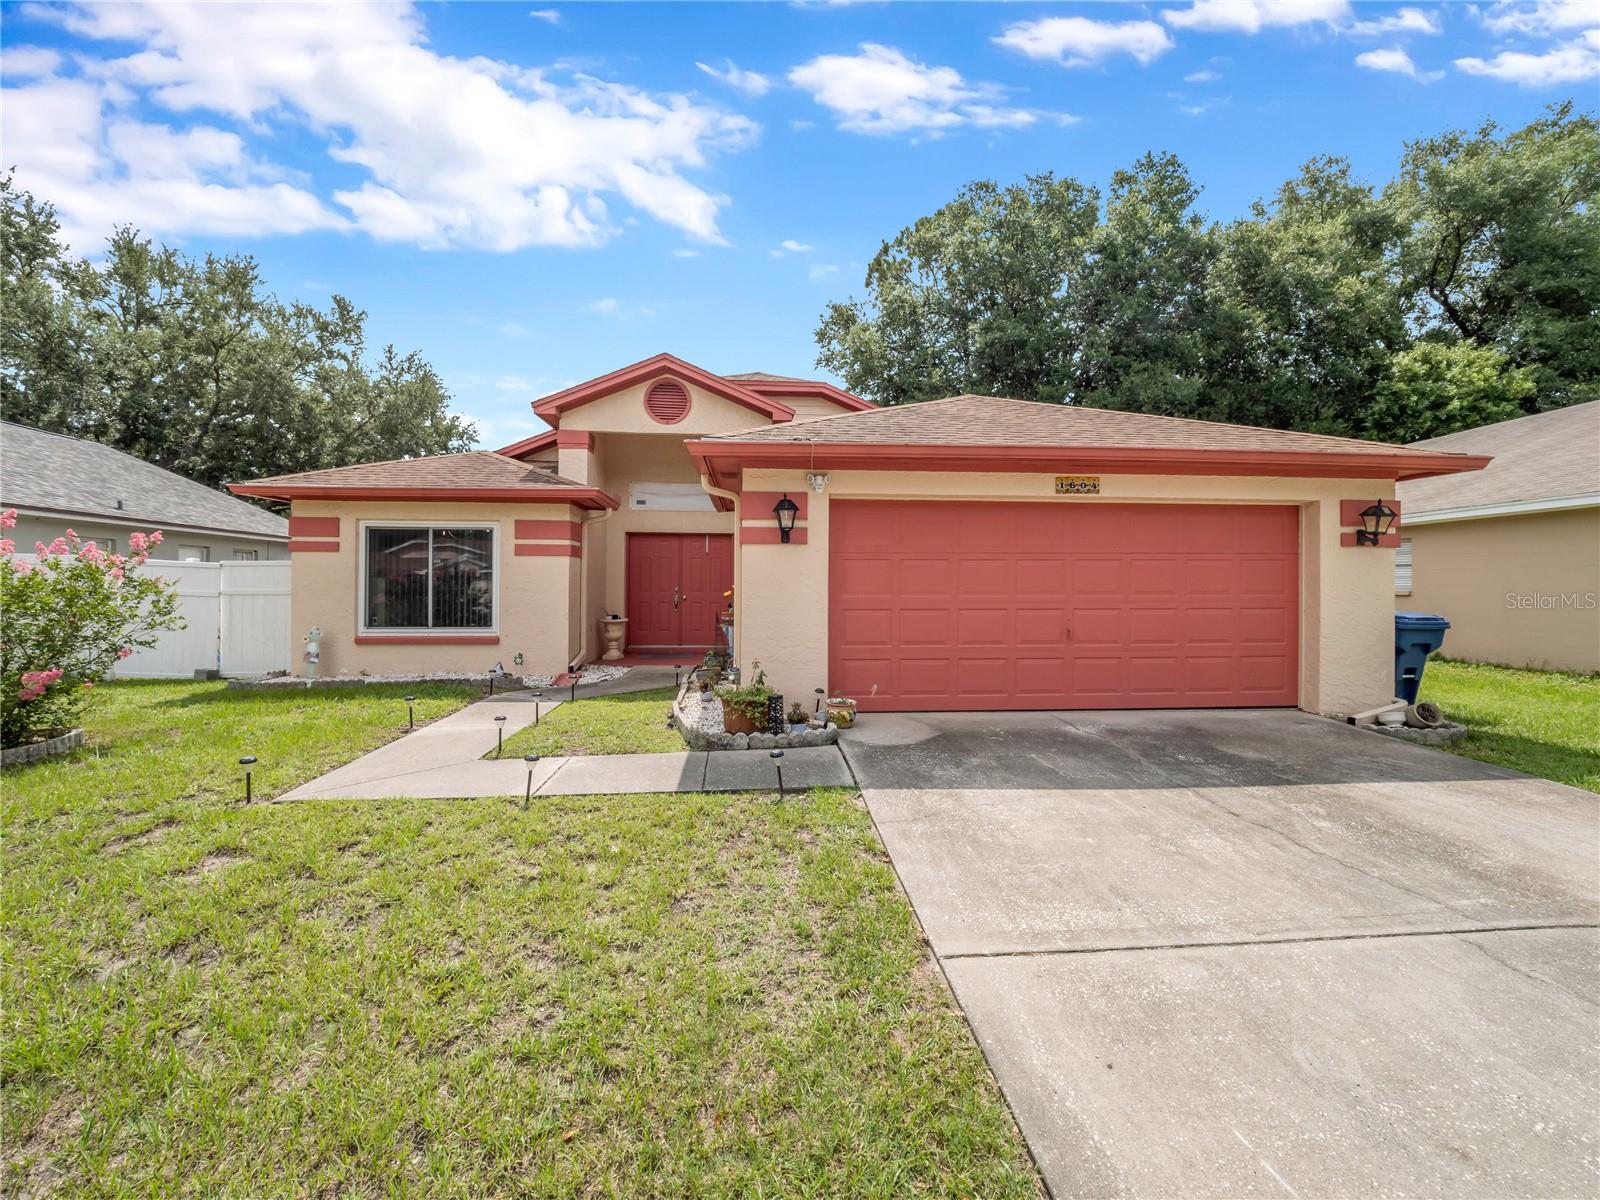
Welcome to this impeccably maintained 3-bedroom, 2-bathroom home located in the desirable Carpenters Run community in Lutz. The property features a bright, functional layout with tile flooring throughout, creating a clean, modern, and low-maintenance living environment. The property has a whole house water softener.
The fully remodeled kitchen boasts elegant quartz countertops and flows seamlessly into the main living areas, making it ideal for both daily living and entertaining guests. The home also includes an air conditioning system and a new water heater, ensuring long-term comfort and energy efficiency. Additionally, the property comes equipped with hurricane shutters. The roof is only seven years old, providing added value and peace of mind for the new owner.
The master bathroom has been tastefully renovated, bringing a fresh, updated feel to the master suite. Outside, you will find a fully fenced backyard—that offers privacy, durability, and great curb appeal. This outdoor space is perfect for social gatherings or simply relaxing in the privacy of your own home.
The home is situated in a community with excellent amenities, including a clubhouse, swimming pool, tennis courts, a playground, and walking trails, all of which enhance the residents' quality of life.
With its strategic location near shops, restaurants, schools, and major roadways, this home offers convenience and excellent connectivity in one of the Tampa Bay area's most sought-after neighborhoods.
#TB8524886

LUTZ

1604 COPPERSMITH COURT

3 Beds

2 Baths

1,604 Sq.Ft.

$419,900

MLS#: TB8524886

 - property

Send a message

Message successfully sent.

Your message

What is 3 + 4 ?

Reason for contacting?

I agree to receive email communication and understand I can unsubscribe at any time.

I agree to be contacted by The Graf Group of Coldwell Banker via call, email, and text for real estate services. To opt out, you can reply 'stop' at any time or reply 'help' for assistance. You can also click the unsubscribe link in the emails. Message and data rates may apply. Message frequency may vary. Privacy Policy

Sign Out

Virtual Assistant

Would you like to take the next step with this property? We can help you schedule a showing or virtual tour, or send you more details.

Yes, I would like more information.

Thank You for Your Reply, One of Our Agents will contact you as soon as possible

No, maybe later.

Thank you, you can always contact me via email, phone number or through the contact form.

Realhub AI

Lucy - Your AI-Powered Realtor
Update Your Temporary Password

Personalize your search

Enter your email and we'll notify you immediately when new listings match what you're looking for.

or enter email address
Already have an account ? Login here

Continue your home search

I agree to receive communications and understand I can unsubscribe at any time.

I agree to be contacted by The Graf Group of Coldwell Banker via call, email, and text for real estate services. To opt out, you can reply 'stop' at any time or reply 'help' for assistance. You can also click the unsubscribe link in the emails. Message and data rates may apply. Message frequency may vary. Privacy Policy

Already have an account ? Login here

We use cookies

We use cookies primarily for analytics to enhance your experience. By accepting, you agree to our use of these cookies. You can manage your preferences or learn more about our cookies policy.