Features & Amenities

Interior

  • Other Interior Features

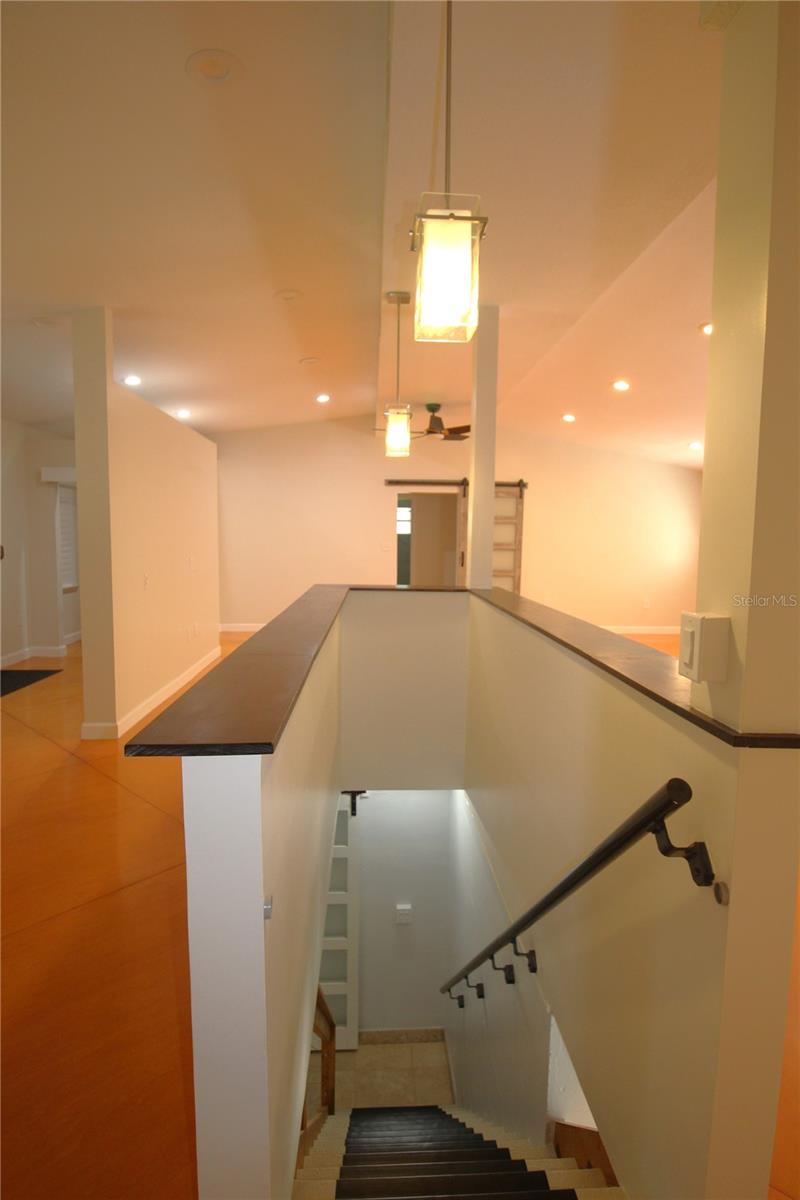
    Cathedral Ceiling(s), Open Floorplan, Other, Walk-In Closet(s), In-Law Floorplan

  • Total Bedrooms

    6

  • Bathrooms

    5

  • Basement YN

    YES

  • Cooling YN

    YES

  • Cooling

    Central Air

  • Fireplace YN

    NO

  • Heating YN

    YES

  • Heating

    Central

  • Pet friendly

    N/A

Exterior

  • Garage

    Yes

  • Garage spaces

    4

  • Construction Materials

    Block, Other, Stucco, Frame

  • Other Exterior Features

    Balcony, Other, Rain Gutters, Storage

  • Parking

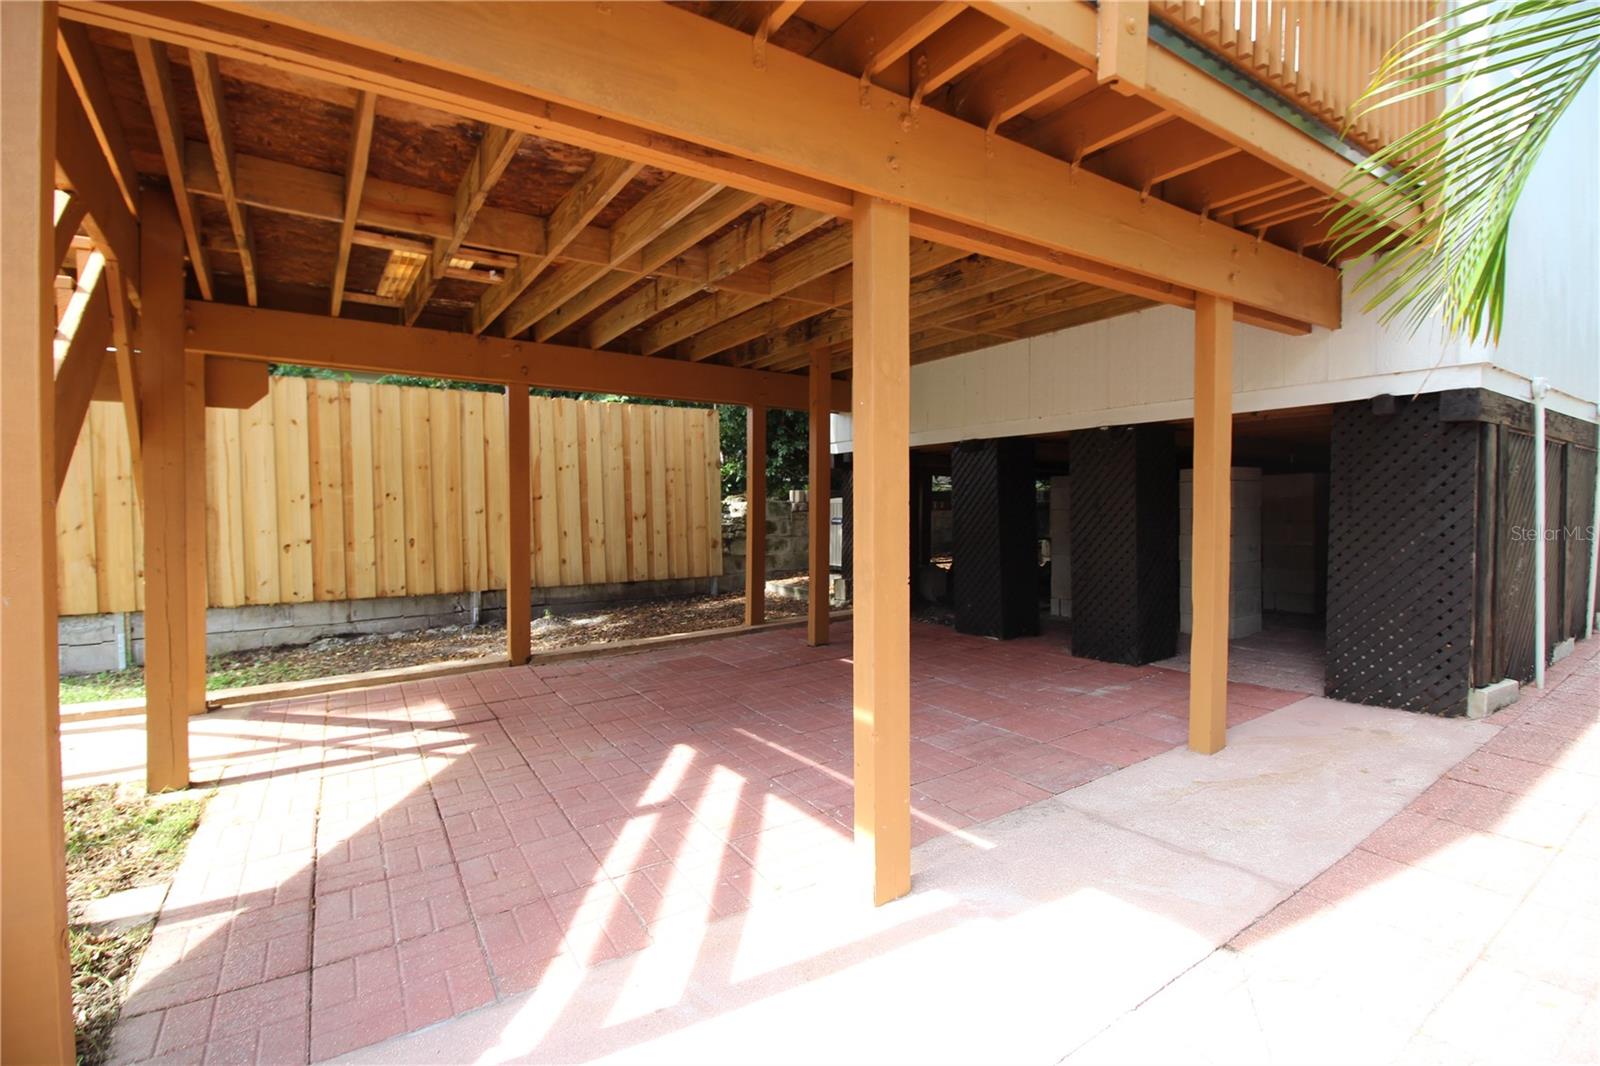
    Boat, Driveway, Garage Door Opener, Parking Pad

  • Patio and Porch Features

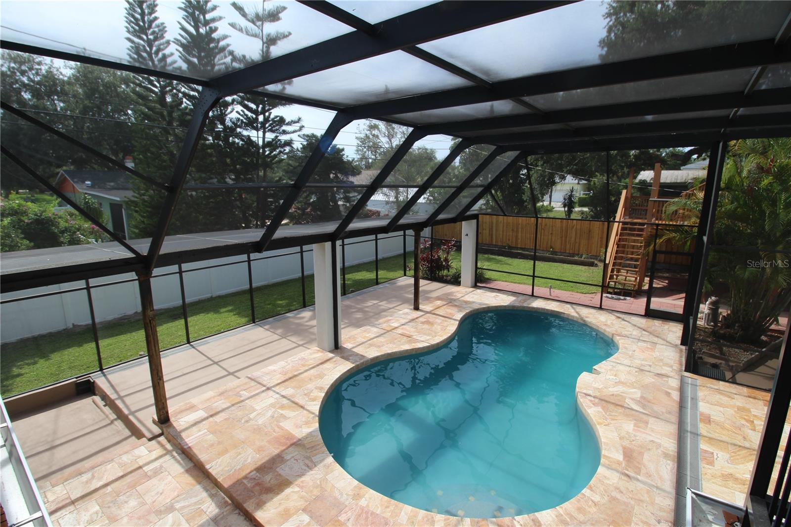
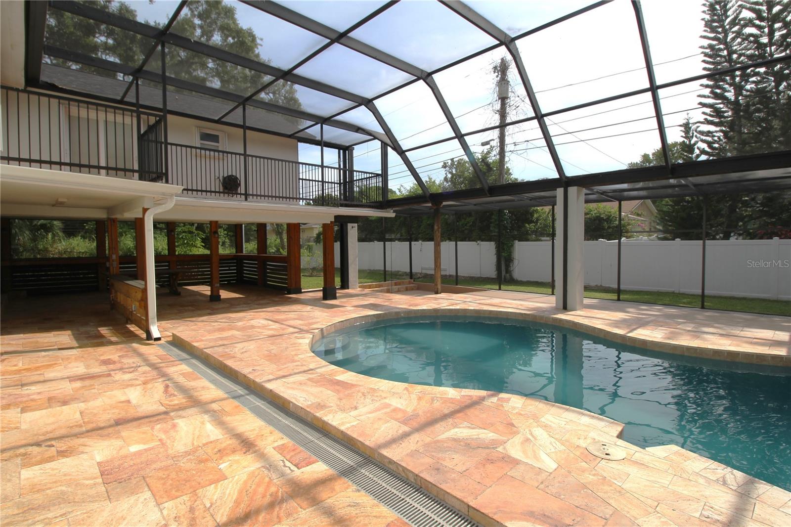
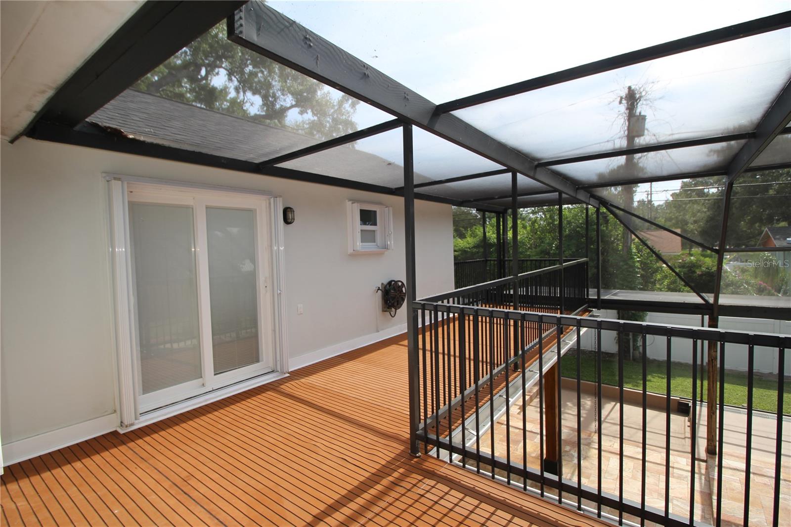
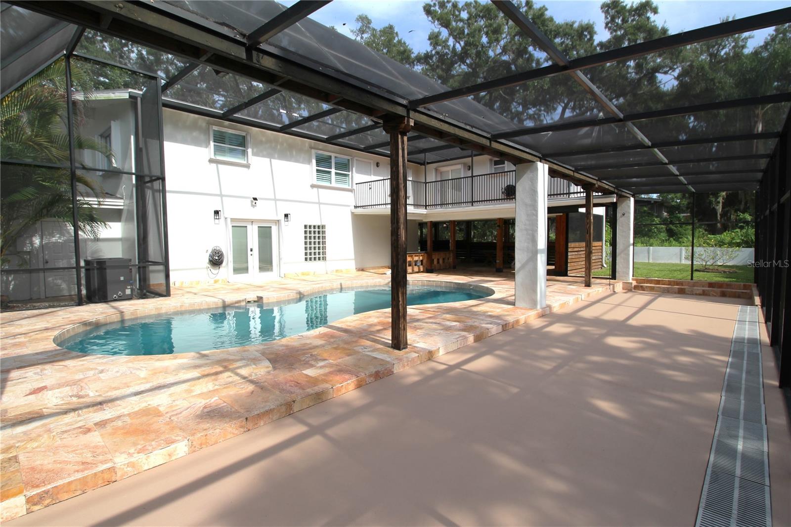
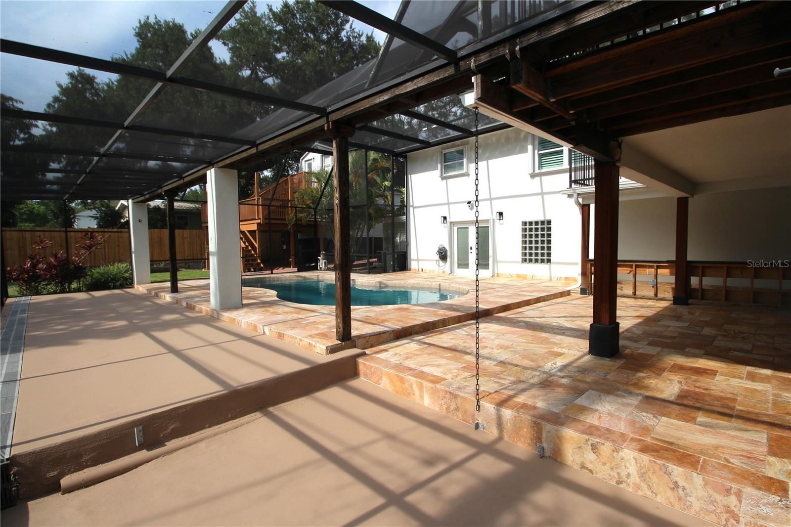
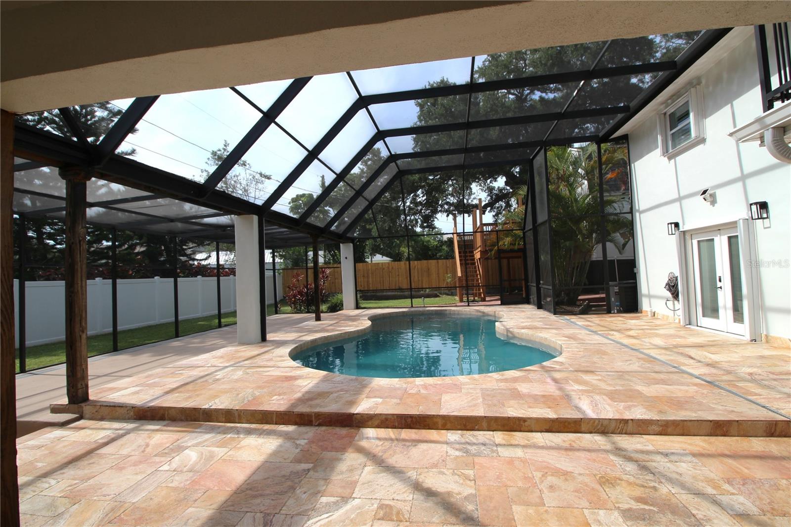
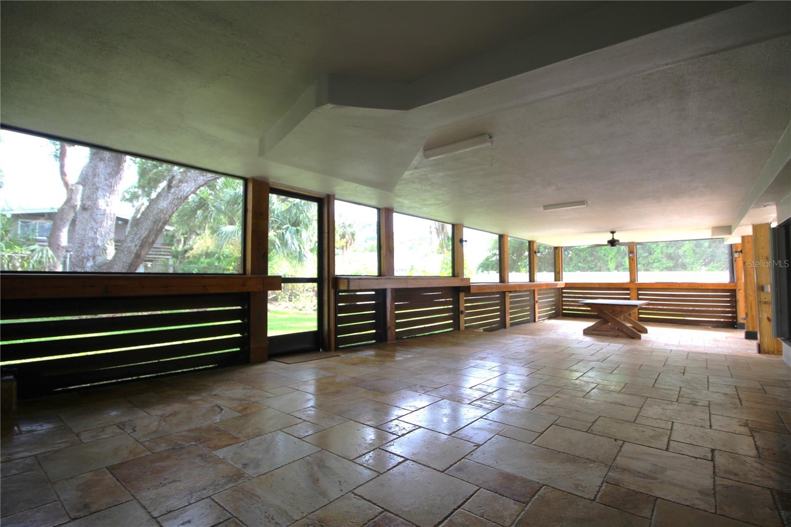
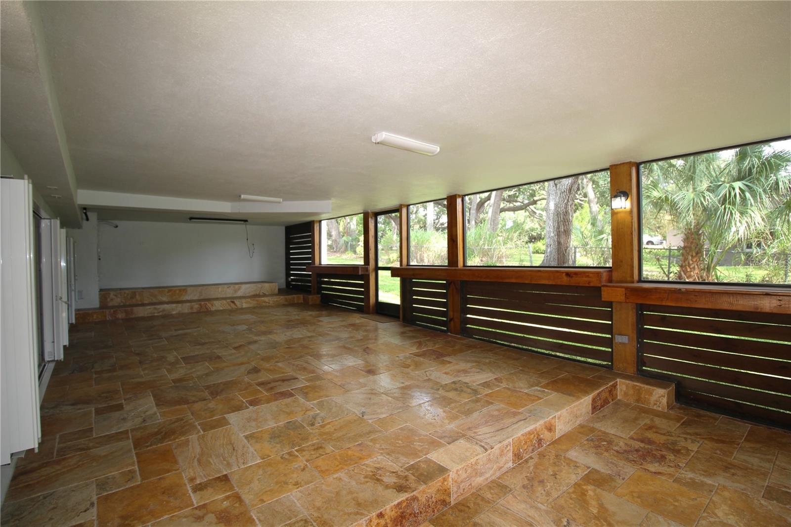
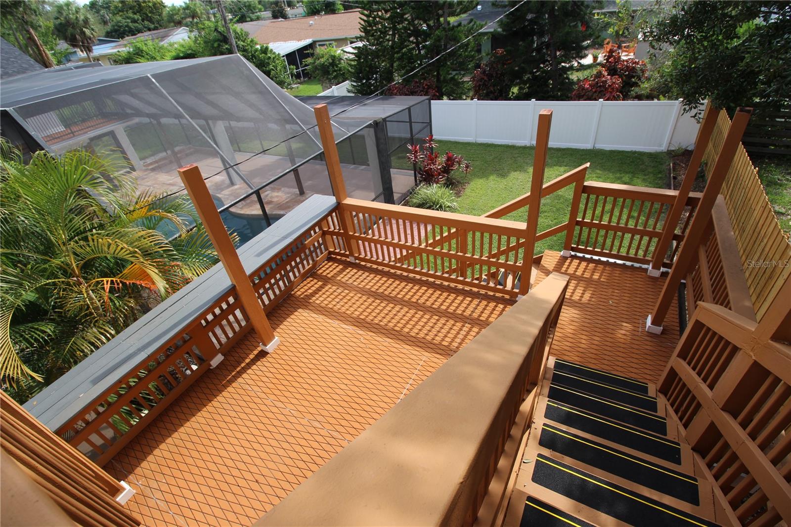
    Covered, Deck, Enclosed, Front Porch, Other, Patio, Porch, Rear Porch, Screened

  • Pool

    Yes

  • Pool Features

    Gunite, In Ground, Other, Screen Enclosure, Private

  • Waterfront YN

    NO

Area & Lot

  • Lot Features

    Landscaped, Paved

  • Lot Size(acres)

    0.32

  • Lot Size(square feet)

    14,039

  • Property Type

    Residential

  • Property Sub Type

    Single Family Residence

Price

  • Sales Price

    $940,000

  • Tax Amount

    $7,238

  • Sq. Footage

    3,802

  • Price/SqFt

    $247

HOA

  • Association

    No

School District

  • Elementary School

    Safety Harbor Elementary-PN

  • Middle School

    Safety Harbor Middle-PN

  • High School

    Countryside High-PN

Property Features

  • Stories

    2

  • New Construction

    NO

  • Foundation Details

    Block, Slab

  • Ownership

    Fee Simple

  • Senior Community YN

    NO

  • Sewer

    Septic Tank

  • Tax Lot

    25

  • Water Source

    Public

Schedule a Showing

Showing scheduled successfully.

<
>
IN PERSON
VIA CHAT

What is 3 + 4 ?


Change time

Mortgage calculator
Estimate your monthly mortgage payment, including the principal and interest, property taxes, and HOA. Adjust the values to generate a more accurate rate.

Your payment

Principal and Interest:

$

Property taxes:

$

HOA fees:

$

Total loan payment:

$

Total interest amount:

$

Location

County

Pinellas

Elementary School

Safety Harbor Elementary-PN

Middle School

Safety Harbor Middle-PN

High School

Countryside High-PN

Listing Courtesy of Marie-Pierre Cederman , CEDERMAN PROPERTIES

RealHub Information is provided exclusively for consumers' personal, non-commercial use, and it may not be used for any purpose other than to identify prospective properties consumers may be interested in purchasing. All information deemed reliable but not guaranteed and should be independently verified. All properties are subject to prior sale, change or withdrawal. RealHub website owner shall not be responsible for any typographical errors, misinformation, misprints and shall be held totally harmless.

Agent Emil Garinga

Executive Assistant

Emil Garinga

Call Emil today to schedule a private showing.


* Listings on this website come from the FMLS IDX Compilation and may be held by brokerage firms other than the owner of this website. The listing brokerage is identified in any listing details. Information is deemed reliable but is not guaranteed. If you believe any FMLS listing contains material that infringes your copyrighted work please click here to review our DMCA policy and learn how to submit a takedown request.© 2024 FMLS.
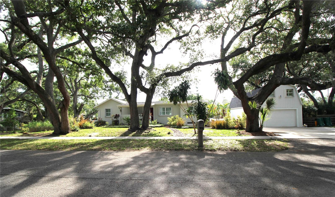
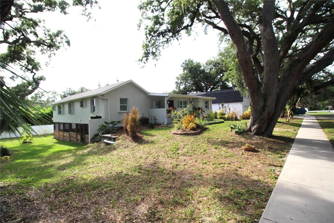
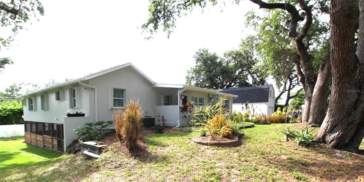
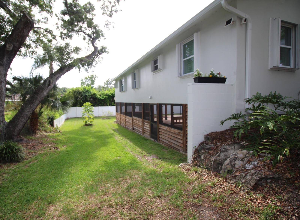
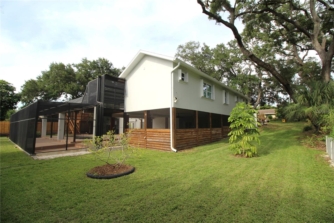
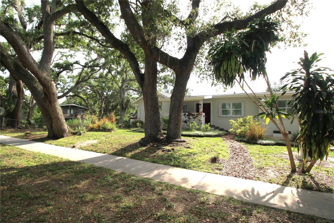
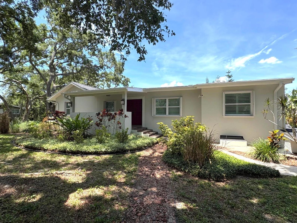
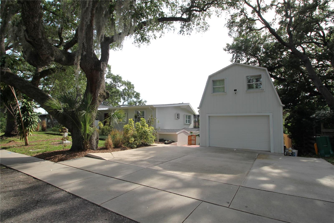
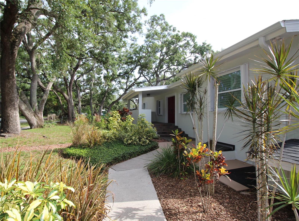
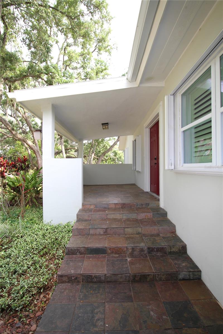
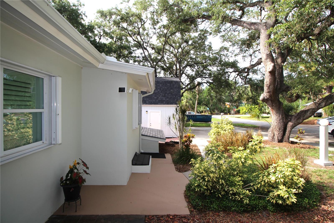
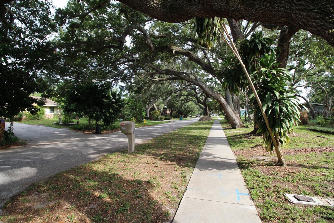
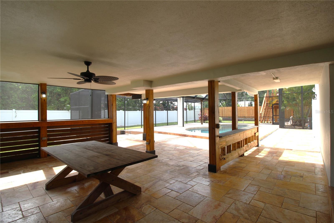
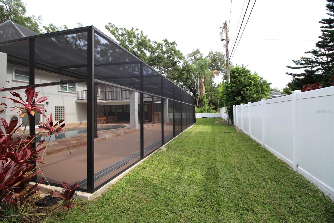
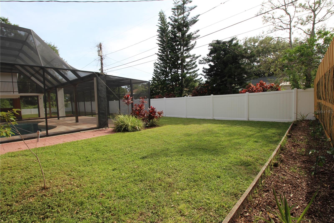
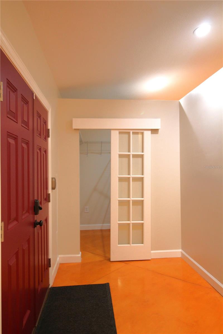
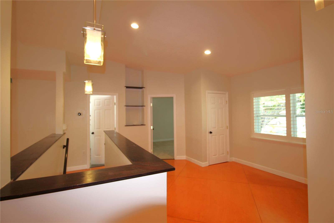
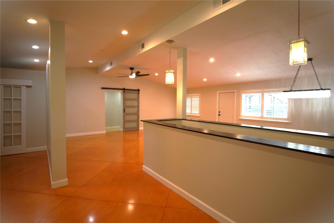
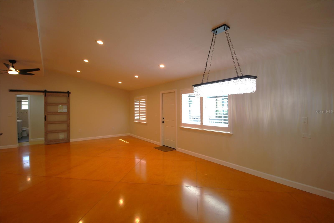
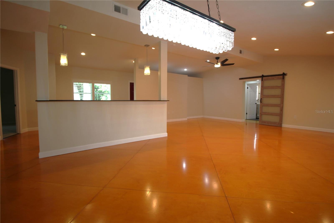
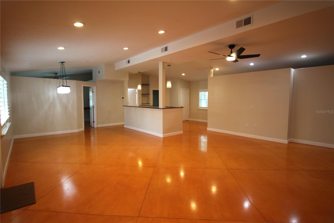
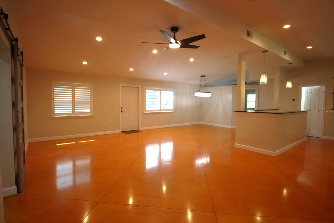
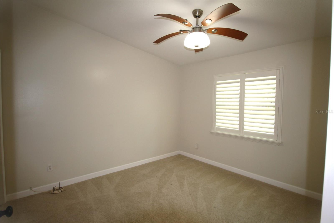
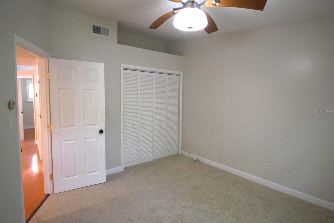
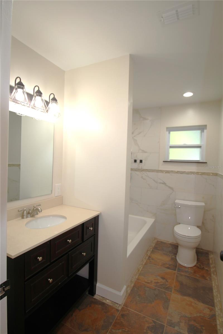
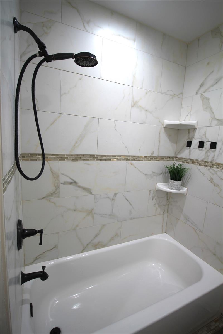
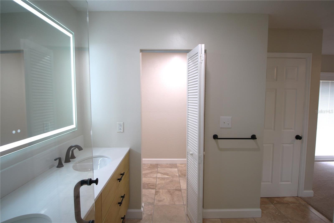
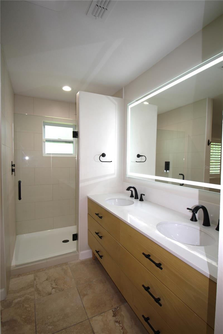
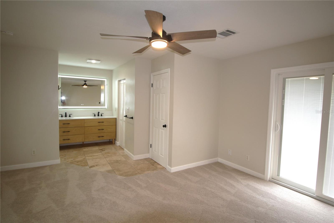
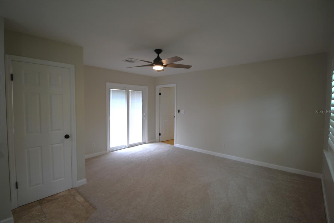
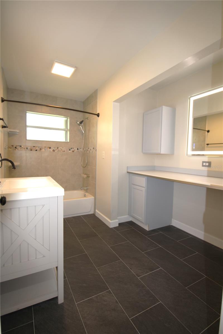
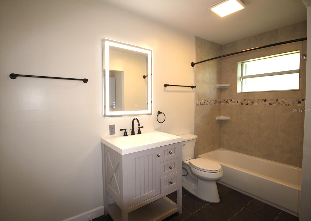
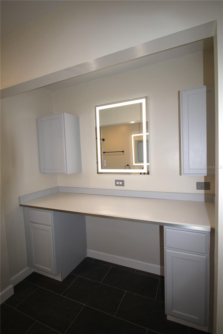
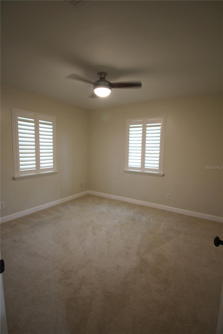
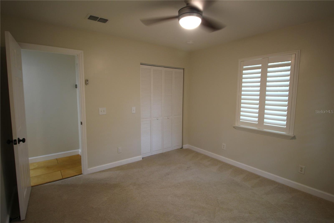
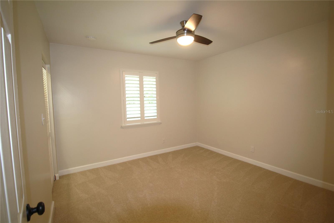
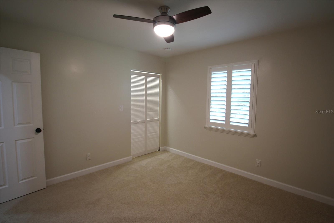
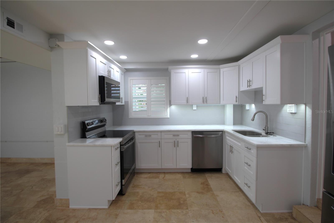
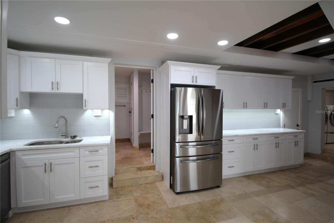
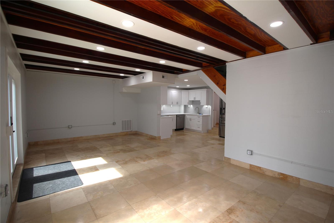
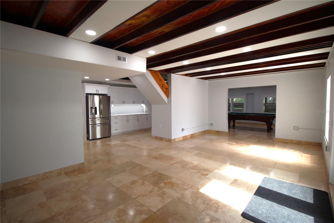
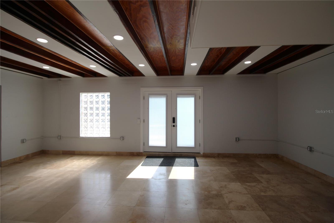
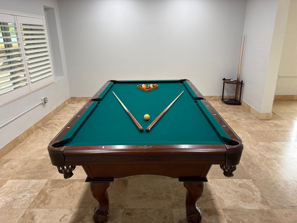
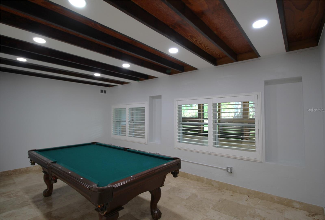
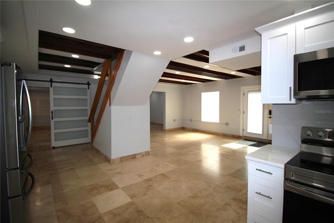
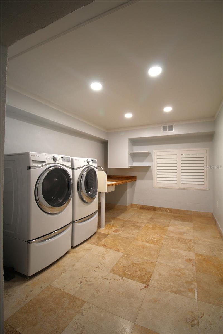
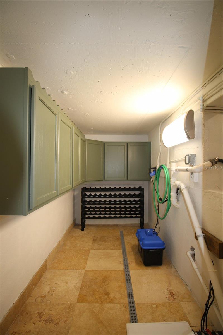
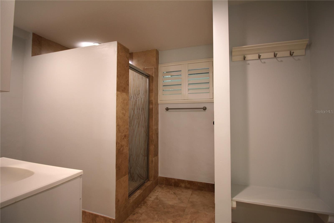
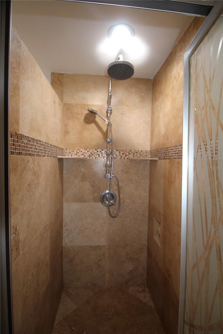
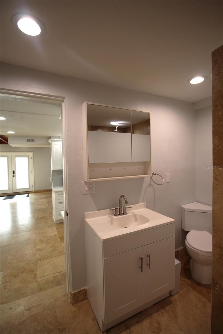
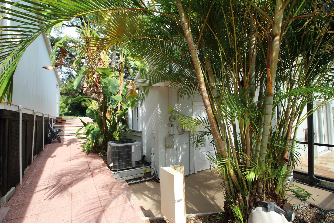
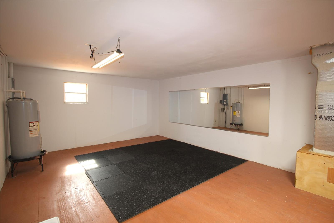
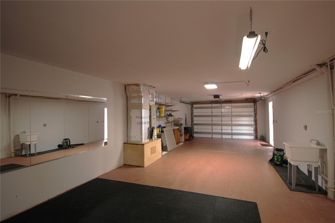
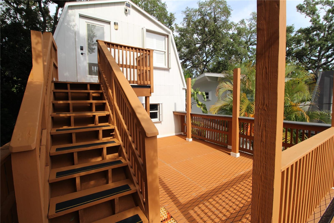
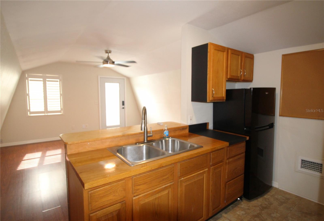
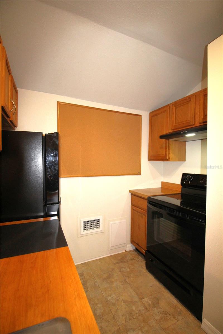
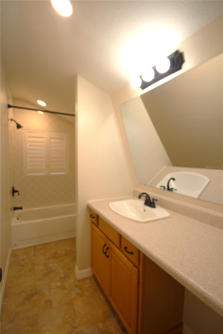
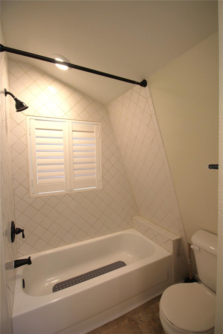
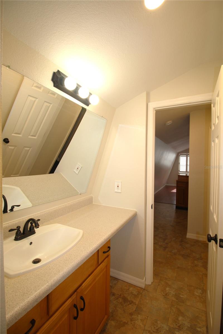
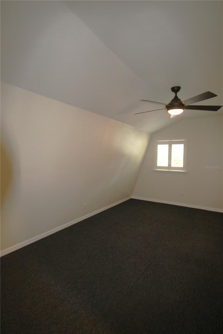
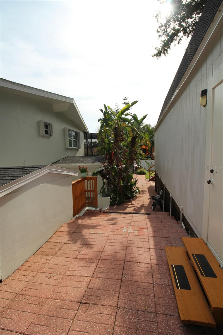
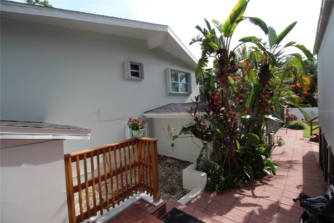
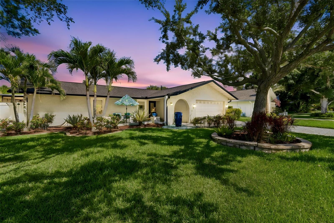
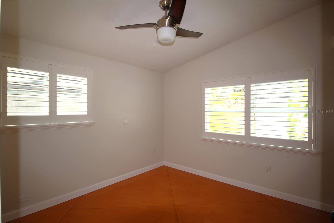
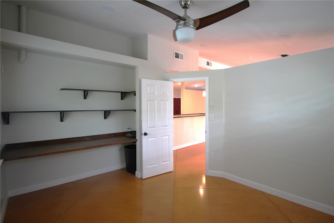
Exceptional Location next to Phillippe Park's Main Entrance in Safety Harbor for this Remodeled 2 story Home. A total of 5,843 sq-ft & 3,802 sq-ft Heated Sq-Ft. 5 Beds, 4 Baths in the Main House and a 480 sq-ft 1 bed/1 bath Guest house over a 640 Sq Ft Garage. The Whole on a 120 x 117 Ft lot. Feature: A large bean shaped pool, screened in with stone Deck & oversized Porch. New kitchen with new appliances, Double glass windows, Hurricane Shutters. French doors, new colonial shatters on every window. New fixtures, LED bulbs & electronic mirrors. Many closet spaces. New carpet, Travertine Floor. 3-year-old Roofs. New gutters. Smart A/C thermostat & Smart water heater control Wi-Fi. Osmosis system for the entire Property. Storm Drainage outside & a Sump Pump stabilizer inside. Too much to list … Ready to move-in Amazing Property, located on a serene, charming street, near Downtown Safety Harbor & all Amenities.

2436 NAVAREZ AVENUE

Message successfully sent.

What would you like to know?

What is 3 + 4 ?

I agree to receive email communication and understand I can unsubscribe at any time.

I agree to be contacted by The Graf Group of Coldwell Banker via call, email, and text for real estate services. To opt out, you can reply 'stop' at any time or reply 'help' for assistance. You can also click the unsubscribe link in the emails. Message and data rates may apply. Message frequency may vary. Privacy Policy

Related Properties

Welcome to 231 2nd St S #202, a rare opportunity in the heart of highly sought-after downtown Safety Harbor. Located in The Residences at Harbour Pointe West, an exclusive 12-unit community built in 2022, this beautifully maintained corner unit residence combines modern elegance, quality craftsmanship, and small-town charm. 

From the moment you arrive, you’ll notice the solid block construction, impact-rated windows and doors, and attractive exterior that fits perfectly with the character of Safety Harbor. The private lobby and secured entrances provide added peace of mind. The property also offers under-building assigned parking and a private 5x7 climate-controlled storage room.

Inside, the bright open-concept floor plan features a desirable split-bedroom layout, 9-foot ceilings, and luxury vinyl plank flooring throughout. The welcoming foyer includes a stylish half-bath and opens into a spacious living area that’s perfect for entertaining.

The kitchen is truly a highlight, featuring crisp white custom shaker cabinetry, Quartz countertops, a large island with additional storage, tile backsplash, premium Bosch appliances and a gas cooktop. The kitchen flows naturally into the dining area and sun-filled living room, where oversized windows and sliding glass doors open to a generous private balcony with an east and southern exposure overlooking the lively downtown surroundings and bay views!

The spacious primary suite offers two custom closet systems and a beautiful spa-inspired en-suite bath with a double vanity, walk-in shower, soaking tub, and seamless glass enclosure. The guest bedrooms are situated on the opposite side of the home, providing privacy. A dedicated laundry room with a  built-in sink, and plenty of storage adds even more functionality.

No flood insurance required, and the community is pet friendly! Condo fees include building insurance, water, sewer, trash, gas, elevator maintenance, the building-wide water-softener system, reserves, secured building entry, and exterior maintenance, providing the convenience of stress-free living.
Best of all, you’re just steps from the Safety Harbor Spa, waterfront, boutique shops, street festivals/markets, and award-winning restaurants, with easy access to Tampa Bay and Florida’s world-class beaches. Enjoy the best of both worlds—small-town charm, a vibrant downtown lifestyle, and all the modern conveniences you could want. This is Florida living at its finest!
#TB8540963

SAFETY HARBOR

231 2ND STREET S 202

3 Beds

2 Baths

1,740 Sq.Ft.

$999,000

MLS#: TB8540963

LOCATION! LOCATION! LOCATION! Water views from your front door! Welcome to the quaint, Tampa Bay waterfront community of Philippe Pointe. This sprawling ranch home with 4 bedrooms plus office is perfect for large families. Features include split bedrooms, high ceilings, inside laundry room with washer and dryer and a pool bath with new door to the lanai. The updated kitchen overlooks a family room with built in shelving and a wood burning fireplace. Spacious primary bedroom/bathroom suite with walk in closet, double sinks, water closet, soaking tub and separate shower. Multiple sliding doors lead to a large, covered porch and screened in pool area. Additional highlights include tile throughout, 3 car garage with electric car outlet, A/C replaced 2026, new gutters, new windows and new front door.
#TB8538145

SAFETY HARBOR

3009 KEY HARBOR DRIVE

4 Beds

2 Baths

2,504 Sq.Ft.

$899,000

MLS#: TB8538145

This unique property offers endless possibilities, nestled on a private, secluded .63-acre lot with no community deed restrictions. A true one-of-a-kind opportunity, the property features a spacious main home, an OVERSIZED DETACHED GARAGE WITH ADDITIONAL LIVING QUARTERS (approximately 600sqft not included in listed square footage), multiple covered outdoor spaces, plenty of parking, and a large private backyard.  The main home offers 4 bedrooms, 2 full bathrooms, and 1 half bath. The main floor features an inviting open gathering area with living and dining spaces that flow into the spacious kitchen. Luxury vinyl flooring, neutral paint colors, and recessed lighting create a fresh, modern feel throughout.  The kitchen is designed for entertaining and features white shaker-style soft-close cabinets, stainless steel appliances, a farmhouse-style backsplash, range hood, and apron-front sink.  The light-filled primary suite is conveniently located on the main floor and includes a built-in dressing table and ensuite bathroom. The ensuite features dual sinks and a floor-to-ceiling tiled walk-in shower with glass doors. A half bath and laundry area are also located on the first floor.  From the downstairs living area enjoy access to the large, covered patio area with space to enjoy year-round. This fenced patio features a ceiling fan and low-maintenance artificial turf.  Upstairs, you'll find 3 additional bedrooms, a full bathroom, a large living area with fireplace, a spacious storage closet, and another covered screened porch—perfect for relaxing, enjoying the breeze, or stargazing. The second-floor living area features luxury vinyl flooring, neutral paint, a built-in bookcase, and stunning stained-wood plank ceilings that add warmth and character.  The oversized detached garage features two oversized garage doors and epoxy flooring, offering incredible flexibility for storage, a workshop, gym, or hobbies. A covered breezeway connects the garage to the main home.  Adjacent to the garage is an approximately 600-square-foot mother-in-law quarters, complete with a kitchenette, full bathroom, living area, and 2 bedrooms—ideal for guests, extended family, a home office, or additional living space.  The expansive backyard provides even more room to enjoy the Florida lifestyle, with another large covered patio perfect for quiet barbecues or gatherings with family and friends. Additional features include an outdoor fire pit, gardening space, basketball hoop, and plenty of parking.  2018 main roof, 2021 garage/mother-in-law quarters roof, and 2026 main-home water heater.  Enjoy the best of Safety Harbor with a quick golf-cart ride to downtown, parks, the Safety Harbor Recreation Center, restaurants, and local attractions.  Unique properties like this are hard to find. Endless possibilities, exceptional space, and a prime Safety Harbor location—welcome home!
#TB8538391

SAFETY HARBOR

1120 1ST AVENUE N

4 Beds

2 Baths

2,780 Sq.Ft.

$899,000

MLS#: TB8538391

Welcome to your own private retreat in the sought-after Bay Woods community of Safety Harbor! Beautifully renovated and thoughtfully designed, this spacious 3-BEDROOM + HUGE DEN/OFFICE (POTENTIAL 4TH BEDROOM) POOL HOME offers exceptional versatility, abundant NATURAL LIGHT, VAULTED CEILINGS, and an incredible multi-level layout unlike anything else on the market. From the moment you step inside, you’ll appreciate the seamless flow and inviting atmosphere. The light-filled second living room features French doors that open directly to the pool, creating a seamless connection between indoor and outdoor spaces. The main-level primary suite offers privacy and comfort with a LARGE WALK-IN CLOSET and beautifully updated en-suite bath featuring a SOAKING TUB, FLOATING VANITY, and a generous amount of space. Upstairs is designed for entertaining with a formal dining room, and a beautifully updated kitchen featuring QUARTZ COUNTERTOPS, DOUBLE OVENS, STAINLESS STEEL APPLIANCES, a FLAT-TOP COOKTOP, and abundant cabinetry overlooking the inviting family room with a WOOD-BURNING FIREPLACE. Two additional bedrooms and a full guest bath complete the upper level. The lower level is a true standout, offering an expansive 771 SQ. FT. ENTERTAINMENT ROOM, a FULL BATHROOM, and a laundry room. This area could be used as a guest suite, home office, gym, media room, or private space for a young adult or in-law. Step outside to your own backyard oasis featuring a FRESHLY RECOATED 10-FOOT-DEEP POOL, an expansive BRICK PAVER PATIO, a convenient POOL BATHROOM, and a FULLY FENCED, HUGE BACKYARD with endless room to entertain, play, garden, or simply relax. NO DIRECT REAR NEIGHBORS. One of the home’s most impressive features is the OVERSIZED GARAGE with a 16-FOOT GARAGE DOOR, perfect for BOAT STORAGE, RV STORAGE, a workshop, or all your recreational toys. It's massive, yet remarkably discreet from the outside, blending seamlessly with the home's exterior. NOT located in a flood zone. Recent updates include a NEW ROOF (2025), TWO NEW A/C UNITS, FRESH POOL RECOATING, and numerous modern finishes throughout, making this home truly MOVE-IN READY. Located in the desirable Bay Woods community, you’ll be just a 5-MINUTE BIKE RIDE TO PHILIPPE PARK, offering scenic waterfront trails, picnic pavilions, playgrounds, and a public boat ramp. DOWNTOWN SAFETY HARBOR is only 7 MINUTES AWAY, where you’ll enjoy local restaurants, boutique shopping, and the popular Market on Main. TAMPA INTERNATIONAL AIRPORT and Florida’s WORLD-RENOWNED GULF BEACHES are approximately 20 MINUTES AWAY. THIS IS TRULY A HOME THAT MUST BE SEEN IN PERSON. The photos simply cannot capture the incredible FLOW, LAYOUT, NATURAL LIGHT, and SPACIOUS FEEL throughout the home. If you’re looking for a property with incredible flexibility, generous living space, a HUGE FENCED BACKYARD, POOL, and an unbeatable Safety Harbor location, THIS IS THE ONE!
#A4701313

SAFETY HARBOR

17 PINEWOOD CIRCLE

3 Beds

4 Baths

2,880 Sq.Ft.

$950,000

MLS#: A4701313

Price reduced
Nestled on a quiet cul-de-sac in the highly desirable Rainbow Farms neighborhood of Safety Harbor, with no through traffic, this beautifully maintained 2,925-square-foot 4+ bed/3 bath pool home offers the perfect combination of space, comfort, and true Florida living w/NO FLOOD INSURANCE required & no Mandatory HOA!
From the moment you arrive, you are greeted by stunning set of double French-style glass front doors, creating a beautiful first impression welcoming guests into a bright inviting foyer filled with natural light. This gracious entry sets the tone for the spacious and thoughtfully designed interior. Featuring 4 spacious bedrooms with large closets and ceiling fans, 3 full bathrooms, and a versatile office/flexible space that shares a bathroom with the primary suite, making it ideal as a home office, nursery, private sitting room, or additional flex space.
The thoughtfully designed split floor plan provides privacy for all while offering generous living areas for family and guests. The spacious primary bedroom has massive amounts of storage with custom built-in drawers & wardrobes, as well as 2 walk in closets.  Sliding glass doors open directly to the screened lanai and pool area, creating a peaceful private retreat. The inviting living room features a beautiful wood-burning fireplace, creating a warm and welcoming gathering space for relaxing evenings with family and friends.  At the heart of the home is a well-appointed kitchen designed for both everyday living and entertaining. Enjoy cooking with Frigidaire stainless steel appliance package, including convection oven w/air fryer & crisper with induction heat cook top,  Frigidaire Professional model side by side refrigerator, & drawer microwave built into the impressive 9+ foot custom built  island featuring all solid wood cabinetry, granting exceptional storage and workspace. The bright eat-in kitchen features a skylight that fills the space with natural light, while the convenient pass-through window to the lanai makes serving and entertaining outdoors effortless.  The large family room is adjacent to the kitchen providing a welcoming atmosphere w/ easy access to the outdoor living space through fully pocketing triple sliding doors, allowing for seamless indoor-outdoor entertaining. As you step outside to your own private backyard oasis, you will be wowed by the beauty of the sparkling swimming pool finished with luxurious Tahoe Blue PebbleTec, creating a beautiful resort-style atmosphere. The spacious screened lanai includes a generous covered outdoor living area, providing the perfect setting for relaxing, dining, or entertaining year-round.  
The oversized garage offers STORAGE GALORE with a full wall of built-in shelving, and a 19ft X 8ft bump out w/ LARGE workbench and space for golf cart, bicycles, etc.
Situated on an oversized lot within one of Safety Harbor’s most desirable neighborhoods, this home offers the tranquility of cul-de-sac living while being just minutes from charming downtown Safety Harbor, shopping, dining, top-rated schools, both airports, and the area's world-famous Clearwater Beach & Honeymoon Island.  With its spacious layout, flexible living spaces, elegant entry, beautiful pool retreat, and exceptional location, this Rainbow Farms home offers a rare opportunity to enjoy the very best of Safety Harbor living.
#TB8532918

SAFETY HARBOR

2063 BROOKSIDE DRIVE

4 Beds

3 Baths

2,935 Sq.Ft.

$889,000

MLS#: TB8532918

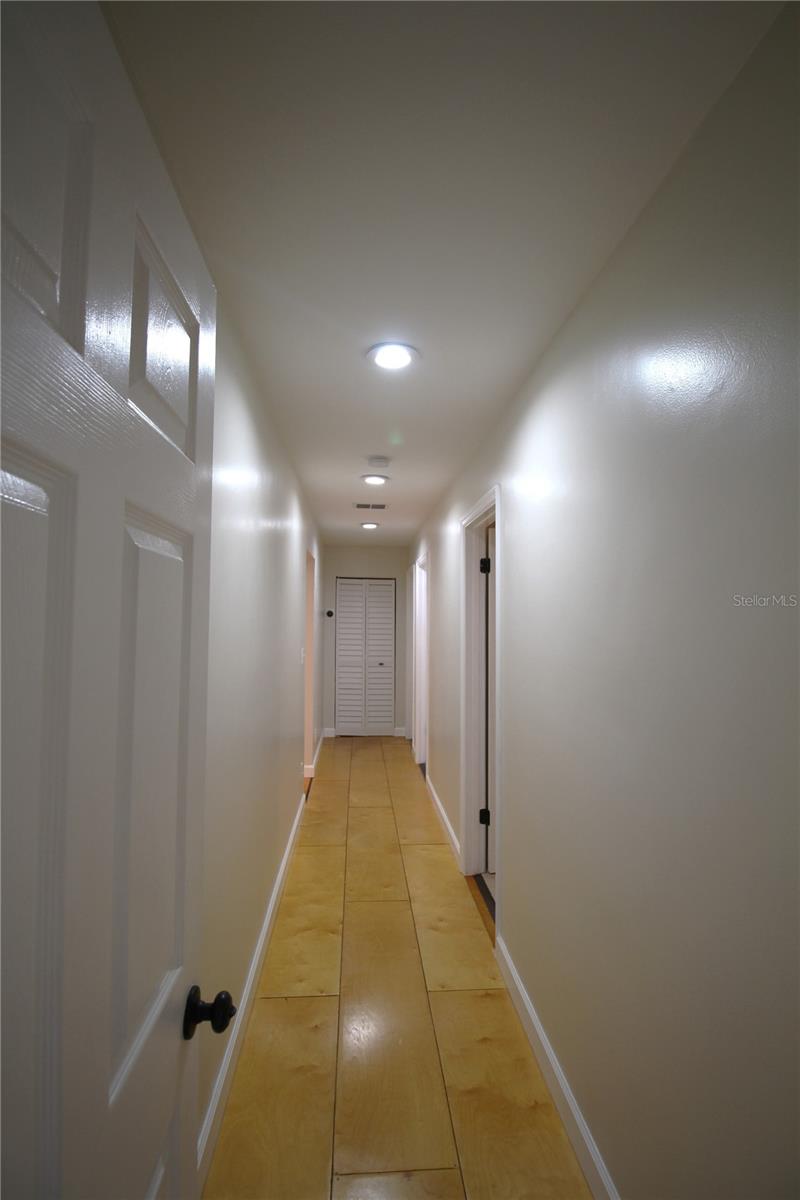
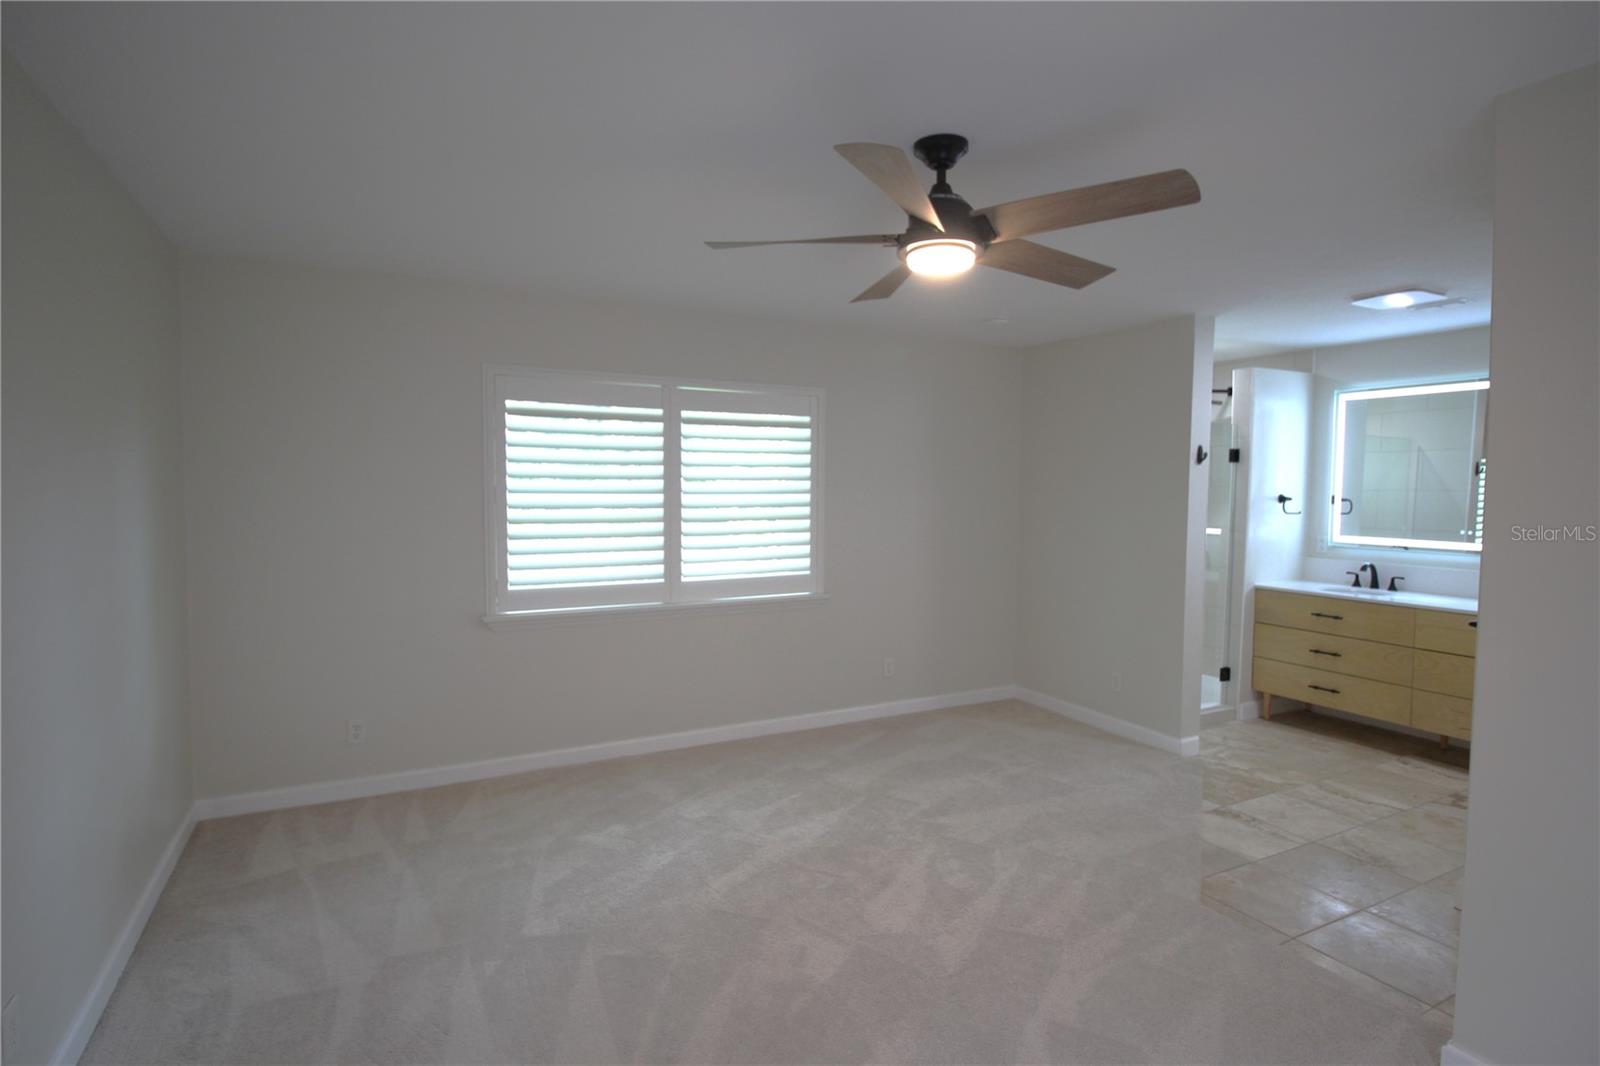
This is a Safety Harbor single family home for sale. Located close to downtown. The bike and walking trail is two blocks away on Bayshore Blvd. The home is located on Alligator Lake, with no backyard neighbors and a beautiful view of the lake and trees. Boats are frequently fishing and wave runners come by from time to time. The Community Center is one block away, with many activities and a workout facility. Safety Harbor Resort & Spa, is a few minute walk away. Every "Third Friday" the streets of downtown Safety Harbor are closed for Music artist, booths and tents. Many local bands play on this evening. Many eating establishments to choose from for dinning, as well as local coffee shops, including Starbucks. There is never a dull moment in this lovely quaint and much sought after town. The house is move in ready. The furniture is negotiable, if desired.
#TB8521002

SAFETY HARBOR

725 DEL ORO DRIVE

2 Beds

2 Baths

1,689 Sq.Ft.

$965,900

MLS#: TB8521002
Price reduced
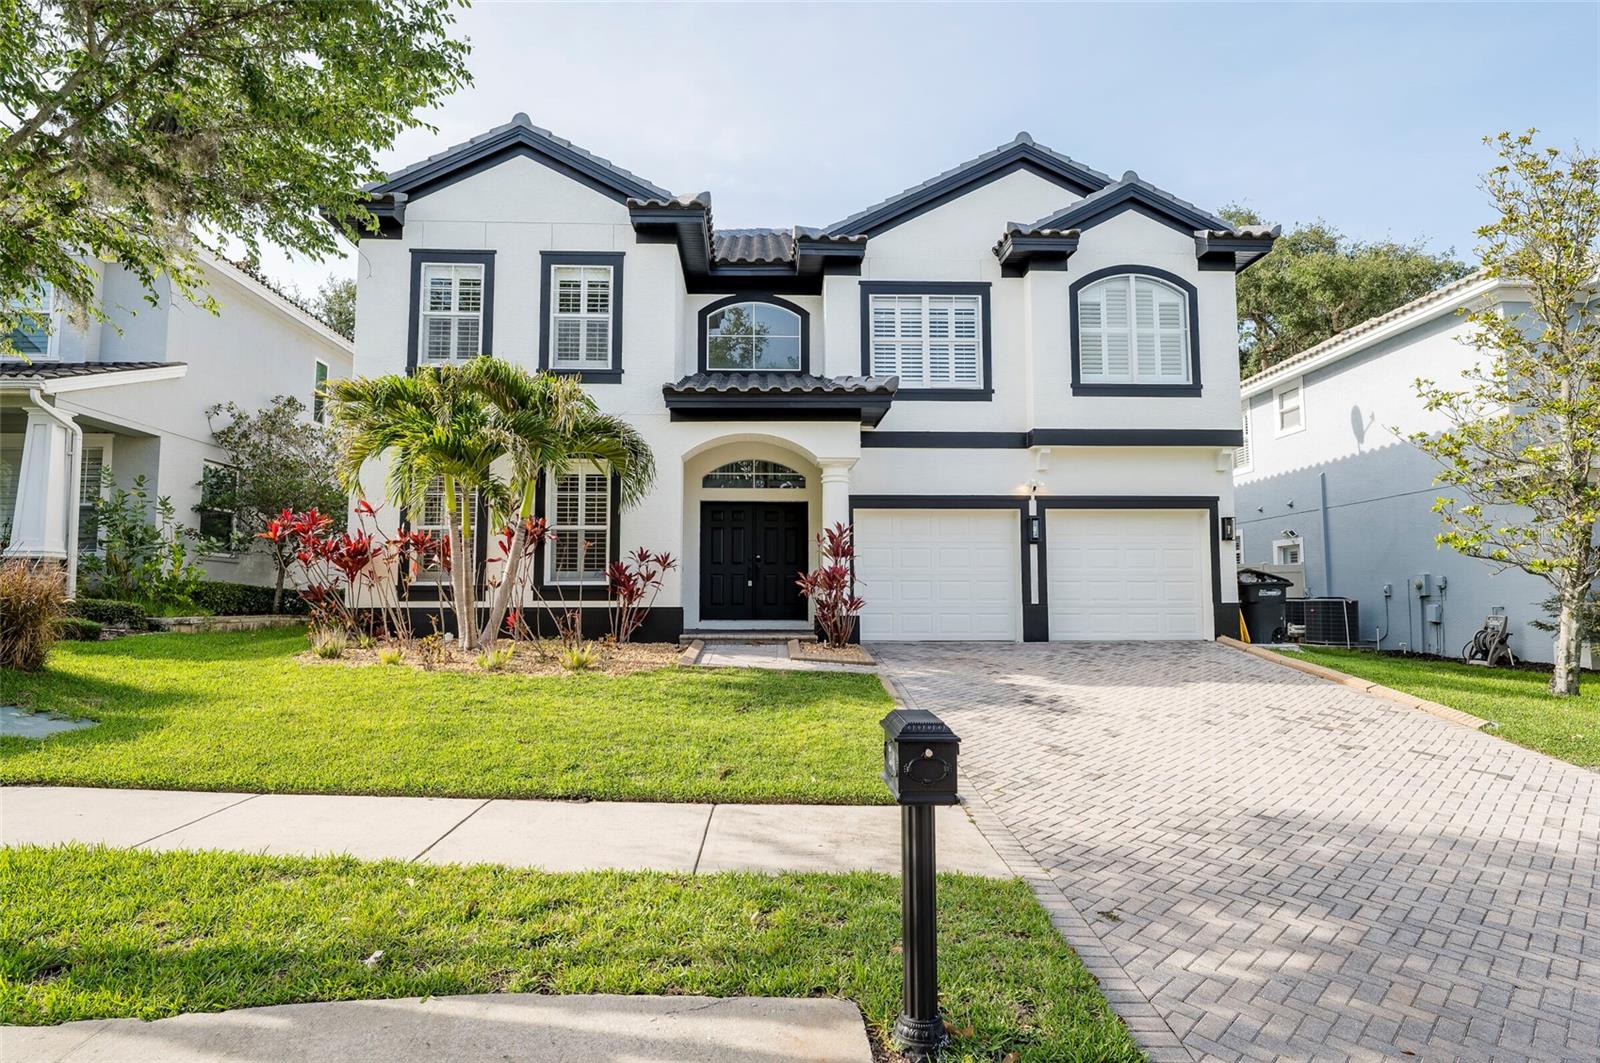
Location, location, location! Welcome to beautiful Safety Harbor, one of the most desirable communities in Pinellas County, known for its charming downtown, waterfront parks, and top-rated schools.
This fully updated, move-in ready home features extensive upgrades throughout. Zoned for highly sought-after Safety Harbor Elementary and Safety Harbor Middle Fundamental School.
All kitchens and all bathrooms have been completely remodeled with modern finishes. Major improvements include a brand-new roof (December 2025) and two new A/C systems installed in February 2026.
Interior updates include fresh paint completed in December 2025, creating a clean and modern feel throughout. The backyard features low-maintenance artificial turf, providing a clean outdoor space with no dirt or mud tracking into the home.
A standout feature is the custom theater room, offering a true home entertainment experience. All theater room furniture is included with the sale.
Additional highlights:
• No flood insurance required
• Homeowners insurance approximately $3,600/year
• Well-maintained and truly move-in ready
• Convenient to downtown Safety Harbor, parks, dining, and waterfront amenities
A rare opportunity in a prime location
#TB8511118

SAFETY HARBOR

2348 MESSENGER CIRCLE

4 Beds

4 Baths

3,553 Sq.Ft.

$1,099,999

MLS#: TB8511118
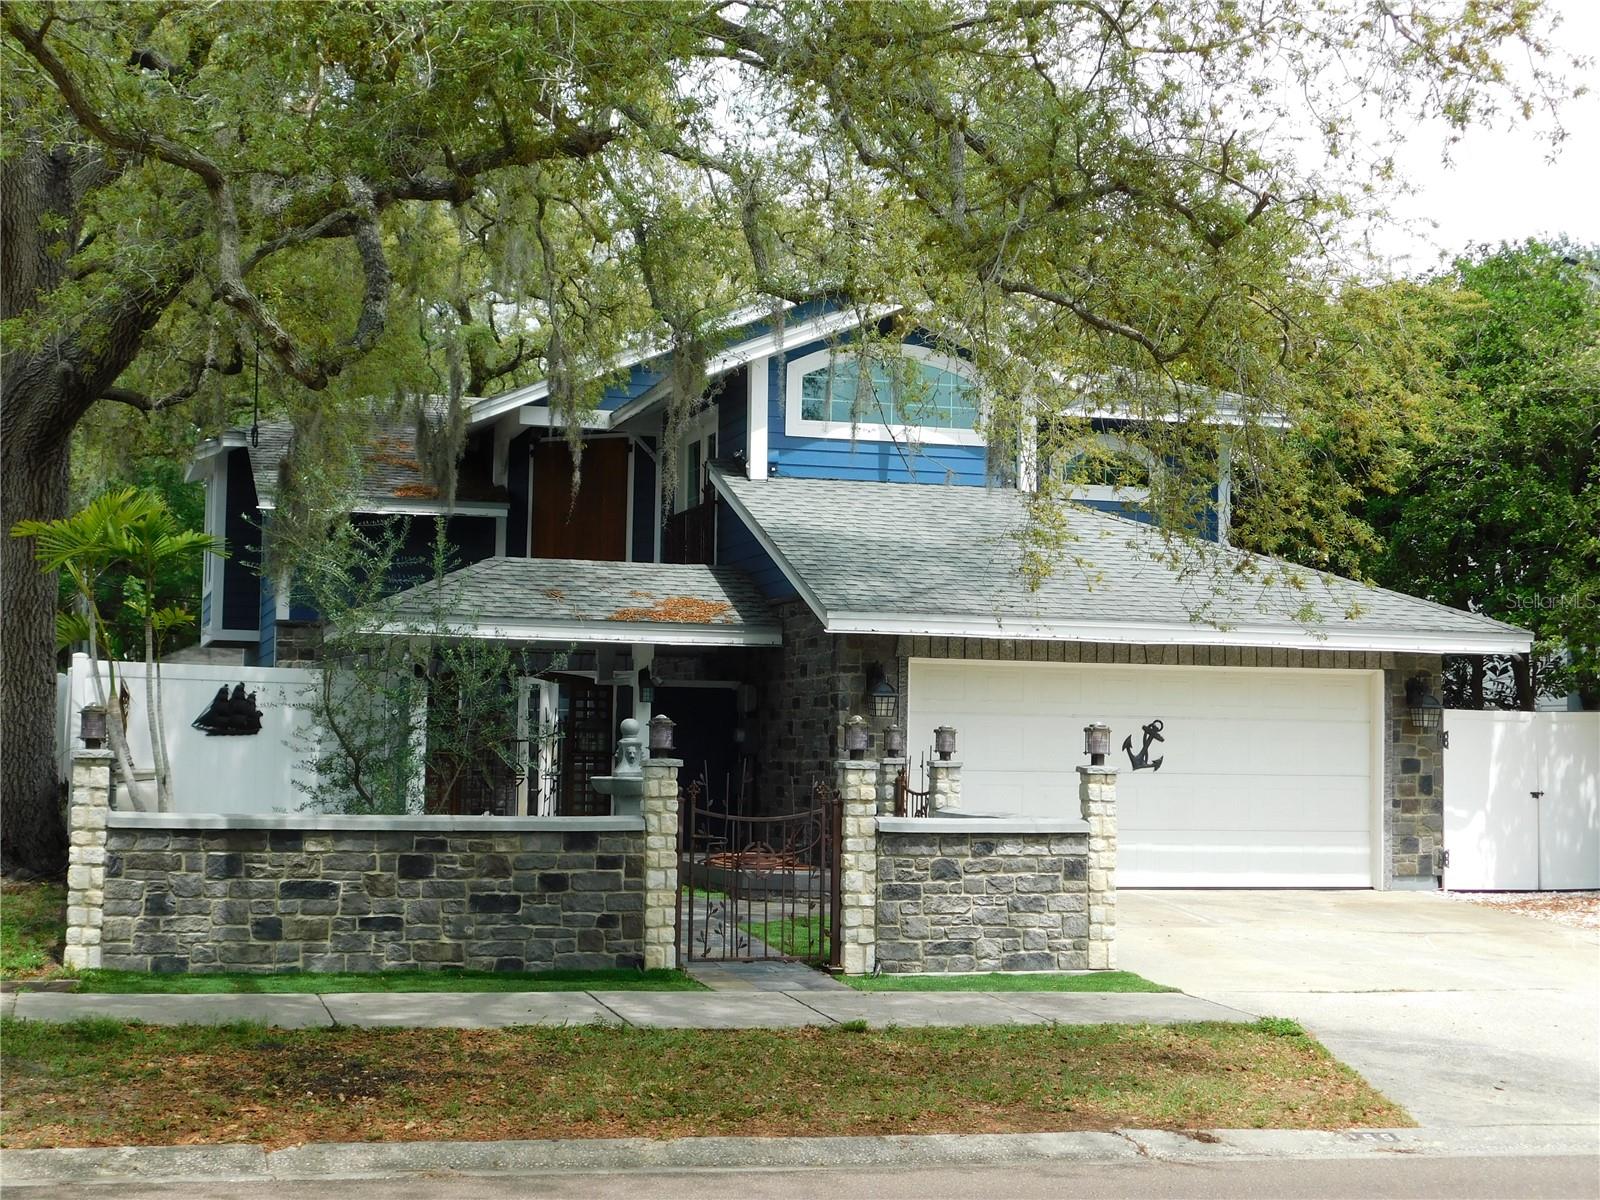
Here is your chance to own Safety Harbor's famous Pirate House! This unique home is located in the heart of Safety Harbor....just a short distance to Phillippe Park, Tampa Bay, schools, and downtown. The owners spared no expense when redoing the exterior of this custom home. From upgrading the siding to installing hurricane rated windows and doors. They also added a double courtyard entrance with a stone wall facade and custom wrought iron gates. Beautiful French doors lead you into a vaulted foyer that is wrapped by a staircase. Ample kitchen with granite counters, stainless steel appliances, a breakfast room with bar and built-ins. There is also a dining area off the kitchen, which leads you outside, through another set of French doors. Spacious Living room is great for entertaining...there is even a spot for an aquarium. In the hall, there is a built in cubby for your little furry friend. Travertine tiles run throughout the first floor. Upstairs...there are 3 spacious bedrooms. The primary has Vaulted ceilings, a walk in closet, a French door opening to a Juliet balcony, a private bathroom with a double vanity, double jetted tub, and skylight. The 2nd bedroom is oversized with a hidden Murphy bed, vaulted ceilings,  pocket door access to the hall bath, and a French door leading out to a balcony that overlooks the backyard. The 3rd bedroom has a custom wall grid system, vaulted ceilings, a French door leading to a balcony and would make a great room to display collections, hobbies, or run a home based business. The hall bath features a walk in shower with a one of a kind, etched glass enclosure. Out back, this home has an expansive patio area with slate tile, a hot tub, no maintenance lawn, and a treehouse!  The treehouse was built in a way that allows the tree to continue to grow. It has a lookout spot on the roof and a ramp so your furry friend can come visit. Don't miss out on this unique opportunity to live your dream in the coolest house in town!
#TB8494652

SAFETY HARBOR

155 MARSHALL STREET

3 Beds

2 Baths

1,890 Sq.Ft.

$850,000

MLS#: TB8494652

 - property

Send a message

Message successfully sent.

Your message

What is 3 + 4 ?

Reason for contacting?

I agree to receive email communication and understand I can unsubscribe at any time.

I agree to be contacted by The Graf Group of Coldwell Banker via call, email, and text for real estate services. To opt out, you can reply 'stop' at any time or reply 'help' for assistance. You can also click the unsubscribe link in the emails. Message and data rates may apply. Message frequency may vary. Privacy Policy

Sign Out

Virtual Assistant

Would you like to take the next step with this property? We can help you schedule a showing or virtual tour, or send you more details.

Yes, I would like more information.

Thank You for Your Reply, One of Our Agents will contact you as soon as possible

No, maybe later.

Thank you, you can always contact me via email, phone number or through the contact form.

Realhub AI

Lucy - Your AI-Powered Realtor

Update Your Temporary Password

Personalize your search

Enter your email and we'll notify you immediately when new listings match what you're looking for.

or enter email address

Already have an account ? Login here

Continue your home search

I agree to receive communications and understand I can unsubscribe at any time.

I agree to be contacted by The Graf Group of Coldwell Banker via call, email, and text for real estate services. To opt out, you can reply 'stop' at any time or reply 'help' for assistance. You can also click the unsubscribe link in the emails. Message and data rates may apply. Message frequency may vary. Privacy Policy

Already have an account ? Login here

We use cookies

We use cookies primarily for analytics to enhance your experience. By accepting, you agree to our use of these cookies. You can manage your preferences or learn more about our cookies policy.