Features & Amenities

Interior

  • Other Interior Features

    High Ceilings, Open Floorplan, Stone Counters, Tray Ceiling(s), Walk-In Closet(s)

  • Total Bedrooms

    4

  • Bathrooms

    2

  • Cooling YN

    YES

  • Cooling

    Central Air

  • Fireplace YN

    NO

  • Heating YN

    YES

  • Heating

    Central

  • Pet friendly

    N/A

Exterior

  • Garage

    Yes

  • Garage spaces

    2

  • Construction Materials

    Block, Stucco

  • Other Exterior Features

    Lighting

  • Parking

    Garage Door Opener, Attached

  • Patio and Porch Features

    Covered, Front Porch, Rear Porch

  • Pool

    No

  • Waterfront YN

    NO

  • View

    Trees/Woods

Area & Lot

  • Lot Features

    Level, Near Golf Course

  • Lot Size(acres)

    0.25

  • Lot Size(square feet)

    10,700

  • Property Type

    Residential

  • Property Sub Type

    Single Family Residence

  • Architectural Style

    Contemporary

Price

  • Sales Price

    $386,900

  • Tax Amount

    $720.66

  • Financing Options

    Assumable, Cash, Conventional, FHA, USDA Loan, VA Loan

  • Sq. Footage

    1,880

  • Price/SqFt

    $205

HOA

  • Association

    No

School District

  • Elementary School

    N/A

  • Middle School

    N/A

  • High School

    N/A

Property Features

  • New Construction

    YES

  • Foundation Details

    Slab

  • Ownership

    Fee Simple

  • Senior Community YN

    NO

  • Sewer

    Public Sewer

  • Tax Lot

    38

  • Water Source

    Public

Schedule a Showing

Showing scheduled successfully.

<
>
IN PERSON
VIA CHAT

What is 3 + 4 ?


Change time

Mortgage calculator

Estimate your monthly mortgage payment, including the principal and interest, property taxes, and HOA. Adjust the values to generate a more accurate rate.

Your payment

Principal and Interest:

$

Property taxes:

$

HOA fees:

$

Total loan payment:

$

Total interest amount:

$

Location

County

Charlotte

Elementary School

Middle School

High School

Listing Courtesy of Andrew Pabst, MY NEW RENTAL

RealHub Information is provided exclusively for consumers' personal, non-commercial use, and it may not be used for any purpose other than to identify prospective properties consumers may be interested in purchasing. All information deemed reliable but not guaranteed and should be independently verified. All properties are subject to prior sale, change or withdrawal. RealHub website owner shall not be responsible for any typographical errors, misinformation, misprints and shall be held totally harmless.

Agent Michael Graf

Business Coach | Executive Sales Associate | Realtor®

Michael Graf

Call Michael today to schedule a private showing.


* Listings on this website come from the FMLS IDX Compilation and may be held by brokerage firms other than the owner of this website. The listing brokerage is identified in any listing details. Information is deemed reliable but is not guaranteed. If you believe any FMLS listing contains material that infringes your copyrighted work please click here to review our DMCA policy and learn how to submit a takedown request.© 2024 FMLS.
New construction with distinctive contemporary architecture at 24399 SW Kingsway Circle. This four-bedroom, two-bath home offers 1,880 square feet of living space and an attached two-car garage. The open kitchen and living area features a waterfall island, ceiling-height cabinetry with glass-front upper cabinets, stainless steel appliances and pendant lighting. Wood-look tile flooring, tray ceilings and ceiling fans continue throughout the home. The primary suite includes a walk-in closet, dual-sink vanity and a glass-enclosed shower, while the second bathroom offers a tub/shower combination. An interior laundry room, covered front entry and covered rear porch add everyday convenience. Located in The Links near Aileron Golf Club. Never occupied and includes a one-year builder warranty.

24399 SW KINGSWAY CIRCLE

Message successfully sent.

What would you like to know?

What is 3 + 4 ?

I agree to receive email communication and understand I can unsubscribe at any time.

I agree to be contacted by The Graf Group of Coldwell Banker via call, email, and text for real estate services. To opt out, you can reply 'stop' at any time or reply 'help' for assistance. You can also click the unsubscribe link in the emails. Message and data rates may apply. Message frequency may vary. Privacy Policy

Related Properties

New on site 2 days ago
Discover the charm and potential of this classic 1950 Florida style frame home situated on over half an acre across multiple lots within the city of Arcadia. Offering 1,562 square feet under air and 2,258 total square feet, this 3-bedroom, 2-bathroom property combines timeless character with fresh updates and plenty of outdoor space.

Recent improvements include new luxury vinyl plank flooring, fresh paint throughout, and a new concrete driveway. Outside, enjoy a spacious backyard enclosed by a white vinyl privacy fence, a large back deck perfect for relaxing or entertaining, and a backyard storage shed for added convenience.

With its generous lot size, inviting outdoor spaces, and convenient location near downtown Arcadia, schools, shopping, and major roadways, this property offers the perfect opportunity to enjoy the space and character of Old Florida living while staying close to everyday conveniences. Whether you're looking for room to spread out, space for outdoor activities, or a home to personalize and make your own, this property is full of possibilities!

Don't miss the opportunity to make this unique property your own!
#C7531965

ARCADIA

113 S PASCO AVENUE

3 Beds

2 Baths

1,562 Sq.Ft.

$335,000

MLS#: C7531965

New on site 2 days ago
Under Construction. BRAND NEW CONSTRUCTION with room to breathe, a country setting, and an opportunity to make it your own before it's even finished! This beautiful three bedroom, two bathroom home is currently under construction with an estimated 45 days until completion, which means your dream of owning a brand-new home could be closer than you think! Built with concrete block construction and a durable metal roof, this home offers a fantastic combination of quality, functionality, and style. Step inside to an inviting open-concept layout designed for everyday living, entertaining, and making memories. The split-bedroom floor plan gives the primary suite its own space away from the additional bedrooms, while the oversized laundry room provides that extra functionality you'll appreciate every single day. And let's talk about the property! Situated on approximately THREE-QUARTERS OF AN ACRE in a wonderful country setting, you'll have plenty of room to enjoy the outdoors, create your dream backyard, or simply appreciate having some space between you and your neighbors. Imagine slow mornings with coffee on your front porch and evenings enjoying the peace and quiet of country living. HERE'S THE BEST PART: With an acceptable offer, there may still be an opportunity to select certain finishes or upgrades before construction is complete! That's right, you could have a say in some of the final details without having to go through the entire building process yourself. Brand-new construction, a spacious homesite, and the possibility of adding your personal touch? This is an opportunity worth getting excited about! Schedule your showing and come see the possibilities for yourself!
#C7531752

ARCADIA

4693 SW PROVAU AVENUE

3 Beds

2 Baths

1,508 Sq.Ft.

$345,000

MLS#: C7531752

Gated, fenced, and wide open. This 2 bed, 2 bath concrete block farmhouse sits on approximately 2 acres at the end of a long gravel drive, with open pasture and farmland on every side. Room to breathe, room to work, and room for your animals, all about 5 miles from town.
Roll through the automatic front gate and the setting does the talking. Mature oaks, a well-kept lawn, and a classic white farmhouse with a 2021 metal roof, twin dormers, shutters, and a deep covered front porch with ceiling fans. It’s the kind of porch you’ll actually use, morning coffee in one direction and sunsets in the other.
Inside, natural light is the headline. There are windows on nearly every wall, plus dormer light wells above the living room and primary bedroom that pour daylight in from above. Wood-look flooring runs through the main living areas. The living room is spacious with access to the front porch. The kitchen offers wood cabinetry, a center island, a window over the sink, stainless refrigerator and microwave, and plenty of counter space. A separate dining room with a chandelier and pasture views has room for a full-size table.
The primary bedroom features a light well, a large walk-in closet, and a private bath with a walk-in shower. The second bedroom has windows overlooking the yard and that big oak. A full hall bath with tub/shower combo and an inside laundry closet with an exterior door to the back patio complete the home.
Outside is where this property really earns its keep. The 24x50 pole barn includes an insulated office with cabinetry and its own separate electrical panel for the shop, with a 24x24 covered carport out front for trucks, tractors, or toys. You also get a 16x20 pole barn/well shed, a 10x12 storage shed, and two 50-amp RV hookups. The well equipment is new in 2026. A large gravel parking area gives you room for trailers, boats, and equipment without crowding the yard.
Bring the animals. The property is perimeter fenced with a horse pen and a pig pen already in place, plus a pond out back.
Quiet country living with real infrastructure already done. Pull up a chair on the porch, look out over the pasture, and see for yourself. Schedule your private showing today.
#C7531697

ARCADIA

3682 NW LIMESTONE HEIGHTS STREET

2 Beds

2 Baths

1,536 Sq.Ft.

$439,900

MLS#: C7531697

Welcome to your BRAND-NEW COUNTRY OASIS! Situated on 1.25 beautiful acres, this 2-bedroom, 2-bath home offers the space, privacy, and peaceful setting you’ve been looking for while still being conveniently close to everyday amenities. Mature trees are scattered throughout the property, creating a picturesque country atmosphere and plenty of shade.

Step inside to an inviting open floor plan featuring vaulted ceilings, luxury vinyl plank flooring, a spacious kitchen and living area, and a beautiful walk-in shower. Outside, the huge yard provides endless possibilities with plenty of room for entertaining, gardening, outdoor activities, pets, and all your recreational toys.

A detached pole barn with electric adds even more value and versatility—perfect for equipment, storage, a workshop, or your weekend projects. Additional features include gutters and plenty of usable outdoor space. Enjoy peaceful country living without giving up the convenience of being close to shopping, dining, schools, and more. Come experience everything this beautiful 1.25-acre property has to see!
#C7531530

ARCADIA

2460 SW COUNTY ROAD 760A

2 Beds

2 Baths

1,294 Sq.Ft.

$335,000

MLS#: C7531530

Price reduced
Welcome to this warm and inviting 3-bedroom, 2-bathroom block home in Forest Pine Estates, situated on a spacious half-acre lot and offering the perfect blend of peaceful rural living and convenient access to Florida’s attractions. Enjoy the tranquility and space of country living while remaining centrally located for day trips and adventures. Head west toward Sarasota for beaches, dining, and entertainment, or east toward Orlando and its world-famous theme parks. It’s the ideal combination of relaxed small-town living with plenty of action within reach. Located in Arcadia, known for its rich history and charming downtown, this home is close to the historic district and renowned antique shops. Arcadia has earned the nickname “Antique Capital of Florida." The home features sturdy block construction, a newer roof, HVAC system, and water heater, along with a spacious half-acre setting in Flood Zone X. Whether you’re looking for a peaceful full-time residence, a place to escape the hustle and bustle, or a convenient home base for exploring Florida, this property offers space, charm, and an inviting small-town lifestyle.
#A4706400

ARCADIA

1737 SE MAPLE DRIVE

3 Beds

2 Baths

1,208 Sq.Ft.

$315,000

MLS#: A4706400

Price reduced
Welcome to this beautifully updated 3 Bedroom, 2 Bath pool home offering the perfect blend of comfort, style, and convenience. Situated on a fenced lot just off State Road 31, this move-in ready property features a metal roof and split floor plan with vaulted ceilings that create a bright and spacious living environment.  Recent improvements include fresh interior and exterior paint, luxury vinyl plank flooring, new carpet, updated light fixtures, new ceiling fans, new appliances, new well equipment and new pool equipment. The updated guest bathroom adds a modern touch, while the spacious kitchen and living room with fireplace flow seamlessly to the outdoor living space.
Step outside to your private backyard featuring an inground pool and fenced yard, great for entertaining, relaxing, or enjoying Florida's year-round sunshine. The attached 2-car garage provides additional storage.
#A4703426

ARCADIA

2848 SE NORMAN AVENUE

3 Beds

2 Baths

1,732 Sq.Ft.

$349,000

MLS#: A4703426

Price reduced
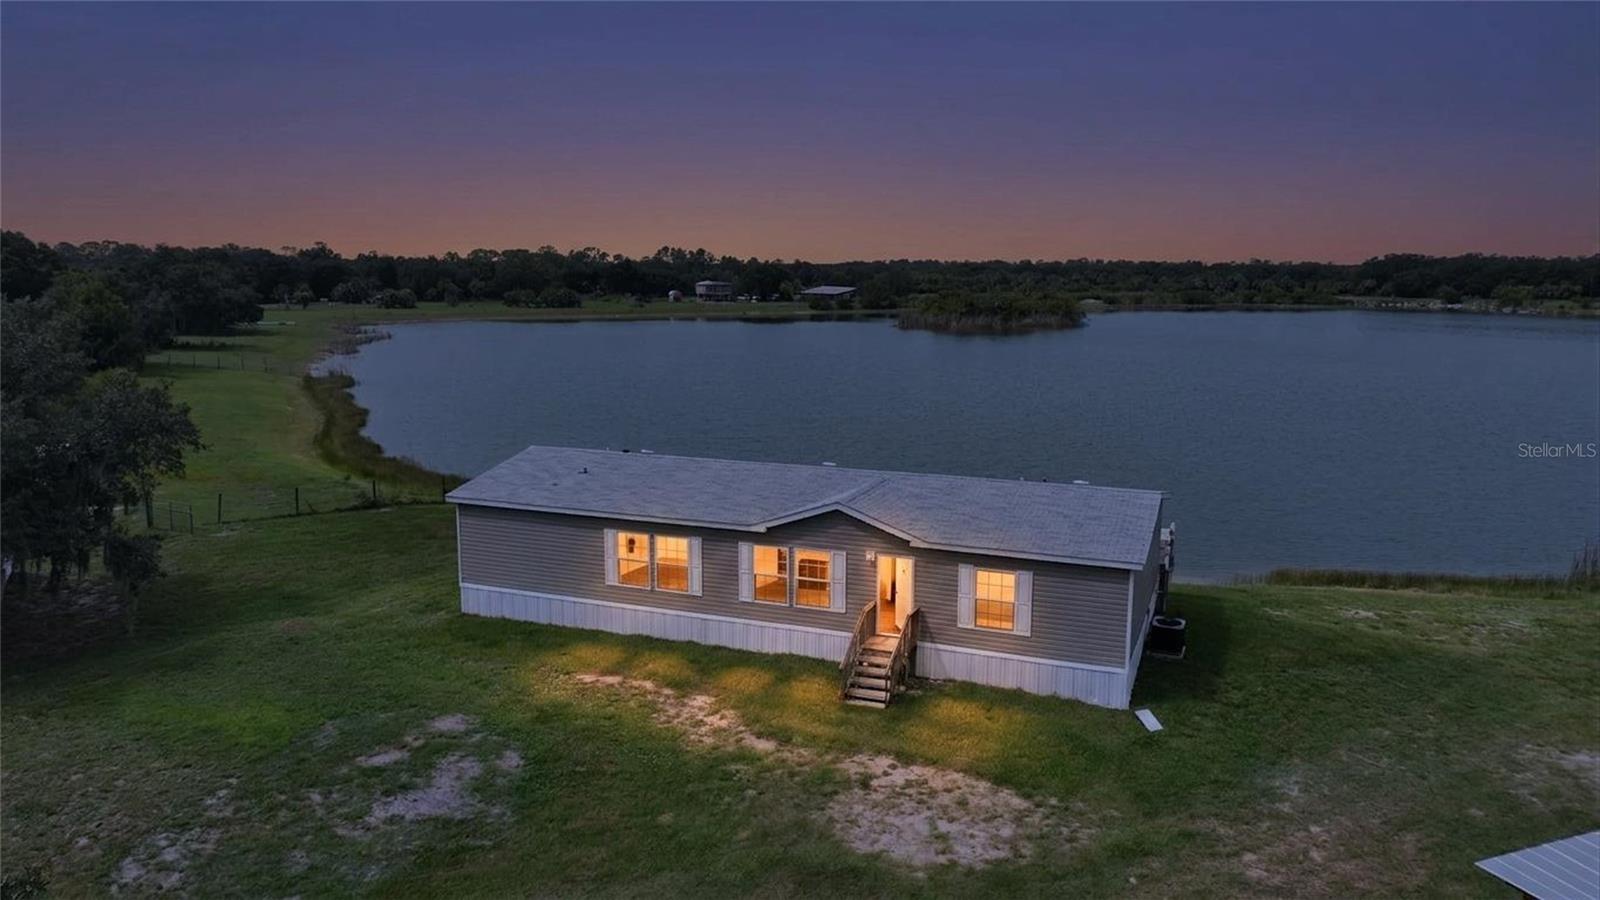
Sellers are motivated and open to all reasonable offers! Tucked away at the end of a quiet dead-end road, where the only traffic is the occasional breeze rustling through the trees, you'll find your slice of peace, privacy, and possibility. Welcome to lakefront living at its finest: a 2024-built home where everything is brand new and the lifestyle is straight out of a dream. Picture sipping your morning coffee on the back porch while watching the sunset dance across the water. Or casting a line off your own private dock while others paddle around in a canoe. This isn't just a home! It's a slower pace, a fresh start, and a space where you can finally breathe. Step inside and you're greeted with a thoughtful, open floor plan, beautiful natural light, and the kind of finishes that make you say "wow" without even trying. The kitchen is a showstopper and not just because of the modern touches and crisp design, but because of the picture-perfect view of the lake from the kitchen sink. (Yes, you'll actually want to do the dishes.) Three spacious bedrooms, two gorgeous bathrooms, a soaking tub that practically begs you to unwind, walk-in closets, and an indoor laundry room complete the practical side of things, but this property is all about lifestyle. With zoning that allows animals, gardening, and homesteading, your chickens, raised beds, or mini-farm dreams are totally welcome here. Road frontage on two sides, total privacy at the end of the street, and no renovations to stress over because everything is already done for you. Come live the lake life, plant your roots, and write your next chapter somewhere truly special. This one is calling your name. Entrance for this property is at the end of SE Foster Avenue.
#D6148085

ARCADIA

11587 SE FOSTER AVENUE

3 Beds

2 Baths

1,548 Sq.Ft.

$325,000

MLS#: D6148085

Income-producing investment property in Arcadia, Florida. This fully leased, tenant-occupied single-family rental home is offered exclusively as part of a three-property residential investment portfolio, which also includes 326 E. Whidden St. (MLS #A4699801) and 408 E. Maple St. (MLS #A4700131). Offered at $805,000, the portfolio generates $68,400 in annual gross rental income with an 8.50% gross yield. Each property is situated on its own tax parcel, providing flexibility for future ownership, financing, or disposition strategies. An outstanding opportunity for investors seeking a stabilized rental portfolio, cash-flowing real estate, long-term rental income, or a Florida investment property. All properties are being sold subject to existing leases. Please do not disturb tenants or enter the property without a confirmed appointment. Buyer shall independently verify all rental income, lease terms, operating expenses, square footage, dimensions, zoning, permits, condition, and all other information deemed material during the due diligence period.
#A4700128

ARCADIA

401 CITRUS AVENUE

4 Beds

2 Baths

1,248 Sq.Ft.

$310,000

MLS#: A4700128

Historic Charm Meets Modern Comfort in Arcadia
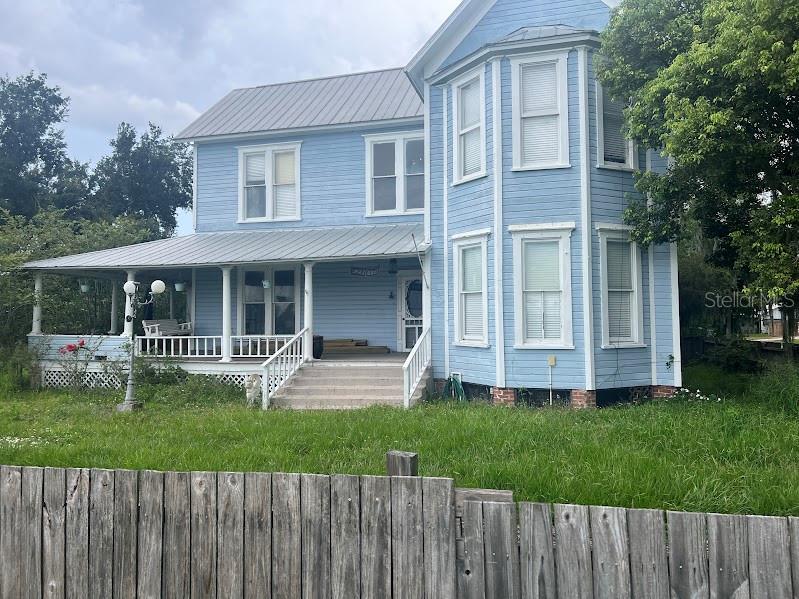
Step into a piece of Arcadia's history with this stunning 1906 estate, offering 3,616 heated square feet of beautifully preserved character. This 4-bedroom, 2-bath home features generously sized rooms throughout and three fireplaces that add warmth and old-world charm to everyday living.
The kitchen has been thoughtfully updated with sleek quartz countertops while honoring the home's historical roots — a perfect blend of past and present. Outside, enjoy the classic wraparound porch, ideal for morning coffee or evening relaxation, all set on an oversized lot with room to spread out.
This one-of-a-kind property offers the rare combination of timeless character, thoughtful updates, and true Old Florida charm. Homes like this don't come along often — schedule your showing today.
#N6144924

ARCADIA

523 N LEE AVENUE

4 Beds

2 Baths

3,716 Sq.Ft.

$350,000

MLS#: N6144924

Send a message

Message successfully sent.

Your message

What is 3 + 4 ?

Reason for contacting?

I agree to receive email communication and understand I can unsubscribe at any time.

I agree to be contacted by The Graf Group of Coldwell Banker via call, email, and text for real estate services. To opt out, you can reply 'stop' at any time or reply 'help' for assistance. You can also click the unsubscribe link in the emails. Message and data rates may apply. Message frequency may vary. Privacy Policy

Sign Out

Virtual Assistant

Would you like to take the next step with this property? We can help you schedule a showing or virtual tour, or send you more details.

Yes, I would like more information.

Thank You for Your Reply, One of Our Agents will contact you as soon as possible

No, maybe later.

Thank you, you can always contact me via email, phone number or through the contact form.

Realhub AI

Lucy - Your AI-Powered Realtor

Update Your Temporary Password

Personalize your search

Enter your email and we'll notify you immediately when new listings match what you're looking for.

or enter email address

Already have an account ? Login here

Continue your home search

I agree to receive communications and understand I can unsubscribe at any time.

I agree to be contacted by The Graf Group of Coldwell Banker via call, email, and text for real estate services. To opt out, you can reply 'stop' at any time or reply 'help' for assistance. You can also click the unsubscribe link in the emails. Message and data rates may apply. Message frequency may vary. Privacy Policy

Already have an account ? Login here

We use cookies

We use cookies primarily for analytics to enhance your experience. By accepting, you agree to our use of these cookies. You can manage your preferences or learn more about our cookies policy.