.webp?size=346x80)
- Properties
- Meet our agents
- Communities
- Market Report
- Home Value
- Calculator
Property
Beds
3
Full Baths
2
1/2 Baths
1
Year Built
2006
Sq.Footage
1,423
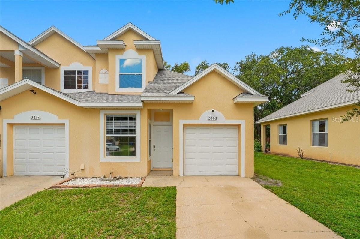
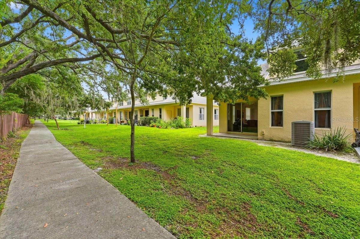
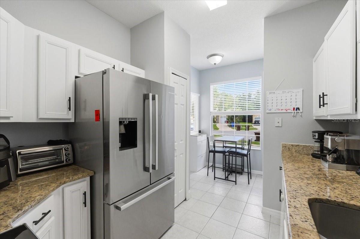
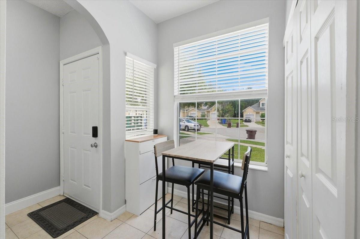
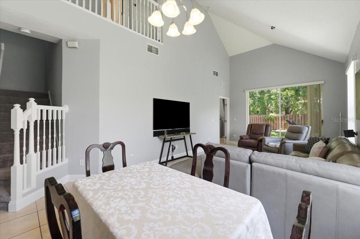
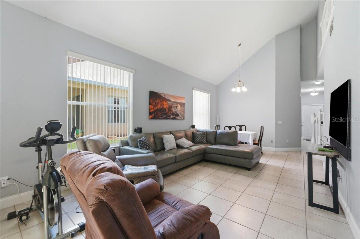
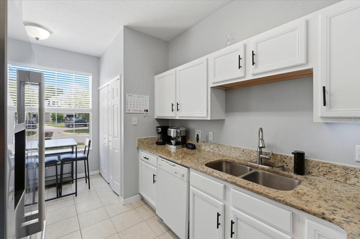
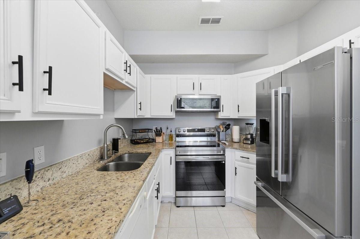
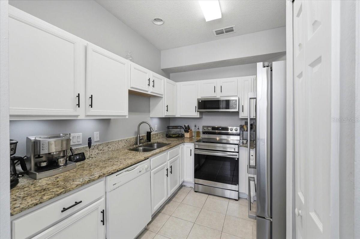
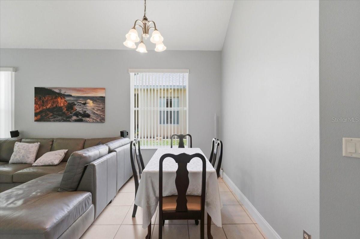
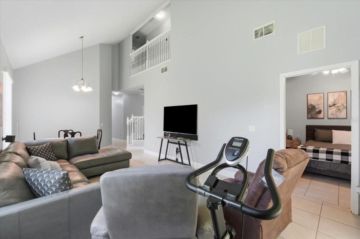
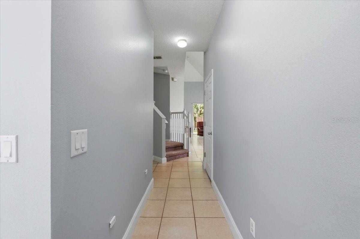
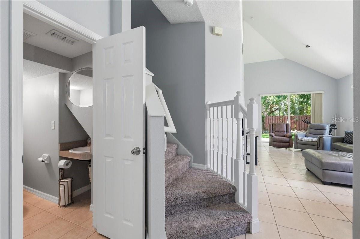
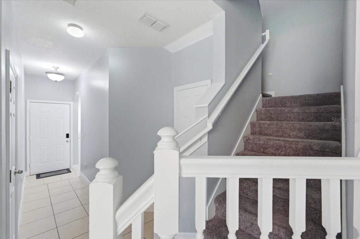
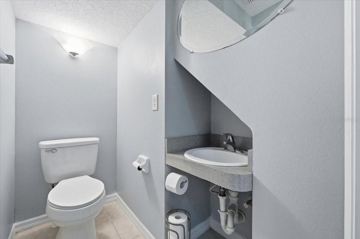
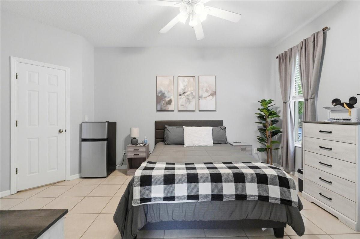
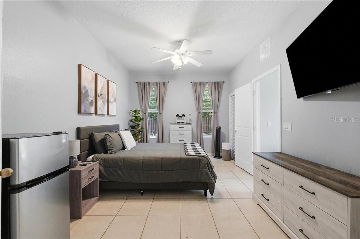
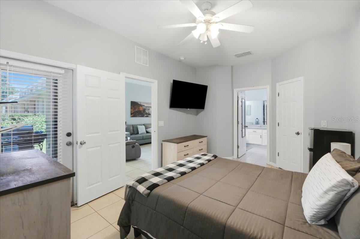
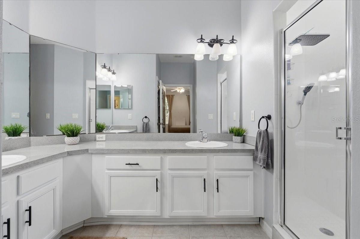
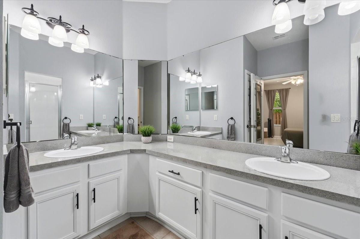
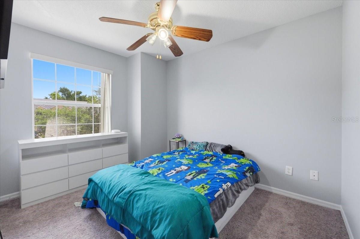
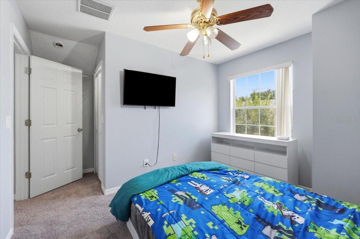
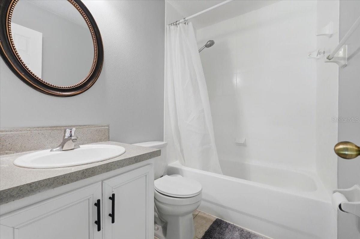
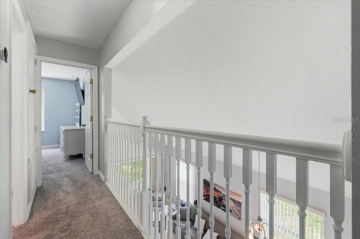
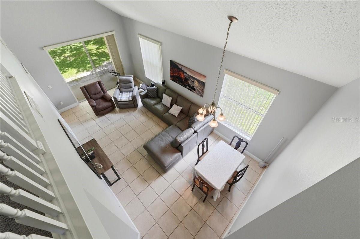
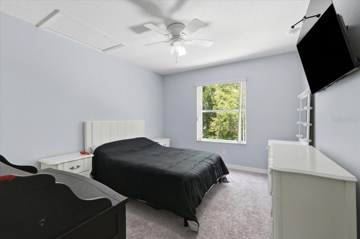
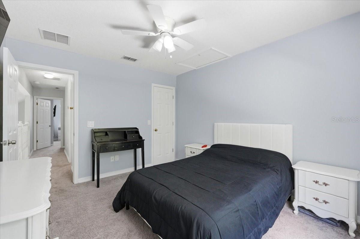
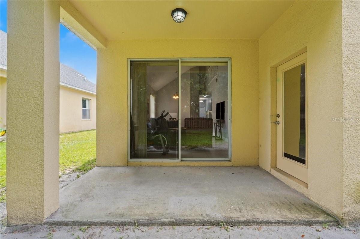
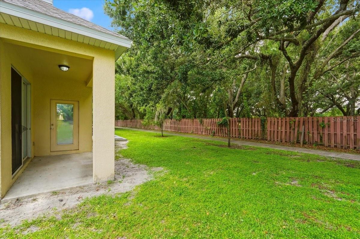
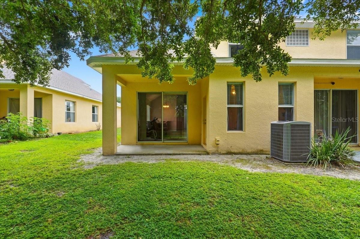
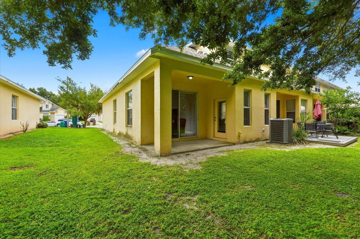
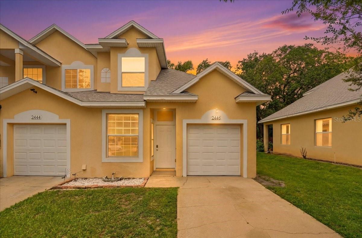
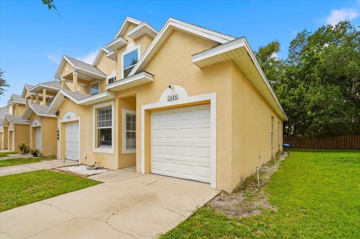
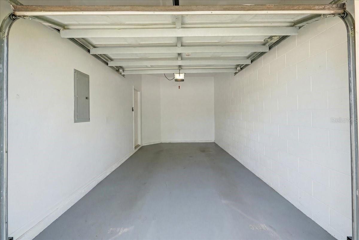
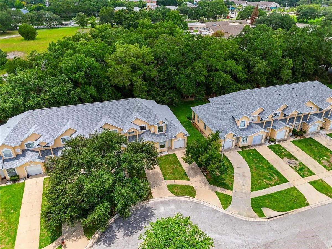
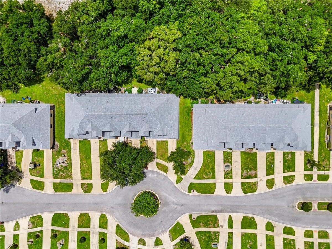
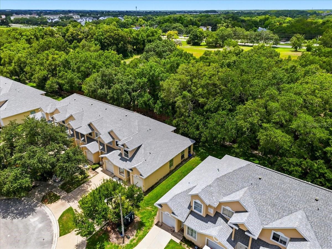
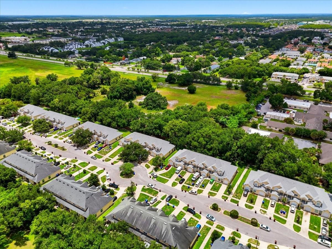
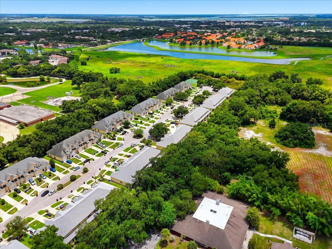
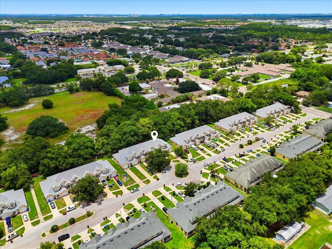
Your First Home Should Feel Like the Right One. Imagine pulling into your own driveway, parking in your attached one-car garage, and walking into a home that's already been lovingly cared for—no long to-do list, no major renovations, just a place that's ready for your next chapter. This beautifully maintained 3-bedroom, 2.5-bath corner-unit townhome offers the privacy and extra natural light that only an end unit can provide. From the moment you step inside, you'll notice the pride of ownership with fresh interior paint, updated fixtures, a new roof, and a spotless interior that makes moving in feel effortless. Designed with comfort in mind, the split floor plan features a spacious first-floor primary suite, creating a private retreat complete with a generous walk-in closet and an oversized en-suite bathroom. Upstairs, you'll find additional bedrooms that provide the perfect space for family, guests, or even a home office. Step outside and enjoy one of this home's most desirable features—no rear neighbors, giving you added privacy and a peaceful setting to unwind after a long day. Location is everything, and this home delivers. Nestled in the heart of Kissimmee, you're just minutes from The Loop, Osceola Parkway, major highways, Orlando International Airport, shopping, dining, everyday conveniences, and world-famous destinations like Disney and Medieval Times. Whether you're purchasing your very first home, relocating to Central Florida, or searching for a low-maintenance property in an unbeatable location, this home checks all the boxes. The major updates have already been completed, the location is hard to beat, and the lifestyle is one you'll enjoy for years to come. Why rent when you can start building equity in a home that's been cared for with pride? Your next chapter starts here.
Features & Amenities
Interior
-
Other Interior Features
Eat-in Kitchen, High Ceilings
-
Total Bedrooms
3
-
Bathrooms
2
-
1/2 Bathrooms
1
-
Cooling YN
YES
-
Cooling
Central Air
-
Fireplace YN
NO
-
Heating YN
YES
-
Heating
Central
-
Pet friendly
Yes
Exterior
-
Garage
Yes
-
Garage spaces
1
-
Construction Materials
Block
-
Parking
Driveway, Attached
-
Patio and Porch Features
Covered, Porch
-
Pool
No
-
Waterfront YN
NO
-
View
Trees/Woods
Area & Lot
-
Lot Features
Near Public Transit, Paved
-
Lot Size(acres)
0.08
-
Lot Size(square feet)
3,441
-
Property Type
Residential
-
Property Sub Type
Townhouse
-
Architectural Style
Contemporary
Price
-
Sales Price
$309,900
-
Tax Amount
$4,193.75
-
Sq. Footage
1,423
-
Price/SqFt
$217
HOA
-
Association
YES
-
Association Fee
$147
-
Association Fee Frequency
Monthly
-
Association Fee Includes
N/A
-
Total Monthly Fees
$147
School District
-
Elementary School
N/A
-
Middle School
N/A
-
High School
N/A
Property Features
-
New Construction
NO
-
Foundation Details
Slab
-
Ownership
Fee Simple
-
Senior Community YN
NO
-
Sewer
Public Sewer
-
Tax Lot
19
-
Water Source
Public
Schedule a Showing
Showing scheduled successfully.
Mortgage calculator
Estimate your monthly mortgage payment, including the principal and interest, property taxes, and HOA. Adjust the values to generate a more accurate rate.
Your payment
Principal and Interest:
$
Property taxes:
$
HOA fees:
$
Total loan payment:
$
Total interest amount:
$
Location
County
Osceola
Elementary School
Middle School
High School
Listing Courtesy of Edith Madera, PLL , KELLER WILLIAMS LEGACY REALTY
RealHub Information is provided exclusively for consumers' personal, non-commercial use, and it may not be used for any purpose other than to identify prospective properties consumers may be interested in purchasing. All information deemed reliable but not guaranteed and should be independently verified. All properties are subject to prior sale, change or withdrawal. RealHub website owner shall not be responsible for any typographical errors, misinformation, misprints and shall be held totally harmless.

Executive Assistant
Emil Garinga
Call Emil today to schedule a private showing.

* Listings on this website come from the FMLS IDX Compilation and may be held by brokerage firms other than the owner of this website. The listing brokerage is identified in any listing details. Information is deemed reliable but is not guaranteed. If you believe any FMLS listing contains material that infringes your copyrighted work please click here to review our DMCA policy and learn how to submit a takedown request.© 2024 FMLS.
Related Properties
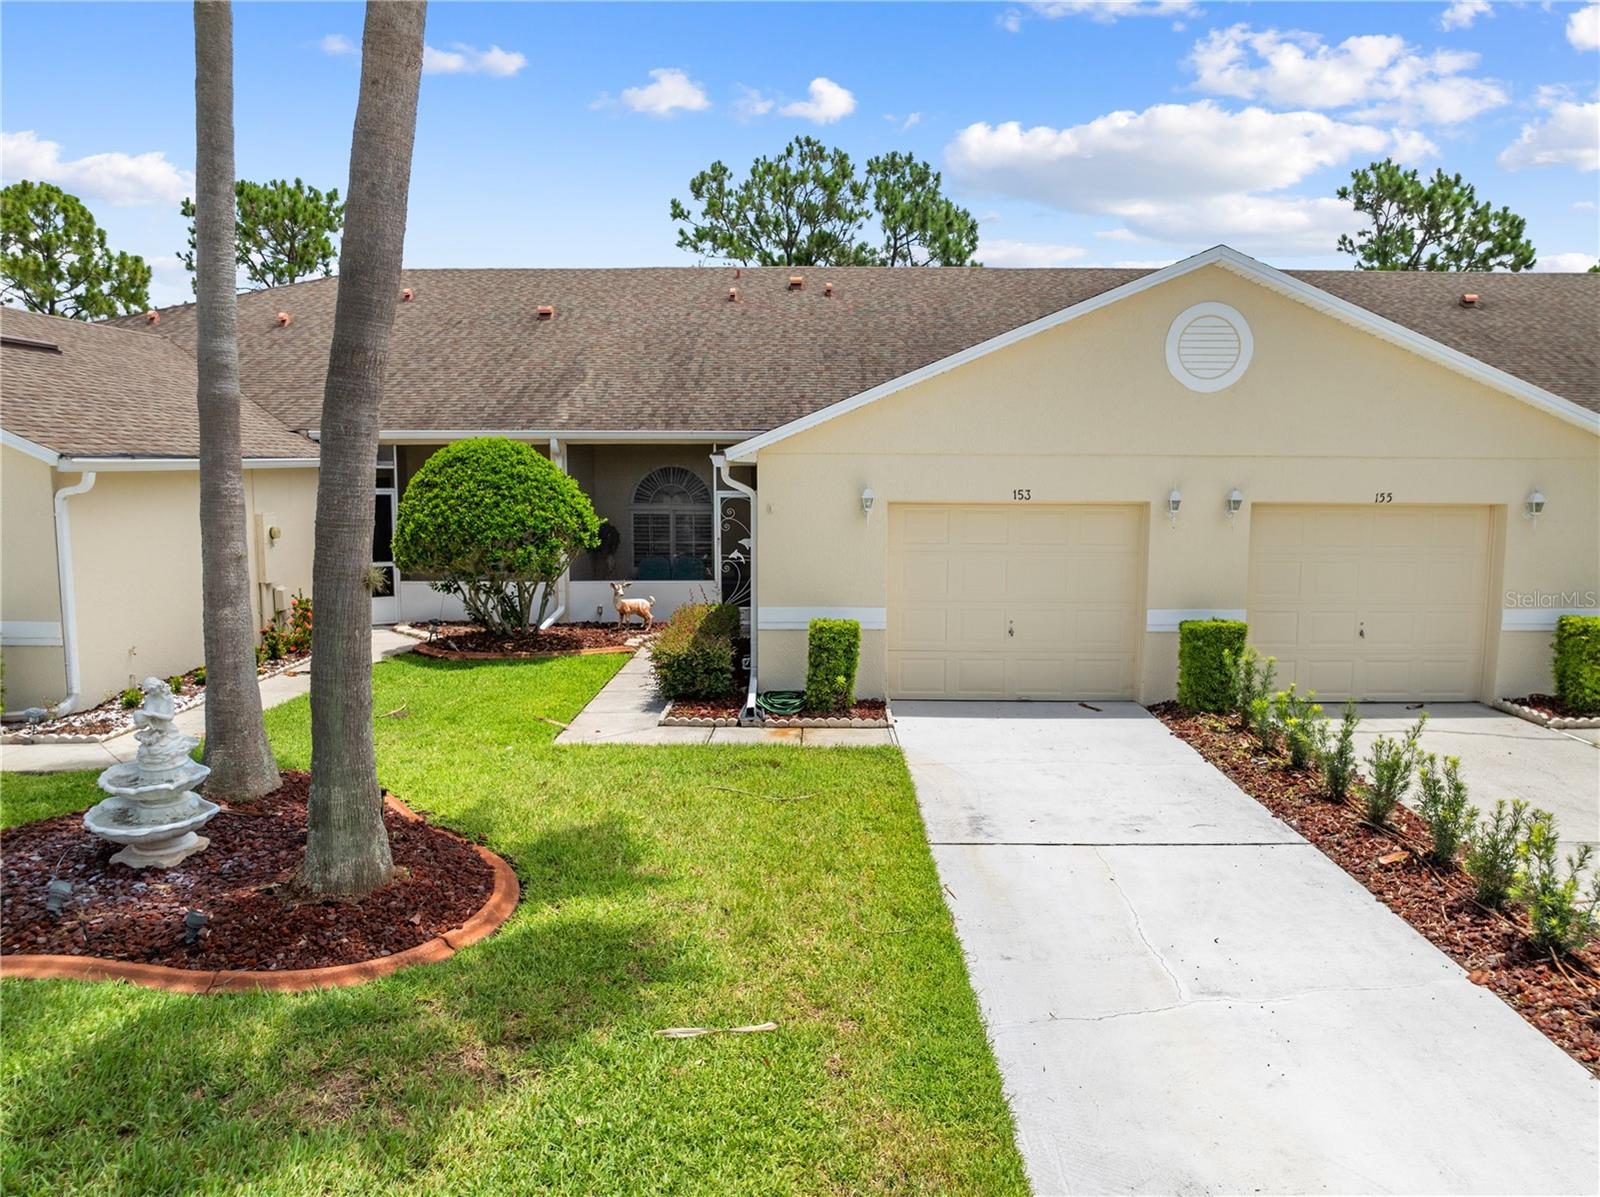
KISSIMMEE
153 CLUB VILLAS LANE
2 Beds
2 Baths
1,306 Sq.Ft.
$310,000
MLS#: S5153772
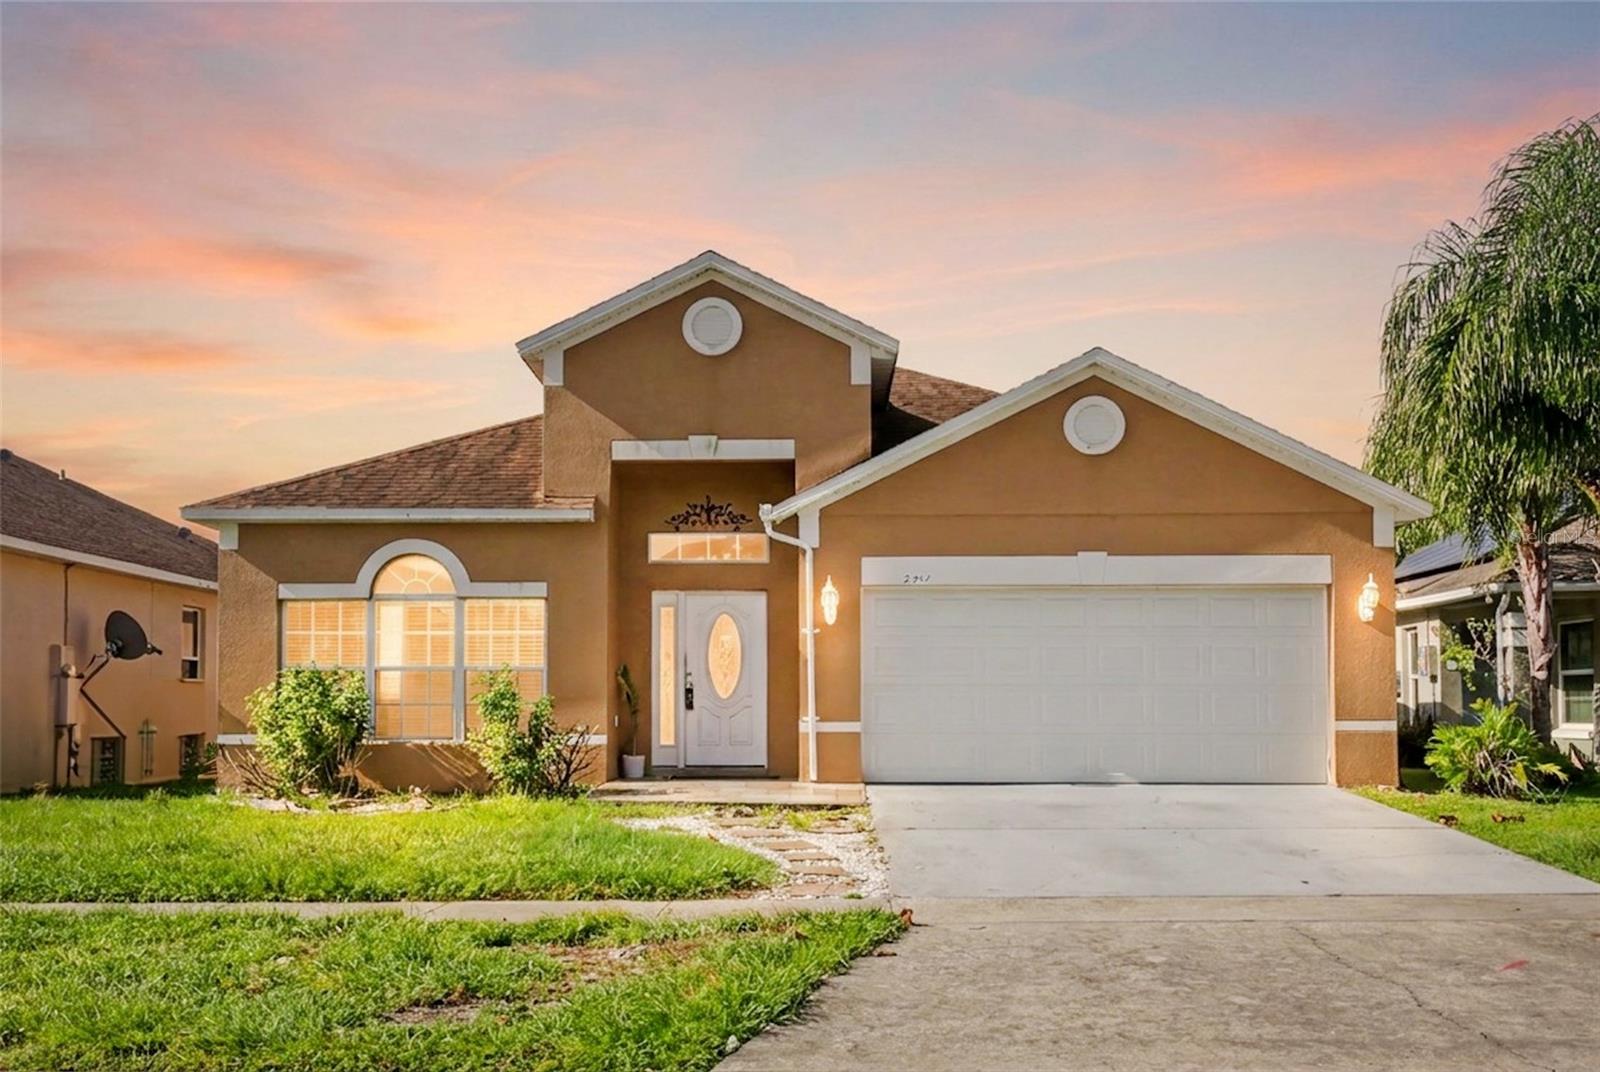
KISSIMMEE
2244 MALLARD CREEK CIRCLE
4 Beds
2 Baths
1,972 Sq.Ft.
$359,888
MLS#: O6425985
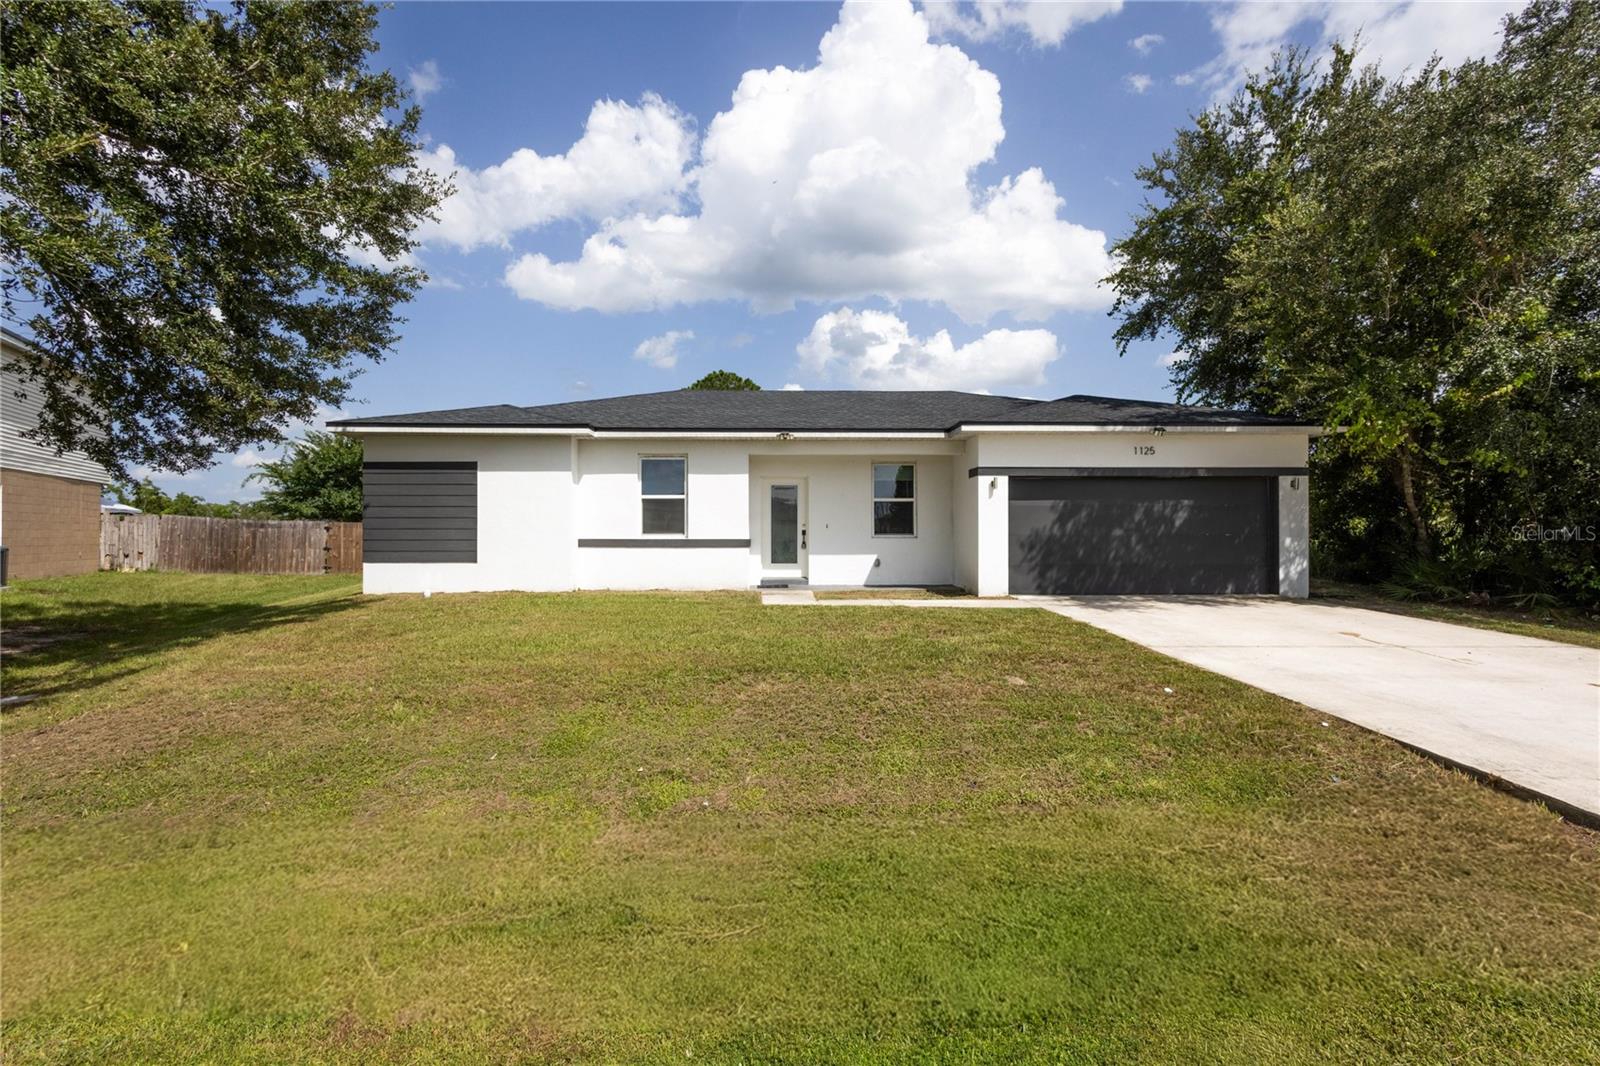
KISSIMMEE
1125 MUNSTER COURT
4 Beds
2 Baths
2,004 Sq.Ft.
$319,000
MLS#: TB8530218
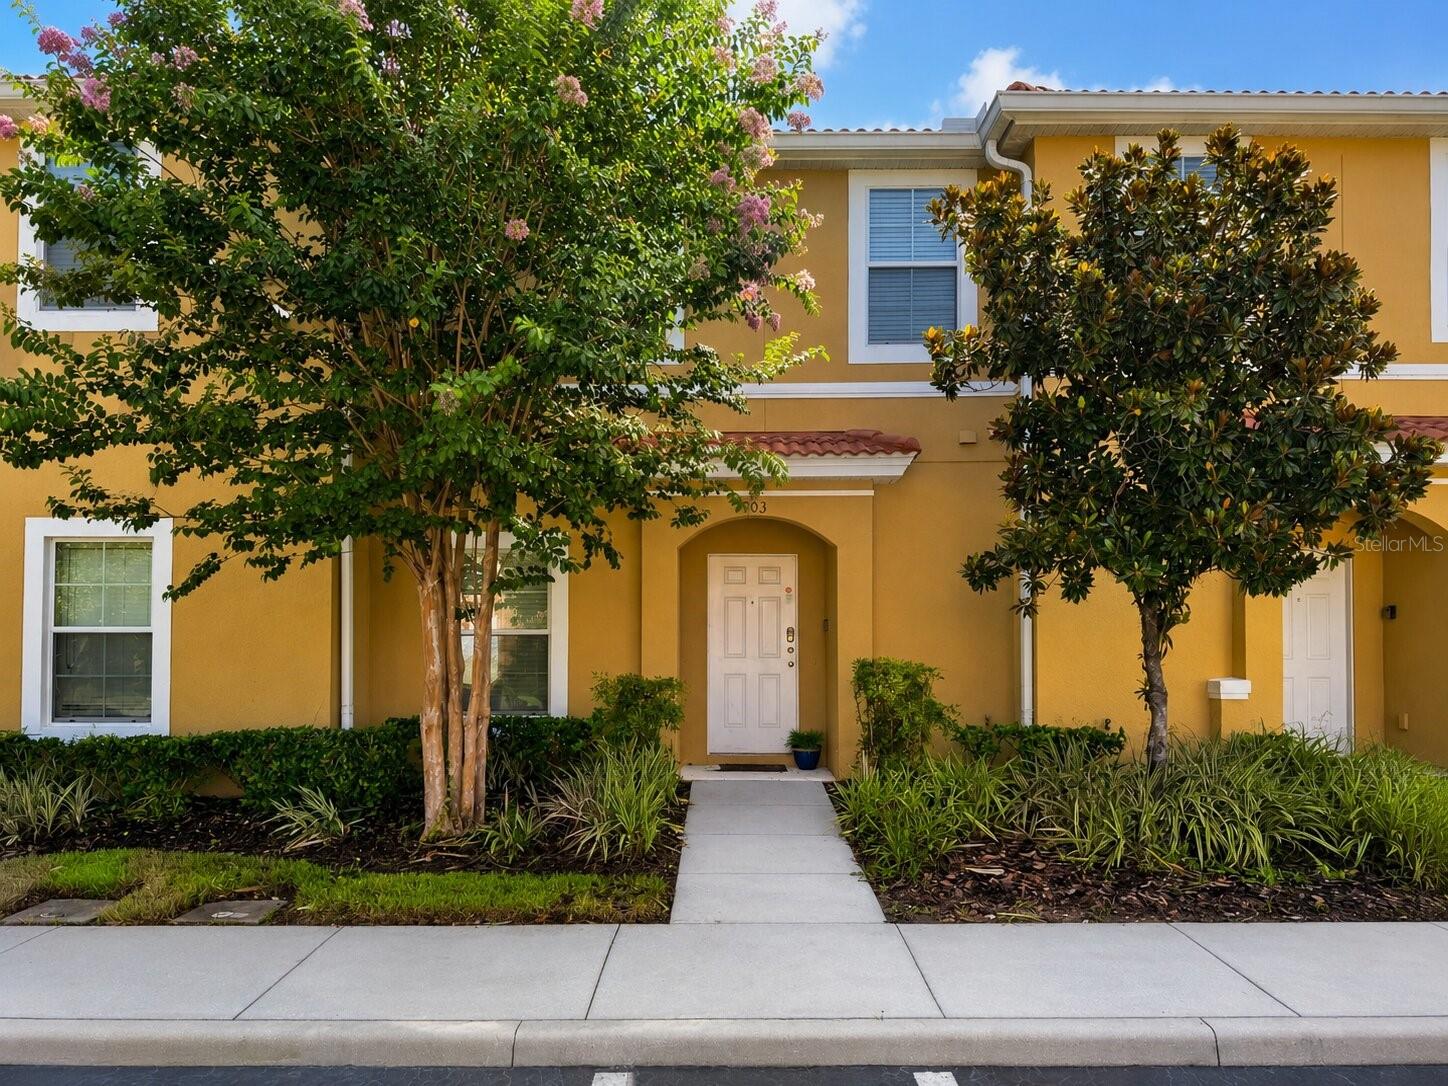
KISSIMMEE
3003 WHITE ORCHID ROAD
2 Beds
2 Baths
1,161 Sq.Ft.
$249,990
MLS#: O6425164
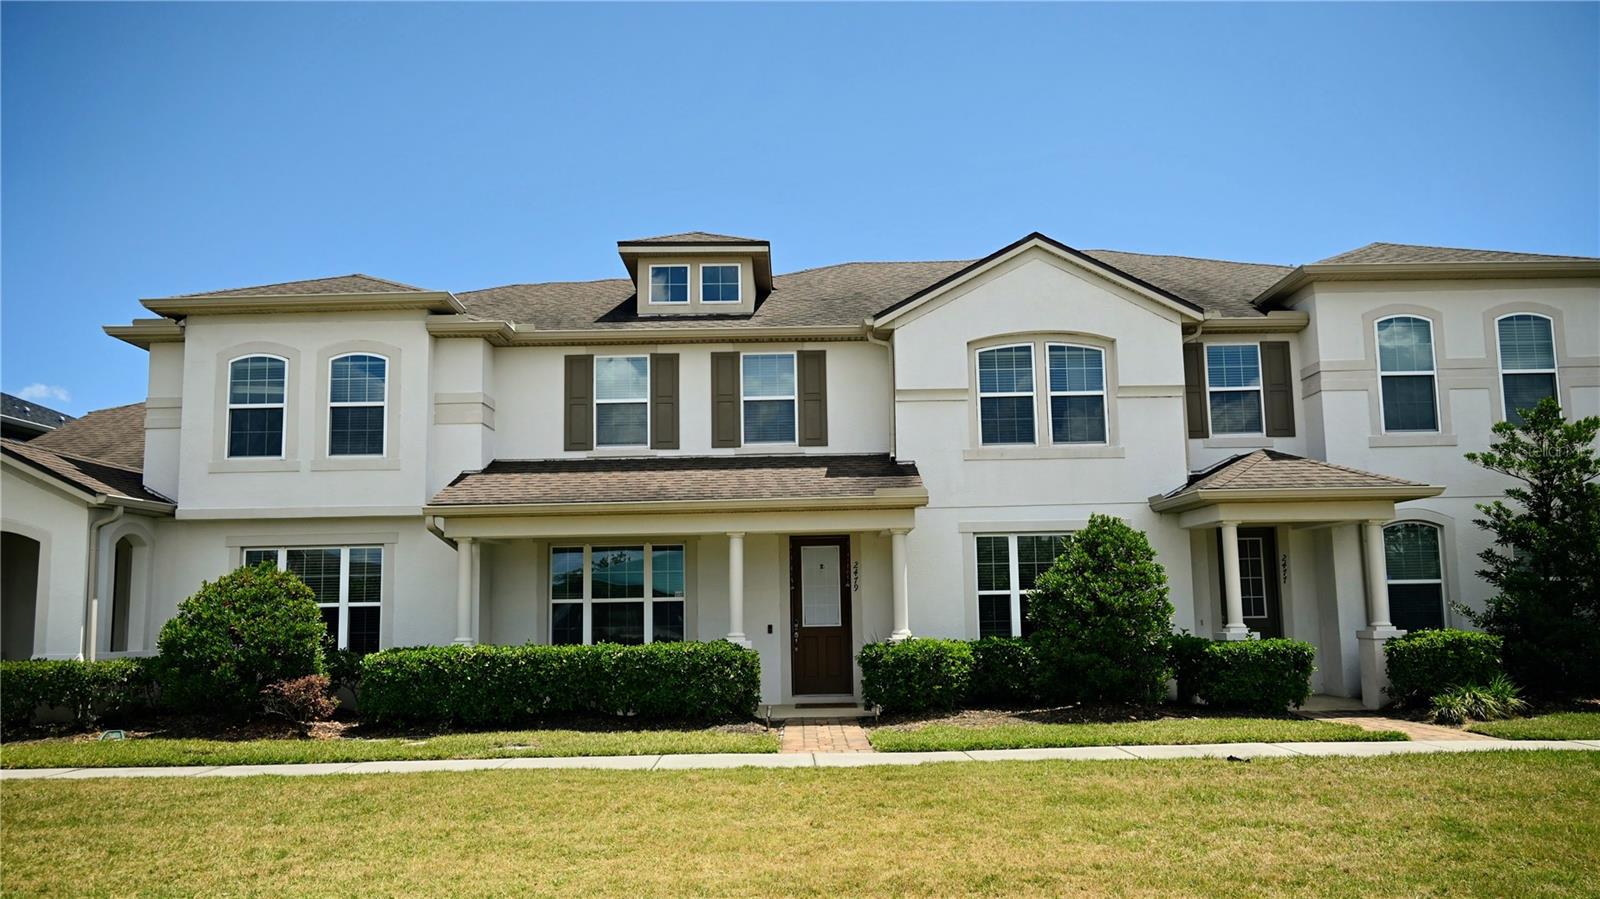
KISSIMMEE
2479 TOSCOLONA DRIVE
3 Beds
2 Baths
1,603 Sq.Ft.
$319,000
MLS#: O6425771
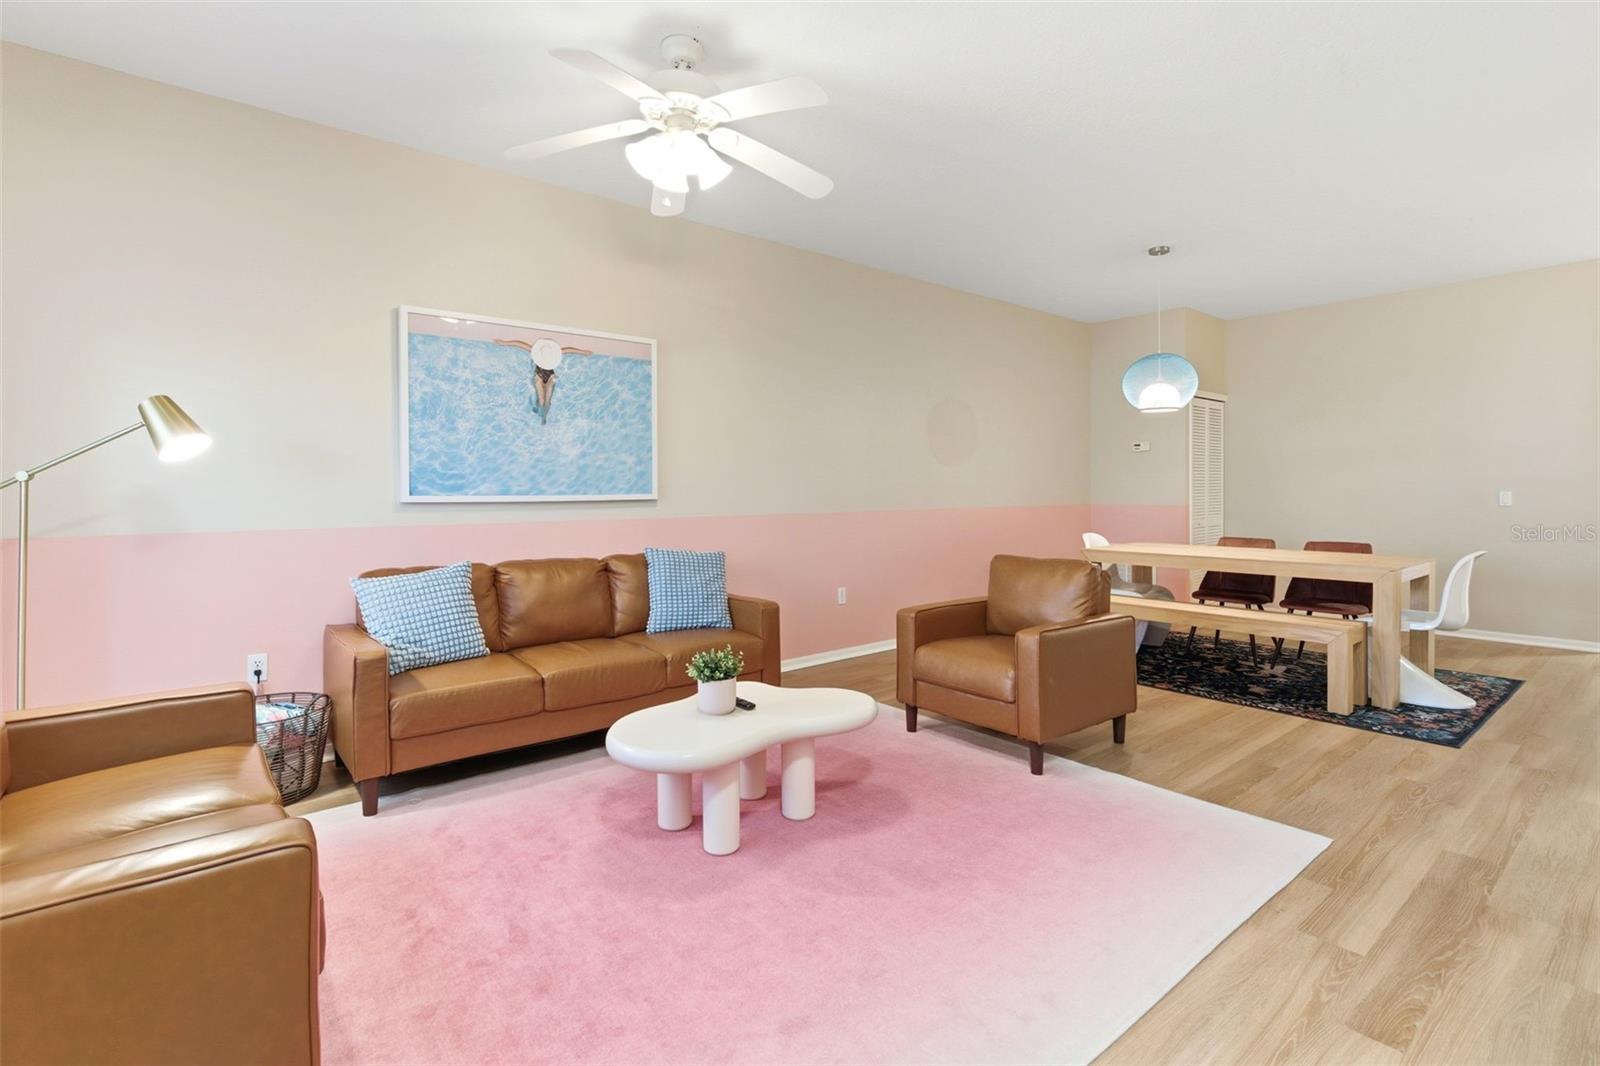
KISSIMMEE
3119 SUN LAKE COURT B
3 Beds
2 Baths
1,484 Sq.Ft.
$330,000
MLS#: O6425761
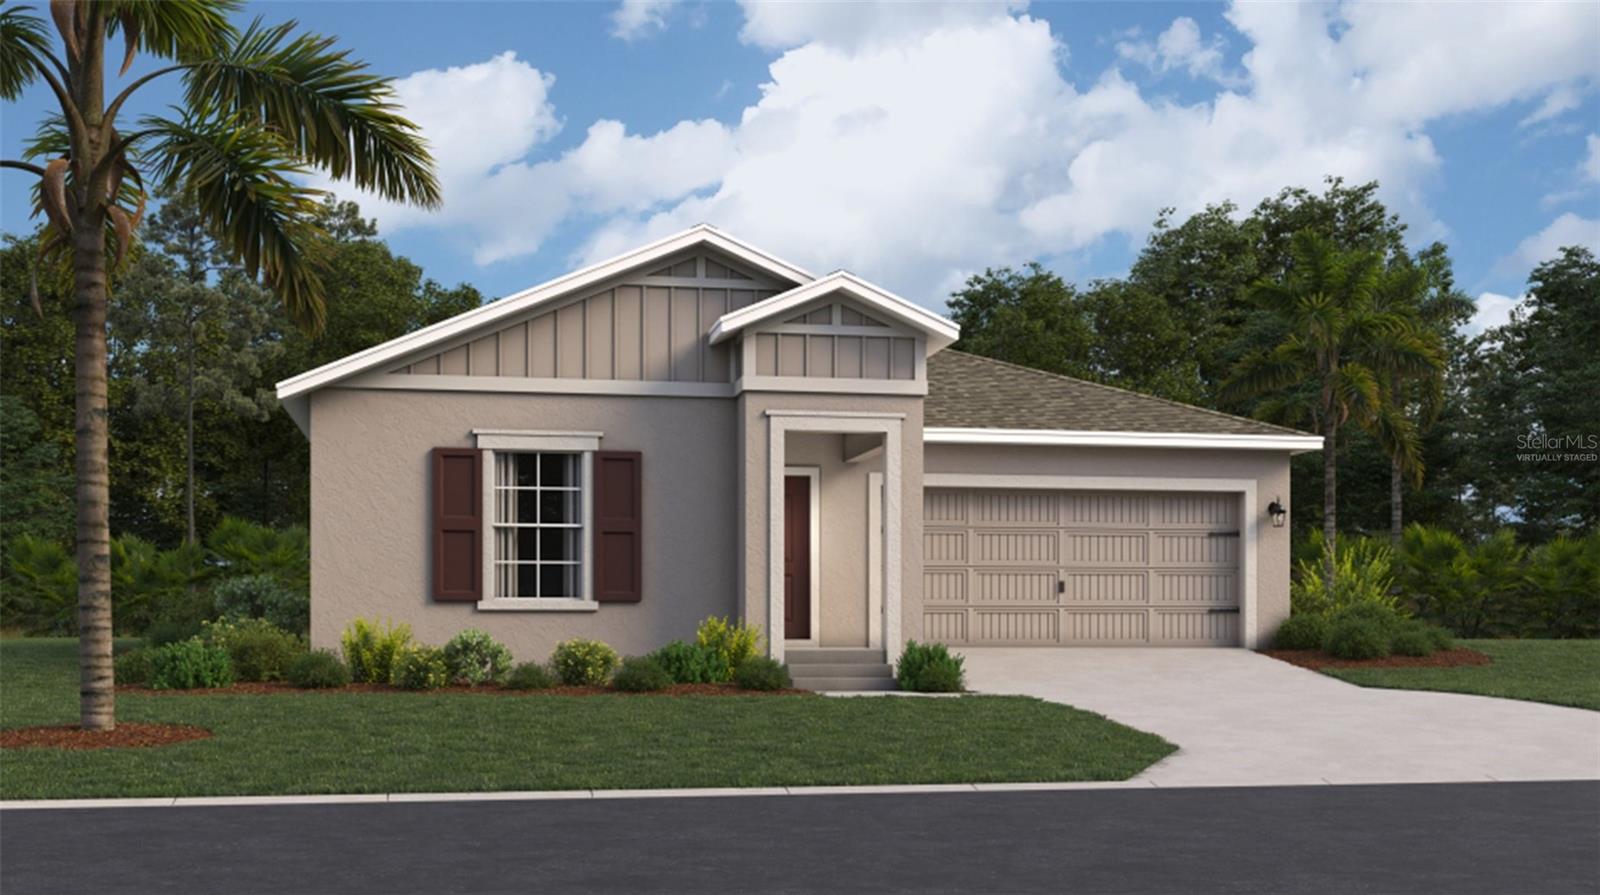
KISSIMMEE
5246 WORCHESTER DRIVE
3 Beds
2 Baths
1,555 Sq.Ft.
$367,990
MLS#: O6425663
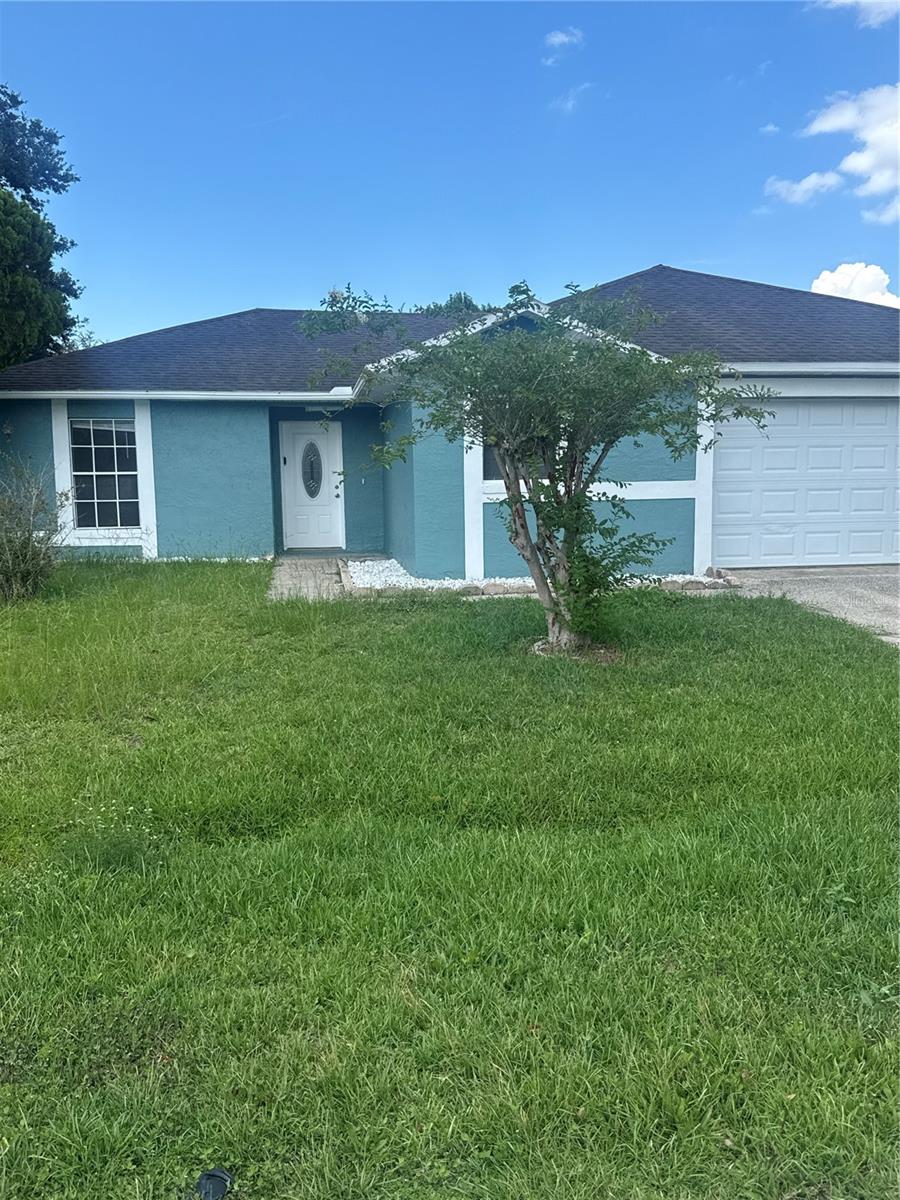
KISSIMMEE
913 SAN RAFAEL WAY
3 Beds
2 Baths
1,329 Sq.Ft.
$249,999
MLS#: S5153452
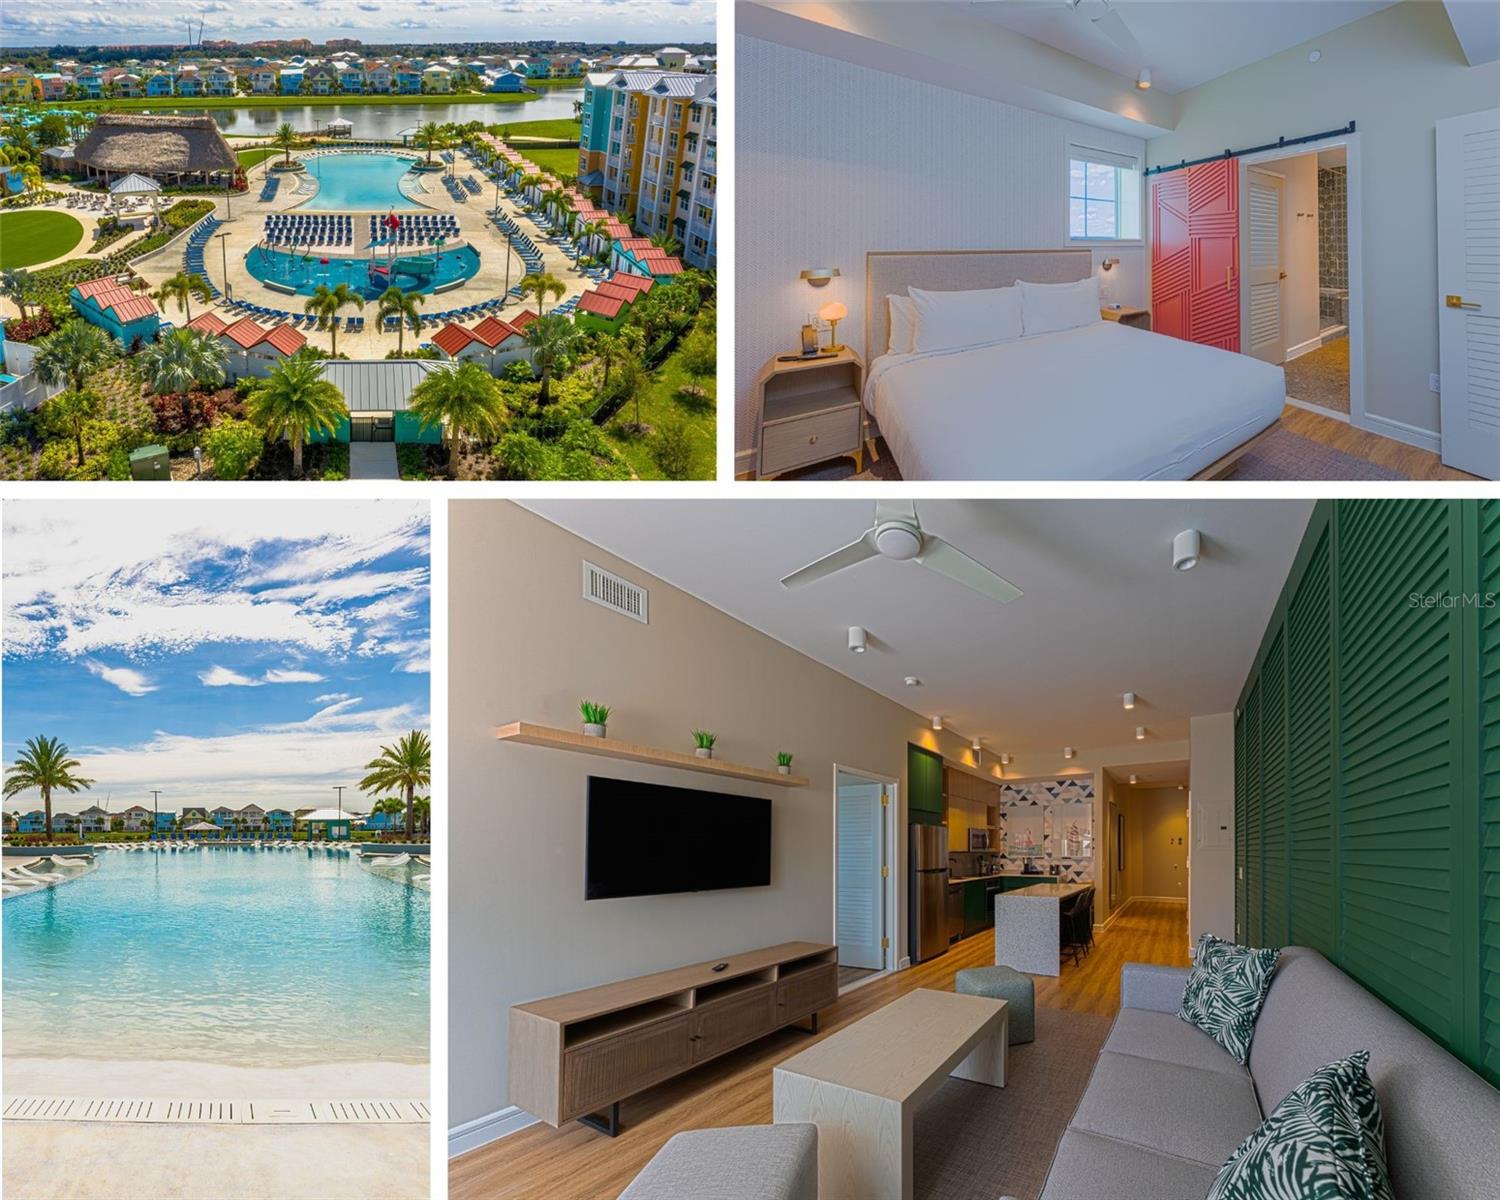
KISSIMMEE
8061 VACATION AVENUE 309
1 Beds
1 Baths
734 Sq.Ft.
$290,000
MLS#: S5153870
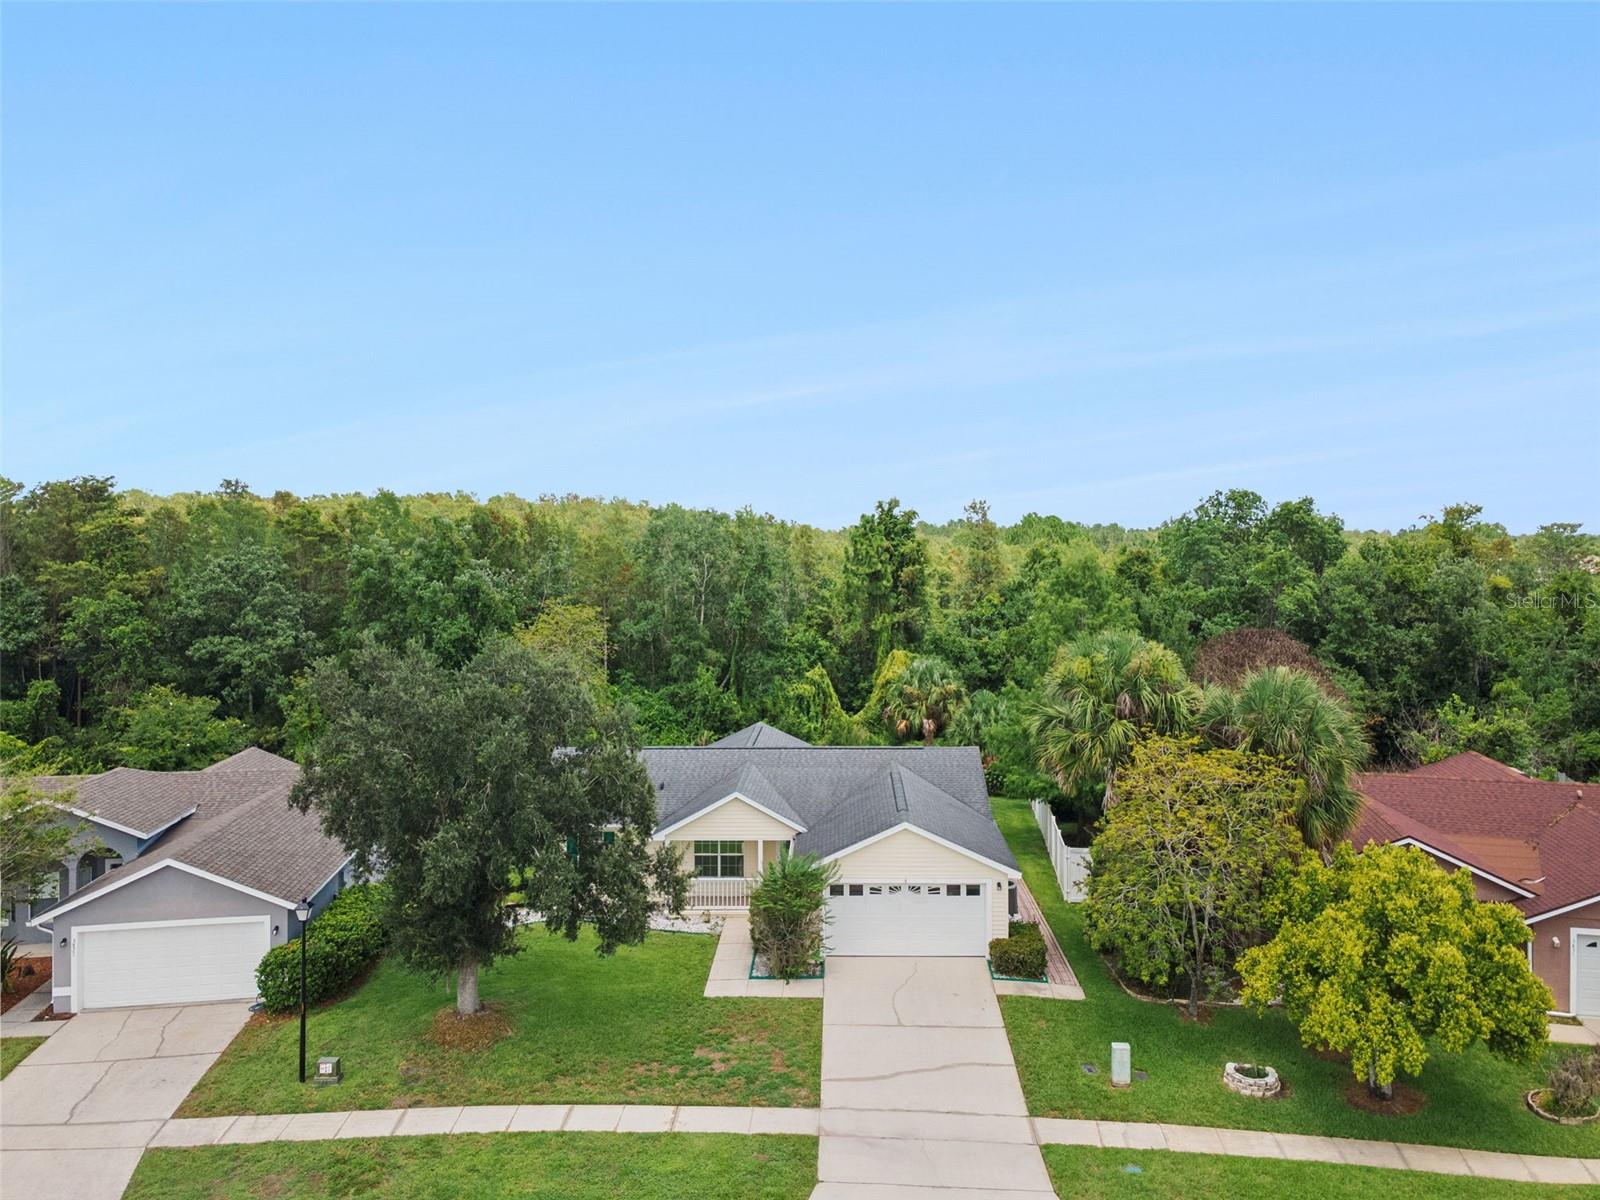
KISSIMMEE
3829 SPRINGLAKE VILLAGE COURT
3 Beds
2 Baths
1,661 Sq.Ft.
$359,000
MLS#: O6425717
