.webp?size=346x80)
- Properties
- Meet our agents
- Communities
- Market Report
- Home Value
- Calculator


Property
Beds
2
Full Baths
1
1/2 Baths
1
Year Built
1985
Sq.Footage
1,100
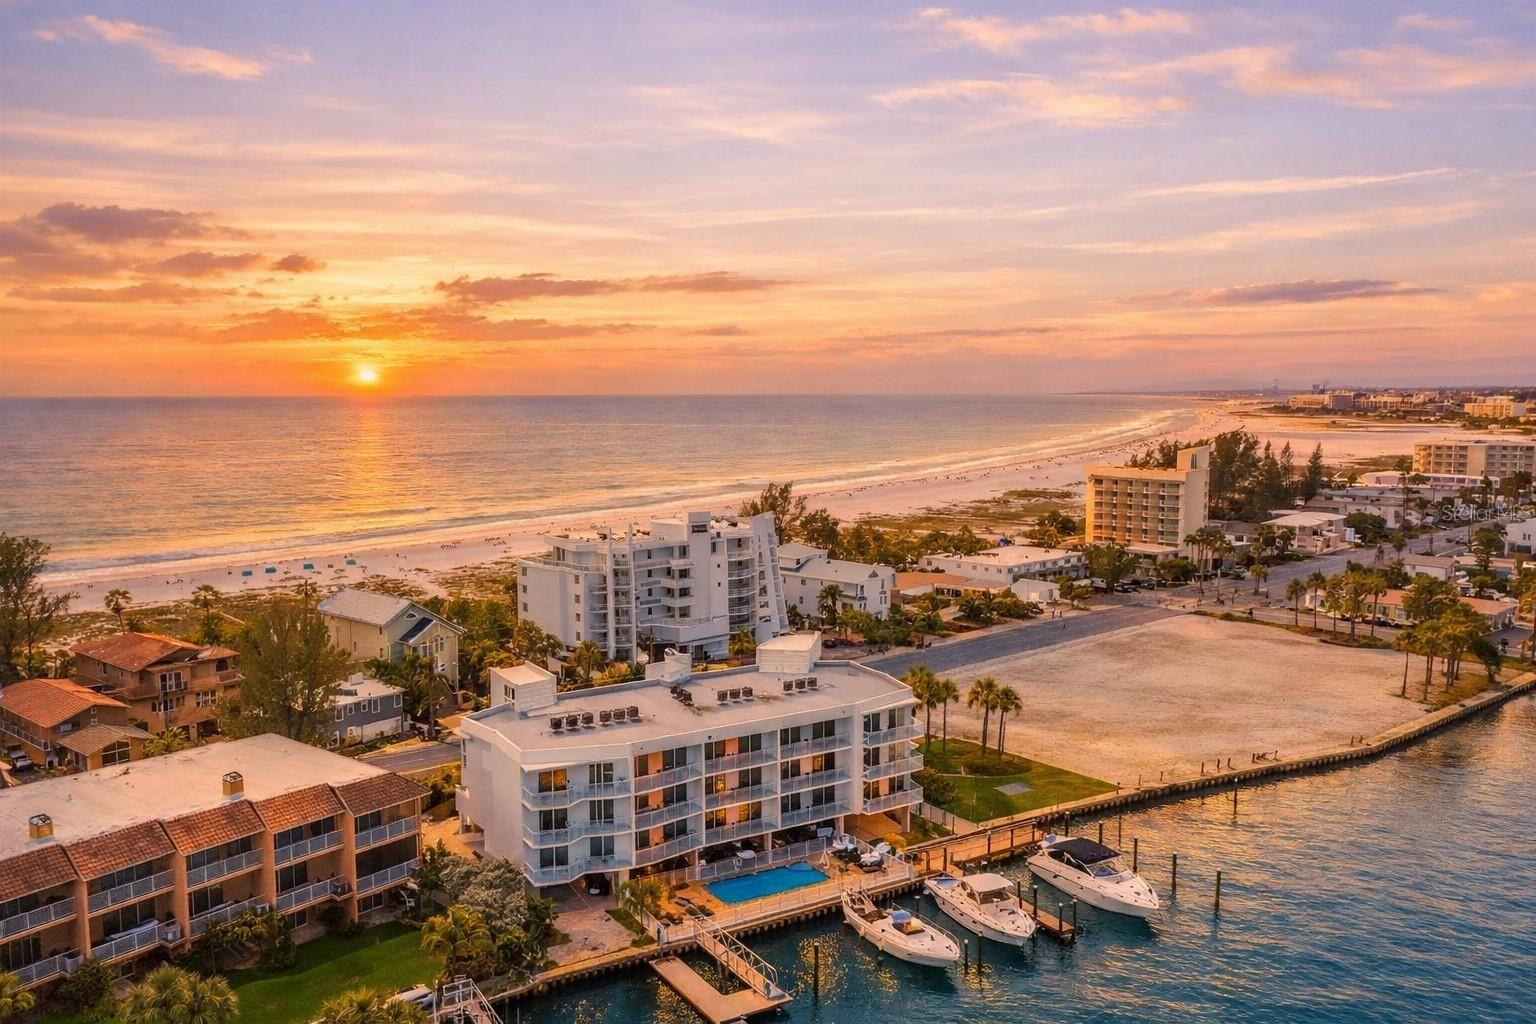
Enjoy waterfront living at its finest in this beautifully updated, move-in-ready end-unit townhome located in an exclusive three-home complex on the stunning Isle of Capri. From the start, you’ll love the lifestyle here—especially your boating setup with a dedicated boat slip with a 13K lift and a separate 7K platform lift for kayaks, complete with water and power. Thoughtfully maintained and designed for comfort, this 2-bedroom, 1.5-bath home also includes key upgrades for peace of mind: a new 2021 roof, a new A/C compressor and air handler with Dynamic Ozone UV light installed in May 2023, and a new 40-gallon hot water tank added in January 2024. Step inside to an open, airy living area with calming canal views! The main level features durable tile flooring and an updated kitchen with black stainless-steel appliances, pebble grey and rocky mountain sky shaker KraftMaid soft-close cabinets, an aqua quartz double sink, and sleek quartz countertops finished with a dramatic waterfall edge. The dining area includes a custom-built bar with a rich walnut countertop and generous storage, perfect for easy entertaining. Upstairs, warm wood flooring leads to a spacious primary suite with breathtaking canal views, a custom-built wall-to-wall closet with five hanging module areas and 20 drawers, and southern exposure that fills the home with natural light. The upper level also includes a second bedroom with flexibility for twin beds or a trundle bed and office space, an inside laundry area, and a fully updated main bathroom featuring ceiling-to-floor white tile with floral accent walls, a walk-in shower with Kohler fixtures, a towel warmer, and a bidet toilet. Outside, the lifestyle perks truly set this home apart: enjoy rare yard space perfect for grilling and unwinding, along with two dedicated parking spots and additional guest parking. With an unbeatable location—an easy walk to the beach and close to restaurants, shopping, and Johns Pass—this is waterfront living you’ll want to come home to every day. This unit did not experience water intrusion from Hurricane Helene or Hurricane Milton! Schedule your private showing today and make this waterfront dream your new home.
Features & Amenities
Interior
-
Other Interior Features
Built-in Features, Eat-in Kitchen, Open Floorplan
-
Total Bedrooms
2
-
Bathrooms
1
-
1/2 Bathrooms
1
-
Cooling YN
YES
-
Cooling
Central Air
-
Fireplace YN
NO
-
Heating YN
YES
-
Heating
Central, Electric
-
Pet friendly
Yes
Exterior
-
Garage
No
-
Construction Materials
Block, Stucco
-
Other Exterior Features
Rain Gutters, Storage, Dock
-
Parking
Assigned, Covered, Guest
-
Patio and Porch Features
Covered, Deck, Patio, Porch
-
Pool
No
-
Waterfront YN
YES
-
View
Canal, Water
Area & Lot
-
Lot Features
Near Public Transit, Paved, Waterfront
-
Property Type
Residential
-
Property Sub Type
Condominium
-
Architectural Style
Florida
Price
-
Sales Price
$750,000
-
Tax Amount
$4,001.04
-
Sq. Footage
1,100
-
Price/SqFt
$681
HOA
-
Association
YES
-
Association Fee Frequency
Monthly
-
Association Fee Includes
N/A
-
Total Monthly Fees
$750
School District
-
Elementary School
Azalea Elementary-PN
-
Middle School
Azalea Middle-PN
-
High School
Boca Ciega High-PN
Property Features
-
Stories
1
-
New Construction
NO
-
Association Amenities
Storage
-
Foundation Details
Slab
-
Ownership
Condominium
-
Senior Community YN
NO
-
Sewer
Public Sewer
-
Tax Lot
0
-
Water Source
Public
Schedule a Showing
Showing scheduled successfully.
Mortgage calculator
Estimate your monthly mortgage payment, including the principal and interest, property taxes, and HOA. Adjust the values to generate a more accurate rate.
Your payment
Principal and Interest:
$
Property taxes:
$
HOA fees:
$
Total loan payment:
$
Total interest amount:
$
Location
County
Pinellas
Elementary School
Azalea Elementary-PN
Middle School
Azalea Middle-PN
High School
Boca Ciega High-PN
Listing Courtesy of Ruth Primeau, P.A , CHARLES RUTENBERG REALTY INC
RealHub Information is provided exclusively for consumers' personal, non-commercial use, and it may not be used for any purpose other than to identify prospective properties consumers may be interested in purchasing. All information deemed reliable but not guaranteed and should be independently verified. All properties are subject to prior sale, change or withdrawal. RealHub website owner shall not be responsible for any typographical errors, misinformation, misprints and shall be held totally harmless.

Business Coach | Executive Sales Associate | Realtor®
Michael Graf
Call Michael today to schedule a private showing.

* Listings on this website come from the FMLS IDX Compilation and may be held by brokerage firms other than the owner of this website. The listing brokerage is identified in any listing details. Information is deemed reliable but is not guaranteed. If you believe any FMLS listing contains material that infringes your copyrighted work please click here to review our DMCA policy and learn how to submit a takedown request.© 2024 FMLS.
Related Properties

TREASURE ISLAND
10001 S YACHT CLUB DRIVE
3 Beds
2 Baths
1,823 Sq.Ft.
$695,000
MLS#: W7888826

TREASURE ISLAND
11355 2ND STREET E
3 Beds
2 Baths
1,522 Sq.Ft.
$669,000
MLS#: TB8539815

TREASURE ISLAND
11605 GULF BOULEVARD 503
2 Beds
2 Baths
914 Sq.Ft.
$625,000
MLS#: TB8530005

TREASURE ISLAND
10315 GULF BOULEVARD 409
2 Beds
2 Baths
950 Sq.Ft.
$635,000
MLS#: TB8532583

TREASURE ISLAND
12000 GULF BOULEVARD 304S
2 Beds
2 Baths
870 Sq.Ft.
$649,000
MLS#: TB8524561

TREASURE ISLAND
7600 BAYSHORE DRIVE 701
2 Beds
2 Baths
1,510 Sq.Ft.
$835,000
MLS#: TB8528064

TREASURE ISLAND
11500 GULF BOULEVARD 304
2 Beds
2 Baths
955 Sq.Ft.
$879,000
MLS#: TB8528070

TREASURE ISLAND
10091 GULF BOULEVARD 202E
2 Beds
2 Baths
782 Sq.Ft.
$775,000
MLS#: TB8526111
TREASURE ISLAND
10091 GULF BOULEVARD 203E
2 Beds
2 Baths
782 Sq.Ft.
$775,000
MLS#: TB8526114
