Features & Amenities

Interior

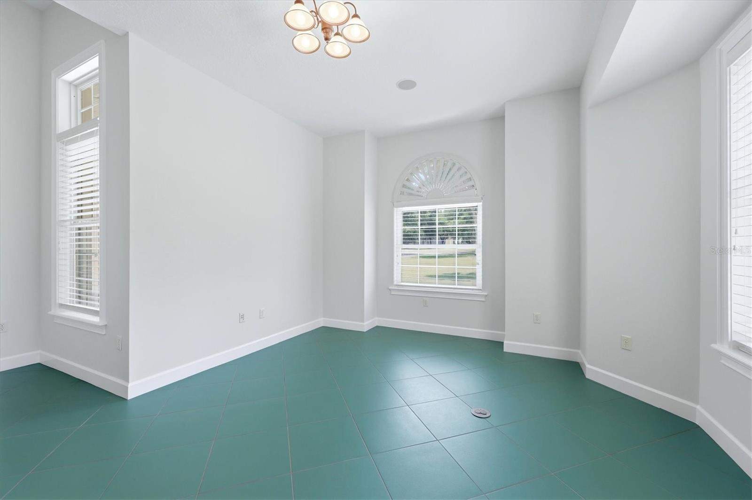
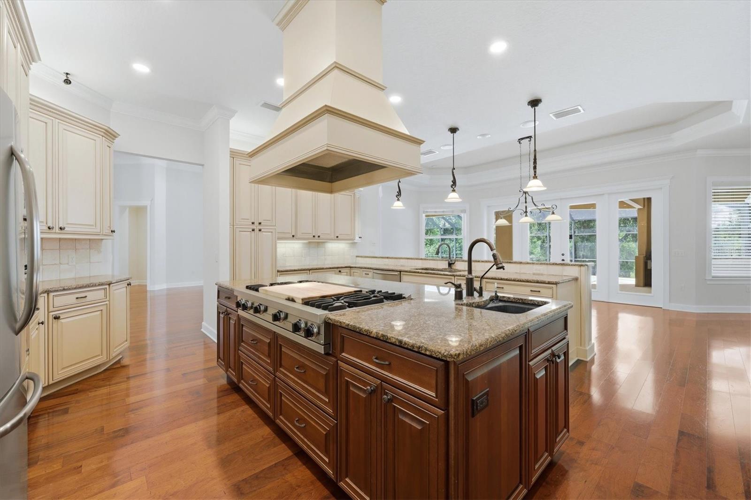
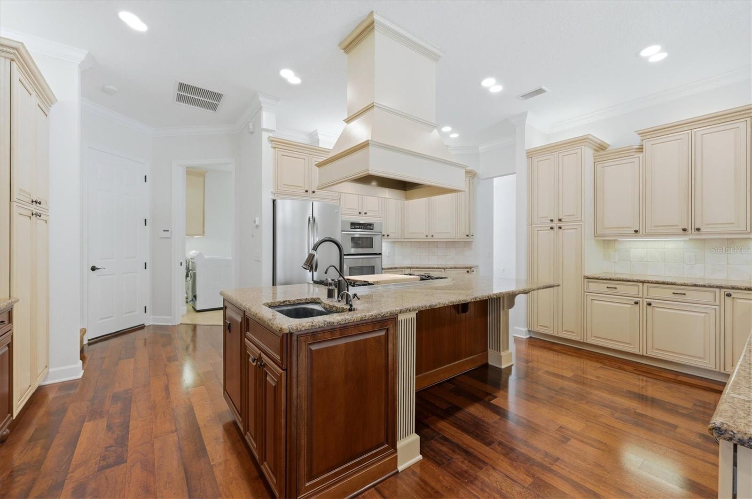
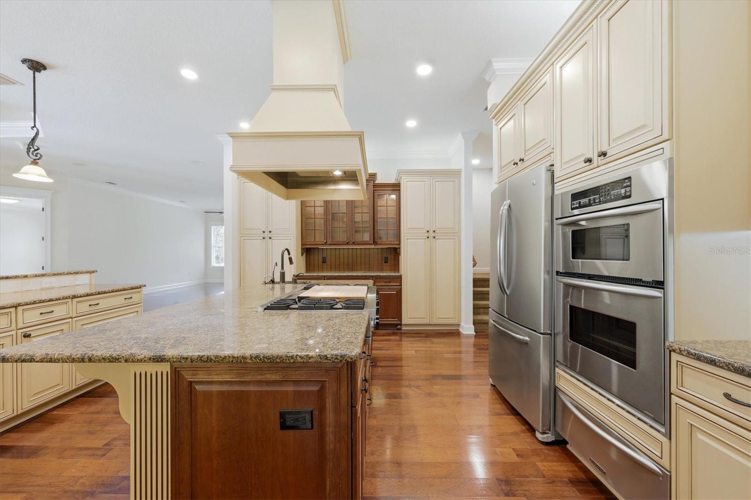
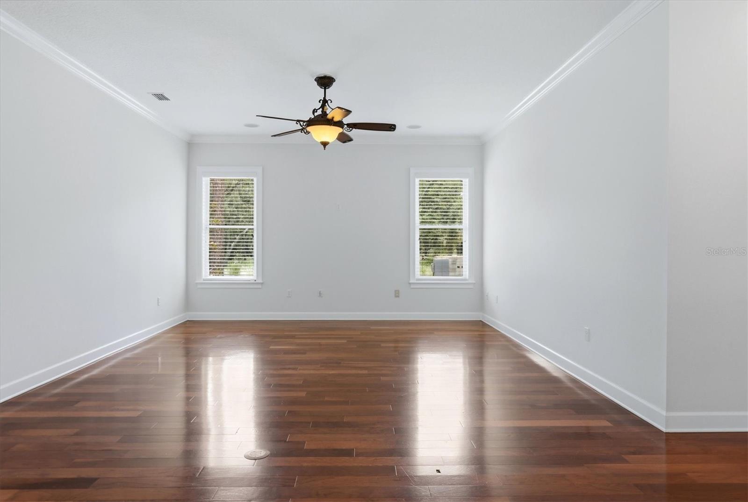
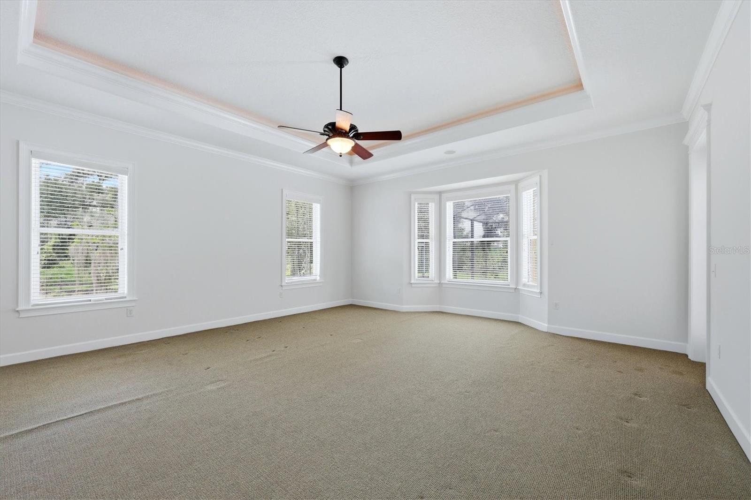
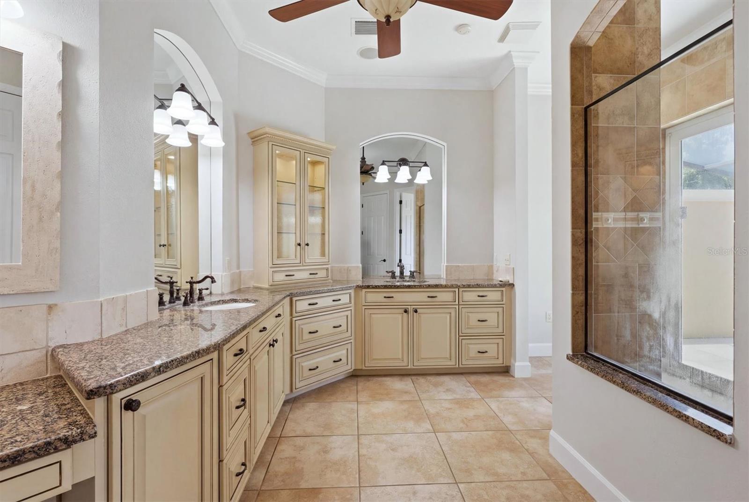
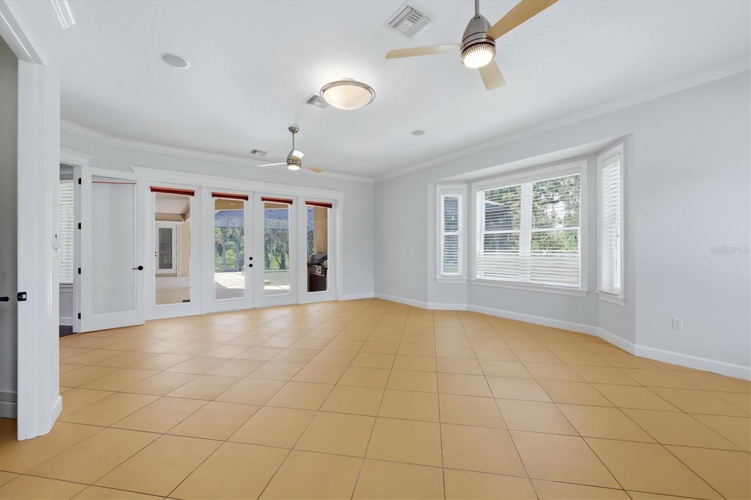
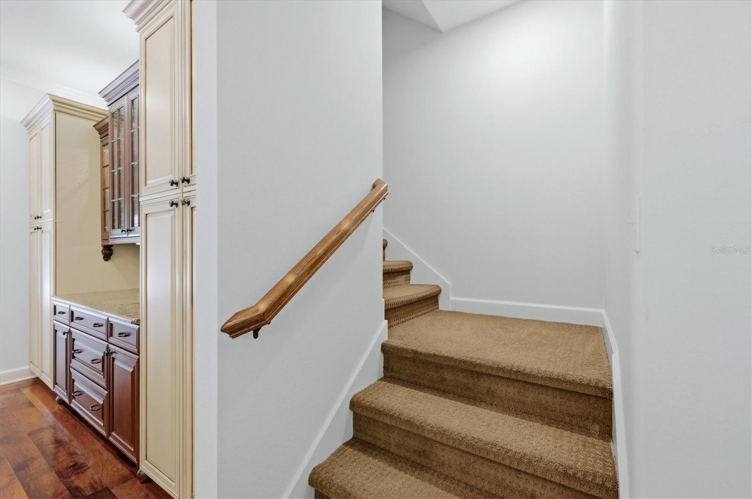
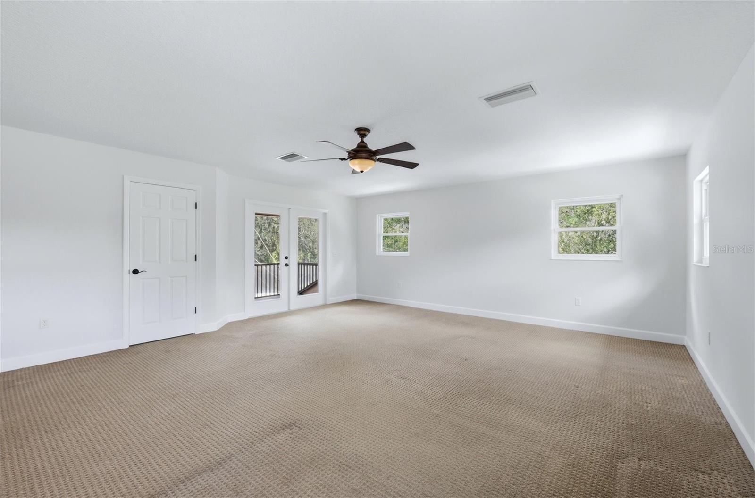
  • Other Interior Features

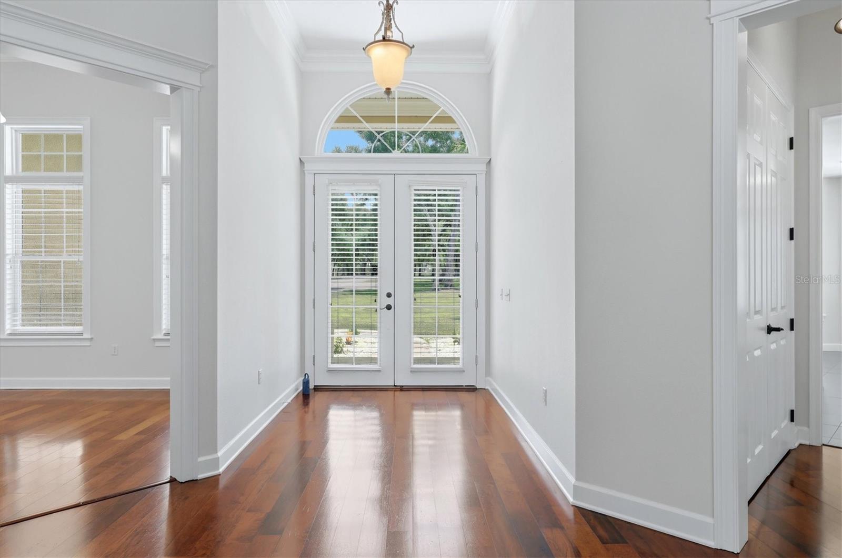
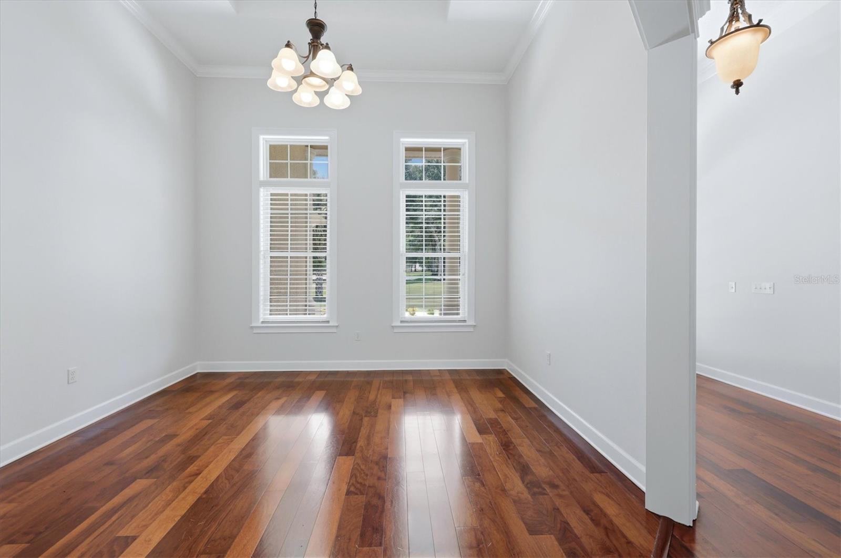
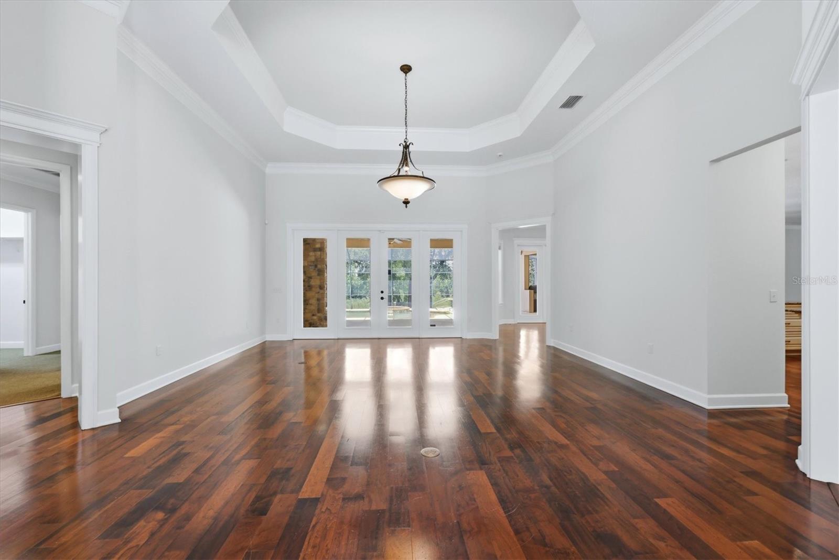
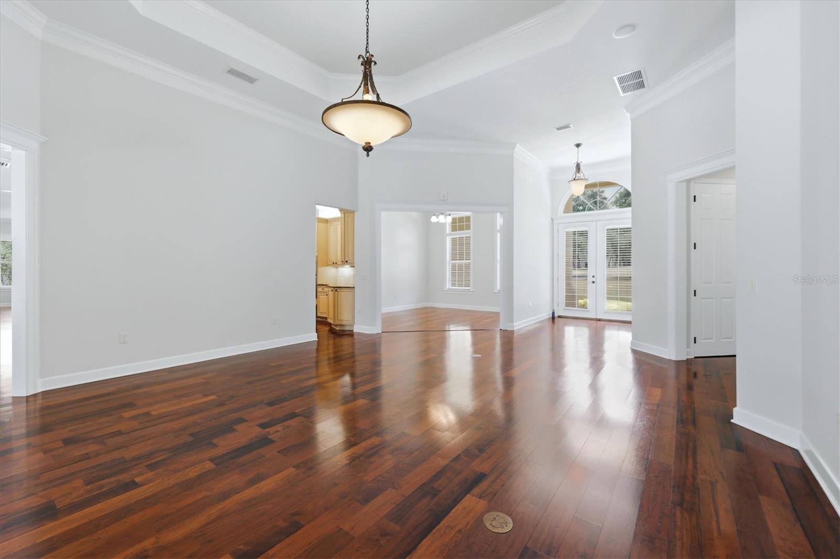
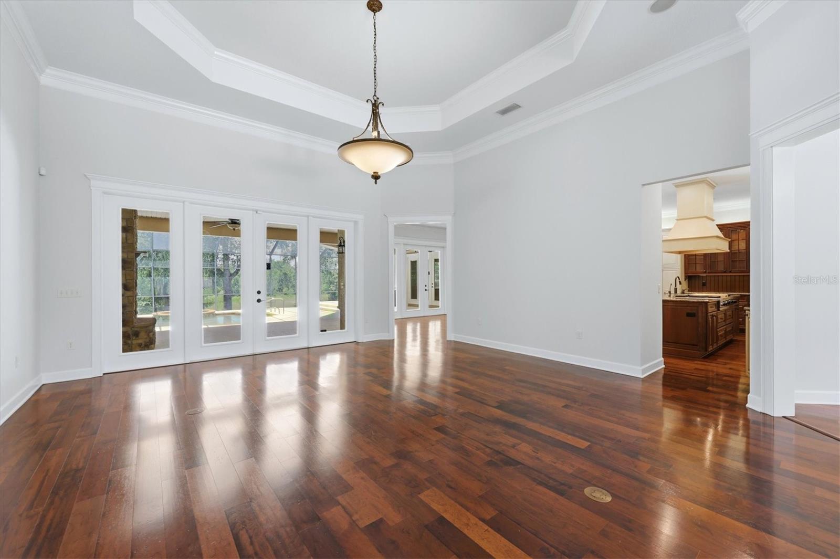
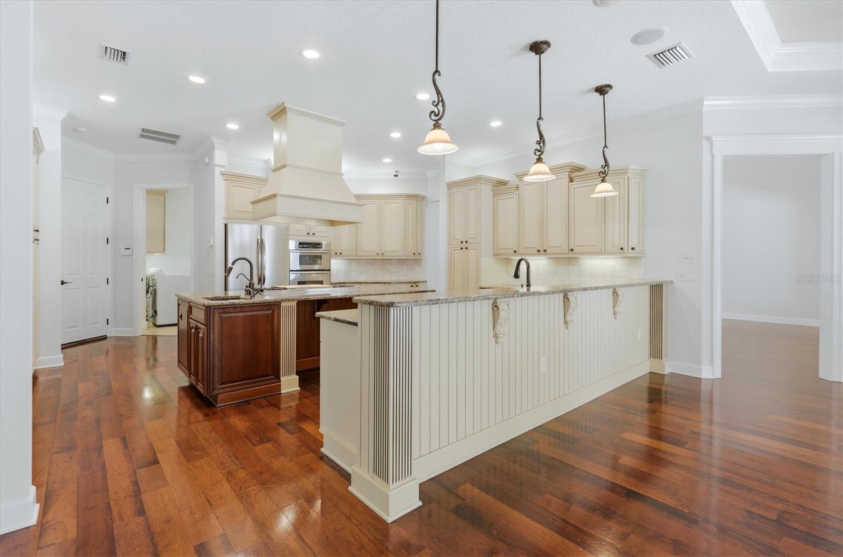
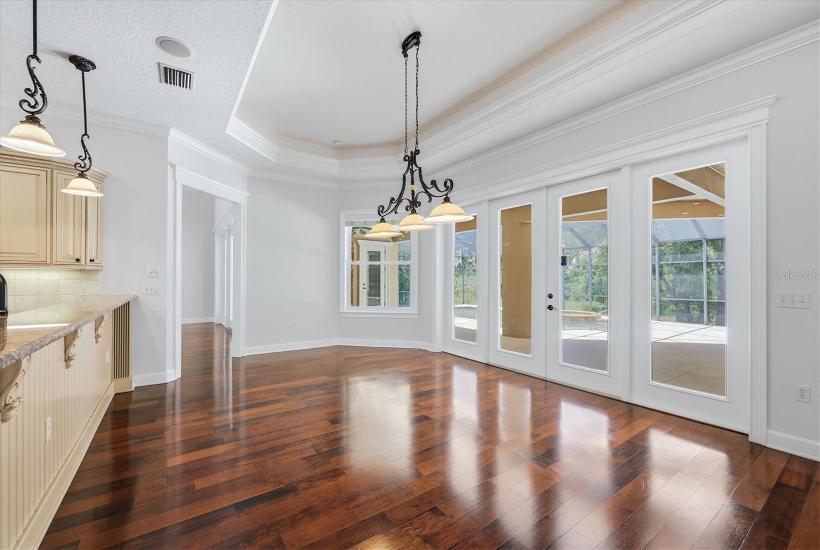
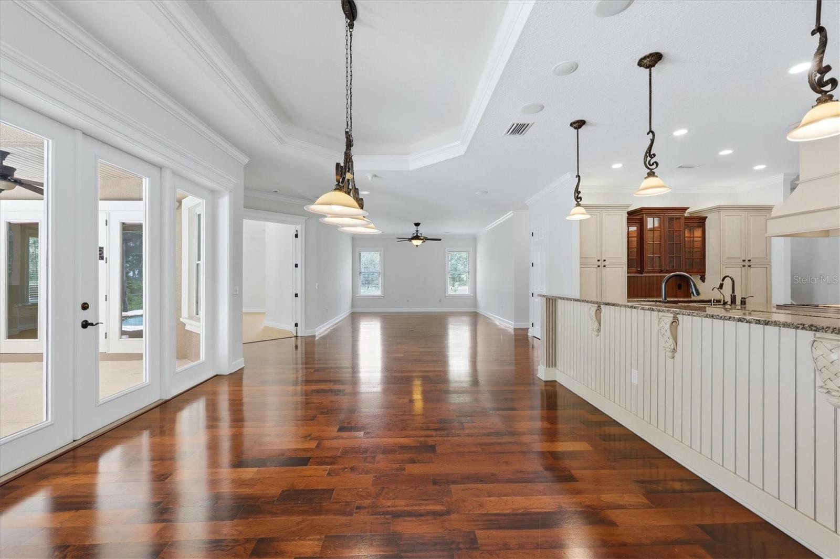
    Coffered Ceiling(s), Crown Molding, Tray Ceiling(s)

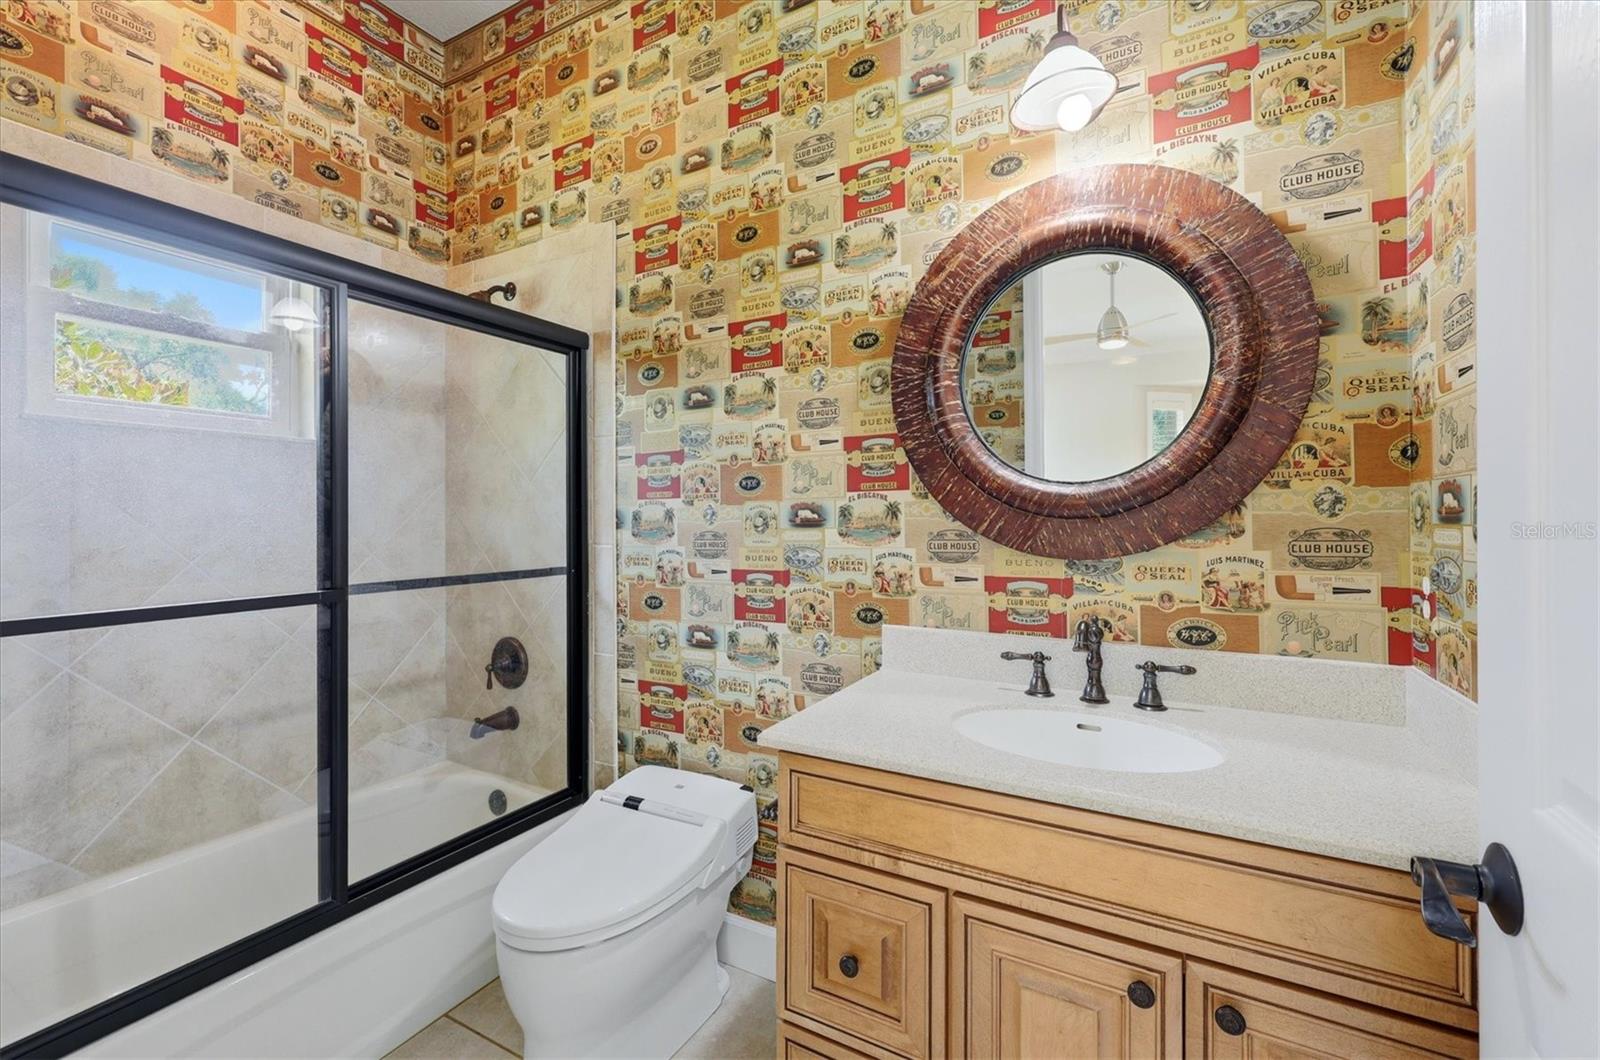
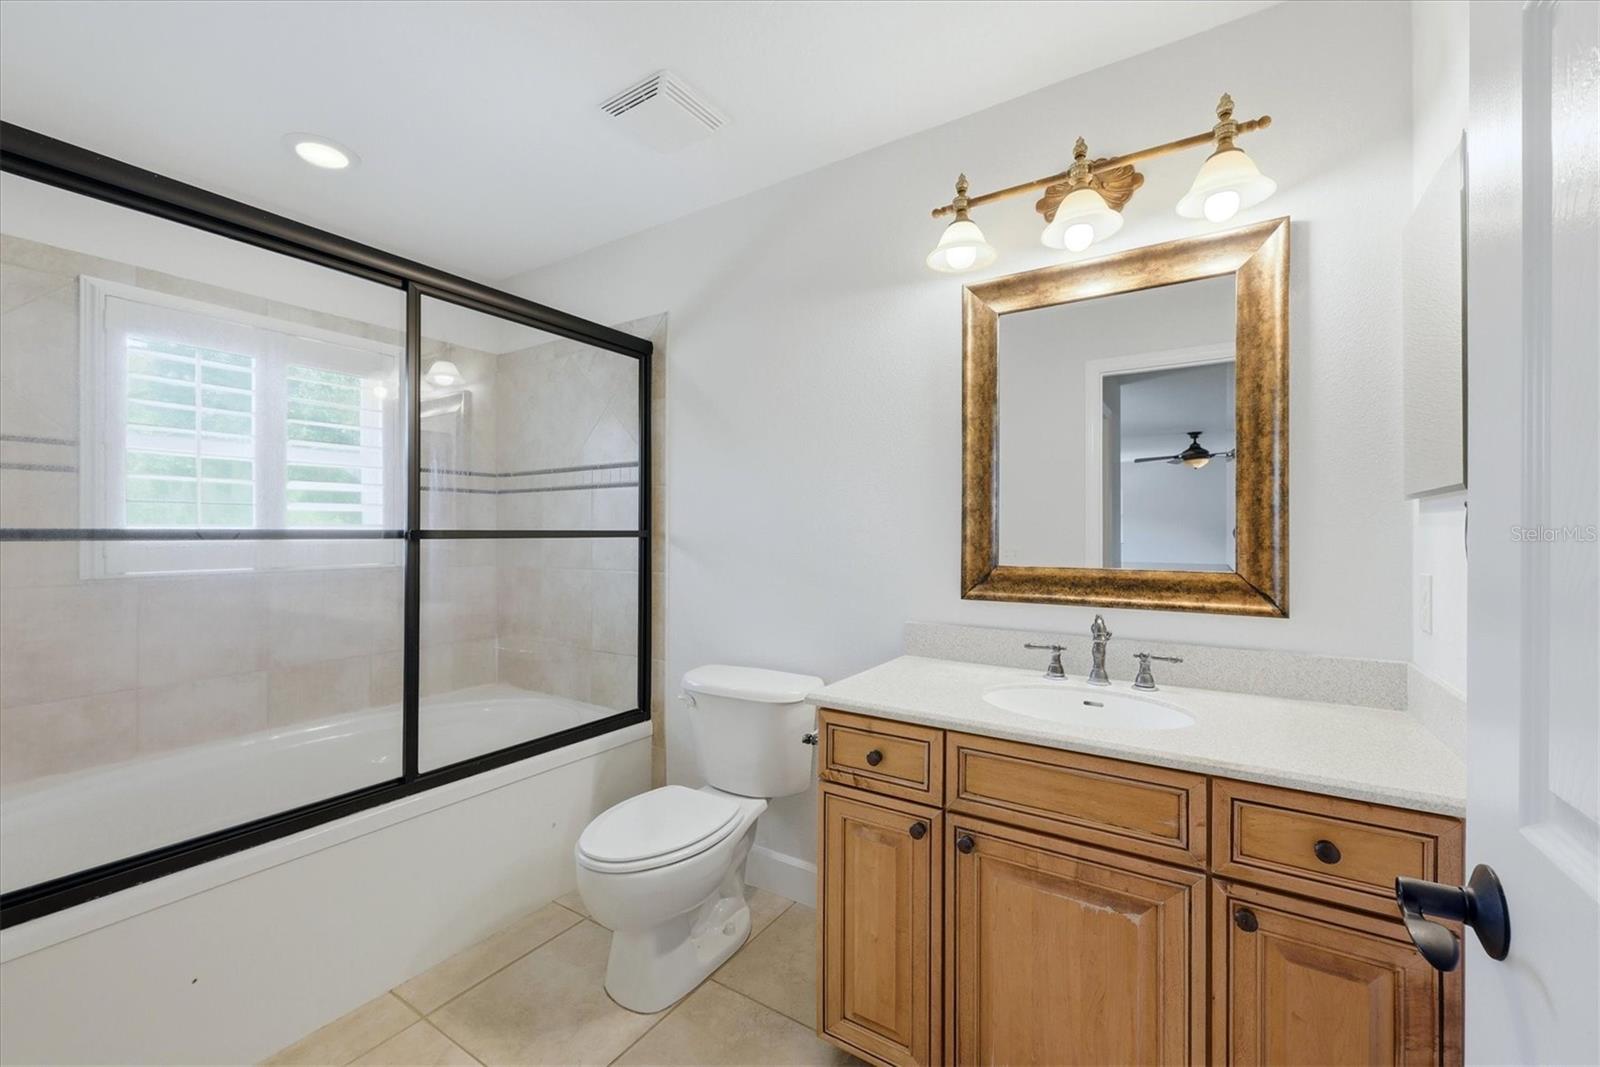
  • Total Bedrooms

    5

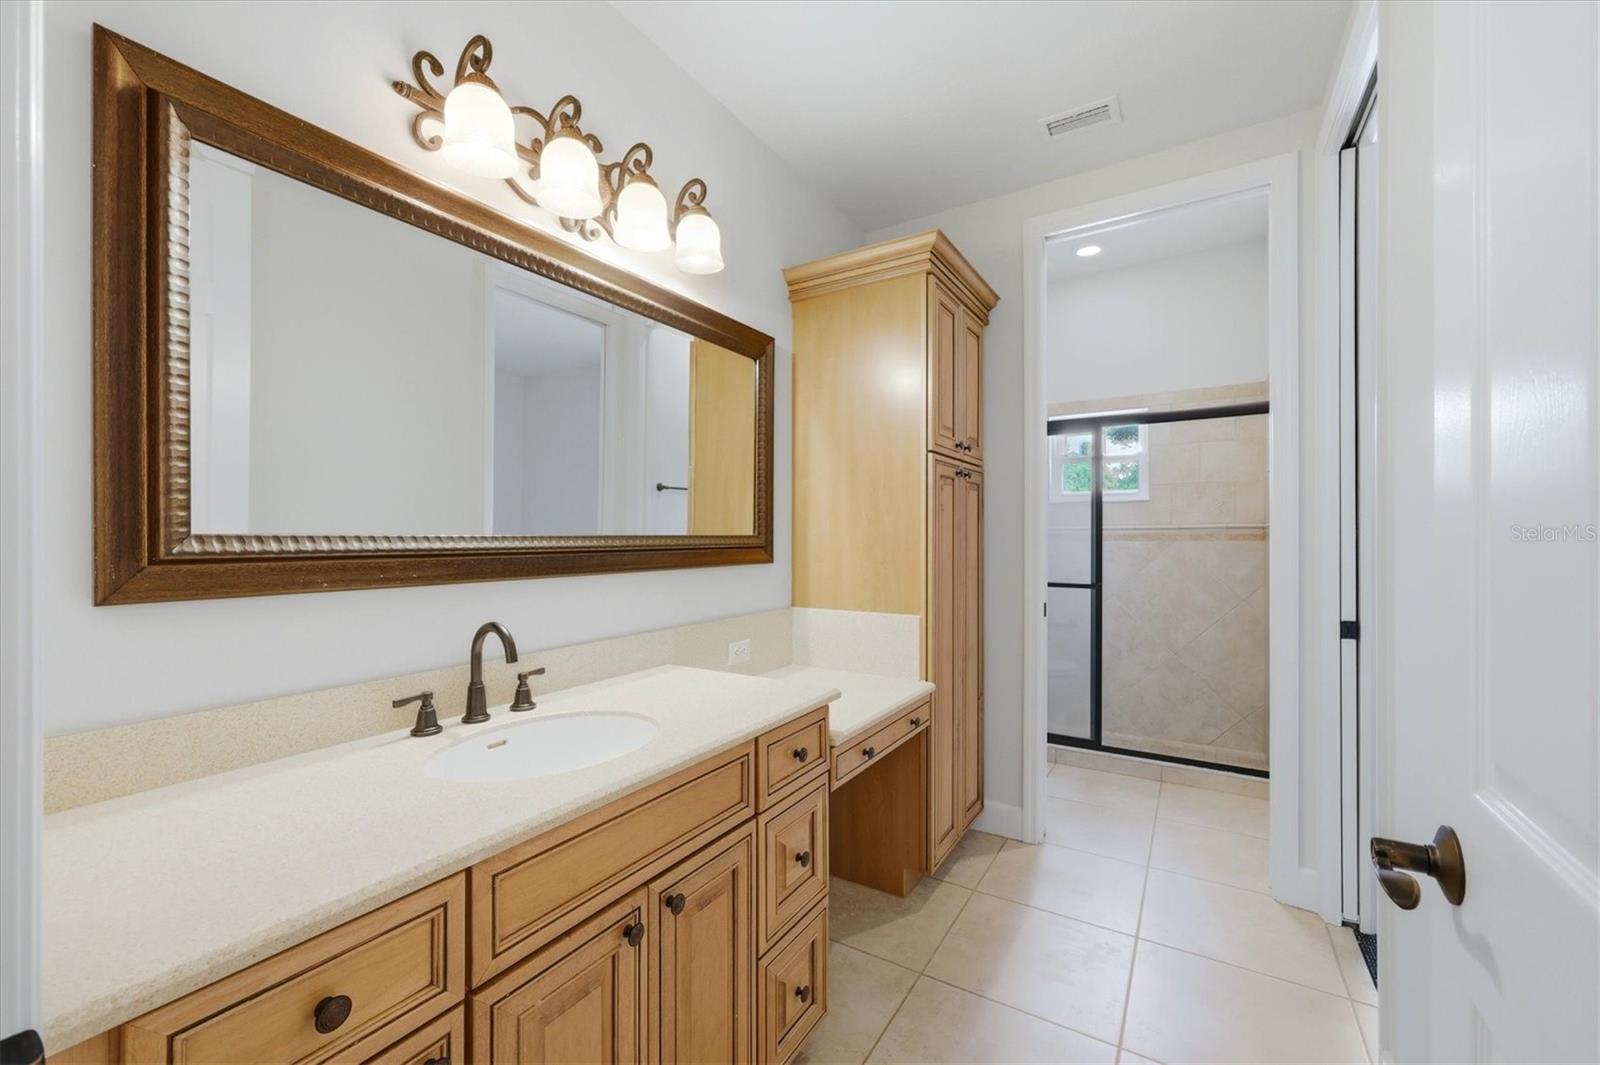
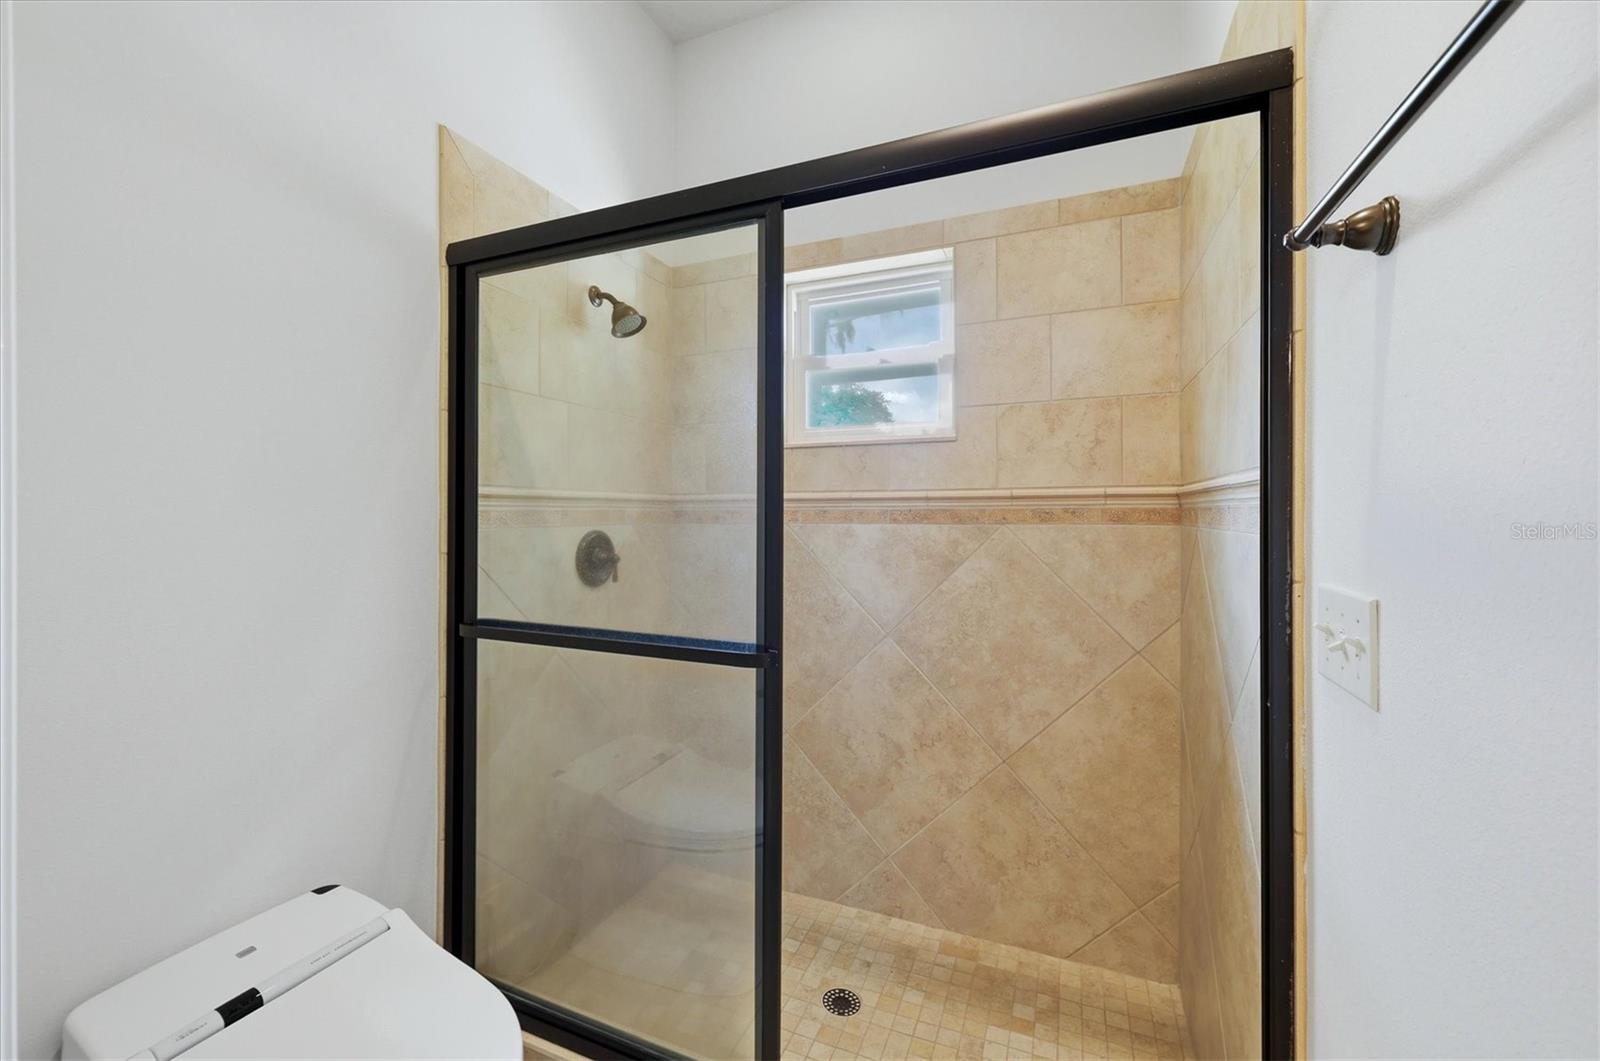
  • Bathrooms

    4

  • 1/2 Bathrooms

    1

  • Cooling YN

    YES

  • Cooling

    Central Air

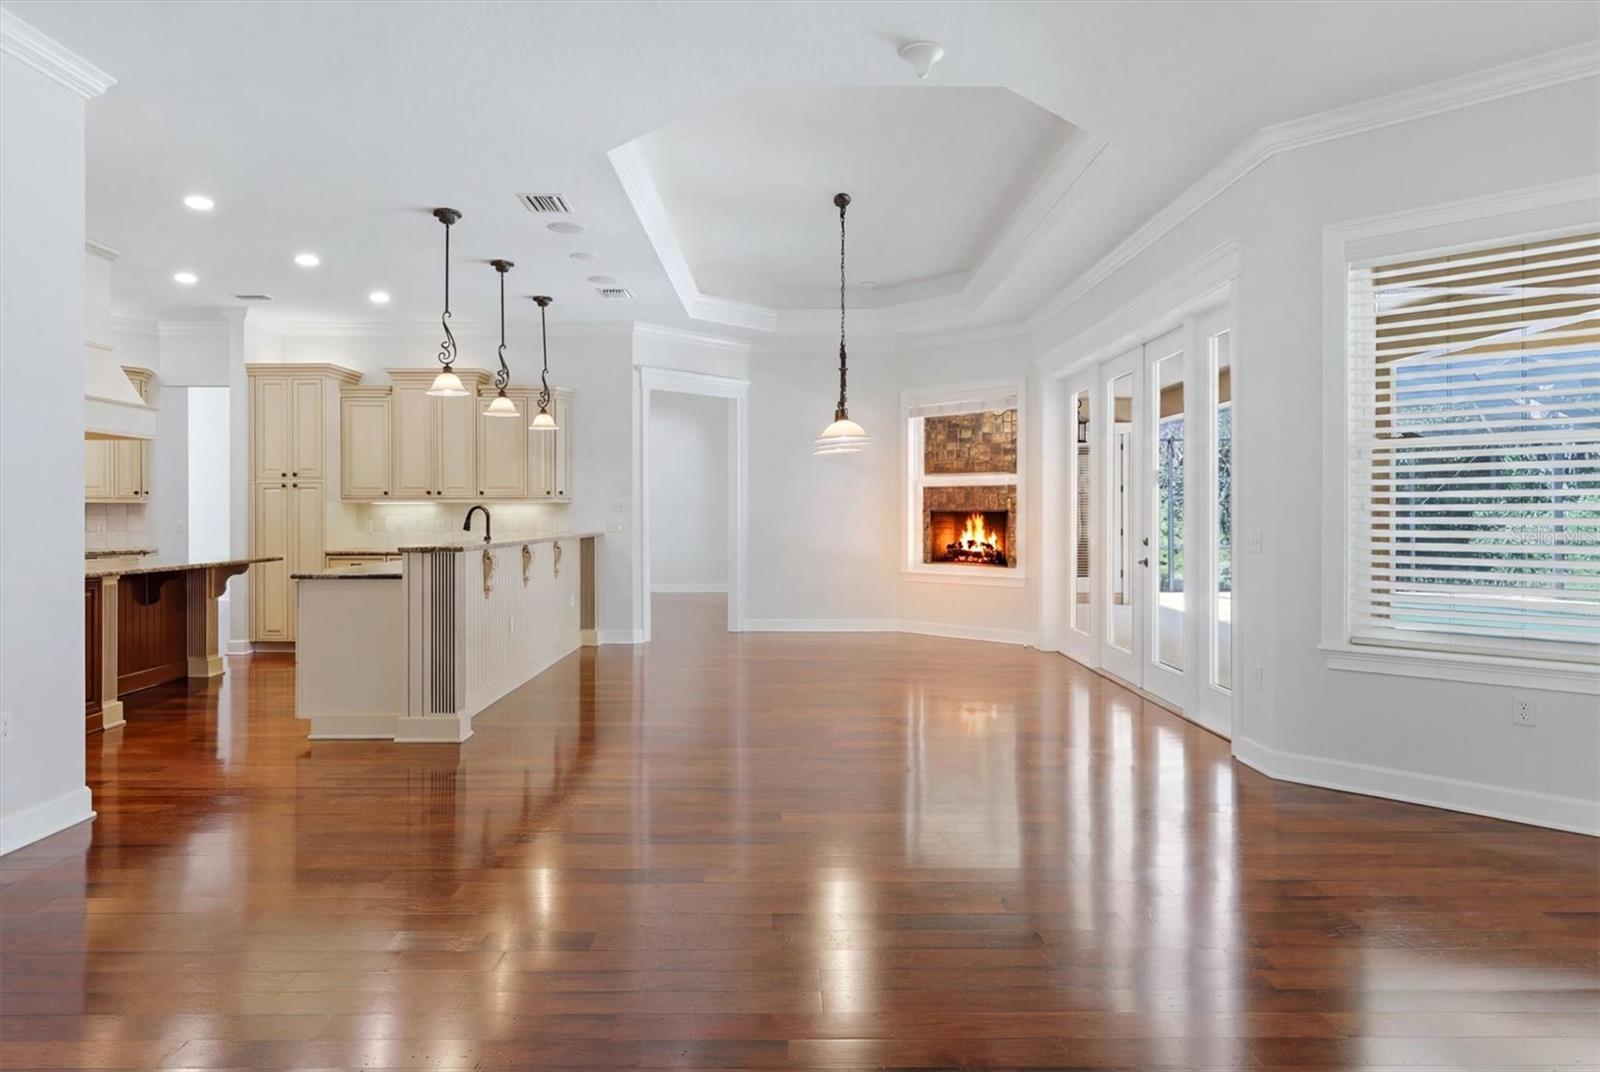
  • Fireplace YN

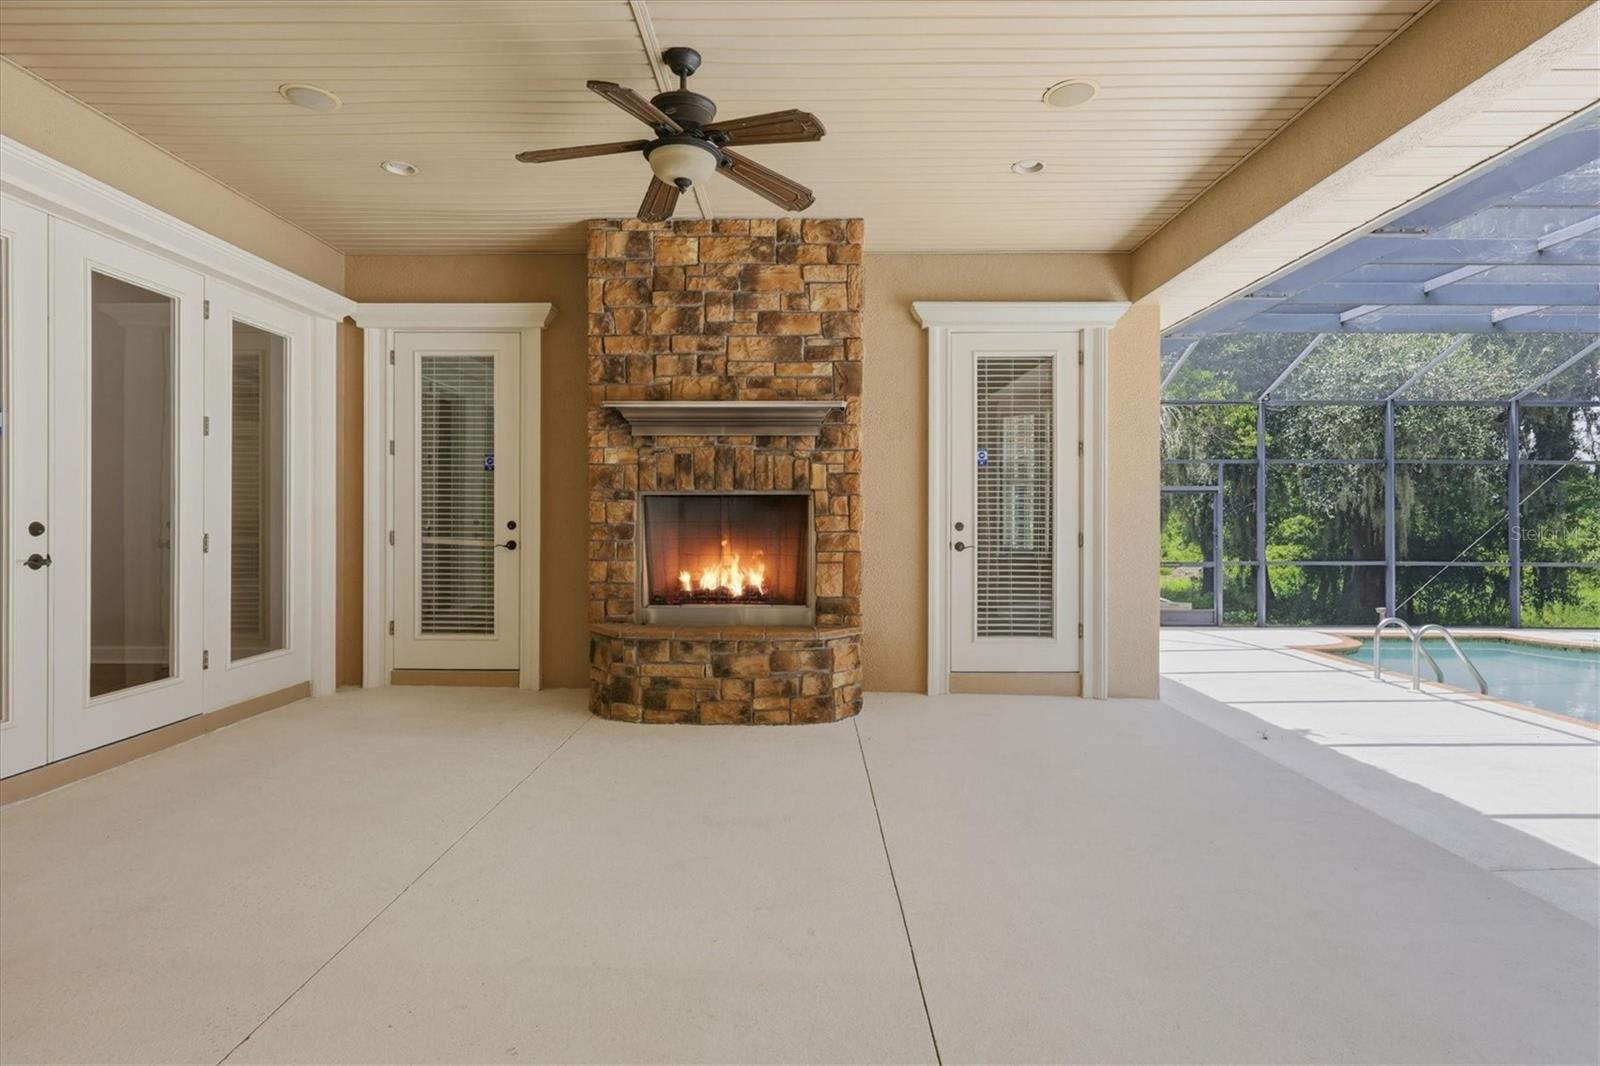
    YES

  • Heating YN

    YES

  • Heating

    Heat Pump

  • Pet friendly

    Yes

Exterior

  • Garage

    Yes

  • Garage spaces

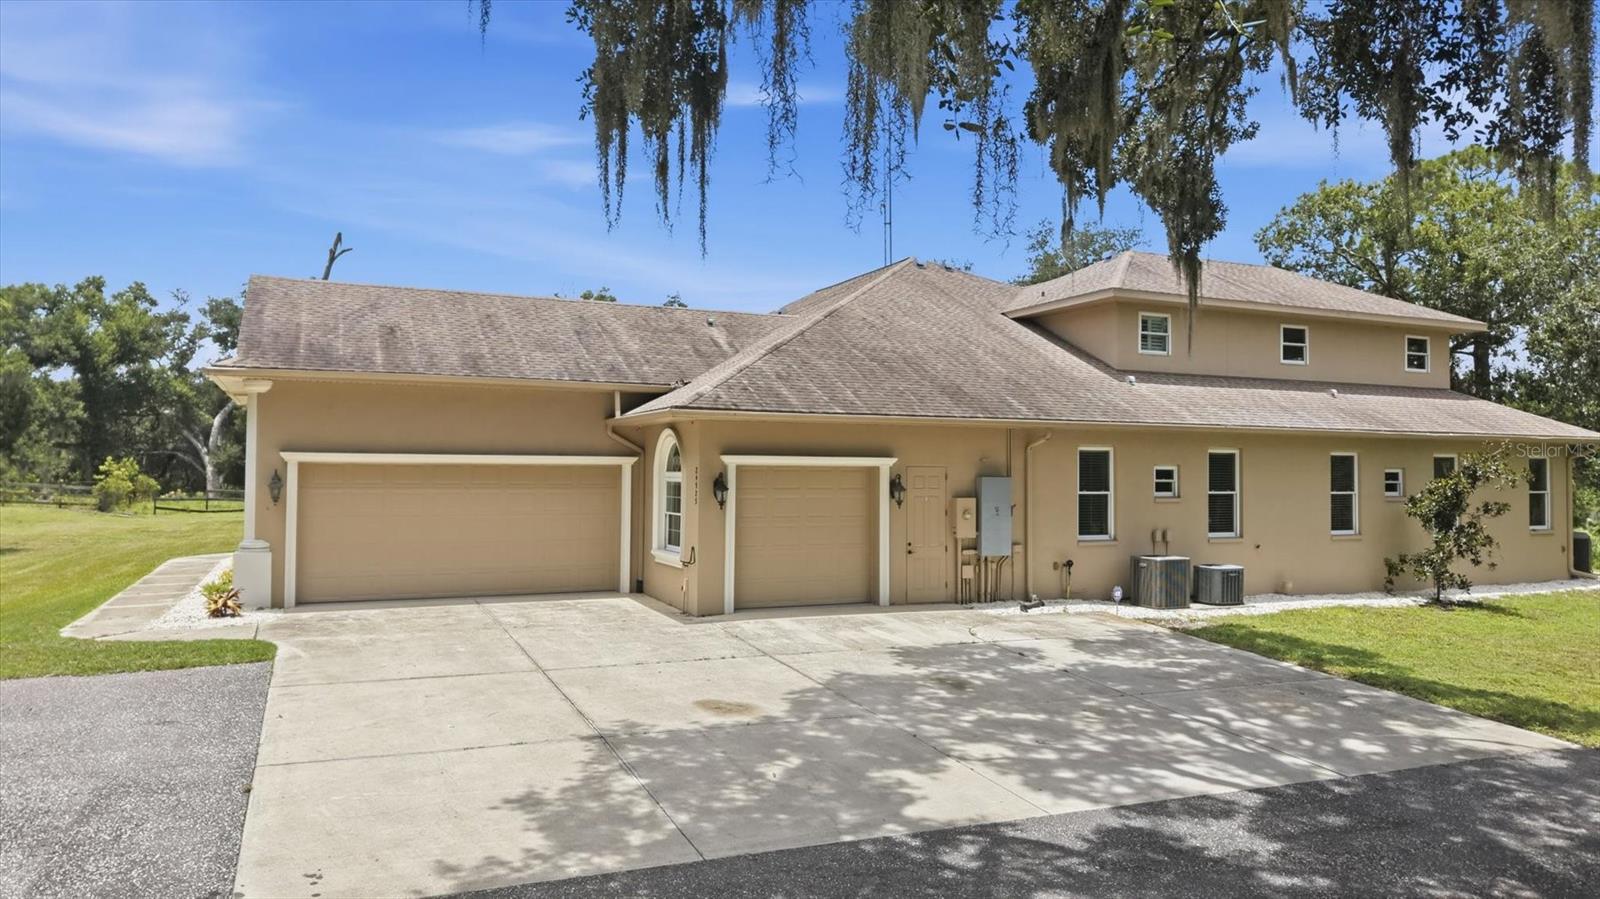
    4

  • Construction Materials

    Block, Stucco

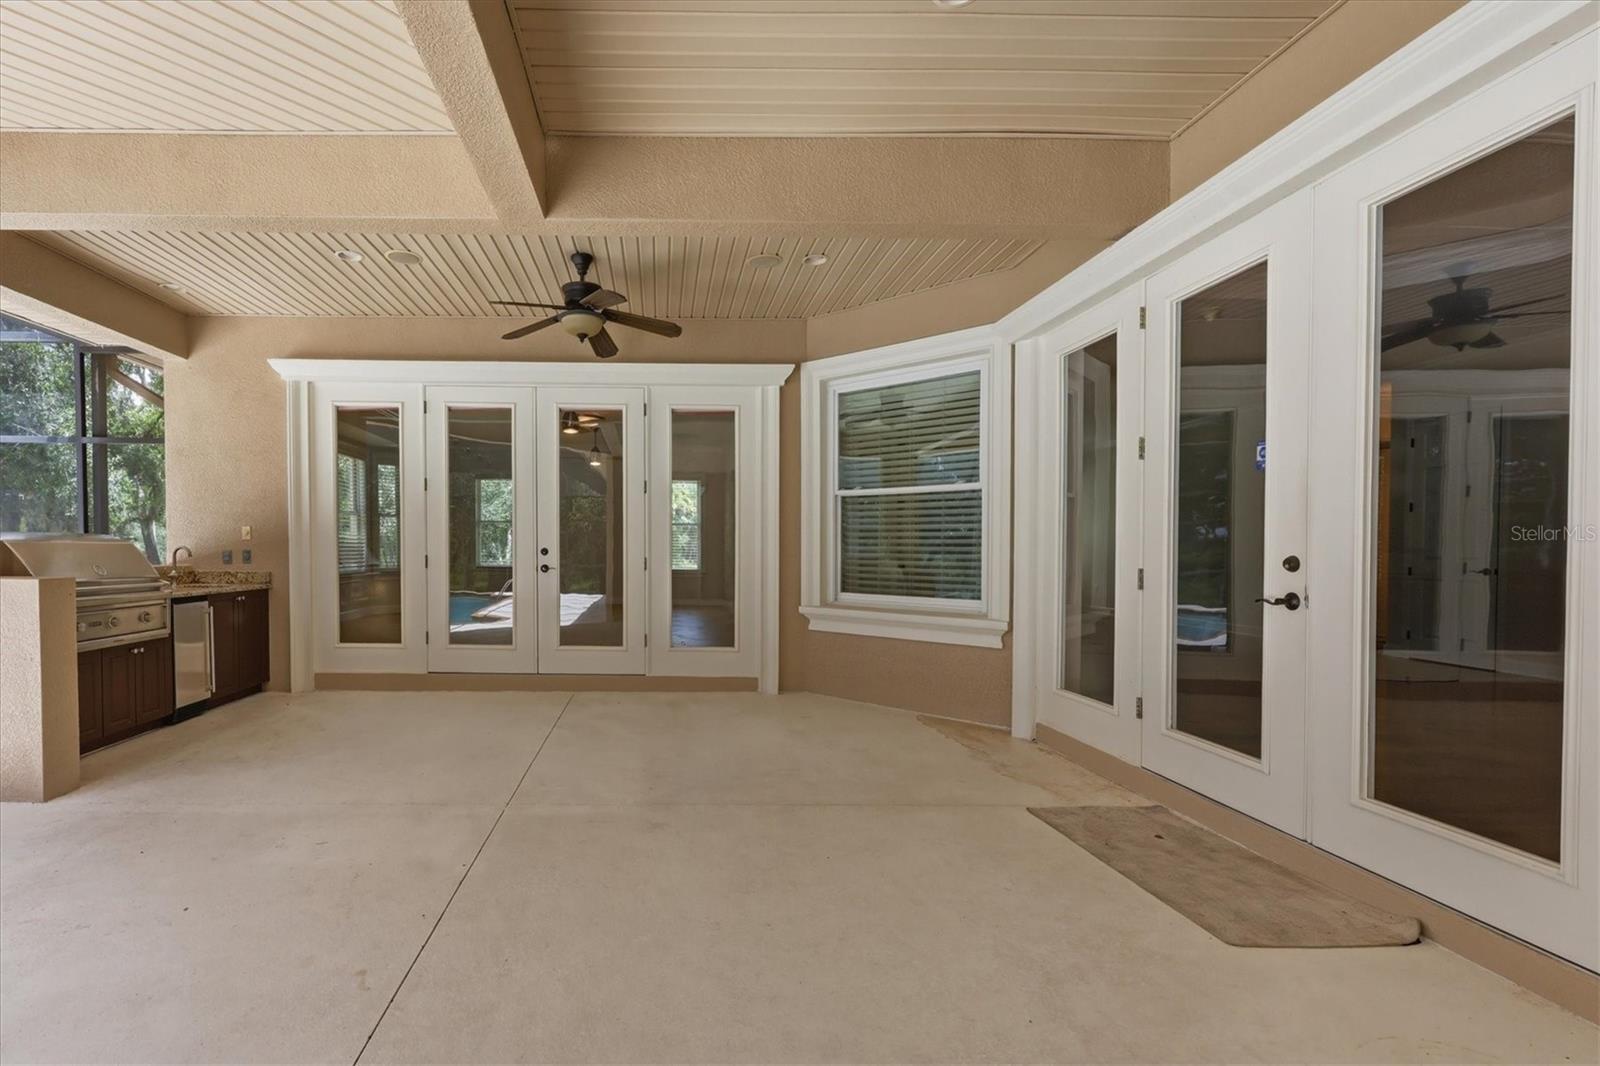
  • Other Exterior Features

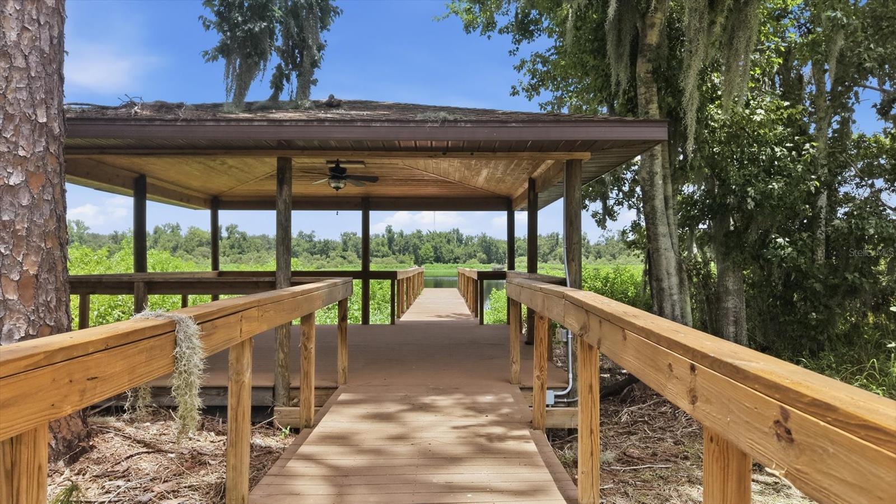
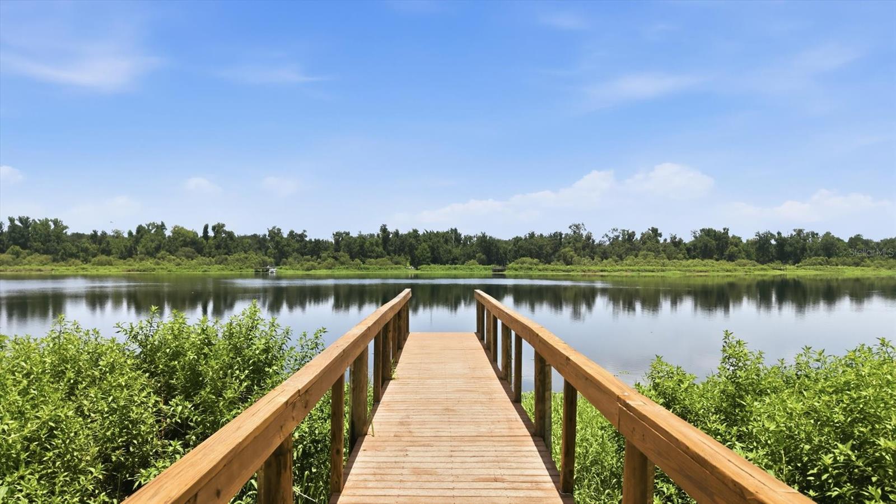
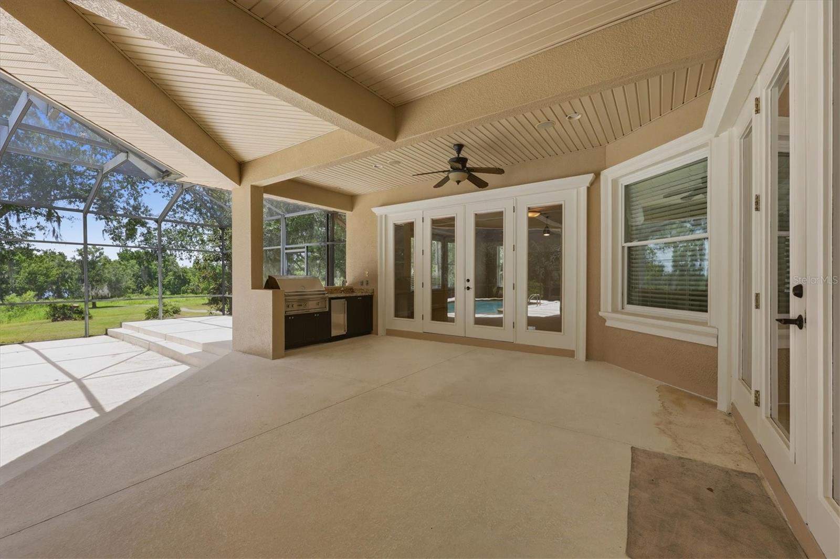
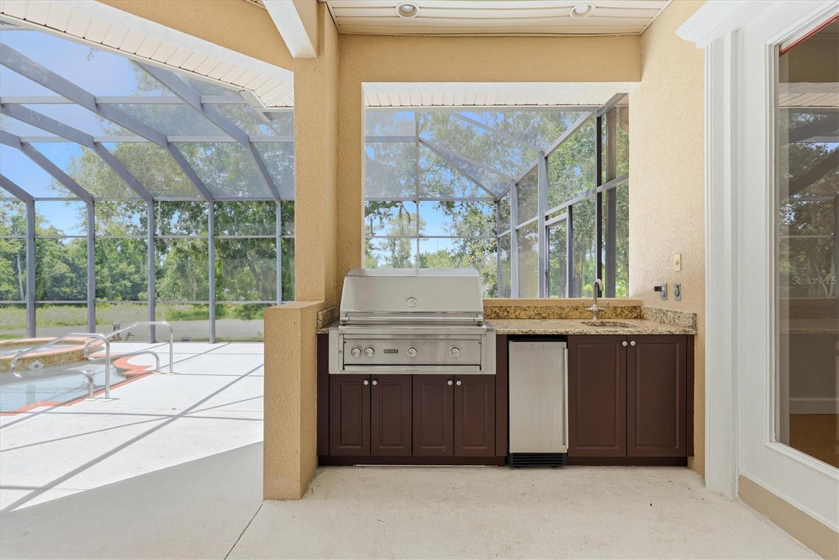
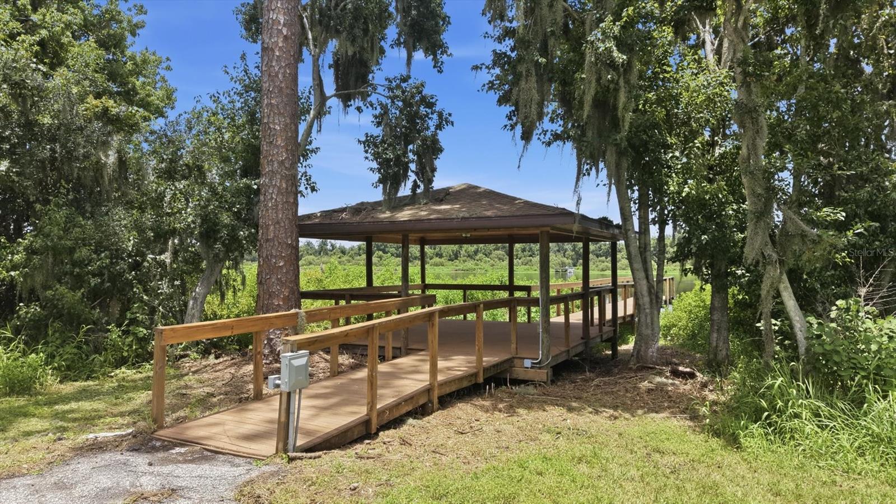
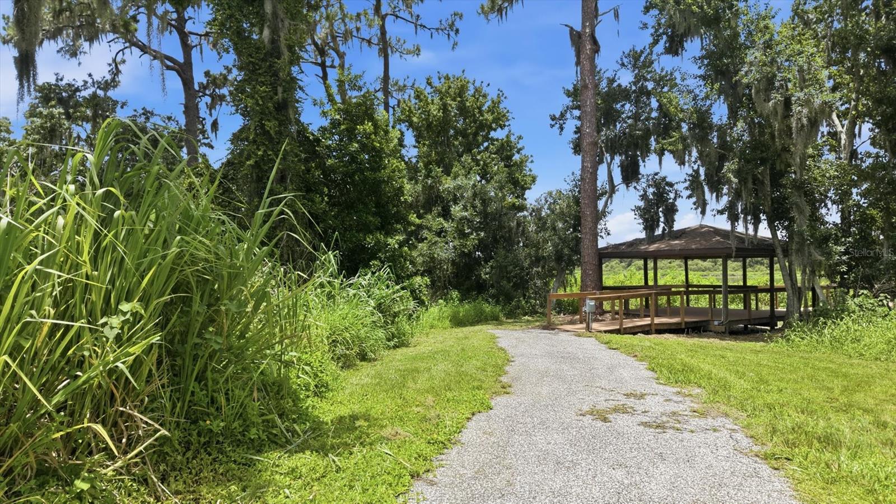
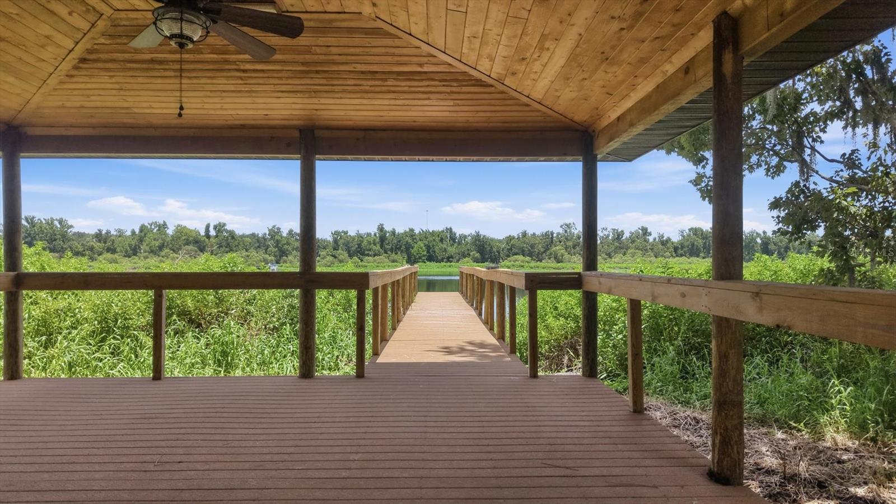
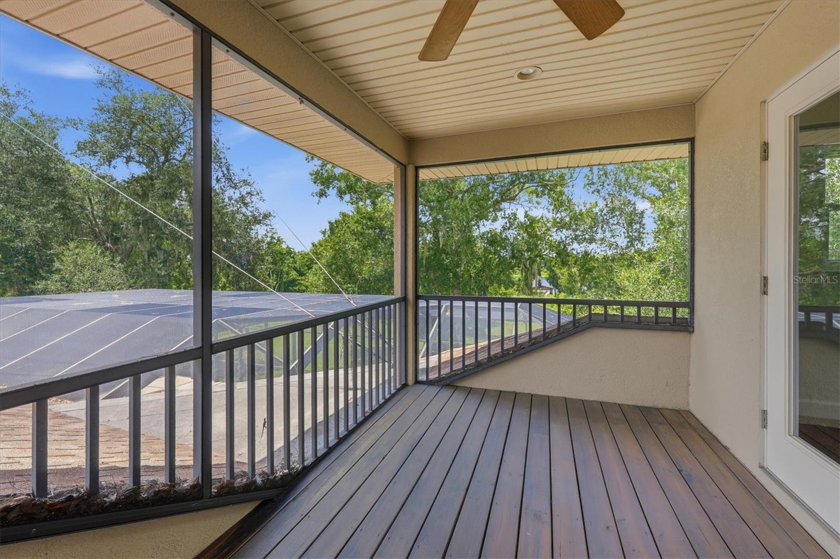
    Balcony, Outdoor Kitchen, RV Hookup, Dock

  • Parking

    Boat, Garage Door Opener, Off Street, Parking Pad, RV Carport, RV Garage, RV Access/Parking, Workshop in Garage, Attached

  • Patio and Porch Features

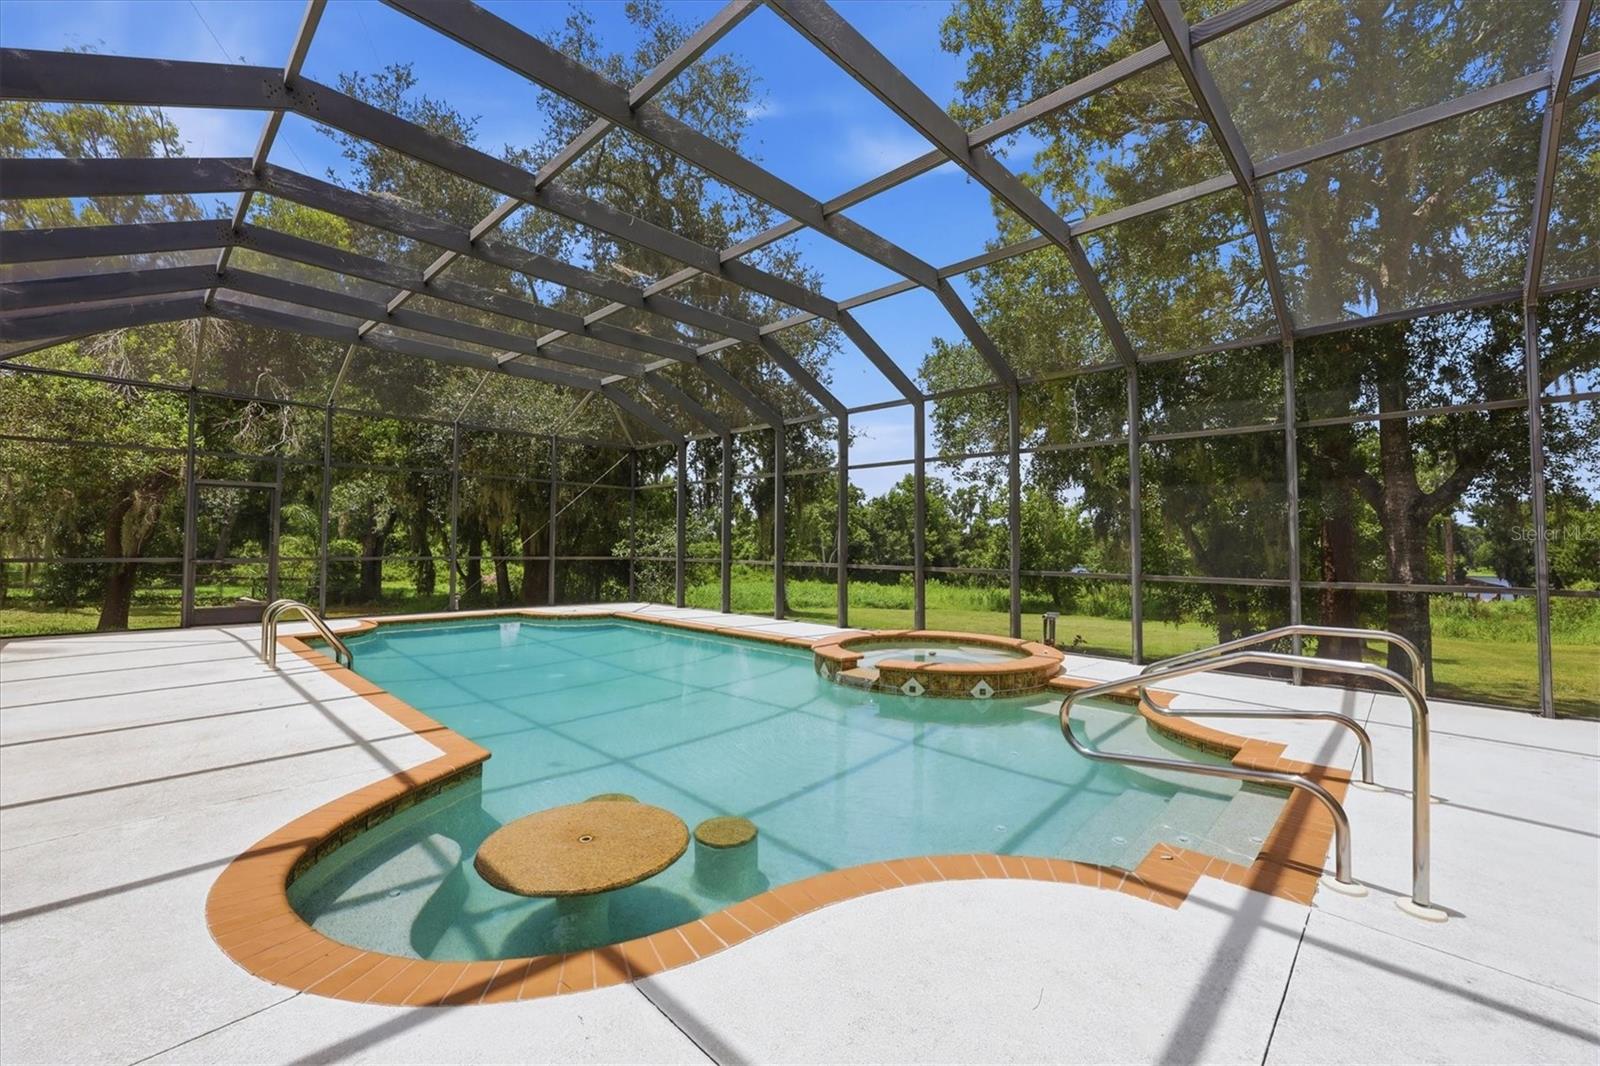
    Rear Porch, Screened

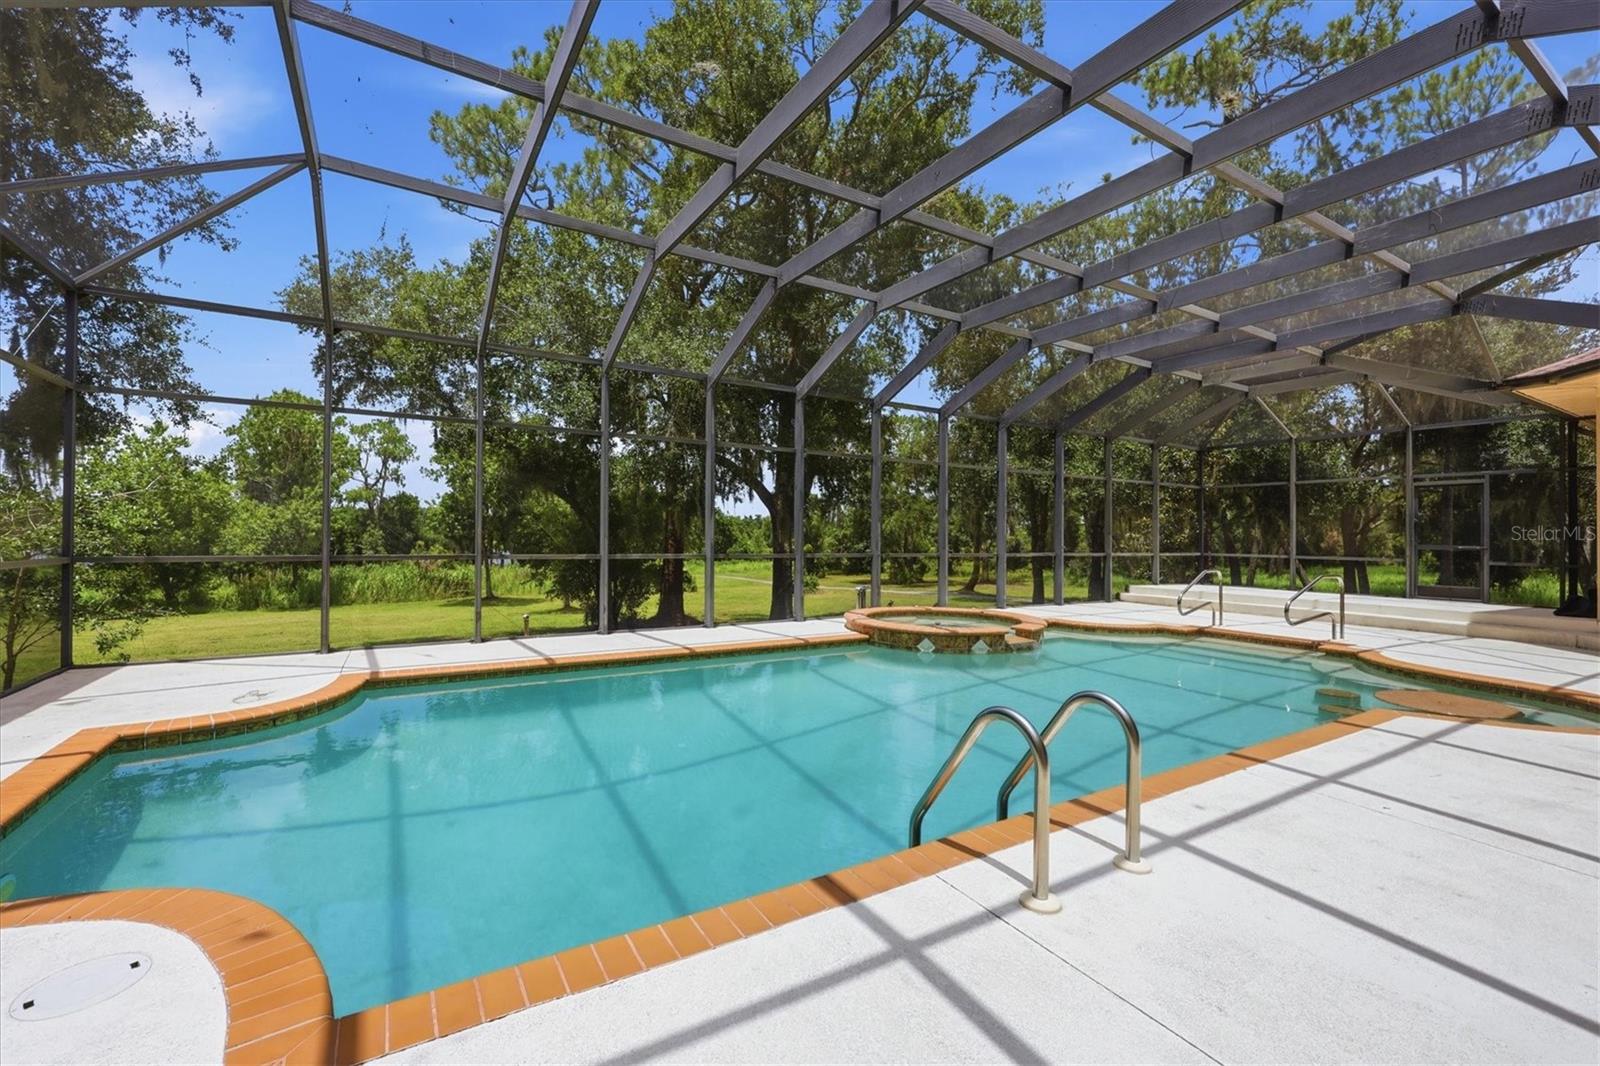
  • Pool

    Yes

  • Pool Features

    Gunite, Heated, In Ground, Screen Enclosure, Private

  • Waterfront YN

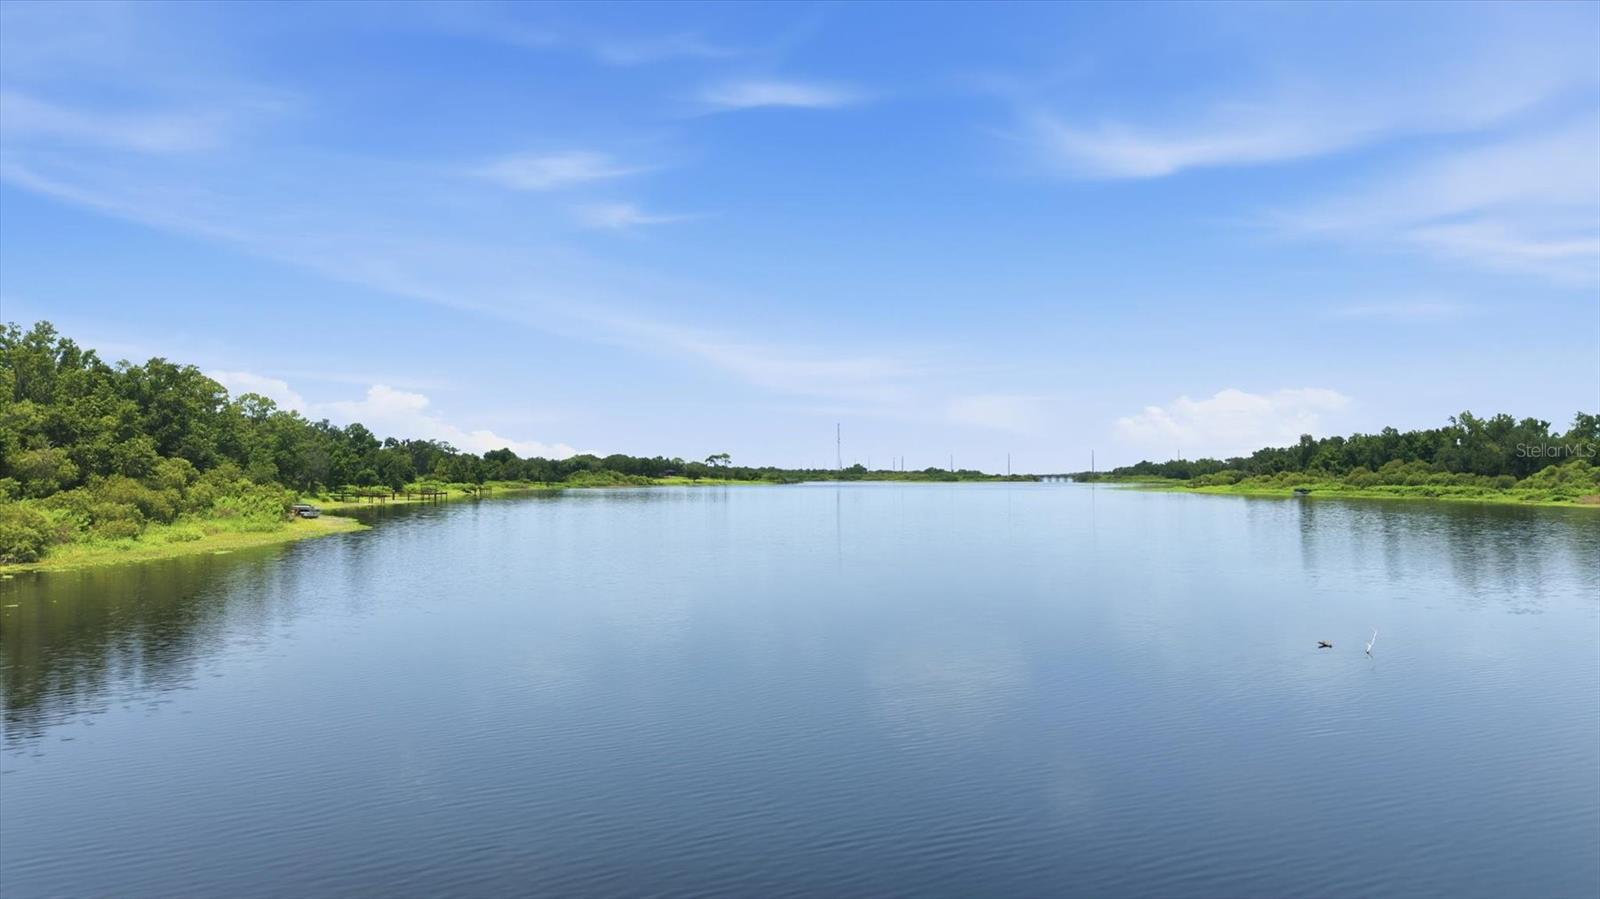
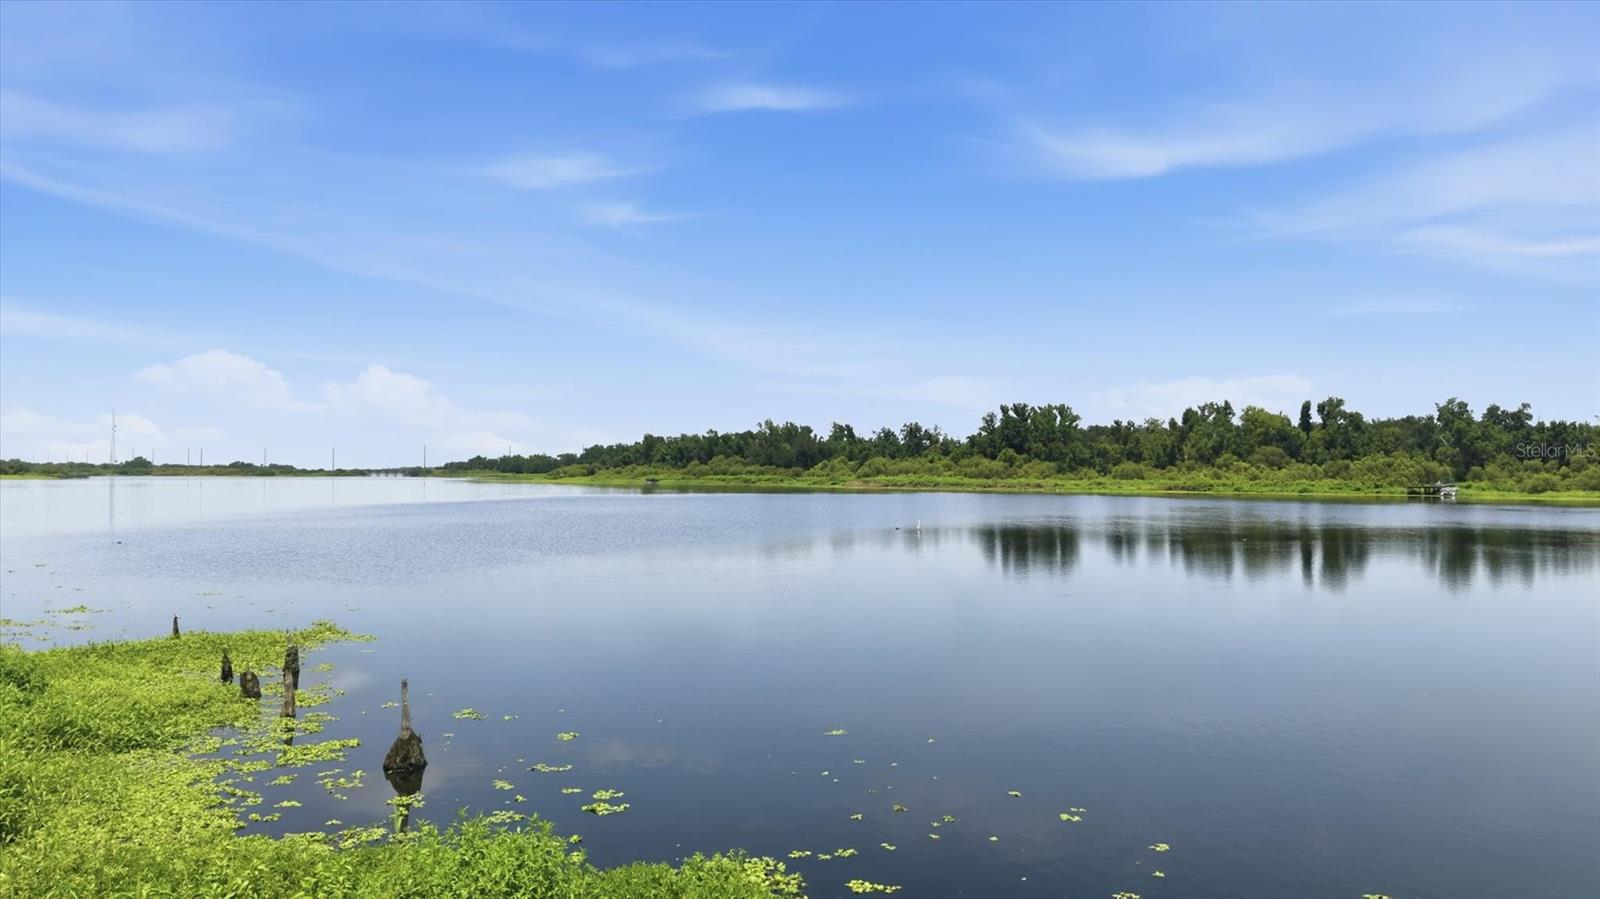
    YES

  • View

    Lake, Water, Trees/Woods

Area & Lot

  • Lot Features

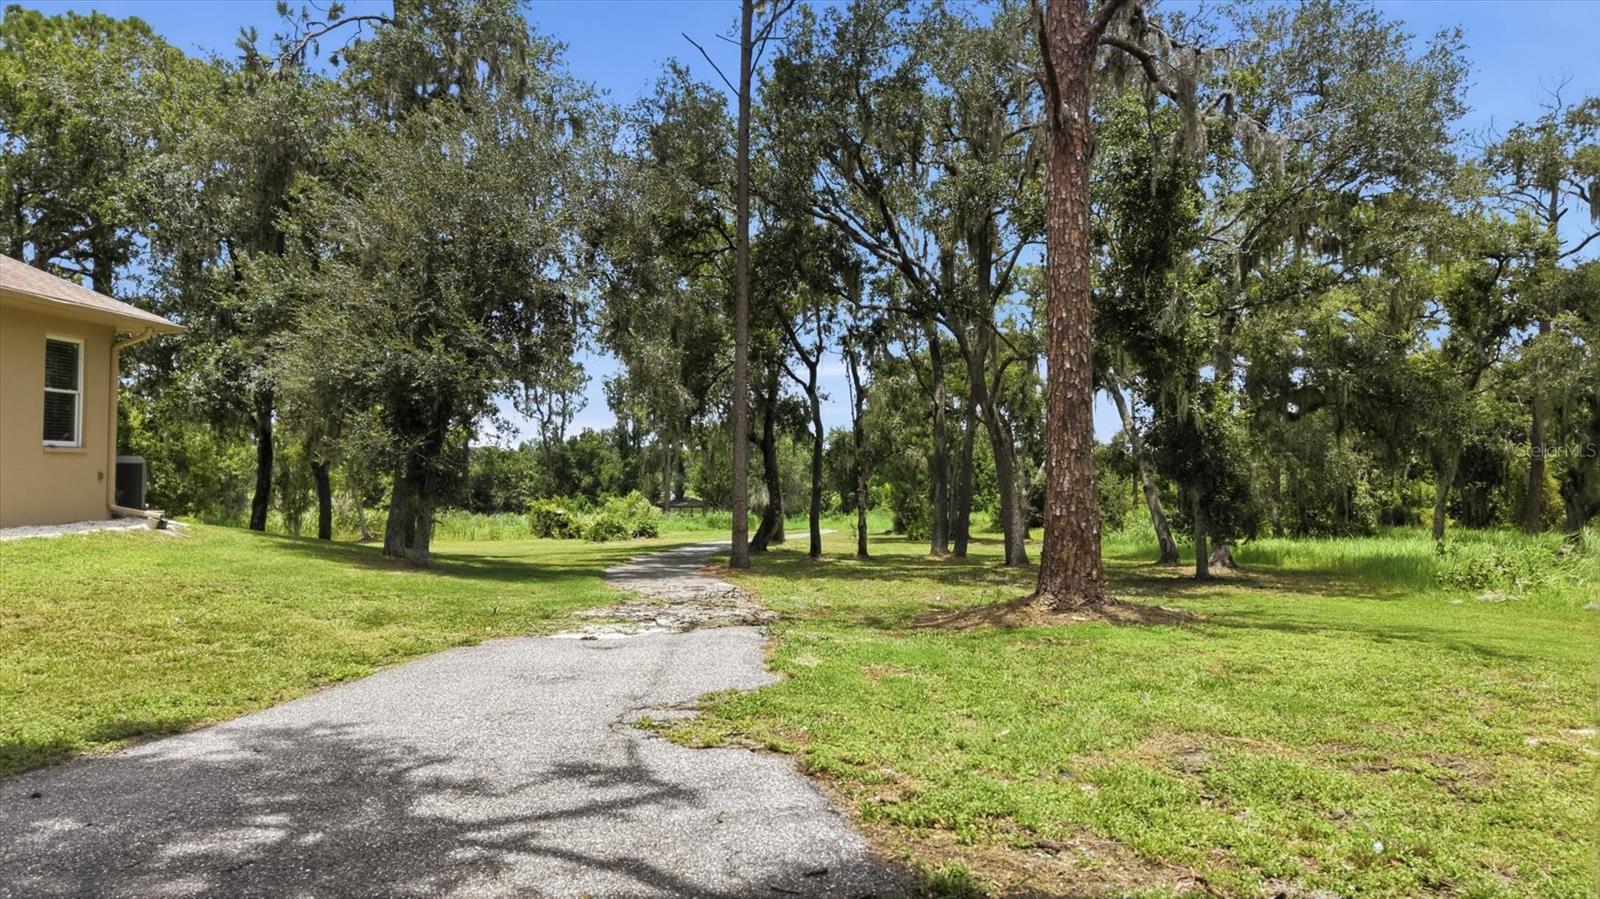
    Wooded, Farm, Landscaped, Level, Private, Paved, Waterfront

  • Lot Size(acres)

    7.04

  • Lot Size(square feet)

    306,750

  • Property Type

    Residential

  • Property Sub Type

    Single Family Residence

  • Architectural Style

    Custom, Traditional

Price

  • Sales Price

    $2,400,000

  • Tax Amount

    $20,738

  • Sq. Footage

    5,047

  • Price/SqFt

    $475

HOA

  • Association

    No

School District

  • Elementary School

    Myakka City Elementary

  • Middle School

    Dr Mona Jain Middle

  • High School

    Lakewood Ranch High

Property Features

  • New Construction

    NO

  • Foundation Details

    Slab

  • Ownership

    Fee Simple

  • Senior Community YN

    NO

  • Sewer

    Septic Tank

  • Tax Lot

    999999

  • Water Source

    Private, Well

Schedule a Showing

Showing scheduled successfully.

<
>
IN PERSON
VIA CHAT

What is 3 + 4 ?


Change time

Mortgage calculator
Estimate your monthly mortgage payment, including the principal and interest, property taxes, and HOA. Adjust the values to generate a more accurate rate.

Your payment

Principal and Interest:

$

Property taxes:

$

HOA fees:

$

Total loan payment:

$

Total interest amount:

$

Location

County

Manatee

Elementary School

Myakka City Elementary

Middle School

Dr Mona Jain Middle

High School

Lakewood Ranch High

Listing Courtesy of Mark Boehmig, MICHAEL SAUNDERS & COMPANY

RealHub Information is provided exclusively for consumers' personal, non-commercial use, and it may not be used for any purpose other than to identify prospective properties consumers may be interested in purchasing. All information deemed reliable but not guaranteed and should be independently verified. All properties are subject to prior sale, change or withdrawal. RealHub website owner shall not be responsible for any typographical errors, misinformation, misprints and shall be held totally harmless.

Agent Michael Graf

Business Coach | Executive Sales Associate | Realtor®

Michael Graf

Call Michael today to schedule a private showing.


* Listings on this website come from the FMLS IDX Compilation and may be held by brokerage firms other than the owner of this website. The listing brokerage is identified in any listing details. Information is deemed reliable but is not guaranteed. If you believe any FMLS listing contains material that infringes your copyrighted work please click here to review our DMCA policy and learn how to submit a takedown request.© 2024 FMLS.
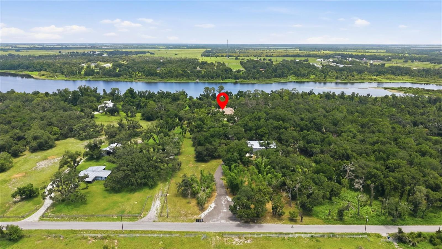
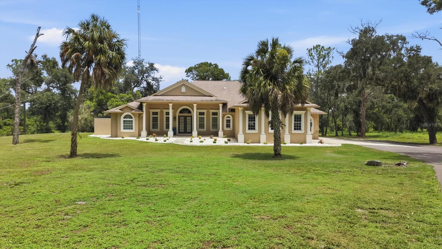
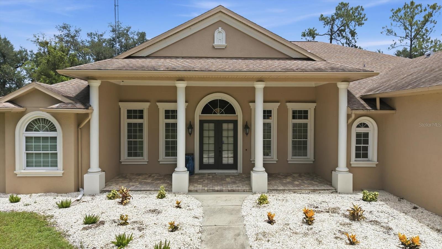
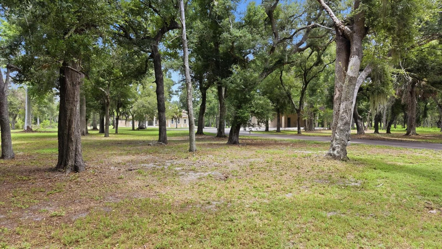
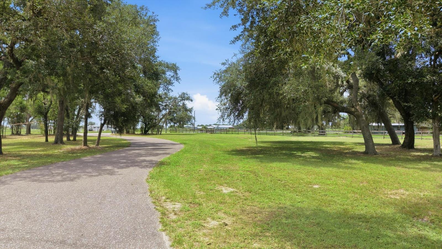
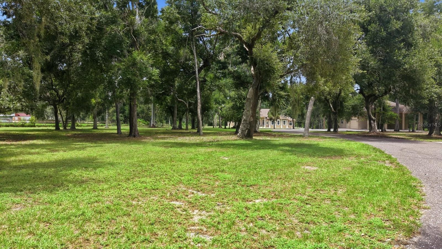
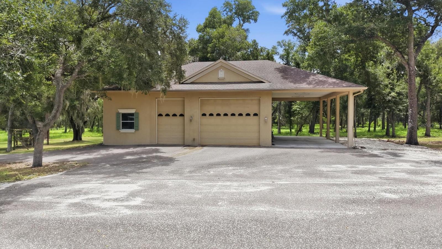
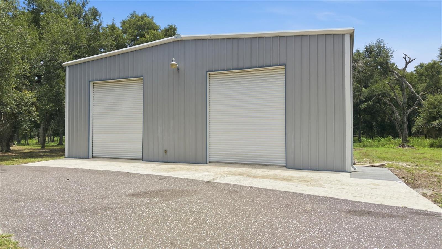
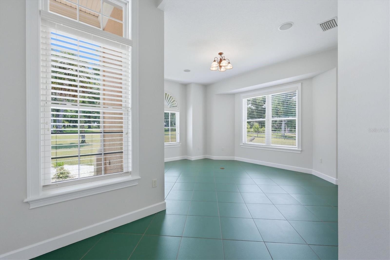
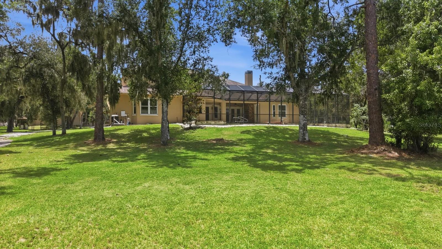
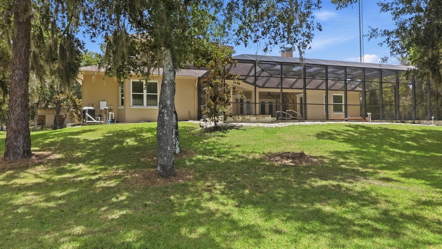
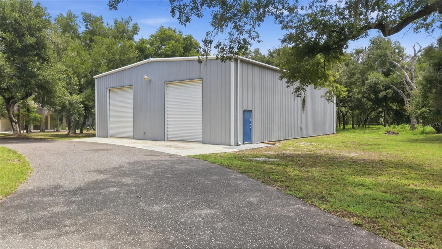
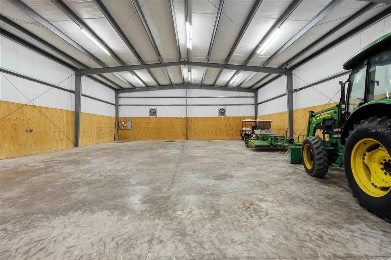
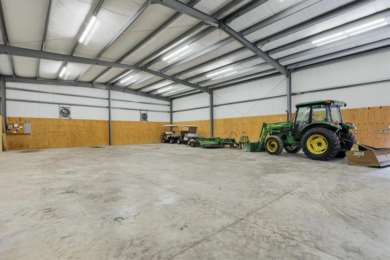
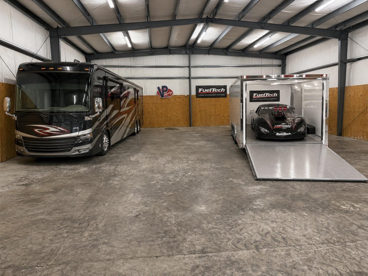
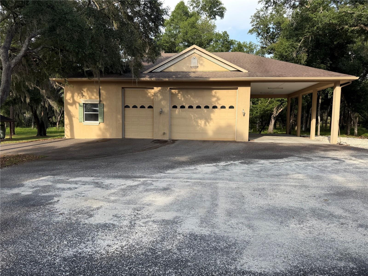
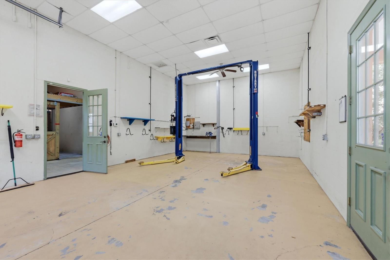
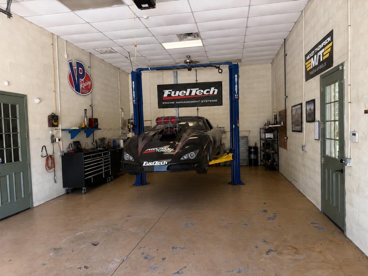
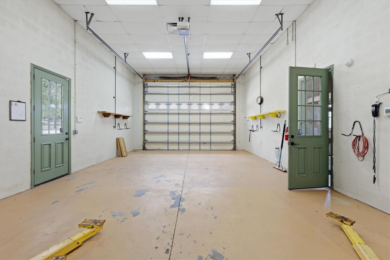
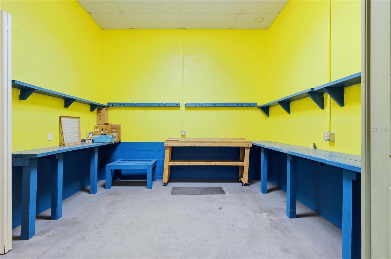
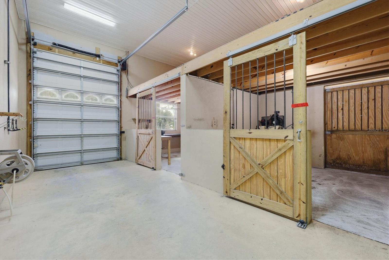
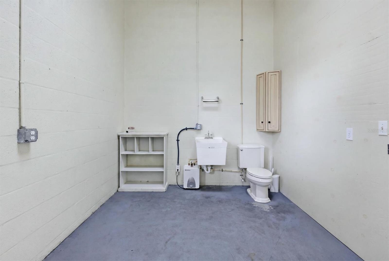
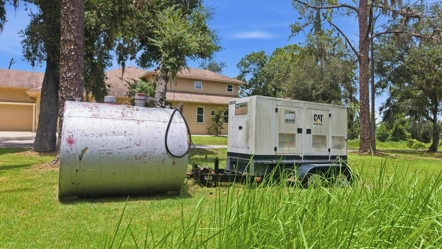
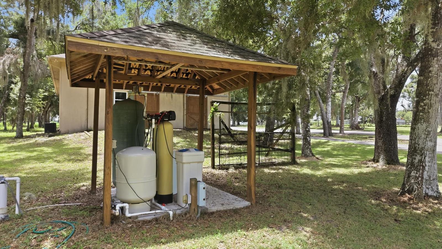
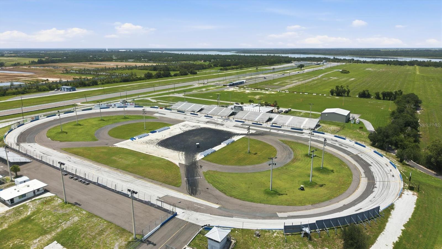
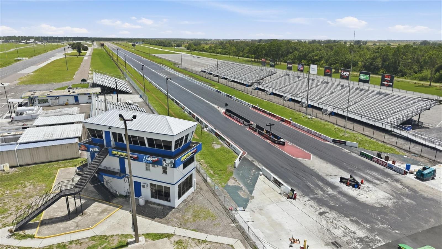
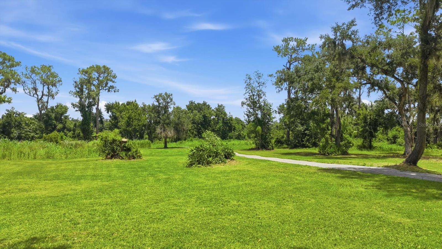
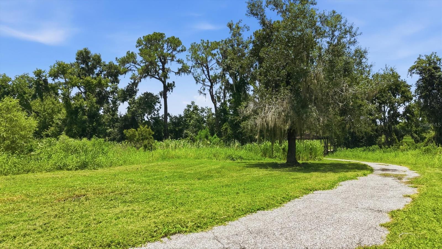
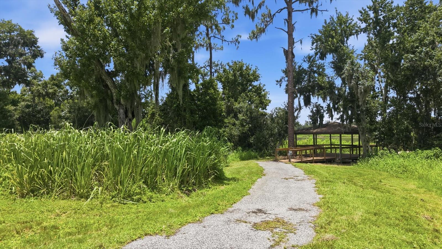
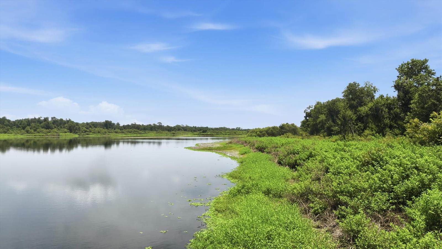
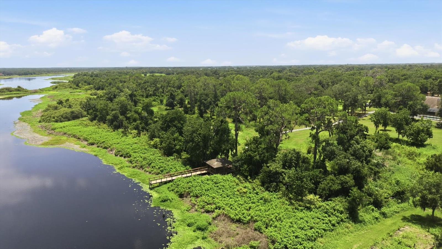
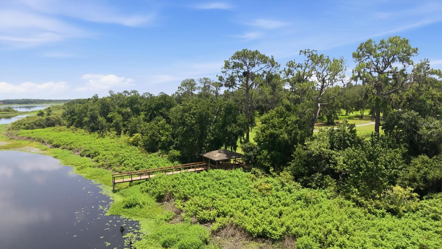
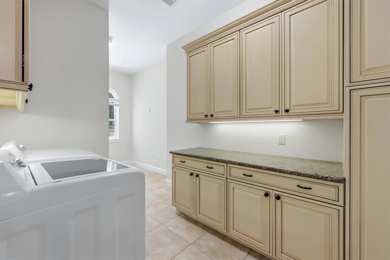
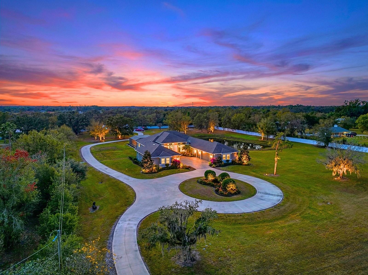
Bring the race cars, motor coaches, equipment, horses, or big ideas—this Lake Manatee property offers the space to make them possible. Situated on 7 private acres, the estate includes an approximately 5,000-square-foot, five-bedroom, four-and-a-half-bath home with a pool, whole-house generator, and water-filtration system. Two large detached shops provide outstanding flexibility for vehicle storage, trailers, machinery, workshop use, or a private automotive collection. One building includes a car lift and RV hookup, while the property’s location near the Freedom Factory makes it a natural fit for racing enthusiasts. Those seeking even more land may also purchase the adjoining 7-acre parcel separately, potentially creating a 14-acre compound with room for additional storage, fenced pasture, or equestrian improvements, subject to zoning and permitting. This is a property designed for buyers who need more than a beautiful home—they need room to live, work, store, and pursue their passions.
24525 JENNINGS ROAD

Message successfully sent.

What would you like to know?

What is 3 + 4 ?

I agree to receive email communication and understand I can unsubscribe at any time.

I agree to be contacted by The Graf Group of Coldwell Banker via call, email, and text for real estate services. To opt out, you can reply 'stop' at any time or reply 'help' for assistance. You can also click the unsubscribe link in the emails. Message and data rates may apply. Message frequency may vary. Privacy Policy

Related Properties

FIRST TIME ON THE MARKET! This is the kind of property that simply doesn’t come along often. Set on 14.09 acres with no neighbors behind you, this exceptional property backs to the Sarasota water storage area, offering privacy, room to roam, and an incredible opportunity to create the lifestyle you’ve been dreaming of.
The spacious home offers 4 generous bedrooms, 3 full baths, and 2 half baths, plus a large bonus room with a Jack-and-Jill bath connecting it to one of the upstairs bedrooms and bonus room currently being used as a 5th bedroom. This flexible space gives you plenty of options for guests, family, an office, recreation, or multigenerational living.
The main level features a generously sized eat-in kitchen with granite countertops, solid wood cabinetry, two ovens, a warming drawer, and a walk-in pantry. The luxurious owner’s suite feels like your own private spa, with room for a king-size bed, reading chairs or a sitting area, French doors opening to the back patio, and a spacious walk-in closet with access from both the bedroom and owner’s bath. The owner’s bath features built-in cabinetry, double sinks, a Jacuzzi tub, and a large walk-in shower with multiple shower features.
The second main-floor bedroom has its own unique architectural niches and is conveniently located across from a full bath with a walk-in shower. A laundry room with a privacy door completes this wing of the home.
And then there’s the garage space! The oversized attached two-car garage offers abundant storage and houses the tankless water heater. Across from it is an additional three-car, approximately 900-square-foot garage/workshop, complete with extra storage, plumbing for a sink, and an additional concrete pad. Whether you need room for vehicles, boats, recreational equipment, hobbies, a workshop, or your own business, the possibilities here are virtually endless.
Outside is where this property truly sets itself apart. There is a 50-amp electrical hookup, water softener, gas line for a future outdoor kitchen and pool, an outdoor shower with hot water, a shooting range, and a large fire-pit area perfect for cool evenings, family gatherings, and making s’mores with friends.
And with 14.09 acres, there is room for so much more. Bring your livestock, create your own private homestead, establish gardens or recreational areas, or explore the possibility of an additional residence for family, guests, or future use (subject to applicable county requirements). There is space here to expand your vision rather than compromise it.
Major improvements have already been taken care of, including a new roof in 2024, two new air-conditioning systems in 2020, and a water softener added in 2024. The tankless hot water system adds further efficiency and convenience.
Privacy. Acreage. Flexibility. Space for your hobbies, your animals, your family, and your future. This is far more than a home—it’s an opportunity to own a rare piece of property where you can spread out and make it truly your own.
First time on the market and nothing left to do but move in and start enjoying everything this remarkable property has to offer!
#A4704842

MYAKKA CITY

6200 VERNA ROAD

4 Beds

3 Baths

4,138 Sq.Ft.

$2,300,000

MLS#: A4704842

Price reduced
Welcome to 25916 State Road 64 East — where opportunity, waterfront living, acreage and Florida lifestyle come together in one truly exceptional property! This is NOT your average 5 acres. With approximately 2,716 sq ft of living space, 5 bedrooms, 3 baths, two separate residences and an impressive 195 feet of Lake Manatee frontage, this sprawling property offers a rare combination of space, privacy, versatility and possibilities that are incredibly hard to find in Manatee County. Set along SR 64 just east of I-75, this property gives you the feeling of a private Florida retreat while keeping Bradenton, Lakewood Ranch and surrounding communities conveniently accessible. The wide-open feel of the acreage creates an incredible sense of freedom, with mature Florida landscaping, lush bamboo and room to bring your vision to life. The main residence features a hard-to-find oversized primary suite with an ensuite bath, along with a private portion of the home that provides excellent guest or family quarters. Multiple sliding glass doors open toward the pool and Lake Manatee, bringing the breathtaking waterfront setting directly into your everyday living experience. Imagine waking up to the water, opening the doors to the lake breeze and spending evenings watching the wildlife and sunsets from your own piece of paradise. The detached residence adds another incredible layer of flexibility. Currently operating as an Airbnb, this separate 2-bedroom, 1-bath home offers excellent income-producing potential and can also serve as private accommodations for family, guests or an additional retreat. It is currently offered turnkey furnished and has been thoughtfully remodeled, making it ready for its next chapter. Outdoor living is where this property truly comes alive. Enjoy TWO above-ground pools, expansive raised decks, two fully fenced pastures, a barn with two 12' x 12' horse stalls, a dedicated dog run and plenty of open space for animals, gardening, recreation and entertaining. The approximately 195 feet of Lake Manatee frontage provides peaceful water views, abundant wildlife and direct access to one of the area's most beautiful natural settings. Launch your kayaks, canoes or boat from the impressive L-shaped dock and enjoy fishing, cruising or simply taking in the tranquility of the lake. And the possibilities don't stop there! There is room to build your custom dream home, with the potential to expand and create something truly extraordinary. Whether you're envisioning a private family compound, equestrian property, cattle operation, vacation retreat, wedding or event venue, Airbnb destination, homestead, animal rescue ranch or simply a spectacular private waterfront estate, the opportunity is here. Recent improvements include a newly paved entrance, adding to the property's accessibility and appeal. With multiple residences, income potential, pools, pastures, horse facilities, dock access, incredible lake frontage and room to grow, this property offers something very few properties can. Lake Manatee waterfront acreage of this caliber is exceptionally rare. This is more than a home — it is a lifestyle, an investment and a blank canvas for your dreams. Properties like this don't come along often. Come experience 25916 State Road 64 East for yourself and discover why this may be the opportunity you've been waiting for. Come see this gem before it's gone!
#A4703241

MYAKKA CITY

25916 STATE ROAD 64 E

5 Beds

3 Baths

2,716 Sq.Ft.

$1,999,999

MLS#: A4703241
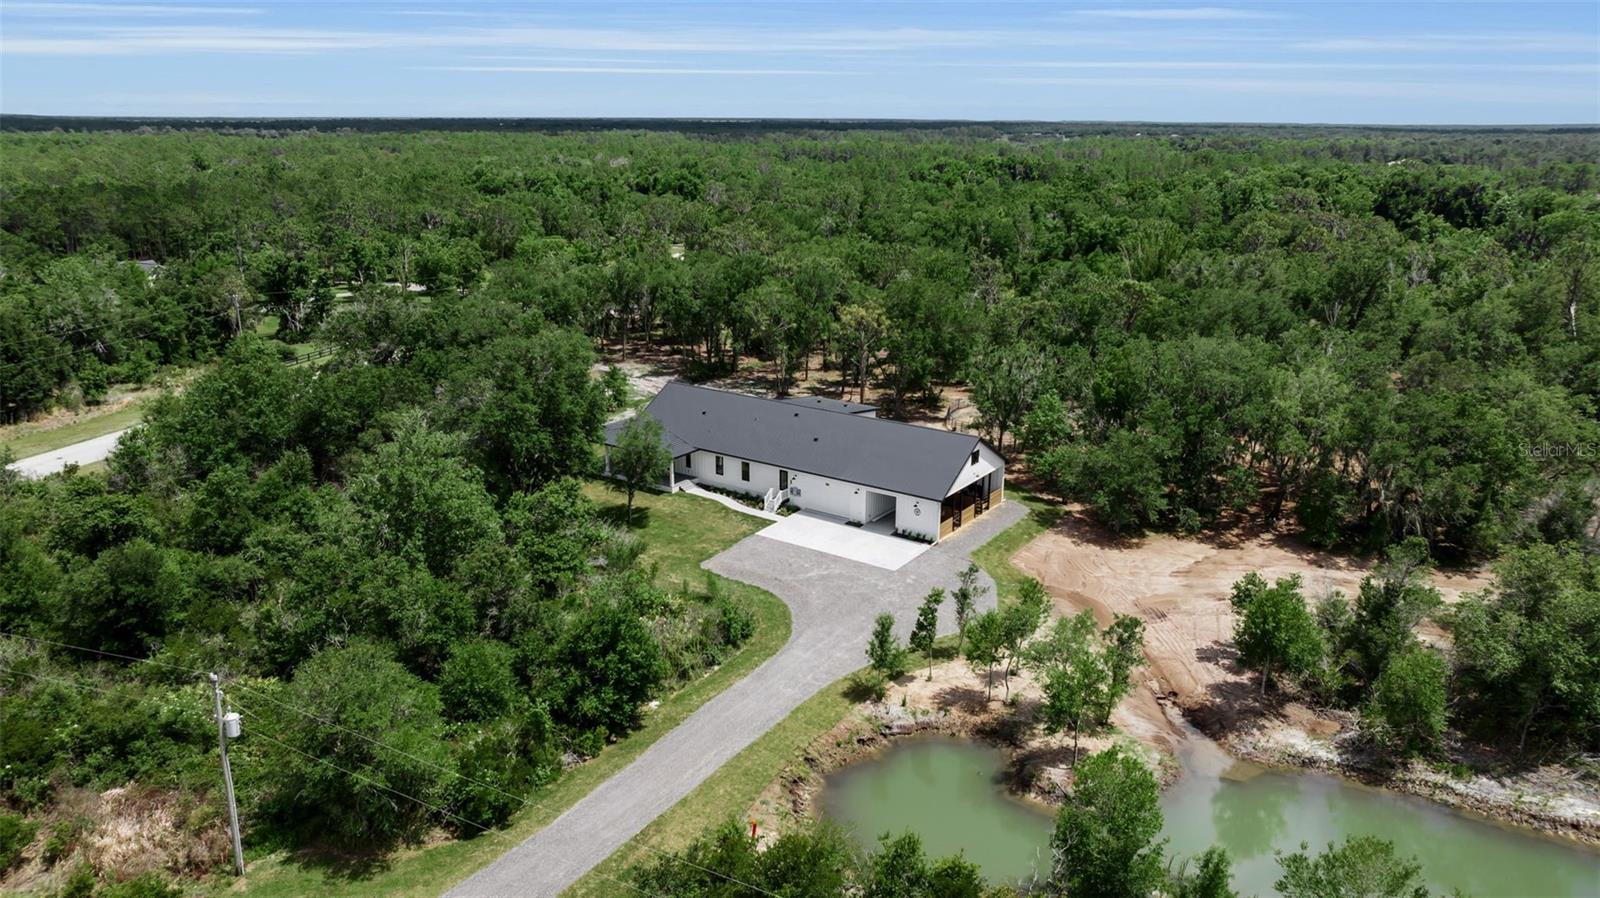
Melissa’s Hope is a custom barndominium-style home built by Homes by Laura, Inc. and a 2026 Parade of Homes Winner. Designed to blend everyday comfort, equestrian functionality, and long-term flexibility, the main level features an open great room, kitchen, walk-in pantry, office, primary suite, two guest bedrooms, and an expansive porch.
A drive-through breezeway, tack and feed room, and three stalls create a seamless connection between the home and outdoor living. Upstairs, a private two-bedroom apartment with a kitchen, living room, bathroom, and generous closet space offers flexibility for guests, extended family, or multigenerational living.
Located on 5.86 acres in the wonderful, peaceful community of Winding Creek. Within the community, Winding Trails Ranch often hosts barrel races and other events. Far enough away from the crowded city life and only an hour drive down state road 64 to Anna Maria Island Beach. This lifestyle is one you will quickly fall in love with.
#A4697701

MYAKKA CITY

40916 11TH AVENUE EAST

5 Beds

3 Baths

3,973 Sq.Ft.

$2,300,000

MLS#: A4697701
A rare live-work estate offering true infrastructure for modern leadership—comprised of three fully integrated buildings on over five acres with no HOA restrictions.

The primary residence delivers luxury living with purpose, featuring impact-rated doors and windows, chef’s kitchen, private theater, two offices for executive-level remote operations, and a spa-inspired primary suite designed for reset and renewal. Offered partially furnished, the home is engineered for both lifestyle and productivity.

Outside, the property reveals a resort-style environment with pool, spa, sauna, fire features, layered lighting, and multiple seating zones, anchored by a full outdoor kitchen and expansive entertaining terrace ideal for hosting clients, partners, or private events.

The second building provides approximately 3,000 square feet of business-grade infrastructure, including a commercial-grade private gym, executive office with full bath and shower, and a substantial garage and storage facility capable of supporting equipment, vehicles, inventory, or specialty collections.

The third building—a separate three-stall garage—has been adapted as a versatile flex environment suitable for a content studio, command center, private lounge, or additional operations space.

Together, these structures form one unified estate—a private headquarters where lifestyle, enterprise, and performance converge in a way few properties can offer.
#A4674651

MYAKKA CITY

28154 GOPHER HILL ROAD

5 Beds

4 Baths

4,815 Sq.Ft.

$2,499,000

MLS#: A4674651
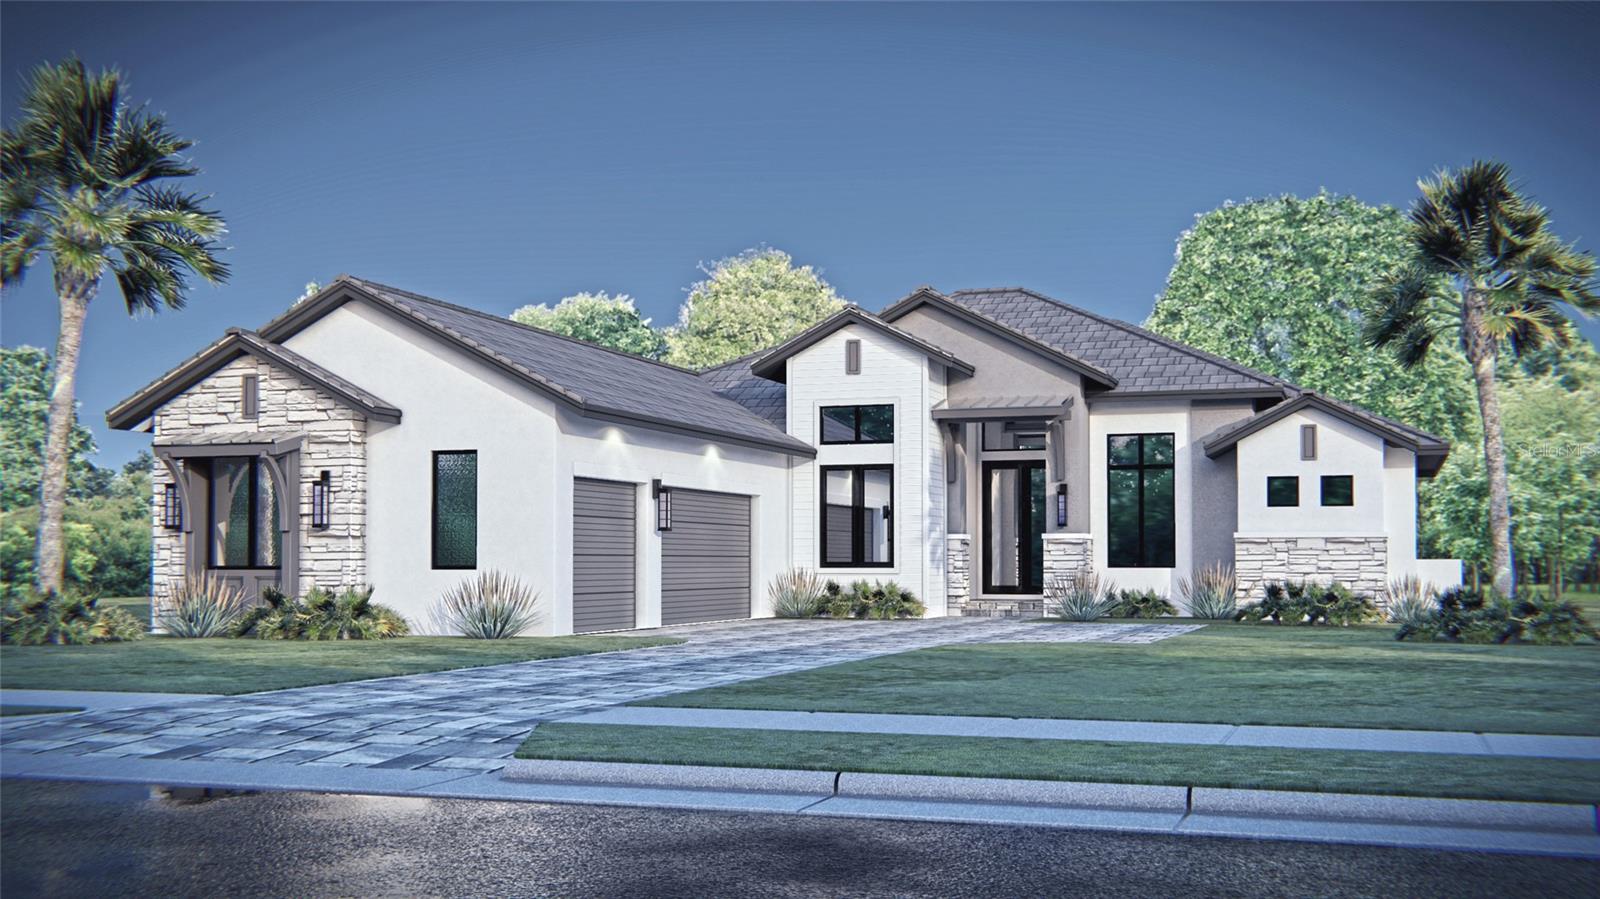
Under Construction. Timeless architectural design with luxurious, livable spaces. From the moment you enter, the grand foyer and elegant great room set the tone for this home. The open kitchen is a chef’s dream with high-end appliances, quartz countertops, and a large center island. A spacious owner's suite includes dual walk-in closets and a spa-inspired bath. Three bedrooms, a bonus room, and a study provide flexible living options. The expansive outdoor living area includes a covered lanai and pool—ideal for enjoying Florida’s year-round sunshine. Every detail is thoughtfully designed and meticulously crafted, delivering comfort, style, and exceptional quality. 

Soleta is a private, luxury golf community nestled in the heart of Myakka City, Florida, offering an elevated lifestyle rooted in Old Florida charm. Spanning over 530 acres of preserved natural landscape—including moss-draped oaks, palmetto prairies, freshwater marshes, and two miles of the scenic Myakka River—Soleta is designed for those seeking tranquility, recreation, and refined living.

At Soleta, every day feels like a getaway — and membership is your key to it all. To maintain the exclusive lifestyle and unparalleled amenities that define this community, all residents are required to become members of the Soleta Golf & Country Club. Both social and full golf memberships are available, ensuring you enjoy the full spectrum of everything Soleta has to offer. Live where luxury and leisure come together —
#A4650761

MYAKKA CITY

11149 PRICE LANE

3 Beds

3 Baths

2,965 Sq.Ft.

$2,089,500

MLS#: A4650761
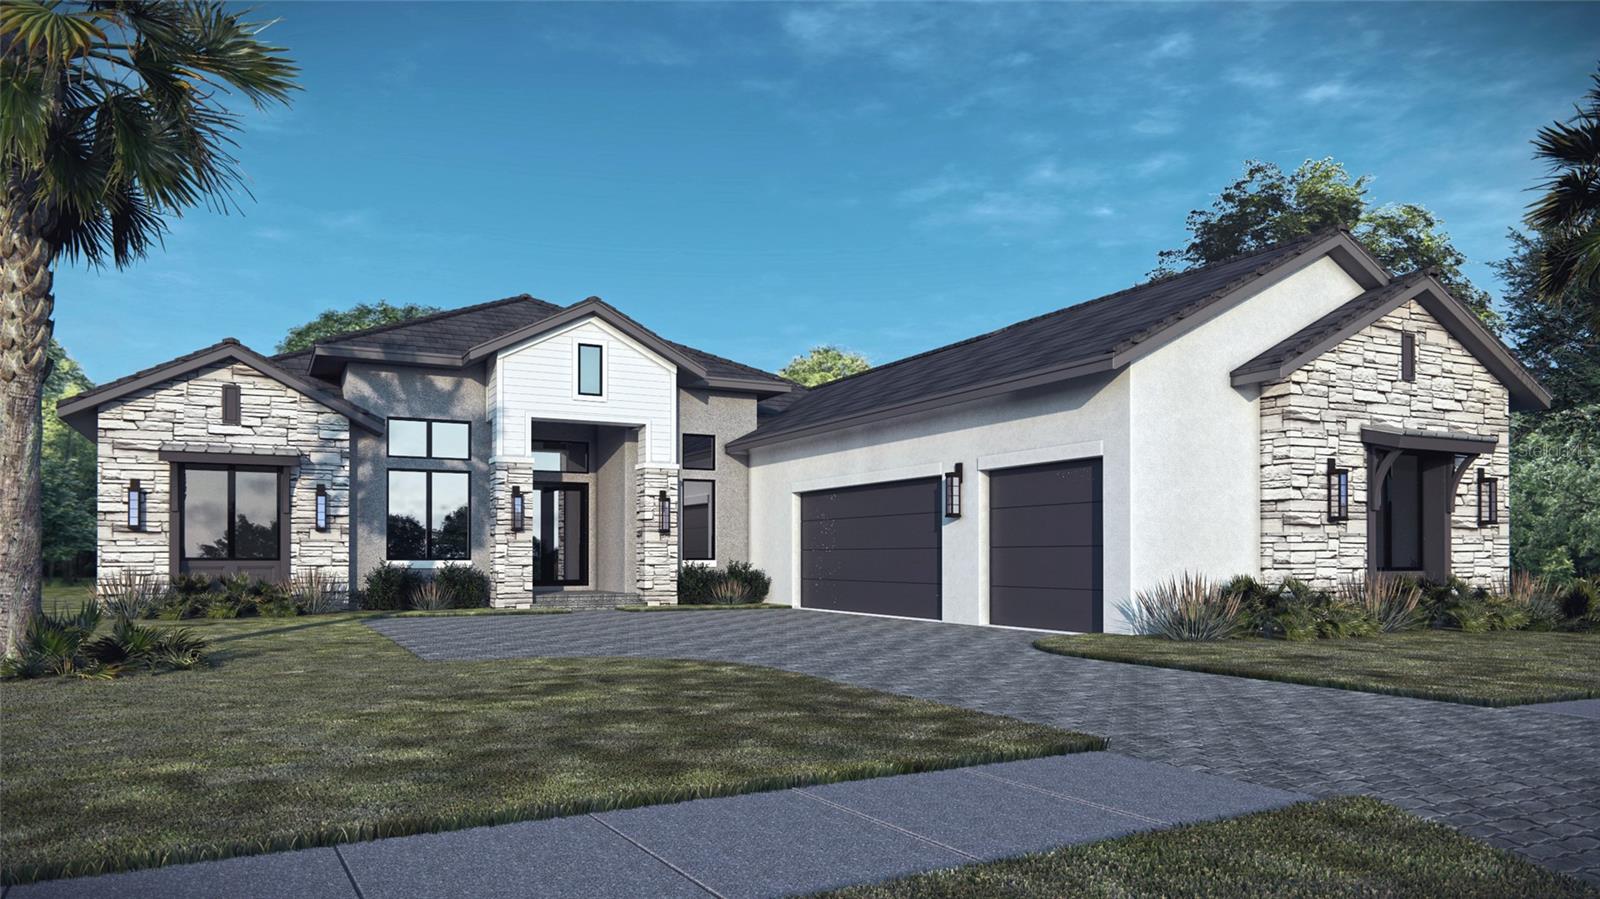
Pre-Construction. To be built. Step into modern luxury with this home by John Cannon Homes, a custom-designed masterpiece offering refined contemporary living. This single-story residence features expansive open-concept spaces with soaring ceilings, floor-to-ceiling glass, and seamless indoor-outdoor transitions. The gourmet kitchen boasts designer appliances, custom cabinetry, and a spacious island—perfect for entertaining. The owner's suite is a private retreat with a spa-like bath, oversized walk-in closets, and a serene view of the lanai. With three additional en-suite bedrooms, a study, bonus room, and an outdoor living area complete with a pool and summer kitchen, the Soleta is crafted for comfort, style, and everyday elegance. Situated in Soleta a private, luxury golf community nestled in the heart of Myakka City, Florida, offering an elevated lifestyle rooted in Old Florida charm. Spanning over 530 acres of preserved natural landscape—including moss-draped oaks, palmetto prairies, freshwater marshes, and two miles of the scenic Myakka River—Soleta is designed for those seeking tranquility, recreation, and refined living.
Nestled among scenic fairways and sparkling lakes, Soleta combines elegant architecture with resort-style amenities designed for those who crave the exceptional. Residents enjoy access to a world-class golf course, a stunning clubhouse, fine dining, a state-of-the-art fitness center, tennis and pickleball courts, spa services, and vibrant year-round social events.

At Soleta, every day feels like a getaway — and membership is your key to it all. To maintain the exclusive lifestyle and unparalleled amenities that define this community, all residents are required to become members of the Soleta Golf & Country Club. Both social and full golf memberships are available, ensuring you enjoy the full spectrum of everything Soleta has to offer. Live where luxury and leisure come together —
#A4650714

MYAKKA CITY

11157 PRICE LANE

3 Beds

3 Baths

3,114 Sq.Ft.

$2,175,500

MLS#: A4650714

 - property

Send a message

Message successfully sent.

Your message

What is 3 + 4 ?

Reason for contacting?

I agree to receive email communication and understand I can unsubscribe at any time.

I agree to be contacted by The Graf Group of Coldwell Banker via call, email, and text for real estate services. To opt out, you can reply 'stop' at any time or reply 'help' for assistance. You can also click the unsubscribe link in the emails. Message and data rates may apply. Message frequency may vary. Privacy Policy

Sign Out

Virtual Assistant

Would you like to take the next step with this property? We can help you schedule a showing or virtual tour, or send you more details.

Yes, I would like more information.

Thank You for Your Reply, One of Our Agents will contact you as soon as possible

No, maybe later.

Thank you, you can always contact me via email, phone number or through the contact form.

Realhub AI

Lucy - Your AI-Powered Realtor

Update Your Temporary Password

Personalize your search

Enter your email and we'll notify you immediately when new listings match what you're looking for.

or enter email address

Already have an account ? Login here

Continue your home search

I agree to receive communications and understand I can unsubscribe at any time.

I agree to be contacted by The Graf Group of Coldwell Banker via call, email, and text for real estate services. To opt out, you can reply 'stop' at any time or reply 'help' for assistance. You can also click the unsubscribe link in the emails. Message and data rates may apply. Message frequency may vary. Privacy Policy

Already have an account ? Login here

We use cookies

We use cookies primarily for analytics to enhance your experience. By accepting, you agree to our use of these cookies. You can manage your preferences or learn more about our cookies policy.