Features & Amenities

Interior

  • Other Interior Features

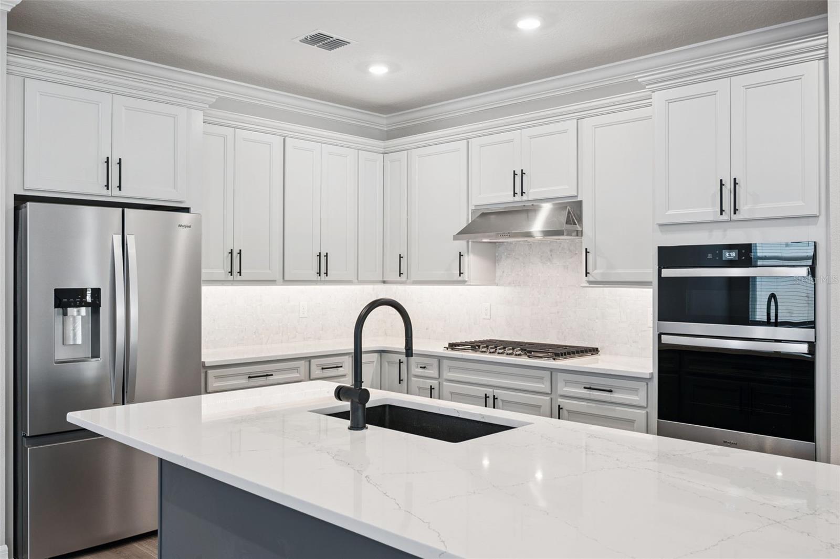
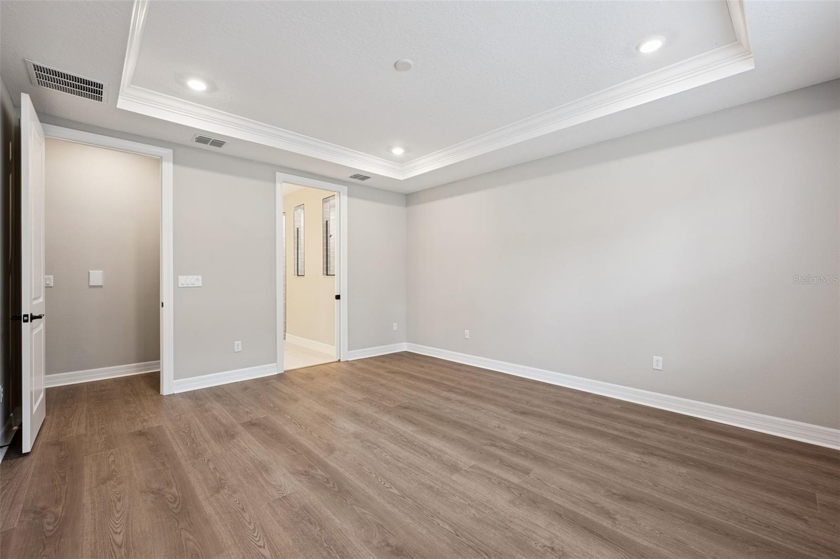
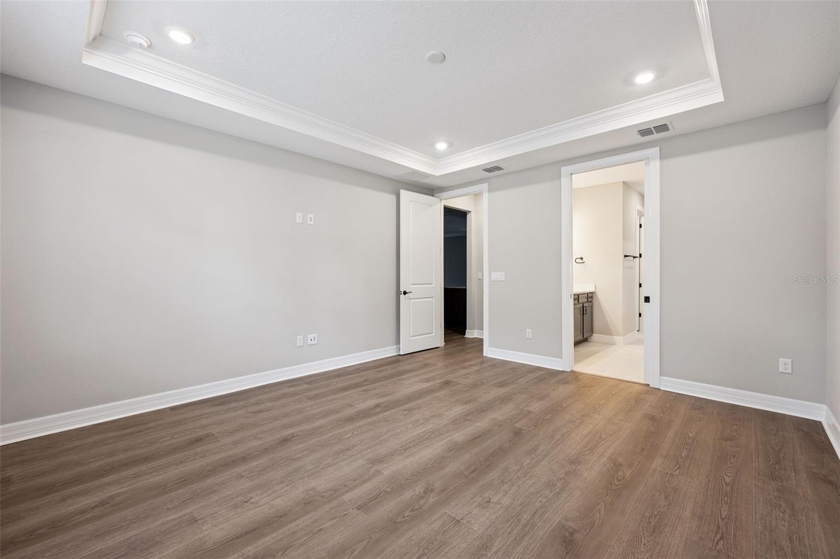
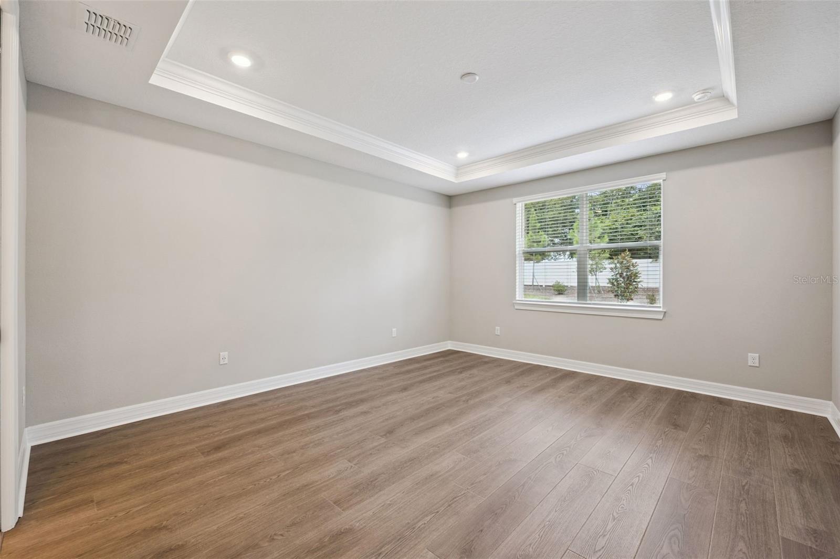
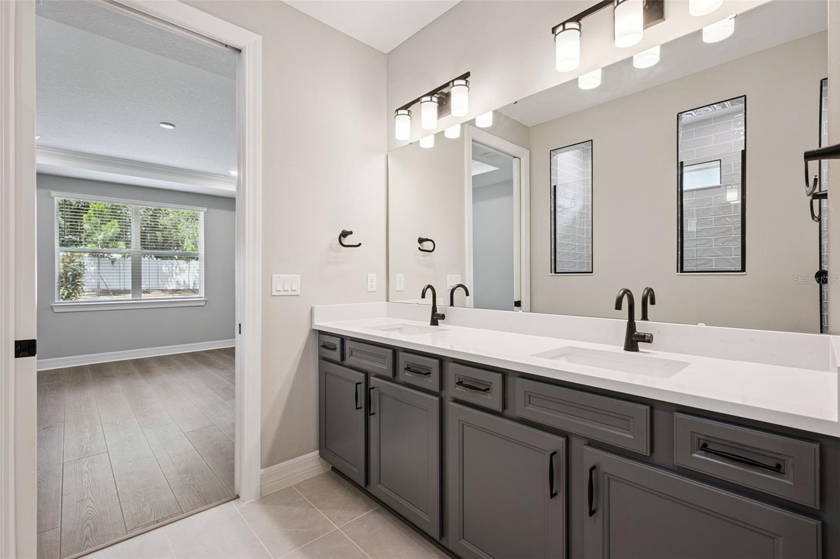
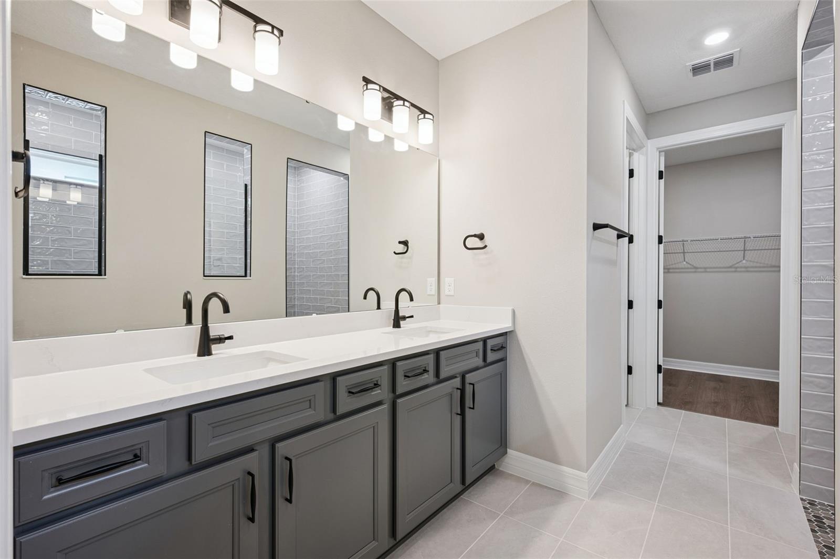
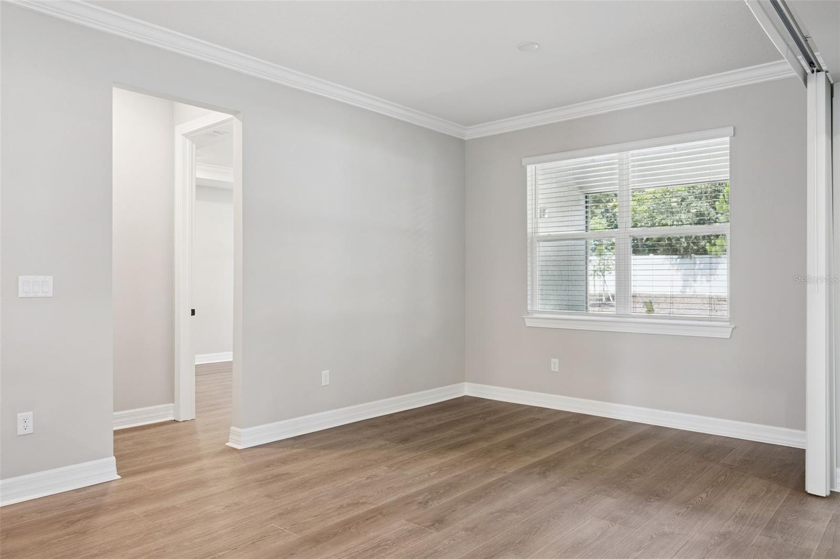
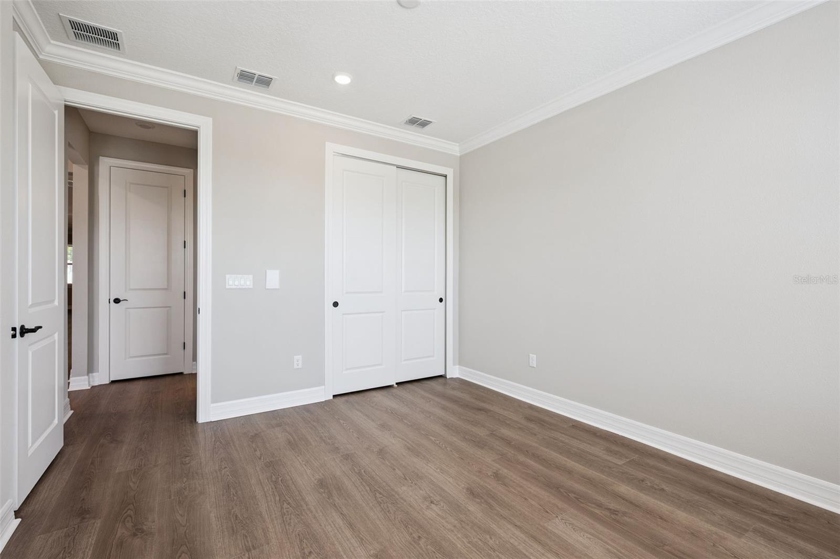
    Crown Molding, High Ceilings, Stone Counters

  • Total Bedrooms

    3

  • Bathrooms

    3

  • Cooling YN

    YES

  • Cooling

    Central Air

  • Fireplace YN

    NO

  • Heating YN

    YES

  • Heating

    Central, Natural Gas

  • Pet friendly

    Yes

Exterior

  • Garage

    Yes

  • Garage spaces

    2

  • Construction Materials

    Block, Concrete, Stone, Stucco

  • Other Exterior Features

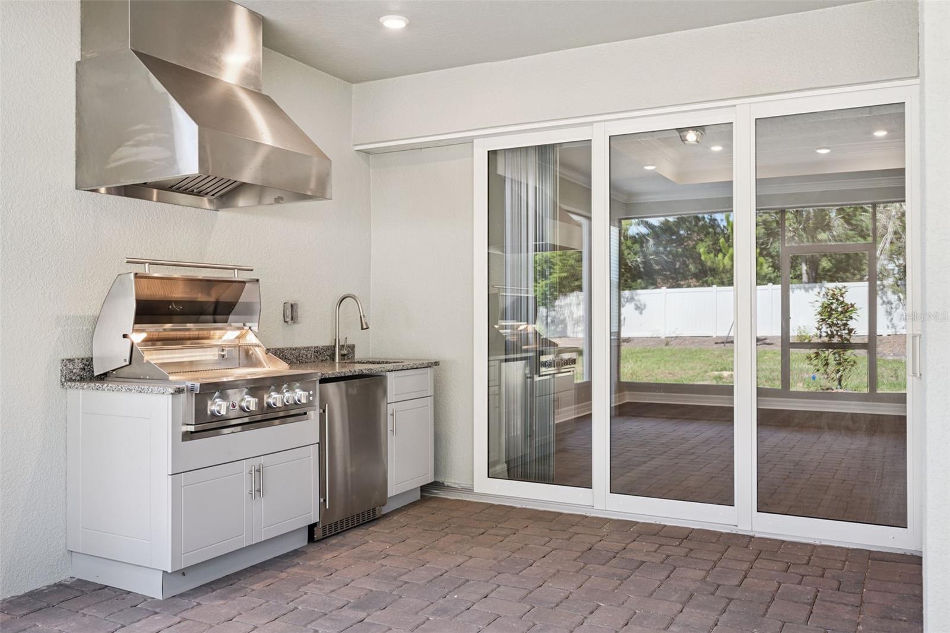
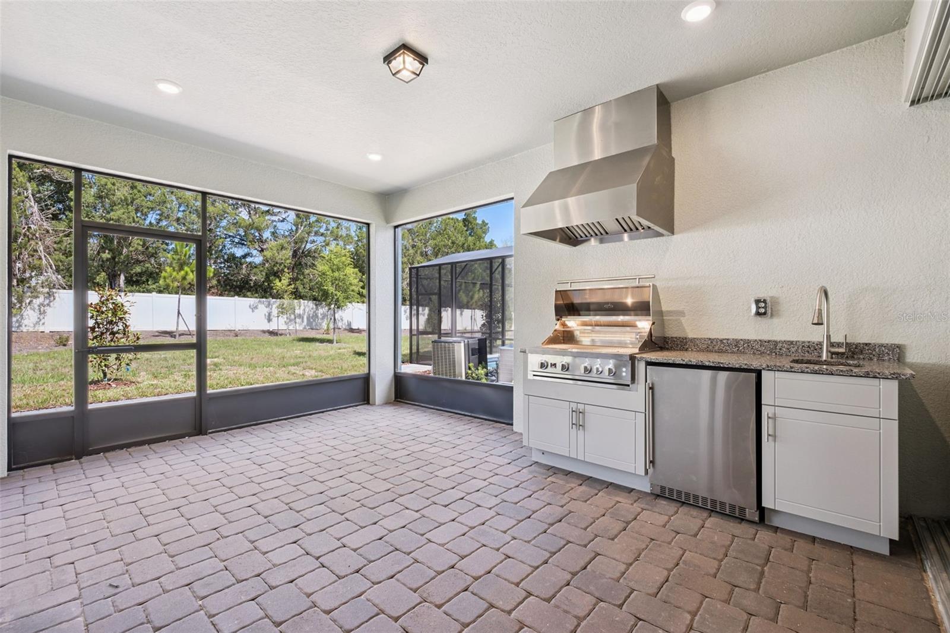
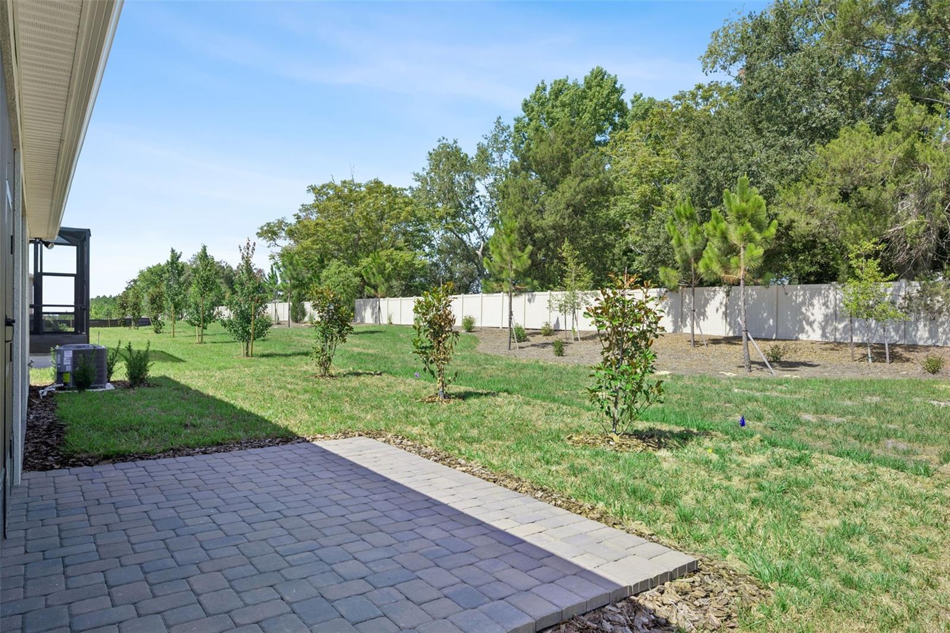
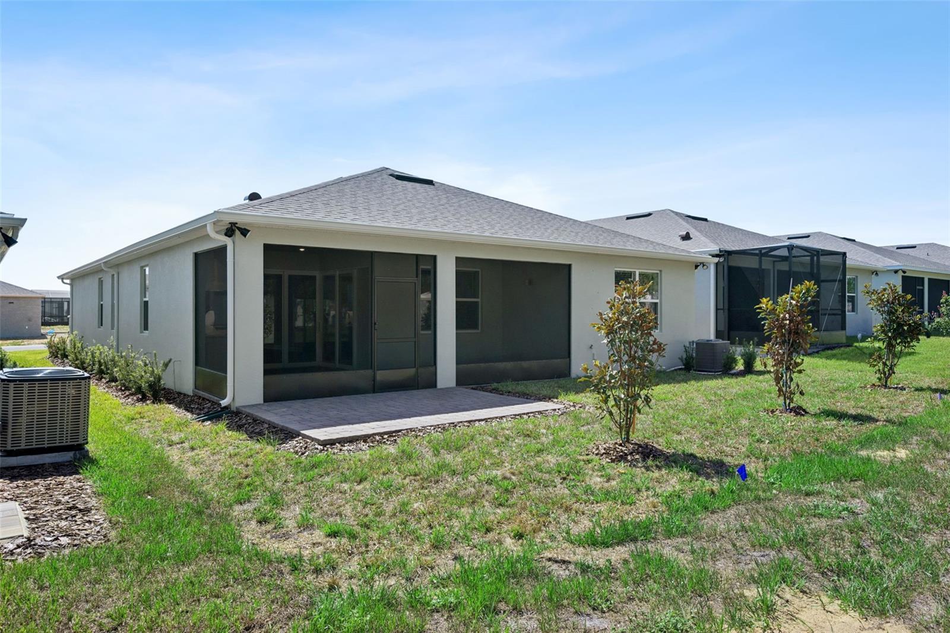
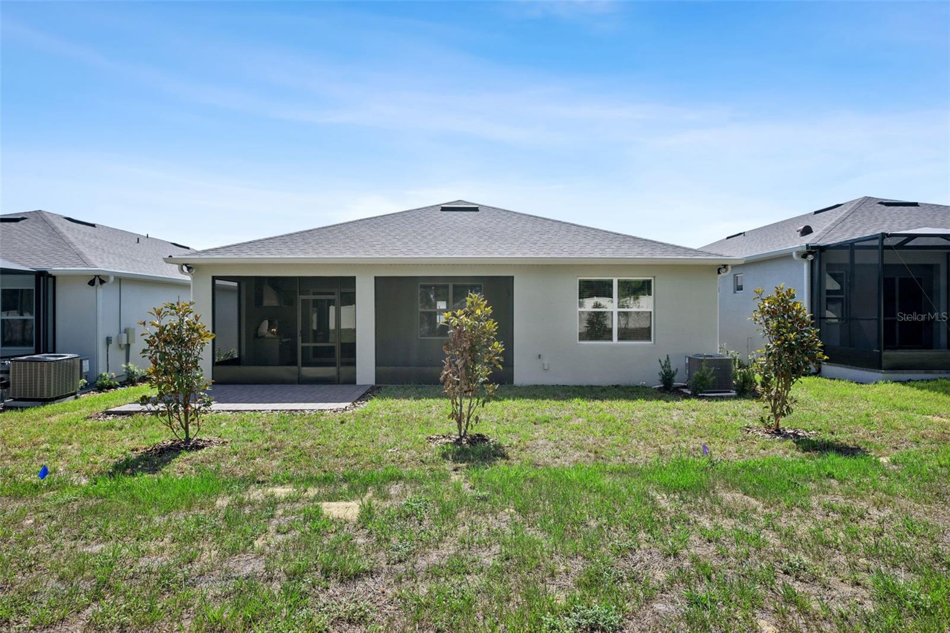
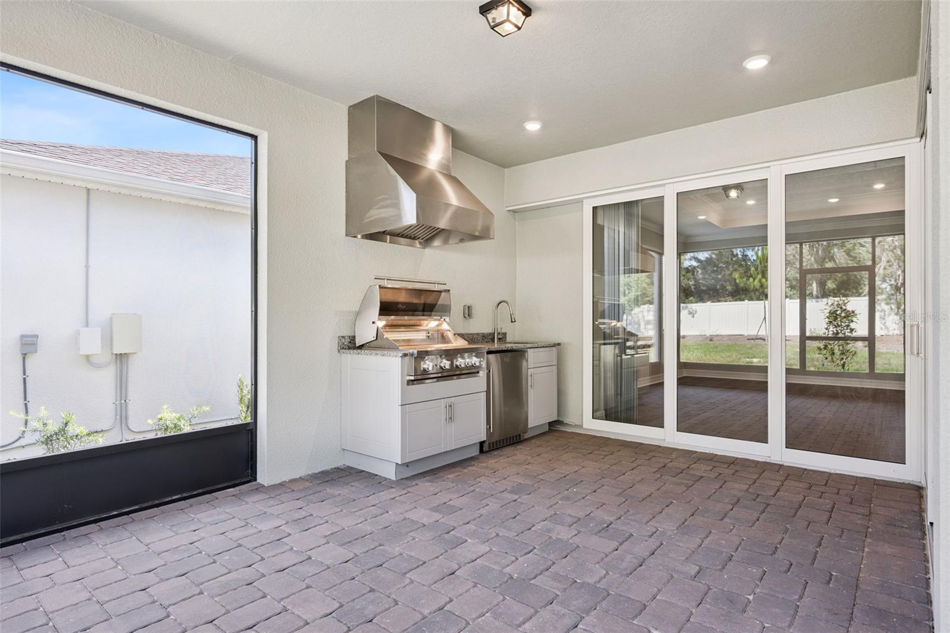
    Lighting, Outdoor Grill, Outdoor Kitchen, Rain Gutters

  • Parking

    Driveway, Garage Door Opener, Attached

  • Patio and Porch Features

    Covered, Front Porch, Patio, Rear Porch, Screened

  • Pool

    No

  • Waterfront YN

    NO

  • View

    Trees/Woods

Area & Lot

  • Lot Features

    Landscaped, Paved, Private

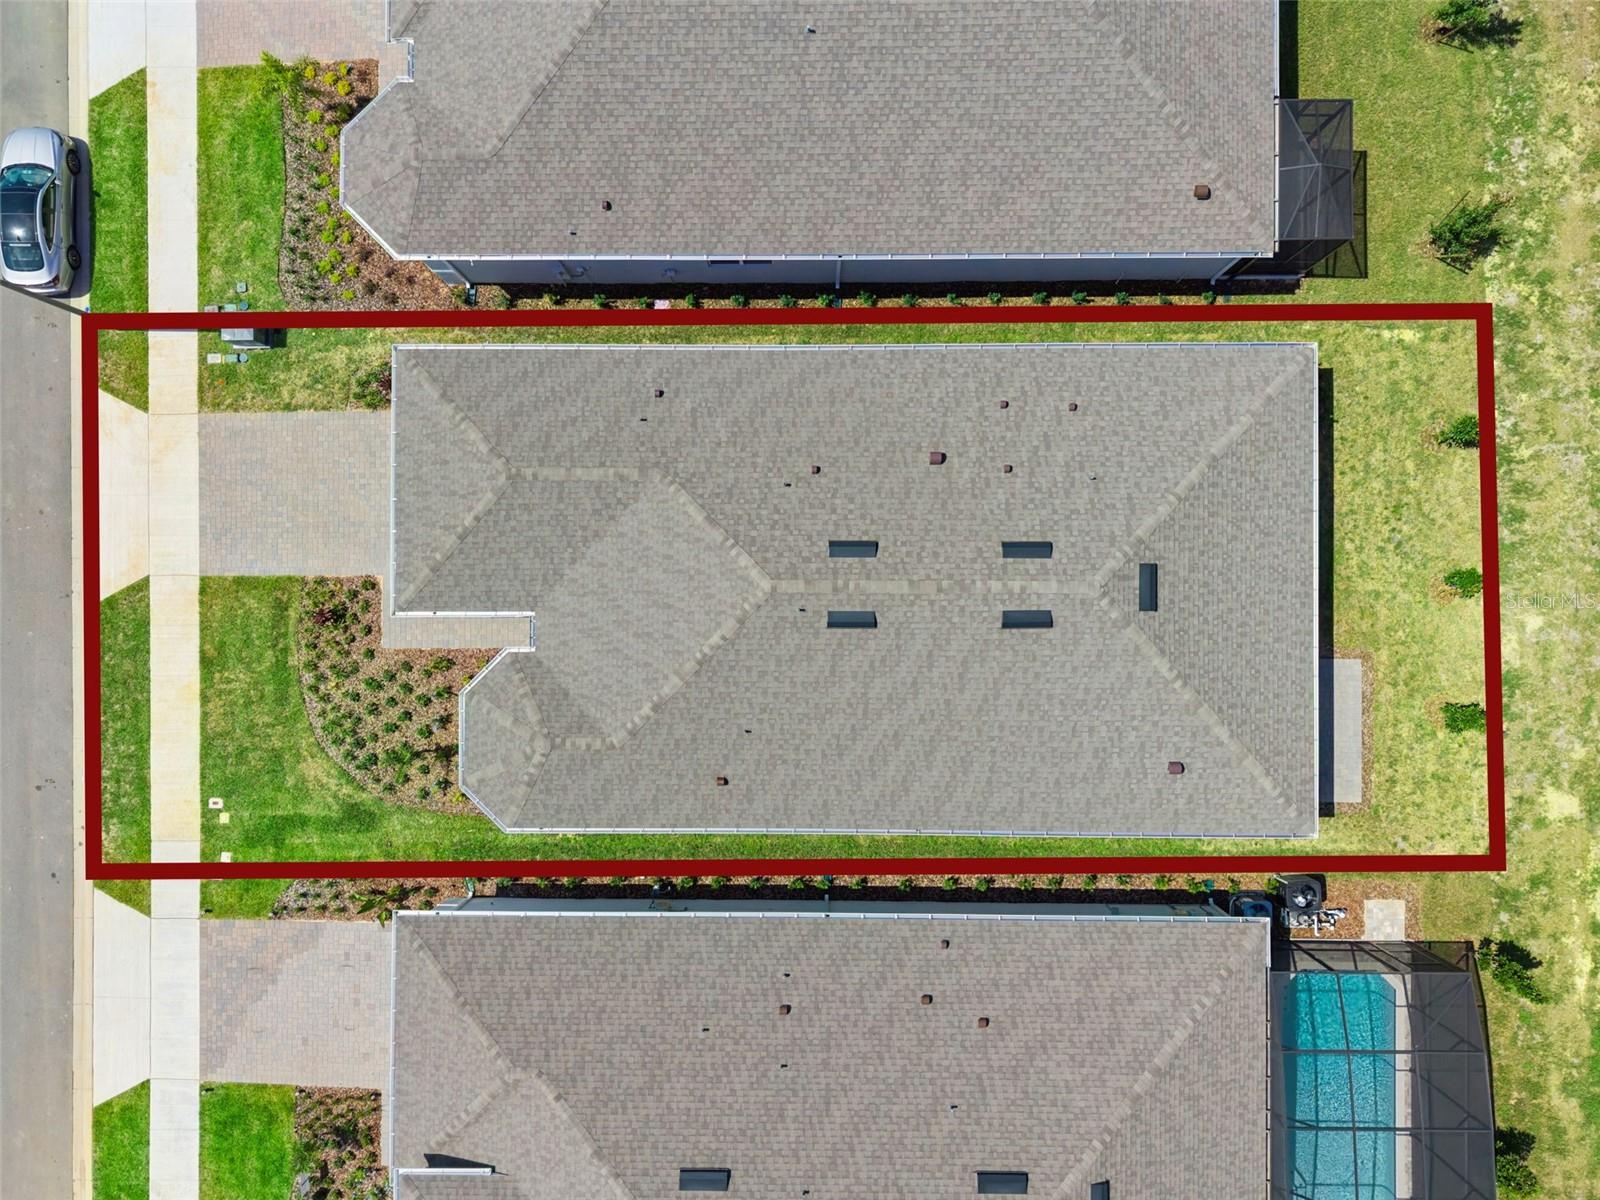
  • Lot Size(acres)

    0.14

  • Lot Size(square feet)

    6,250

  • Property Type

    Residential

  • Property Sub Type

    Single Family Residence

Price

  • Sales Price

    $725,000

  • Sq. Footage

    2,260

  • Price/SqFt

    $320

HOA

  • Association

    YES

  • Association Fee

    $451

  • Association Fee Frequency

    Monthly

  • Association Fee Includes

    N/A

  • Total Monthly Fees

    $451

School District

  • Elementary School

    N/A

  • Middle School

    N/A

  • High School

    N/A

Property Features

  • New Construction

    NO

  • Association Amenities

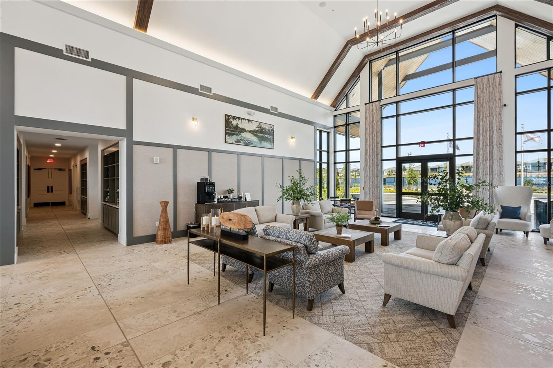
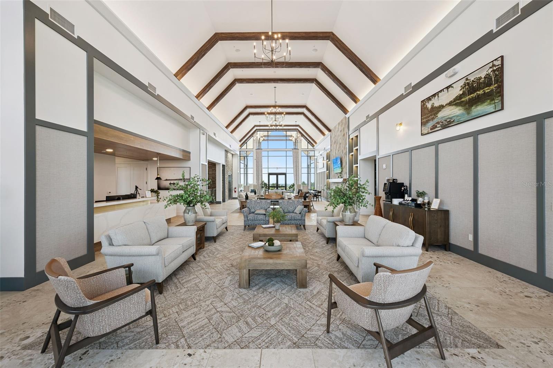
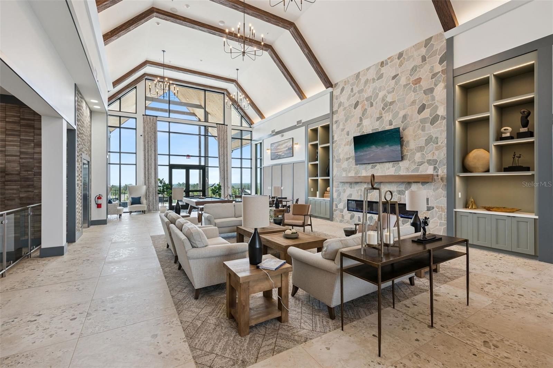
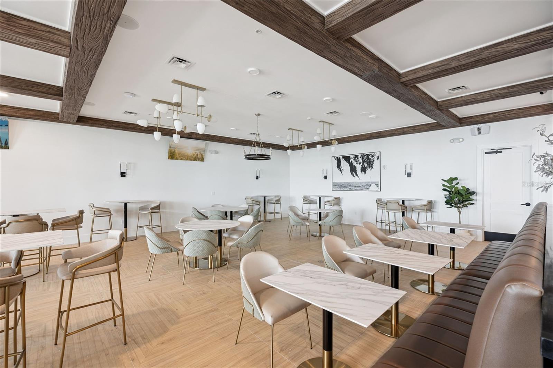
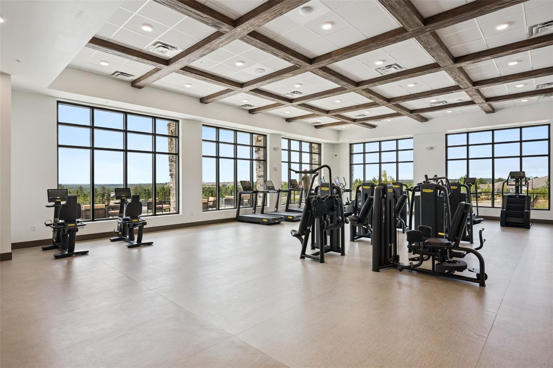
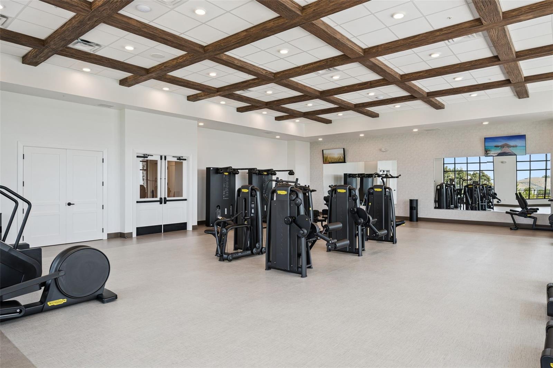
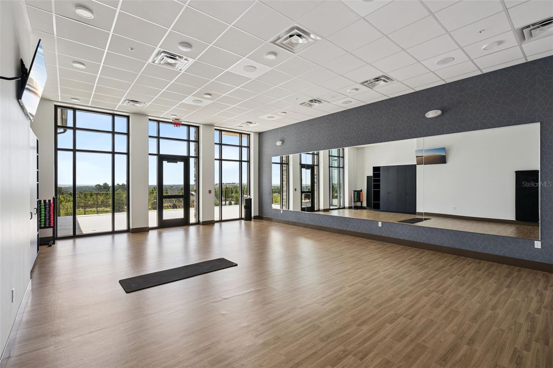
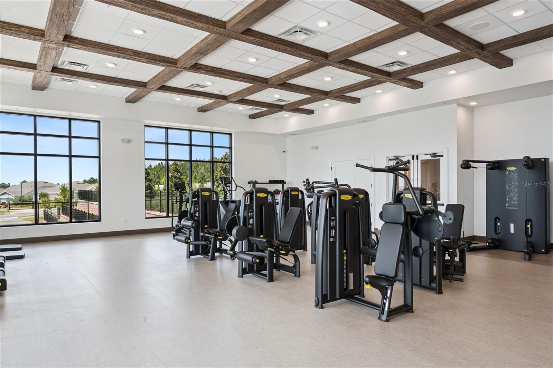
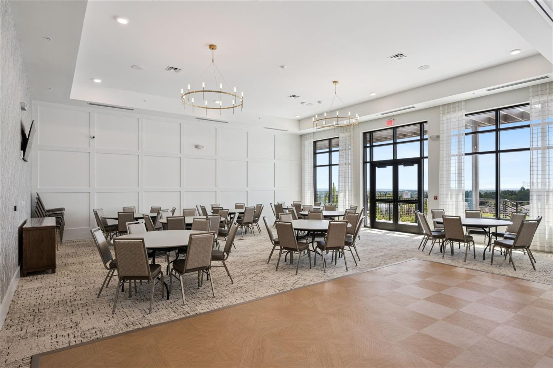
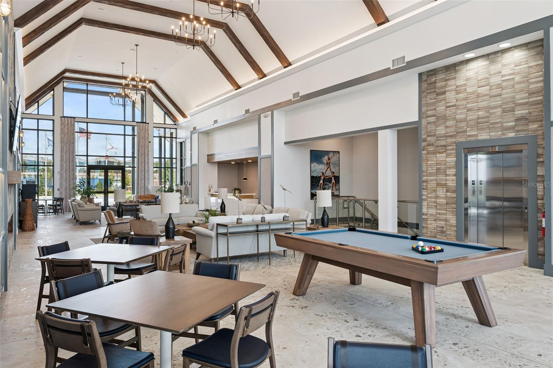
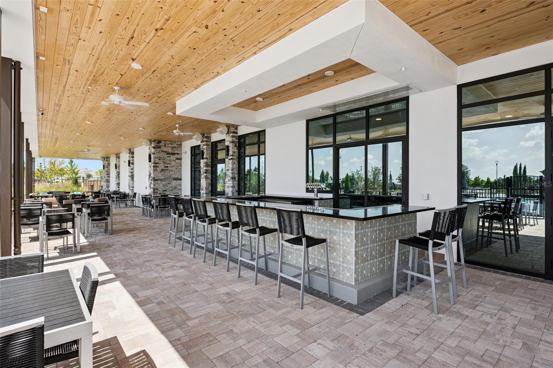
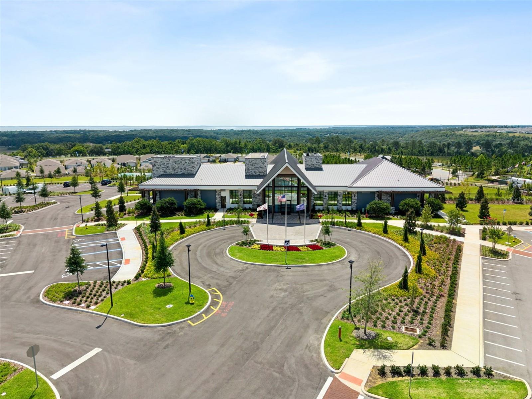
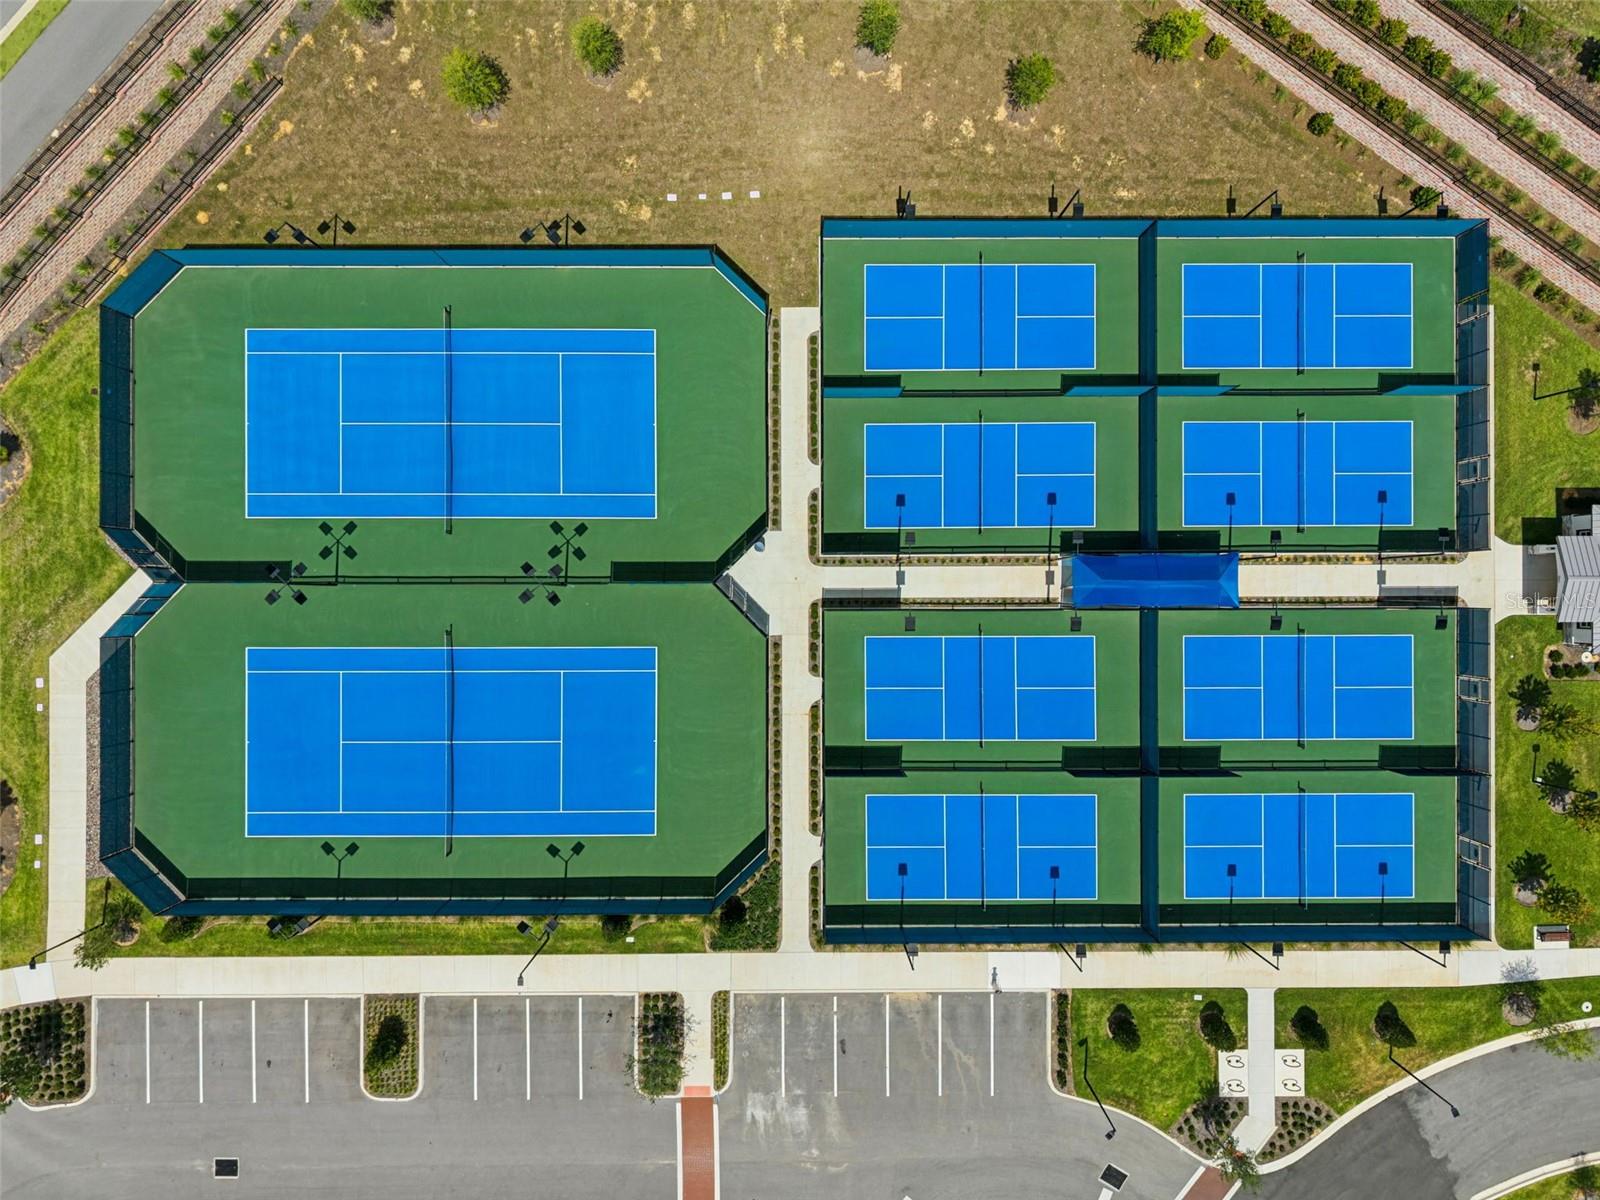
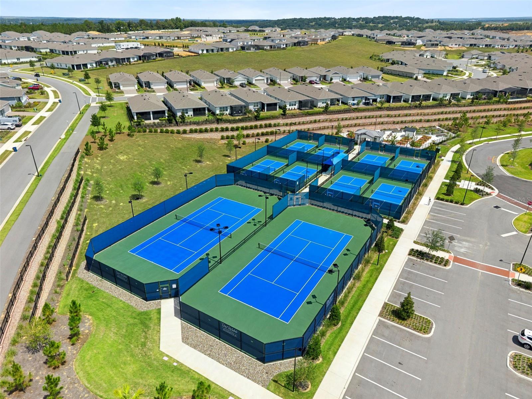
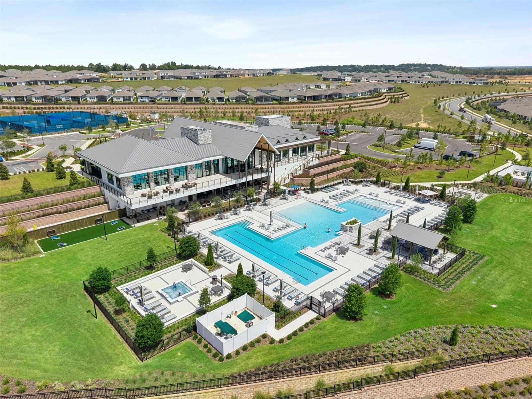
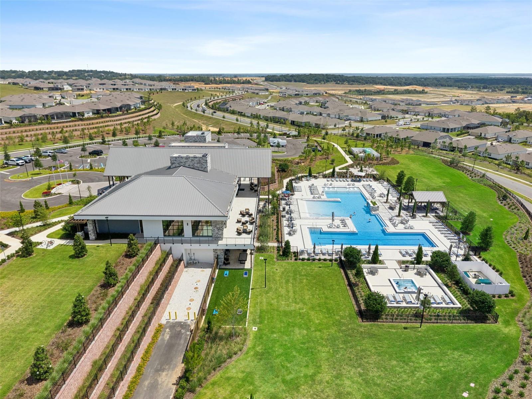
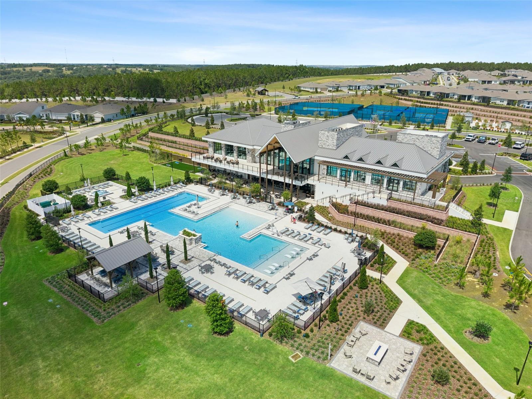
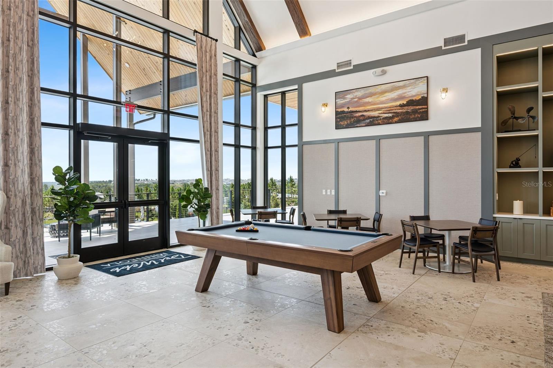
    Clubhouse, Fitness Center, Gated, Pool, Recreation Facilities, Security, Spa/Hot Tub, Tennis Court(s)

  • Foundation Details

    Slab

  • Ownership

    Fee Simple

  • Senior Community YN

    YES

  • Sewer

    Public Sewer

  • Tax Lot

    368

  • Water Source

    Public

Schedule a Showing

Showing scheduled successfully.

<
>
IN PERSON
VIA CHAT

What is 3 + 4 ?


Change time

Mortgage calculator
Estimate your monthly mortgage payment, including the principal and interest, property taxes, and HOA. Adjust the values to generate a more accurate rate.

Your payment

Principal and Interest:

$

Property taxes:

$

HOA fees:

$

Total loan payment:

$

Total interest amount:

$

Location

County

Lake

Elementary School

Middle School

High School

Listing Courtesy of April Stevenson , SELLSTATE INNOVATION REALTY

RealHub Information is provided exclusively for consumers' personal, non-commercial use, and it may not be used for any purpose other than to identify prospective properties consumers may be interested in purchasing. All information deemed reliable but not guaranteed and should be independently verified. All properties are subject to prior sale, change or withdrawal. RealHub website owner shall not be responsible for any typographical errors, misinformation, misprints and shall be held totally harmless.

Agent Emil Garinga

Executive Assistant

Emil Garinga

Call Emil today to schedule a private showing.


* Listings on this website come from the FMLS IDX Compilation and may be held by brokerage firms other than the owner of this website. The listing brokerage is identified in any listing details. Information is deemed reliable but is not guaranteed. If you believe any FMLS listing contains material that infringes your copyrighted work please click here to review our DMCA policy and learn how to submit a takedown request.© 2024 FMLS.
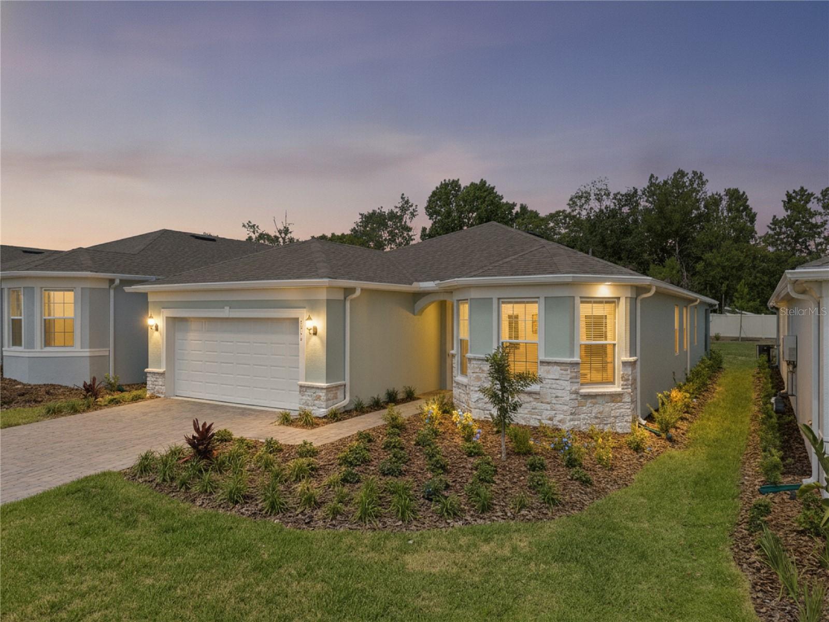
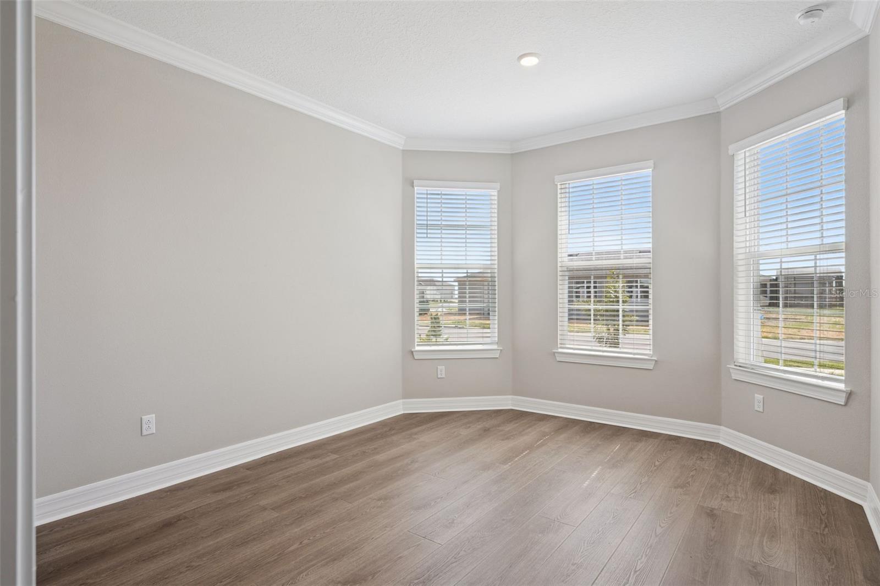
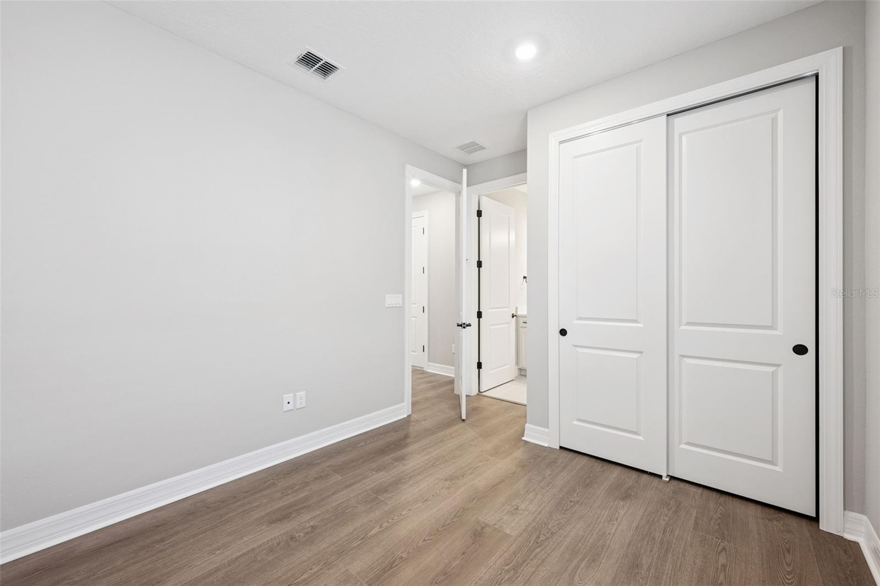
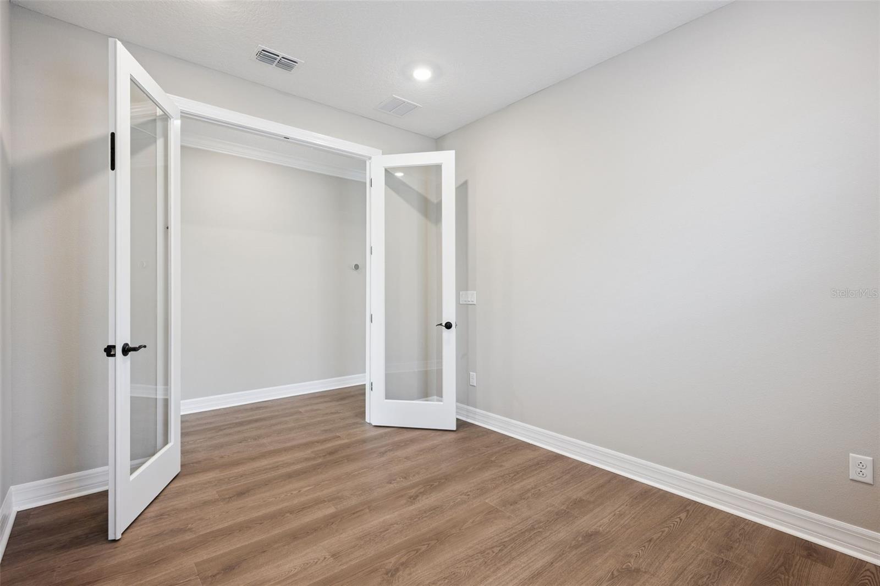
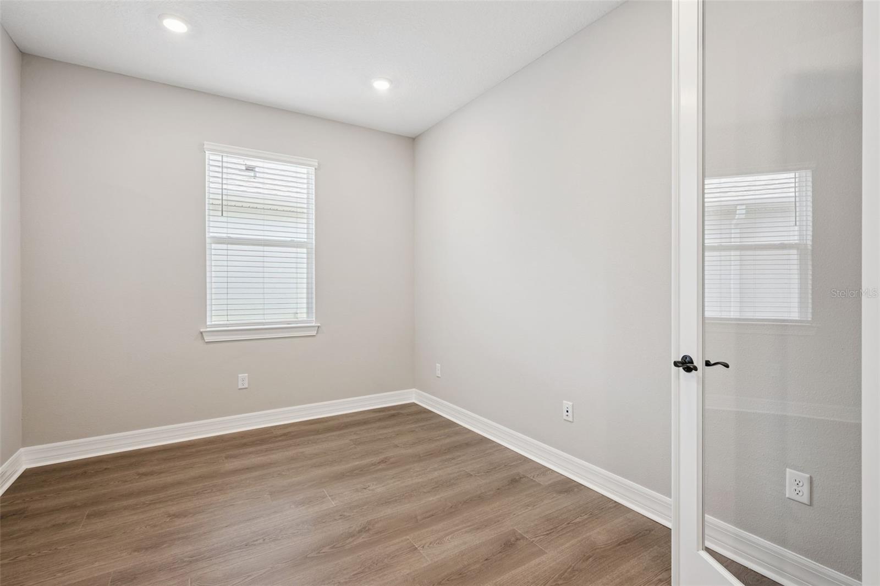
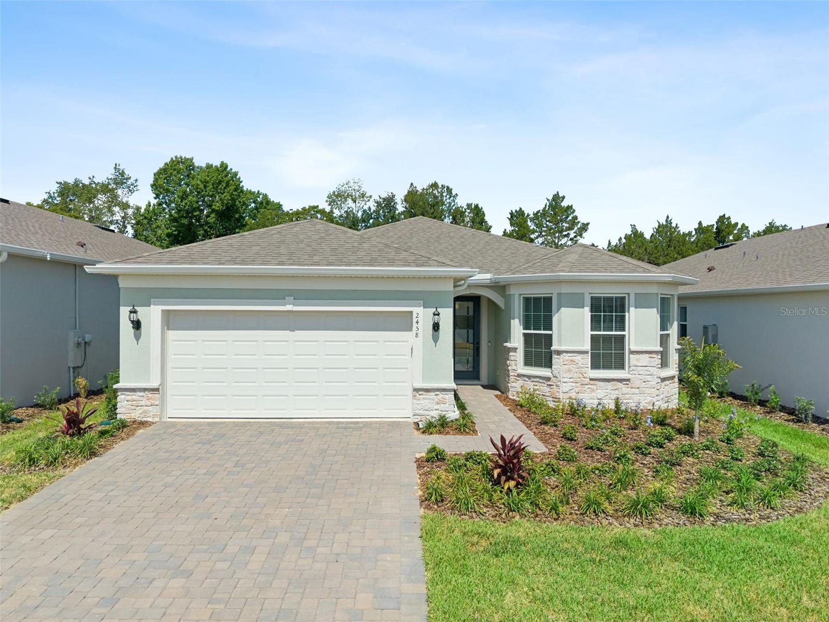
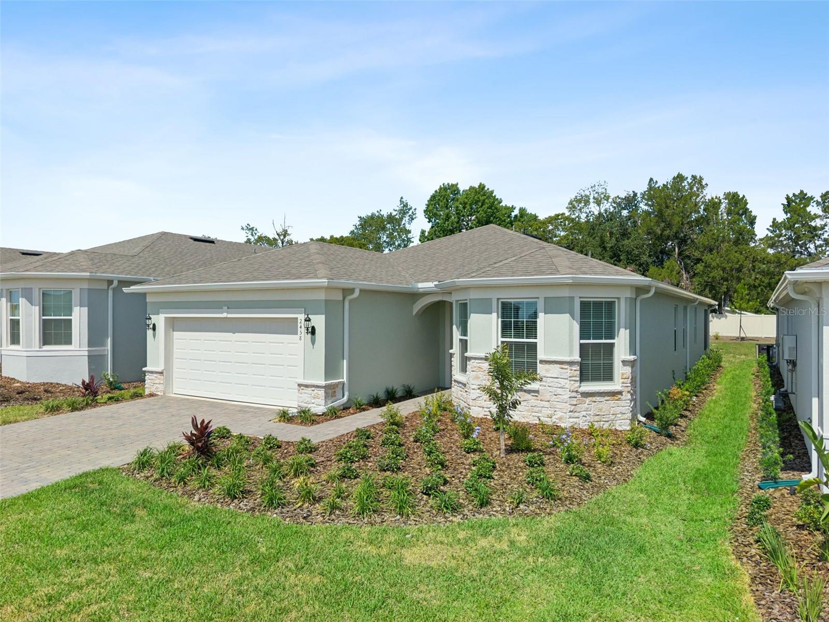
Welcome to this brand-new, never-lived-in Mystique floorplan located in the highly sought-after 55+ community of Del Webb Minneola. Offering 3 bedrooms, 3 full bathrooms, and nearly $200,000 in premium upgrades, this exceptional home blends luxury, comfort, and thoughtful design throughout.

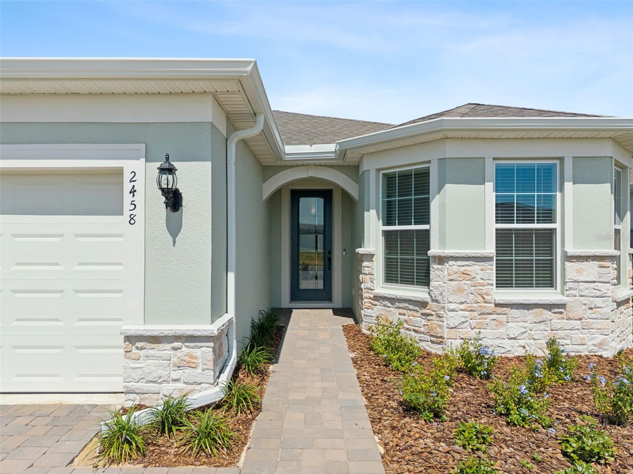
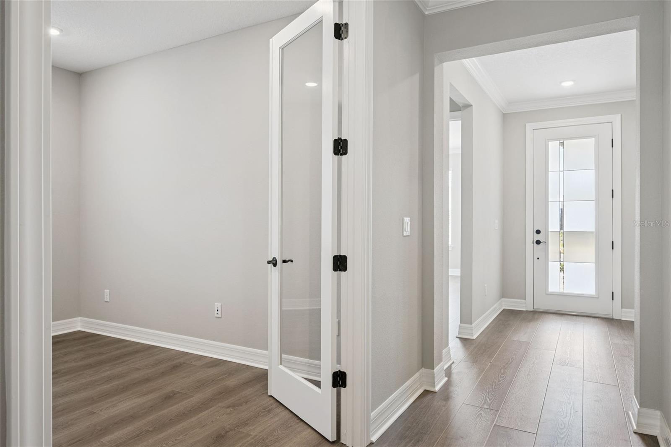
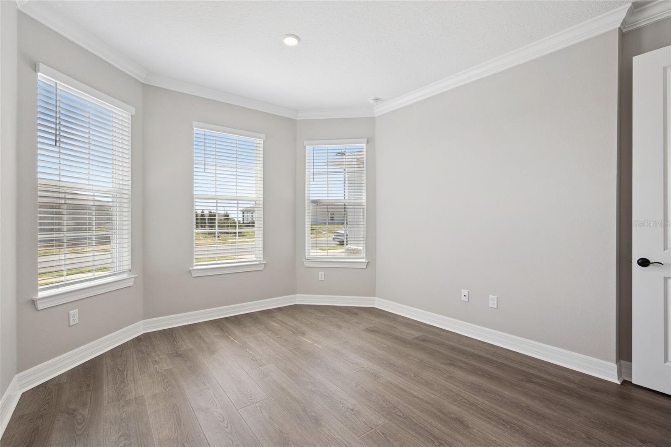
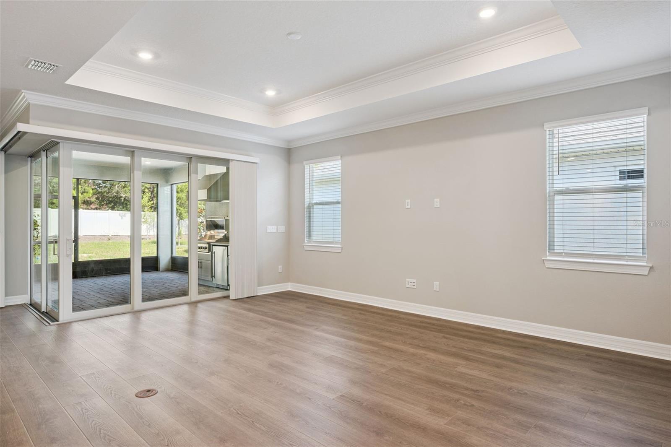
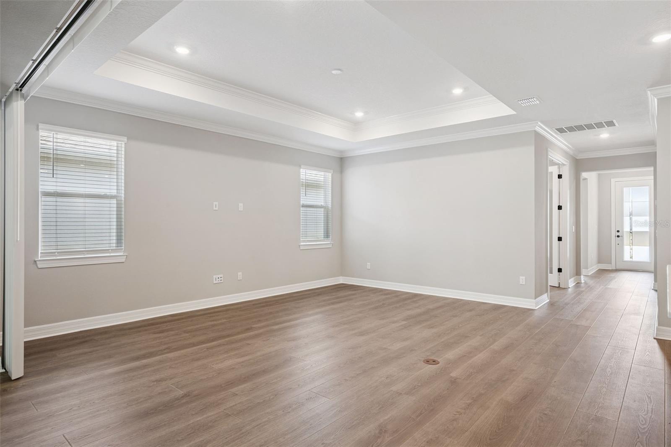
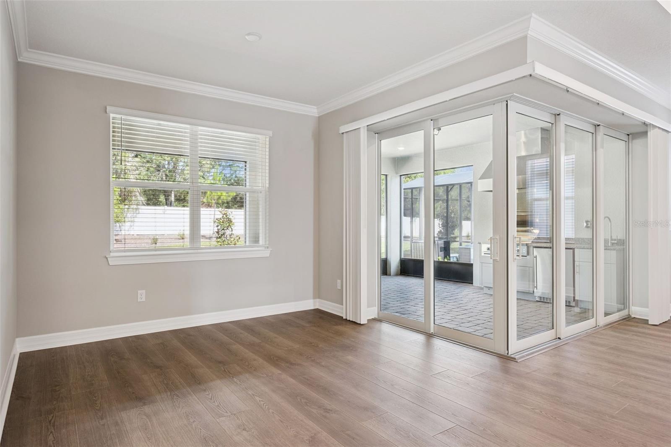
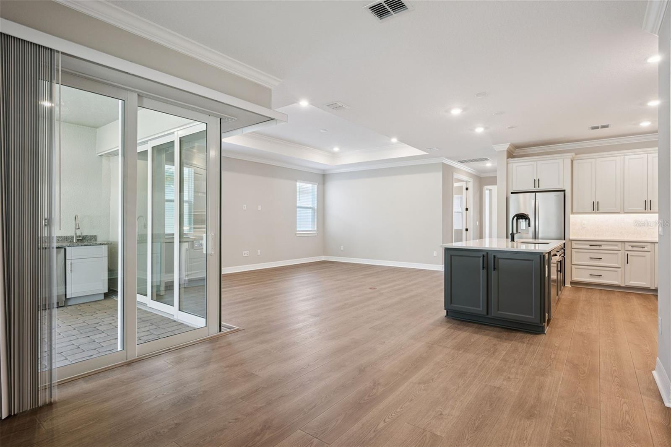
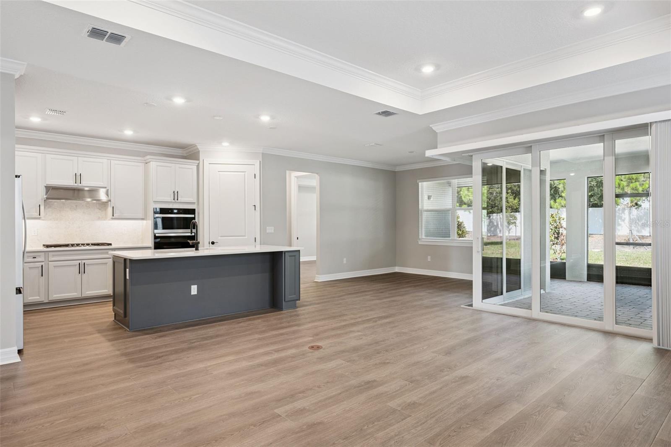
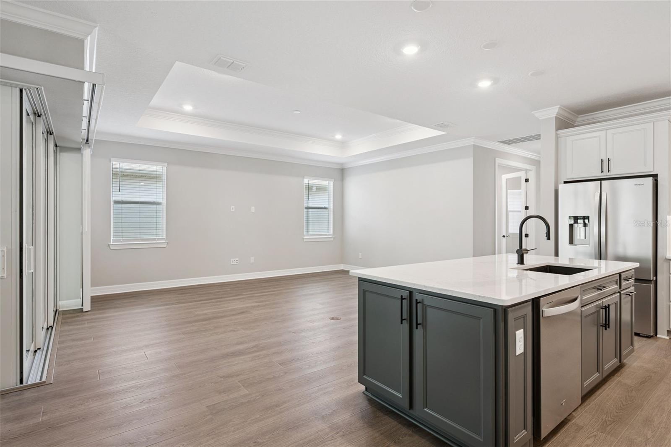
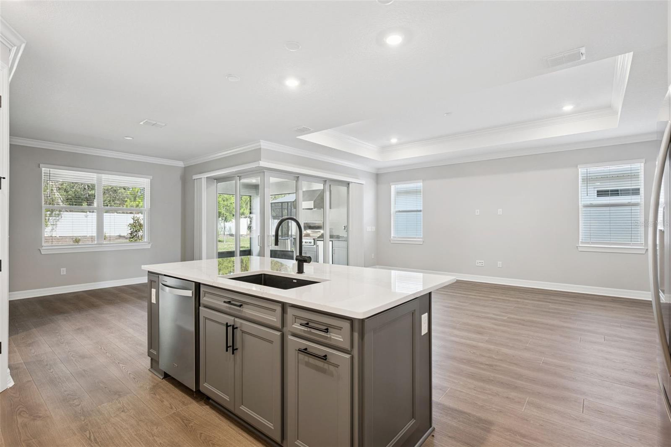
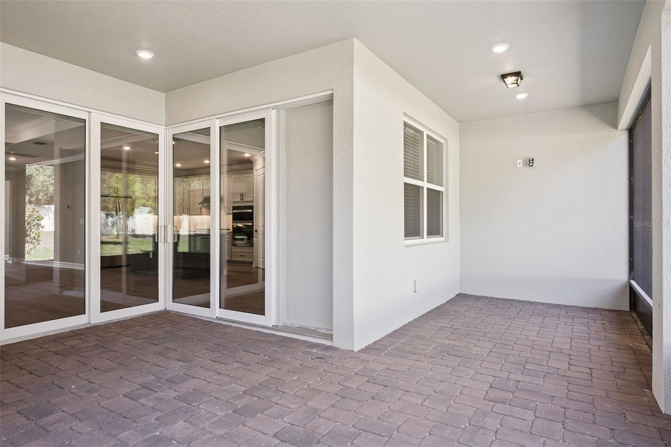
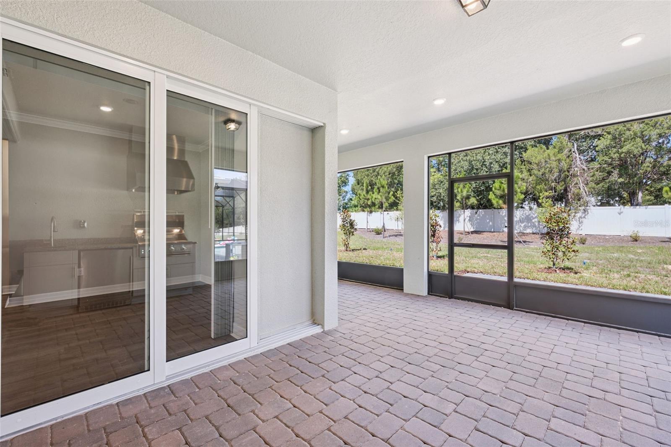
From the moment you arrive, you'll appreciate the enhanced curb appeal featuring a beautiful stone-accented elevation, gutters, and an extended garage with epoxy-coated floors. Inside, the open-concept layout is highlighted by luxury vinyl plank flooring throughout, tray ceilings, crown molding, larger baseboards, additional LED lighting, and expansive L-shaped sliding glass doors that seamlessly connect indoor and outdoor living spaces.

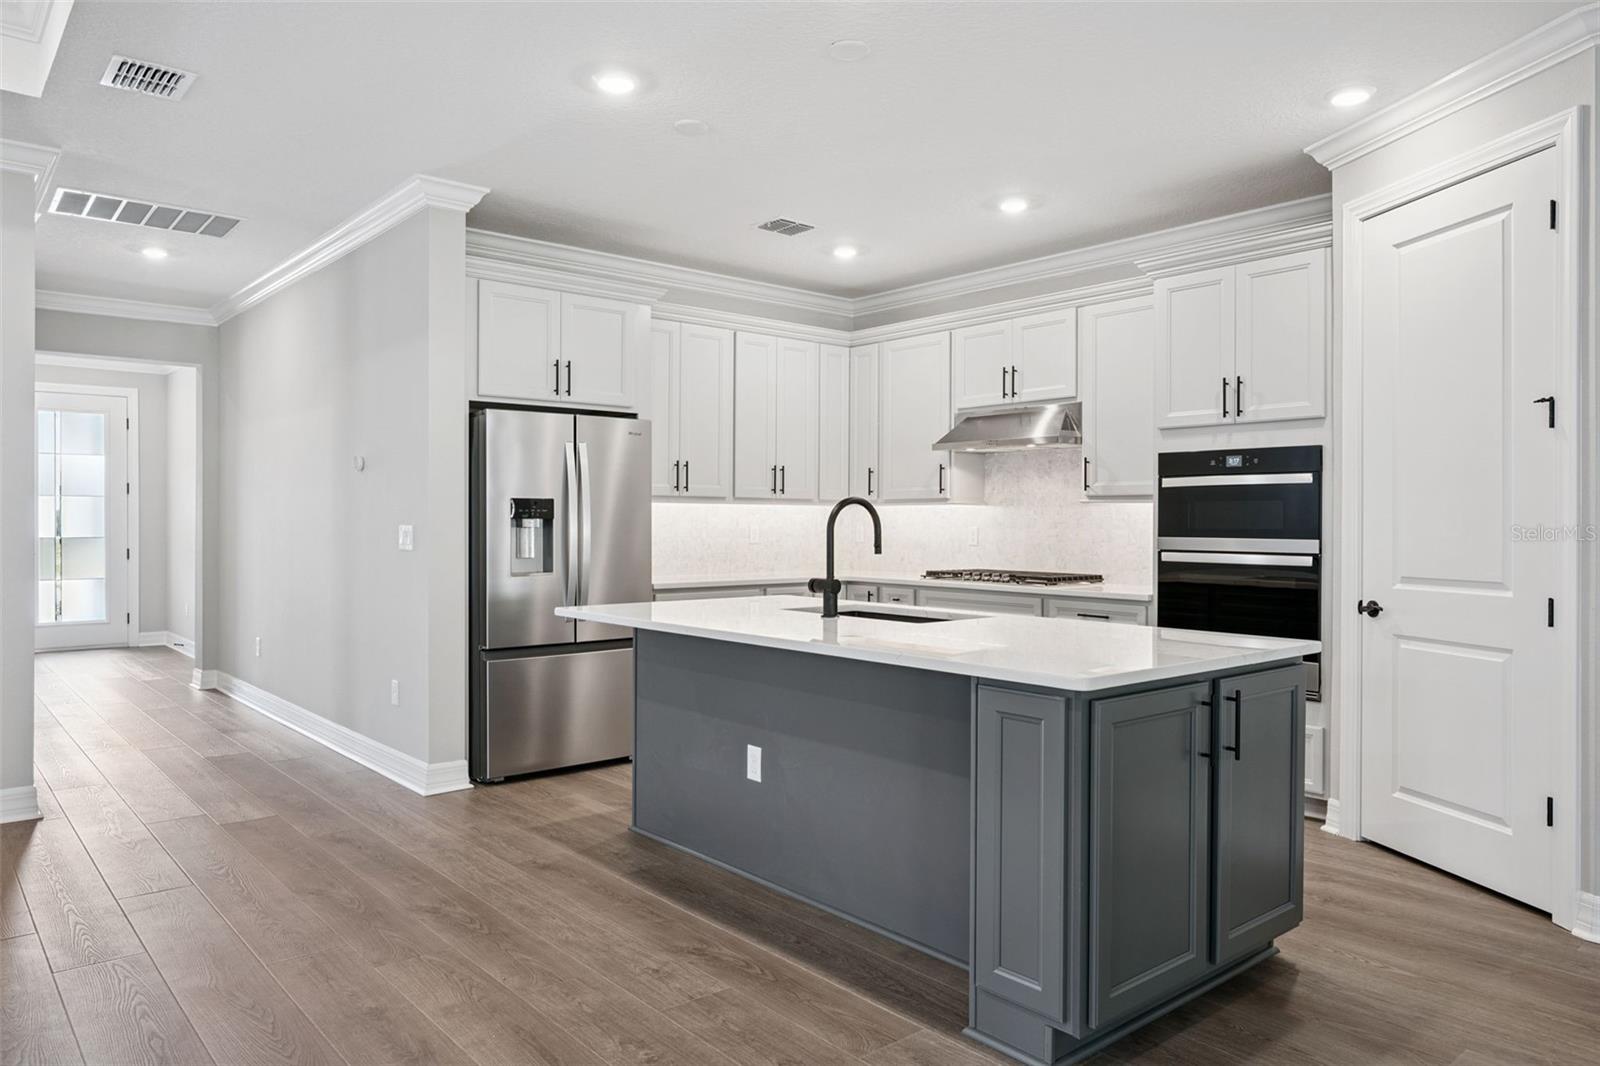
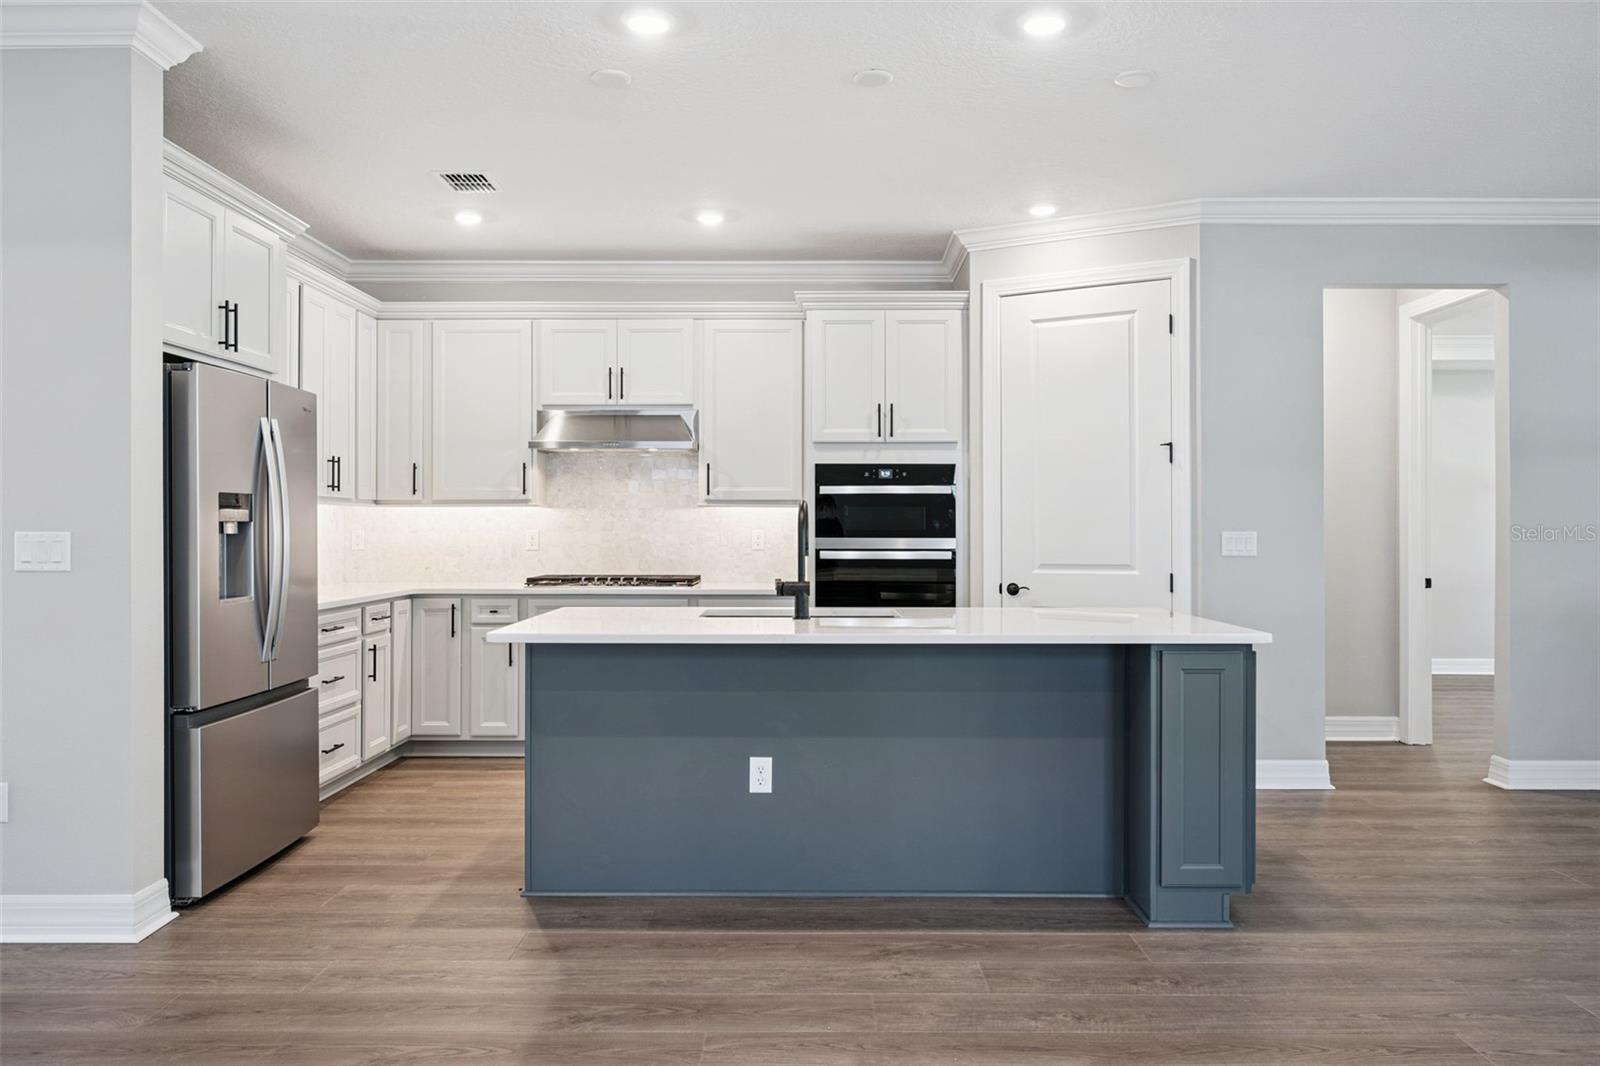
The designer kitchen is a true showpiece, featuring gorgeous upgraded countertops, a stylish backsplash, under-cabinet lighting, and abundant workspace perfect for entertaining. The spacious gathering room includes a convenient floor outlet and flows effortlessly to the screened lanai and outdoor living area.

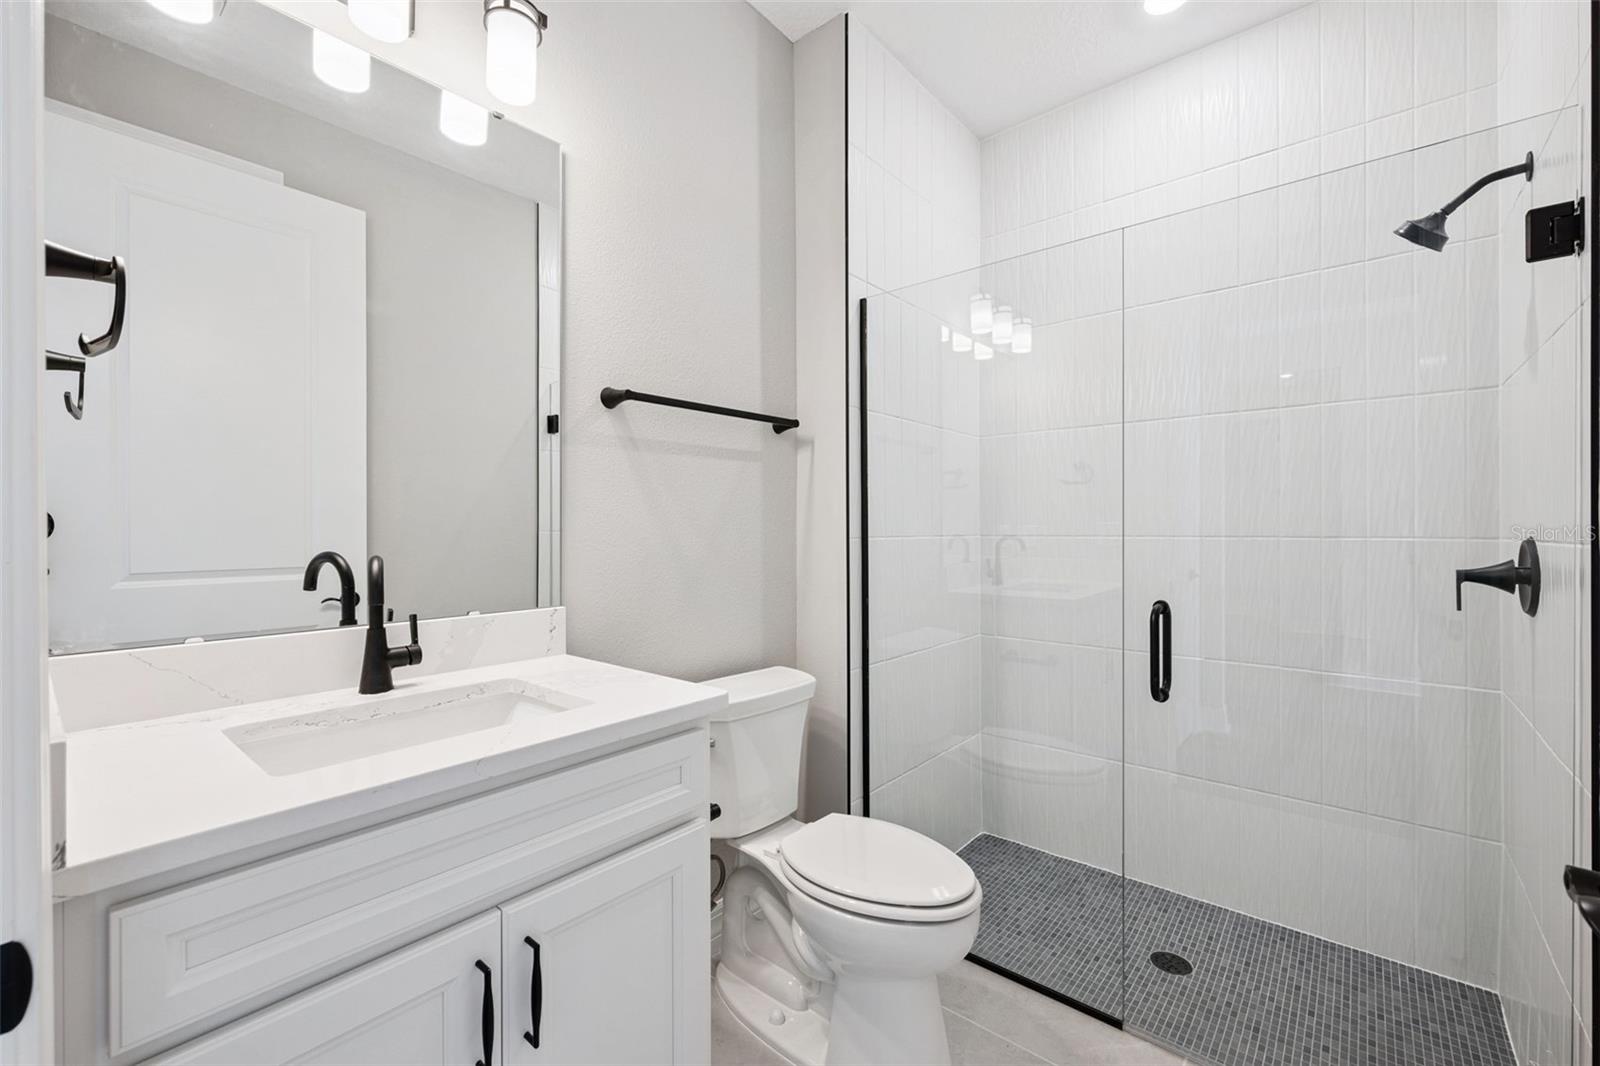
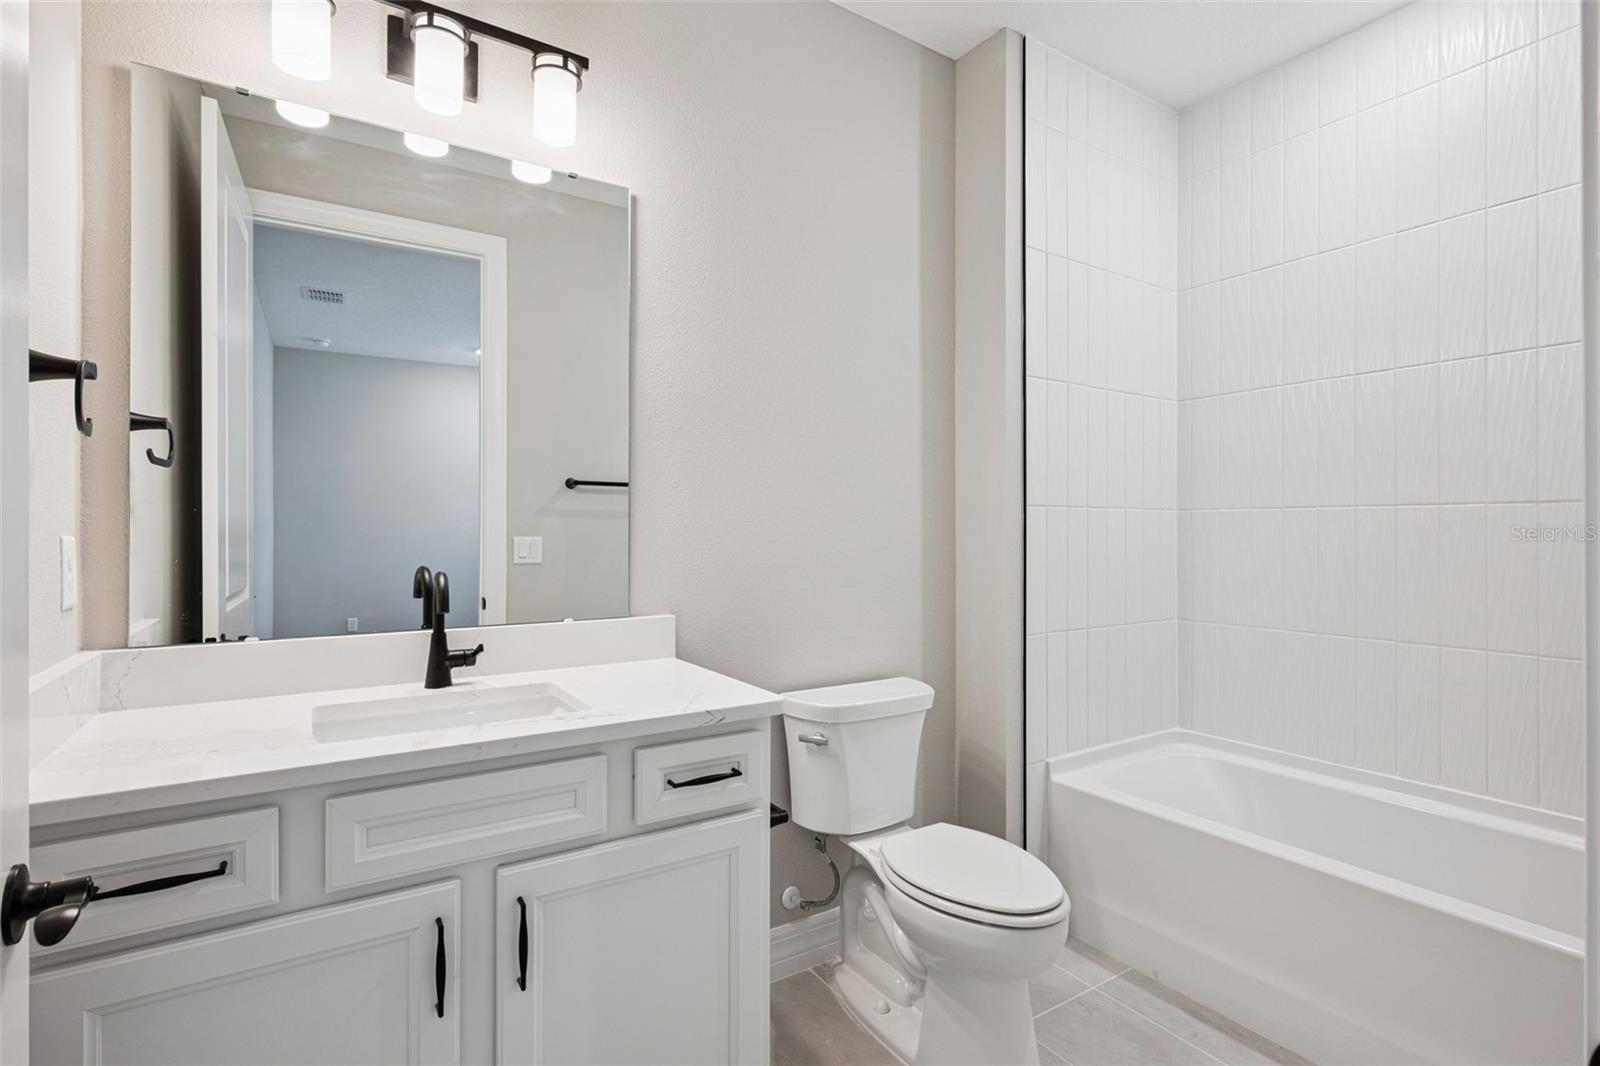
Retreat to beautifully appointed bathrooms where floor-to-ceiling tile showers provide a spa-like feel. Additional upgrades include central vacuum, smart home technology, camera pre-wire, window coverings throughout, HVAC air quality enhancements, and countless details that elevate everyday living.

Step outside to enjoy Florida living at its finest with an extended screened lanai, patio, and fully equipped outdoor summer kitchen—perfect for entertaining family and friends year-round.

Why wait months to build when you can move into a professionally upgraded, turnkey home today? This is a rare opportunity to own one of the most extensively upgraded Mystique homes in Del Webb Minneola. A must-see!

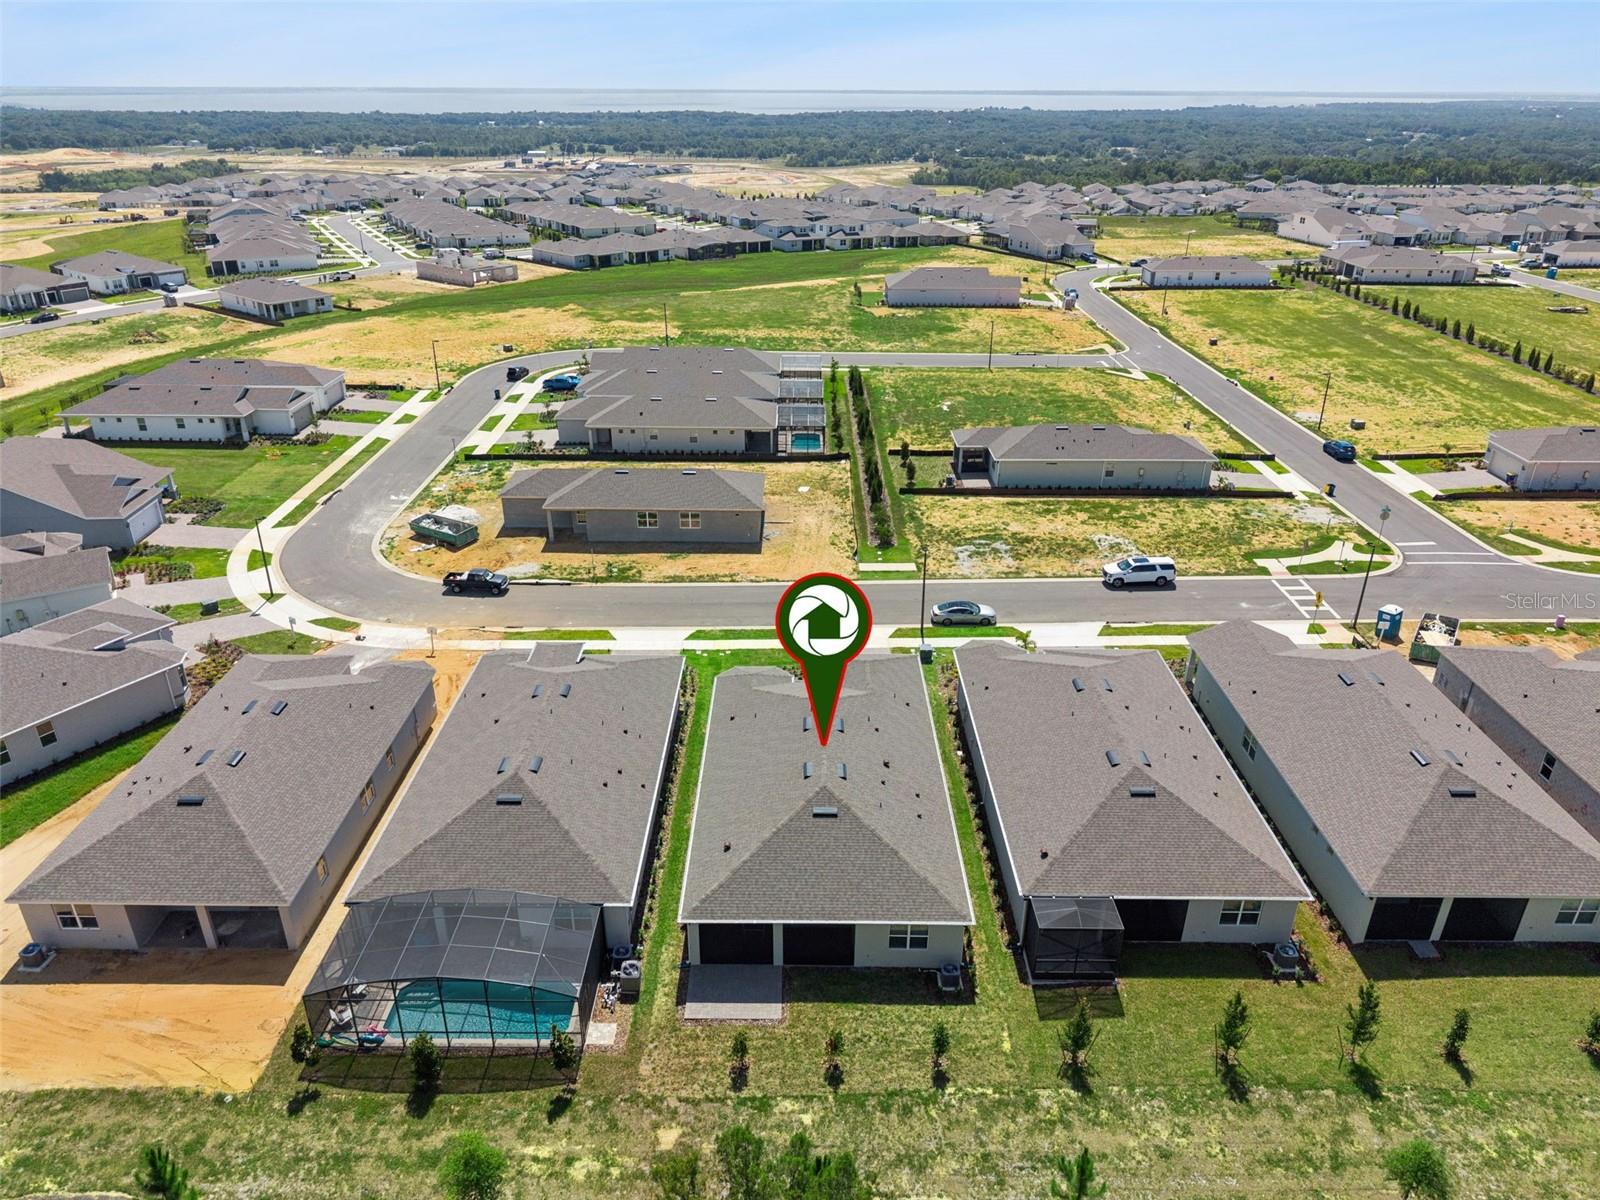
2458 DEL WEBB DRIVE

Message successfully sent.

What would you like to know?

What is 3 + 4 ?

I agree to receive email communication and understand I can unsubscribe at any time.

I agree to be contacted by The Graf Group of Coldwell Banker via call, email, and text for real estate services. To opt out, you can reply 'stop' at any time or reply 'help' for assistance. You can also click the unsubscribe link in the emails. Message and data rates may apply. Message frequency may vary. Privacy Policy

Related Properties

New on site 1 day ago
Welcome to this beautifully maintained 6-bedroom, 4-bathroom home in Ardmore Reserve! This spacious residence features abundant natural light, an open-concept great room and kitchen, a large island, upgraded 42-inch cabinetry, extensive tile flooring, and 5¼-inch baseboards.
The primary suite includes a digital shower system, rain showerhead, and seamless glass enclosure. Enjoy sunset views and vistas of the Minneola hills from the trussed, covered lanai overlooking the expansive homesite. Ardmore Reserve offers resort-style amenities, including a community pool, splash pad, cabana, and covered playground. Conveniently located near shopping, dining, schools, and major roadways, with natural gas available in the community.
#O6436065

MINNEOLA

585 STERLING RESERVE WAY

6 Beds

4 Baths

3,899 Sq.Ft.

$789,000

MLS#: O6436065

New on site today
Under Construction. The spacious, single-story Palmary home showcases a Florida Mediterranean exterior with a bay window, offering 2 bedrooms, an enclosed flex room, 2 bathrooms, a covered lanai, and a 2-car garage. At the heart of the home, the kitchen is a standout feature, equipped with 42" Brellin Frost cabinetry, quartz countertops, and upgraded sink and faucet. Whirlpool stainless steel appliances, including a natural gas cooktop, complete this culinary haven. The open-concept living area, flooded with natural light from expansive windows and highlighted by tall ceilings, creates an airy, welcoming space perfect for relaxing or entertaining. The covered lanai extends your living space outdoors, ideal for seamless gatherings. The private owner's suite offers a luxurious retreat, featuring a spa-like bathroom with a walk-in shower with rain shower head, dual vanities with quartz countertops, and a spacious walk-in closet. The bathroom also includes an enclosed toilet for privacy and a linen closet for added convenience. At the front of the home, the spare bedroom, bathroom, and versatile flex room provide ample space for guests or personal use. The practical laundry room, complete with built-in cabinets and a utility sink trimmed in quartz, makes everyday tasks a breeze. Designer-curated selections elevate this home with pendant pre-wiring and under cabinet lighting in the kitchen, comfort-height toilets, matte black hardware, and tile flooring throughout. LED downlights provide perfect illumination, while 8' interior doors complement the tall ceilings, enhancing the home’s elegant feel. For modern convenience, this home is equipped with a smart thermostat, video doorbell, and digital IP camera pre-wire. Blending luxury, comfort, and cutting-edge connectivity, this home is designed for today’s lifestyle. Schedule an appointment to see it today!
#O6436305

MINNEOLA

1313 ZESTY CITRUS LANE

2 Beds

2 Baths

1,976 Sq.Ft.

$654,250

MLS#: O6436305

Welcome to this stunning 5-bedroom, 3.5-bathroom two-story home located in the sought-after Hills of Minneola community. Built in 2024, this beautiful residence offers 3,167 square feet of living space, an open-concept layout, abundant natural light, and modern finishes throughout.

SPECIAL BUYER INCENTIVE: Seller is offering up to $5,000 toward buyer's closing costs and/or prepaid expenses when using the preferred lender, subject to lender approval, loan program guidelines, and applicable contribution limits. Ask for details!

The heart of the home is the gourmet kitchen, featuring premium appliances, elegant cabinetry, generous counter space, and a large center island—perfect for everyday living and entertaining. The spacious living area flows seamlessly from the kitchen, creating a comfortable and inviting gathering space.

The home features a spacious primary suite, generously sized secondary bedrooms, and a versatile upstairs loft/family room that can be used as a home office, media room, playroom, or additional living space.

Additional highlights include a two-car garage, covered patio, spacious backyard, ceramic tile and carpet flooring, walk-in closets, and a thoughtfully designed floor plan offering plenty of space and flexibility.

Residents of Hills of Minneola enjoy community amenities including a clubhouse, community pool, playground, sidewalks, park areas, and community mailboxes.

Ideally located near shopping, dining, schools, and major roadways, with convenient access to the Florida Turnpike, Clermont, Winter Garden, and the greater Orlando area.

Don't miss the opportunity to make this exceptional Minneola home your own. Schedule your private showing today!
#O6434844

MINNEOLA

2100 KEYSTONE CIRCLE

5 Beds

3 Baths

3,167 Sq.Ft.

$697,000

MLS#: O6434844

Under Construction. Welcome to the Steely, an innovative two-story Next Gen® home. This home features a private suite with a separate entrance, living area, kitchenette, bedroom, bathroom and laundry, ideal for multigenerational households. The main home is host to an inviting open-concept layout that blends the kitchen, living and dining areas, while a luxe owner’s suite at the back of the home offers a private retreat with a full bathroom and walk-in closet. A secondary bedroom is tucked away to the side of the home on the first floor. Two additional bedrooms share the second level with a versatile game room. Each home comes with Lennar’s Everything’s Included® promise, which includes new appliances as well as quartz countertops, blinds, and more in the price of your home. Sugarloaf Ridge is one of the most modern and anticipated new communities. At Sugarloaf Ridge, EV Charging is in your garage. New R19 insulation provides for a quiet, comfortable and highly energy efficient home. LP Siding gives durability and impact resistance to your beautiful Florida home. Families can take advantage of the glorious resort-style swimming pool with restroom cabana, sports fields along with a playground and dog park! This community offers a prime location just a short drive from local entertainment, parks and recreation destinations. Close to major roadways and theme parks. What are you waiting for? Call and make an appt today.
#O6434525

MINNEOLA

1876 FIELDSTONE STREET

5 Beds

4 Baths

3,195 Sq.Ft.

$613,990

MLS#: O6434525

Welcome home to this beautifully maintained residence located in the highly sought-after Arbor Pointe community in Minneola. Designed with both style and functionality in mind, this spacious home offers the perfect setting for everyday living, entertaining, and making lasting memories.
Step inside to an inviting open-concept floor plan filled with natural light. The modern kitchen is the heart of the home, featuring quartz countertops, stainless steel appliances, ample cabinet space, a large center island, and under-cabinet lighting, perfect for preparing meals or gathering with family and friends.
The spacious primary suite provides a peaceful retreat with a walk-in closet and a private en-suite bathroom, while the additional bedrooms and versatile living spaces for the family, guests, or a home office. An upstairs loft adds even more room for a media area, playroom, or second living space.
Enjoy the Florida lifestyle in your backyard, with plenty of space to relax, entertain, or create your own outdoor oasis.
Located just minutes from Lake Minneola, the South Lake Trail, top-rated schools, shopping, dining, hospitals, the Florida Turnpike, and the exciting growth of the Minneola and Clermont area, this home offers both convenience and an exceptional quality of life.
Whether you're looking for more space, a growing community, or a move-in-ready home with modern upgrades, 319 Arbor Pointe is a must-see.
Don't miss your opportunity to own this beautiful home, schedule your private showing today!
#O6431104

MINNEOLA

319 ARBOR POINTE AVENUE

5 Beds

3 Baths

3,203 Sq.Ft.

$589,000

MLS#: O6431104

Virtually Staged. Under Construction. Discover the highly sought-after Anna Maria with Bonus in Hills of Minneola — a spacious and beautifully designed home featuring 4 bedrooms, 3.5 baths, and
flexible living throughout. Enjoy stylish laminate flooring, elegant quartz countertops, and thoughtfully curated finishes that create a warm, modern feel. The gourmet
kitchen with Whirlpool appliances opens to a bright living area, perfect for everyday living and entertaining. The upstairs bonus space offers endless possibilities—
game room, media room, or additional family retreat. Located in the master-planned Hills of Minneola community with resort-style amenities, scenic surroundings,
and close proximity to AdventHealth, shopping, dining, Turnpike access, and the new Minneola Horizon Academy K–8.
#G5115835

MINNEOLA

2268 AXEL STREET

4 Beds

3 Baths

2,688 Sq.Ft.

$687,682

MLS#: G5115835

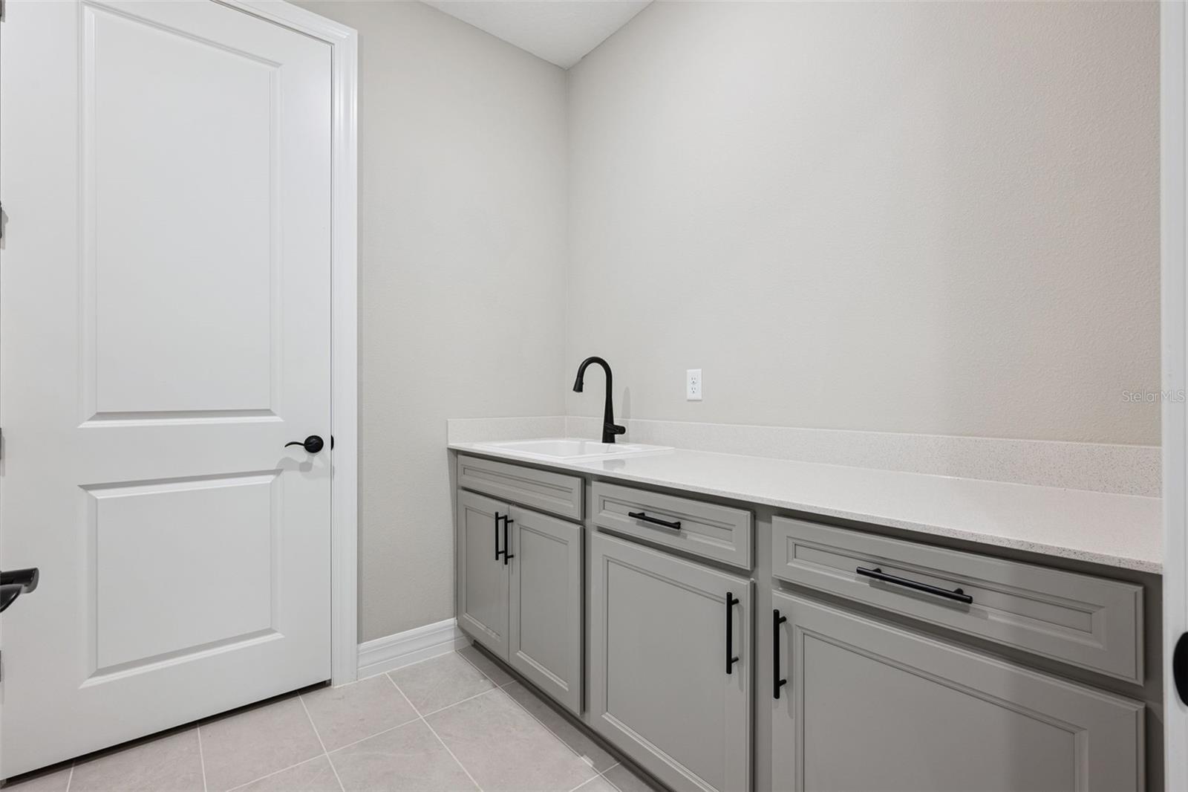
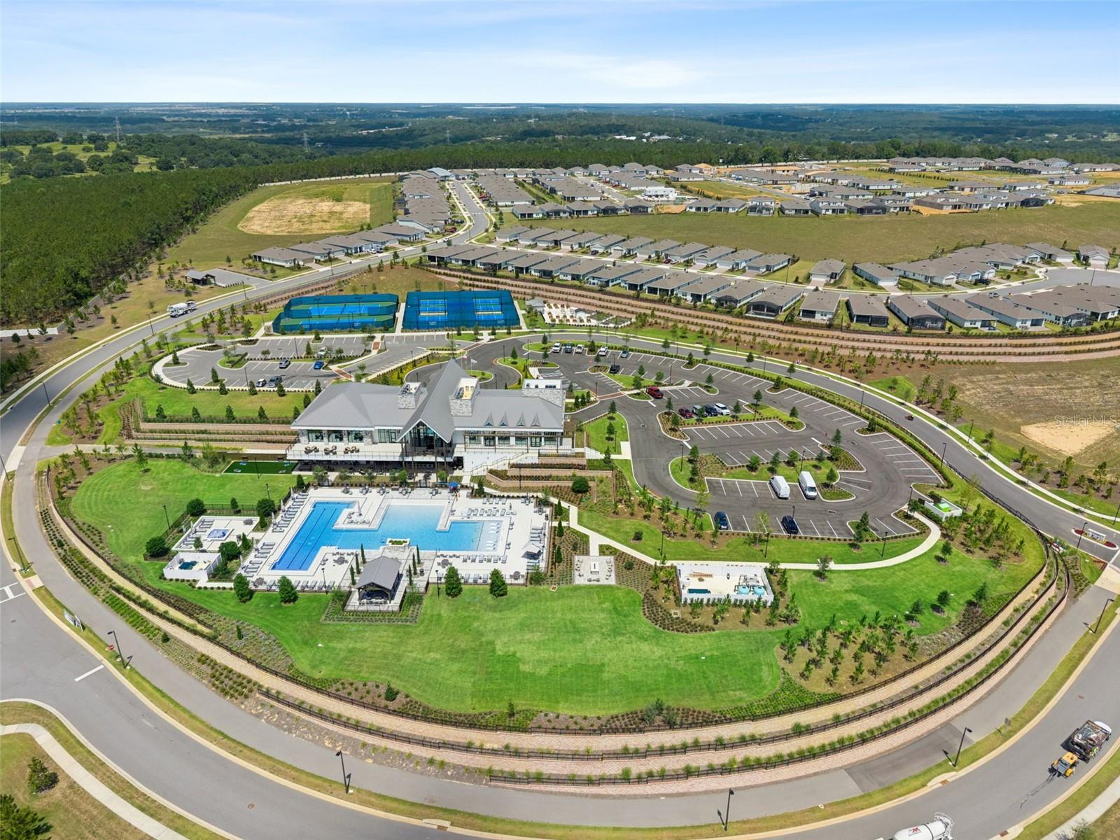
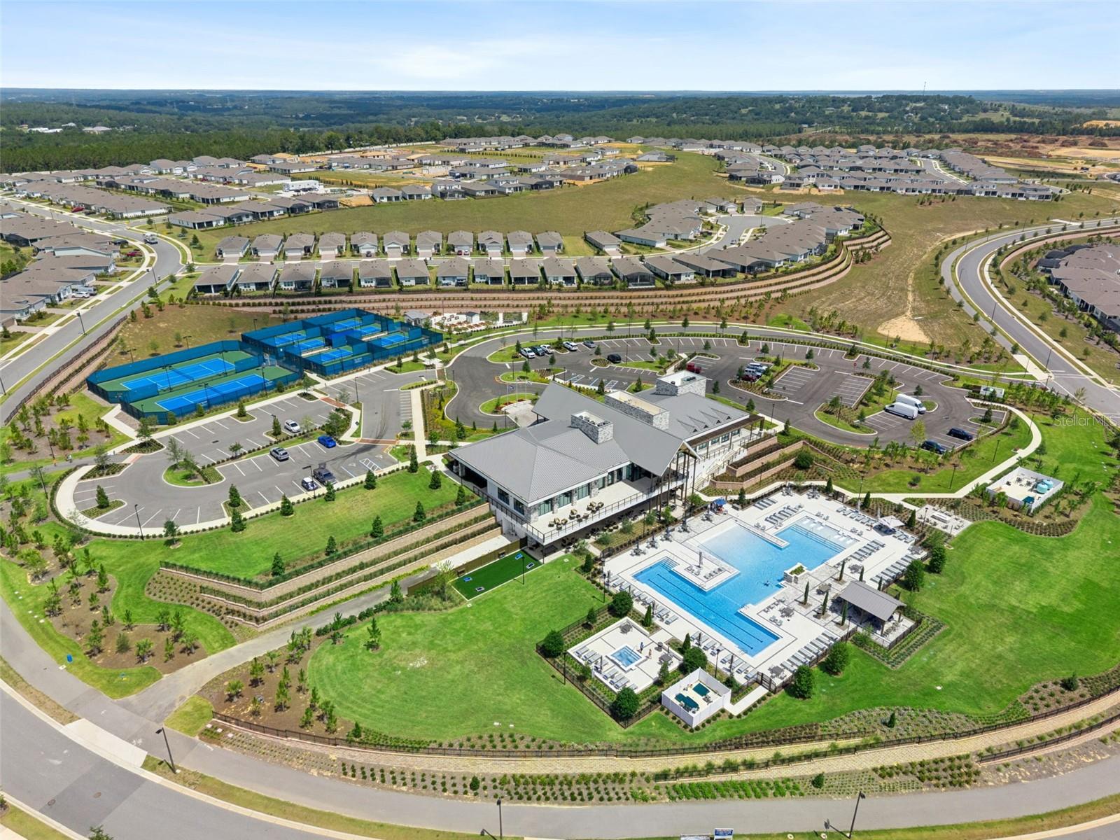
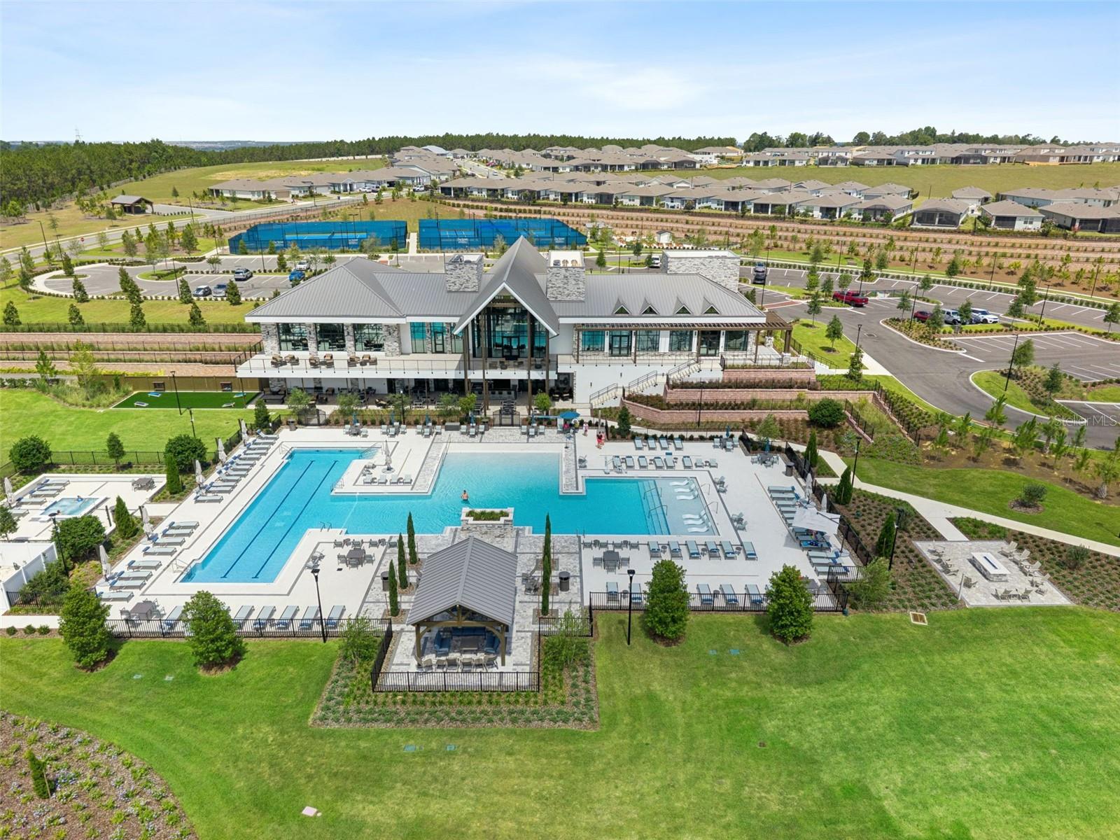
Some photos are Virtually Staged. Welcome to a whole new lifestyle! Life at Del Webb is about so much more than living in a 55+ community—it’s about embracing an active, social, and maintenance-free lifestyle. Leave the yardwork behind and spend your days enjoying the incredible resort-style amenities designed to help you stay active, connected, and inspired. The GOLF CART FRIENDLY community features a stunning clubhouse, zero-entry resort pool which includes a section dedicated with lap lanes, fitness center, movement studio, bar and grill, tennis and pickleball courts, and so much more. A full-time LIFESTYLE DIRECTOR keeps the calendar filled with entertainment, special events, clubs, classes, culinary experiences, crafts, Mahjong, and countless opportunities to meet new friends. Participate as much or as little as you choose. Now imagine enjoying all of that from this beautifully upgraded 3-bedroom, 2-bath MYSTIQUE model, perfectly situated on a premium homesite with no rear neighbors and peaceful HOA-maintained green space behind the home. Why wait months to build when this move-in-ready home is available now? Even better, you’ll enjoy thousands of dollars in PREMIUM BUILDER UPGRADES that have ALREADY BEEN selected, installed, and PAID FOR—without paying the builder’s upgrade prices. CLOSING COSTS ARE  LESS than building new because with new construction, you pay many of the builder's closing costs that you won't have with a resale. Much of the furniture may also be available separately, making your move even easier. Inside, you’ll find elegant porcelain tile flooring throughout, upgraded 8-foot cottage-style interior doors, and a designer kitchen featuring quartz countertops, stainless steel appliances including a gas cooktop. The spacious primary suite offers a luxurious retreat with a large walk-in closet and a large walk-in shower showcasing floor-to-ceiling tiled walls and an additional rainfall showerhead. The thoughtfully designed floor plan includes a guest bedroom plus the flex room was upgraded into the 3rd bedroom with the optional door and closet installed and also makes an ideal office, hobby room, or den. Designed for Florida living, the spacious living room opens through triple pocket sliding glass doors to an extended screened lanai that is PRE-PLUMBED FOR AN OUTDOOR KITCHEN, perfect for entertaining or simply relaxing while enjoying peaceful sunset views. The laundry room is both functional and stylish with an extended folding counter and a utility sink. The oversized tandem garage provides room for two vehicles plus extra storage or a golf cart, features durable epoxy flooring, and is pre-wired for an electric vehicle charger.  An added bonus is the upgraded air conditioning system for enhanced indoor air quality, with the exterior unit thoughtfully located on the side of the home rather than behind the lanai, helping preserve the quiet outdoor setting. Conveniently located near Orlando Health South Lake Hospital, the new AdventHealth hospital, medical specialists, restaurants, shopping, and everyday conveniences, this exceptional home truly offers the complete Florida lifestyle. Come discover why Del Webb isn’t just a place to live—it’s a place to love living. Please Note: Outdoor Kitchen is Virtually Staged, the home is PRE-PLUMBED only for outdoor kitchen.
#G5115594

MINNEOLA

2546 DEL WEBB DR

3 Beds

2 Baths

1,905 Sq.Ft.

$589,000

MLS#: G5115594

SHOWS LIKE A MODEL! Immaculate, updated and move-in ready, you’ll love everything about this home in the desirable Overlook at Grassy Lake community in Minneola. Built in 2024, owners invested over $60,000 of premium quality upgrades : (1) covered and screened lanai (2) paver deck extension at the back (3) three car garage (4) beautiful iron stair balusters (5) gourmet style kitchen (6) additional kitchen windows (7) elevated, premium lot overlooking greenery (8) bathroom upgrades (9) garage shelving. No rear neighbors! Your positive experience starts with great curb appeal - meticulously manicured lawn, lush landscaping and a paved driveway. Step inside to the home and you’ll be greeted by high ceilings and the flex room appointed in the front of the home as a flex space - perfect for an office or a formal living/dining area. Walk to the back of the home to find a spacious, contemporary and open living area and your gourmet kitchen. Kitchen boasts quartz counters, island with breakfast bar, abundant raised panel cabinetry, attractive tile backsplash, walk-in pantry, recessed and pendant lighting. The kitchen and living/dining area make a great gathering space; notice the additional windows which bathes the space in light - a plus! Upstairs you’ll find a loft - a great flex space currently arranged as a family room, yet versatile to configure for gaming, hobbies, and more. Notice several windows making this space bright and roomy! Stunning primary suite - bedroom features expansive his and hers closets. The ensuite bath features dual sink vanity (quartz) and roomy walk-in shower with a sitting bench and floor to ceiling tile work. Laundry room on the second floor for convenience. The secondary bedrooms are large enough to accommodate desks, perfect for those working from or studying at home. Updated light and fan fixtures all throughout the home. Out back, you’ll appreciate having a covered, screened-in lanai along with an exterior paver extension that gives a special view of green space and nightly fireworks from Disney! The elevated lot gives the feel of the beautiful Minneola hills and ultimate Florida living - you wouldn’t want to leave home. Overall great location - the Overlook at Grassy Lake offers residents a resort style pool, playground, community mailbox and a short drive to essential shopping/dining and roadways (a Publix shopping center and the Florida turnpike entrance are only 1 mile away). Advent Health hospital is minutes away. Enjoy the newly opened Hills City Center - home of the new Crooked Can and Minneola market off the turnpike for additional dining/shopping/professional services. This home SHINES, both inside and out. Come see all that makes it so special!
#O6428858

MINNEOLA

1193 WHISPERING LANE

4 Beds

2 Baths

2,808 Sq.Ft.

$629,999

MLS#: O6428858

Better than new! This immaculate 4-bedroom, 2.5-bath home, built in 2023, by Meritage Homes ( Florentine floor plan) has been used only as a second home on just four occasions, has never been rented, and truly feels brand new. All four bedrooms are conveniently located upstairs, providing privacy, while the first floor is designedfor comfortable everyday living and entertaining. Featuring over $73,000 in builder and owner upgrades, this home showcases beautiful light, neutral finishes throughout, creating a cozy, and inviting atmosphere filled with abundant natural light. Just off the welcoming hall, you'll find a private office/den, an ideal space for working from home, studying, or managing daily tasks. The room can be enclosed with French doors for added privacy while maintaining an elegantand open feel. The open-concept floor plan includes a spacious great room with a convenient floor outlet and a stunning gourmet kitchen featuring upgraded cabinetry and premium finishes. Upstairs, a spacious loft provides the perfect flex space for a media room, playroom or second living area. Additional upgrades include an extended covered lanai, elegant stone-accent elevation, 8-foot interior doors throughout, beautiful wood staircase with upgraded iron railings, EV charging outlet in the garage, owner-finished painted garage floor, gutters, rear coach lights, laundry room utility sink rough-in, storage space under the stairs, linen closets on both the first and second floors, and a dedicated space for a future mudroom. The home is also pre-wired for a future pool, making it easy to create your dream backyard. Combining thoughtful upgrades, a functional layout, and exceptional condition, this move-in-ready home offers all the advantages of new construction—without the wait. A rare opportunity to own a truly better-than-new home with designer finishes, premium features, abundant natural light, and a versatile floor plan that perfectly suits today's lifestyle.
#O6426267

MINNEOLA

2292 BEAR PEAK RD. ROAD

4 Beds

2 Baths

2,601 Sq.Ft.

$590,000

MLS#: O6426267

Under Construction. Welcome home to our only quick-delivery Miles plan available for Fall delivery in the sought after Park View at The Hills community! This thoughtfully designed home features an open-concept layout featuring 4 spacious bedrooms, 3 full baths, and a 2-car garage. The oversized Great Room seamlessly flows to the covered rear Lanai, creating the perfect setting for entertaining and enjoying outdoor living. Elegant Luxury Vinyl Plank flooring enhances the main living areas, while the well-appointed kitchen impresses with 42-inch upper cabinets, quartz countertops, a large center island, and stainless steel appliances. The private Primary suite offers a relaxing retreat with a generous walk-in closet and a luxurious en-suite bath featuring a dual sink vanity with quartz countertops, and a walk-in tiled shower with glass enclosure. Completing the home's appeal are attractive landscaping and a brick paver driveway and lead walk that provide outstanding curb appeal. Enjoy the resort-style community pool and cabana, recreation area, and playground. The Florida Turnpike is just under a mile from community and provides easy access to all of Central Florida, including downtown Orlando, the Orlando International Airport, and all the major destinations. Enjoy the extensive outdoor recreation Minneola has to offer from biking through the city’s rolling hills, fishing, boating, or kayaking in Clermont’s Chain of Lakes or across the street at the Minneola Athletic Complex that offers fun for the whole family.
#O6425161

MINNEOLA

436 LEMONGRASS ROAD

4 Beds

3 Baths

2,105 Sq.Ft.

$595,990

MLS#: O6425161

 - property

Send a message

Message successfully sent.

Your message

What is 3 + 4 ?

Reason for contacting?

I agree to receive email communication and understand I can unsubscribe at any time.

I agree to be contacted by The Graf Group of Coldwell Banker via call, email, and text for real estate services. To opt out, you can reply 'stop' at any time or reply 'help' for assistance. You can also click the unsubscribe link in the emails. Message and data rates may apply. Message frequency may vary. Privacy Policy

Sign Out

Virtual Assistant

Would you like to take the next step with this property? We can help you schedule a showing or virtual tour, or send you more details.

Yes, I would like more information.

Thank You for Your Reply, One of Our Agents will contact you as soon as possible

No, maybe later.

Thank you, you can always contact me via email, phone number or through the contact form.

Realhub AI

Lucy - Your AI-Powered Realtor
Update Your Temporary Password

Personalize your search

Enter your email and we'll notify you immediately when new listings match what you're looking for.

or enter email address
Already have an account ? Login here

Continue your home search

I agree to receive communications and understand I can unsubscribe at any time.

I agree to be contacted by The Graf Group of Coldwell Banker via call, email, and text for real estate services. To opt out, you can reply 'stop' at any time or reply 'help' for assistance. You can also click the unsubscribe link in the emails. Message and data rates may apply. Message frequency may vary. Privacy Policy

Already have an account ? Login here

We use cookies

We use cookies primarily for analytics to enhance your experience. By accepting, you agree to our use of these cookies. You can manage your preferences or learn more about our cookies policy.