.webp?size=346x80)
- Properties
- Meet our agents
- Communities
- Market Report
- Home Value
- Calculator
Property
Beds
3
Full Baths
3
1/2 Baths
1
Year Built
2022
Sq.Footage
2,108
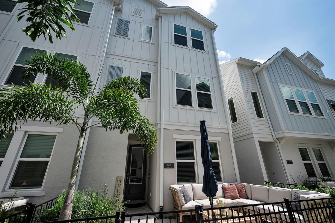
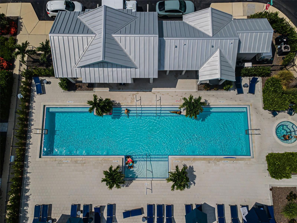
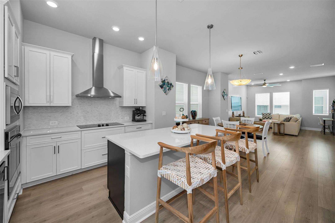
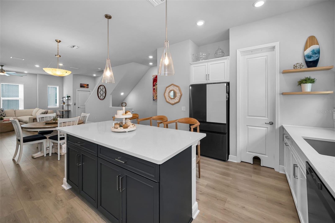
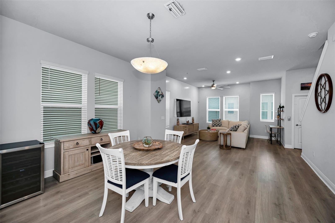
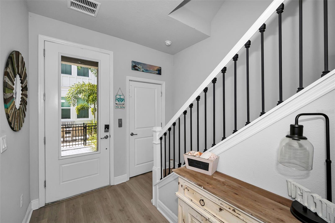
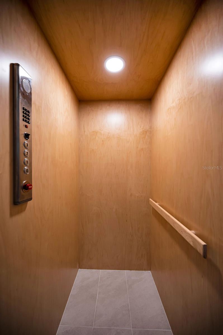
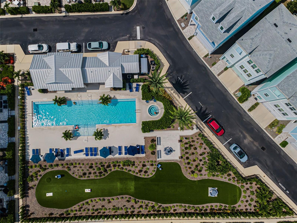
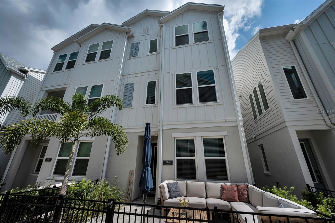
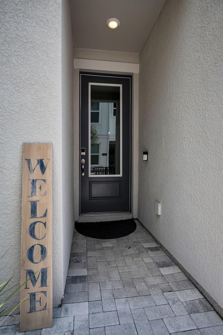
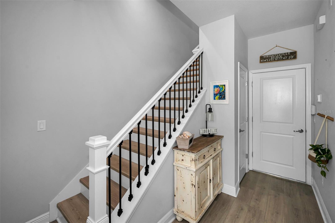
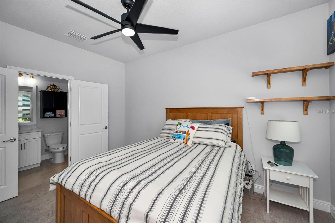
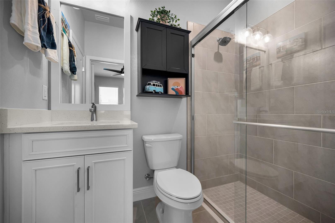
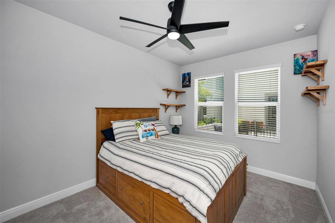
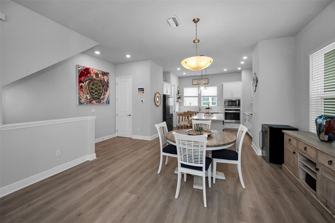
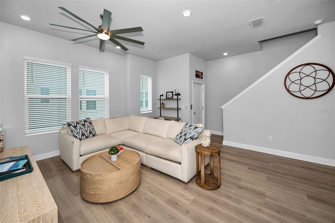
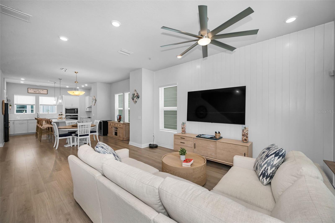
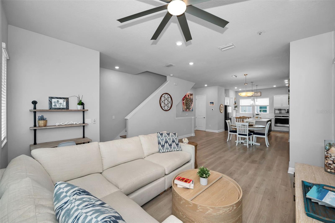
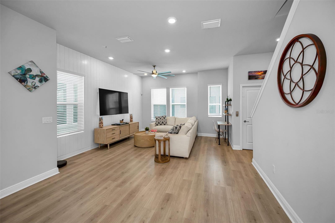
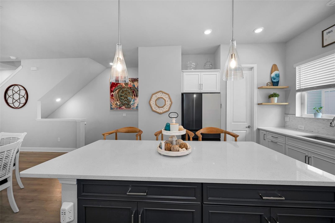
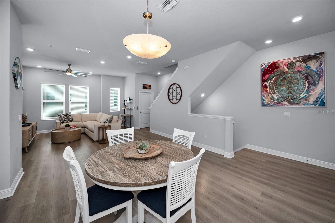
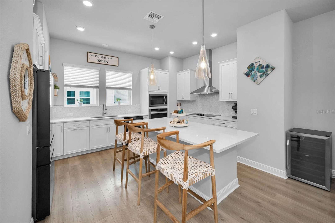
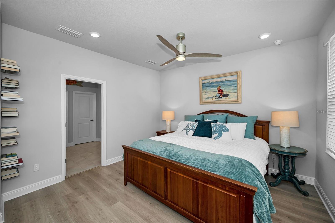
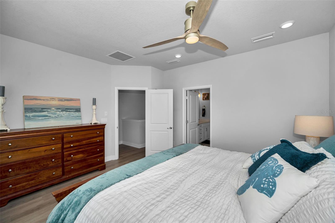
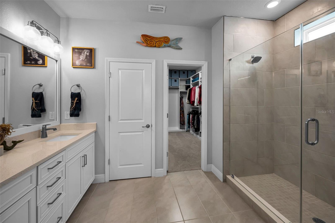
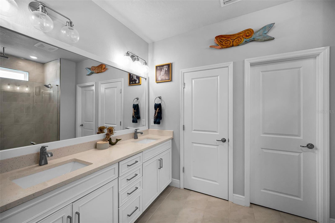
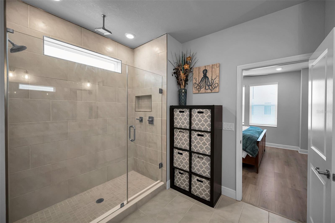
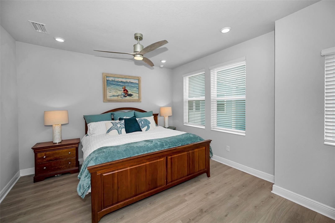
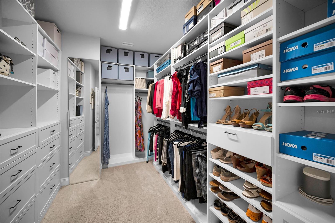
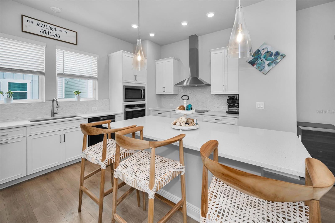
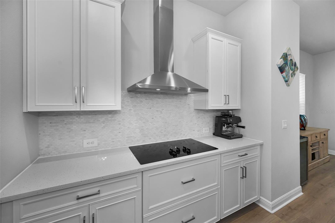
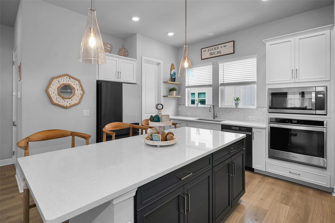
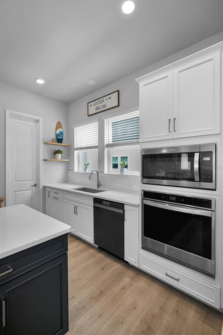
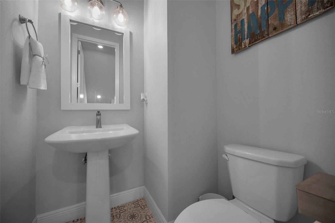
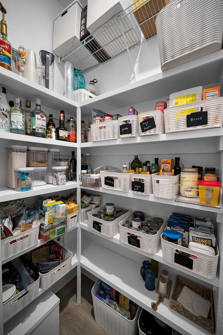
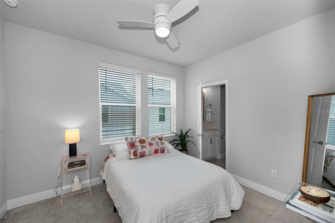
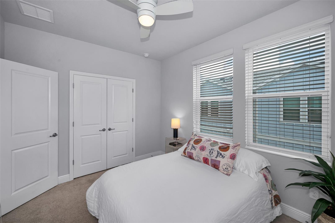
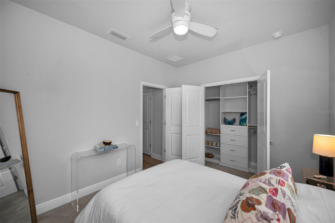
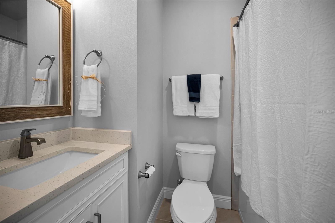
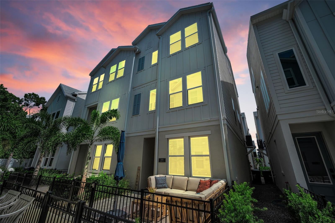
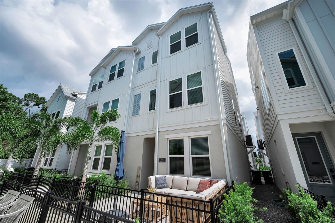
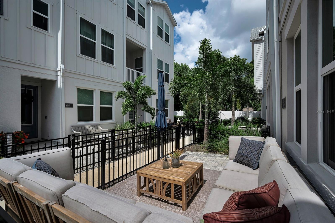
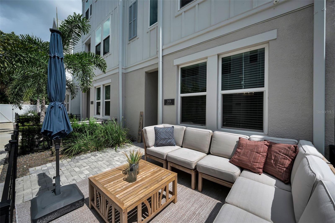
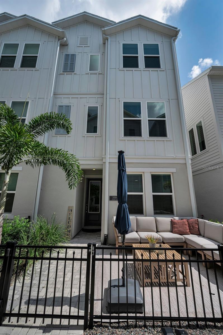
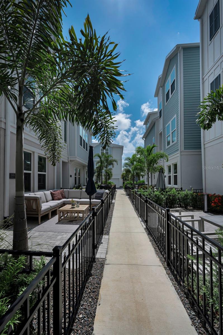
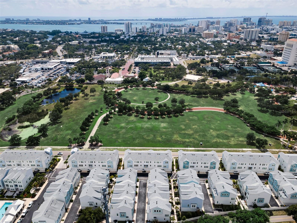
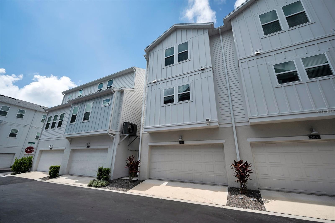
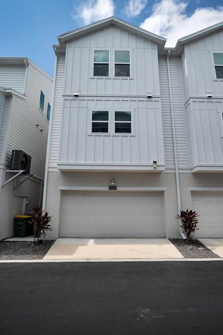
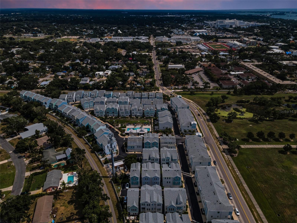
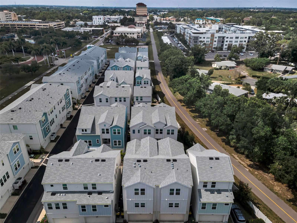
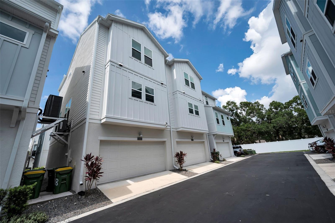
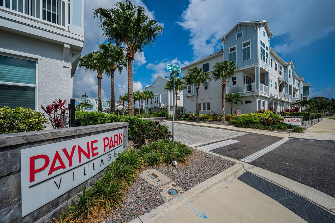
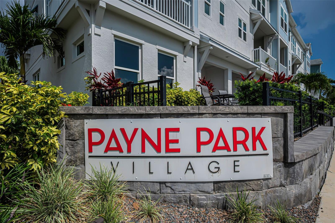
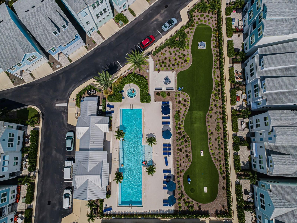
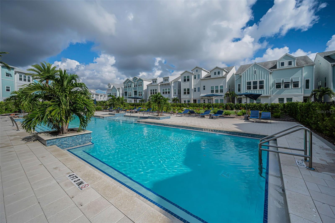
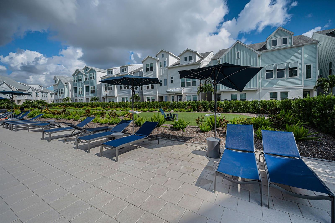
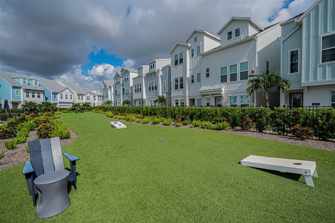
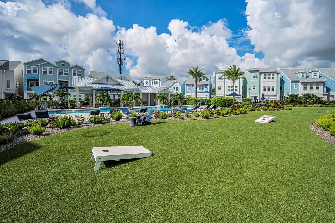
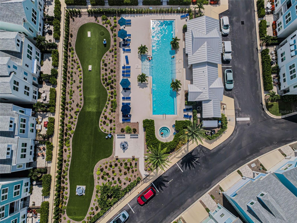
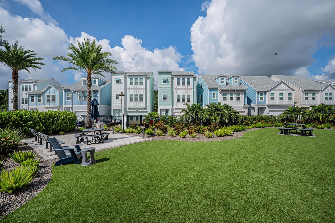
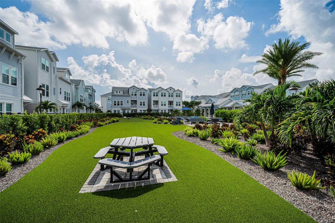
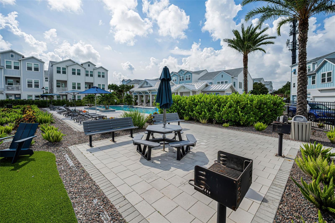
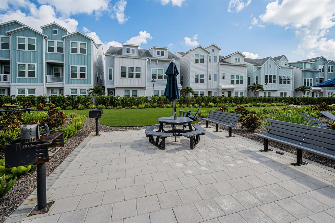
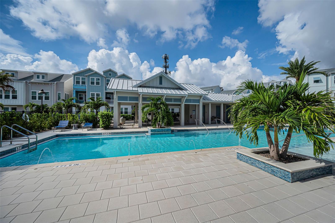
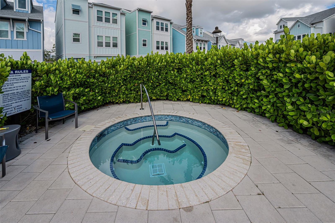
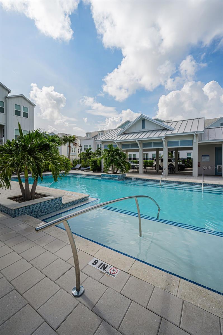
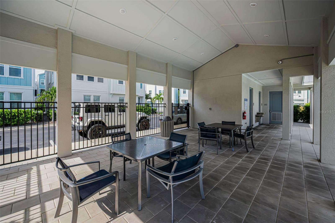
NEW PRICE WITH 3 STORY ELEVATOR!! LIVE THE SARASOTA LIFESTYLE! Imagine stepping outside your door on the large entry patio and walking, biking, or riding into vibrant downtown Sarasota, exploring miles of scenic trails, enjoying waterfront dining, or spending the afternoon on the beautiful sands of Lido Beach. This exceptional townhome in sought-after Payne Park Village puts the best of Sarasota’s outdoor and downtown lifestyle within easy reach. Offering one of the community’s largest and most desirable floor plans, this beautifully appointed 3-bedroom, 3.5-bath residence features more than 2,100 square feet of thoughtfully designed living space, a private ELEVATOR, two-car garage, custom closets, and an open-concept main living area designed for effortless entertaining. The chef’s kitchen is a standout with gorgeous quartz countertops, upgraded Samsung Bespoke appliances, abundant cabinetry, and a seamless connection to the spacious dining and living areas. Each bedroom features its own private bath, providing exceptional comfort and privacy for family and guests. Outside, Sarasota becomes your playground. Enjoy resort-style community amenities including a heated pool and spa, BBQ pavilion, corn-hole, and dog park. Just steps from Payne Park and Ringling Park, the community and this unit offers direct gated access to the Legacy Trail—perfect for morning walks, bike rides, and easy trips into downtown Sarasota. Follow the connected trail system toward Sarasota Bay, Marina Jack, St. Armands Circle, and beautiful Lido Beach. Restaurants, shopping, parks, playgrounds, the Sarasota Farmers Market, arts, entertainment, waterfront activities, and some of Sarasota’s most popular destinations are all nearby. Whether your perfect day includes a morning bike ride, lunch downtown, an afternoon at Lido Beach, or dinner and a show, this location makes it easy to enjoy it all. This isn't simply a beautiful home—it's an opportunity to live the active, outdoor, coastal Sarasota lifestyle every day. Chandelier over dining table and four wall shelves in first-floor bedroom do not convey.
Features & Amenities
Interior
-
Other Interior Features
Elevator, Built-in Features, Crown Molding, Eat-in Kitchen, High Ceilings, Open Floorplan, Stone Counters, Tray Ceiling(s), Walk-In Closet(s)
-
Total Bedrooms
3
-
Bathrooms
3
-
1/2 Bathrooms
1
-
Cooling YN
YES
-
Cooling
Central Air, Zoned
-
Fireplace YN
NO
-
Heating YN
YES
-
Heating
Central, Electric
-
Pet friendly
Cats OK, Dogs OK, Yes
Exterior
-
Garage
Yes
-
Garage spaces
2
-
Construction Materials
HardiPlank Type
-
Other Exterior Features
Lighting, Private Entrance
-
Parking
Garage Door Opener, Garage Faces Rear, Attached
-
Pool
No
-
Waterfront YN
NO
Area & Lot
-
Lot Size(acres)
0.03
-
Lot Size(square feet)
1,407
-
Property Type
Residential
-
Property Sub Type
Townhouse
Price
-
Sales Price
$695,000
-
Tax Amount
$7,507.67
-
Sq. Footage
2,108
-
Price/SqFt
$329
HOA
-
Association
YES
-
Association Fee
$1,961.92
-
Association Fee Frequency
Quarterly
-
Association Fee Includes
N/A
-
Total Monthly Fees
$653.97
School District
-
Elementary School
Alta Vista Elementary
-
Middle School
Booker Middle
-
High School
Sarasota High
Property Features
-
Stories
3
-
New Construction
NO
-
Association Amenities
Park, Pool, Spa/Hot Tub
-
Foundation Details
Slab
-
Ownership
Fee Simple
-
Senior Community YN
NO
-
Sewer
Public Sewer
-
Tax Lot
55
-
Water Source
Public
Schedule a Showing
Showing scheduled successfully.
Mortgage calculator
Estimate your monthly mortgage payment, including the principal and interest, property taxes, and HOA. Adjust the values to generate a more accurate rate.
Your payment
Principal and Interest:
$
Property taxes:
$
HOA fees:
$
Total loan payment:
$
Total interest amount:
$
Location
County
Sarasota
Elementary School
Alta Vista Elementary
Middle School
Booker Middle
High School
Sarasota High
Listing Courtesy of Donna Wood, BHHS FLORIDA PROPERTIES GROUP
RealHub Information is provided exclusively for consumers' personal, non-commercial use, and it may not be used for any purpose other than to identify prospective properties consumers may be interested in purchasing. All information deemed reliable but not guaranteed and should be independently verified. All properties are subject to prior sale, change or withdrawal. RealHub website owner shall not be responsible for any typographical errors, misinformation, misprints and shall be held totally harmless.

Business Coach | Executive Sales Associate | Realtor®
Michael Graf
Call Michael today to schedule a private showing.

* Listings on this website come from the FMLS IDX Compilation and may be held by brokerage firms other than the owner of this website. The listing brokerage is identified in any listing details. Information is deemed reliable but is not guaranteed. If you believe any FMLS listing contains material that infringes your copyrighted work please click here to review our DMCA policy and learn how to submit a takedown request.© 2024 FMLS.
Related Properties

SARASOTA
11174 SANDHILL PRESERVE DRIVE
3 Beds
2 Baths
2,164 Sq.Ft.
$674,900
MLS#: A4708573

SARASOTA
5157 COTE DU RHONE WAY
3 Beds
2 Baths
2,489 Sq.Ft.
$749,900
MLS#: A4694778

SARASOTA
5605 SAWGRASS ROAD
4 Beds
2 Baths
2,126 Sq.Ft.
$735,000
MLS#: A4707659

SARASOTA
12704 LATERAL ROOT DRIVE
4 Beds
2 Baths
2,045 Sq.Ft.
$560,000
MLS#: A4708679

SARASOTA
4781 STONE RIDGE TRAIL
3 Beds
2 Baths
2,465 Sq.Ft.
$595,000
MLS#: A4707060

SARASOTA
2130 E LEEWYNN DRIVE
4 Beds
2 Baths
1,990 Sq.Ft.
$649,000
MLS#: A4707840

SARASOTA
1709 N TAMIAMI TRAIL 317
1 Beds
1 Baths
855 Sq.Ft.
$725,000
MLS#: A4708815

SARASOTA
2531 FIREFLAG LANE
3 Beds
2 Baths
2,488 Sq.Ft.
$649,900
MLS#: A4708678

SARASOTA
10128 MORNING MIST LANE
3 Beds
3 Baths
2,406 Sq.Ft.
$739,000
MLS#: A4708644

SARASOTA
1423 LANDINGS PLACE 59
3 Beds
2 Baths
1,912 Sq.Ft.
$670,000
MLS#: A4707662
