.webp?size=346x80)
- Properties
- Meet our agents
- Communities
- Market Report
- Home Value
- Calculator
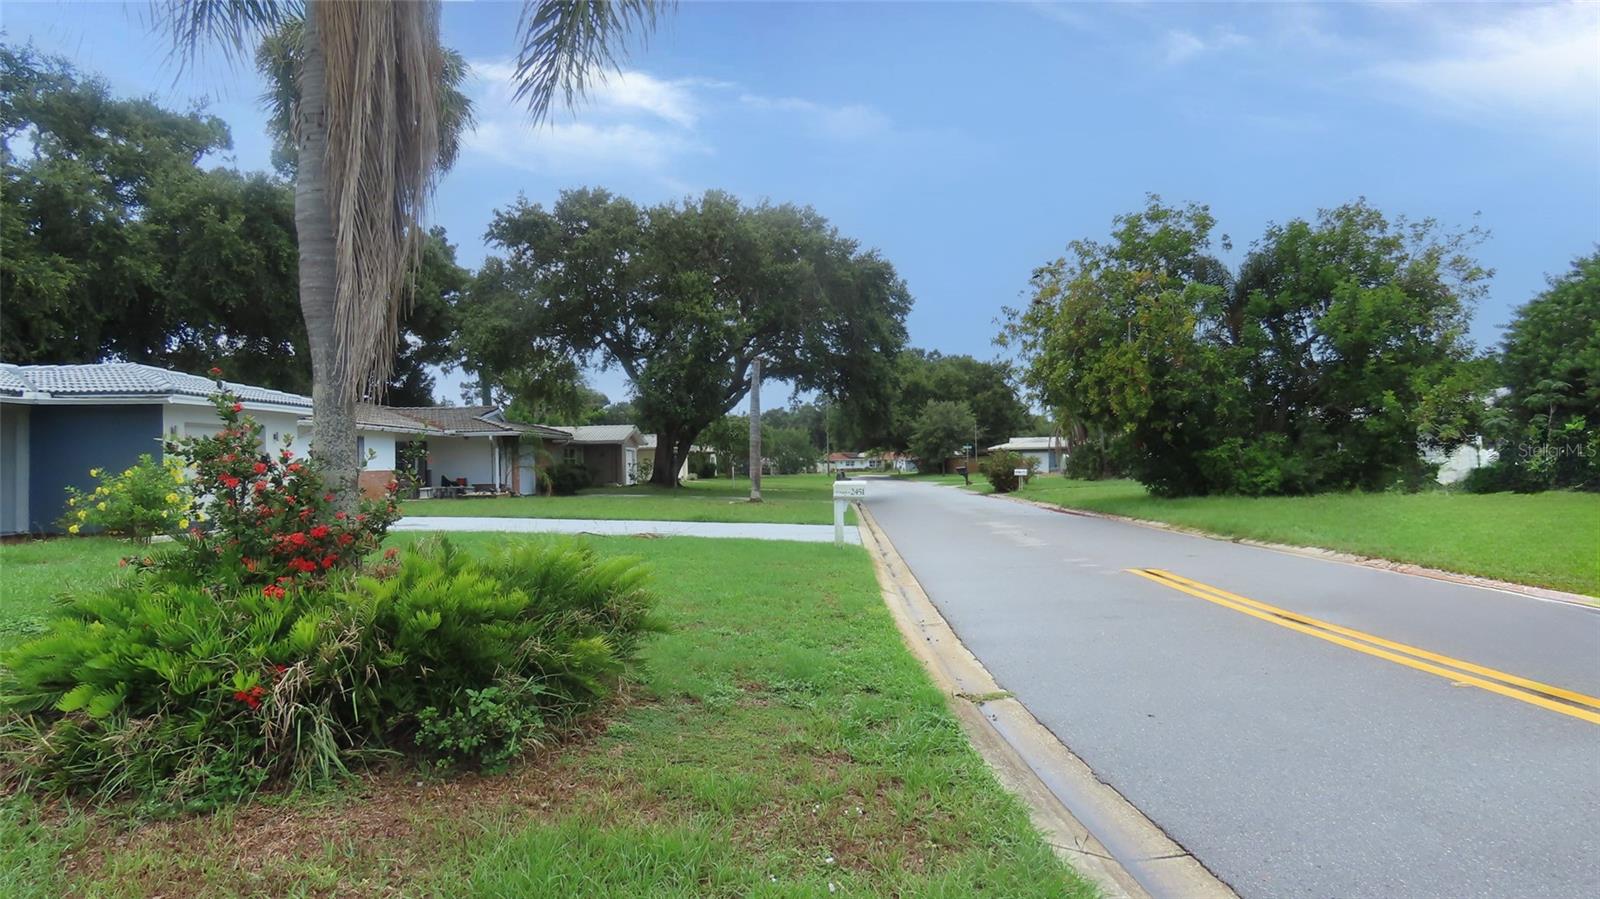
Property
Beds
3
Full Baths
1
1/2 Baths
1
Year Built
1968
Sq.Footage
1,246
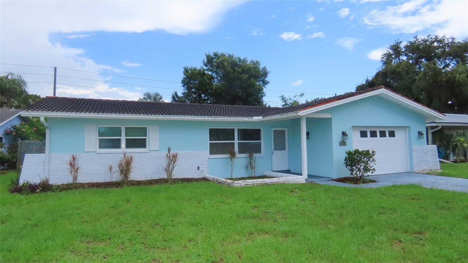
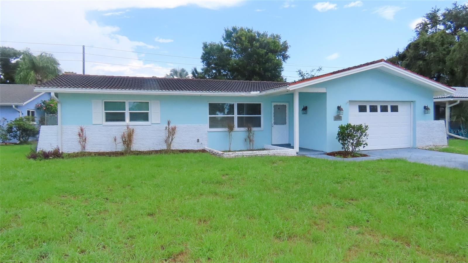
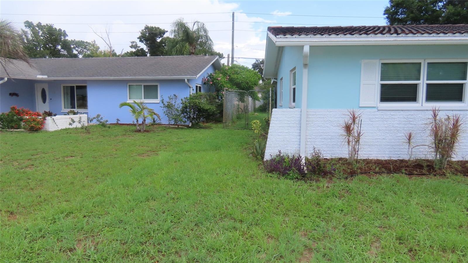
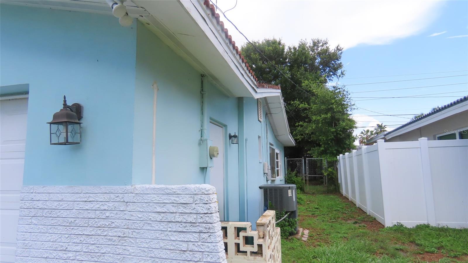
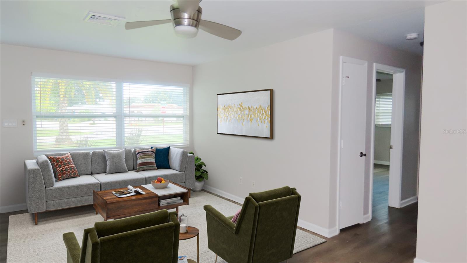
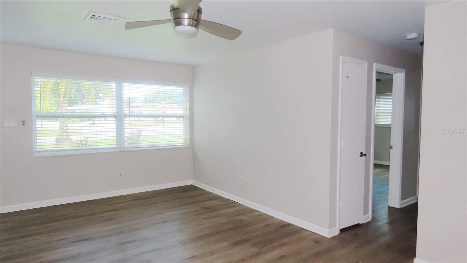
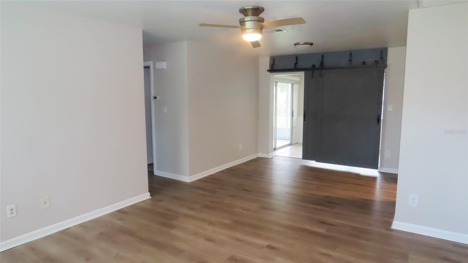
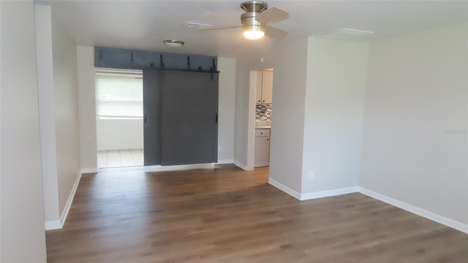
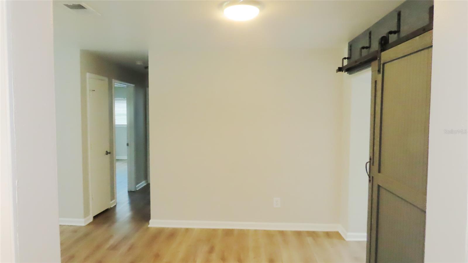
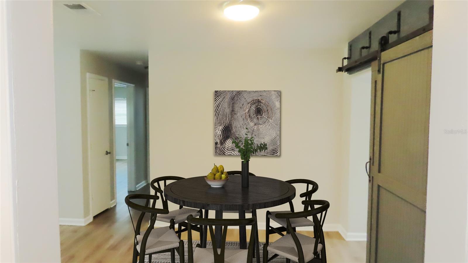
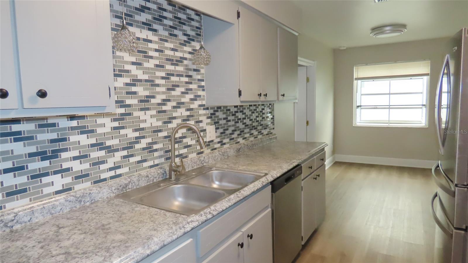
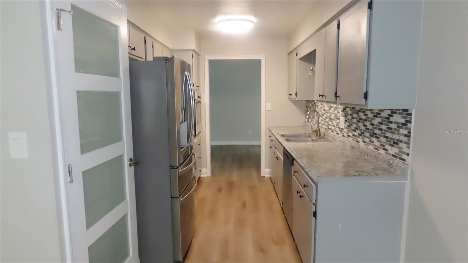
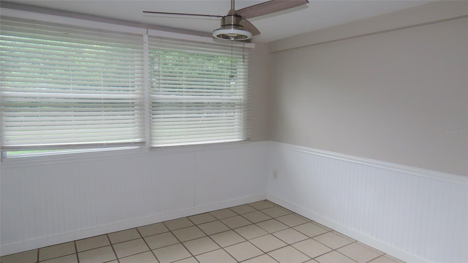
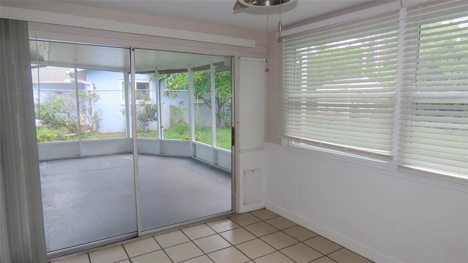
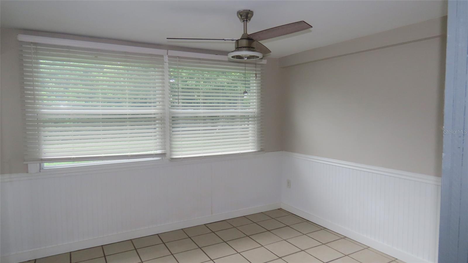
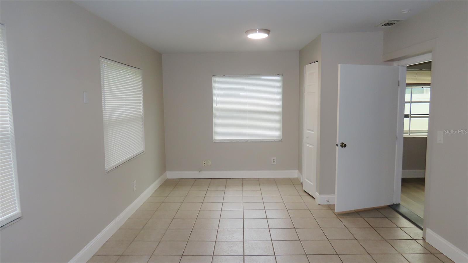
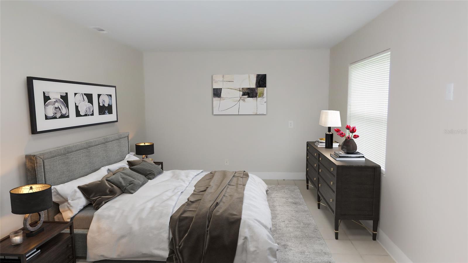
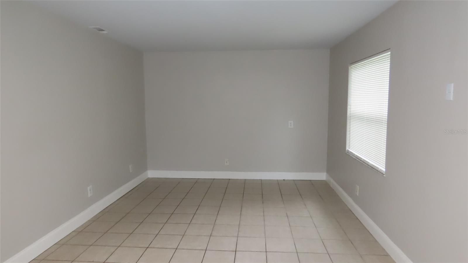
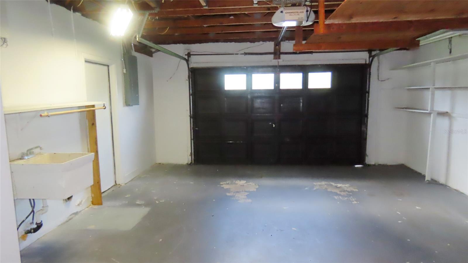
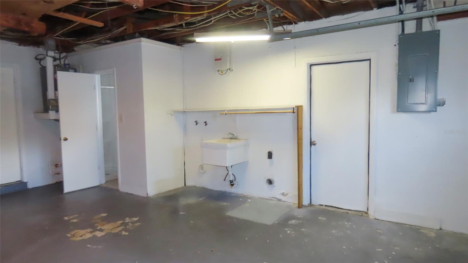
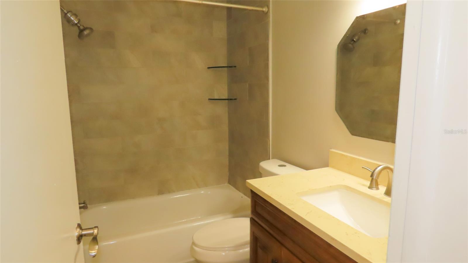
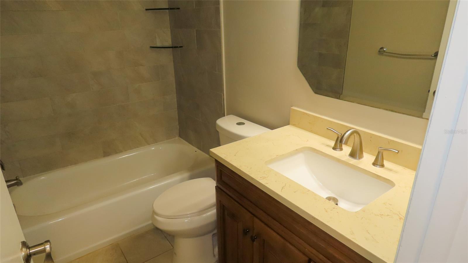
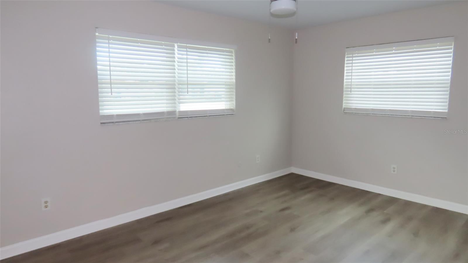
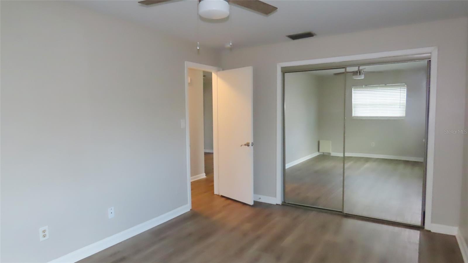
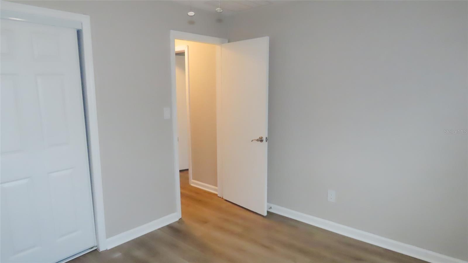
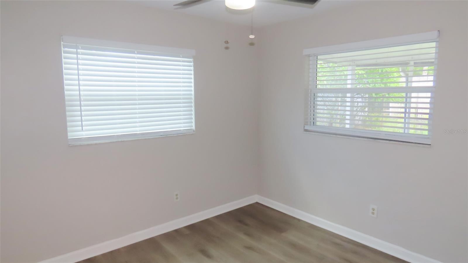
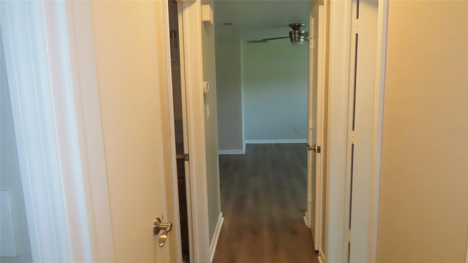
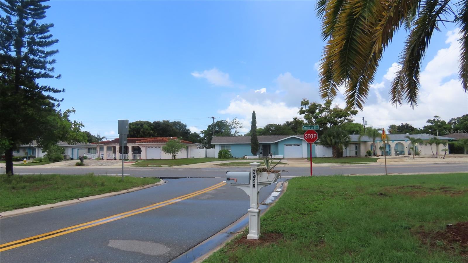
Welcome to 2459 Rutland Lane, where comfortable living, functional space, and future improvements come together in a well-designed 3-bedroom home with features that offer flexibility for a variety of lifestyles. A new roof will be installed prior to closing, and the home also features a recently updated electrical panel, providing added value and peace of mind. Inside, the living room flows naturally into the dining area, creating an open and inviting space for everyday living and entertaining. The kitchen offers a bright breakfast area highlighted by a garden window—an ideal spot for herbs, plants, or seasonal décor while bringing in abundant natural light. A sliding barn door opens to a versatile bonus room that can easily accommodate a home office, craft room, hobby space, media room, or additional sitting area. Just beyond, the screened porch provides a comfortable place to relax, dine outdoors, or enjoy Florida's pleasant weather throughout much of the year. All three bedrooms offer comfortable dimensions and ample closet space. The oversized one-car garage provides more than just parking, featuring the laundry area, additional storage space, and a convenient half bath that adds extra functionality to the home. Outside, the fenced backyard offers room for pets, gardening, outdoor entertaining, or simply enjoying your own private outdoor space. Conveniently located, the property is approximately 10 miles from Clearwater Beach, about 12 miles from Honeymoon Island State Park, approximately 6 miles from Downtown Dunedin with its waterfront parks, restaurants, breweries, and year-round events, and roughly 22 miles from Downtown Tampa, making commuting and regional attractions easily accessible. Everyday conveniences including shopping, dining, medical facilities, parks, and recreation are all just minutes away. This home offers an appealing combination of practical living spaces, flexible bonus areas, recent improvements, and an excellent location, presenting a wonderful opportunity for its next owner to enjoy while adding their own personal touches over time. All information is believed to be accurate but is not guaranteed. Buyers and their agents are responsible for verifying all information, measurements, dimensions, square footage, room sizes, permits, and any other facts deemed important to their purchase decision.
Features & Amenities
Interior
-
Other Interior Features
Eat-in Kitchen, Other
-
Total Bedrooms
3
-
Bathrooms
1
-
1/2 Bathrooms
1
-
Cooling YN
YES
-
Cooling
Central Air
-
Fireplace YN
NO
-
Heating YN
YES
-
Heating
Central, Electric
-
Pet friendly
Cats OK, Dogs OK
Exterior
-
Garage
Yes
-
Garage spaces
1
-
Construction Materials
Block, Stucco
-
Other Exterior Features
Other
-
Parking
Attached
-
Pool
No
-
Waterfront YN
NO
Area & Lot
-
Lot Size(acres)
0.21
-
Lot Size(square feet)
9,034
-
Property Type
Residential
-
Property Sub Type
Single Family Residence
Price
-
Sales Price
$399,900
-
Tax Amount
$6,771.87
-
Sq. Footage
1,246
-
Price/SqFt
$320
HOA
-
Association
YES
-
Association Fee
$281
-
Association Fee Frequency
Annually
-
Association Fee Includes
N/A
-
Total Monthly Fees
$23.42
School District
-
Elementary School
Garrison-Jones Elementary-PN
-
Middle School
Safety Harbor Middle-PN
-
High School
Dunedin High-PN
Property Features
-
Stories
1
-
New Construction
NO
-
Foundation Details
Slab
-
Ownership
Fee Simple
-
Senior Community YN
NO
-
Sewer
Public Sewer
-
Tax Lot
443
-
Water Source
Public
Schedule a Showing
Showing scheduled successfully.
Mortgage calculator
Estimate your monthly mortgage payment, including the principal and interest, property taxes, and HOA. Adjust the values to generate a more accurate rate.
Your payment
Principal and Interest:
$
Property taxes:
$
HOA fees:
$
Total loan payment:
$
Total interest amount:
$
Location
County
Pinellas
Elementary School
Garrison-Jones Elementary-PN
Middle School
Safety Harbor Middle-PN
High School
Dunedin High-PN
Listing Courtesy of Stephanie See , RESULTS REAL ESTATE INC
RealHub Information is provided exclusively for consumers' personal, non-commercial use, and it may not be used for any purpose other than to identify prospective properties consumers may be interested in purchasing. All information deemed reliable but not guaranteed and should be independently verified. All properties are subject to prior sale, change or withdrawal. RealHub website owner shall not be responsible for any typographical errors, misinformation, misprints and shall be held totally harmless.

Executive Assistant
Emil Garinga
Call Emil today to schedule a private showing.

* Listings on this website come from the FMLS IDX Compilation and may be held by brokerage firms other than the owner of this website. The listing brokerage is identified in any listing details. Information is deemed reliable but is not guaranteed. If you believe any FMLS listing contains material that infringes your copyrighted work please click here to review our DMCA policy and learn how to submit a takedown request.© 2024 FMLS.
Related Properties
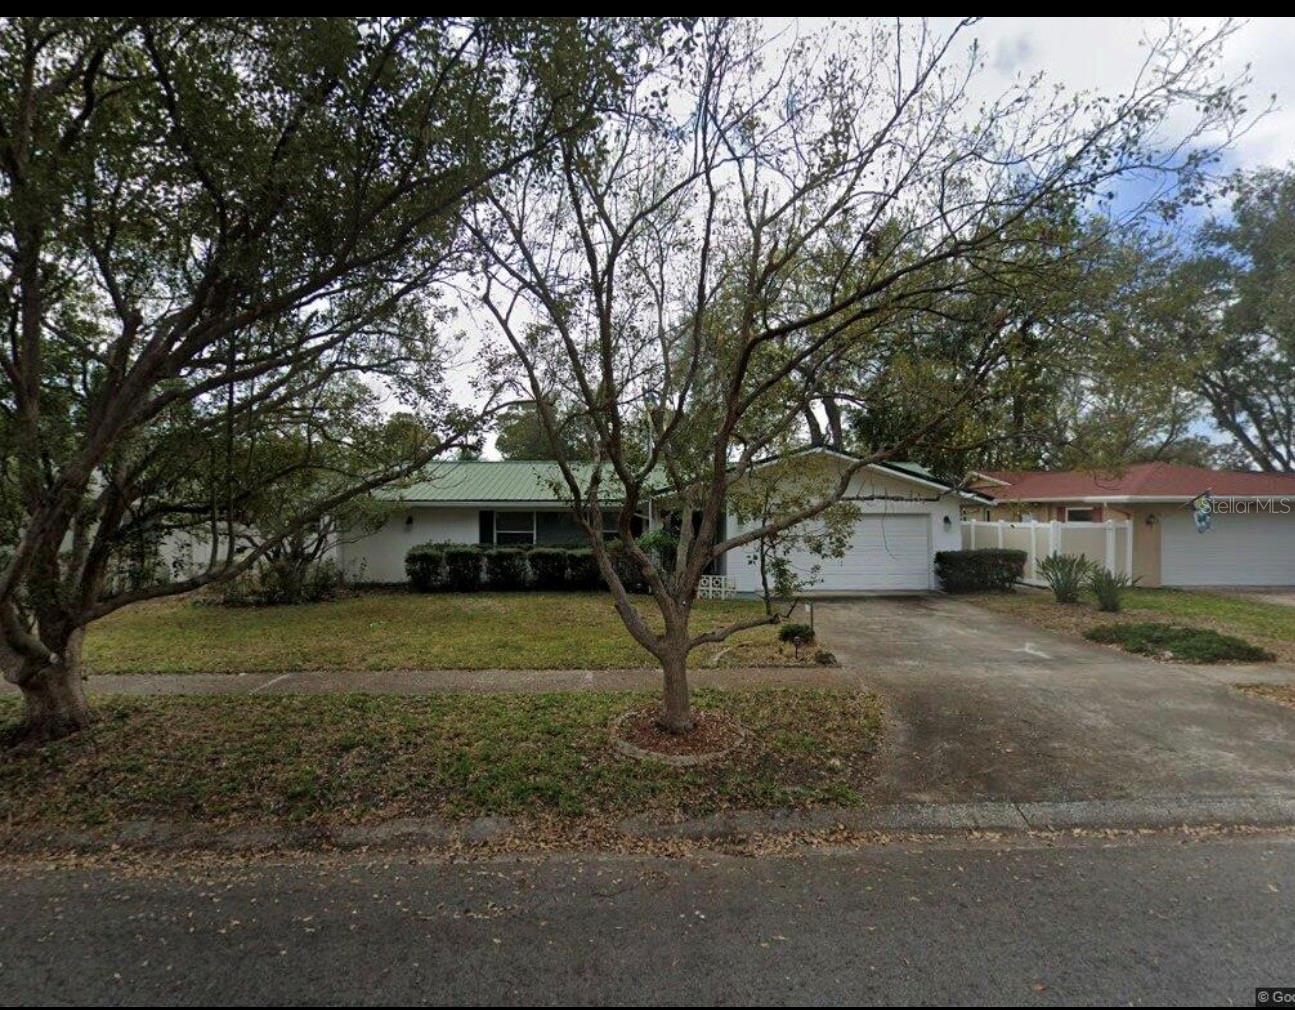
CLEARWATER
1007 CHINABERRY ROAD
3 Beds
2 Baths
1,859 Sq.Ft.
$380,000
MLS#: TB8529614
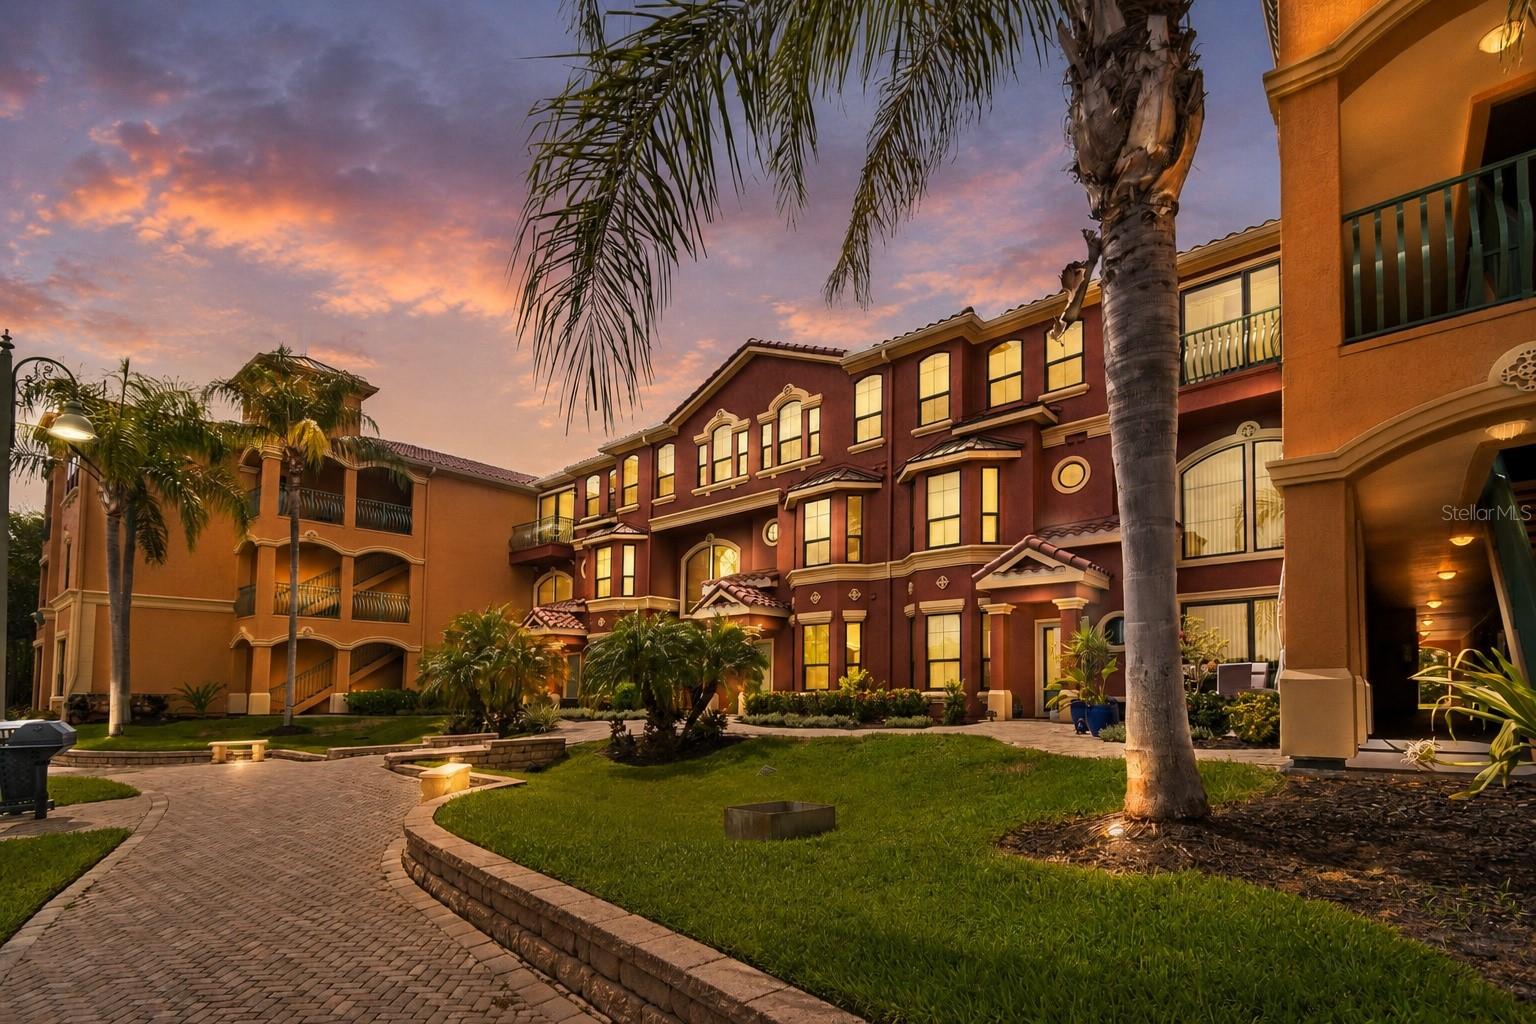
CLEARWATER
2717 VIA CIPRIANI 623A
2 Beds
2 Baths
1,625 Sq.Ft.
$335,000
MLS#: TB8529618
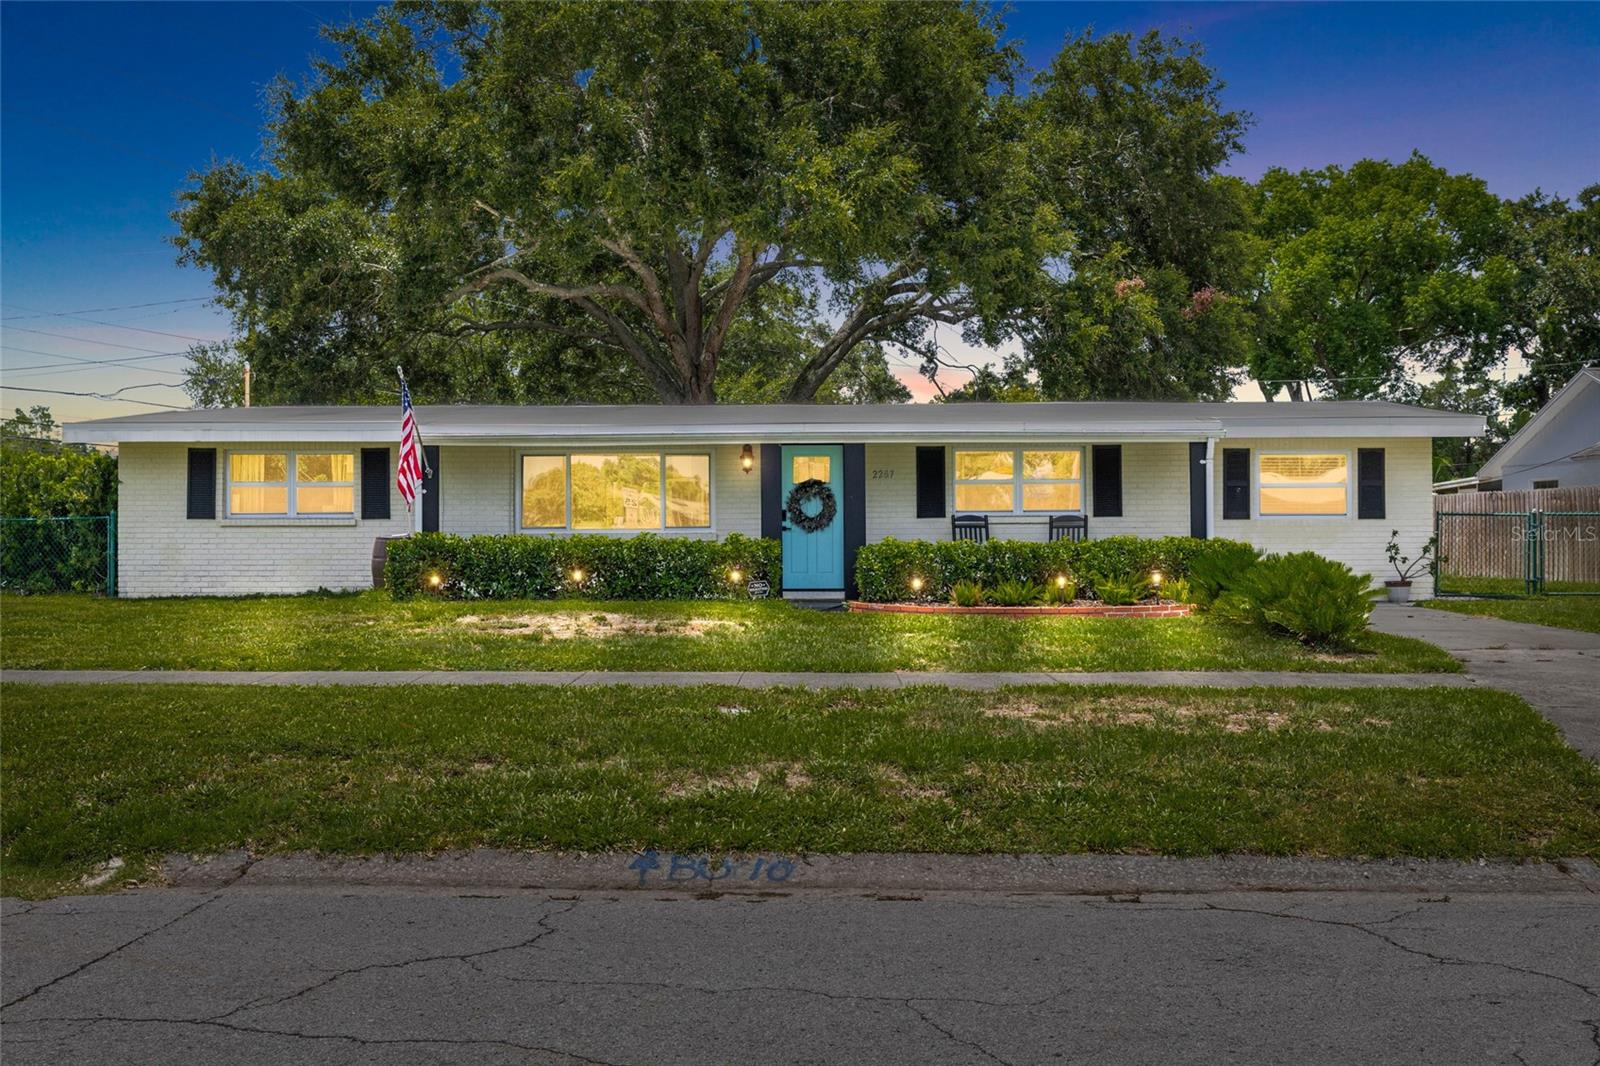
CLEARWATER
2287 MANOR BOULEVARD N
4 Beds
2 Baths
1,560 Sq.Ft.
$450,000
MLS#: TB8529902
CLEARWATER
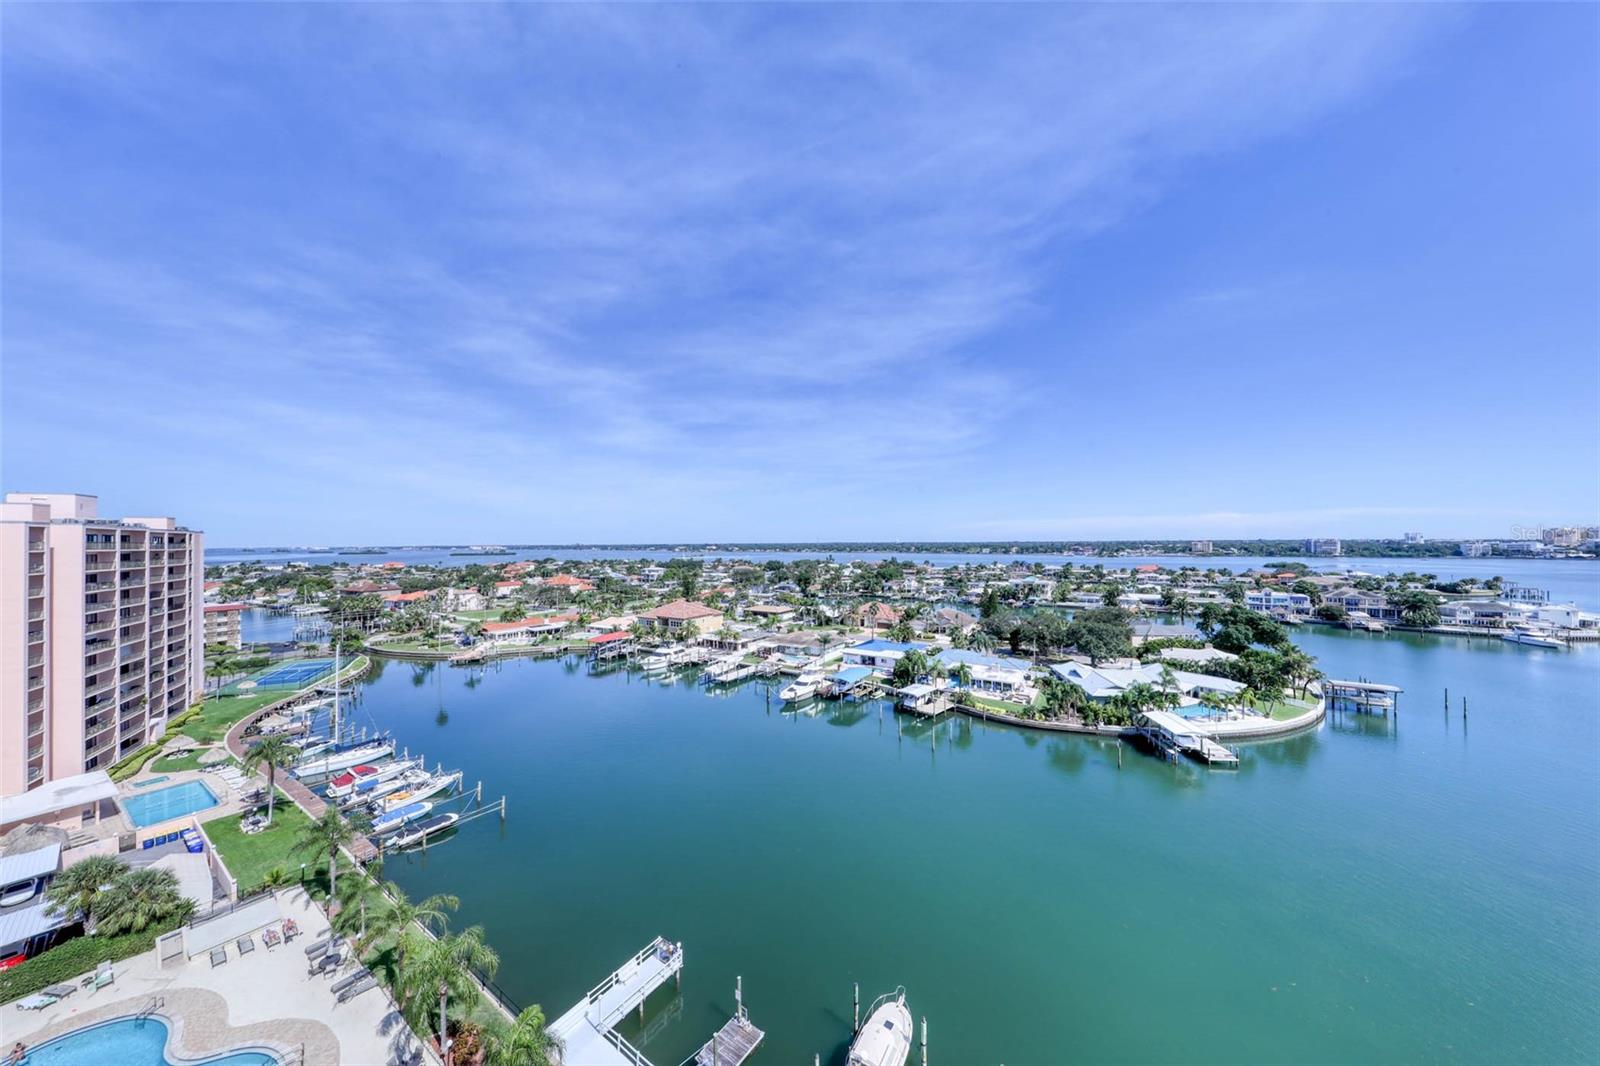
31 ISLAND WAY 1404
2 Beds
2 Baths
1,420 Sq.Ft.
$325,000
MLS#: TB8526342
CLEARWATER
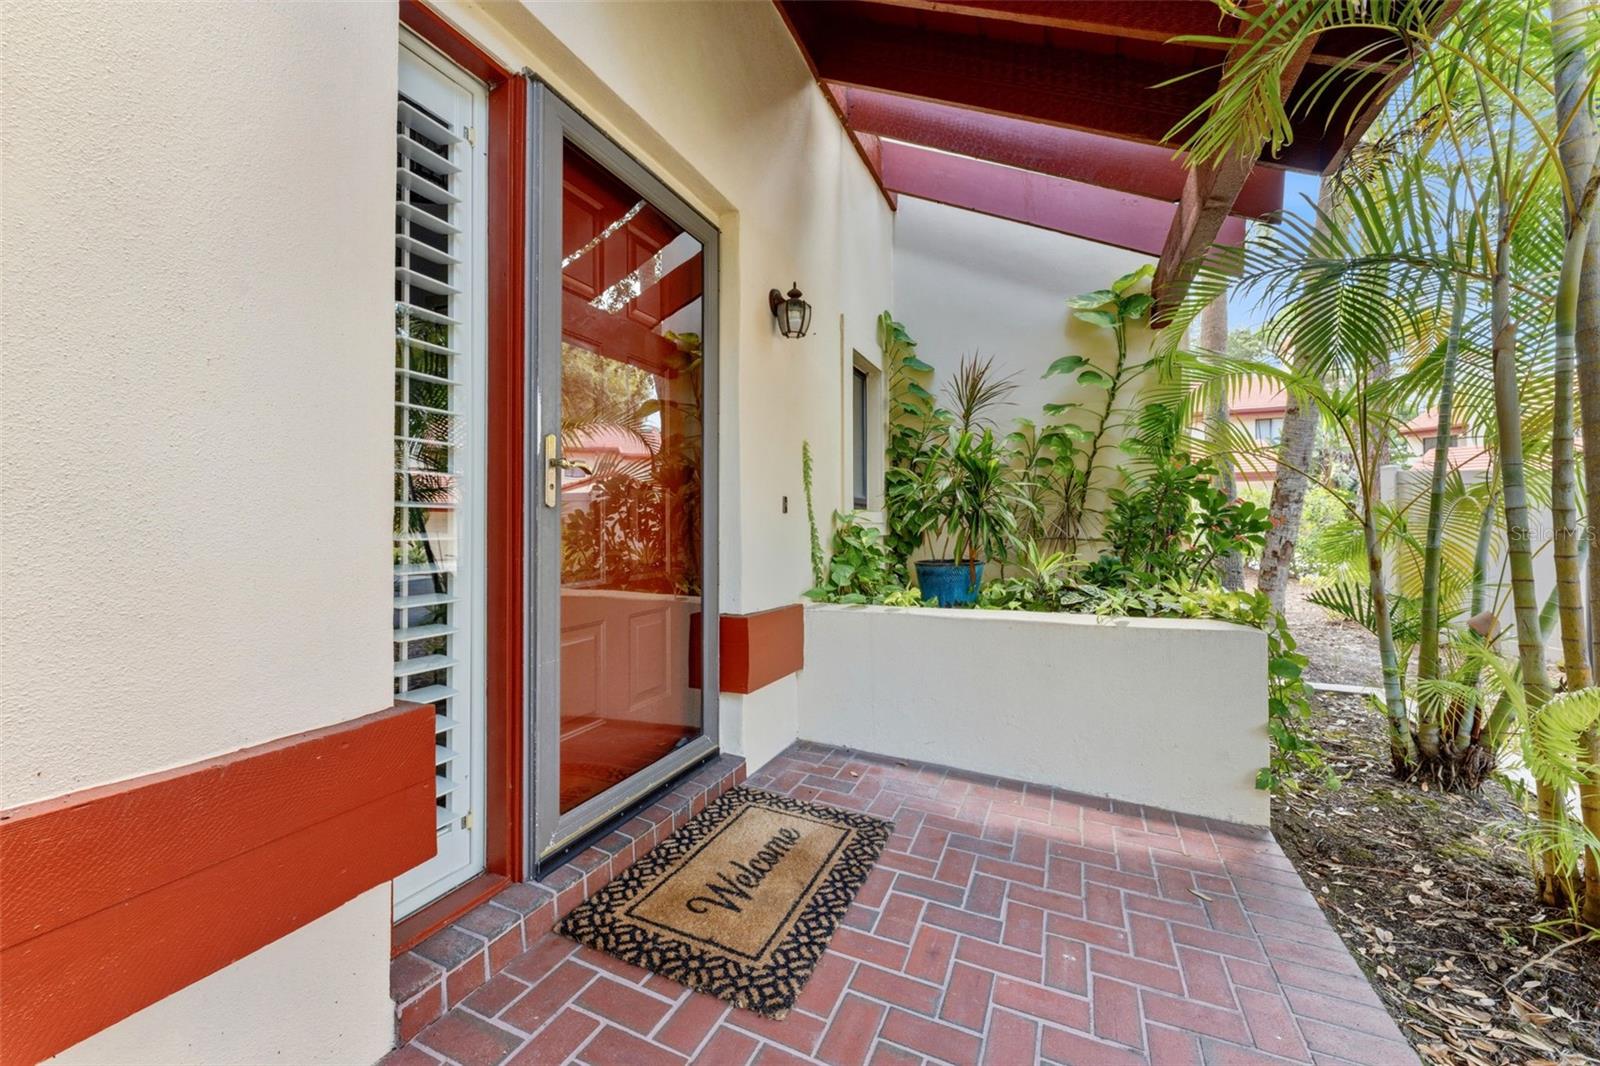
3460 COUNTRYSIDE BOULEVARD 66
2 Beds
2 Baths
1,584 Sq.Ft.
$350,000
MLS#: TB8528105
CLEARWATER
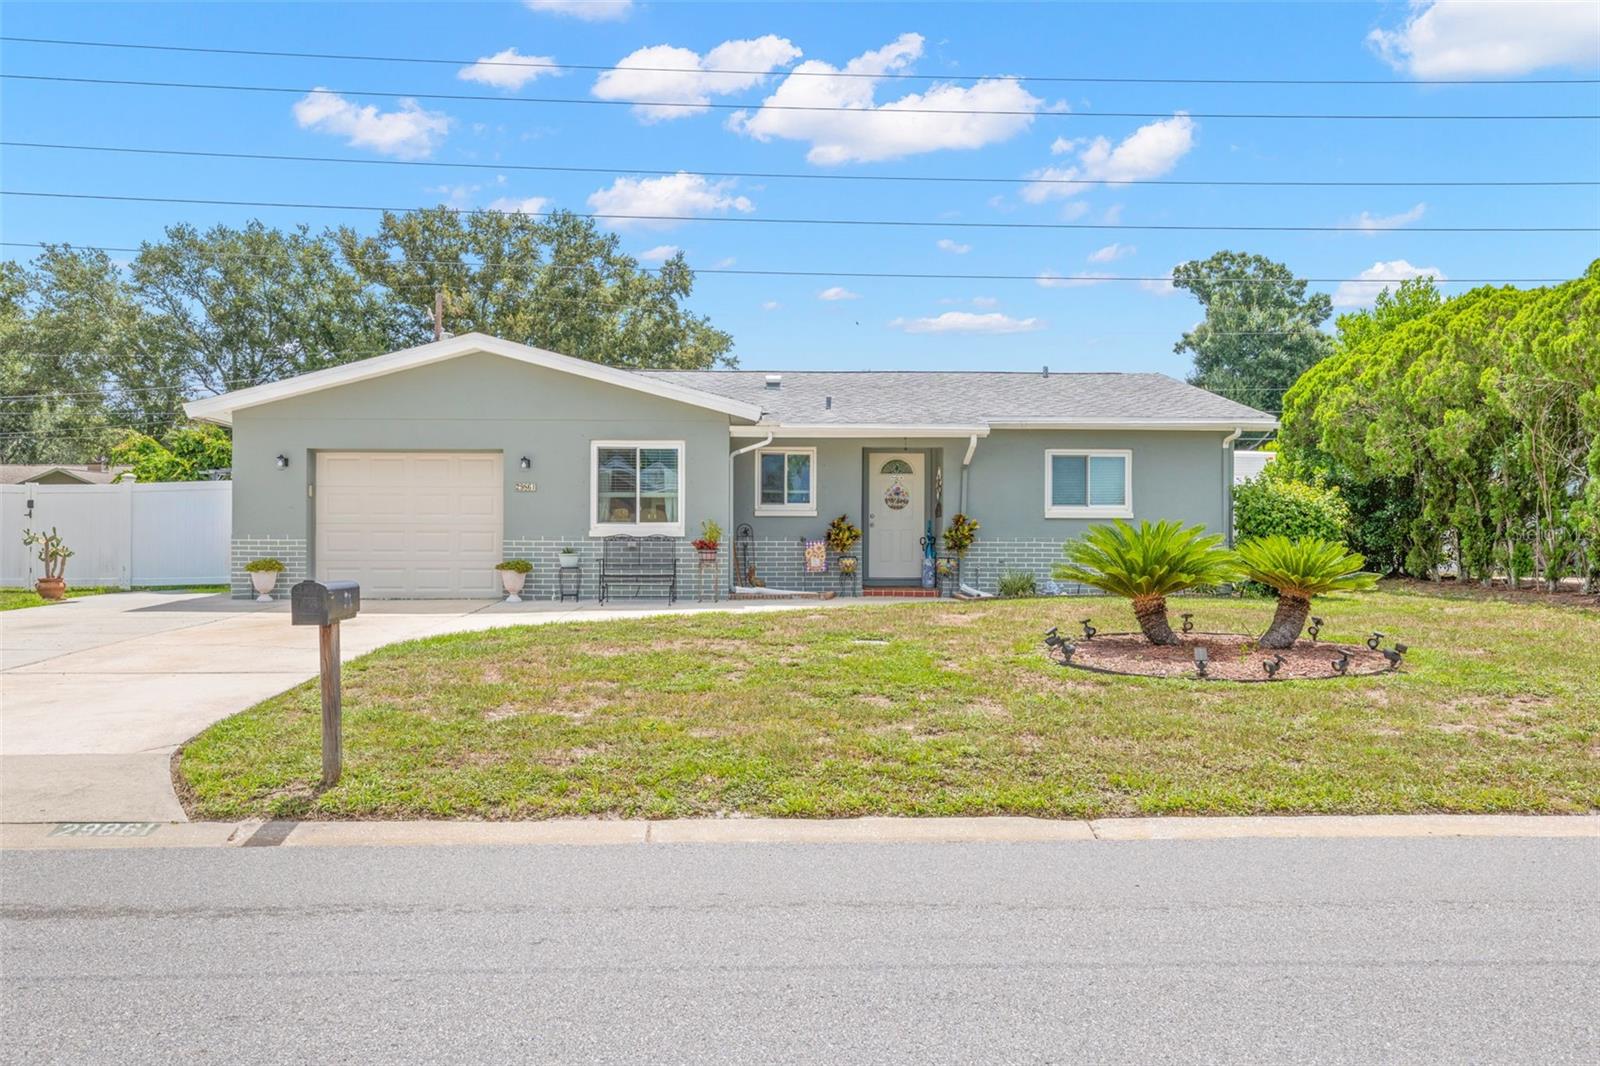
29861 69TH STREET N
3 Beds
2 Baths
1,379 Sq.Ft.
$425,000
MLS#: TB8528118
CLEARWATER
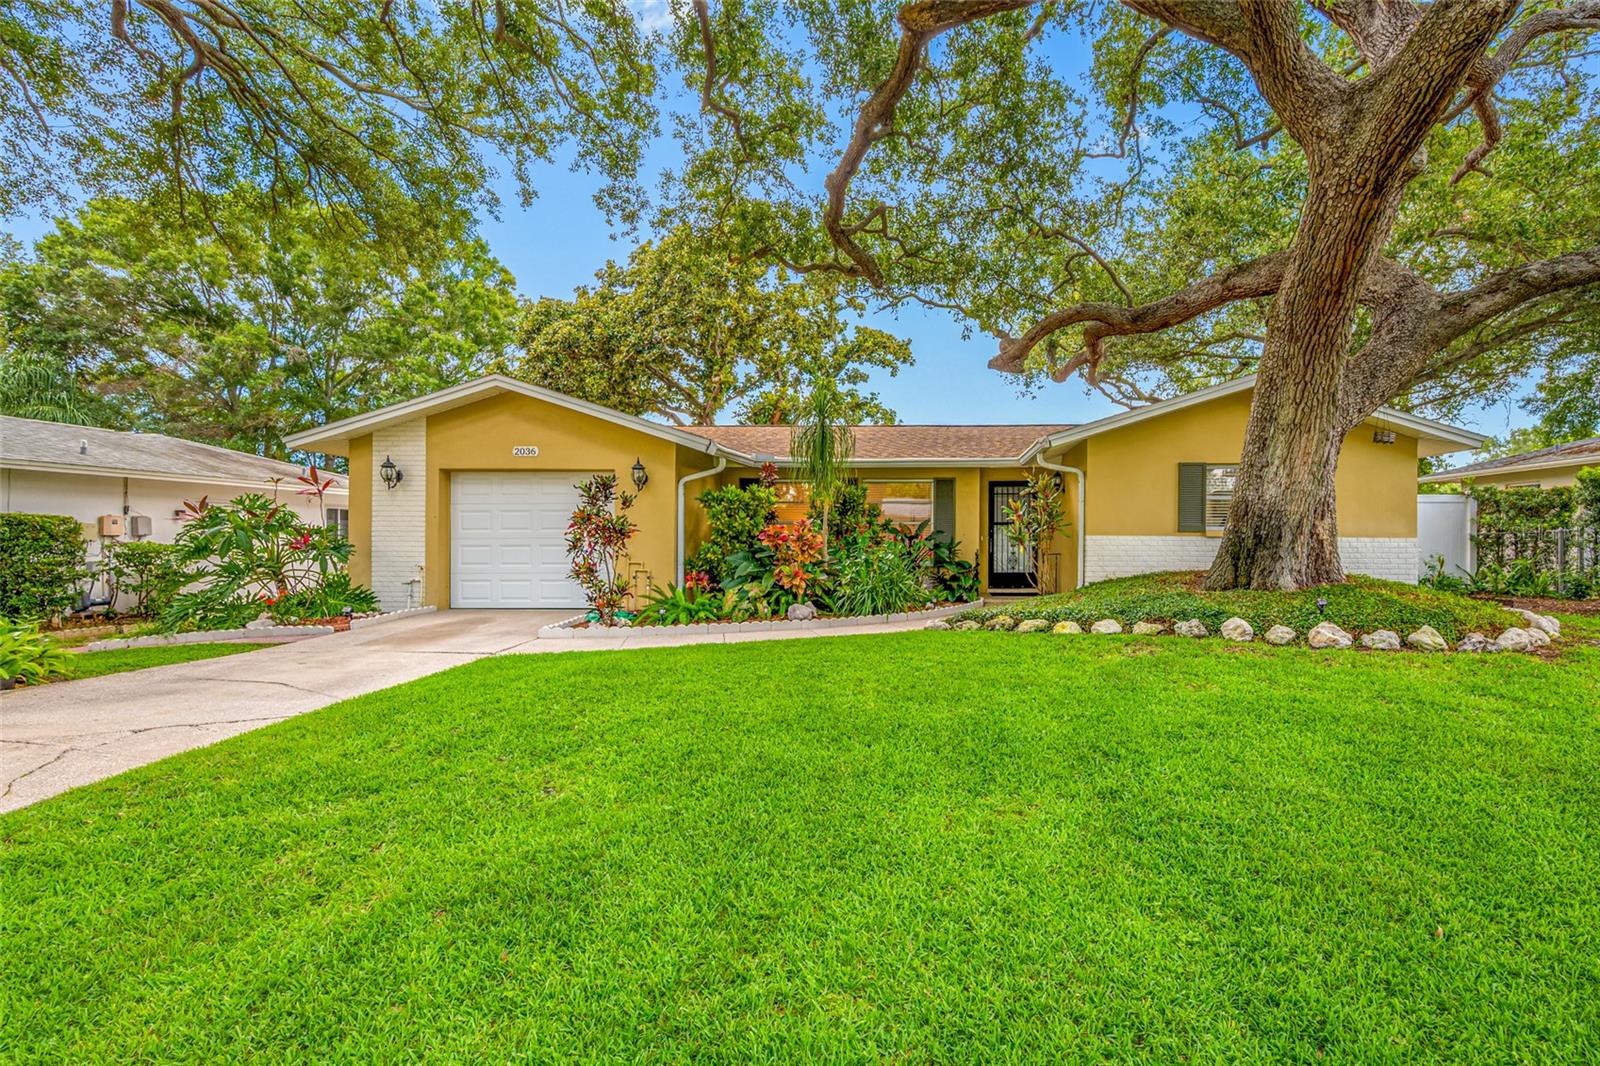
2036 FOREST DRIVE
2 Beds
1 Baths
1,112 Sq.Ft.
$395,400
MLS#: TB8526746
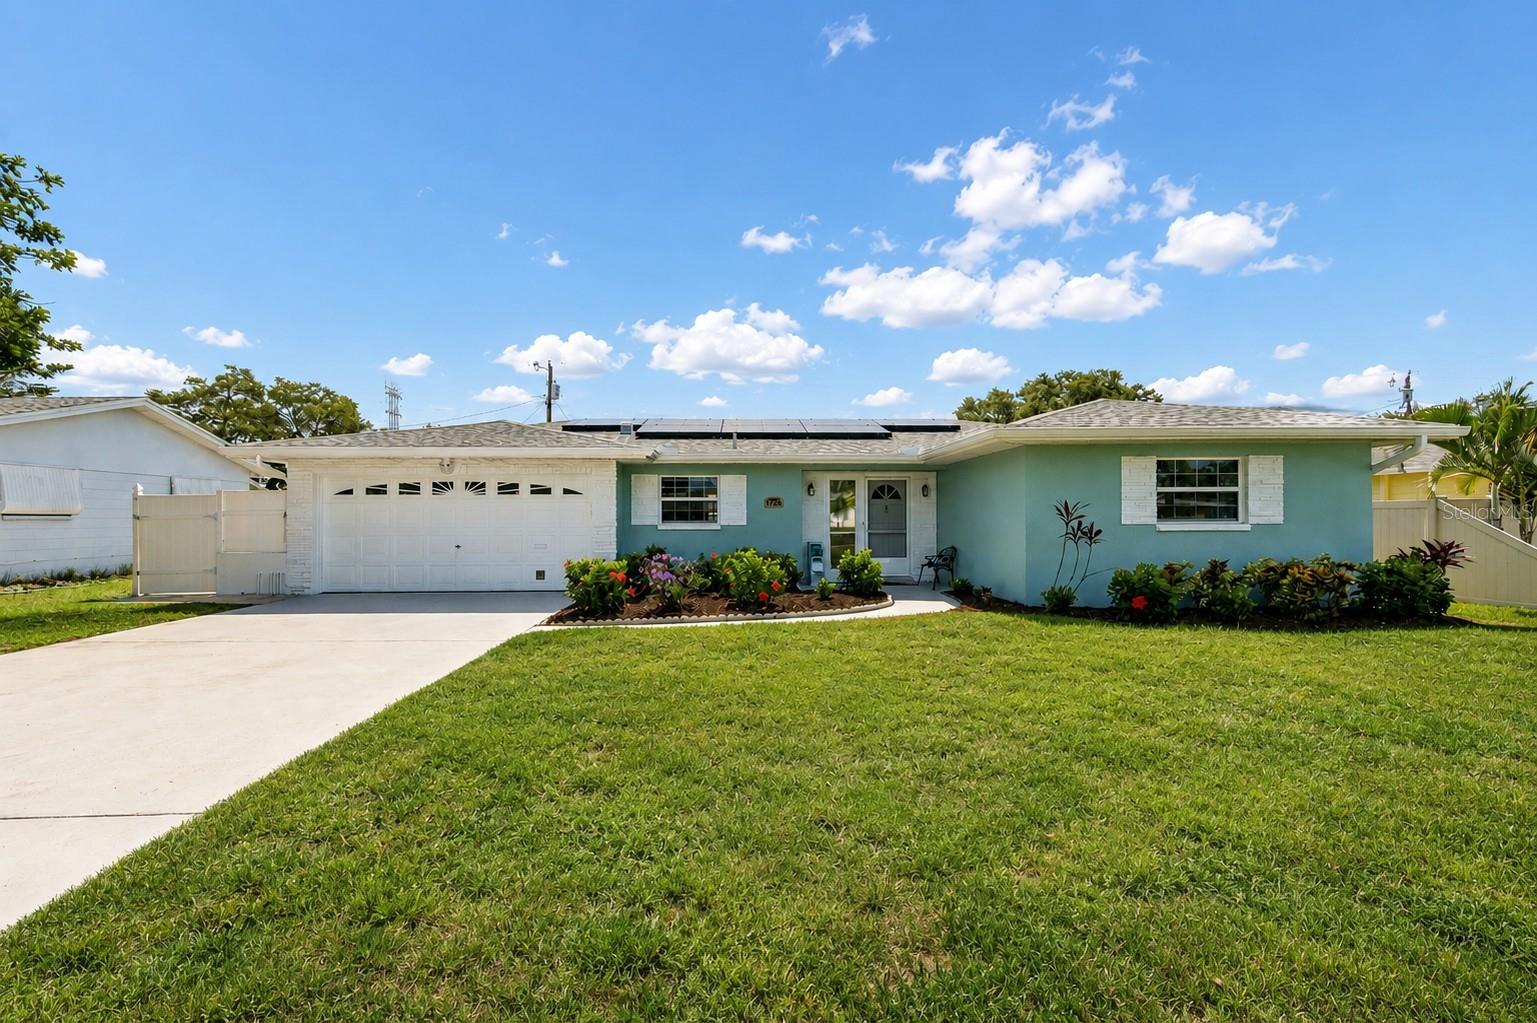
CLEARWATER
1229 GRENADA AVENUE
3 Beds
2 Baths
1,374 Sq.Ft.
$415,000
MLS#: TB8526572
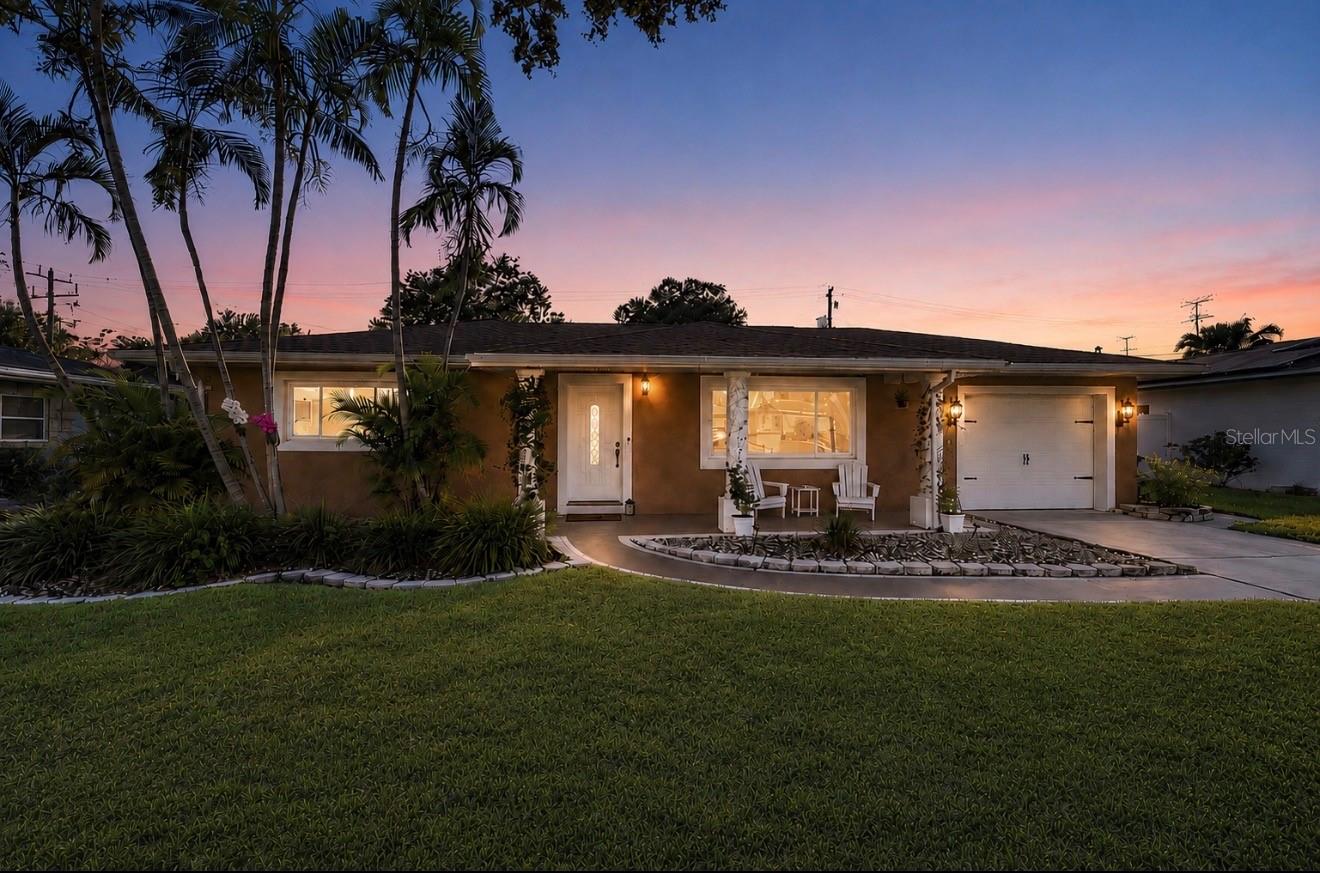
CLEARWATER
1252 BURMA AVENUE
3 Beds
1 Baths
1,284 Sq.Ft.
$395,000
MLS#: GC541746
