Features & Amenities

Interior

  • Other Interior Features

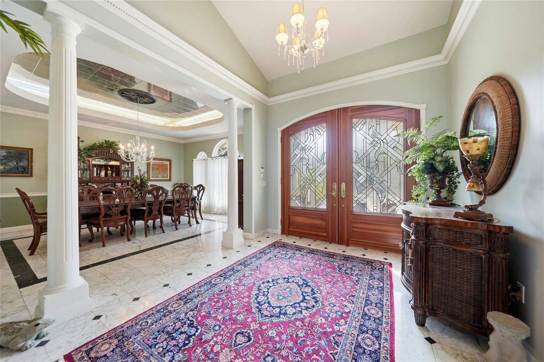
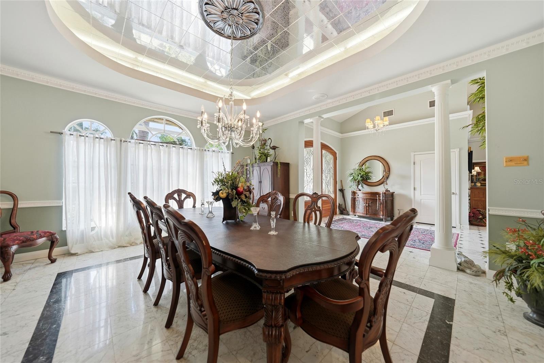
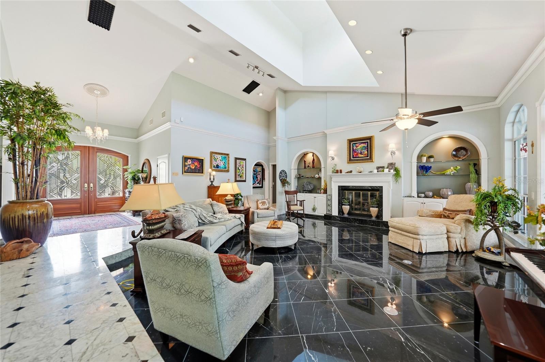
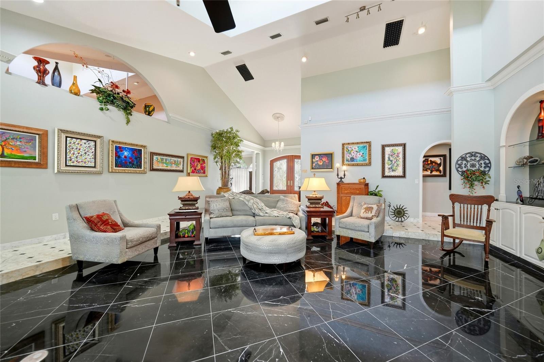
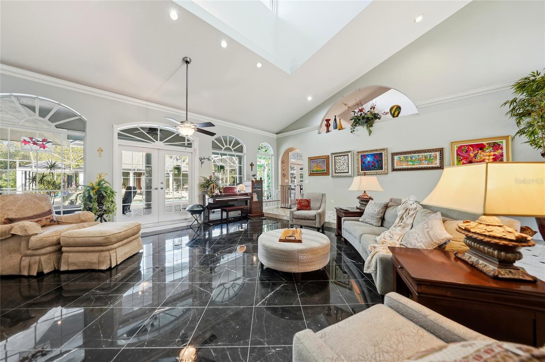
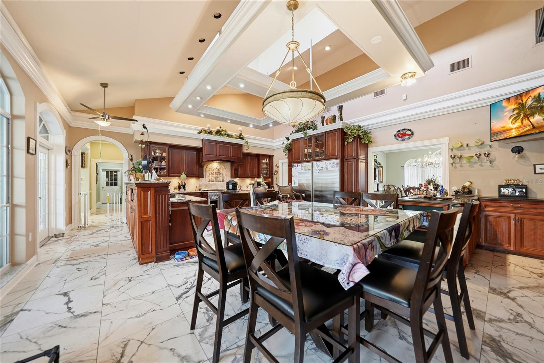
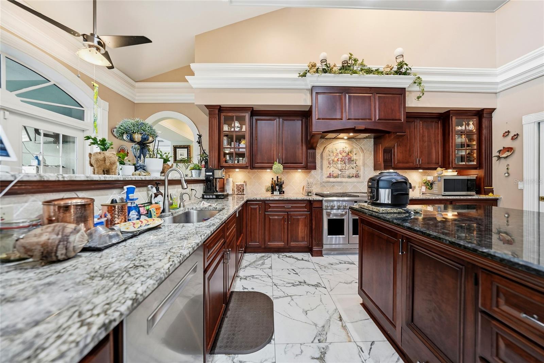
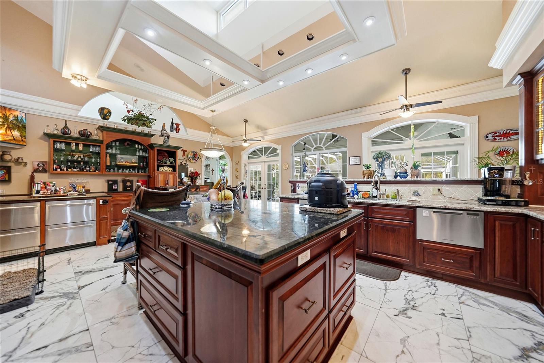
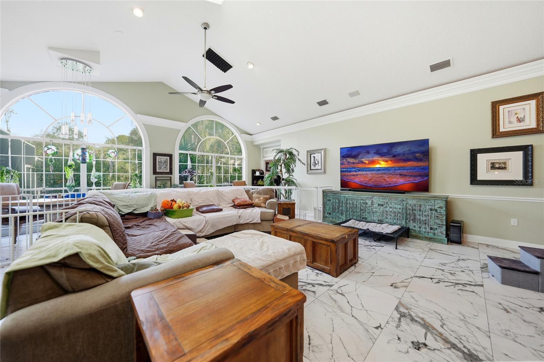
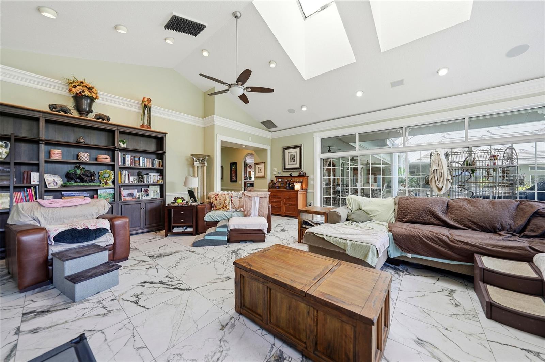
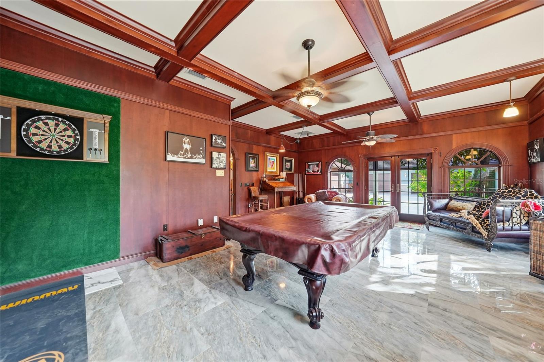
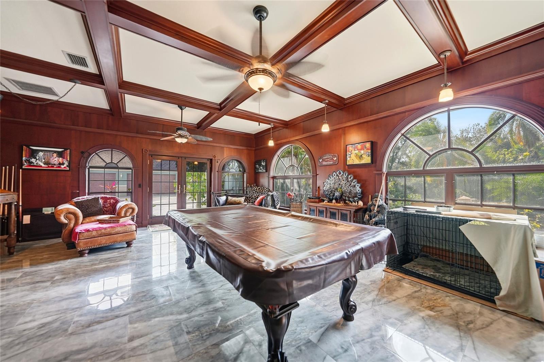
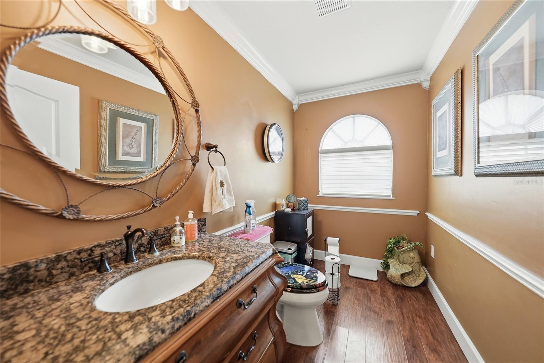
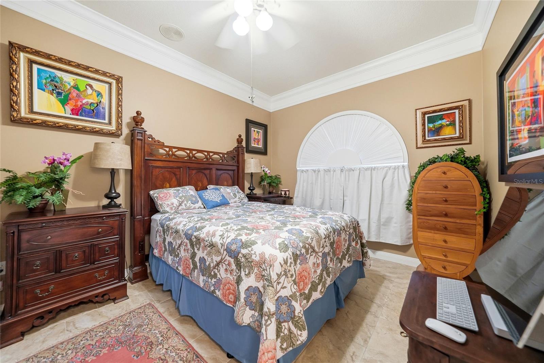
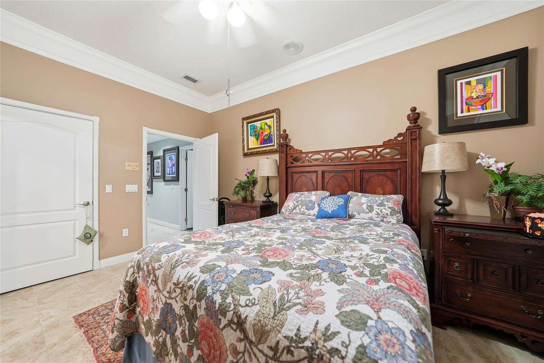
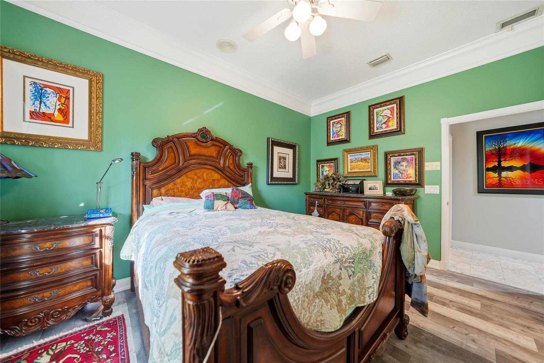
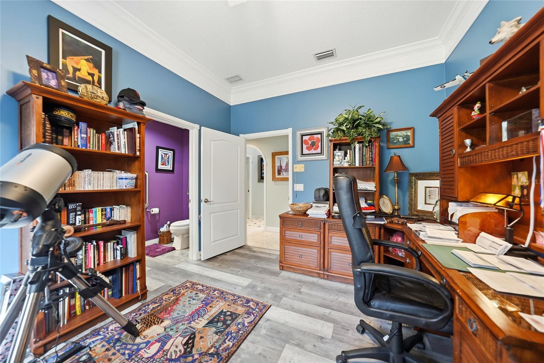
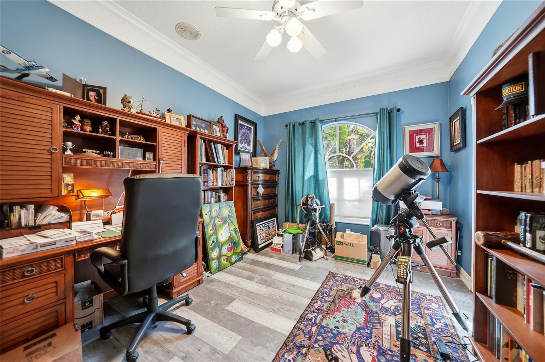
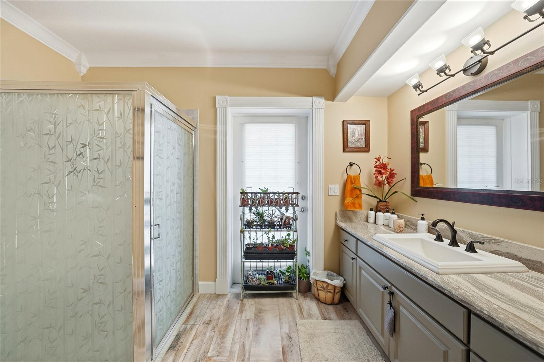
    Built-in Features, Cathedral Ceiling(s), Crown Molding, Dry Bar, Eat-in Kitchen, High Ceilings, Open Floorplan, Other, Stone Counters, Tray Ceiling(s), Vaulted Ceiling(s), Walk-In Closet(s)

  • Total Bedrooms

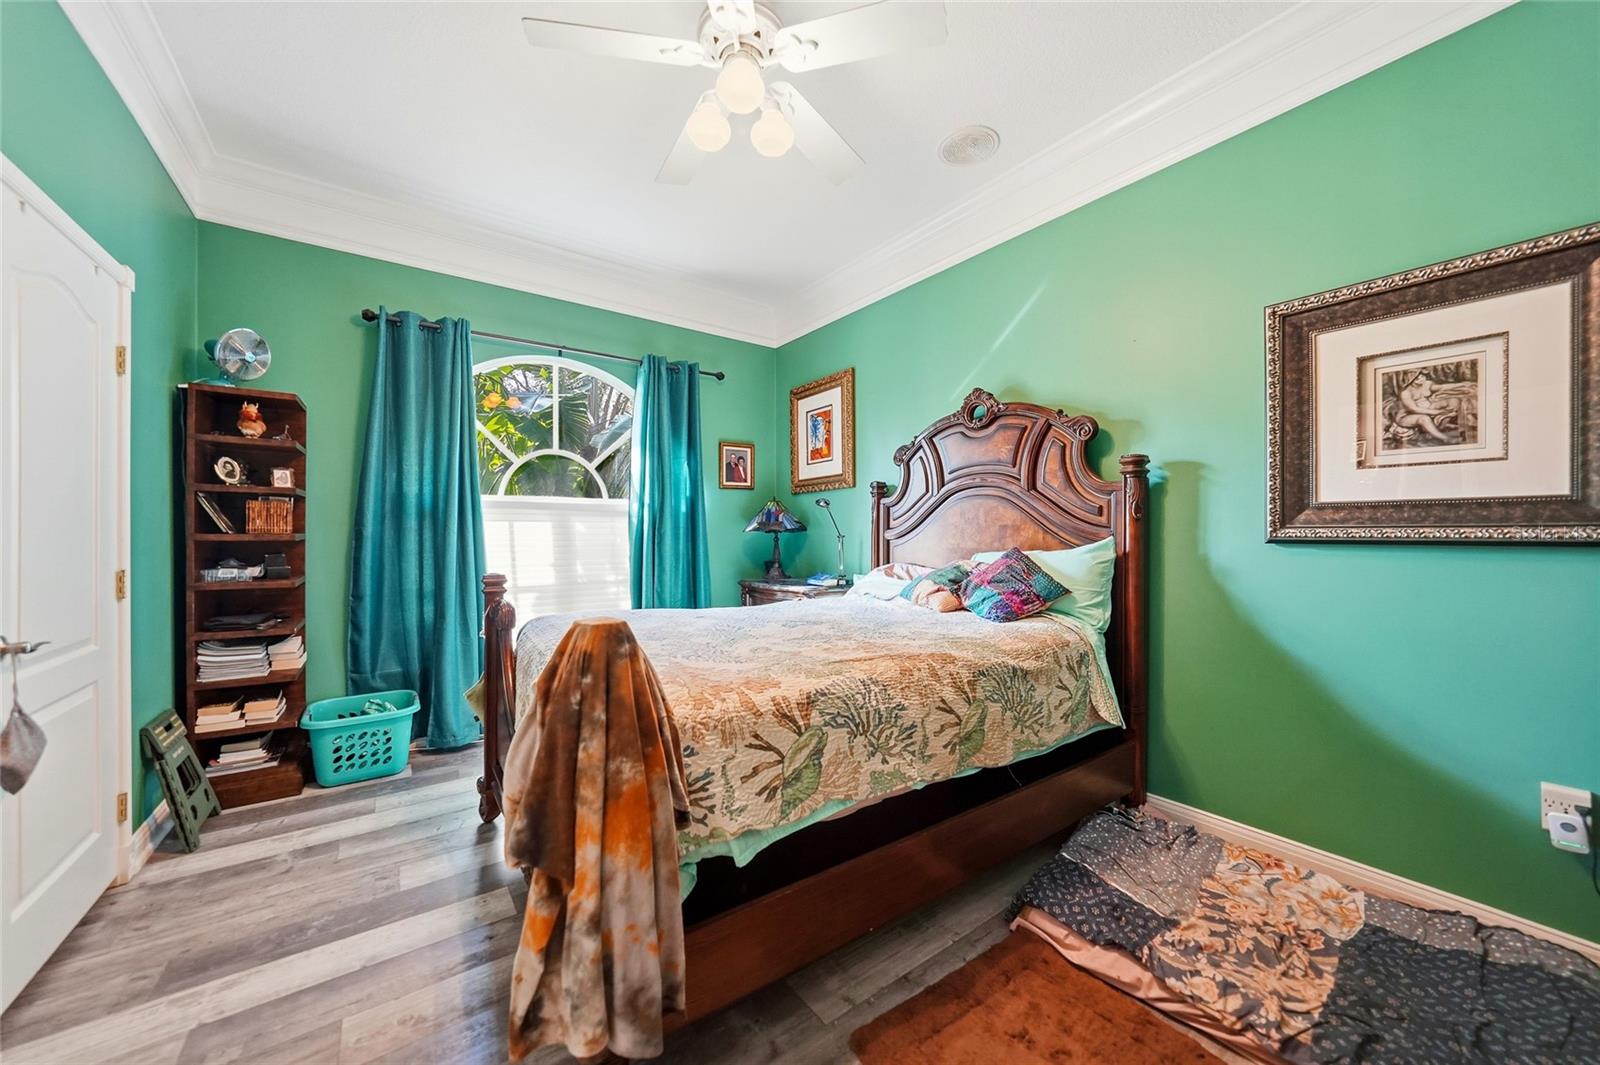
    6

  • Bathrooms

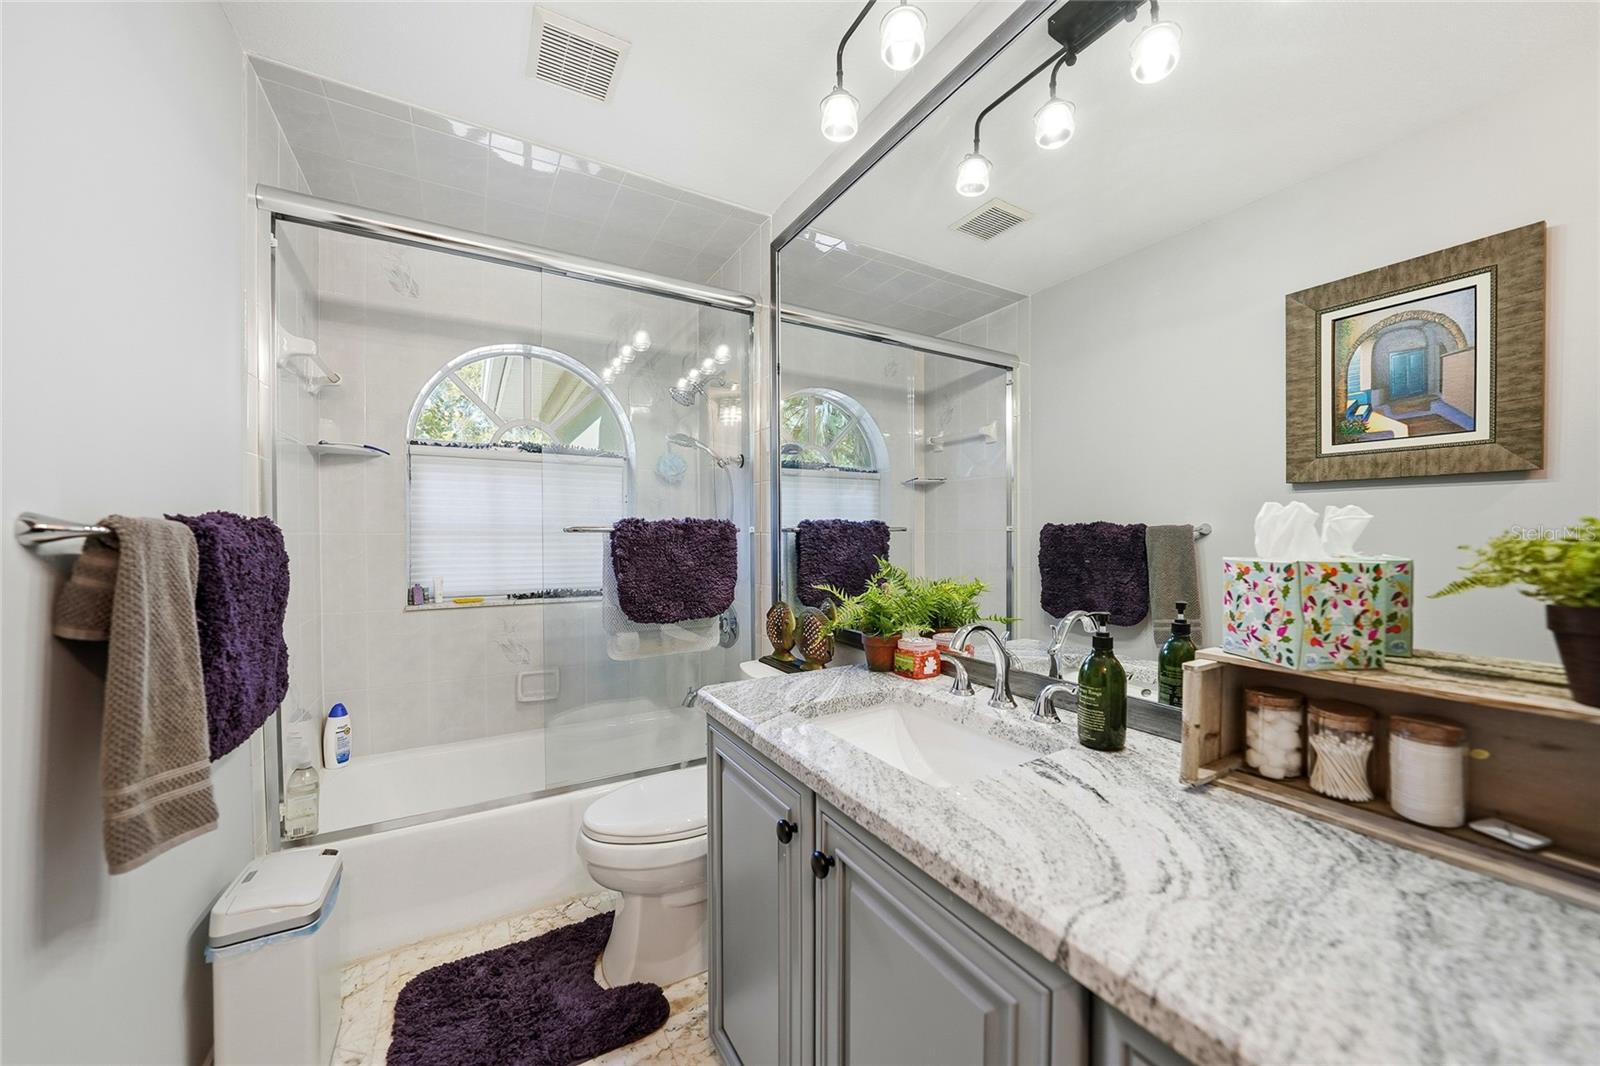
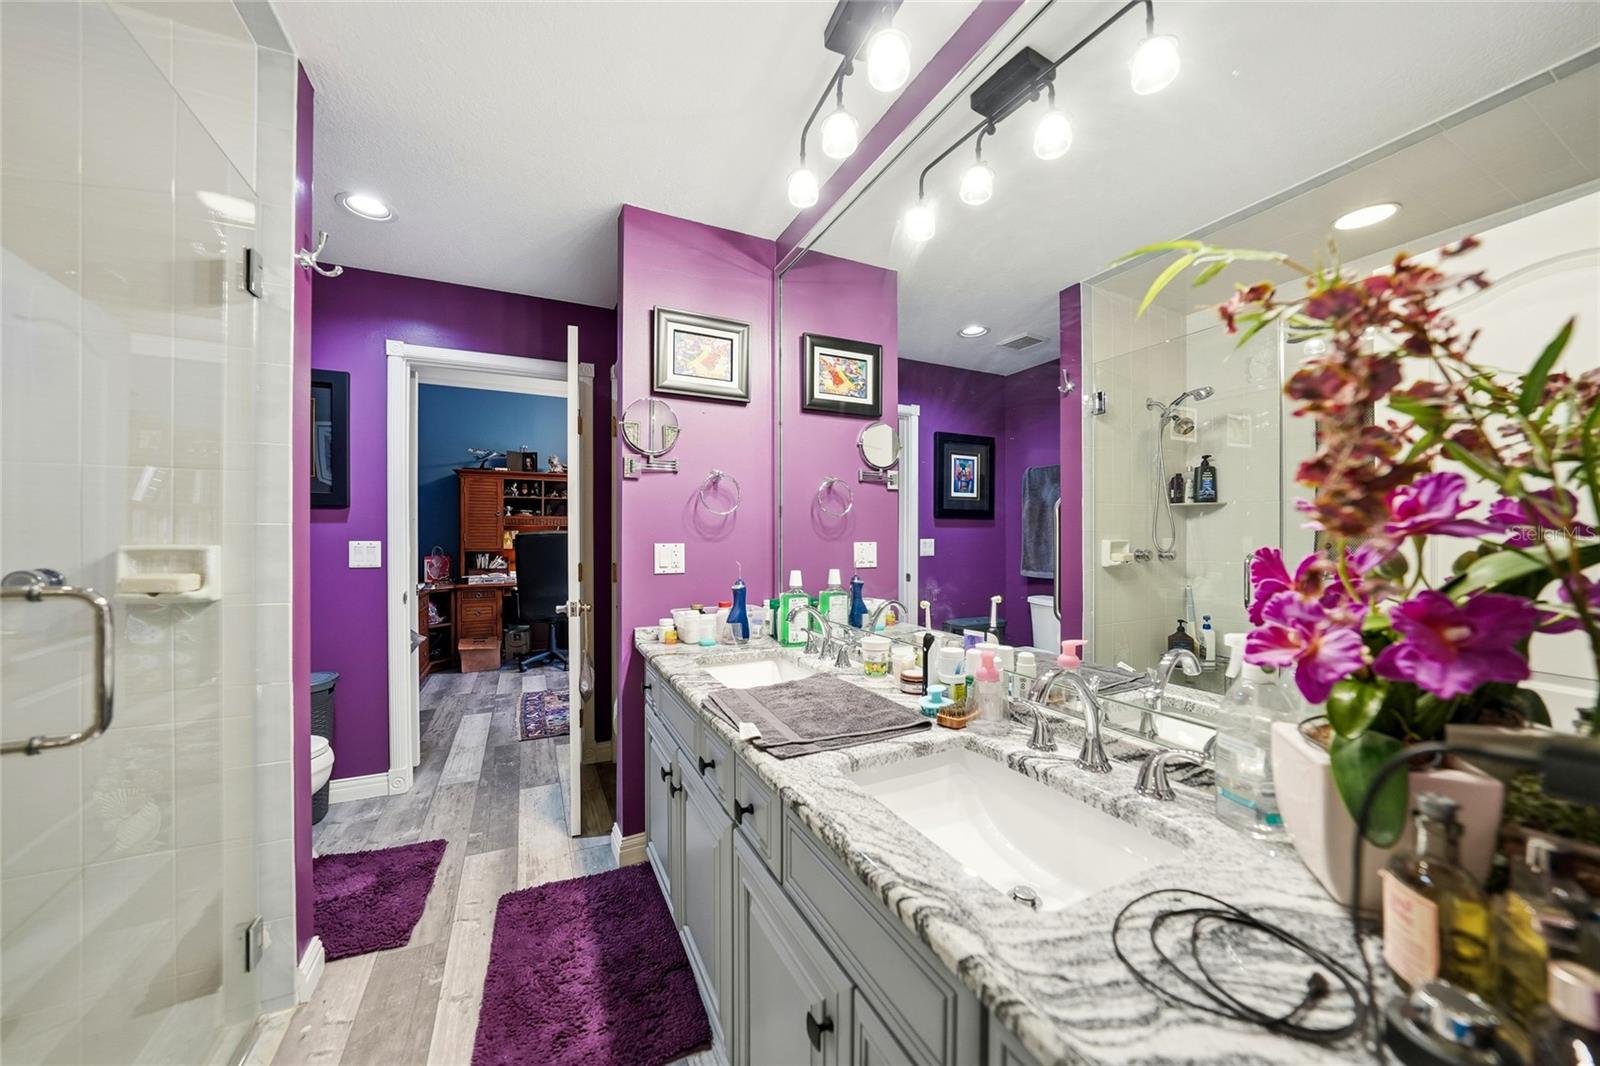
    4

  • 1/2 Bathrooms

    1

  • Cooling YN

    YES

  • Cooling

    Central Air

  • Fireplace YN

    YES

  • Heating YN

    YES

  • Heating

    Central, Electric, Propane

  • Pet friendly

    Yes

Exterior

  • Garage

    Yes

  • Garage spaces

    1

  • Construction Materials

    Block, Brick, Stucco

  • Other Exterior Features

    Lighting, Outdoor Shower, Rain Gutters, Storage

  • Parking

    Boat, Circular Driveway, Oversized, RV Carport, RV Garage, Workshop in Garage, Attached

  • Patio and Porch Features

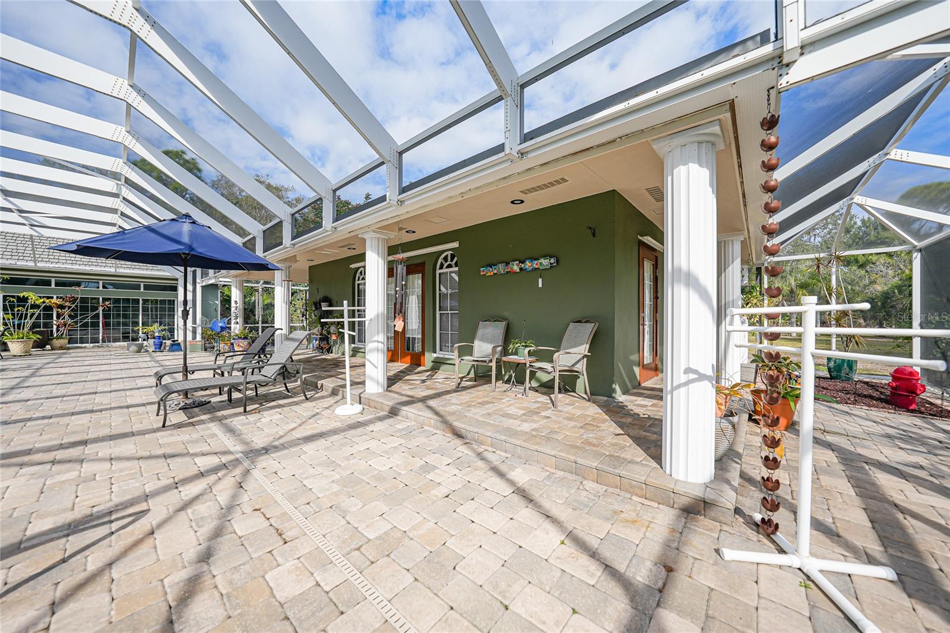
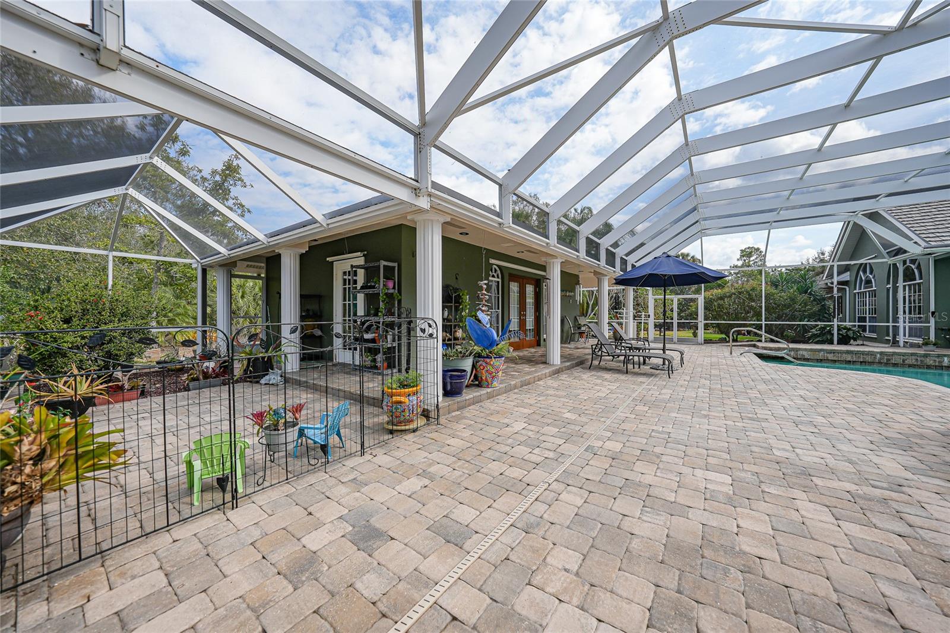
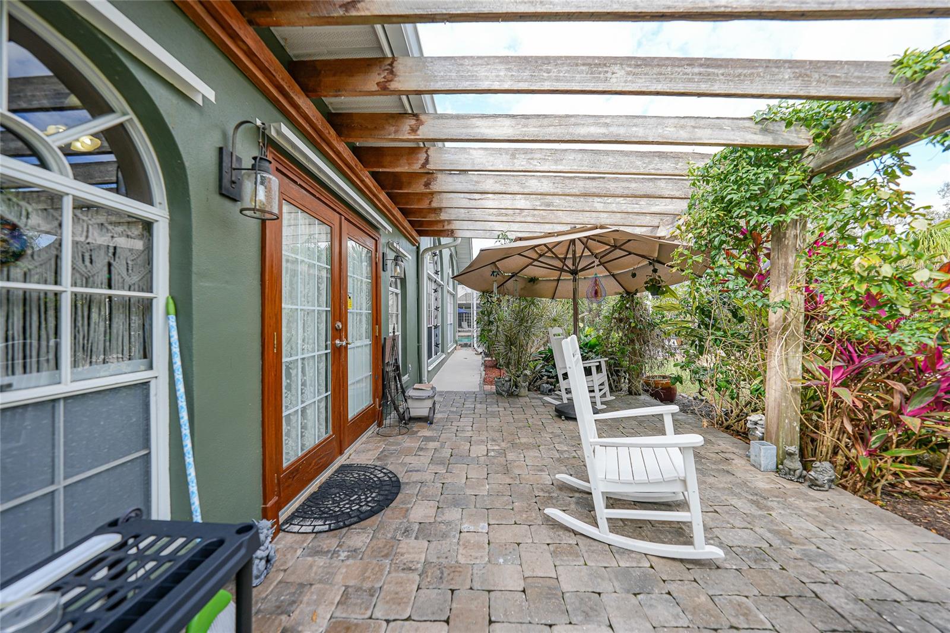
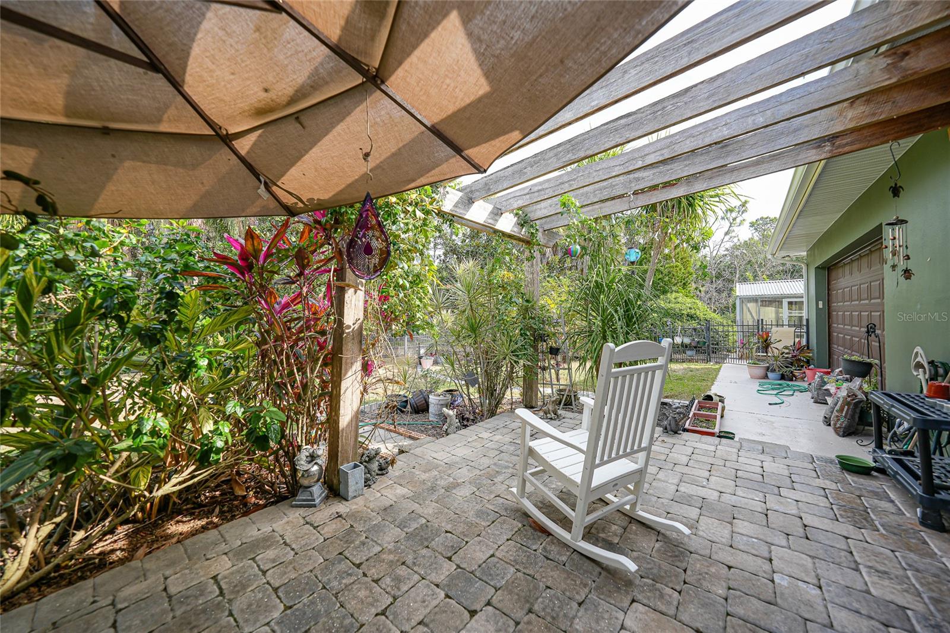
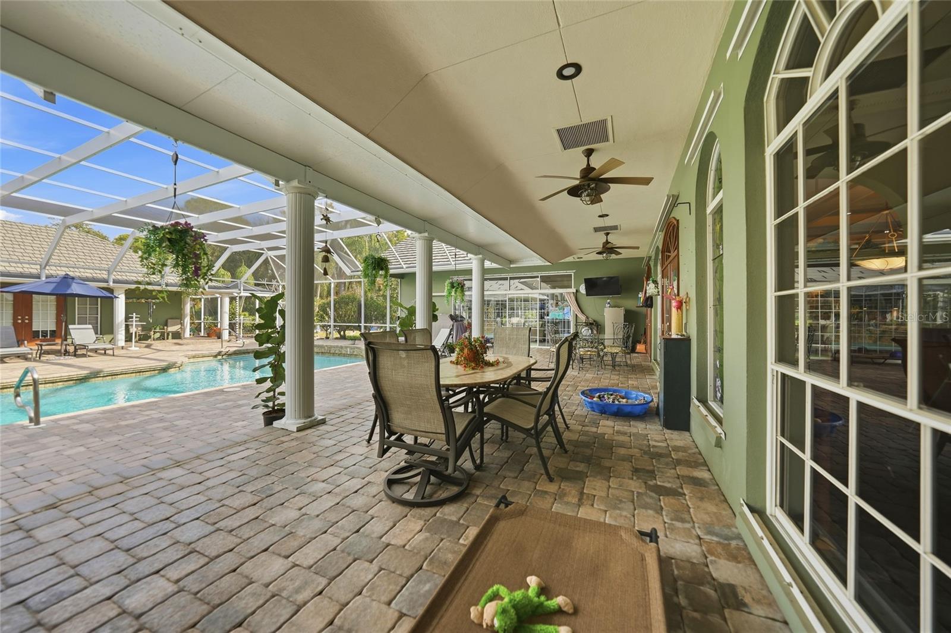
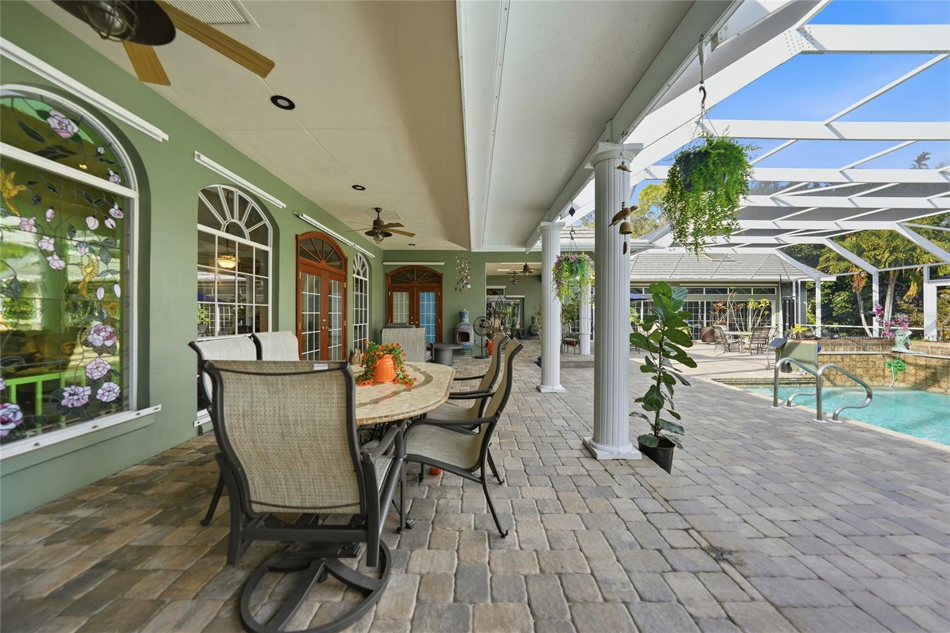
    Covered, Deck, Enclosed, Front Porch, Patio, Porch, Rear Porch, Screened

  • Pool

    Yes

  • Pool Features

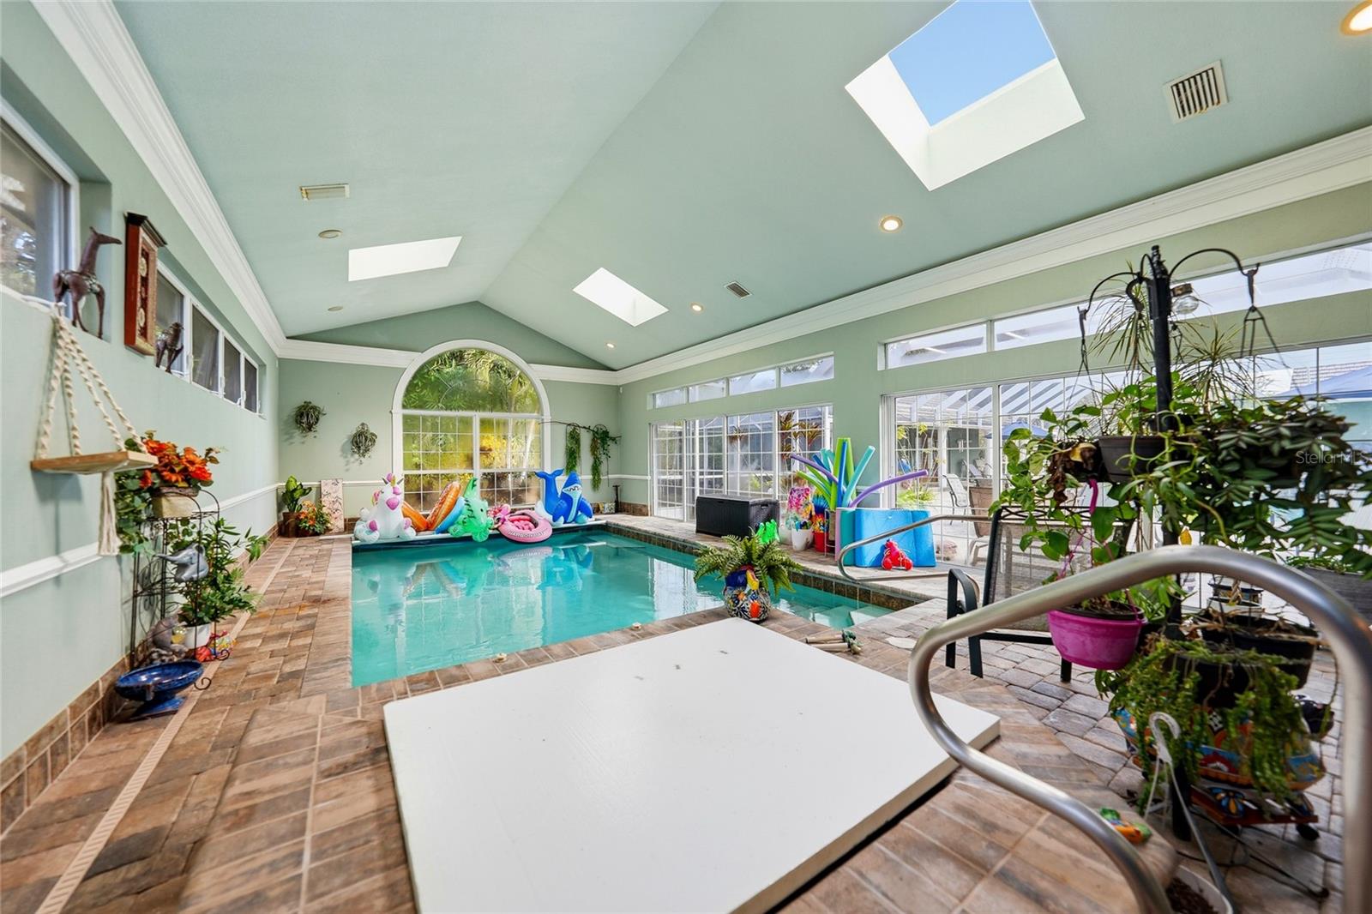
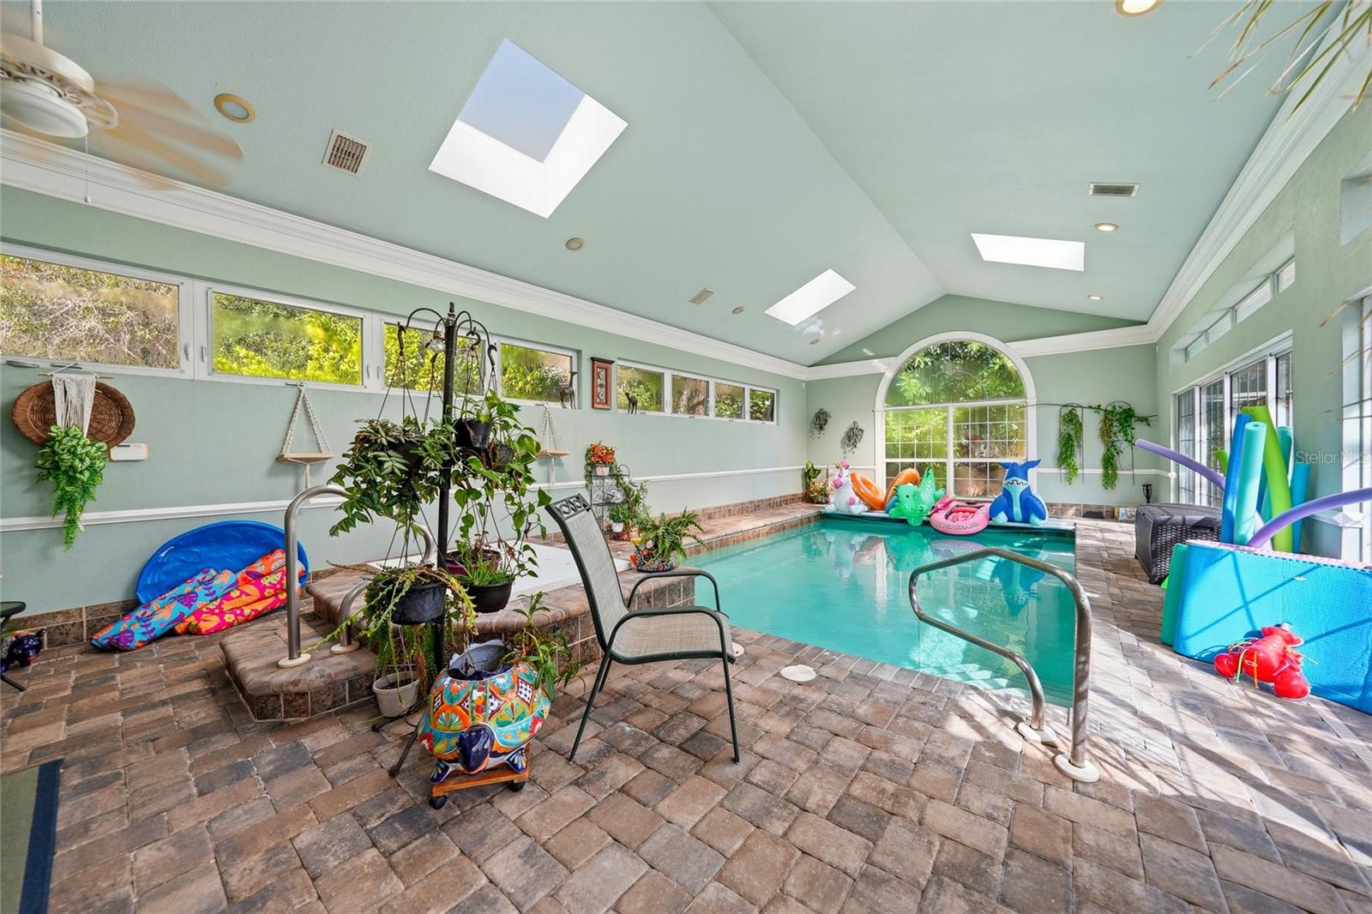
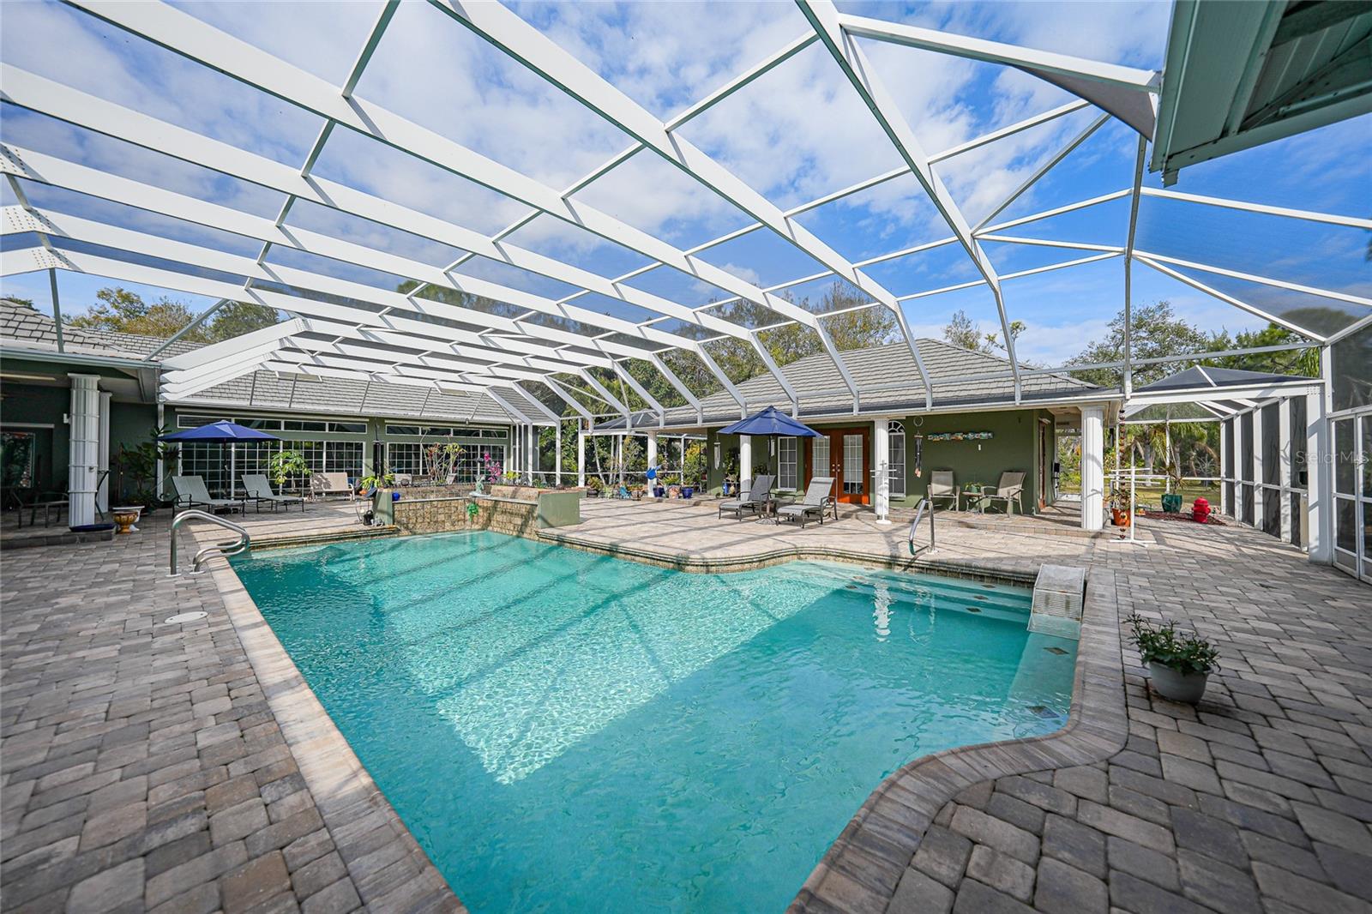
    Gunite, Heated, In Ground, Indoor, Other, Salt Water, Screen Enclosure, Private

  • Waterfront YN

    YES

  • View

    Pond, Water, Garden, Pool, Trees/Woods

Area & Lot

  • Lot Features

    Wooded, Level, Paved, Private, Waterfront

  • Lot Size(acres)

    5.0

  • Lot Size(square feet)

    217800.0

  • Property Type

    Residential

  • Property Sub Type

    Single Family Residence

Price

  • Sales Price

    $1,850,000

  • Tax Amount

    $15,686

  • Sq. Footage

    8, 358

  • Price/SqFt

    $221

HOA

  • Association

    No

School District

  • Elementary School

    Kingsway

  • Middle School

    Port Charlotte Middle

  • High School

    Charlotte High

Property Features

  • Stories

    2

  • New Construction

    NO

  • Accessibility Features

    Accessible Entrance, Enhanced Accessible

  • Foundation Details

    Slab

  • Ownership

    Fee Simple

  • Senior Community YN

    NO

  • Sewer

    Septic Tank

  • Tax Lot

    P1-13

  • Water Source

    Private, Well

Schedule a Showing

Showing scheduled successfully.

<
>
IN PERSON
VIA CHAT

What is 3 + 4 ?


Change time

Mortgage calculator
Estimate your monthly mortgage payment, including the principal and interest, property taxes, and HOA. Adjust the values to generate a more accurate rate.

Your payment

Principal and Interest:

$

Property taxes:

$

HOA fees:

$

Total loan payment:

$

Total interest amount:

$

Location

County

Charlotte

Elementary School

Kingsway

Middle School

Port Charlotte Middle

High School

Charlotte High

Listing Courtesy of Christopher Grant , GRANT TEAM REAL ESTATE, LLC

RealHub Information is provided exclusively for consumers' personal, non-commercial use, and it may not be used for any purpose other than to identify prospective properties consumers may be interested in purchasing. All information deemed reliable but not guaranteed and should be independently verified. All properties are subject to prior sale, change or withdrawal. RealHub website owner shall not be responsible for any typographical errors, misinformation, misprints and shall be held totally harmless.

Agent Emil Garinga

Executive Assistant

Emil Garinga

Call Emil today to schedule a private showing.


* Listings on this website come from the FMLS IDX Compilation and may be held by brokerage firms other than the owner of this website. The listing brokerage is identified in any listing details. Information is deemed reliable but is not guaranteed. If you believe any FMLS listing contains material that infringes your copyrighted work please click here to review our DMCA policy and learn how to submit a takedown request.© 2024 FMLS.
A Rare Hidden Estate of Unmatched Scale, Privacy, and Presence

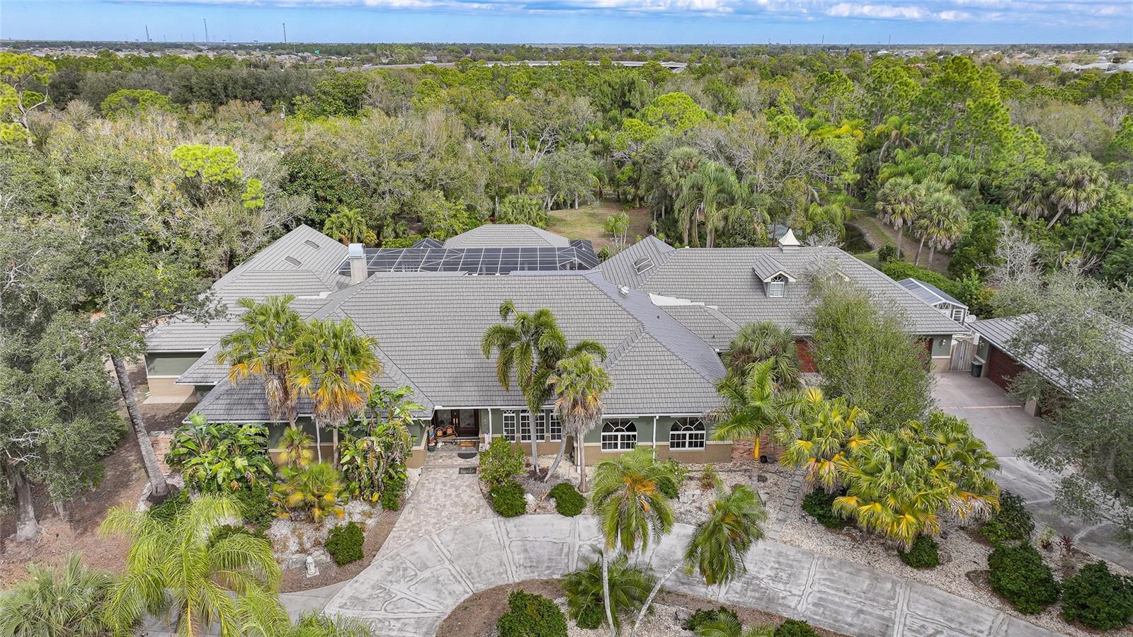
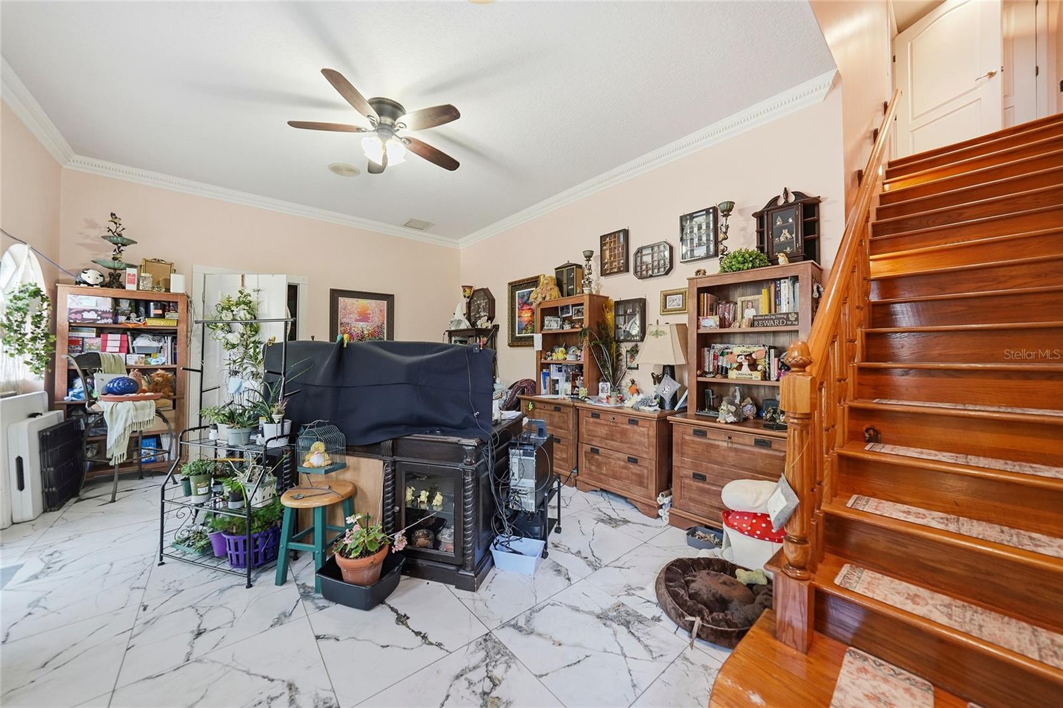
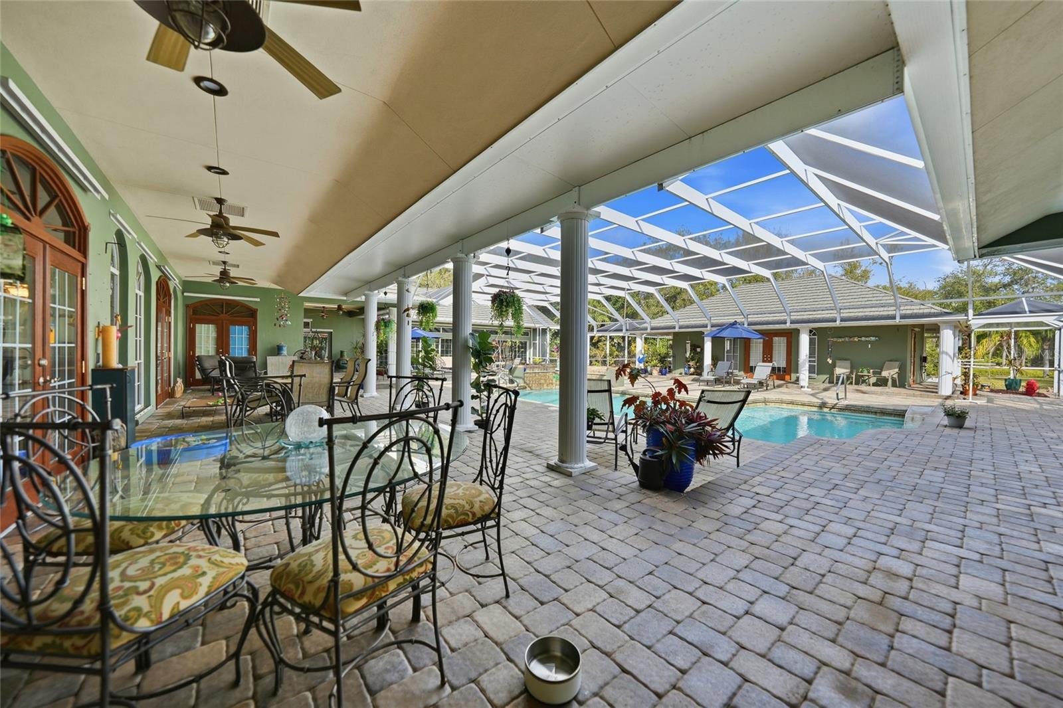
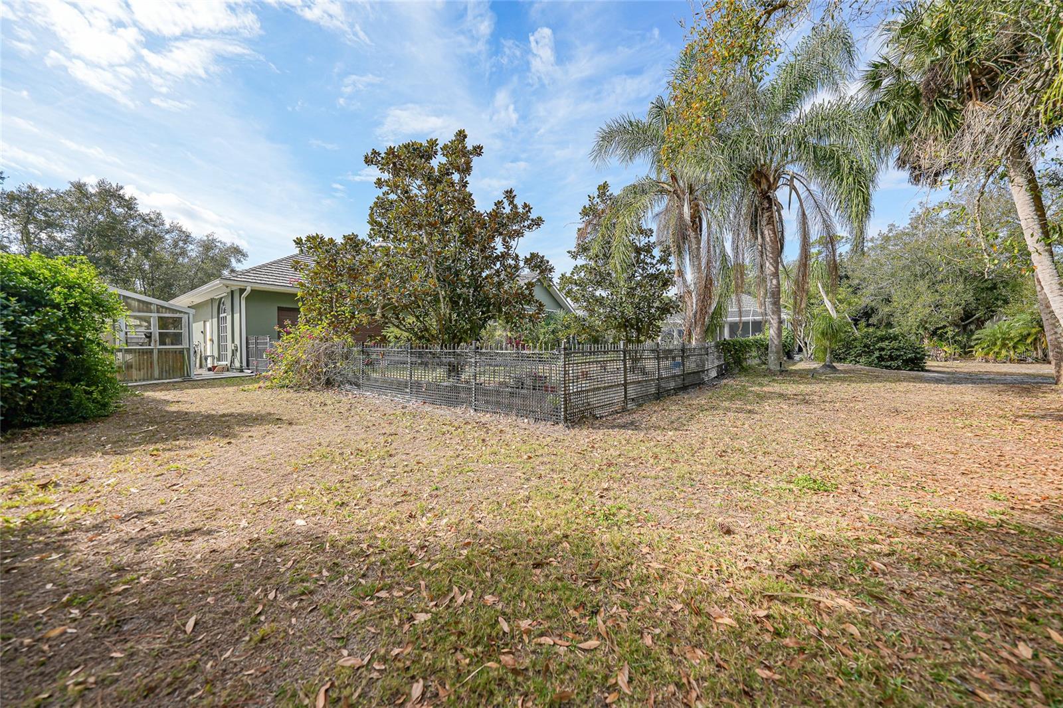
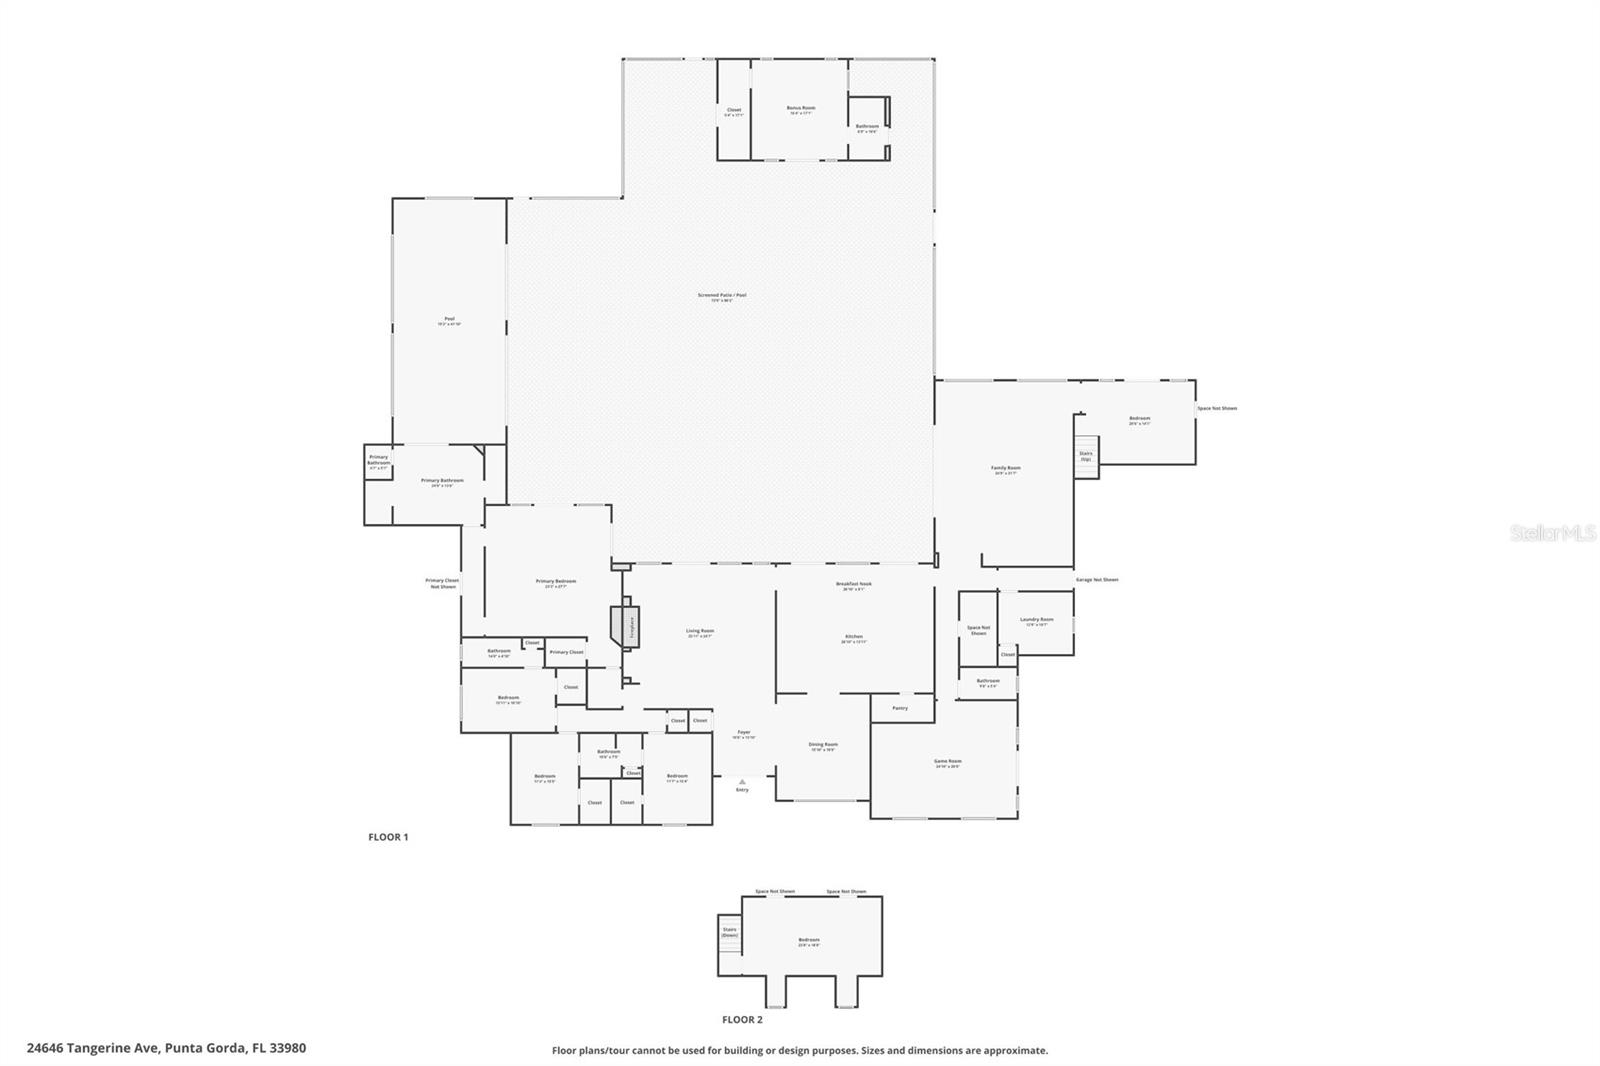
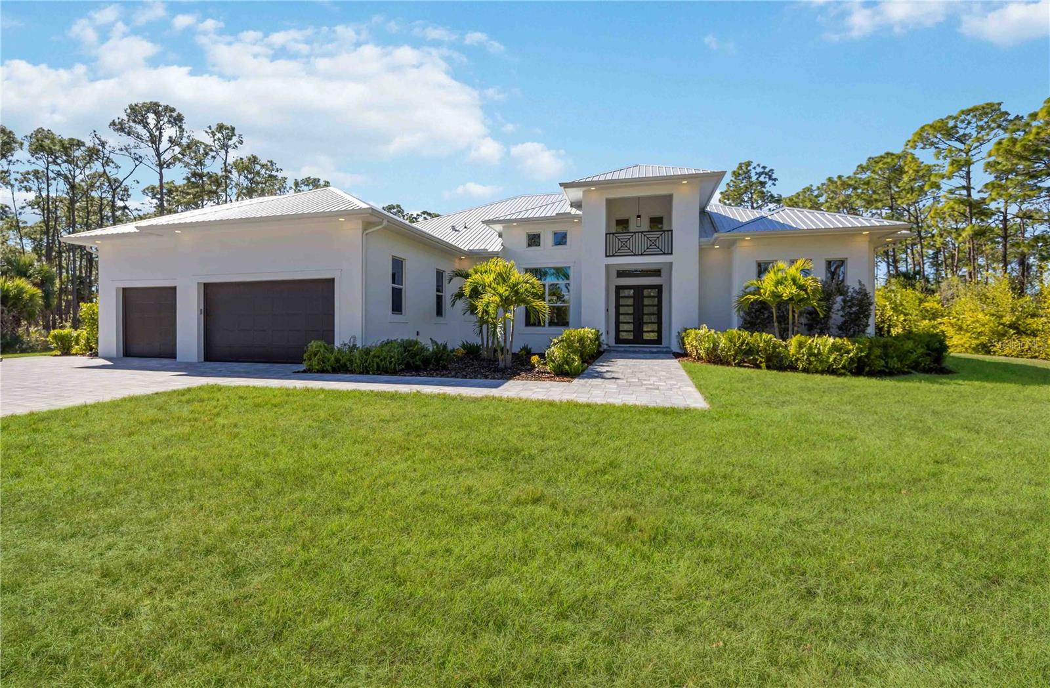
Tucked quietly behind the rhythm of everyday life, yet moments from the heart of Port Charlotte and Punta Gorda, 24646 Tangerine Avenue is a world entirely its own. This extraordinary country estate delivers over 8,000 square feet of refined interior living, blending grand architecture, resort-level amenities, and total seclusion into a singular offering seldom found in Southwest Florida.

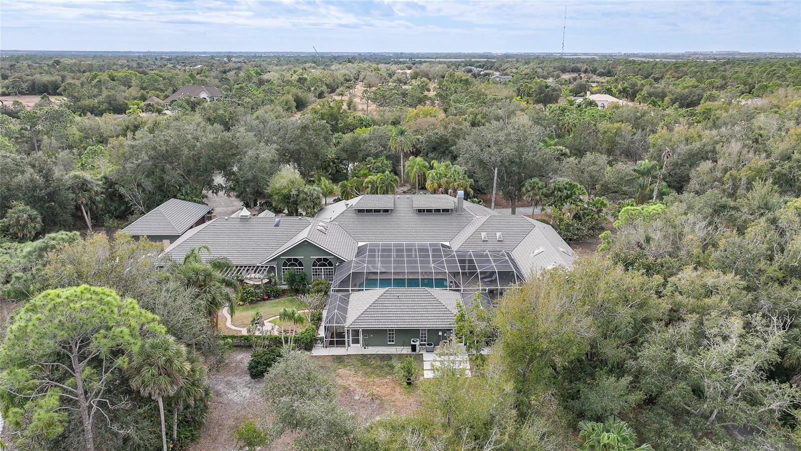
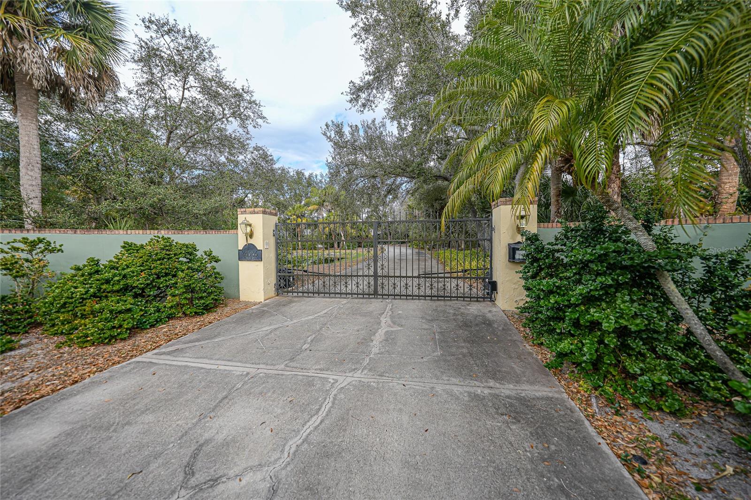
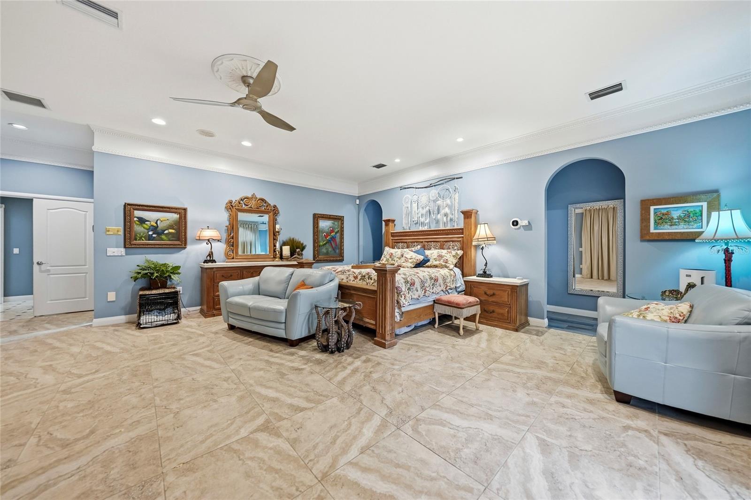
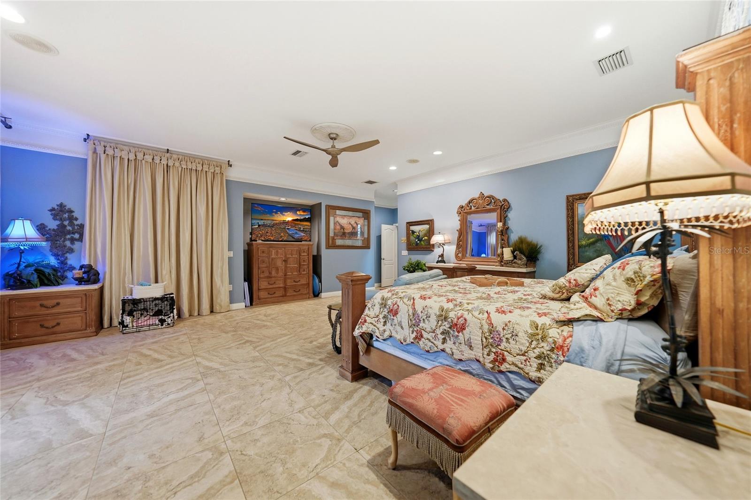
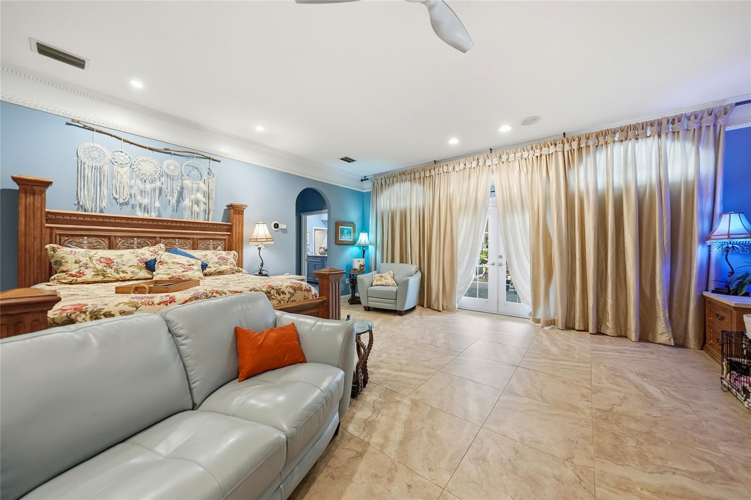
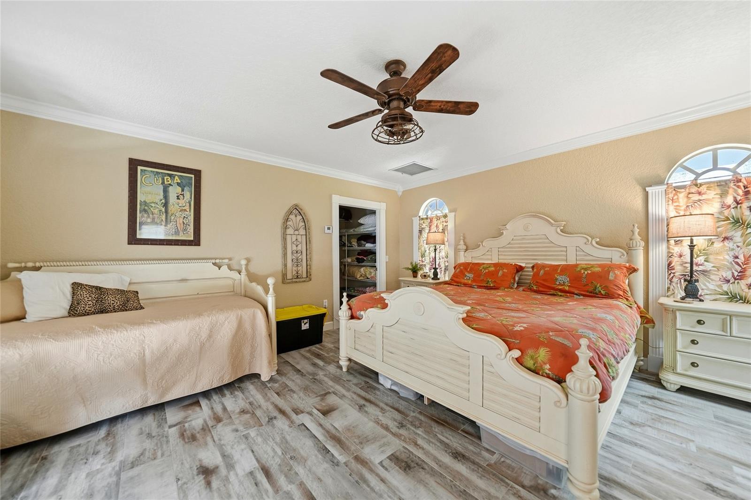
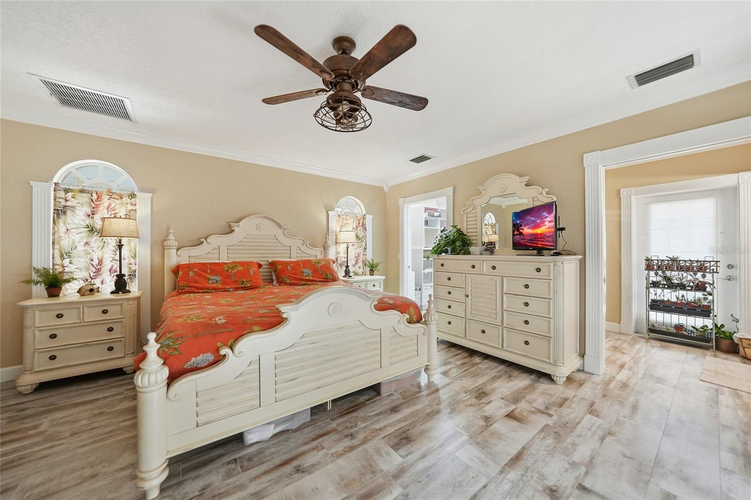
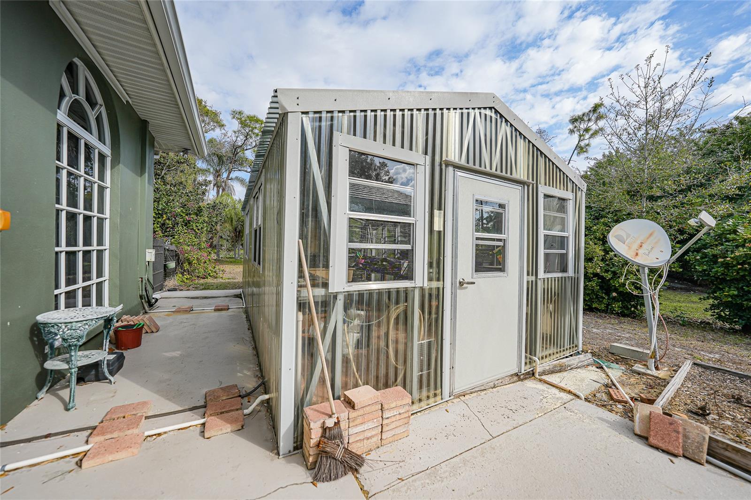
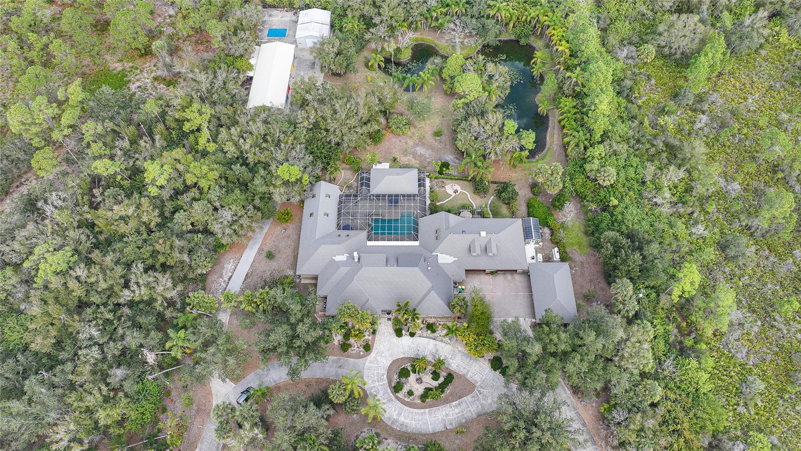
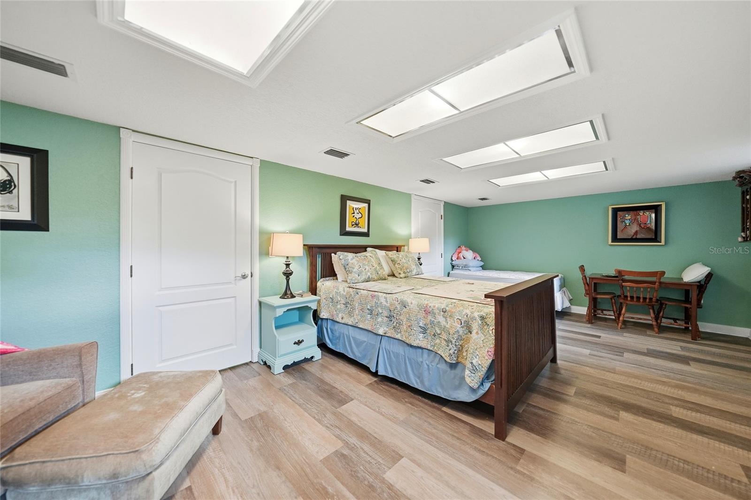
Beyond the gated entrance lies a property designed for those who demand both privacy and prominence. With six expansive bedrooms, four and a half baths, and an unrivaled 10-car garage capacity, this residence is as functional as it is impressive. A 2,400-square-foot BONUS building, attached AND detached garages with air conditioning opens the door to endless possibilities—collector storage, workshop, studio, or climate-controlled showroom.

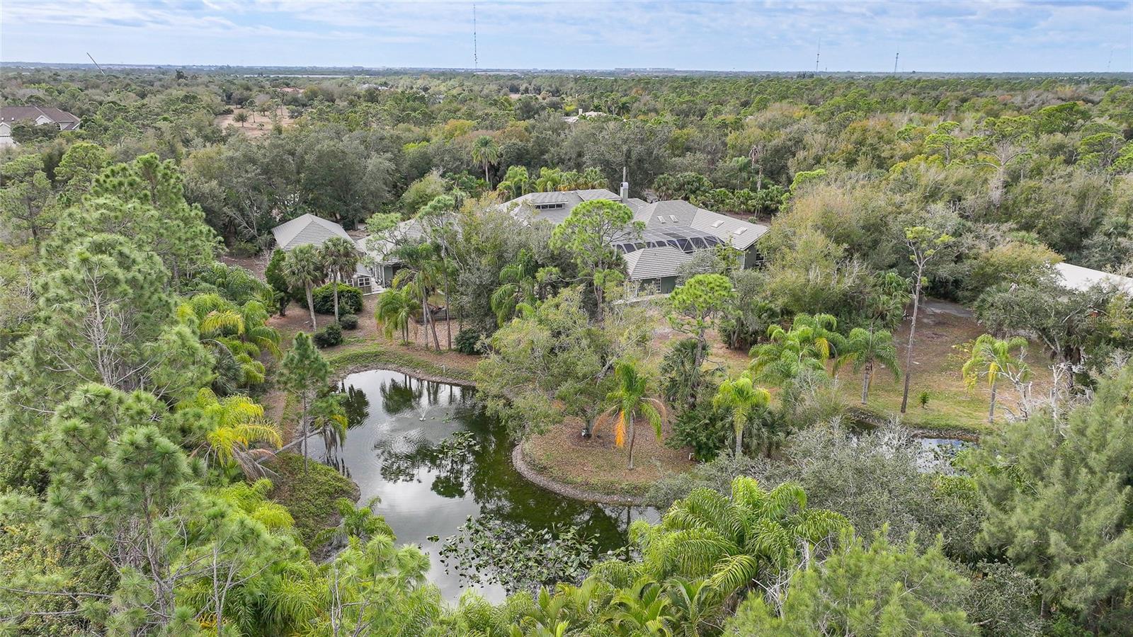
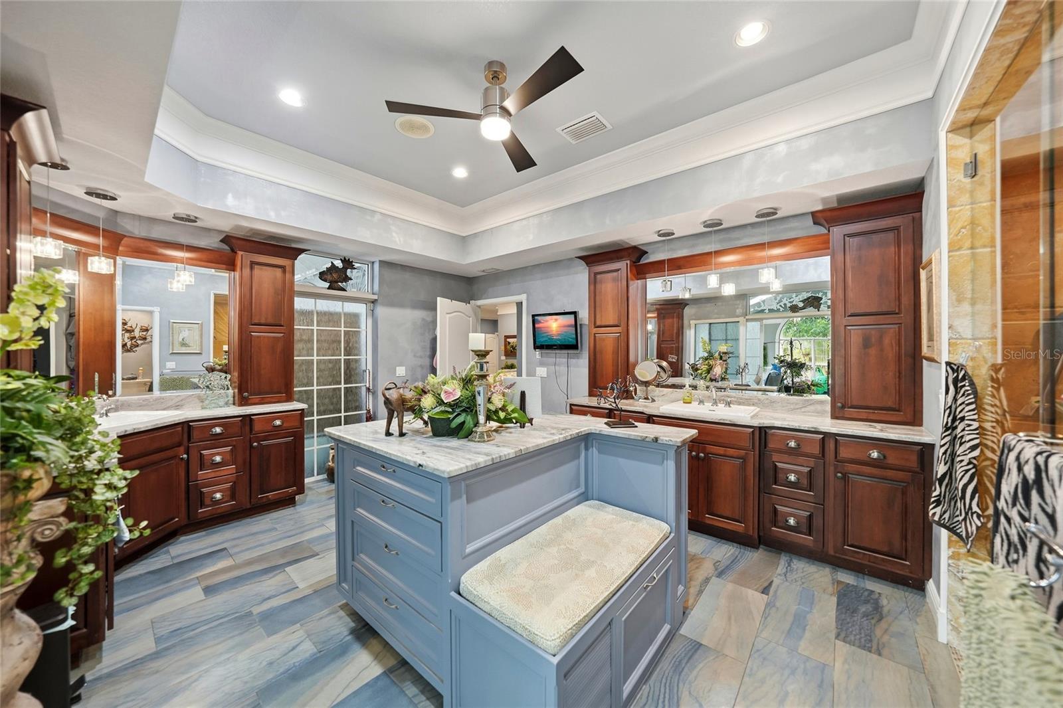
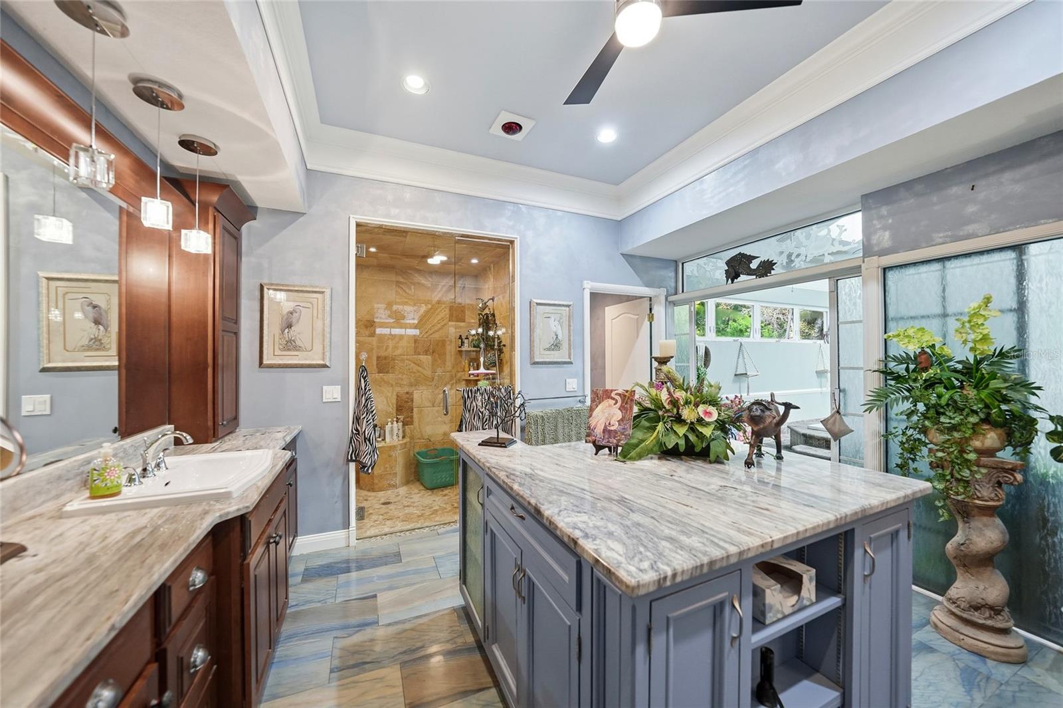
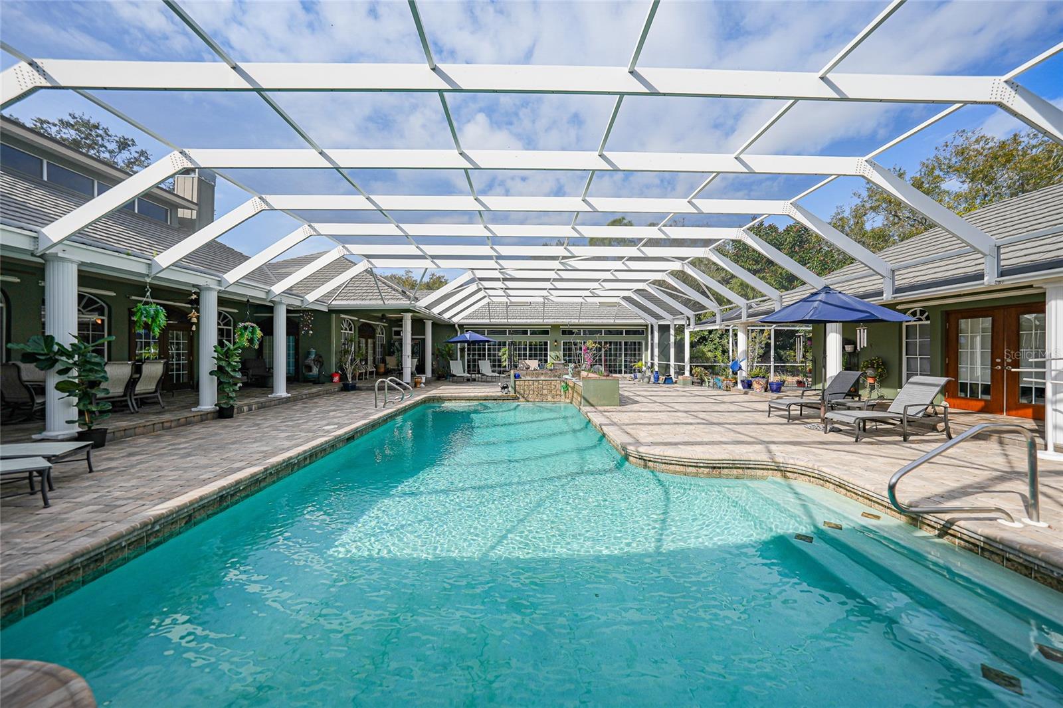
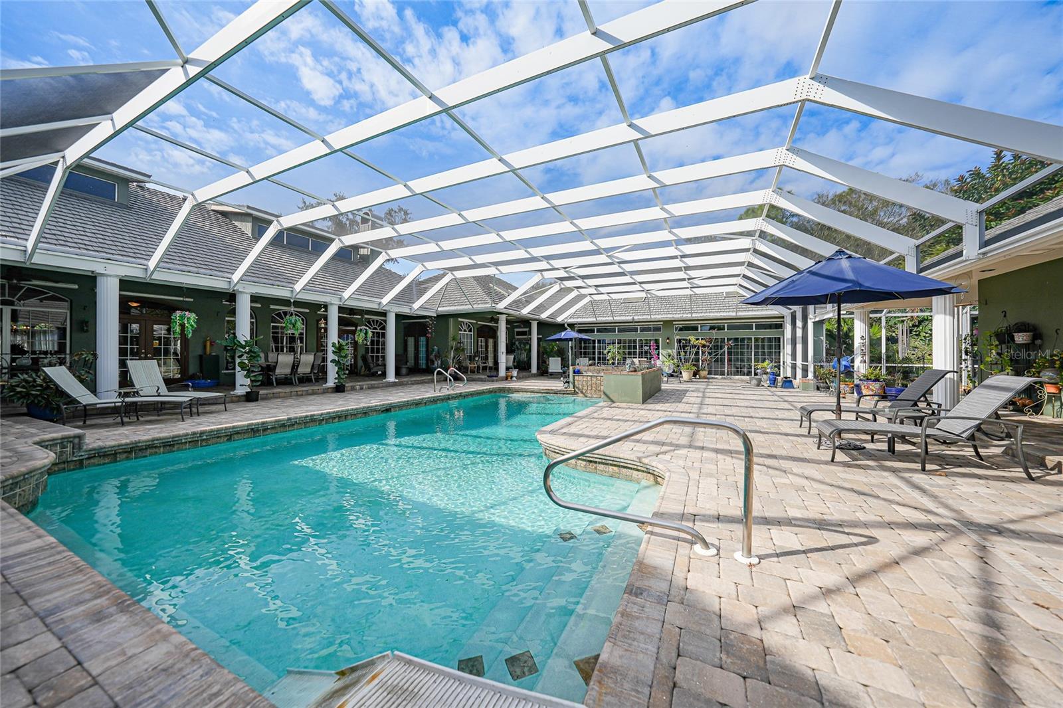
The estate unfolds as a private retreat, curated for relaxation and large-scale entertaining alike. At its center, a 36’ x 18’ resort-style pool anchors an expansive outdoor living environment, complete with a dedicated pool cabana for guests and gatherings. For the ultimate owner’s escape, a separate 14’ x 22’ enclosed pool sits just off the primary suite, creating an intimate, spa-like sanctuary reserved for quiet moments and restorative living.

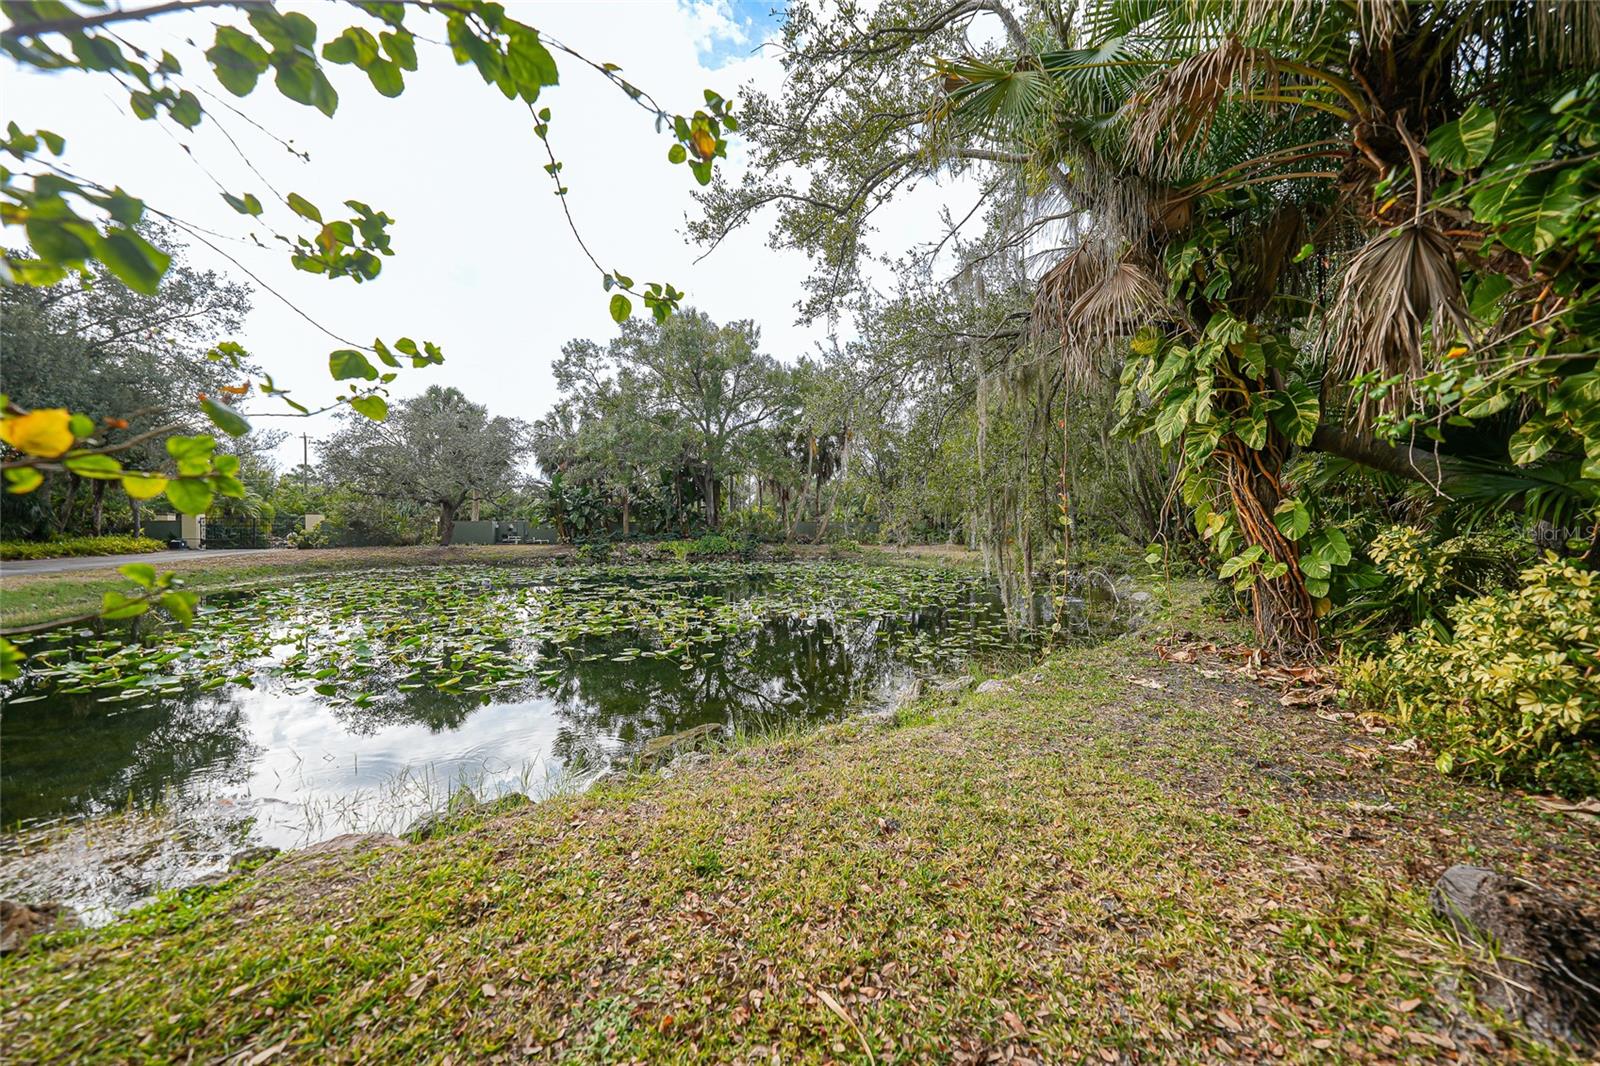
Natural beauty is woven seamlessly into the experience. A private pond spans the rear of the property, providing serene water views, a sense of depth, and a backdrop that feels worlds away from civilization—yet remains incredibly close to dining, boating, shopping, and beaches.

Every inch of this estate speaks to scale, intention, and versatility. Whether envisioned as a multigenerational residence, private compound, luxury retreat, or legacy property, this is a home that adapts effortlessly to elevated lifestyles.

Rarely does a property offer this level of square footage, acreage, privacy, garage capacity, and resort amenities—especially in such a central location.
24646 Tangerine Avenue is not simply a home; it is an estate designed to be experienced, remembered, and passed down.

24646 TANGERINE AVENUE

Message successfully sent.

What would you like to know?

What is 3 + 4 ?

I agree to receive email communication and understand I can unsubscribe at any time.

I agree to be contacted by The Graf Group of Coldwell Banker via call, email, and text for real estate services. To opt out, you can reply 'stop' at any time or reply 'help' for assistance. You can also click the unsubscribe link in the emails. Message and data rates may apply. Message frequency may vary. Privacy Policy

Related Properties

Set on a rare and expansive 5.4-acre parcel in the heart of town, this private gated estate unfolds as a world of its own, offering a 5,800sqft MAIN residence, a 3,000sqft GUEST HOUSE, and a separate 2 bedroom, 2 bathroom CABANA with its own kitchen. Across these distinct living spaces, the property features a total of 9 bedrooms, 8.5 baths, and 3 kitchens, creating an exceptional opportunity for a multigenerational estate, family compound, or income-producing property with flexible living arrangements. The true rarity of this property lies in its combination of acreage and location. Large parcels this close to shopping, dining, medical facilities, and everyday conveniences, with easy access to Punta Gorda Airport and I-75, are increasingly hard to find, yet this estate offers both privacy and accessibility. A private gate opens to a hedgerow-lined drive, introducing a sense of arrival that defines this unique property. The architecture reflects a Spanish Mediterranean style, rich with old world charm, timeless design, and custom architectural details throughout. The main residence is both spacious and inviting, designed with a traditional floor plan that emphasizes privacy and function. Each bedroom suite is set apart, while the formal living room, formal dining room, and Florida room are thoughtfully separated, creating defined spaces ideal for both everyday living and entertaining. The formal living room features a wood burning fireplace, while the dining room is enhanced by a mirrored wall that adds light and dimension. At the heart of the home, the chef’s kitchen blends European design with modern convenience. A large tile inlaid island serves as a central gathering space, complemented by high end stainless steel appliances and commercial grade features, making it ideal for entertaining, hosting, and culinary enthusiasts. Plus, a 6x17 WINE CELLAR temperature controlled with seperate seating area above it. Within the main home one of the guests bedrooms also has a private entrance, a seperate living room, and it's own bathroom en-suite. Outdoor living is equally impressive, with a LIMO size 3 car garage, and a 50X100 foot lanai that frames a RESORT STYLE POOL, covered lounge areas, and a fully equipped summer kitchen. This outdoor entertaining space is designed for large gatherings, events, and year round enjoyment. The cabana offers additional guest accommodations with its own kitchen, 2 bedrooms, 2 bathrooms, and a dedicated barbecue area and with French doors overlooking the pool, enhancing the property’s versatility. Nestled among mature oak trees, the guest house provides a private and comfortable retreat. This GUEST HOME includes 3 bedrooms, 3.5 baths, a two car garage, and a wood burning fireplace. A second floor family room with a bonus space offers flexibility for a game room, home office, or studio, making it ideal as a rental property, guest quarters, or extended family residence. The grounds also feature a PRIVATE TENNIS COURT, with the potential to be converted into a multi functional sports court, adding to the recreational appeal of this expansive property. This is a rare opportunity to own a large acreage property in a prime location, offering privacy, multiple residences, and endless potential. Whether envisioned as a luxury estate, investment property, or legacy compound, this one of a kind offering combines space, character, and convenience in a way that is seldom available.
#C7524789

PORT CHARLOTTE

1105 YORKSHIRE STREET

9 Beds

8 Baths

8,723 Sq.Ft.

$1,550,000

MLS#: C7524789

Pre-Construction. To be built. This is a rare opportunity to secure a true legacy estate. The list price includes both the $1,000,000 homesite situated on Charlotte Harbor with breathtaking 300-foot panoramic views and the $1,220,000 construction of your custom pool home. Offering ultimate flexibility, the magnificent Venetian Grande floor plan can be tailored to your precise specifications or constructed on your own private lot. Featured photographs showcase The Venetian Grande model home alongside the spectacular waterfront parcel. Private showings of the model are available by appointment—contact the listing agent today to bring your vision to life.
Welcome to The Venetian Grande, a bespoke waterfront masterpiece with a 14-month build time. This avant-garde estate blends sophistication with architectural grandeur. The 4-bedroom plus den/office and bonus room, 3.5-bath, 3-car garage sanctuary boasts 4,075 sqft of air-conditioned luxury, 6,334 sqft total, and an 8,000 sqft footprint including a resort-style saltwater pool and spa designed for the ultimate entertainer.
The experience begins at the double door entrance, where you are greeted by a soaring 20-foot foyer that gives way to 12-foot 8” ceilings throughout the entire home.  Also found throughout are warm yet industrial polished concrete floors, and 8 foot interior doors with custom wood casing. The heart of the home is an epicurean kitchen featuring triple-stacked wood cabinetry, exotic Taj Mahal Quartzite countertops, a built-in double oven, and oversized island. A massive custom Venetian plaster hood crowns the space, which transitions into a 12-foot long wine bar. The adjacent living room centers around a 100-inch fireplace framed by an artisan Venetian plaster entertainment center and white oak shelving. Designed to erase the boundary between land and sea, the entire rear of the home opens via 10-foot, 90-degree pocketing sliders.
The master suite is a secluded sanctuary tucked away for maximum privacy. This retreat features dual walk-in closets, a cozy seating area, custom window trim, white oak beams, and French doors with sidelights. The spa-like master bathroom redefines luxury with his and hers vanities, vessel sinks, and a massive walk-in shower finished in waterproof Venetian plaster for a sleek "zero grout line" aesthetic. The thoughtfully designed split plan includes a Jack-and-Jill suite for two guest bedrooms, while a third guest room features an en-suite that doubles as a pool bath. Every bathroom is elevated with Taj Mahal Quartzite and soft-close solid wood cabinetry. Even the oversized laundry room exudes elegance with cabinets galore, a farmhouse sink, and white oak shelving. For leisure, the vibrant bonus room features a built-in console and dual pocket sliders that join the interior with the outdoor kitchen, outdoor shower, and pool area.
The exterior is an entertainer’s paradise designed for year-round enjoyment. The expansive under-truss lanai provides ample room for lounging and dining, leading to an extraordinary 40-foot resort-style pool with versatile sun shelves and an oversized hot tub that comfortably accommodates 20 guests. An al-fresco culinary suite completes the experience, featuring a hibachi grill, mini-fridge, ice-maker, farmhouse sink, and dishwasher under a custom Venetian plaster vent hood and beautiful Dolomite countertops. From the flawless finishes to the unrivaled 300-foot water views, The Venetian Grande is a rare opportunity to secure a legacy property.
#A4689614

PORT CHARLOTTE

143 CREEK DRIVE SE

4 Beds

3 Baths

4,075 Sq.Ft.

$2,220,000

MLS#: A4689614

RIVERSIDE of RIVERWOOD – Exclusive Modern Florida Living on a Grand Scale. Captivating panoramic views of the Myakka River, lush preserves, and breathtaking sunsets are enjoyed from every level of this spectacular 2021-built riverfront estate. This well-constructed two-story residence with private elevator offers 4 bedrooms, 4.5 baths, a den, and over one acre of prime waterfront property, truly a rare riverfront jewel. From the moment you arrive, the architectural curb appeal impresses. An extended palm-lined driveway leads to an oversized three-car garage plus golf cart bay. The welcoming foyer opens to a dramatic great room with soaring 22-foot coffered ceilings and a wall of glass framing the expansive lanai, resort-style pool and spa, and tranquil river beyond. Contemporary design, superior craftsmanship, and designer lighting, window treatments, tile, fixtures, and flooring are showcased throughout. The gourmet kitchen is designed for entertaining, offering sprawling granite countertops, oversized center island, wet bar, walk-in pantry, top-of-the-line appliances, and adjacent formal dining. Tray ceilings, abundant windows, and sliding glass doors flood the home with natural light, creating seamless indoor-outdoor living. The main level features a private en-suite bedroom, den with direct lanai access, second bedroom ideal as an office, half bath, and ample storage. Outdoor living is exceptional with a fully equipped kitchen with gas grill and smoker and convenient full pool bath. Ascend the decorative wood staircase or elevator to the second-floor primary retreat featuring a private balcony overlooking the river, dual walk-in closets and vanities, freestanding tub, and expansive Roman shower. An additional guest bedroom with full bath and upstairs laundry complete the level. Additional highlights include impact-rated hurricane and UV-protected windows and doors, handicap-accessible baths, whole-house oversized generator, and 1,000-gallon propane tank. Residents enjoy private fishing, canoeing, and kayaking from the Riverside pier with frequent dolphin, snook, and redfish sightings.Located within Riverwood, a premier resort-style community offering Riverwood Golf Club, activity center with lap and resort pools, fitness center, pickleball, tennis, croquet, bocce, art room, library, dog parks, and vibrant social events. Optional memberships available for golf, dog park, and private beach club on Manasota Key. Ideally located near spring training for the Tampa Bay Rays and Atlanta Braves, Gulf beaches, Charlotte Harbor, Punta Gorda, Venice, Englewood, and Boca Grande, positioned between Sarasota and Fort Myers. A rare opportunity to own a magnificent riverfront estate blending coastal elegance, nature, and luxury resort living.
#D6146307

PORT CHARLOTTE

3051 RIVERSHORE LANE

4 Beds

4 Baths

4,922 Sq.Ft.

$2,200,000

MLS#: D6146307

Price reduced
4430 North Shore Drive — Rarely available waterfront estate with sweeping river and harbor views, private dock and direct boating access. Built by Sorrentino, this elegant residence sits on a lush 0.53-acre lot and offers 4 bedrooms + large office/bedroom with closet, an attached 1-bed/1-bath in-law suite, 4 full baths and 1 half bath, and an oversized 4-car garage.

The recently renovated first floor features an upgraded kitchen with new cabinetry, granite counters, stainless appliances and a large pantry. The spacious living area centers on a fireplace and flows to outdoor living and pool areas. The in-law suite has a separate exterior entrance (also accessible via the laundry area), a kitchenette, breakfast nook and walk-in closet.

Upstairs includes two master suites, each with walk-in showers and garden tubs; one suite opens via French doors to a balcony overlooking the harbor, pool and river. Practical touches include laundry chutes and a convenient second laundry area.

Outdoor amenities are exceptional: a newly renovated 20' x 40' pool with large spillover spa and swim-spa jets, a 200' renovated dock with a 10,000 lb boat lift, and mature tropical landscaping. A separate well and dedicated irrigation system fully cover the front, side and rear lawns for easy, cost-effective landscape maintenance. Recent updates include a new metal roof (2023), newer HVAC systems and a mini-split in the in-law suite. The property is wind protected with a combination of hurricane-impact windows/sliders and shutters. An automated gated front entrance adds privacy and security.

Prime location — minutes to downtown Punta Gorda, I-75 and Sunseeker Resort. This move-in ready riverfront home on North Shore Drive is a rare find. Schedule your private showing today. This home could be well suited as a seasonal rental and or investment property as well with the ability to rent the in law suite out separate.
#C7521395

PORT CHARLOTTE

4430 NORTH SHORE DRIVE

5 Beds

4 Baths

4,872 Sq.Ft.

$1,590,000

MLS#: C7521395

THE MYAKKA ESTATE RIVERFRONT JEWEL-Set on nearly two acres of breathtaking waterfront scenery, this Arthur Rutenberg custom residence has been beautifully reimagined to reflect today’s most sought-after trends in luxury coastal design. With an impressive 220 feet along the Myakka River, the home blends romantic riverfront elegance with a refined indoor/outdoor lifestyle that defines Florida living at its best. From the moment you step inside, the home unfolds with modern sophistication. Cathedral ceilings trimmed with crisp crown molding elevate the living areas, while expansive floor-to-ceiling windows showcase ever-changing views of the heated pool, lush greenery, and shimmering river. The interiors highlight a curated mix of high-end finishes—wide-plank laminate floors with the look of natural wood, polished ceramic tile, designer lighting, and a neutral color palette accented with coastal textures for a warm, airy ambiance. The open kitchen caters both to casual living and gourmet cooking. Trend-forward elements include sleek stainless steel appliances, a stylish cooktop island with waterfall-style edge, contemporary cabinetry, subtle under-cabinet lighting and a spacious breakfast bar ideal for entertaining. All 4 bedrooms offer their own private retreat, offering an ensuite bath, generous closets, and updated finishes inspired by spa-level serenity—floating vanities, modern fixtures, and soothing tile selections. Multiple sets of sliding glass doors from the formal living room, family room, and primary suite invite you to the expansive pool travertine terrace where everyday moments feel like a vacation. Lounge by the very large heated pool and spa, enjoy a refreshing breeze beside the peaceful waterfall feature, or host unforgettable gatherings around the outdoor kitchen and grill. Not to mention fabulous Florida scenic sunsets. Additional highlights include a three-car plus garage,two zoned A/C units and thoughtful upgrades throughout. The social lifestyle is unmatched in the gated Riverwood Golf and Country Club community, offering golf, tennis, fitness, an active clubhouse, on-site dining, and numerous opportunities to connect with neighbors and friends. Riverwood itself is a secure, resort-style haven where residents enjoy scenic walking and biking trails, tennis and pickleball courts, a resort-style pool and lap pool, hot tub, well-equipped fitness center, and a vibrant Activity Center with classes, clubs, and events. As an Audubon Green Community, it offers a naturally picturesque setting filled with native Florida wildlife. Residents also appreciate the R.O.M.P. Dog Park and optional membership at the Championship Golf Course, rated number 1 in Florida by Golf Digest. Special added BONUS this Estate offers a coveted TRANSFERRABLE RIVERWOOD BEACH CLUB MEMBERSHIP on MANASOTA KEY. Perfectly positioned between Sarasota and Fort Myers along Florida’s Gulf Coast, Riverwood places you close to beaches, boating, cultural venues, restaurants, and shopping. Contact your agent today to explore this extraordinary residence and experience the unparalleled Riverwood lifestyle firsthand.
#D6145056

PORT CHARLOTTE

3121 RIVERSHORE LANE

4 Beds

4 Baths

4,475 Sq.Ft.

$2,000,000

MLS#: D6145056

Experience the pinnacle of waterfront luxury at 202 George Rd SE in Port Charlotte — a truly extraordinary sailboat-access estate designed for those who appreciate timeless elegance, grand entertaining, and the ultimate Southwest Florida lifestyle. Situated on two oversized waterfront lots in an exclusive enclave of fine homes, this remarkable residence offers nearly 5,700 square feet under air with 6 bedrooms, 5.5 bathrooms, a 3-car garage, and over 8,200 total square feet of impressive living space.  The Tesla solar glass roof is a roofing system that combines traditional-looking roof tiles with integrated, power-generating solar glass tiles. 
From the moment you arrive, the stately architecture, expansive circular driveway, and commanding curb appeal create an unforgettable first impression. Inside, soaring ceilings, refined finishes, and walls of glass frame spectacular waterfront views while filling the home with natural light. The thoughtfully designed floor plan offers multiple gathering spaces including a game room, private office/den, exercise room, and expansive living and dining areas ideal for entertaining on any scale. 
The gourmet kitchen is designed to impress, featuring abundant cabinetry, premium appliances, generous prep space, and seamless flow into the main living areas. The luxurious primary suite serves as a private retreat with serene water views, spacious accommodations, and spa-inspired comfort. Guests will enjoy generously sized bedrooms and beautifully appointed bathrooms throughout the residence.
Step outside into your private waterfront paradise where tropical landscaping, expansive outdoor living areas, and direct sailboat access create the perfect setting for boating enthusiasts and sunset lovers alike. Located just minutes from dining, shopping, golf courses, marinas, and the vibrant lifestyle of Punta Gorda and Port Charlotte, this one-of-a-kind estate offers an unmatched blend of luxury, space, and coastal living.
#C7518581

PORT CHARLOTTE

202 GEORGE ROAD SE

6 Beds

5 Baths

5,695 Sq.Ft.

$1,850,000

MLS#: C7518581

Seller to Contribute up to $20,000 Towards Closing Cost. South Gulf Cove a Waterfront Community. Come see this Amazing Home. This Home was Custom Made, every detail carefully thought through. The Floor Plan provides space for everyone, and its 12 feet high Ceilings adds elegance to the entire home. Walk into the Foyer, to the right you will have the Formal Dining Room and to the left your office or Den area. Then Open to the Great Room, the kitchen wood Cabinets and Detailed kitchen Island brings everyone together Overlooking your private pool and Canal View with your own Private 10k Boat Lift. Bring your boat to enjoy the south Florida water lifestyle. The home Features 4 Bedrooms and 3 Full Bathroom and Bonus Area toward the Canal that everyone will love. The Bonus Area includes a kitchenette and French Doors overlooking the Pool Screened Area. Metal Roof, Hurricane windows and Doors, 3-Car Garage. The Home was built in Stem Wall Foundation and above the Flood Elevation. Come see this spectacular Home!
#D6144796

PORT CHARLOTTE

9222 ROSEBUD CIRCLE

4 Beds

3 Baths

3,156 Sq.Ft.

$1,699,000

MLS#: D6144796

Spacious Waterfront Home on a Cul-de-Sac – Just around the corner from the Port Charlotte Beach Complex! Nestled on the scenic Anstead Waterway with IMMEDIATE DEEP WATER SAILBOAT ACCESS to Charlotte Harbor and the Gulf of Mexico, this beautiful two-story home offers the perfect blend of comfort, elegance, and functionality. Inside, you’ll find a formal living and dining room adorned with sparkling crystal chandeliers, along with a generous great room featuring vaulted ceilings and a cozy fireplace. French doors open to a fully tiled Florida Room that overlooks the peaceful backyard and canal—a perfect spot to relax or entertain. The kitchen is well-appointed with stainless steel appliances, a breakfast bar, and ample cabinet space. The spacious first-floor master suite includes French door access to the Florida Room, a large walk-in closet, a storage closet, and a luxurious en-suite bathroom with a jetted tub and separate shower. Also on the main level is a second bedroom, a full bath, and a large storage closet. Upstairs, you'll find two additional bedrooms and another full bathroom, providing plenty of room for family or guests. Storage is abundant throughout this unique home. Additional features include a freshly painted garage floor, circular driveway, and an accessible ramp into the home. Located close to shopping, dining, medical facilities, and the sandy beaches of Southwest Florida. Easy access to I-75, US-41, Punta Gorda Airport, and Southwest Florida International Airport make this an ideal location for both full-time residents and seasonal visitors.
#C7512909

PORT CHARLOTTE

134 SEVILLE PLACE SW

4 Beds

3 Baths

3,794 Sq.Ft.

$1,600,000

MLS#: C7512909

PRICE REDUCED!! FULLY FURNISHED WITH TOP END FURNISHINGS! Only personal items will not convey- Seller relocating to Tampa.
The breathtaking water views serve as a serene backdrop to this exquisite 4-bedroom, 3-bathroom waterfront, gulf access sanctuary with breathtaking, unobstructed views of Charlotte Harbor from nearly every room. This custom-built home built in 2020 offers both construction features and an elevation that were designed to prevent damage from storms. The home is built above flood level, has over-engineered construction foundation and roofing features, Engineered and Built WELL above flood requirements , keeping water out and insurance LOW!
 
No Expenses have been spared in the Well Appointed Waterfront Pool Home featuring Standing Seam Metal Roof, Impact Glass Windows, Aluminum Soffits with 2 ft. overhang for Maximum Sun Protection, Four (4) Bedrooms, Three Full (3) Baths, Attached Oversized Three (3) Car Garage, Travertine Flooring throughout, Solid Wood Cabinetry throughout, Solid Core Interior Doors throughout, Spray Foam Insulation, Volume Ceilings, Open and Bright Great Room with Floor to Ceiling Entertainment Wall with 74"Dimplex Electric Fireplace, 75" LG TV and Bose Soundtouch Soundbar, Zero Corner Doors, Open Kitchen with Expansive Island with Breakfast Bar, GE Profile Appliances, Built in Oven, Induction Cooktop, Stone Counters, Luxurious Private Owners Suite, Separate Den/Piano Room or would make a Great Executive Home Office, Large Laundry Room with Additional Storage. Plantation shutters throughout add a touch of timeless elegance while offering privacy and natural light. Ideal for Entertaining is the Additional Living Space provided by the Spacious Lanai with a newly installed retractable Hurricane Shutter offering additional protection from storms or indoor/outdoor living options, Pre-plumbed Outdoor Designated Kitchen Area with Vent in Place ready for you to Customize your Outdoor Grilling Needs and the Screened Saltwater Pool with new pool heater. Paver Drive and Walkway, there is room on the Eastside of the Home to Park an RV and on the Right side of the Home there is a Custom Rack to Store Kayaks/Canoes. Electrical panel set up for Portable Generator (included with sale). There is a large .5 acre yard and your own Private Sandy Beach, giving you Endless Views and Spectacular Sunsets, plus you are moments to Outstanding Boating, Fishing, and Kayaking. You will be just a Short Drive to the Port Charlotte Beach Complex, Tennis, Shopping, Airports, the Sunseeker Resort, Rays Sports Complex, Dining, Medical, Punta Gorda, Boca Grande, Golf, Pickleball and all that Southwest Florida Offers.
 
Seller has dock plans approved by the Corps of Engineers and quote for future dock available. Seller to include one year home warranty with purchase. We Invite you to schedule a Tour and Make an Offer Today, your Waterfront Lifestyle awaits. Current Homeowners insurance yearly policy is $3250 and Flood Policy yearly is $1847.
#A4657418

PORT CHARLOTTE

103 GRAHAM STREET SE

4 Beds

3 Baths

2,841 Sq.Ft.

$1,790,000

MLS#: A4657418

 - property

Send a message

Message successfully sent.

Your message

What is 3 + 4 ?

Reason for contacting?

I agree to receive email communication and understand I can unsubscribe at any time.

I agree to be contacted by The Graf Group of Coldwell Banker via call, email, and text for real estate services. To opt out, you can reply 'stop' at any time or reply 'help' for assistance. You can also click the unsubscribe link in the emails. Message and data rates may apply. Message frequency may vary. Privacy Policy

Sign Out

Virtual Assistant

Would you like to take the next step with this property? We can help you schedule a showing or virtual tour, or send you more details.

Yes, I would like more information.

Thank You for Your Reply, One of Our Agents will contact you as soon as possible

No, maybe later.

Thank you, you can always contact me via email, phone number or through the contact form.

Realhub AI

Lucy - Your AI-Powered Realtor

Update Your Temporary Password

Personalize your search

Enter your email and we'll notify you immediately when new listings match what you're looking for.

or enter email address

Already have an account ? Login here

Continue your home search

I agree to receive communications and understand I can unsubscribe at any time.

I agree to be contacted by The Graf Group of Coldwell Banker via call, email, and text for real estate services. To opt out, you can reply 'stop' at any time or reply 'help' for assistance. You can also click the unsubscribe link in the emails. Message and data rates may apply. Message frequency may vary. Privacy Policy

Already have an account ? Login here

We use cookies

We use cookies primarily for analytics to enhance your experience. By accepting, you agree to our use of these cookies. You can manage your preferences or learn more about our cookies policy.