Features & Amenities

Interior

  • Other Interior Features

    Eat-in Kitchen, High Ceilings, Stone Counters, Walk-In Closet(s)

  • Total Bedrooms

    4

  • Bathrooms

    3

  • 1/2 Bathrooms

    1

  • Cooling YN

    YES

  • Cooling

    Central Air

  • Fireplace YN

    NO

  • Heating YN

    YES

  • Heating

    Central, Electric

  • Pet friendly

    Yes

Exterior

  • Garage

    Yes

  • Garage spaces

    2

  • Construction Materials

    Block, Concrete, Stucco

  • Other Exterior Features

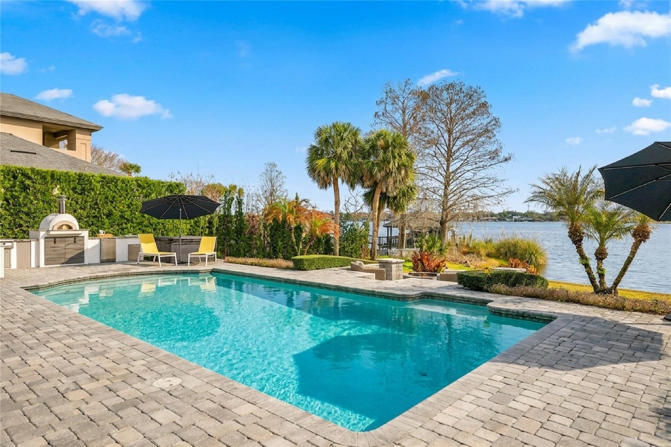
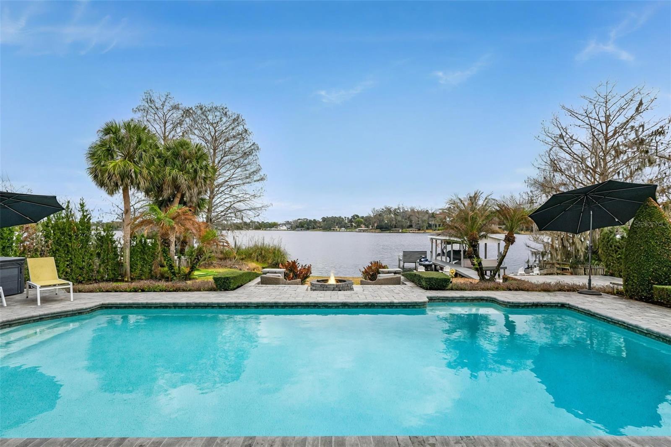
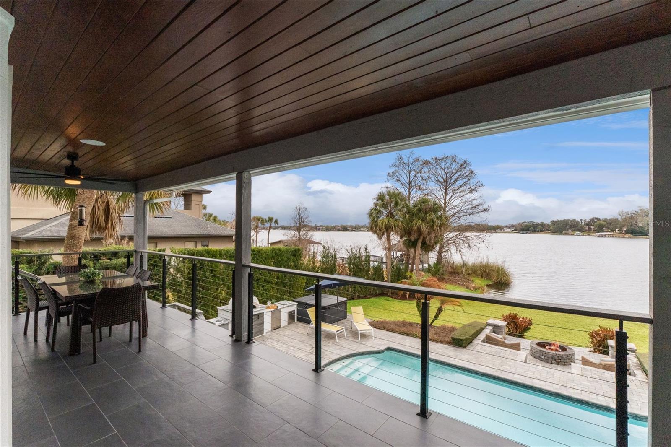
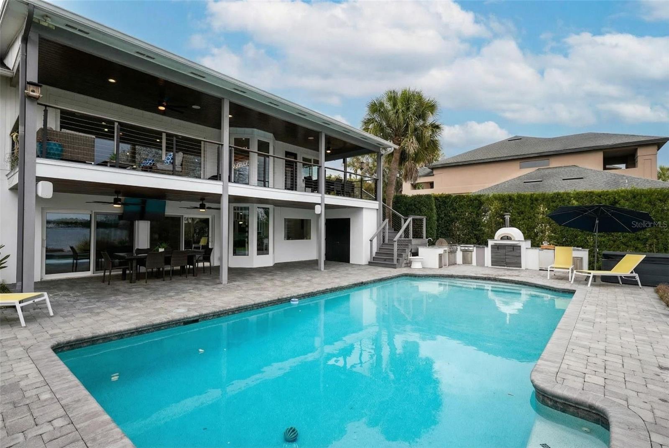
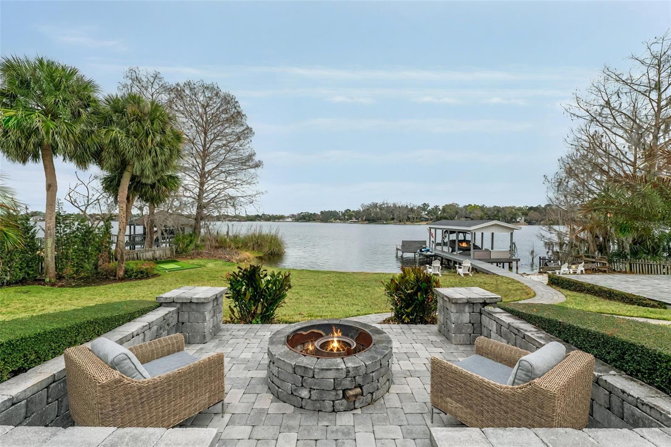
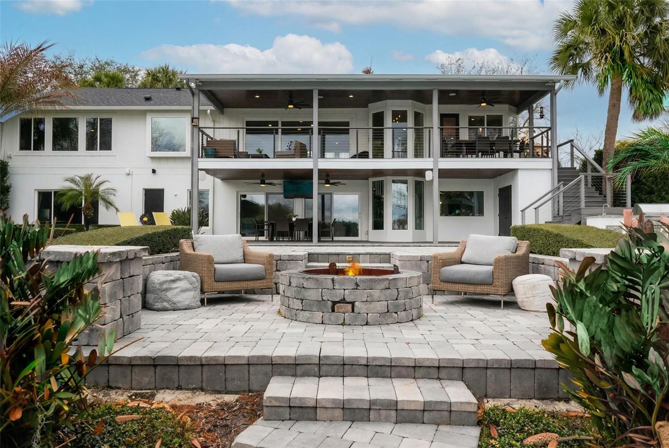
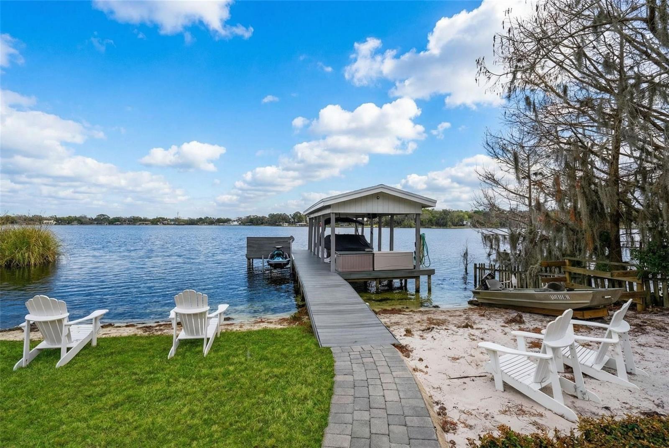
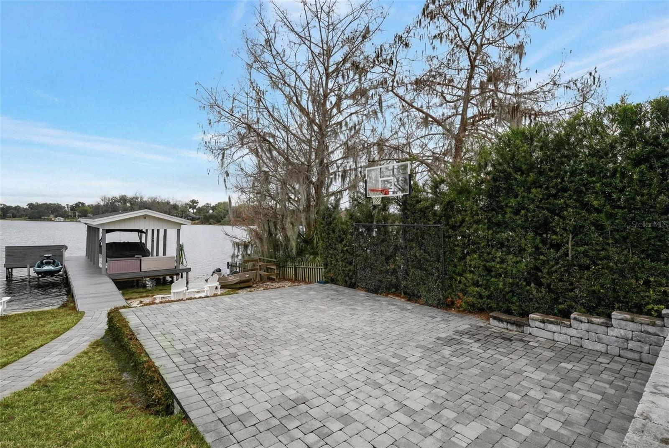

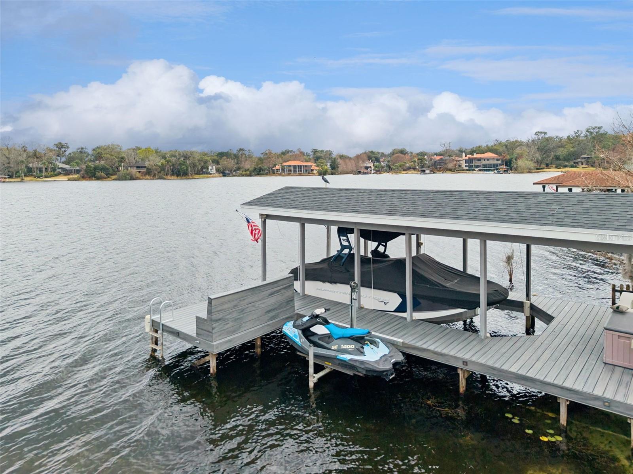
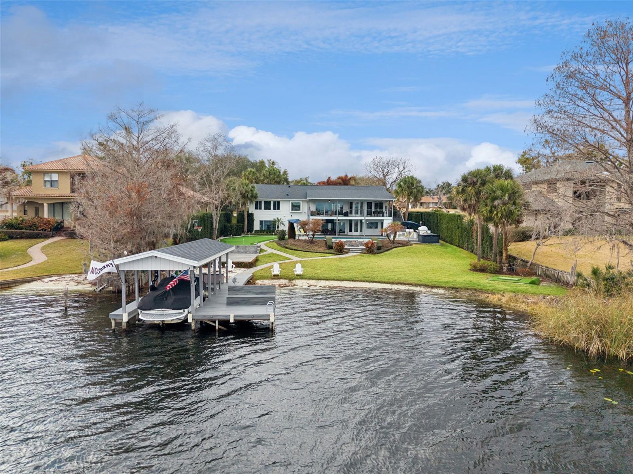

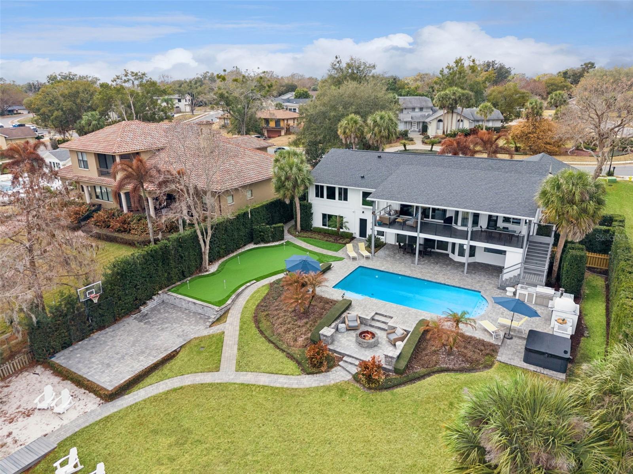
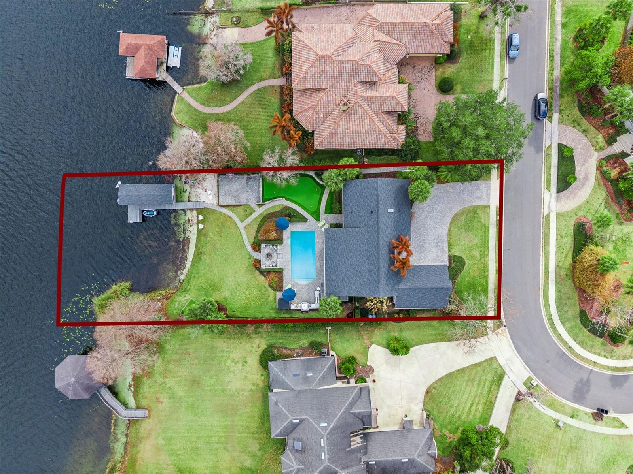
    Balcony, Basketball Court, Fire Pit, Lighting, Outdoor Grill, Outdoor Kitchen, Outdoor Shower, Rain Gutters, Dock

  • Parking

    Driveway, Garage Door Opener, Garage Faces Side, Attached

  • Patio and Porch Features

    Deck, Rear Porch

  • Pool

    Yes

  • Pool Features

    Gunite, Private

  • Waterfront YN

    YES

  • View

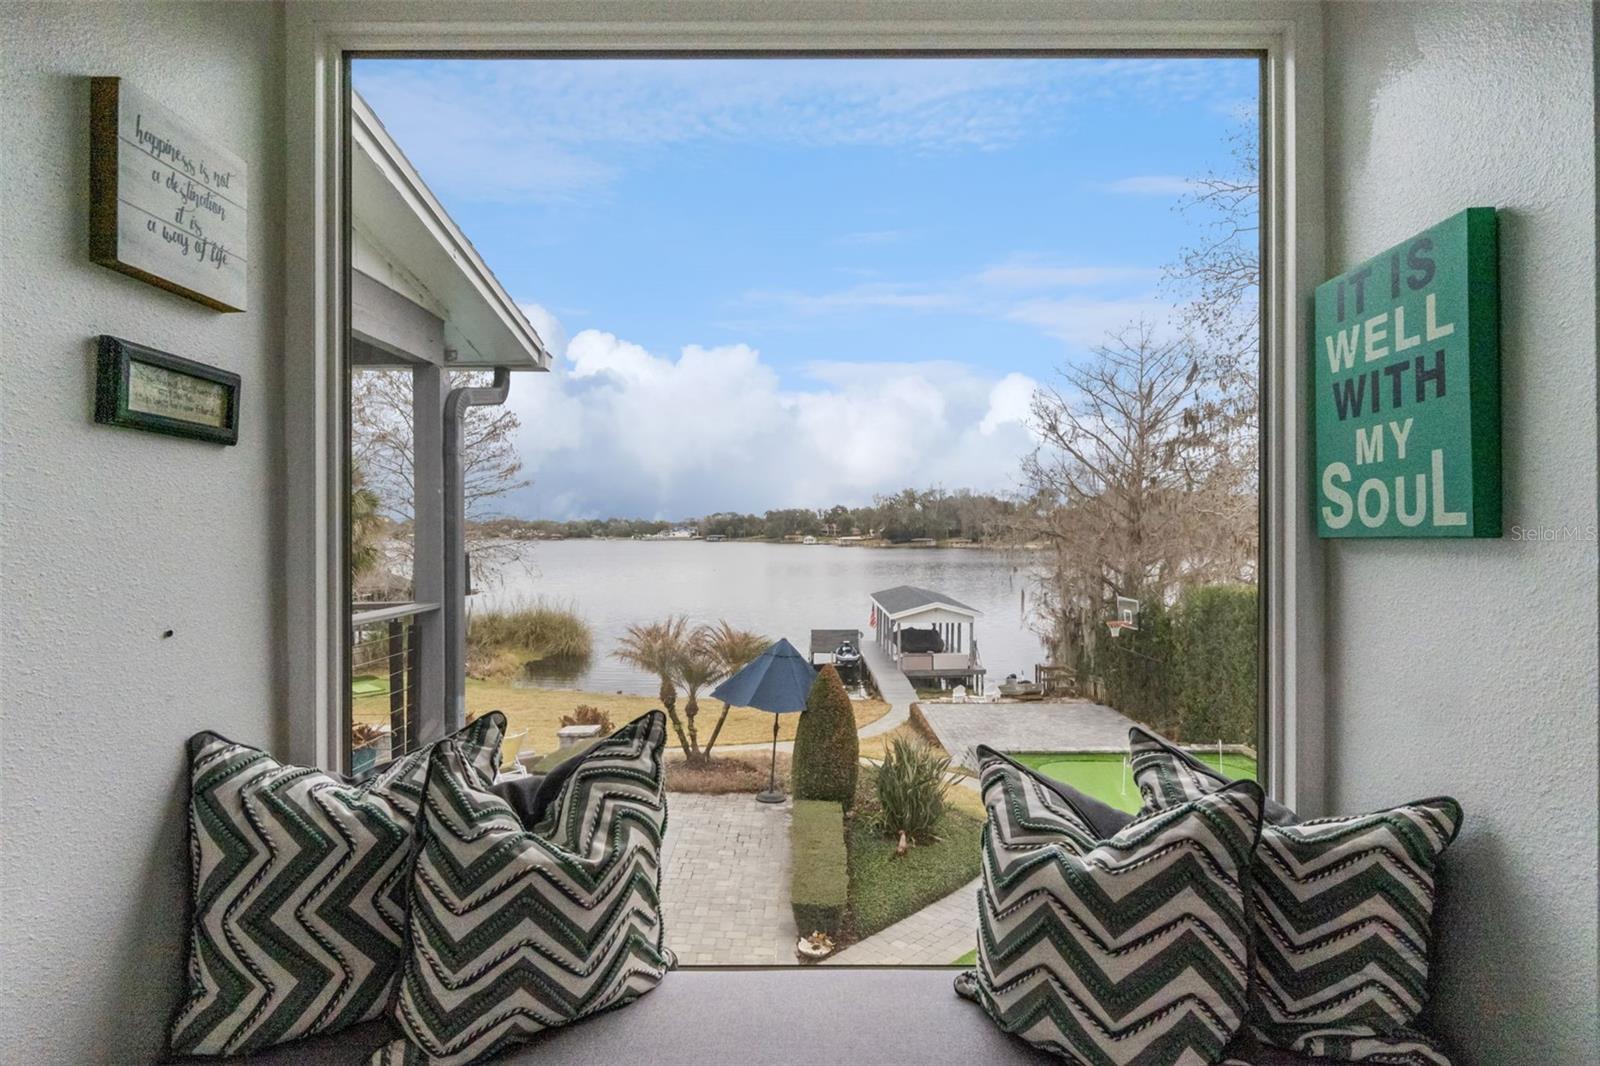
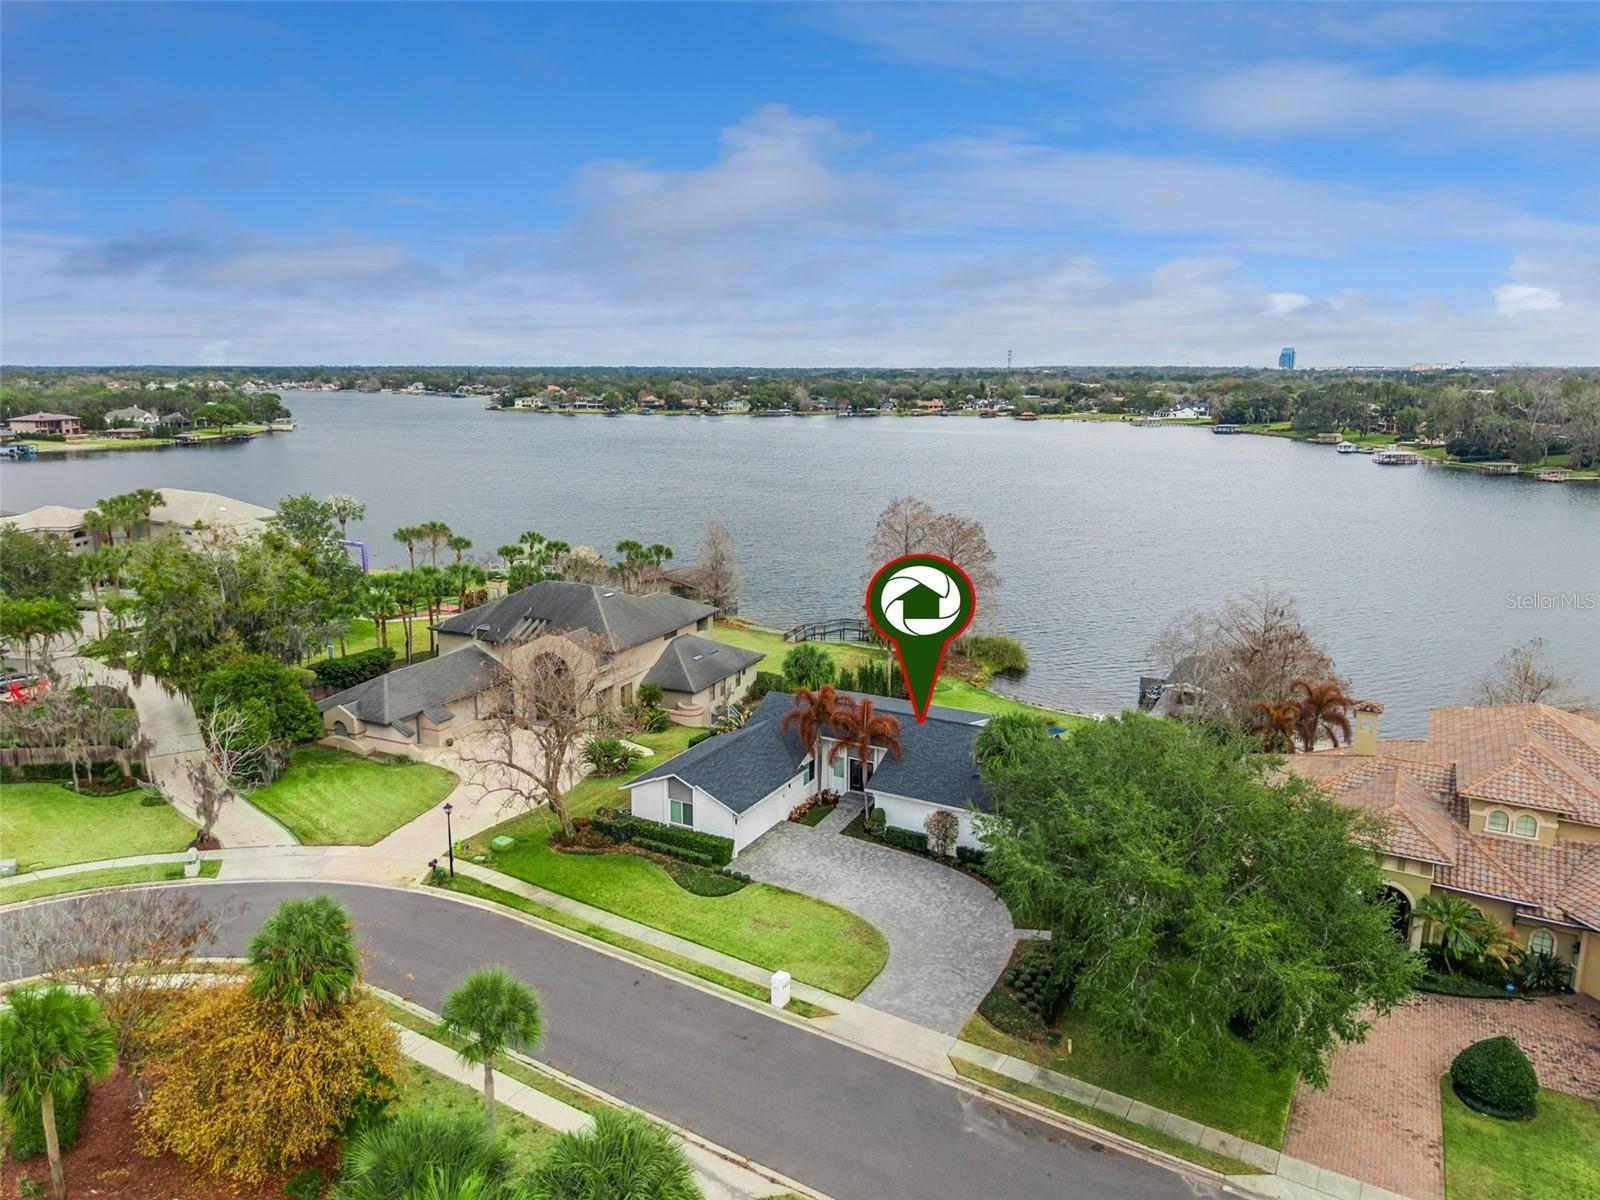

    Lake, Water

Area & Lot

  • Lot Features

    Waterfront

  • Lot Size(acres)

    0.51

  • Lot Size(square feet)

    86955.0

  • Property Type

    Residential

  • Property Sub Type

    Single Family Residence

Price

  • Sales Price

    $2,250,000

  • Tax Amount

    $14,473.13

  • Sq. Footage

    3, 788

  • Price/SqFt

    $593

HOA

  • Association

    Yes

  • Association Fee

    $699

  • Association Fee Frequency

    Annually

  • Association Fee Includes

    N/A

  • Total Monthly Fees

    $58.25

School District

  • Elementary School

    Wekiva Elementary

  • Middle School

    Teague Middle

  • High School

    Lake Brantley High

Property Features

  • Stories

    2

  • New Construction

    NO

  • Association Amenities

    Park, Tennis Court(s)

  • Foundation Details

    Slab

  • Ownership

    Fee Simple

  • Senior Community YN

    NO

  • Sewer

    Public Sewer

  • Tax Lot

    56

  • Water Source

    Public

Schedule a Showing

Showing scheduled successfully.

<
>
IN PERSON
VIA CHAT

What is 3 + 4 ?


Change time

Mortgage calculator
Estimate your monthly mortgage payment, including the principal and interest, property taxes, and HOA. Adjust the values to generate a more accurate rate.

Your payment

Principal and Interest:

$

Property taxes:

$

HOA fees:

$

Total loan payment:

$

Total interest amount:

$

Location

County

Seminole

Elementary School

Wekiva Elementary

Middle School

Teague Middle

High School

Lake Brantley High

Listing Courtesy of Danielle Pensala , KELLER WILLIAMS HERITAGE REALTY

RealHub Information is provided exclusively for consumers' personal, non-commercial use, and it may not be used for any purpose other than to identify prospective properties consumers may be interested in purchasing. All information deemed reliable but not guaranteed and should be independently verified. All properties are subject to prior sale, change or withdrawal. RealHub website owner shall not be responsible for any typographical errors, misinformation, misprints and shall be held totally harmless.

Agent Emil Garinga

Executive Assistant

Emil Garinga

Call Emil today to schedule a private showing.


* Listings on this website come from the FMLS IDX Compilation and may be held by brokerage firms other than the owner of this website. The listing brokerage is identified in any listing details. Information is deemed reliable but is not guaranteed. If you believe any FMLS listing contains material that infringes your copyrighted work please click here to review our DMCA policy and learn how to submit a takedown request.© 2024 FMLS.
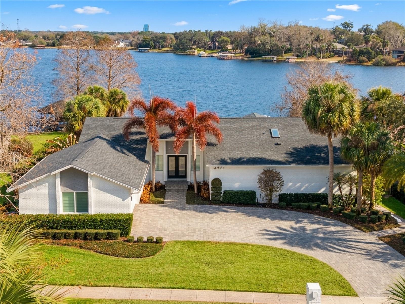
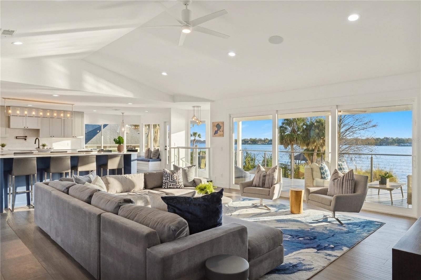

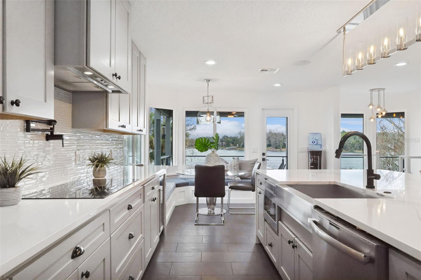

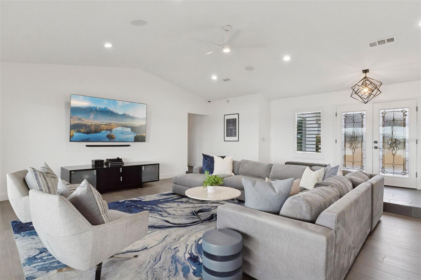

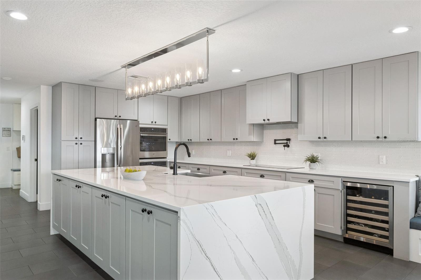
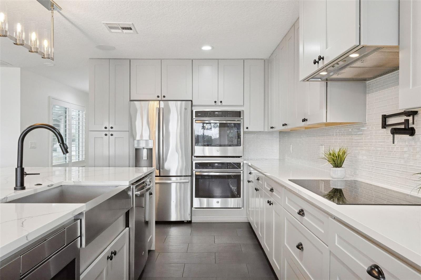



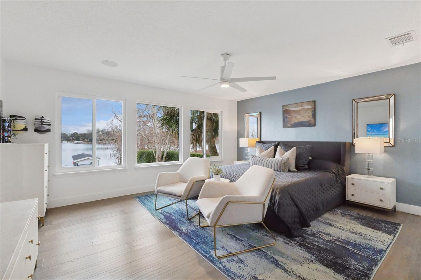
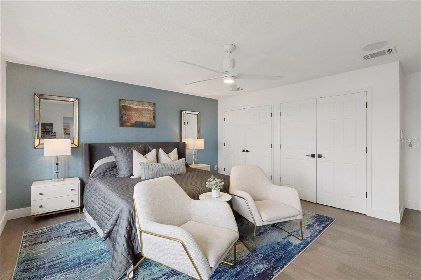
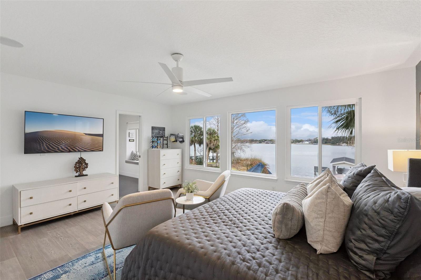
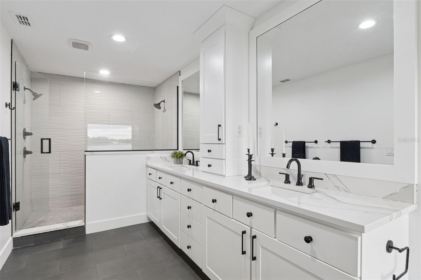
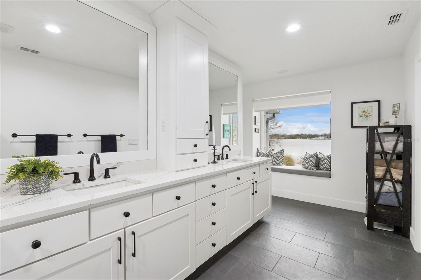

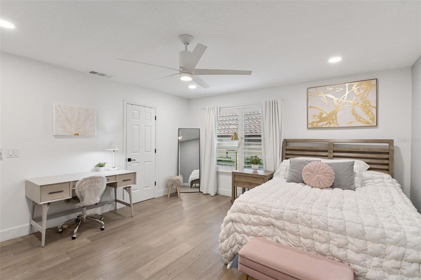
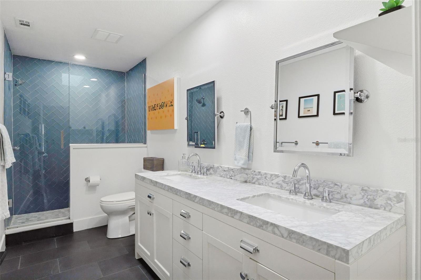
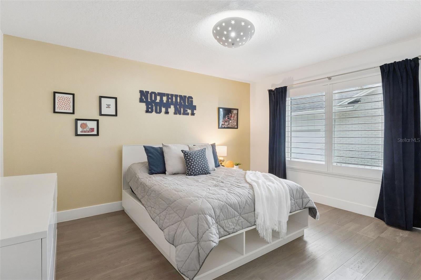
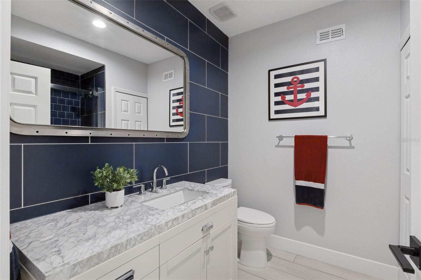
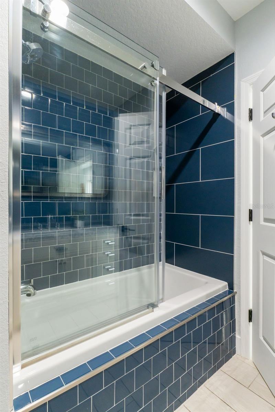
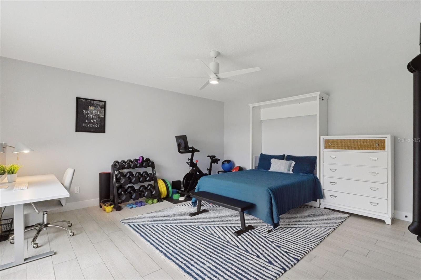
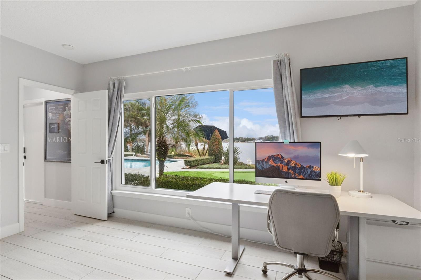
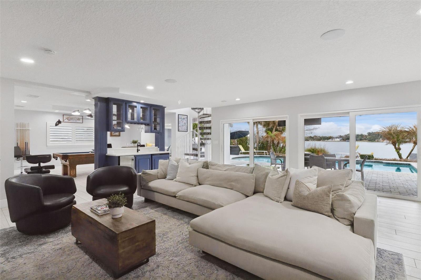
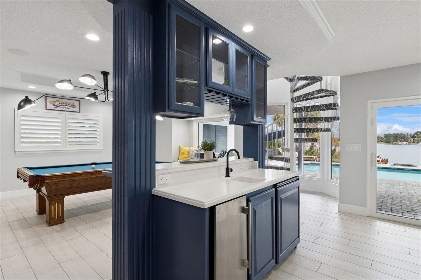
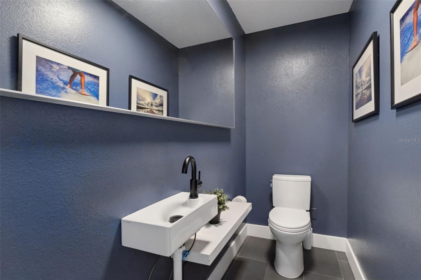
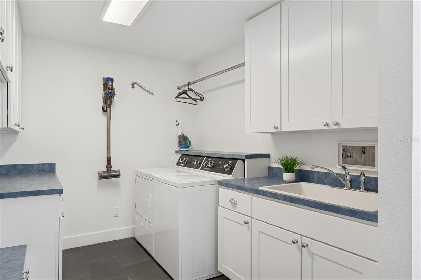
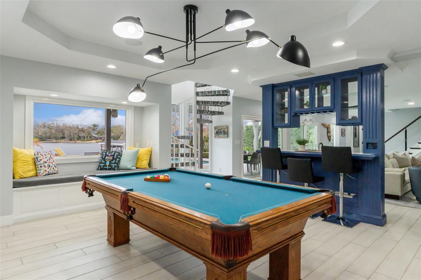
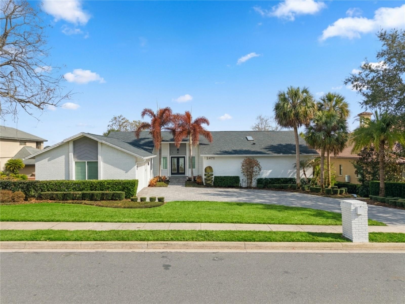
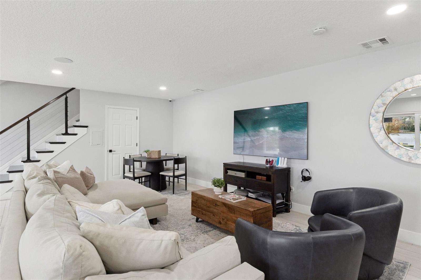
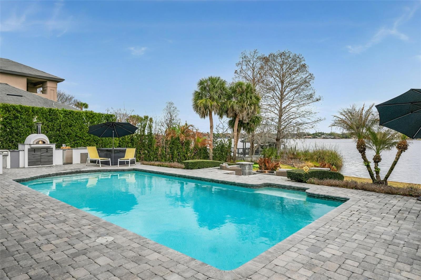
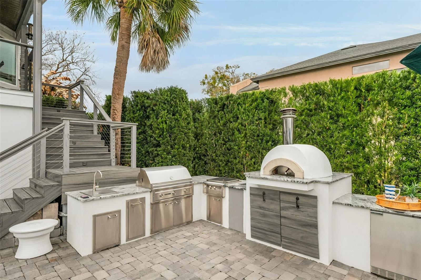
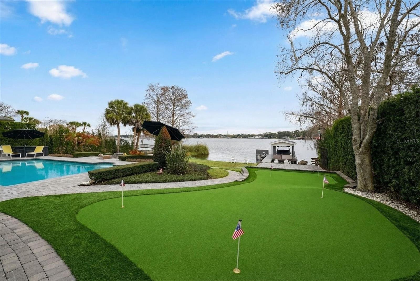
This luxury lakefront estate on Lake Brantley delivers the ultimate Central Florida waterfront lifestyle. Originally built in the 1980s and completely reimagined, the home features a new roof (2020), fully repiped plumbing, natural gas, a new gas water heater, and dual HVAC systems (2018). Interior upgrades include a brand-new chef’s kitchen with 42” cabinetry, Cambria quartz countertops, double wall ovens, cooktop with pot filler, under-counter microwave, wine refrigerator, and premium appliances. An oversized island and dining area that was meant for entertaining. All bathrooms have been remodeled down to the studs. High-impact PGT windows and sliders, high-end wood flooring in the bedrooms, large-format tile everywhere else. The tongue-and-groove porch ceilings, both upstairs and down, elevate the modern coastal design. The downstairs game room includes a wetbar, pool table, and views of the lake. The additional downstairs bedroom is oversized and provides flexible living space. Outdoor living is unmatched: refinished pool (2021), new pool equipment, custom-built wood-fired pizza oven, built-in grill station, whole-home audio (inside and out), multi-camera security, 24’ x 40’ putting green, and 30’ x 40’ basketball court, fire pit with sitting area, and sandy beaches. The rebuilt dock, boathouse, and 7,500-lb boat lift provide turnkey access to this 287-acre private, spring-fed lake - ideal for wake surfing, boating, paddle boarding, and fishing. This is a rare opportunity to own a turnkey direct frontage home on one of Longwood’s most sought-after lakes. Resort-style living. Fully upgraded. Move-in ready. Make your appointment to take a look today.

2471 JENNIFER HOPE BOULEVARD

Message successfully sent.

What would you like to know?

What is 3 + 4 ?

I agree to receive email communication and understand I can unsubscribe at any time.

I agree to be contacted by The Graf Group of Coldwell Banker via call, email, and text for real estate services. To opt out, you can reply 'stop' at any time or reply 'help' for assistance. You can also click the unsubscribe link in the emails. Message and data rates may apply. Message frequency may vary. Privacy Policy

Related Properties

Situated on a privately fenced .50-acre corner homesite within Sandy Lane Reserve, an enclave of 24 custom-built homes near Lk Brantley & Markham Woods corridor, this one-owner, METICULOUSLY DETAILED estate offers just under 6,000sf of refined LUXURY LIVING. SOARING CEILINGS are enhanced by LAYERED ARCHITECTURAL DETAILS including COFFERED & tray designs, while rich, warm cabinetry, WOOD FLOORING & travertine carried throughout the main living areas establish a cohesive & elevated interior. Multiple sets of RETRACTABLE SLIDERS & French doors extend the primary living spaces to a lanai spanning the entire rear elevation, creating a SEAMLESS INDOOR/OUTDOOR experience. DESIGNER LIGHTING from Buster & Punch of England & Hubbardton Forge introduce a refined presence. Upon entry through ARCHITECTURALLY CRAFTED wood doors, a masterpiece unfolds beginning w/ the formal living room, anchored by a gas fireplace w/ custom tile surround & built-in cabinetry, while adjoining gathering spaces transition effortlessly into the stately dining room & grand kitchen. A dual-sided butler’s pantry welcomes you w/ glass-accented cabinetry & Sub-Zero wine refrigeration. A well-appointed kitchen is centered around an expansive island, supported by a hidden walk-in pantry & extensively refined cabinetry. A high-end appliance package including WOLF convection & steam ovens & steamer, THERMADOR refrigerator, DACOR 6-burner gas cooktop, pot filler, BOSCH dishwasher, warming drawer, dual sinks & eat-in bar, artfully complimented w/ striking stone countertops. Steps beyond a Tuscan WINE CELLAR, you'll find a stunning OFFICE w/ rich cabinetry & dual workstations. The primary is a retreat w/ picturesque wall of windows, captivating chandelier, ample sitting area & direct access to pool & lanai. Beyond the stately his/hers custom closets, the primary bath features travertine flooring, custom cabinetry, dual vanities, jetted tub & walk-in travertine shower. A MAIN-LEVEL MOTHER-IN-LAW SUITE offers multi-family convenience w/ en-suite bath, complimented w/ a walk-in shower, oversized closet, SAUNA & direct access to the limitless lanai. Beyond a striking winding staircase are 2 generously sized upstairs bedrooms featuring full baths & walk-in custom closets, a SPACIOUS LOFT & 2 ample storage/tech custom closets. The main-level THEATRE ROOM experience is unmatched, offering automated seating & movie-quality surround sound. CRESTRON AUTOMATION provides ONE-TOUCH lighting, audio, alarm & security control while pool & MOTORIZED window treatments are also smart-controlled. The outdoor living component is showstopping w/ a FULL-WIDTH LANAI featuring TRAVERTINE flooring, double-sided GAS FIREPLACE, 6 RETRACTABLE SCREENS, hand-painted mural & multiple seating. The SUMMER KITCHEN includes commercial-grade grill, sink, beverage refrigeration, custom cabinetry & media. A travertine pool deck surrounds a resort-style pool w/ sun shelf, spillover fountains, fire bowls, spa & fire pit all set within newly landscaped grounds. Addt'l features: WHOLE-HOUSE GENERATOR, SALTLESS WATER FILTRATION, hurricane windows, 2 tankless water heaters, 4 HVAC units, oversized 3-car garage w/ epoxy flooring, extensive cabinetry & attic storage. Ideally located w/ convenient access to top-rated public & private schools, dining, shopping & all thoroughfares. With its level of finishes and IMPECCABLE execution, this MASTERPIECE reflects a standard of living rarely found!
#O6402005

LONGWOOD

3301 SUNSET RIDGE COURT

4 Beds

4 Baths

5,962 Sq.Ft.

$1,990,000

MLS#: O6402005

 - property

Send a message

Message successfully sent.

Your message

What is 3 + 4 ?

Reason for contacting?

I agree to receive email communication and understand I can unsubscribe at any time.

I agree to be contacted by The Graf Group of Coldwell Banker via call, email, and text for real estate services. To opt out, you can reply 'stop' at any time or reply 'help' for assistance. You can also click the unsubscribe link in the emails. Message and data rates may apply. Message frequency may vary. Privacy Policy

Sign Out

Virtual Assistant

Would you like to take the next step with this property? We can help you schedule a showing or virtual tour, or send you more details.

Yes, I would like more information.

Thank You for Your Reply, One of Our Agents will contact you as soon as possible

No, maybe later.

Thank you, you can always contact me via email, phone number or through the contact form.

Realhub AI

Lucy - Your AI-Powered Realtor
Update Your Temporary Password

Personalize your search

Enter your email and we'll notify you immediately when new listings match what you're looking for.

or enter email address
Already have an account ? Login here

Continue your home search

I agree to receive communications and understand I can unsubscribe at any time.

I agree to be contacted by The Graf Group of Coldwell Banker via call, email, and text for real estate services. To opt out, you can reply 'stop' at any time or reply 'help' for assistance. You can also click the unsubscribe link in the emails. Message and data rates may apply. Message frequency may vary. Privacy Policy

Already have an account ? Login here

We use cookies

We use cookies primarily for analytics to enhance your experience. By accepting, you agree to our use of these cookies. You can manage your preferences or learn more about our cookies policy.