.webp?size=346x80)
- Properties
- Meet our agents
- Communities
- Market Report
- Home Value
- Calculator
Property
Beds
4
Full Baths
4
1/2 Baths
None
Year Built
2024
Sq.Footage
2,874
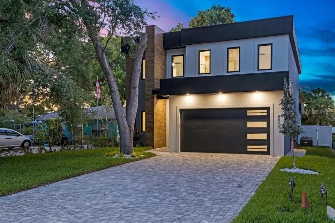
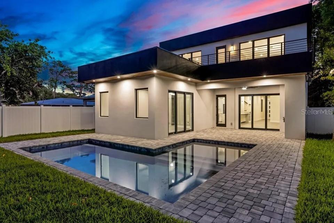
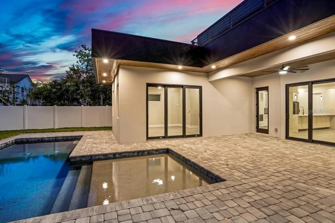
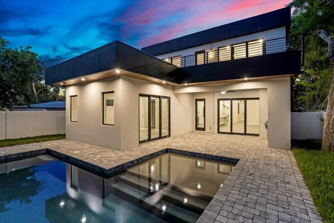
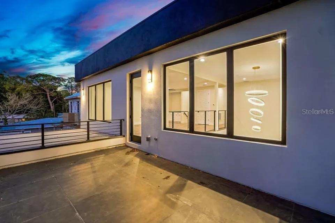
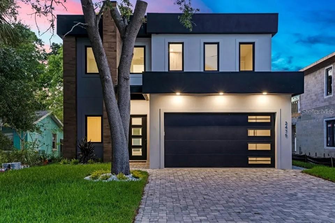
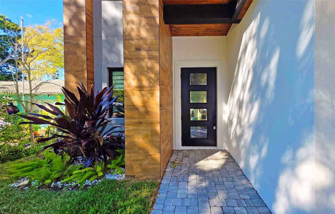
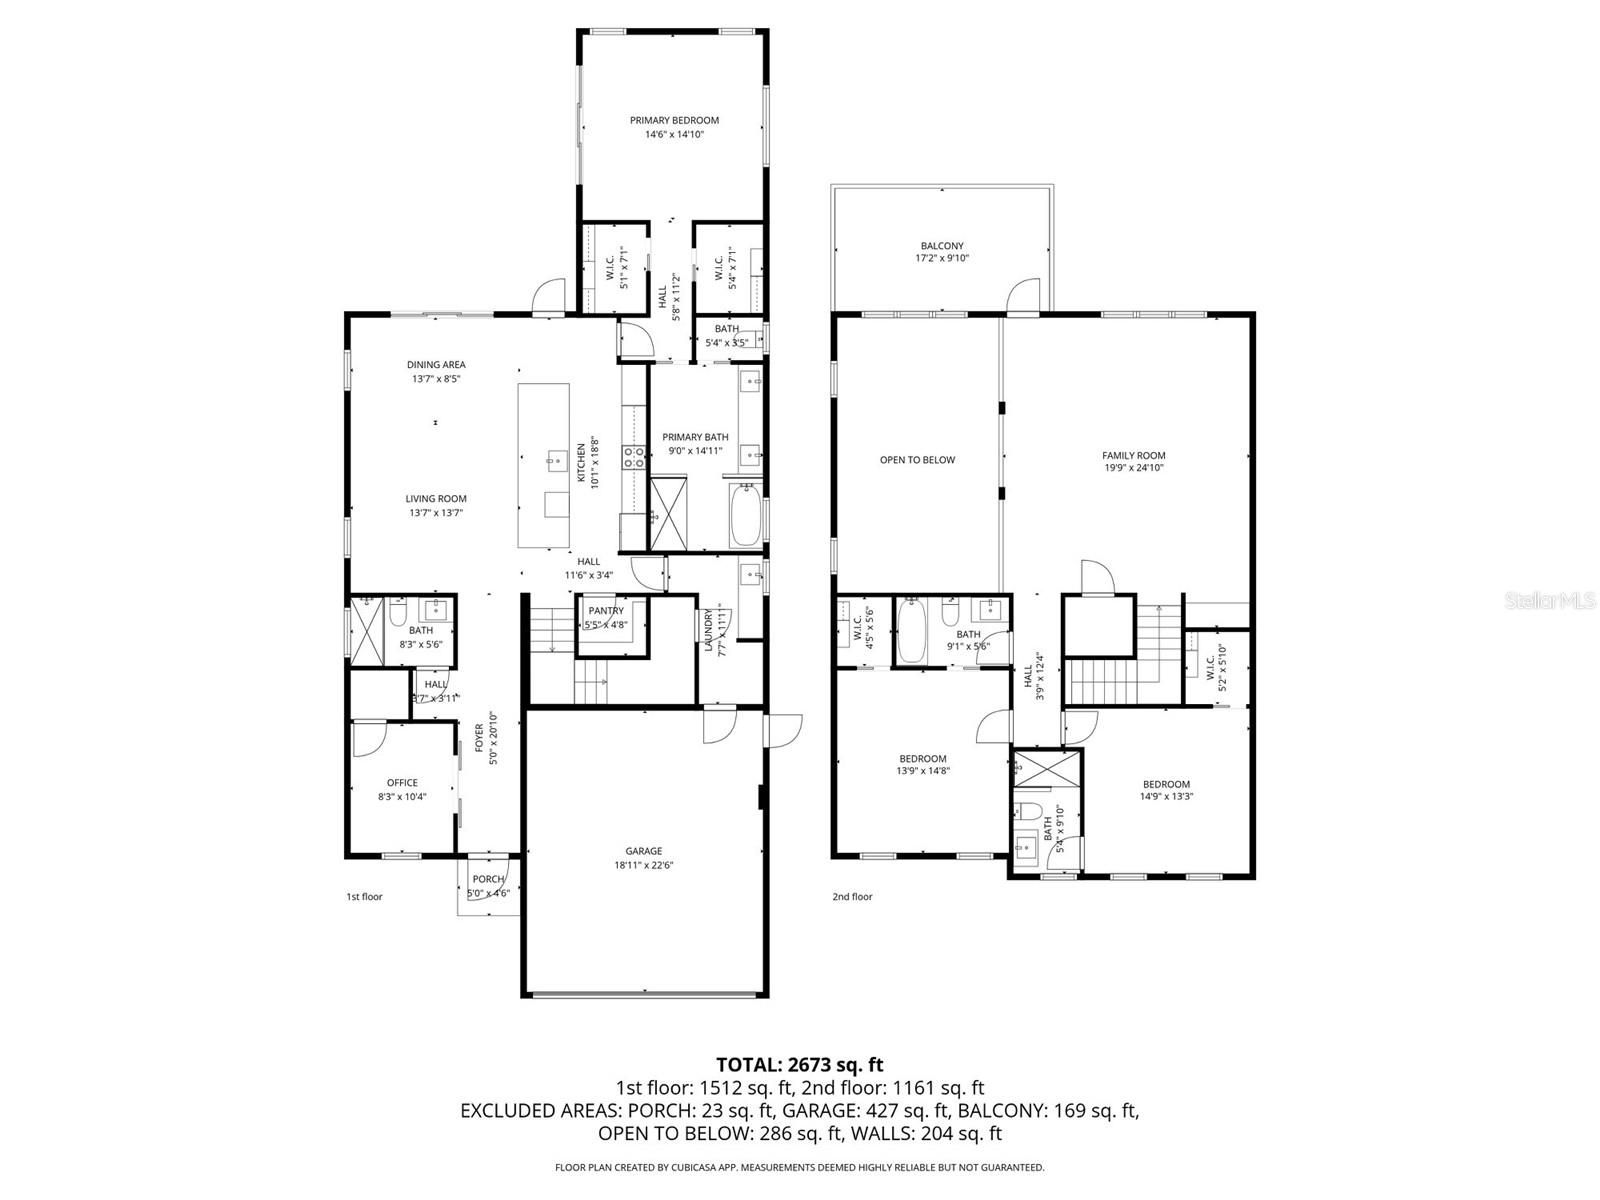
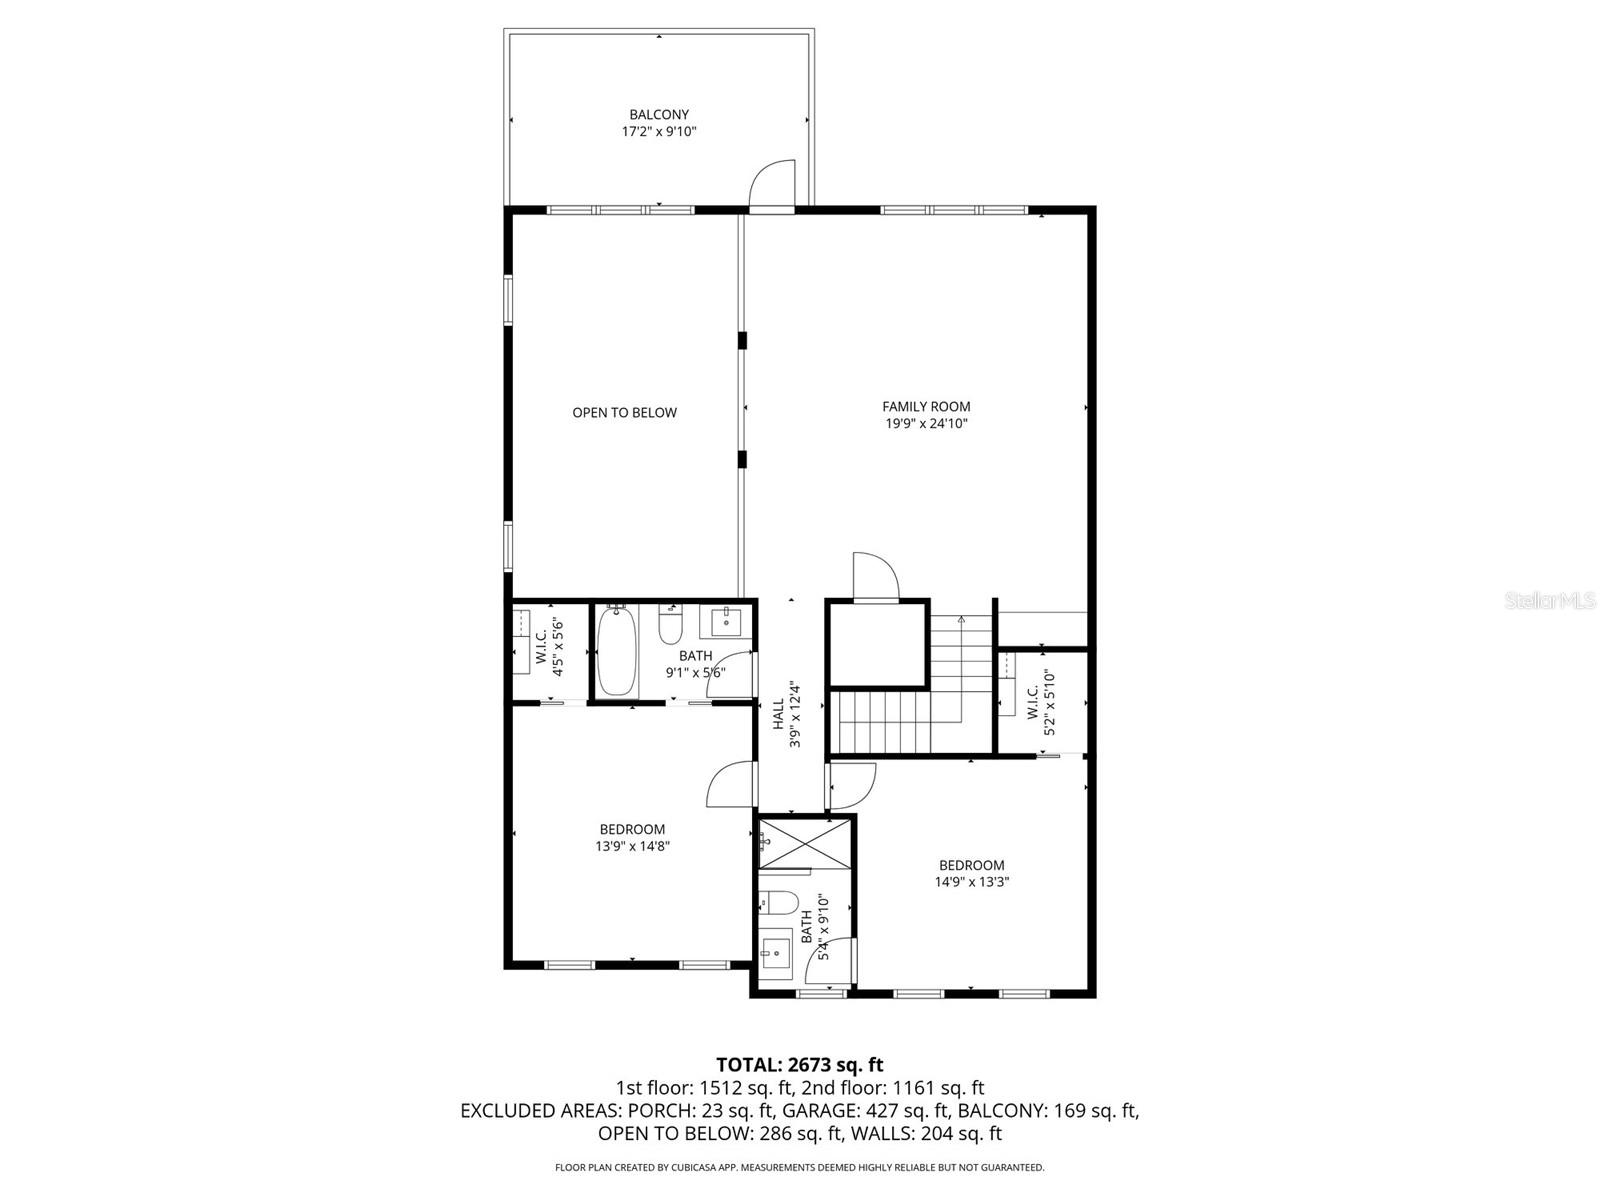
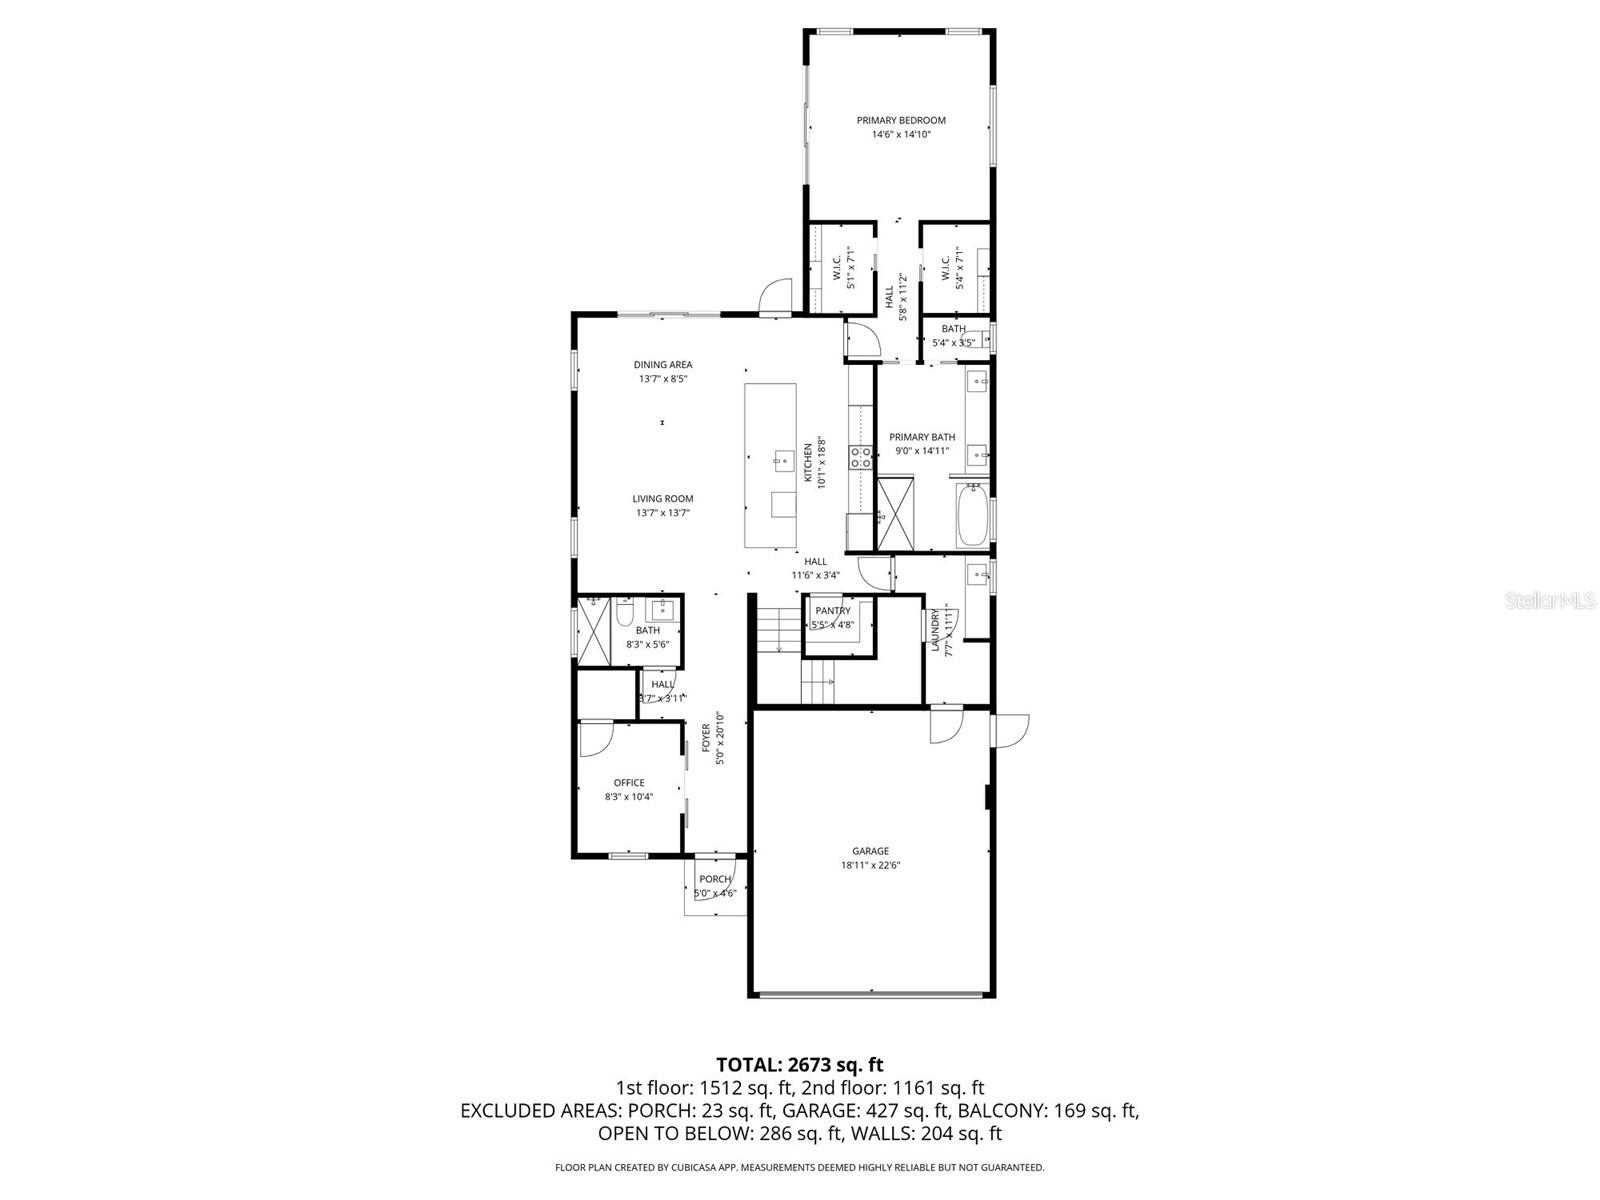
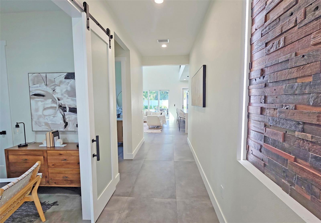
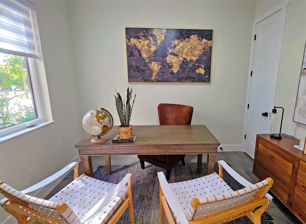
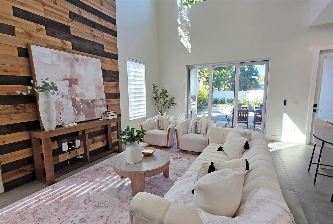
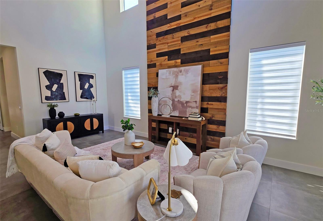
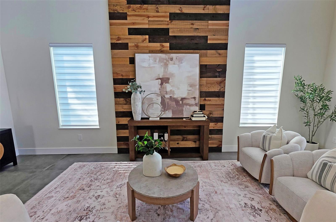
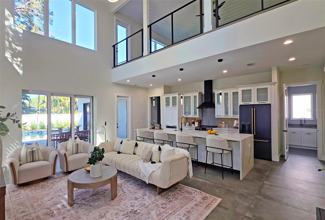
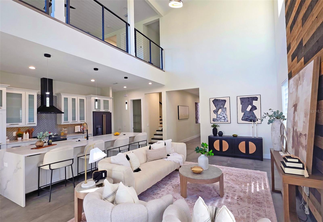
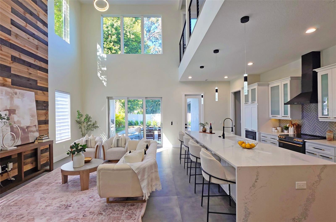
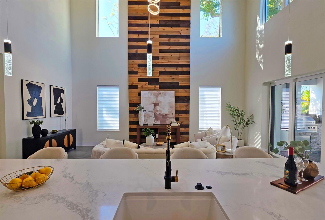
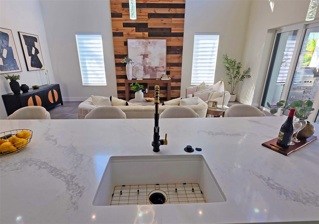
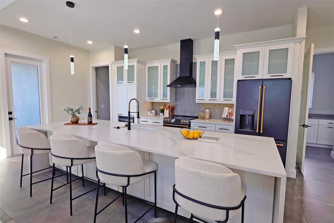
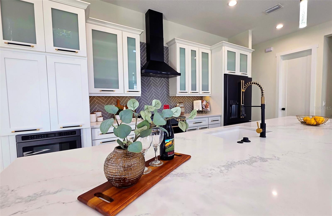
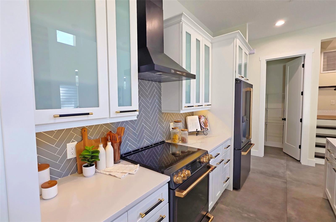
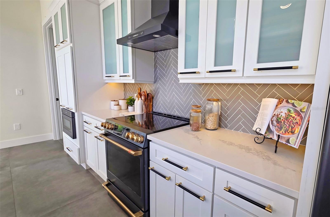
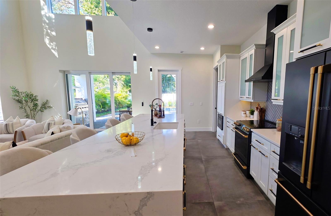
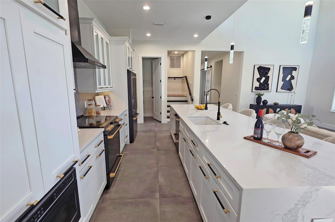
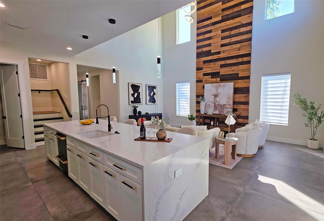
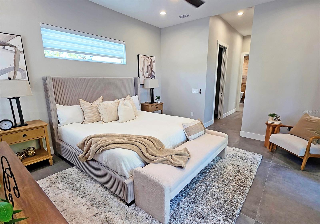
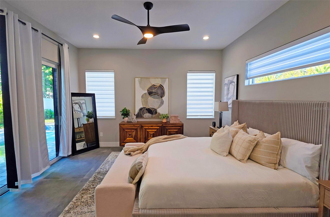
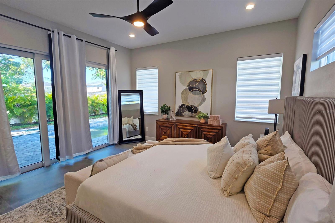
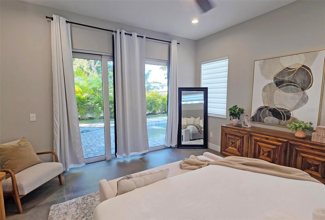
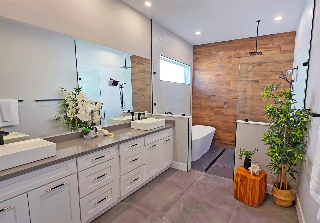
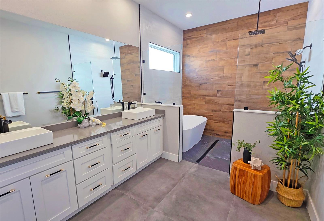
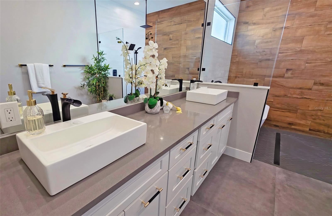
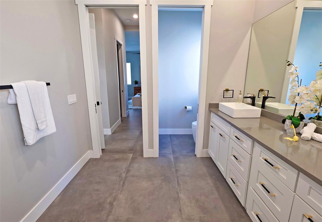
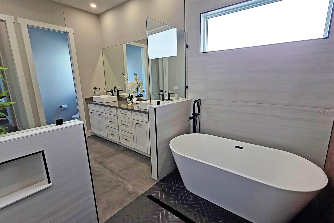
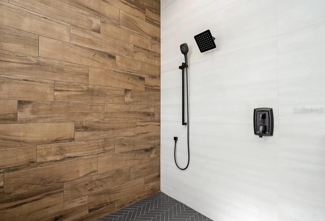
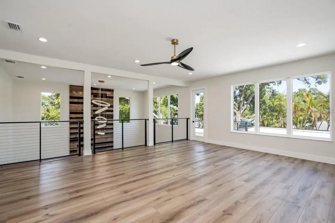
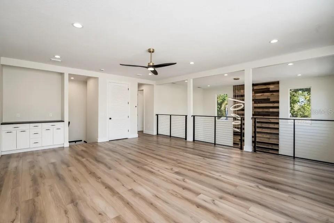
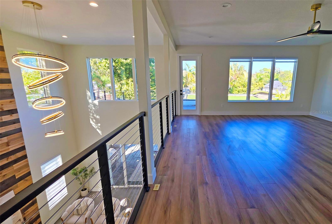
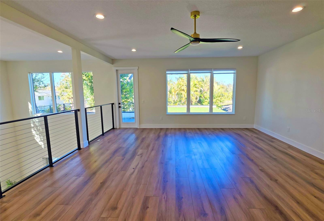
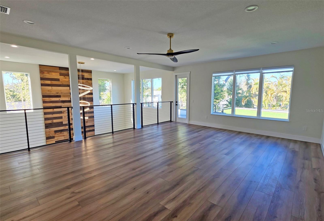
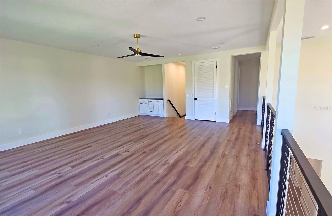
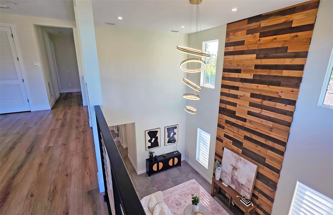
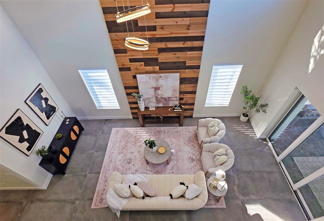
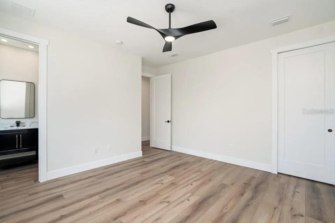
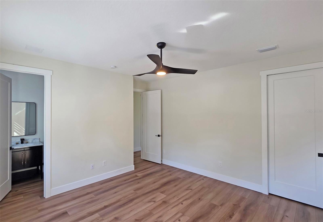
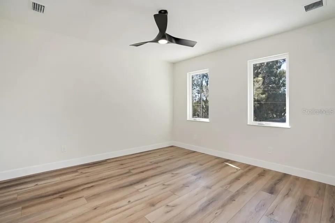
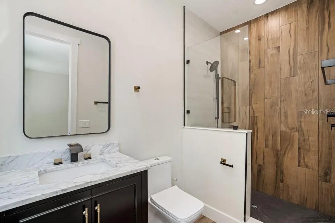
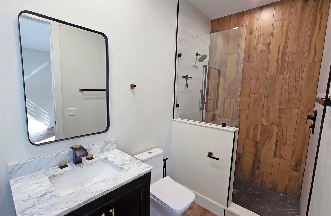
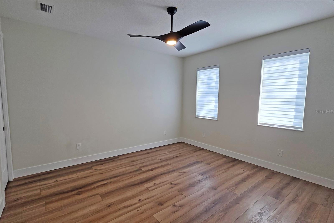
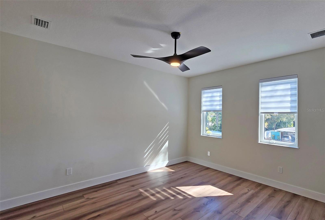
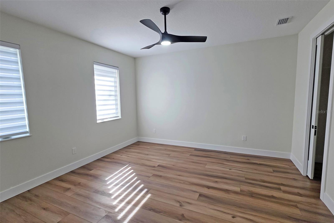
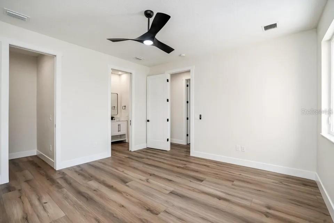
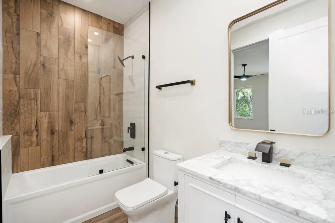
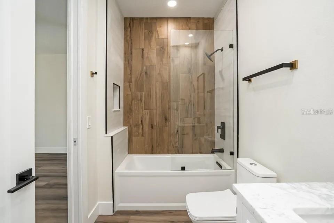
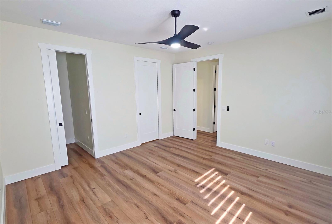
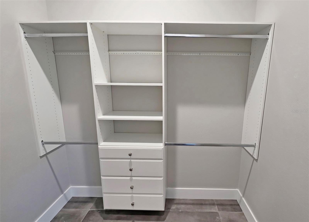
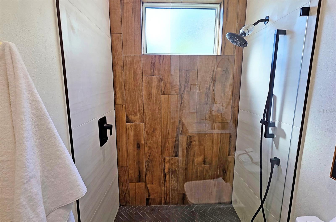
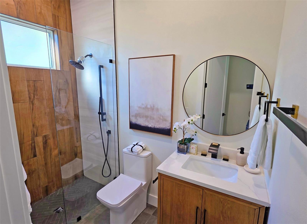
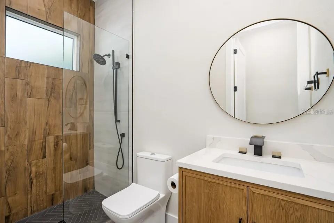
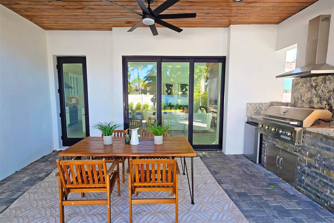
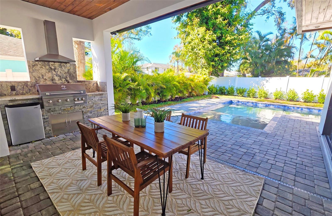
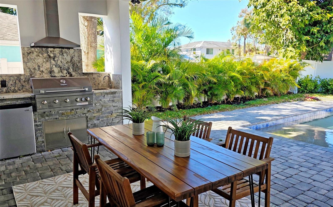
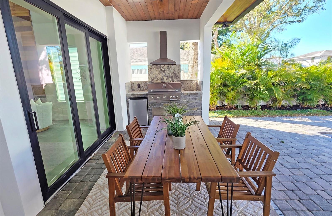
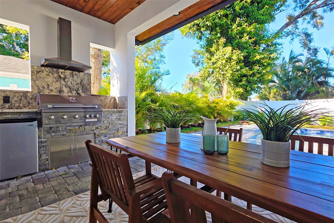
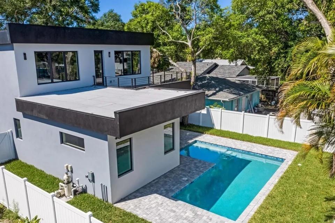
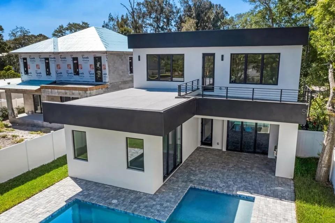
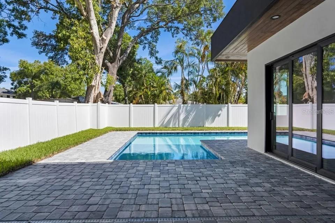
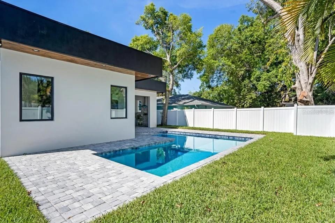
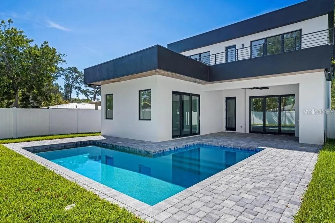
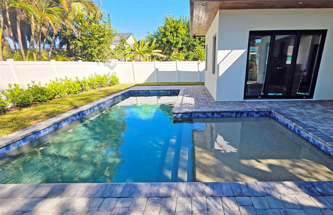
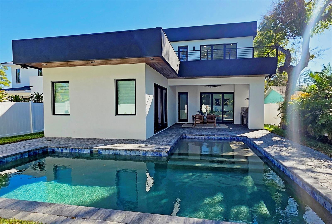
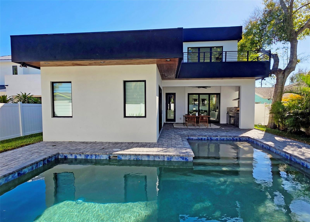
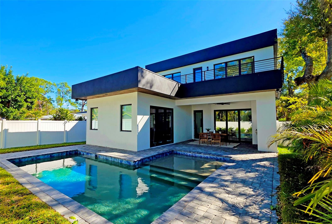
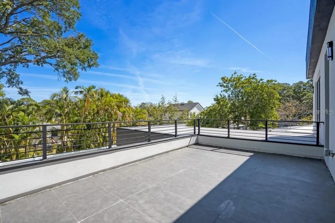
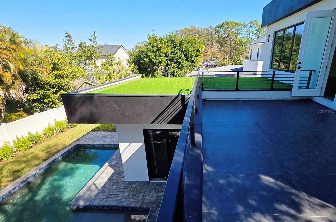
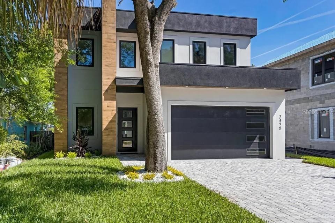
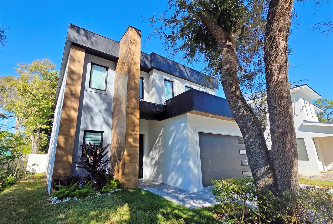
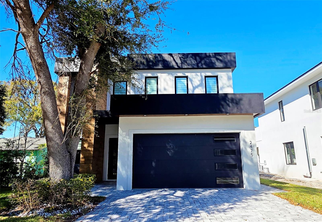
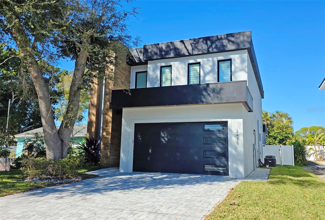
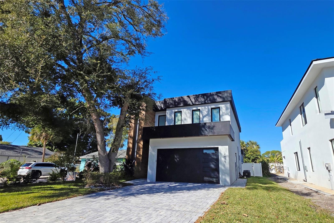
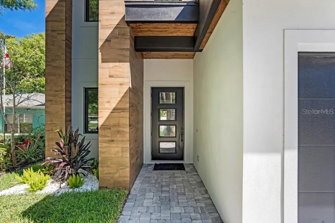
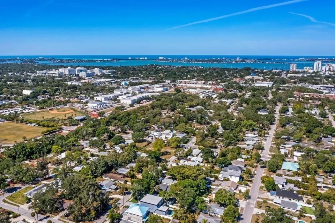
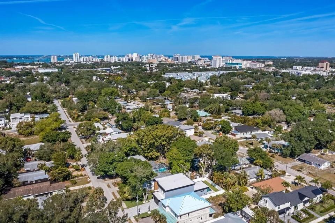
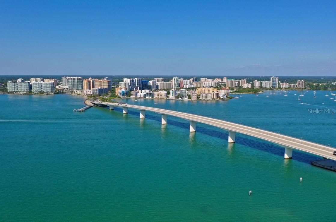
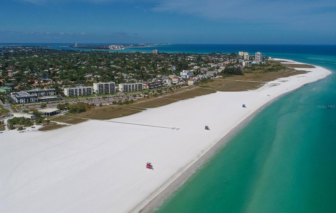
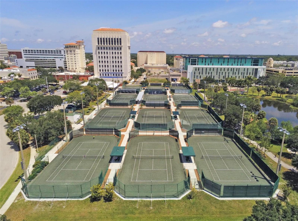
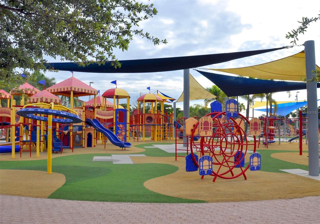
2024-built modern residence in central Sarasota offering 4 bedrooms, 4 bathrooms, 2,874 square feet, a main-level primary suite, private resort-style pool, full summer kitchen, impact windows and doors, and no HOA. Soaring ceilings, expansive windows, and an open-concept floor plan create a bright, modern interior with a seamless connection to the outdoor living areas. The chef’s kitchen features Café appliances with gold accents, premium cabinetry, Calacatta quartz surfaces, and a dramatic waterfall island with seating for eight. The main-level primary suite is privately positioned with direct access to the pool and features a spa-inspired bath with dual vanities, walk-in shower, soaking tub, and spacious his-and-hers closets with built-in accessories. Each additional bedroom features an en-suite bath, providing exceptional privacy for family and guests. Upstairs, a second living area overlooks the main level and opens to a private balcony, creating flexible space for a media room, lounge, office, or guest retreat. Outdoor living centers around the custom resort-style pool, fully fenced yard, covered lanai, and fully equipped summer kitchen. A two-car garage, paver driveway with parking for up to four additional vehicles, energy-efficient construction, impact windows and doors, and a mudroom with direct pantry access add everyday function. All of this is offered with no HOA. Located in central Sarasota, 2475 Bay Street provides convenient access to Downtown Sarasota, Sarasota Memorial Hospital, Payne Park, Marie Selby Botanical Gardens, Bayfront Park, dining, shopping, arts and entertainment, and the Gulf beaches of Siesta Key and Lido Key. For buyers seeking newer construction with modern architecture, a first-floor primary suite, all en-suite bedrooms, a private pool, impact protection, no HOA, and convenient access to Downtown Sarasota, this home delivers an exceptional combination of design, flexibility, and location.
Features & Amenities
Interior
-
Other Interior Features
High Ceilings, Open Floorplan, Stone Counters, Vaulted Ceiling(s), Walk-In Closet(s)
-
Total Bedrooms
4
-
Bathrooms
4
-
Cooling YN
YES
-
Cooling
Central Air
-
Fireplace YN
NO
-
Heating YN
YES
-
Heating
Central, Electric
-
Pet friendly
Yes
Exterior
-
Garage
Yes
-
Garage spaces
2
-
Construction Materials
Block, Stucco
-
Other Exterior Features
Lighting, Outdoor Kitchen, Private Yard
-
Parking
Driveway, Garage Door Opener, Attached
-
Patio and Porch Features
Covered, Rear Porch
-
Pool
Yes
-
Pool Features
Gunite, Private
-
Waterfront YN
NO
Area & Lot
-
Lot Features
Landscaped, Level, Near Public Transit, Paved
-
Lot Size(acres)
0.16
-
Lot Size(square feet)
6,750
-
Property Type
Residential
-
Property Sub Type
Single Family Residence
Price
-
Sales Price
$1,995,000
-
Tax Amount
$14,004.42
-
Sq. Footage
2,874
-
Price/SqFt
$694
HOA
-
Association
No
School District
-
Elementary School
Alta Vista Elementary
-
Middle School
Brookside Middle
-
High School
Sarasota High
Property Features
-
Stories
2
-
New Construction
NO
-
Foundation Details
Slab
-
Ownership
Fee Simple
-
Senior Community YN
NO
-
Sewer
Public Sewer
-
Tax Lot
20
-
Water Source
Public
Schedule a Showing
Showing scheduled successfully.
Mortgage calculator
Estimate your monthly mortgage payment, including the principal and interest, property taxes, and HOA. Adjust the values to generate a more accurate rate.
Your payment
Principal and Interest:
$
Property taxes:
$
HOA fees:
$
Total loan payment:
$
Total interest amount:
$
Location
County
Sarasota
Elementary School
Alta Vista Elementary
Middle School
Brookside Middle
High School
Sarasota High
Listing Courtesy of Desiree Doggett, NEXTHOME EXCELLENCE
RealHub Information is provided exclusively for consumers' personal, non-commercial use, and it may not be used for any purpose other than to identify prospective properties consumers may be interested in purchasing. All information deemed reliable but not guaranteed and should be independently verified. All properties are subject to prior sale, change or withdrawal. RealHub website owner shall not be responsible for any typographical errors, misinformation, misprints and shall be held totally harmless.

Business Coach | Executive Sales Associate | Realtor®
Michael Graf
Call Michael today to schedule a private showing.

* Listings on this website come from the FMLS IDX Compilation and may be held by brokerage firms other than the owner of this website. The listing brokerage is identified in any listing details. Information is deemed reliable but is not guaranteed. If you believe any FMLS listing contains material that infringes your copyrighted work please click here to review our DMCA policy and learn how to submit a takedown request.© 2024 FMLS.
Related Properties

SARASOTA
1640 SUMMERHOUSE LANE 40
3 Beds
2 Baths
2,166 Sq.Ft.
$1,600,000
MLS#: A4705884

SARASOTA
116 GARDEN LANE
4 Beds
3 Baths
2,971 Sq.Ft.
$1,995,000
MLS#: G5118672

SARASOTA
5188 SIESTA WOODS DRIVE
4 Beds
2 Baths
3,180 Sq.Ft.
$1,650,000
MLS#: A4705733

SARASOTA
99 SUNSET DRIVE 401
3 Beds
2 Baths
2,516 Sq.Ft.
$1,695,000
MLS#: A4708548

SARASOTA
4683 CEDRON COURT
3 Beds
3 Baths
2,765 Sq.Ft.
$1,625,000
MLS#: A4707832

SARASOTA
2660 57TH STREET
6 Beds
4 Baths
4,275 Sq.Ft.
$2,250,000
MLS#: A4707720

SARASOTA
7350 PALOMINO TRAIL
5 Beds
4 Baths
5,209 Sq.Ft.
$1,699,000
MLS#: TB8554440

SARASOTA
8989 ARTISAN WAY
3 Beds
4 Baths
3,663 Sq.Ft.
$1,750,000
MLS#: A4705397

SARASOTA
1102 BENJAMIN FRANKLIN DRIVE 810
3 Beds
3 Baths
1,982 Sq.Ft.
$1,900,000
MLS#: A4706938

SARASOTA
7780 HOLIDAY DRIVE N
4 Beds
2 Baths
3,269 Sq.Ft.
$1,950,000
MLS#: A4701902
