
- Properties
- Meet our agents
- Communities
- Market Report
- Home Value
- Calculator


Property
Beds
4
Full Baths
2
1/2 Baths
1
Year Built
2022
Sq.Footage
2,910
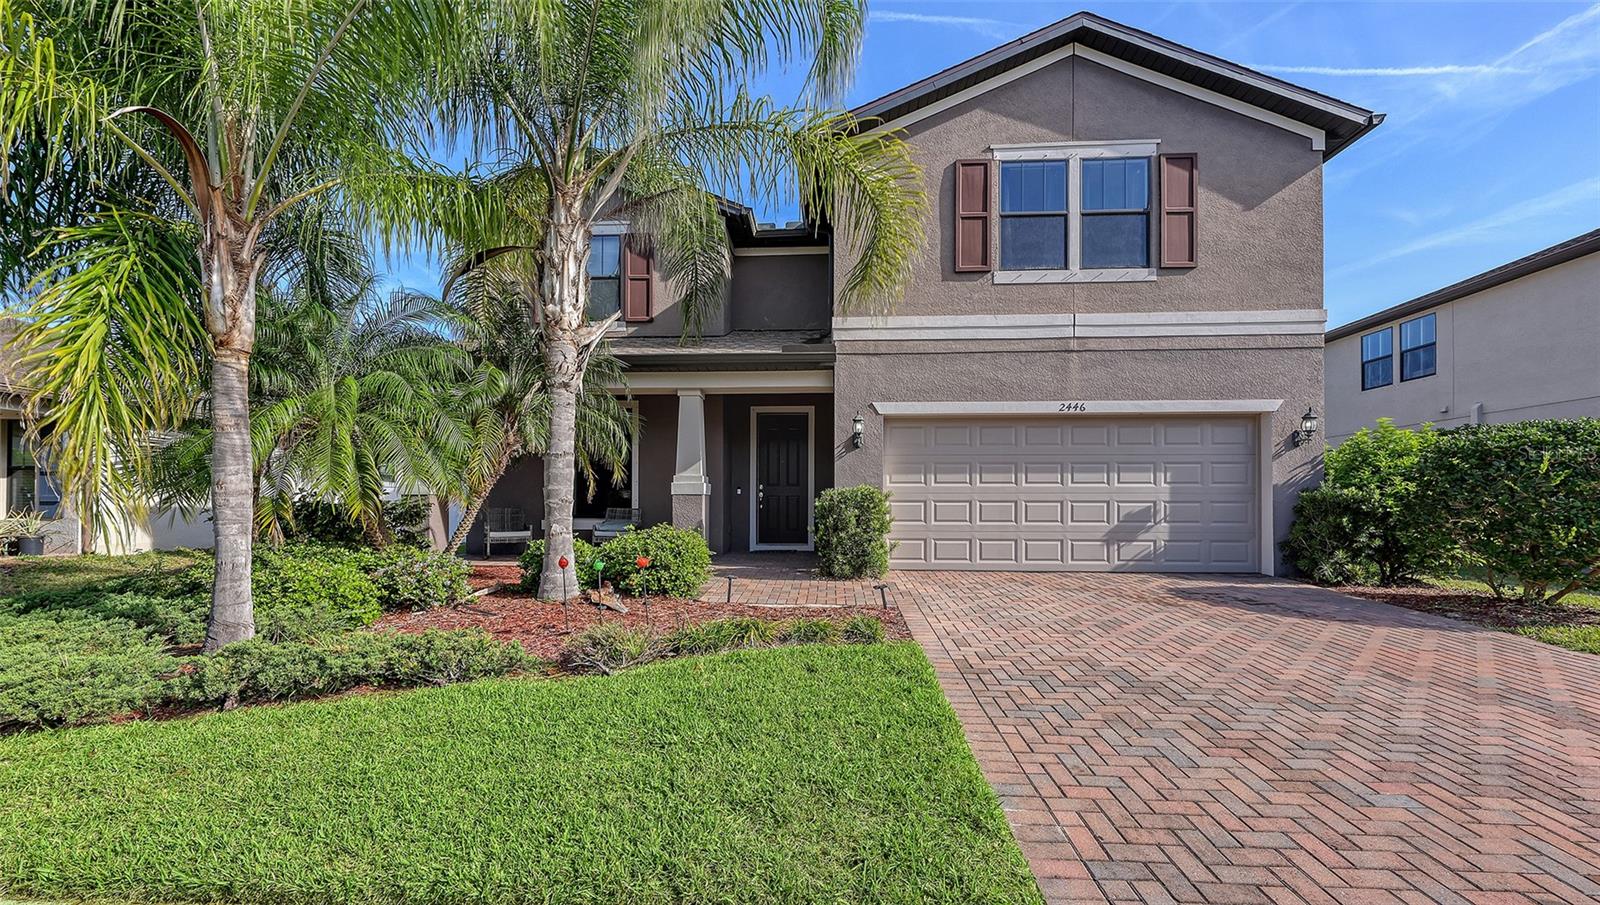
LAKE VIEWS! ***X-FLOOD ZONE***EXTENDED DRIVEWAY WITH PARKING for FOUR VEHICLES plus garage! MAIN-FLOOR PRIMARY SUITE! PRIVATE HOME OFFICE! UPSTAIRS LOFT! 2022-built home offers 4 BEDROOMS, 2.5 BATHROOMS, and 2,910 SQ. FT. of living space. Step inside to a bright, OPEN-CONCEPT living and dining area flowing into a spacious kitchen featuring QUARTZ COUNTERTOPS, SHAKER-STYLE CABINETRY, and a CENTER ISLAND perfect for gathering. The MAIN-FLOOR PRIMARY SUITE features a walk-in closet and private bathroom with DUAL SINKS. A separate HOME OFFICE with DOUBLE DOORS and a LARGE FRONT-FACING WINDOW provides a comfortable, naturally lit workspace. A convenient half bathroom and laundry area complete the first floor. Upstairs, a GENEROUS FAMILY ROOM/LOFT offers additional space for entertaining, relaxing, or movie nights, along with THREE ADDITIONAL BEDROOMS and a full bathroom. Step outside to the lanai overlooking the LAKE and enjoy beautiful Florida sunsets. And here's a feature you don't want to overlook: the EXTENDED DRIVEWAY ACCOMMODATES FOUR VEHICLES, plus an attached TWO-CAR GARAGE, providing parking for up to SIX VEHICLES — a valuable advantage in a neighborhood where STREET PARKING IS NOT PERMITTED. Cedar Grove residents enjoy community amenities, including TWO POOLS, PLAYGROUNDS, and WALKING PATHS, with convenient access to shopping, dining, parks, and everyday essentials. HOA takes care of the Mowing, trimming, and standard lawn care and Irrigation / lawn watering infrastructure (using reclaimed water). With 2022 CONSTRUCTION, FLOOD ZONE X, generous living space, and a versatile floor plan, this North Port home offers an appealing combination of comfort and convenience. No sign due to HOA restrictions.
Features & Amenities
Interior
-
Other Interior Features
Eat-in Kitchen, High Ceilings, Open Floorplan, Walk-In Closet(s)
-
Total Bedrooms
4
-
Bathrooms
2
-
1/2 Bathrooms
1
-
Cooling YN
YES
-
Cooling
Central Air
-
Fireplace YN
NO
-
Heating YN
YES
-
Heating
Central, Electric
-
Pet friendly
Cats OK, Dogs OK, Yes
Exterior
-
Garage
Yes
-
Garage spaces
2
-
Construction Materials
Block, Stucco
-
Other Exterior Features
Private Yard
-
Parking
Driveway, Guest, Oversized, Attached
-
Pool
No
-
Waterfront YN
NO
-
View
Lake, Water
Area & Lot
-
Lot Size(acres)
0.14
-
Lot Size(square feet)
5,890
-
Property Type
Residential
-
Property Sub Type
Single Family Residence
Price
-
Sales Price
$439,000
-
Tax Amount
$6,977.6
-
Financing Options
Cash, Conventional, FHA, VA Loan
-
Sq. Footage
2,910
-
Price/SqFt
$150
HOA
-
Association
YES
-
Association Fee 2
$303
-
Association Fee
$100
-
Association Fee Frequency
Monthly
-
Association Fee 2 Frequency
Annually
-
Association Fee Includes
N/A
-
Total Monthly Fees
$125.25
School District
-
Elementary School
N/A
-
Middle School
N/A
-
High School
N/A
Property Features
-
Stories
2
-
New Construction
NO
-
Association Amenities
Clubhouse, Fitness Center, Playground, Pool
-
Foundation Details
Slab
-
Ownership
Fee Simple
-
Senior Community YN
YES
-
Sewer
Public Sewer
-
Tax Lot
187
-
Water Source
Public
Schedule a Showing
Showing scheduled successfully.
Mortgage calculator
Estimate your monthly mortgage payment, including the principal and interest, property taxes, and HOA. Adjust the values to generate a more accurate rate.
Your payment
Principal and Interest:
$
Property taxes:
$
HOA fees:
$
Total loan payment:
$
Total interest amount:
$
Location
County
Sarasota
Elementary School
Middle School
High School
Listing Courtesy of Janet Shawen, PA, PARADISE EXCLUSIVE REAL ESTATE
RealHub Information is provided exclusively for consumers' personal, non-commercial use, and it may not be used for any purpose other than to identify prospective properties consumers may be interested in purchasing. All information deemed reliable but not guaranteed and should be independently verified. All properties are subject to prior sale, change or withdrawal. RealHub website owner shall not be responsible for any typographical errors, misinformation, misprints and shall be held totally harmless.

Executive Assistant
Emil Garinga
Call Emil today to schedule a private showing.

* Listings on this website come from the FMLS IDX Compilation and may be held by brokerage firms other than the owner of this website. The listing brokerage is identified in any listing details. Information is deemed reliable but is not guaranteed. If you believe any FMLS listing contains material that infringes your copyrighted work please review our DMCA policy and learn how to submit a takedown request.© 2024 FMLS.
Related Properties
NORTH PORT
2446 CARNATION COURT
4 Beds
2 Baths
2,856 Sq.Ft.
$425,000
MLS#: A4688781

NORTH PORT
2042 BRANCUSI AVENUE
3 Beds
2 Baths
2,071 Sq.Ft.
$399,900
MLS#: C7533459

NORTH PORT
5241 LAUREL OAK COURT
3 Beds
2 Baths
1,957 Sq.Ft.
$480,000
MLS#: N6146761

NORTH PORT
3522 CUTHBERT AVENUE
3 Beds
2 Baths
1,943 Sq.Ft.
$429,000
MLS#: N6146731

NORTH PORT
5425 SABAL TRACE DRIVE
3 Beds
2 Baths
1,989 Sq.Ft.
$499,000
MLS#: A4713151

NORTH PORT
2446 REDSTONE AVENUE
3 Beds
2 Baths
1,838 Sq.Ft.
$369,900
MLS#: C7533698

NORTH PORT
4990 CROMEY ROAD
3 Beds
2 Baths
2,044 Sq.Ft.
$376,444
MLS#: C7533672

NORTH PORT
2794 ESCAMBIA CIRCLE
3 Beds
2 Baths
1,646 Sq.Ft.
$399,000
MLS#: A4713193

NORTH PORT
3098 BARRY ROAD
3 Beds
2 Baths
1,849 Sq.Ft.
$378,000
MLS#: A4712421

NORTH PORT
3140 TONKIN DRIVE
3 Beds
2 Baths
1,866 Sq.Ft.
$398,800
MLS#: C7533594
