.webp?size=346x80)
- Properties
- Meet our agents
- Communities
- Market Report
- Home Value
- Calculator
Property
Beds
4
Full Baths
2
1/2 Baths
None
Year Built
2019
Sq.Footage
1,828
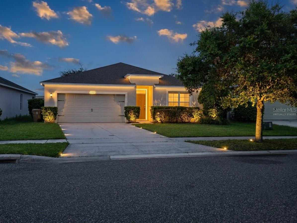
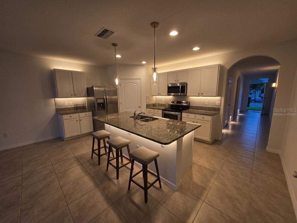
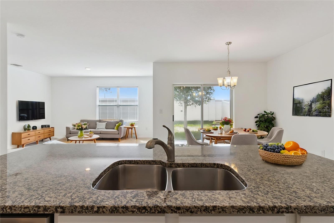
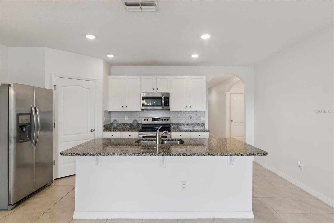
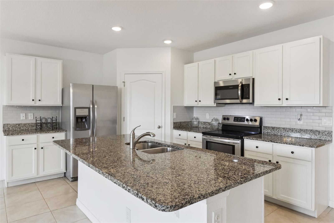
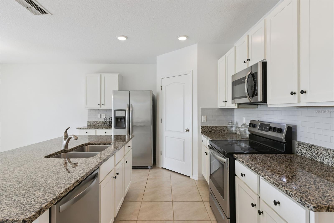
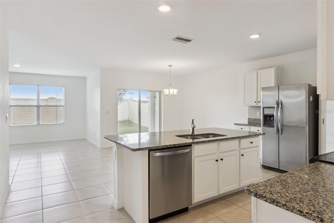
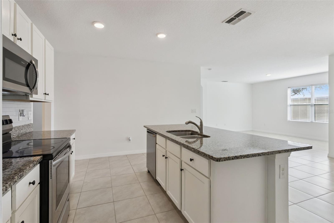
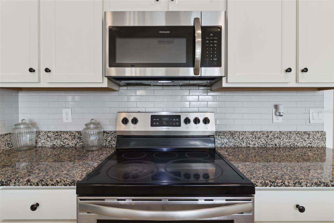
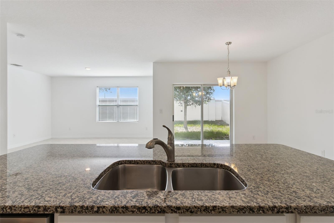
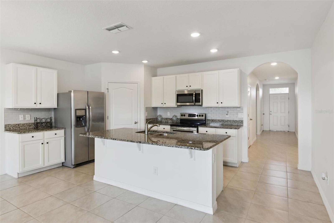
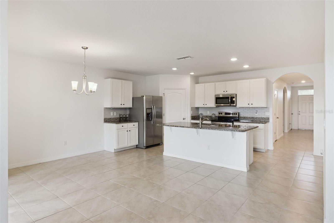
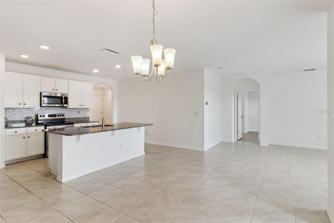
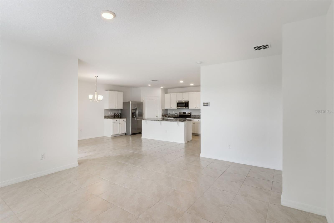
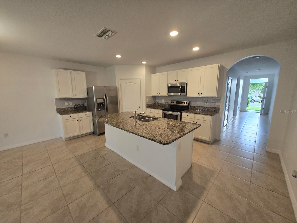
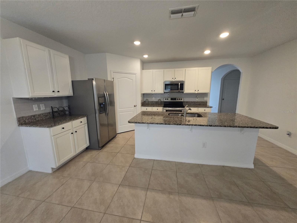
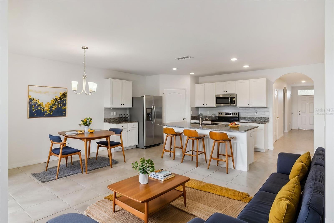
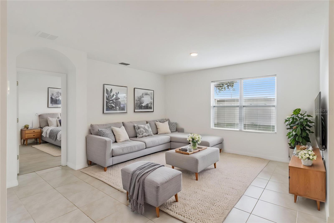
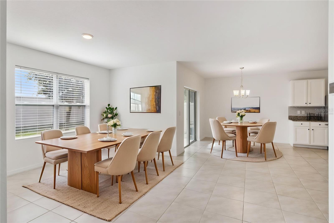
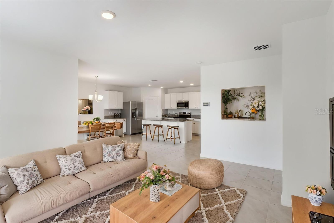
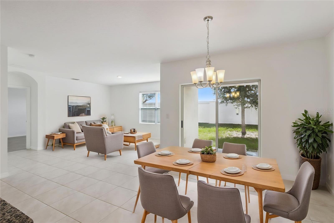
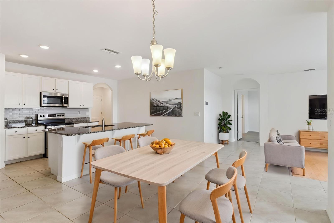
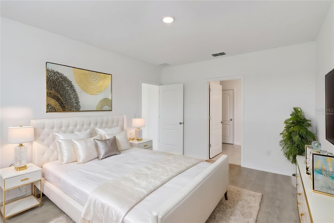
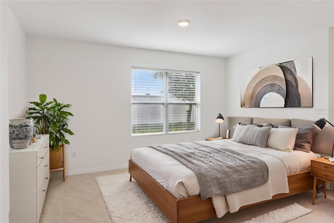
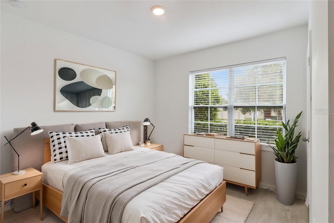
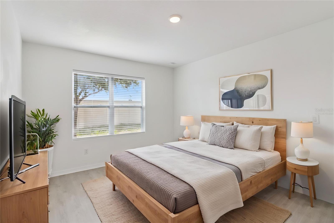
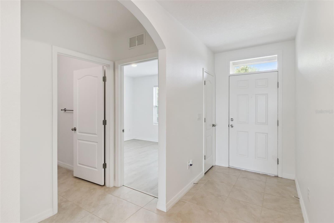
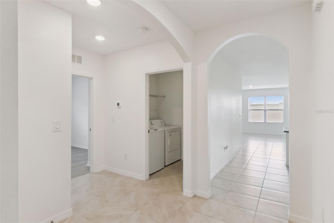
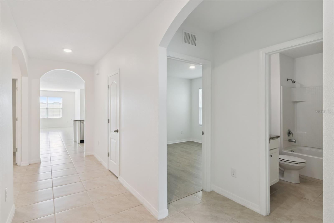
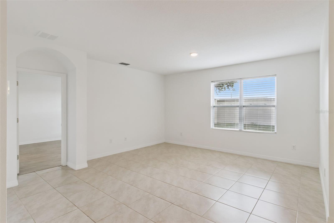
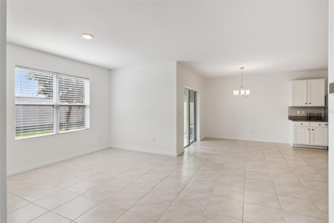
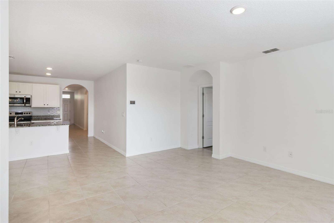
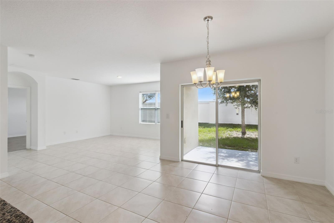
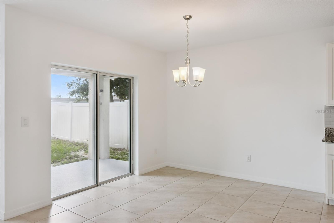
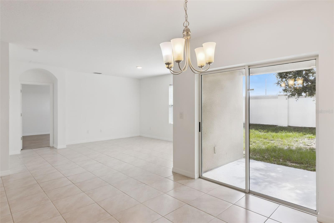
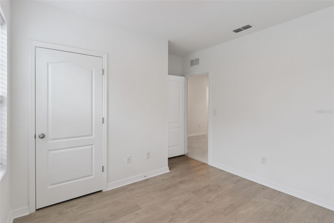
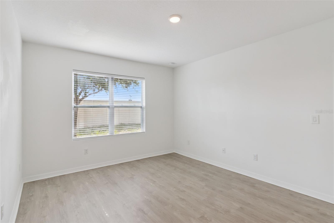
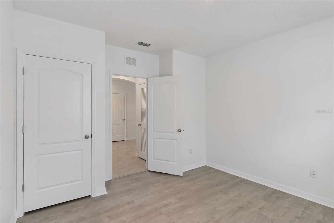
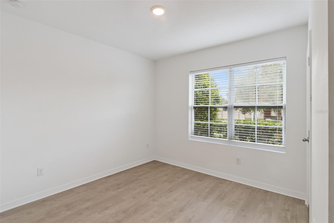
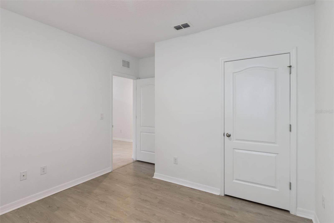
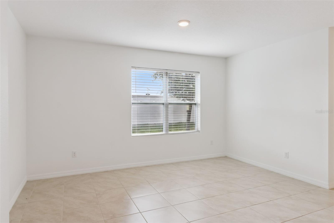
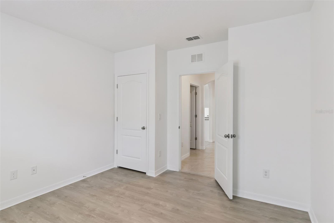
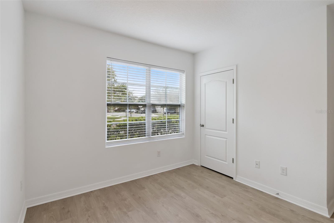
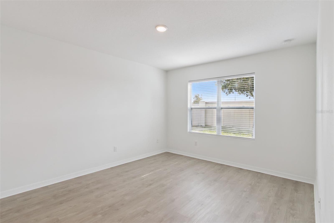
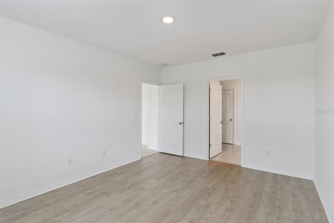
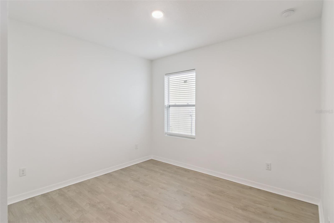
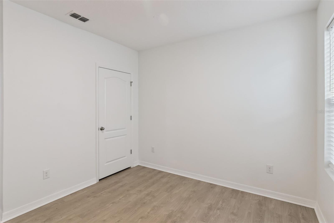
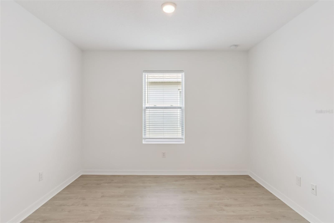
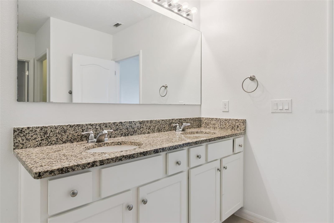
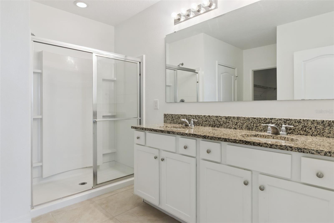
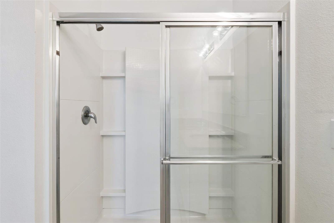
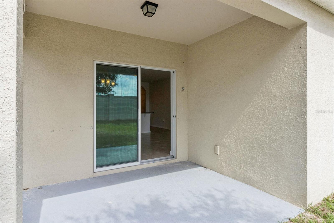
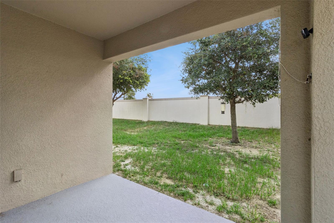
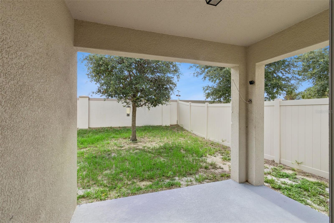
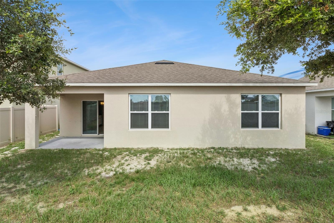
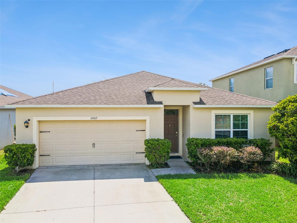
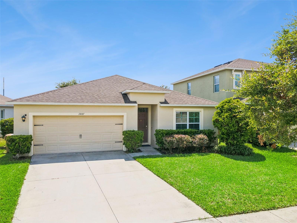
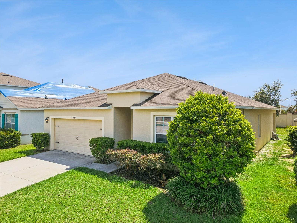
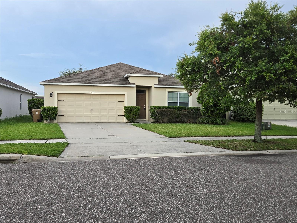
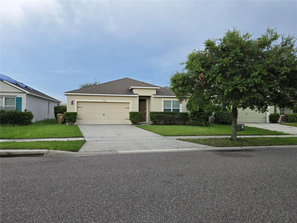
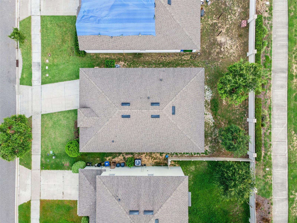
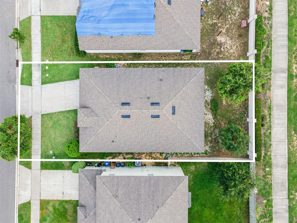
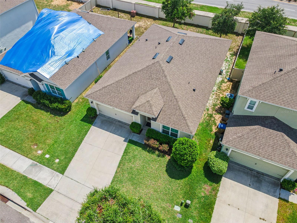
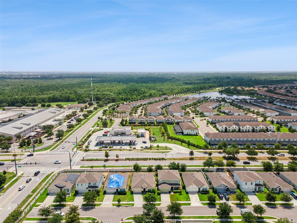
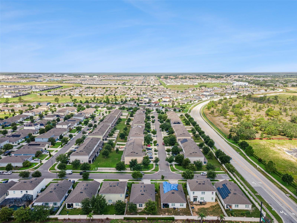
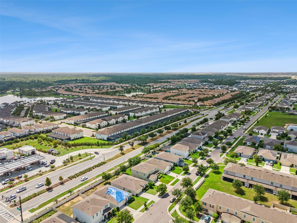
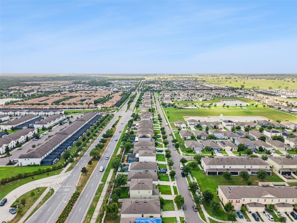
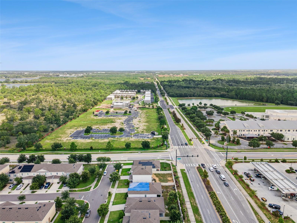
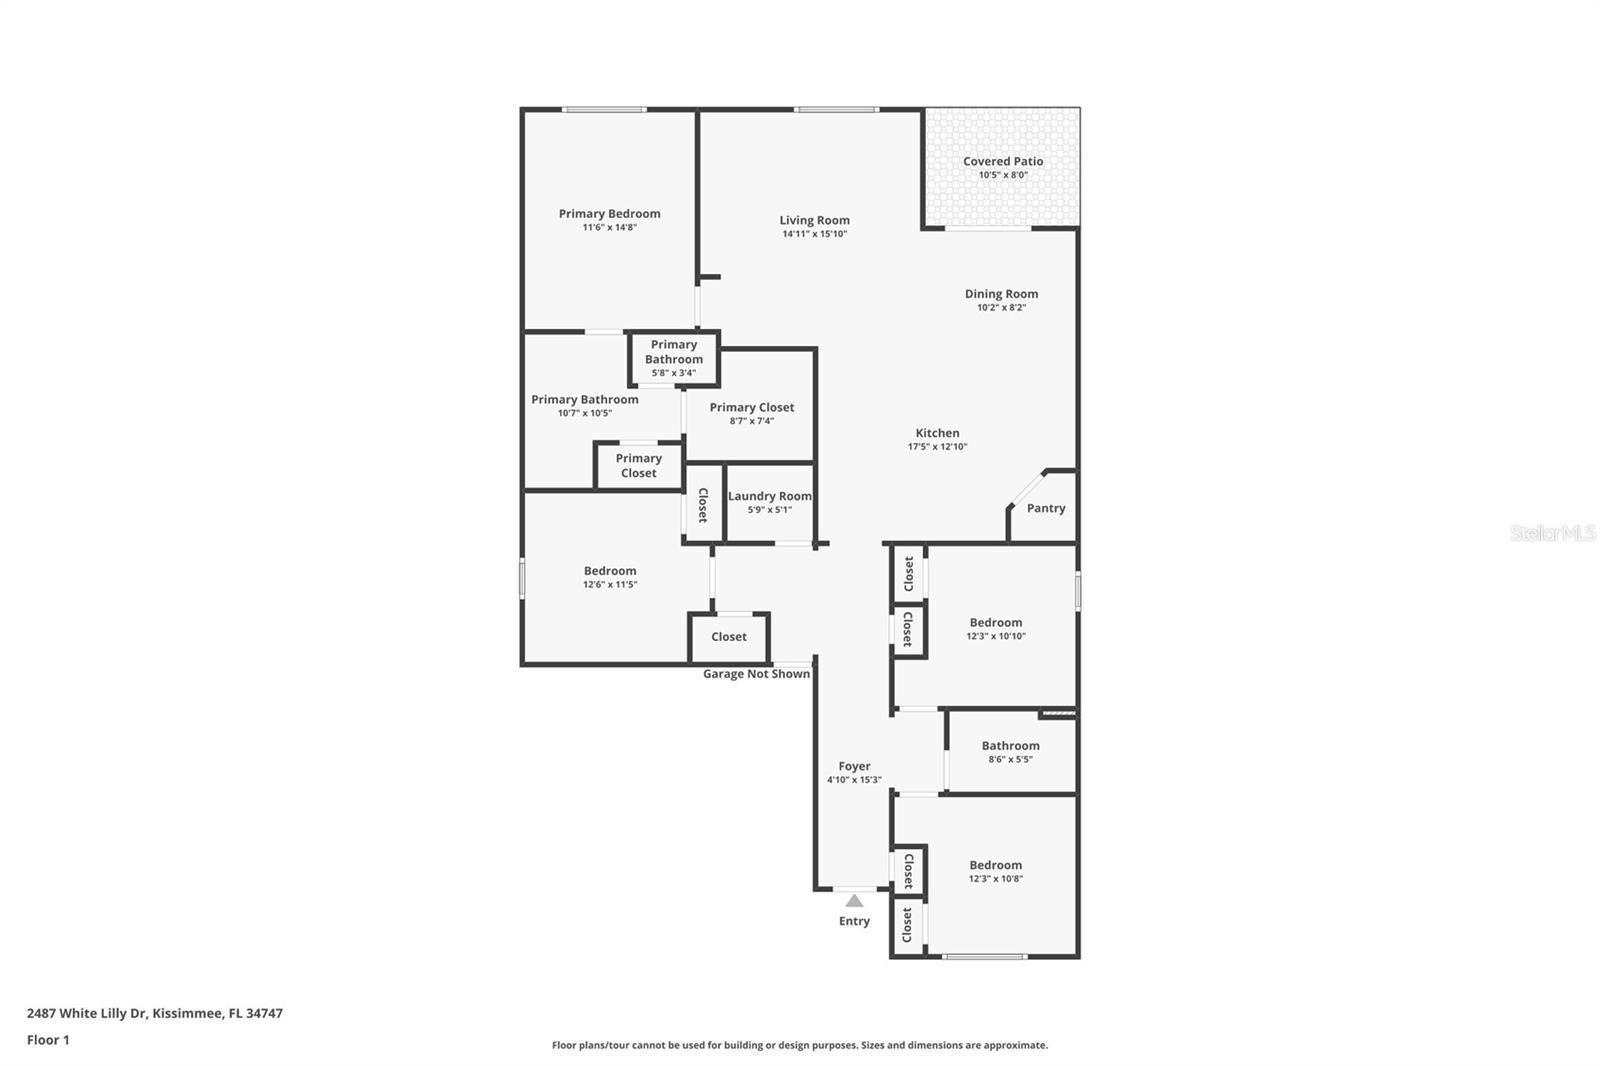
Virtually Staged. Its all about the lifestyle! Welcome to this beautifully designed four-bedroom home in the desirable Murano community of Kissimmee! Offering privacy with no rear neighbors, this spacious residence combines modern comfort, energy efficiency, and an unbeatable Central Florida location. The award-winning Cali floor plan features an inviting foyer that opens into a bright and spacious living area. The open-concept layout seamlessly connects the kitchen, dining room, and family room, making it perfect for entertaining and everyday living. Tile flooring throughout the main living areas provides both durability and easy maintenance. At the heart of the home is a stylish kitchen featuring stainless steel appliances, a large center island with breakfast-bar seating, a walk-in pantry, generous cabinet storage, and plenty of counter space for meal preparation. Constructed with concrete block and designed for energy efficiency, the home includes a 15-SEER air-conditioning system and dual-pane Low-E windows, helping provide year-round comfort while reducing energy costs. Residents of Murano enjoy access to a community pool, cabana, and tot lot. The neighborhood is conveniently located near State Road 429, Walt Disney World, shopping centers, restaurants, schools, and other popular Central Florida attractions. This home offers an exceptional combination of space, privacy, convenience, and value. Schedule your private showing today! Seller offering a 1% lender credit (based on loan amount) toward buyer’s closing costs or interest rate buy-down when using the seller’s preferred lender.
Features & Amenities
Interior
-
Other Interior Features
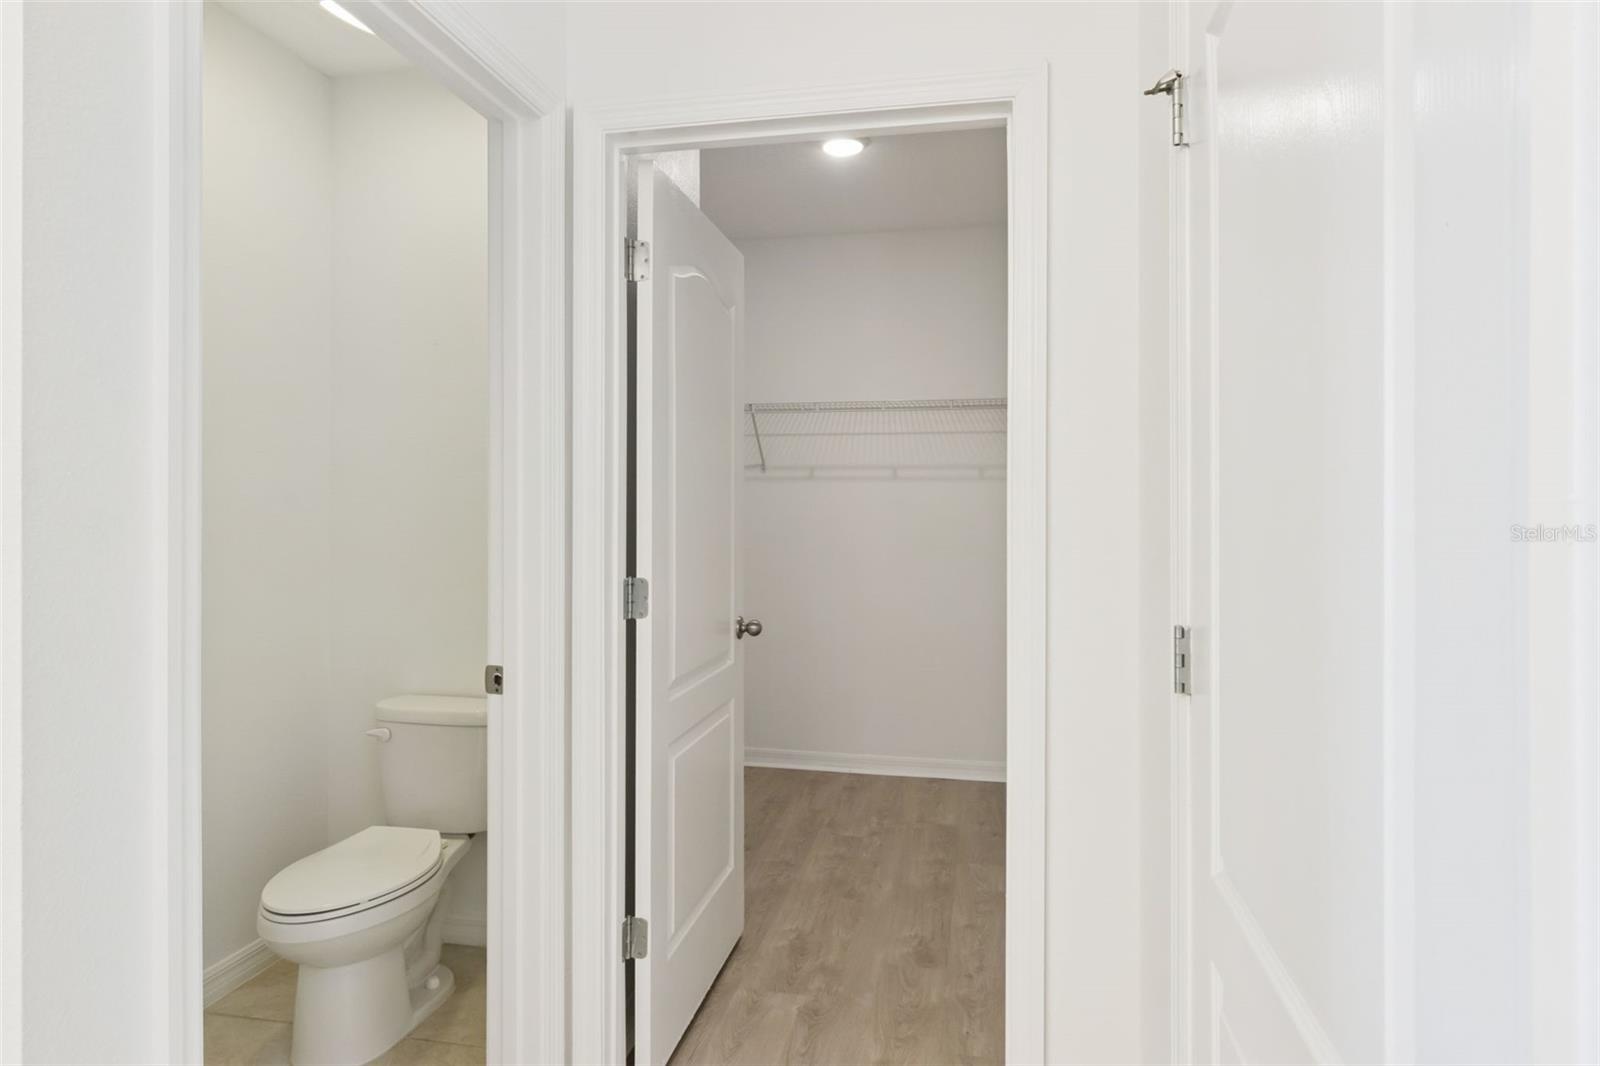
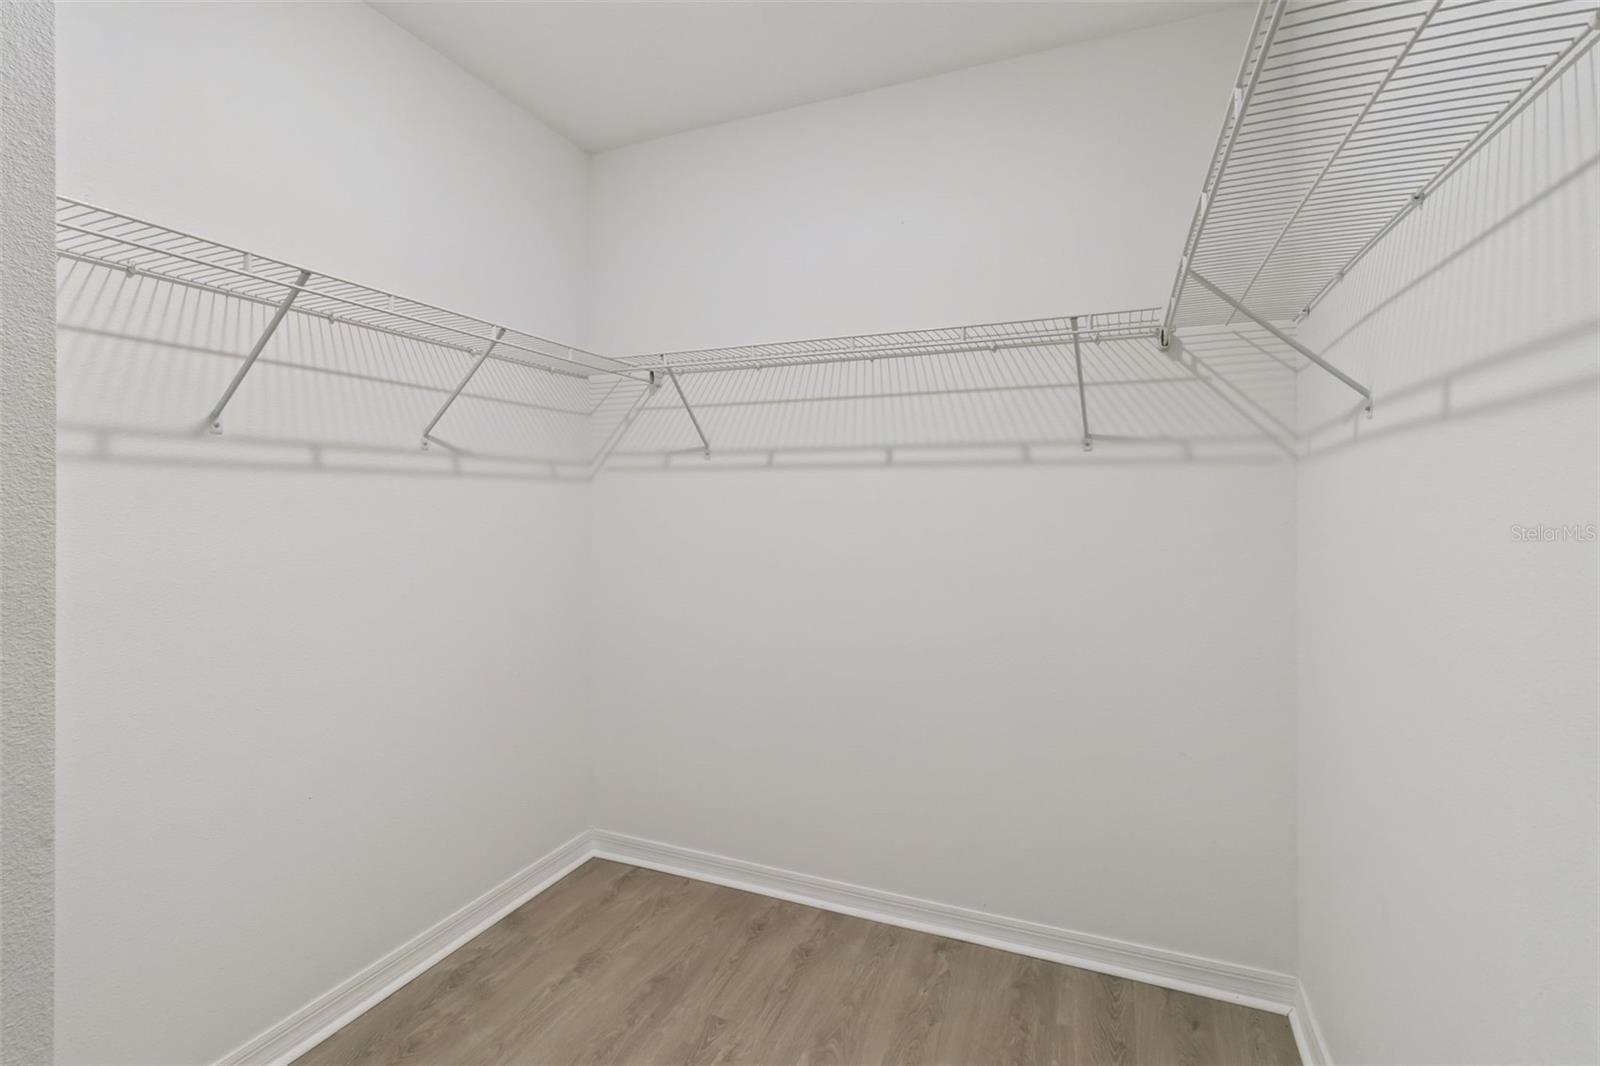
Cathedral Ceiling(s), Eat-in Kitchen, Open Floorplan, Stone Counters, Walk-In Closet(s)
-
Total Bedrooms
4
-
Bathrooms
2
-
Cooling YN
YES
-
Cooling
Central Air
-
Fireplace YN
NO
-
Heating YN
YES
-
Heating
Central
-
Pet friendly
Yes
Exterior
-
Garage
Yes
-
Garage spaces
2
-
Construction Materials
Block, Stucco
-
Other Exterior Features
Dog Run, Private Yard
-
Parking
Attached
-
Pool
No
-
Waterfront YN
NO
Area & Lot
-
Lot Features
Level, Paved
-
Lot Size(acres)
0.13
-
Lot Size(square feet)
5,500
-
Property Type
Residential
-
Property Sub Type
Single Family Residence
Price
-
Sales Price
$375,000
-
Tax Amount
$4,583.8
-
Sq. Footage
1,828
-
Price/SqFt
$205
HOA
-
Association
YES
-
Association Fee
$134
-
Association Fee Frequency
Monthly
-
Association Fee Includes
N/A
-
Total Monthly Fees
$134
School District
-
Elementary School
Westside K-8
-
Middle School
West Side
-
High School
Celebration High
Property Features
-
New Construction
YES
-
Association Amenities
Playground, Pool
-
Foundation Details
Slab
-
Ownership
Fee Simple
-
Senior Community YN
NO
-
Sewer
Public Sewer
-
Tax Lot
17
-
Water Source
Public
Schedule a Showing
Showing scheduled successfully.
Mortgage calculator
Estimate your monthly mortgage payment, including the principal and interest, property taxes, and HOA. Adjust the values to generate a more accurate rate.
Your payment
Principal and Interest:
$
Property taxes:
$
HOA fees:
$
Total loan payment:
$
Total interest amount:
$
Location
County
Osceola
Elementary School
Westside K-8
Middle School
West Side
High School
Celebration High
Listing Courtesy of Robert Micha Medrano Diaz, Sr , ROBERT MICHAEL & COMPANY INC.
RealHub Information is provided exclusively for consumers' personal, non-commercial use, and it may not be used for any purpose other than to identify prospective properties consumers may be interested in purchasing. All information deemed reliable but not guaranteed and should be independently verified. All properties are subject to prior sale, change or withdrawal. RealHub website owner shall not be responsible for any typographical errors, misinformation, misprints and shall be held totally harmless.

Executive Assistant
Emil Garinga
Call Emil today to schedule a private showing.

* Listings on this website come from the FMLS IDX Compilation and may be held by brokerage firms other than the owner of this website. The listing brokerage is identified in any listing details. Information is deemed reliable but is not guaranteed. If you believe any FMLS listing contains material that infringes your copyrighted work please click here to review our DMCA policy and learn how to submit a takedown request.© 2024 FMLS.
Related Properties
KISSIMMEE
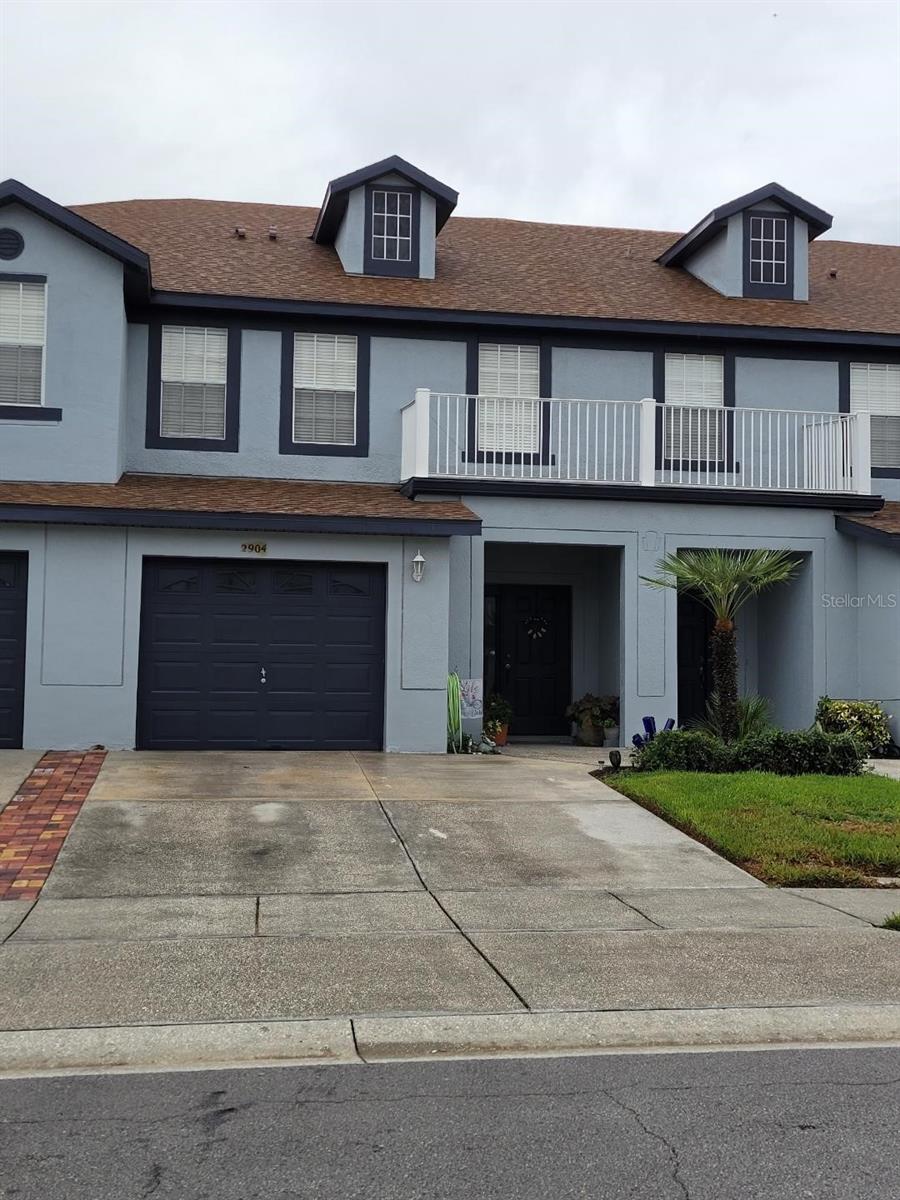
2904 GRAFTON DRIVE
3 Beds
2 Baths
2,013 Sq.Ft.
$330,000
MLS#: O6427198
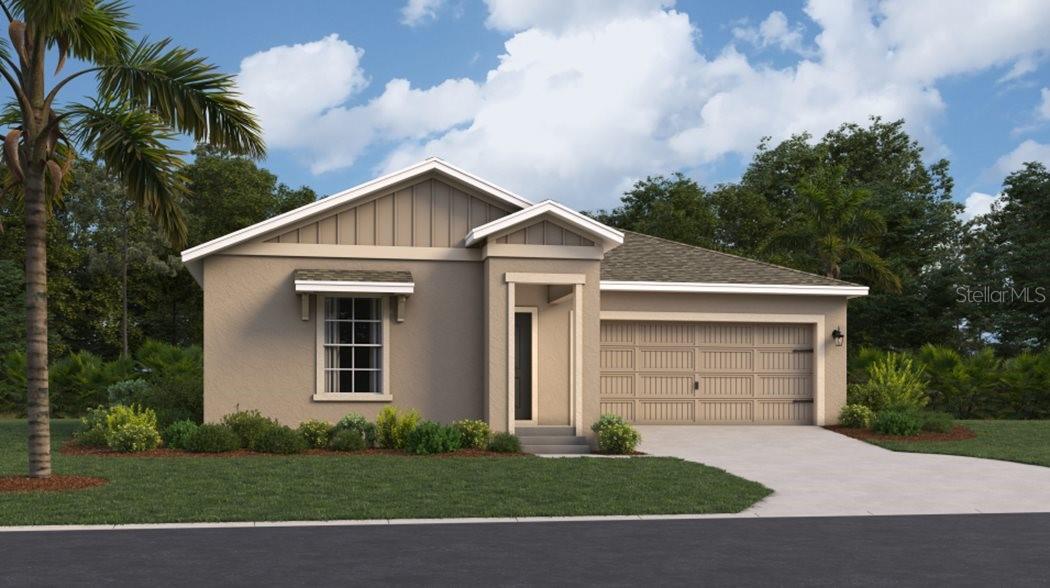
KISSIMMEE
5222 WORCHESTER DRIVE
3 Beds
2 Baths
1,555 Sq.Ft.
$364,990
MLS#: O6427223
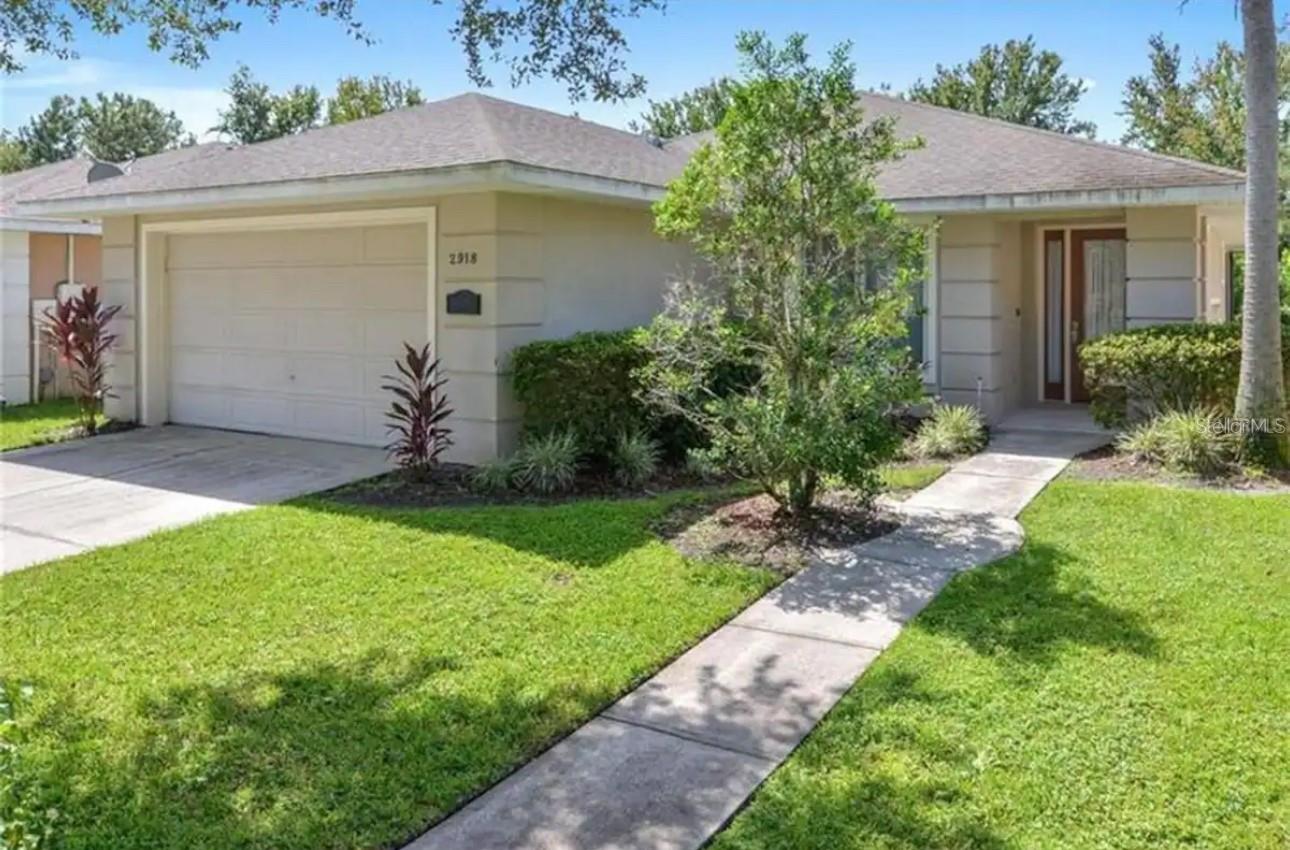
KISSIMMEE
2918 SUNSET VISTA BOULEVARD
4 Beds
2 Baths
1,701 Sq.Ft.
$415,000
MLS#: O6427389
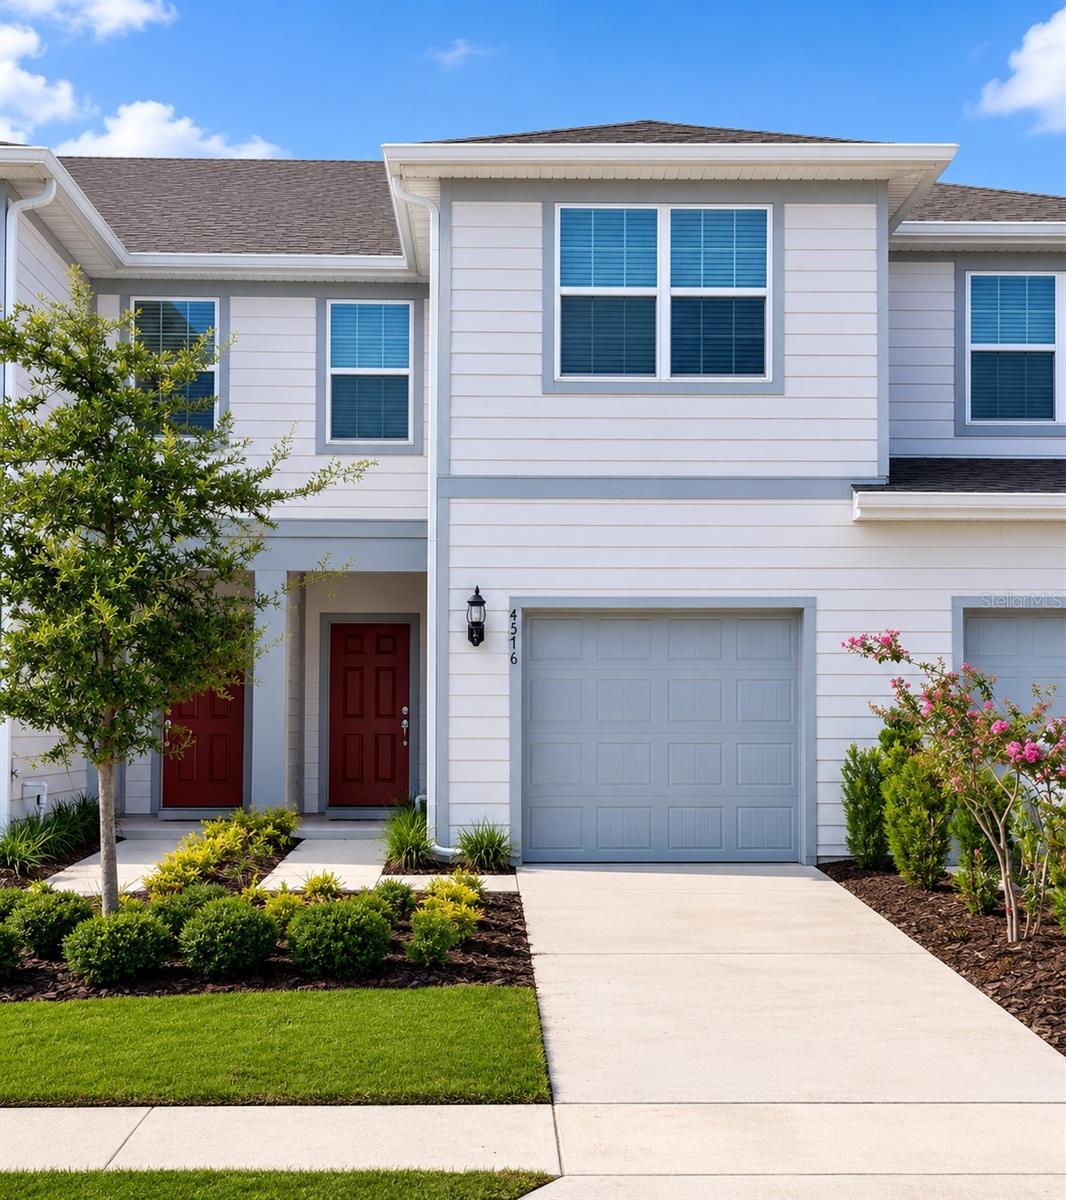
KISSIMMEE
4576 SPARKLING SHELL AVENUE
3 Beds
2 Baths
1,699 Sq.Ft.
$349,000
MLS#: S5153228
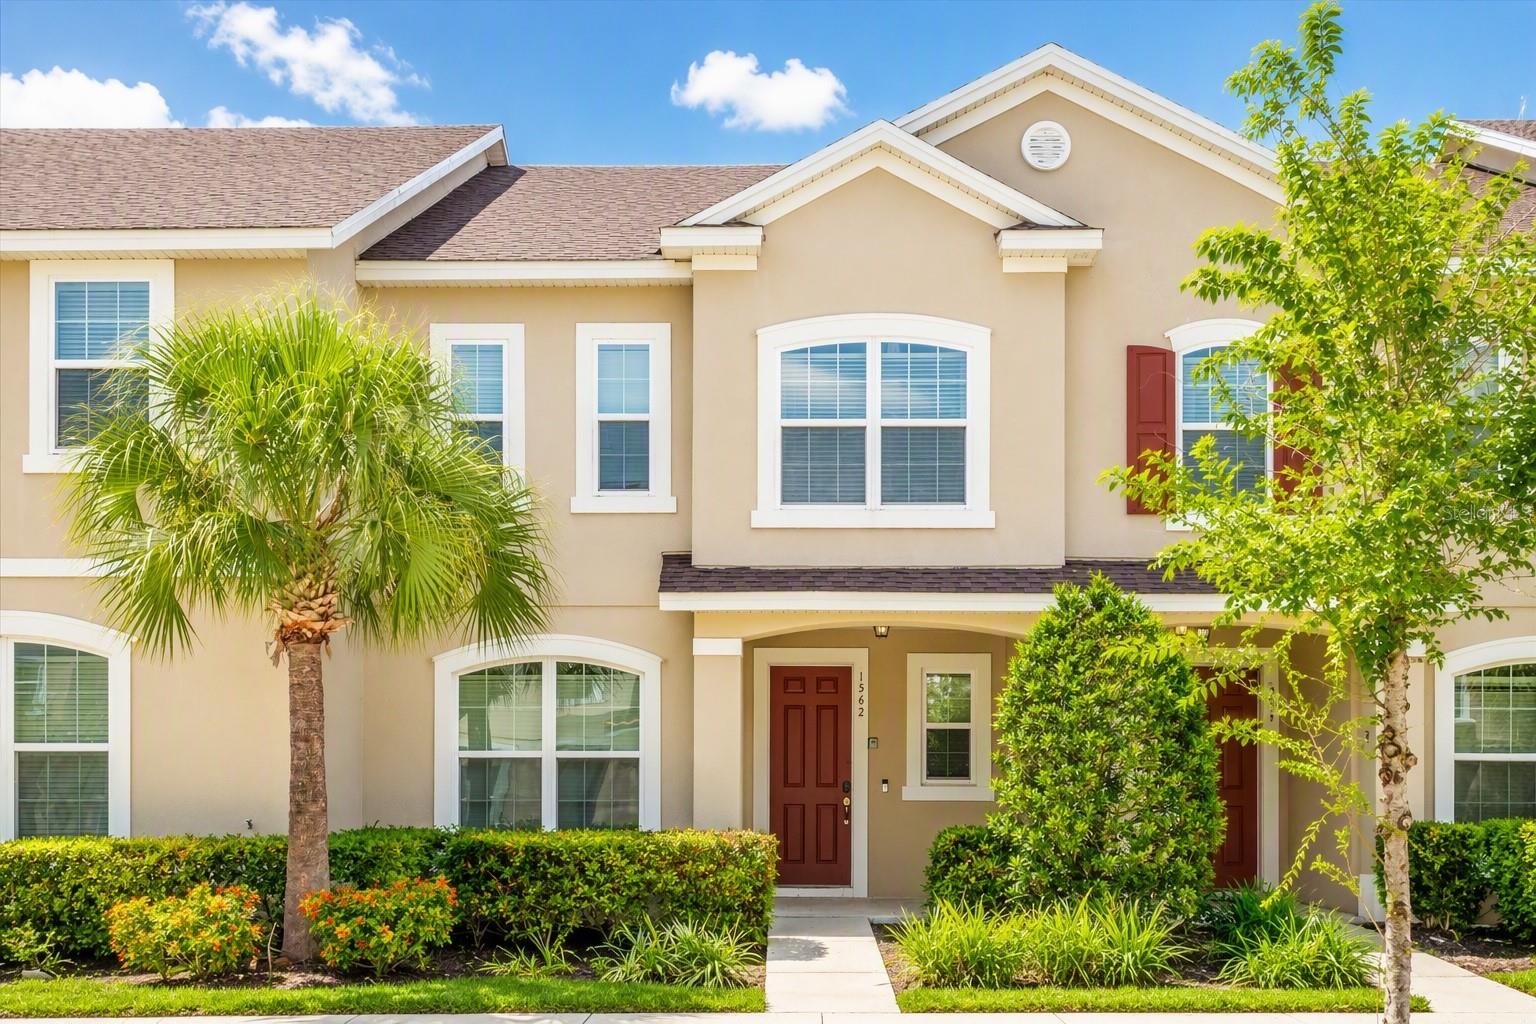
KISSIMMEE
1562 CAREY PALM CIRCLE
3 Beds
3 Baths
1,962 Sq.Ft.
$405,000
MLS#: O6427089
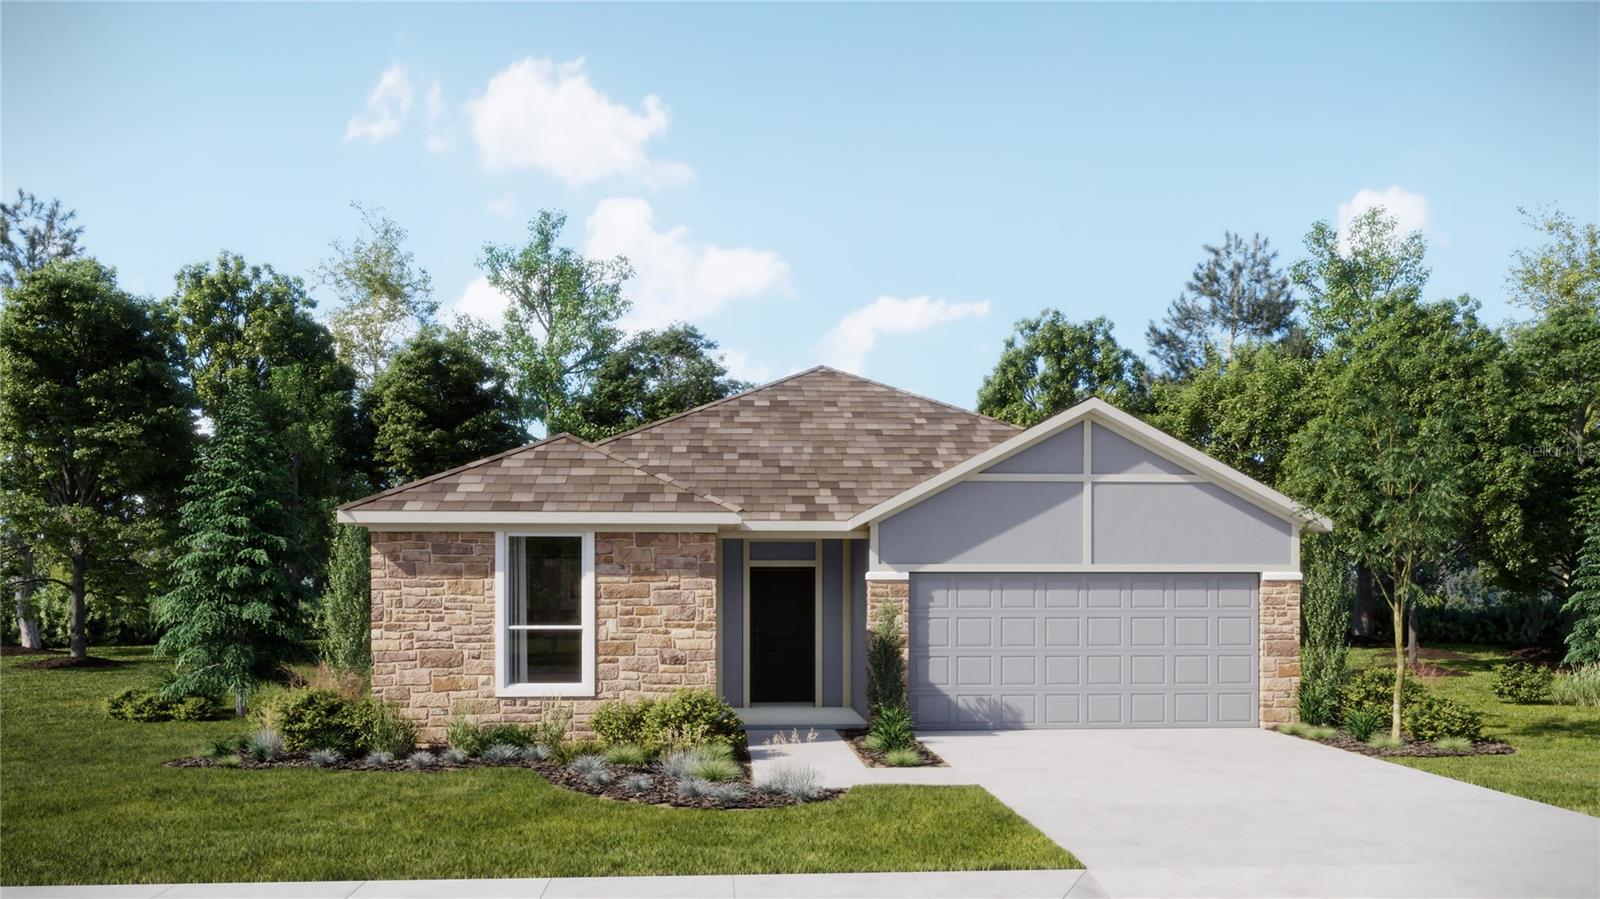
KISSIMMEE
4578 CORAL HARBOUR ROAD
4 Beds
3 Baths
2,175 Sq.Ft.
$391,530
MLS#: O6427225
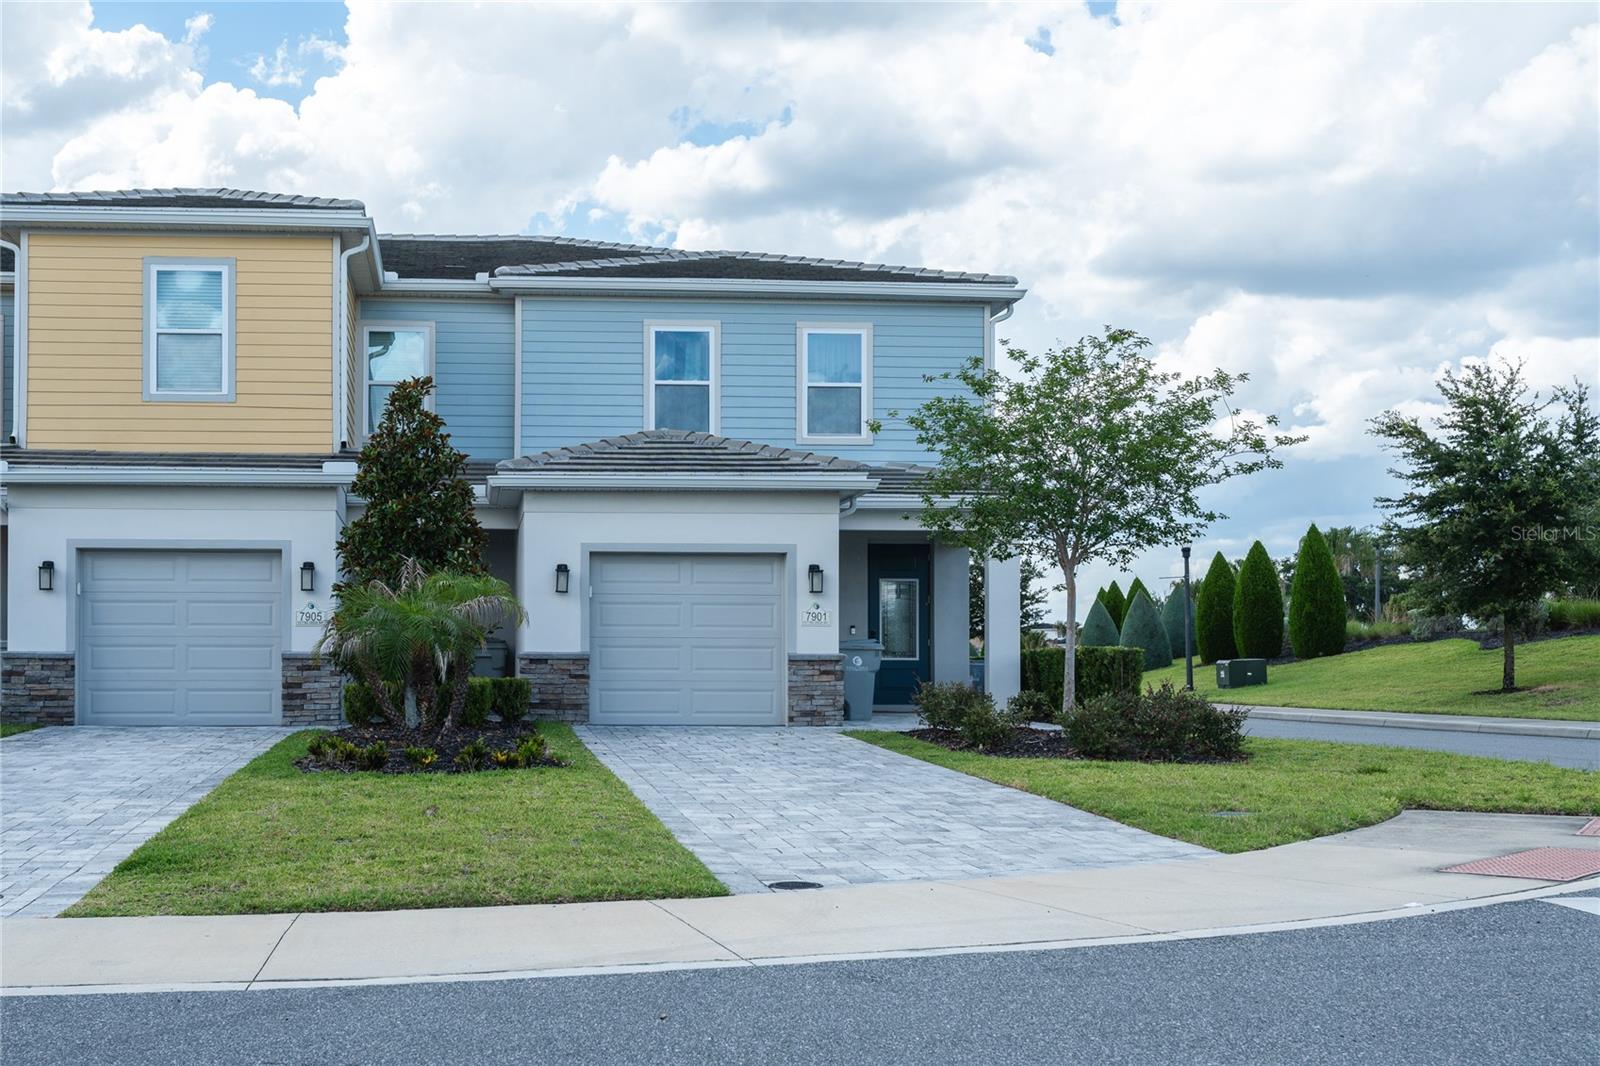
KISSIMMEE
7901 PUTTING WAY
3 Beds
2 Baths
1,659 Sq.Ft.
$425,000
MLS#: TB8531257
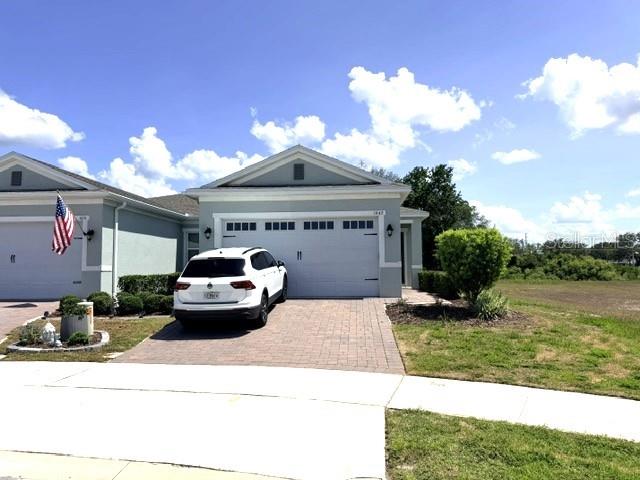
KISSIMMEE
1647 KEY BAY TRAIL
2 Beds
2 Baths
1,557 Sq.Ft.
$325,000
MLS#: O6426741
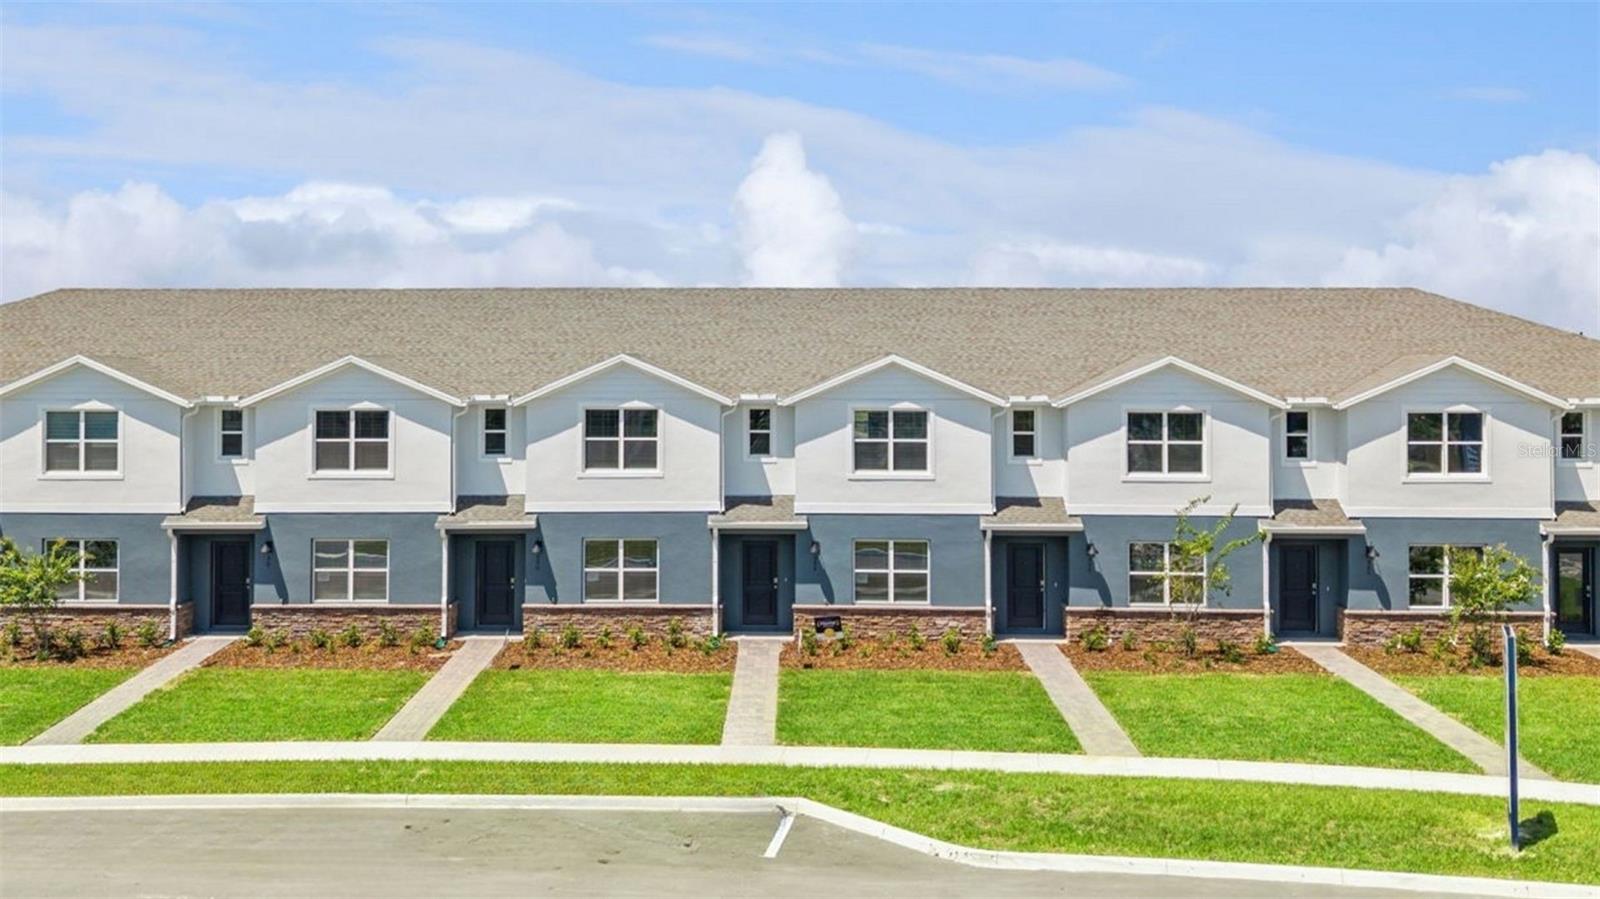
KISSIMMEE
2247 RITA LANE
3 Beds
2 Baths
1,489 Sq.Ft.
$349,990
MLS#: O6426931
