.webp?size=346x80)
- Properties
- Meet our agents
- Communities
- Market Report
- Home Value
- Calculator
Property
Beds
3
Full Baths
3
1/2 Baths
None
Year Built
2023
Sq.Footage
2,868
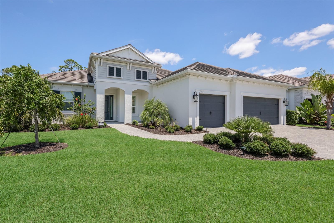
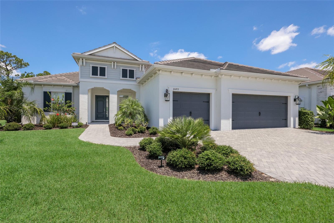
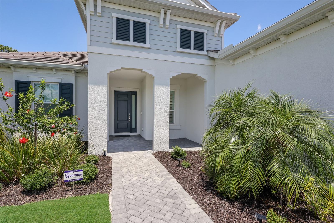
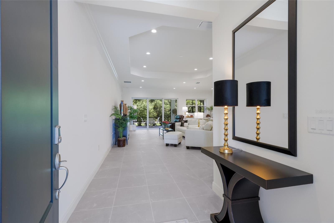
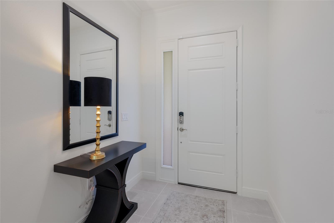
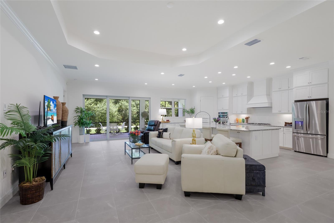
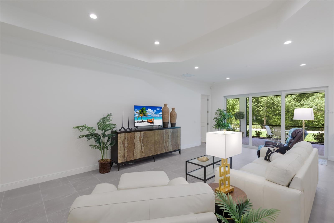
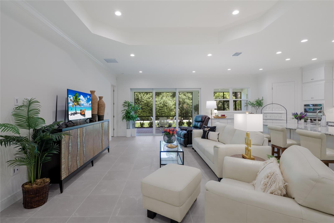
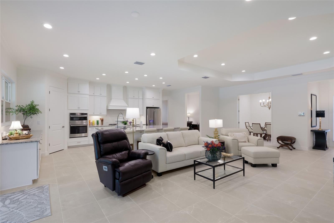
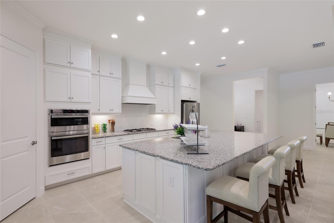
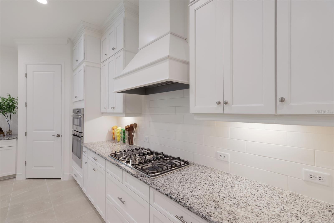
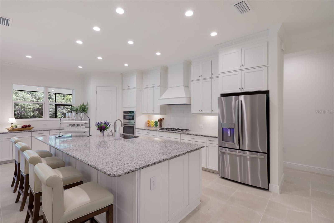
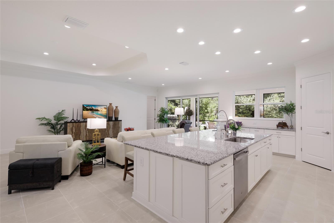
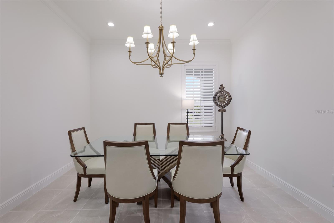
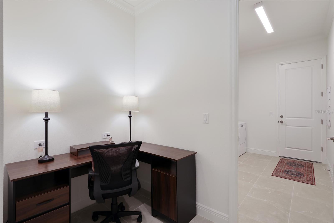
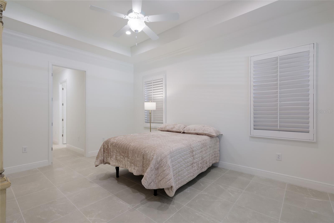
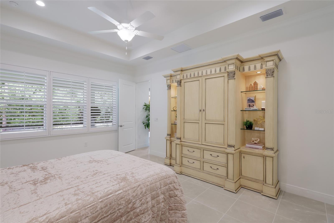
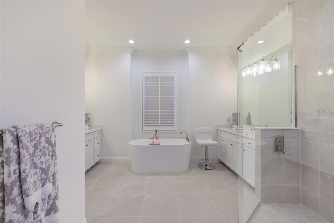
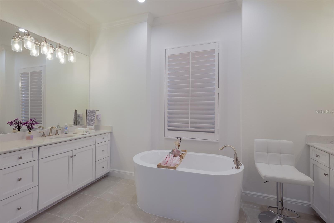
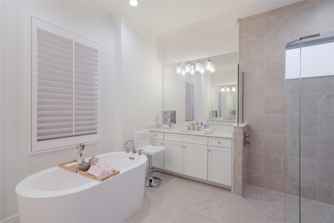
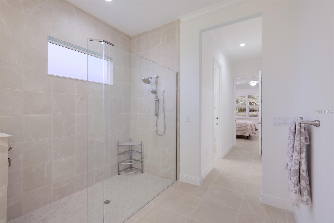
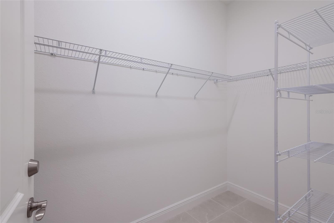
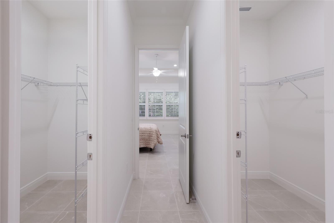
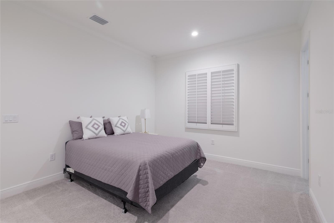
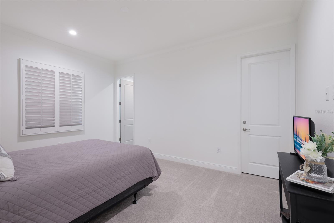
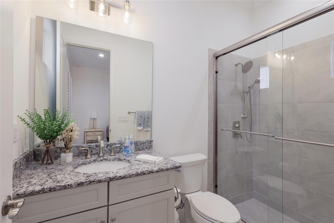
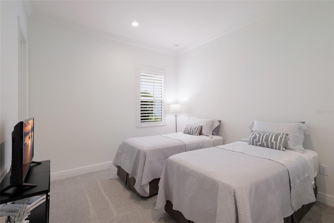
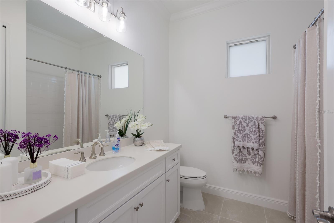
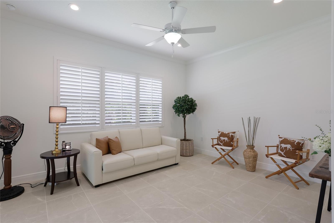
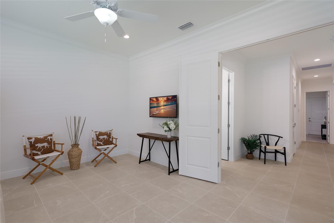
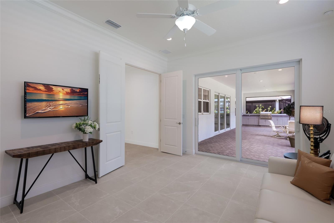
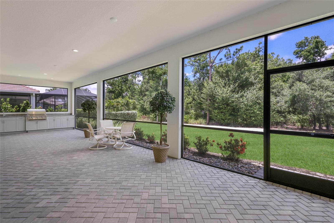
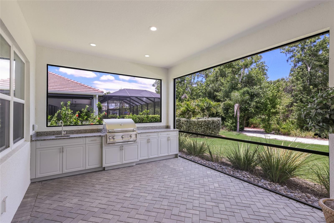
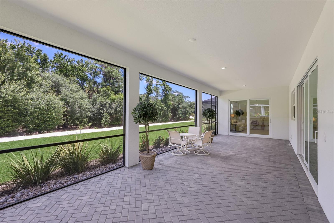
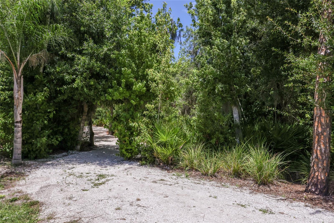
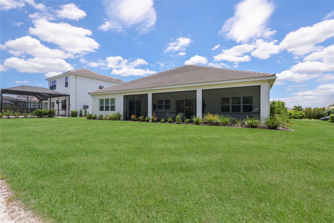
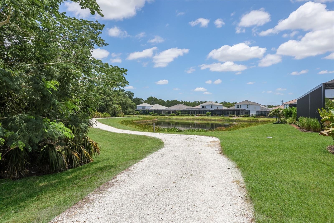
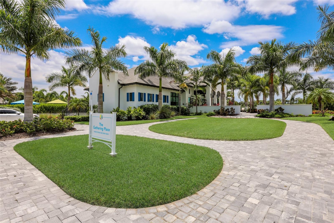
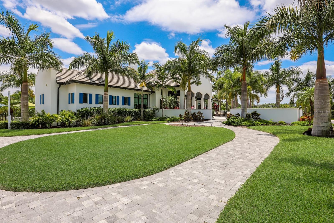
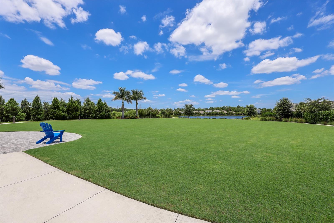
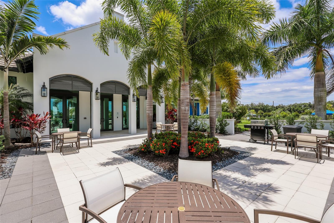
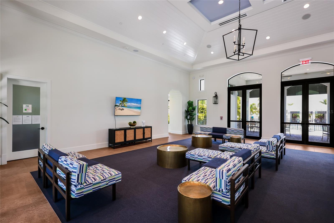
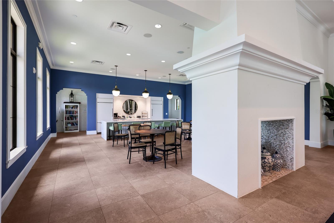
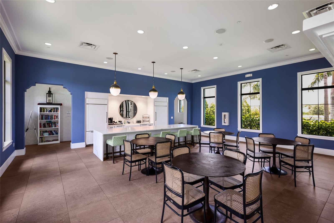
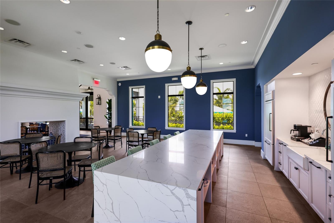
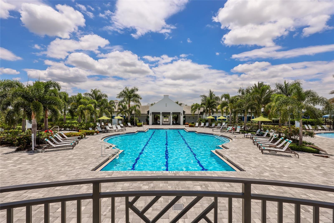
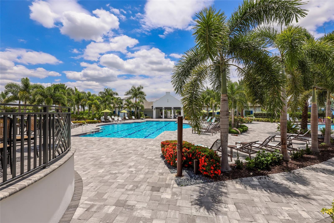
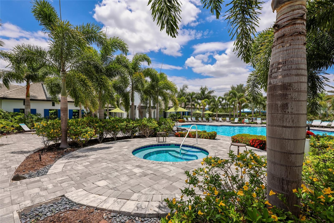
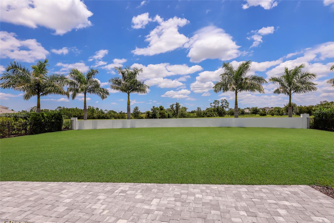
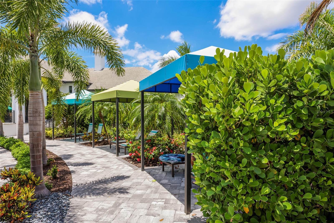
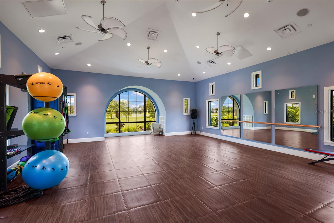
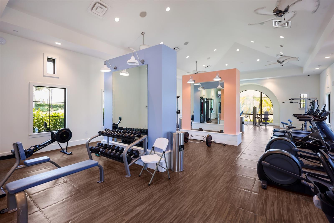
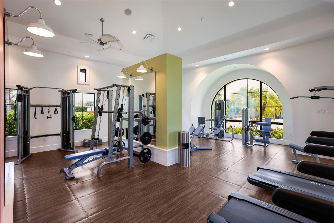
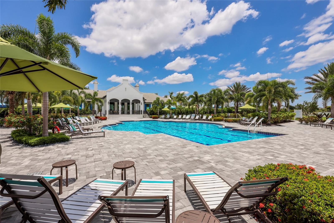
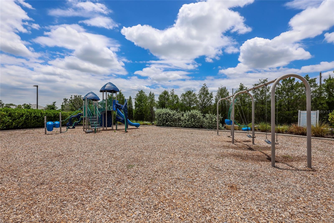
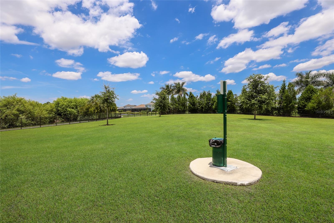
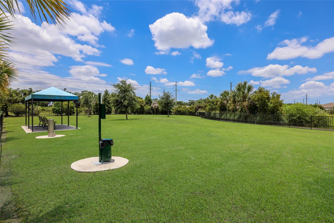
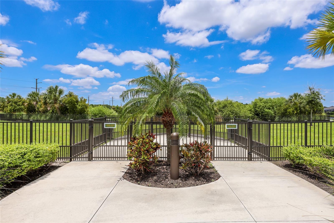
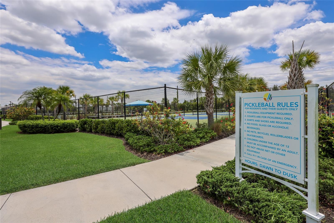
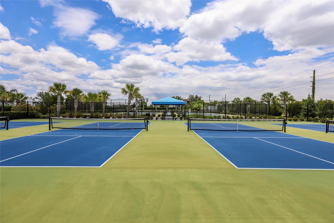
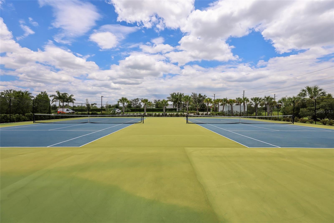
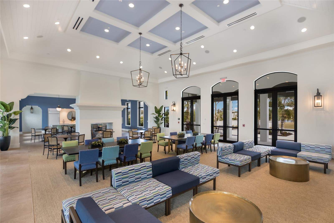
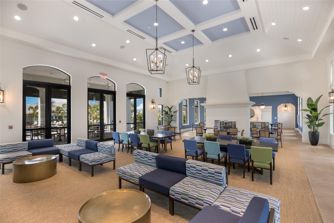
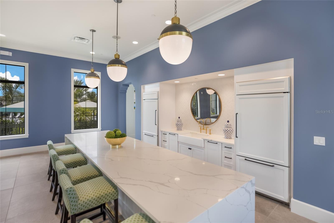
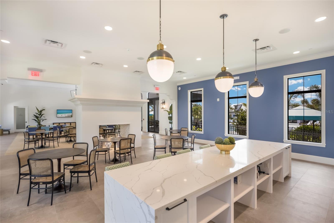
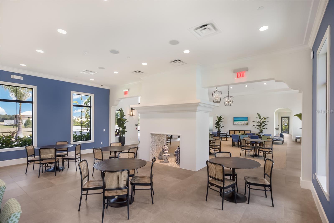
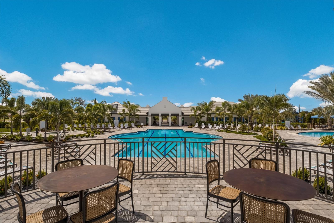
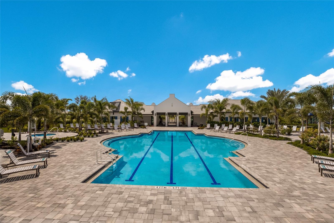
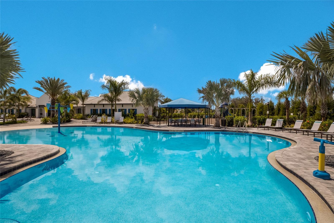
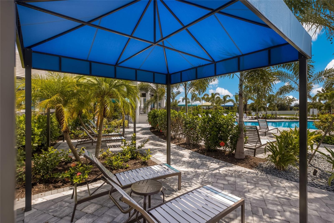
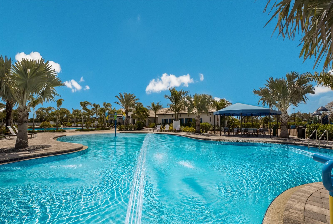
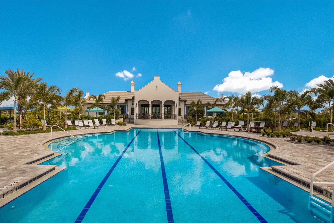
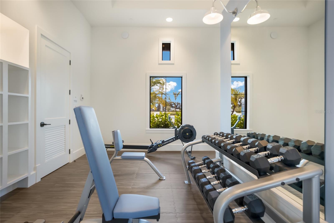
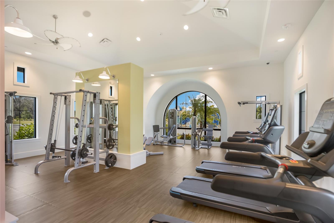
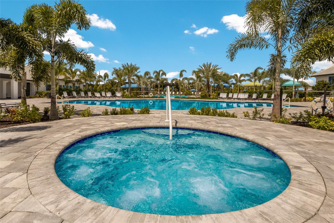
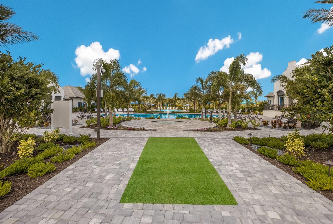
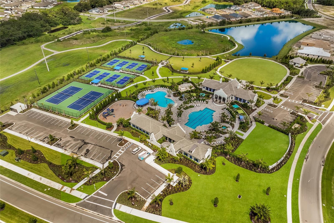
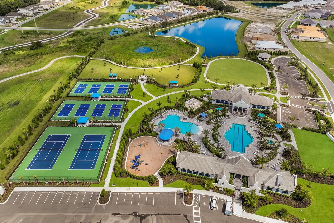
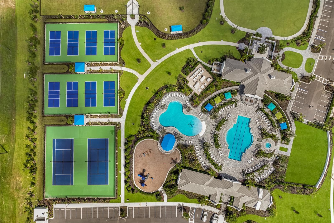
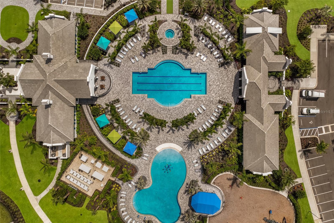
Welcome to Windward at Lakewood Ranch, where luxury, comfort, and convenience come together in one of the area's most sought-after gated communities. Situated on a premium preserve homesite with tranquil nature views and direct access to walking and jogging paths, this rarely available Savannah II floor plan offers nearly 2,900 square feet of thoughtfully designed single-story living. This beautifully appointed home features 3 bedrooms, 3 full baths, a versatile club room, and an extended garage. Designed for both everyday living and entertaining, the open-concept floor plan showcases a gourmet kitchen with gas cooktop, oversized center island, abundant cabinetry, and seamless flow into the spacious great room and dining area. The private owner's suite serves as a luxurious retreat with recessed ceiling detail, dual walk-in closets, a spa-inspired bath featuring dual vanities, soaking tub, and separate corner shower. A guest suite with en-suite bath and walk-in closet provides privacy for visitors, while the third bedroom and club room offer flexibility for a home office, media room, fitness space, or additional gathering area. Enjoy Florida outdoor living from the expansive extended covered lanai complete with outdoor kitchen and grill, all overlooking a serene preserve setting. Notable upgrades include impact-resistant windows throughout, 8-foot interior doors, foam insulation in exterior block walls, and a 4-foot garage extension with epoxy floors. Windward residents enjoy resort-style amenities and a prime southern Lakewood Ranch location with convenient access to downtown Sarasota, world-famous Gulf Coast beaches, shopping, dining, golf, parks, entertainment, and top-rated schools. Experience the ease of single-story living in one of Lakewood Ranch's most desirable communities.
Features & Amenities
Interior
-
Other Interior Features
Eat-in Kitchen, Smart Home, Tray Ceiling(s), Walk-In Closet(s)
-
Total Bedrooms
3
-
Bathrooms
3
-
Cooling YN
YES
-
Cooling
Central Air
-
Fireplace YN
NO
-
Heating YN
YES
-
Heating
Central
-
Pet friendly
Yes
Exterior
-
Garage
Yes
-
Garage spaces
3
-
Construction Materials
Block
-
Other Exterior Features
Outdoor Kitchen
-
Parking
Attached
-
Pool
No
-
Waterfront YN
NO
Area & Lot
-
Lot Size(acres)
0.25
-
Lot Size(square feet)
11,037
-
Property Type
Residential
-
Property Sub Type
Single Family Residence
Price
-
Sales Price
$1,250,000
-
Tax Amount
$13,678
-
Sq. Footage
2,868
-
Price/SqFt
$435
HOA
-
Association
YES
-
Association Fee
$1,410
-
Association Fee Frequency
Quarterly
-
Association Fee Includes
N/A
-
Total Monthly Fees
$470
School District
-
Elementary School
N/A
-
Middle School
N/A
-
High School
N/A
Property Features
-
New Construction
NO
-
Association Amenities
Trail(s)
-
Foundation Details
Slab
-
Ownership
Fee Simple
-
Senior Community YN
NO
-
Sewer
Public Sewer
-
Tax Lot
381
-
Water Source
Public
Schedule a Showing
Showing scheduled successfully.
Mortgage calculator
Estimate your monthly mortgage payment, including the principal and interest, property taxes, and HOA. Adjust the values to generate a more accurate rate.
Your payment
Principal and Interest:
$
Property taxes:
$
HOA fees:
$
Total loan payment:
$
Total interest amount:
$
Location
County
Sarasota
Elementary School
Middle School
High School
Listing Courtesy of Christina McKee, VUE REALTY, LLC
RealHub Information is provided exclusively for consumers' personal, non-commercial use, and it may not be used for any purpose other than to identify prospective properties consumers may be interested in purchasing. All information deemed reliable but not guaranteed and should be independently verified. All properties are subject to prior sale, change or withdrawal. RealHub website owner shall not be responsible for any typographical errors, misinformation, misprints and shall be held totally harmless.

Business Coach | Executive Sales Associate | Realtor®
Michael Graf
Call Michael today to schedule a private showing.

* Listings on this website come from the FMLS IDX Compilation and may be held by brokerage firms other than the owner of this website. The listing brokerage is identified in any listing details. Information is deemed reliable but is not guaranteed. If you believe any FMLS listing contains material that infringes your copyrighted work please click here to review our DMCA policy and learn how to submit a takedown request.© 2024 FMLS.
Related Properties

SARASOTA
7460 RIPETTA STREET
4 Beds
4 Baths
3,148 Sq.Ft.
$1,250,000
MLS#: A4707822

SARASOTA
1965 HIBISCUS STREET
3 Beds
2 Baths
1,361 Sq.Ft.
$1,084,000
MLS#: A4708218
SARASOTA
6185 LUNGO LAGO DRIVE
4 Beds
4 Baths
3,931 Sq.Ft.
$1,299,000
MLS#: A4707647

SARASOTA
7402 CASTLE DRIVE
5 Beds
2 Baths
3,489 Sq.Ft.
$1,195,000
MLS#: A4708708

SARASOTA
800 TAILWIND PLACE
3 Beds
2 Baths
2,464 Sq.Ft.
$1,250,000
MLS#: A4707885

SARASOTA
7413 SUMMER COURT
5 Beds
4 Baths
3,415 Sq.Ft.
$1,100,900
MLS#: TB8555530

SARASOTA
4946 BRYWILL CIRCLE
3 Beds
3 Baths
2,534 Sq.Ft.
$1,495,000
MLS#: A4706779

SARASOTA
12028 LEGACY ESTATES BOULEVARD
3 Beds
3 Baths
2,862 Sq.Ft.
$1,150,000
MLS#: A4708424

SARASOTA
387 AVENIDA MILANO
2 Beds
2 Baths
1,218 Sq.Ft.
$1,100,000
MLS#: A4708379

SARASOTA
7973 GRANDE SHORES DRIVE
3 Beds
3 Baths
2,486 Sq.Ft.
$1,385,000
MLS#: TB8551141
