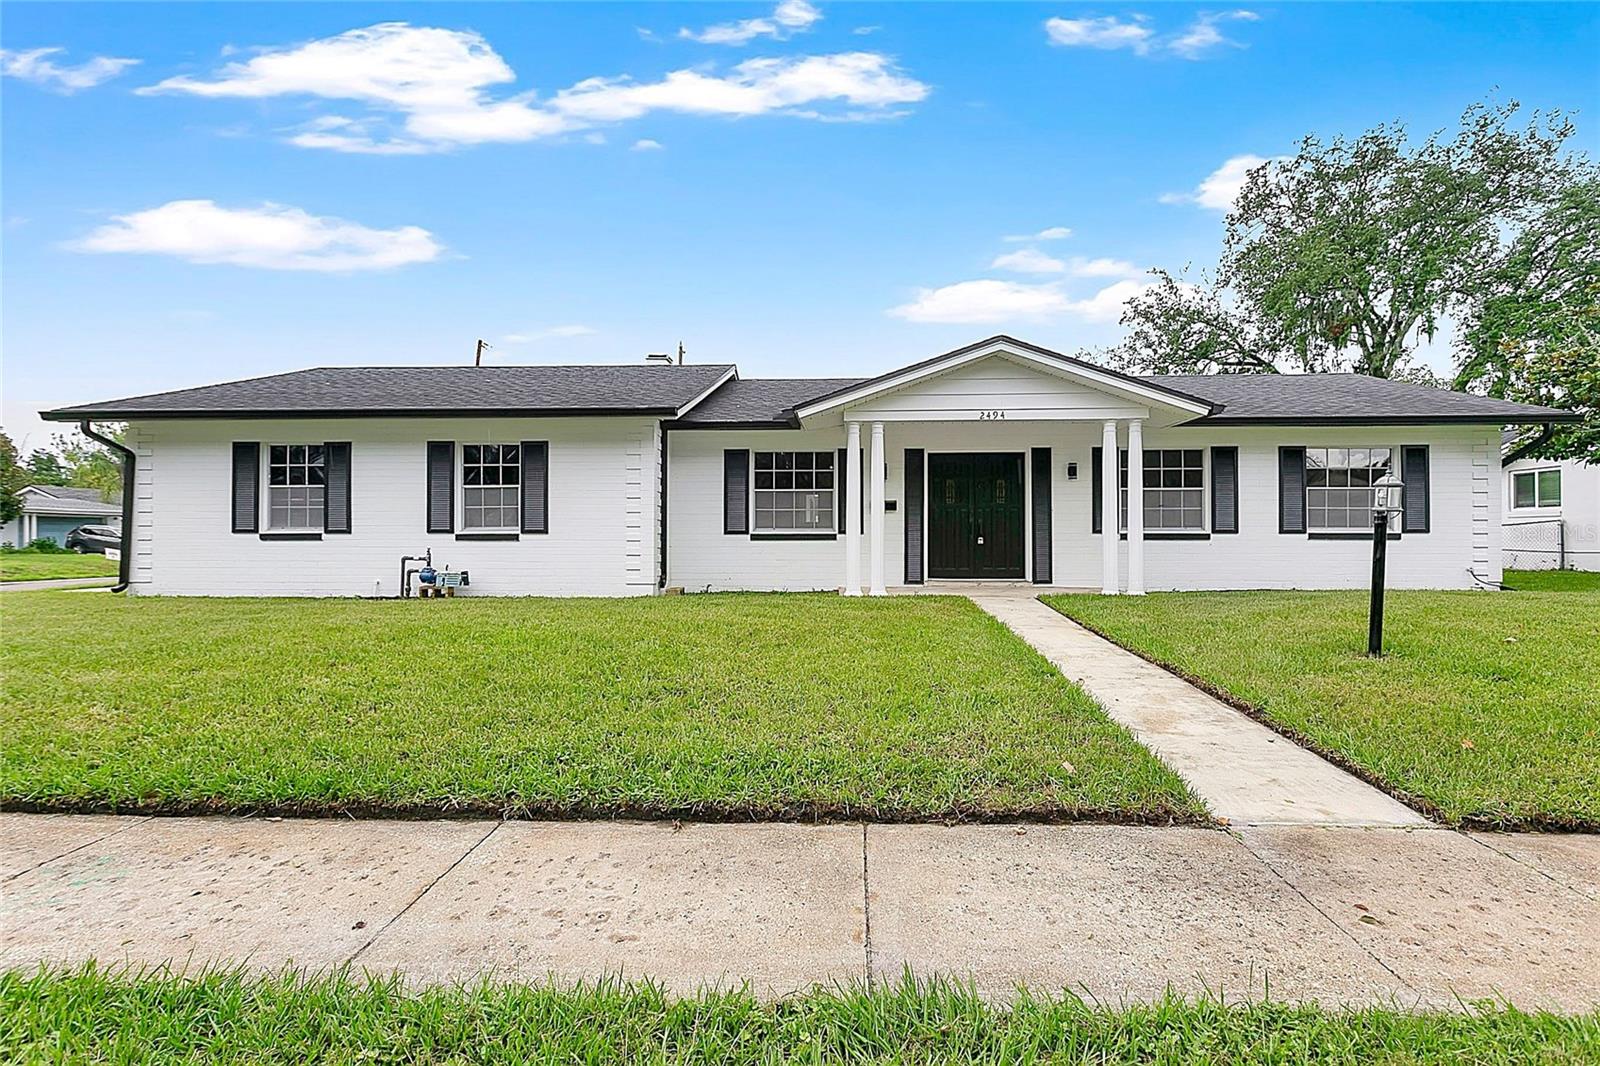
Features & Amenities

Interior

  • Total Bedrooms

    4

  • Bathrooms

    2

  • Cooling YN

    YES

  • Cooling

    Central Air

  • Fireplace YN

    NO

  • Heating YN

    YES

  • Heating

    Central

  • Pet friendly

    Yes

Exterior

  • Garage

    Yes

  • Garage spaces

    2

  • Construction Materials

    Block

  • Other Exterior Features

    Rain Gutters

  • Parking

    Garage Faces Side, Attached

  • Patio and Porch Features

    Front Porch

  • Pool

    Yes

  • Pool Features

    In Ground, Private

  • Waterfront YN

    NO

Area & Lot

  • Lot Features

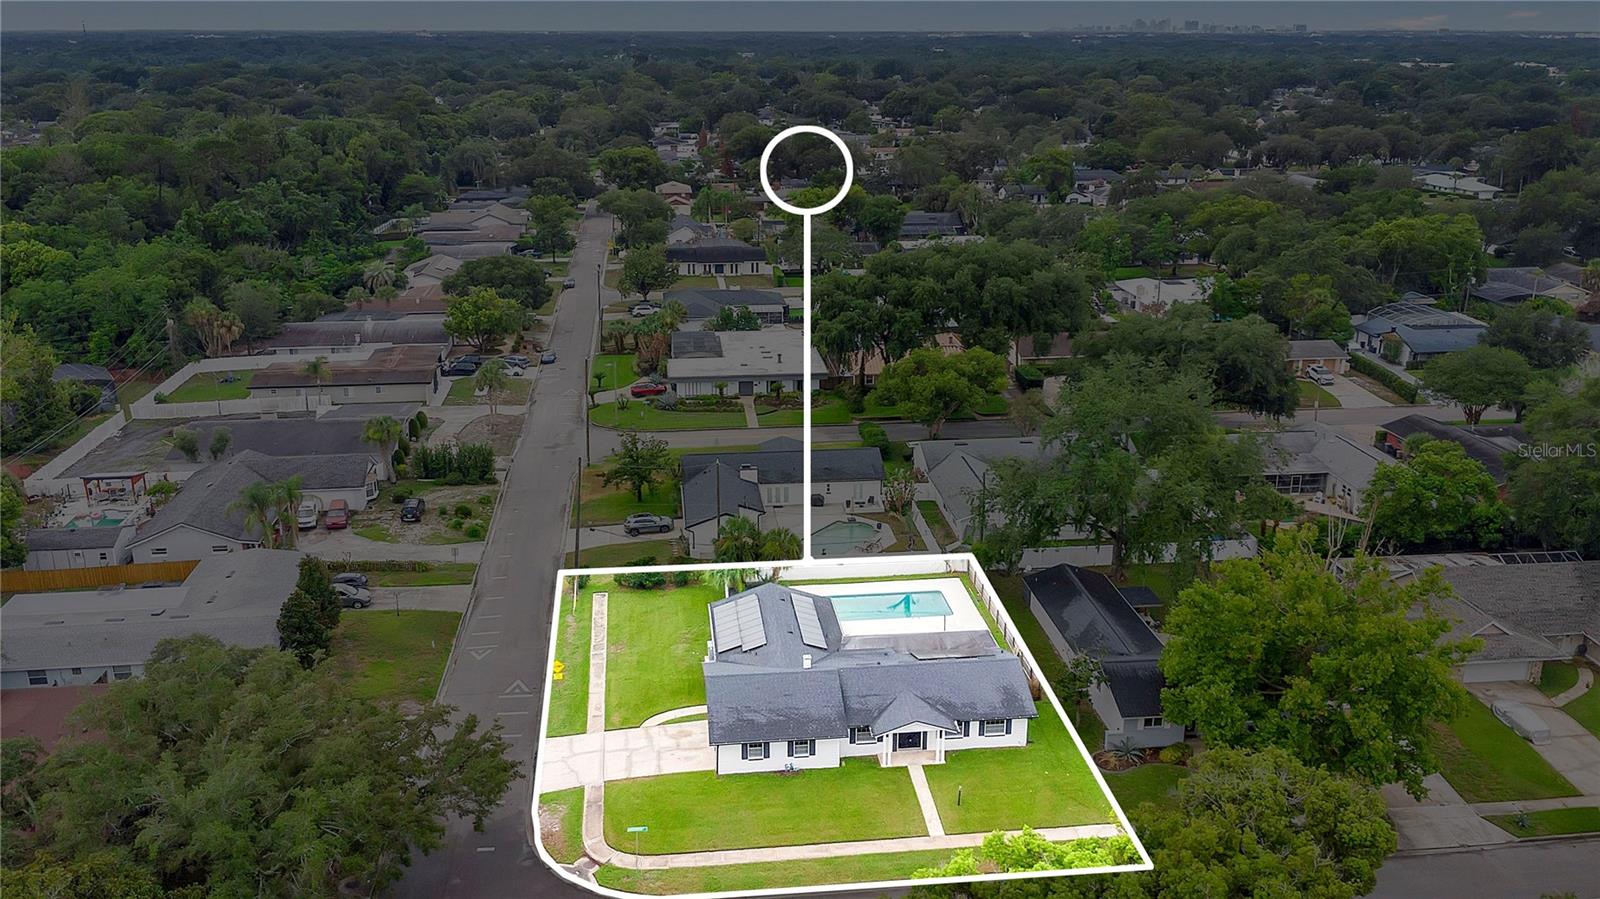
    Corner Lot, Paved

  • Lot Size(acres)

    0.27

  • Lot Size(square feet)

    11,893

  • Property Type

    Residential

  • Property Sub Type

    Single Family Residence

  • Architectural Style

    Traditional

Price

  • Sales Price

    $570,000

  • Tax Amount

    $3,375

  • Sq. Footage

    2,482

  • Price/SqFt

    $229

HOA

  • Association

    No

School District

  • Elementary School

    English Estates Elementary

  • Middle School

    South Seminole Middle

  • High School

    Lake Howell High

Property Features

  • New Construction

    NO

  • Foundation Details

    Slab

  • Ownership

    Fee Simple

  • Senior Community YN

    NO

  • Sewer

    Public Sewer

  • Tax Lot

    49

  • Water Source

    Public

Schedule a Showing

Showing scheduled successfully.

<
>
IN PERSON
VIA CHAT

What is 3 + 4 ?


Change time

Mortgage calculator
Estimate your monthly mortgage payment, including the principal and interest, property taxes, and HOA. Adjust the values to generate a more accurate rate.

Your payment

Principal and Interest:

$

Property taxes:

$

HOA fees:

$

Total loan payment:

$

Total interest amount:

$

Location

County

Seminole

Elementary School

English Estates Elementary

Middle School

South Seminole Middle

High School

Lake Howell High

Listing Courtesy of Neil Chetram , LA ROSA REALTY CW PROPERTIES L

RealHub Information is provided exclusively for consumers' personal, non-commercial use, and it may not be used for any purpose other than to identify prospective properties consumers may be interested in purchasing. All information deemed reliable but not guaranteed and should be independently verified. All properties are subject to prior sale, change or withdrawal. RealHub website owner shall not be responsible for any typographical errors, misinformation, misprints and shall be held totally harmless.

Agent Michael Graf

Business Coach | Executive Sales Associate | Realtor®

Michael Graf

Call Michael today to schedule a private showing.


* Listings on this website come from the FMLS IDX Compilation and may be held by brokerage firms other than the owner of this website. The listing brokerage is identified in any listing details. Information is deemed reliable but is not guaranteed. If you believe any FMLS listing contains material that infringes your copyrighted work please click here to review our DMCA policy and learn how to submit a takedown request.© 2024 FMLS.
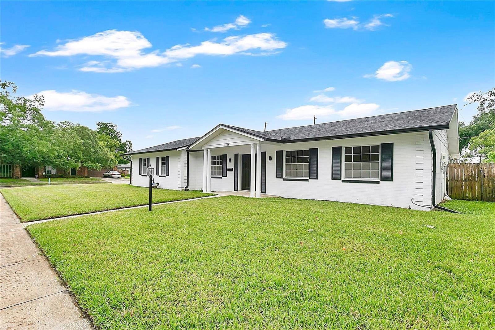
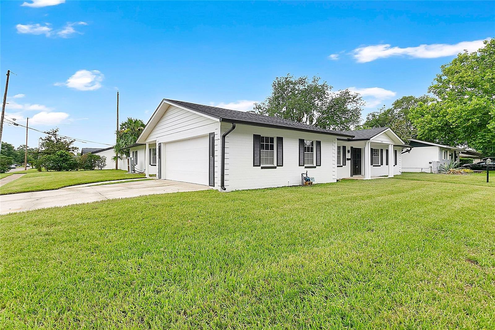
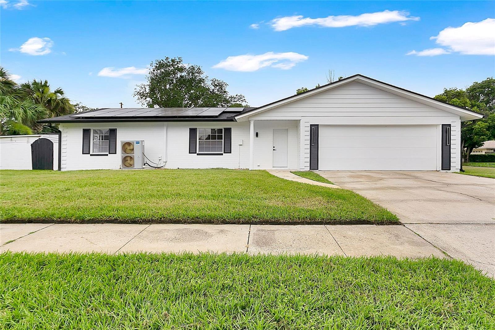
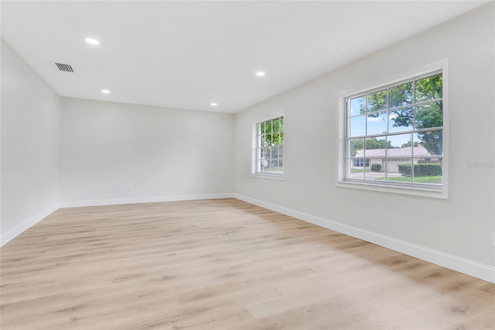
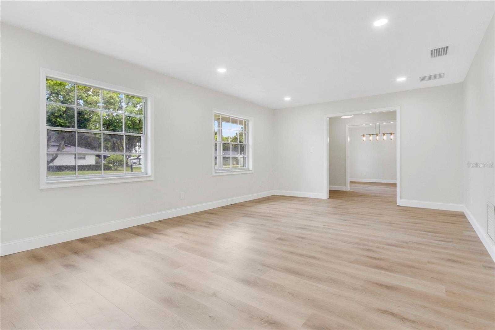
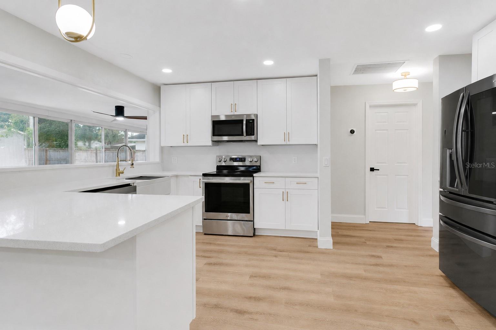
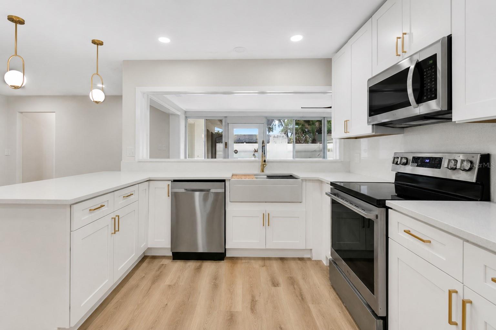
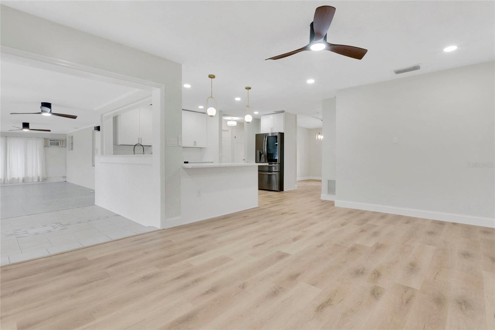
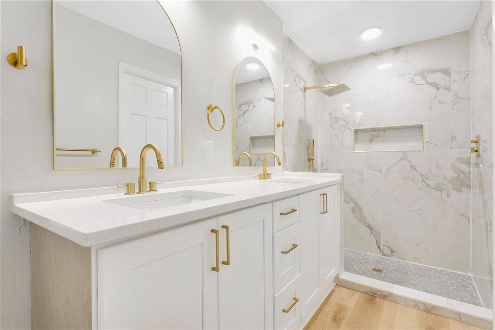
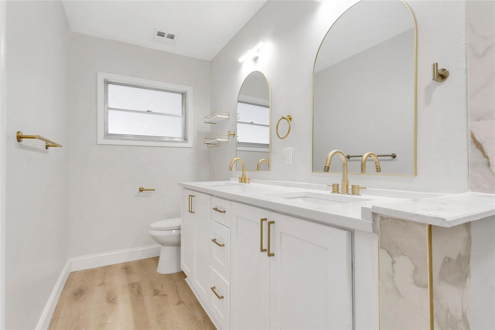
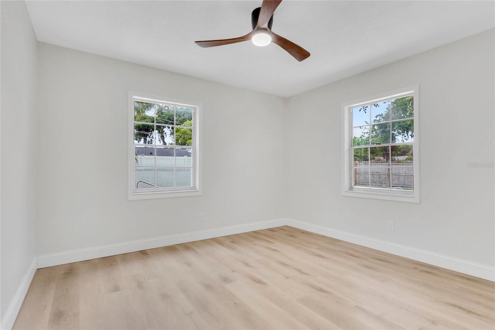
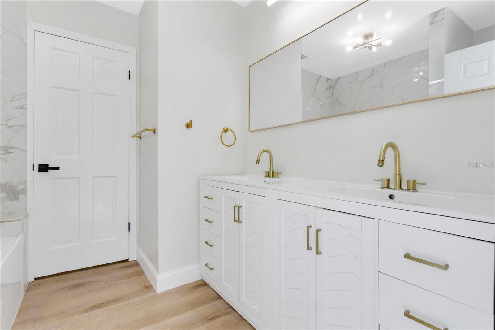
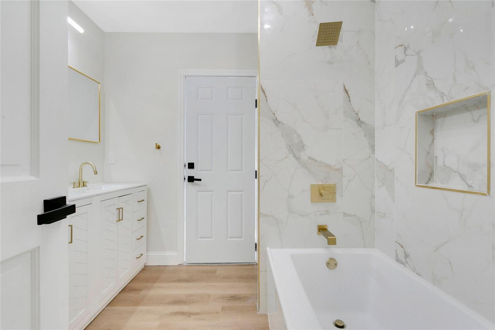
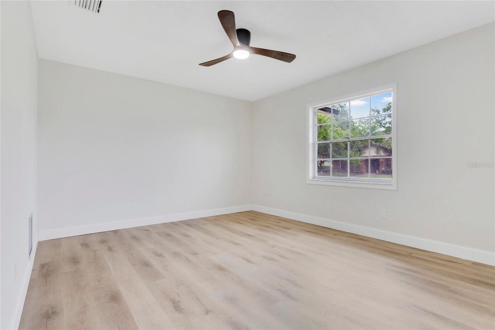
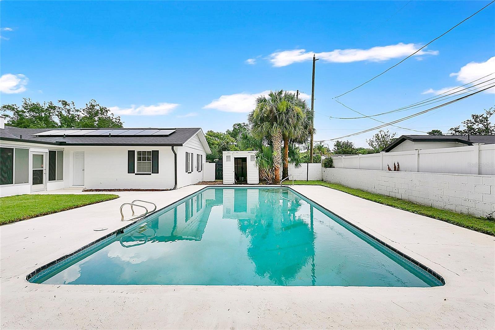
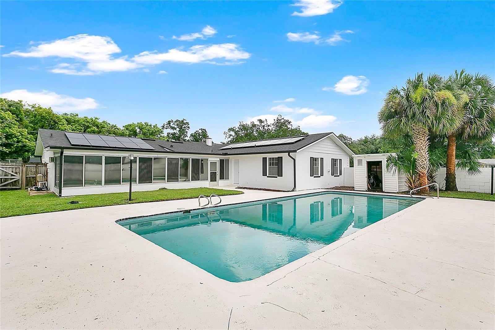
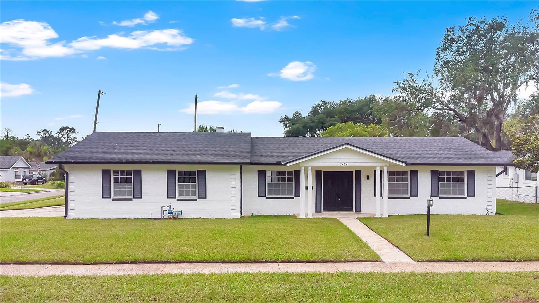
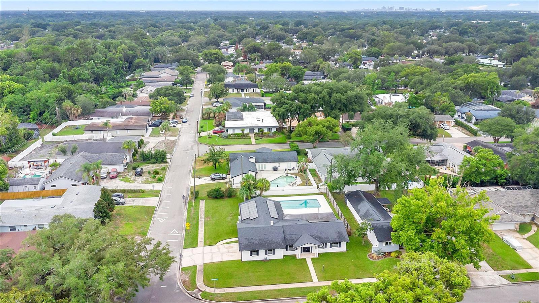
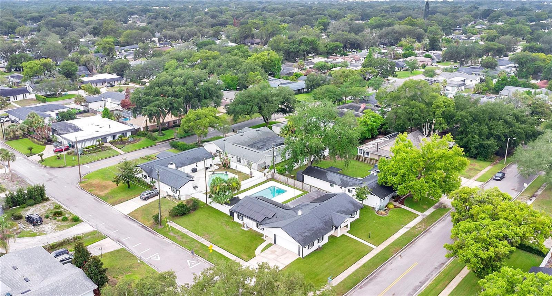
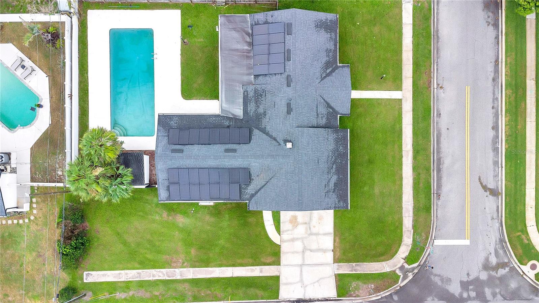
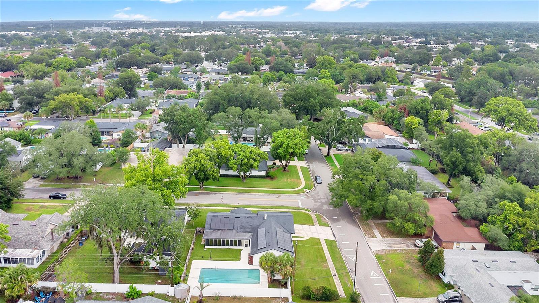
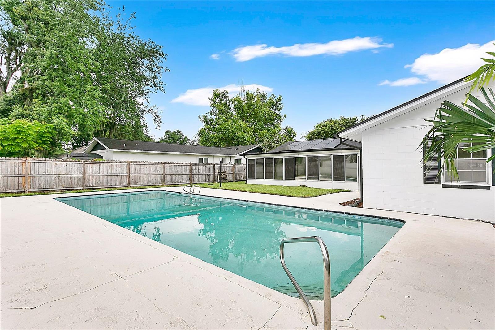
Welcome to 2494 Castlewood Road, a beautifully updated pool home situated on a spacious corner lot in one of Maitland's most established neighborhoods. This move-in-ready residence offers peace of mind with a newer roof, solar panels, updated HVAC, and extensive interior renovations throughout.

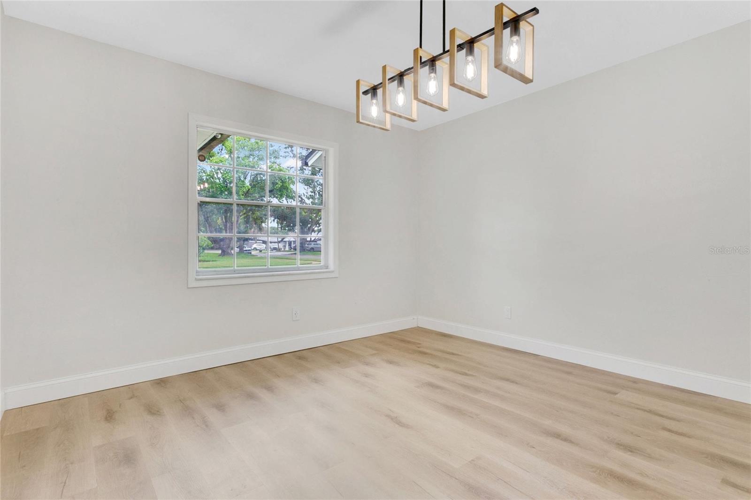
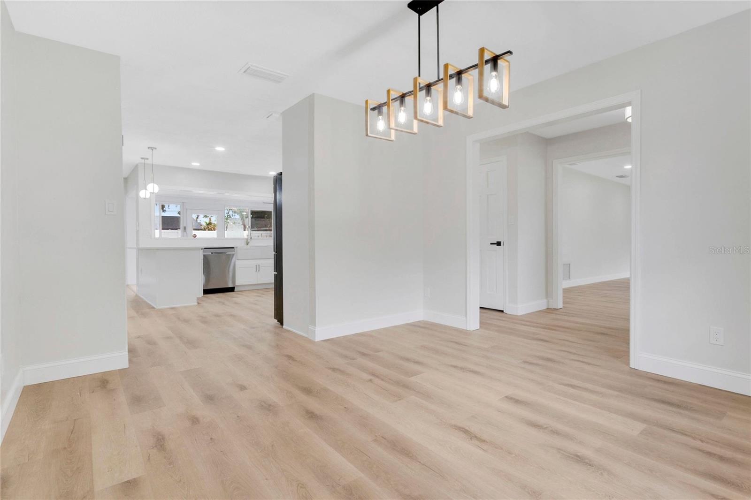
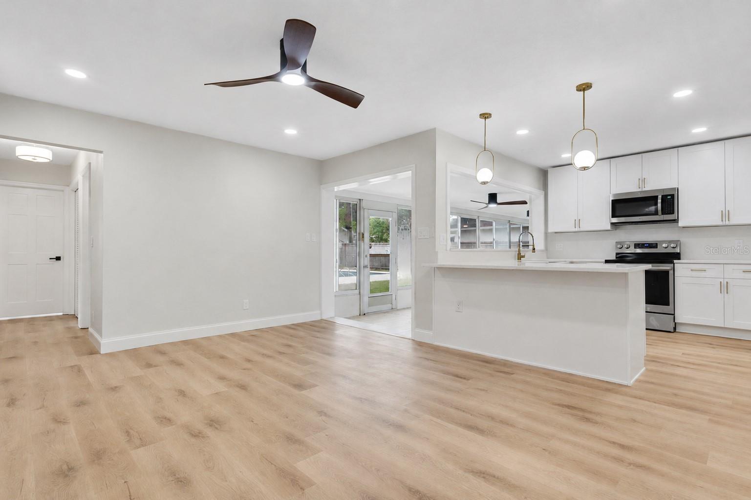
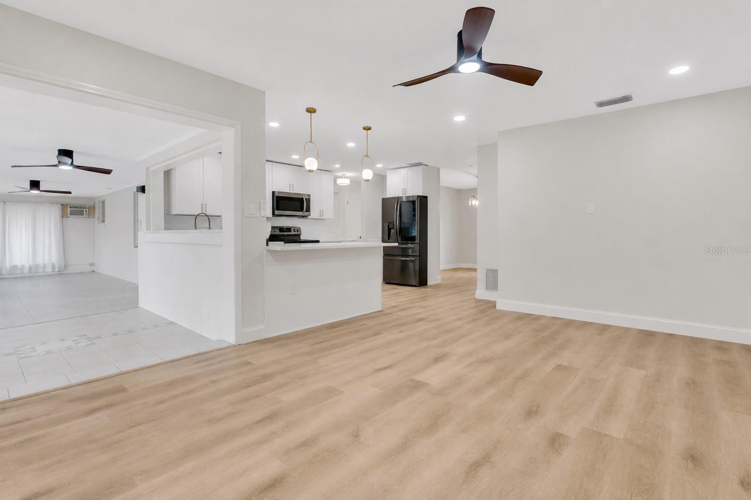
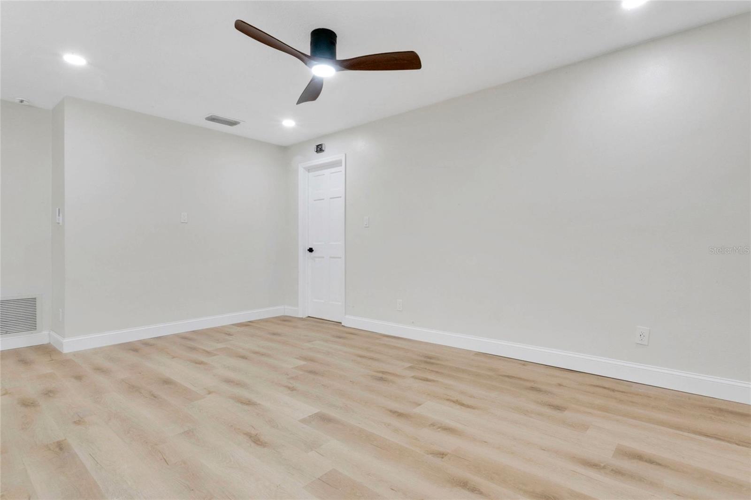
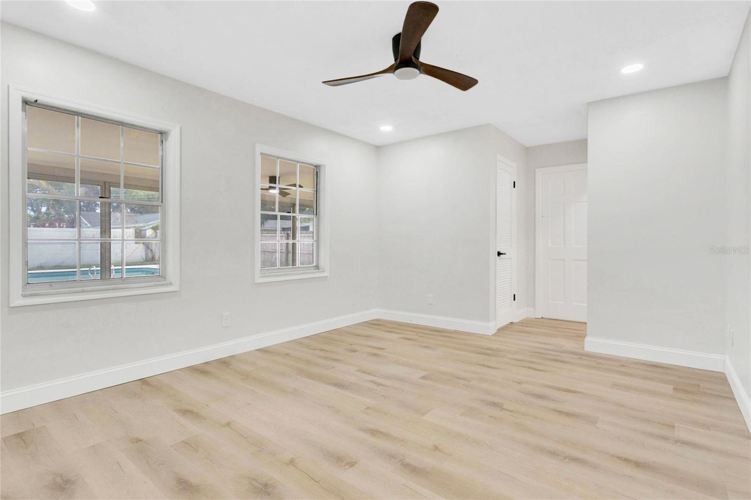
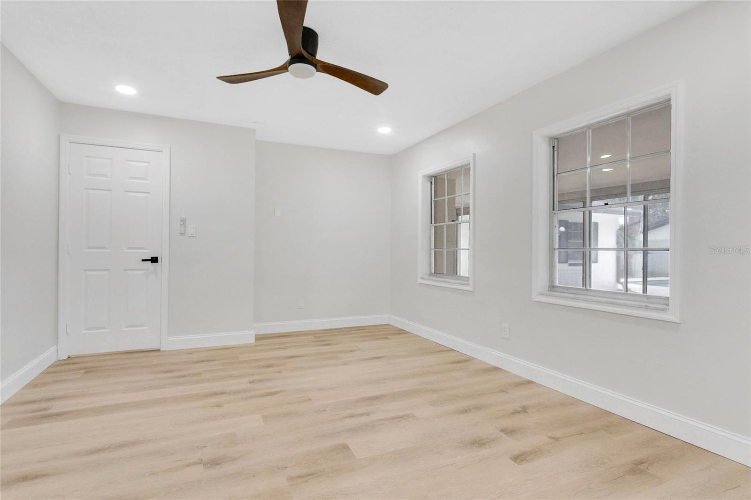
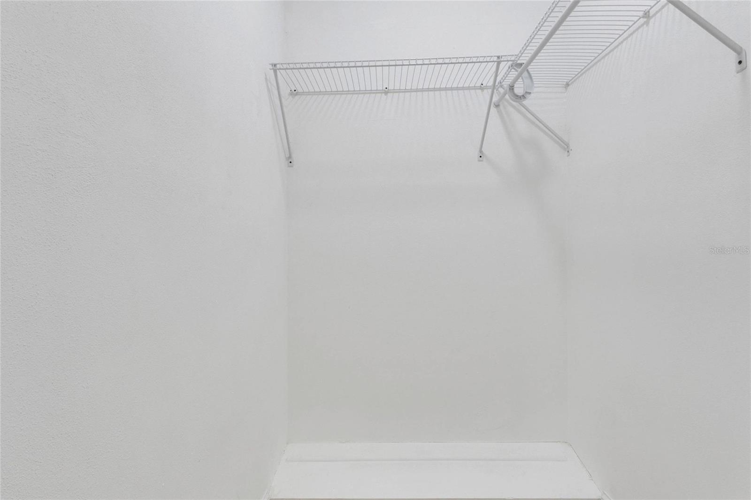
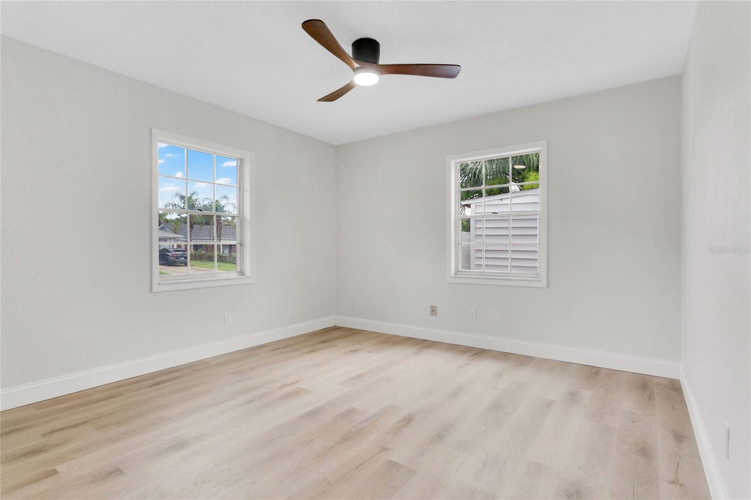
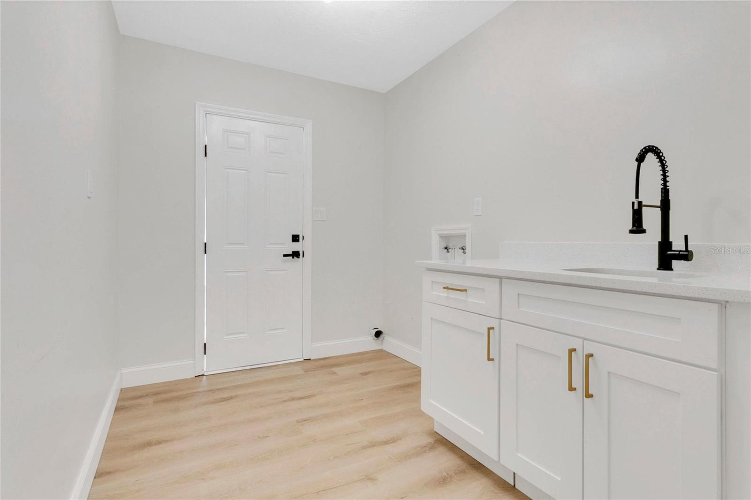
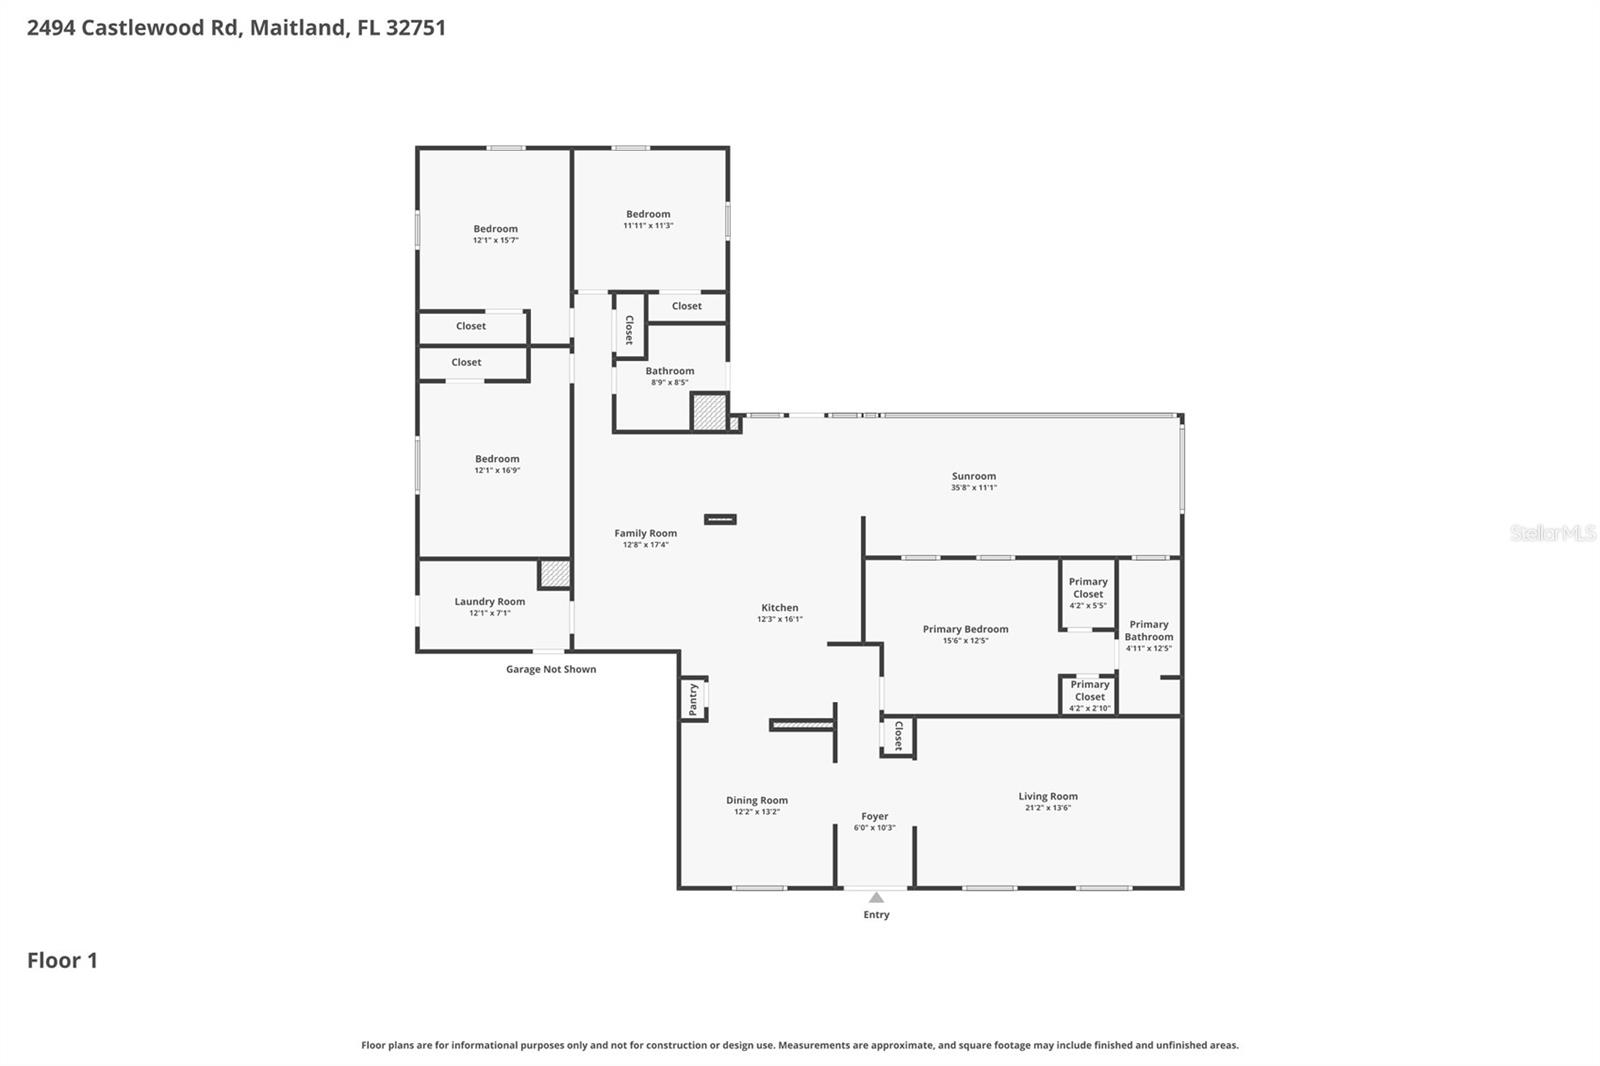
Inside, you'll find an open and inviting floor plan featuring luxury vinyl flooring, updated bathrooms, modern fixtures, quartz countertops, and custom cabinetry. The spacious primary suite includes a walk-in closet and renovated en-suite bath, while the additional bedrooms provide flexibility for family, guests, or a home office.

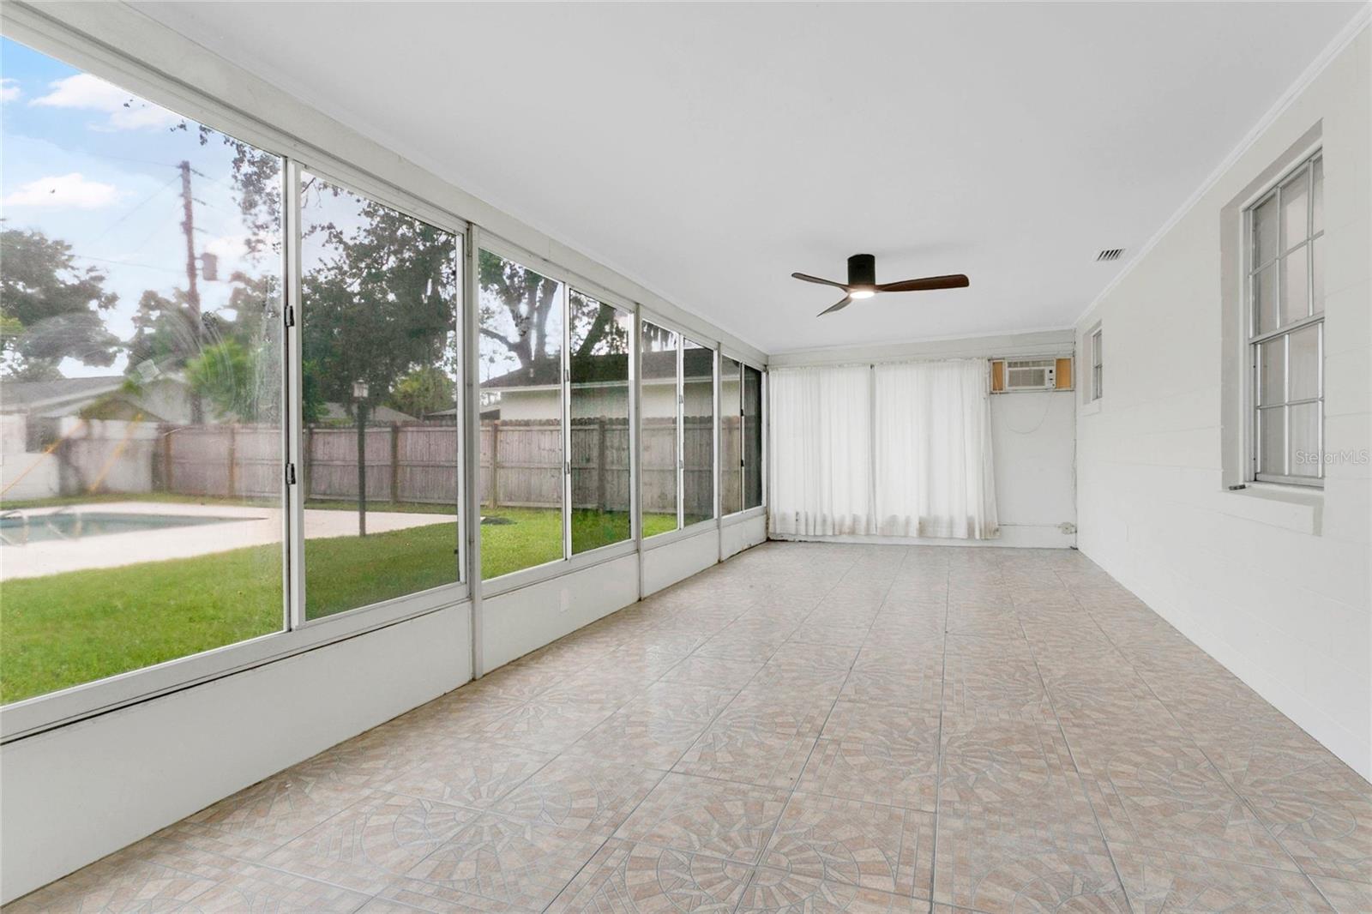
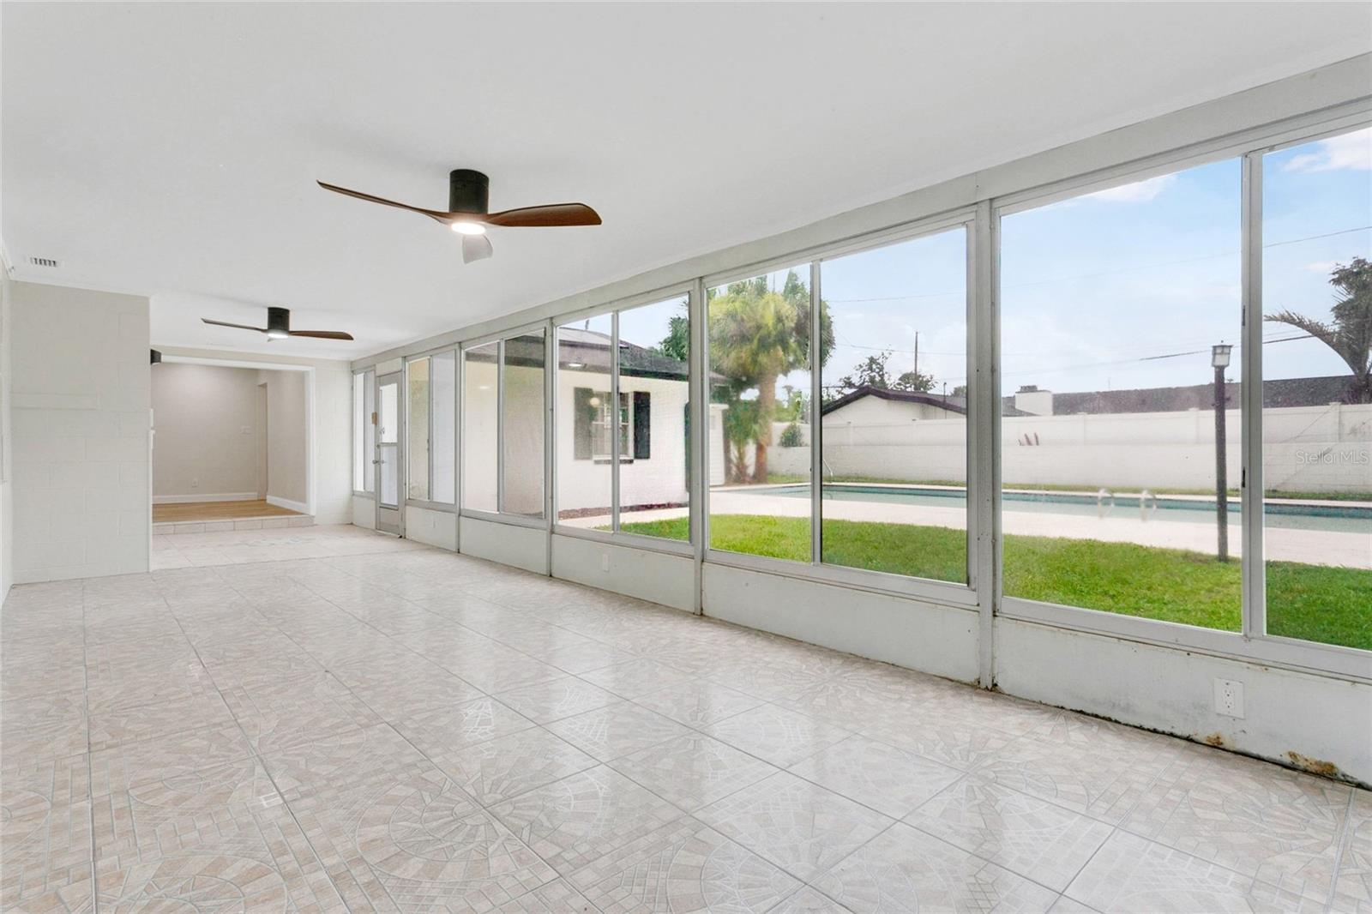
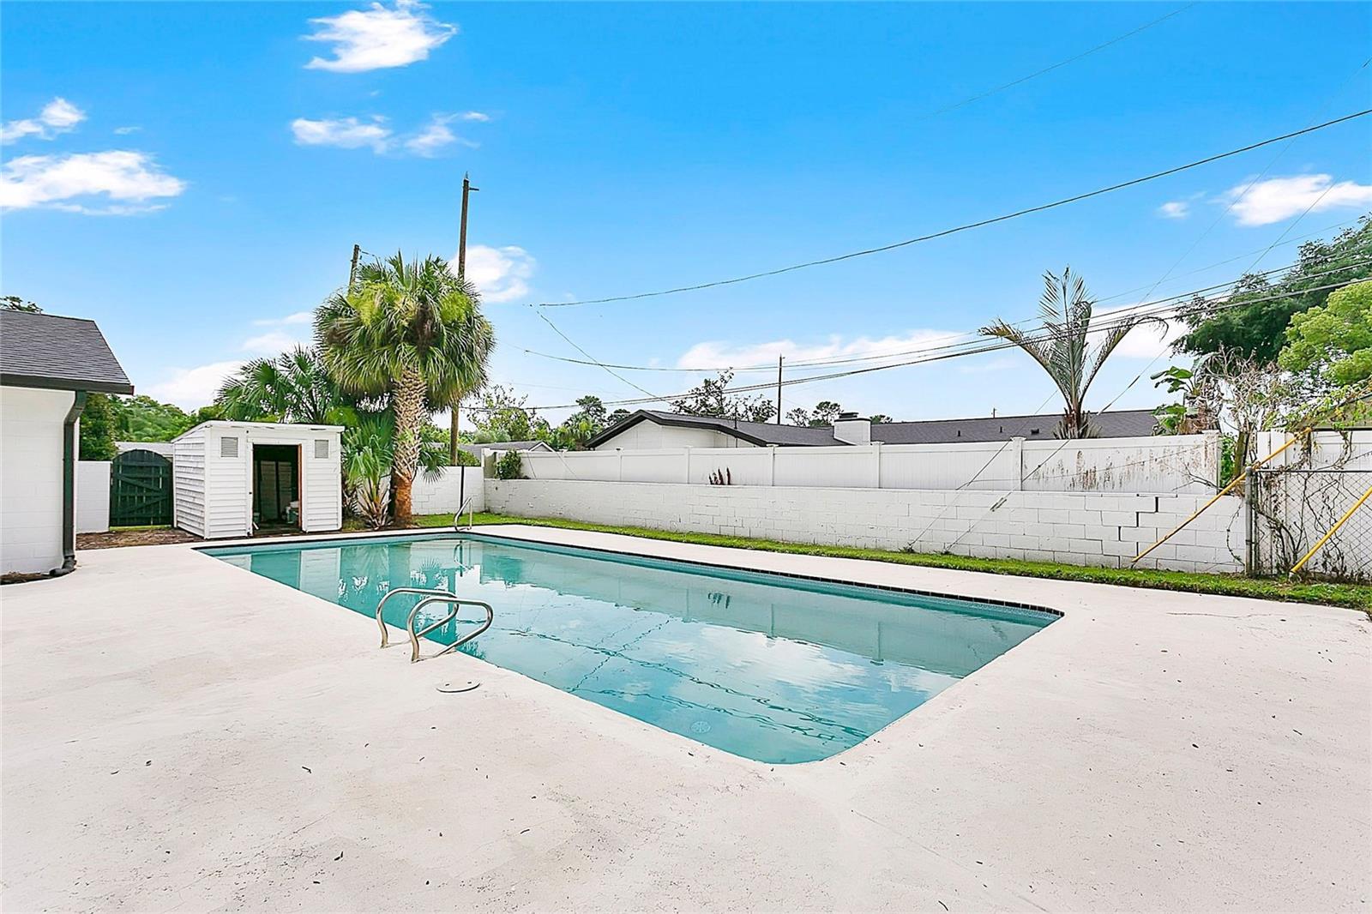
A large screened Florida room overlooks the backyard and creates the perfect space for year-round entertaining. Outside, enjoy the oversized swimming pool, expansive patio deck, fully fenced yard, and storage shed, offering plenty of room for recreation and outdoor living.

Conveniently located just minutes from Downtown Maitland, Winter Park, Park Avenue, AdventHealth, shopping, dining, and major roadways including I-4, this home combines modern updates, energy-efficient features, and an exceptional location in the heart of Central Florida.

2494 CASTLEWOOD ROAD

Message successfully sent.

What would you like to know?

What is 3 + 4 ?

I agree to receive email communication and understand I can unsubscribe at any time.

I agree to be contacted by The Graf Group of Coldwell Banker via call, email, and text for real estate services. To opt out, you can reply 'stop' at any time or reply 'help' for assistance. You can also click the unsubscribe link in the emails. Message and data rates may apply. Message frequency may vary. Privacy Policy

Related Properties

Welcome home to this exceptional 4-bedroom, 3-bathroom residence in the heart of Maitland, where timeless style meets modern updates and meticulous care. From the moment you pull into the driveway, you'll immediately notice the incredible pride of ownership that sets this home apart. Completely renovated and lovingly maintained, this move-in-ready property is sure to impress even the most discerning buyers.

The beautifully remodeled 2025 kitchen is the centerpiece of the home, featuring contemporary finishes, updated cabinetry, quality stone countertops, and a functional layout that makes cooking, entertaining, and everyday living a pleasure. Just steps away, the spacious living and dining areas provide the perfect setting for family gatherings or hosting friends. The luxurious primary suite offers a peaceful retreat, highlighted by a stunning primary bathroom renovation completed in 2025 with elegant finishes and a spa-inspired feel. Both guest bathrooms were tastefully updated in 2023, ensuring every space in the home feels fresh, modern, and inviting.

This home also offers the peace of mind that comes from knowing the major improvements have already been completed. The roof was replaced in 2021, while all windows and sliding glass doors were replaced in 2022, enhancing both energy efficiency and curb appeal. In 2025, the plumbing system received significant updates, including new sewer lines and a new water heater, allowing you to move in with confidence. Even the details have been thoughtfully addressed, with the garage floor and back porch both professionally refinished with durable epoxy coatings in recent years.

Step outside and you'll discover an expansive backyard that's ready for whatever lifestyle you envision. There's plenty of room for children and pets to run and play, space to entertain family and friends, or simply relax and enjoy Florida's beautiful weather. Gardening enthusiasts will especially appreciate the raised planter beds, which are ideal for growing fresh vegetables, herbs, flowers, or your favorite fruit plants. Whether you dream of creating your own backyard oasis or simply enjoying the open space, this yard offers endless possibilities.

Located in one of Maitland's most desirable areas, you'll enjoy convenient access to outstanding shopping, dining, parks, entertainment, and major roadways while still coming home to a quiet, established neighborhood. Combining extensive renovations, quality craftsmanship, major system upgrades, and impeccable maintenance, this is a home that truly stands out from the competition. Every expensive project has already been completed, allowing you to simply unpack, settle in, and start making memories. The only thing this incredible Maitland home is missing is its new owner.
#O6422193

MAITLAND

2666 TUSCARORA TRAIL

4 Beds

3 Baths

1,960 Sq.Ft.

$549,990

MLS#: O6422193

New on site 2 days ago
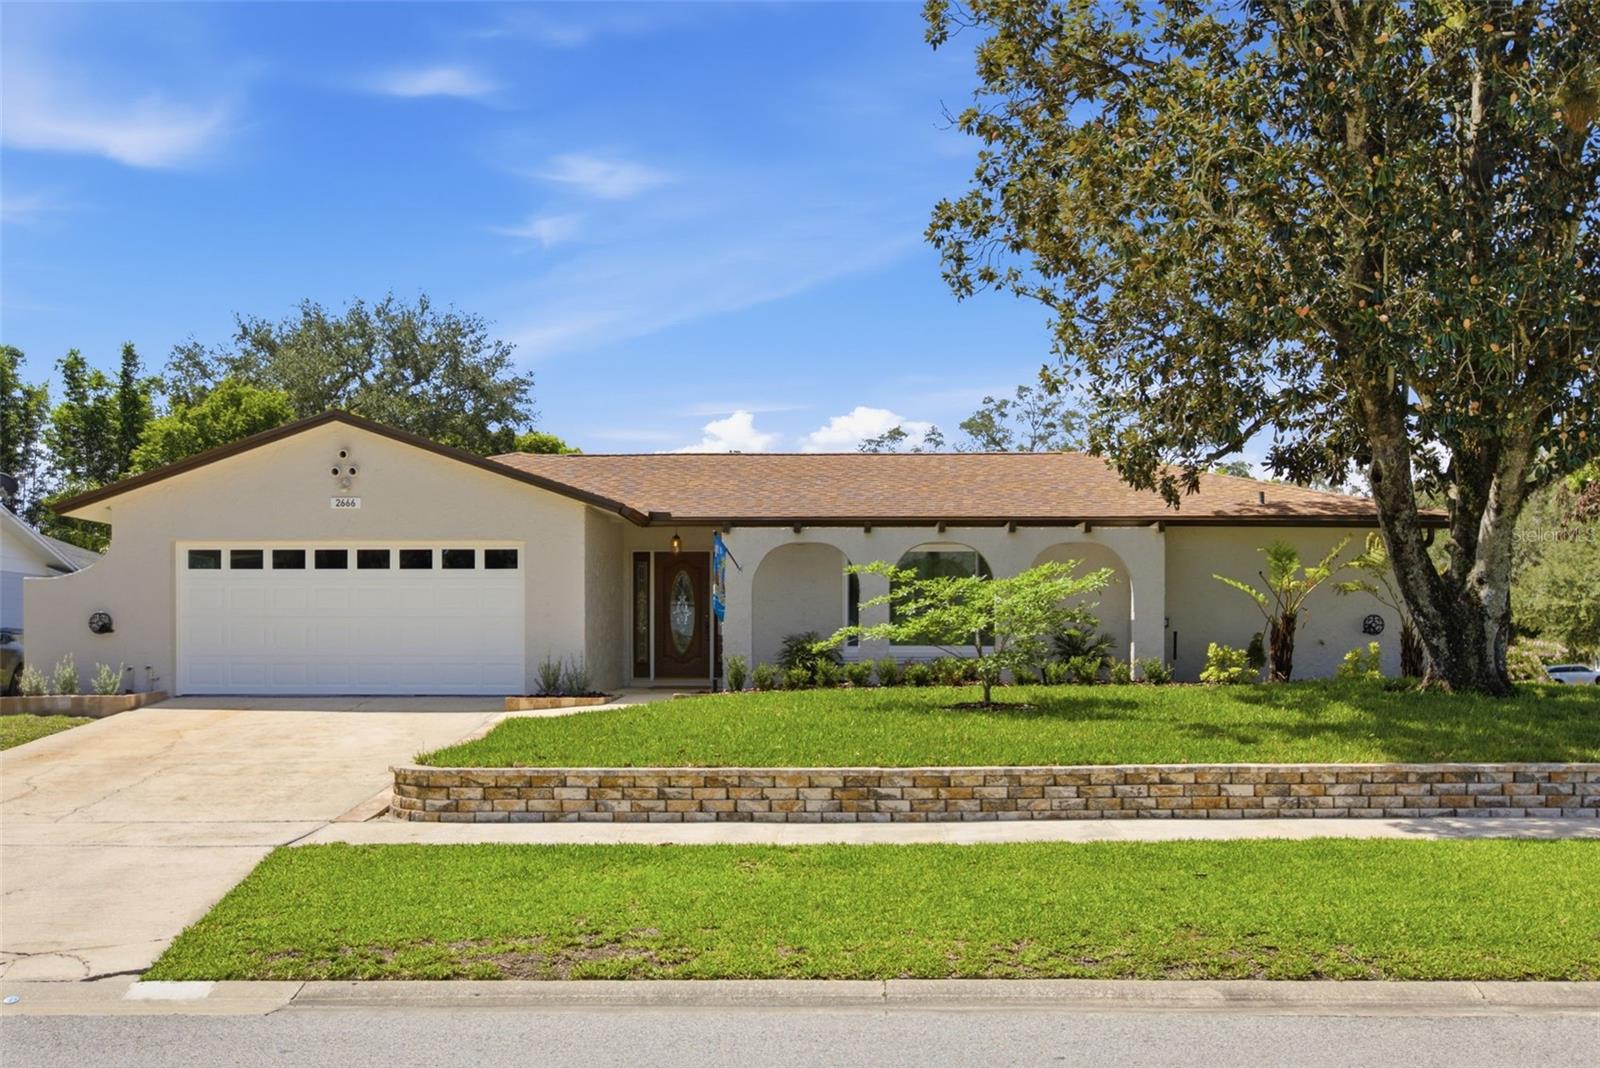
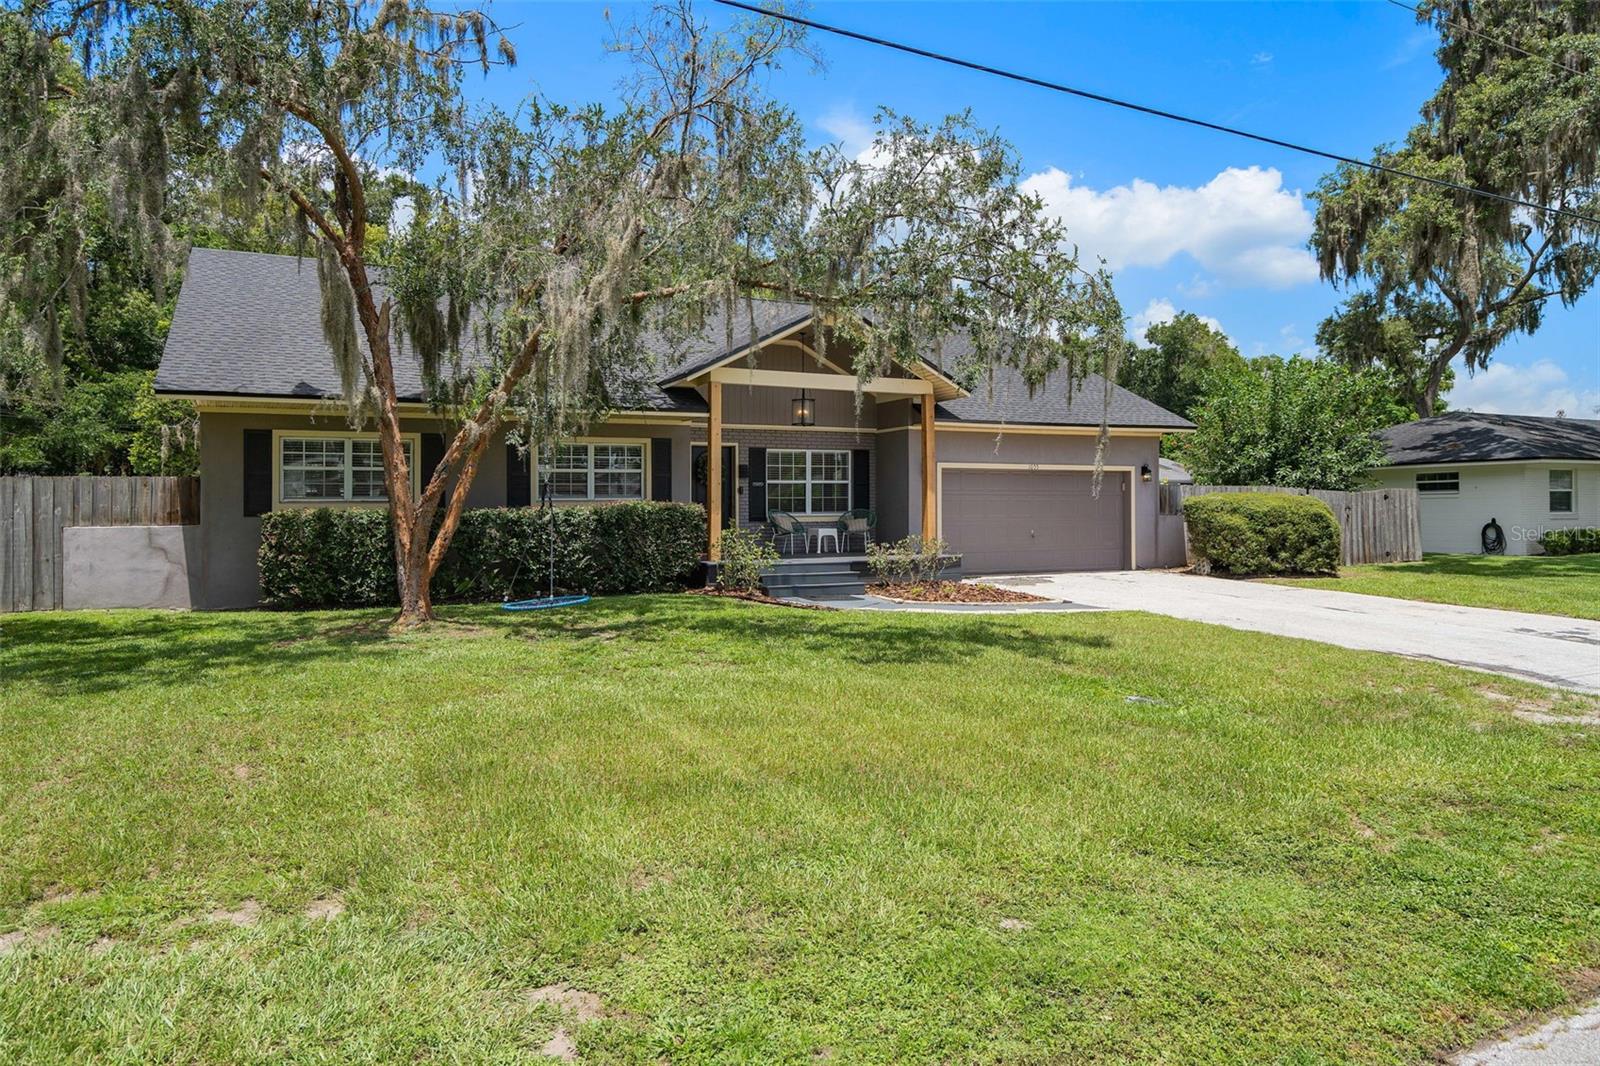
Welcome home to this charming 3-bedroom, 2-bath pool home nestled in the highly sought-after Druid Hills Estates, one of Maitland’s most desirable neighborhoods. Set on an oversized wide lot along a picturesque street lined with majestic oak trees, this beautifully maintained home offers timeless character, thoughtful updates, and exceptional indoor-outdoor living. Inside, you’ll be welcomed by original hardwood floors that flow throughout the home, creating warmth and charm from the moment you step inside. The beautifully updated kitchen, renovated in 2019, is both stylish and functional, featuring propane service to the stove, newer appliances replaced in 2023, and an open flow into the living and dining area—perfect for everyday living and entertaining alike. Just beyond the main living space, the expansive Florida room is filled with natural light and features French doors that open to your private backyard oasis. Whether you’re hosting weekend gatherings or enjoying a quiet evening at home, the outdoor space is sure to impress with a sparkling pool, outdoor shower, fully fenced backyard, dedicated boat parking, and plenty of room for gardening, pets, or play. All three bedrooms are conveniently located together down the hall, creating a comfortable and private retreat. The bathrooms were tastefully remodeled in 2023, and additional updates provide peace of mind, including a new HVAC system (2023), a roof that’s just three years old, and a propane water heater. The septic drain field was replaced in 2019, and the septic system was professionally flushed just one year ago. Storage is abundant with an inside laundry room, built-in garage shelving, and a spacious attic for all your storage needs. Ideally located in a quiet pocket of Maitland with no HOA, you’ll enjoy easy access to the shopping, dining, parks, and entertainment of both Winter Park and Altamonte Springs while coming home to the peaceful charm of this established neighborhood. With the new Trader Joe’s planned just five minutes away, this location continues to become even more desirable. Blending classic character with modern updates and an incredible outdoor lifestyle, this move-in-ready Maitland pool home is one you won't want to miss!
#O6424543

MAITLAND

1055 DRUID DRIVE

3 Beds

2 Baths

1,684 Sq.Ft.

$549,000

MLS#: O6424543

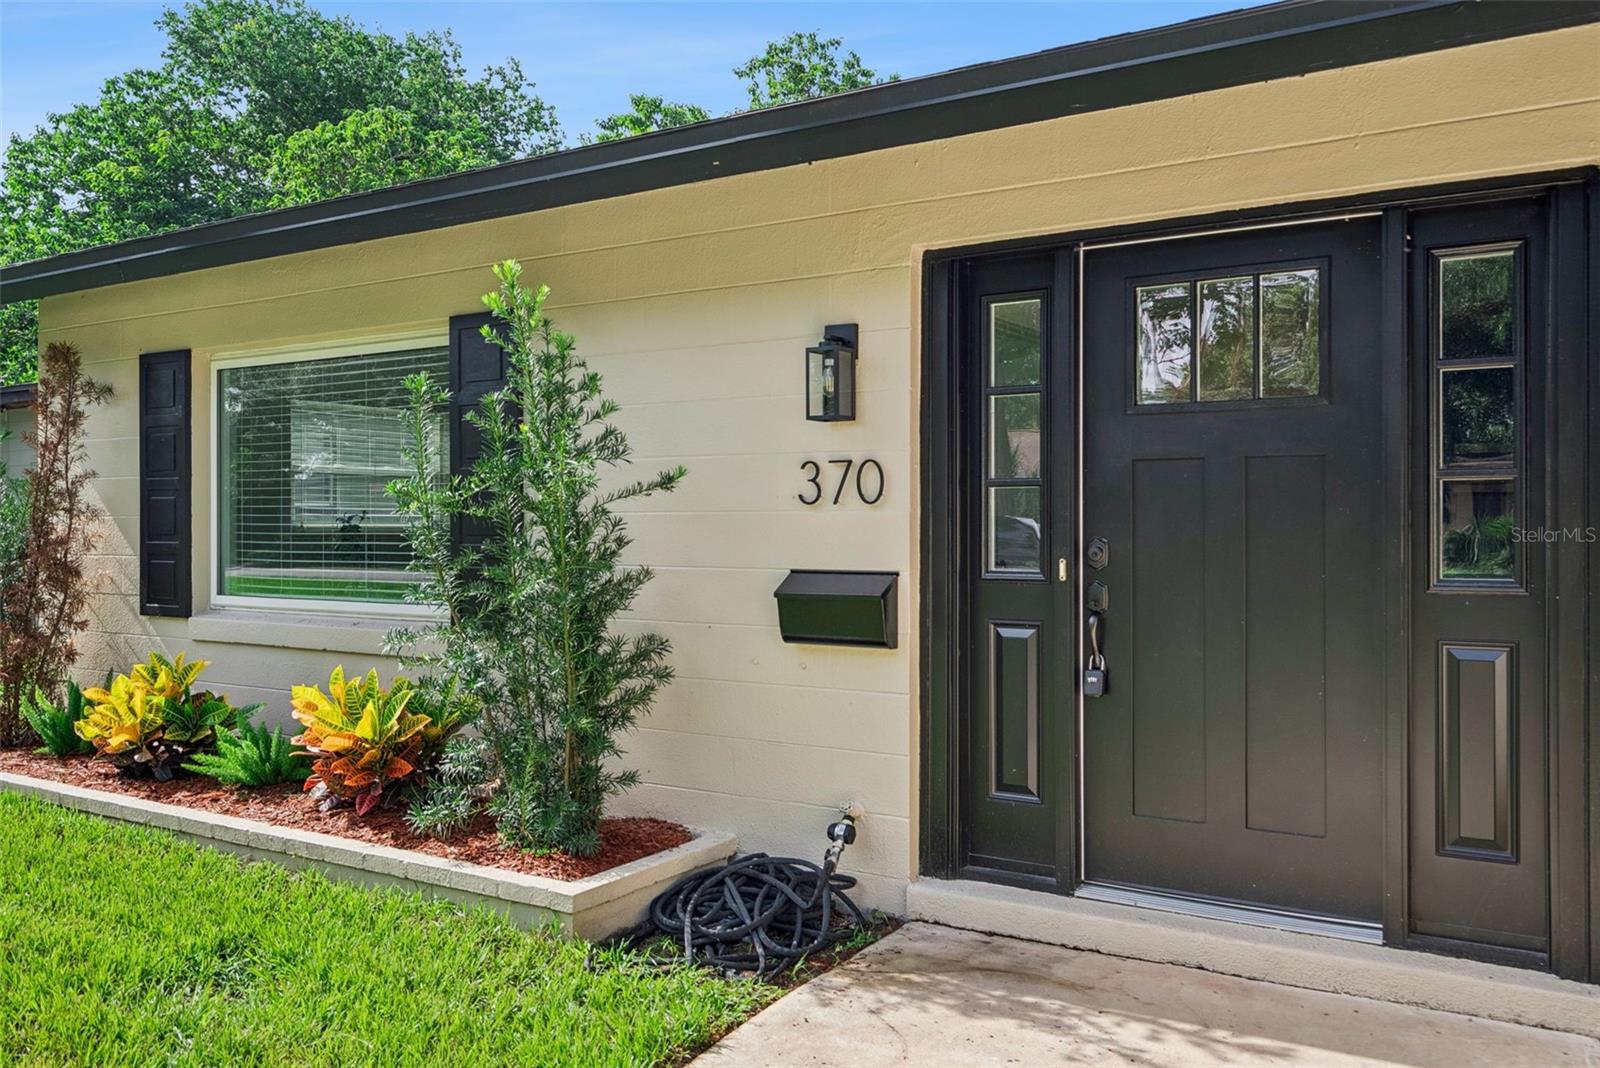
Welcome to 370 Sultana Lane, a beautifully reimagined residence nestled within the highly sought after Druid Hills community of Maitland. Thoughtfully renovated from top to bottom with more than $60,000 in improvements, this move-in ready home delivers the perfect combination of modern design, energy efficiency, and long-term value.

Step inside to discover a completely redesigned open floor plan filled with natural light streaming through energy-efficient double-pane vinyl windows. New flooring, upgraded lighting, custom blinds, & elegant crown molding is just the start of all that's been done to this home! The showstopper of the home is the stunning, fully renovated kitchen, complete with modern cabinetry, updated appliances, & an contemporary oversized sink. 

The spacious family room is anchored by a timeless brick wood-burning fireplace, creating the perfect setting for cozy evenings or gatherings with family and friends. At the front of the home, a flexible living room provides endless possibilities as a home office, media room, playroom, fitness space, or additional living area.

Beyond its impressive cosmetic renovations, this home offers exceptional peace of mind with major system updates already completed, including a 2020 roof, newer HVAC system, newer water heater, upgraded electrical panel, PEX plumbing, water softener, and energy-efficient double-pane windows. Outside, fresh exterior paint, new sod, and refreshed landscaping create inviting curb appeal while providing the perfect canvas for your own outdoor oasis. Best of all, there is no HOA, giving homeowners added flexibility and freedom.

Perfectly positioned in one of Maitland's most convenient locations, the home is less than a mile from Orangewood Christian School and within two miles of Genesis Sportsplex. Plus, it's only minutes away from Enzian Theater, Lake Lily Park, and the SunRail station. With designer finishes, significant capital improvements, fully paid solar panels, and an exceptional location, 370 Sultana Lane offers a rare opportunity to own a truly move-in ready home where every major detail has already been thoughtfully completed.
#O6424066

MAITLAND

370 SULTANA LANE

3 Beds

2 Baths

1,683 Sq.Ft.

$499,500

MLS#: O6424066

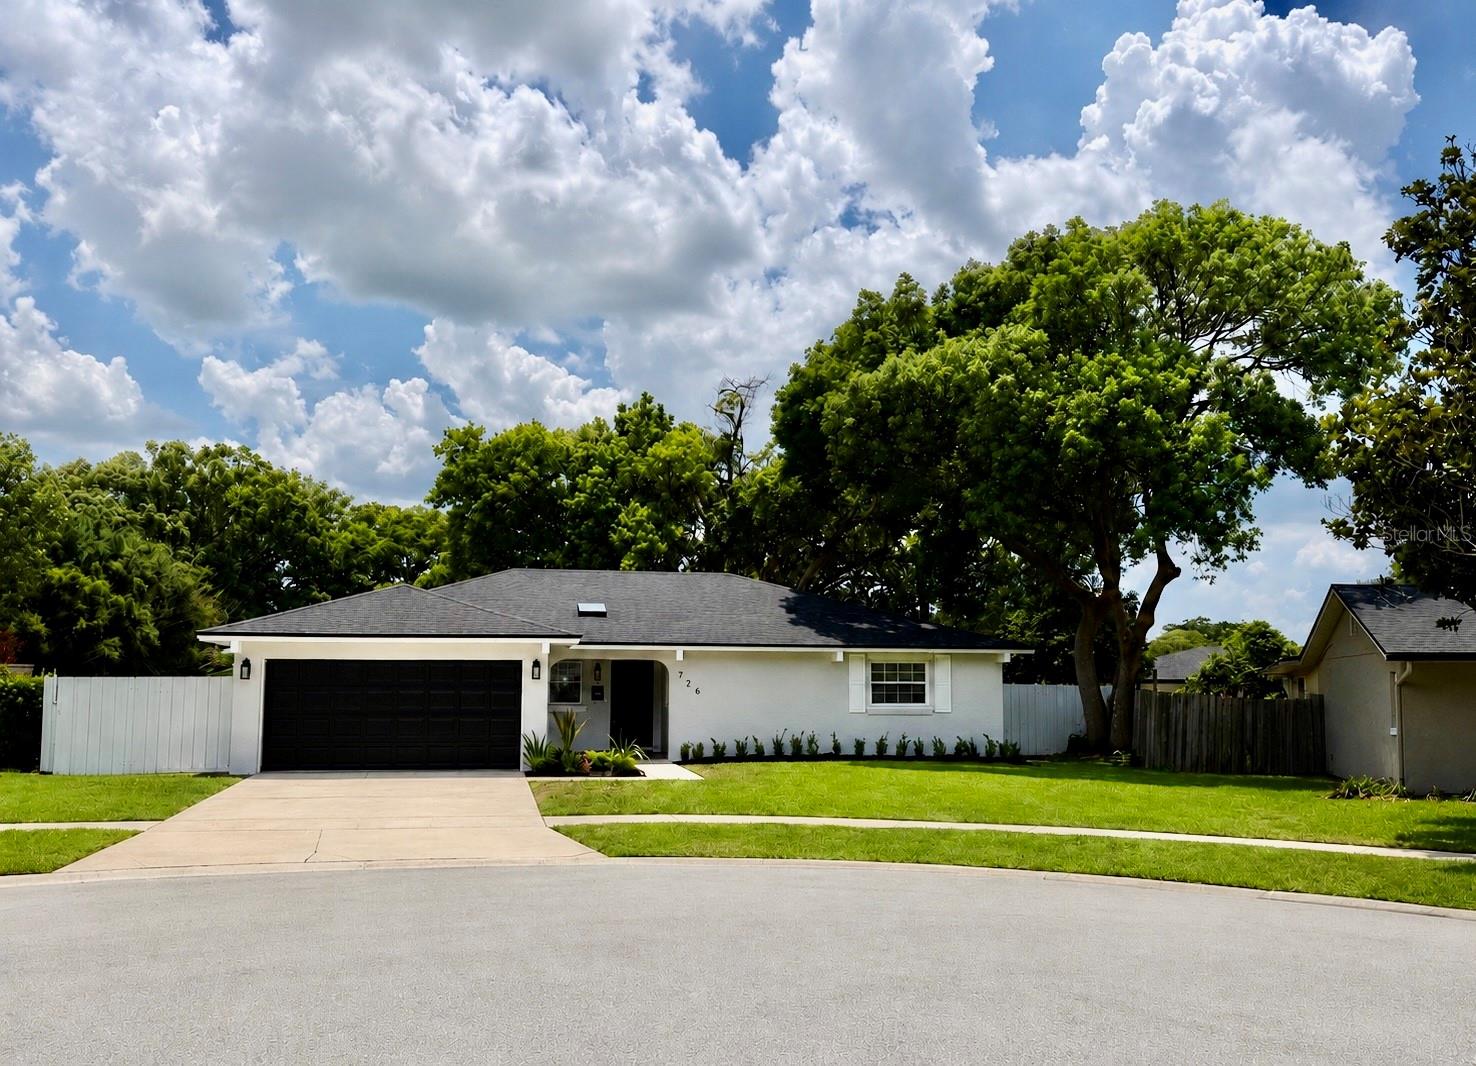
This beautifully redesigned and renovated move in ready pool home sits on a quiet cul-de-sac in desirable Maitland.  Inside, the open floor plan features a brand-new kitchen with quartz countertops, shaker cabinetry, waterfall island, and stainless-steel appliances. Luxury flooring, remodeled baths, and modern finishes run throughout.  Major updates include a new roof, newer HVAC, newer water heater, and French doors that open to a large backyard oasis.  A bonus room with a mini split AC offers flexibility for an office or gym.  Enjoy the private pool, patio, and proximity to top schools, shopping, and dining.
#O6420590

MAITLAND

726 FOREST GLEN COURT

3 Beds

2 Baths

1,801 Sq.Ft.

$559,900

MLS#: O6420590

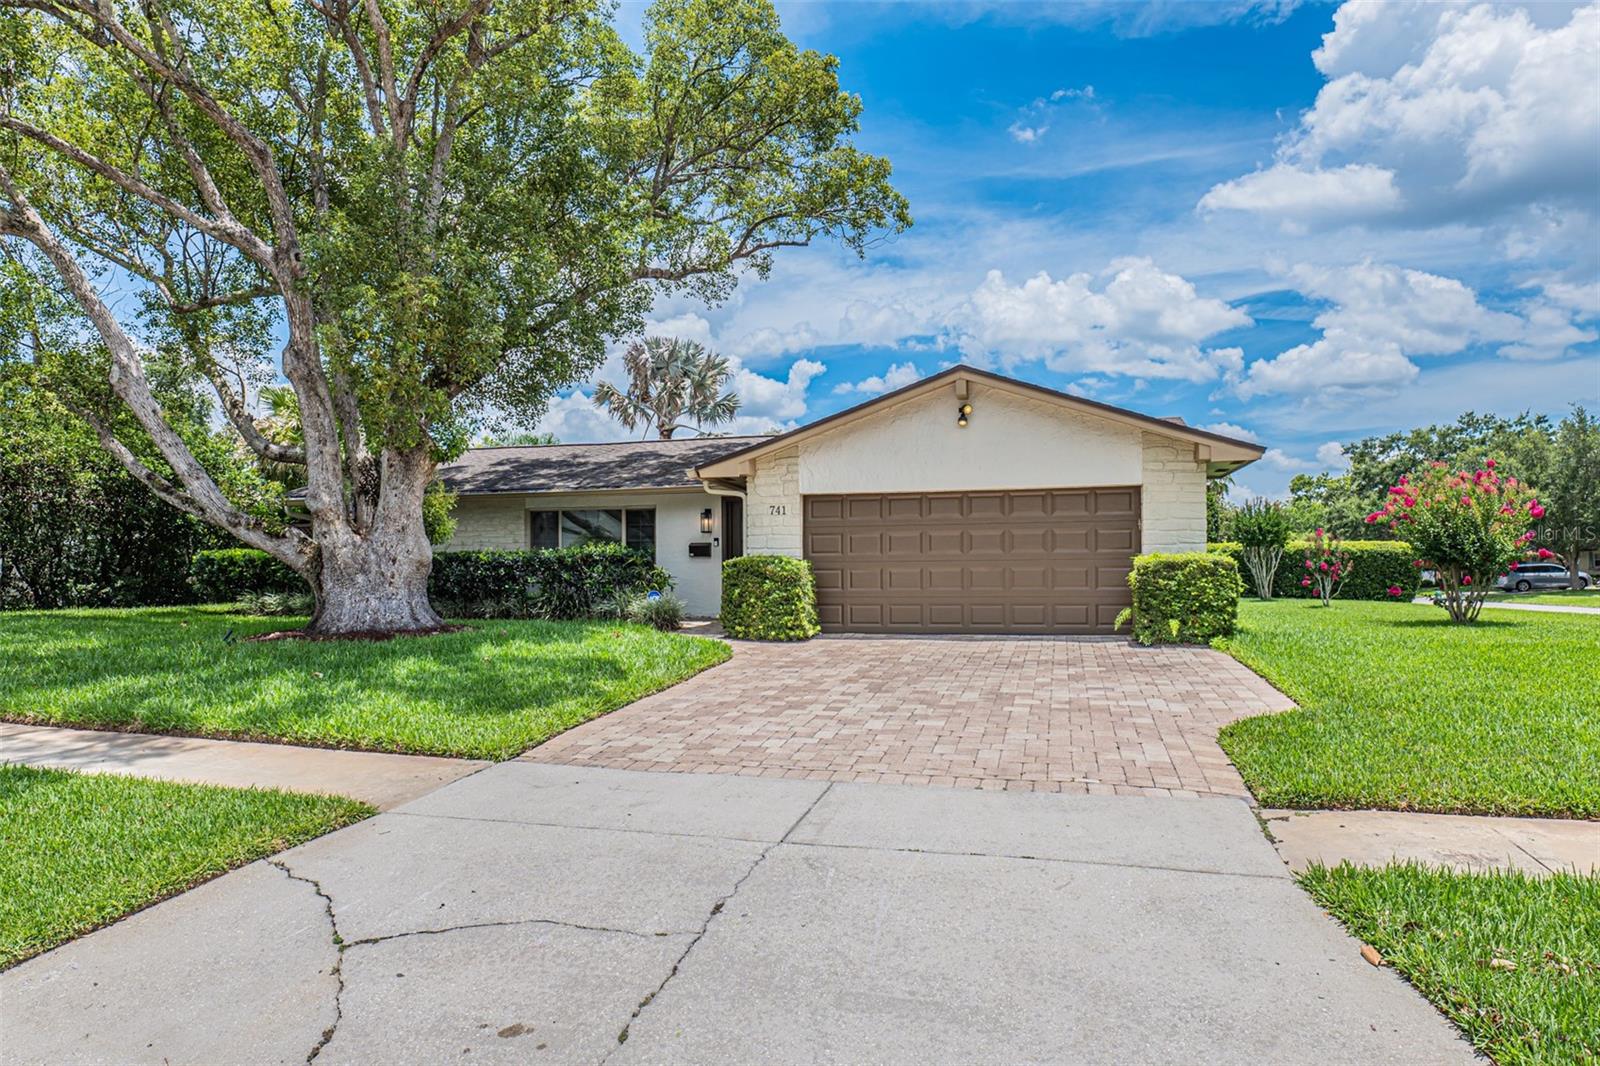
Welcome to 741 Brookside Road in the heart of Maitland! This beautifully updated 4-bedroom, 2-bath pool home offers the perfect blend of modern upgrades, spacious living, and an unbeatable location. No expense was spared during the home's extensive renovations, creating a truly move-in-ready property that combines quality craftsmanship with timeless style.

The recently remodeled kitchen is a true showpiece, featuring solid wood cabinetry, elegant Taj Majal granite countertops, upgraded appliances, and abundant workspace for cooking and entertaining. Recent improvements throughout the home include fresh interior paint, a newly renovated guest bathroom, updated plumbing, and a new roof installed in 2024, providing peace of mind for years to come.

At the heart of the home is an enormous Florida Room, offering exceptional space for gathering with family and friends while overlooking the tropical backyard retreat. Step outside to your private oasis, complete with a sparkling pool and fountain surrounded by lush landscaping that creates a serene, resort-style atmosphere.

Situated on a large fenced corner lot with no HOA, this property offers both privacy and freedom. Its fantastic Maitland location places you just minutes from shopping, dining, parks, and major roadways, making everyday living both convenient and enjoyable.

You will be hard-pressed to find another property in this location and price range that offers this level of attention to detail, quality of construction, and thoughtful upgrades throughout. Every improvement has been carefully selected to create a home that is as functional as it is beautiful.

Move-in ready and loaded with updates, this rare opportunity combines comfort, style, and outdoor living in one exceptional package. Schedule your private showing today and discover everything this beautiful Maitland home has to offer!

Square footage includes Florida Room of 336 square feet not included on tax records.
#S5152100

MAITLAND

741 BROOKSIDE ROAD

4 Beds

2 Baths

1,975 Sq.Ft.

$629,950

MLS#: S5152100

Price reduced
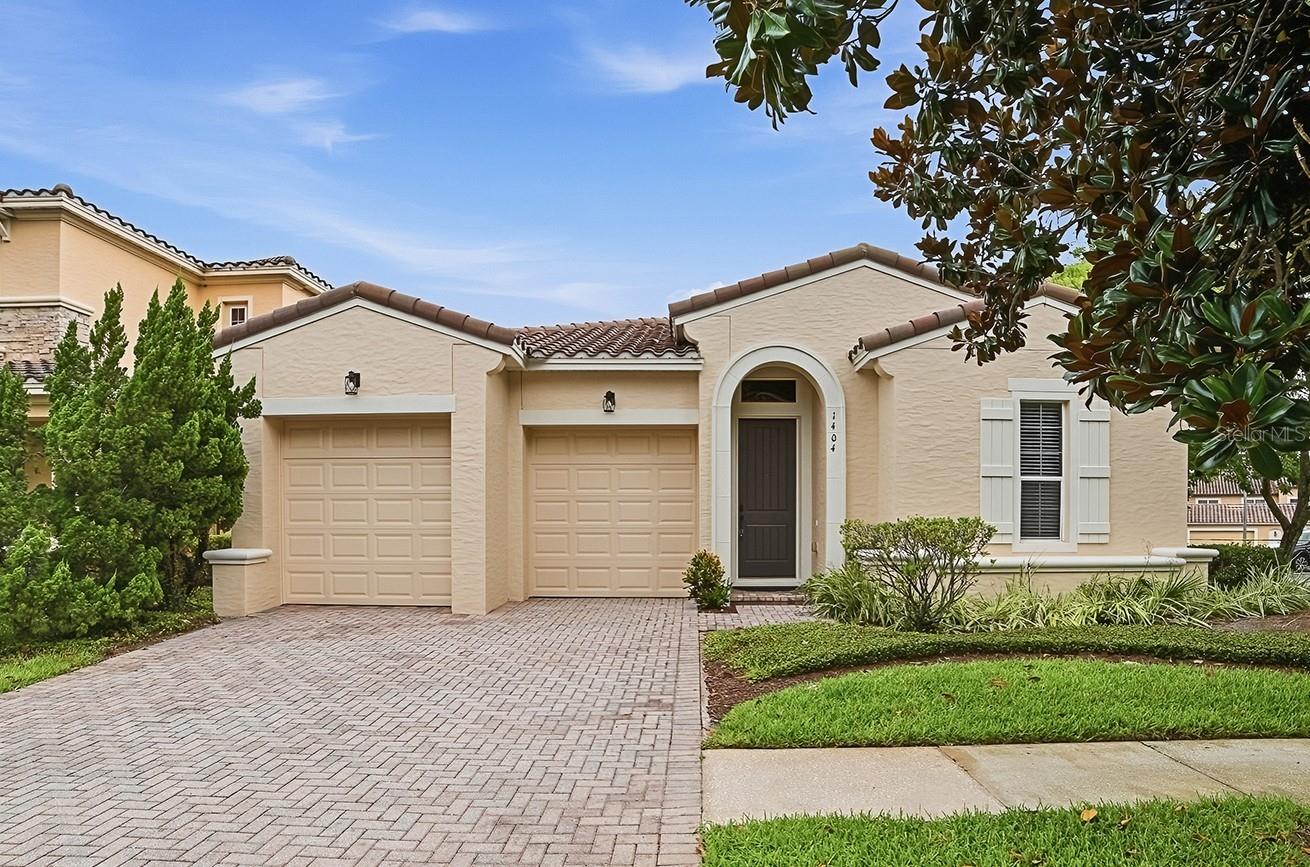
"PRICE IMPROVEMENT" ON THIS MOVE-IN READY 3-BED, 2.5-BATH SINGLE FAMILY HOME IN THE "EXCLUSIVE GATED COMMUNITY OF ENCLAVE AT MAITLAND", FL 32751. Nestled within the highly sought-after & gated community of Enclave at Maitland, Single Family Homes rarely come on the market and this home offers a Luxury Interior Footprint that's a perfect balance of privacy, elegance, and convenience. Fully updated & loaded with high-end finishes, the triple split-plan layout features separate Formal Dining & Family Rooms that maximize both entertaining and day-to-day privacy. Enter through a HUGE 21' Long Foyer into the Large Family Room which boasts a 14' High Tray Ceiling and the Centerpiece of the home. Just off the Family Room is the Formal Dining room, perfect for entertaining & family dinners. The Kitchen is perfectly designed for the Serious Chef, boasting Level 3, 42" Maple Cabinetry with Upper Crown Molding, Premium Granite, Center Island with a (3) Person Breakfast Bar, Stainless Appliance Package including Double Built-In Ovens, French Style Refrigerator, Flat-Top Range, Tons of Counter & Storage Space, Dual Stainless Sink, Custom Tile Backsplash, Pendant & Recessed Lighting, Closet Pantry and an adjoining Sunlit Dinette that provides the perfect spot for casual morning coffee. The Primary Suite is the Perfect Couples Retreat! The Bedroom is generous in size and will accommodate all of your oversized furniture & features a HUGE Tray Ceiling, Crown Molding, Laminate flooring, and Dual Walk-In Closets outfitted w/Custom Storage Organizers. The En-Suite Bathroom offers His-and-Her Maple Vanities w/Undermount Sinks, Granite Counters, Deep Garden Soaking Tub wrapped in Custom Tile, Large Walk-In Shower engineered with Dual Shower heads at opposite ends, Under-Cabinet Accent Lighting and a Glass Block Window for lots of natural lighting. On the opposite side of the residence, Two Additional Bedrooms share a beautifully appointed Full Bathroom, offering an ideal setup for Children & Guests. If you work from home or just looking for a quiet space, you'll enjoy the Private Office/Den located just off the Family Room. The Interior Laundry Room is highly functional and included Front-Load Washer & Dryer, Integrated Wash Tub/Sink & Upper Storage Cabinets. Your living space effortlessly expands outdoors through a Triple-Slider to the 12'x16' Covered Back Porch w/Premium Slate Tile flooring. Here, you can unwind against the peaceful backdrop of an unobstructed Lake View & Conservation Area. Additional Features: Prestigious Maitland Lifestyle, Low-Maintenance Luxury, Directly Across from the Pool, Block & Stucco, Barrell Tile Roof, Freshly Painted Inside & Out, High Ceilings Throughout, Carrier HVAC (2021), Vacuflo Central Vac System, GE Hybrid 50 Gal Water Heater (2016), Double-Paned Windows, 18x18 Tile Flooring Flowing Diagonally, Premium 8" Crown Molding, Elegant Custom Arches, Tray Ceilings, 8’ High Doors, Upgraded 6" Baseboards, Surround Sound Speaker & Prewire, Security System, Ceiling Fans/Light, Pre Plumbing for Summer Kitchen, Epoxy Coated Garage Floor and (2) Garage Door Openers, Custom Garage Storage, Paver Driveway, Beautiful Palms, Magnolias & Ivy, Private Mailbox, Irrigation System and more. Incredible location close to I-4, Downtown Maitland, Altamonte & Orlando, Shopping, Dining, Theme Parks, Turnpike, Beaches and all Central Florida has to offer. Call today for more info or schedule a private showing. This is Move-In Ready Perfection!
#G5113516

MAITLAND

1404 CARING COURT

3 Beds

2 Baths

2,110 Sq.Ft.

$639,000

MLS#: G5113516

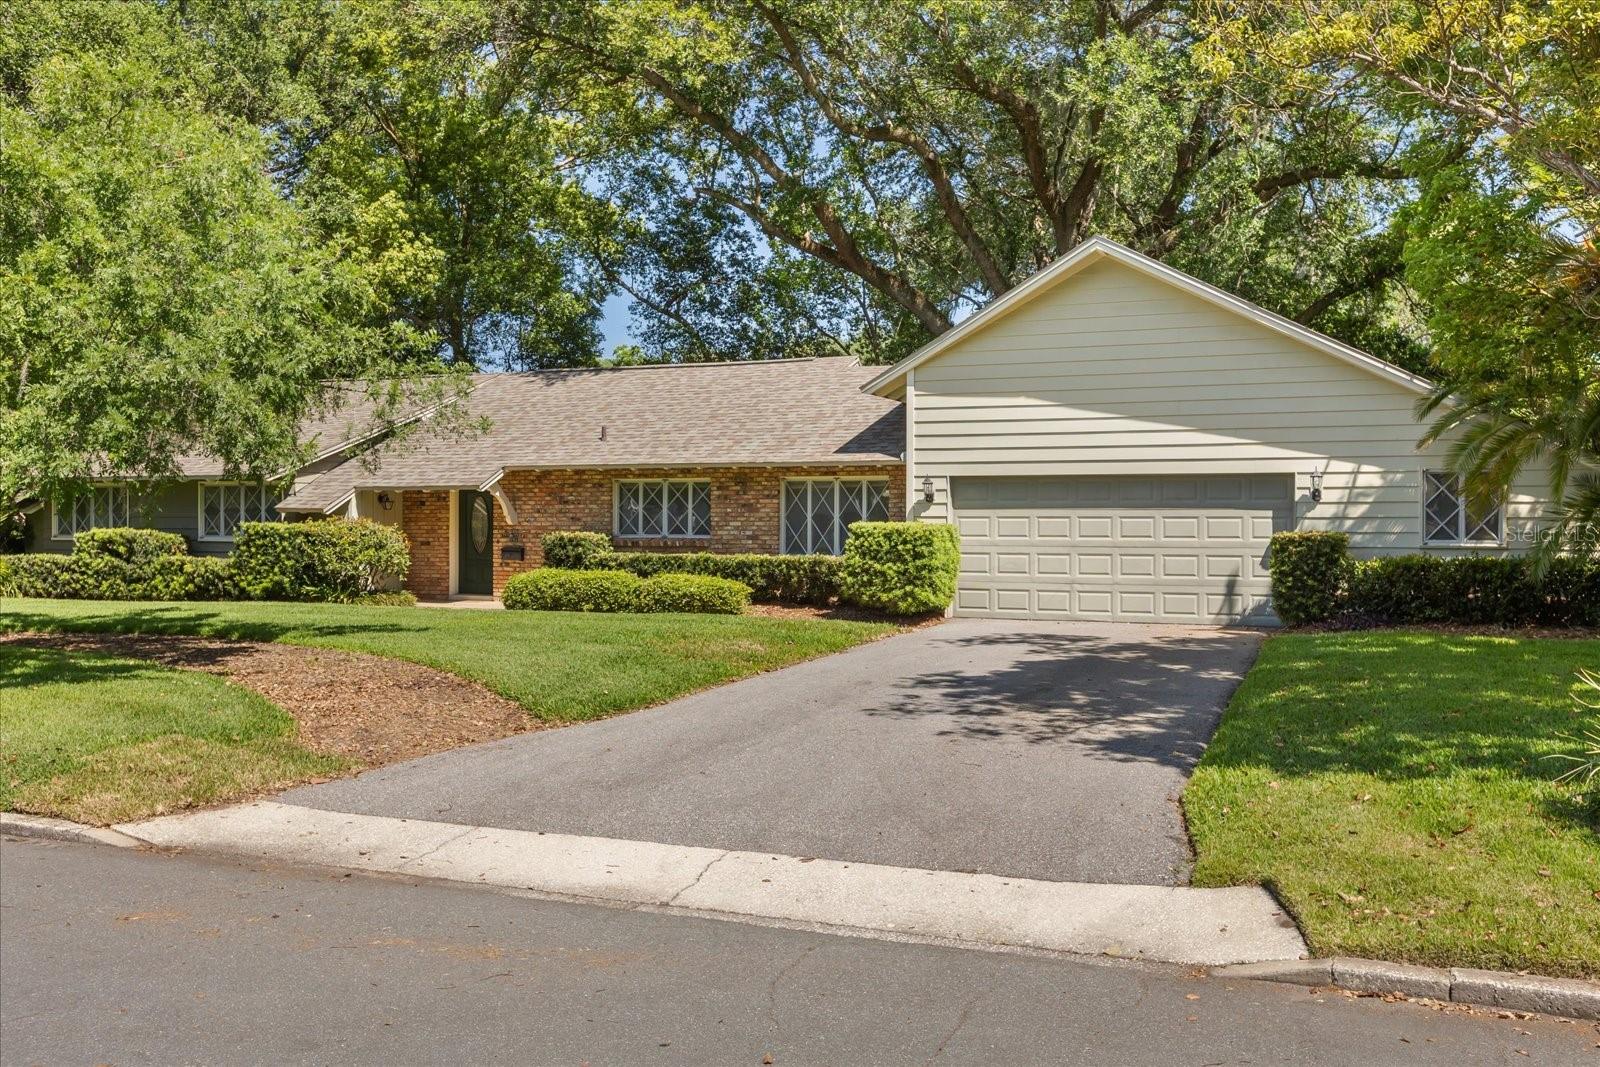
Welcome to a rare opportunity in the beautiful neighborhood of Druid Hills in Maitland—this charming single-family home is on the market for the first time in 45 years. Built with solid block construction, this home offers exceptional durability, structural soundness, and reliable weather resistance, giving peace of mind for years to come. Situated on an expansive and highly desirable corner lot, the property provides a unique blend of privacy, space, and long-term potential. With .41 acres of land, this double lot offers endless possibilities, whether you’re looking to enjoy the generous yard or explore the option to split it into two separate parcels.

Inside, the home features 3 bedrooms and 2 bathrooms across 1,623 square feet of thoughtfully designed living space. A spacious layout provides comfort and functionality, while large windows invite in natural light, creating a warm and welcoming atmosphere throughout. The 2-car garage offers ample storage and convenience, complementing the home’s practical appeal for everyday living.

Outside, the oversized lot is truly the standout feature—lush, open, and full of potential for outdoor living, expansion, or future development. With its prime location, generous lot size, and first-time availability in decades, this is a one-of-a-kind opportunity you won’t want to miss.
#O6405361

MAITLAND

9001 LAKE CHARITY DRIVE

3 Beds

2 Baths

1,623 Sq.Ft.

$575,000

MLS#: O6405361

Price reduced
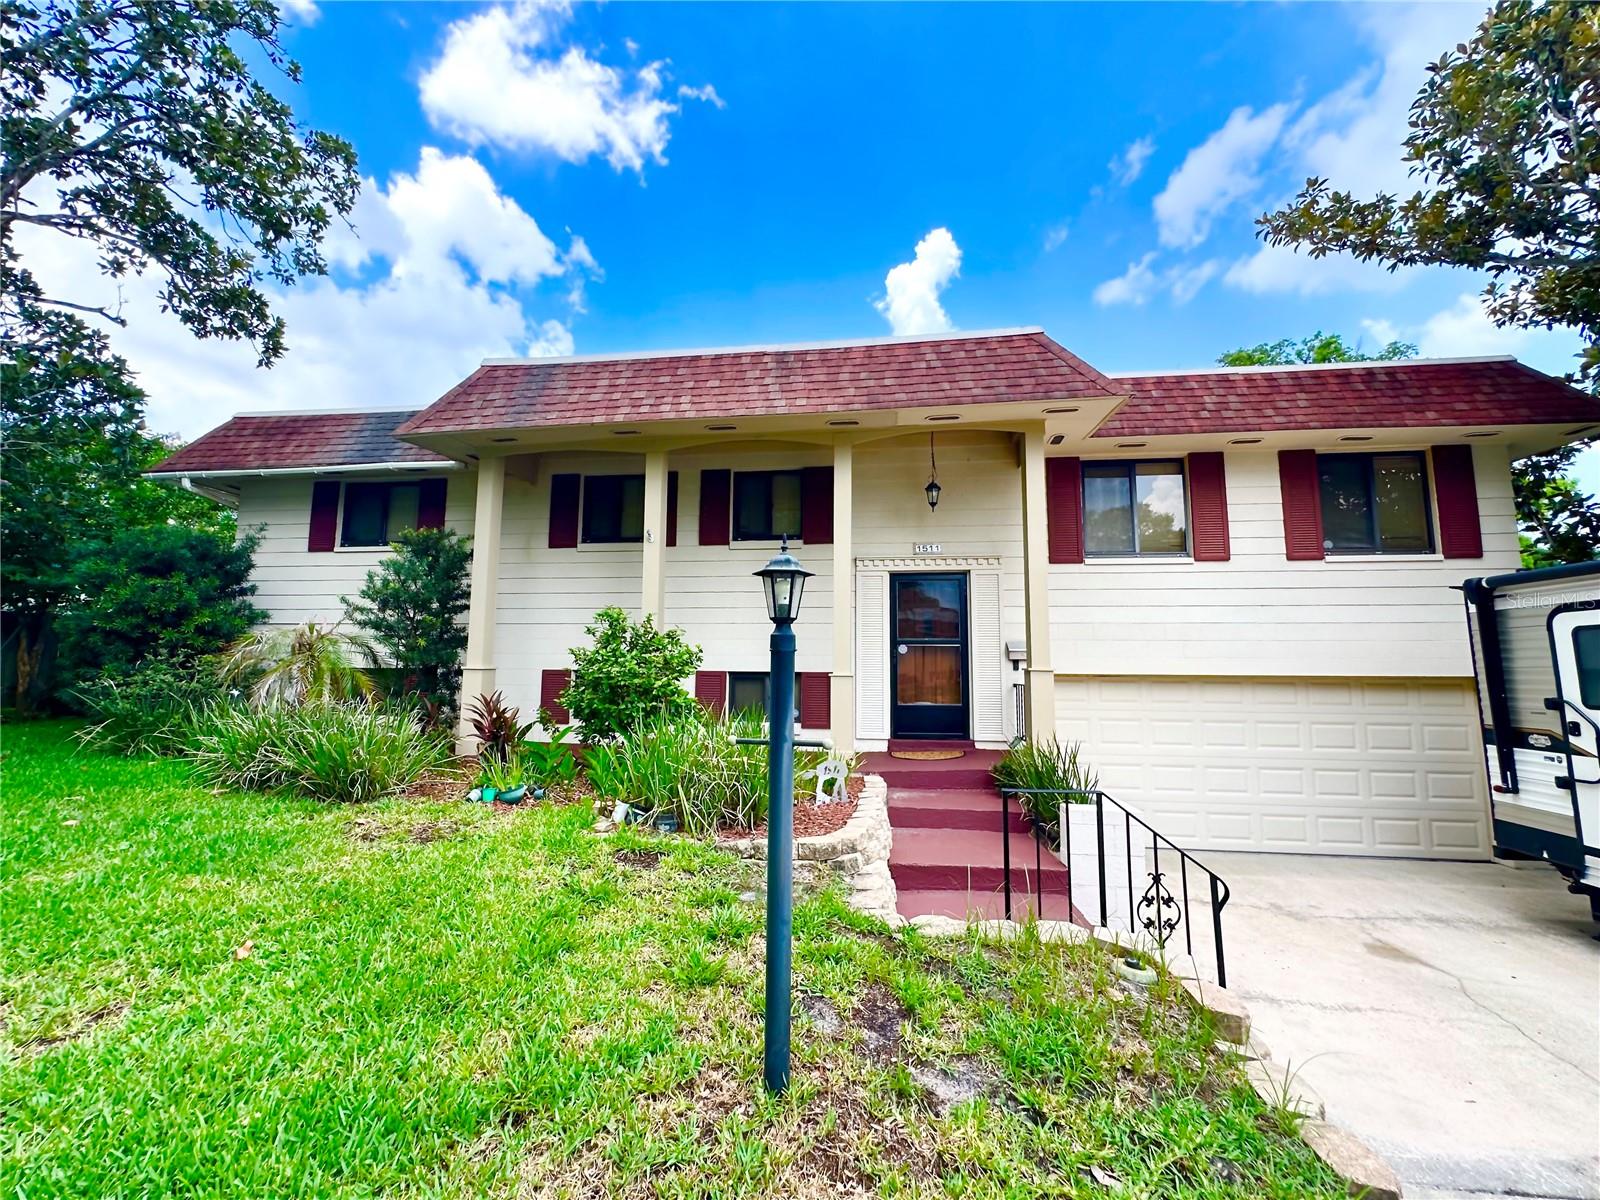
This AMAZING!, spacious 5-bedroom, 3-bath split-level home is located in a fantastic neighborhood and is packed with standout features. Upstairs, you’ll find beautiful engineered hardwood flooring throughout the main living areas, with carpet in the bedrooms and tile in the baths. A stunning screened-in porch overlooks the backyard and pool, offering a perfect spot to relax or entertain.

The bright and airy formal living room provides plenty of space, while the  dining room includes sliding doors that lead out to the porch. The large eat-in kitchen offers ample cabinet storage and even features a convenient pass-through window to the porch/outside bar—ideal for hosting.

The upper level includes three bedrooms two bathrooms.   Just a few steps down, the lower level opens to a massive family room with tile floors  set to entertain family and friends with two additional bedrooms with carpet and a full bath. Tile flooring runs throughout this level.

Additional highlights include  outdoor spa , updated windows, a re-piped plumbing system, updated Electrical, and a well-maintained interior full of character. The home comes with paid in full solar panels and a Terminix termite bond and Well Maintained  sprinkler system on well.  Washer/Dryer are located in the garage.  The garage include cabinets for additional storage.  The yard features mature Citrus trees and Magnolia trees adding to the home’s charm.

With its flexible layout, inviting screened porch, and beautiful salt water pool area, this home truly has it all.
#O6404282

MAITLAND

1511 GLASTONBERRY ROAD

5 Beds

3 Baths

2,376 Sq.Ft.

$549,000

MLS#: O6404282

Price reduced
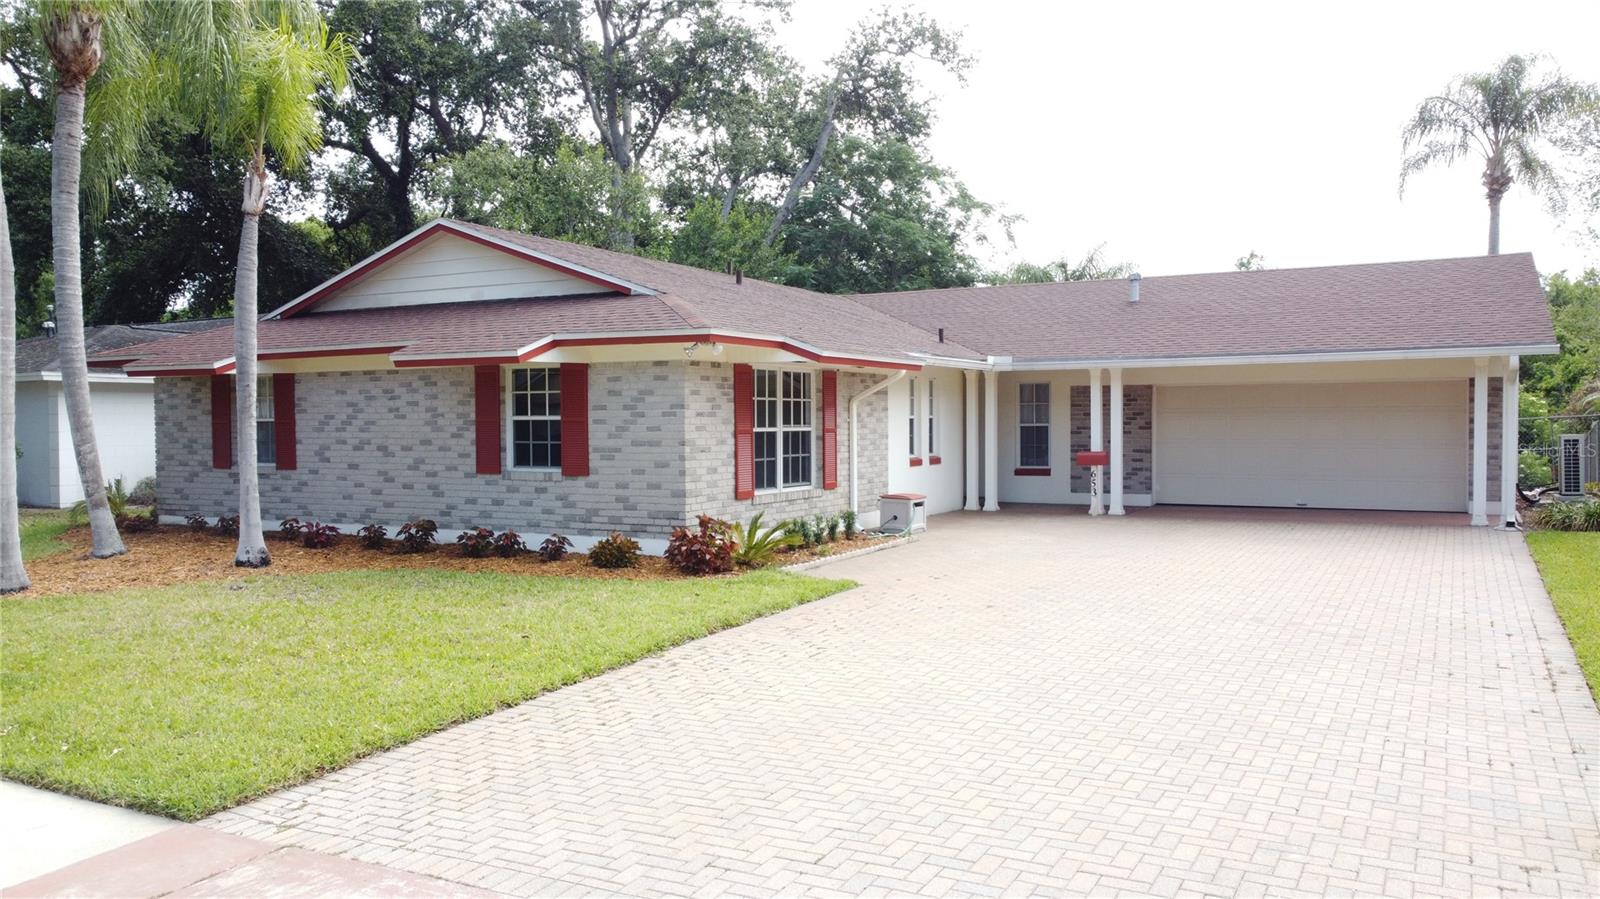
One or more photo(s) has been virtually staged. Seller Motivated. Location, Location, Welcome to your new 4 BED 2 BATH home tucked away on a quiet cul-de-sac street in the desirable Maitland community of "Forest Brook"
This one-of-a-kind home offers the perfect blend of charm, space, and functionality. Lovingly maintained, the home welcomes you
with a grand Foyer, Formal Living and Dinng rooms, open family room, ideal for gatherings. A new updated Chef's Kitchen, complete
with a gas range, beautiful Cherry cabinets, new appliances, and new Quartz countertops.  The spacious Florida Room has a fun step up
bar with pass through access to the kitchen. Perfect for entertaining and offers its own AC/Heater unit. Step outside to the large wrap
around Deck. Tons of space for outdoor entertaining. No neighbors behind you, just tons of conservation space.  Additional upgrades include Roof-2021, AC-2023-Fl Room, AC-2025, Gas Water Heater-2010, Kitchen appliances 2023, Electrical panel- 2024. This home is ideally located just minutes from Winter Park, Casselberry, Winter Springs, Easy access to shopping, dining, and major commuter routes. Start living your Best Life.
#O6402661

MAITLAND

653 GREEN MEADOW AVENUE

4 Beds

2 Baths

1,909 Sq.Ft.

$495,000

MLS#: O6402661

 - property

Send a message

Message successfully sent.

Your message

What is 3 + 4 ?

Reason for contacting?

I agree to receive email communication and understand I can unsubscribe at any time.

I agree to be contacted by The Graf Group of Coldwell Banker via call, email, and text for real estate services. To opt out, you can reply 'stop' at any time or reply 'help' for assistance. You can also click the unsubscribe link in the emails. Message and data rates may apply. Message frequency may vary. Privacy Policy

Sign Out

Virtual Assistant

Would you like to take the next step with this property? We can help you schedule a showing or virtual tour, or send you more details.

Yes, I would like more information.

Thank You for Your Reply, One of Our Agents will contact you as soon as possible

No, maybe later.

Thank you, you can always contact me via email, phone number or through the contact form.

Realhub AI

Lucy - Your AI-Powered Realtor
Update Your Temporary Password

Personalize your search

Enter your email and we'll notify you immediately when new listings match what you're looking for.

or enter email address
Already have an account ? Login here

Continue your home search

I agree to receive communications and understand I can unsubscribe at any time.

I agree to be contacted by The Graf Group of Coldwell Banker via call, email, and text for real estate services. To opt out, you can reply 'stop' at any time or reply 'help' for assistance. You can also click the unsubscribe link in the emails. Message and data rates may apply. Message frequency may vary. Privacy Policy

Already have an account ? Login here

We use cookies

We use cookies primarily for analytics to enhance your experience. By accepting, you agree to our use of these cookies. You can manage your preferences or learn more about our cookies policy.