Features & Amenities

Interior

  • Other Interior Features

    Built-in Features, Crown Molding, Eat-in Kitchen, Stone Counters, Walk-In Closet(s), In-Law Floorplan

  • Total Bedrooms

    4

  • Bathrooms

    3

  • 1/2 Bathrooms

    1

  • Cooling YN

    YES

  • Cooling

    Central Air

  • Fireplace YN

    NO

  • Heating YN

    YES

  • Heating

    Central, Electric

  • Pet friendly

    Yes

Exterior

  • Garage

    No

  • Construction Materials

    Stucco

  • Other Exterior Features

    Balcony, Dog Run, Garden, Lighting, Other, Outdoor Grill, Outdoor Kitchen, Outdoor Shower, Rain Gutters, Storage

  • Parking

    Boat, Covered, Deeded, Driveway, Garage Door Opener, Guest, Open, Other, Oversized, Parking Pad, Workshop in Garage, Attached

  • Patio and Porch Features

    Covered, Deck, Enclosed, Patio

  • Pool

    No

  • Waterfront YN

    NO

  • View

    Park/Greenbelt, Trees/Woods

Area & Lot

  • Lot Features

    Wooded, Cleared, Farm, Landscaped, Level, Near Golf Course, Private, Paved

  • Lot Size(acres)

    10.73

  • Lot Size(square feet)

    459,122

  • Property Type

    Residential

  • Property Sub Type

    Single Family Residence

  • Architectural Style

    Traditional

Price

  • Sales Price

    $2,950,000

  • Tax Amount

    $10,351.52

  • Financing Options

    Cash, Conventional, USDA Loan, VA Loan

  • Sq. Footage

    6,059

  • Price/SqFt

    $486

HOA

  • Association

    No

School District

  • Elementary School

    Zellwood Elem

  • Middle School

    Wolf Lake Middle

  • High School

    Apopka High

Property Features

  • Stories

    2

  • New Construction

    NO

  • Foundation Details

    Slab

  • Ownership

    Fee Simple

  • Senior Community YN

    NO

  • Sewer

    Septic Tank

  • Tax Lot

    57

  • Water Source

    Public

Schedule a Showing

Showing scheduled successfully.

<
>
IN PERSON
VIA CHAT

What is 3 + 4 ?


Mortgage calculator

Estimate your monthly mortgage payment, including the principal and interest, property taxes, and HOA. Adjust the values to generate a more accurate rate.

Your payment

Principal and Interest:

$

Property taxes:

$

HOA fees:

$

Total loan payment:

$

Total interest amount:

$

Location

County

Orange

Elementary School

Zellwood Elem

Middle School

Wolf Lake Middle

High School

Apopka High

Listing Courtesy of Nohora Gomez, COLDWELL BANKER REALTY

RealHub Information is provided exclusively for consumers' personal, non-commercial use, and it may not be used for any purpose other than to identify prospective properties consumers may be interested in purchasing. All information deemed reliable but not guaranteed and should be independently verified. All properties are subject to prior sale, change or withdrawal. RealHub website owner shall not be responsible for any typographical errors, misinformation, misprints and shall be held totally harmless.

Agent Emil Garinga

Executive Assistant

Emil Garinga

Call Emil today to schedule a private showing.


* Listings on this website come from the FMLS IDX Compilation and may be held by brokerage firms other than the owner of this website. The listing brokerage is identified in any listing details. Information is deemed reliable but is not guaranteed. If you believe any FMLS listing contains material that infringes your copyrighted work please review our DMCA policy and learn how to submit a takedown request.© 2024 FMLS.
**A Rare Apopka Estate | 10+ Acres of Privacy, Luxury & Unlimited Potential**

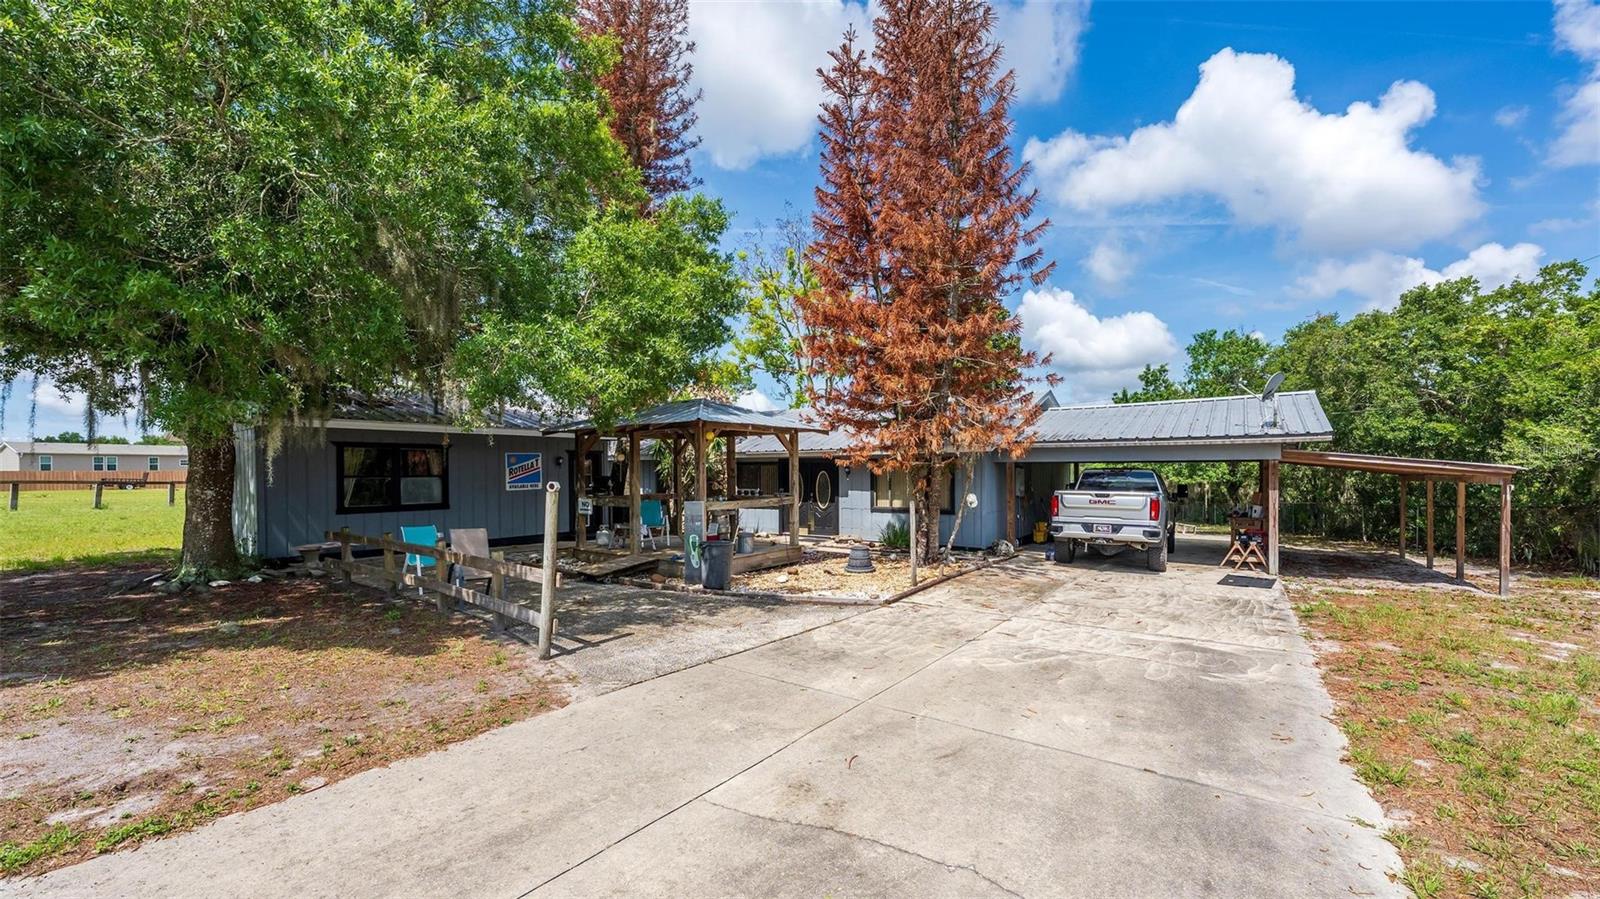
Discover an extraordinary opportunity to own a private estate on over 10 acres in one of Apopka’s most desirable and rapidly growing areas. Combining privacy, versatility, and exceptional potential, this unique property welcomes you through a custom electric gated entrance, setting the stage for an exclusive lifestyle surrounded by expansive open land.

The main residence features **4 spacious bedrooms, 3.5 bathrooms, and beautifully updated interiors**, including brand-new flooring throughout. Thoughtfully designed for comfort and functionality, the home offers generous living spaces ideal for everyday living, entertaining, and hosting family and friends.

Adding to the property’s versatility is a modern detached guest house featuring **1 bedroom, 1 bathroom, and a private kitchenette**—an ideal setup for multigenerational living, visiting guests, a private retreat, or potential rental income.

Beyond the residences, the expansive acreage offers a world of possibilities. Envision a private equestrian estate, a hobby farm, agricultural use, or simply a secluded sanctuary where you can enjoy the freedom and tranquility of country living. Existing animal-related installations further enhance the property’s appeal for those seeking a rural lifestyle.

**For investors and developers, the acreage and strategic location offer an opportunity worth exploring.** With Apopka continuing to grow, this property may present future possibilities for redevelopment or other uses, subject to zoning, land-use regulations, applicable approvals, and independent verification by the buyer with the City of Apopka.

Despite its peaceful, private setting, the property is conveniently located just minutes from Kelly Park and Rock Springs, with access to major roadways, shopping, dining, and everyday conveniences.

Whether you envision a luxury private retreat, a multigenerational estate, a rural lifestyle property, or a long-term investment, this exceptional offering delivers a rare combination of space, privacy, and flexibility in a sought-after Central Florida location.

**Explore the possibilities. Experience the privacy. Make this extraordinary Apopka estate your own. Schedule your private tour today!**

2509 APPY LANE

Message successfully sent.

What would you like to know?

What is 3 + 4 ?

I agree to receive email communication and understand I can unsubscribe at any time.

I agree to be contacted by The Graf Group of Coldwell Banker via call, email, and text for real estate services. To opt out, you can reply 'stop' at any time or reply 'help' for assistance. You can also click the unsubscribe link in the emails. Message and data rates may apply. Message frequency may vary. Privacy Policy

Related Properties

LAKEFRONT LUXURY ON BEAR LAKE, FULLY RENOVATED IN 2024. Set on 1.11 acres with 80 feet of waterfront on a 311-acre ski lake, this estate pairs a covered boathouse with a boat lift and two jet ski lifts with more than 7,300 square feet of remodeled living space, a four-car garage and no HOA, in unincorporated Seminole County. A stone-accented arched entry, a tile roof, a curved paver driveway and mature live oaks set the tone from the street.

The 2024 renovation is extensive and top to bottom: wide-plank engineered hardwood floors, renovated spa-style bathrooms, designer lighting, custom built-ins, plantation shutters and refined finishes. A dramatic two-story foyer with a sweeping wrought-iron staircase opens to a formal living room with fireplace, a formal dining room and a sitting room under a coffered ceiling, all filled with natural light. Upstairs, a lake-view lounge opens to the balcony, a perfect bonus room for movie nights or a game room.

The gourmet chef's kitchen is made for entertaining, with shaker cabinetry, a subway tile backsplash, a large center island with a Wolf gas cooktop and bar seating, stone countertops, professional-grade double wall ovens, a glass-door refrigerator, an under-counter wine refrigerator and a walk-in pantry, opening to a spacious family room and steps from a wine room behind an ornate iron door and a full wet bar. A dedicated home theater, a private home office and a guest suite with its own kitchenette, ideal as an in-law suite, round out the interior.

The upstairs primary retreat opens to a lakefront balcony and features a spa bath with a freestanding soaking tub, a frameless glass rain shower, dual vanities with a makeup station and a boutique walk-in closet with a center island and chandelier. Secondary bedrooms are generous and well appointed, and a full laundry room with sink and a drop zone with built-in storage keep the day running smoothly.

Outdoor living is resort-style. The screened saltwater pool and heated spa look straight down the lake from a two-story covered lanai with a full outdoor kitchen featuring a built-in grill, sink, bar seating and an outdoor TV, and upper-level balconies frame sunset views across the water. Walk the landscaped lawn to the covered boathouse, launch the boat and ski, wakeboard or jet ski from your own backyard. Whole-home generator backup provides peace of mind through storm season.

Zoned for Bear Lake Elementary, Teague Middle and Lake Brantley High, buyer to verify. Minutes to SR 436, I-4, Altamonte Springs and Longwood, with easy reach of downtown Orlando. A renovated waterfront estate of this size rarely comes to market on Bear Lake. Shown by appointment with proof of funds.
#O6450784

APOPKA

6091 LINNEAL BEACH DRIVE

4 Beds

4 Baths

7,315 Sq.Ft.

$3,495,000

MLS#: O6450784
LOCATION • LOCATION • LOCATION!

Rare opportunity to acquire 8.64± acres in Apopka’s rapidly expanding Kelly Park Road / SR 429 corridor. Located approximately 2± miles from the planned Wyld Oaks mixed-use development, this area is positioned for continued high-impact growth with proposed retail, dining, hospitality, office, residential, entertainment, and recreational amenities.

Current master-planned development concepts for Wyld Oaks include approximately 280,000± SF of retail space, 70,000± SF of restaurant space, two hotels, 3,000–4,000 residential units, up to 200,000± SF of office space, a dog park, and a 10-acre community park with trails and preserved areas.

The surrounding area continues to experience significant residential and commercial investment, including planned shopping centers, healthcare facilities, entertainment venues, and a variety of housing developments. Convenient access to SR 429, SR 453, and Kelly Park Road provides connectivity to Downtown Apopka, Mount Dora, Orlando, and major employment centers throughout Central Florida.

The property includes an existing residence; however, the Seller is primarily marketing the property for its land value, strategic location, and long-term investment potential. This offering may appeal to investors, land bankers, builders, developers, or buyers seeking a substantial acreage tract within one of Central Florida’s most active growth corridors.Opportunities to acquire parcels of this size in the Kelly Park area are becoming increasingly limited.

Buyer and Buyer’s Agent are responsible for independently verifying all information deemed material to their purchase decision, including but not limited to square footage, acreage, property dimensions, zoning, future land use, development potential, utility availability, environmental conditions, permitting requirements, and intended use. All information is believed to be reliable but is not guaranteed. Seller and Listing Broker make no representations or warranties, express or implied, as to the accuracy of this information and shall not be held liable for any errors, omissions, or inaccuracies. Buyers are encouraged to conduct their own due diligence and consult appropriate professionals regarding any current or future use of the property.
#G5112803

APOPKA

3480 ONDICH ROAD

3 Beds

2 Baths

2,120 Sq.Ft.

$2,700,000

MLS#: G5112803

Send a message

Message successfully sent.

Your message

What is 3 + 4 ?

Reason for contacting?

I agree to receive email communication and understand I can unsubscribe at any time.

I agree to be contacted by The Graf Group of Coldwell Banker via call, email, and text for real estate services. To opt out, you can reply 'stop' at any time or reply 'help' for assistance. You can also click the unsubscribe link in the emails. Message and data rates may apply. Message frequency may vary. Privacy Policy

Sign Out

Virtual Assistant

Would you like to take the next step with this property? We can help you schedule a showing or virtual tour, or send you more details.

Yes, I would like more information.

Thank You for Your Reply, One of Our Agents will contact you as soon as possible

No, maybe later.

Thank you, you can always contact me via email, phone number or through the contact form.

Realhub AI

Lucy - Your AI-Powered Realtor

Update Your Temporary Password

Personalize your search

Enter your email and we'll notify you immediately when new listings match what you're looking for.

or enter email address

Already have an account ? Login here

Continue your home search

I agree to receive communications and understand I can unsubscribe at any time.

I agree to be contacted by The Graf Group of Coldwell Banker via call, email, and text for real estate services. To opt out, you can reply 'stop' at any time or reply 'help' for assistance. You can also click the unsubscribe link in the emails. Message and data rates may apply. Message frequency may vary. Privacy Policy

Already have an account ? Login here

We use cookies

We use cookies for analytics and to enhance your experience. By accepting, you agree to analytics and marketing cookies. Small functional cookies that count viewed properties and time on site are used regardless of your choice. You can manage your preferences or learn more about our cookies policy.
