Features & Amenities

Interior

  • Other Interior Features

    Built-in Features, Coffered Ceiling(s), Crown Molding, Eat-in Kitchen, High Ceilings, Open Floorplan, Stone Counters, Tray Ceiling(s), Walk-In Closet(s)

  • Total Bedrooms

    5

  • Bathrooms

    4

  • 1/2 Bathrooms

    1

  • Cooling YN

    YES

  • Cooling

    N/A

  • Fireplace YN

    NO

  • Heating YN

    YES

  • Heating

    Central

  • Pet friendly

    Yes

Exterior

  • Garage

    Yes

  • Garage spaces

    3

  • Construction Materials

    Block, HardiPlank Type

  • Other Exterior Features

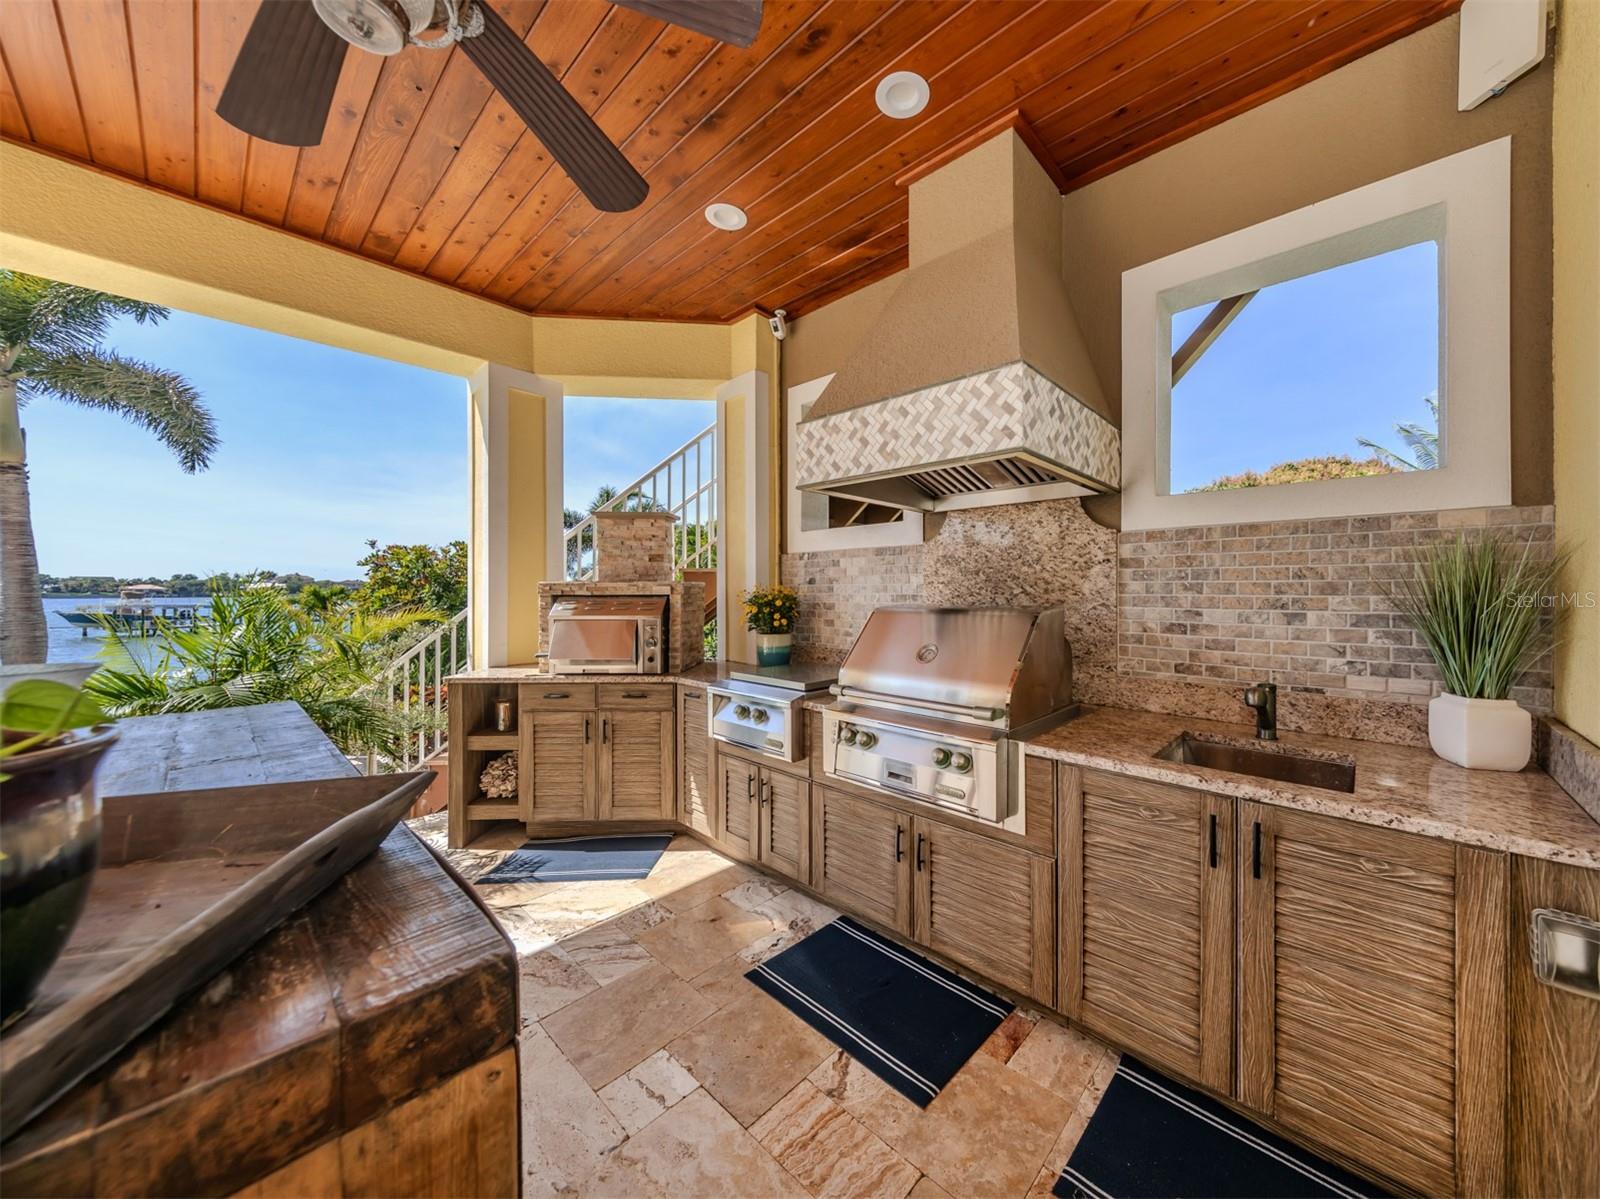
    Lighting, Outdoor Grill, Outdoor Kitchen, Rain Gutters, Storage, Dock

  • Parking

    Boat, Driveway, Garage Door Opener, Garage Faces Side, Oversized, Workshop in Garage, Attached

  • Patio and Porch Features

    Rear Porch, Screened

  • Pool

    Yes

  • Pool Features

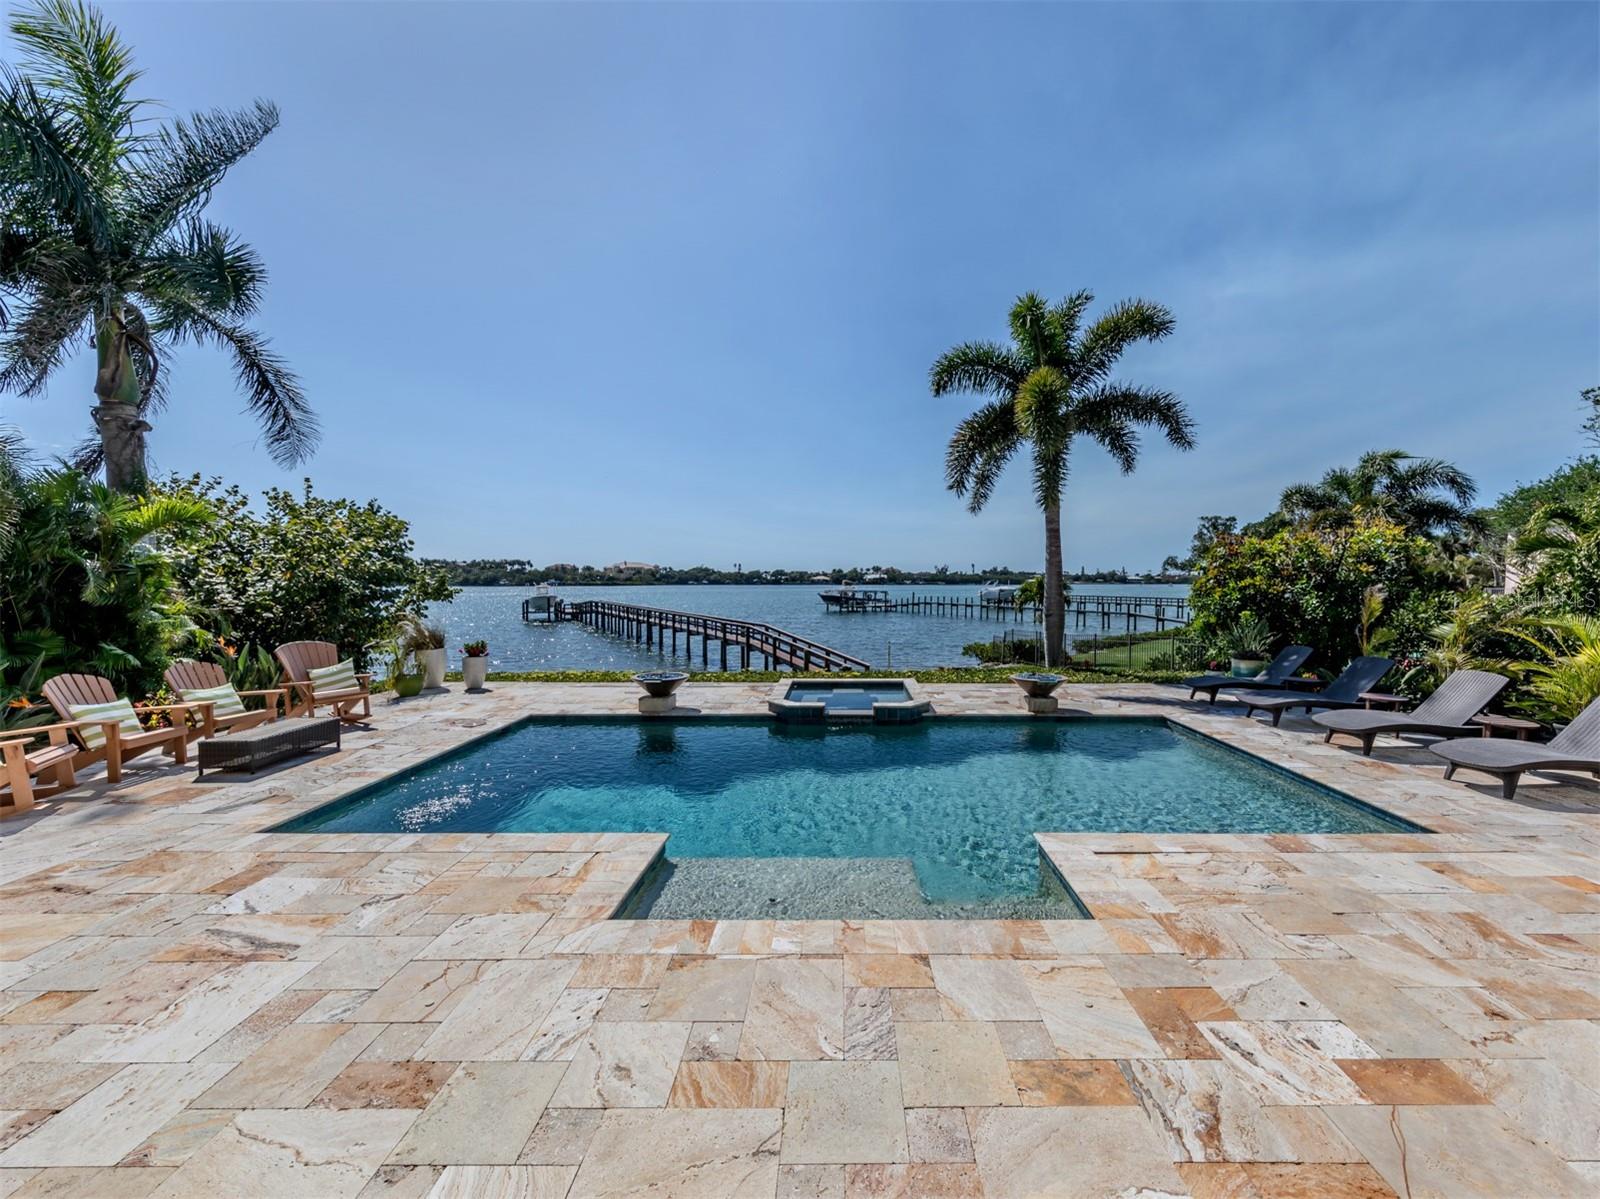
    Gunite, Heated, In Ground, Salt Water, Private

  • Waterfront YN

    YES

  • View

    Water

Area & Lot

  • Lot Features

    Cleared, Landscaped, Level, Near Public Transit, Private, Waterfront

  • Lot Size(acres)

    0.63

  • Lot Size(square feet)

    27,361

  • Property Type

    Residential

  • Property Sub Type

    Single Family Residence

  • Architectural Style

    Custom, Florida

Price

  • Sales Price

    $4,595,000
  • Tax Amount

    $17,938.94

  • Sq. Footage

    4,712

  • Price/SqFt

    $975

HOA

  • Association

    No

School District

  • Elementary School

    N/A

  • Middle School

    N/A

  • High School

    N/A

Property Features

  • Stories

    2

  • New Construction

    NO

  • Foundation Details

    Slab

  • Ownership

    Fee Simple

  • Sewer

    Septic Tank

Schedule a Showing

Showing scheduled successfully.

<
>
IN PERSON
VIA CHAT

What is 3 + 4 ?


Change time

Mortgage calculator

Estimate your monthly mortgage payment, including the principal and interest, property taxes, and HOA. Adjust the values to generate a more accurate rate.

Your payment

Principal and Interest:

$

Property taxes:

$

HOA fees:

$

Total loan payment:

$

Total interest amount:

$

Location

County

Sarasota

Elementary School

Middle School

High School

Listing Courtesy of Andrea Blackwell , KELLER WILLIAMS ISLAND LIFE REAL ESTATE

RealHub Information is provided exclusively for consumers' personal, non-commercial use, and it may not be used for any purpose other than to identify prospective properties consumers may be interested in purchasing. All information deemed reliable but not guaranteed and should be independently verified. All properties are subject to prior sale, change or withdrawal. RealHub website owner shall not be responsible for any typographical errors, misinformation, misprints and shall be held totally harmless.

Agent Michael Graf

Business Coach | Executive Sales Associate | Realtor®

Michael Graf

Call Michael today to schedule a private showing.


* Listings on this website come from the FMLS IDX Compilation and may be held by brokerage firms other than the owner of this website. The listing brokerage is identified in any listing details. Information is deemed reliable but is not guaranteed. If you believe any FMLS listing contains material that infringes your copyrighted work please click here to review our DMCA policy and learn how to submit a takedown request.© 2024 FMLS.
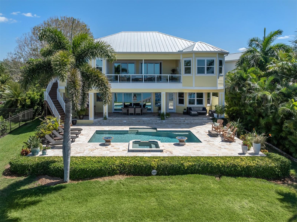
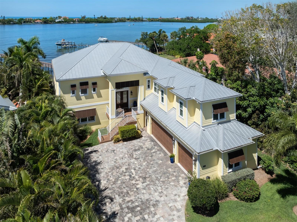
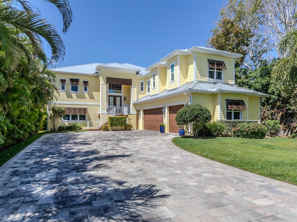
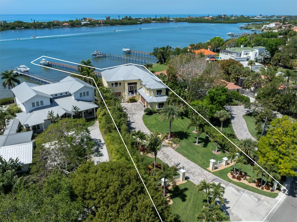
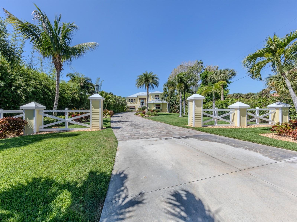
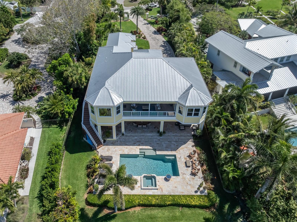
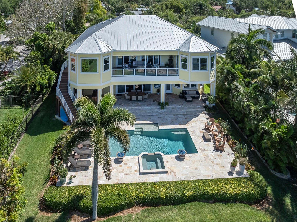
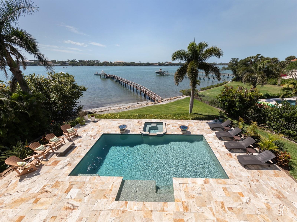
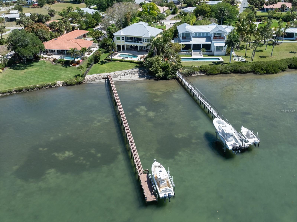
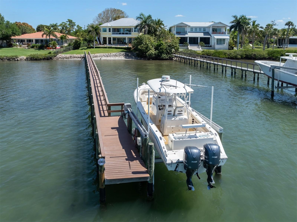
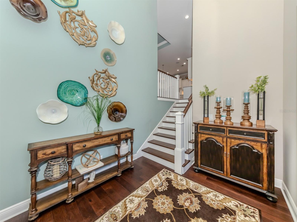
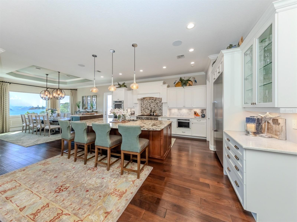
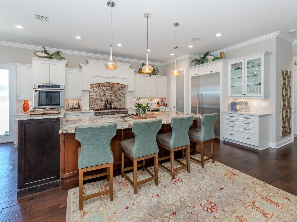
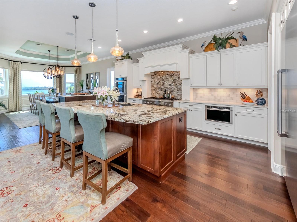
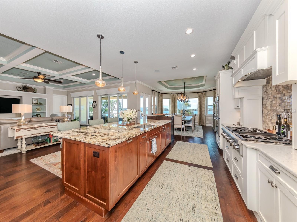
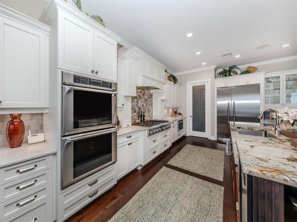
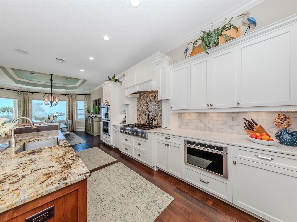
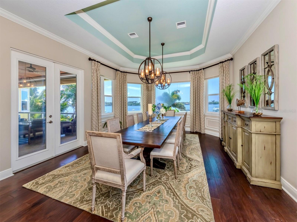
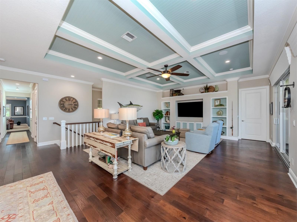
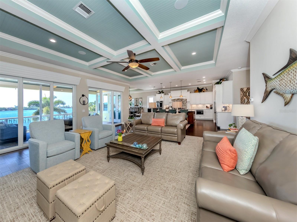
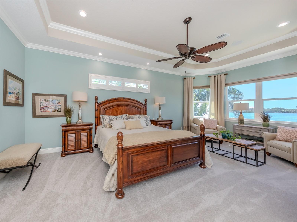
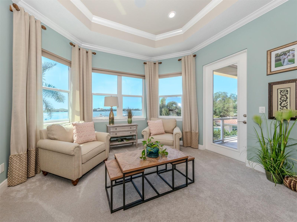
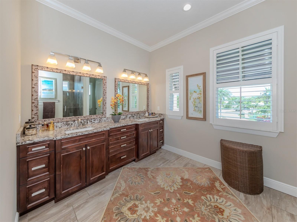
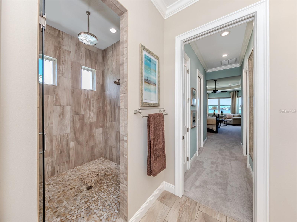
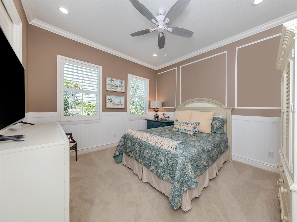
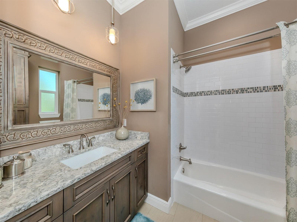
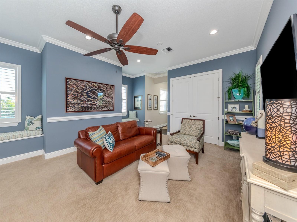
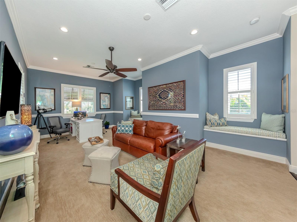
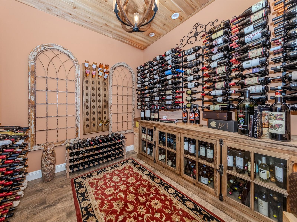
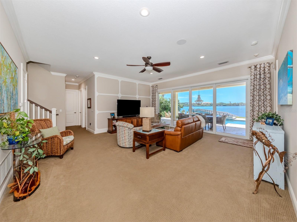
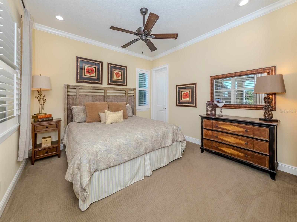
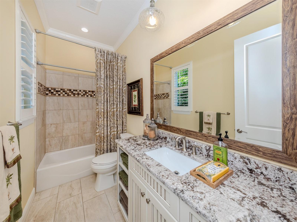
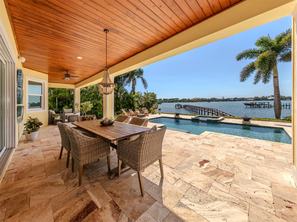
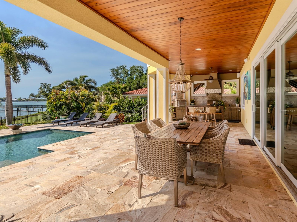
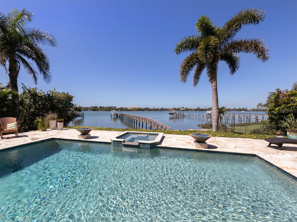
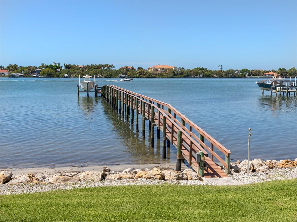
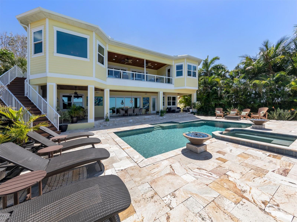
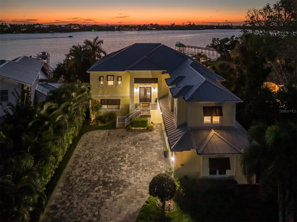
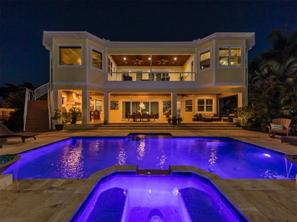
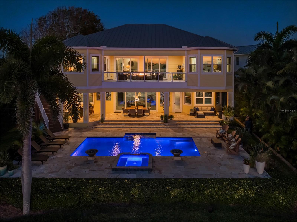
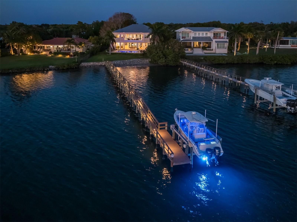
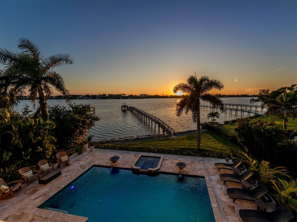
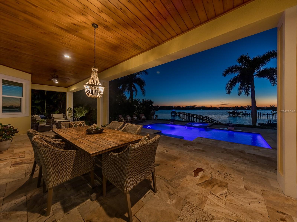
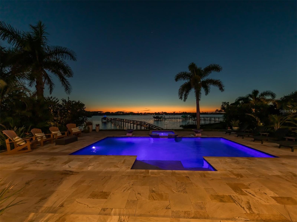
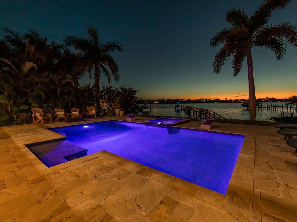
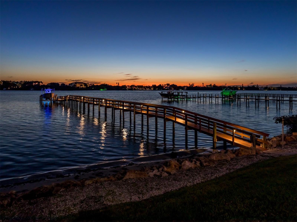
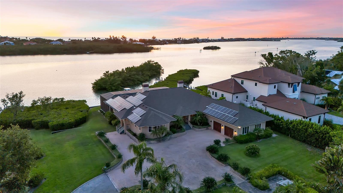
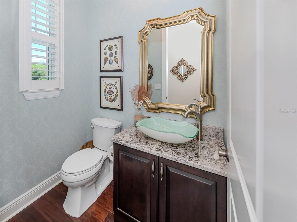
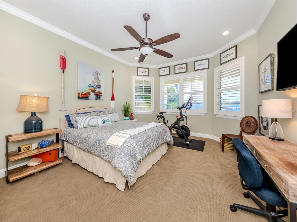
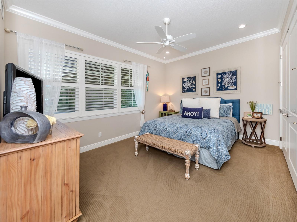
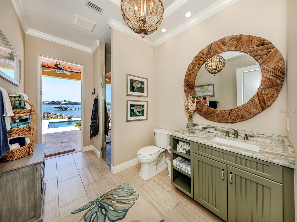
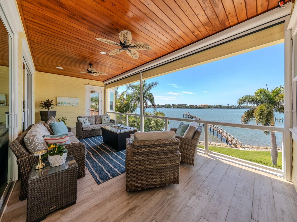
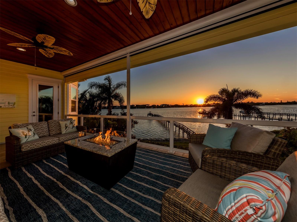
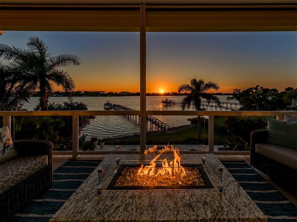
Celebrate timeless island resort elegance with a modern flair and a beautiful sunset every evening in your backyard. This luxury waterfront FURNISHED home sets the standard for a casual and inviting lifestyle. With five bedrooms and four and a half baths at 4,712 square feet of well-maintained, designed living space, this home is an effortless blend of luxury and casual elegance. The expansive kitchen is chef-ready with Thermador and Bosch appliances, a gas range, two beverage drawers, and a large walk-in pantry. The dining room comfortably seats 12 with French doors out to the patio and a large bay window overlooking the ICW. Adjacent, the family room offers a cozy retreat with built-in shelving and amazing water views. The rich wood flooring highlights the distinctive custom features. Relax on the upstairs patio with roll-down screens and glass railing for unobstructed views of Casey Key and a different sunset each evening. The primary suite will check all the boxes on your wish list with dual large walk-in closets and a spa-like primary bath. The sitting area shares the same amazing water vistas. A large den/office is the perfect setting with tons of natural light, a dual desk area, bay windows for seating and storage, and a large closet. The guest bedroom with a full bath is a welcoming hideaway for guests. Downstairs are two large guest bedrooms that share a bath which can also lead out to the pool. Another guest bedroom is located on the other side of the home with a full bath, giving it space and privacy. The air climate-controlled wine room is sure to be a conversation starter. This room currently hosts 750-plus bottles. A large media room with sliders out to the pool deck is a great place to entertain friends and family. The travertine-covered patio boasts tongue and groove ceilings, a chandelier, and ceiling fans perfect for al fresco dining or lounging. The summer kitchen is equipped with a grill, power burner, and salamander/pizza oven. Hosting gatherings outside on the deck will be some of your best memories. The spa and pool illuminate beautifully at night with LED lighting. The beauty continues with lighting all the way down the dock for an evening stroll to the 13,000-pound boat lift. See manatee, many varieties of fish and dolphin play right in front of you.  The 3.5-car garage with workshop and storage space galore will impress and leave you feeling like you have found the one home that satisfies all the items on your wish list.  Situated between Sarasota and Venice with ease to either.  Beaches, golf, restaurants, shopping and medical facilities close by, making this location sheer perfection.  Come see for yourself.

2509 BAYSHORE ROAD

Message successfully sent.

What would you like to know?

What is 3 + 4 ?

I agree to receive email communication and understand I can unsubscribe at any time.

I agree to be contacted by The Graf Group of Coldwell Banker via call, email, and text for real estate services. To opt out, you can reply 'stop' at any time or reply 'help' for assistance. You can also click the unsubscribe link in the emails. Message and data rates may apply. Message frequency may vary. Privacy Policy

Related Properties

Positioned on 1.9 private waterfront acres with approximately 200 feet of bay frontage, this exceptional estate offers a rare combination of immediate waterfront enjoyment and long-term flexibility. With multiple docks and direct access to Sarasota Bay, the property is ideally suited for those seeking an authentic waterfront lifestyle defined by boating, fishing, recreation and effortless access to the Gulf Coast's most desirable destinations. Spanning approximately 2,960 square feet under air, the residence blends rich architectural detailing with panoramic water and nature views throughout. Wood-trimmed windows, doors and millwork, tray ceilings, recessed lighting, large-format tile flooring and extensive custom cabinetry create a warm yet elevated atmosphere. The open-concept layout is anchored by a spacious great room featuring a built-in gas fireplace, custom entertainment wall and expansive sliding glass doors that create seamless indoor-outdoor flow. The kitchen is designed for both entertaining and everyday living with a Viking dual-oven gas range with integrated griddle and char broiler, Sub-Zero refrigerator, Bosch dishwasher, custom wood cabinetry, decorative copper lighting, integrated wine storage, center island with prep sink and a waterfront breakfast nook with terrace access. The primary suite serves as a private retreat with French doors to outdoor living areas, water and pool views, a custom walk-in closet and a spa-inspired bath featuring a Jacuzzi tub, dual vanities and an oversized walk-in shower. Additional spaces include a private office, guest suite and flexible bonus/game room complete with projector screen, surround sound system, wet bar, beverage refrigerator and French doors opening to the outdoor areas. Outdoor living is thoughtfully designed with an upper-level covered waterfront terrace, raised spa, screen-enclosed resort-style pool terrace, multiple lounge areas and tropical landscaping overlooking the water. For boating enthusiasts, the property features a new private composite dock with a 12,000-pound Deco boat lift, water and electric service, fish cleaning station and deep-water access and a second dock. Completing the property is an attached 2-car garage and a rare detached air-conditioned garage complex with capacity for up to 7 vehicles, workshop space, office area and extensive storage for boats, golf carts, trailers and recreational equipment. The property presents a potential opportunity for future division into two distinct waterfront homesites, each benefiting from approximately 100 feet of water-frontage. The northern parcel would encompass the existing residence and detached garage complex, while the southern parcel offers the potential for a premier bayfront homesite. Beyond its exceptional development potential, the estate delivers deep-water boating access, expansive garage capacity and thoughtfully designed indoor-outdoor living. The property is just moments from waterfront dining, marinas and beaches that define the Gulf Coast lifestyle. Nokomis Beach, Venice Island, Legacy Trail, Casey Key, Oscar Scherer State Park and downtown Venice are all nearby, while quick access to Sarasota, the barrier islands and Interstate 75 allow for effortless travel throughout the region. Combining acreage, waterfrontage, boating infrastructure and exceptional garage capacity, this is a rare opportunity to experience the best of Florida waterfront living.
#A4694029

NOKOMIS

612 LAUREL ROAD W

3 Beds

2 Baths

2,960 Sq.Ft.

$5,495,000
MLS#: A4694029

Tucked away at the end of a quiet road on a breathtakingly private one-acre homesite, this extraordinary luxury gated estate overlooks the serene waters of South Creek with the untouched natural beauty of Oscar Scherer State Park creating an incomparable backdrop. Completely reimagined with a sophisticated contemporary aesthetic, this custom-built residence blends timeless architecture with high-end designer finishes and luxurious modern upgrades throughout. From the moment you arrive, the home makes a striking impression with its expansive front porch, lush new landscaping, updated driveway and beautiful natural surroundings. Inside, every space has been thoughtfully transformed with premium materials, stylish finishes, and exceptional attention to detail. The result is a home that feels luxurious and inviting with a chic contemporary style rarely found. Featuring five bedrooms and 3.5 baths, the expansive floor plan is designed for both elegant entertaining and comfortable everyday living. Upon entering, stunning views of South Creek immediately draw your attention through the open living spaces and out toward the resort-style outdoor setting. The completely redesigned gourmet kitchen is the centerpiece of the home, showcasing KitchenAid® professional appliances, custom cabinetry, designer lighting, and luxurious finishes throughout. The spacious family room with a built-in electric fireplace flows seamlessly from the kitchen, while the formal dining room, butler’s galley and large walk-in pantry create the perfect setting for upscale gatherings and entertaining. Additional bonus spaces include a large media/game room with flexibility for a home theater, fitness space, billiards room or lounge area. Throughout the home, every detail has been elevated, including new flooring, custom wall accents, designer paint selections, premium fixtures, sophisticated lighting and beautifully renovated baths and living spaces. Anderson windows further enhance the quality and craftsmanship found throughout the residence. Upstairs, two oversized guest bedrooms feature walk-in closets connected by a Jack-and-Jill bath, while built-in desk spaces create ideal work-from-home or study area flexibility. Outdoor living is equally spectacular and has been totally reimagined. The new covered and screened lanai with outdoor kitchen overlooks the newly enhanced pool and spa area featuring a brand-new picture-frame pool cage and elegant paver deck. Beyond the pool, a dock extends toward the peaceful waters of South Creek, where panoramic natural views and complete privacy create a truly breathtaking setting. The dock and creek can accommodate a boat up to approximately 24 feet with direct access to the Intracoastal Waterway and beyond, offering an exceptional opportunity to enjoy boating, waterfront dining, and the waterfront lifestyle directly from your backyard. Completing the property is an oversized three-car garage with abundant space for vehicles and recreational storage along with an additional shed for tools and equipment. A one-year home warranty is included. The home features 69 solar panels that provide electrical service to the entire home and heated saltwater pool. This system is not financed. Private, stylish, luxurious and surrounded by nature, this exceptional waterfront estate offers a rare opportunity to own a fully transformed retreat in one of Nokomis’ scenic and secluded locations.
#A4693038

NOKOMIS

4678 SILENT CREEK WAY

5 Beds

3 Baths

4,914 Sq.Ft.

$4,795,000
MLS#: A4693038

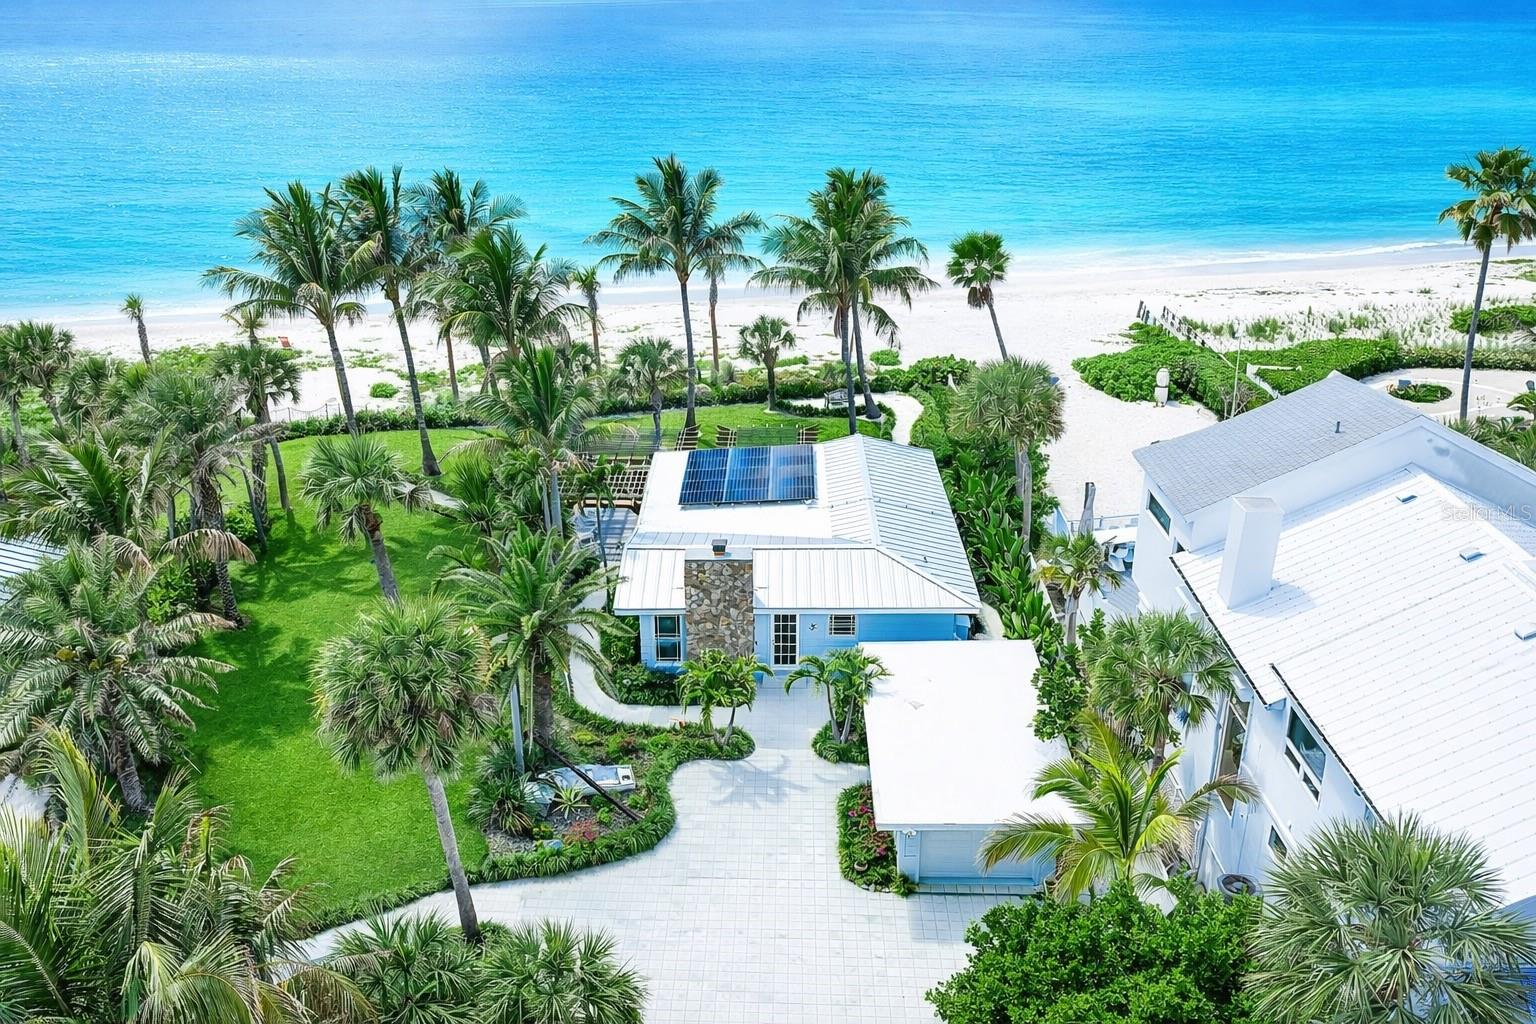
Rare Gulf-front offering with 100 feet of private sandy beach on approximately 0.75 acres, delivering exceptional privacy on one of Casey Key’s most coveted stretches. With no easements, the property offers a clean, uninterrupted canvas for future development or immediate enjoyment.
A charming, remodeled vintage cottage anchors the site, offering 2 bedrooms and 1,140 square feet—ideal as a beach retreat or interim residence while designing and building a larger Gulf-front estate.
The grounds are a lush botanical oasis, thoughtfully designed with multiple outdoor living elements including an open-air pool, gazebo, pavilion, and pergola—each positioned to capture Gulf breezes and the natural rhythm of the shoreline.
This is a rare combination of usable Gulf frontage, privacy, and scale—well-suited for a custom luxury residence with expansive outdoor living.
Located along the quiet, residential stretch of Casey Key, known for its low density and natural beauty, yet just minutes to the cultural and culinary offerings of Sarasota.
A compelling opportunity to create a legacy Gulf-front estate in one of the Gulf Coast’s most sought-after barrier island communities.
#A4688268

NOKOMIS

621 CASEY KEY ROAD

2 Beds

1 Baths

1,140 Sq.Ft.

$4,750,000
MLS#: A4688268

Pre-Construction. To be built. Discover unparalleled coastal living in this stunning new construction residence, perfectly positioned to capture wide-open water views of Robert’s Bay. With direct access to the Intracoastal Waterway, Venice Jetty, and the Gulf —all just minutes away—this home is a dream for boaters and waterfront lifestyle enthusiasts. Thoughtfully designed and to be built by Caithness Construction LLC, this elegant coastal home offers the perfect blend of timeless charm and modern luxury. Spanning approximately 4,000 square feet of heated living space, the floor plan is ideal for both everyday living and entertaining, featuring:  4 spacious bedrooms, each with walk-in closets and ensuite bathrooms, 5.5 beautifully appointed bathrooms, a dedicated den/office with an adjacent private bathroom, offering flexibility as a guest suite, an expansive owner’s suite with tranquil water views, a spa-like bathroom, and oversized walk-in closet and a versatile loft/bonus room on the upper level.  Step outside to an impressive outdoor living space complete with a covered veranda, heated pool, and spa, all overlooking the serene waters of the bay. Whether you're enjoying morning coffee or evening sunsets, the setting is truly breathtaking.  This southern-exposure property is situated on deep sailboat water with no bridges to the Gulf, offering quick and effortless access for boating adventures. You'll also enjoy proximity to Venice Beach, Nokomis Beach, and the charming downtown Venice, with its array of shopping, dining, and entertainment. Additional floor plans are available, including a modern design, or you can work with the builder to customize a home tailored to your unique vision and lifestyle.
#A4664568

NOKOMIS

325 SUNRISE DRIVE

4 Beds

5 Baths

3,998 Sq.Ft.

$3,850,000
MLS#: A4664568

New price! An exceptional opportunity for this Gulf front, elevated home on the desirable shores of Casey Key. This quintessential beachfront retreat, Osmyrrah, is a sanctuary of tranquility, designed for relaxed, organic living with an intimate connection to the sea. With private, pristine beachfront and panoramic Gulf views, you’ll be immersed in dazzling sunsets, soft white sands and the soothing rhythm of the waves every single day. Savor nature’s splendor in nearly 3,000 square feet of elevated living space, where an open-concept layout, soaring ceilings and walls of glass bring the outside in. The expansive great room and dining area seamlessly flow into a generous kitchen with panoramic Gulf views, ideal for entertaining or pensive mornings. Go onto the open deck for grilling and sunning or unwind on the large screened-in porch while warm breezes and golden skies set the mood. The gulf-front primary suite is a private oasis with lofty ceilings, stunning water views, a luxurious renovated bath and a spacious walk-in closet. A guest bedroom, full bath and dedicated office complete the north wing. On the south side, you’ll find a second large primary suite with its bath and walk-in closet, along with a full laundry room. Guests will delight in their own charming 360-square-foot guest house, complete with a private entrance, high ceilings, living area and full bath, near the beach and a refreshing outdoor shower. Additional highlights include a two-car garage, new HVAC (2025), roof (2019) and an expansive under-home storage area, ideal for kayaks, paddleboards and all your coastal toys. A private walkway leads to your beachfront deck and down to the sand, offering an experience akin to a Caribbean island escape. The property also includes a three-foot deeded bay access easement and a reciprocal beach access easement for the bayside neighbor. On this serene 8-mile barrier island of fewer than 400 homes, you’ll enjoy rare privacy, natural beauty and Gulf ownership to the mean high-water line. South of the iconic Blackburn Point swing bridge, you’re just minutes from golf, dining, shopping, top-rated schools - including nationally acclaimed Pine View School - and vibrant cultural destinations in Sarasota and Venice. If you’ve dreamed of living where sunsets paint the sky, dolphins dance at dawn and every day ends with your toes in the sand, Osmyrrah awaits.
#A4648103

NOKOMIS

3201 CASEY KEY ROAD

4 Beds

4 Baths

3,273 Sq.Ft.

$3,700,000

MLS#: A4648103

Price Improvement. Built in 2014 by renowned Arthur Rutenberg, this gated Intracoastal Waterway estate includes a fully remodeled two-bedroom guest house.  The main residence offers over 3,500 square feet of one-level living. Featuring an open floor plan with glass walls showcasing wide water views & sunsets. Interior features include 12-foot coffered ceilings in the Great Room, 10-foot ceilings throughout, solid 8-foot doors, impact-resistant windows & doors, elevator, security system, engineered hardwood floors, porcelain tile, & crown molding. The gourmet kitchen includes an oversized island, walk-in pantry, Butler’s Pantry with wine cooler, five-burner gas stove, custom wood cabinetry, & built-in 150-bottle Viking wine refrigerator. All A/C units have been replaced within the last three years, including one in February 2025.
The 783-square-foot Master Suite occupies the north side of the residence & includes tray ceilings, two walk-in closets, large bathroom, & covered lanai access. Adjacent is a custom office with built-ins & Plantation shutters. The south side of the home includes a waterfront library with custom shelving & cabinetry, two additional bedrooms, one en-suite bath, third full bathroom, elevator access, & split-level staircase to the ground floor. Additional features include a large laundry room with new Maytag washer & dryer, custom cabinetry, & Plantation shutters.
Outdoor features include a covered & screened outdoor kitchen with American Outdoor Grill, sink, refrigerator, dining area, heated saltwater pool, large paver deck, dock with water service, a 13,000-pound boat lift and an approved 2nd dock slip The 3,100+ square-foot ground floor offers an oversized three-car garage, multiple storage rooms, bonus room with A/C, full bathroom, & covered lanai access.
The furnished guest house offers an open floor plan, eat-in kitchen, two bedrooms, one bathroom, dual vanities, & private laundry. Situated on a 26,000+ square-foot lot at the end of a private lane shared by only two other homes, the property is located four blocks north of Albee Bridge & across from Casey Key & Nokomis Beach. Convenient access to waterfront dining, shopping, Publix, pharmacy, Post Office, boutique shopping, & other daily conveniences by golf cart, bicycle, or short walk.
#N6137480

NOKOMIS

471 BAYSHORE ROAD

5 Beds

4 Baths

4,293 Sq.Ft.

$3,750,000

MLS#: N6137480

 - property

Send a message

Message successfully sent.

Your message

What is 3 + 4 ?

Reason for contacting?

I agree to receive email communication and understand I can unsubscribe at any time.

I agree to be contacted by The Graf Group of Coldwell Banker via call, email, and text for real estate services. To opt out, you can reply 'stop' at any time or reply 'help' for assistance. You can also click the unsubscribe link in the emails. Message and data rates may apply. Message frequency may vary. Privacy Policy

Sign Out

Virtual Assistant

Would you like to take the next step with this property? We can help you schedule a showing or virtual tour, or send you more details.

Yes, I would like more information.

Thank You for Your Reply, One of Our Agents will contact you as soon as possible

No, maybe later.

Thank you, you can always contact me via email, phone number or through the contact form.

Realhub AI

Lucy - Your AI-Powered Realtor

Update Your Temporary Password

Personalize your search

Enter your email and we'll notify you immediately when new listings match what you're looking for.

or enter email address

Already have an account ? Login here

Continue your home search

I agree to receive communications and understand I can unsubscribe at any time.

I agree to be contacted by The Graf Group of Coldwell Banker via call, email, and text for real estate services. To opt out, you can reply 'stop' at any time or reply 'help' for assistance. You can also click the unsubscribe link in the emails. Message and data rates may apply. Message frequency may vary. Privacy Policy

Already have an account ? Login here

We use cookies

We use cookies primarily for analytics to enhance your experience. By accepting, you agree to our use of these cookies. You can manage your preferences or learn more about our cookies policy.