Features & Amenities

Interior

  • Other Interior Features

    Crown Molding, Eat-in Kitchen, High Ceilings, Open Floorplan, Stone Counters, Tray Ceiling(s), Walk-In Closet(s)

  • Total Bedrooms

    3

  • Bathrooms

    2

  • 1/2 Bathrooms

    1

  • Cooling YN

    YES

  • Cooling

    Central Air, Humidity Control

  • Fireplace YN

    YES

  • Heating YN

    YES

  • Heating

    Central, Electric

  • Pet friendly

    Cats OK, Dogs OK

Exterior

  • Garage

    Yes

  • Garage spaces

    3

  • Construction Materials

    Block, HardiPlank Type, Other

  • Other Exterior Features

    Fire Pit, Private Yard, Rain Gutters

  • Parking

    Driveway, Garage Door Opener, Garage Faces Side, Workshop in Garage, Attached

  • Patio and Porch Features

    Covered, Front Porch, Rear Porch

  • Pool

    No

  • Waterfront YN

    NO

Area & Lot

  • Lot Features

    Landscaped, Paved

  • Lot Size(acres)

    0.54

  • Lot Size(square feet)

    23,556

  • Property Type

    Residential

  • Property Sub Type

    Single Family Residence

  • Architectural Style

    Craftsman

Price

  • Sales Price

    $875,000

  • Tax Amount

    $9,307.11

  • Financing Options

    Cash, Conventional, FHA, VA Loan

  • Sq. Footage

    3,489

  • Price/SqFt

    $250

HOA

  • Association

    No

School District

  • Elementary School

    Volusia Pines Elem

  • Middle School

    Deland Middle

  • High School

    Deltona High

Property Features

  • New Construction

    NO

  • Foundation Details

    Slab

  • Ownership

    Fee Simple

  • Senior Community YN

    NO

  • Sewer

    Septic Tank

  • Tax Lot

    9

  • Water Source

    Public

Schedule a Showing

Showing scheduled successfully.

<
>
IN PERSON
VIA CHAT

What is 3 + 4 ?


Change time

Mortgage calculator

Estimate your monthly mortgage payment, including the principal and interest, property taxes, and HOA. Adjust the values to generate a more accurate rate.

Your payment

Principal and Interest:

$

Property taxes:

$

HOA fees:

$

Total loan payment:

$

Total interest amount:

$

Location

County

Volusia

Elementary School

Volusia Pines Elem

Middle School

Deland Middle

High School

Deltona High

Listing Courtesy of Barrett Spray, KELLER WILLIAMS ADVANTAGE REALTY

RealHub Information is provided exclusively for consumers' personal, non-commercial use, and it may not be used for any purpose other than to identify prospective properties consumers may be interested in purchasing. All information deemed reliable but not guaranteed and should be independently verified. All properties are subject to prior sale, change or withdrawal. RealHub website owner shall not be responsible for any typographical errors, misinformation, misprints and shall be held totally harmless.

Agent Michael Graf

Business Coach | Executive Sales Associate | Realtor®

Michael Graf

Call Michael today to schedule a private showing.


* Listings on this website come from the FMLS IDX Compilation and may be held by brokerage firms other than the owner of this website. The listing brokerage is identified in any listing details. Information is deemed reliable but is not guaranteed. If you believe any FMLS listing contains material that infringes your copyrighted work please click here to review our DMCA policy and learn how to submit a takedown request.© 2024 FMLS.
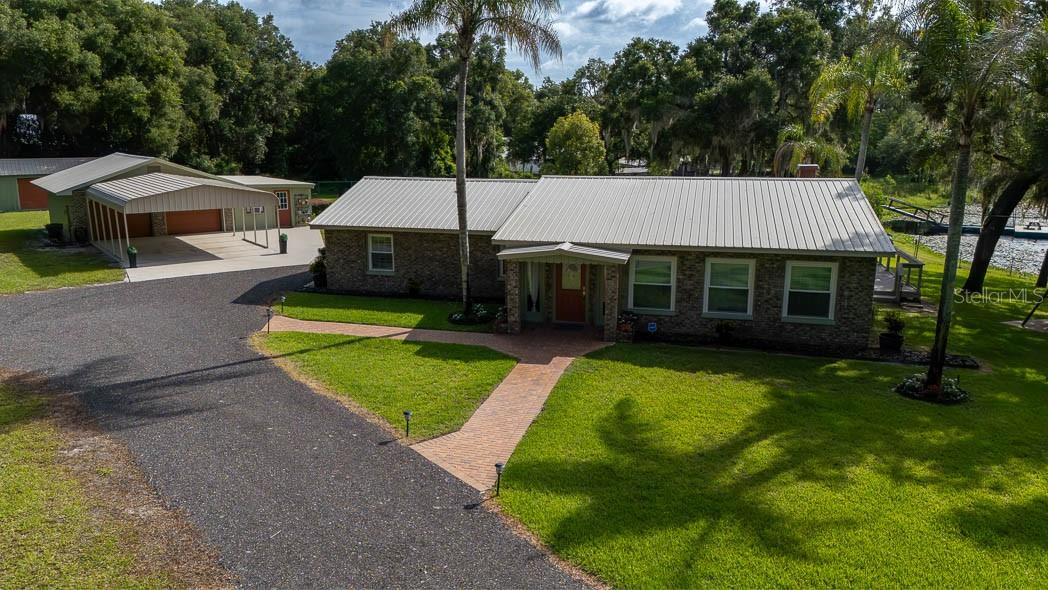
Virtually Staged. Come fall in love with this custom-built home, thoughtfully designed and built by the owner on over half an acre in the Historic District of Lake Helen. From the moment you arrive, the attention to detail is easy to appreciate, from the mature landscaping and paver driveway to the welcoming front porch. The pavers continue around the home and create a spacious backyard patio, giving you plenty of room to enjoy the outdoors. Inside, the home offers three bedrooms, two and a half bathrooms, and a dedicated office. The open living area features a fireplace and views of the private backyard. The transom windows add beauty and natural light to the home. Wainscoting throughout the main living areas is just one of the features that adds to the charm of the home. The kitchen is beautifully designed with both function and everyday living in mind, offering quartz countertops, tile backsplash, built-in double oven, induction cooktop, island with seating, walk-in pantry, and a large eat-in area with built-in buffet. Two generous secondary bedrooms share a full bathroom, with an additional convenient half bath for guests. The primary suite is privately located off the living room and overlooks the backyard. The spacious walk-in closet measures approximately 13x7. Imagine using all that space! The primary bathroom features split vanities and a large walk-in shower. A generous laundry room offers a sink and a closet for additional storage, and there is also a separate utility room off the garage that works well as a mudroom or additional storage space. The three-car garage includes one bay currently set up as a workshop. Above the garage is an exciting opportunity already underway, with a framed-out garage apartment and A/C in place. Finish the space as a one- or two-bedroom apartment, guest suite, office, or whatever best fits your needs. There is also a 12x16 storage shed for even more room. Thoughtful construction details include Everlast Lap Siding, impact-resistant windows throughout the home, an 18 SEER A/C system, and a roof with a 50-year warranty and rubberized underlayment. The well-fed irrigation system helps keep the landscaping looking its best year-round. Outside, the oversized covered patio overlooks the beautifully landscaped backyard and fire pit, creating a comfortable space for entertaining, relaxing, or simply enjoying the peaceful Florida setting. Located in the Historic District of Lake Helen, this home offers the charm and character of one of Central Florida's special small-town communities while still providing convenient access to I-4, Orlando, and Daytona Beach. Enjoy locally owned restaurants, the farmers market, beautiful tree-lined streets, community events, and holiday celebrations, all within a peaceful setting with no traffic lights. Homes in the Historic District are a special part of what makes Lake Helen so unique, and this property gives you the opportunity to enjoy that setting while offering the space, features, and modern conveniences you will appreciate. Come see this custom-built home and all it has to offer. Schedule your private showing today.

251 W DELAWARE AVENUE

Message successfully sent.

What would you like to know?

What is 3 + 4 ?

I agree to receive email communication and understand I can unsubscribe at any time.

I agree to be contacted by The Graf Group of Coldwell Banker via call, email, and text for real estate services. To opt out, you can reply 'stop' at any time or reply 'help' for assistance. You can also click the unsubscribe link in the emails. Message and data rates may apply. Message frequency may vary. Privacy Policy

Related Properties

New on site 2 days ago
RARE GEM!!! STUNNING 2021 CUSTOM-BUILT HOME ON 3.13 PRIVATE ACRES IN SOUGHT-AFTER LAKE HELEN WITH NO HOA! Properties like this are hard to find!! Offering the perfect combination of privacy, space, modern comforts, and endless possibilities! Featuring 2,559 square feet of beautifully designed living space, 4 spacious bedrooms PLUS a separate enclosed Office that can be used as a 5th bedroom, 3 full bathrooms, an oversized screened lanai with a fully equipped outdoor kitchen, and a WHOLE-HOME GENERAC GENERATOR, this incredible property is ready for you to make it your own private retreat! The 4th bedroom features its own full bathroom, making it ideal for a SECONDARY PRIMARY SUITE or private guest quarters. Bring the chickens, goats, horses, RVs, boats, and all your toys! With 3.13 acres and no HOA restrictions to contend with, there is room to dream big, whether you're envisioning a pool, warehouse, workshop, mother-in-law suite, or simply more space to enjoy the freedom of country living. The property also features a finished RV port, 50-amp RV hookup, storage shed, dedicated dog run, and a MASSIVE CARPORT that allows you to walk directly into the home without getting drenched on a rainy Florida day! A welcoming front porch sets the tone as you arrive, while the expansive screened lanai provides the ultimate space for entertaining, relaxing, and enjoying the peaceful surroundings year-round. Inside, the inviting living room steals the show with a decorative fireplace framed by dramatic floor-to-ceiling brick accents and multiple color settings to create the perfect ambiance for any occasion. Triple sliding glass doors seamlessly connect the indoor and outdoor living spaces, making entertaining effortless. The spacious eat-in kitchen is sure to impress with stainless steel appliances, quartz countertops, a gas range, decorative backsplash, and an oversized center island with bar seating. And the WALK-IN BUTLER'S PANTRY? An absolute dream, with an incredible amount of storage and room for up to THREE REFRIGERATORS! The private primary suite offers a relaxing escape with tray ceilings, a ceiling fan, and French doors opening directly to the screened lanai. The luxurious en-suite bathroom features dual sinks, beautiful custom wood cabinetry, a garden tub, and a separate walk-in shower. The additional bedrooms offer plenty of room for family and guests, while the dedicated office creates the perfect work-from-home setup. An inside laundry room with a utility sink and extra shelving adds even more everyday convenience. The whole-home generator provides added peace of mind during hurricane season, helping keep your home powered when the unexpected happens. And the location? Lake Helen, affectionately known as the "Gem of Florida," is one of Central Florida's most charming small towns, celebrated for its historic character, tree-lined streets, scenic equestrian trails, and peaceful atmosphere. With no traffic lights and a wonderful blend of old-Florida charm and modern convenience, this unique community offers a lifestyle that is becoming increasingly difficult to find. If you've been searching for a newer custom-built home with acreage, privacy, room for your hobbies and animals, and incredible indoor-outdoor entertaining space, THIS IS THE ONE! Come experience the possibilities and start dreaming about the life you could create here!
#V4951871

LAKE HELEN

922 VOLUSIA TIMBER COURT

4 Beds

3 Baths

2,559 Sq.Ft.

$750,000

MLS#: V4951871

Space, privacy, and the freedom of 5 acres, without giving up convenience. Welcome to this 3 bed, 2 bath property tucked away on a quiet dead-end road and surrounded by the charm of one of Central Florida's most quaint communities. Set on approximately 5 acres, this property offers the rare opportunity to enjoy room to breathe, spread out, and create the lifestyle you've been looking for while remaining within easy reach of larger surrounding communities and everyday amenities. With no HOA, you have the freedom to make the property your own. Inside, the home is bright, open, and designed with both everyday living and entertaining in mind. Tile flooring flows throughout the main living areas, while the enclosed Florida room features vinyl flooring and an abundance of natural light, creating a versatile space with endless possibilities for a hobby room, additional sitting area, playroom, studio, or simply a place to enjoy the peaceful surroundings. Two sets of double doors connect the living room to the Florida room, allowing the spaces to flow seamlessly together. A front screened porch provides another inviting spot to sit back, relax, and take in the views. The spacious living room features beautiful cypress walls, a cozy fireplace, and an open connection to the kitchen and Florida room. The generous kitchen offers wood cabinetry, stone countertops, an eat-in area, a breakfast bar that opens to the living room, and two pantries for plenty of storage. A welcoming foyer provides a defined entry, while an additional office/flex room offers versatility and includes a closet and window, making it suitable for a bedroom if desired. The oversized primary suite provides plenty of room to create your own retreat, complete with a large walk-in closet. The primary bathroom has been refreshed with a new vanity, mirror and toilet. The spacious guest bedroom offers comfortable accommodations, while the guest bathroom features both a tub and shower. Plantation shutters throughout the home add timeless appeal and light control. New windows throughout the home are backed by a fully transferable lifetime warranty, providing added peace of mind. The home's wide hallways also offer comfortable wheelchair accessibility. A two-car garage and abundant storage add everyday functionality. The roof was replaced in 2017. New well. Outside, the possibilities are what truly set this property apart. Approximately 5 acres provide space for gardening, recreation, entertaining, animals, hobbies, or simply enjoying the peace and privacy that is increasingly hard to find. The backyard is fenced and features a spacious deck that can easily be expanded to create even more outdoor living space. The property is beautifully established with mature oak, sweet gum, magnolia, and maple trees, creating shade, character, and a natural backdrop for the abundant wildlife that calls the property home. The acreage features a mixture of improved and native grasses, adding to its natural appeal and versatility. Located in beautiful Lake Helen, you'll experience a slower pace and small-town charm while still being close enough to larger hubs for shopping, dining, employment, entertainment, and everything else you need. If you've been searching for acreage, privacy, and a peaceful setting, but don't want to feel completely removed from the rest of the world, this Lake Helen property deserves a look. Cattle, portable panels, feed bunks, and round bale  rings do not convey.
#V4951670

LAKE HELEN

1390 E OHIO AVENUE

3 Beds

2 Baths

2,492 Sq.Ft.

$849,900

MLS#: V4951670

Price reduced
Welcome to your own slice of small-town paradise in the heart of charming Lake Helen. Perfectly positioned on an oversized corner lot with breathtaking views of Lake Helen, this one-of-a-kind home offers an incredible opportunity for multigenerational living, growing families, or anyone seeking room to spread out while enjoying the relaxed Florida lifestyle.  All with no HOA!

Originally designed as a 2-bedroom, 2-bath home, this spacious residence has been thoughtfully expanded to 4 bedrooms, 3 bathrooms, and an impressive 3,566 square feet of living space, plus a versatile upstairs loft with a closet that can easily serve as a fifth bedroom, guest suite, home office, or playroom.

One of the home's standout features is its two private primary suites, each complete with walk-in closets and en-suite bathrooms, making it ideal for extended family, guests, or flexible living arrangements.

Inside, you'll find an inviting open-concept layout where the kitchen and great room flow seamlessly together around a cozy wood-burning fireplace. A separate dining room, dedicated office or flex space, and expansive living areas provide endless possibilities for everyday living and entertaining. Large picture windows frame stunning views of Lake Helen, filling the home with natural light and creating a peaceful backdrop throughout the day.

Recent updates provide peace of mind, including a new roof (2022), two new air conditioning systems (2024), new dishwasher and stove (2024), seamless gutters (2022), and solar panels installed in 2025 for improved energy efficiency. Tile flooring runs throughout the home, and outside you'll enjoy a fully vinyl-fenced backyard featuring a new 24-foot above-ground pool, extended driveway with room for your boat or RV, and no HOA restrictions.  BRAND NEW COUNTERTOPS being installed pictures will be updated!

Just across the street, embrace true lake life. Spend your mornings fishing, kayaking, canoeing, or simply enjoying the beautiful waterfront views. You'll also enjoy front-row access to Lake Helen's beautifully restored pavilion, completed through the Legacy Project, with an exciting second phase already underway that will include a brand-new public dock. Whether you're watching community events, taking evening strolls around the lake, or enjoying the friendly atmosphere that makes Lake Helen so special, this location offers a lifestyle that's difficult to replicate.

If you've been searching for generous square footage, flexible living spaces, lake views, and the warmth of one of Central Florida's most beloved small towns, this exceptional home is ready to welcome you. SELLER IS OPEN TO REASONABLE OFFERS AND WILLING TO NEGOTIATE!  BRING YOUR OFFERS!
#O6427099

LAKE HELEN

212 PLEASANT STREET

5 Beds

3 Baths

3,566 Sq.Ft.

$750,000

MLS#: O6427099

Price reduced
Your Own Private Piece of Florida Paradise This a 2 Parcel sale with Private Access. This Rare Lakefront property does not require Flood Insurance.
Discover a rare opportunity to enjoy peaceful lakefront living on 1.73 fully fenced acres in the charming Lake Helen
area of Central Florida. Surrounded by mature trees, abundant wildlife, and beautiful water views, this distinctive
property combines privacy, comfortable living, and exceptional versatility.
A standout feature is the separately owned private access-road parcel, with a gated, dead-end entrance. The
ownership, access rights, and parcel details should be confirmed through the recorded survey and title documents.
Enjoy Clough Lake
Clough Lake is a small, peaceful lake restricted to electric motors, helping preserve a quiet waterfront setting. The lake
is home to abundant fish, otters, many varieties of waterfowl, and visiting bald eagles and osprey. Natural seepage
from the Florida aquifer helps keep the water relatively cool in summer, and the lake is fairly clear for a Florida lake.
Enjoy the dock, fishing, wildlife watching, and time by the water.
Imagine relaxing on the large screened porch, watching wildlife, or spending a summer day by the dock with family.
Features for RV Owners, Hobbyists & More
• Full RV hookup in the backyard, plus RV water and 50-amp electrical connections along the side of the home.
• Two-car brick garage with attached workshop, plus a two-car carport.
• Separate single-level barn/workshop structure with electricity and water hookups.
• 1.73 acres, fully fenced, with a large gated entrance and mature landscaping.
• Potential for additional guest or multigenerational living accommodations, subject to zoning, permitting, and applicable
approvals.
Comfort, Convenience & Property Details
• Brick-on-block home with beautiful interior and lake views.
• Large screened-in porch and nice dock.
• City water and a top-of-the-line home water-softening system.
• Separate well supplying a golf-course-style irrigation system.
• Fully equipped alarm system.
• Wired for a large backup generator.
• Online property video available.
#V4949648

LAKE HELEN

210 WESTLAKE DRIVE

3 Beds

2 Baths

1,730 Sq.Ft.

$724,000

MLS#: V4949648

Rare opportunity to own a highly versatile 6-acre AG-exempt estate in sought after Lake Helen. This exceptional property features a beautifully maintained pool home, separate barndominium, multiple insulated and powered outbuildings, RV accommodations, equestrian amenities, and extensive space for agricultural pursuits, hobbies, equipment storage, or a home-based business.  The main residence offers 3 bedrooms, 2 baths, and approximately 1526 square feet of living space with an attached 2 car garage.  Recent updates (2022) include remodeled kitchen featuring an island, an updated primary suite with double sinks and dual walk-in closets, indoor laundry, and luxury vinyl flooring throughout the main living areas with carpet in the bedrooms. Designed for privacy, functionality, and country living, this unique property offers endless possibilities.

The main residence is complimented by a stunning screened saltwater pool completed in 2023, featuring a sun shelf, built-in bar seating, and spacious outdoor living areas. A fenced backyard with electric dig deterrent fencing, gated entry, keypad access, motion lighting, and numerous upgrades create a private and welcoming retreat.

The separate barndominium offers comfortable living space along with 2 bedrooms, 2 baths, full kitchen with living room/ dining room area with an oversized insulated garage, wraparound covered porches, RV hookup and pad, fenced dog yard with electric dig deterrent fencing, 10-foot ceilings, multiple roll-up doors, and its own septic system installed in 2023. The flexible design makes it ideal for guests, extended family, hobbies, or live-work opportunities.

Multiple insulated and powered outbuildings provide exceptional flexibility for workshop space, equipment storage, agricultural operations, woodworking, automotive projects, crafts, trades, or a home-based business. One building includes office space, air conditioning, windows, and a full bath. The workshop and office complex enjoys its own separate gated entrance, providing convenient access for equipment, trailers, deliveries, or business operations. Additional features include separate metering, ample parking, and a circular asphalt-milled drive.

Equestrian enthusiasts will appreciate three fenced pastures, livestock accommodations, tack/feed facilities, chicken coop, and pole-barn shelters. The property also features separate gate from the side road with an alleyway between the pastures for added security and convenience off loading livestock.

Located in Lake Helen, a golf-cart-friendly community known for its equestrian heritage and small-town charm, this property offers a lifestyle rarely found in Central Florida.

Whether you’re seeking a private family compound, equestrian estate, agricultural retreat, hobby farm, or a property with extensive workshop and storage capabilities, this exceptional estate delivers a rare combination of comfort, flexibility, and country charm.
#V4949539

LAKE HELEN

135 LINDA SUE DRIVE

5 Beds

5 Baths

2,546 Sq.Ft.

$999,999

MLS#: V4949539

Send a message

Message successfully sent.

Your message

What is 3 + 4 ?

Reason for contacting?

I agree to receive email communication and understand I can unsubscribe at any time.

I agree to be contacted by The Graf Group of Coldwell Banker via call, email, and text for real estate services. To opt out, you can reply 'stop' at any time or reply 'help' for assistance. You can also click the unsubscribe link in the emails. Message and data rates may apply. Message frequency may vary. Privacy Policy

Sign Out

Virtual Assistant

Would you like to take the next step with this property? We can help you schedule a showing or virtual tour, or send you more details.

Yes, I would like more information.

Thank You for Your Reply, One of Our Agents will contact you as soon as possible

No, maybe later.

Thank you, you can always contact me via email, phone number or through the contact form.

Realhub AI

Lucy - Your AI-Powered Realtor

Update Your Temporary Password

Personalize your search

Enter your email and we'll notify you immediately when new listings match what you're looking for.

or enter email address

Already have an account ? Login here

Continue your home search

I agree to receive communications and understand I can unsubscribe at any time.

I agree to be contacted by The Graf Group of Coldwell Banker via call, email, and text for real estate services. To opt out, you can reply 'stop' at any time or reply 'help' for assistance. You can also click the unsubscribe link in the emails. Message and data rates may apply. Message frequency may vary. Privacy Policy

Already have an account ? Login here

We use cookies

We use cookies primarily for analytics to enhance your experience. By accepting, you agree to our use of these cookies. You can manage your preferences or learn more about our cookies policy.