Features & Amenities

Interior

  • Other Interior Features

    Built-in Features, Cathedral Ceiling(s), Crown Molding, Eat-in Kitchen, Smart Home, Walk-In Closet(s), In-Law Floorplan

  • Total Bedrooms

    5

  • Bathrooms

    3

  • Cooling YN

    YES

  • Cooling

    Central Air

  • Fireplace YN

    YES

  • Heating YN

    YES

  • Heating

    Central, Electric, Heat Pump

  • Pet friendly

    No

Exterior

  • Garage

    Yes

  • Garage spaces

    1

  • Construction Materials

    Block, Stucco

  • Other Exterior Features

    Lighting, Storage, Dock

  • Parking

    Attached

  • Pool

    No

  • Waterfront YN

    YES

  • View

    Lake, Water

Area & Lot

  • Lot Features

    Waterfront

  • Lot Size(acres)

    0.83

  • Lot Size(square feet)

    36,154

  • Property Type

    Residential

  • Property Sub Type

    Single Family Residence

Price

  • Sales Price

    $865,000

  • Tax Amount

    $8,113.01

  • Sq. Footage

    3,482

  • Price/SqFt

    $248

HOA

  • Association

    No

School District

  • Elementary School

    Garden Grove Elem

  • Middle School

    Denison Middle

  • High School

    Winter Haven Senior

Property Features

  • New Construction

    NO

  • Foundation Details

    Slab

  • Ownership

    Fee Simple

  • Senior Community YN

    NO

  • Sewer

    Septic Tank

  • Tax Lot

    4

  • Water Source

    Public

Schedule a Showing

Showing scheduled successfully.

<
>
IN PERSON
VIA CHAT

What is 3 + 4 ?


Change time

Mortgage calculator

Estimate your monthly mortgage payment, including the principal and interest, property taxes, and HOA. Adjust the values to generate a more accurate rate.

Your payment

Principal and Interest:

$

Property taxes:

$

HOA fees:

$

Total loan payment:

$

Total interest amount:

$

Location

County

Polk

Elementary School

Garden Grove Elem

Middle School

Denison Middle

High School

Winter Haven Senior

Listing Courtesy of Steven Koleno, BEYCOME OF FLORIDA LLC

RealHub Information is provided exclusively for consumers' personal, non-commercial use, and it may not be used for any purpose other than to identify prospective properties consumers may be interested in purchasing. All information deemed reliable but not guaranteed and should be independently verified. All properties are subject to prior sale, change or withdrawal. RealHub website owner shall not be responsible for any typographical errors, misinformation, misprints and shall be held totally harmless.

Agent Michael Graf

Business Coach | Executive Sales Associate | Realtor®

Michael Graf

Call Michael today to schedule a private showing.


* Listings on this website come from the FMLS IDX Compilation and may be held by brokerage firms other than the owner of this website. The listing brokerage is identified in any listing details. Information is deemed reliable but is not guaranteed. If you believe any FMLS listing contains material that infringes your copyrighted work please click here to review our DMCA policy and learn how to submit a takedown request.© 2024 FMLS.
Set along the shoreline of Lake Florence, this distinctive 0.83-acre waterfront parcel extends 367 feet in depth and includes 87 feet of lake frontage. Lake Florence is an independent 74-acre lake with a county-owned park but no public boat ramp. The property's concrete boat-launching pad, dock, boathouse, and lift provide on-site access for boating, water skiing, paddling, and fishing. The parcel contains two detached residences and is coded as Multiple SFR in Polk County property records. Together, the residences encompass 3,482 square feet of combined heated living space and 5,094 total square feet under roof, divided between a two-bedroom, two-bath primary residence with a flexible studio and a detached two-bedroom, one-bath cottage.

The 2,311-square-foot primary residence, built in 1985, includes a spacious primary suite and a second bedroom configured as a den with fireplace and Murphy bed. The studio/flex room has its own side entry and an auxiliary appliance station with an 18-inch dishwasher, refrigerator and freezer drawers, ice maker, and microwave, adding flexibility for entertaining, guest accommodations, or additional living space. The recently updated kitchen features quartz countertops, a substantial island with seating for five, induction cooktop, double ovens, coffee bar, and generous pantry. Expansive sliding glass doors and the dining room's oversized window capture sweeping views of Lake Florence. New luxury vinyl plank flooring extends throughout the main living areas, while fresh interior paint complements the recent updates throughout the primary residence. The HVAC system was replaced in 2020. The primary bath includes a steam shower and refined vanity, while the secondary bath includes an oversized quartz vanity and newly installed Kohler shower. A 30-foot lakefront deck includes a screened area for additional outdoor living space.

The detached 1,171-square-foot cottage, originally constructed in 1958, includes two bedrooms, one bath, a comfortable living area, and kitchenette, with crown molding throughout.  Set apart from the primary home, it provides flexible separate living or workspace while remaining part of the unified property. A spacious 15-by-14-foot screened porch overlooks the surrounding landscaping.

Each residence has its own electric meter and septic system; the primary residence's septic system was replaced in 2020. The homes share a water meter and driveway. Both residences feature concrete-block construction, new roofs, screened outdoor porches, interior laundry areas, and Ecobee thermostats. An additional washer and dryer are located in the cottage's attached garage. Major appliances in both residences convey with the property. The lakefront grounds provide open space for outdoor living and sunrise views across Lake Florence. Parking includes a 2.5-car carport, 1.5-car garage, and additional off-street parking. This uncommon combination of two detached residences, substantial covered area, boating infrastructure, and flexible living space distinguishes the property in Winter Haven.

2510 CYPRESS GARDENS BOULEVARD

Message successfully sent.

What would you like to know?

What is 3 + 4 ?

I agree to receive email communication and understand I can unsubscribe at any time.

I agree to be contacted by The Graf Group of Coldwell Banker via call, email, and text for real estate services. To opt out, you can reply 'stop' at any time or reply 'help' for assistance. You can also click the unsubscribe link in the emails. Message and data rates may apply. Message frequency may vary. Privacy Policy

Related Properties

From the moment you enter, it is immediately apparent this is not your typical lakefront home. Elevated sightlines extend across the pool to the tranquil waters of Hart Lake, creating a dramatic first impression and an almost infinity-edge style of living. Situated on approximately half an acre in the gated SE Winter Haven community of Hart Lake Hills, this immaculate custom residence offers 4 bedrooms, 3 baths and over 2,500 SF of refined living space with a level of finish and customization rarely found at this price point.

Designed for upscale everyday living and impressive entertaining, the home showcases gorgeous travertine and wood flooring, substantial millwork, designer lighting, custom tile and stonework, granite surfaces and distinctive architectural details throughout. Statement fixtures incorporating sculptural, crystal and glass elements add another layer of sophistication.

The open, triple-split bedroom floor plan includes a spacious family room, formal dining, office/den, kitchen with dinette and inside laundry. The family room captures panoramic lake views through expansive glass doors opening to the pool and features a custom wood TV wall accented with natural-edge detailing.

The kitchen offers quartz countertops, stainless appliances, custom wood cabinetry, breakfast bar and a light-filled dinette overlooking the pool and lake. The adjoining dining room is illuminated by a dramatic faceted glass chandelier, while the office/den room provides flexibility as an office, study or additional sitting room.

The primary suite features wood flooring, a large walk-in closet with built-ins and an extraordinary spa-inspired bath. Travertine and stone surround a floating-edge soaking tub with black stone deck, dramatic underlighting and sleek linear fireplace. An oversized open shower features multiple body sprays, handheld fixture and rainfall shower, complemented by floating cabinetry, granite-topped vanity, designer lighting and a private water closet.

Three generously sized guest bedrooms are privately positioned away from the primary suite with excellent closet space and access to beautifully customized guest baths. The third bath also serves the pool and features a glass-enclosed MrSteam steam shower.

Outside, wide steps transition from the elevated interior to an expansive screened outdoor living area where the saltwater pool appears visually connected to Hart Lake beyond. A large covered lanai with travertine flooring offers room for dining and lounging, while generous deck space provides plenty of room for entertaining and enjoying the Florida sunshine. Hart Lake offers opportunities for fishing, boating and enjoying the natural waterfront setting.

Additional features include double-pane windows, insulated sliding doors, central vacuum, irrigation well, 2019 roof, 2020 A/C and a pool enclosure refurbished in 2024 with new screening, doors and screws. All this and centrally located between Tampa and Orlando, approximately 10 minutes from shopping, dining and medical facilities, and within walking distance of Chain of Lakes Elementary.
#L4964782

WINTER HAVEN

644 HART LAKE DRIVE

4 Beds

3 Baths

2,511 Sq.Ft.

$699,000

MLS#: L4964782

LAKEFRONT POOL HOME WITH PRIVATE ATTACHED IN-LAW SUITE IN CENTRAL FLORIDA! Welcome home to 1016 S Lake Mariam Dr in SE Winter Haven. This exceptional custom built, one-owner home has it all! Boasting nearly 3,700 sq ft of living area, this home offers flexibility in this thoughtfully designed property featuring a fully functional in-law suite. Complete with a private entrance, comfortable living area, kitchenette, private bedroom, and full bathroom, this space ensures independence and privacy for extended family members or visitors. Whether you need a seamless multi-generational living arrangement, a quiet work-from-home office, or an option for supplemental rental income, this bonus square footage delivers unmatched utility without compromising the comfort of the main home. From the moment you arrive, the covered front entry porch creates a warm first impression. Upon entering the foyer, the home opens up into the great room with gas fireplace, dining room, kitchen, and breakfast nook. Downstairs features 10 foot ceilings and crown molding throughout. The heart of the home flows seamlessly to the covered lanai through sliding glass doors where you can unwind while taking in tranquil views of the lake and sparkling pool, creating the perfect backdrop for your morning coffee or evening sunsets. The fully functional kitchen offers generous cabinetry and counter space for preparing meals and gathering with loved ones, a breakfast bar, newer stainless-steel appliances, and a large walk-in pantry. The master suite retreat, offering gorgeous lake views, is also downstairs for privacy and includes a walk-in closet, dual sinks, linen closet, and walk-in shower with dual shower heads. Upstairs you will enter into a massive loft, providing the perfect setting for a media room, game room, or an open office space. The second floor also features, 3 generous sized bedrooms, a full bathroom, and a bonus room.  Spend your free time enjoying the Florida lifestyle floating in your pool, barbequing with friends and family, launching a kayak, or simply enjoying the sunrise and sunset views at this beautiful lakefront home.  You will save big monthly keeping your yard pristine with the irrigation well.  The massive 3-car garage provides space for all of your vehicles and toys. The well-established community of Waters Of Lake Mariam has only 22 homes and a low HOA of $300 annually. Perfectly positioned just minutes from major highways, shopping, restaurants, and everyday conveniences, this home offers the ideal balance of peaceful lakeside living and easy access to everything Central Florida has to offer. Opportunities like this do not last—make it yours.
#P4939728

WINTER HAVEN

1016 S LAKE MARIAM DRIVE

5 Beds

3 Baths

3,694 Sq.Ft.

$760,000

MLS#: P4939728

Welcome to a truly special waterfront property in Winter Haven, set on 1.28 private acres with water on both sides. Located on Lake Link with Lake Otis directly across the street, the two lakes form a connected two-lake chain offering boating, fishing and plenty of opportunities to enjoy life on the water. Enjoy beautiful lake views from both sides of the home and spectacular sunsets over Lake Otis from the front.

A circular driveway welcomes you to this spacious 5-bedroom, 3.5-bath home with over 4,100 square feet of living space. The thoughtfully designed floor plan is filled with natural light and features the primary suite and one additional bedroom on the main level, along with a great room, kitchen and dining area, and a flexible room that could be used as an office or den. Upstairs, three additional bedrooms and a full bath provide plenty of space for family and guests, and the upstairs has been freshly painted.

The oversized kitchen is perfect for everyday living and entertaining, offering tons of cabinetry, abundant countertop space and built-in double ovens. The home also offers exceptional storage throughout, providing plenty of room for everything.

The outdoor living area features a screened enclosure with an oversized pool overlooking Lake Link, along with a convenient half bath for poolside guests. The backyard is exceptionally private, surrounded by tall bamboo, mature landscaping and fruit trees that create a beautiful natural setting while preserving the gorgeous waterfront views. An oversized dock, replaced in 2020, and a private boat ramp provide convenient access to Lake Link.

Recent updates include a new roof in 2024 and one of the two AC systems replaced in 2024. An attached workshop off the laundry room provides additional functional space with direct access to the side yard. The oversized 3-car garage offers plenty of room for vehicles, watercraft and storage.

Opportunities like this are truly rare. With 1.28 acres, waterfront on both sides, direct access to Lake Link and Lake Otis, and a spacious home with so much to offer, this property provides an incredible foundation for its next owner. Move in, make it your own, and bring your vision to life in a setting that is truly one of a kind.
#O6435502

WINTER HAVEN

25 LAKEWOOD CAUSEWAY

5 Beds

3 Baths

4,108 Sq.Ft.

$849,900

MLS#: O6435502

Discover an extraordinary lakefront estate offering unmatched charm, privacy, and lifestyle on coveted Lake Otis. Set on a rare double lot, this property feels like a private resort with expansive lawns, mature shade trees, flourishing fruit trees, and enchanting garden spaces. The 3,083 sq ft main home is filled with character and unique architectural details, complemented by a 400 sq ft in-law suite ideal for guests or multi-generational living.  From sunrise views over the water to afternoons spent swimming, fishing, or enjoying watersports, every day feels like a vacation. The outdoor spaces are perfect for elegant entertaining or relaxed family fun. Centrally located near Disney, Legoland, beaches, and premier sporting attractions, this home offers the best of Florida living with convenience to world-class destinations. A rare opportunity to own a distinctive lakefront property that blends luxury, charm, and unforgettable experiences.  Call for your private showing today!
#L4964434

WINTER HAVEN

694 LAKE OTIS DRIVE SE

4 Beds

2 Baths

3,483 Sq.Ft.

$949,000

MLS#: L4964434

Price reduced
Welcome to 9469 Waterford Oaks Drive, a beautifully maintained and spacious custom built home offering an exceptional combination of comfort, privacy, upgrades, and Florida living in the highly desirable, gated community of Waterford Oaks! A pavered, circular driveway provides an impressive approach to the home with plenty of space for vehicles and guests.  Inside, the home features soaring ceilings, elegant archways, crown molding, custom built-ins, a beautiful fireplace, and generous living spaces throughout. The grand primary suite is a true private retreat, featuring two walk-in closets and an expansive primary bath with dual vanity areas, extensive cabinetry, and a large walk-in shower.  A dedicated home office with custom built-in cabinetry and bookshelves provides an ideal work-from-home space. Upstairs offers even more flexibility with a large second living room/loft, spacious bedroom, and full bathroom—perfect for guests, family, or a private secondary living area.  Outside, enjoy a private screened pool and hot tub/spa with a new spa heater, surrounded by an expansive pool deck with plenty of room for multiple outdoor seating and dining areas. The covered lanai features a high-end built-in outdoor grilling system with a direct gas connection, creating an exceptional space for entertaining year-round.  Recent improvements include a new roof, new exterior paint, new hot tub/spa heater, full app-controlled pool automation system, Tesla charger installed in the garage, and multiple filtered-water systems throughout the home.  A community boat ramp and dock on Lake Winterset on the Winter Haven Chain of Lakes is just a short distance away.  With its spacious floor plan, grand primary suite, private upstairs living area, home office, fireplace, pool and spa, expansive outdoor entertaining space, and extensive recent upgrades, 9469 Waterford Oaks Drive is move-in ready and designed to enjoy the Florida lifestyle.
#TB8540975

WINTER HAVEN

9469 WATERFORD OAKS DRIVE

4 Beds

3 Baths

3,648 Sq.Ft.

$799,900

MLS#: TB8540975

Price reduced
Major Price Reduction .....Welcome to an exceptional and truly distinctive lakefront estate with a private pool, defined by architectural artistry, refined character, and timeless Spanish-Mediterranean elegance. This 2-bedroom, 3-bath residence offers more than 3,700 square feet under roof, providing expansive, thoughtfully designed interiors ideal for both entertaining and serene everyday living.
From the moment you enter, you are welcomed by an atmosphere of bespoke craftsmanship and enduring design. Exquisite brick archways, rich warm wood detailing, and three elegant wood-burning fireplaces establish a setting that is both inviting and unmistakably unique. The kitchen continues this elevated architectural story, showcasing custom extensive cabinetry, stone countertops, premium stainless steel appliances, and a dramatic brick-arched passage that serves as a striking focal point.
Thoughtfully designed to capture the essence of the Florida lifestyle, the home opens to a private resort-style swimming pool set against a peaceful lakefront backdrop, creating an extraordinary environment for relaxation, refined entertaining, and sweeping waterfront views. Seamless indoor-outdoor transitions enhance the sense of openness throughout, making the residence equally suited as a distinguished full-time home or an exclusive private lakefront retreat.
With its authentic Spanish-Mediterranean influence, handcrafted brick detailing, multiple fireplaces, resort-style pool, and premier waterfront location, a rare opportunity to own a residence of true individuality and lasting appeal—one that cannot be replicated. Schedule your private showing and experience the elegance and exclusivity of this remarkable lakefront offering.
#B4902326

WINTER HAVEN

1019 W LAKE ELOISE TERRACE

2 Beds

3 Baths

2,768 Sq.Ft.

$880,000

MLS#: B4902326

Meticulously maintained and beautifully remodeled, this exceptional Palma Ceia residence in Cypresswood offers pond frontage, three private en-suite bedrooms, a dedicated office, a heated swimming pool, and incredible golf course views. The pavered driveway and walkways, manicured flower gardens, and a 2022 black metal roof set the stage for the impressive interior. Elevated ceilings, crown molding, waterproof Pergo flooring, stone counters, and plantation shutters are just a few of the home’s stunning features. At the heart of the home is a spacious great room featuring a natural gas fireplace with shiplap façade. Triple sliding glass doors, with new screens, create a seamless indoor-outdoor flow to the covered lanai and pool area while showcasing the outdoor views. The updated kitchen features quartz counters, an island with a prep sink and filtered water, a Kohler workstation sink, breakfast bar, stainless appliances, double ovens, gas range, Bosch dishwasher, and a spacious dinette overlooking the pool. A private office provides the perfect setting for working from home. Designed to give everyone their own space, the home offers three bedrooms with en-suite bathrooms. The primary suite includes pool access, a tray ceiling, two walk-in closets with built-in shelving, and a gorgeous remodeled bathroom featuring a six-foot freestanding soaking tub, glass-enclosed walk-in shower, dual vanities, and a water closet. The second bedroom includes an equally impressive en-suite bath with custom tile flooring, a granite counter, tub, and separate walk-in shower. Located at the rear of the home, the third en-suite bedroom is ideal for visiting guests and can be closed off with a pocket door for added privacy. Its bathroom offers a granite counter with dual sinks, a tub and shower combo, and a linen closet. An additional linen closet is located in the guest-wing hallway. The interior laundry room provides a closet pantry, storage closet, and convenient half bathroom. Florida living takes center stage outdoors with a screen-enclosed heated pool, expansive covered lanai, and a separate screened area for sunning. The peaceful setting overlooks the pond and third hole of the golf course, where a variety of birds and wildlife can be enjoyed daily. Meticulously designed gardens, window planter boxes and a pavered sitting area near the pond—ideal for a fire pit—complete this private outdoor oasis. The two-car garage features an epoxy floor, utility sink, storage closets, and overhead storage racks. Additional improvements and features include a 2026 installed gas water heater, a 26-gauge standing seam metal roof (2022) with a 40-year warranty, dual-zone air conditioning (2020), irrigation on separate meter, plantation shutters throughout, remote-controlled lanai lighting, pool safety fence, Ring cameras, rain gutters, and more. Located within the guarded Cypresswood community, this remarkable home combines thoughtful updates, exceptional care, abundant privacy, and a truly beautiful golf course and waterfront setting. Cypresswood Golf & Country Club features an 18-hole championship golf course, driving range, pro shop, jr. olympic pool, tennis & pickleball courts, an event venue, a sports pub and more. Located just minutes from shopping, medical facilities and downtown Winter Haven. Centrally located between Tampa and Orlando with easy commutes to airports and beaches. Come see what this magnificent home and community in Central FL has to offer!
#L4963754

WINTER HAVEN

4040 PALMA CEIA CIRCLE

3 Beds

3 Baths

2,493 Sq.Ft.

$749,000

MLS#: L4963754

Price reduced
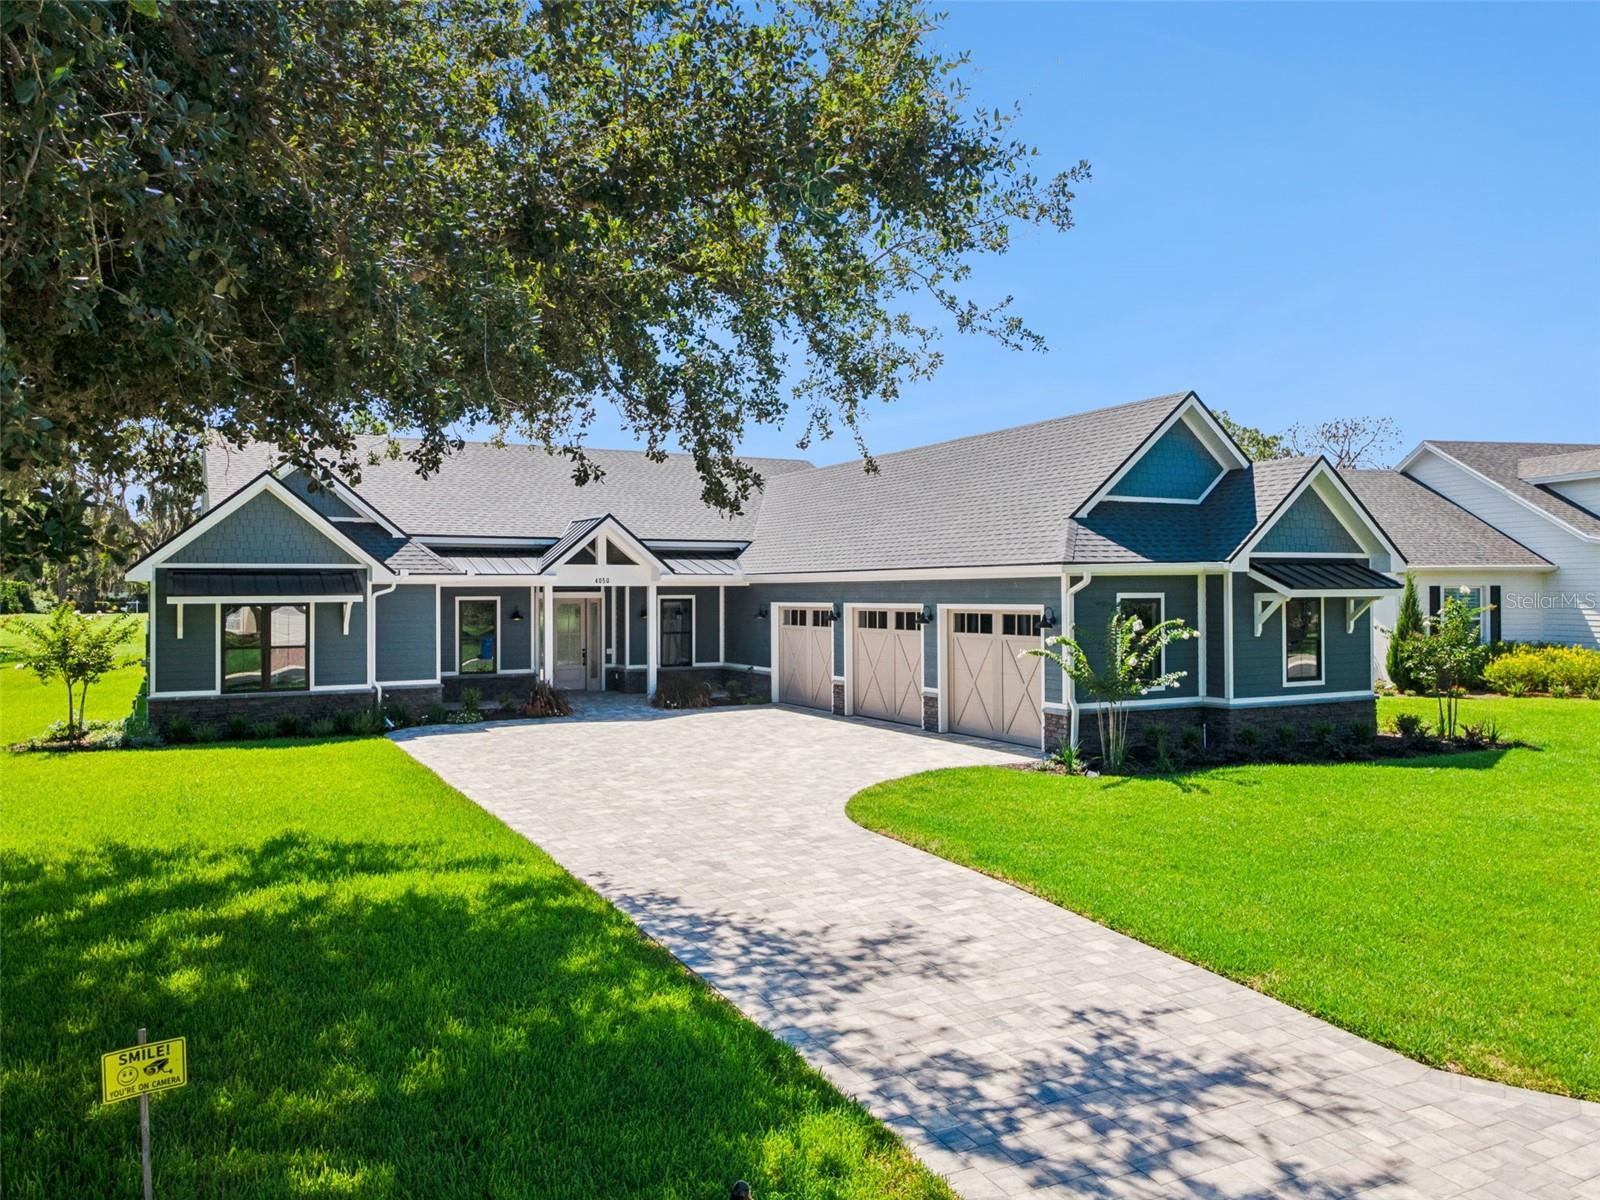
Virtually Staged. *Special financing incentives may be available through the seller's preferred lender* Brand New 2026 Custom Farmhouse Blends Modern Luxury with Exceptional Craftsmanship.  Welcome to 4050 Palma Ceia Circle, a stunning new construction one story farmhouse estate located within the gated Cypresswood Golf & Country Club in Winter Haven, Florida. Perfectly positioned on an almost half acre double front golf course lot, this exceptional residence offers the ideal combination of luxury, quality craftsmanship, and modern convenience. Thoughtfully designed for comfortable living and effortless entertaining, this home features 3 bedrooms, 3.5 bathrooms, a dedicated home office, elegant tray ceilings, luxury tile flooring throughout, and an open concept floor plan filled with natural light. The chef's kitchen is the heart of the home, showcasing a large center island, solid wood cabinetry, a generous walk in pantry, a dual fuel stove, and premium finishes that flow seamlessly into the living and dining areas. The primary bedroom offers a peaceful retreat with a large walk in closet and a spa inspired bath featuring a soaking tub and a beautifully tiled walk in shower. Step outside to the paver patio, complete with a fully equipped outdoor kitchen and outdoor shower, creating the perfect setting for relaxing or entertaining year round. Built with exceptional quality and energy efficiency in mind, the home features Huber ZIP System sheathing, James Hardie pre finished siding, Therma Tru exterior doors, an Atlas roofing system, Andersen double pane windows, and two tankless water heaters. The attached three bay garage includes attic storage above and is pre wired for a Level 2 EV charger and generator, offering future ready convenience and peace of mind. Residents enjoy resort style amenities including the 18 hole Ron Garl Championship Golf Course, junior Olympic swimming pool, tennis courts, pickleball courts, fitness center, clubhouse, restaurant, and bar. Conveniently located near Highway 27, I 4, and the Polk Parkway, this exceptional home provides easy access to Orlando, Tampa, Lakeland, and Central Florida attractions. Experience luxury golf course living at its finest. Schedule your private showing today.
#O6420265

WINTER HAVEN

4050 PALMA CEIA CIRCLE

3 Beds

3 Baths

2,820 Sq.Ft.

$879,000

MLS#: O6420265

Beyond the gated entrance, a tree-lined drive leads to a beautifully renovated estate set on 6.21 private acres, where modern updates meet the quiet charm of country living.

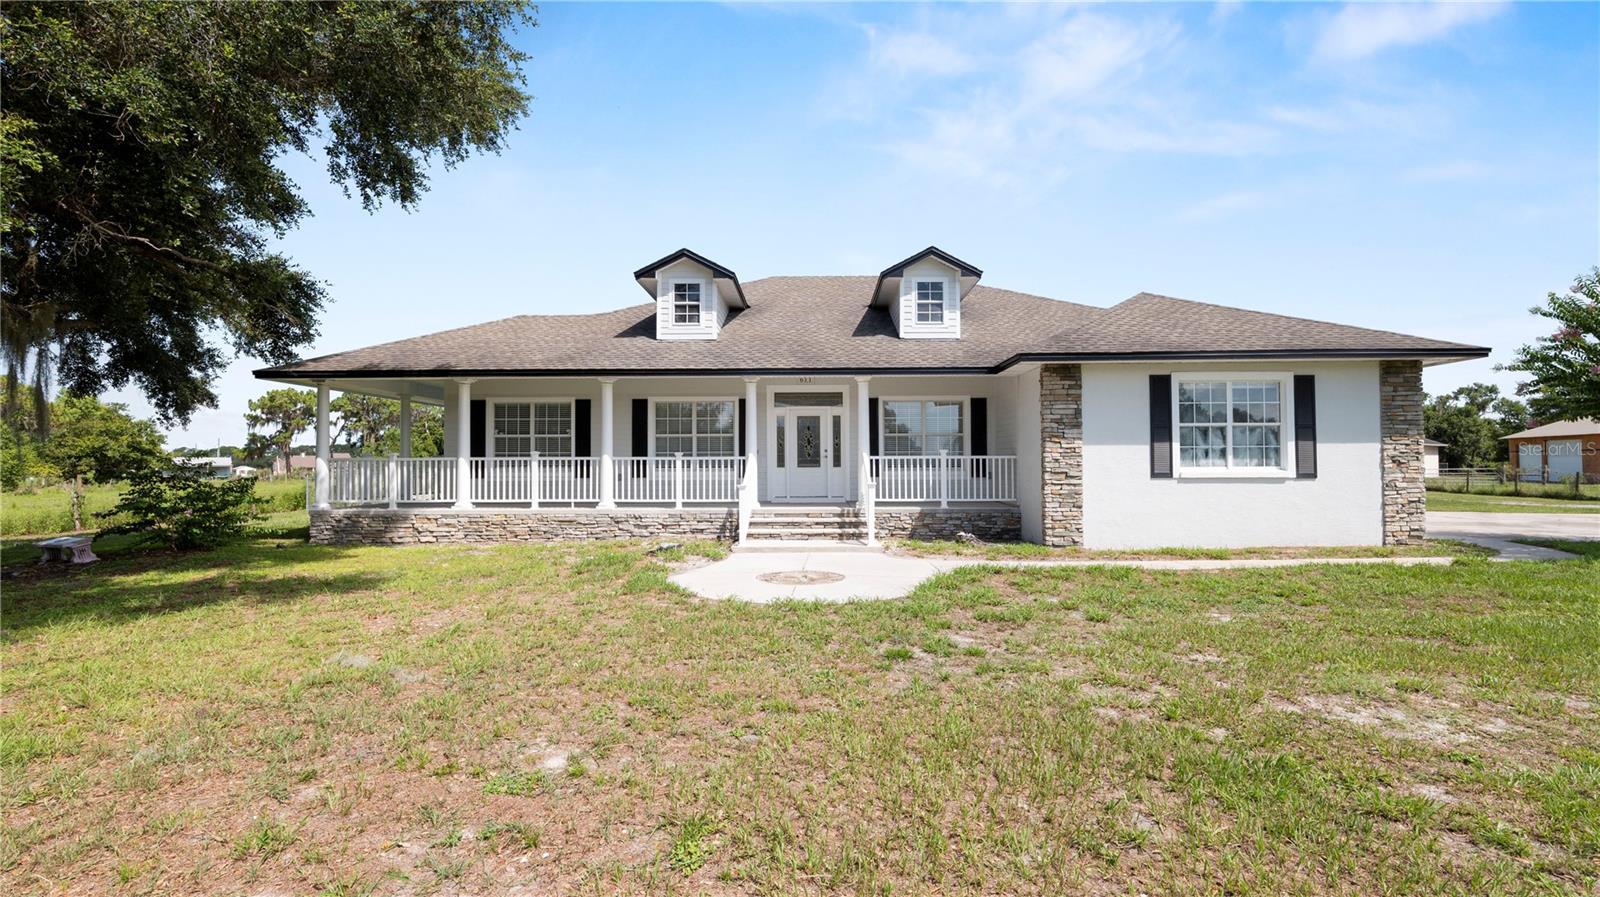
The 3-bedroom, 3-bath main residence has been thoughtfully renovated with luxury vinyl plank and tile flooring throughout, new appliances, and an inviting layout designed for both everyday living and entertaining. Two of the bedrooms feature private en suite bathrooms, offering added comfort and flexibility. A spacious wraparound porch overlooks the property's private pond, creating the perfect place to enjoy morning coffee, unwind in the evenings, or simply take in the peaceful surroundings.

Just beyond the main home, the detached 2-bedroom, 2-bath guest house offers a full kitchen, attached garage, and a screened porch with views of the pasture. Whether used for extended guests, a home office, or other permitted uses, it provides exceptional versatility.

The property also includes a detached 2-bay shop, offering ample space for equipment, hobbies, storage, or recreational vehicles. With 6.21 acres of open land, there is plenty of room to enjoy gardening, outdoor recreation, agricultural pursuits, or simply the privacy and tranquility that make this property so special.

Offering the perfect balance of modern updates, flexible living spaces, and peaceful surroundings, this one-of-a-kind property delivers the country lifestyle you've been searching for while remaining just minutes from shopping, dining, and everyday conveniences.

Schedule your private showing today and experience everything this exceptional property has to offer.
#L4963328

WINTER HAVEN

611 MORGAN ROAD

3 Beds

2 Baths

2,077 Sq.Ft.

$725,000

MLS#: L4963328

 - property

Send a message

Message successfully sent.

Your message

What is 3 + 4 ?

Reason for contacting?

I agree to receive email communication and understand I can unsubscribe at any time.

I agree to be contacted by The Graf Group of Coldwell Banker via call, email, and text for real estate services. To opt out, you can reply 'stop' at any time or reply 'help' for assistance. You can also click the unsubscribe link in the emails. Message and data rates may apply. Message frequency may vary. Privacy Policy

Sign Out

Virtual Assistant

Would you like to take the next step with this property? We can help you schedule a showing or virtual tour, or send you more details.

Yes, I would like more information.

Thank You for Your Reply, One of Our Agents will contact you as soon as possible

No, maybe later.

Thank you, you can always contact me via email, phone number or through the contact form.

Realhub AI

Lucy - Your AI-Powered Realtor

Update Your Temporary Password

Personalize your search

Enter your email and we'll notify you immediately when new listings match what you're looking for.

or enter email address

Already have an account ? Login here

Continue your home search

I agree to receive communications and understand I can unsubscribe at any time.

I agree to be contacted by The Graf Group of Coldwell Banker via call, email, and text for real estate services. To opt out, you can reply 'stop' at any time or reply 'help' for assistance. You can also click the unsubscribe link in the emails. Message and data rates may apply. Message frequency may vary. Privacy Policy

Already have an account ? Login here

We use cookies

We use cookies primarily for analytics to enhance your experience. By accepting, you agree to our use of these cookies. You can manage your preferences or learn more about our cookies policy.