Features & Amenities

Interior

  • Other Interior Features

    Eat-in Kitchen, High Ceilings, Open Floorplan, Stone Counters, Walk-In Closet(s)

  • Total Bedrooms

    4

  • Bathrooms

    3

  • Cooling YN

    YES

  • Cooling

    Central Air

  • Fireplace YN

    NO

  • Heating YN

    YES

  • Heating

    Central, Electric

  • Pet friendly

    Cats OK, Dogs OK, Yes

Exterior

  • Garage

    Yes

  • Garage spaces

    2

  • Construction Materials

    Block, Stone, Stucco

  • Other Exterior Features

    Lighting, Rain Gutters

  • Parking

    Driveway, Attached

  • Patio and Porch Features

    Rear Porch, Screened

  • Pool

    No

  • Waterfront YN

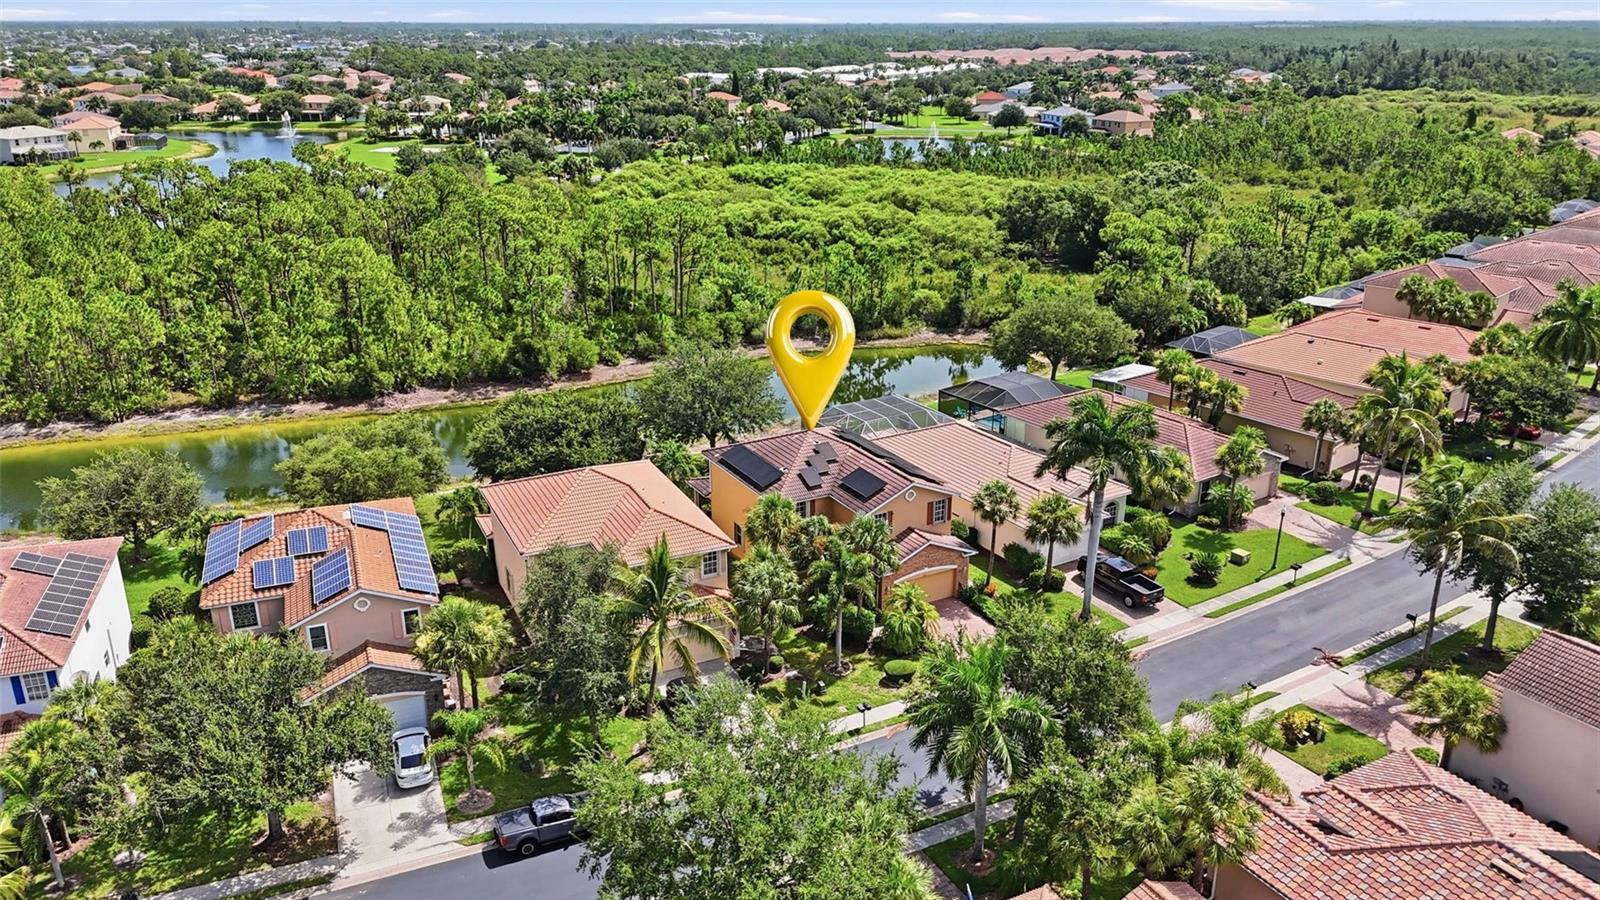
    YES

  • View

    Lake, Water

Area & Lot

  • Lot Features

    Landscaped, Paved, Waterfront

  • Lot Size(acres)

    0.17

  • Lot Size(square feet)

    7,240

  • Property Type

    Residential

  • Property Sub Type

    Single Family Residence

Price

  • Sales Price

    $375,000

  • Tax Amount

    $4,627.87

  • Sq. Footage

    2,471

  • Price/SqFt

    $151

HOA

  • Association

    YES

  • Association Fee

    $986

  • Association Fee Frequency

    Quarterly

  • Association Fee Includes

    N/A

  • Total Monthly Fees

    $328.67

School District

  • Elementary School

    N/A

  • Middle School

    N/A

  • High School

    N/A

Property Features

  • Stories

    2

  • New Construction

    NO

  • Association Amenities

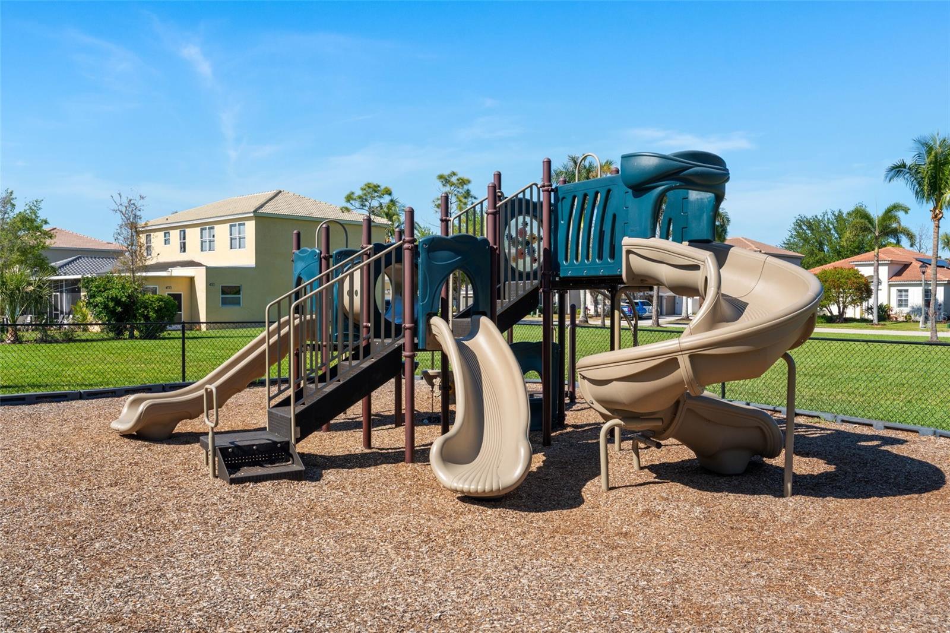
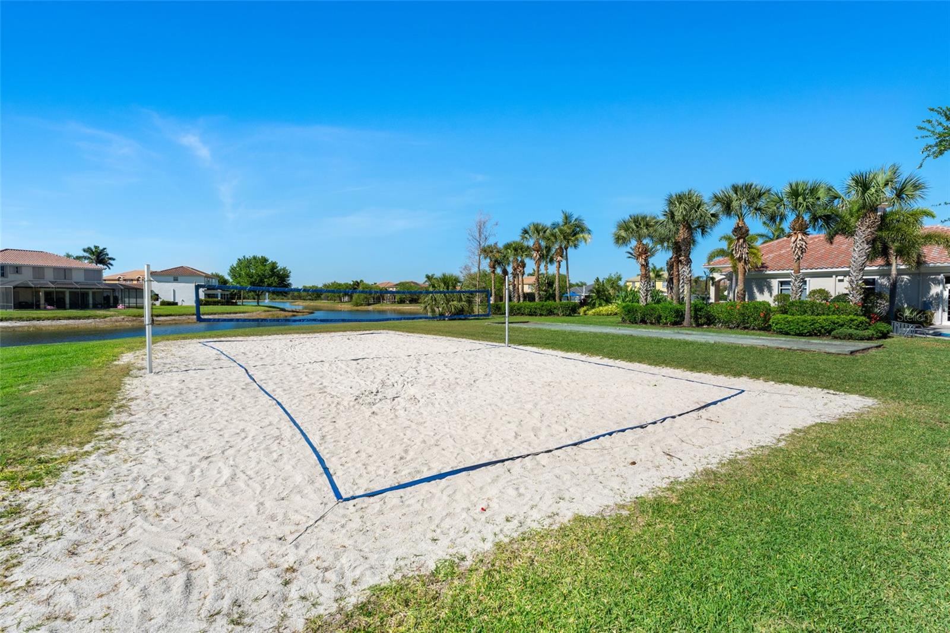
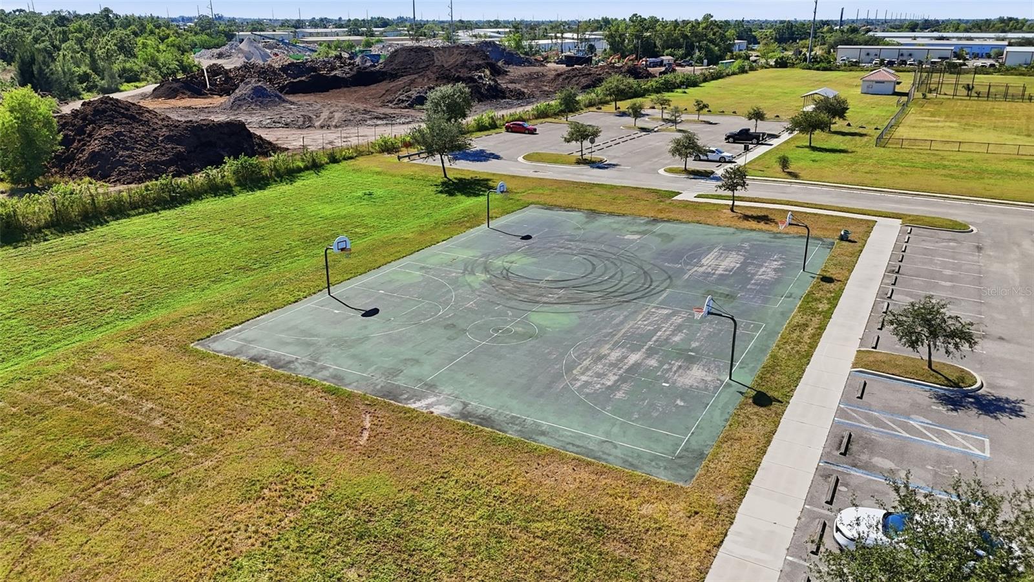
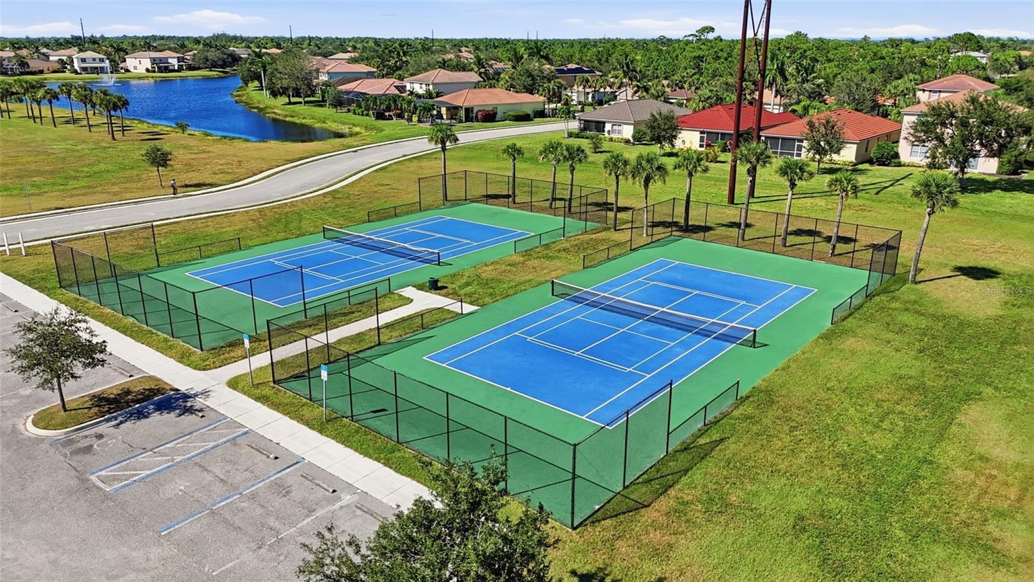
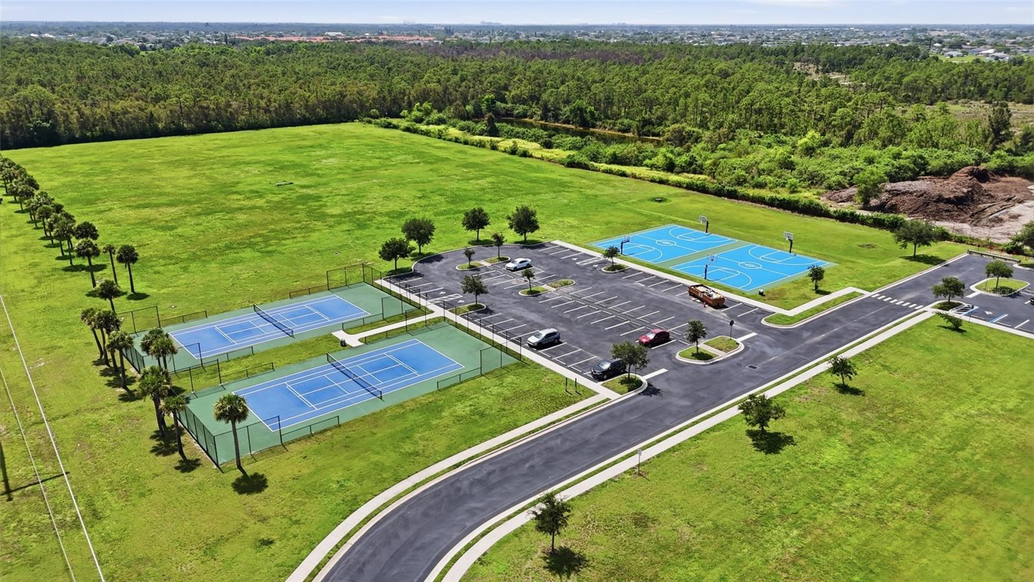
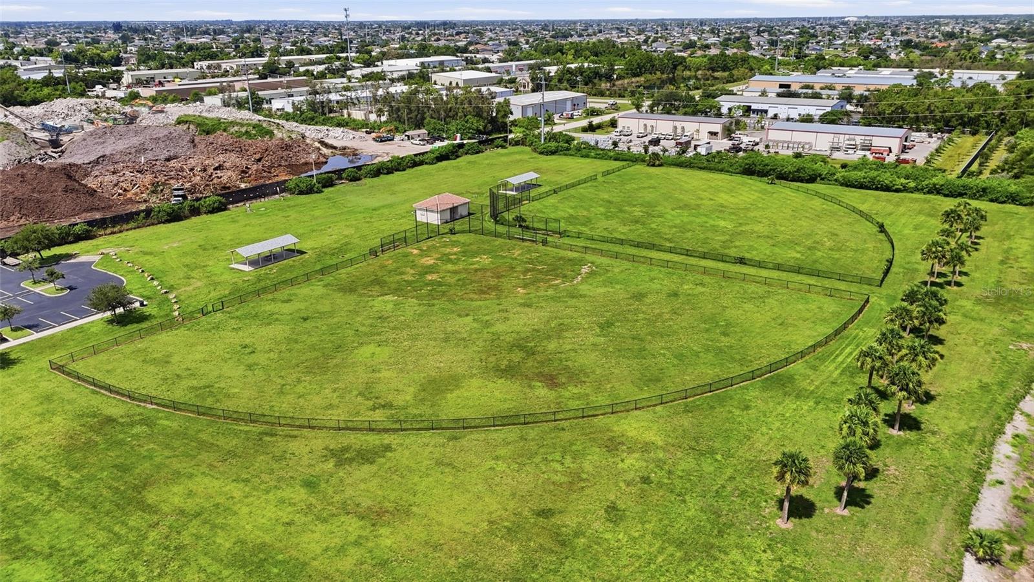
    Basketball Court, Clubhouse, Fitness Center, Gated, Maintenance, Playground, Pool, Recreation Facilities, Security, Tennis Court(s), Trail(s)

  • Foundation Details

    Slab

  • Ownership

    Fee Simple

  • Senior Community YN

    NO

  • Sewer

    Public Sewer

  • Tax Lot

    18

  • Water Source

    Public

Schedule a Showing

Showing scheduled successfully.

<
>
IN PERSON
VIA CHAT

What is 3 + 4 ?


Change time

Mortgage calculator
Estimate your monthly mortgage payment, including the principal and interest, property taxes, and HOA. Adjust the values to generate a more accurate rate.

Your payment

Principal and Interest:

$

Property taxes:

$

HOA fees:

$

Total loan payment:

$

Total interest amount:

$

Location

County

Lee

Elementary School

Middle School

High School

Listing Courtesy of Matthew Patterson , KW PEACE RIVER PARTNERS

RealHub Information is provided exclusively for consumers' personal, non-commercial use, and it may not be used for any purpose other than to identify prospective properties consumers may be interested in purchasing. All information deemed reliable but not guaranteed and should be independently verified. All properties are subject to prior sale, change or withdrawal. RealHub website owner shall not be responsible for any typographical errors, misinformation, misprints and shall be held totally harmless.

Agent Michael Graf

Business Coach | Executive Sales Associate | Realtor®

Michael Graf

Call Michael today to schedule a private showing.


* Listings on this website come from the FMLS IDX Compilation and may be held by brokerage firms other than the owner of this website. The listing brokerage is identified in any listing details. Information is deemed reliable but is not guaranteed. If you believe any FMLS listing contains material that infringes your copyrighted work please click here to review our DMCA policy and learn how to submit a takedown request.© 2024 FMLS.
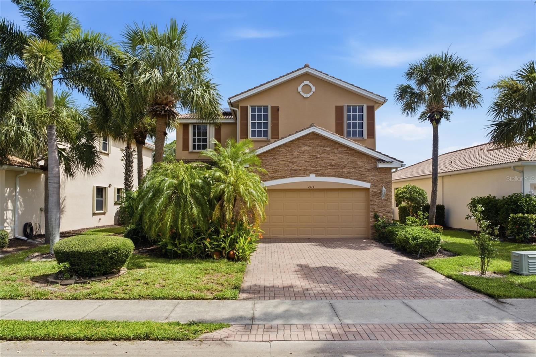
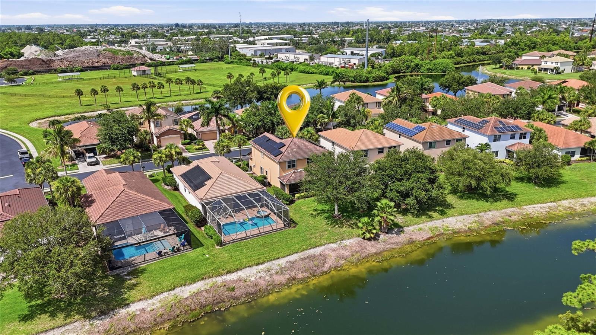
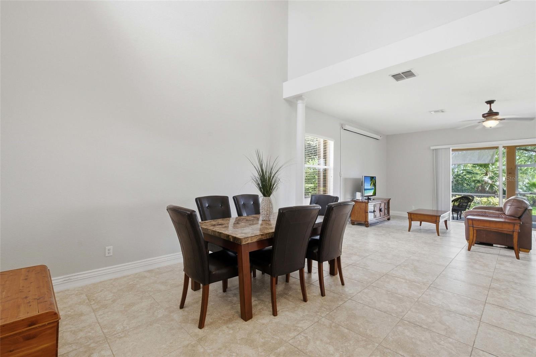
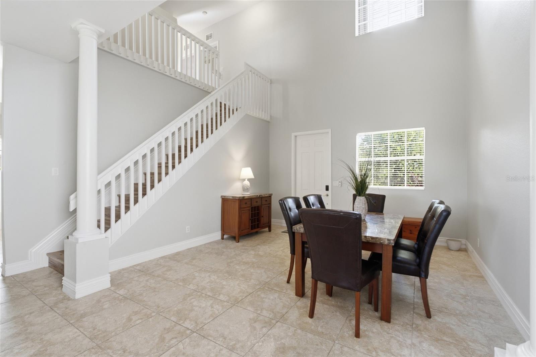
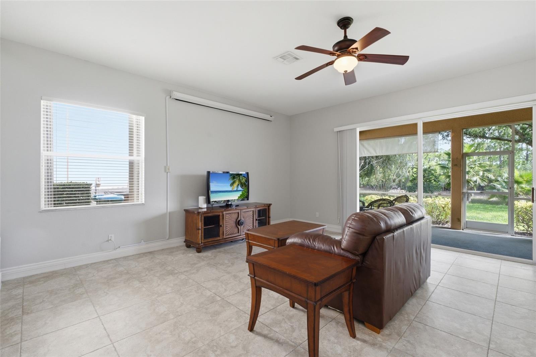
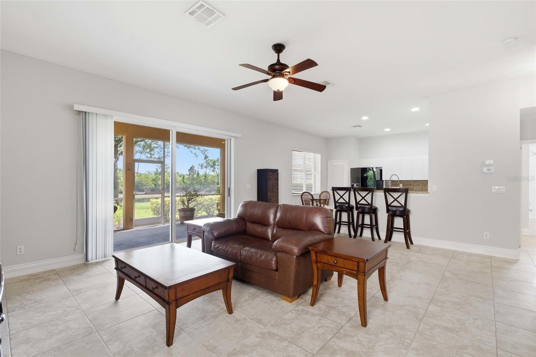
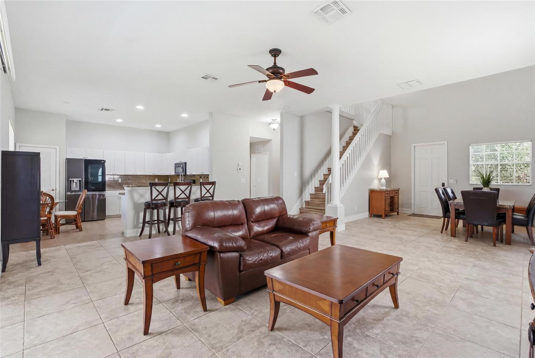
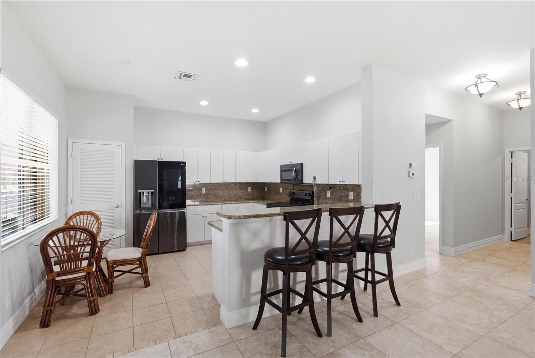
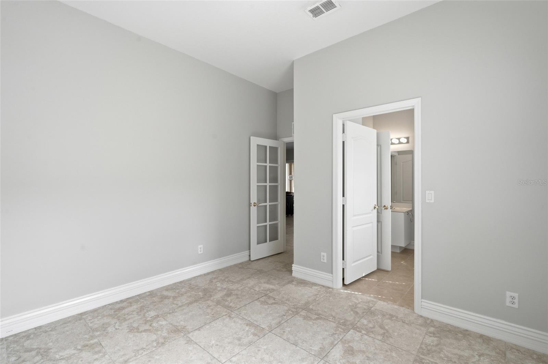
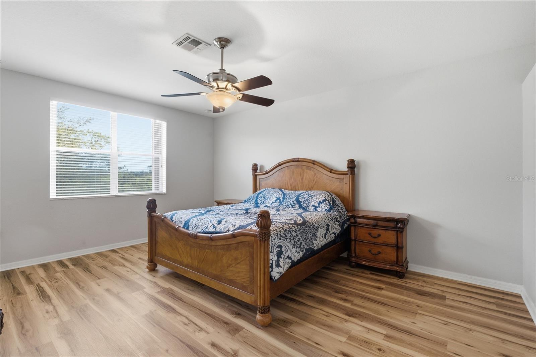
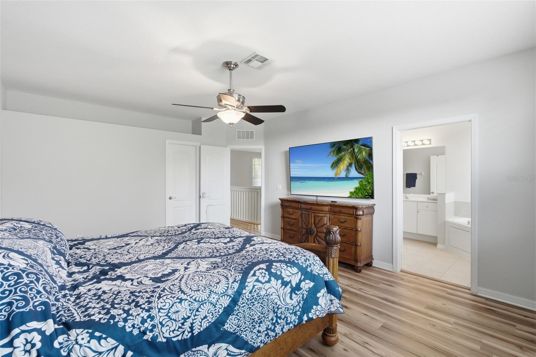
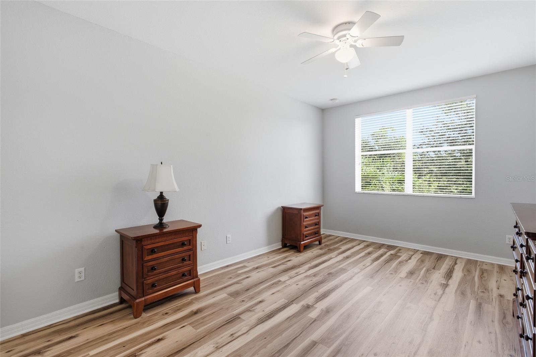
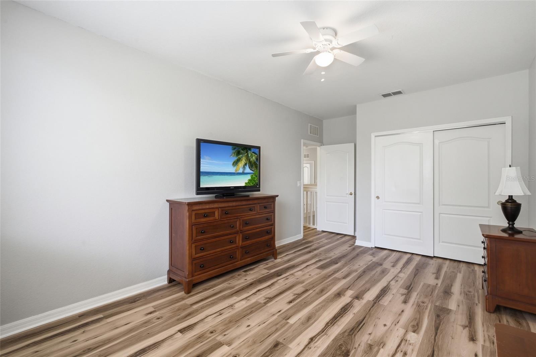
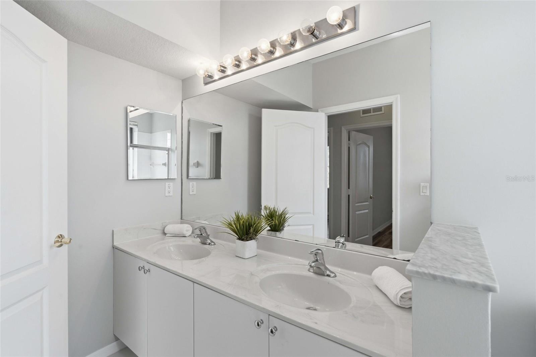
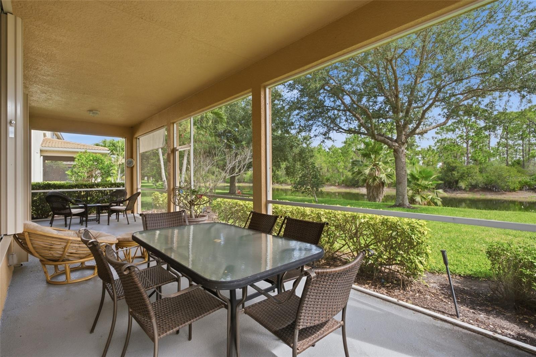
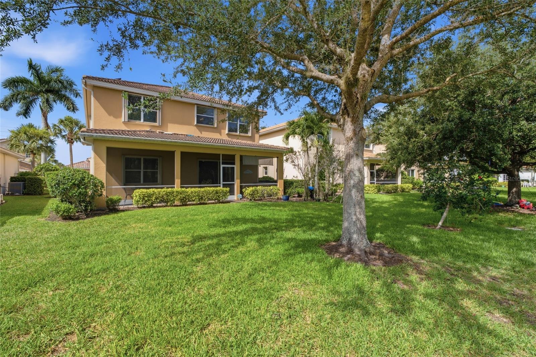
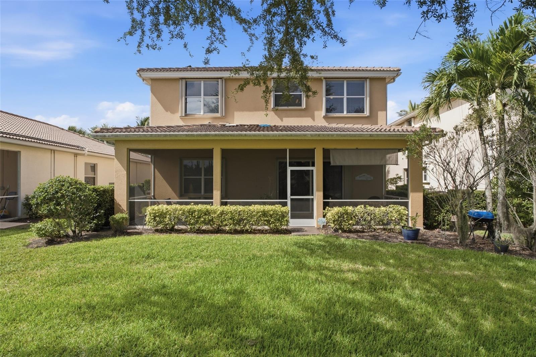
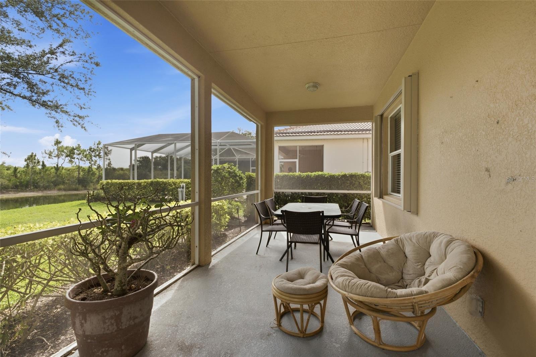
Enjoy over $4,000 in annual energy savings with paid-in-full solar panels while experiencing comfortable lakefront living in the gated community of Coral Lakes. This spacious two-story home offers 4 bedrooms, 3 bathrooms, a den, and a 2-car garage. Designed for both everyday living and entertaining, the home features a bright, open floor plan with soaring high and vaulted ceilings, tile and luxury vinyl flooring throughout, a freshly painted interior, and peaceful lake views from the screened lanai.

INTERIOR FEATURES

• 4 bedrooms, 3 bathrooms, plus den
• 2-car attached garage
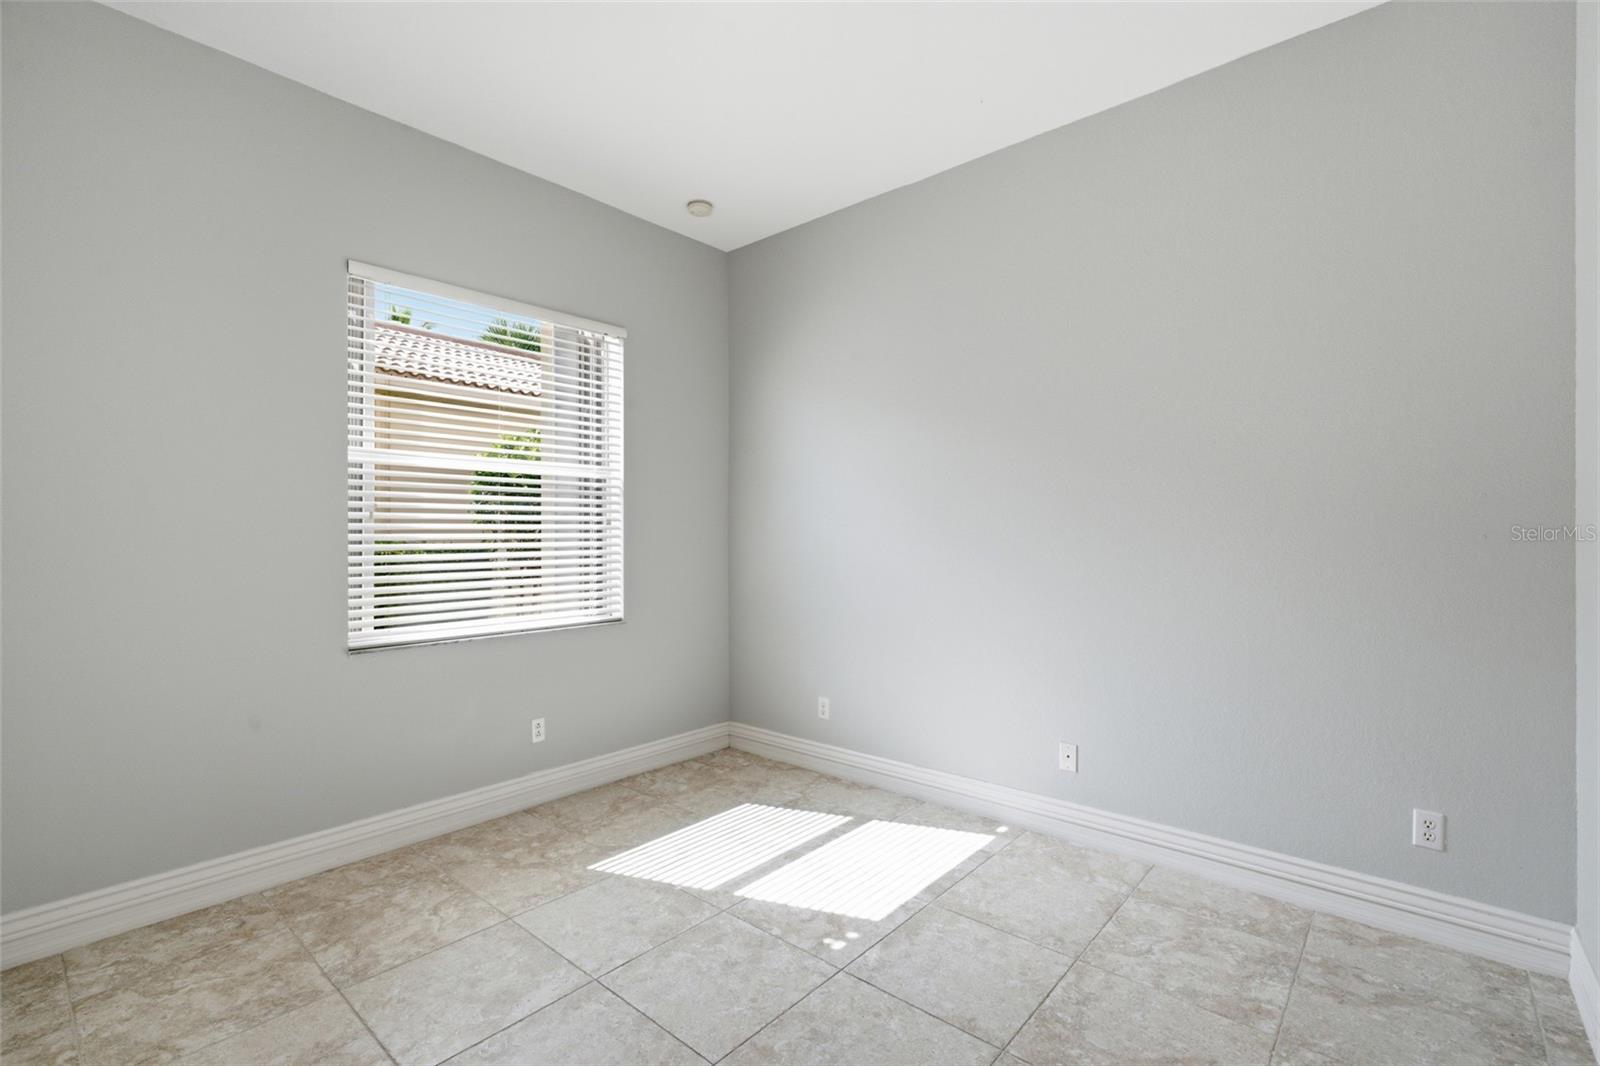
• Freshly painted interior
• Bright, open-concept floor plan
• Tile flooring throughout the main living areas
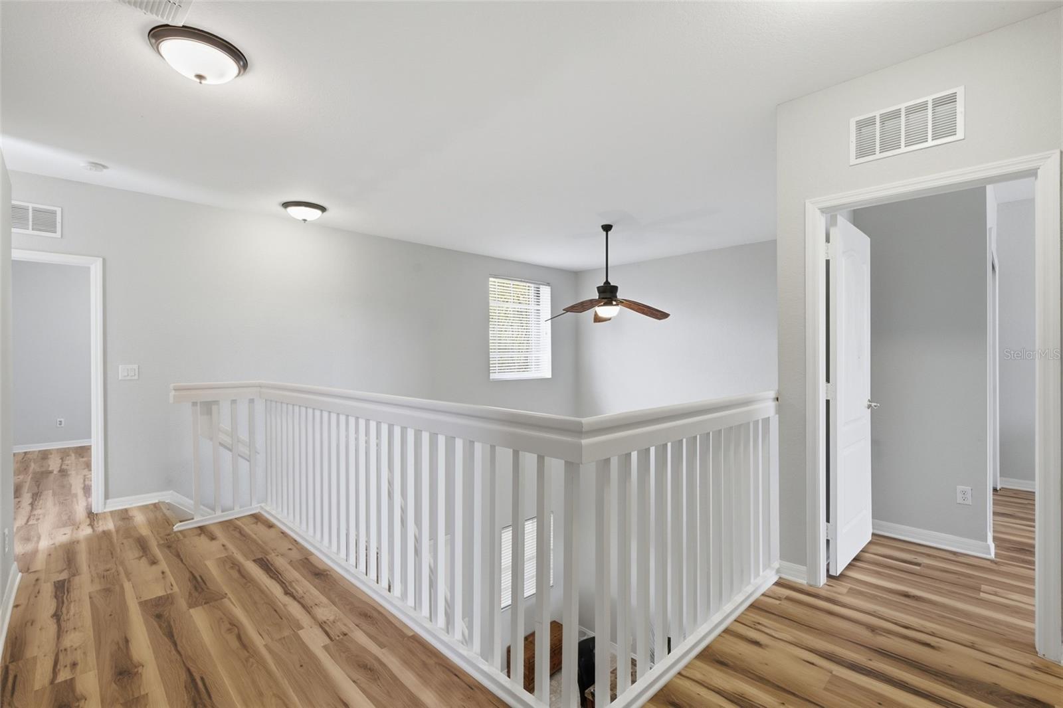
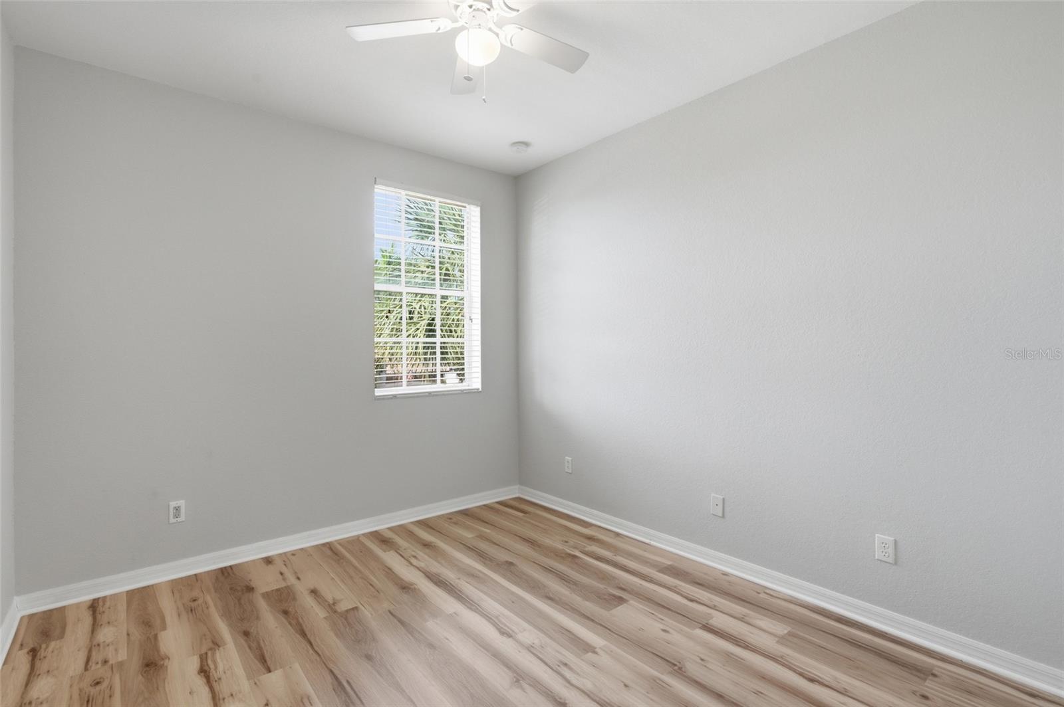
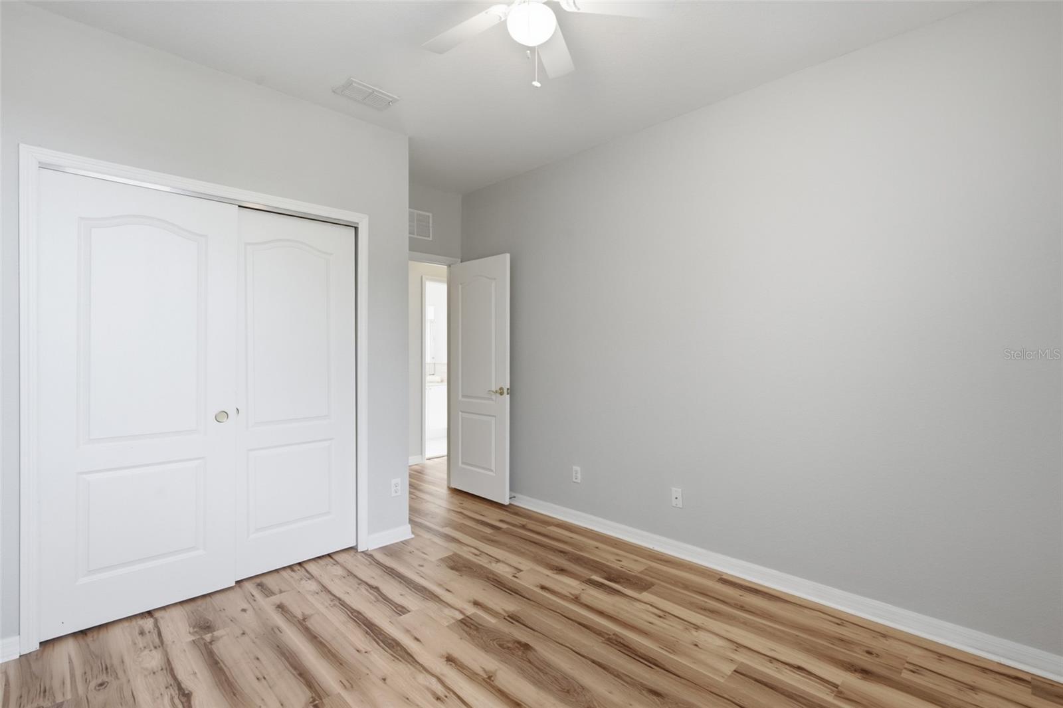
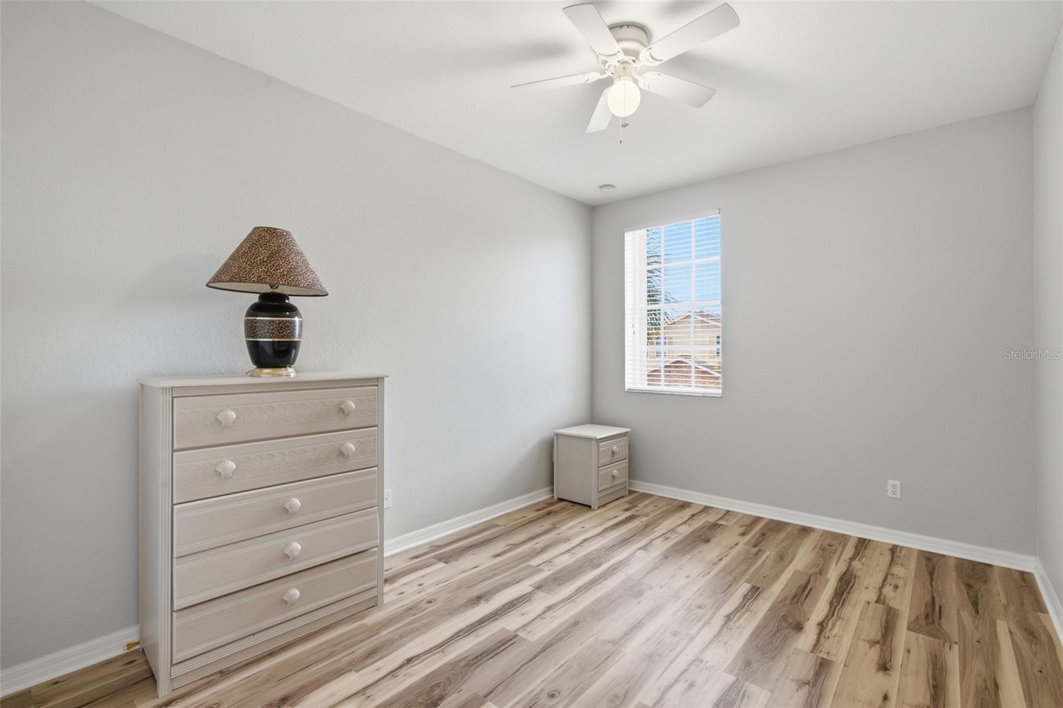
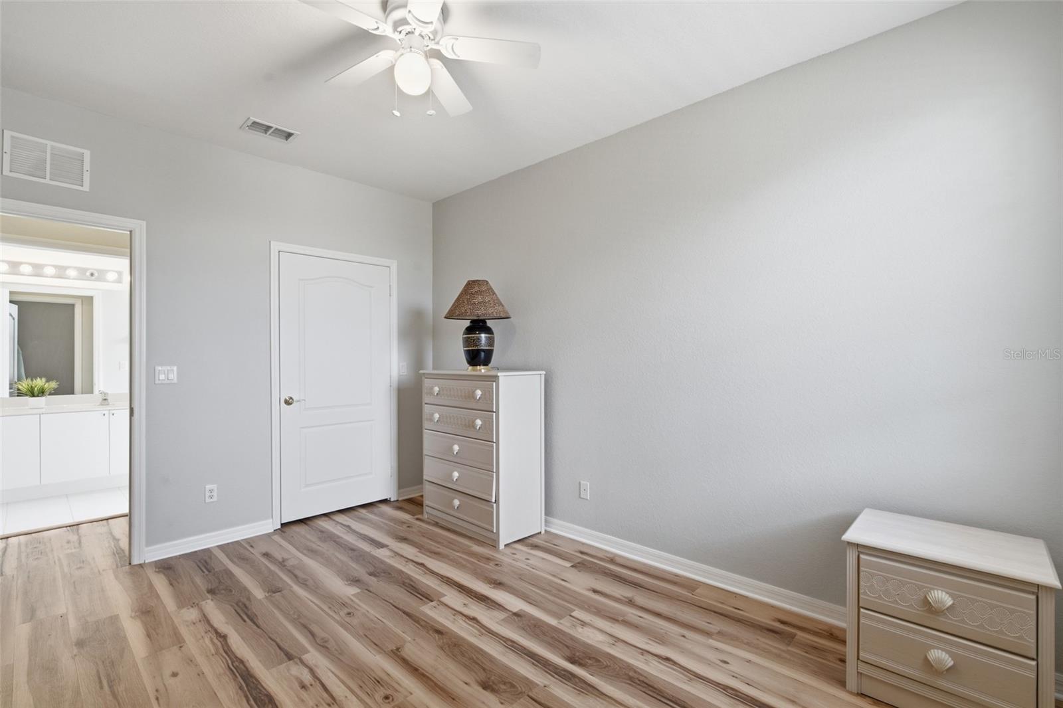
• Luxury vinyl flooring throughout the second floor
• High and vaulted ceilings
• Spacious living room and dining room
• Abundant natural light

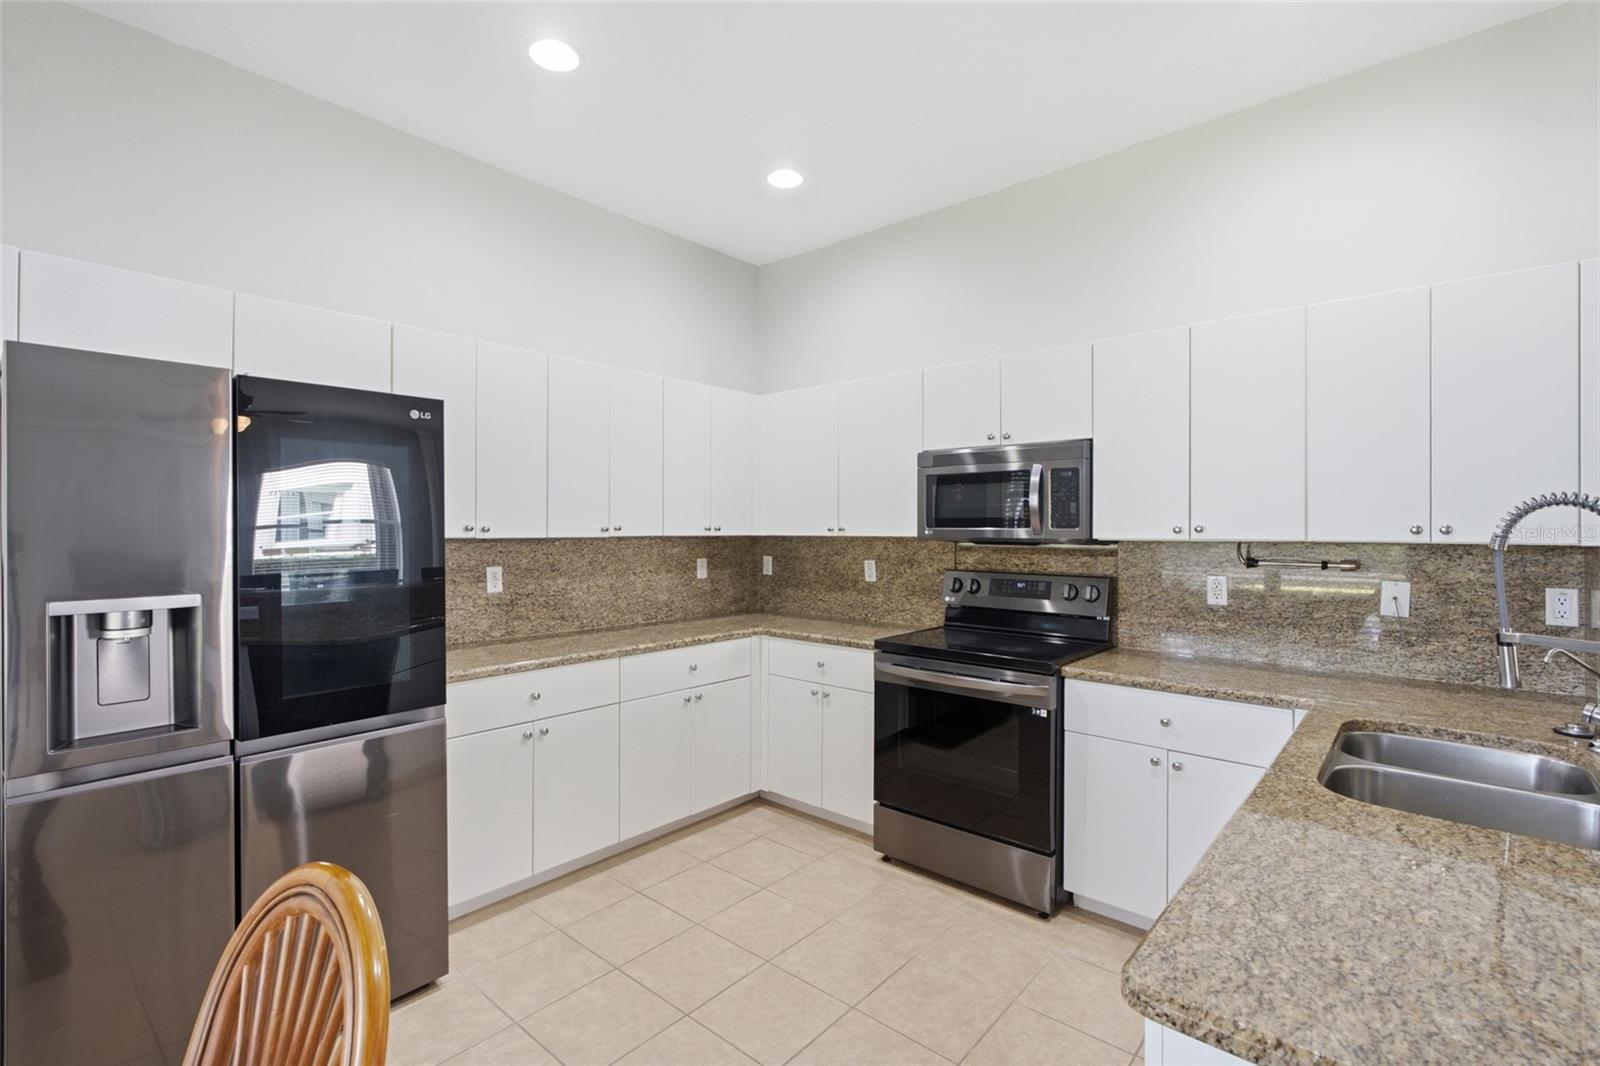
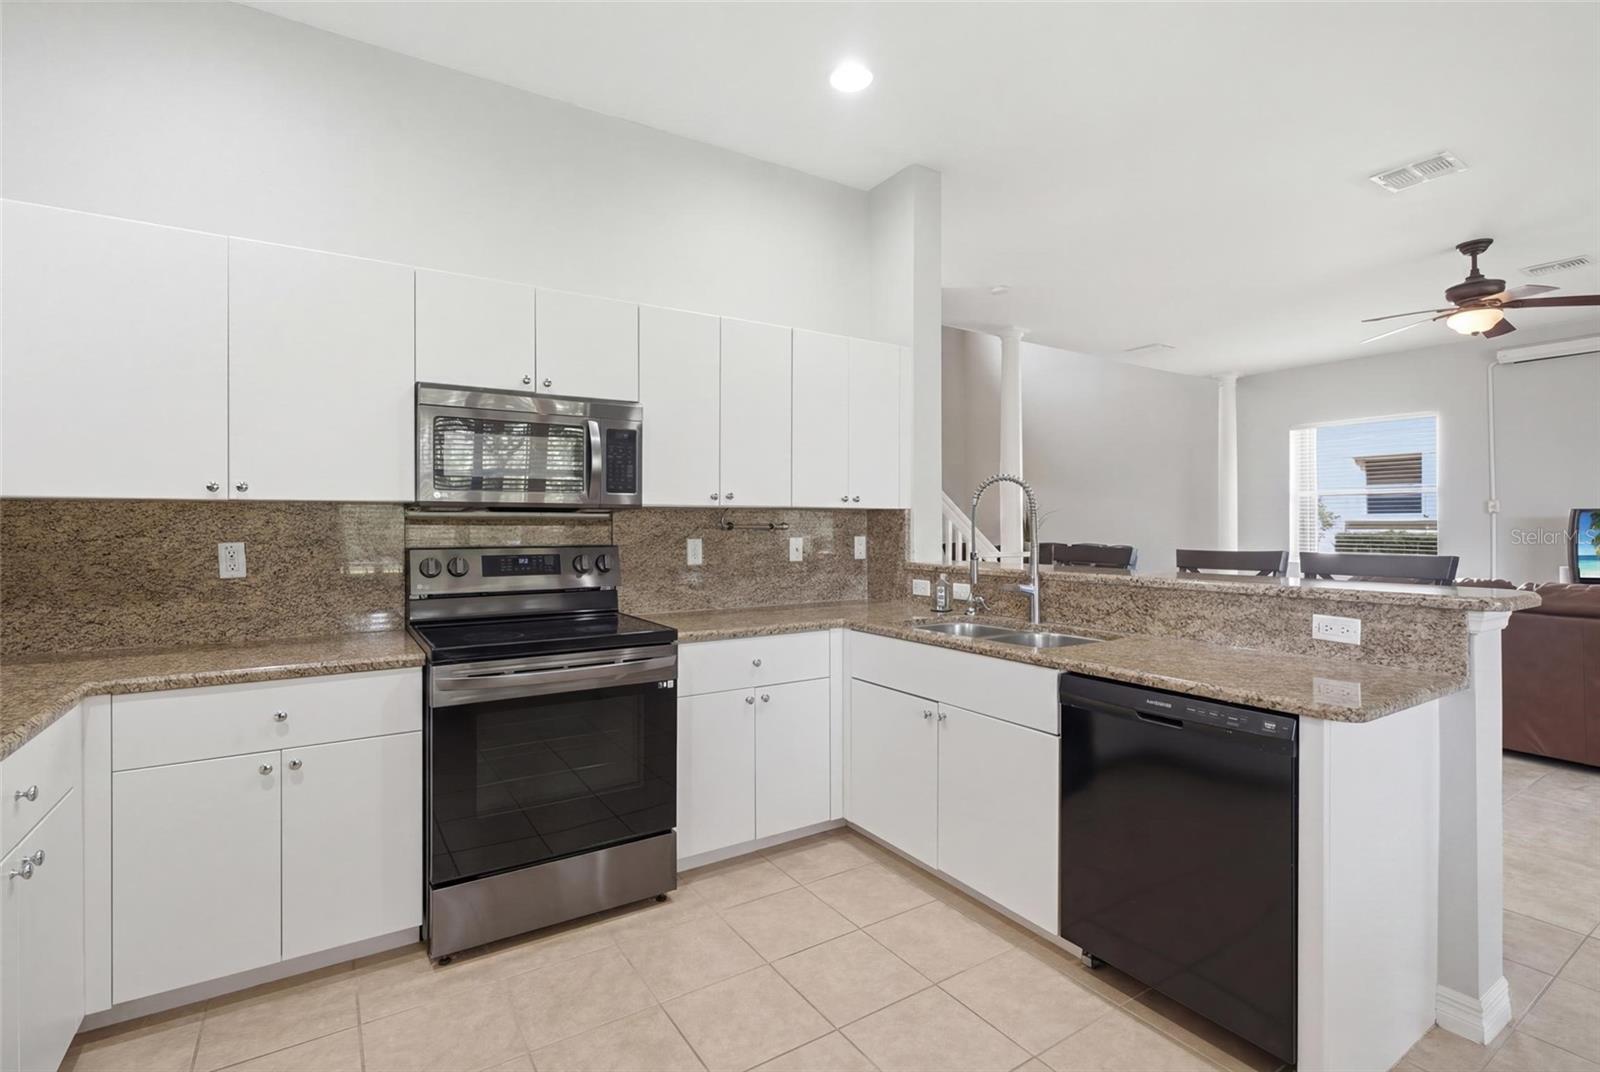
KITCHEN FEATURES

• Eat-in kitchen
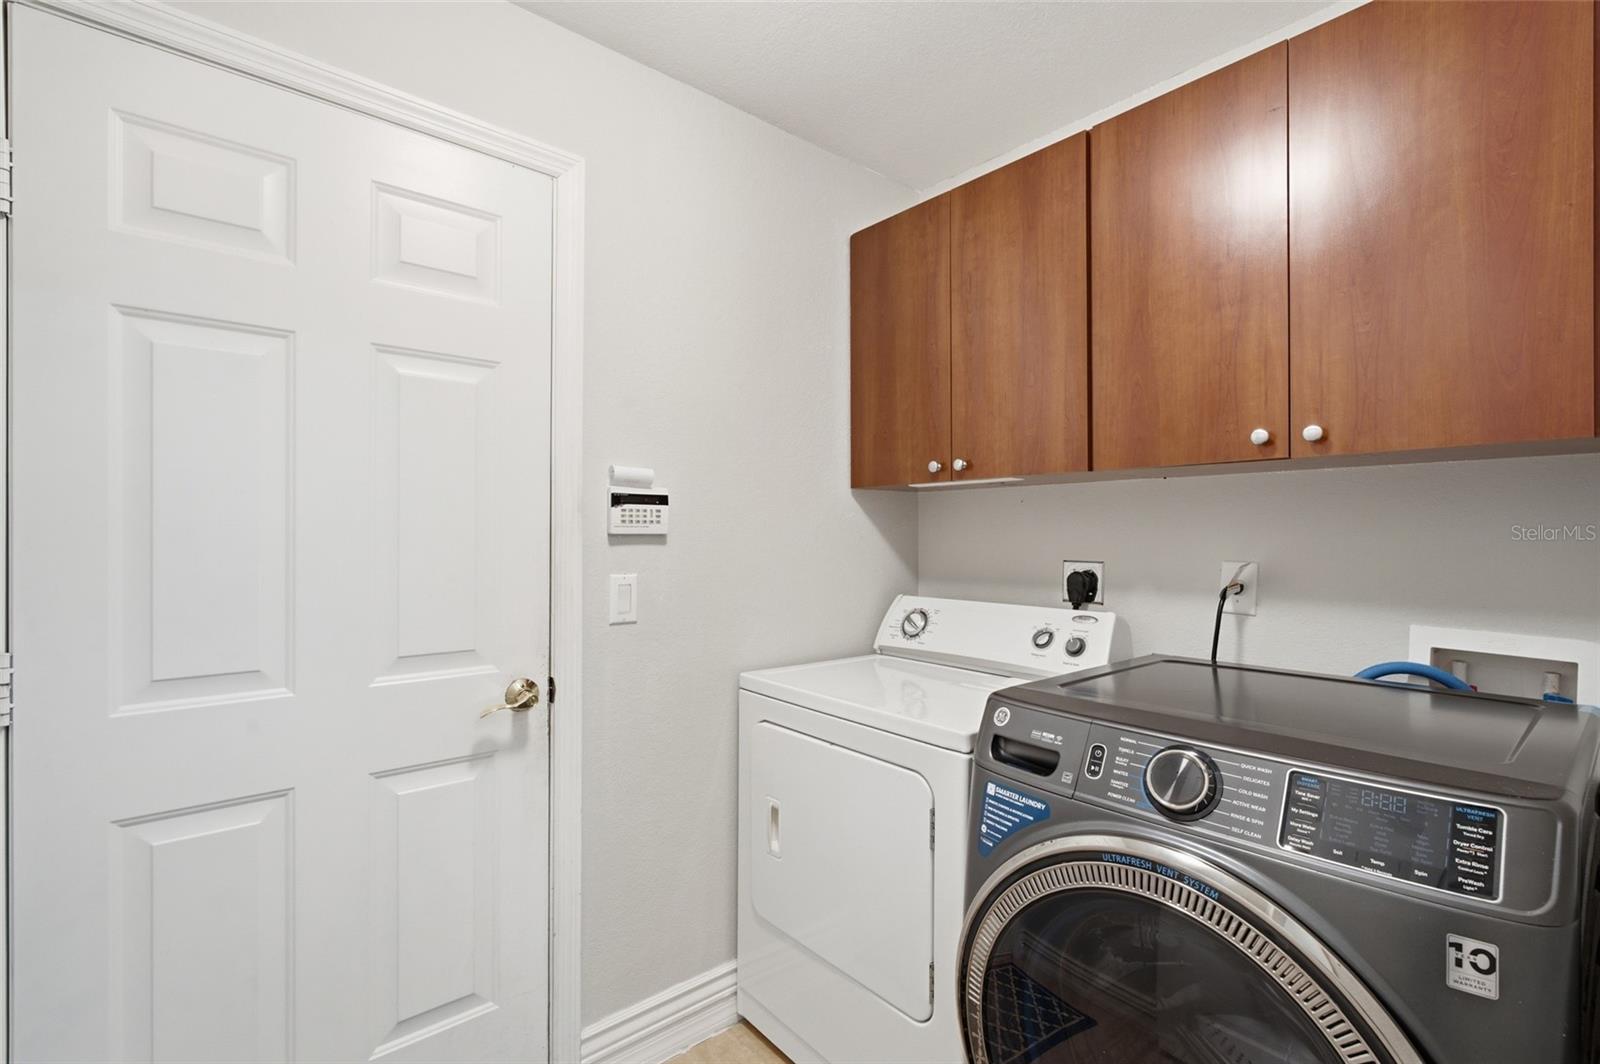
• All appliances included
• Granite countertops
• Breakfast bar
• Closet pantry
• Open to the main living areas

FLEX SPACE

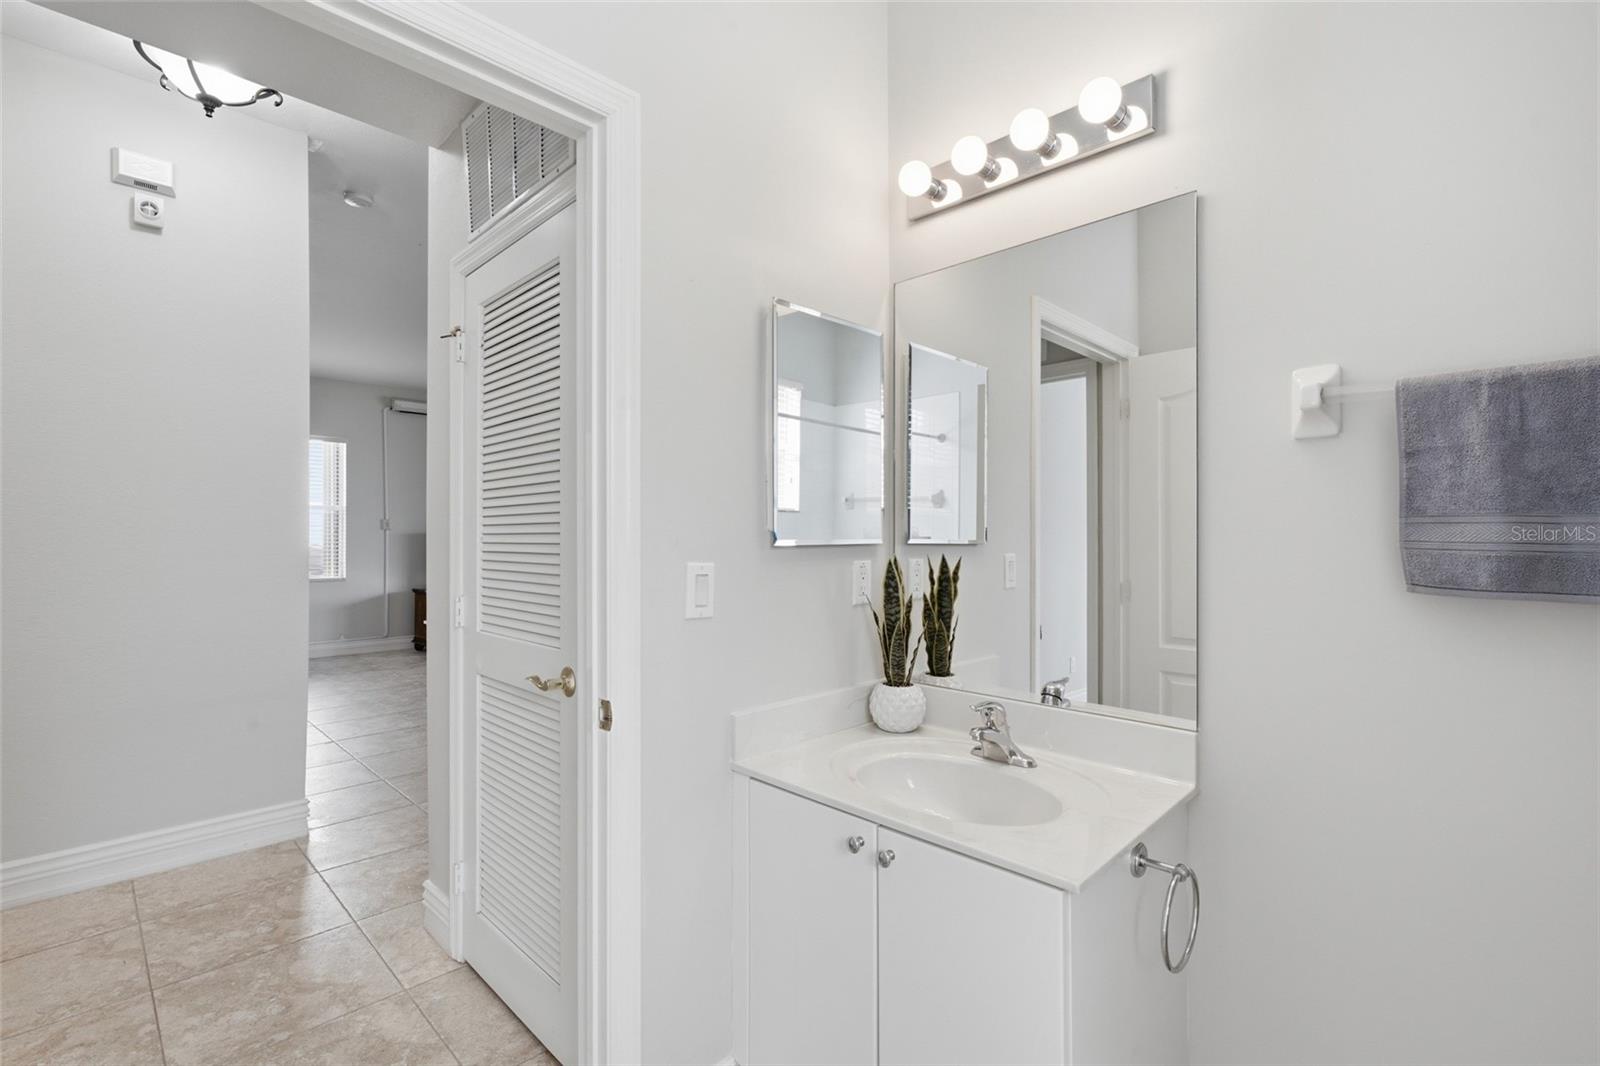
• Main-floor den with an attached full bathroom
• Ideal for a home office, media room, playroom, guest suite, or potential fifth bedroom

PRIMARY SUITE

• Spacious primary bedroom
• Large walk-in closet
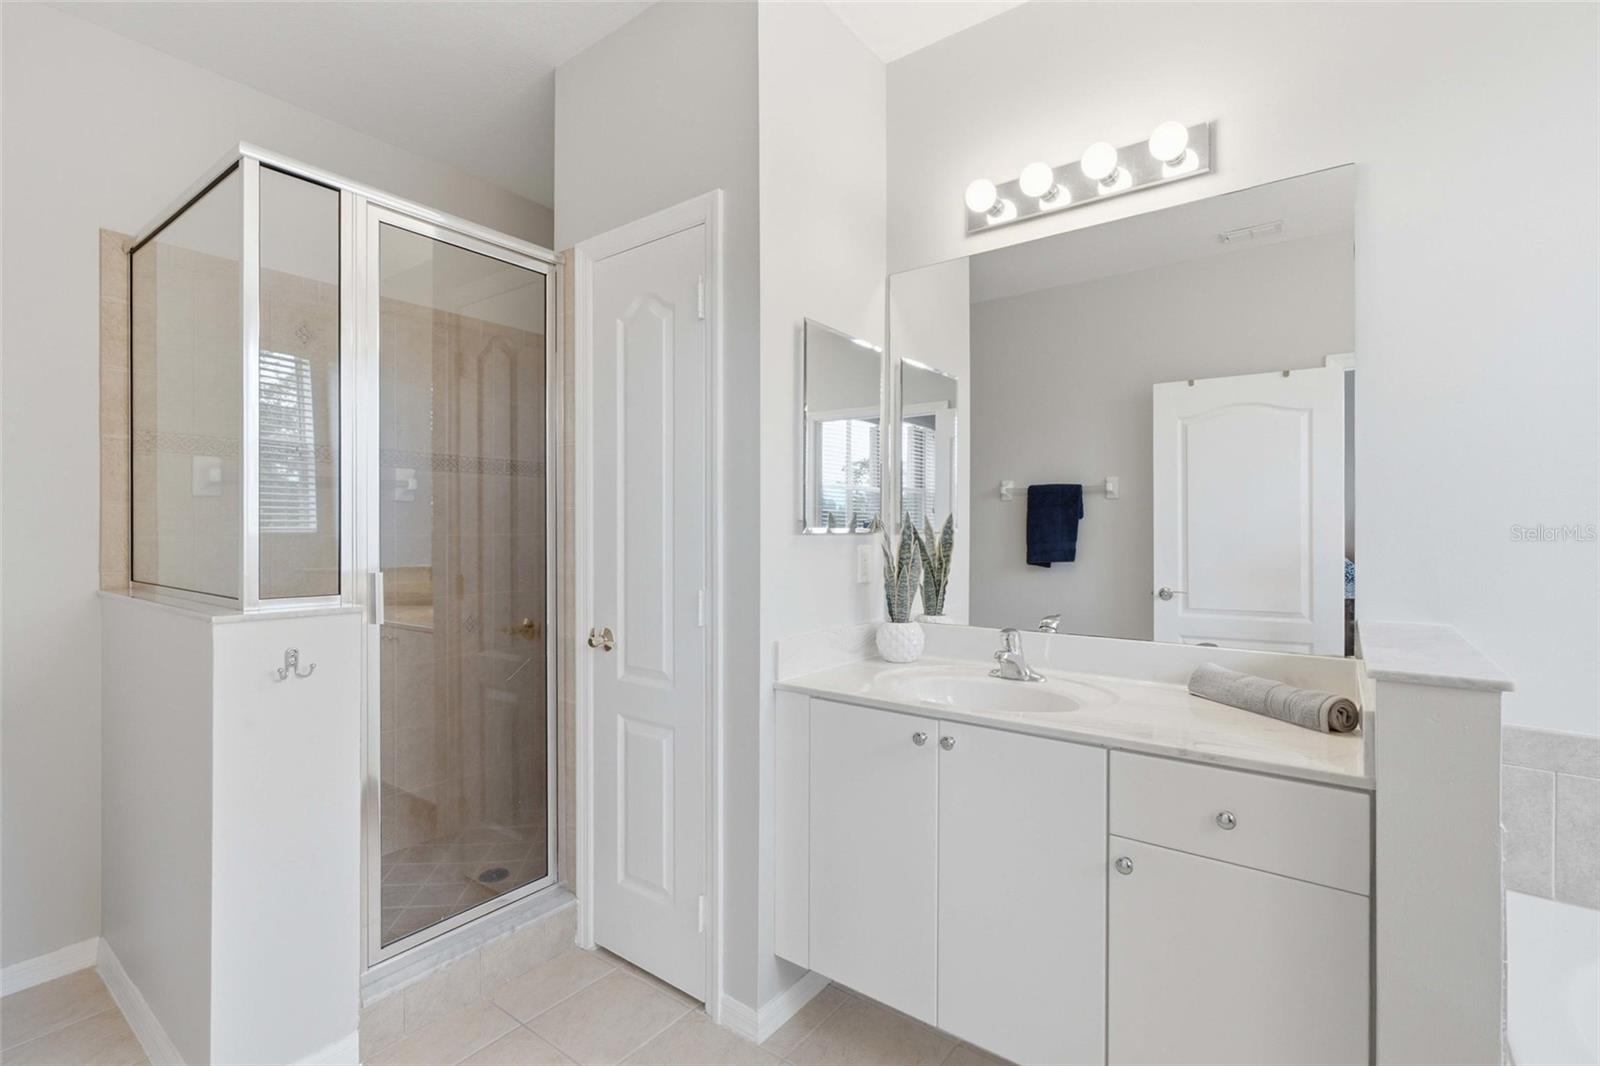
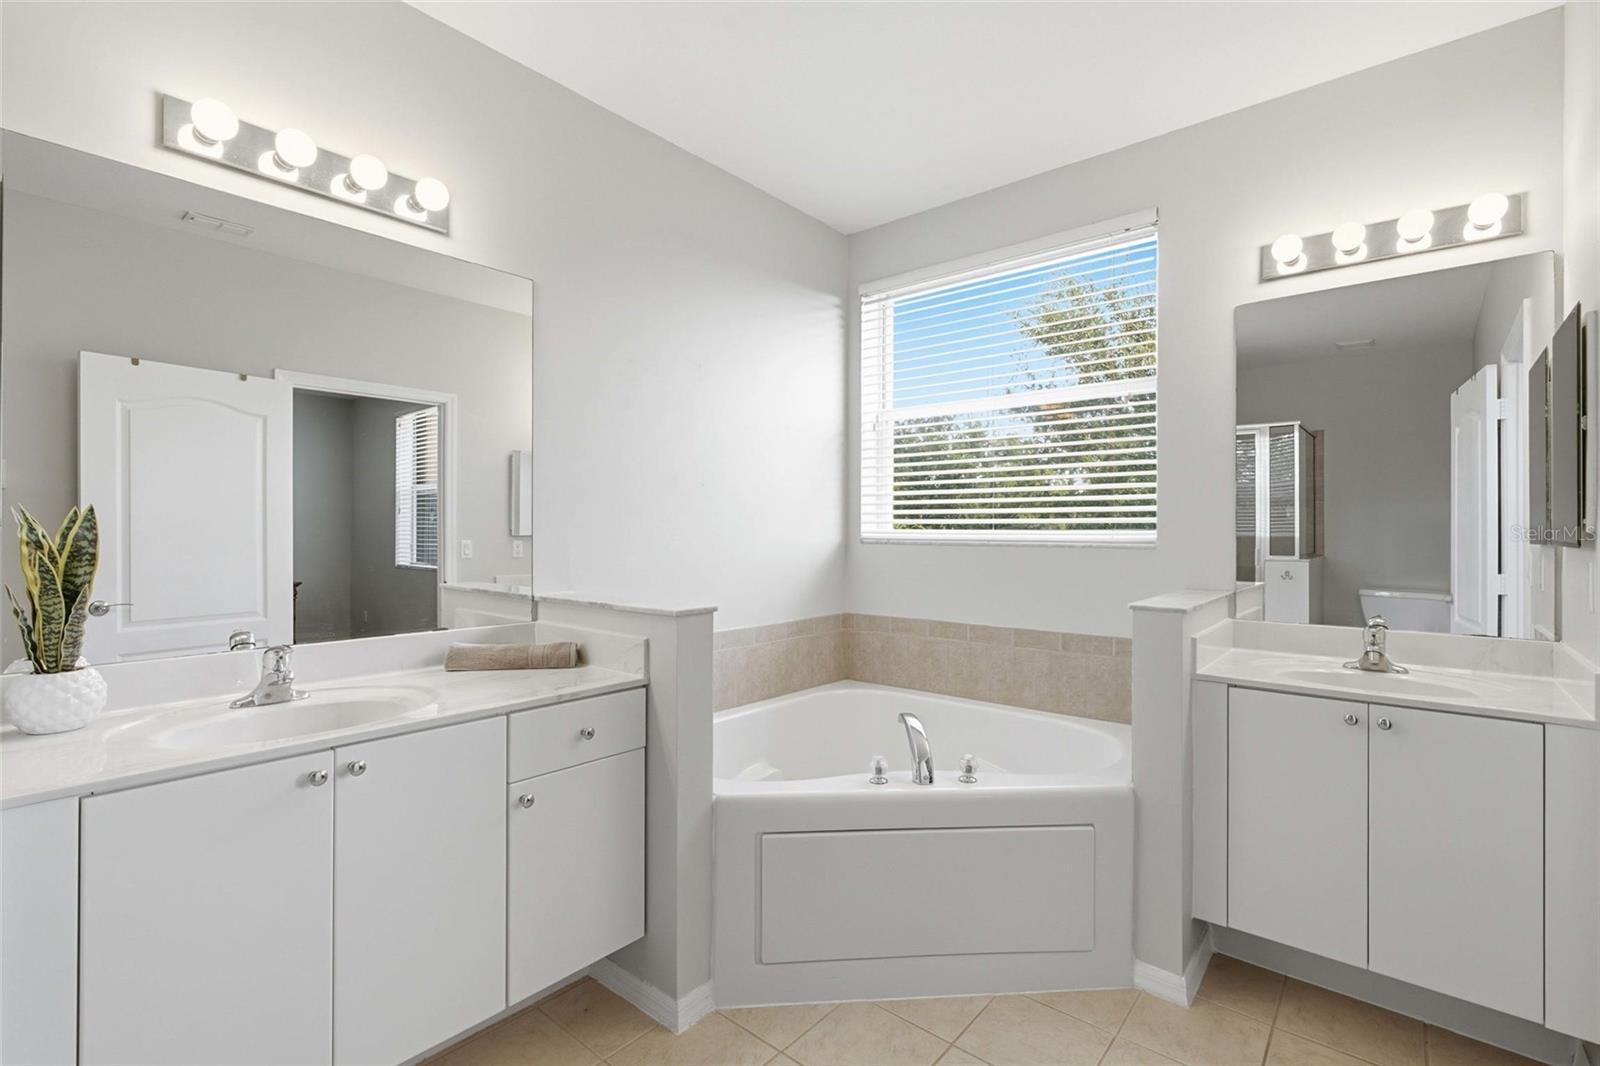
• Private en-suite bathroom
• Split dual-sink vanities
• Soaking tub
• Walk-in shower

GUEST BEDROOMS & BATHS

• Three generously sized guest bedrooms
• Built-in closets in each bedroom
• Full guest bathroom
• Dual-sink vanity
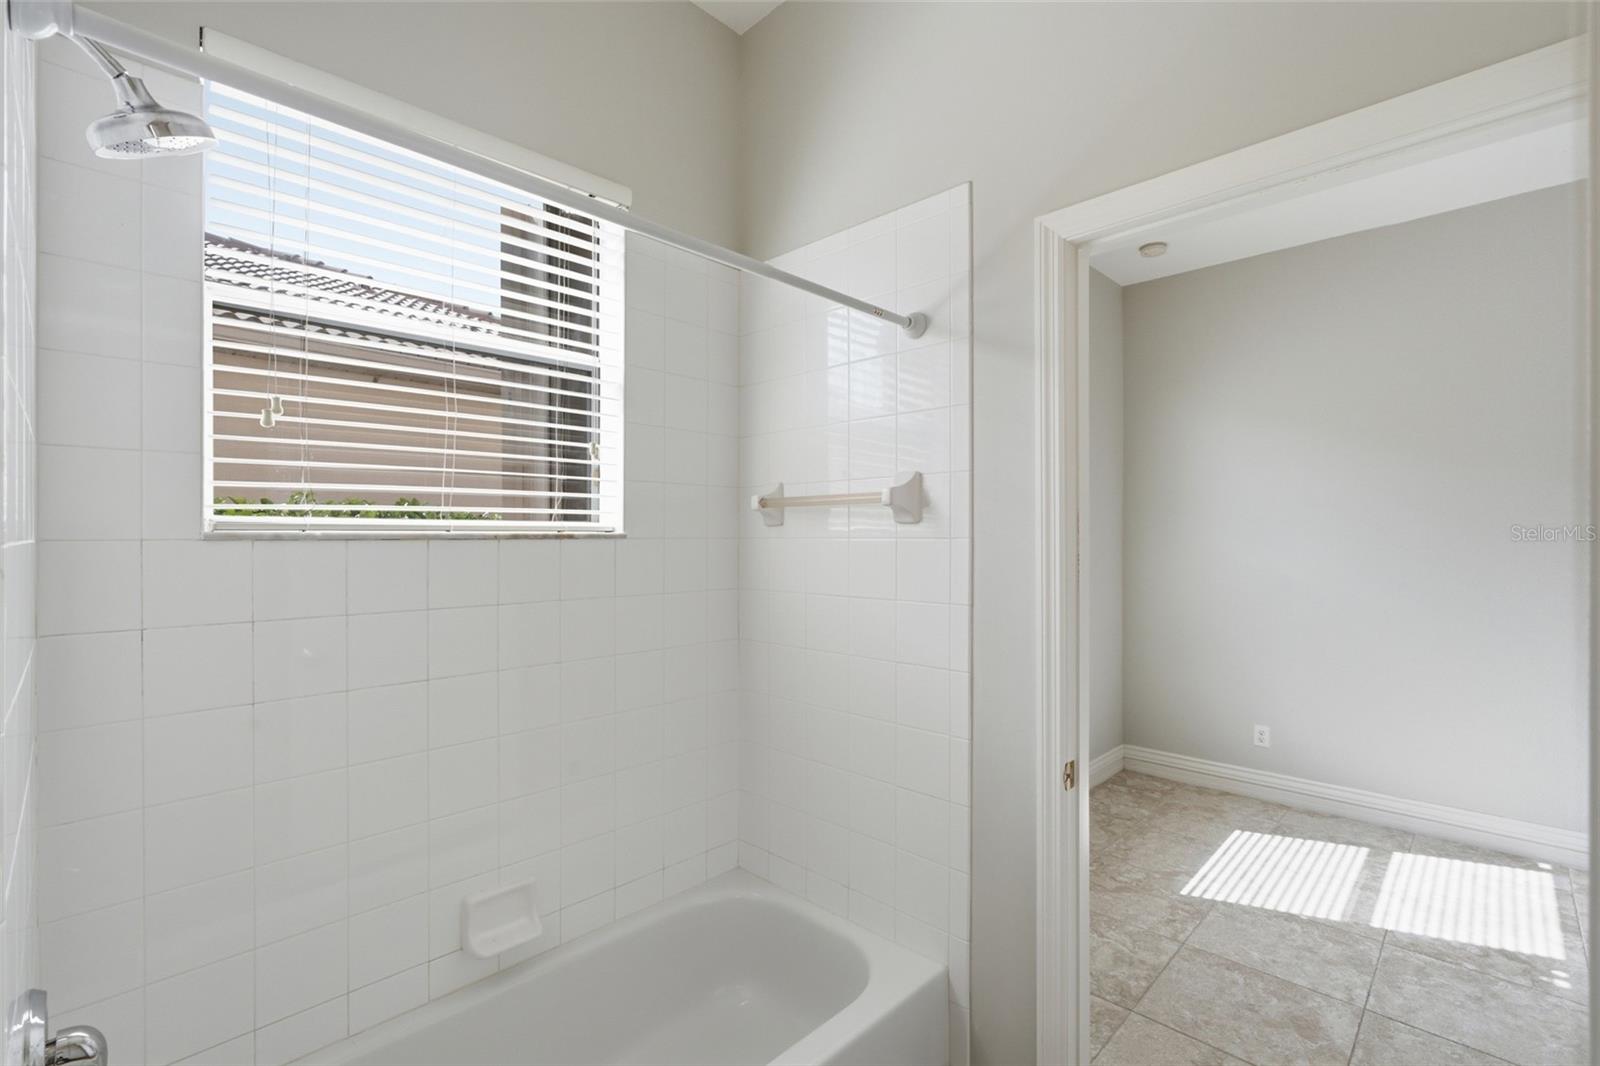
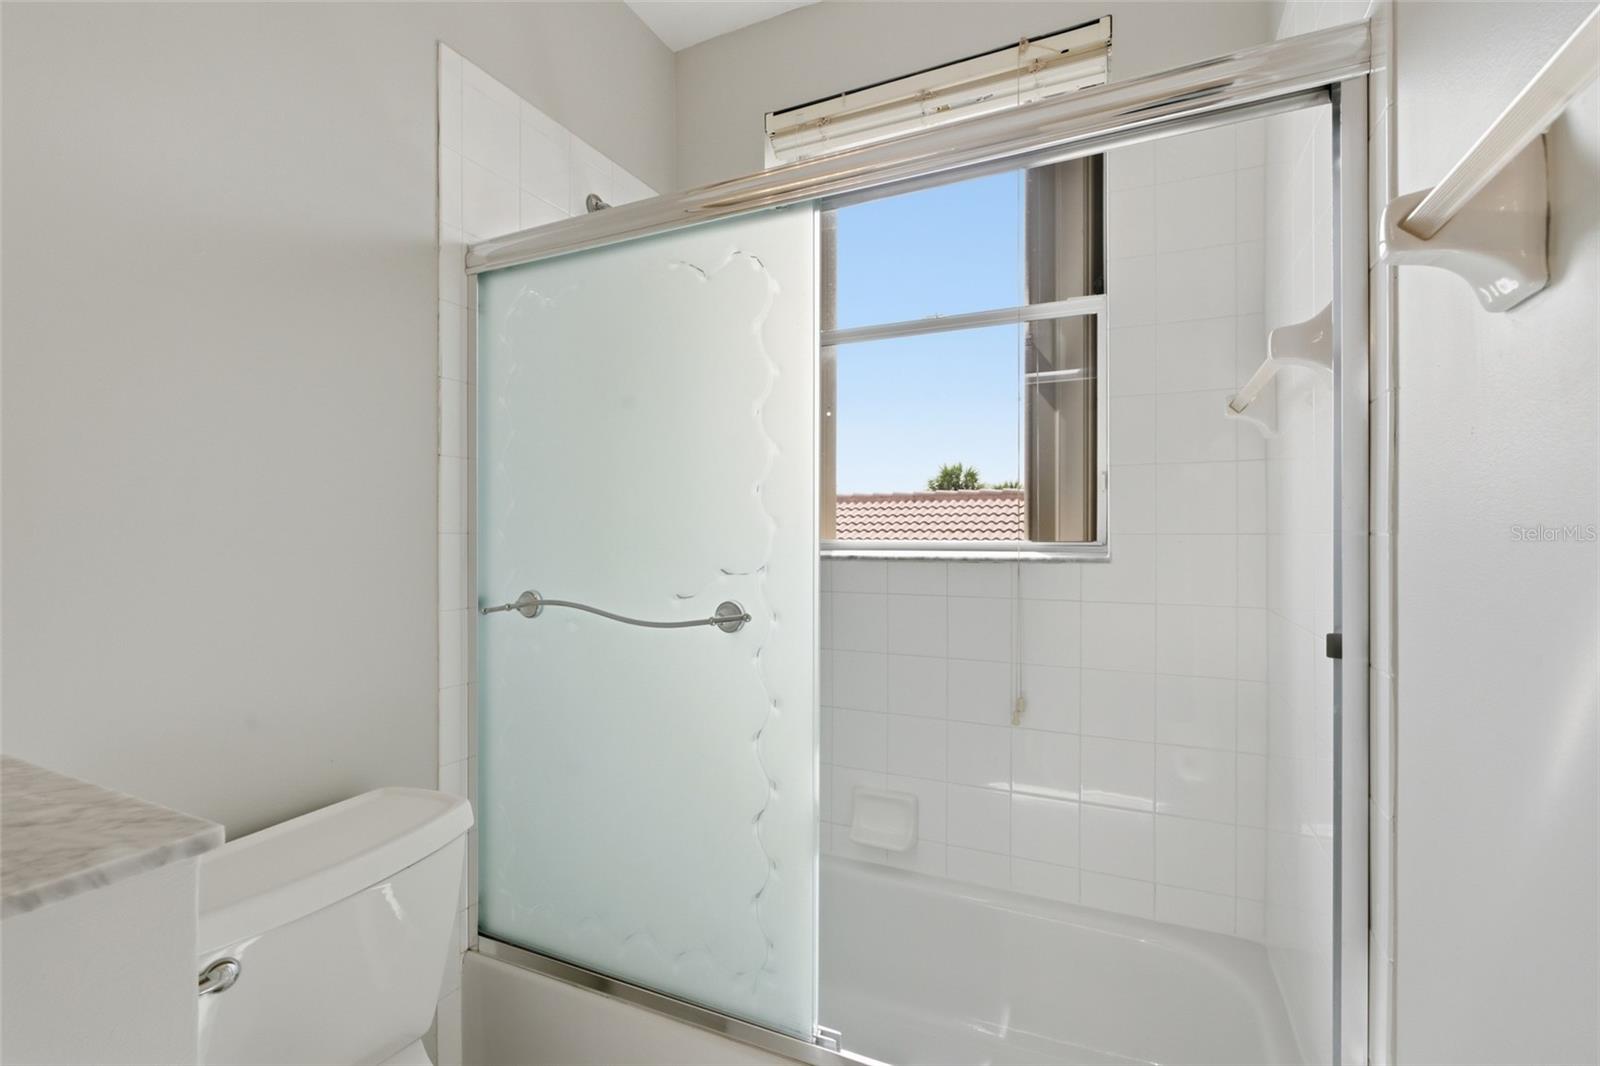
• Tub/shower combination

OUTDOOR FEATURES

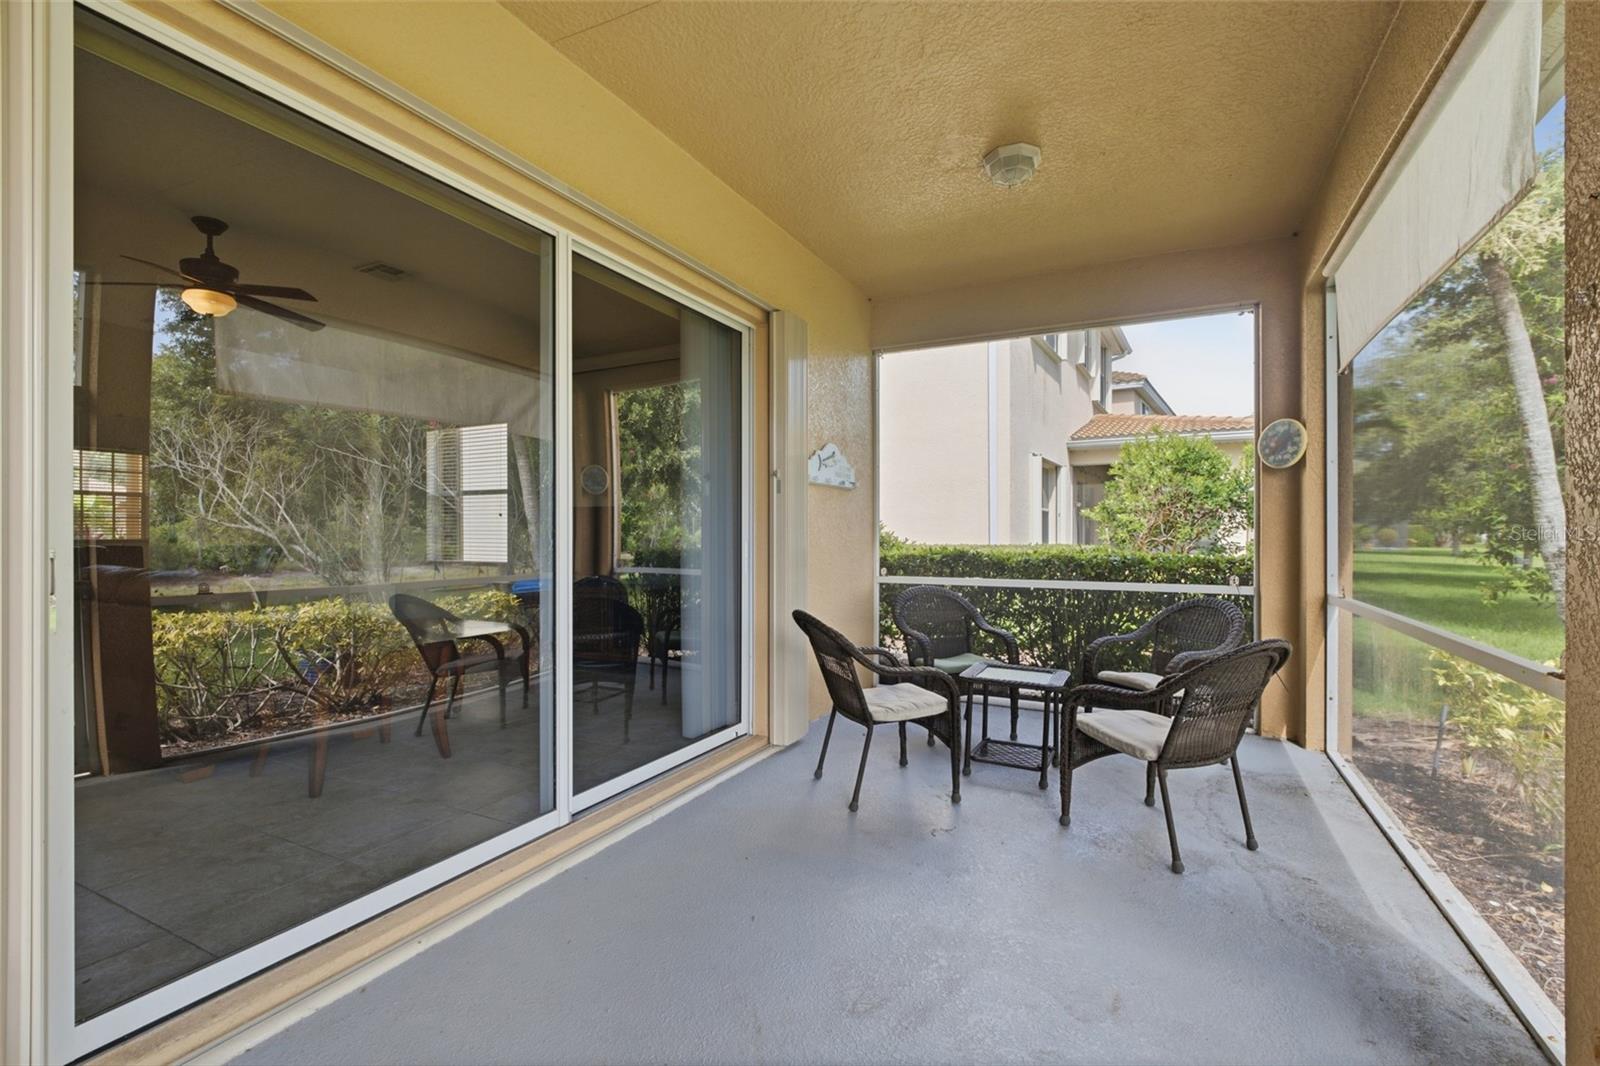
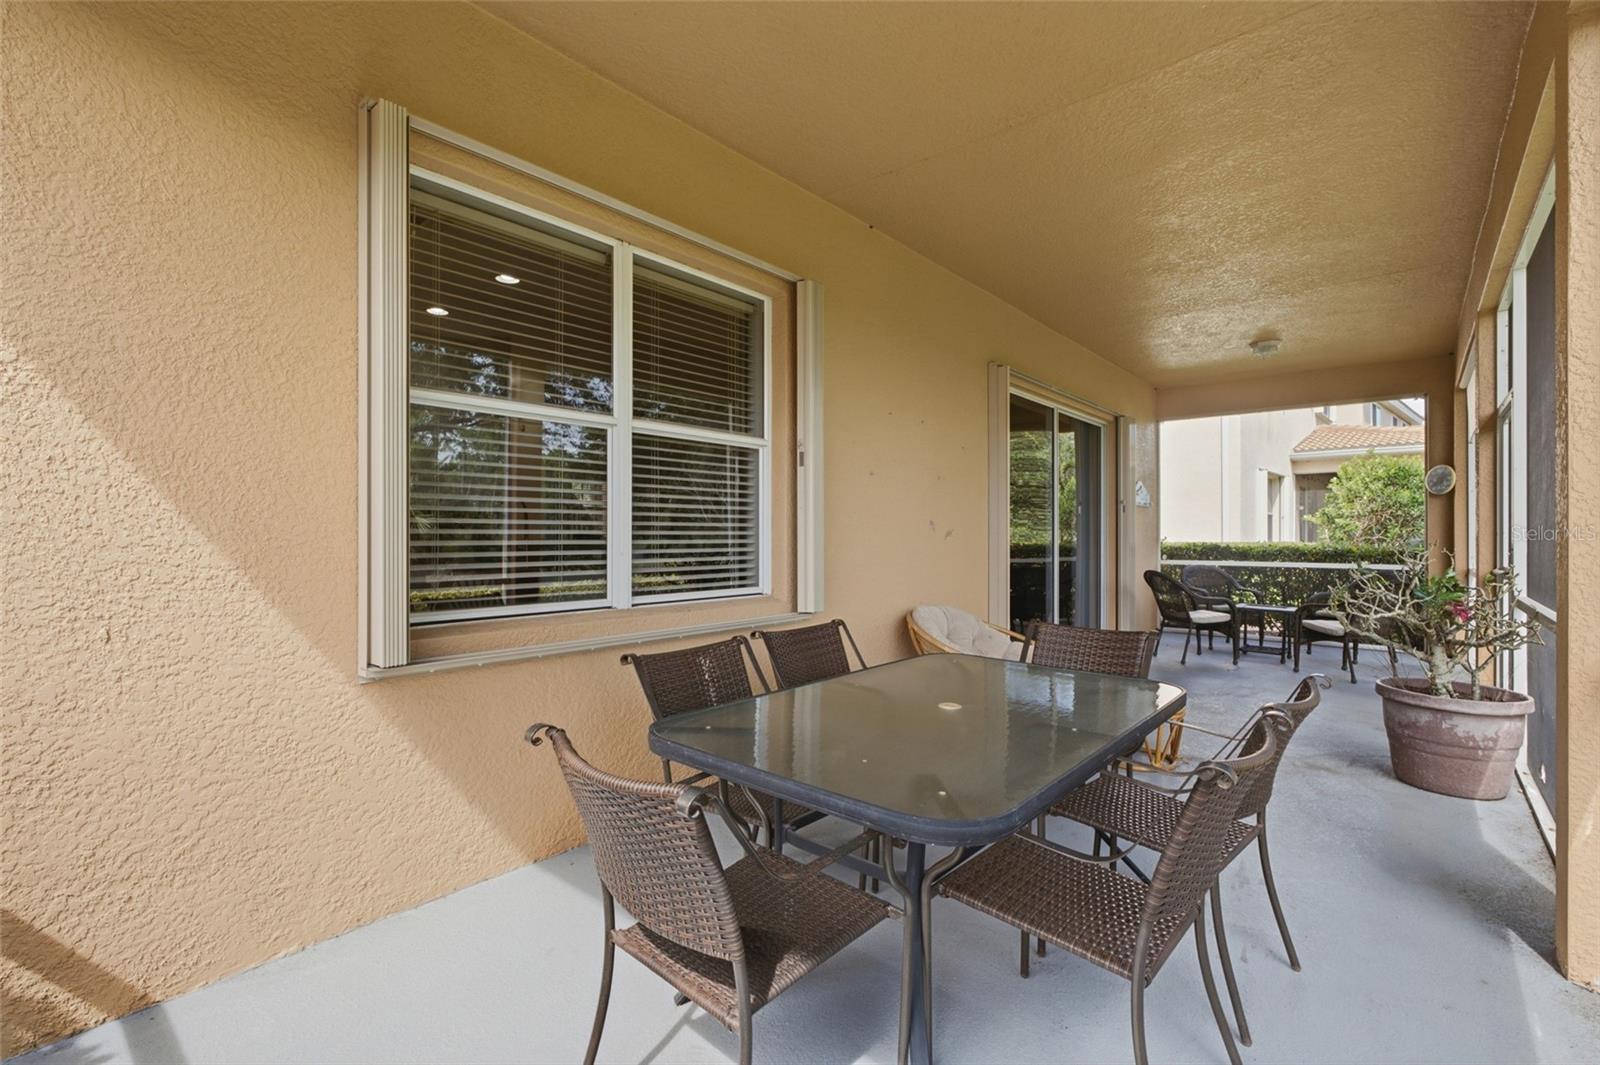
• Large screened lanai
• Beautiful lake views
• Expansive backyard
• Plenty of room for a custom pool
• Perfect for relaxing or entertaining

COMMUNITY FEATURES – CORAL LAKES

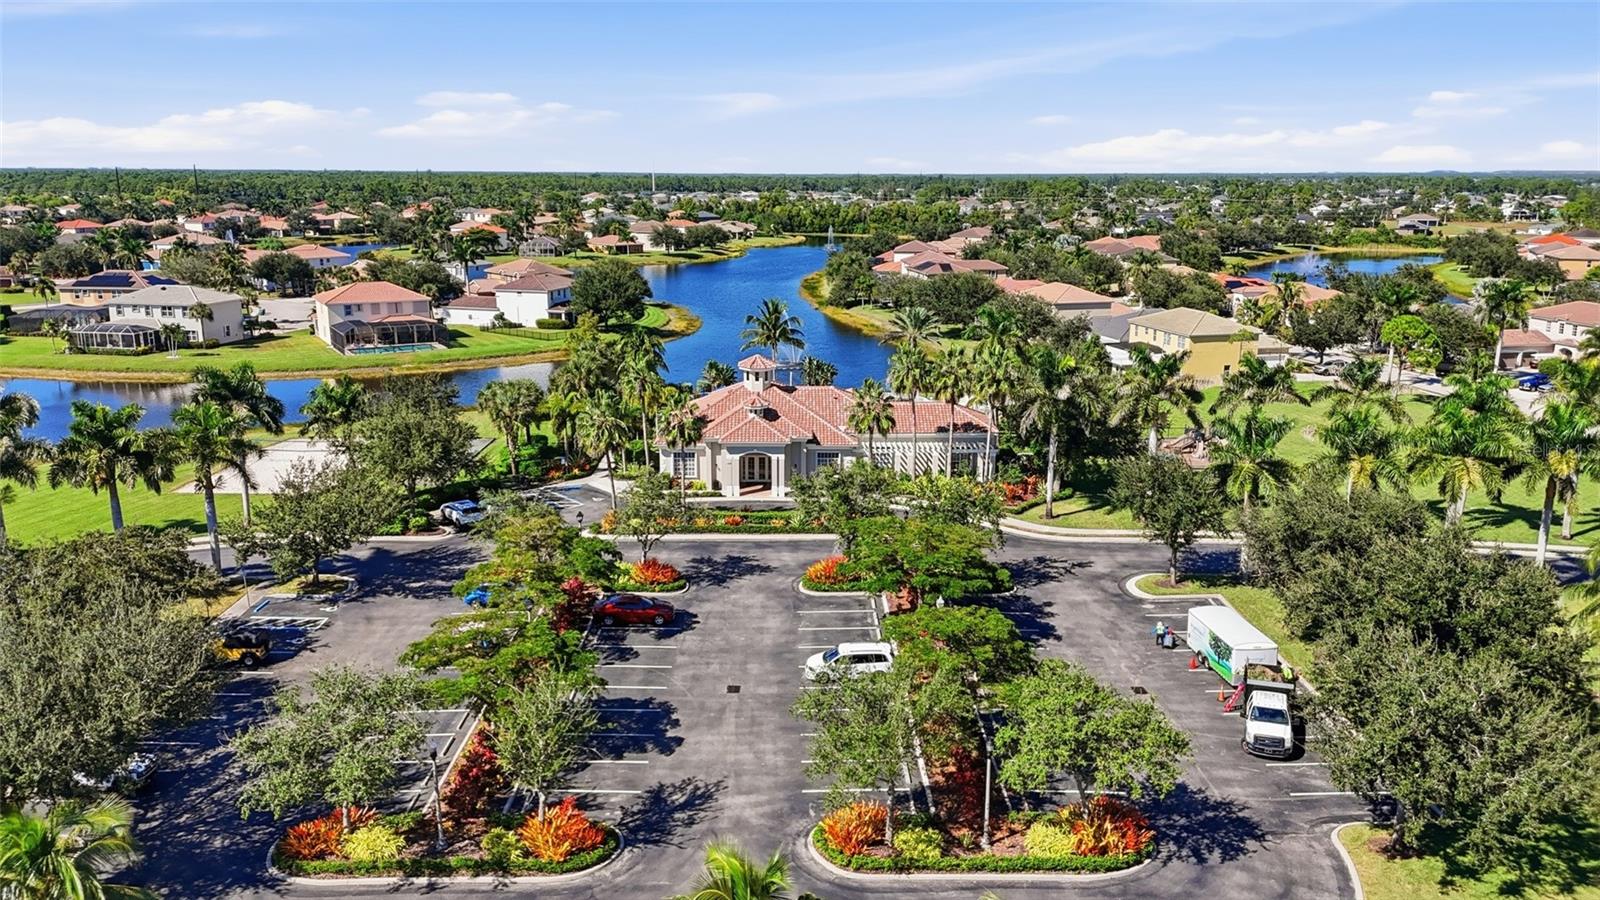
• Gated, deed-restricted community
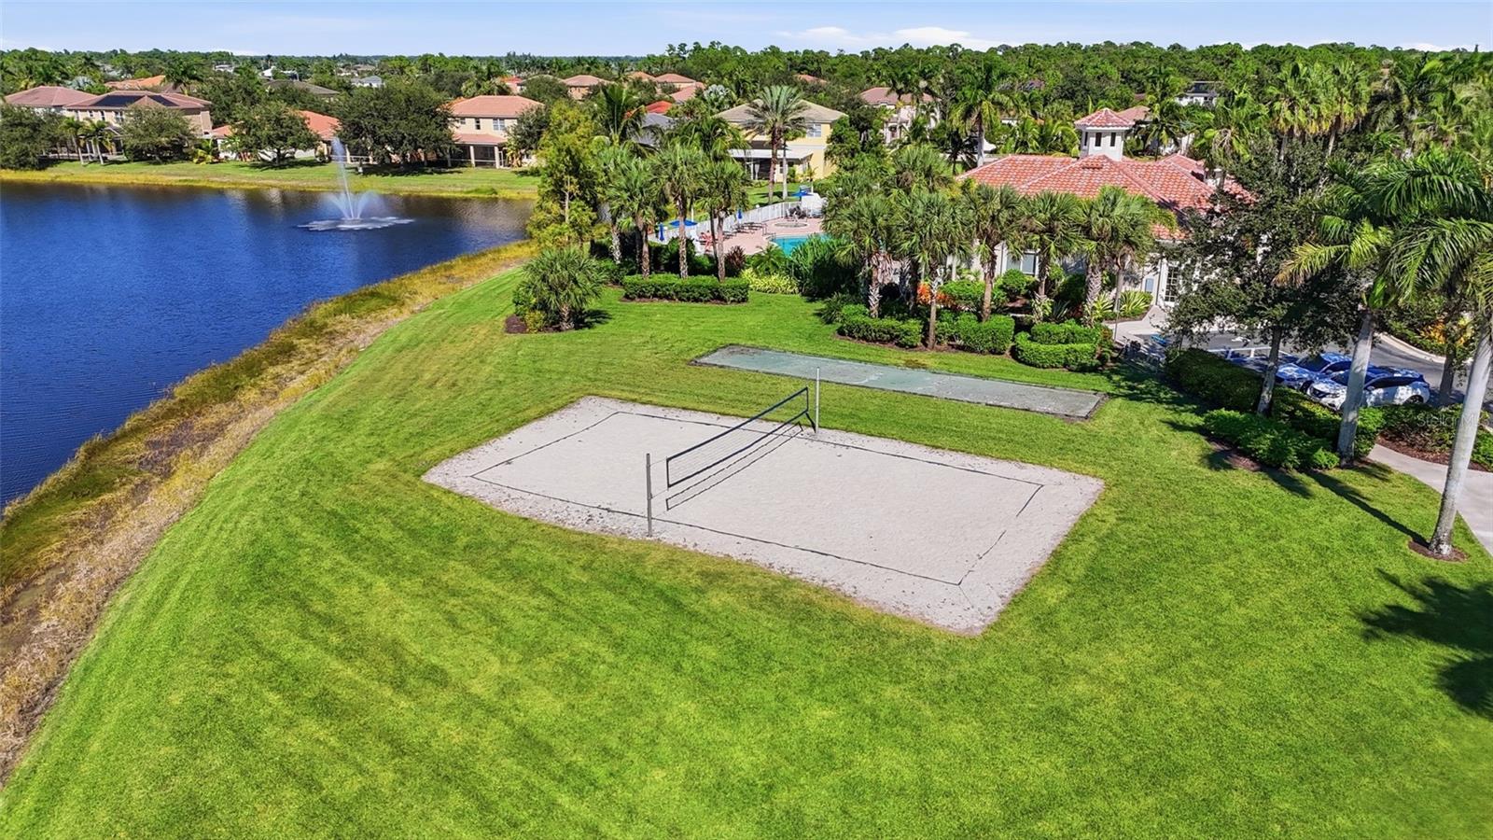
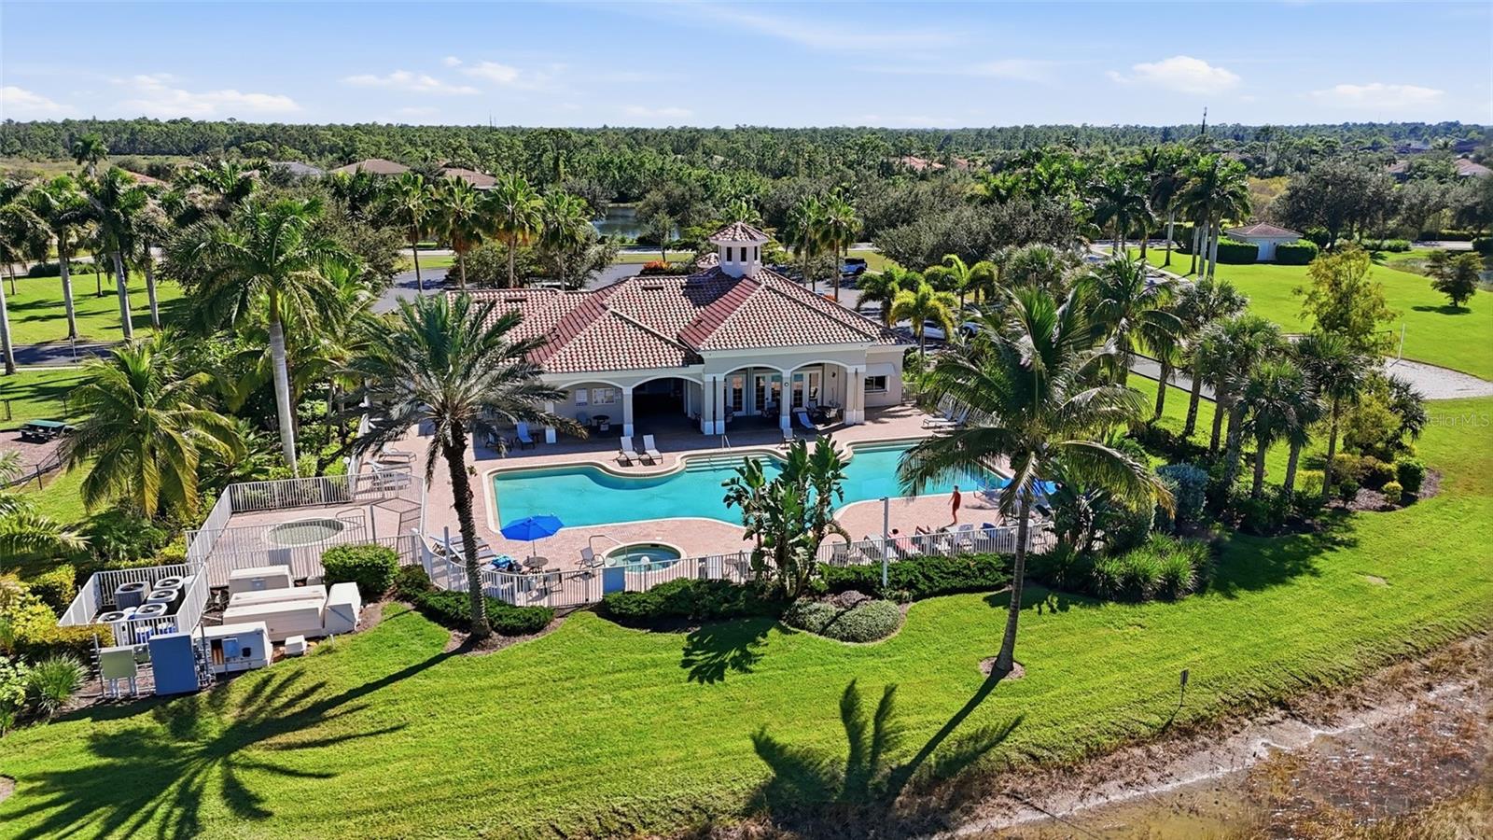
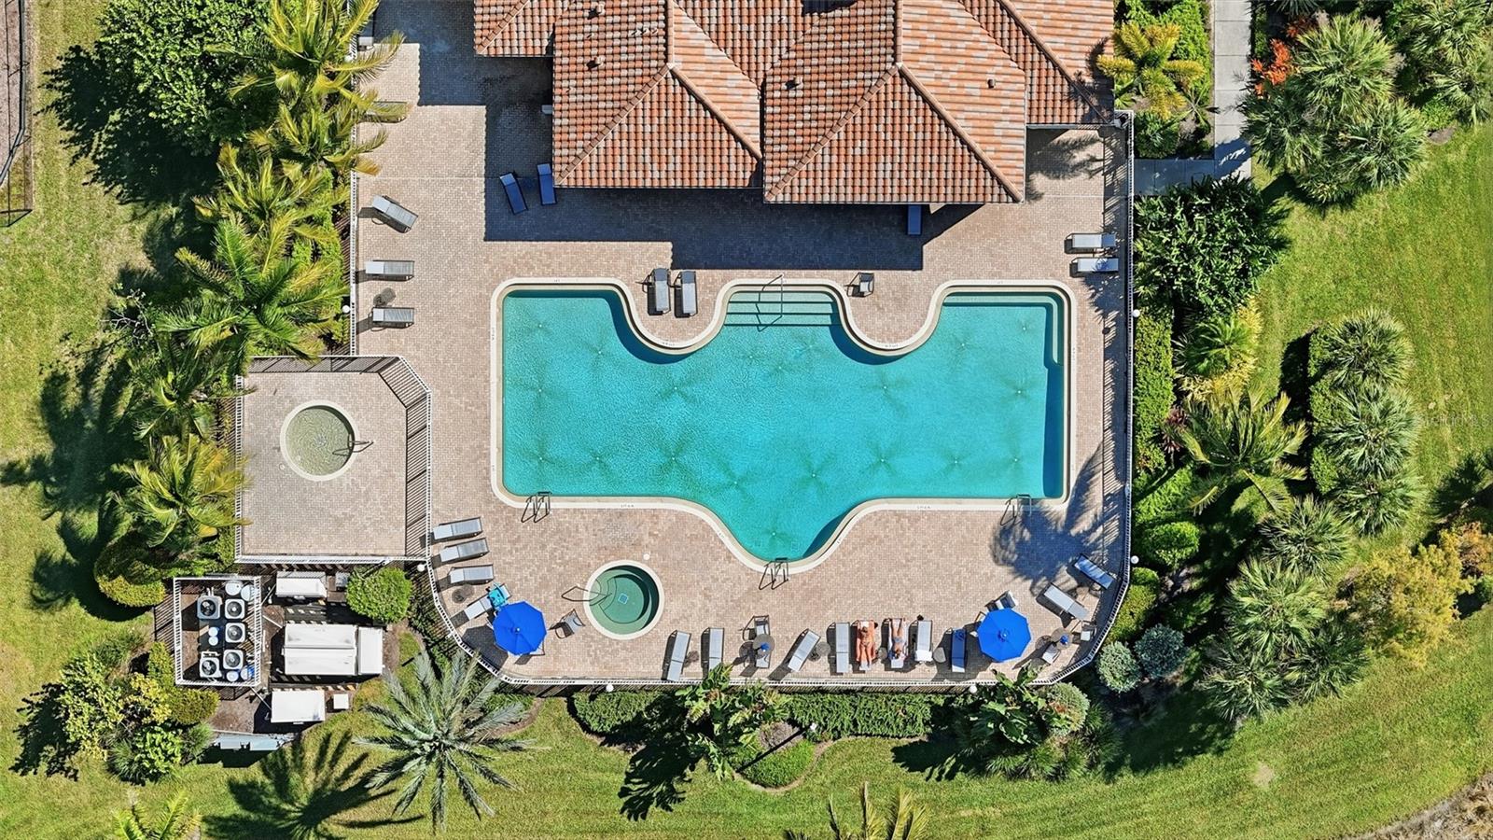
• Resort-style clubhouse
• 2 Community swimming pools
• Fitness center
• Tennis courts
• Basketball courts
• Sand volleyball court
• Playground
• Park
• Ball fields

LOCATION HIGHLIGHTS

• Convenient access to shopping and dining
• Close to schools and medical facilities
• Easy access to major roadways
• Short drive to parks, golf courses, boating, fishing, and Gulf beaches

Whether you're searching for a full-time residence, seasonal getaway, or investment opportunity, this move-in-ready home combines generous living space, valuable energy savings, and outstanding community amenities in one of the area's most desirable gated communities. Schedule your private showing today!

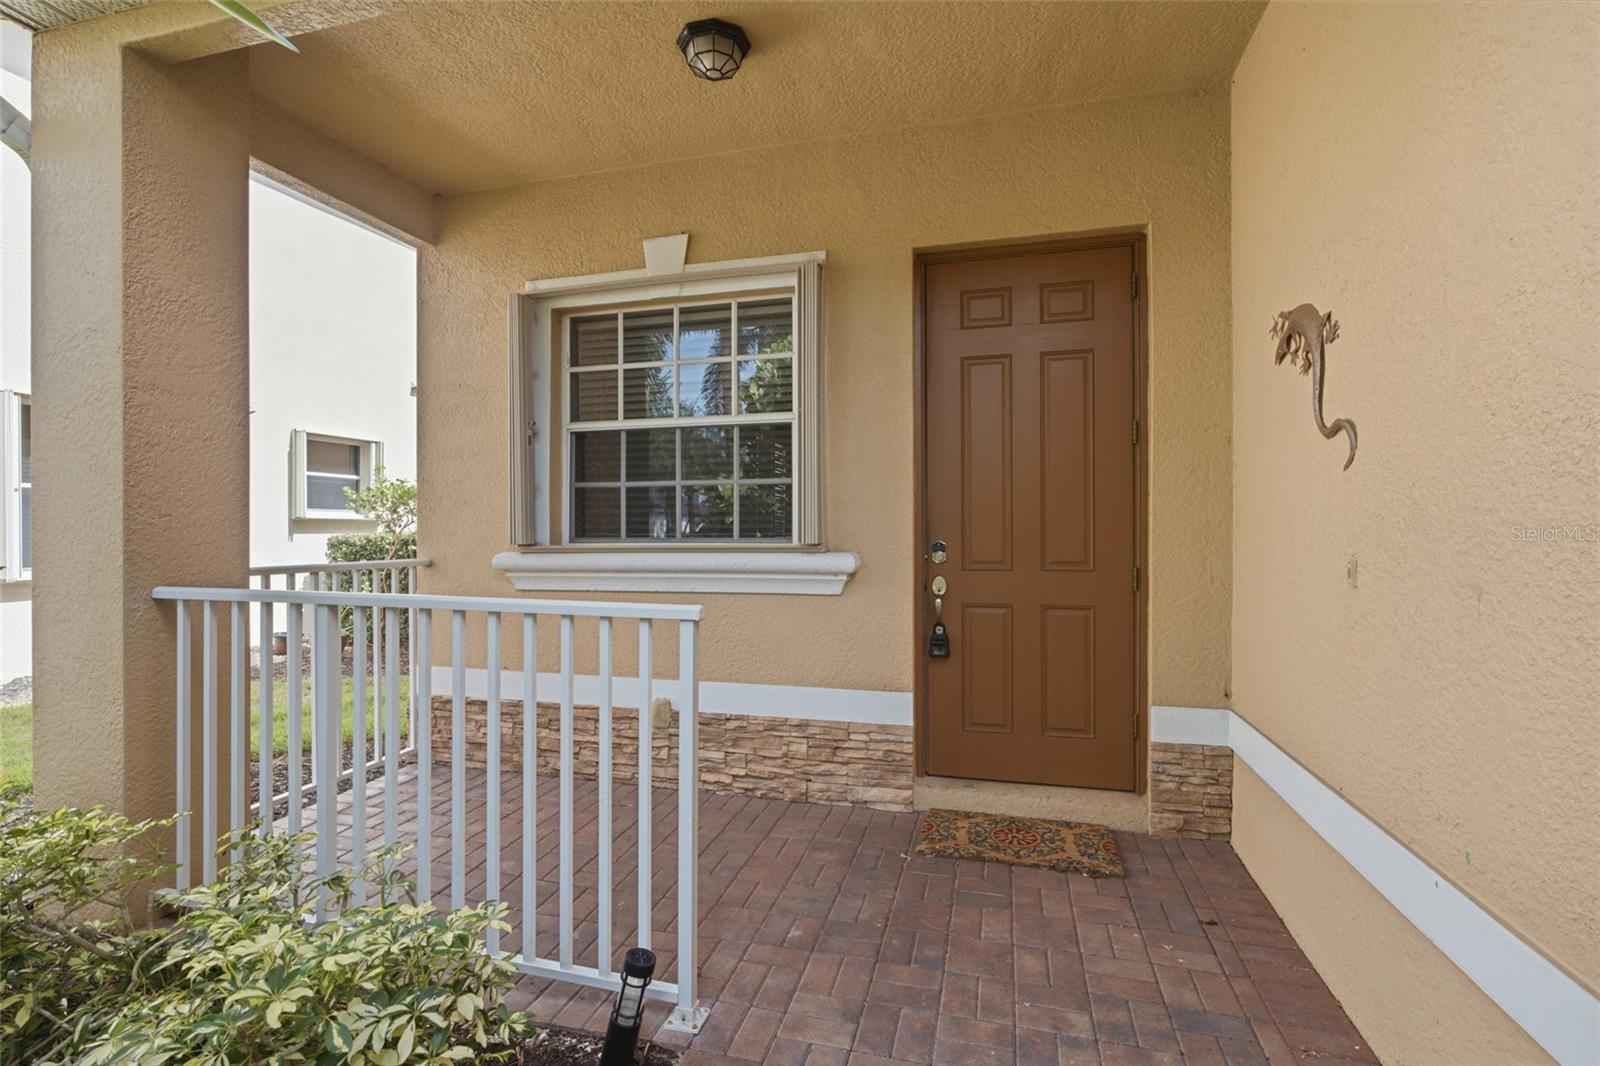
2513 KEYSTONE LAKE DRIVE

Message successfully sent.

What would you like to know?

What is 3 + 4 ?

I agree to receive email communication and understand I can unsubscribe at any time.

I agree to be contacted by The Graf Group of Coldwell Banker via call, email, and text for real estate services. To opt out, you can reply 'stop' at any time or reply 'help' for assistance. You can also click the unsubscribe link in the emails. Message and data rates may apply. Message frequency may vary. Privacy Policy

Related Properties

New on site 2 days ago
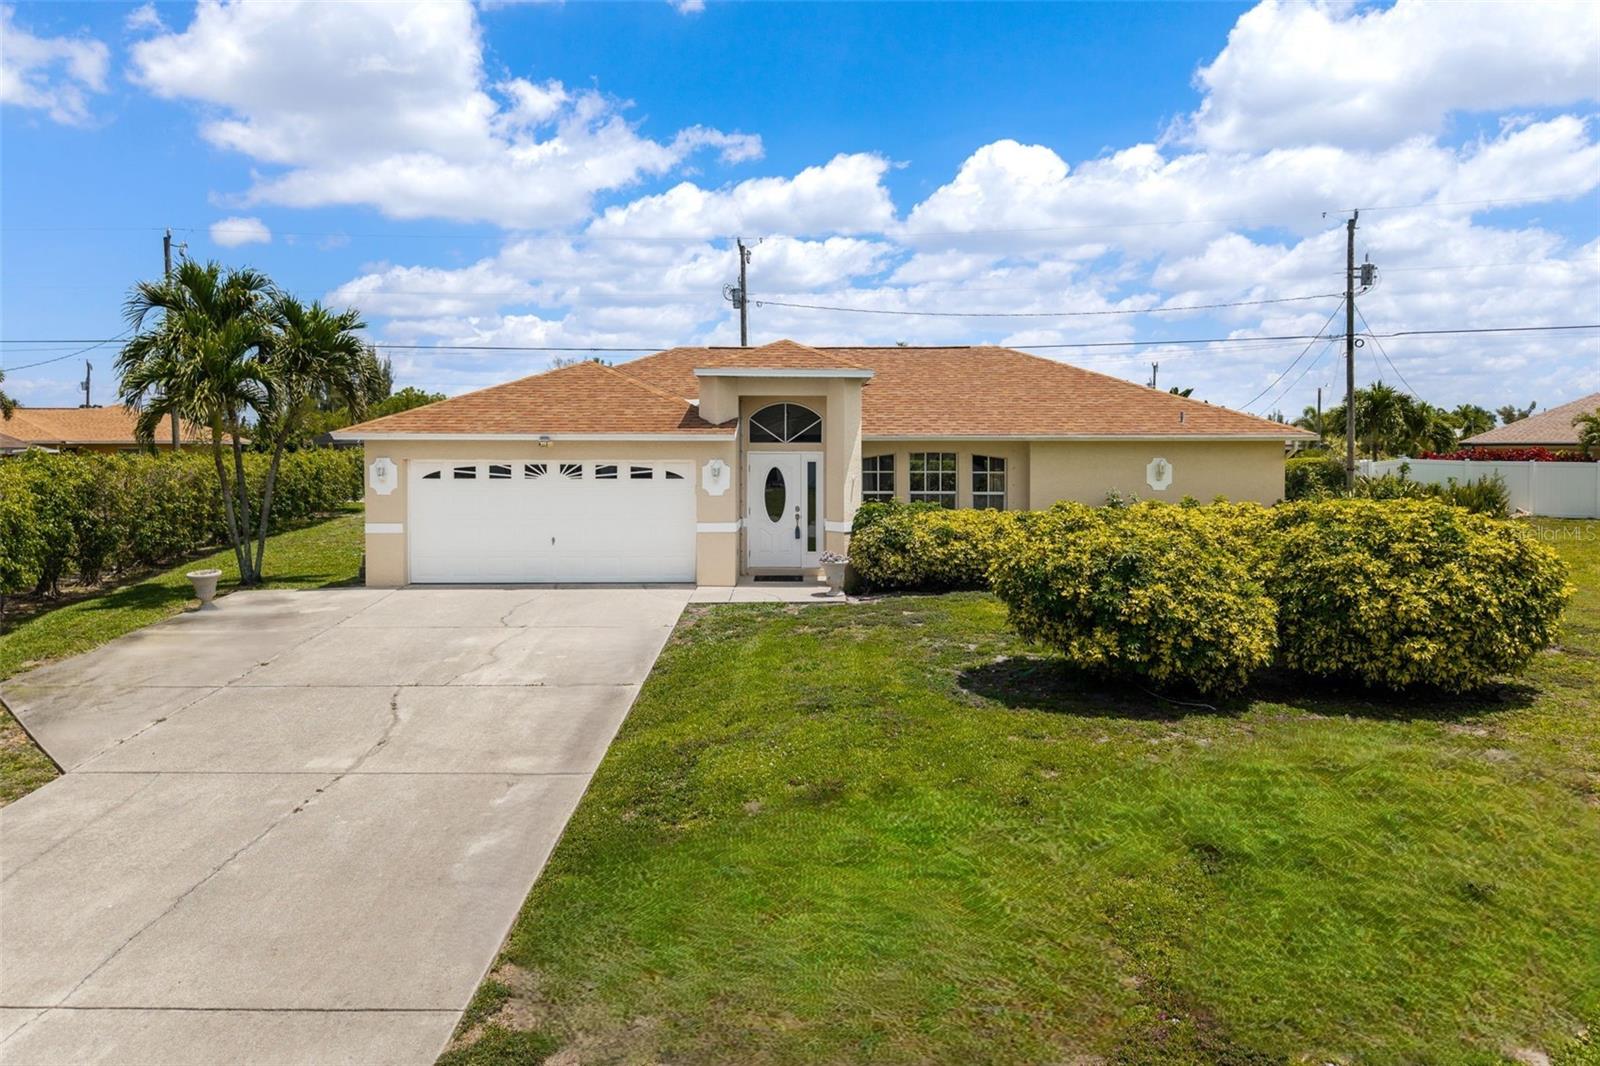
Privacy, upgrades, and peace of mind—this is the Northwest Cape Coral home buyers have been waiting for. Built in 2019 and perfectly positioned on an OVERSIZED LOT backing to a protected preserve, you'll enjoy something that's becoming harder and harder to find: NO FUTURE NEIGHBORS BEHIND YOU. Instead of looking into another backyard, you'll wake up to peaceful natural views and the kind of privacy that makes your outdoor space feel like your own private retreat.

Inside, the thoughtfully designed open floor plan is filled with natural light, soaring cathedral ceilings, and an effortless flow that's perfect for both everyday living and entertaining. The spacious kitchen is truly the heart of the home, featuring GRANITE COUNTERTOPS, STAINLESS STEEL APPLIANCES, a TOUCHLESS KITCHEN FAUCET, and an oversized island with breakfast bar that overlooks the living and dining areas—keeping everyone connected whether you're hosting holidays or enjoying a quiet night at home. Fresh interior paint and MAGNETIC CHILD-PROOF CABINET LOCKS provide added style and convenience, while the split-bedroom layout offers privacy for family and guests. The spacious primary suite provides a relaxing escape after a long day.

Step outside and you'll immediately understand what makes this home so special. The screened lanai is the perfect place to enjoy your morning coffee, watch Florida's incredible sunsets, or simply relax while taking in the tranquil preserve views. The HOT TUB CONVEYS with the home, making it easy to move in and start enjoying your own backyard oasis from day one. The FULLY FENCED BACKYARD offers plenty of room for pets, play, or future additions while preserving the peaceful setting that only a preserve lot can provide. FRUIT TREES complete the backyard, adding beauty and fresh seasonal harvests to your private retreat.

This home also offers upgrades that you'll appreciate every day. Enjoy an in-home REVERSE OSMOSIS WATER FILTRATION SYSTEM for exceptionally clean drinking water, along with a WATER SOFTENER already in place. Additional features include a spacious 3-CAR GARAGE, PAVER DRIVEWAY, SCREENED FRONT ENTRY, GENLINK GENERATOR HOOKUP WITH WHOLE-HOUSE SURGE PROTECTION, UPRIGHT DEEP FREEZER, IRRIGATION SYSTEM, interior laundry room with additional pantry storage, and WELL AND SEPTIC—MEANING NO WATER BILLS.

Located in a desirable ONE-WAY-IN, ONE-WAY-OUT NEIGHBORHOOD, this home offers added peace of mind and potential insurance benefits. The home DID NOT FLOOD DURING HURRICANE IAN, and while FEMA updated portions of the surrounding flood maps after the storm, neighboring homeowners have successfully completed the FEMA map amendment process to have flood insurance requirements removed. Buyers are encouraged to verify current flood insurance requirements independently.

Best of all, there are NO HOA FEES and NO RESTRICTIVE COMMUNITY RULES to limit your lifestyle. Homes with this combination of privacy, quality construction, thoughtful upgrades, and move-in-ready condition rarely become available. Whether you're searching for your forever home, a seasonal escape, or simply a place where you can truly unwind, this property delivers a lifestyle that's difficult to replicate. Schedule your private showing today and experience firsthand why this home stands out from everything else on the market.
#C7528524

CAPE CORAL

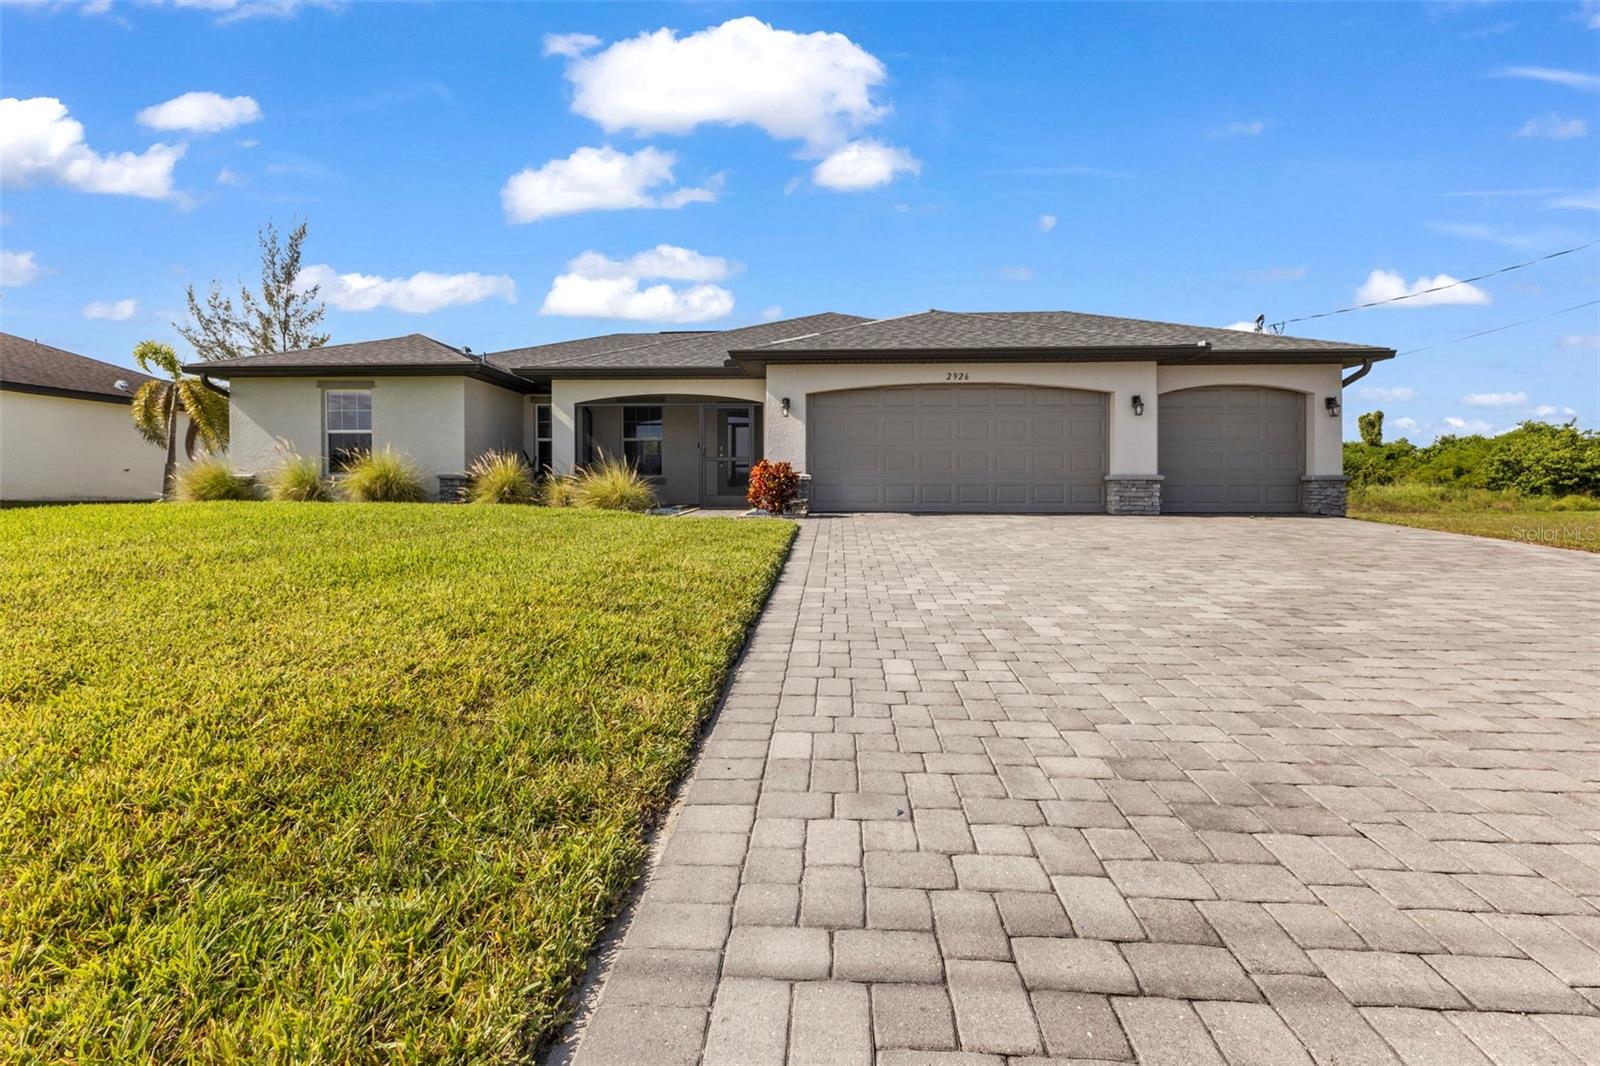
2926 NW 25TH STREET

3 Beds

2 Baths

1,620 Sq.Ft.

$330,000

MLS#: C7528524

New on site 3 days ago
"Motivated Seller" Welcome to the "Moonstone" Model. This amazing home is the perfect blend of value, comfort, luxury, style, and security. This beautiful new construction is built for everyone who wants to live with all the comforts of 'home.’ Impact windows and doors, European style kitchen featuring soft closing cabinet doors, drawers and high-end appliances, and much more. Master bedroom with custom designed built in walk-in closet, master bath with glass shower enclosure, double vanity, and linen closet. Two spacious bedrooms with walk-in closets, guest bathroom with glass shower enclosure. Home offers open concept layout with 10-foot-high interior ceilings and designer doors. Outdoor kitchen with marble countertops and 1/2 bath by the pool, ready for enjoyment 12' x 24' beautiful pool with Sun Ledge, 2 car garage, washer, dryer, and laundry sink. "NO FLOOD INSURANCE NEEDED". Engulf in the multitude of upscale details that you must see to appreciate. Enjoy your day by the pool or explore everything Cape Coral has to offer. Do not miss out on this one-of-a-kind opportunity! Schedule your showing today and make this beauty your home!
#TB8529268

CAPE CORAL

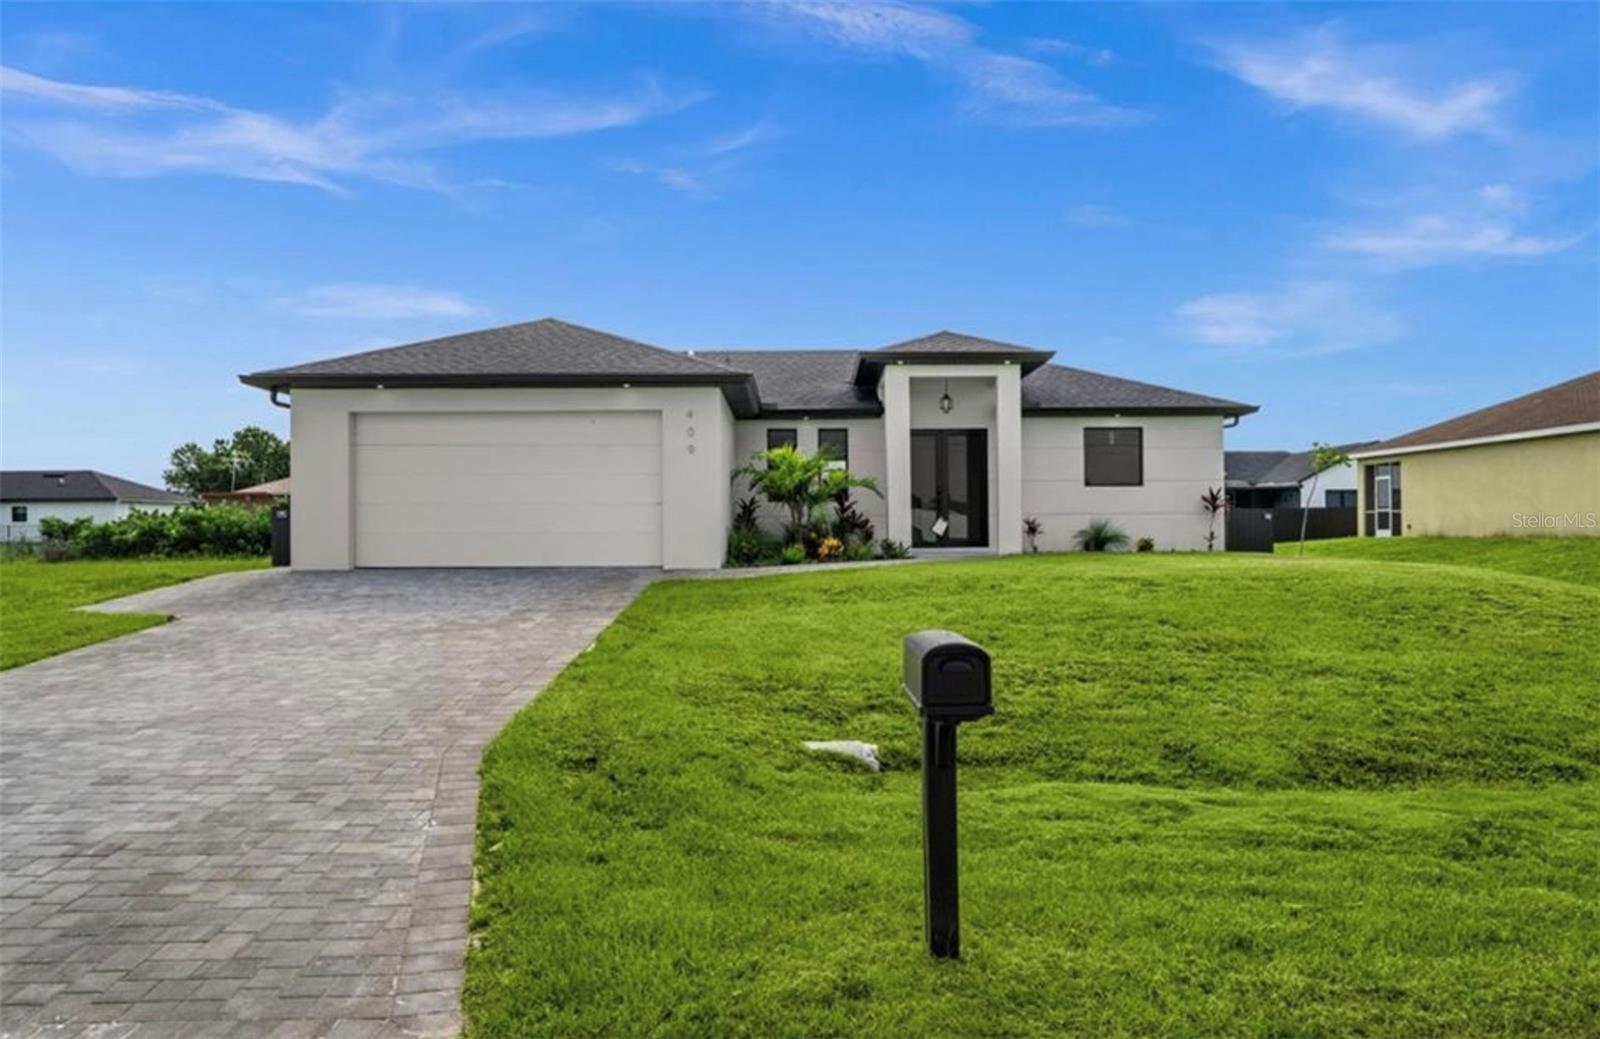
409 NW 25TH PLACE

3 Beds

3 Baths

1,410 Sq.Ft.

$442,500

MLS#: TB8529268

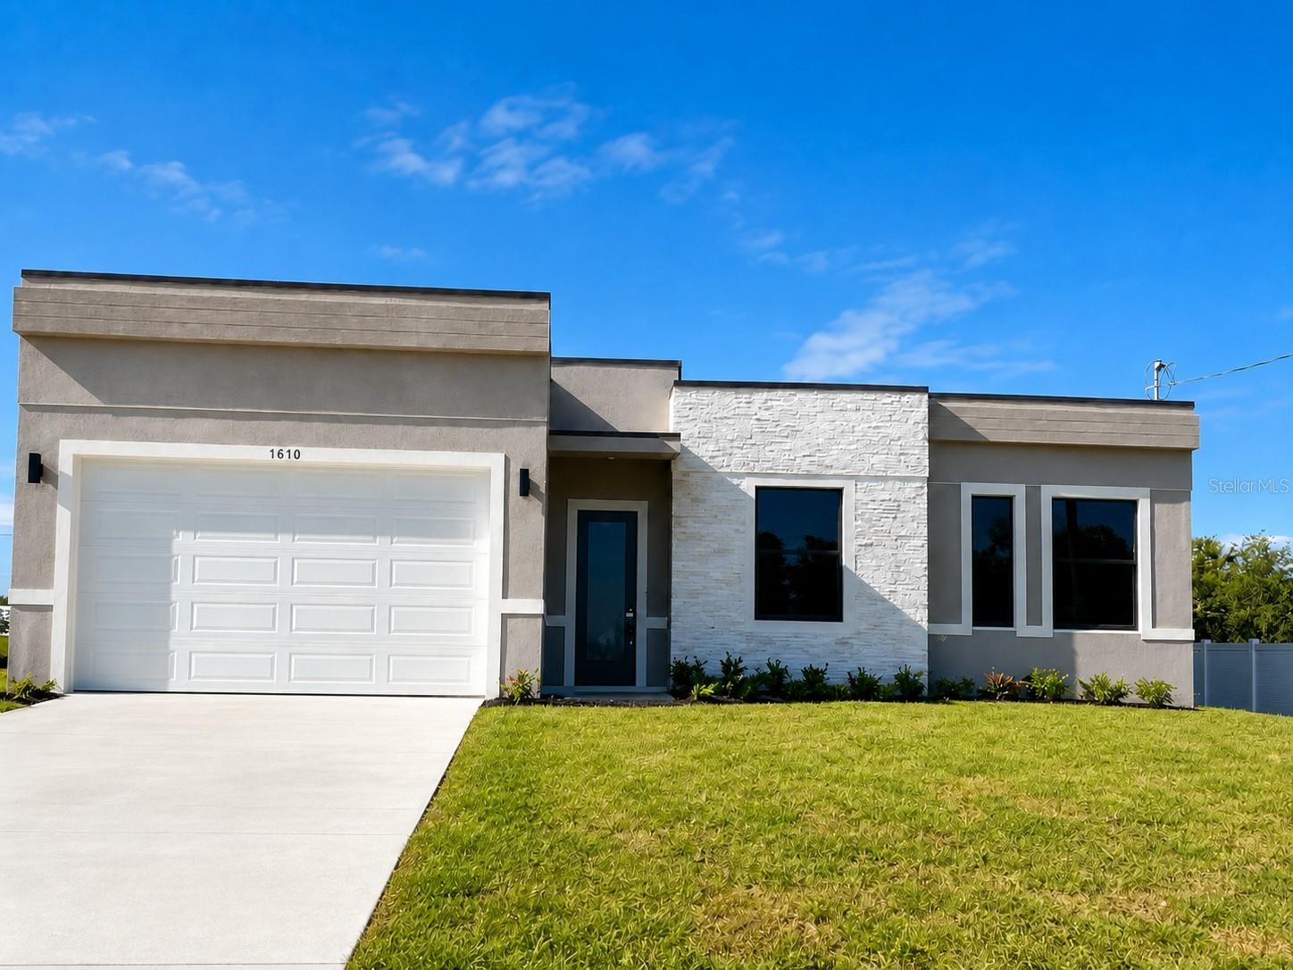
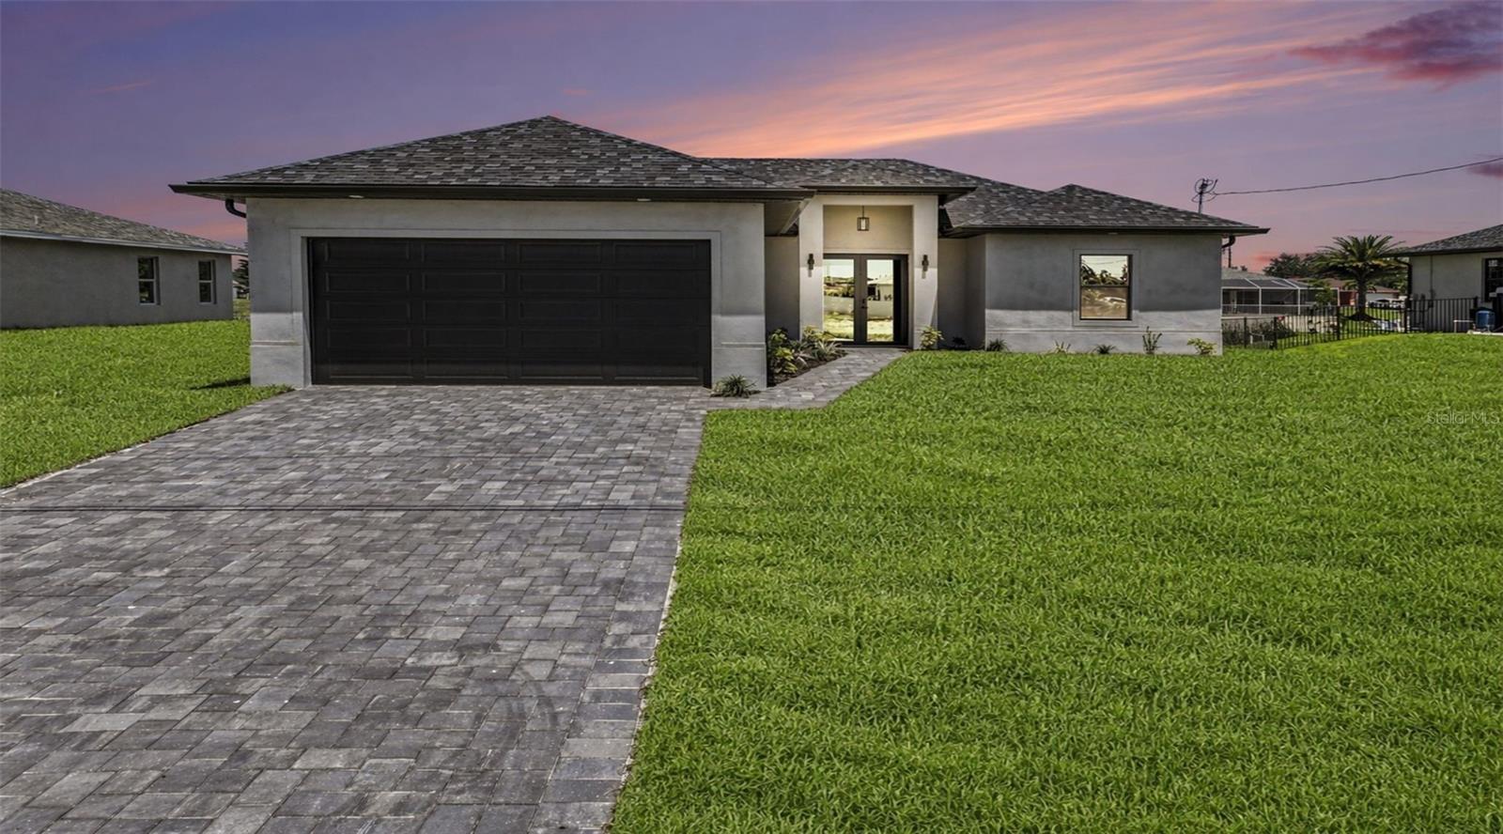
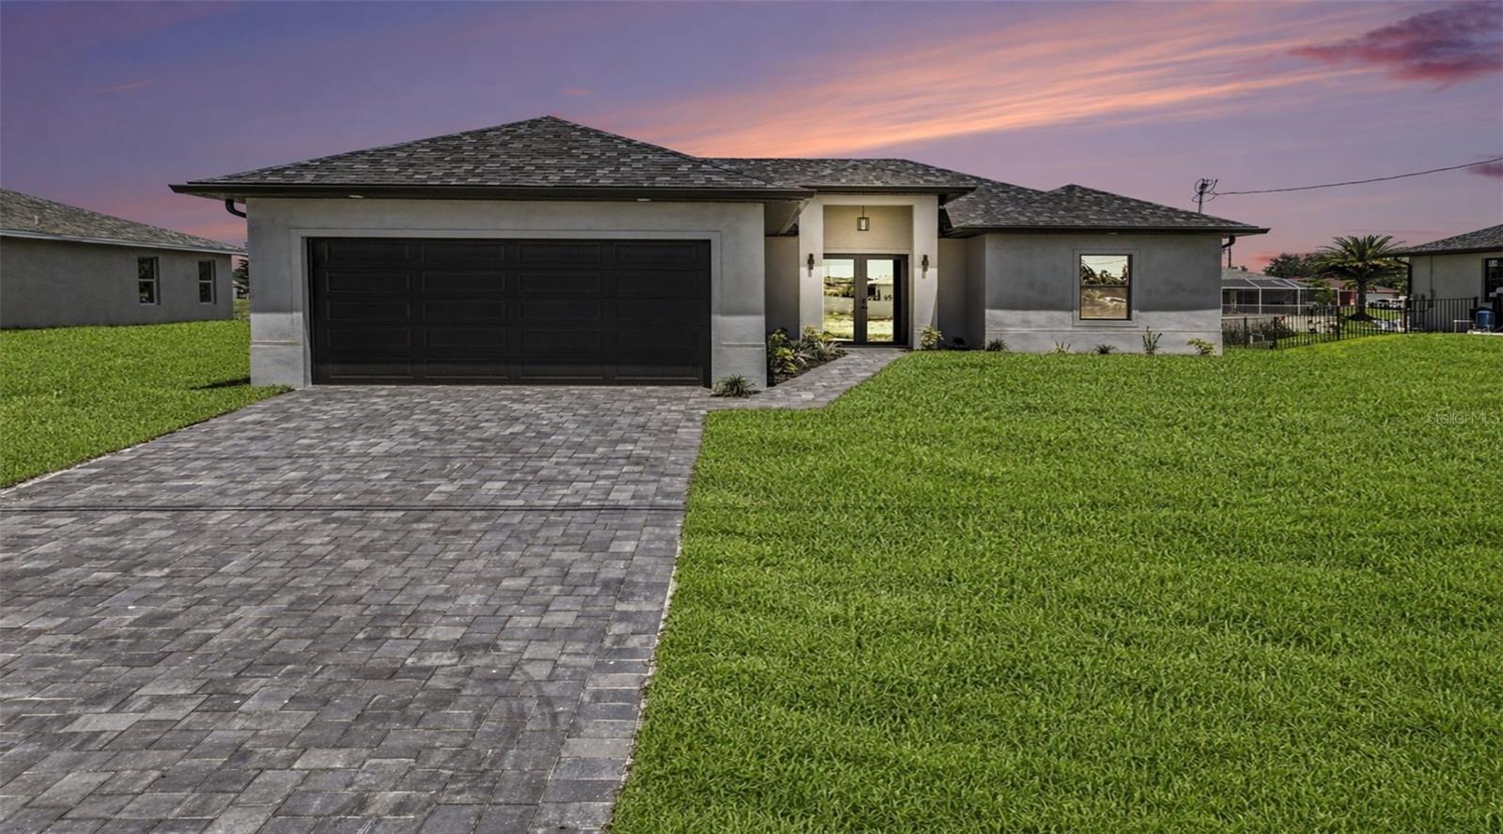
Virtually Staged. Welcome to 1610 NE 34th Street, an exceptional newly constructed residence where contemporary design, quality craftsmanship, and everyday comfort come together to create the perfect place to call home. Offering approximately 1,597 square feet of beautifully designed living space, this inviting home features 3 spacious bedrooms, 2 full bathrooms, and an open-concept floor plan thoughtfully crafted for modern living. From the moment you arrive, the clean architectural lines, attractive exterior, and welcoming covered front entry create a lasting first impression. Step inside to discover a bright and airy interior where abundant natural light highlights the elegant finishes and seamless flow from room to room. Large-format polished tile flooring extends throughout the home, adding sophistication while offering beauty, durability, and easy maintenance. At the heart of the home, the expansive great room provides the perfect setting for everyday living and entertaining alike. The open design effortlessly connects the living, dining, and kitchen areas, creating an inviting atmosphere ideal for hosting gatherings or simply relaxing with family and friends. The well-designed kitchen offers generous cabinetry, ample workspace, striking stone countertops, and a functional layout that makes preparing meals both enjoyable and convenient. The private primary suite serves as a peaceful retreat, offering generous proportions, a spacious walk-in closet, and a beautifully appointed en-suite bathroom designed for comfort and relaxation. Two additional bedrooms provide exceptional flexibility for family, overnight guests, a home office, fitness space, or creative studio, while the second full bathroom is thoughtfully positioned to accommodate both residents and visitors with ease. Step outside to the covered rear lanai, where indoor and outdoor living blend seamlessly. Whether enjoying your morning coffee, hosting weekend barbecues, or unwinding after a long day, this inviting outdoor space offers endless possibilities for relaxation and entertaining. The backyard provides the perfect opportunity to create your own private outdoor oasis tailored to your lifestyle. Additional highlights include impact-rated windows and doors, soaring ceilings that enhance the home's spacious feel, an indoor laundry room, and an attached two-car garage. Combining modern finishes, a functional split-bedroom layout, and the peace of mind that comes with new construction, this beautifully crafted home offers an outstanding opportunity to enjoy contemporary living in one of Cape Coral's rapidly growing residential communities. Schedule your private showing today and experience everything this exceptional home has to offer! Photos are digitally enhanced. Being sold AS IS, WHERE IS, Buyer is responsible for all inspections and any city requirements to close. All information and property details set forth in this listing, including all utilities and all room dimensions which are approximate and deemed reliable but not guaranteed and should be independently verified if any person intends to engage in a transaction based upon it. Seller/current owner does not represent and/or guarantee that all property information and details have been provided in this MLS listing.
#O6424899

CAPE CORAL

1610 NE 34TH STREET

3 Beds

2 Baths

1,597 Sq.Ft.

$310,000

MLS#: O6424899

Price reduced
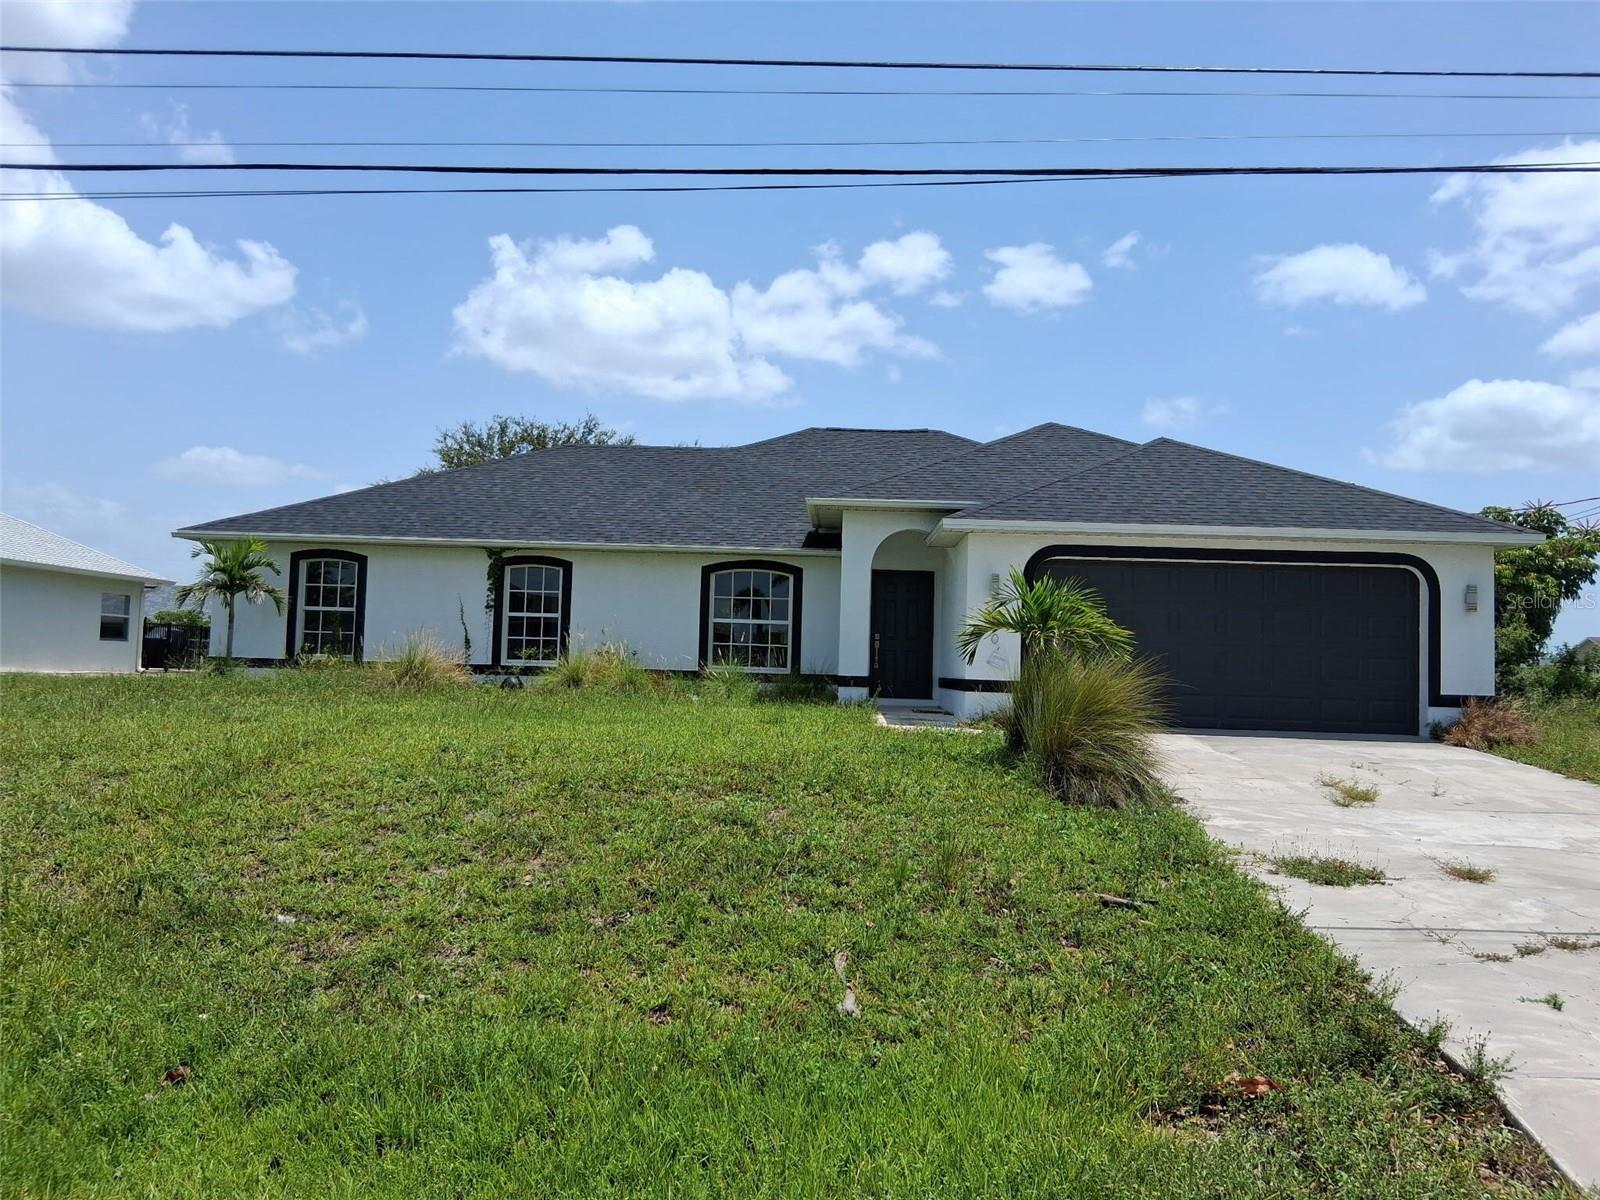
Cape Coral living at its best! This beautifully maintained 4-bedroom, 2-bath home is truly move-in ready. Featuring a spacious open floor plan, generous bedrooms, and a functional layout. Whether you're looking for a primary residence, seasonal getaway, or investment opportunity, this turnkey property checks all the boxes. Priced to sell quickly, this incredible opportunity won't last long.
#O6424406

CAPE CORAL

850 SW 15TH STREET

4 Beds

2 Baths

1,806 Sq.Ft.

$323,000

MLS#: O6424406

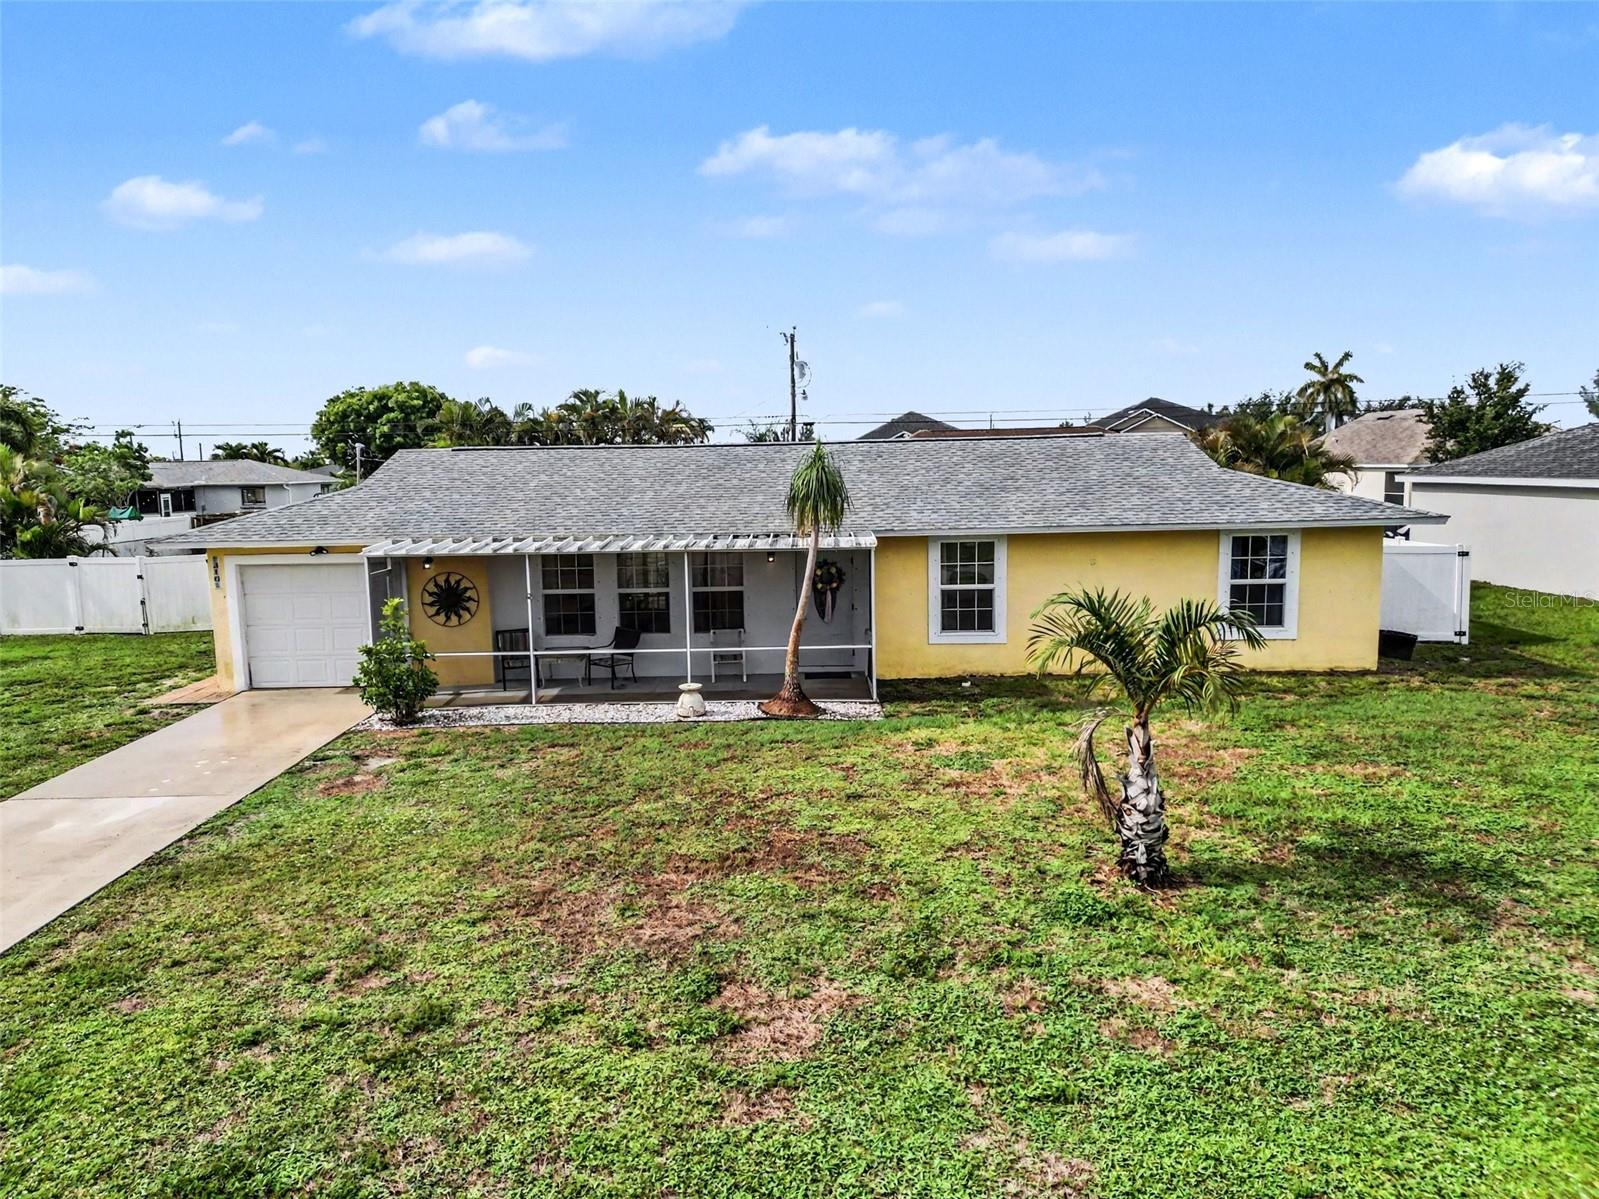
NO Flood insurance required! Beautiful opportunity in Cape Coral! close to Shopping and Entertainment! This 3-bedroom, 2-bath home sits on a rare triple lot and offers endless potential to make it your own. Enjoy Florida living with an inground salt water Pool, enclosed lanai, and a spacious fenced backyard perfect for entertaining, pets (Including a Doggy door) , or extra privacy. The home also features a 1-car garage and plenty of outdoor space for gardening, recreation, or future possibilities. Whether you’re looking for a primary residence, seasonal getaway, or investment opportunity, this property is ready for your personal touch! Photos are before owner moved.
#A4699517

CAPE CORAL

316 SW 19TH TERRACE

3 Beds

2 Baths

1,176 Sq.Ft.

$309,000

MLS#: A4699517

Price reduced
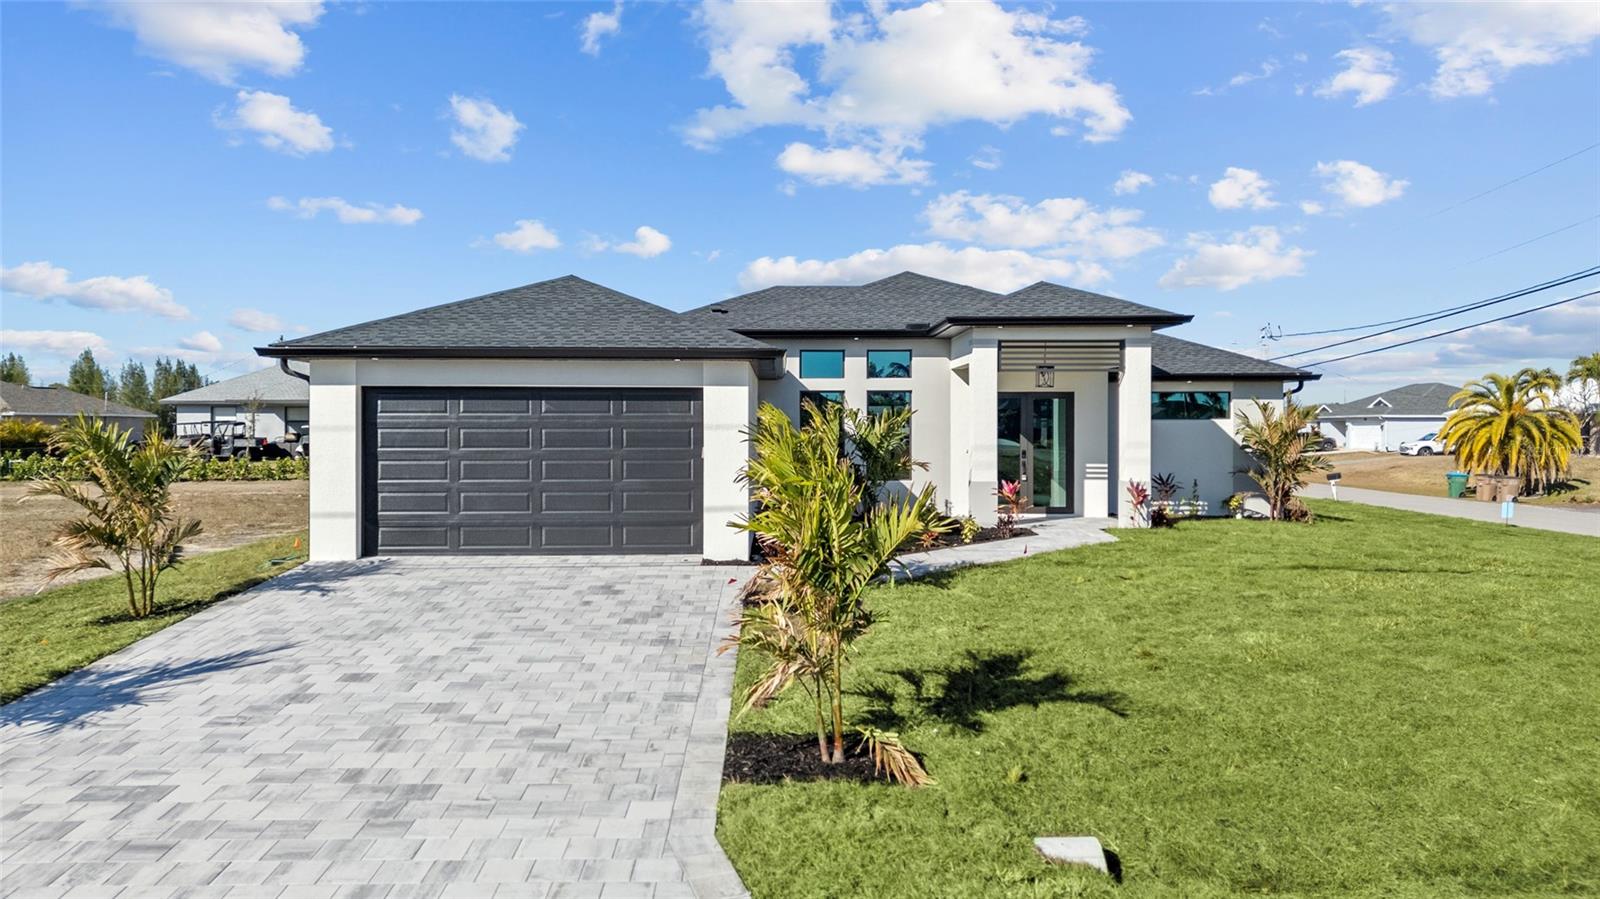
Welcome to this stunning NEW CONSTRUCTION beauty in Cape Coral, sitting on a CORNER LOT and offering over 1,700 sq. ft. of modern luxury with 3 bedrooms and 3 full bathrooms—including a highly desirable pool bath, perfect for when you add your dream pool. From the moment you walk in, you’ll feel how meticulously this home was designed. The tall ceilings with tray LED lighting, and sleek open layout create a bright, airy feel that’s perfect for entertaining. The split floor plan gives everyone their own space and privacy—while still keeping the home open and connected. The kitchen is a showstopper: spacious, modern, and built for real living, featuring a STYLISH BACKSPLASH, SOFT-CLOSE CABINETS, SLEEK STAINLESS STEEL APPLIANCES including built-in MICROWAVE/OVER COMBO and a HOT WATER POT FILLER/WARMER for luxurious convenience. The best features of the home: IMPACT DOORS & WINDOWS, GUTTERS with FASCIA/SOFFIT detailing throughout, MODERN TILE throughout the entire home, Beautiful modern LED LIGHTING details, CONTEMPORARY CHANDELIERS and PRE-WIRED MEDIA WALL, HIS & HERS CLOSETS in the Owner's Suite including FLOOR-TO-CEILING TILE and GLASS ENCLOSURES for a true spa-like feel, Finished landscaping for curb appeal from day one, EPOXY FLOORING in the garage for that clean, finished look. Plus, there’s already a CONNECTION in place for an EXTERIOR KITCHEN, making it easy to create the ultimate backyard entertaining setup. And the best part? This home is on CITY WATER, SEWER & IRRIGATION—so you don’t have to deal with septic and salt systems. The house it located in a NO FLOOD ZONE, which is a huge win for peace of mind and insurance. The home has been virtually staged to help you picture the lifestyle. 1 YEAR BUILDER WARRANTY INCLUDED. Some of the photos are virtually staged. Schedule your showing today!
#TB8527354

CAPE CORAL

1030 NE 2ND AVENUE

3 Beds

3 Baths

1,734 Sq.Ft.

$435,000

MLS#: TB8527354

Nestled at the end of a quiet road on an oversized triple lot, this beautifully maintained 3 bedroom, 2 bath home offers the perfect blend of space and comfort. The kitchen is sunlight filled and features an expansive counter space, updated cabinetry, a breakfast bar, pantry, and direct access to a laundry room with utility sink. Pocketing sliding glass doors extend the living space to the lanai, creating a seamless indoor/outdoor experience. The primary suite is generously sized with private lanai access, two walk-in closets, and an updated ensuite bath complete with a beautifully tiled shower, modern vanity, and a private water closet. Two spacious guest bedrooms share an updated bath with convenient lanai access - perfect for future pool plans. Additional highlights include a 2020 roof, tile flooring throughout, new blinds, a new front entry door, and full hurricane shutter protection. The expansive yard offers irrigation, plenty of room to play, and a fenced dog run for your furry friends. Located in desirable Southwest Cape Coral, this home is tucked away in a quiet neighborhood while still being just minutes from shopping, dining, and everyday conveniences.
#A4699369

CAPE CORAL

1127 SW 29TH STREET

3 Beds

2 Baths

1,584 Sq.Ft.

$350,000

MLS#: A4699369

Pre-Construction. To be built. Imagine living in a stunning new home, ready for you by the end of the year! This beautifully designed 3-bedroom plus den residence offers everything you need for comfortable, modern living. With 2 full bathrooms and a spacious 2-car garage, it’s perfect for families or anyone who loves extra space.  Nestled on a peaceful freshwater canal with breathtaking western exposure, enjoy glorious sunsets right from your backyard. The open-concept layout enhances the flow of natural light and air, making the home feel bright and inviting. Tile flooring runs throughout the entire house, combining style with easy maintenance.  The heart of the home is the kitchen—a chef’s dream with a large quartz  island that’s perfect for meal prep or casual dining. Impact-resistant doors and windows provide added security and peace of mind, while allowing you to take in serene canal views. Located in an X Flood Zone so flood insurance is not required.  This vibrant community offers more than just a beautiful home. You’ll have quick access to shopping, dining, and an array of recreational activities, ensuring there’s always something fun to do nearby. Whether you’re unwinding at home or exploring the neighborhood, this location truly has it all.  Make this exceptional home yours before the end of the year and start living the lifestyle you’ve always dreamed of—comfort, convenience, and beauty all in one place!
#A4698960

CAPE CORAL

1704 NW 6TH PLACE

3 Beds

2 Baths

1,529 Sq.Ft.

$329,000

MLS#: A4698960

Pre-Construction. To be built. Imagine stepping into your brand-new POOL home, ready for you by the end of the year—a stunning 3-bedroom plus den residence designed with modern living in mind. This beautifully crafted home boasts 2 full bathrooms and a spacious 2-car garage, making it perfect for growing families or anyone who values extra space and comfort. Enjoy you beautiful swimming pool and enjoy the best Florida has to offer. Nestled in one of Cape Coral’s newest and rapidly expanding neighborhood, this home offers the best of both convenience and tranquility. Just minutes away, you’ll find top-rated schools, a well-stocked library, a variety of shopping and dining options, and several nearby golf courses for leisurely weekends. Enjoy peaceful mornings and relaxing evenings with serene freshwater canal views right outside your window. The open floor plan creates a seamless flow throughout the living spaces, highlighted by impact-resistant doors and windows that bring in natural light while keeping your home safe and secure. The kitchen island with quartz counters serves as the heart of the home, perfect for meal prep or casual gatherings, while the separate dining area provides an inviting space for family dinners. With tile flooring throughout and thoughtful design touches, every inch of this home is tailored for easy living. The home is located in X Flood Zone so flood insurance is not required. Don’t miss the chance to be part of this vibrant community and make this beautiful residence yours—comfort, style, and convenience await!
#A4698966

CAPE CORAL

1015 NW 23RD AVENUE

3 Beds

2 Baths

1,554 Sq.Ft.

$399,000

MLS#: A4698966

 - property

Send a message

Message successfully sent.

Your message

What is 3 + 4 ?

Reason for contacting?

I agree to receive email communication and understand I can unsubscribe at any time.

I agree to be contacted by The Graf Group of Coldwell Banker via call, email, and text for real estate services. To opt out, you can reply 'stop' at any time or reply 'help' for assistance. You can also click the unsubscribe link in the emails. Message and data rates may apply. Message frequency may vary. Privacy Policy

Sign Out

Virtual Assistant

Would you like to take the next step with this property? We can help you schedule a showing or virtual tour, or send you more details.

Yes, I would like more information.

Thank You for Your Reply, One of Our Agents will contact you as soon as possible

No, maybe later.

Thank you, you can always contact me via email, phone number or through the contact form.

Realhub AI

Lucy - Your AI-Powered Realtor
Update Your Temporary Password

Personalize your search

Enter your email and we'll notify you immediately when new listings match what you're looking for.

or enter email address
Already have an account ? Login here

Continue your home search

I agree to receive communications and understand I can unsubscribe at any time.

I agree to be contacted by The Graf Group of Coldwell Banker via call, email, and text for real estate services. To opt out, you can reply 'stop' at any time or reply 'help' for assistance. You can also click the unsubscribe link in the emails. Message and data rates may apply. Message frequency may vary. Privacy Policy

Already have an account ? Login here

We use cookies

We use cookies primarily for analytics to enhance your experience. By accepting, you agree to our use of these cookies. You can manage your preferences or learn more about our cookies policy.