Features & Amenities

Interior

  • Other Interior Features

    Eat-in Kitchen, High Ceilings, Stone Counters, Walk-In Closet(s)

  • Total Bedrooms

    4

  • Bathrooms

    3

  • Cooling YN

    YES

  • Cooling

    Central Air

  • Fireplace YN

    YES

  • Heating YN

    YES

  • Heating

    Central

  • Pet friendly

    N/A

Exterior

  • Garage

    Yes

  • Garage spaces

    2

  • Construction Materials

    HardiPlank Type

  • Other Exterior Features

    Storage

  • Parking

    Attached

  • Patio and Porch Features

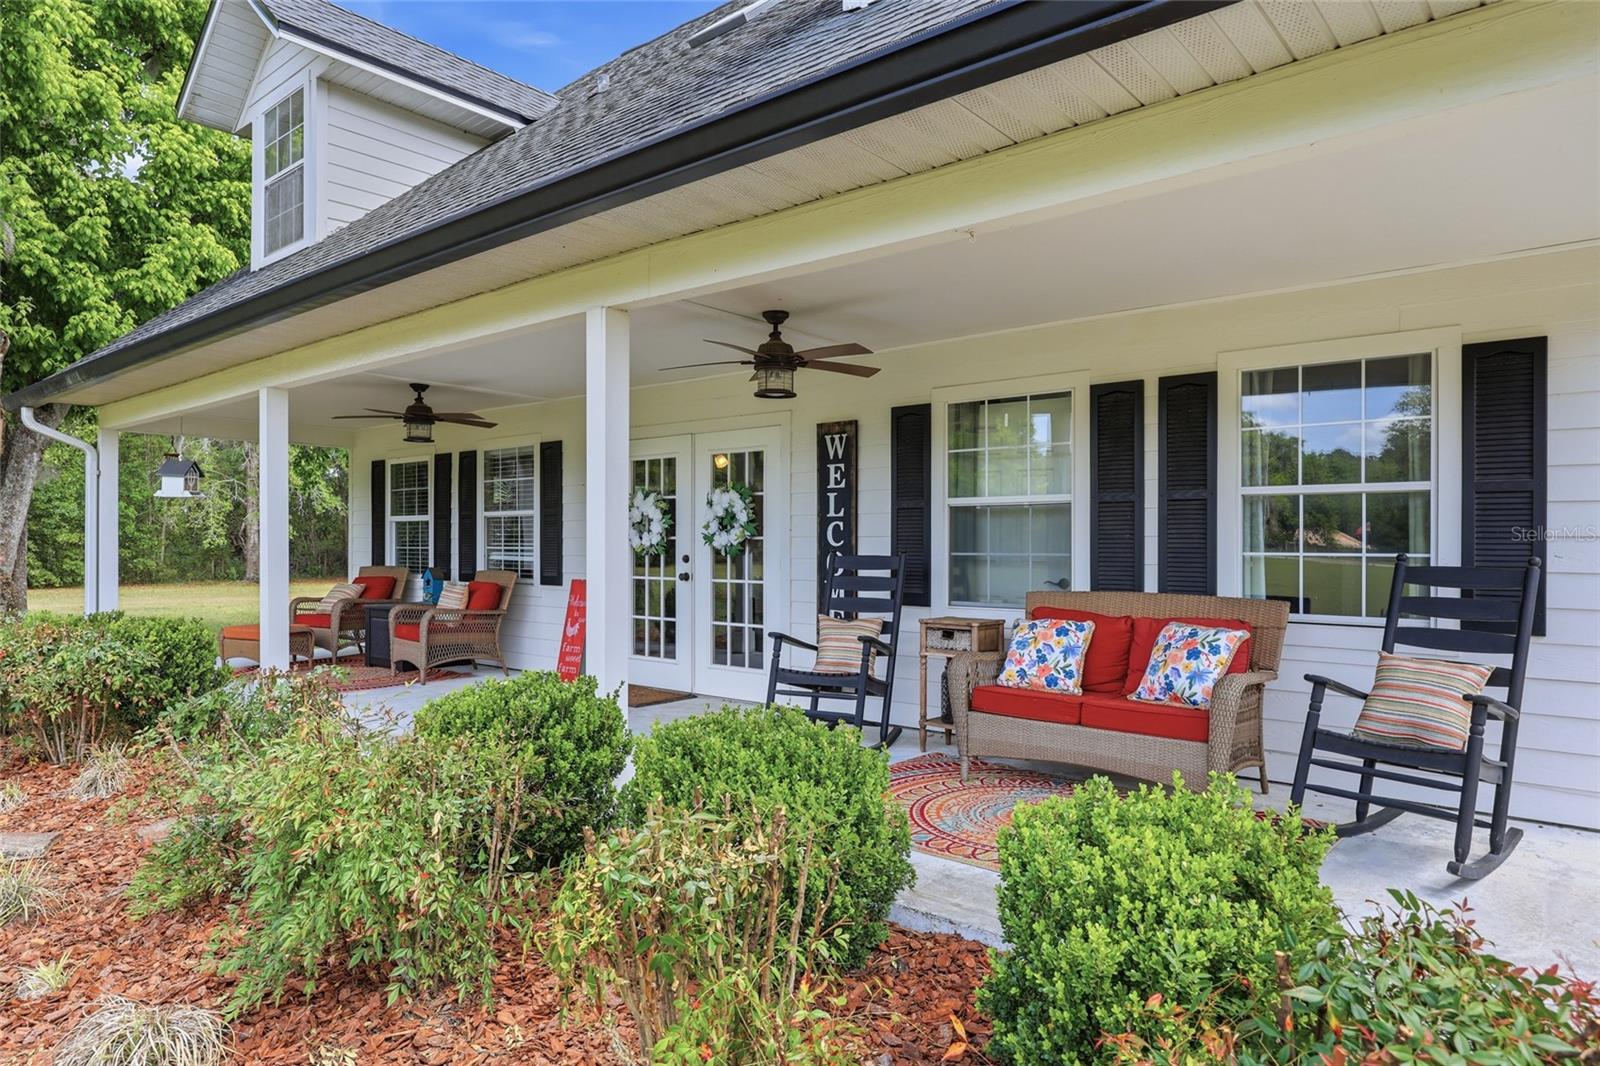
    Front Porch

  • Pool

    Yes

  • Pool Features

    In Ground, Salt Water, Private

  • Waterfront YN

    NO

Area & Lot

  • Lot Size(acres)

    5.0

  • Lot Size(square feet)

    217,800

  • Property Type

    Residential

  • Property Sub Type

    Single Family Residence

Price

  • Sales Price

    $699,000

  • Tax Amount

    $5,249.46

  • Sq. Footage

    2,481

  • Price/SqFt

    $281

HOA

  • Association

    No

School District

  • Elementary School

    N/A

  • Middle School

    N/A

  • High School

    N/A

Property Features

  • Stories

    2

  • New Construction

    NO

  • Foundation Details

    Slab

  • Ownership

    Fee Simple

  • Senior Community YN

    NO

  • Sewer

    Septic Tank

  • Tax Lot

    10

  • Water Source

    Private, Well

Schedule a Showing

Showing scheduled successfully.

<
>
IN PERSON
VIA CHAT

What is 3 + 4 ?


Change time

Mortgage calculator
Estimate your monthly mortgage payment, including the principal and interest, property taxes, and HOA. Adjust the values to generate a more accurate rate.

Your payment

Principal and Interest:

$

Property taxes:

$

HOA fees:

$

Total loan payment:

$

Total interest amount:

$

Location

County

Alachua

Elementary School

Middle School

High School

Listing Courtesy of Kristi Crane , WATSON REALTY CORP- TIOGA

RealHub Information is provided exclusively for consumers' personal, non-commercial use, and it may not be used for any purpose other than to identify prospective properties consumers may be interested in purchasing. All information deemed reliable but not guaranteed and should be independently verified. All properties are subject to prior sale, change or withdrawal. RealHub website owner shall not be responsible for any typographical errors, misinformation, misprints and shall be held totally harmless.

Agent Emil Garinga

Executive Assistant

Emil Garinga

Call Emil today to schedule a private showing.


* Listings on this website come from the FMLS IDX Compilation and may be held by brokerage firms other than the owner of this website. The listing brokerage is identified in any listing details. Information is deemed reliable but is not guaranteed. If you believe any FMLS listing contains material that infringes your copyrighted work please click here to review our DMCA policy and learn how to submit a takedown request.© 2024 FMLS.
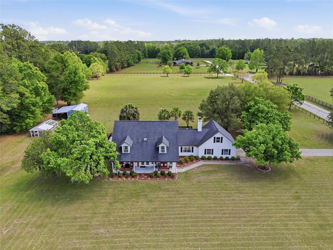
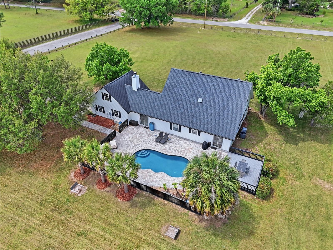
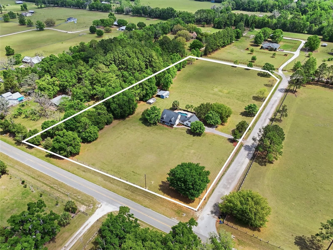
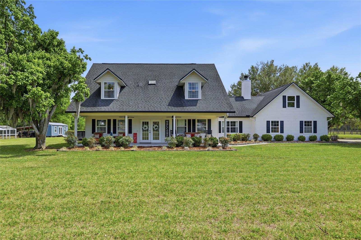
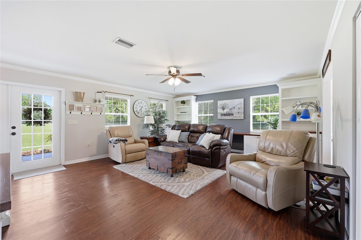
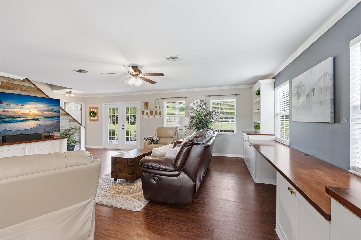
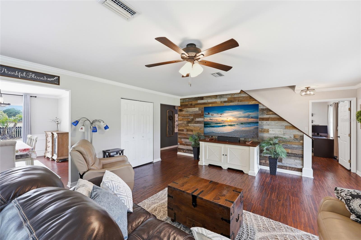
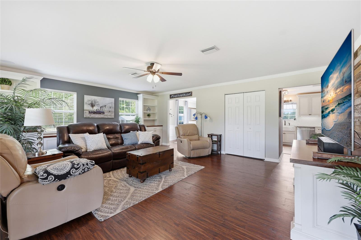
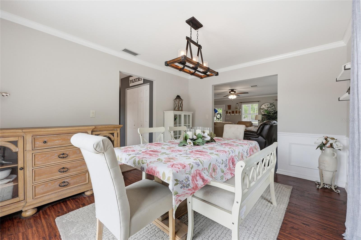
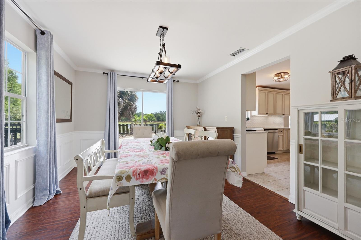
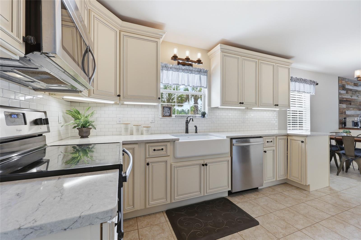
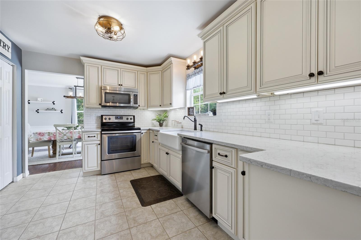
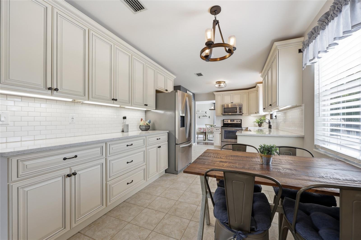
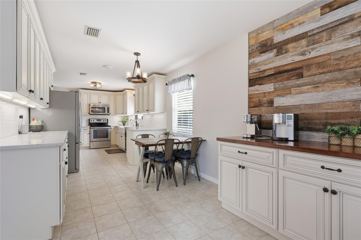
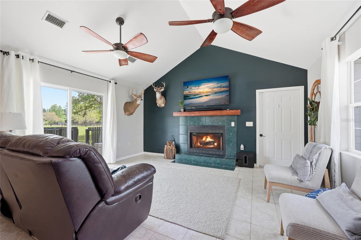
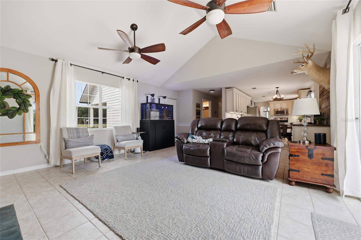
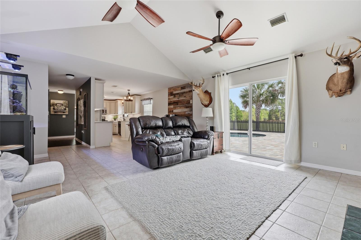
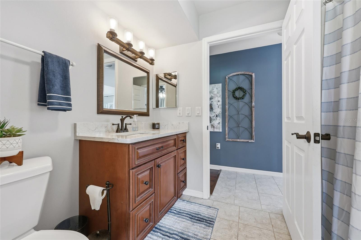
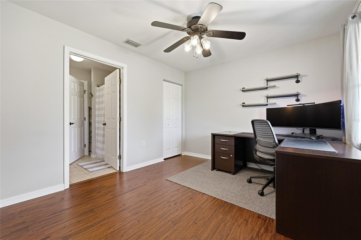
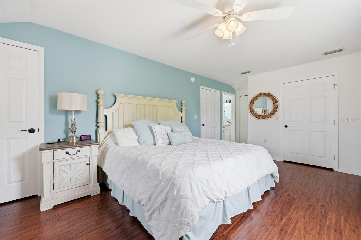
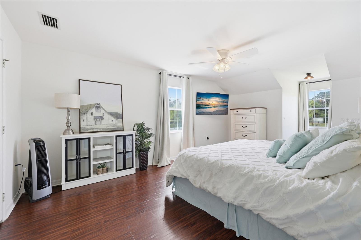
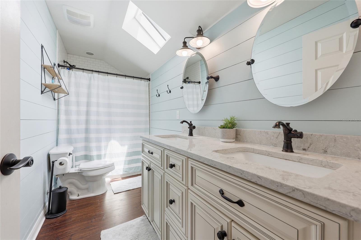
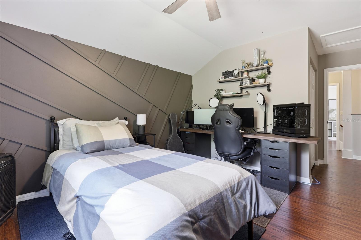
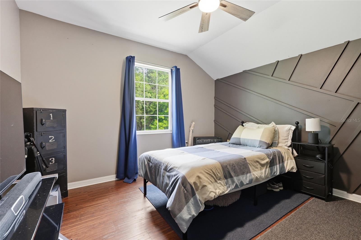
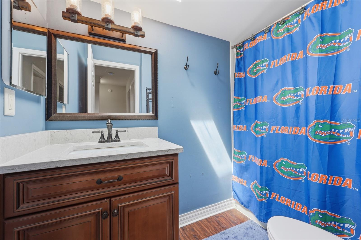
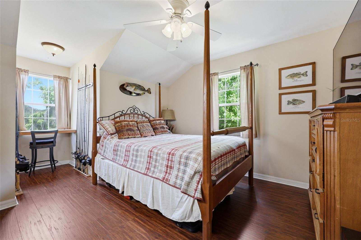
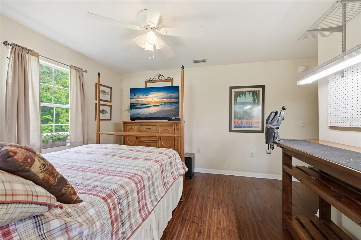
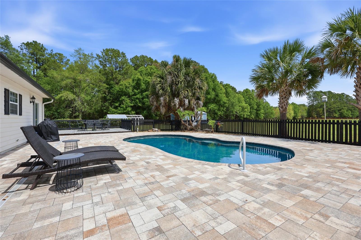
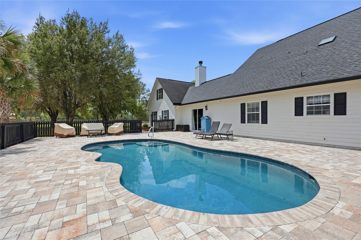
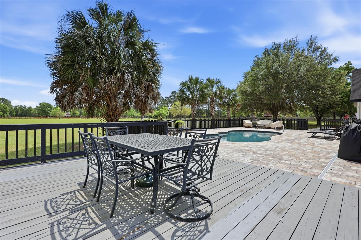
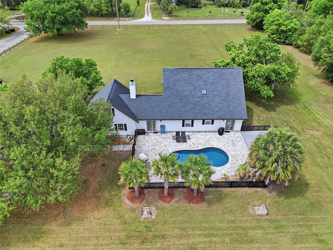
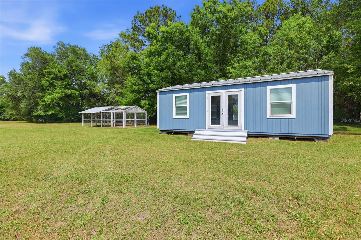
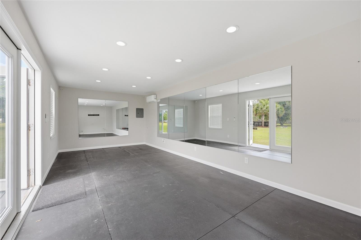
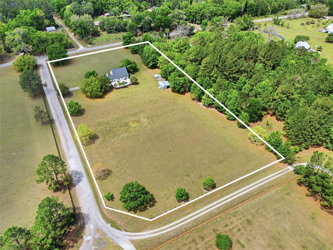
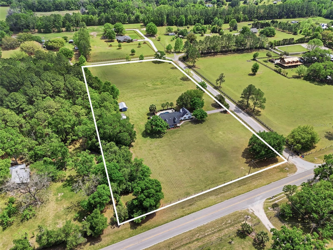
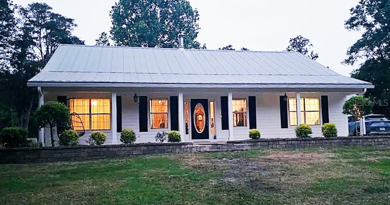
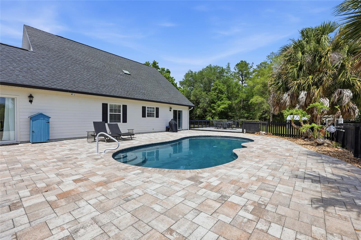
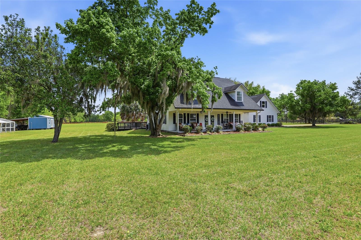
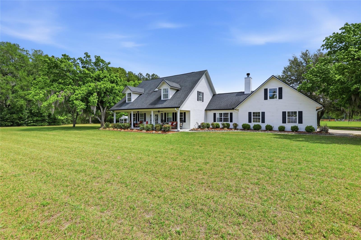
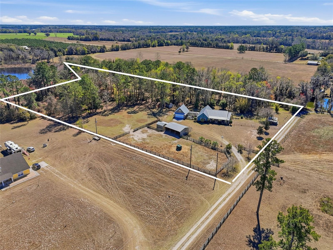
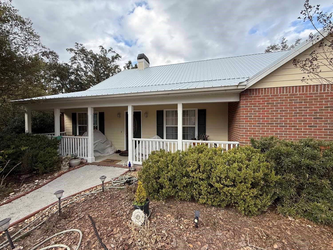
Welcome to your own private retreat—where comfort, style, and country living come together on 5 fully fenced acres in one of the area’s most sought-after locations. This stunning 4-bedroom, 3-bath pool home offers the perfect balance of peaceful seclusion and everyday convenience. Start your mornings on the inviting front porch, the ideal spot to sip coffee and soak in the serene surroundings. Inside, the thoughtfully designed layout features two spacious living areas—including a cozy fireplace—along with a formal dining room that’s perfect for hosting gatherings. The kitchen is both functional and beautiful, with a charming eat-in area and a sink perfectly positioned to overlook the picturesque backyard. Throughout the home, you’ll find high-end finishes including custom cabinetry, quartz countertops, luxury vinyl plank flooring (no carpet!), and stylish touches like wood shiplap, crown molding, and built-ins that provide both character and ample storage. The spacious primary suite is located upstairs and filled with natural light and offers two walk-in closets along with a well-appointed bathroom featuring dual vanities. Step outside through either of the two sliding glass doors and discover your own backyard oasis—complete with a fenced saltwater pool featuring two tranquil fountains, an expansive paver patio, and an additional deck ideal for entertaining, grilling, or simply unwinding. This property is designed for enjoying the outdoors, with a fire pit for cozy evenings, a horseshoe area for friendly competition, and a fully equipped chicken coop with plumbing. The 12x28 powered outbuilding—with A/C and water—offers incredible versatility as a home gym, office, workshop, or guest overflow space, plus a lean-to for storing equipment or recreational toys. The two-car garage is equally impressive with added cabinetry for optimal organization. Recent upgrades—including a Tesla charger, new pool pump, resurfaced pool, spray foam insulation, gutters, and more—provide peace of mind and added value. With no HOA and plenty of room for animals, this property offers true freedom and flexibility. Ideally located just minutes from I-75 with easy access to High Springs, Alachua, Gainesville, and Lake City, and close to the Santa Fe River and renowned natural springs. This exceptional property is more than a home—it’s a lifestyle. Don’t miss your opportunity to make it yours.

25209 N COUNTY ROAD 1491

Message successfully sent.

What would you like to know?

What is 3 + 4 ?

I agree to receive email communication and understand I can unsubscribe at any time.

I agree to be contacted by The Graf Group of Coldwell Banker via call, email, and text for real estate services. To opt out, you can reply 'stop' at any time or reply 'help' for assistance. You can also click the unsubscribe link in the emails. Message and data rates may apply. Message frequency may vary. Privacy Policy

Related Properties

Price reduced
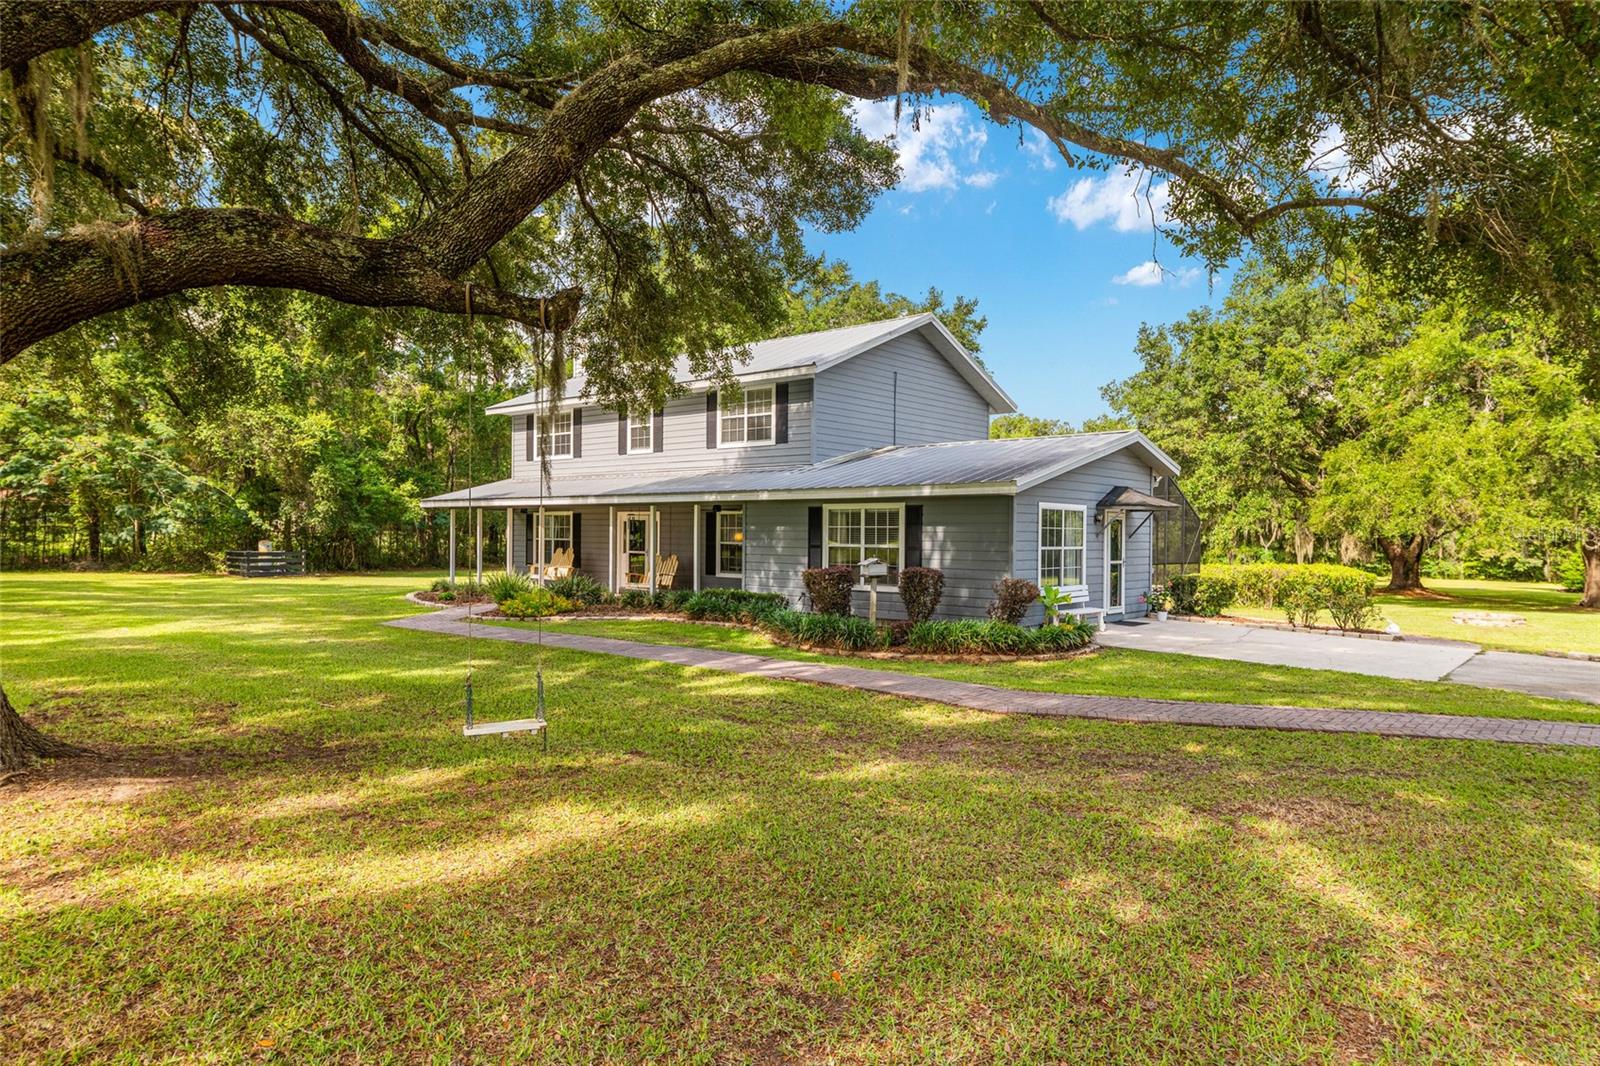
Welcome to this beautifully upgraded 3 bedroom 2 bathroom home on 5 acres with incredible views! This residence offers the perfect blend of comfort, privacy, and convenience. Step inside to discover a thoughtfully designed layout featuring a spacious living room perfect for both entertaining, accented by natural light pouring in through expansive windows. The chef-inspired kitchen features updated appliances, custom cabinets with ample storage, and an eat-in breakfast area for casual dining. Adjacent to the kitchen, a formal dining room provides a refined setting for intimate dinners or festive gatherings. The living area has French doors that lead to a quaint back porch and grilling area, stepping down to a flagstone courtyard with a peaceful sitting area ideal for enjoying morning coffee while watching the sun rise across the field or for evening breezes. Across the home, there are two additional bedrooms and a full bathroom, providing ample accommodation, plush new carpeting, and ample closet space. These additional bedrooms provide versatility for guests. An additional storage area off the oversized mud room, as you enter the side door. Retreat to the expansive primary suite featuring a walk-in closet and an ensuite bathroom with a double vanity sink, jacuzzi tub, and tiled stand-up shower. Outside, revel in the beauty of a 5-acre lot with a fire pit area, garden, chicken coop, an extra storage shed, and a majestic Grand Daddy Oak with a rope swing. Recent upgrades include a new roof (2023), a new A/C system (2024), a new well (2025), a new septic (2021), and a tankless water heater (2024). The home has also had the front and back fully landscaped, the interior painted, including baseboards and trim, and new appliances installed. Great location close to I-75, downtown Alachua, Gainesville, and High Springs. Plenty of recreation with the river and springs minutes away. Schedule your showing today and make this exceptional residence your new home!
#GC541527

ALACHUA

21601 OLD BELLAMY ROAD

3 Beds

2 Baths

2,468 Sq.Ft.

$559,500

MLS#: GC541527

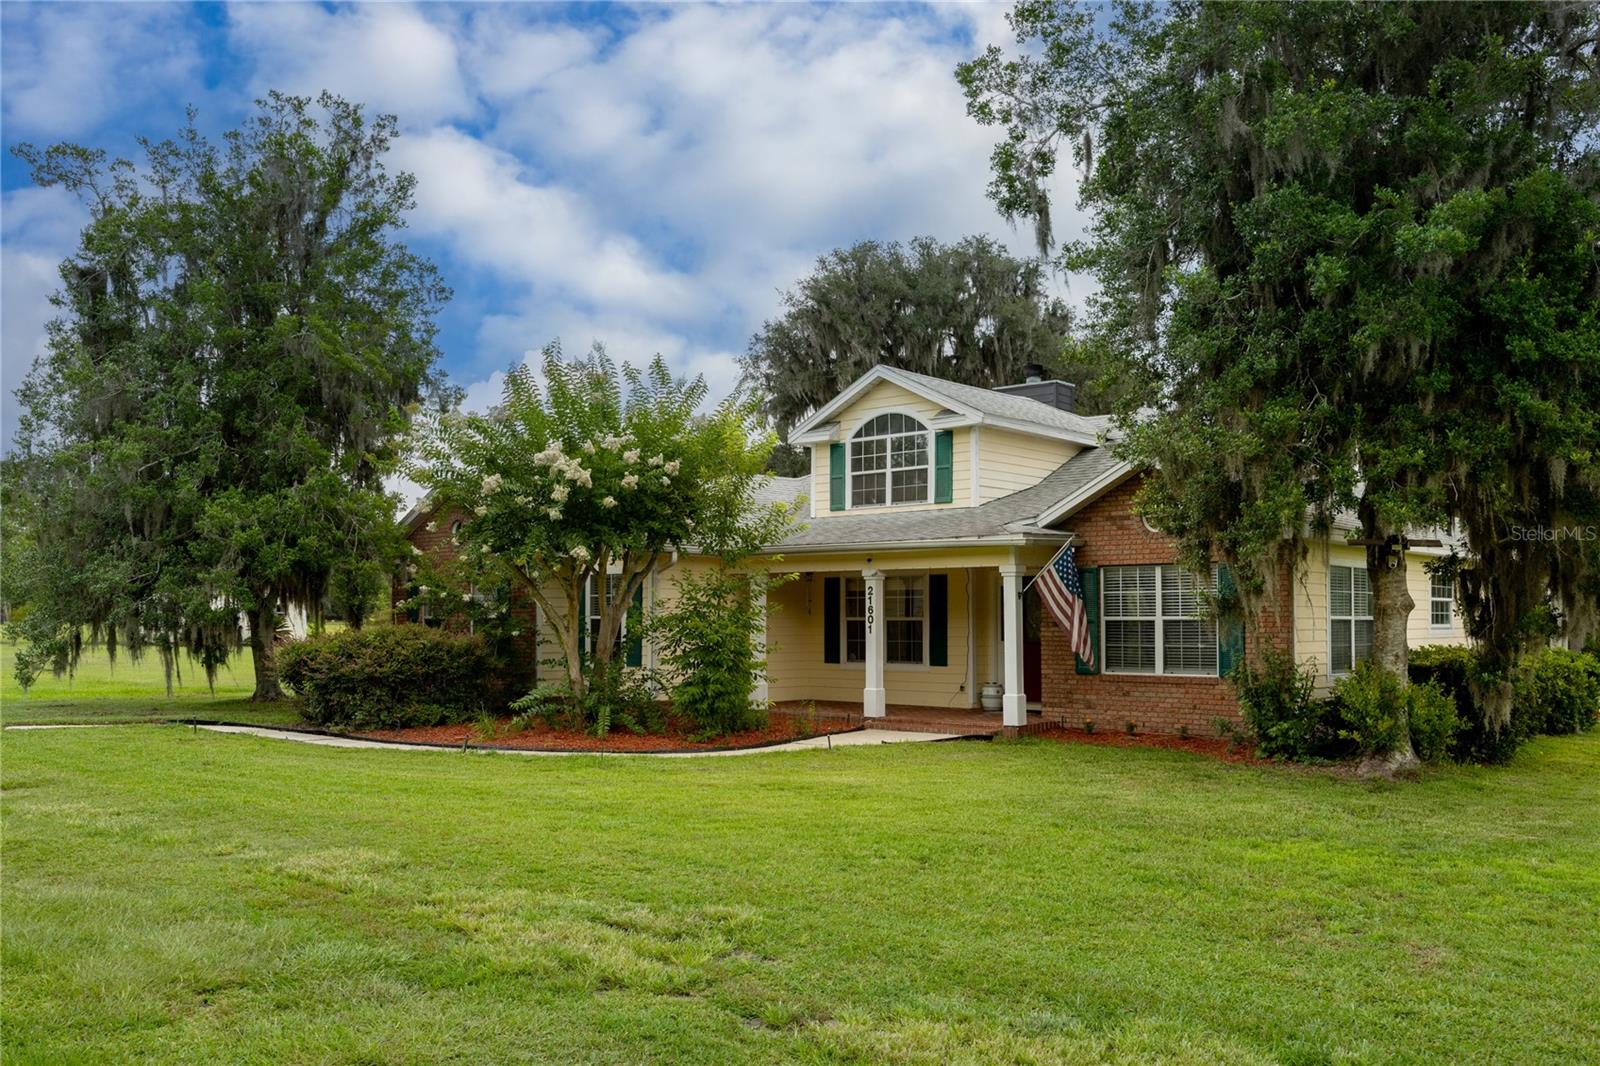
Some properties have acreage. Others have a pool. A select few accommodate horses. It is rare to find all three in a single offering. 
Beyond a gated entrance, this well-maintained brick residence is set on five fully fenced acres within the highly regarded Shaw Farms community, offering privacy, space, and usable land. A thoughtfully designed equestrian setup includes a three-stall barn with water, electric, and a tack room, along with open pasture for grazing and movement. 
Inside, you will find vaulted ceilings with exposed wood beams introducing volume and character, complete with a dramatic wood-burning stone fireplace. A formal living room and separate family room provide layered gathering spaces, while French doors extend the interior outward, connecting the home to the grounds. The kitchen has been updated with granite surfaces, stainless steel appliances, and refined finishes that complement the home. 
The residence offers three bedrooms and two bathrooms, along with an attached mother-in-law suite with a private entrance and shower room, allowing for flexible use as guest quarters, extended living, or a dedicated workspace. 
The outdoors are centered around a solar-heated pool and built-in fire pit, designed as an extension of the home’s living environment. Just beyond, a detached two-car garage and additional storage structure add substantial utility for equipment, tools, and recreational vehicles while maintaining the property’s residential character. 
Properties in Shaw Farms are sought after for their rare combination of usable acreage, horse-ready infrastructure, privacy, and proximity to both Alachua and Gainesville. This property delivers land, function, and comfort in one cohesive offering.
#GC540819

ALACHUA

12820 NW 116TH PLACE

4 Beds

2 Baths

2,490 Sq.Ft.

$745,000

MLS#: GC540819

Price reduced
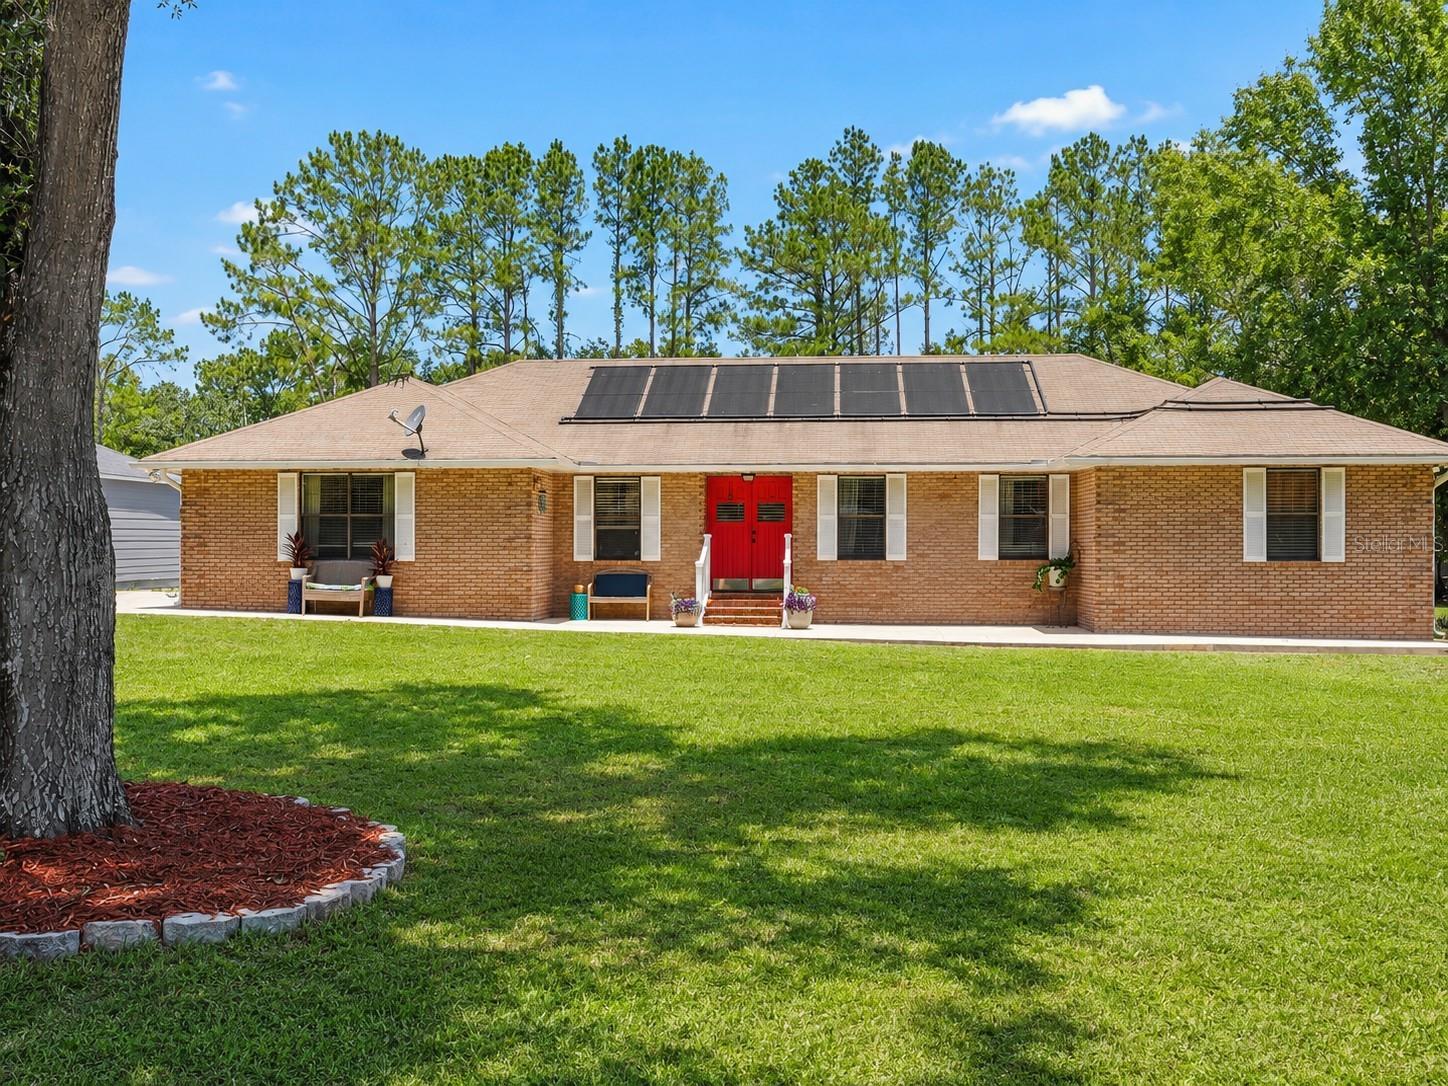
Some places invite a slower pace; others create it. Framed by approximately four acres of mature trees and established landscaping, this remarkable property offers the rare opportunity to experience a sense of retreat while remaining within easy reach of the conveniences of the city. Morning coffee beneath the covered front porch, afternoons beside the sparkling pool, and evenings gathered around the firepit become part of a rhythm shaped by nature and quiet intention. Classic architecture and enduring curb appeal create an immediate impression, where iconic shutters, elegant paver walkways, and a storybook swing suspended beneath a towering shade tree set a scene that feels both timeless and welcoming. An expansive driveway offers generous flexibility while the detached two car garage complements the estate with understated charm. Inside, warm luxury plank flooring guides the way into a thoughtfully updated kitchen where crisp white shaker cabinetry, stainless steel appliances, and a sophisticated subway tile backsplash create an inviting backdrop for everyday living. An adjoining breakfast area captures views across the grounds through glass doors that open effortlessly to the covered lanai and pool beyond, encouraging life to flow naturally between indoors and out. Multiple gathering spaces including formal and casual living areas, dining room, and dedicated office provide exceptional versatility for changing needs and evolving lifestyles. The upper level offers a peaceful sanctuary anchored by a spacious primary suite with soaring vaulted ceilings and tranquil views across the surrounding landscape. A beautifully renovated ensuite bath pairs timeless black + white finishes with modern elegance, while the private shaded balcony extends the experience outdoors for moments of reflection beneath the canopy of mature trees. Additional bedrooms are bright, comfortable, and equally connected to the beauty of the property. Beyond the home itself, the grounds become an extension of daily life. A covered lanai protects the poolside retreat while porch swings and ceiling fans create an inviting outdoor lounge designed for lingering conversations and quiet afternoons. Wide open acreage presents exceptional possibilities for equestrian enthusiasts, hobby farming, or simply embracing the freedom of expansive land in close proximity to the renowned horse country surrounding. Equal parts peaceful refuge and everyday luxury, this is a property where space, serenity, and timeless design come together to create something increasingly difficult to find.
#GC541085

ALACHUA

12014 NW 136TH STREET

3 Beds

2 Baths

2,379 Sq.Ft.

$675,000

MLS#: GC541085

Price reduced
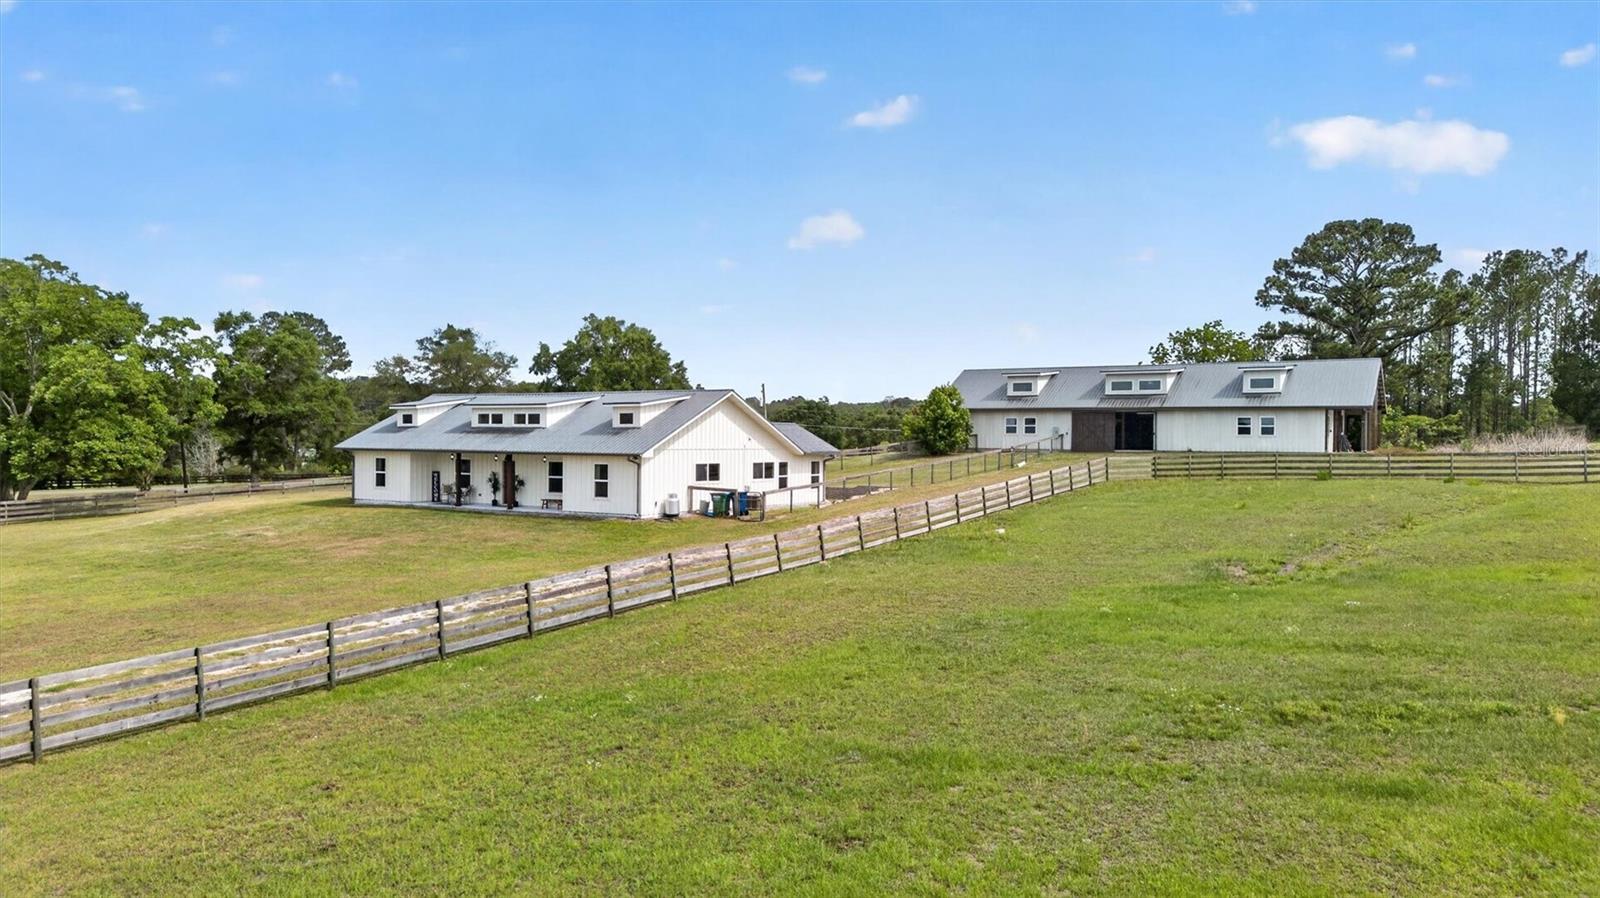
One or more photo(s) has been virtually staged. This 6.28-acre horse farm for sale in Shaw Farms, Alachua County, Florida, includes a center aisle barn, dressage arena, jumping course, and paddocks, all on a gently sloping hilltop lot minutes from San Felasco Hammock Preserve State Park's equestrian trail system. It's a turnkey equestrian property built for anyone searching for a horse farm near Gainesville, a horse property close to the World Equestrian Center in Ocala, or a home with acreage in North Central Florida.
Picture this. You pull up the drive at golden hour, and the sky over your own gently sloping pasture turns every shade of orange and pink you can imagine. That's every single evening on this hilltop property in Shaw Farms, one of Alachua County's most respected equestrian communities.
The home is built with a cypress frame and durable Hardie plank siding that stands up to Florida weather year after year. Step inside and the great room stops you in your tracks. Soaring ceilings, exposed wood beams, and solid wood interlocking panels reminiscent of shiplap anchor the main living area, creating a space that feels grand and grounded at the same time. The kitchen, dining, and living areas flow together as one open concept great room, so you're never cut off from the conversation, the view, or the sunset outside the window. AquaGuard Performance Flooring covers every room in the main living areas, waterproof, pet-proof, and kid-proof, which is exactly what you want on a working horse property. Crystal doorknobs add a refined touch throughout.
The kitchen has with SMEG stainless steel appliances, custom cabinetry, generous counter space, and windows that pull the pasture right into the room. Two primary suites each have an oversized walk-in closet and a private en-suite bath with marble counters, dual vanities, tile, and a separate tub and shower.
Step out onto the front or back porch and the view does the talking: your own riding facilities and pasture spread out below the hill, with San Felasco Hammock Preserve State Park's equestrian trails just beyond your fence line.
The center aisle barn matches the house in quality and thought. Six 12x12 stalls with automatic waterers and attached 12x12 individual turnouts. Two tack and storage rooms. Three separate entries. High ceilings throughout. It's already plumbed for a future bathroom and laundry, so the next phase is ready when you are. Between the jumping course, dressage arena, and paddocks, this property already has the infrastructure most horse owners spend years building.
The backyard is no-climb fenced, keeping pets close and safely separated from the paddocks.
Downtown Alachua and the Town of Tioga are minutes away for everyday shopping, dining, and errands. Gainesville is a short drive south, close to Fresh Market, Celebration Pointe, and Butler Plaza. Ichetucknee Springs State Park is about 30 miles northwest for tubing and swimming, and Ginnie Springs is roughly 25 miles away. Both the Gulf Coast and Atlantic Coast are within a two-hour drive. The World Equestrian Center in Ocala is 52 miles south, close enough for regular show seasons, and HITS Ocala is approximately 45 miles away. UF Health Shands Hospital and North Florida Regional Medical Center are both a short drive from Shaw Farms.
Some properties give you the house. Some give you the barn. This one gives you both, wrapped in a setting where every sunset feels like it was made for you.
#GC540587

ALACHUA

13009 NW 123RD PLACE

3 Beds

3 Baths

2,196 Sq.Ft.

$789,000

MLS#: GC540587

PRIDE OF OWNERSHIP! Welcome to your private slice of paradise, where country living meets modern comfort on 5 peaceful picturesque acres surrounded by the sounds of nature. 
  Drive up along a picturesque lane lined with beautiful oak trees and enter through a custom wrought iron gate onto this stunning property. An inviting introduction to the peaceful retreat that awaits. This exceptional 2002, 3-bedroom, 2 bath custom home, built with steel beam framing inside and out, is surrounded by mature landscaping, shrubbery, and fruit trees. You won't miss the magnificent live oak trees, including one over 100 years old that has served as a stunning backdrop for countless wedding photos.
  Inside, the home offers over 2,267 square feet of thoughtfully designed living space, featuring luxury vinyl plank flooring with a vapor barrier throughout and 10-foot ceilings. The spacious master suite includes a walk-in closet and completely remodeled bathroom with a custom tiled shower, elegant quartz countertops, modern sink, and new vanity. Two additional guest bedrooms share a well-appointed complete bathroom. This home offers ample lighting, windows, and coverings, with plenty of storage throughout.
  For the cooks in the family, you won't want to miss this completely upgraded gorgeous kitchen, dining area showcasing hardwood oak soft-close cabinetry, newer appliances, with an eating bar adorned with granite countertops perfect for everyday living and entertaining. 
  The cozy living area is highlighted by a freestanding wood-burning stove and a gorgeous floor-to-ceiling stone accent wall. Enjoy the 36' x 8' sunroom with a split unit just off the kitchen, where you can sit and relax with your morning coffee.
  Step outside and enjoy an outdoor kitchen and fire pit, including accent patio lighting, complete with a gas grill and fryer, ideal for hosting gatherings. The property is fully fenced and cross-fenced, currently home to geese, goats, and exotic chickens housed in a custom-built coop. You will notice as you drive onto the property, there is a free-standing shelter 31'x20' to store your farm equipment.
  Equestrian enthusiasts will appreciate the barn, including two 12' x 12' stalls and a 24' tack room, complete with a water supply, with a 12'
 wide breezeway that includes power and is well-lit. This property also has a 12'x20'' shed behind the home for more storage. You will have to see the many additional highlights added to this amazing property to appreciate the owners love of this homesite.
  Additional highlights include:
Interior paint 2021-Exterior paint 2024-Irrigation system throughout the property-Whole-house hardwired generator-Metal roof with new screws (2023)-HVAC system (approx. 5 years old)-Well and septic replaced in 2026-Owned 55-gallon Marathon gas tank
Water Purification system newly serviced-Updated appliances including Bosch dishwasher (2024), microwave (2024), stove (2014), and refrigerator (2014)-Exterior paint (2024) -Insulation with 6” R-factor and R-30 exterior walls.
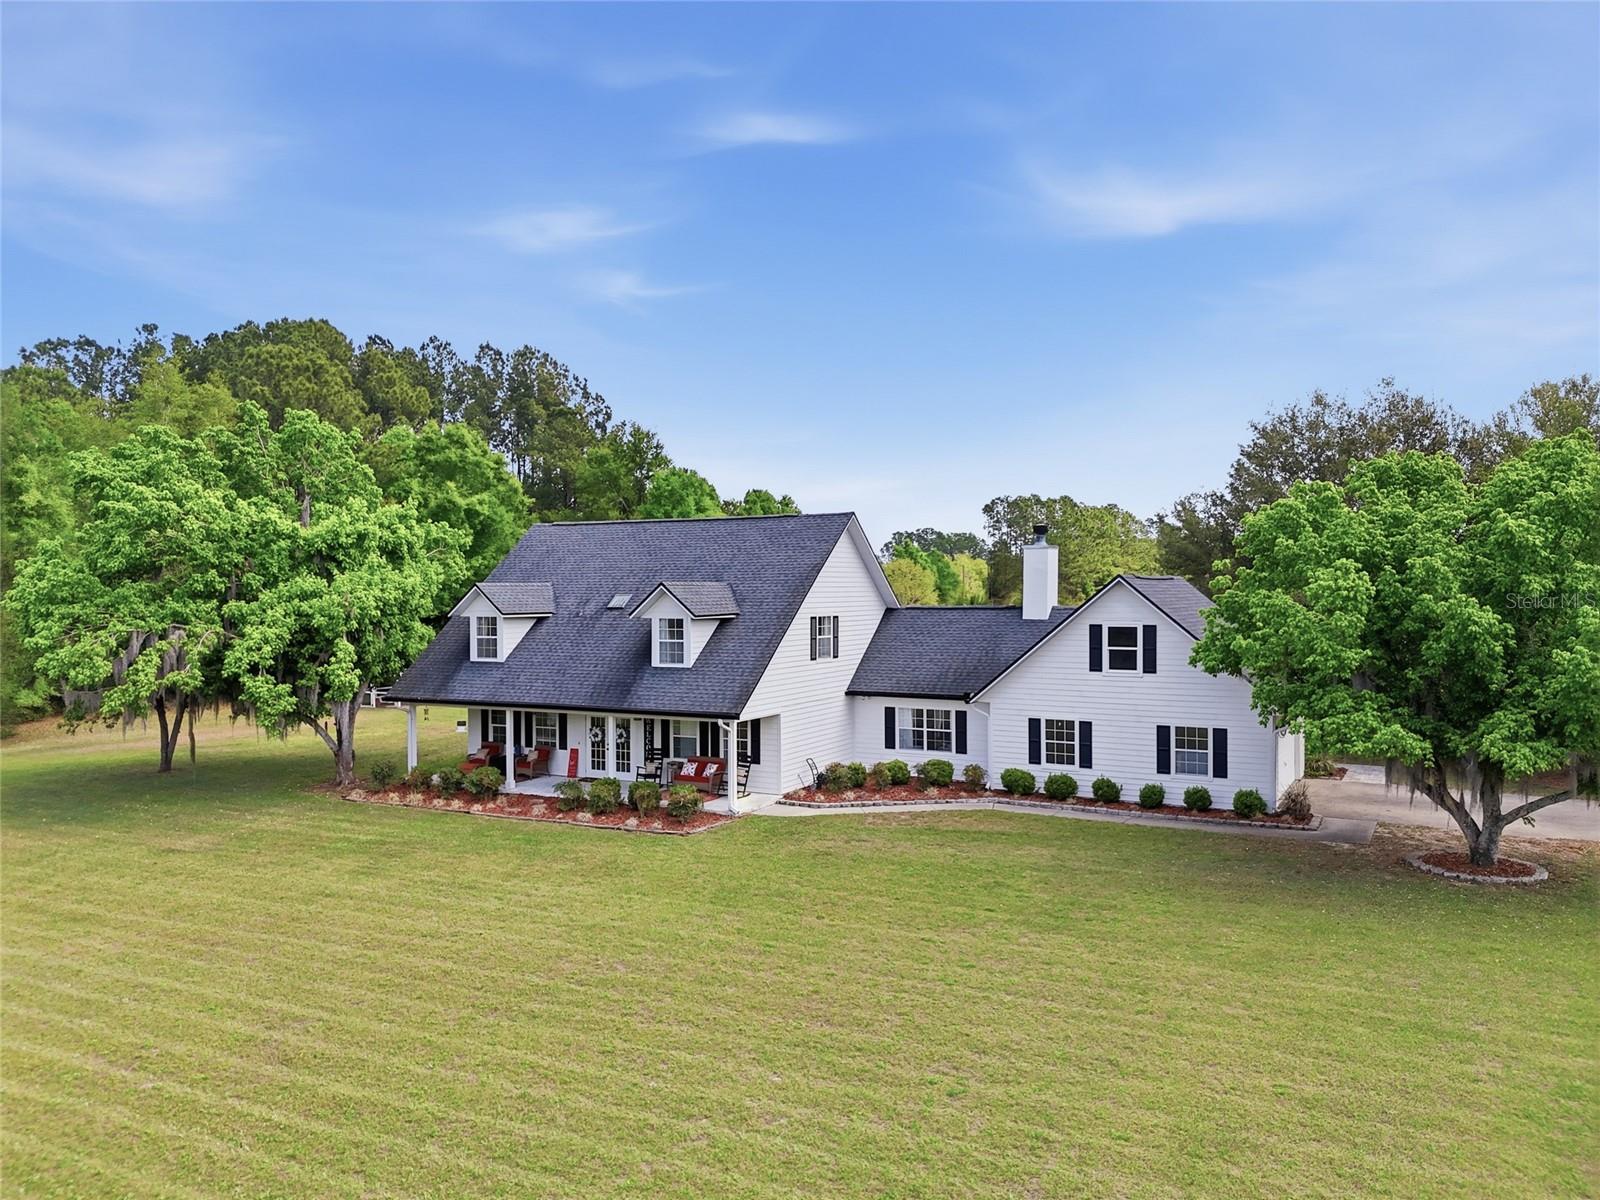
  This meticulously maintained property reflects true pride of ownership and offers a peaceful retreat where you can unwind and enjoy the sounds of nature. You will have to see it to appreciate all the beauty this homesite offers.
  Conveniently located near shopping, dining, schools, medical facilities, U OF F, and the I-75 corridor—with world-renowned freshwater springs just a short drive away.
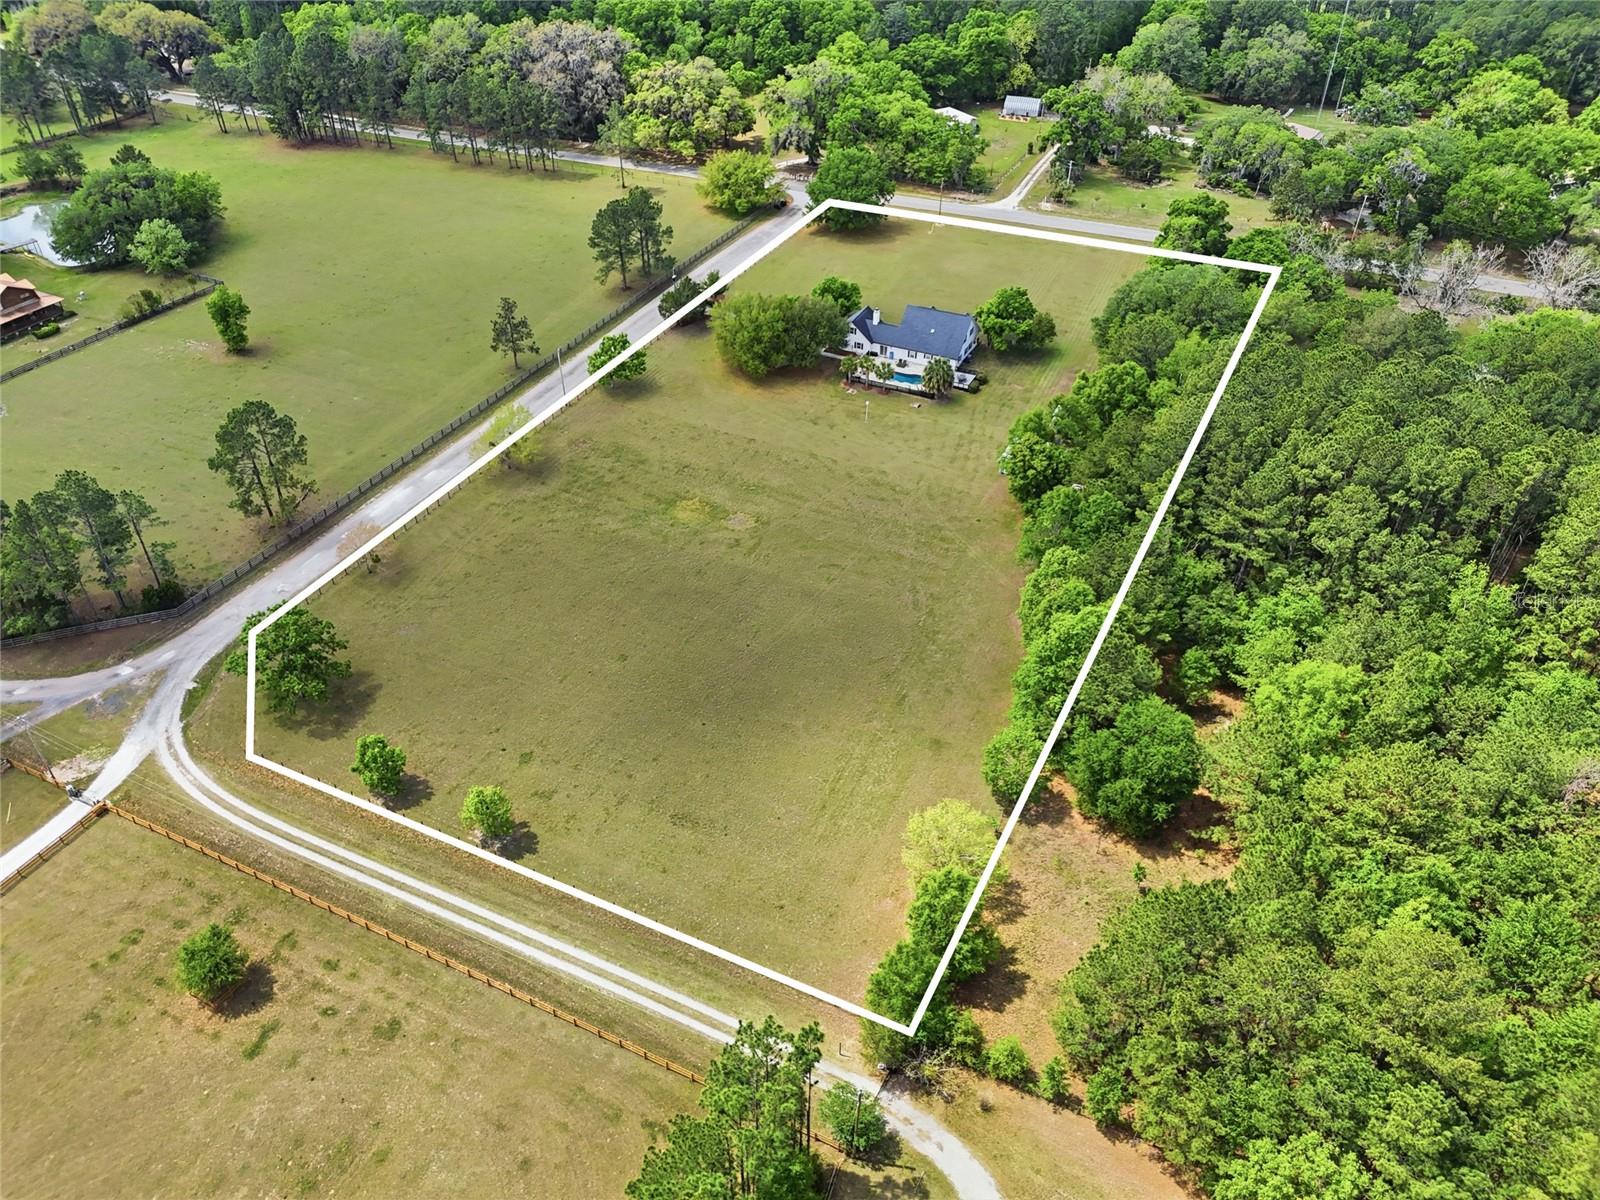
Schedule your private showing today!
#GC539762

ALACHUA

8822 NW 170TH STREET

3 Beds

2 Baths

2,267 Sq.Ft.

$685,000

MLS#: GC539762
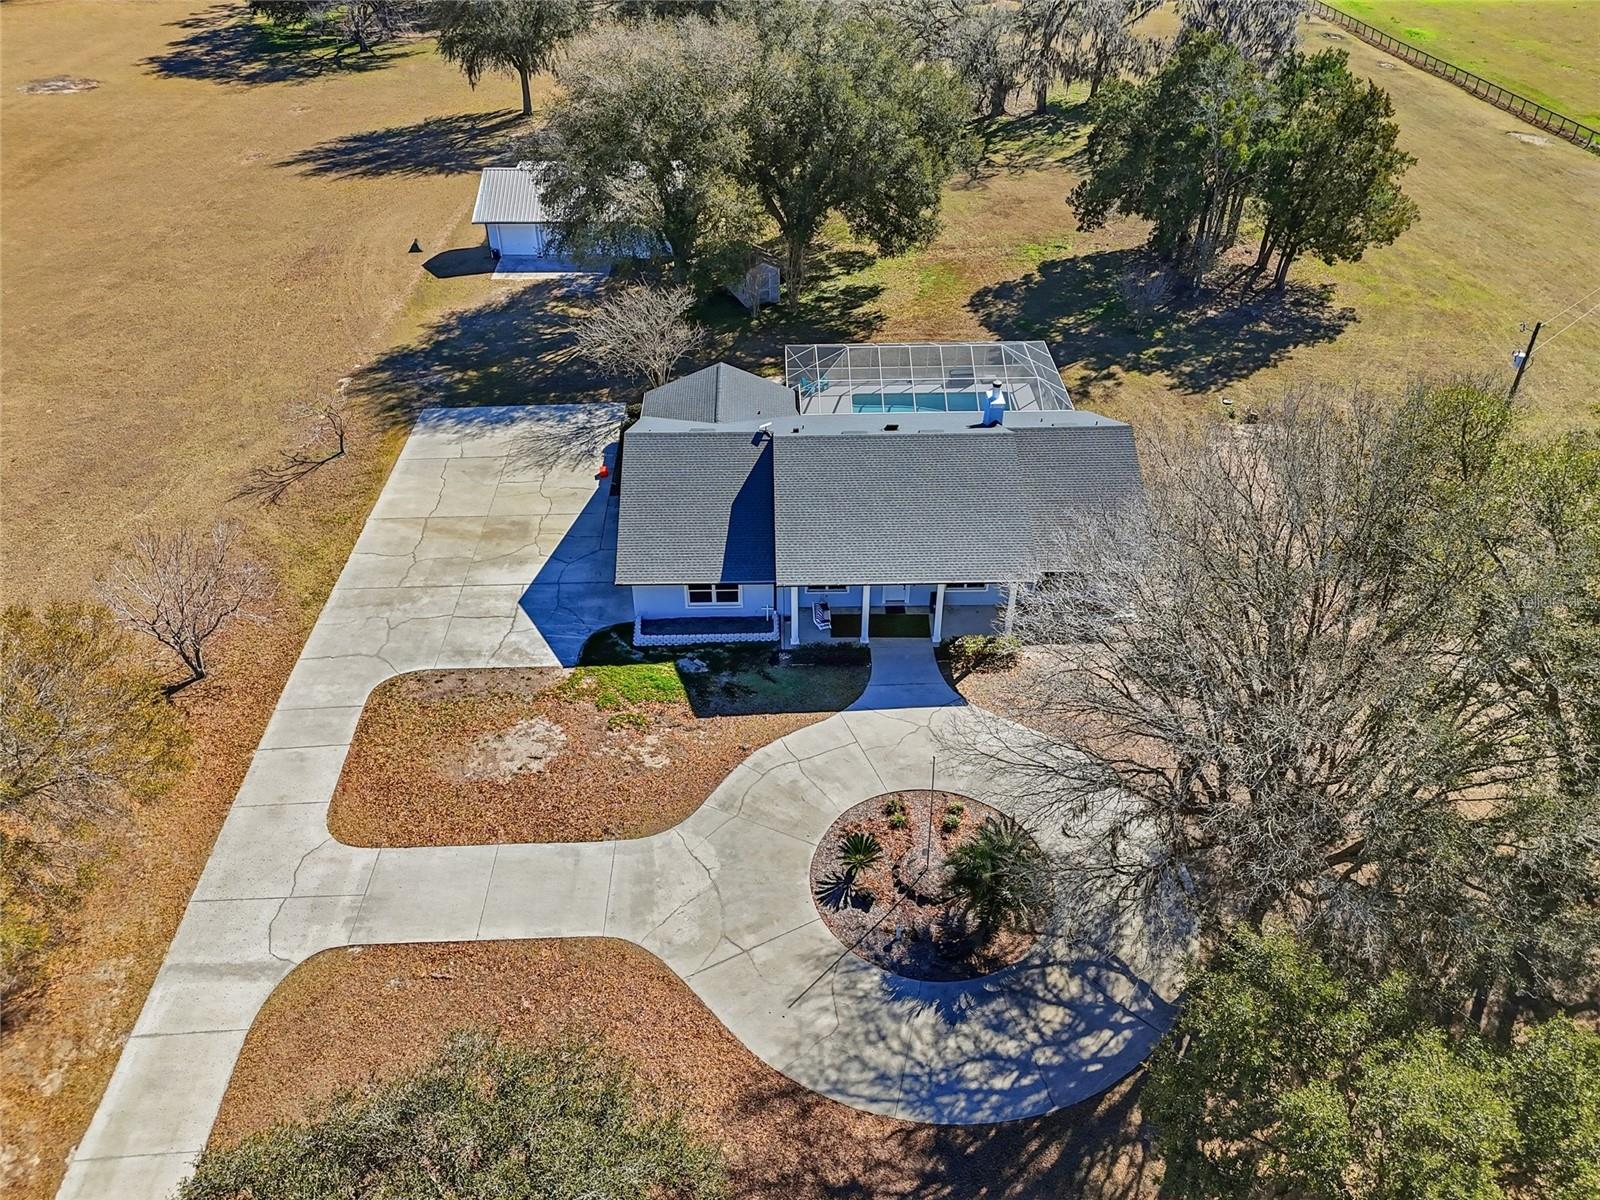
Price reduced
Welcome to your private retreat—a custom concrete block estate offering six bedrooms and three bathrooms, gracefully positioned on 10 breathtaking acres of mature oaks. Fully fenced and gated, this exceptional single-parcel property delivers ultimate privacy and peace of mind while remaining conveniently close to town. A serene, tree-lined drive sets the tone as you approach, opening to a circular driveway and a welcoming front porch that invites you to slow down and stay awhile. Inside, the thoughtfully designed floor plan blends elegance with everyday functionality. A formal dining room provides the perfect setting for gatherings, while a dedicated piano room or home office offers flexibility to fit your lifestyle. The spacious primary suite is a true sanctuary, featuring two walk-in closets, dual vanities, a jetted soaking tub, and private access to the screened pool patio—creating a seamless indoor-outdoor escape. On the opposite wing, five generously sized bedrooms are filled with natural light and offer comfort and space for family and guests. The kitchen is designed for both daily living and entertaining, complete with abundant cabinetry and a casual seating area for relaxed meals and conversation. In the living room, expansive glass sliders disappear into the wall, opening fully to the oversized screened-in pool patio and transforming the space into a grand open-air entertaining area you’ll enjoy year-round. A dedicated pool bath with direct patio access adds convenience for guests.
Perched atop a scenic hill overlooking rolling countryside, this property offers true country living with no HOA or deed restrictions. Additional features include a laundry room with exterior access—ideal as a mudroom, a dedicated storage room, and a spacious 30x50 detached concrete garage with ample room for equipment, recreational vehicles, tools, and hobbies. An RV hookup and additional septic tank add even more versatility. The seller has completed extensive improvements, including enclosing the garage to create two spacious bedrooms, fresh interior and exterior paint, new hardwood flooring and carpet, updated trim, a new dishwasher, new light fixtures, and a newly screened pool enclosure—ensuring the home is move-in ready. Despite its private, secluded, and peaceful setting, the property is just minutes from Alachua, High Springs, Gainesville, and Jonesville, with convenient access to the University of Florida, Santa Fe College, UF Health Shands Hospital, and HCA Florida North Florida Hospital. This one-of-a-kind estate beautifully combines space, comfort, and accessibility. Private. Secluded. Quiet—yet close to everything. A must-see property that truly captures the best of North Florida living.
#GC538819

ALACHUA

9115 NW 170TH STREET

6 Beds

3 Baths

2,852 Sq.Ft.

$799,000

MLS#: GC538819
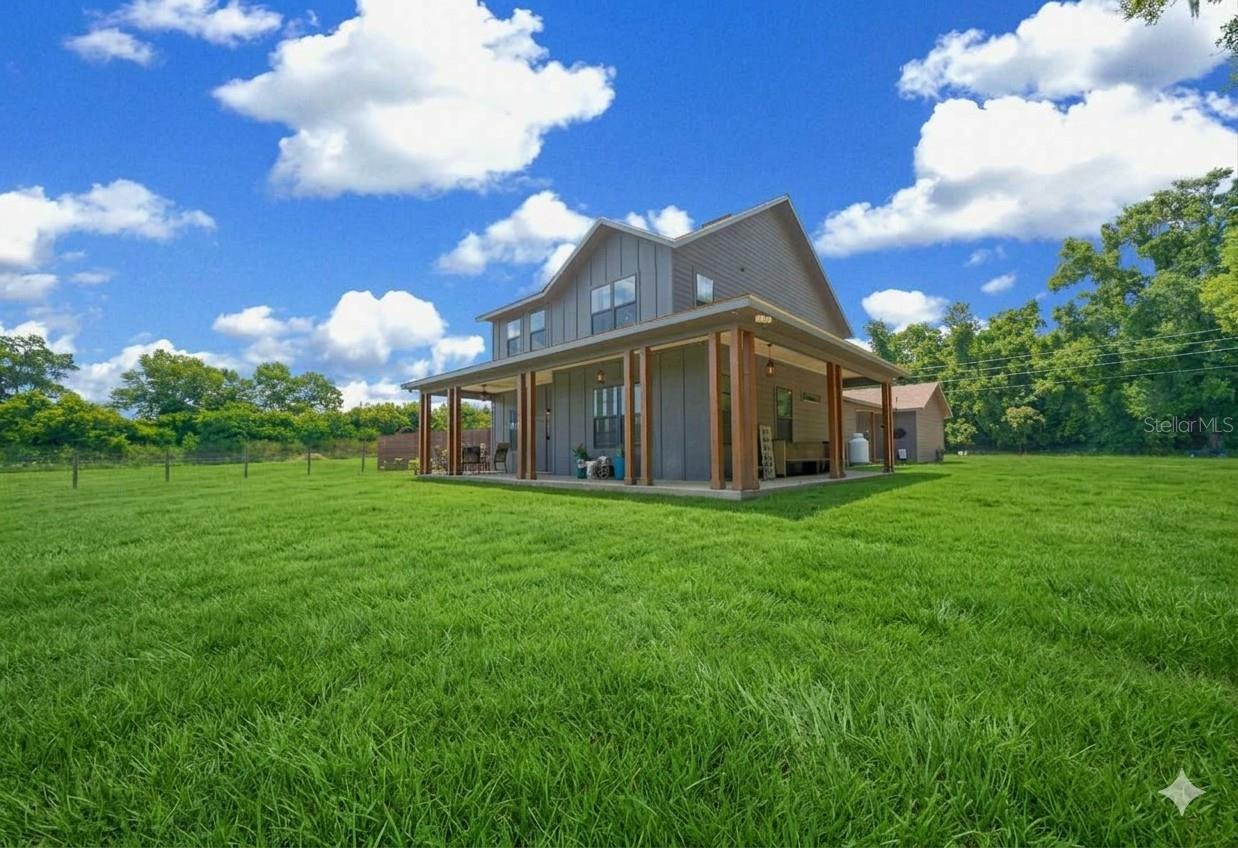
If you've been dreaming of a peaceful retreat that still keeps you close to everything you need, this beautiful two-story farmhouse might be just what you're looking for! Bring your horses and settle into a property less than four years old, ideally situated near I-75 and only a quick 15-minute drive to Gainesville. The property line is surrounded by mature trees, providing a wonderful sense of privacy and serenity that’s hard to find in the city.


Step inside, and you'll be greeted by soaring 9-foot ceilings and light oak laminate flooring that flows throughout the main living areas on the first floor, creating a bright and welcoming atmosphere. The kitchen is a chef’s delight, featuring a spacious walk-in pantry, stylish two-tone cabinetry, and stunning quartz countertops. The open-concept dining and living area ensures you’ll have plenty of space for both daily living and entertaining guests.


The primary suite is conveniently located on the first floor, complete with a generous en-suite bathroom featuring a relaxing soaking tub and a walk-in closet. There’s also a dedicated office space that makes working from home both practical and comfortable.


Upstairs, you’ll find two sizable bedrooms, each offering their own en-suite full baths and walk-through closets, giving everyone privacy and storage space. There’s also a large bonus room on the second story, which can be easily tailored to your needs—whether you envision a game room, media room, weight room, or something else entirely.


Outside, you can unwind under the breezeway sitting area or enjoy the beautiful porch that wraps halfway around the house, perfect for soaking in the peaceful surroundings. This location is incredibly convenient to stores, riding trails, schools, and so much more.

*24'x48' pole barn for stalls or your storage needs*

Don't miss the chance to experience this unique blend of modern comfort, privacy, and convenience. If you’d like to schedule a tour please give me a call!
#GC538499

ALACHUA

13576 NW COUNTY ROAD 235

3 Beds

3 Baths

2,374 Sq.Ft.

$599,999

MLS#: GC538499
Escape to your own private paradise on six breathtaking acres, perfectly perched at a
higher elevation where panoramic views and a constant, refreshing breeze create an
unforgettable setting. A private drive welcomes you home, offering the ideal balance of
peaceful seclusion and convenient access—just minutes from I-75. This thoughtfully
designed 4-bedroom, 3 full-bath residence blends comfort, charm, and
functionality. Inside, the spacious living room showcases soaring vaulted ceilings and a
cozy fireplace, creating a warm yet airy atmosphere. The well-planned layout is ideal for
both everyday living and entertaining, featuring a formal dining room, a bright eat-in
kitchen, granite countertops throughout, and a large island bar with beautiful butcher
block tops and seating. The generous primary suite serves as a true retreat, complete
with a walk-in closet, dual vanities, and a spacious double shower. Outdoor living truly sets this
property apart. A screened-in wraparound porch provides multiple shady spots to relax
and take in the views. and A covered walkway leads through an expansive
screened patio—an exceptional space for year-round gatherings. Or, enjoy basking in
the sun and cool evenings under a canopy of stars on the landscaped backyard patio,
surrounded by mature oak trees that enhance both the beauty and privacy of the
property. Equestrian enthusiasts will appreciate the fully cross-fenced acreage with 3
connected pastures, including a lit riding area adjacent to the barn and
large shade trees in the back., A well-equipped three-stall barn and tack room
with power, makes it ideal for horses, livestock, and all your animals. Designed
for country living at its finest, the property also features a large garage with a bonus
room, a durable metal roof (fully re-screwed in 2025), and a high-and-dry setting that
captures stunning panoramic views while maintaining a private and peaceful
atmosphere. Ideally located just minutes from downtown Alachua and High Springs,
with convenient access to Gainesville and Lake City, this property also offers close
proximity to HCA Florida North Florida Hospital, UF Health Shands Hospital, University
of Florida, and Santa Fe College. Secluded, scenic, and exceptionally well-equipped for
both entertaining and equestrian living, this is the space, freedom, and lifestyle you’ve
been waiting for.
#GC537361

ALACHUA

27471 NW 173RD TERRACE

4 Beds

3 Baths

2,594 Sq.Ft.

$659,000

MLS#: GC537361
Beautiful Five Acre lot in Alachua Highlands Subdivision located close to the City of Alachua and accessed along CR-241 (NW 140th Street). The parcel has perimeter fencing with  a rear paddock and fenced in back yard behind the house. House features a new metal roof with a brick exterior and additionally has a screened-in porch at the rear with an open porch on the front of the house. Inside is a tiled foryer with a living room that features a high ceiling, a fireplace, and wooden floor. The main bedroom has a a walk-in closet, french doors to the rear porch and a walk-in closet. The master bathroom has tiled floor with double sink vanity, a walk-in closet, and a toilet closet. On the other side of the house are two bedrooms with one bathroom and a large laundry room. The house also features a dining room adjacent to the kitchen. In the kitchen there is a large area on each side with sufficient countertop for preperation along with cabinets, a refrigerator, a stove, a dishwasher, and a microwave. The large garage feaures a two car garage and above there is a 14 foot by 18 foot storage area in the attic.  The entrance has brick pillars with a metal gate. The road to the house is paved in asphalt.
At the rear of the 5 acre lot there is a large pole building with corregated metal roof and exterior siding as well as an adjacnet, large, tall  RV Carport.
#GC537242

ALACHUA

13106 NW 112TH AVENUE

3 Beds

2 Baths

1,910 Sq.Ft.

$575,000

MLS#: GC537242

 - property

Send a message

Message successfully sent.

Your message

What is 3 + 4 ?

Reason for contacting?

I agree to receive email communication and understand I can unsubscribe at any time.

I agree to be contacted by The Graf Group of Coldwell Banker via call, email, and text for real estate services. To opt out, you can reply 'stop' at any time or reply 'help' for assistance. You can also click the unsubscribe link in the emails. Message and data rates may apply. Message frequency may vary. Privacy Policy

Sign Out

Virtual Assistant

Would you like to take the next step with this property? We can help you schedule a showing or virtual tour, or send you more details.

Yes, I would like more information.

Thank You for Your Reply, One of Our Agents will contact you as soon as possible

No, maybe later.

Thank you, you can always contact me via email, phone number or through the contact form.

Realhub AI

Lucy - Your AI-Powered Realtor

Update Your Temporary Password

Personalize your search

Enter your email and we'll notify you immediately when new listings match what you're looking for.

or enter email address

Already have an account ? Login here

Continue your home search

I agree to receive communications and understand I can unsubscribe at any time.

I agree to be contacted by The Graf Group of Coldwell Banker via call, email, and text for real estate services. To opt out, you can reply 'stop' at any time or reply 'help' for assistance. You can also click the unsubscribe link in the emails. Message and data rates may apply. Message frequency may vary. Privacy Policy

Already have an account ? Login here

We use cookies

We use cookies primarily for analytics to enhance your experience. By accepting, you agree to our use of these cookies. You can manage your preferences or learn more about our cookies policy.