Features & Amenities

Interior

  • Other Interior Features

    Cathedral Ceiling(s), Walk-In Closet(s)

  • Total Bedrooms

    4

  • Bathrooms

    2

  • Cooling YN

    YES

  • Cooling

    Central Air

  • Fireplace YN

    NO

  • Heating YN

    YES

  • Heating

    Electric

  • Pet friendly

    N/A

Exterior

  • Garage

    Yes

  • Garage spaces

    2

  • Construction Materials

    Block, Cement Siding

  • Other Exterior Features

    Rain Gutters

  • Parking

    Driveway, Attached

  • Pool

    Yes

  • Pool Features

    Gunite, In Ground, Salt Water, Screen Enclosure, Private

  • Waterfront YN

    NO

Area & Lot

  • Lot Size(acres)

    0.16

  • Lot Size(square feet)

    7,000

  • Property Type

    Residential

  • Property Sub Type

    Single Family Residence

Price

  • Sales Price

    $400,000

  • Tax Amount

    $2,075.19

  • Sq. Footage

    1,605

  • Price/SqFt

    $249

HOA

  • Association

    No

School District

  • Elementary School

    N/A

  • Middle School

    N/A

  • High School

    N/A

Property Features

  • Stories

    1

  • New Construction

    NO

  • Foundation Details

    Slab

  • Ownership

    Fee Simple

  • Senior Community YN

    NO

  • Sewer

    Public Sewer

  • Tax Lot

    222

  • Water Source

    Public

Schedule a Showing

Showing scheduled successfully.

<
>
IN PERSON
VIA CHAT

What is 3 + 4 ?


Change time

Mortgage calculator

Estimate your monthly mortgage payment, including the principal and interest, property taxes, and HOA. Adjust the values to generate a more accurate rate.

Your payment

Principal and Interest:

$

Property taxes:

$

HOA fees:

$

Total loan payment:

$

Total interest amount:

$

Location

County

Pasco

Elementary School

Middle School

High School

Listing Courtesy of Michael Maier , NEW SOUTHERN PROPERTIES INC

RealHub Information is provided exclusively for consumers' personal, non-commercial use, and it may not be used for any purpose other than to identify prospective properties consumers may be interested in purchasing. All information deemed reliable but not guaranteed and should be independently verified. All properties are subject to prior sale, change or withdrawal. RealHub website owner shall not be responsible for any typographical errors, misinformation, misprints and shall be held totally harmless.

Agent Emil Garinga

Executive Assistant

Emil Garinga

Call Emil today to schedule a private showing.


* Listings on this website come from the FMLS IDX Compilation and may be held by brokerage firms other than the owner of this website. The listing brokerage is identified in any listing details. Information is deemed reliable but is not guaranteed. If you believe any FMLS listing contains material that infringes your copyrighted work please click here to review our DMCA policy and learn how to submit a takedown request.© 2024 FMLS.
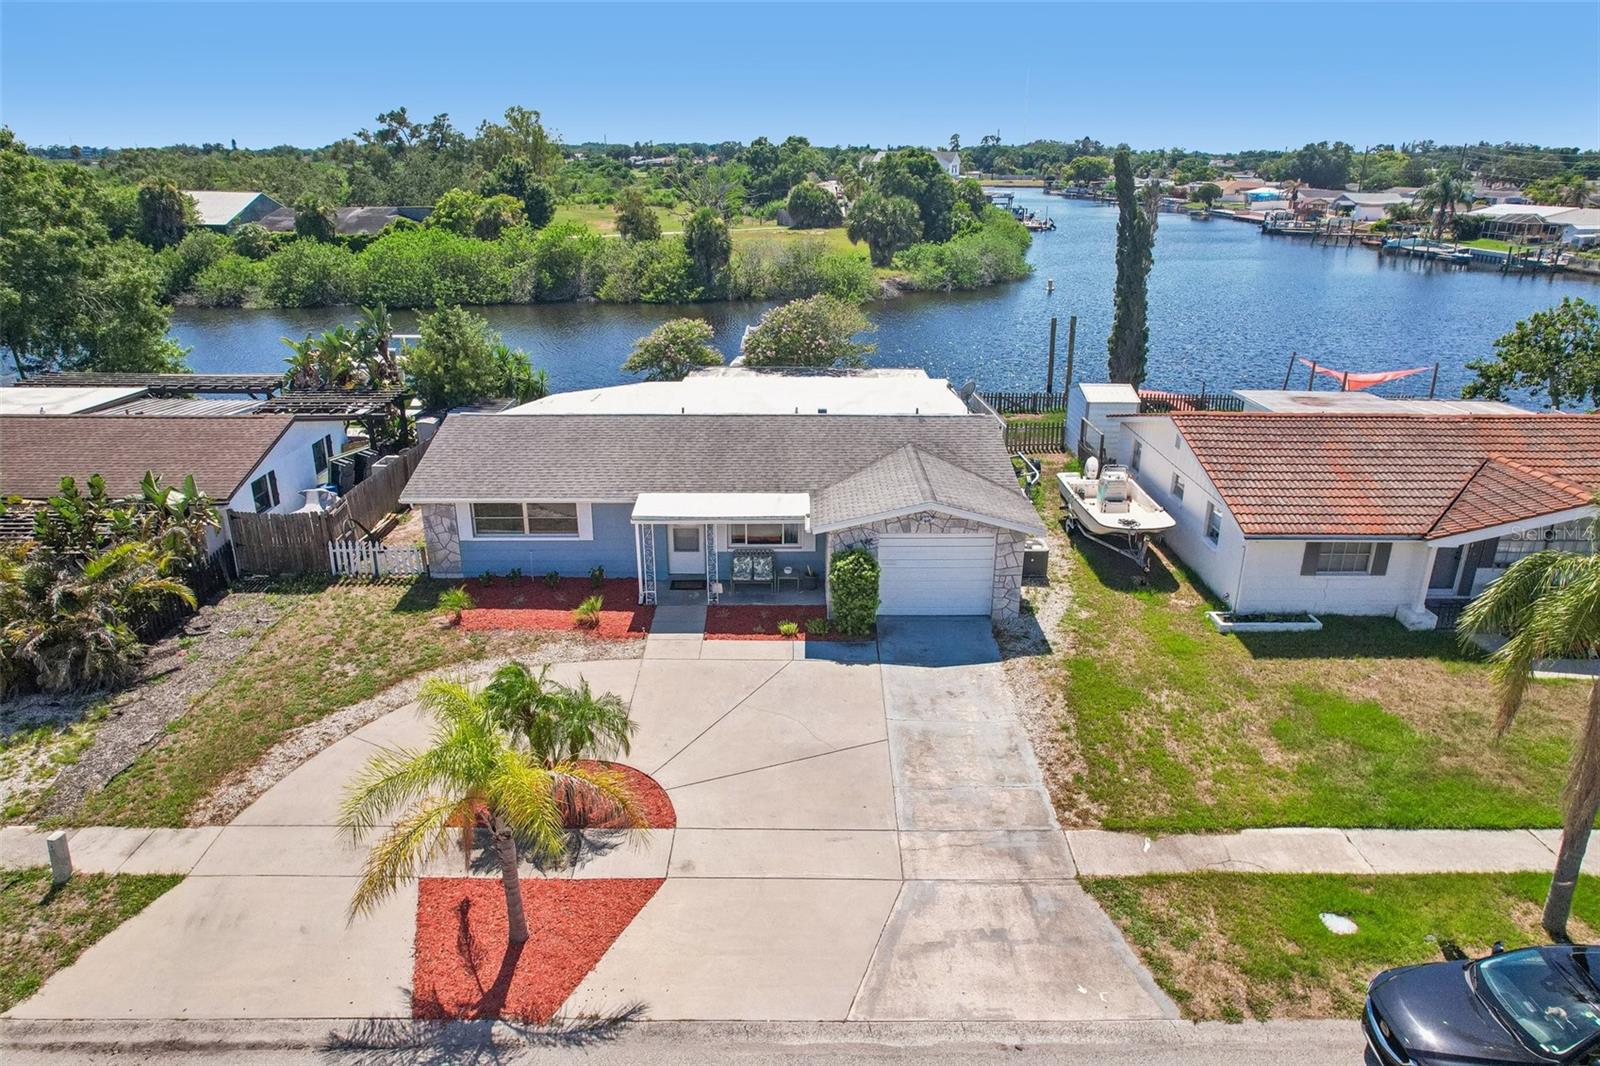
MOVE IN READY! This four bedroom two bath pool home has been renovated, updated, and upgraded -  All this home needs is YOU! 
Attention was paid to every part of this home. Renovations, updates and upgrades are simply too numerous to completely describe but include: new flooring and trim work, kitchen new refrigerator, new fixtures, a complete interior and exterior repaint, some new doors and all new door hardware, and a whole house water filtration and softening system.  The home also features a renovated kitchen with custom wooden cabinets, cement board exterior, a spacious salt pool inside a large lanai with all sides re-screened with a great entertaining area, and a fully fenced private backyard with a shed.  The wooden fence is less than a year old, the HVAC and roof are only four years old.   The luxury vinyl planking is upgraded and waterproof and the carpet is forty-four ounce Traffic Master with the upgraded padding.  Conveniently located near SR 19 off Anclote Boulevard makes for easy access to commuting, along with shopping and restaurants, as well as being within a mile of Anclote State Park on the Anclote River with beaches, pavilions and boat ramps and within two miles of downtown Tarpon Springs and the Sponge Docks!

2526 FIELDCREST COURT

Message successfully sent.

What would you like to know?

What is 3 + 4 ?

I agree to receive email communication and understand I can unsubscribe at any time.

I agree to be contacted by The Graf Group of Coldwell Banker via call, email, and text for real estate services. To opt out, you can reply 'stop' at any time or reply 'help' for assistance. You can also click the unsubscribe link in the emails. Message and data rates may apply. Message frequency may vary. Privacy Policy

Related Properties

Welcome to this spacious single-family home located in the desirable Holiday Lake Estates community! Offering 3 bedrooms, 2 full bathrooms, and nearly 1,500 sq ft of comfortable living space, this solid concrete-block home features a functional, light-filled layout. The generous floor plan provides plenty of room for entertaining, a dedicated dining/living area, and an attached garage with extra storage or workshop space. Equipped with solar power (no battery backup) to keep energy costs low year-round! Enjoy Florida living with low-maintenance exterior stucco and a cozy backyard footprint. Situated in a quiet neighborhood just minutes from Tarpon Springs, Anclote River parks, Gulf beaches, and local shopping and dining along US-19. No HOA or CDD fees! Schedule your showing today!
#TB8536851

HOLIDAY

3641 WELLINGTON DR

3 Beds

2 Baths

1,480 Sq.Ft.

$370,000

MLS#: TB8536851

New on site 2 days ago
End-unit privacy, a first-floor primary suite, an expanded screened lanai, no rear neighbors and a wide green backdrop give this 2021-built townhome a combination that’s hard to find. Offering 1,813 square feet with 3 bedrooms, 2½ baths, an upstairs loft and an attached 2-car garage, the home pairs a smart two-story layout with thoughtful upgrades inside and out.

Enter through the covered side entry into a soft neutral interior where the kitchen opens naturally to the main living and dining areas. Dark raised-panel cabinetry, granite countertops, ceramic tile flooring, and a spacious peninsula with a double-basin sink provide generous prep space, storage, and casual bar seating. Beyond, dramatic ceiling height and clerestory windows give the living and dining areas impressive volume, while multiple windows and sliding glass doors fill the space with natural light and draw the eye toward the greenery outside. 

The first-floor primary suite is comfortably proportioned for a complete bedroom set plus a sitting area, with neutral carpet, a ceiling fan, and two large windows. A full wall of closet storage is incorporated into the bedroom, while the ensuite bath adds a second walk-in closet, a dual-sink vanity with extensive storage, an oversized mirror, and a glass-enclosed tiled shower.

Upstairs, two additional bedrooms share a full bath with a tub/shower combination, while the spacious loft creates valuable bonus space for a home office, media room, library, hobby area, or whatever fits your lifestyle. A dedicated laundry room provides space for full-size appliances and generous shelving.

The outdoor living area is one of the home’s standout features. Added in 2021, the covered lanai flows into an extended screened patio, creating distinct spaces for lounging, dining and grilling. A ceiling fan, additional electrical outlets and switches, tropical plantings, and a fenced yard make the space especially usable, while the broad green backdrop creates an open feel at the rear of the home.

Practical upgrades include double-pane windows; 3M security film on all windows and the sliding glass door; a Nest smart thermostat; a Vivint security system; GE whole-house water filtration; a Rheem water softener; and a leased Sunrun solar system with battery backup. Garage shelving and a Phantom retractable screen at the front entry add even more everyday function.

The Preserve at Gulf Trace includes a community playground and fenced dog park with agility equipment, while the nearby 38-acre J. Ben Harrill Recreation Complex offers tennis courts, athletic fields, basketball, and more. Gulf Coast parks, beaches, Tarpon Springs, the Sponge Docks, shopping, dining and downtown New Port Richey are all within convenient reach, giving this home a setting that feels tucked away without leaving everyday destinations far behind.
#TB8539226

HOLIDAY

3029 JACOB CROSSING LANE

3 Beds

2 Baths

1,813 Sq.Ft.

$330,000

MLS#: TB8539226

Come see one of the largest homes in the neighborhood with almost 2,200 SF and no flood insurance required! This spacious and inviting home is MOVE IN READY with a SPLIT bedroom plan with 3 bedrooms, 2.5 bathrooms and a bonus room/game room/media room and sits high and dry! The large open kitchen has plenty of counter space with stone countertops and STAINELESS STEEL appliances and flows seamlessly to the living room, dining area and a breakfast nook. It is the ideal space for entertaining the whole family. In the front of the house, you'll find a bedroom and a full bathroom. Off the living room, you'll find the large primary suite with a wood burning fireplace and enough room for all your king size furniture along with a full bathroom and double sink vanity. The 3rd bedroom is in the back of the house next to the bonus room that can be used as a game room, media room and has a 1/2 bath with access to the garage. Add a barn door and you have the perfect space for your mother-in-law, guests or even teenager! The backyard is fully fenced in for your fur babies to roam with a shed for additional storage. Beacon Square neighborhood has an optional community center with a pool, playground, fitness center, and activities starting at just $23/month. Boat storage is available too for just $30/month. *NEW ROOF installed before closing. AC 2021. Conveniently located off Hwy 19, just south of State Rd 54 and minutes to downtown Tarpon Springs with shopping, restaurants and hospital nearby. Call me to schedule a showing today!
#W7888034

HOLIDAY

3652 WESTCHESTER DRIVE

3 Beds

2 Baths

2,197 Sq.Ft.

$350,000

MLS#: W7888034

Welcome to true waterfront living in this beautifully remodeled 4-bedroom, 3-bath home with direct Gulf access, incredible privacy, and upgrades throughout. Located along a scenic bend of the river, the backyard overlooks a private island preserve, so there are no rear neighbors—just peaceful water views and frequent visits from dolphins, manatees, and local wildlife. The home has remained high and dry during recent storms, offering added peace of mind. Inside, the split floorplan includes two private en suites on opposite sides of the home, making it perfect for multigenerational living, guests, or anyone who wants extra privacy. The brand-new kitchen features updated appliances, a Moen motion-sensor faucet with WiFi controls, and a clean, modern design. Major improvements include a 2025 whole-home Halo water treatment system, Uponor PEX plumbing, propane tankless water heater, new doors and windows, added attic insulation, and a generator-ready electrical setup. Outside, enjoy the heated pool with new 2024 pump and heat pump, a gravity overflow drain, private dock, and 10,000-pound boat lift with new stainless-steel cables. Additional features include an EV charging outlet, commercial-grade garage door opener, rebuilt garage door, WiFi-controlled sprinkler system supplied by a private well, ADT security system, Ring doorbell, garage camera, 2018 roof, and 2018 HVAC system. This move-in-ready home combines modern updates, waterfront privacy, and the relaxed Florida lifestyle buyers are looking for. Schedule your private showing today!
#W7888226

HOLIDAY

1166 CHANCELLOR DRIVE

4 Beds

3 Baths

1,761 Sq.Ft.

$479,900

MLS#: W7888226

Outstanding Investment Opportunity! This property offers the potential to easily create two efficiencies (ADUs/in-law suites), making it an excellent option for multi-generational living or generating additional rental income (subject to local zoning and permitting requirements). In addition, the home has been completely remodeled with modern finishes throughout, featuring brand-new flooring, fully renovated bathrooms, updated kitchen with new countertops and fixtures, fresh interior and exterior paint, and numerous cosmetic upgrades that give the home a clean, modern, and move-in-ready feel. Conveniently located near shopping, dining, parks, schools, and Gulf beaches. Don’t miss this exceptional opportunity in the heart of Holiday!
#TB8533362

HOLIDAY

4116 OAKFIELD AVENUE

3 Beds

3 Baths

1,484 Sq.Ft.

$320,000

MLS#: TB8533362

Embrace Waterfront Florida living at its finest in this remodeled residence that carries no HOA restrictions. Designed for outdoor enthusiasts with frequent dolphin and manatee sightings, this home offers a scenic 20-minute boat cruise to the open Gulf, complete with ample docking space for your boat. Unwind and relax in the screened lanai to take in gorgeous evening sunsets. 

This home features 2 bedrooms, a spacious bonus room with water views that can be used as a 3rd bedroom, 3 full bathrooms and a built in office space that overlooks the gorgeous water views. Due to the home sitting on a higher foundation, it has been storm tested, and passed with no flooding, even from Hurricanes Helene, Milton, Ian and Irma.

This home retreat is a proven short-term rental performer! Offers total versatility as a turn-key investment, personal vacation retreat, or full-time waterfront primary residence. With a newer roof and AC unit, this relaxing sanctuary is ready to call home.
#TB8533240

HOLIDAY

1240 TRUNKFISH DRIVE

3 Beds

3 Baths

1,896 Sq.Ft.

$441,000

MLS#: TB8533240

Welcome to this beautifully maintained 3-bedroom, 2-bath home with a dedicated office and a 2-car garage, ideally situated on a quiet cul-de-sac in the highly desirable 55+ community of Key Vista. The versatile office is perfect for working from home, a hobby room, library, or can easily serve as a guest room.

Designed for comfortable Florida living, the open floor plan seamlessly connects the kitchen, living room, and breakfast nook, with triple sliding glass doors leading to a covered lanai overlooking a private backyard—perfect for relaxing or entertaining. Plantation shutters throughout the home add both elegance and timeless Florida charm.

The spacious kitchen offers abundant counter space, a built-in pantry, and plenty of cabinetry for storage. The primary suite features a large walk-in closet and an en-suite bath with a low-threshold walk-in shower for added convenience.

Recent updates include a new 2022 roof, a 3-year-old A/C system, and a water heater approximately 5 years old. The home also features accordion hurricane shutters on all windows and is located in Flood Zone X, providing additional peace of mind.

The low HOA fee includes lawn maintenance, exterior home painting, cable, internet, access to two clubhouses, two swimming pools, a fitness center, tennis and pickleball courts, and a community boat/RV storage lot (subject to availability).

Conveniently located near Key Vista Nature Park, the Gulf, golf courses, the Tarpon Springs Sponge Docks, county parks, and the Pasco walking and biking trail system, this home offers the perfect combination of comfort, convenience, and an active Florida lifestyle. Furnishings are available upon buyer's request.
#TB8530935

HOLIDAY

2542 SANDY HILL COURT

3 Beds

2 Baths

1,819 Sq.Ft.

$350,000

MLS#: TB8530935

Beautifully remodeled corner-lot home with excellent investment potential!

This spectacular property features 3 bedrooms, 2 full bathrooms, and a private efficiency with its own separate entrance, ideal for generating additional income, accommodating extended family, or creating a private guest space.

The home has been recently remodeled, offering modern finishes, spacious living areas, and a functional layout. It also features a large private swimming pool, perfect for entertaining, relaxing, and enjoying Florida living year-round.

Designed with energy efficiency and convenience in mind, the property includes solar panels and an installed electric vehicle charging station, adding comfort, savings, and valuable modern features for the new owners.


Situated on a desirable corner lot, the property offers additional privacy, abundant natural light, and extra parking space.

The location is another major advantage, with convenient access to schools, shopping, restaurants, major roadways, and the beautiful beaches along the Gulf of Mexico, where residents can enjoy crystal-clear waters, unforgettable sunsets, and a variety of outdoor activities.

This unique property combines comfort, modern design, energy efficiency, and excellent income-producing potential through its private efficiency with a separate entrance, making it an ideal opportunity for both homeowners and investors.

Do not miss this exceptional opportunity. Schedule your private showing today!
#S5153585

HOLIDAY

3708 HOLIDAY LAKE DRIVE

4 Beds

3 Baths

2,002 Sq.Ft.

$399,990

MLS#: S5153585
Price reduced
Welcome to this spectacular waterfront property in the Forest Hills subdivision, a true tropical paradise and boater's dream offering direct Gulf access from your private dock and 10,000-pound boat lift. From the grand circular driveway and beautifully updated landscaping to the expansive wrap-around screened lanai, this ranch-style home is designed for seamless indoor-outdoor living against the backdrop of stunning Anclote River sunrises and sunsets. Inside, a spacious great room features elegant tile flooring, fresh paint, and insulated windows that flood the home with natural light, leading into a beautiful kitchen equipped with premium Bosch, Frigidaire, and Whirlpool appliances. The primary suite serves as a relaxing sanctuary with dual sliding closet doors, a dedicated mini-split AC, and dramatic floor-to-ceiling windows overlooking the water, while the secondary bedrooms offer incredible versatility, including a bonus space with a dry bar and mini-fridge ideal for a home office or gym. Both bathrooms have been completely renovated, featuring modern fixtures, a laundry closet with a premium LG washer and dryer, and a walk-in shower with a stylish glass backsplash and supportive grab bars. Outside, elegant pavers guide you to the private pier where you can catch snook and redfish right from the backyard, while the fenced green space provides a wonderful area for pets to roam. Complete with a converted garage perfect for a workshop and three storage sheds for outdoor gear, this one-of-a-kind riverfront retreat is entirely move-in ready and waiting for your watercraft.
#TB8522814

HOLIDAY

1133 GRAND BOULEVARD

3 Beds

2 Baths

1,496 Sq.Ft.

$335,000

MLS#: TB8522814

 - property

Send a message

Message successfully sent.

Your message

What is 3 + 4 ?

Reason for contacting?

I agree to receive email communication and understand I can unsubscribe at any time.

I agree to be contacted by The Graf Group of Coldwell Banker via call, email, and text for real estate services. To opt out, you can reply 'stop' at any time or reply 'help' for assistance. You can also click the unsubscribe link in the emails. Message and data rates may apply. Message frequency may vary. Privacy Policy

Sign Out

Virtual Assistant

Would you like to take the next step with this property? We can help you schedule a showing or virtual tour, or send you more details.

Yes, I would like more information.

Thank You for Your Reply, One of Our Agents will contact you as soon as possible

No, maybe later.

Thank you, you can always contact me via email, phone number or through the contact form.

Realhub AI

Lucy - Your AI-Powered Realtor

Update Your Temporary Password

Personalize your search

Enter your email and we'll notify you immediately when new listings match what you're looking for.

or enter email address

Already have an account ? Login here

Continue your home search

I agree to receive communications and understand I can unsubscribe at any time.

I agree to be contacted by The Graf Group of Coldwell Banker via call, email, and text for real estate services. To opt out, you can reply 'stop' at any time or reply 'help' for assistance. You can also click the unsubscribe link in the emails. Message and data rates may apply. Message frequency may vary. Privacy Policy

Already have an account ? Login here

We use cookies

We use cookies primarily for analytics to enhance your experience. By accepting, you agree to our use of these cookies. You can manage your preferences or learn more about our cookies policy.