
- Properties
- Meet our agents
- Communities
- Market Report
- Home Value
- Calculator


Property
Beds
3
Full Baths
2
1/2 Baths
None
Year Built
2025
Sq.Footage
2,092
You will be proud to call this IMMACULATE and THOUGHTFULLY DESIGNED home yours! The popular Mystique floor-plan is versatile, well-suited for a family but works wonderfully for a couple or seasonal residence. The 3BR+DEN home is loaded with premium upgrades, including an EXTENDED LANAI with ZERO-CORNER sliding doors that create a seamless indoor-outdoor living experience, Verticell shades. Upgrades continue inside with QUARTZ countertops in kitchen and baths, high-end appliances, tall upper cabinets, backsplash, PULL-OUT DRAWERS in all lower cabinets, all cabinets & drawers are SOFT CLOSE. 8' DOORS add to the spaciousness, UPGRADED TILE & shower door in primary bath. Laundry room has tons of storage with extra cabinetry & an extra storage room. STORAGE ROOM is unbelievable, extra shelving in all closets & ceiling racks in garage.Open floorplan, high ceilings, IMPACT WINDOWS, beautiful tile floors in most rooms & ceiling fans. PEACEFUL WOODED VIEW. Truly you can move right in! Cedar Grove is an ideal community for anyone seeking modern open-concept homes & DESIRABLE AMENITIES. Community pool with relaxing cabana area, b'bque grills, peaceful lakeside sitting areas, tot lot play area, half basketball court make this a perfect blend of COMFORT, CONVENIENCE, & LIFESTYLE. Easy access to I75 and shopping. See this one-of-a-kind home today!
Features & Amenities
Interior
-
Other Interior Features
High Ceilings, Open Floorplan, Walk-In Closet(s)
-
Total Bedrooms
3
-
Bathrooms
2
-
Cooling YN
YES
-
Cooling
Central Air
-
Fireplace YN
NO
-
Heating YN
YES
-
Heating
Central, Electric
-
Pet friendly
Breed Restrictions
Exterior
-
Garage
Yes
-
Garage spaces
2
-
Construction Materials
Block, Stucco
-
Parking
Attached
-
Patio and Porch Features
Front Porch, Screened
-
Pool
No
-
Waterfront YN
NO
-
View
Trees/Woods
Area & Lot
-
Lot Features
Landscaped, Paved
-
Lot Size(acres)
0.17
-
Lot Size(square feet)
7,475
-
Property Type
Residential
-
Property Sub Type
Single Family Residence
Price
-
Sales Price
$437,000
-
Tax Amount
$2,187.5
-
Sq. Footage
2,092
-
Price/SqFt
$208
HOA
-
Association
YES
-
Association Fee 2
$302
-
Association Fee
$727
-
Association Fee Frequency
Quarterly
-
Association Fee 2 Frequency
Annually
-
Association Fee Includes
N/A
-
Total Monthly Fees
$267.5
School District
-
Elementary School
Toledo Blade Elementary
-
Middle School
Woodland Middle School
-
High School
North Port High
Property Features
-
Stories
1
-
New Construction
NO
-
Association Amenities
Barbecue, Maintenance, Park, Playground, Pool
-
Foundation Details
Slab
-
Ownership
Fee Simple
-
Senior Community YN
NO
-
Sewer
Public Sewer
-
Tax Lot
2
-
Water Source
Public
Schedule a Showing
Showing scheduled successfully.
Mortgage calculator
Estimate your monthly mortgage payment, including the principal and interest, property taxes, and HOA. Adjust the values to generate a more accurate rate.
Your payment
Principal and Interest:
$
Property taxes:
$
HOA fees:
$
Total loan payment:
$
Total interest amount:
$
Location
County
Sarasota
Elementary School
Toledo Blade Elementary
Middle School
Woodland Middle School
High School
North Port High
Listing Courtesy of Barbara Saputo, COLDWELL BANKER REALTY
RealHub Information is provided exclusively for consumers' personal, non-commercial use, and it may not be used for any purpose other than to identify prospective properties consumers may be interested in purchasing. All information deemed reliable but not guaranteed and should be independently verified. All properties are subject to prior sale, change or withdrawal. RealHub website owner shall not be responsible for any typographical errors, misinformation, misprints and shall be held totally harmless.

Executive Assistant
Emil Garinga
Call Emil today to schedule a private showing.

* Listings on this website come from the FMLS IDX Compilation and may be held by brokerage firms other than the owner of this website. The listing brokerage is identified in any listing details. Information is deemed reliable but is not guaranteed. If you believe any FMLS listing contains material that infringes your copyrighted work please review our DMCA policy and learn how to submit a takedown request.© 2024 FMLS.
Related Properties
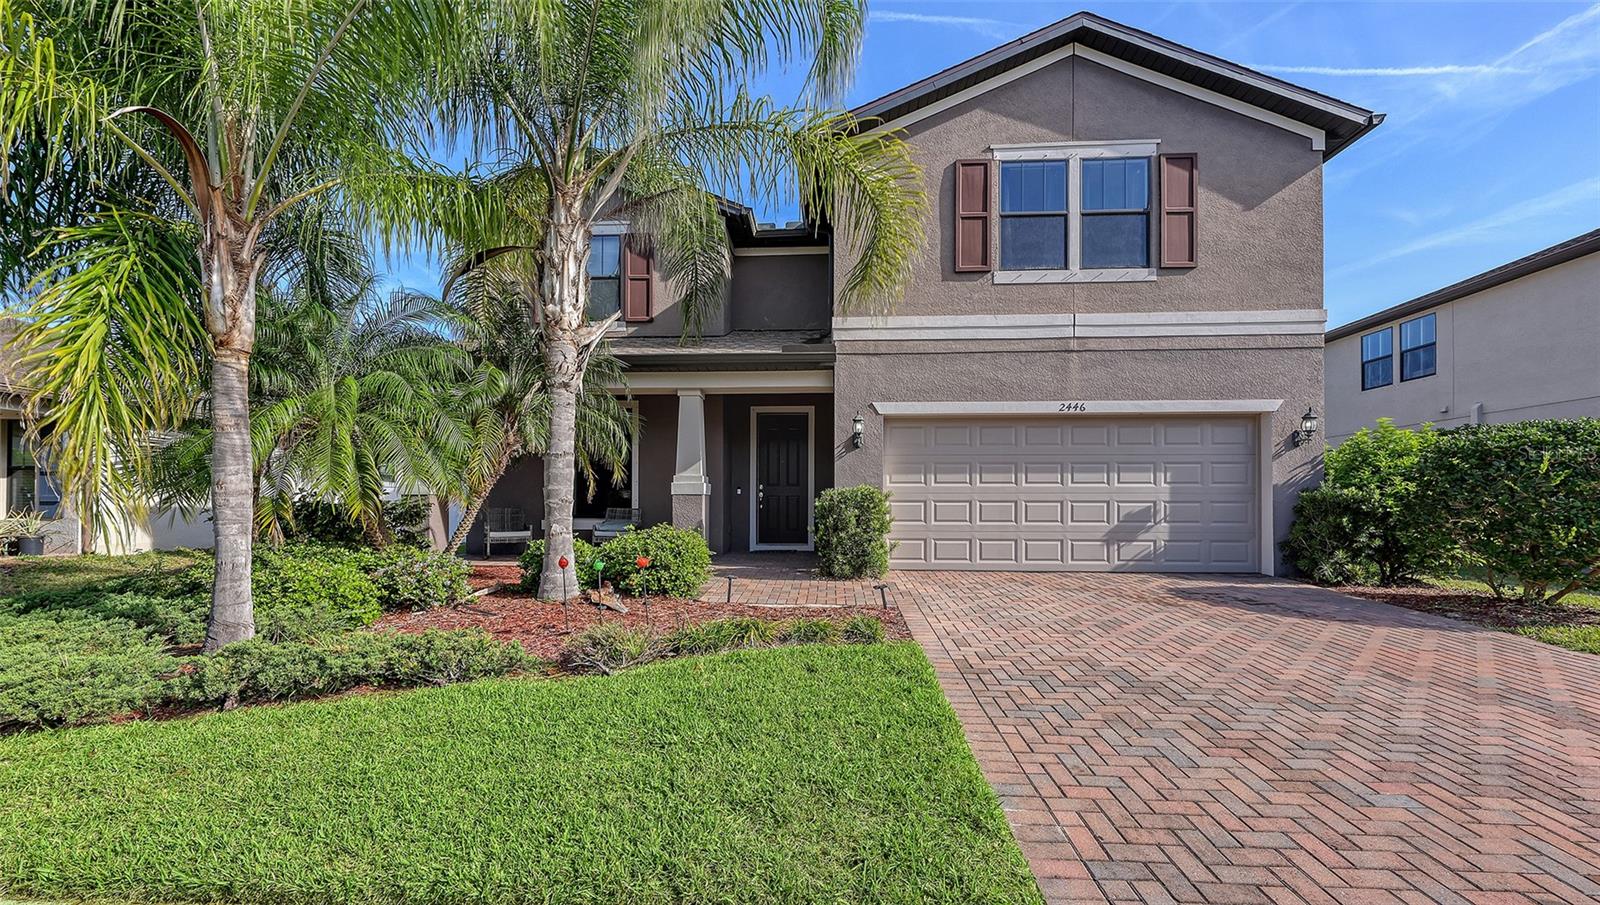
NORTH PORT
2446 CARNATION COURT
4 Beds
2 Baths
2,856 Sq.Ft.
$425,000
MLS#: A4688781

NORTH PORT
3470 ELIAS CIRCLE
3 Beds
2 Baths
2,132 Sq.Ft.
$349,900
MLS#: D6149818

NORTH PORT
2042 BRANCUSI AVENUE
3 Beds
2 Baths
2,071 Sq.Ft.
$399,900
MLS#: C7533459

NORTH PORT
5241 LAUREL OAK COURT
3 Beds
2 Baths
1,957 Sq.Ft.
$480,000
MLS#: N6146761

NORTH PORT
3522 CUTHBERT AVENUE
3 Beds
2 Baths
1,943 Sq.Ft.
$429,000
MLS#: N6146731

NORTH PORT
5425 SABAL TRACE DRIVE
3 Beds
2 Baths
1,989 Sq.Ft.
$499,000
MLS#: A4713151

NORTH PORT
2446 REDSTONE AVENUE
3 Beds
2 Baths
1,838 Sq.Ft.
$369,900
MLS#: C7533698

NORTH PORT
1829 NEW LONDON STREET
3 Beds
2 Baths
1,681 Sq.Ft.
$349,900
MLS#: A4713521

NORTH PORT
4990 CROMEY ROAD
3 Beds
2 Baths
2,044 Sq.Ft.
$376,444
MLS#: C7533672

NORTH PORT
1227 BARSTOW AVENUE
3 Beds
2 Baths
1,670 Sq.Ft.
$350,000
MLS#: C7533554
