Features & Amenities

Interior

  • Other Interior Features

    Cathedral Ceiling(s), Coffered Ceiling(s), Eat-in Kitchen, High Ceilings, Open Floorplan, Stone Counters, Vaulted Ceiling(s), Walk-In Closet(s), In-Law Floorplan

  • Total Bedrooms

    5

  • Bathrooms

    4

  • Cooling YN

    YES

  • Cooling

    Central Air

  • Fireplace YN

    YES

  • Heating YN

    YES

  • Heating

    Central, Electric

  • Pet friendly

    N/A

Exterior

  • Garage

    Yes

  • Garage spaces

    3

  • Construction Materials

    Concrete, Vinyl Siding, Frame

  • Other Exterior Features

    Balcony, Lighting, Outdoor Shower, Private Yard, Rain Gutters, Dock

  • Parking

    Circular Driveway, Garage Door Opener, Garage Faces Side, Off Street, On Street, Garage, Attached

  • Patio and Porch Features

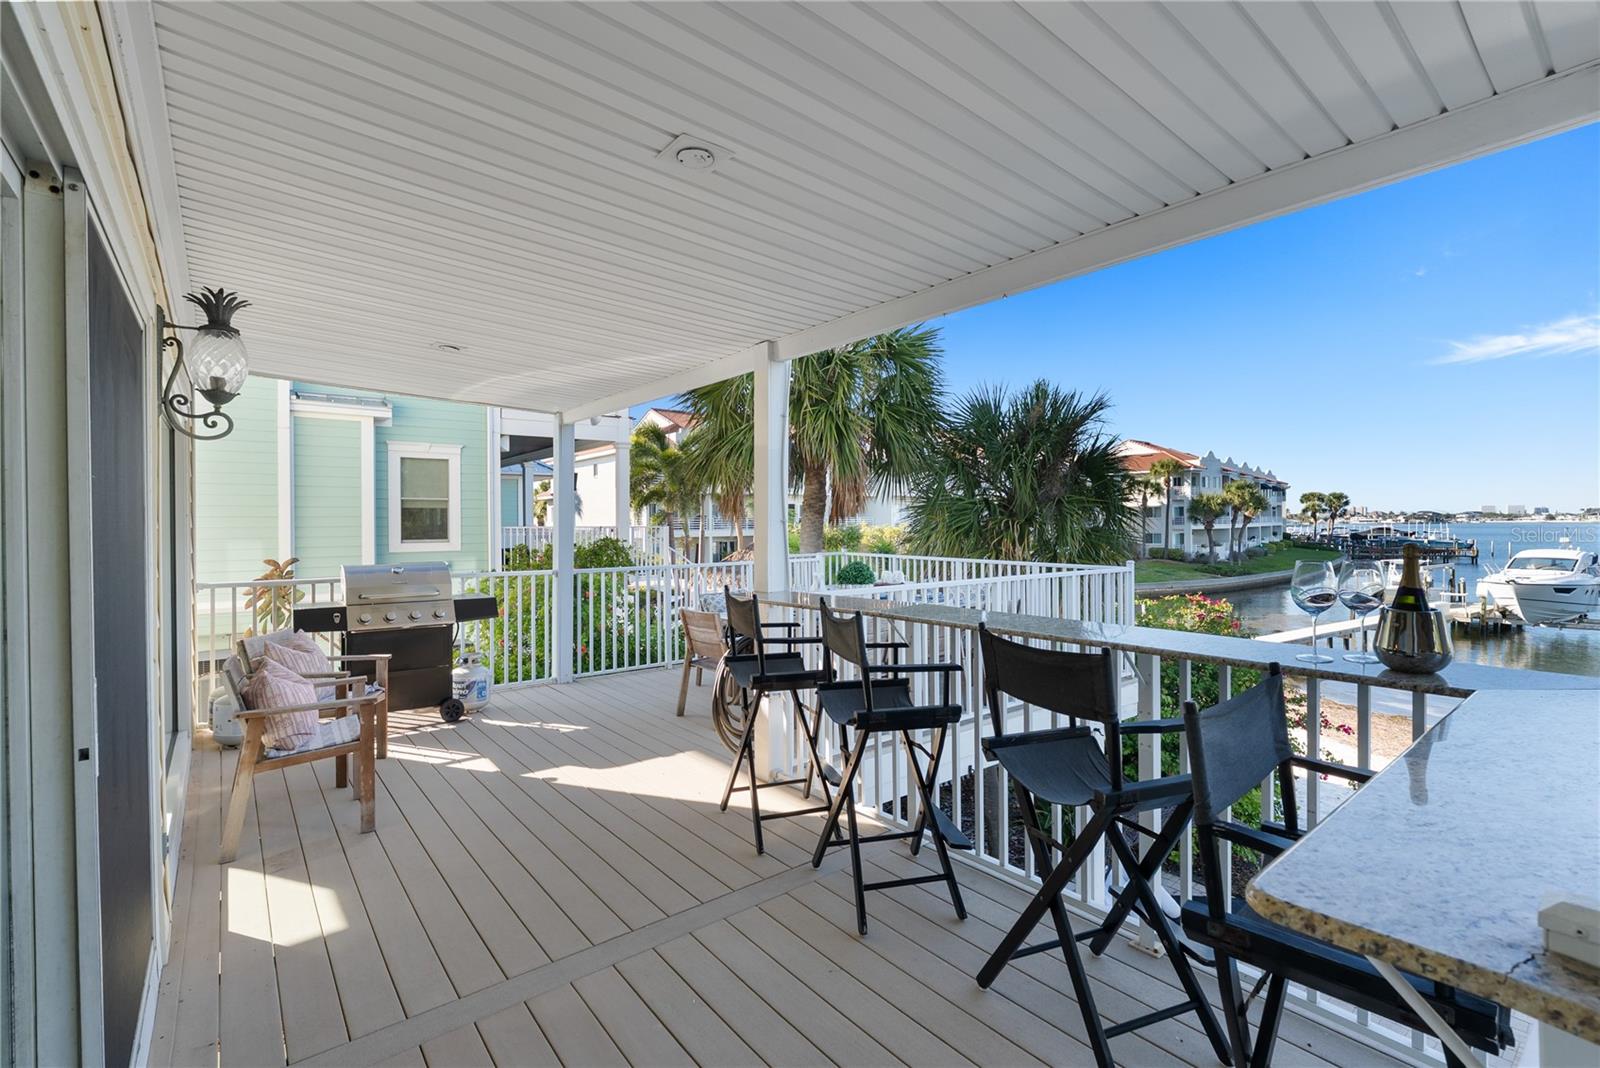
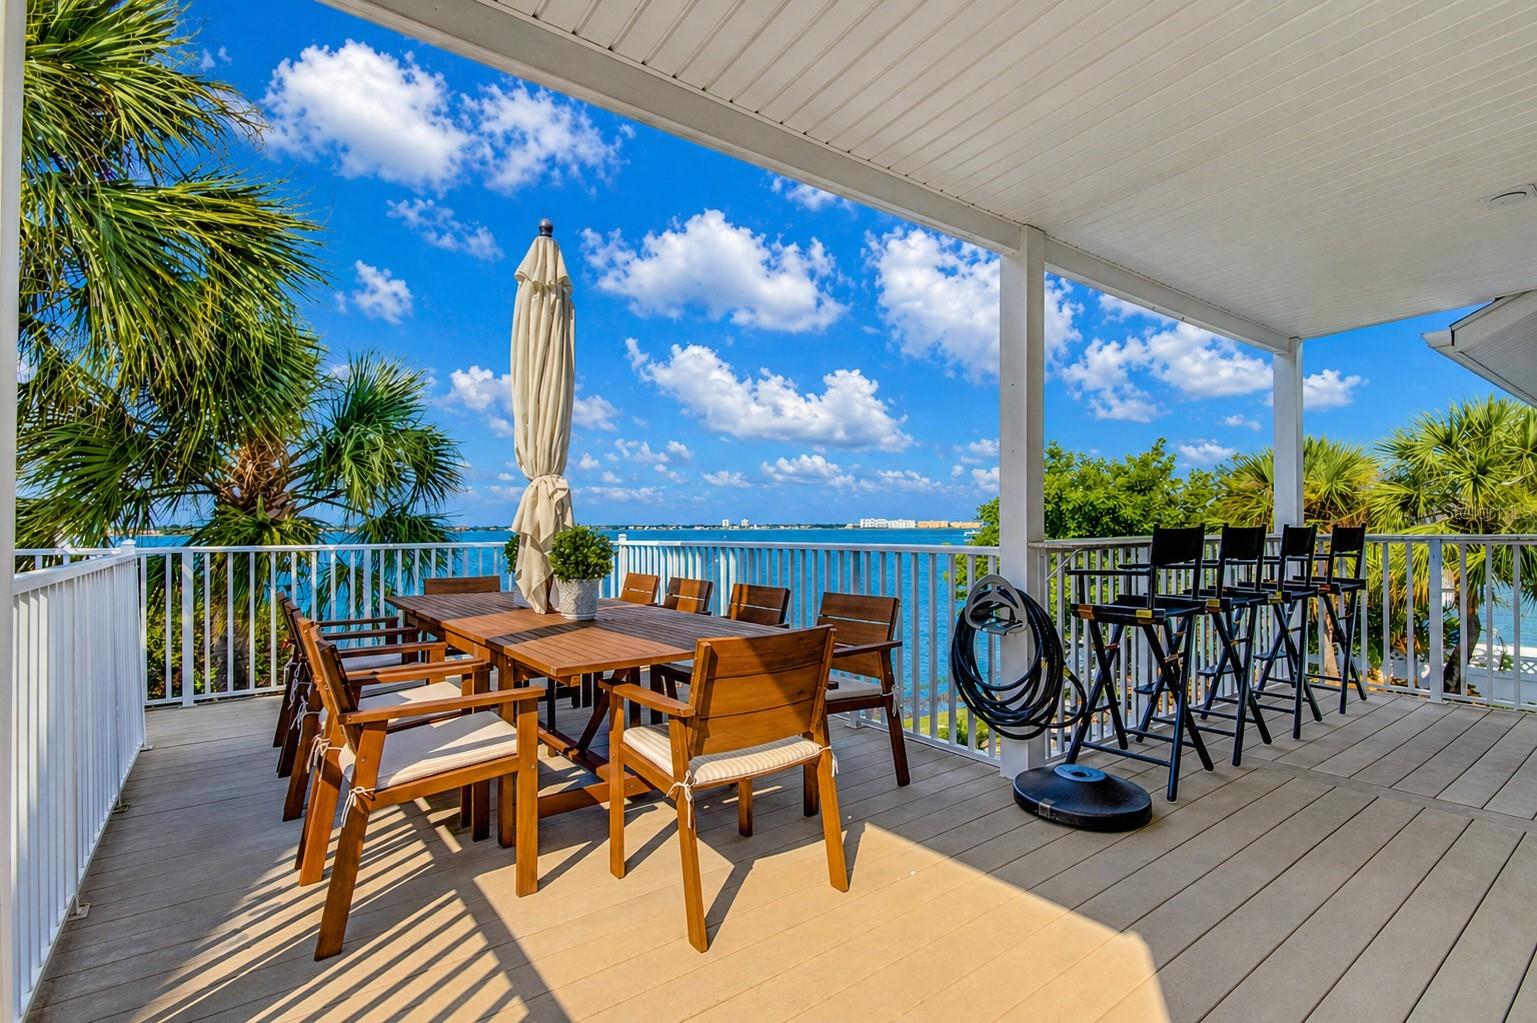
    Covered, Deck, Front Porch, Patio, Porch, Rear Porch

  • Pool

    Yes

  • Pool Features

    Gunite, Heated, In Ground, Private

  • Waterfront YN

    YES

  • View

    Water, Pool

Area & Lot

  • Lot Features

    Landscaped, Level, Near Public Transit, Waterfront

  • Lot Size(acres)

    0.21

  • Lot Size(square feet)

    9,135

  • Property Type

    Residential

  • Property Sub Type

    Single Family Residence

  • Architectural Style

    Key West

Price

  • Sales Price

    $2,825,000

  • Tax Amount

    $33,567.93

  • Sq. Footage

    4,096

  • Price/SqFt

    $689

HOA

  • Association

    No

School District

  • Elementary School

    N/A

  • Middle School

    N/A

  • High School

    N/A

Property Features

  • Stories

    3

  • New Construction

    NO

  • Foundation Details

    Slab

  • Ownership

    Fee Simple

  • Senior Community YN

    NO

  • Sewer

    Public Sewer

  • Tax Lot

    4

  • Water Source

    Public

Schedule a Showing

Showing scheduled successfully.

<
>
IN PERSON
VIA CHAT

What is 3 + 4 ?


Change time

Mortgage calculator
Estimate your monthly mortgage payment, including the principal and interest, property taxes, and HOA. Adjust the values to generate a more accurate rate.

Your payment

Principal and Interest:

$

Property taxes:

$

HOA fees:

$

Total loan payment:

$

Total interest amount:

$

Location

County

Pinellas

Elementary School

Middle School

High School

Listing Courtesy of Pam Moll, COLDWELL BANKER REALTY

RealHub Information is provided exclusively for consumers' personal, non-commercial use, and it may not be used for any purpose other than to identify prospective properties consumers may be interested in purchasing. All information deemed reliable but not guaranteed and should be independently verified. All properties are subject to prior sale, change or withdrawal. RealHub website owner shall not be responsible for any typographical errors, misinformation, misprints and shall be held totally harmless.

Agent Michael Graf

Business Coach | Executive Sales Associate | Realtor®

Michael Graf

Call Michael today to schedule a private showing.


* Listings on this website come from the FMLS IDX Compilation and may be held by brokerage firms other than the owner of this website. The listing brokerage is identified in any listing details. Information is deemed reliable but is not guaranteed. If you believe any FMLS listing contains material that infringes your copyrighted work please click here to review our DMCA policy and learn how to submit a takedown request.© 2024 FMLS.
PRIVATE BEACH OUT BACK | WALK TO ST. PETE BEACH 
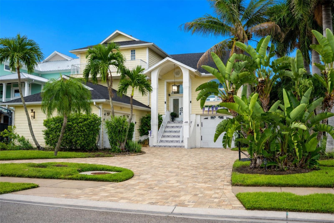
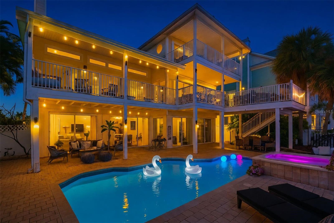
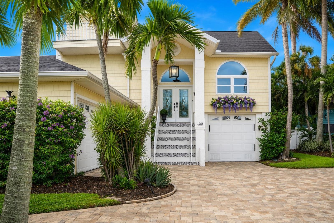
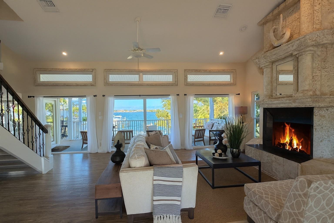
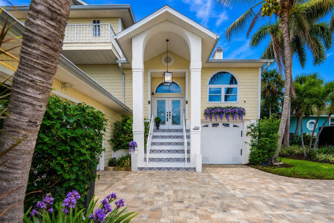
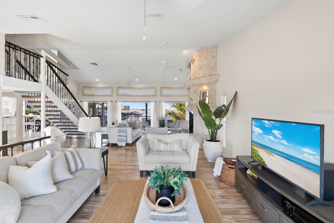
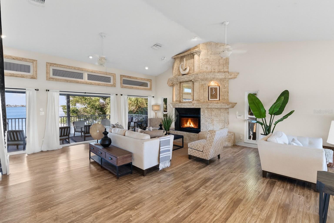
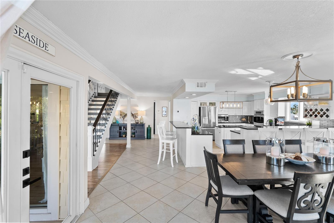
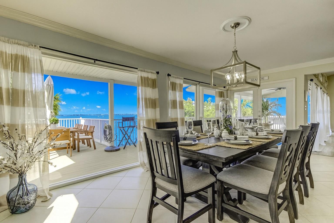
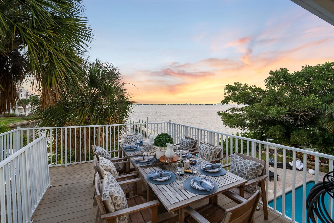
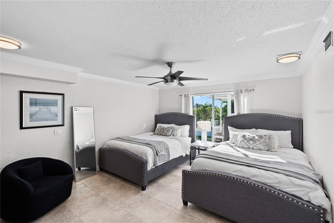
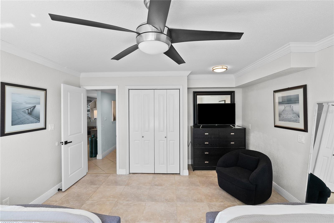
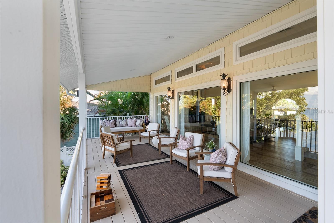
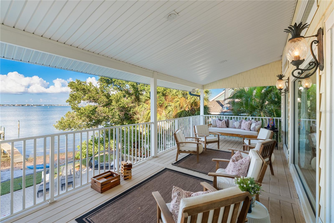
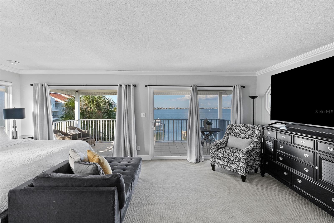
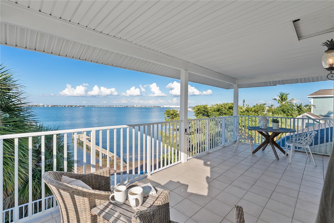
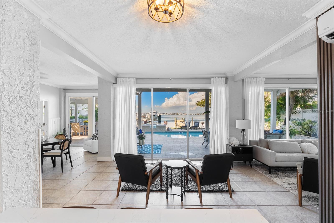
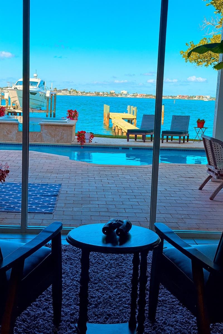
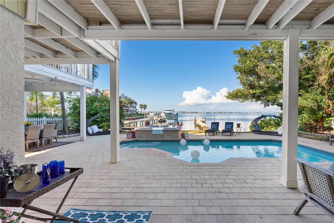
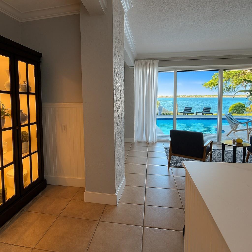
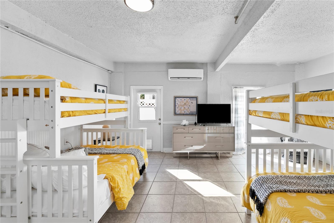
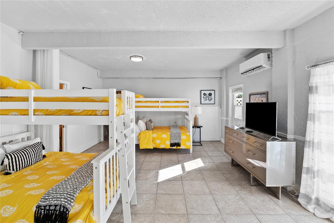
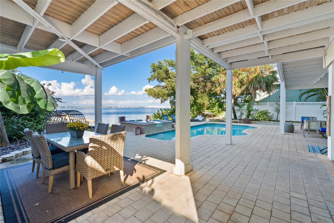
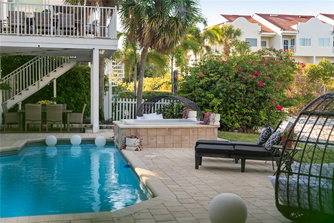
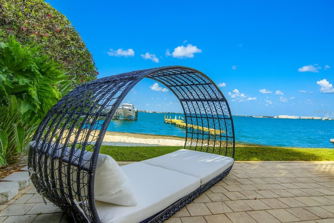
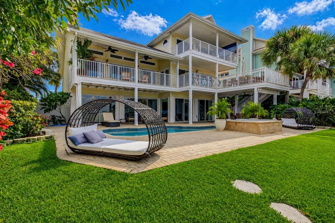
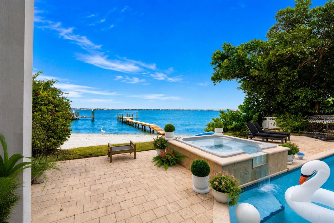
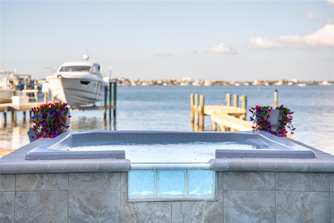
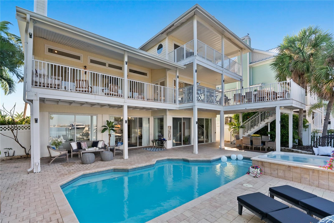
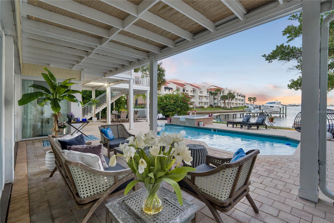
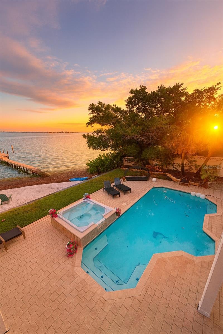
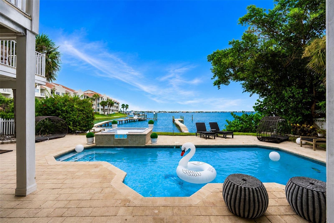
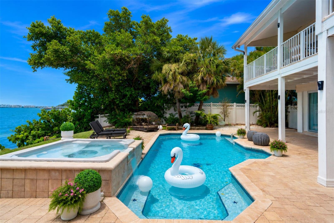
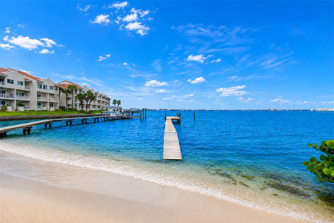
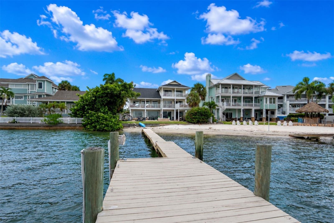
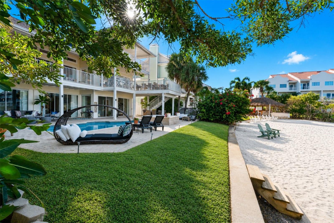
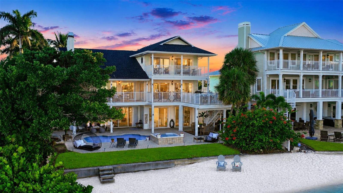
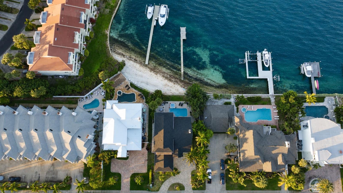
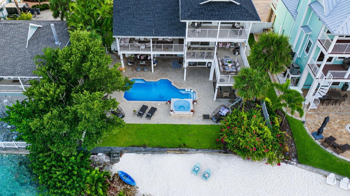
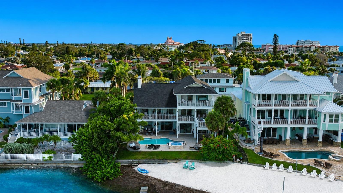
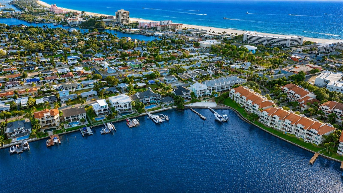
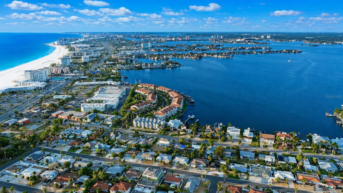
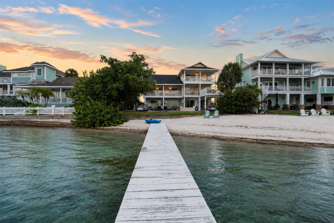
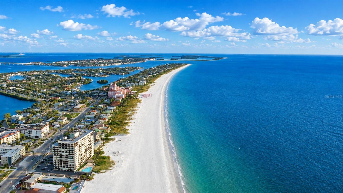
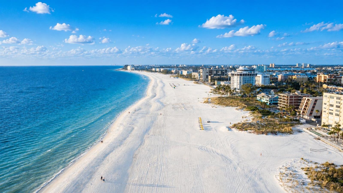
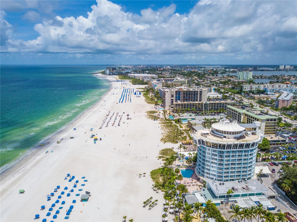
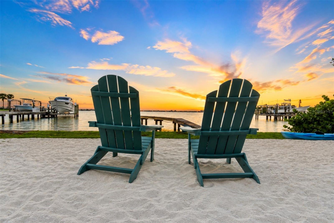
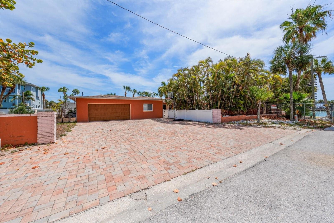
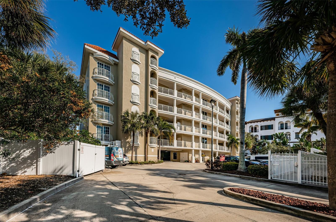
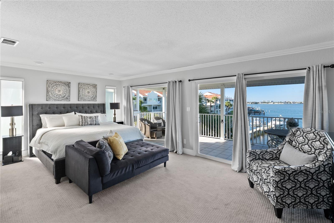
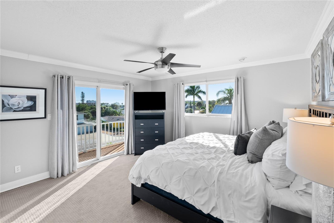
This Key West-inspired waterfront retreat offers the best of Florida living with a private sandy beach on Boca Ciega Bay, private dock, heated pool and spa, and just a short walk to the white sands of St. Pete Beach. Boasting over 4,000 square feet of living space (5,750+ total gross area), this elevated five-bedroom, four-bath residence features panoramic water views, six balconies and patios, two laundry rooms, multiple gathering areas, and a flexible floor plan ideal for entertaining or multi-generational living.
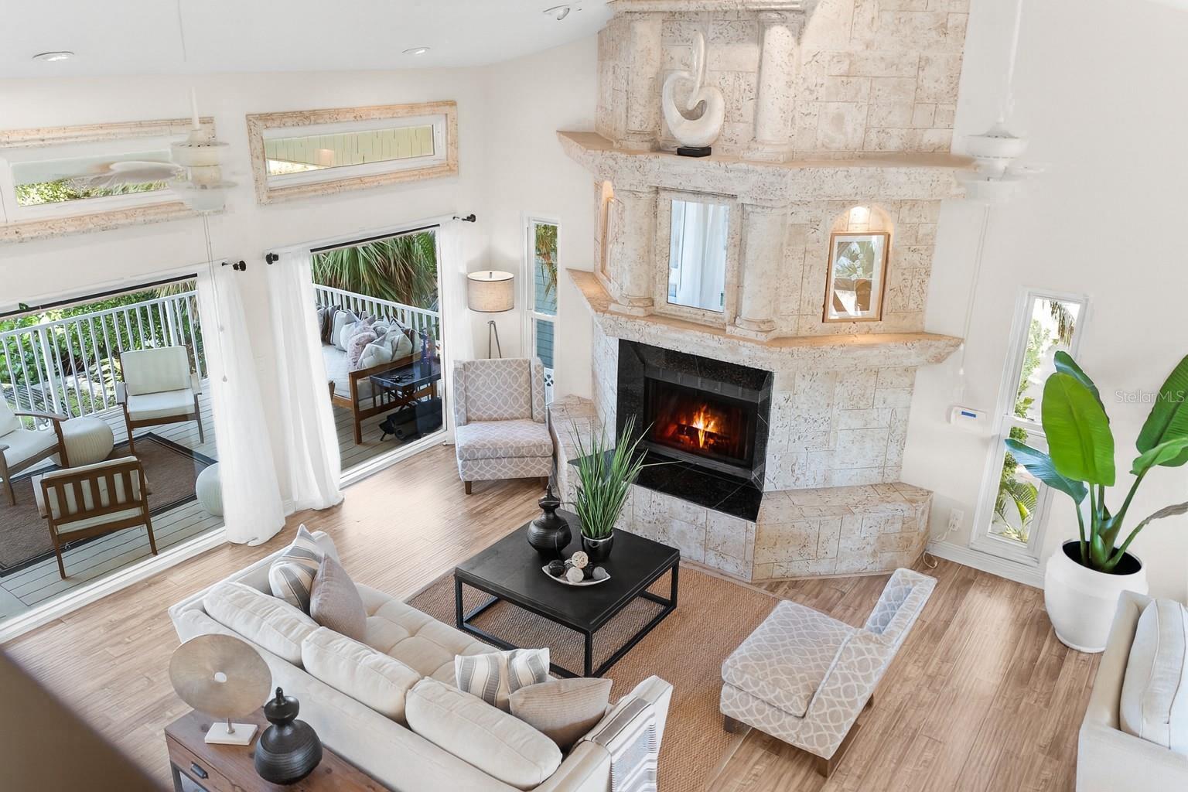
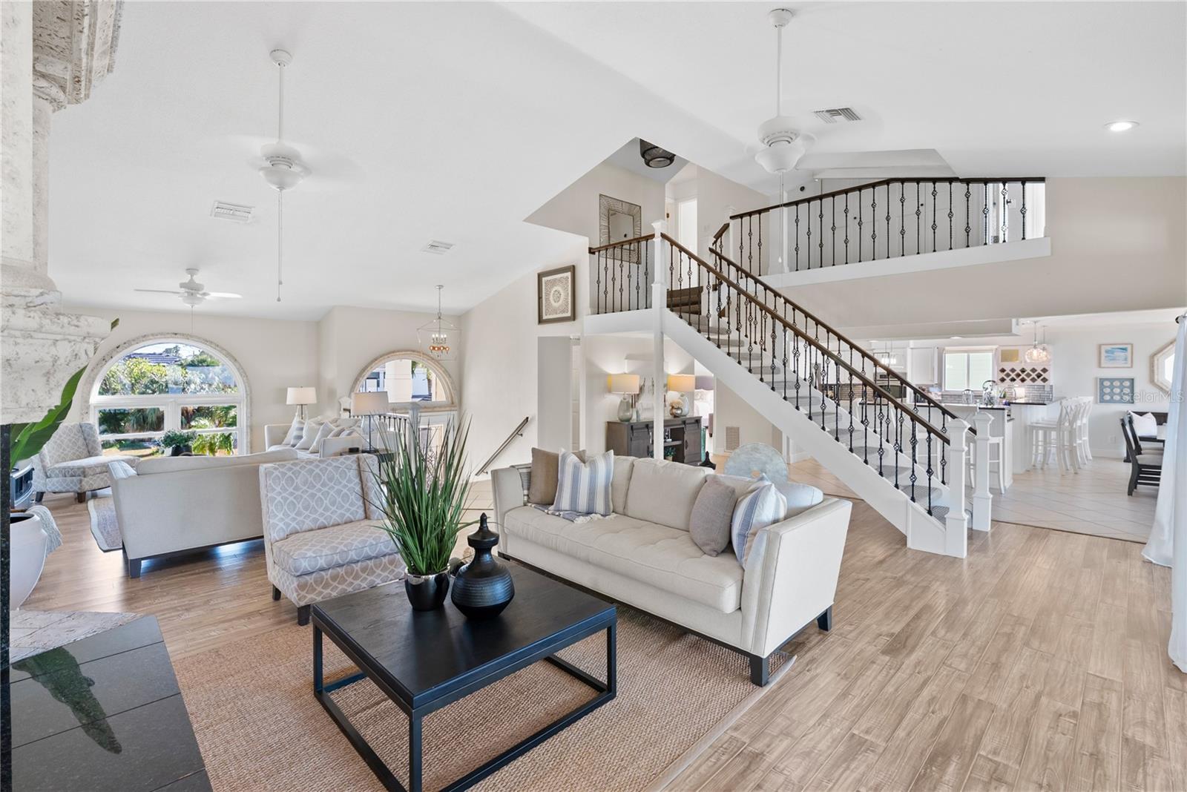
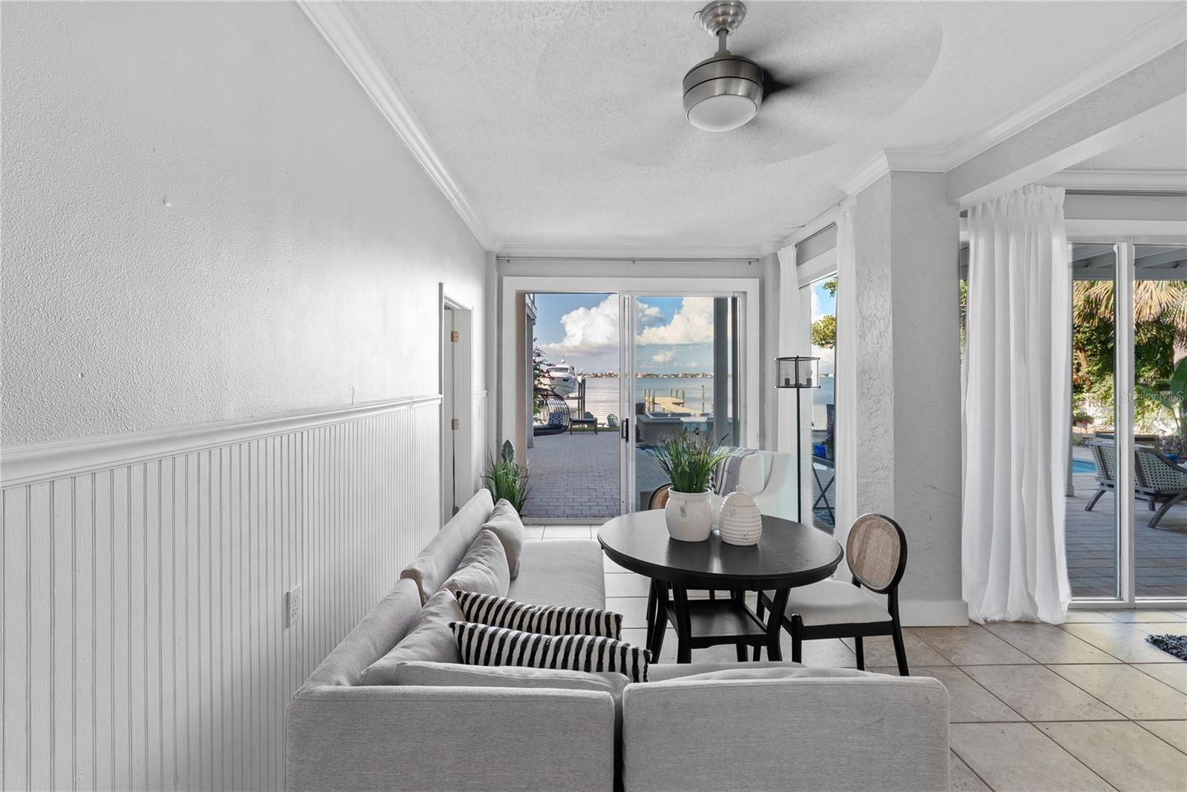
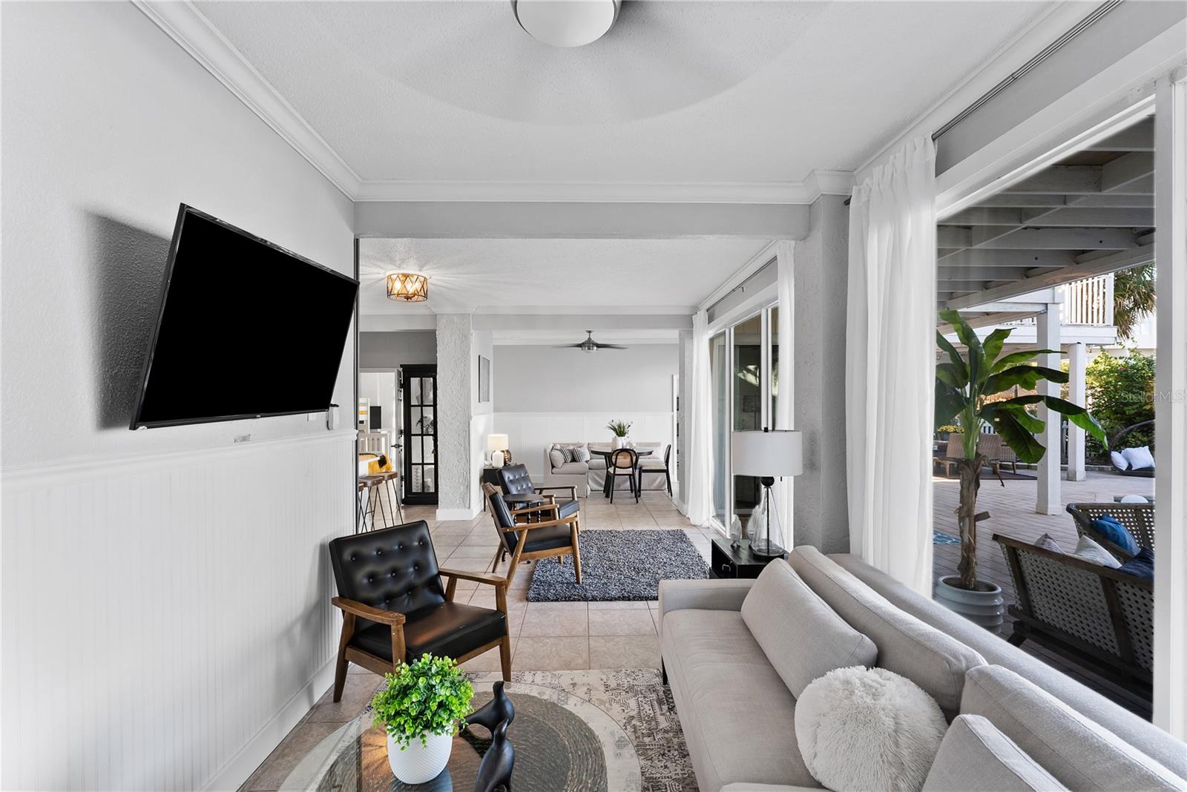
The main living level features soaring 14-foot ceilings, a dramatic triple-stacked fireplace, floor-to-ceiling glass, and expansive living spaces including both a formal living room and a separate family room, providing plenty of space for entertaining while enjoying panoramic bay views. 
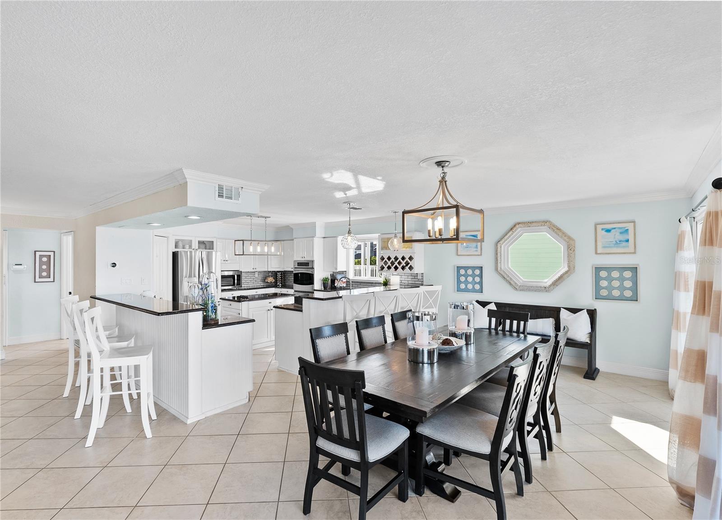
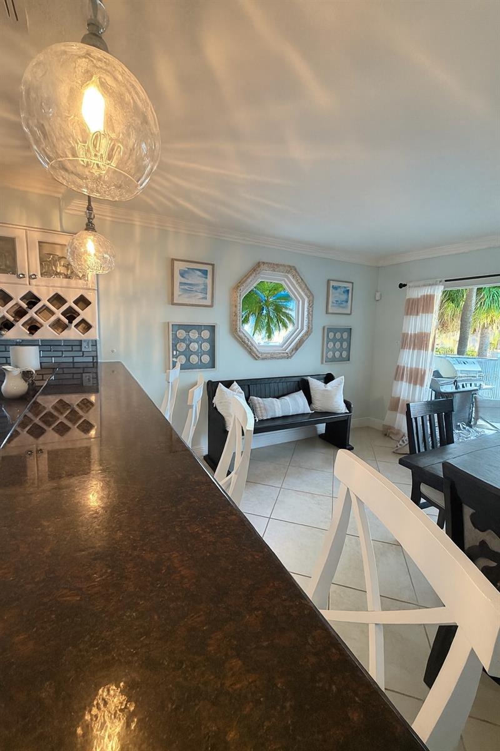
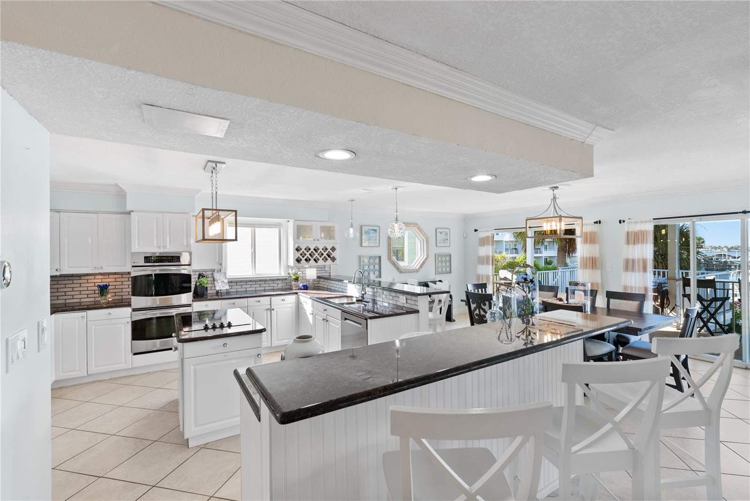
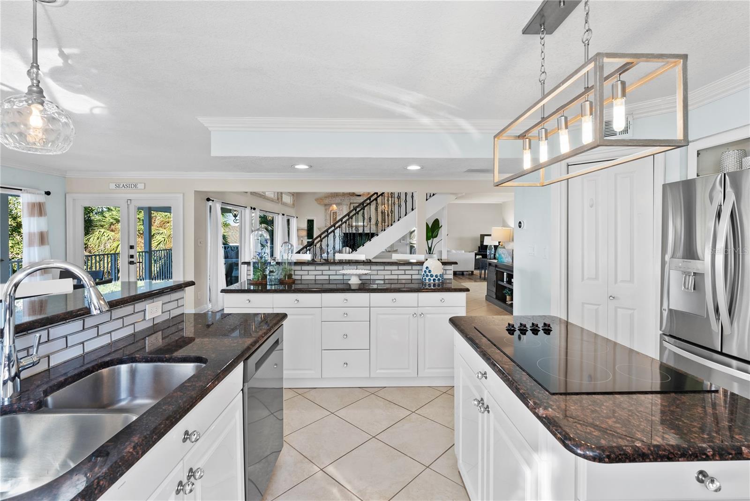
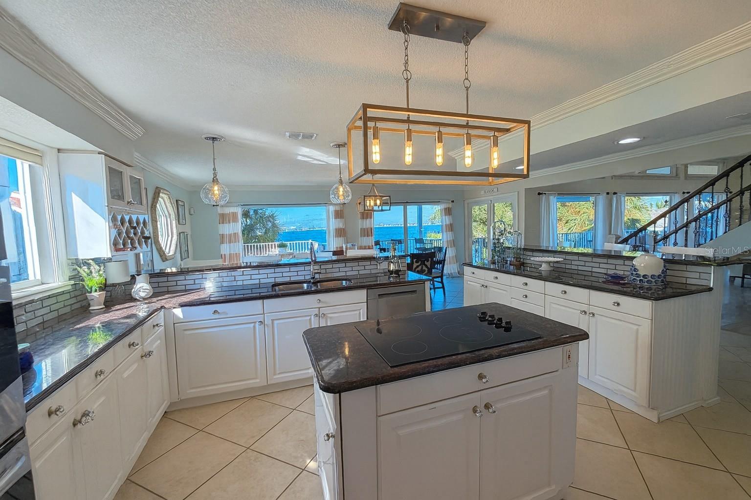
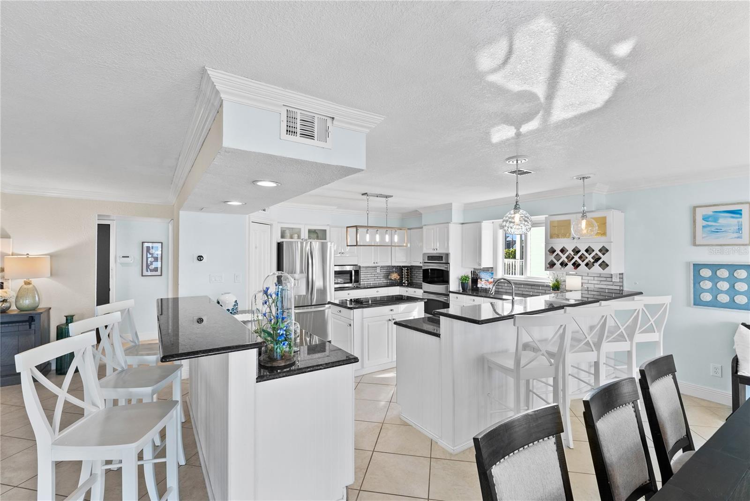
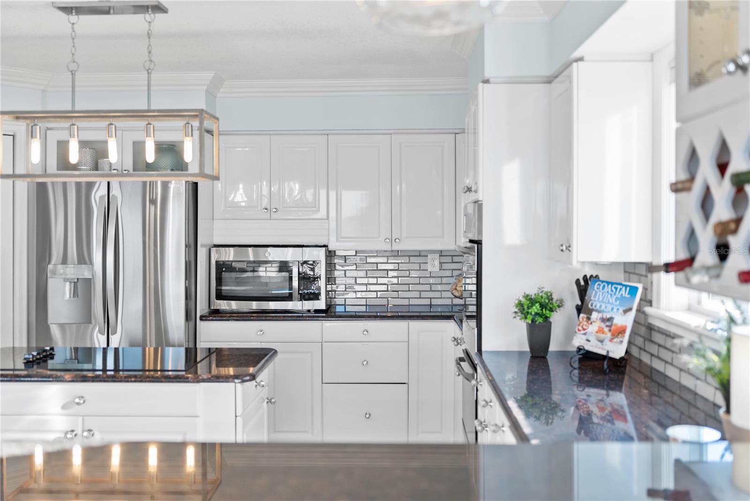
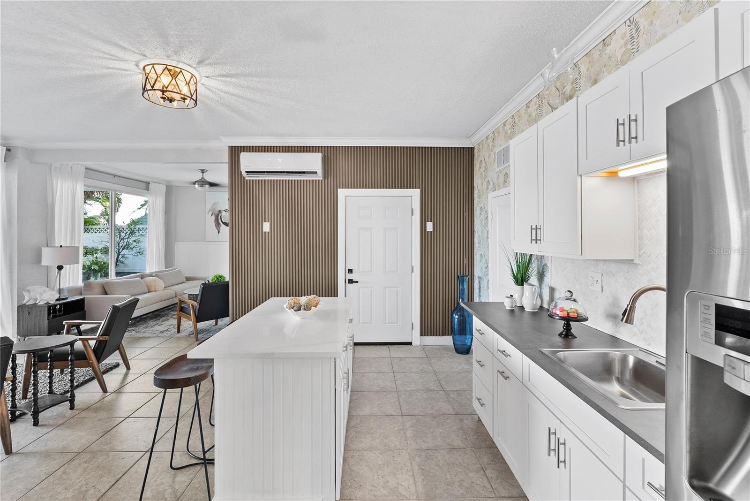
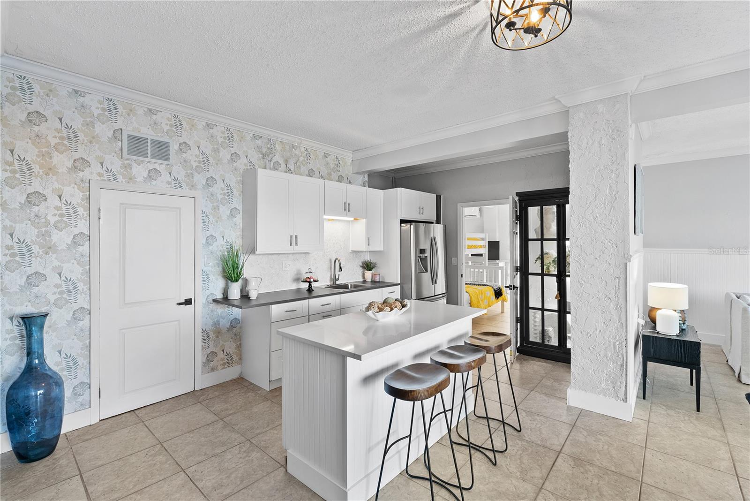
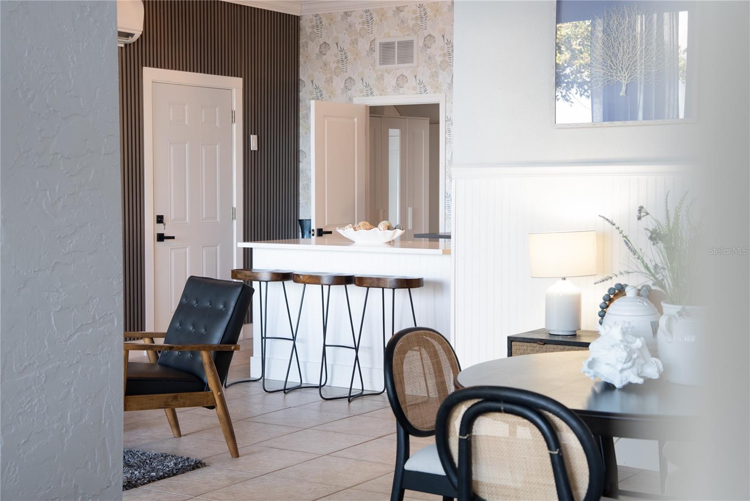
The chef's kitchen offers granite countertops, stainless steel appliances, a center island, dual breakfast bars, and waterfront dining. 
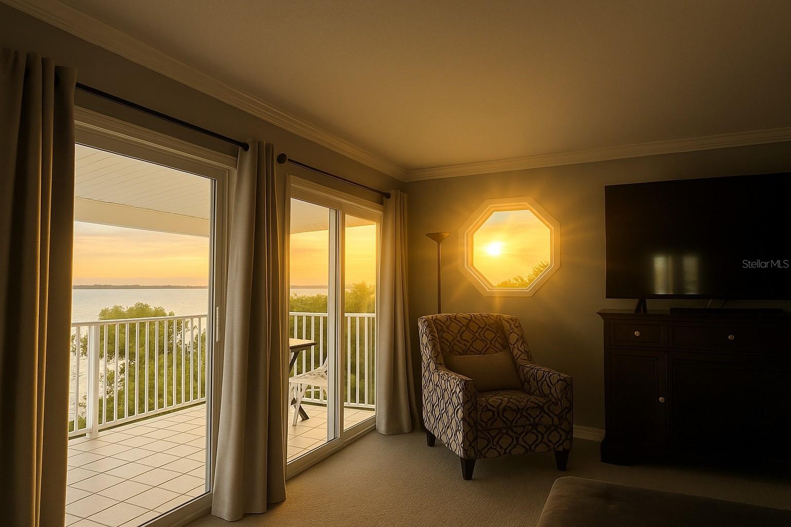
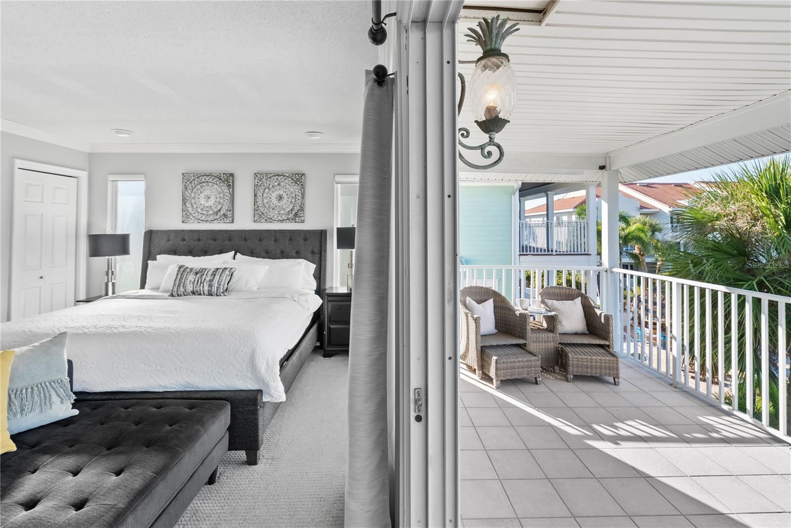
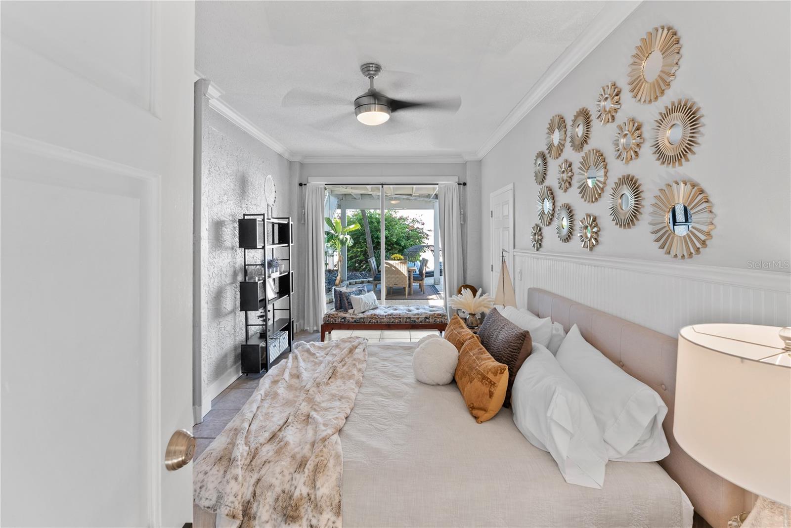
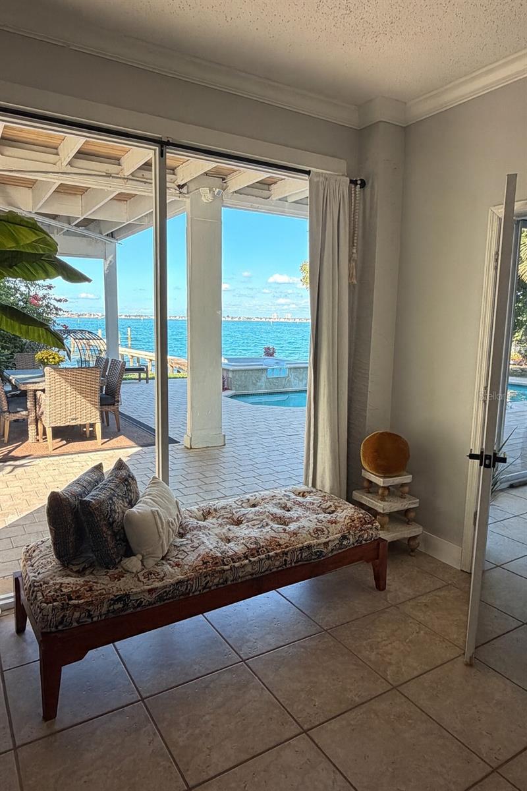
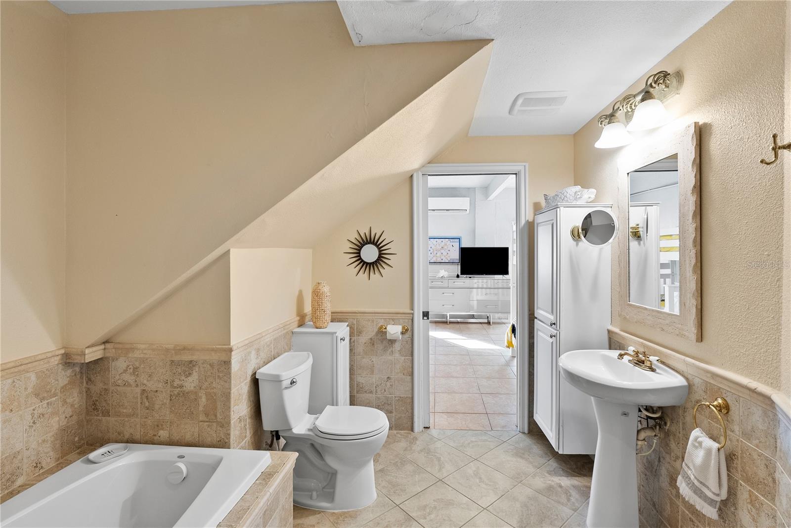
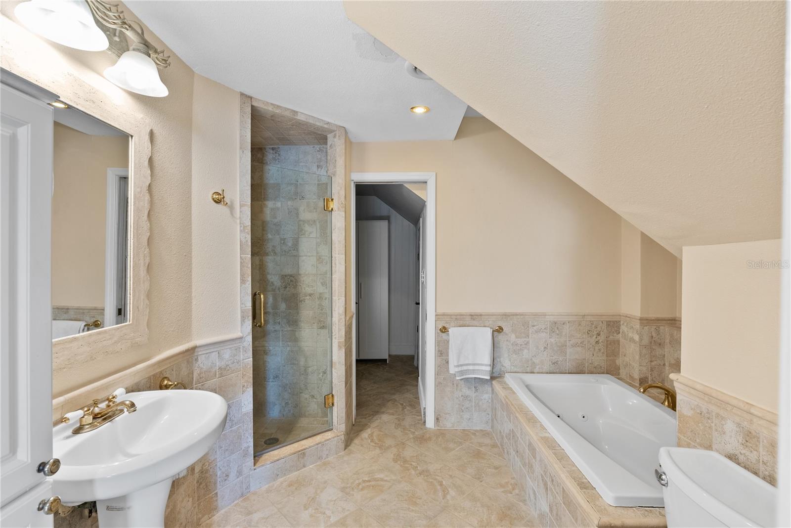
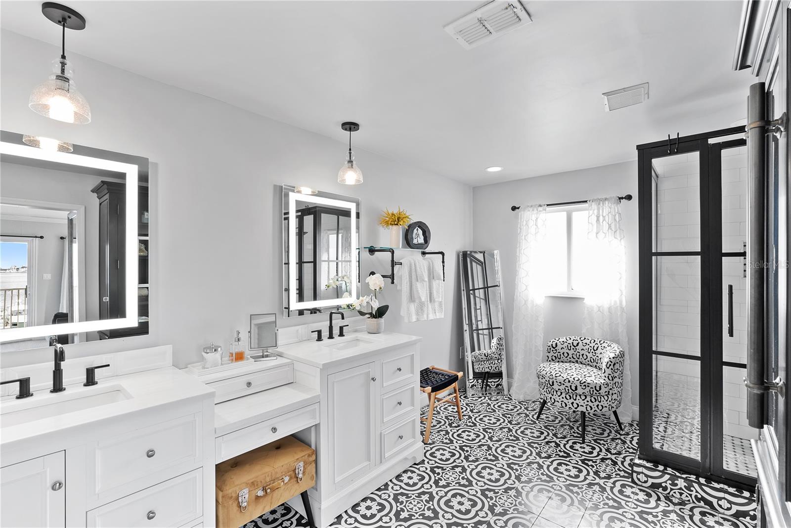
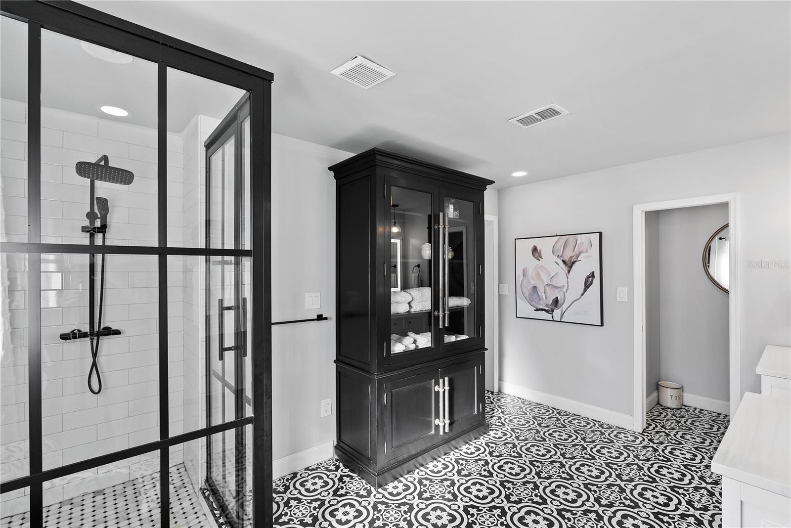
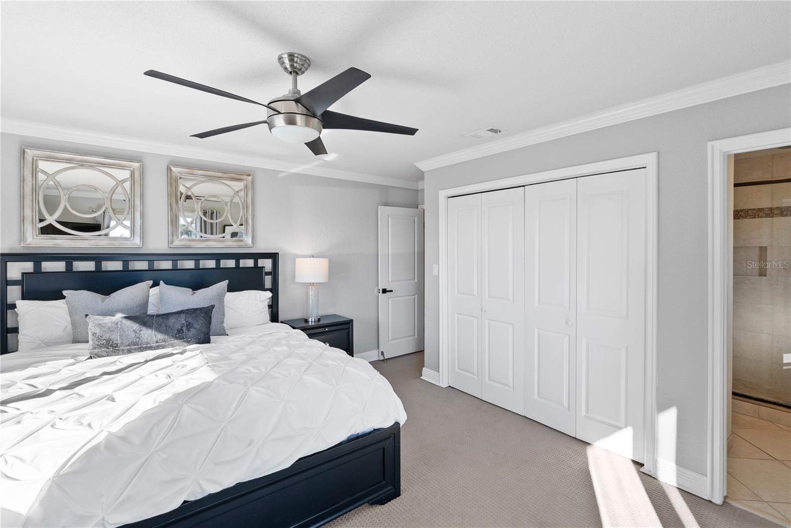
The primary suite enjoys a private waterfront balcony, spa-inspired bath, and walk-in shower. 
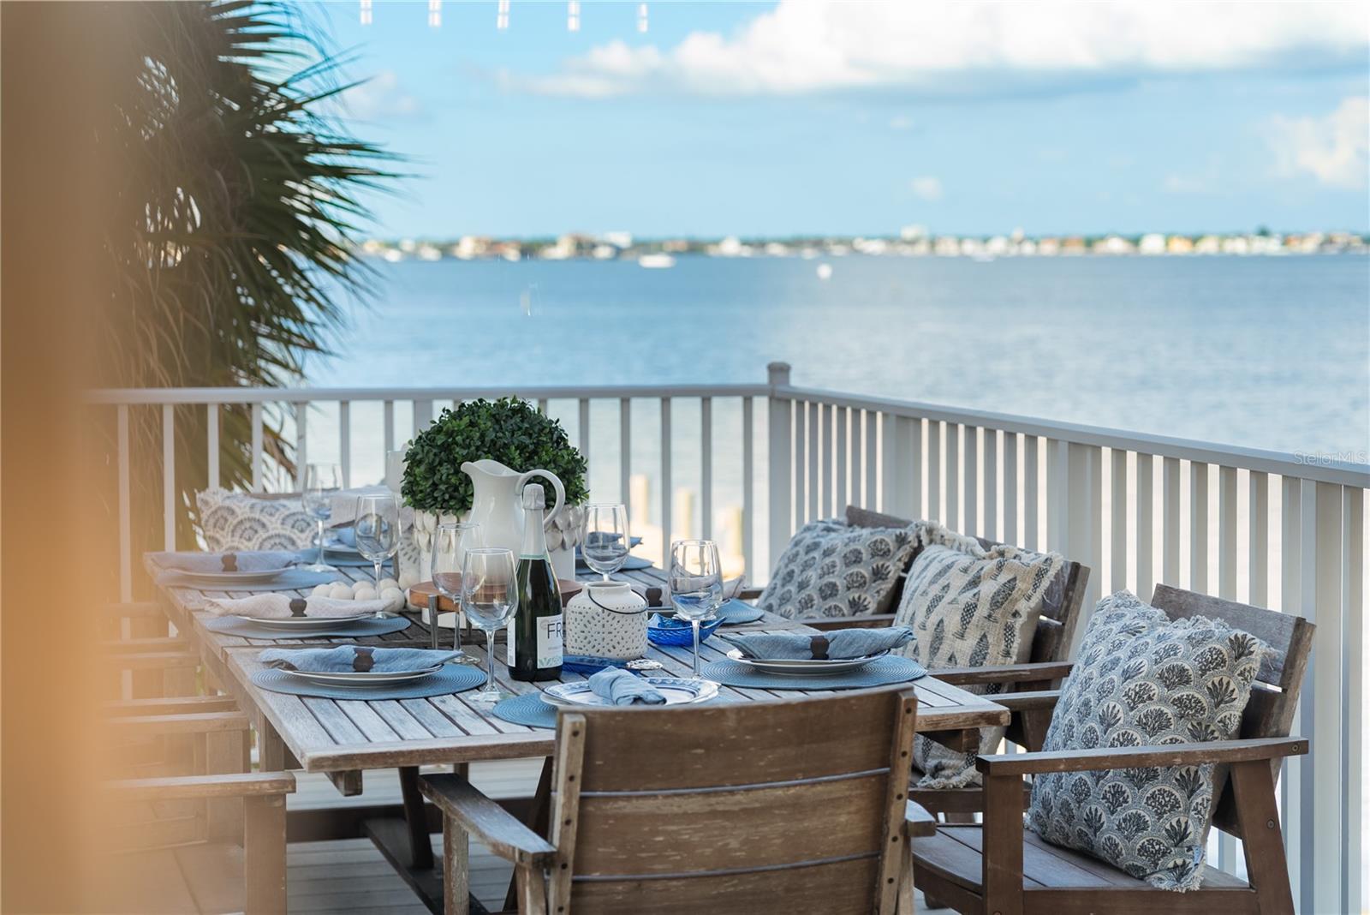
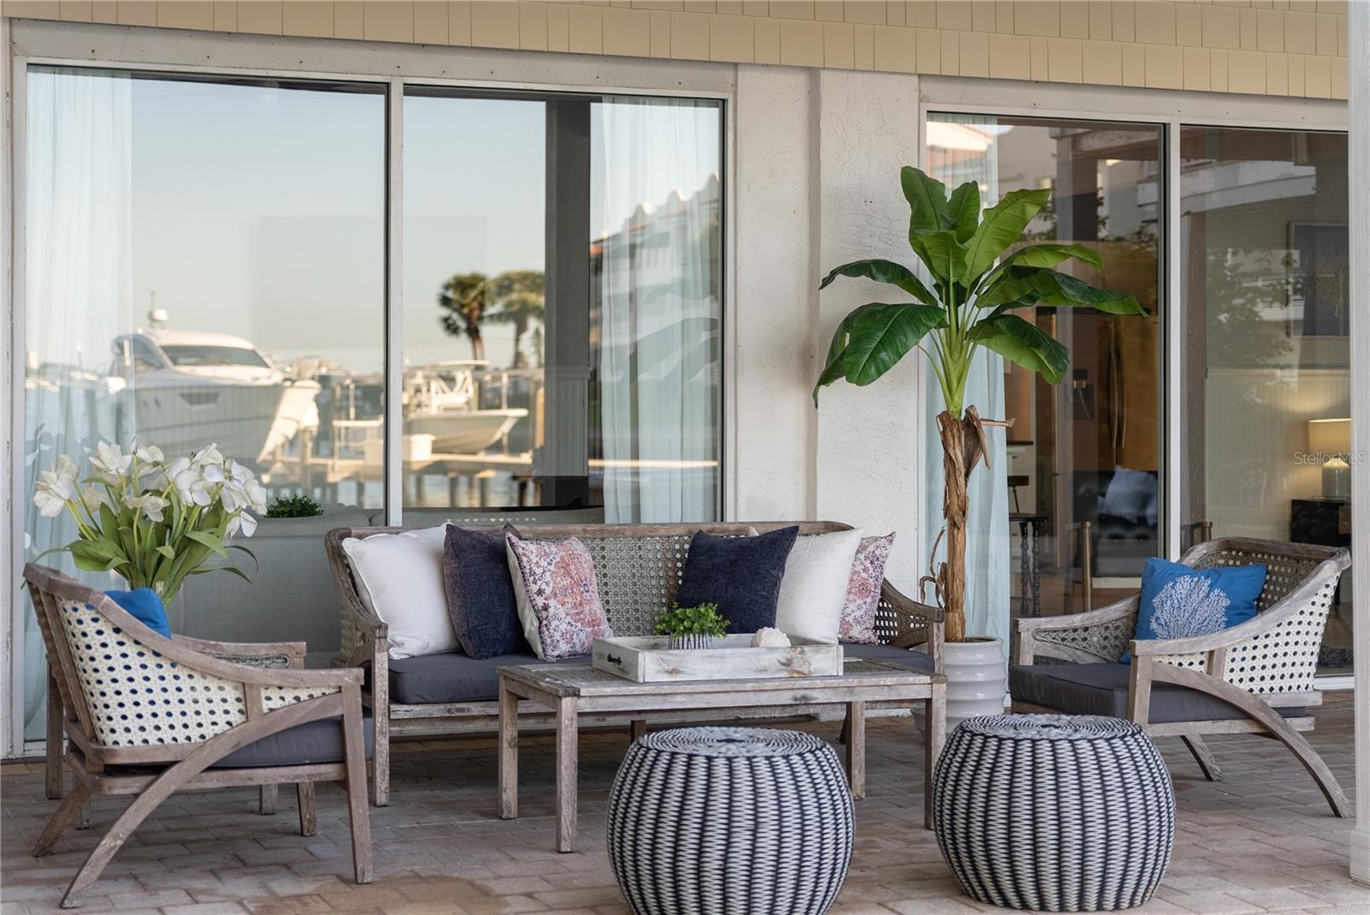
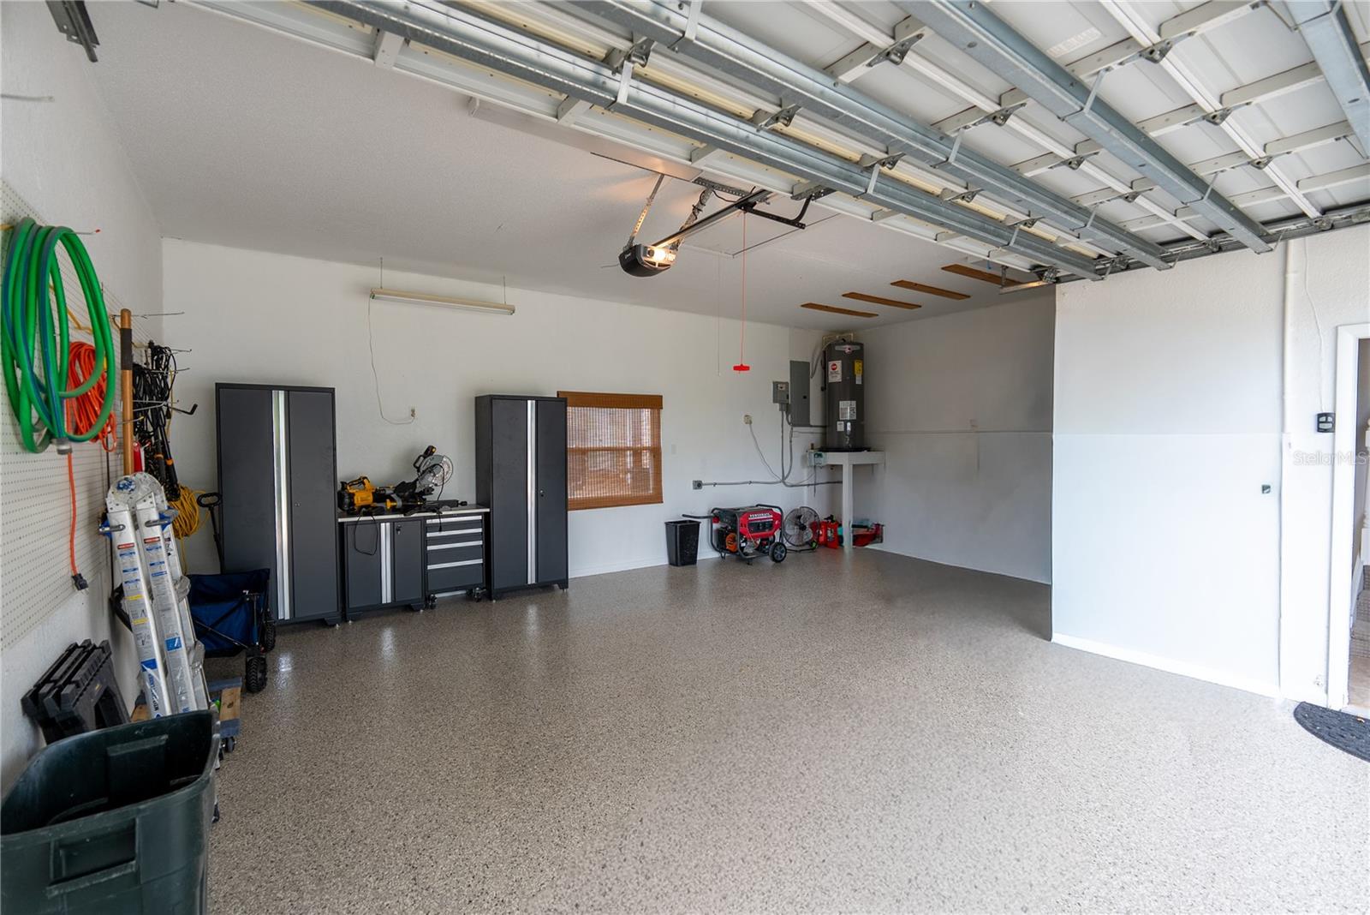
The beautifully landscaped backyard is designed for Florida living, featuring lush tropical gardens, a grassy play area ideal for kids and pets, and your own private sandy beach just steps from the home. Outdoor entertaining is effortless with multiple covered balconies, an outdoor breakfast bar, heated pool and spa, and spectacular sunsets over Boca Ciega Bay. A split three-car garage, expansive paver circular driveway, and smart home features complete this exceptional property.
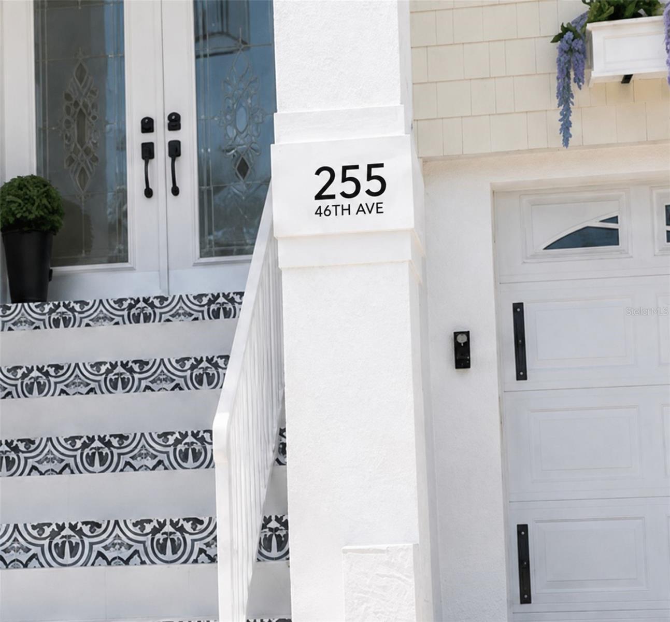
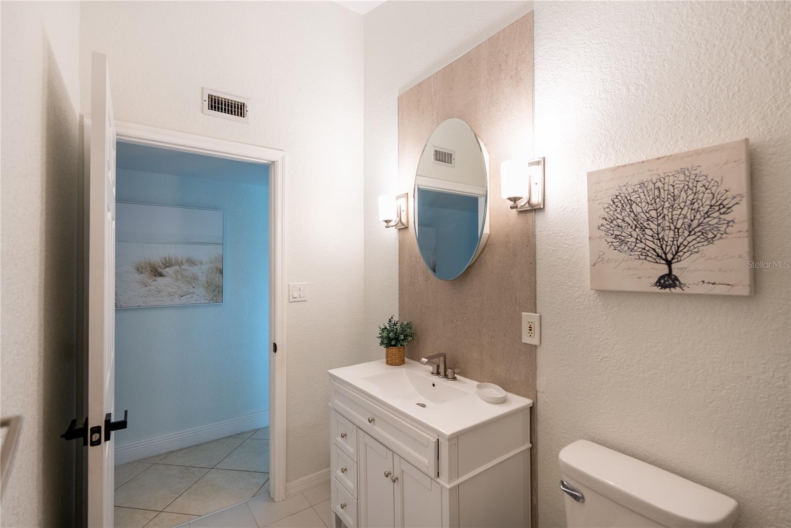
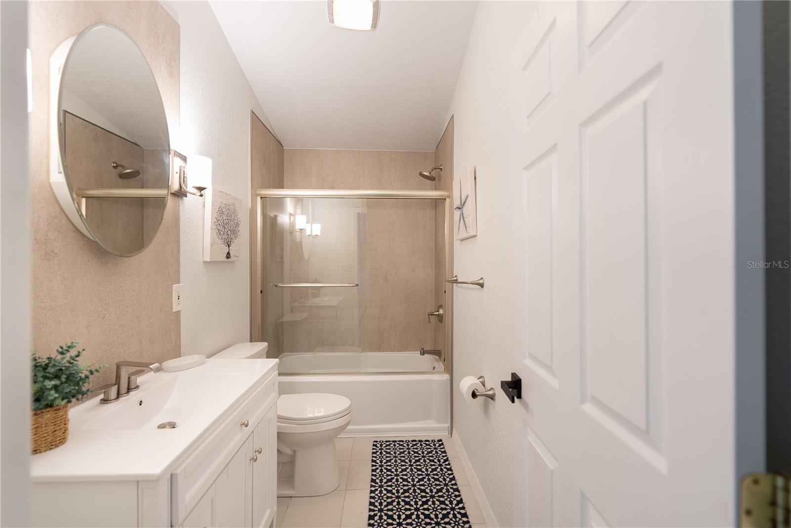
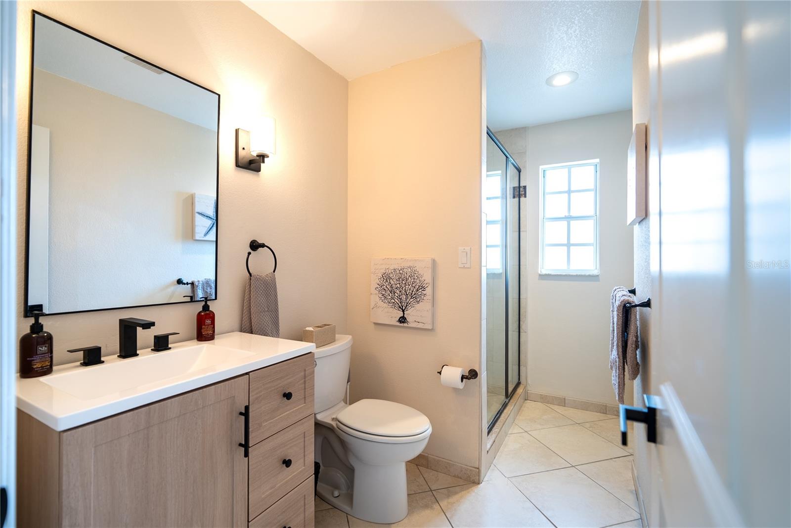
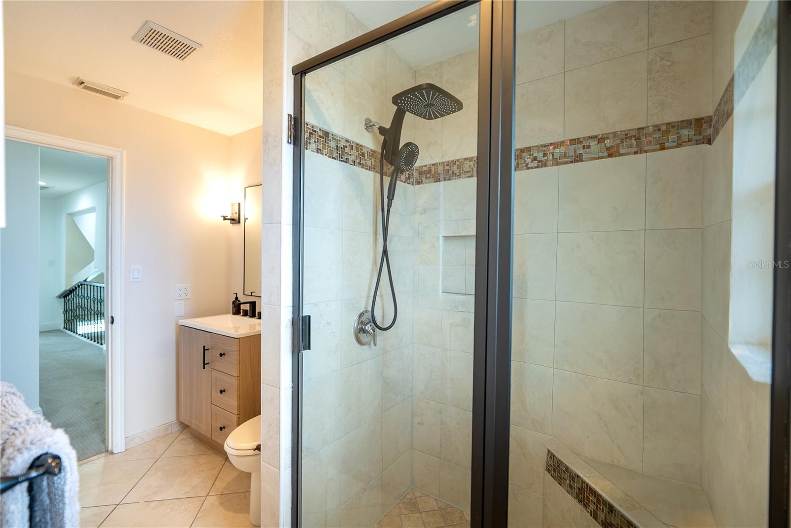
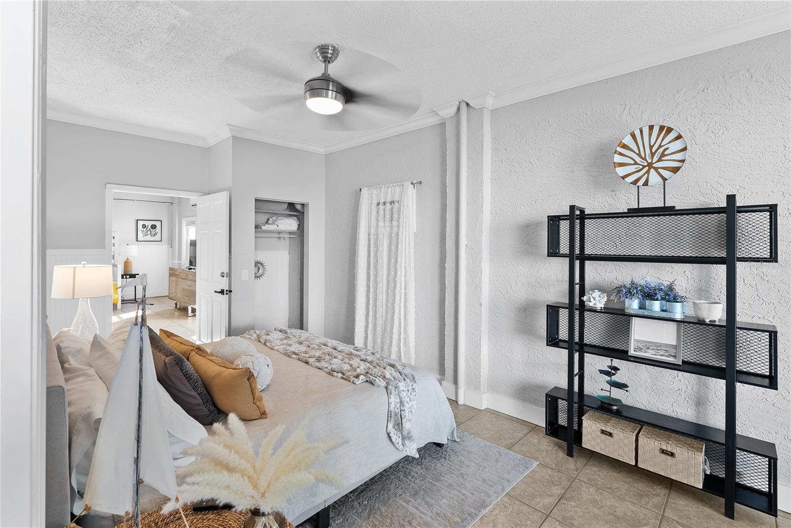
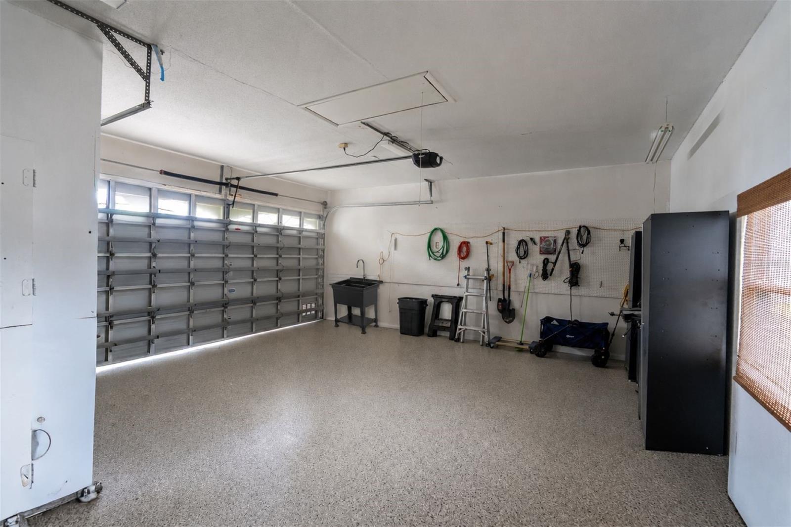
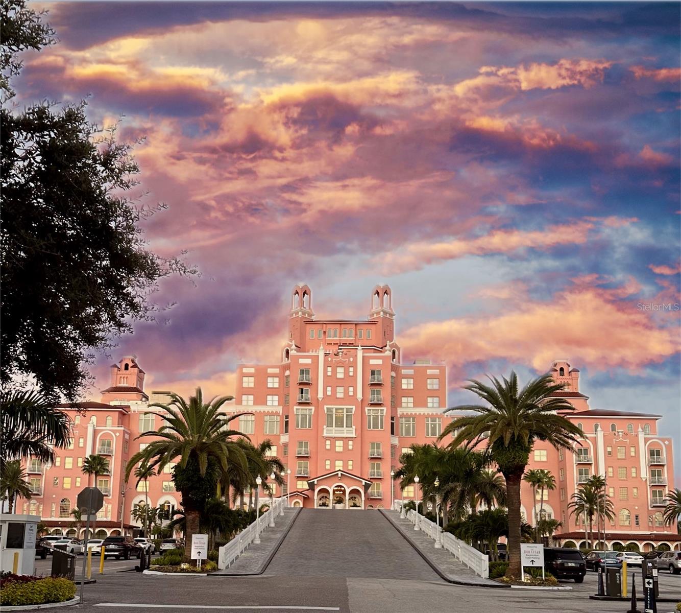
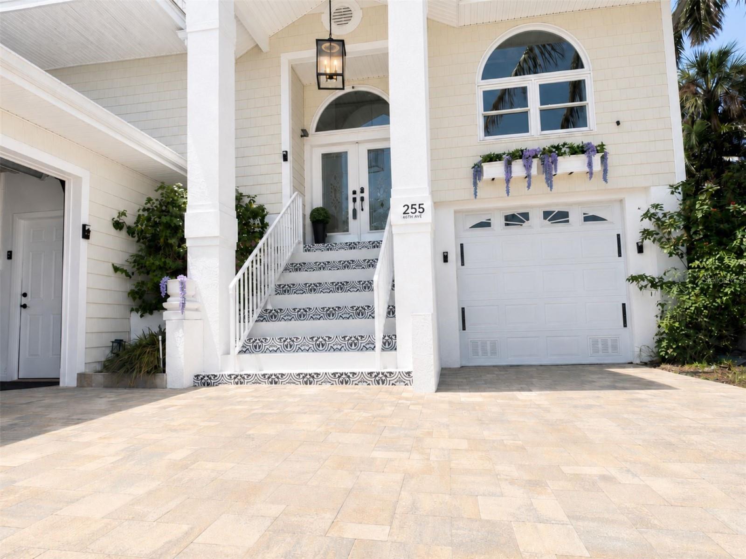
Recent improvements include a new roof (2025), two beautifully renovated bathrooms with modern vanities, fixtures, and tiled showers (2026), a redesigned front staircase with contemporary tile (2026), interior paint, expanded paver circular driveway, and newly epoxied garage floors. New garage doors and maintenance-free vinyl lanai ceilings are scheduled for completion. Offered fully furnished with designer décor, this turnkey waterfront home is just minutes from the Don CeSar, waterfront dining, and everything St. Pete Beach has to offer.

255 46TH AVENUE

Message successfully sent.

What would you like to know?

What is 3 + 4 ?

I agree to receive email communication and understand I can unsubscribe at any time.

I agree to be contacted by The Graf Group of Coldwell Banker via call, email, and text for real estate services. To opt out, you can reply 'stop' at any time or reply 'help' for assistance. You can also click the unsubscribe link in the emails. Message and data rates may apply. Message frequency may vary. Privacy Policy

Related Properties

JUST 100 FEET FROM THE GULF OF MEXICO — A TRUE PASS-A-GRILLE BEACH POOL HOME IS NOW AVAILABLE. This is an extraordinary opportunity to own a beautifully renovated beach home approximately 100 feet from the award-winning beach and the Gulf of Mexico in the heart of historic Pass-a-Grille. With the beach literally just steps away, this exceptional three-story residence offers the rare combination of Gulf proximity, private heated pool, Gulf views, large lot, elevator, multiple outdoor living spaces and walkability to the best of Pass-a-Grille. Following an extensive nine-month, $300,000+ renovation, this fully furnished, turnkey residence is ready to enjoy as a primary home, second home or vacation rental. Rental History is available on request. The spacious, secluded backyard features a brand-new saltwater pool with new pump and heater, both under warranty, creating your own private beach resort. The three-story home offers 4 bedrooms and 2.5 baths with 14' ceilings in many rooms. The home begins with a spacious primary suite, elevator and three exterior balconies/decks, including areas where you can enjoy views and the unmistakable atmosphere of the Gulf Coast. The home comfortably accommodates up to eight adults, making it particularly appealing for those seeking a vacation property or investment opportunity. And then there is the location. Walk to the beach in moments, then stroll just 4 blocks to historic 8th Avenue, the charming heart of Pass-a-Grille, where you'll find boutiques, galleries, restaurants and the relaxed, unmistakably Old Florida atmosphere that makes this community so special. Just steps away is the legendary Hurricane Seafood Restaurant, a Pass-a-Grille landmark since 1977, famous for its Gulf Seafood, lively beach atmosphere and spectacular rooftop sunsets. The Brass Monkey and the famed Sea Horse Restaurant and both just 4 blocks away as well. From morning walks along the Gulf to afternoon swims in your private pool, sunset cocktails and dinner within walking distance, this property puts you in the middle of the authentic Pass-a-Grille lifestyle — without sacrificing privacy or resort-style amenities. The 45' x 100' lot provides generous outdoor space, while new vinyl fencing creates a private and secluded setting. Ample parking is available in the carport and driveway. This is the only completely renovated pool home presently available on Pass-A-Grill or St Pete Beach priced under $5M. Don't miss this opportunity to own a home in this beach paradise.
#TB8545378

ST PETE BEACH

113 4TH AVENUE

4 Beds

2 Baths

1,876 Sq.Ft.

$2,299,000

MLS#: TB8545378

There are waterfront homes... and then there are homes that transport you somewhere else entirely.
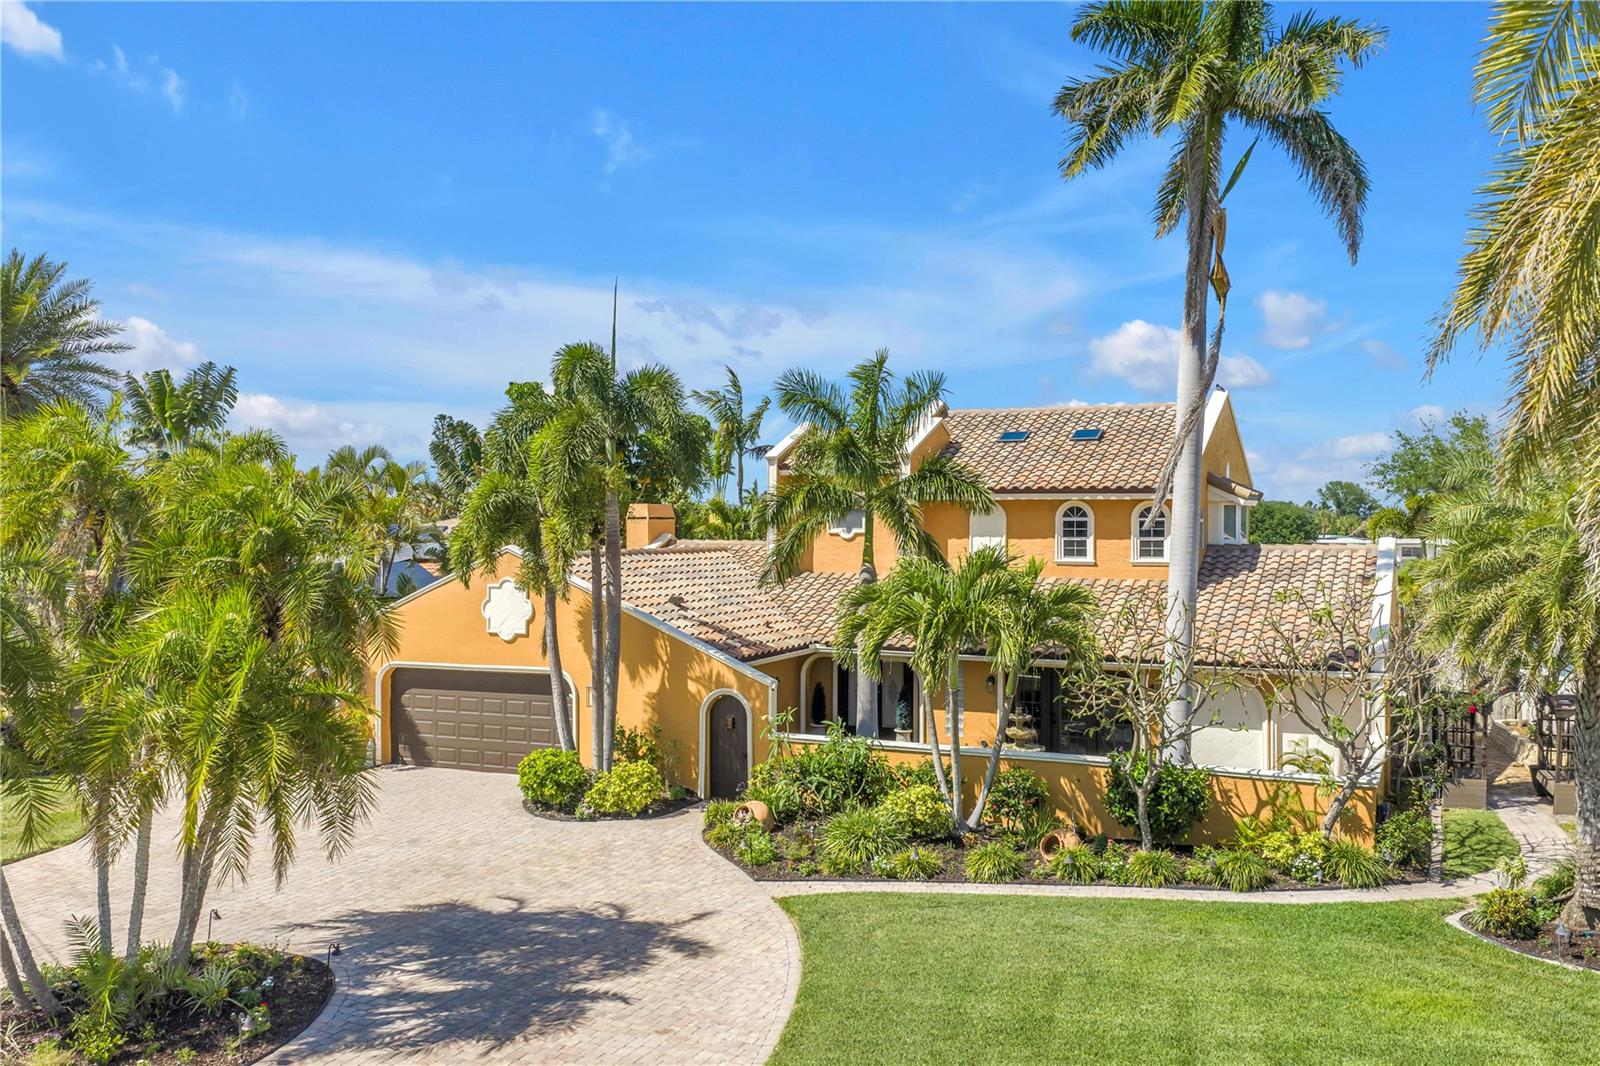
Hidden behind swaying royal palms and lush tropical gardens, on a large corner lot, this extraordinary Spanish Mediterranean waterfront estate evokes the romance of an Italian villa while embracing the beauty of St. Pete Beach living. From the moment you arrive, the circular drive, tranquil courtyard fountain, handcrafted architectural details, and mature botanical gardens create an atmosphere that feels worlds away from everyday life.
Steeped in local lore, this Belle Vista estate is said to have once hosted elegant gatherings under the ownership of a British noble. Whether legend or fact, the home still feels perfectly designed for unforgettable evenings with family and friends.
Architectural artistry unfolds throughout with graceful archways, decorative friezes, soaring ceilings, textured walls, artisan niches, distinctive quatrefoil windows, and a dramatic curved wrought-iron staircase that creates an unforgettable first impression. Rich craftsmanship and timeless character define every space.
Designed for both everyday living and grand entertaining, the residence offers five bedrooms, including dual primary suites—one on each level—providing exceptional flexibility for guests or multi-generational living. The formal living room is anchored by a magnificent carved stone fireplace, while walls of glass frame sparkling water views throughout the home.
At the heart of the residence, the chef's kitchen combines elegance and function with a Monogram professional refrigerator, GE Café six-burner gas range, convection oven, warming drawer, Bosch dishwasher, custom cabinetry, Brazilian granite countertops, integrated wine refrigeration, and a stunning brick-lined wine grotto that serves as both art and conversation piece.
Just beyond, the custom waterfront bar and piano room invite evenings filled with music, conversation, and breathtaking sunsets over Boca Ciega Bay.
Upstairs, the luxurious primary suite offers a private waterfront balcony, spa-inspired bath with a freestanding soaking tub, custom multi-head shower, and designer finishes that create a true owner's retreat.
Outside, winding garden paths, colorful flowering landscapes, peaceful courtyards, and professionally designed landscape lighting transform the property into a private Mediterranean-inspired sanctuary. The resort-style pool with waterfall spa, expansive entertaining decks, and elevated observation terrace create the perfect setting for both intimate gatherings and large celebrations.  
Boaters will appreciate deep-water access, a private dock with a 12,000-pound lift, and quick access to the Intracoastal Waterway and the Gulf of Mexico.
Thoughtfully updated throughout, the home features an Eagle tile roof, smart home technology, propane system, updated water heaters, enhanced pool systems, integrated landscape lighting, and numerous designer upgrades that preserve its timeless architectural integrity while providing modern comforts.
Ideally located just moments from award-winning Gulf beaches, renowned dining, shopping, golf, downtown St. Petersburg, and Tampa International Airport, this remarkable residence offers a rare opportunity to own not simply a waterfront home, but a Mediterranean estate where timeless architecture, exceptional craftsmanship, lush gardens, and waterfront living come together to create an experience that is truly unforgettable.
#TB8498461

ST PETE BEACH

3945 POINSETTIA DRIVE

5 Beds

3 Baths

2,892 Sq.Ft.

$2,344,000

MLS#: TB8498461

This home was water damaged by Hurricane Helene but has been remediated and dehumidified. Pinellas County deemed this property under 50% ( fifty percent) damaged so therefore it is qualified to remodel as it is or a new owner can "start from scratch" with their own vision while enjoying owning their own enclave in beautiful St. Pete Beach.  Please note, Solar Panels do not function in the manner for which they were designed.

This an opportunity to have a rarity in St. Pete Beach with 3 lots,  half an acre +/-, directly on Blind Pass with immediate access to the Gulf of Mexico!!!! This unique property offers a large dock for whatever you enjoy doing on the water, boating, jet skiing, paddle boarding or just " floating around ".

This information is not warranted by the Sellers or the Real Estate Brokers and therefore Buyers and Buyers Brokers should verify with City and County authorities.

All room sizes are approximate and should be verified by the Buyer.
#TB8498169

ST PETE BEACH

630-650 79TH AVENUE

4 Beds

3 Baths

2,917 Sq.Ft.

$2,795,000

MLS#: TB8498169

UNPARALLED DESIGN, UNCOMPROMISING QUALITY, AND IT COMES FULLY FURNISHED! How do you define beauty? For this astonishing penthouse, it is created through years of meticulous planning and painstaking, luxurious choices. How do you define quality? In this magnificent residence, anything less than absolute perfection. One trip through this astounding home and you will see that its beauty is more than simply as a list of luxury touches; rather, it is found in a dazzling array of remarkable floor-to-ceiling finishes working in concert across 4316sqft of sensational living space. Radiant imported lighting, graceful window treatments, custom art-glasswork, brilliant wall/ceiling accoutrements and masterful use of custom built-ins that complement the motifs of every room – all working together to deliver a wholly unforgettable living experience. Astounding $400,000 theater room, luxurious game room with lavish custom wet bar, stately formal dining with exquisite custom woodworking – this home’s rare quality is found in its smallest of details. Form follows function in the gorgeous gourmet chef’s kitchen – opulent counter spaces, resplendent custom cabinetry, Viking SS appliances, huge breakfast bar, luxury butler’s pantry, beautifully-appoint laundry, and so much more. Sumptuous living room features a spectacular custom built-in entertainment center and access to a 55ft-wide covered balcony with sweeping views of the intracoastal waterway. Balcony provides wetbar services and space for 3 distinguished seating areas. Beyond an inviting vestibule rests the stately owner’s suite with huge bedroom/sitting area, retractable TV (with remote controlled 360 degree pivot), 2 large walk-in closet systems and striking waterviews from its wide covered balcony. The owner’s bath is a pampering spa-like retreat, with exquisite materials, separate dual vanities, dedicated cosmetics center, lovely island storage, large Jacuzzi tub and superb rain shower with body sprays. 2nd and 3rd bedroom suites are huge and luxuriant. Private 35ft-wide covered entry area is the ideal place for sunsets over the Gulf. Whole house lighting/audio controls, oversized 3-car garage parking, 100sqft cabana and qualities/amenities too numerous to mention here. Your 16,000 lb boat lift whisks you away to the Gulf in just 15 min, or walk to your white powder sand beach in just 90 seconds. A truly rare opportunity and easy commute to Tampa International Airport.
#TB8385585

ST PETE BEACH

3805 GULF BOULEVARD 504

3 Beds

3 Baths

4,316 Sq.Ft.

$2,895,000

MLS#: TB8385585

 - property

Send a message

Message successfully sent.

Your message

What is 3 + 4 ?

Reason for contacting?

I agree to receive email communication and understand I can unsubscribe at any time.

I agree to be contacted by The Graf Group of Coldwell Banker via call, email, and text for real estate services. To opt out, you can reply 'stop' at any time or reply 'help' for assistance. You can also click the unsubscribe link in the emails. Message and data rates may apply. Message frequency may vary. Privacy Policy

Sign Out

Virtual Assistant

Would you like to take the next step with this property? We can help you schedule a showing or virtual tour, or send you more details.

Yes, I would like more information.

Thank You for Your Reply, One of Our Agents will contact you as soon as possible

No, maybe later.

Thank you, you can always contact me via email, phone number or through the contact form.

Realhub AI

Lucy - Your AI-Powered Realtor
Update Your Temporary Password

Personalize your search

Enter your email and we'll notify you immediately when new listings match what you're looking for.

or enter email address
Already have an account ? Login here

Continue your home search

I agree to receive communications and understand I can unsubscribe at any time.

I agree to be contacted by The Graf Group of Coldwell Banker via call, email, and text for real estate services. To opt out, you can reply 'stop' at any time or reply 'help' for assistance. You can also click the unsubscribe link in the emails. Message and data rates may apply. Message frequency may vary. Privacy Policy

Already have an account ? Login here

We use cookies

We use cookies primarily for analytics to enhance your experience. By accepting, you agree to our use of these cookies. You can manage your preferences or learn more about our cookies policy.