.webp?size=346x80)
- Properties
- Meet our agents
- Communities
- Market Report
- Home Value
- Calculator
Property
Beds
4
Full Baths
3
1/2 Baths
None
Year Built
2024
Sq.Footage
2,862
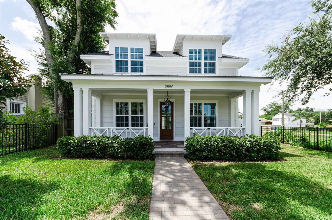
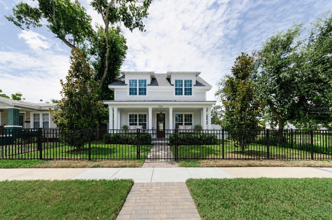
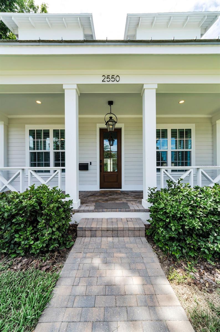
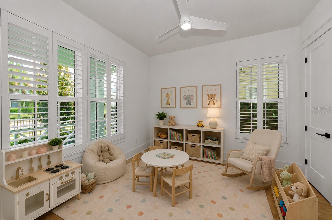
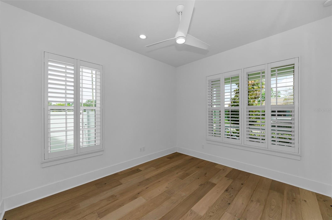
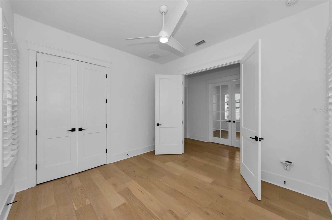
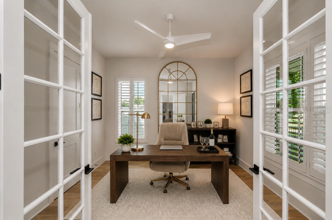
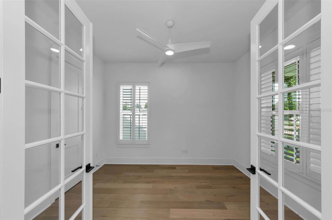
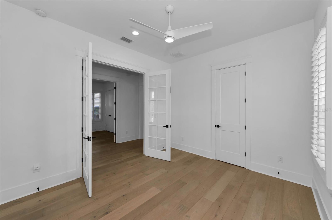
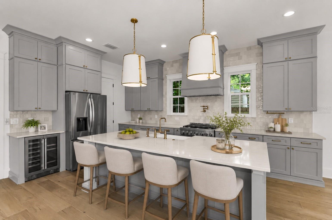
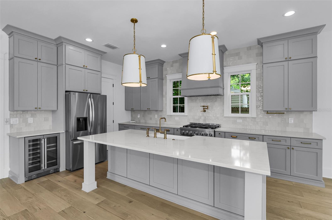
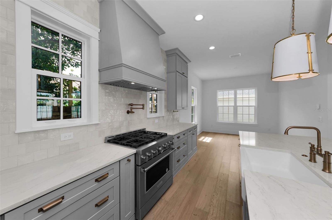
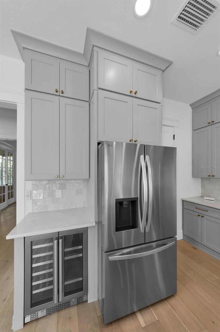
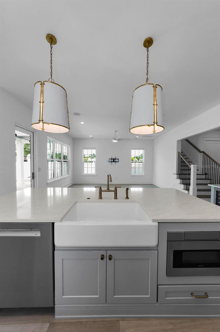
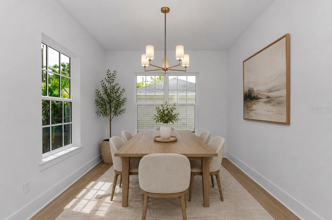
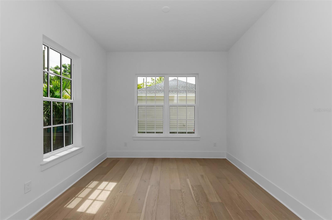
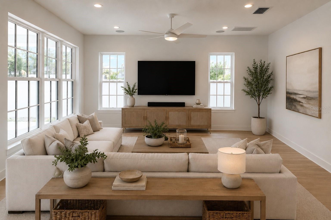
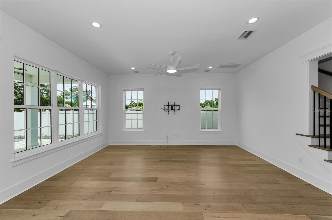
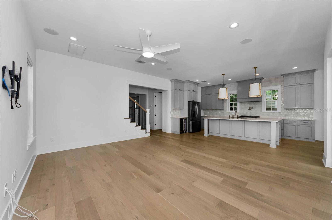
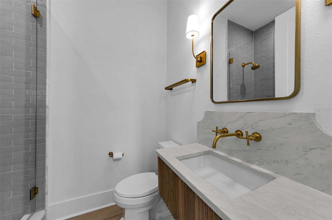
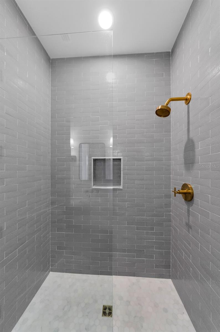
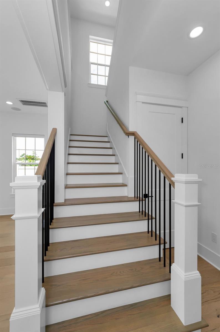
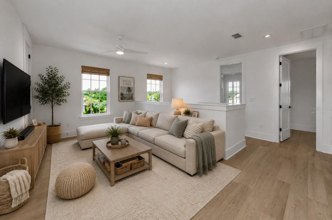
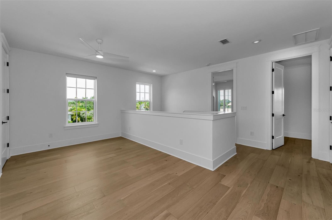
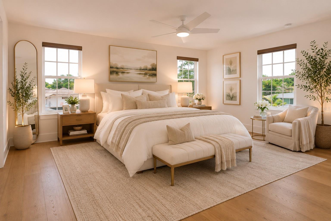
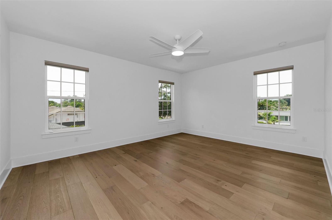
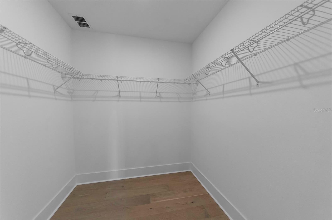
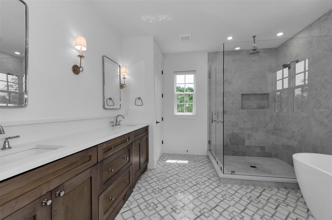
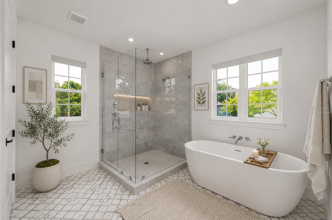
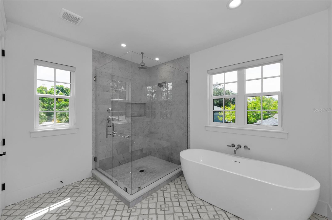
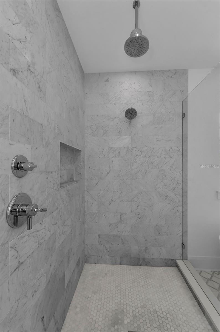
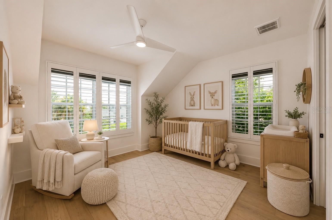
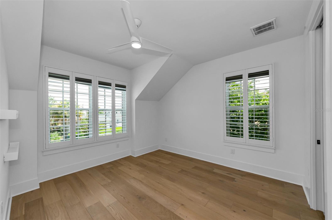
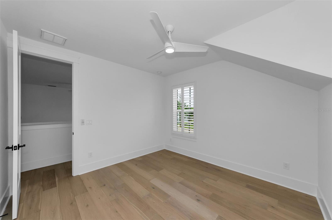
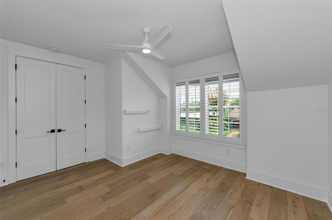
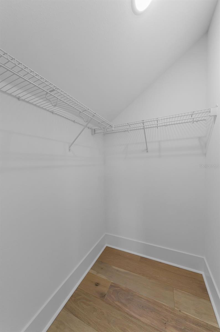
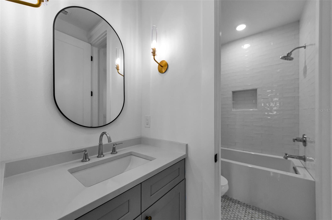
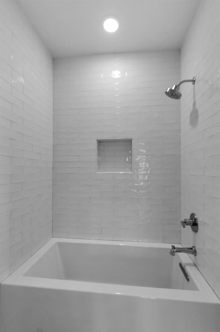
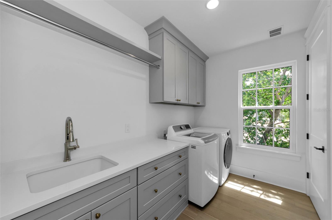
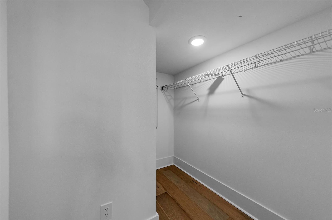
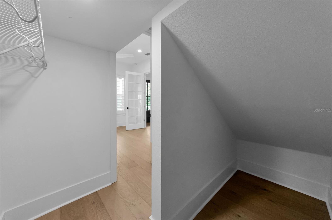
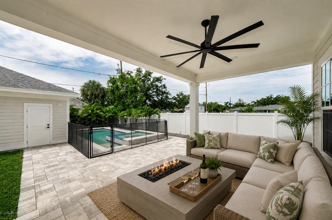
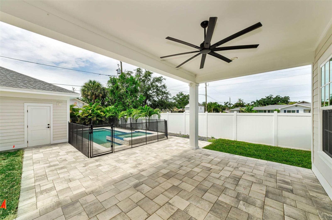
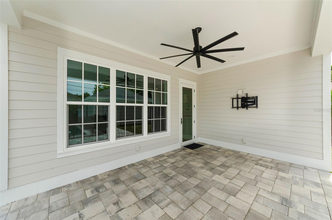
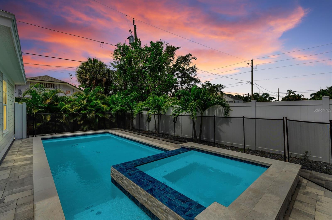
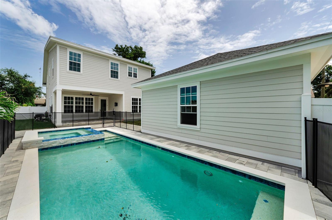
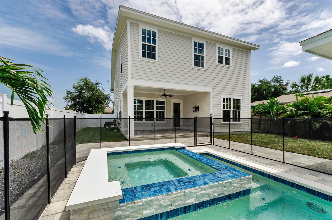
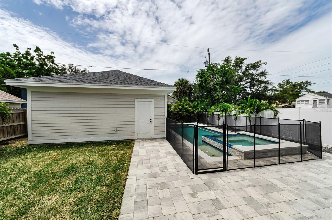
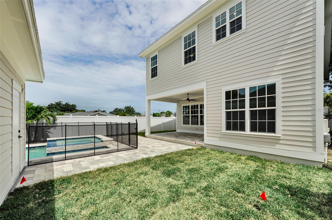
Virtually Staged. Welcome to this exceptional Canopy Builders home in the heart of Historic Kenwood! This home was completed in 2024 with well-thought-out features and finishes including a stunning custom pool and spa, an electric vehicle charger and other thoughtful upgrades throughout. The Low Country signature floor plan offers a timeless, classic design with a welcoming front porch, 10-foot ceilings, an open-concept great room, and a chef's kitchen with floor-to-ceiling shaker cabinetry, gas cooking and quartz countertops. The home includes impact windows, a tankless gas hot water heater, and two climate control HVAC systems. The first-floor guest bedroom, plus a separate private office, and a full bath provide flexibility, while upstairs features a spacious loft area, a laundry room, two additional guest bedrooms, full bath with access from the loft and ensuite to one bedroom, and an inviting primary suite with dual walk-in closets and a spa-inspired bath. The private backyard oasis includes a custom pool, covered lanai, and paver patio, perfect for entertaining and the detached two-car garage provides convenient alley access. The owners have loved the effortless layout of this beautiful home, from the walk-in pantry to the open kitchen overlooking the family room. Located in one of St. Petersburg's most cherished historic neighborhoods, you are just blocks from the Grand Central District filled with restaurants, local breweries, small boutiques and entertainment venues. Don't miss this fabulous opportunity to own a nearly new home with premium upgrades in a highly sought-after neighborhood just waiting for its new owner!
Features & Amenities
Interior
-
Other Interior Features
High Ceilings, Open Floorplan, Walk-In Closet(s)
-
Total Bedrooms
4
-
Bathrooms
3
-
Cooling YN
YES
-
Cooling
Central Air
-
Fireplace YN
NO
-
Heating YN
YES
-
Heating
Central
-
Pet friendly
Yes
Exterior
-
Garage
Yes
-
Garage spaces
2
-
Construction Materials
Block, Frame
-
Parking
Garage Faces Rear
-
Patio and Porch Features
Covered, Patio
-
Pool
Yes
-
Pool Features
In Ground, Private
-
Waterfront YN
NO
-
View
Pool
Area & Lot
-
Lot Features
Landscaped, Paved
-
Lot Size(acres)
0.15
-
Lot Size(square feet)
6,351
-
Property Type
Residential
-
Property Sub Type
Single Family Residence
-
Architectural Style
Custom
Price
-
Sales Price
$1,495,000
-
Tax Amount
$22,195.25
-
Sq. Footage
2,862
-
Price/SqFt
$522
HOA
-
Association
No
School District
-
Elementary School
Woodlawn Elementary-PN
-
Middle School
John Hopkins Middle-PN
-
High School
St. Petersburg High-PN
Property Features
-
Stories
2
-
New Construction
NO
-
Foundation Details
Slab
-
Ownership
Fee Simple
-
Senior Community YN
NO
-
Sewer
Public Sewer
-
Tax Lot
7
-
Water Source
Public
Schedule a Showing
Showing scheduled successfully.
Mortgage calculator
Estimate your monthly mortgage payment, including the principal and interest, property taxes, and HOA. Adjust the values to generate a more accurate rate.
Your payment
Principal and Interest:
$
Property taxes:
$
HOA fees:
$
Total loan payment:
$
Total interest amount:
$
Location
County
Pinellas
Elementary School
Woodlawn Elementary-PN
Middle School
John Hopkins Middle-PN
High School
St. Petersburg High-PN
Listing Courtesy of Debbie Momberg , SMITH & ASSOCIATES REAL ESTATE
RealHub Information is provided exclusively for consumers' personal, non-commercial use, and it may not be used for any purpose other than to identify prospective properties consumers may be interested in purchasing. All information deemed reliable but not guaranteed and should be independently verified. All properties are subject to prior sale, change or withdrawal. RealHub website owner shall not be responsible for any typographical errors, misinformation, misprints and shall be held totally harmless.

Business Coach | Executive Sales Associate | Realtor®
Michael Graf
Call Michael today to schedule a private showing.

* Listings on this website come from the FMLS IDX Compilation and may be held by brokerage firms other than the owner of this website. The listing brokerage is identified in any listing details. Information is deemed reliable but is not guaranteed. If you believe any FMLS listing contains material that infringes your copyrighted work please click here to review our DMCA policy and learn how to submit a takedown request.© 2024 FMLS.
Related Properties
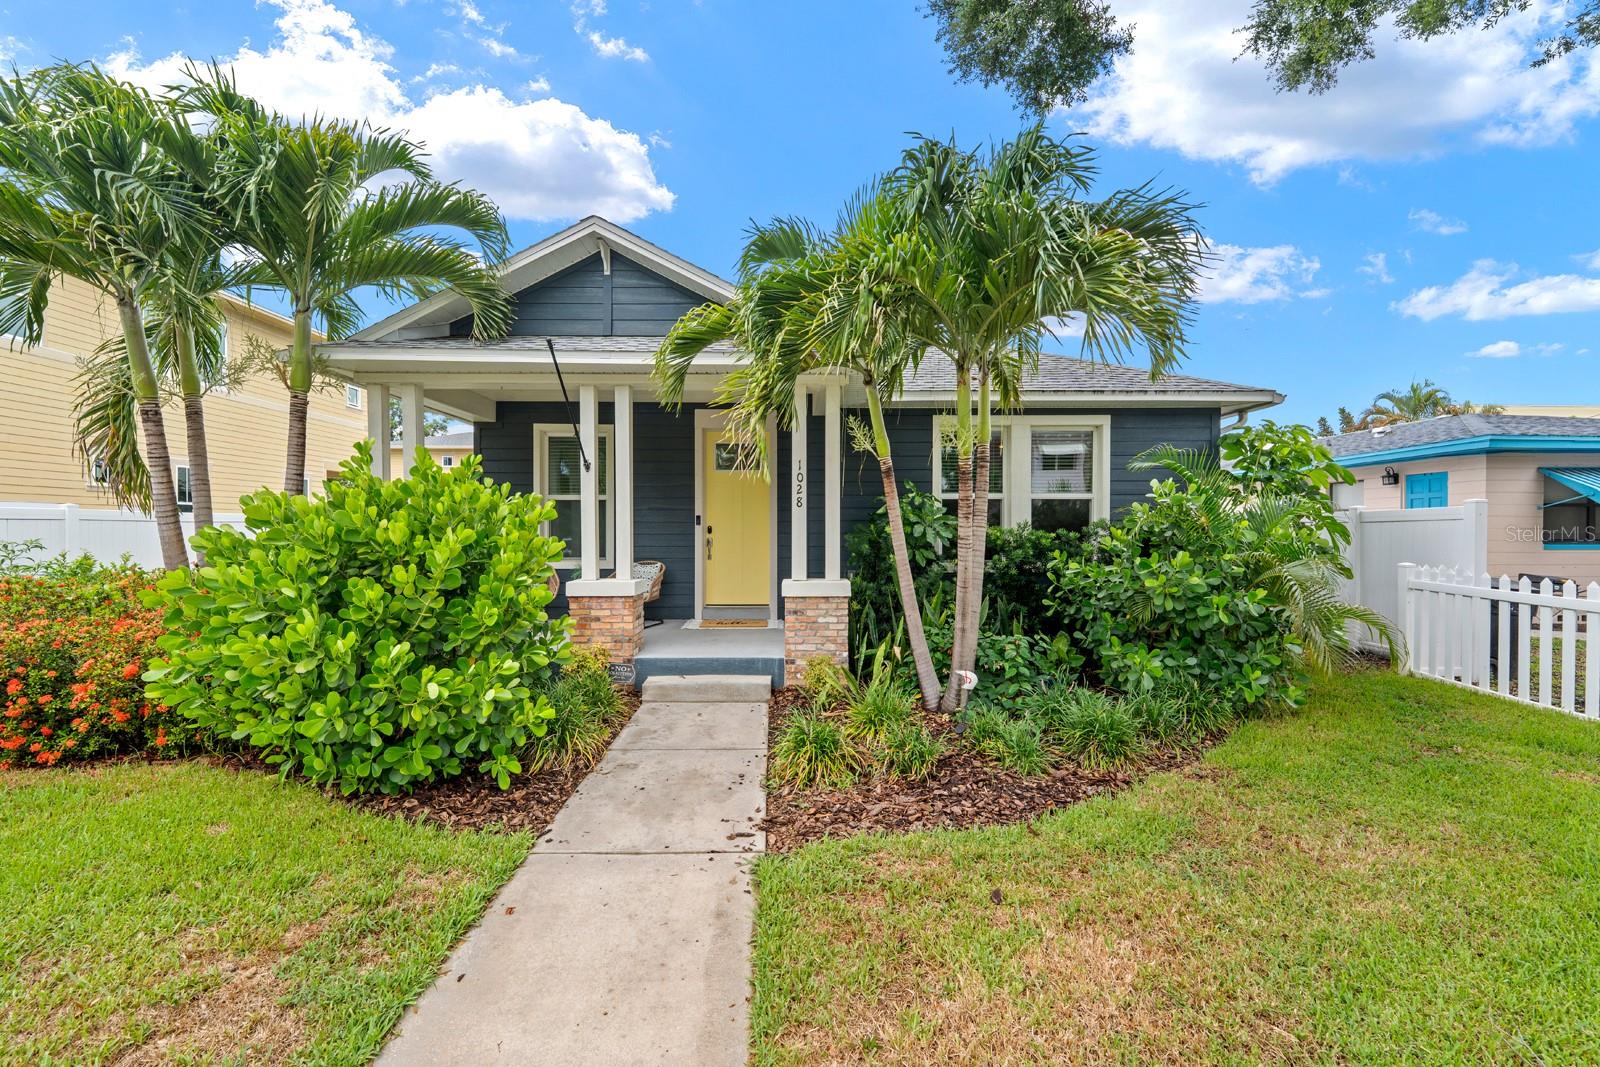
ST PETERSBURG
1028 5TH STREET N
4 Beds
4 Baths
3,018 Sq.Ft.
$1,400,000
MLS#: TB8525269
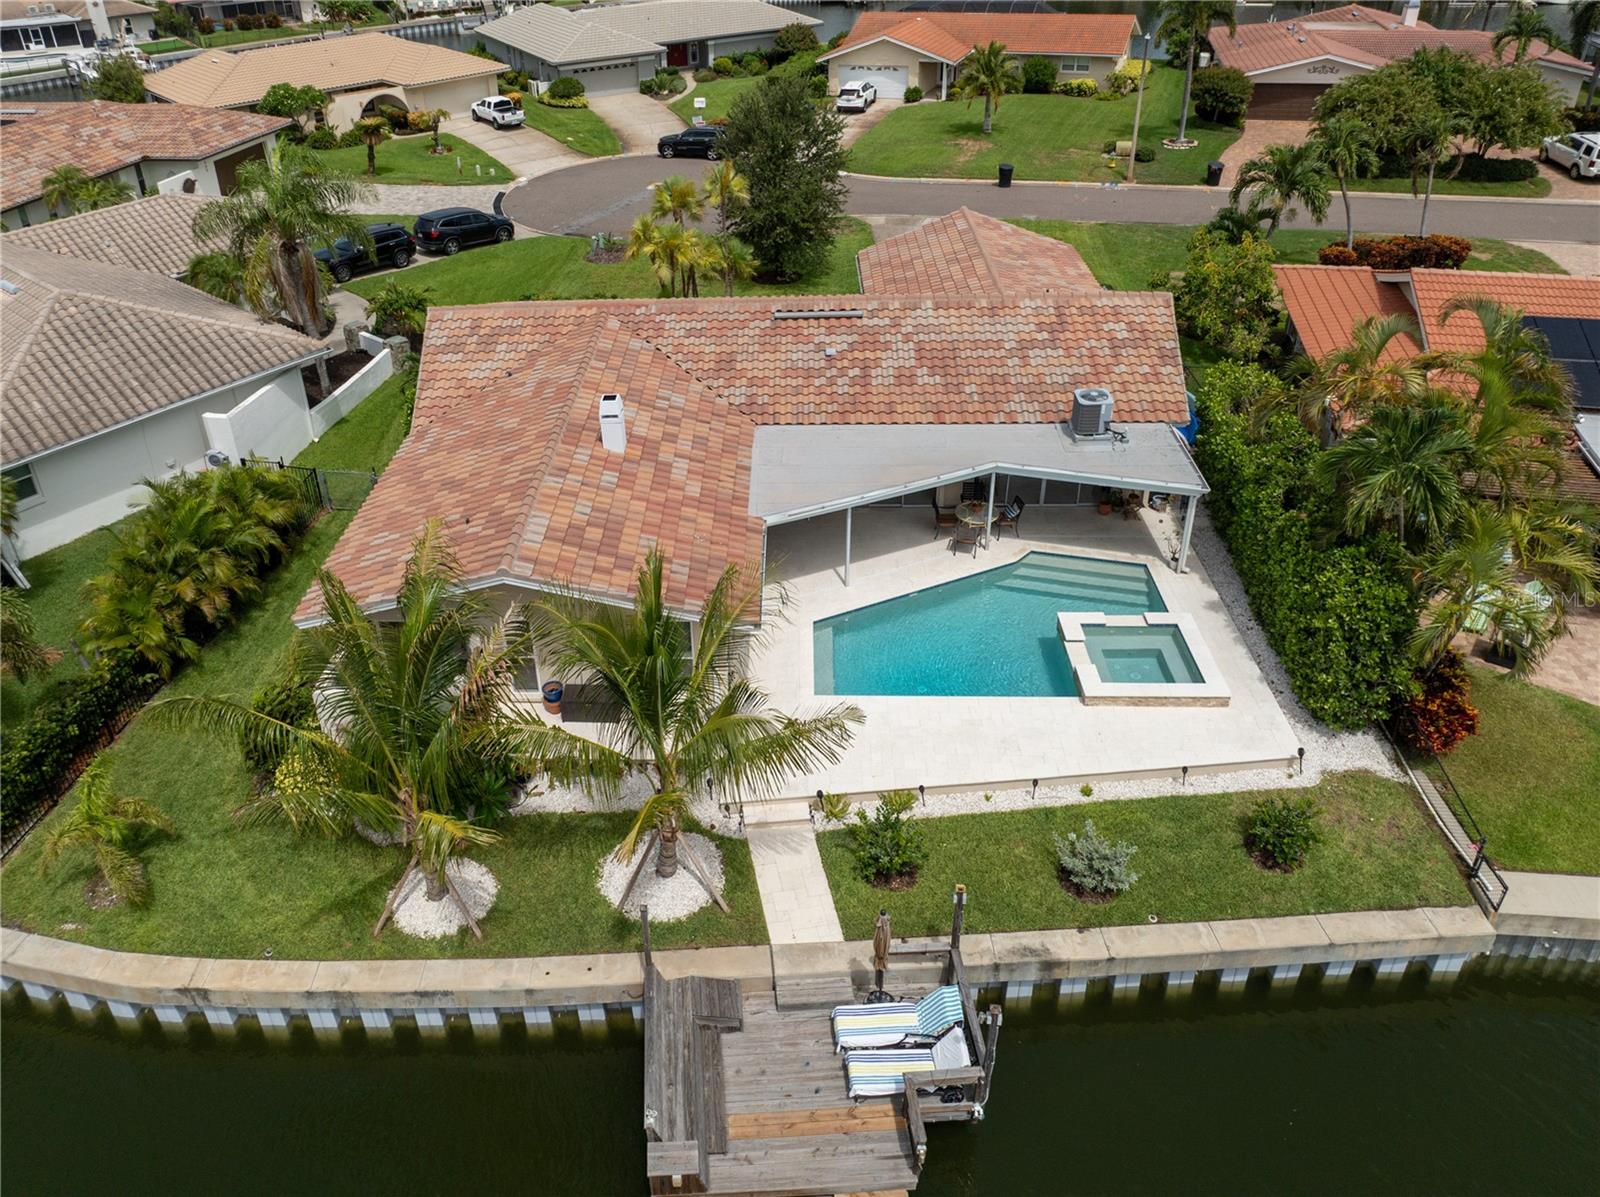
ST PETERSBURG
1924 MICHIGAN AVENUE NE
4 Beds
3 Baths
2,196 Sq.Ft.
$1,349,750
MLS#: TB8526994
ST PETERSBURG
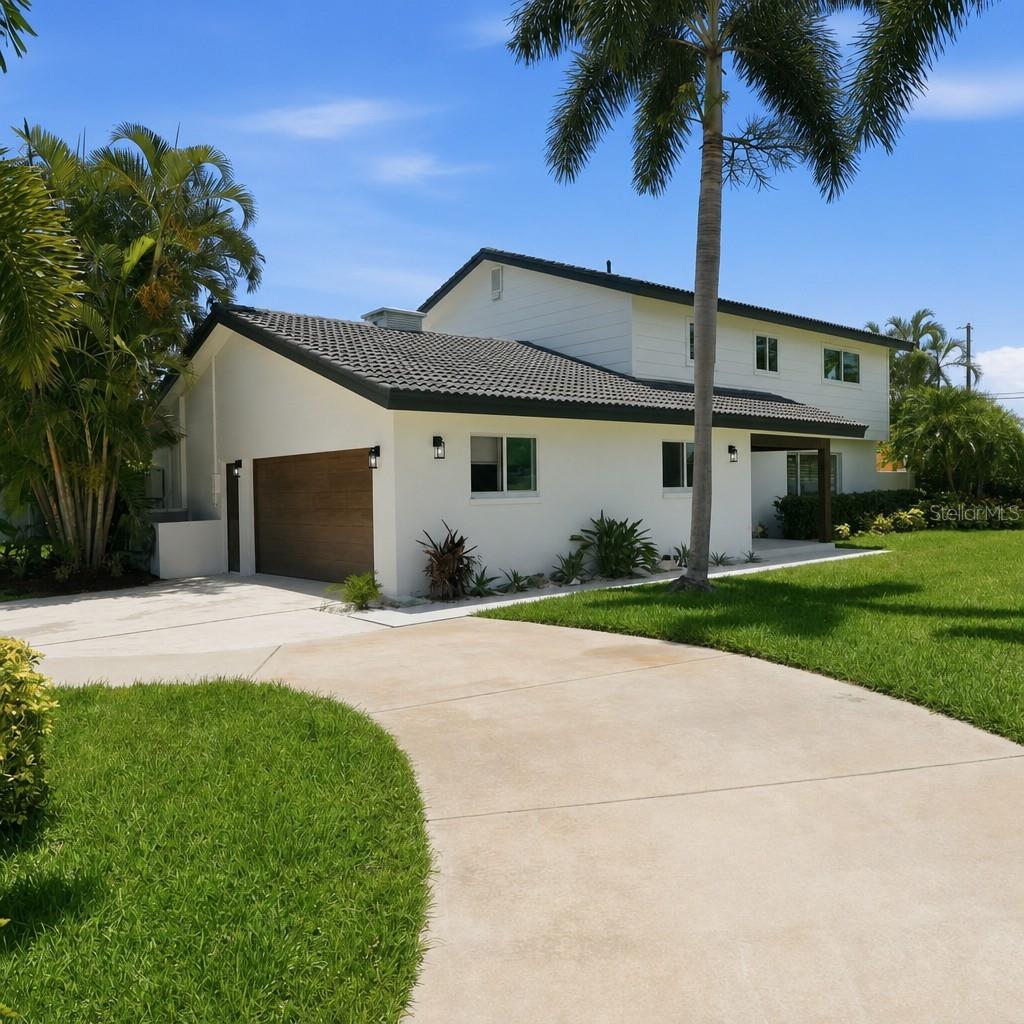
5101 DOVER STREET NE
5 Beds
3 Baths
2,888 Sq.Ft.
$1,525,000
MLS#: TB8530762
ST PETERSBURG
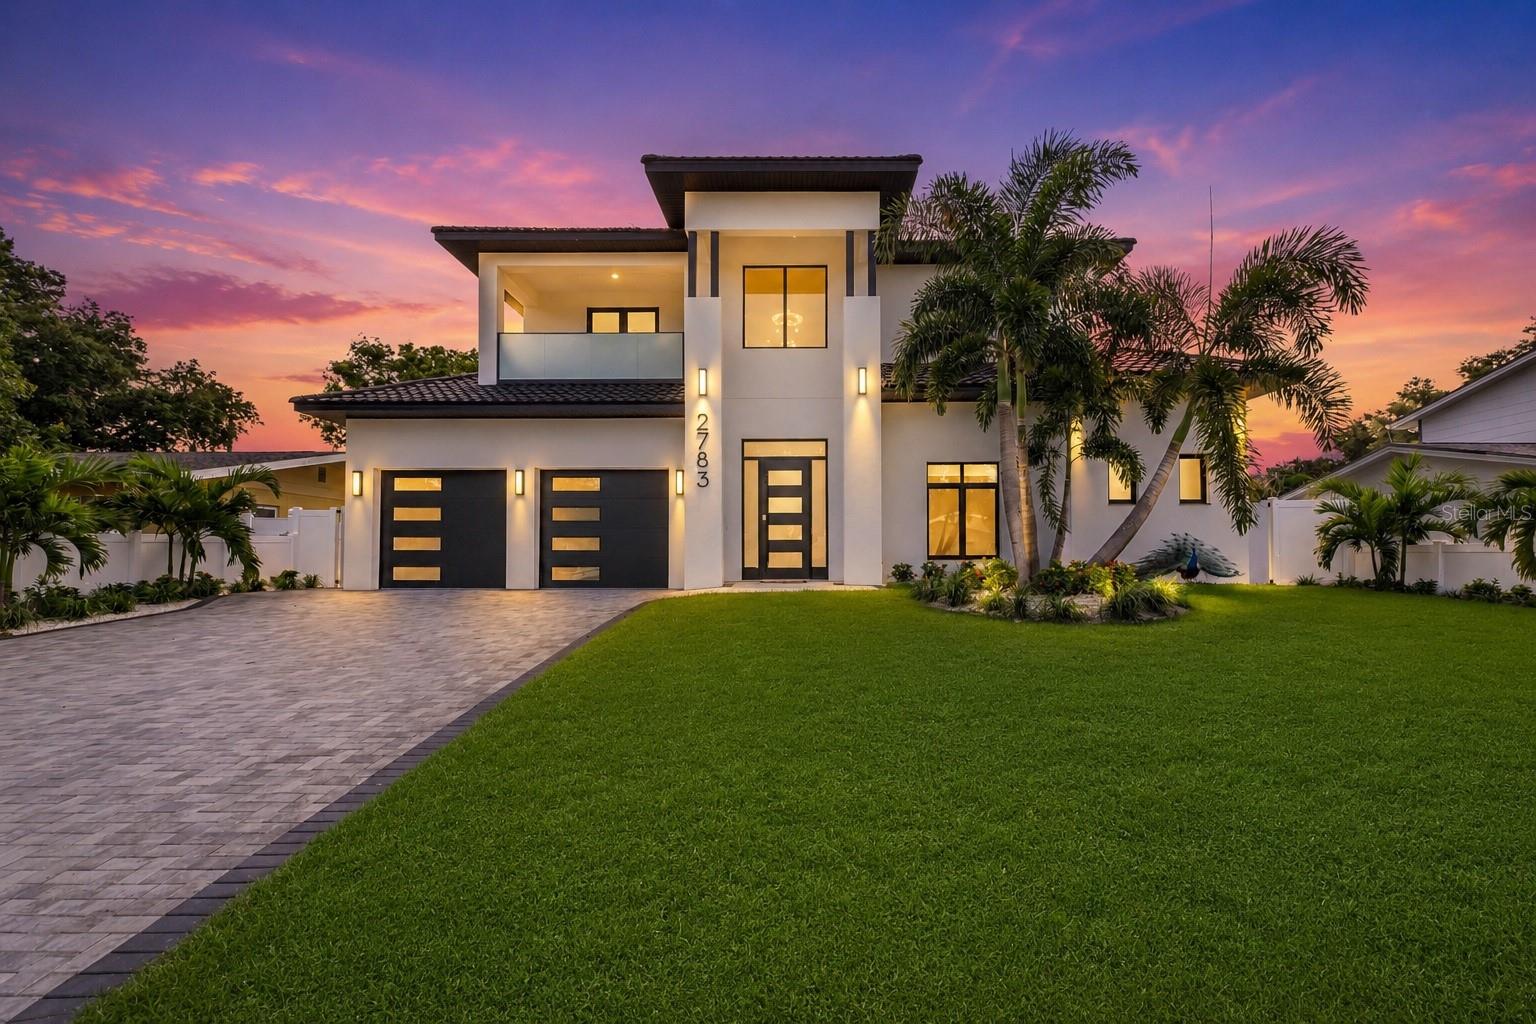
2783 67TH WAY N
4 Beds
3 Baths
3,500 Sq.Ft.
$1,475,000
MLS#: TB8530098
ST PETERSBURG
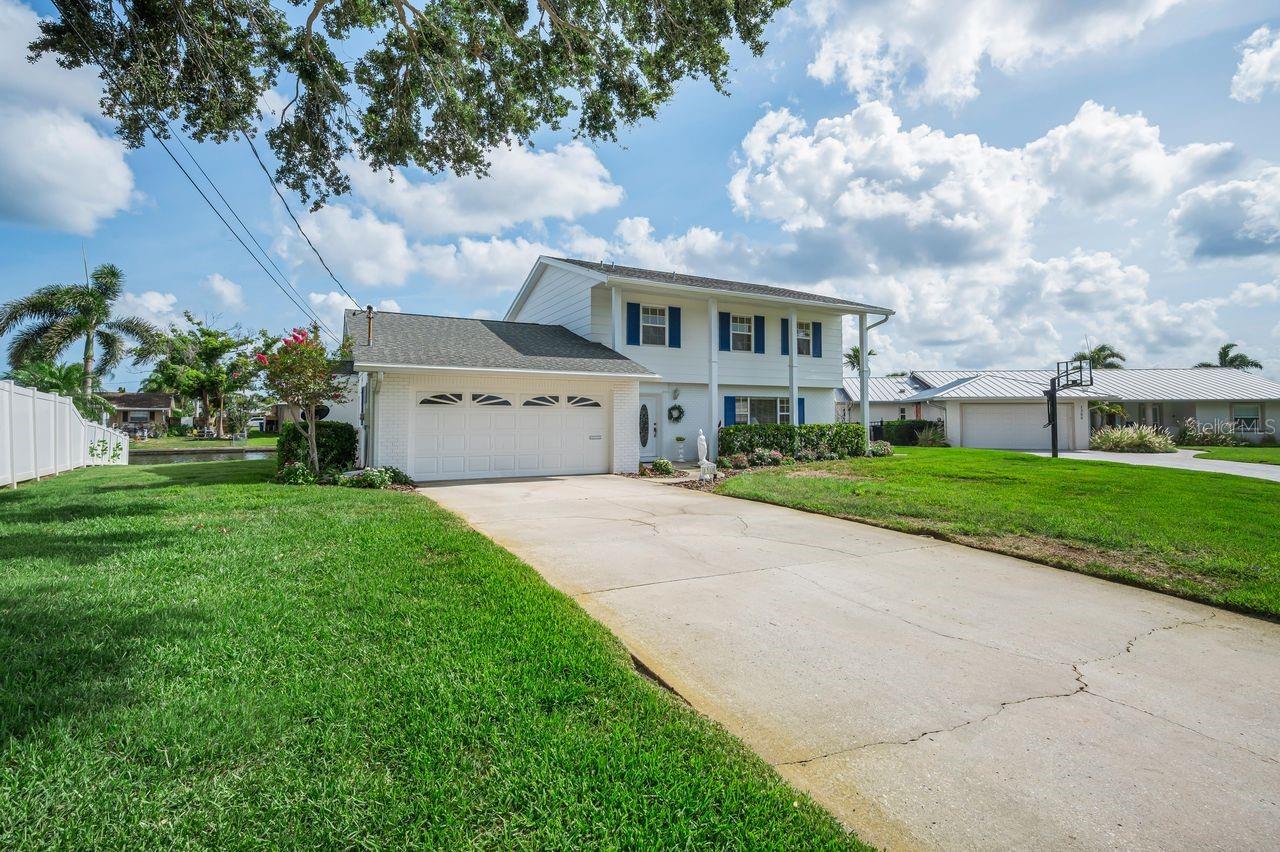
1310 41ST AVENUE NE
3 Beds
3 Baths
2,048 Sq.Ft.
$1,200,000
MLS#: TB8519359
ST PETERSBURG
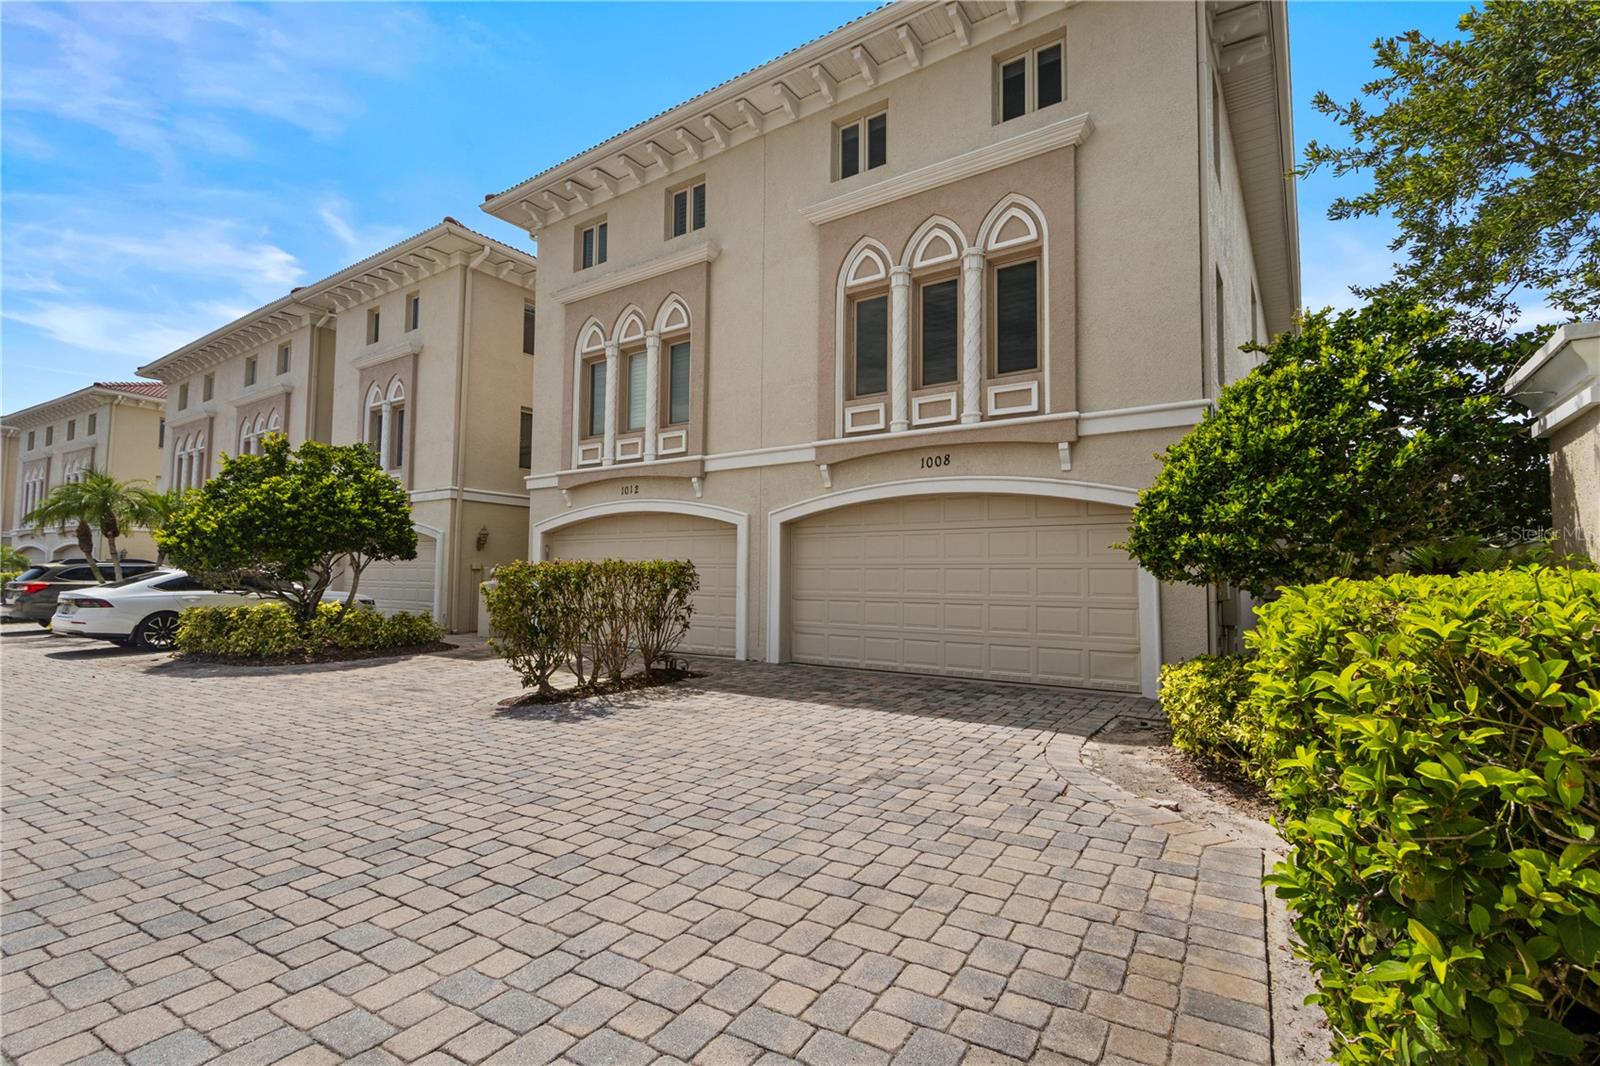
1008 PASEO DEL RIO NE
4 Beds
4 Baths
3,607 Sq.Ft.
$1,350,000
MLS#: TB8515830
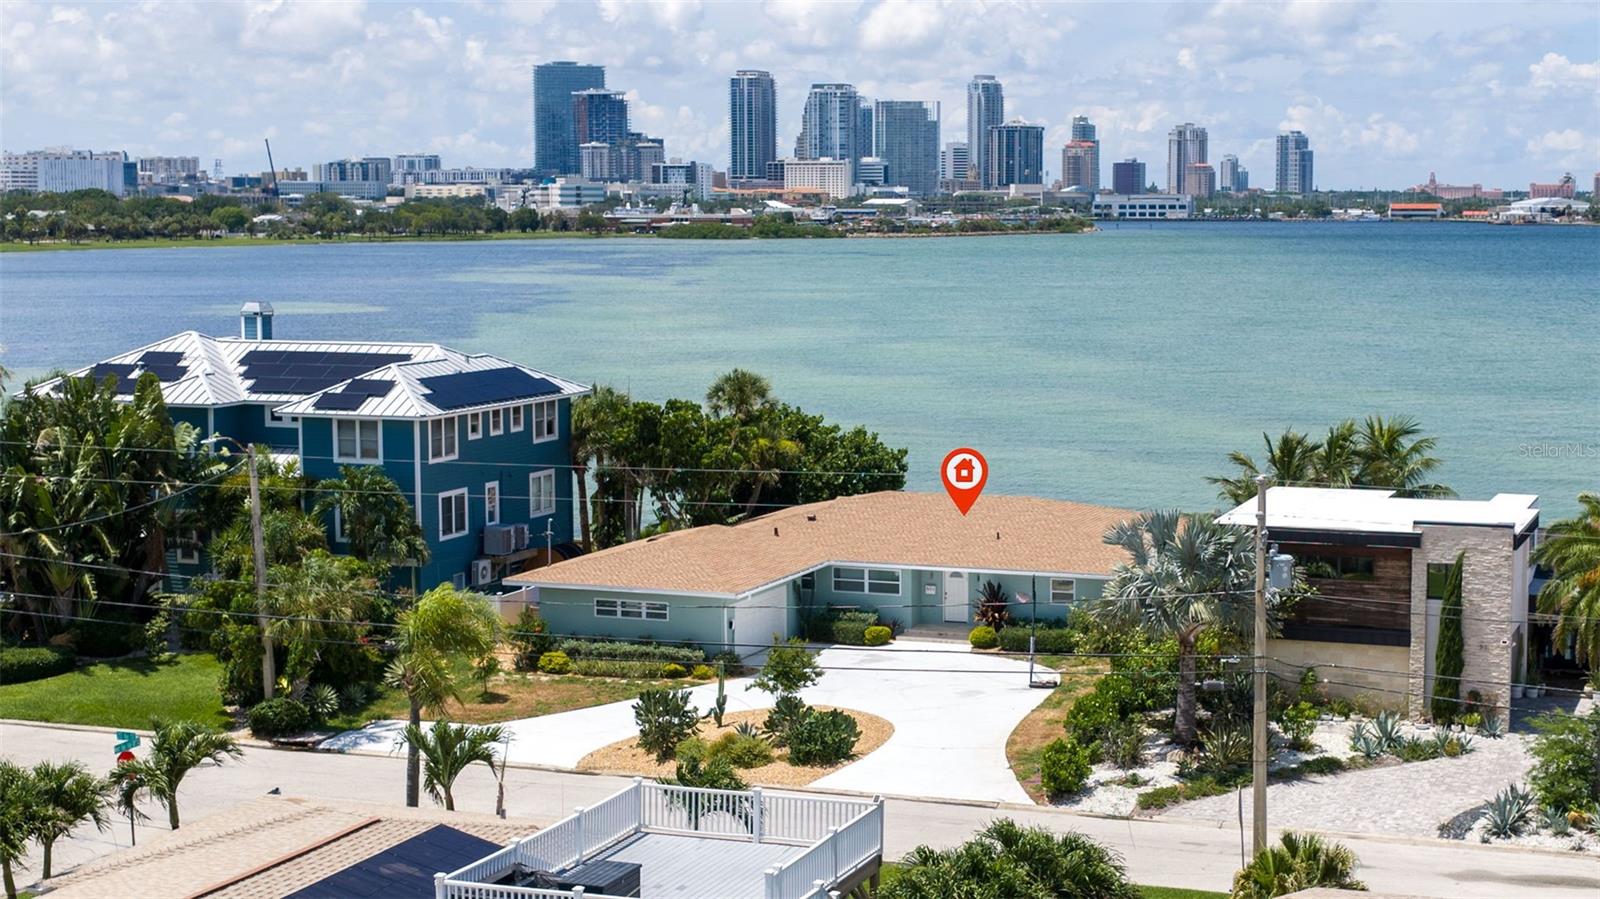
ST PETERSBURG
501 22ND AVENUE SE
3 Beds
2 Baths
2,056 Sq.Ft.
$1,400,000
MLS#: TB8524366
ST PETERSBURG
301 1ST STREET S 1204
3 Beds
3 Baths
2,036 Sq.Ft.
$1,390,000
MLS#: TB8529425
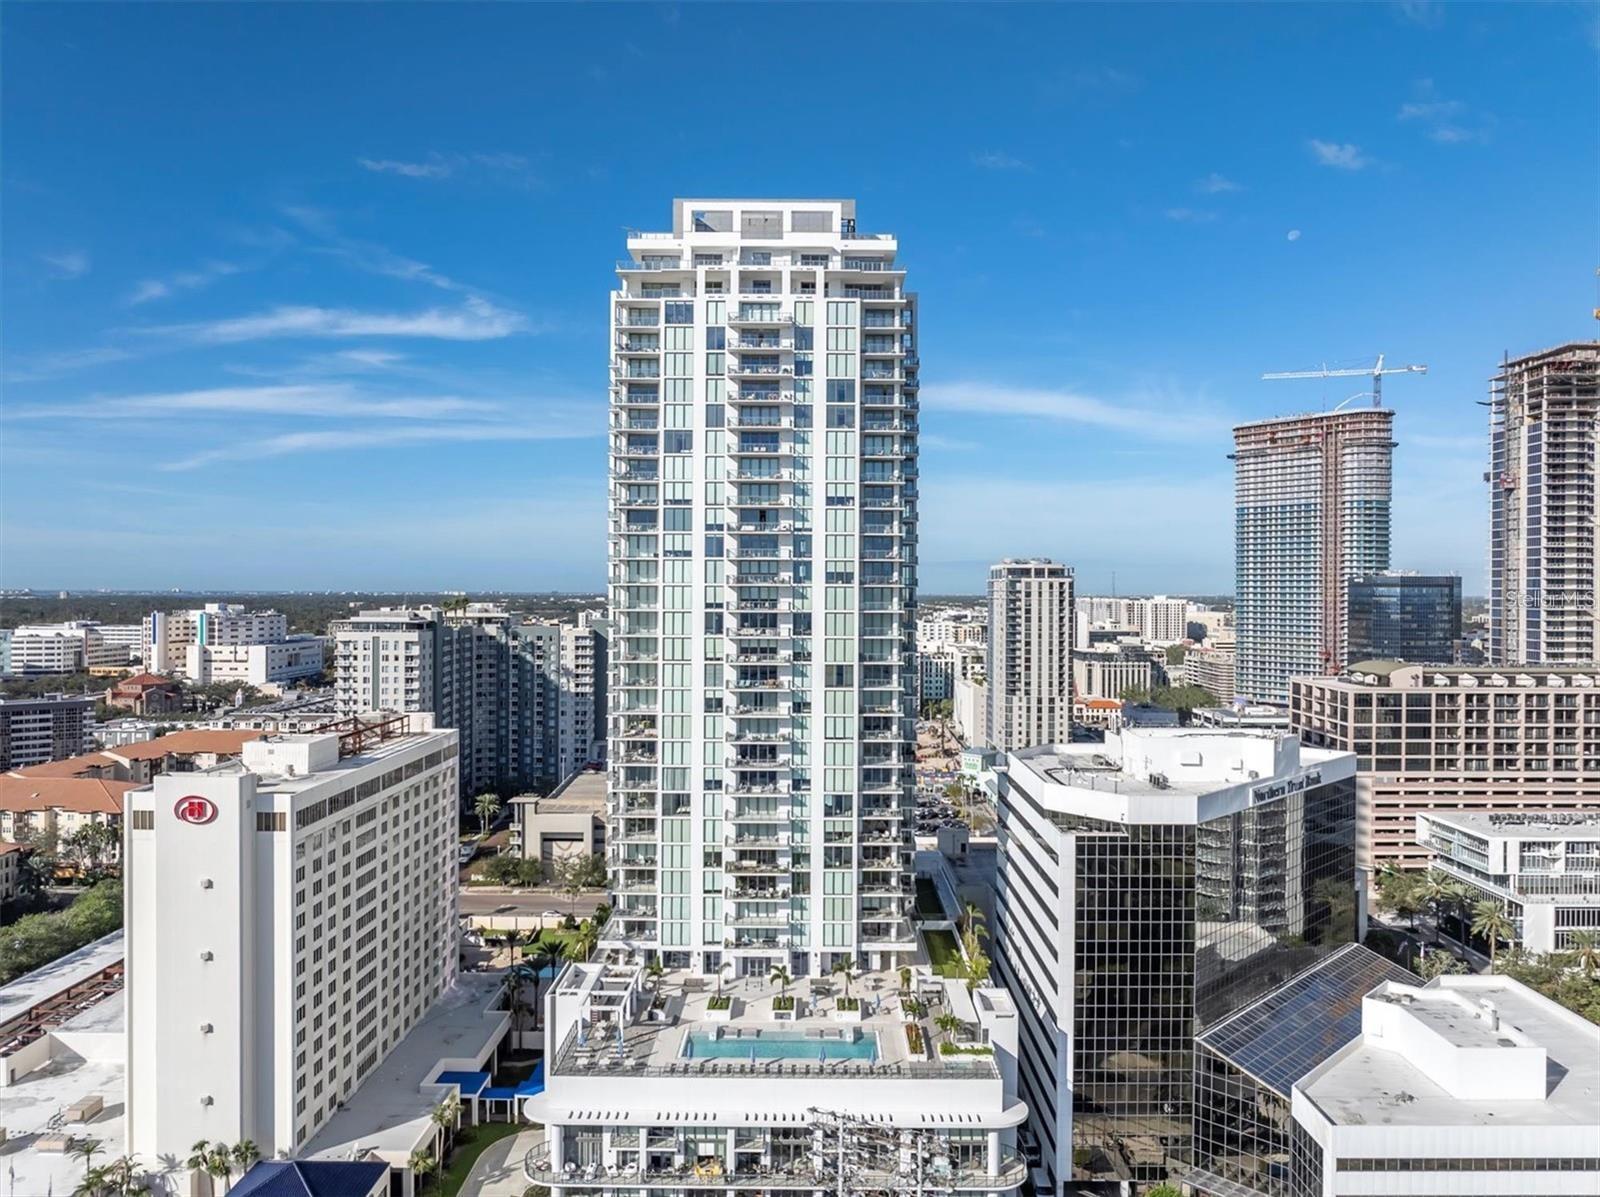
ST PETERSBURG
301 1ST STREET S 804
2 Beds
3 Baths
2,036 Sq.Ft.
$1,495,000
MLS#: TB8529244
