.webp?size=346x80)
- Properties
- Meet our agents
- Communities
- Market Report
- Home Value
- Calculator
Property
Beds
4
Full Baths
3
1/2 Baths
None
Year Built
1986
Sq.Footage
4,049
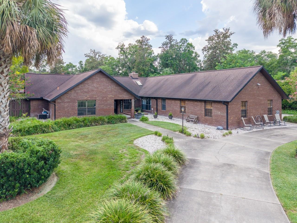
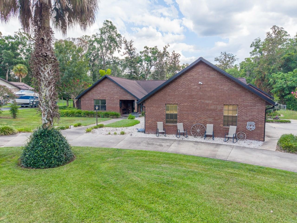
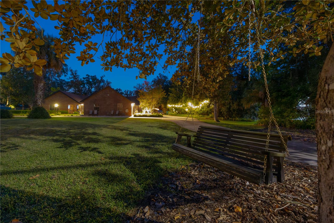
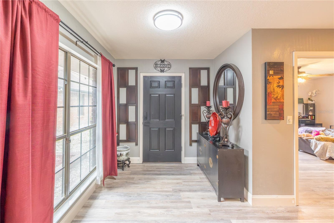
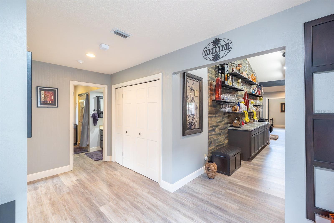
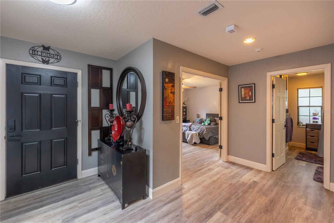
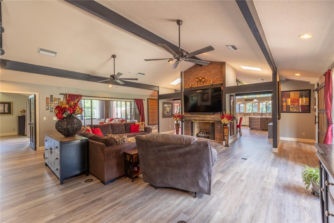
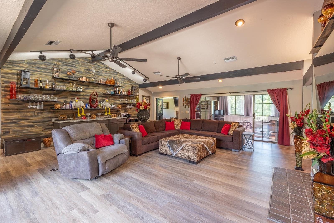
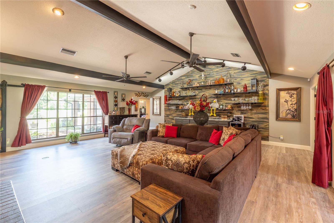
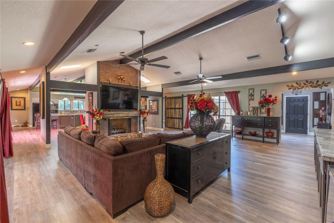
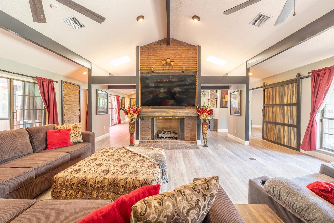
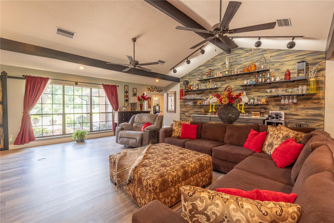
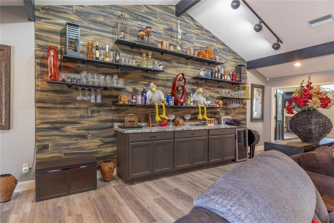
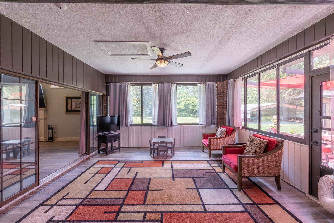
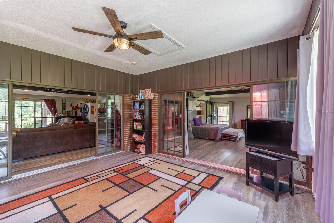
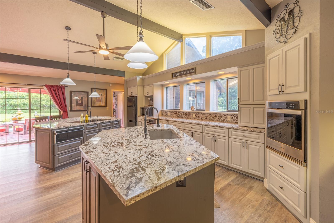
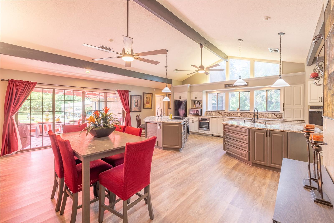
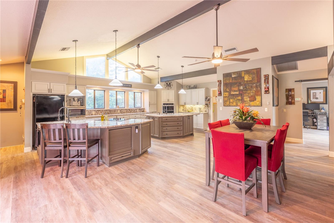
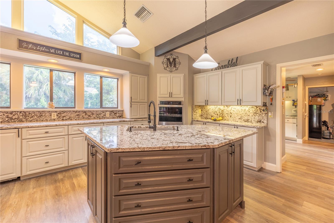
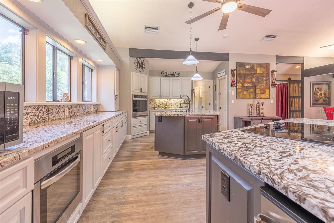
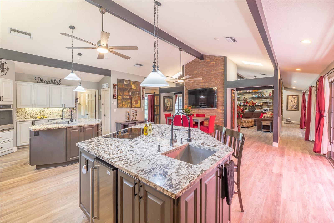
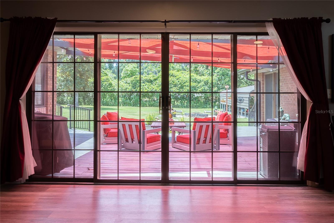
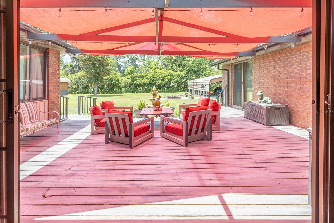
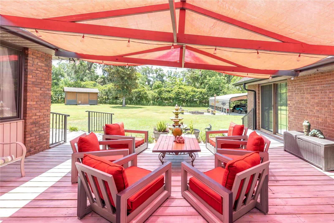
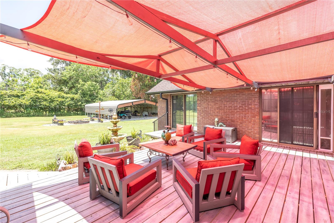
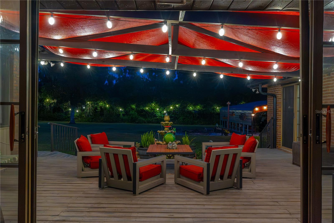
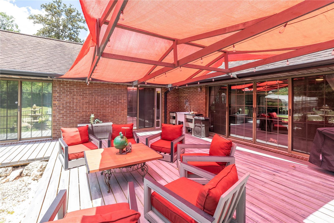
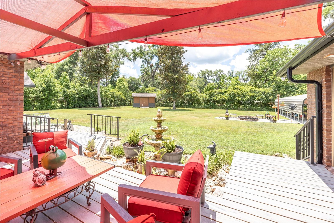
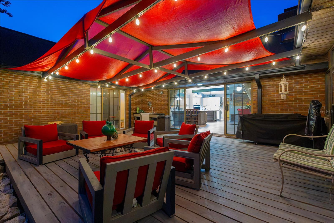
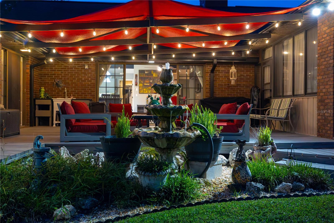
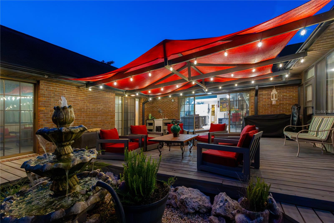
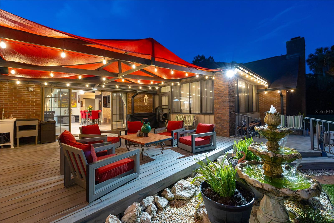
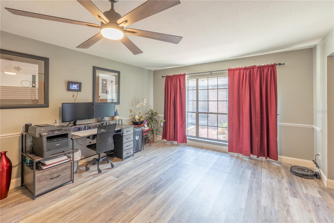
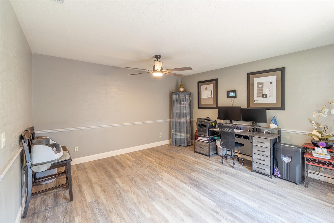
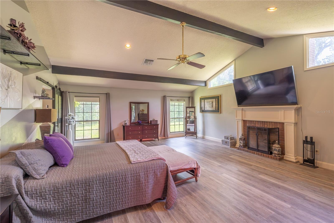
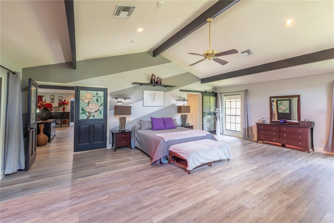
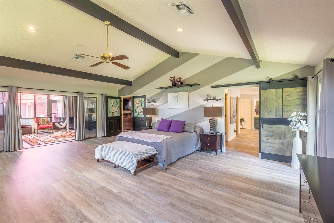
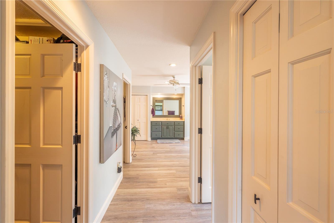
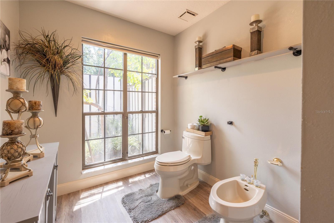
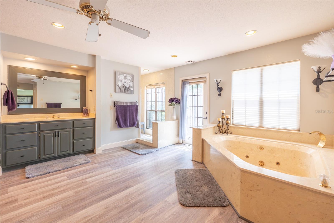
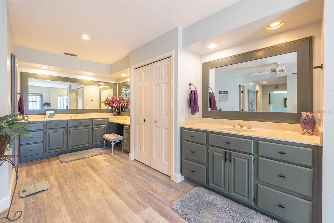
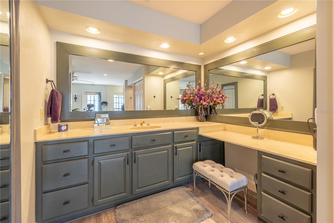
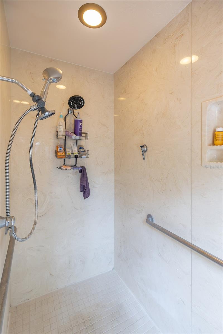
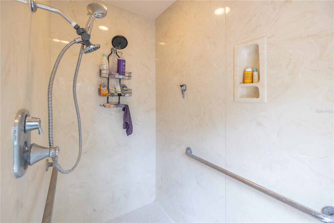
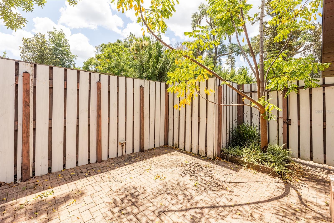
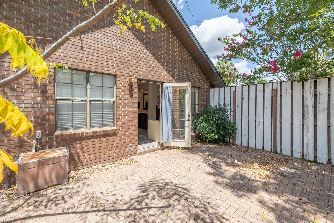
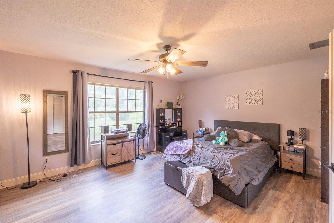
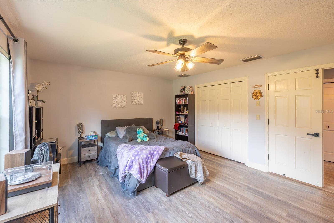
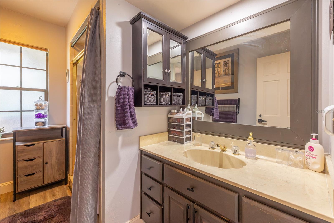
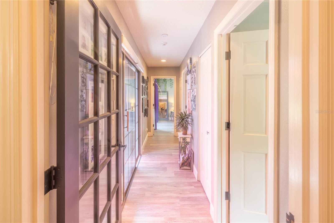
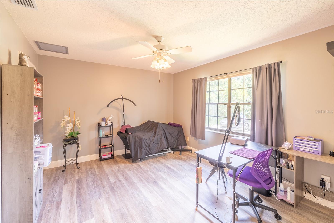
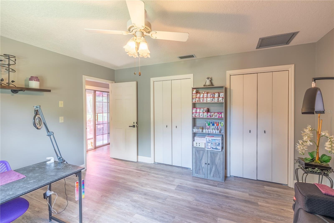
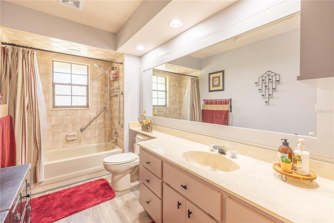
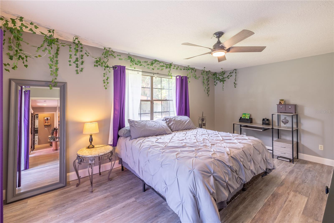
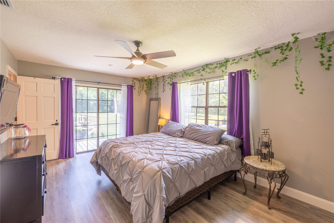
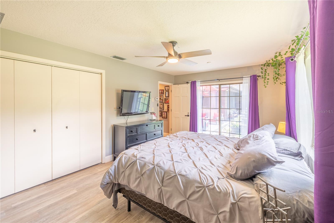
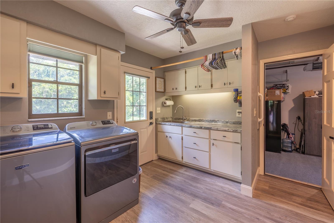
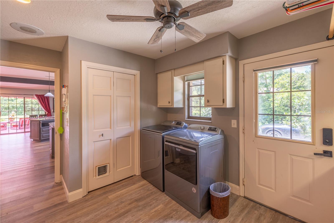
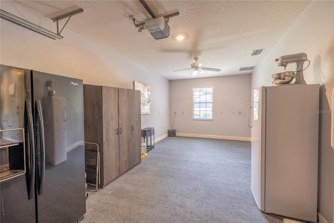
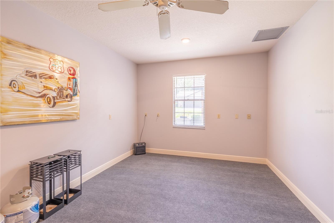
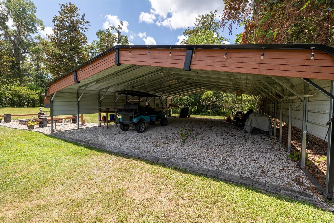
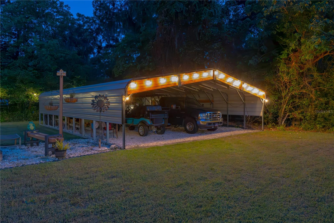
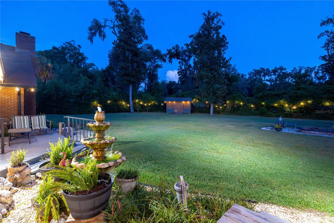
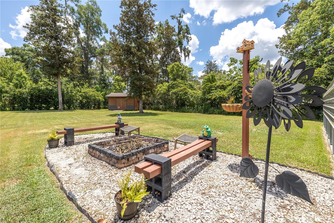
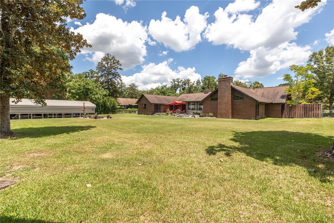
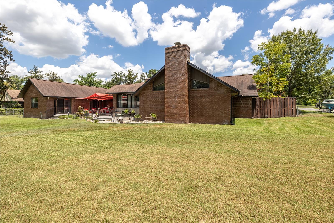
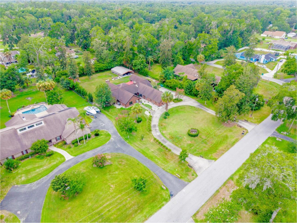
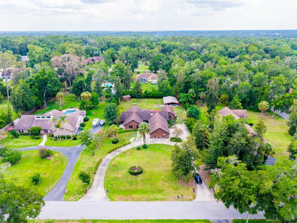
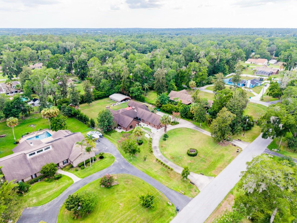
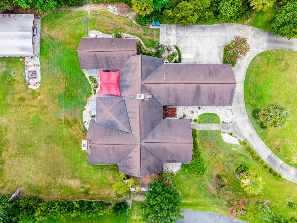
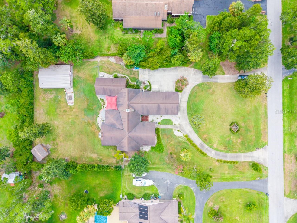
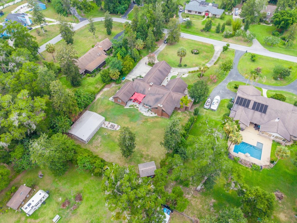
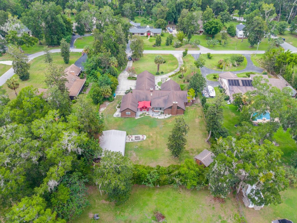
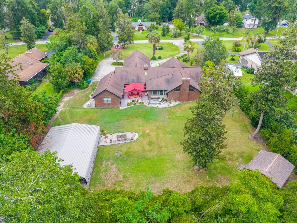
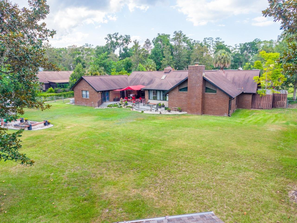
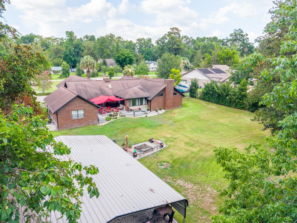
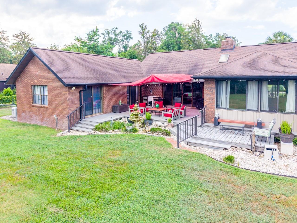
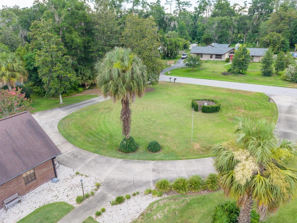
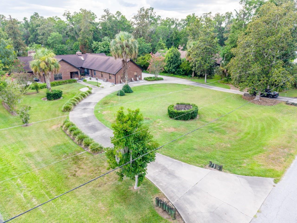
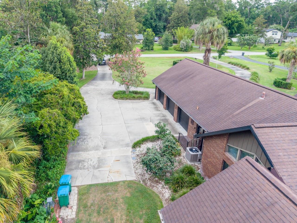
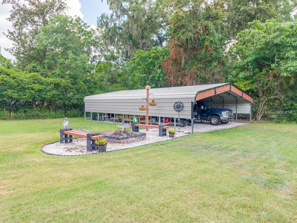
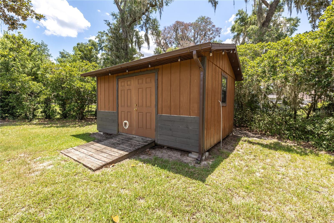
Stunning 4-Bedroom Estate on a Private Acre in Deep Woods, SE Ocala Welcome to this exceptional 4,049 sq. ft. single-family residence nestled on a full acre in the sought-after Deep Woods neighborhood of SE Ocala. With 4 bedrooms, 3 full baths, a dedicated den/office, and a thoughtful split floor plan, this home offers space, privacy, and versatility for every lifestyle — with no HOA restrictions. The heart of the home is a chef's dream kitchen, featuring granite countertops, two large islands with dual sinks, two ovens, a built-in ice maker, and a spacious walk-in pantry. The expansive great room impresses with a brick fireplace, built-in dry bar, and oversized windows framing lush front and back yard views — flowing seamlessly into a bright Florida room. Retreat to the extra-large master suite, complete with its own fireplace, a large slider opening to the Florida room, two walk-in closets, his-and-hers vanities, a walk-in shower, jetted tub, solid-surface counters, and a private uncovered patio just off the master bath. Throughout the home, soaring vaulted ceilings with wood beams, ceiling fans, and luxury vinyl flooring add warmth, durability, and character to every room. An indoor laundry room with sink and storage closet adds everyday convenience. Outside, enjoy true Florida living with a brand-new deck and fire pit, perfect for relaxing or entertaining. The property also features a 3-car garage — including one climate-controlled bay ideal for a home gym, office, or that classic car — plus a storage shed/workshop and a covered 6-car carport, both equipped with lighting and power outlets. A circular driveway adds curb appeal and convenience, while a whole-house Generac generator provides peace of mind year-round. This is a rare opportunity to own a home that combines space, style, and thoughtful design on a private acre in one of SE Ocala's premier neighborhoods — with no HOA to hold you back.
Features & Amenities
Interior
-
Other Interior Features
Dry Bar, Eat-in Kitchen, High Ceilings, Stone Counters, Vaulted Ceiling(s), Walk-In Closet(s)
-
Total Bedrooms
4
-
Bathrooms
3
-
Cooling YN
YES
-
Cooling
Central Air
-
Fireplace YN
YES
-
Heating YN
YES
-
Heating
Central, Electric
-
Pet friendly
Yes
Exterior
-
Garage
Yes
-
Garage spaces
3
-
Construction Materials
Brick
-
Other Exterior Features
Fire Pit, Rain Gutters
-
Parking
Circular Driveway, Garage Door Opener, Garage Faces Side, Attached
-
Patio and Porch Features
Deck, Enclosed
-
Pool
No
-
Waterfront YN
NO
Area & Lot
-
Lot Size(acres)
1.0
-
Lot Size(square feet)
43,560
-
Property Type
Residential
-
Property Sub Type
Single Family Residence
Price
-
Sales Price
$925,000
-
Tax Amount
$8,291.99
-
Sq. Footage
4,049
-
Price/SqFt
$228
HOA
-
Association
YES
-
Association Fee Includes
N/A
School District
-
Elementary School
South Ocala Elementary School
-
Middle School
Osceola Middle School
-
High School
Forest High School
Property Features
-
Stories
1
-
New Construction
NO
-
Foundation Details
Slab
-
Ownership
Fee Simple
-
Senior Community YN
NO
-
Sewer
Septic Tank
-
Tax Lot
31
-
Water Source
Private, Well
Schedule a Showing
Showing scheduled successfully.
Mortgage calculator
Estimate your monthly mortgage payment, including the principal and interest, property taxes, and HOA. Adjust the values to generate a more accurate rate.
Your payment
Principal and Interest:
$
Property taxes:
$
HOA fees:
$
Total loan payment:
$
Total interest amount:
$
Location
County
Marion
Elementary School
South Ocala Elementary School
Middle School
Osceola Middle School
High School
Forest High School
Listing Courtesy of Joe Marmino , GLOBALWIDE REALTY LLC
RealHub Information is provided exclusively for consumers' personal, non-commercial use, and it may not be used for any purpose other than to identify prospective properties consumers may be interested in purchasing. All information deemed reliable but not guaranteed and should be independently verified. All properties are subject to prior sale, change or withdrawal. RealHub website owner shall not be responsible for any typographical errors, misinformation, misprints and shall be held totally harmless.

Business Coach | Executive Sales Associate | Realtor®
Michael Graf
Call Michael today to schedule a private showing.

* Listings on this website come from the FMLS IDX Compilation and may be held by brokerage firms other than the owner of this website. The listing brokerage is identified in any listing details. Information is deemed reliable but is not guaranteed. If you believe any FMLS listing contains material that infringes your copyrighted work please click here to review our DMCA policy and learn how to submit a takedown request.© 2024 FMLS.
Related Properties
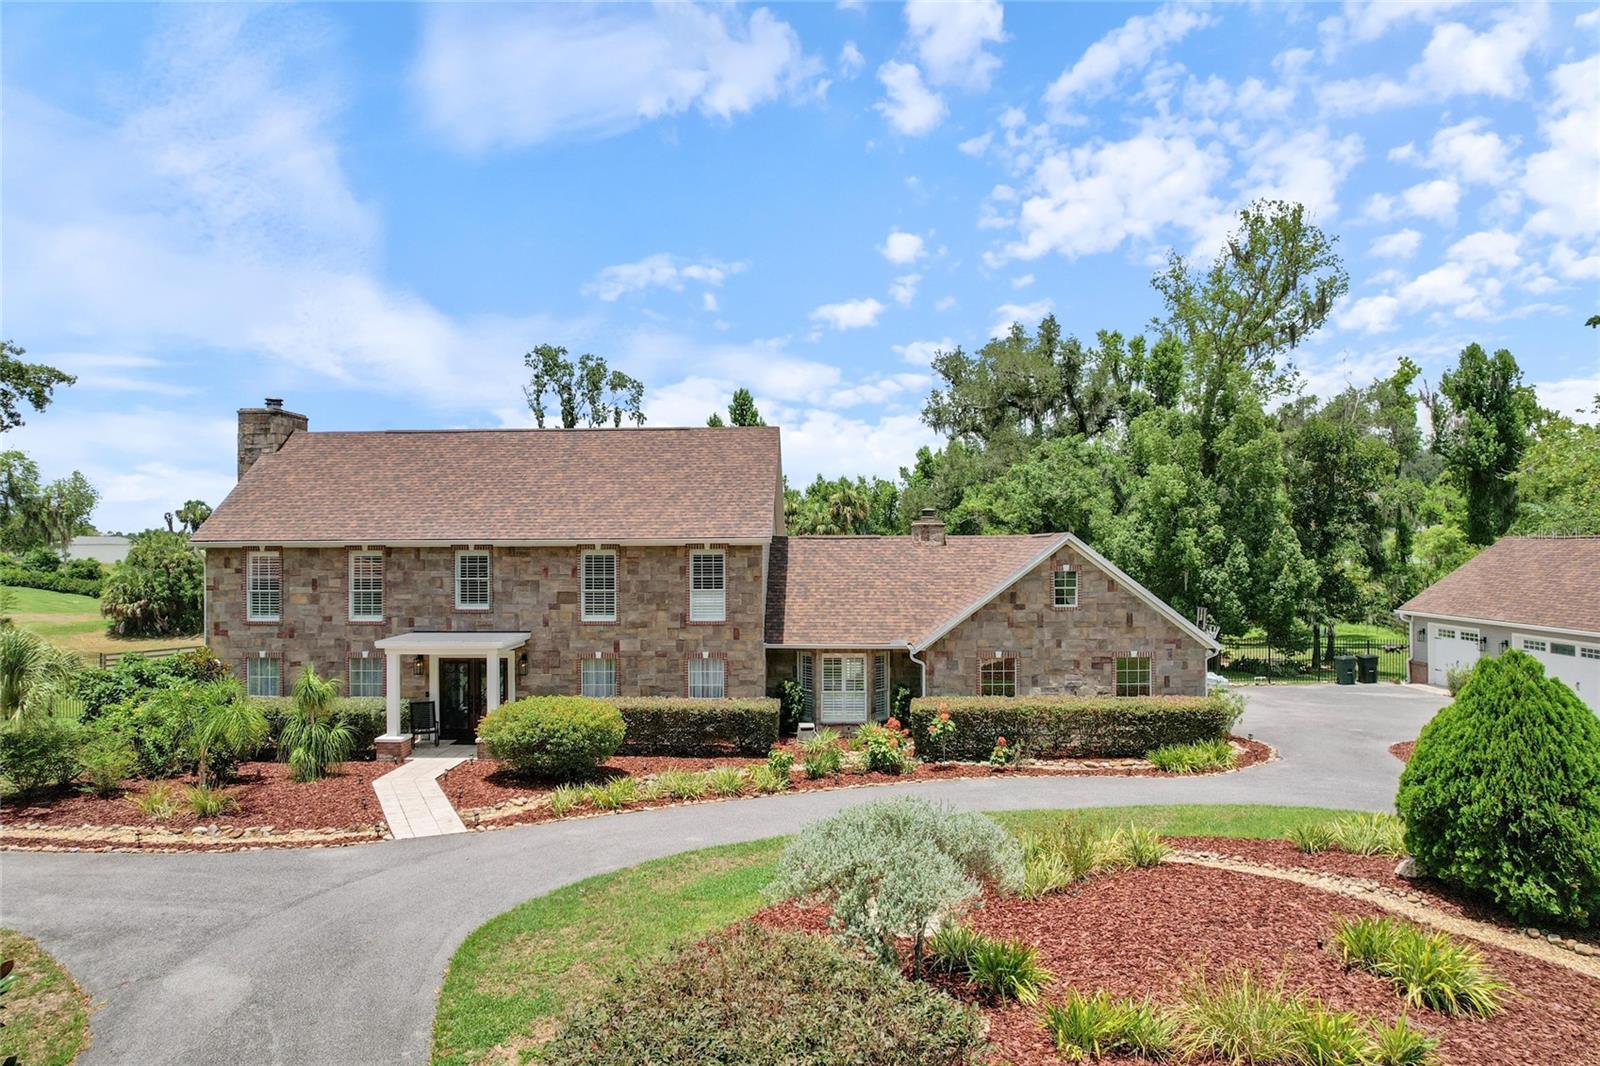
OCALA
2065 SW 37TH STREET ROAD
4 Beds
3 Baths
4,092 Sq.Ft.
$874,999
MLS#: OM728045
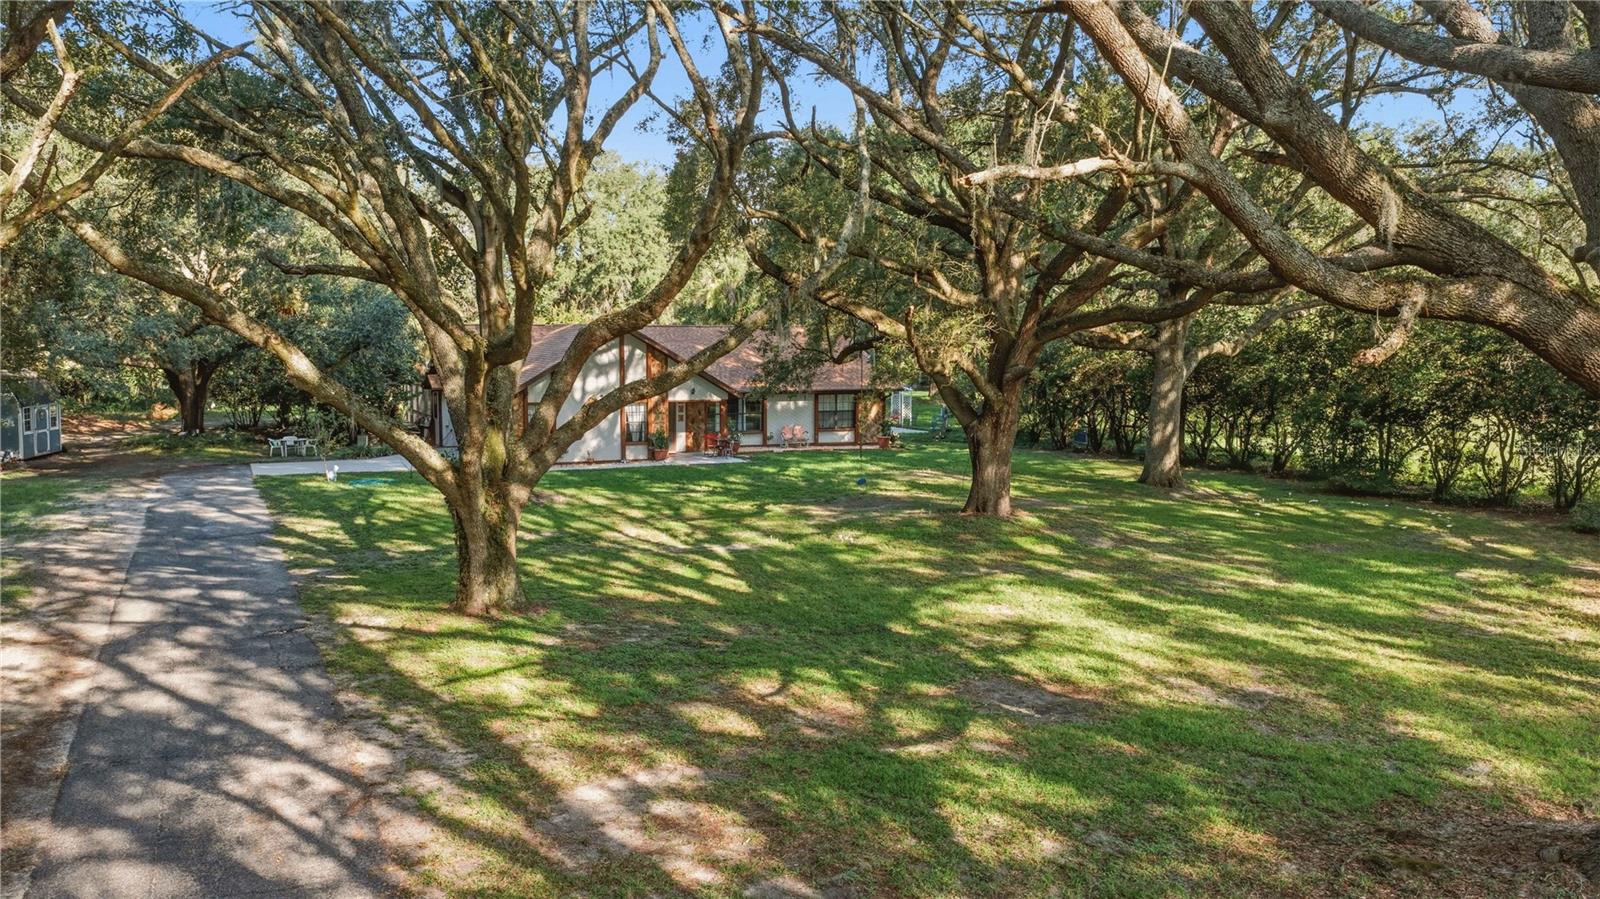
OCALA
16250 SW 20TH AVENUE ROAD
3 Beds
2 Baths
2,550 Sq.Ft.
$1,100,000
MLS#: OM727916
OCALA
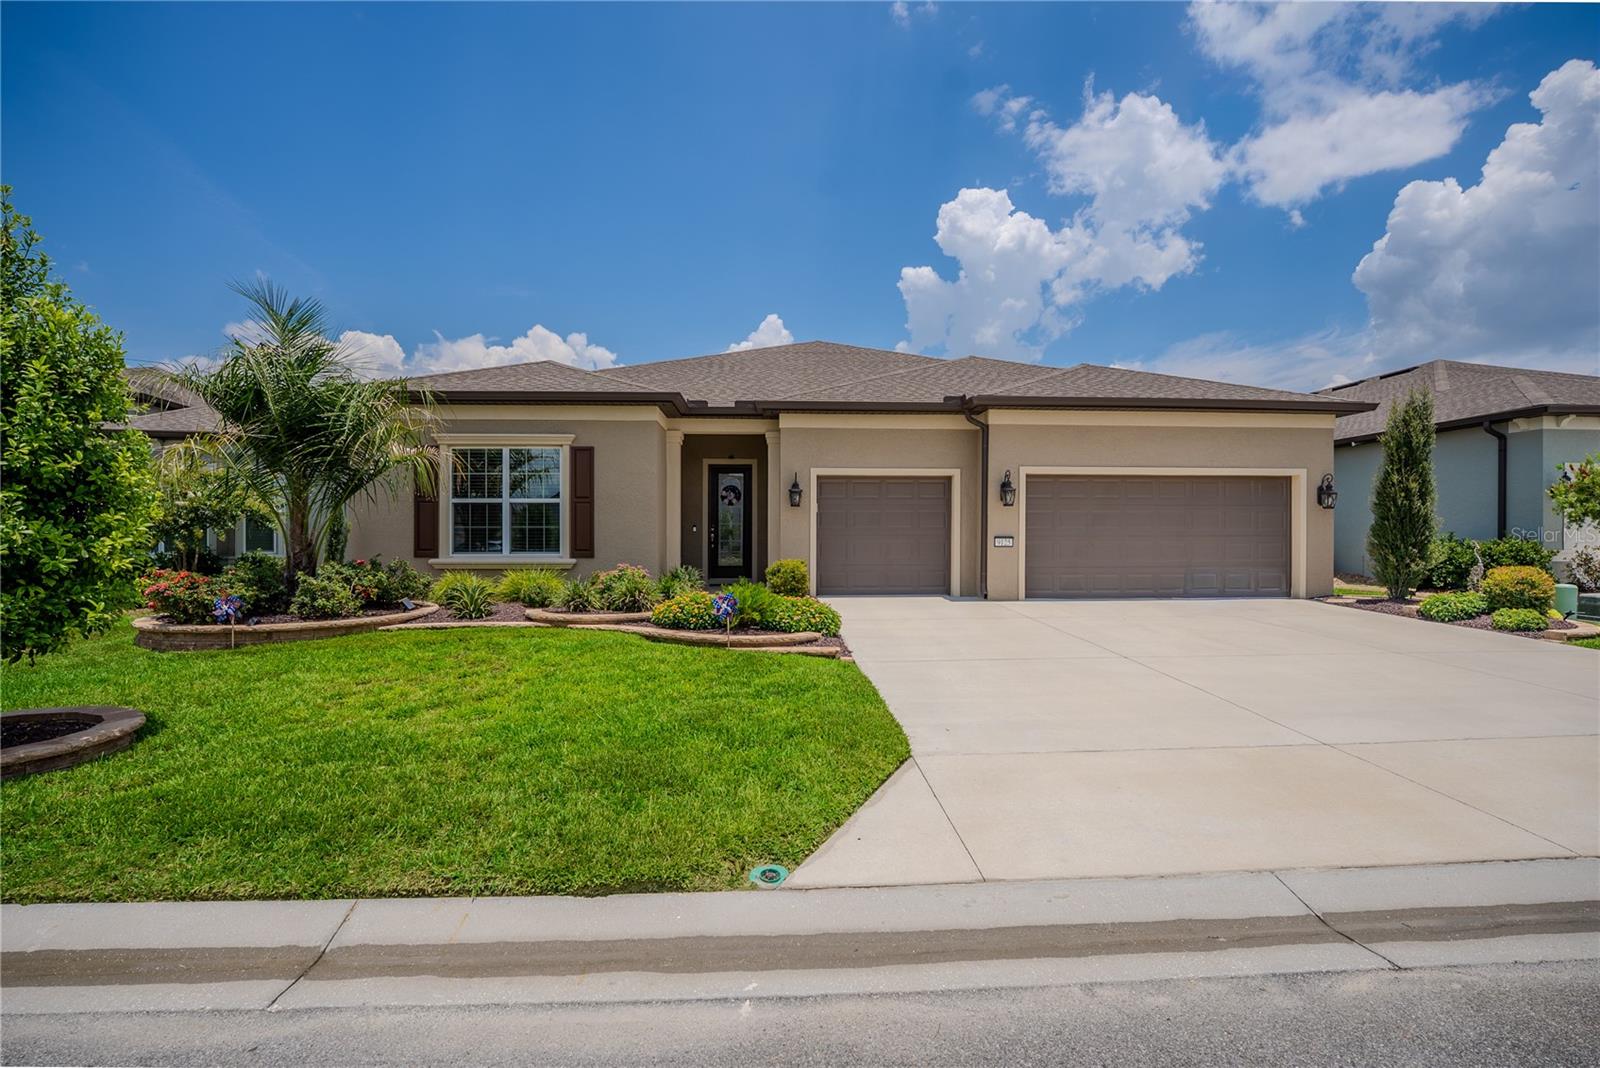
9125 SW 57TH PLACE ROAD
3 Beds
3 Baths
2,955 Sq.Ft.
$748,847
MLS#: OM727902
OCALA
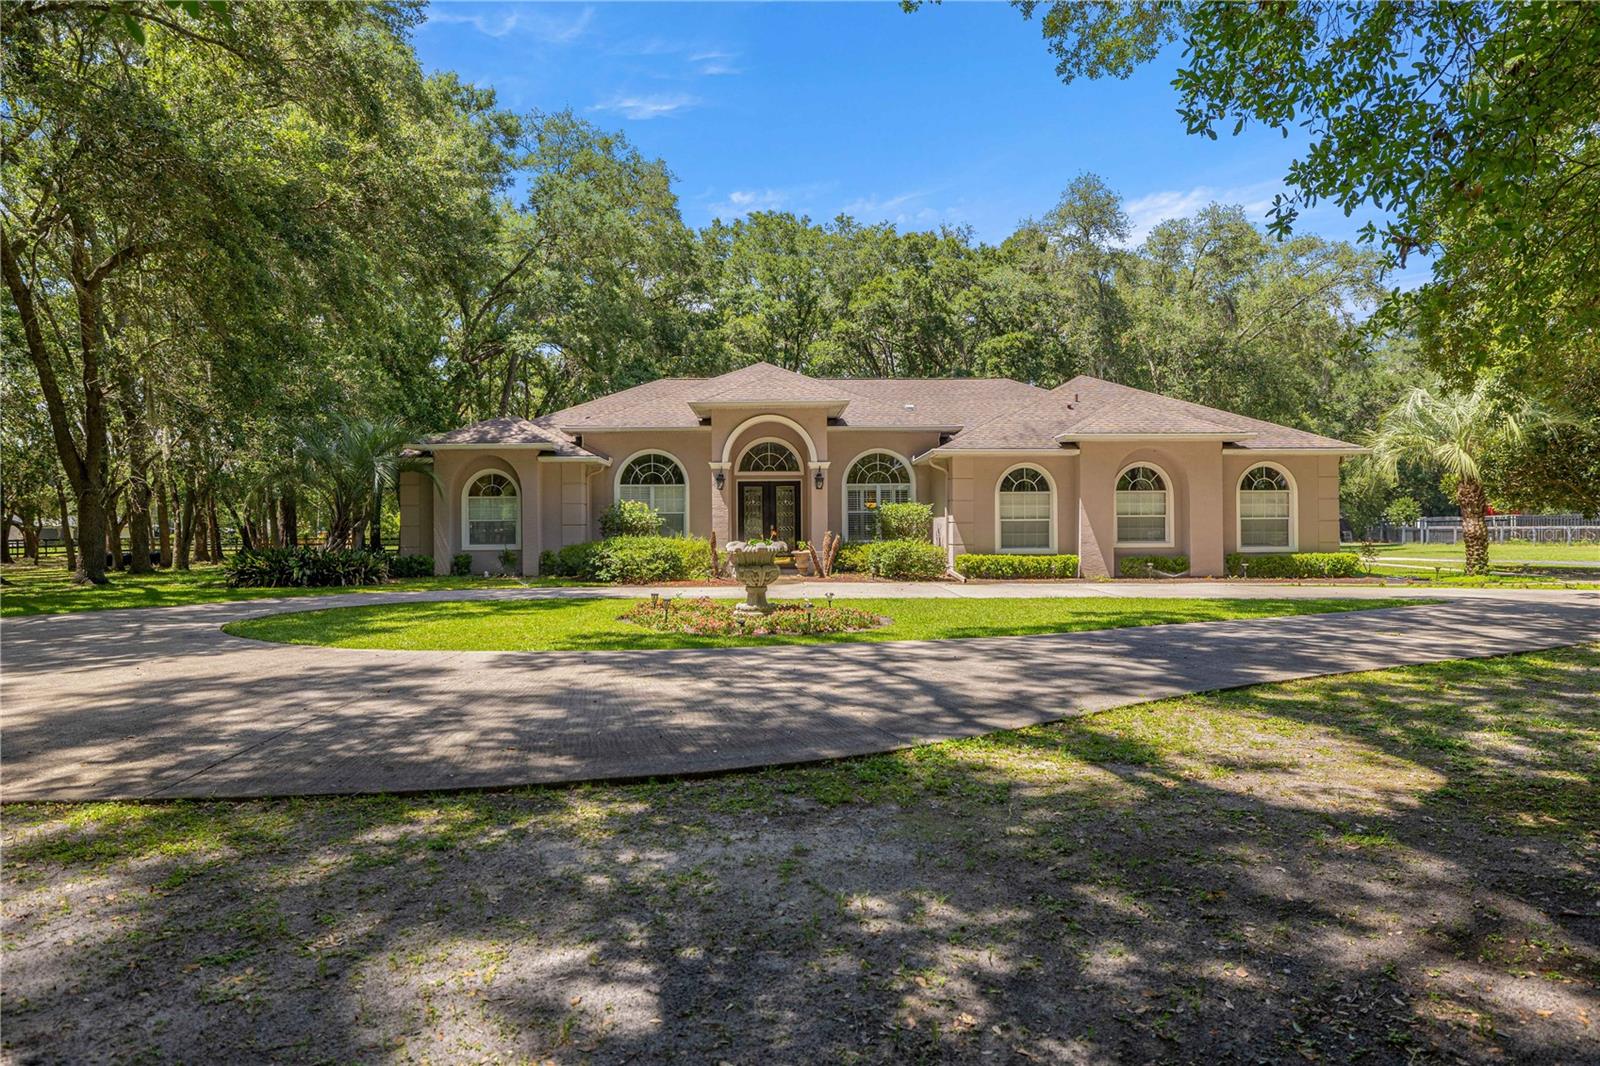
7305 SW 86TH LANE
3 Beds
3 Baths
2,862 Sq.Ft.
$925,000
MLS#: OM727677
OCALA
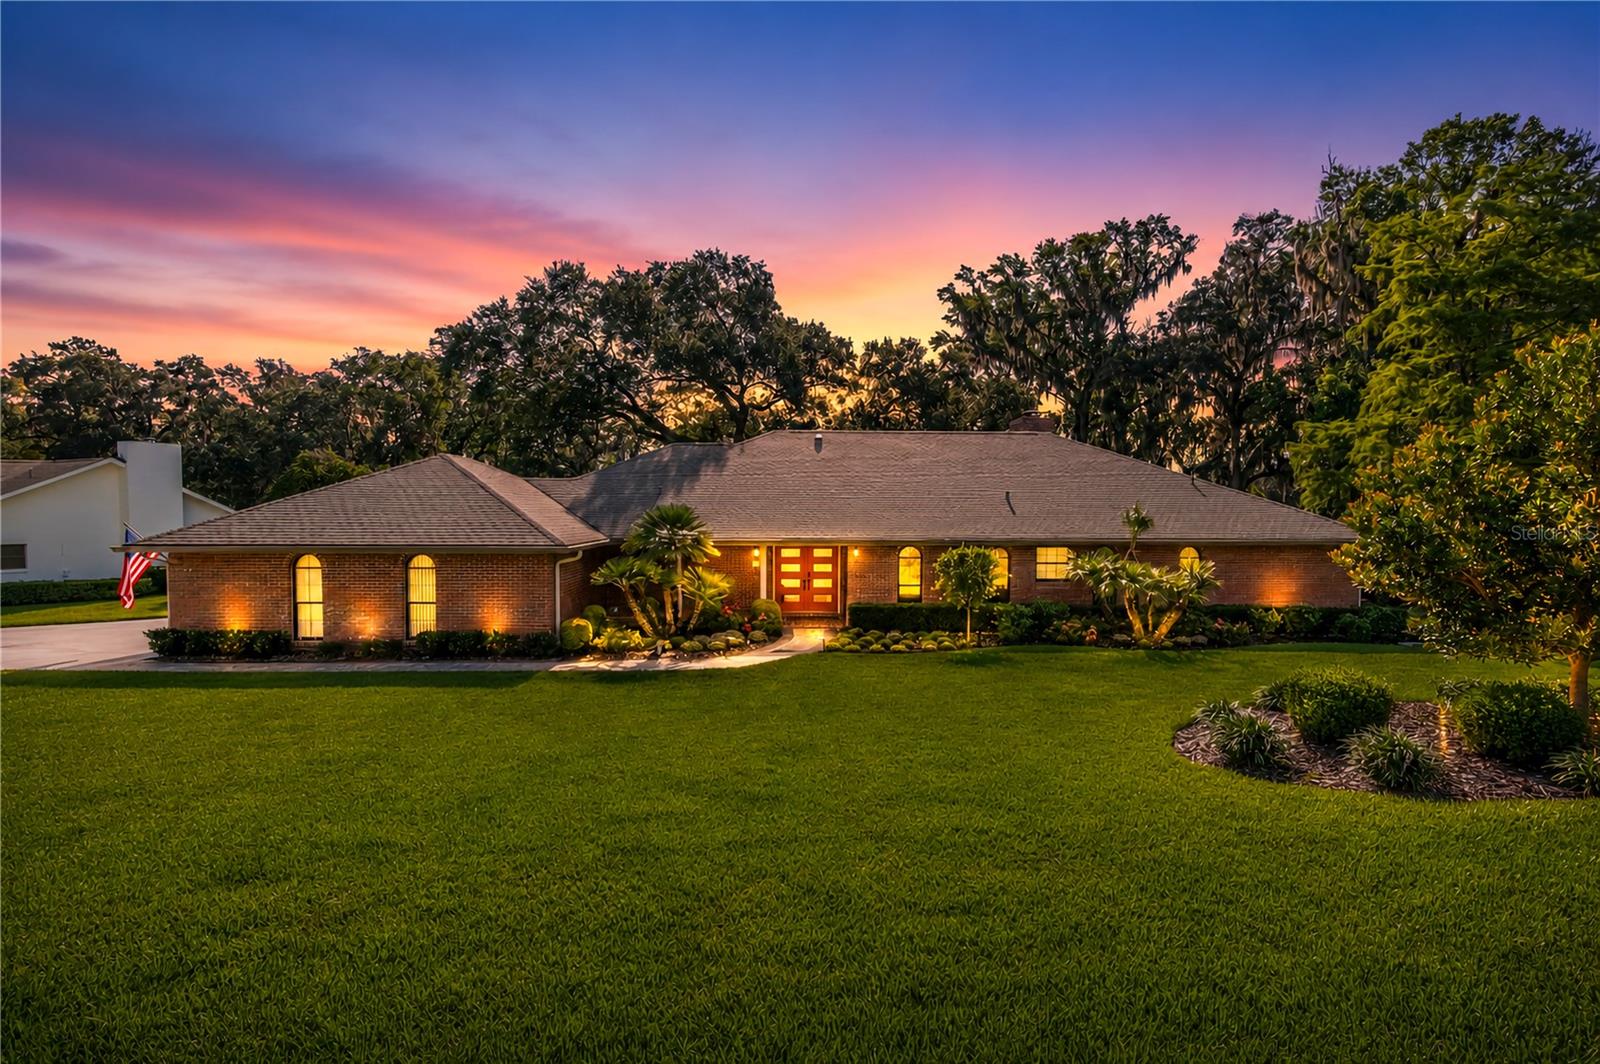
5101 NW 80TH AVENUE ROAD
3 Beds
2 Baths
2,782 Sq.Ft.
$989,000
MLS#: OM727631
OCALA
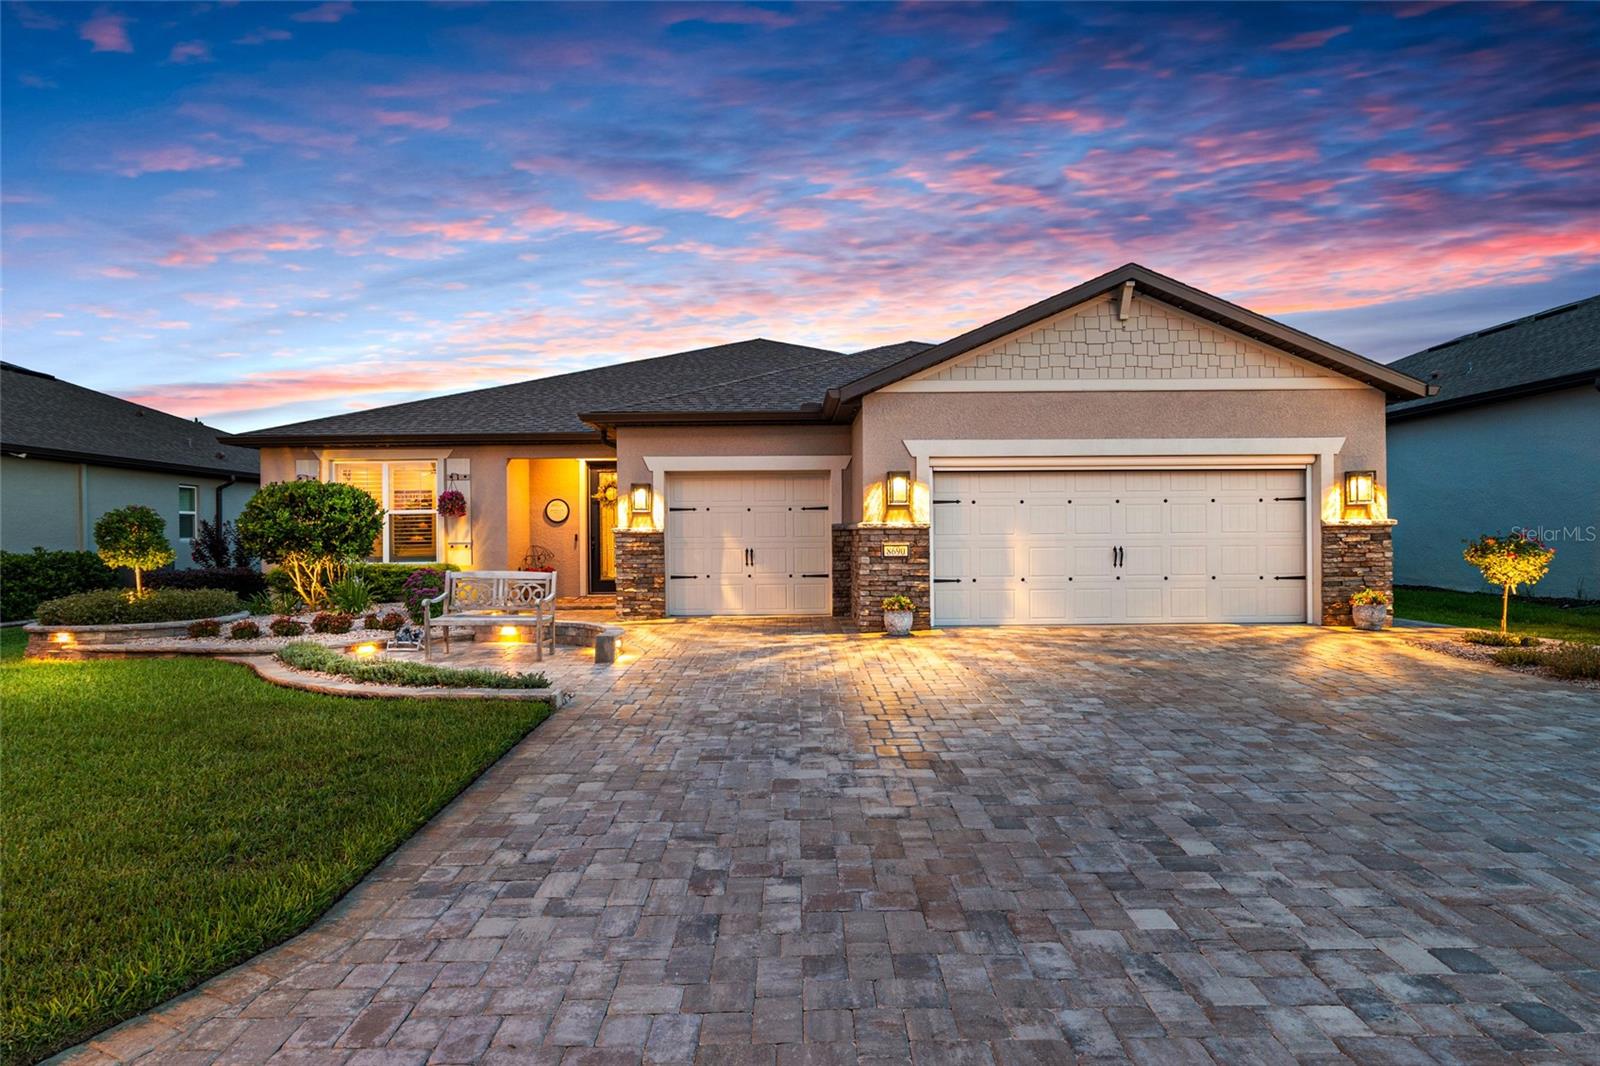
8690 SW 61ST LOOP
2 Beds
2 Baths
2,261 Sq.Ft.
$869,000
MLS#: OM727229
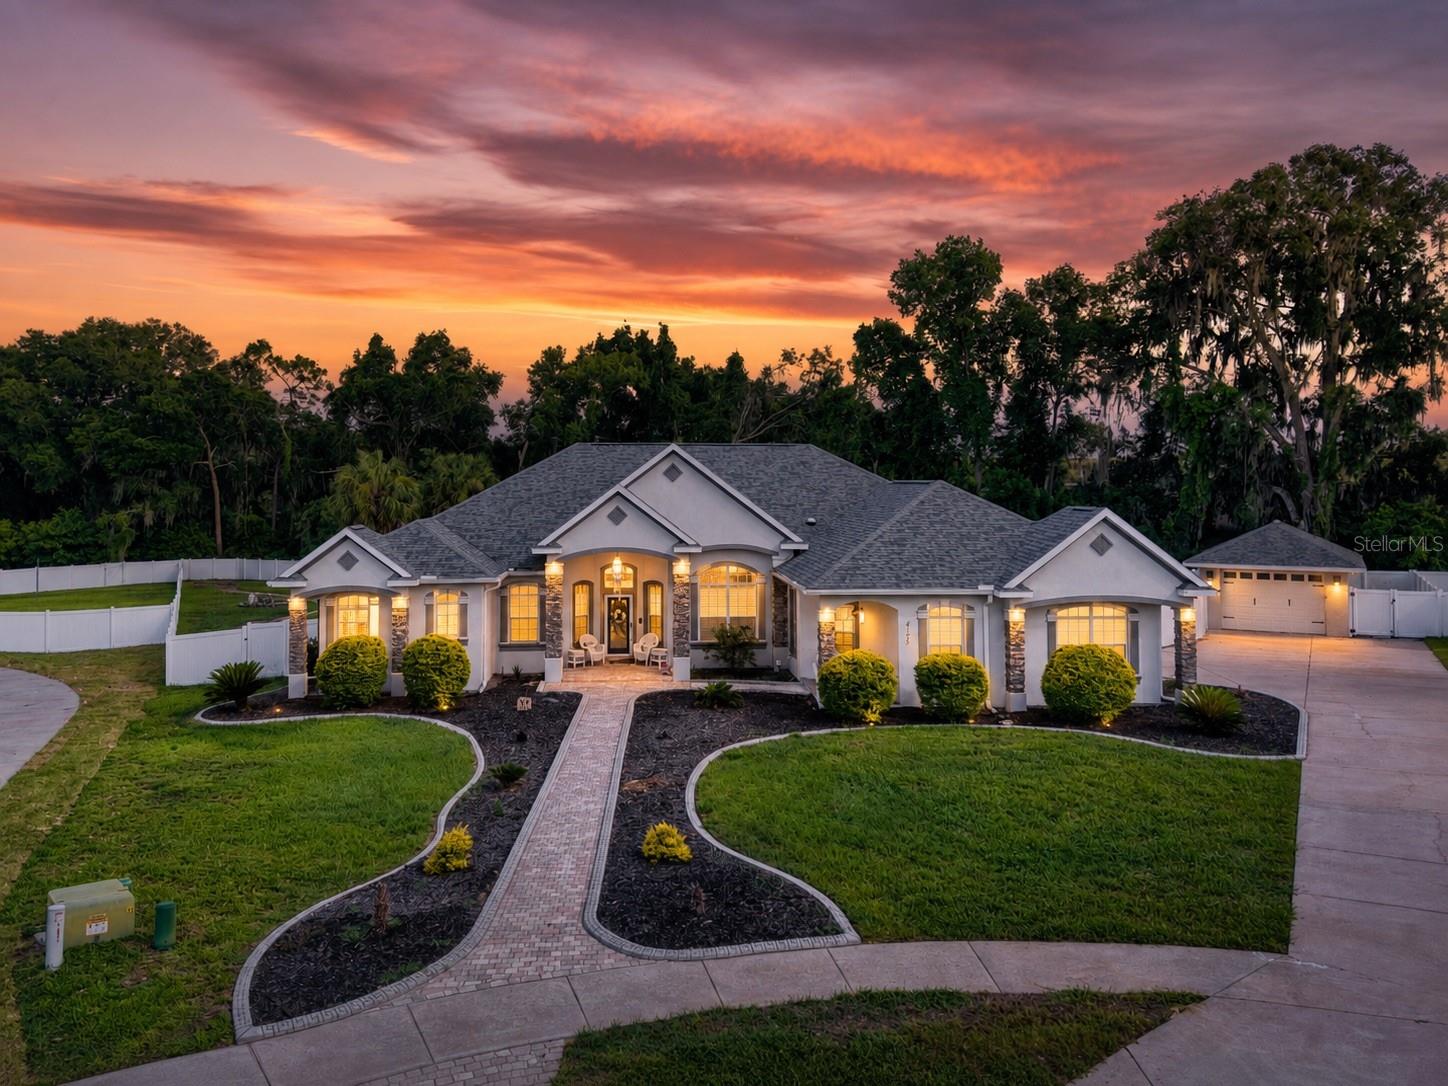
OCALA
4125 SE 53RD COURT
5 Beds
3 Baths
3,430 Sq.Ft.
$745,000
MLS#: O6418317
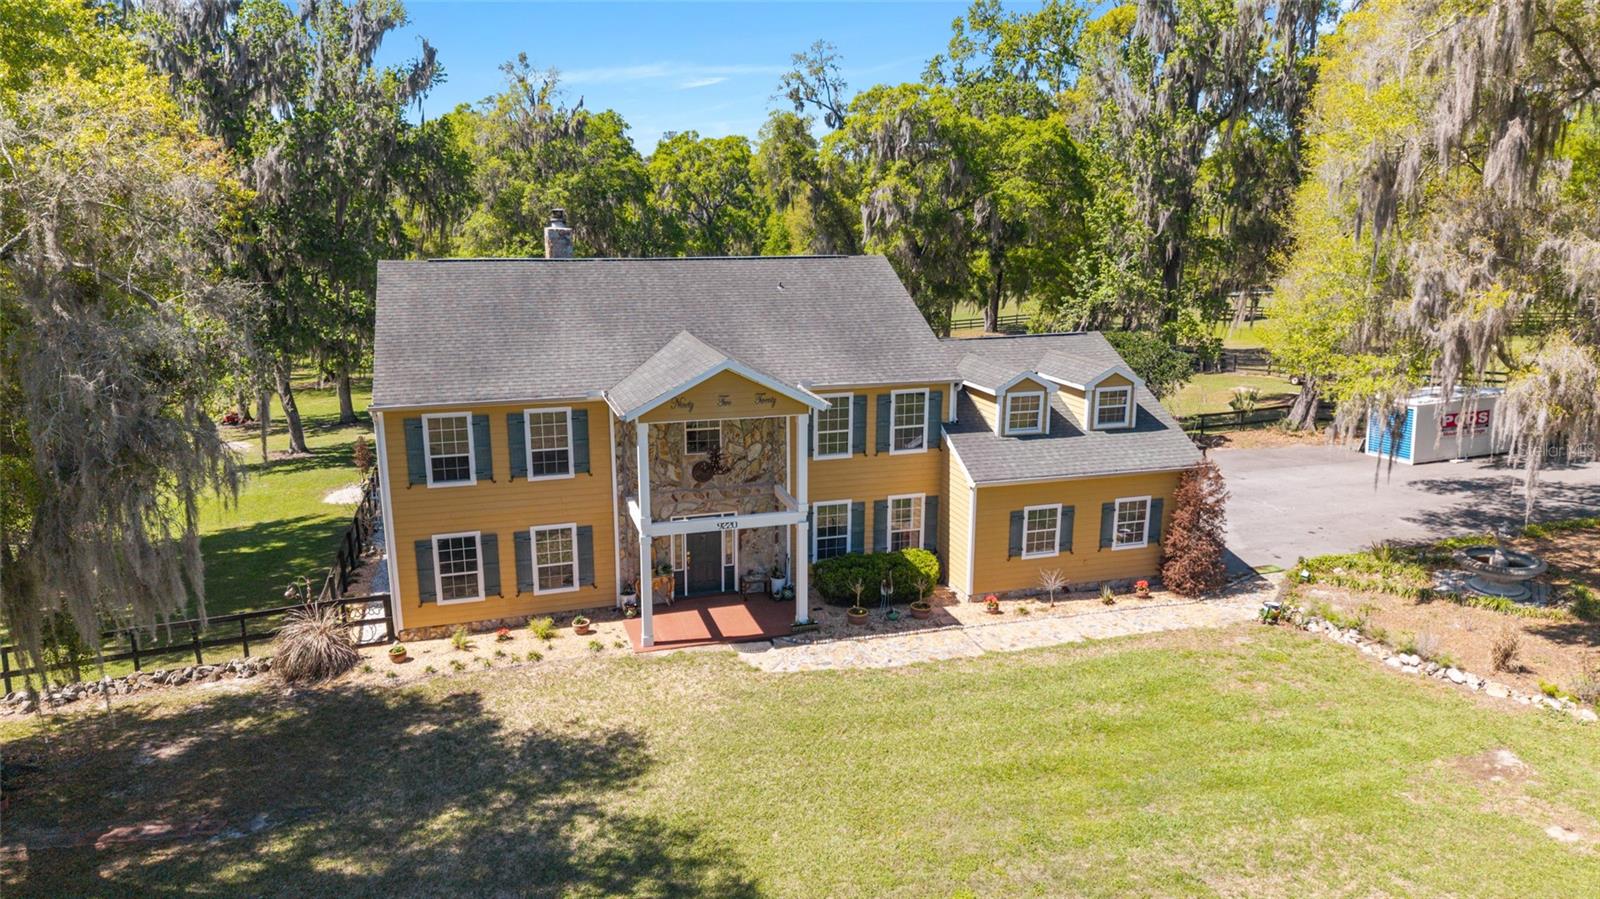
OCALA
9220 SW 19TH AVENUE ROAD
5 Beds
3 Baths
4,452 Sq.Ft.
$996,500
MLS#: OM726824
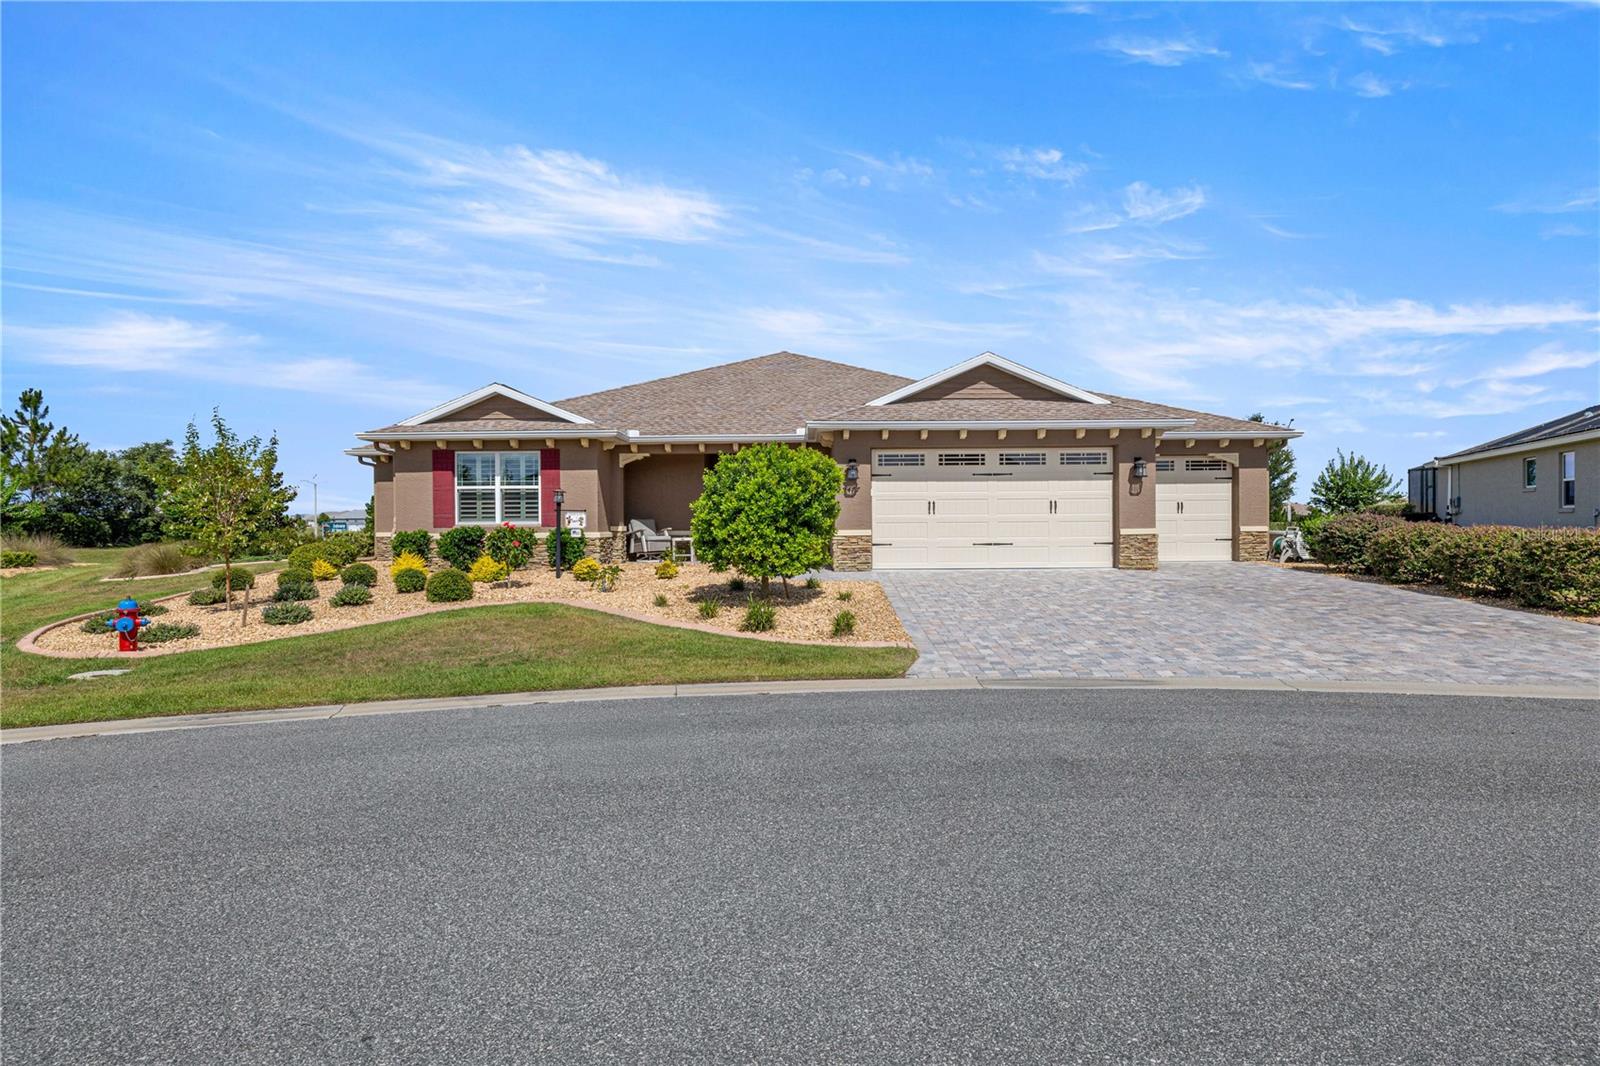
OCALA
8477 SW 93RD CIRCLE
3 Beds
3 Baths
2,815 Sq.Ft.
$740,430
MLS#: OM726725
