Features & Amenities

Interior

  • Other Interior Features

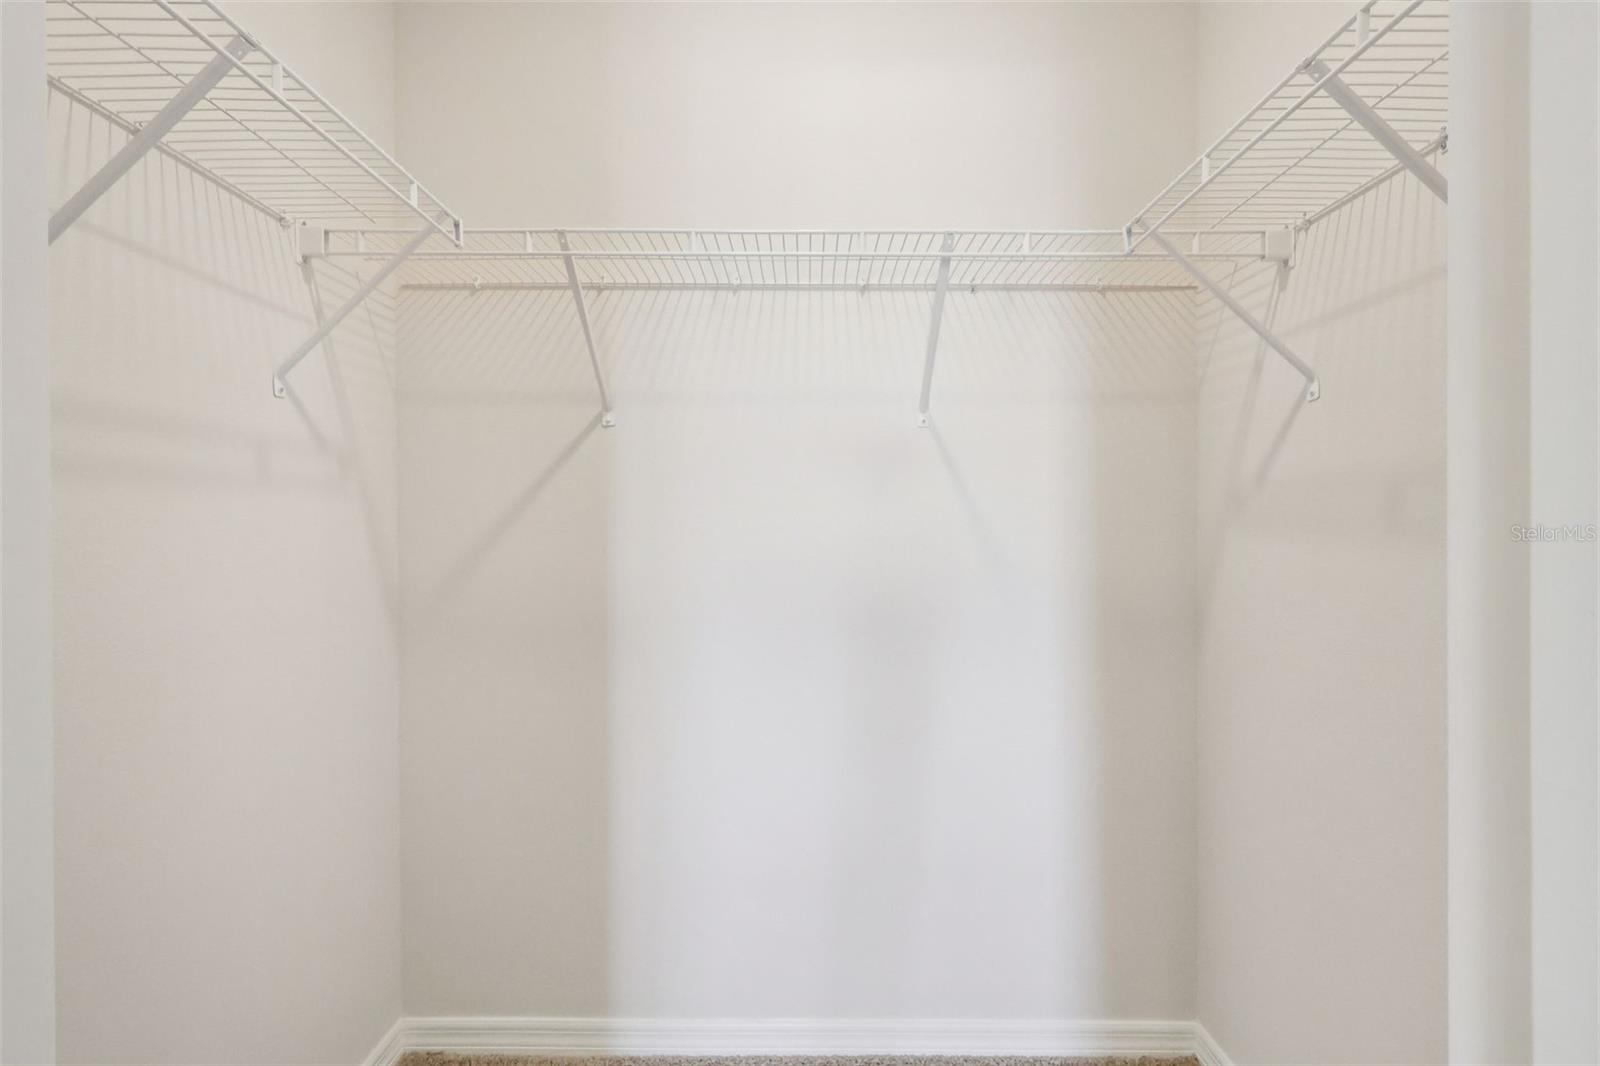
    Open Floorplan, Smart Home, Stone Counters, Walk-In Closet(s)

  • Total Bedrooms

    3

  • Bathrooms

    2

  • 1/2 Bathrooms

    1

  • Cooling YN

    YES

  • Cooling

    Central Air

  • Fireplace YN

    NO

  • Heating YN

    YES

  • Heating

    Central, Electric, Heat Pump

  • Pet friendly

    Yes

Exterior

  • Garage

    Yes

  • Garage spaces

    1

  • Construction Materials

    Block, Stucco

  • Other Exterior Features

    Lighting

  • Parking

    Attached

  • Patio and Porch Features

    Covered, Rear Porch

  • Pool

    No

  • Waterfront YN

    NO

Area & Lot

  • Lot Features

    Landscaped

  • Lot Size(acres)

    0.04

  • Lot Size(square feet)

    1,742

  • Property Type

    Residential

  • Property Sub Type

    Townhouse

  • Architectural Style

    Traditional

Price

  • Sales Price

    $293,900
  • Tax Amount

    $2,925

  • Sq. Footage

    1,673

  • Price/SqFt

    $175

HOA

  • Association

    YES

  • Association Fee

    $215

  • Association Fee Frequency

    Quarterly

  • Association Fee Includes

    N/A

  • Total Monthly Fees

    $173.67

School District

  • Elementary School

    Bella Citta Elementary

  • Middle School

    Citrus Ridge

  • High School

    Ridge Community Senior High

Property Features

  • Stories

    2

  • New Construction

    YES

  • Association Amenities

    Clubhouse, Fitness Center, Park, Playground, Pool

  • Foundation Details

    Slab

  • Ownership

    Fee Simple

  • Senior Community YN

    NO

  • Sewer

    Public Sewer

  • Tax Lot

    13

  • Water Source

    Public

Schedule a Showing

Showing scheduled successfully.

<
>
IN PERSON
VIA CHAT

What is 3 + 4 ?


Change time

Mortgage calculator

Estimate your monthly mortgage payment, including the principal and interest, property taxes, and HOA. Adjust the values to generate a more accurate rate.

Your payment

Principal and Interest:

$

Property taxes:

$

HOA fees:

$

Total loan payment:

$

Total interest amount:

$

Location

County

Polk

Elementary School

Bella Citta Elementary

Middle School

Citrus Ridge

High School

Ridge Community Senior High

Listing Courtesy of Paul King , DR HORTON REALTY OF CENTRAL FLORIDA LLC

RealHub Information is provided exclusively for consumers' personal, non-commercial use, and it may not be used for any purpose other than to identify prospective properties consumers may be interested in purchasing. All information deemed reliable but not guaranteed and should be independently verified. All properties are subject to prior sale, change or withdrawal. RealHub website owner shall not be responsible for any typographical errors, misinformation, misprints and shall be held totally harmless.

Agent Emil Garinga

Executive Assistant

Emil Garinga

Call Emil today to schedule a private showing.


* Listings on this website come from the FMLS IDX Compilation and may be held by brokerage firms other than the owner of this website. The listing brokerage is identified in any listing details. Information is deemed reliable but is not guaranteed. If you believe any FMLS listing contains material that infringes your copyrighted work please click here to review our DMCA policy and learn how to submit a takedown request.© 2024 FMLS.
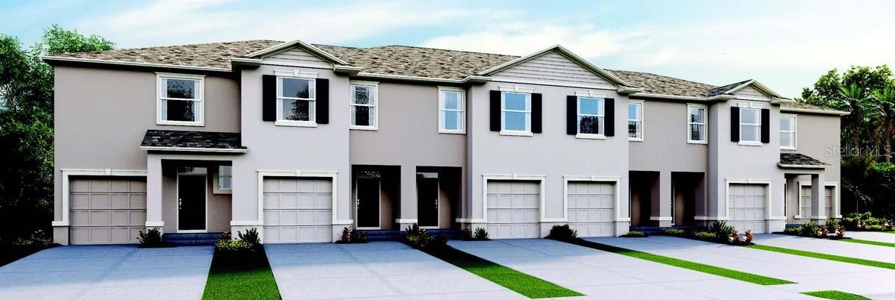
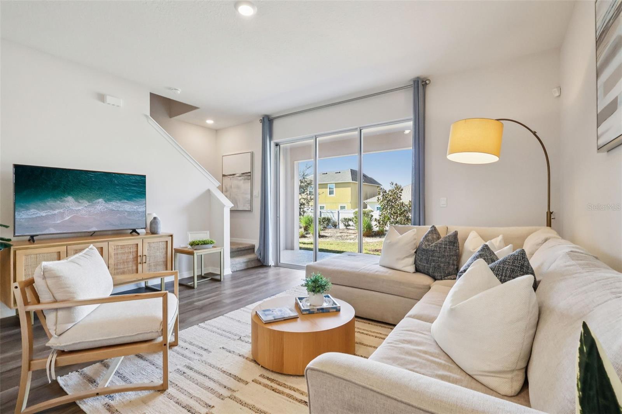
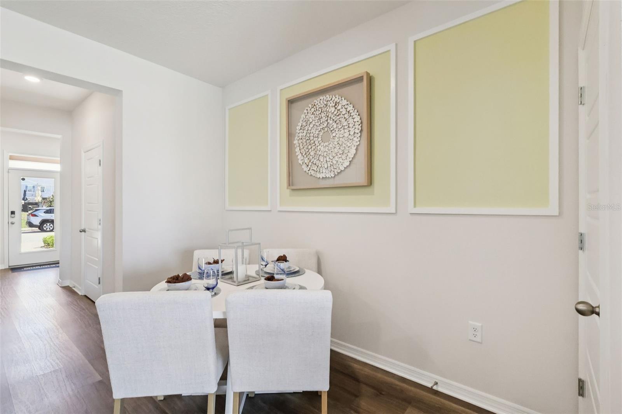
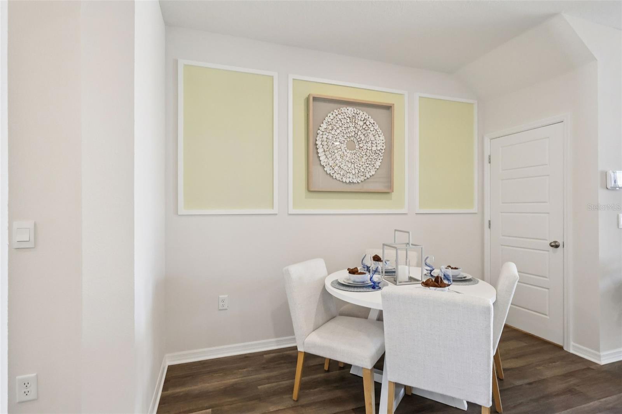
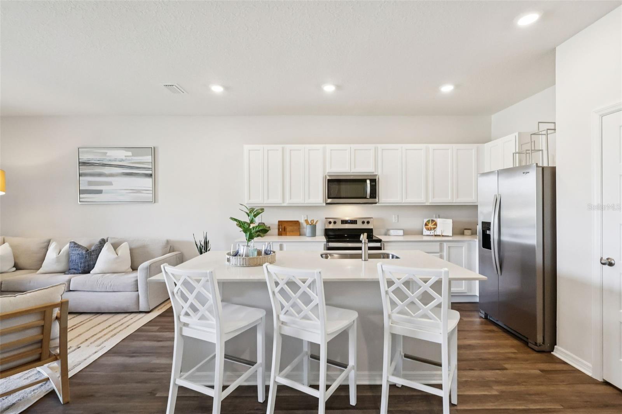
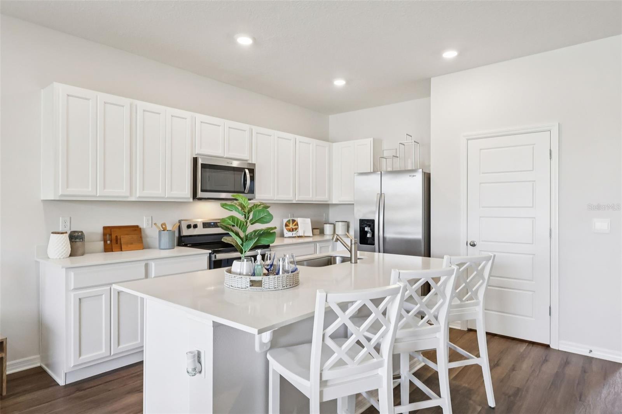
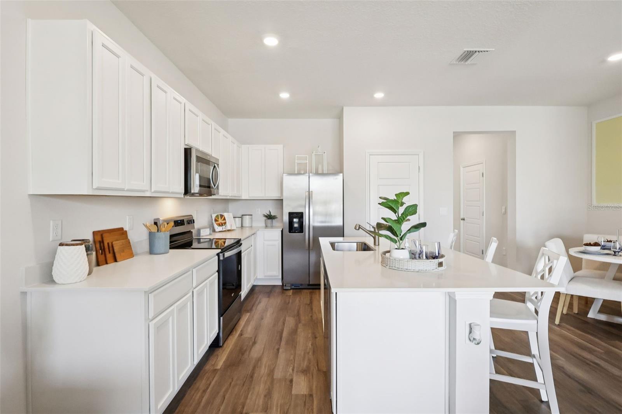
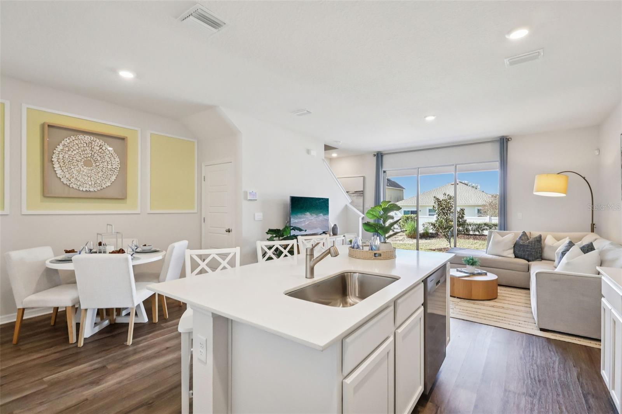
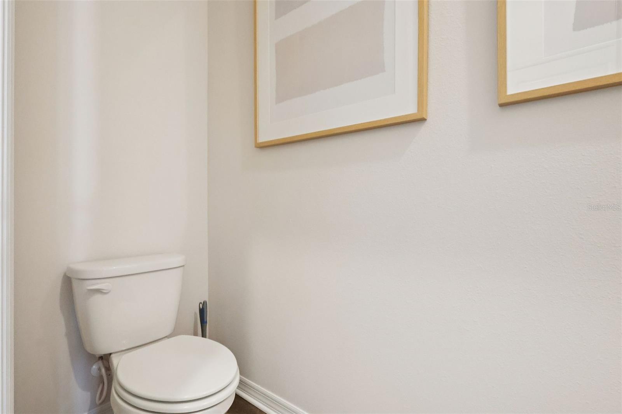
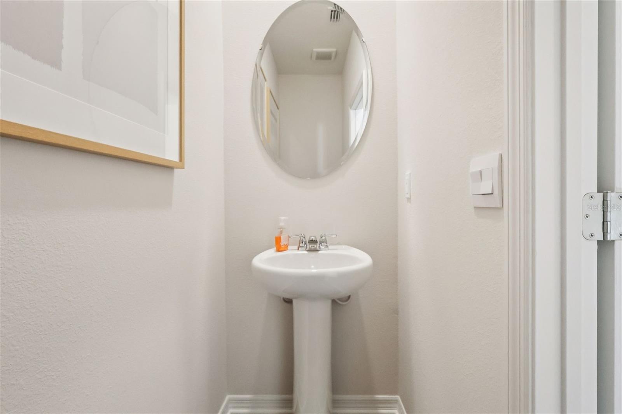
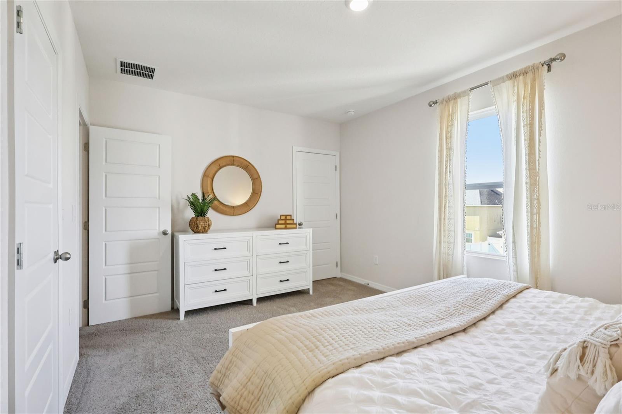
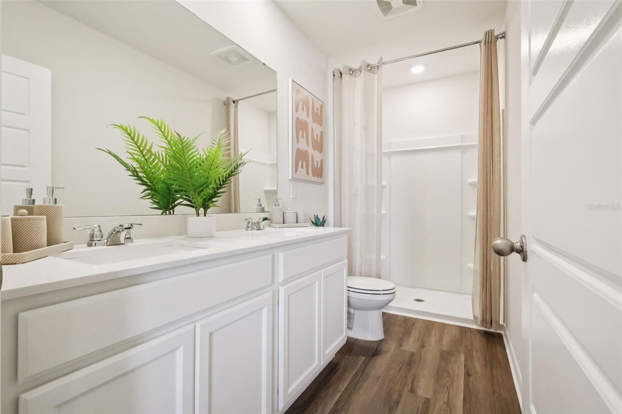
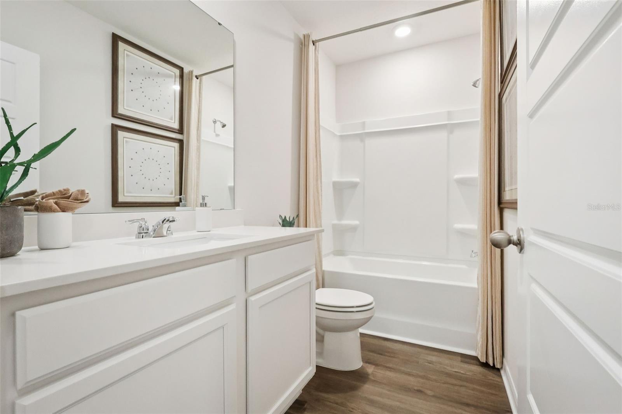
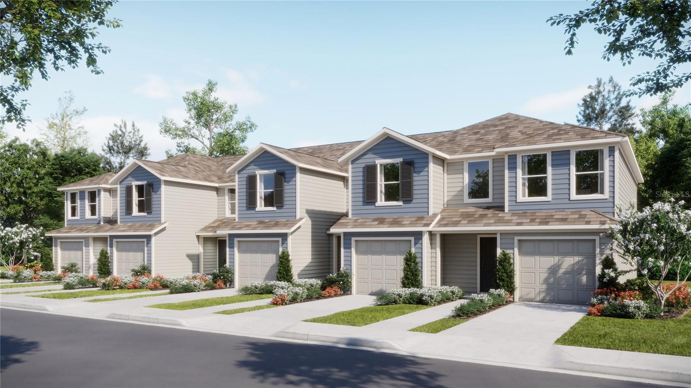
The Glen is one of our two-story townhome floorplans featured in our Brentwood community in Davenport, Florida. Welcome to this stylish and modern townhome nestled in a serene community. Boasting three spacious bedrooms, two and a half luxurious baths, and a convenient two-car garage, this residence offers the perfect blend of comfort and functionality.

This all-concrete block construction home is sure to please, with 1,673 square feet, 3 bedrooms and 2 and a half bathrooms. Step inside to discover sleek, contemporary design elements complemented by high-end finishes throughout.

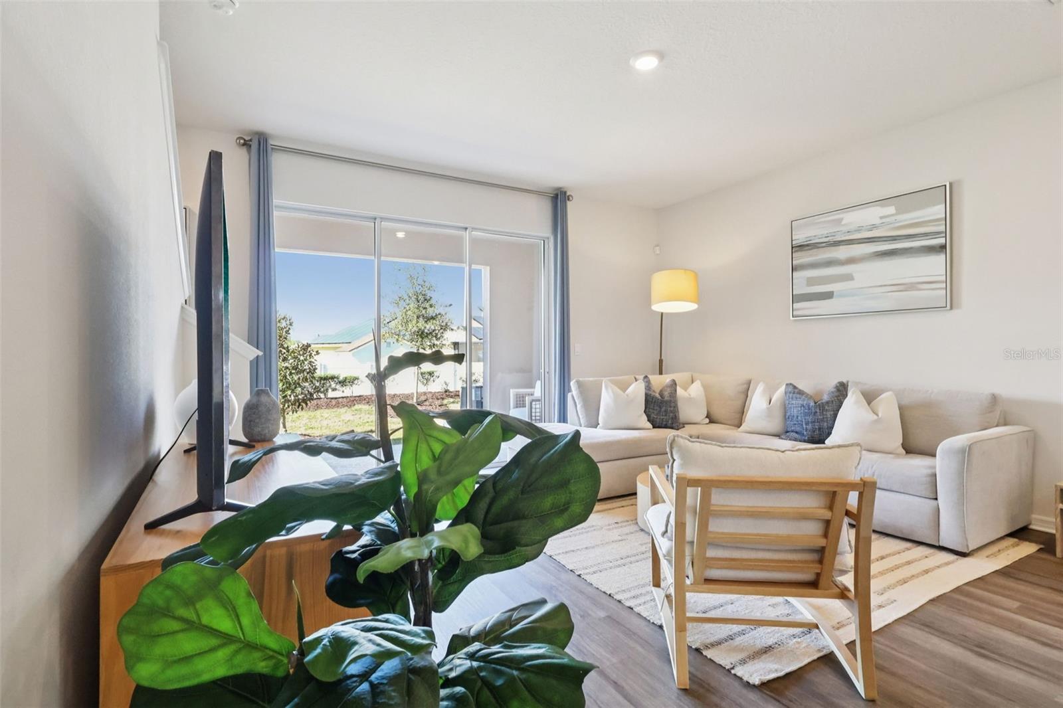
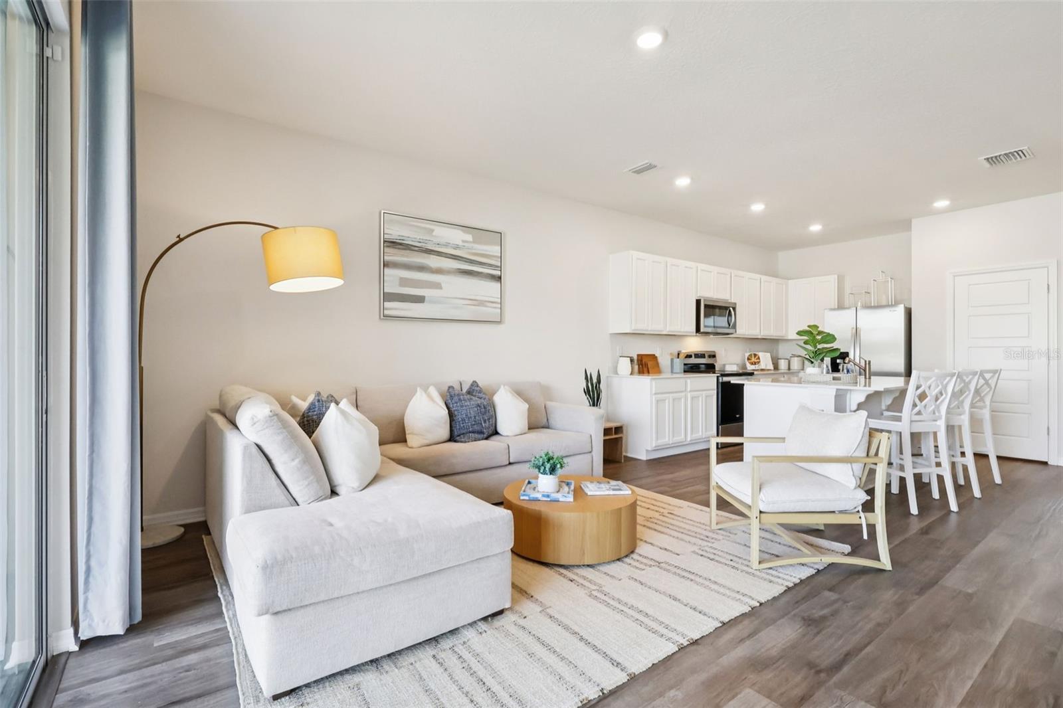
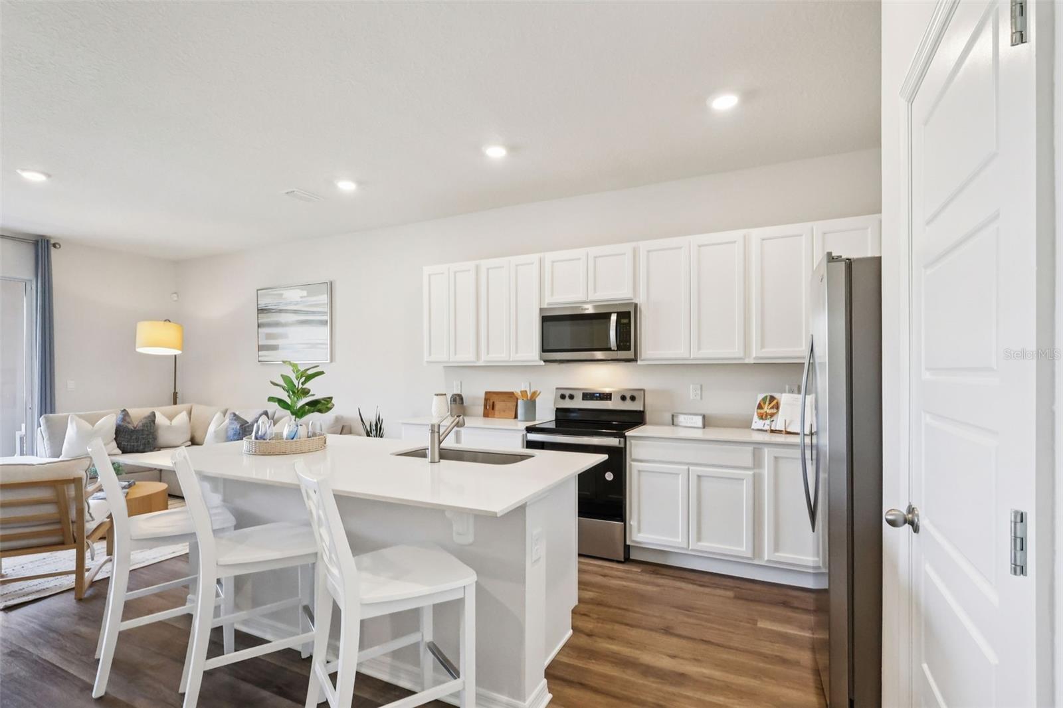
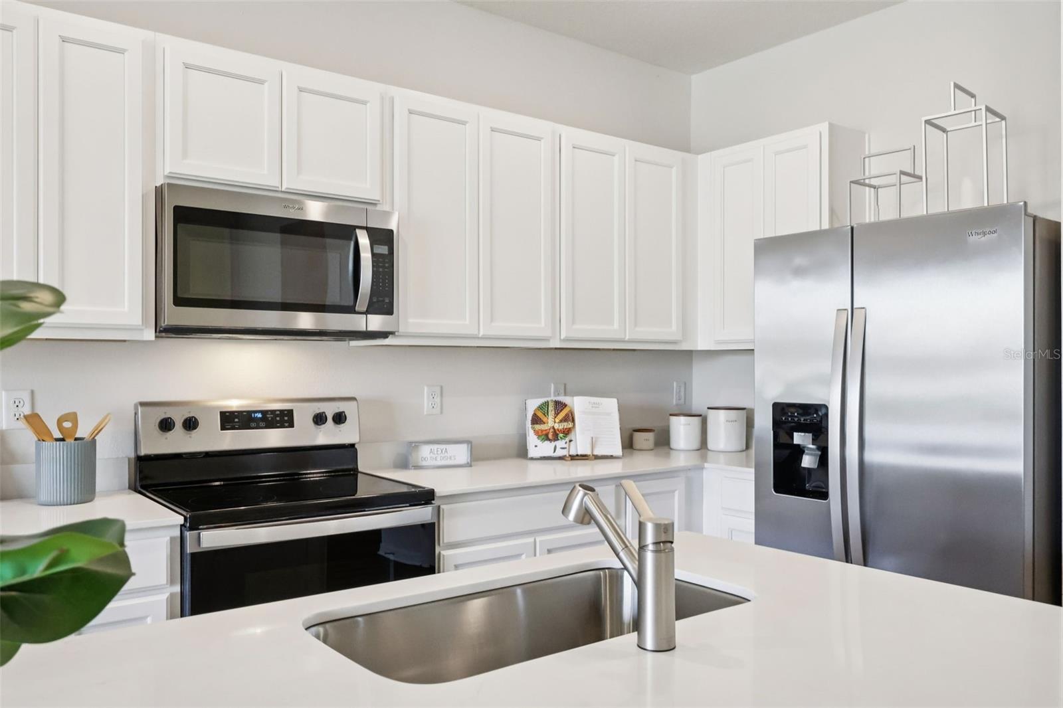
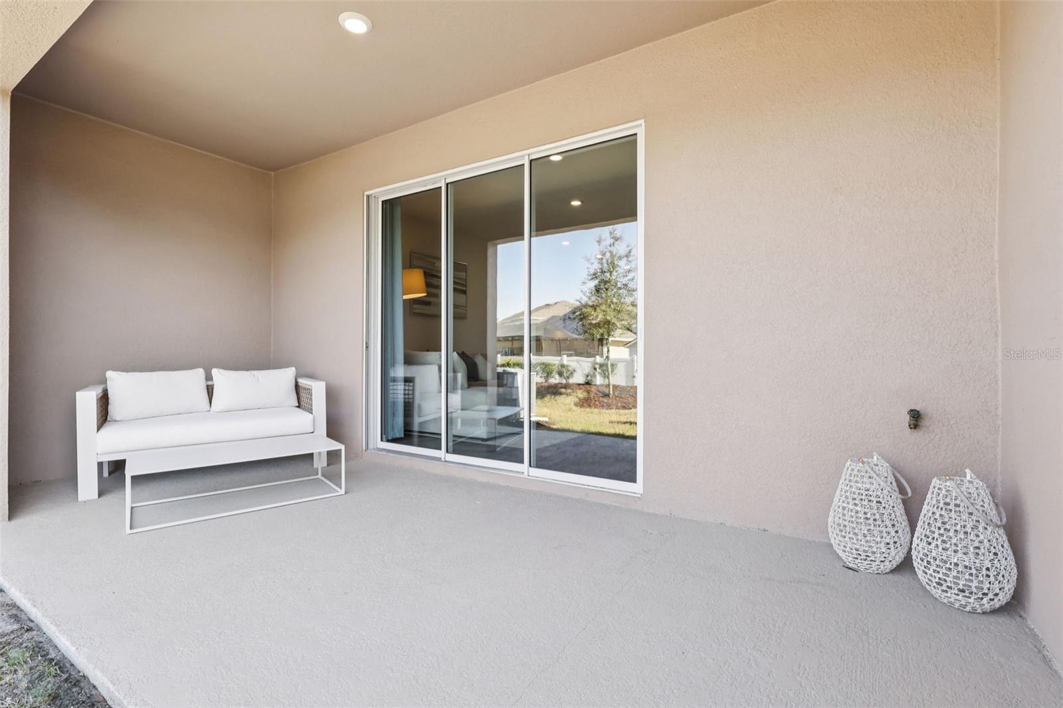
The open concept living area is ideal for both relaxation and entertainment, featuring a kitchen equipped with stainless-steel appliances, quartz countertops, and ample cabinet space. Enjoy seamless indoor-outdoor living with a covered rear lanai, perfect for dining or simply soaking in the sunshine.

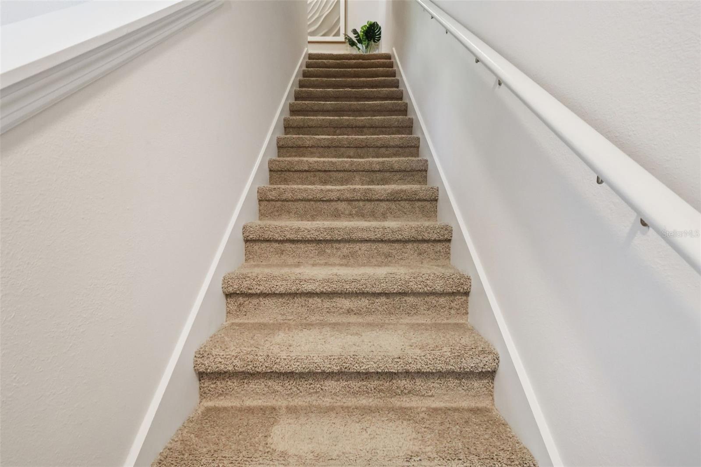
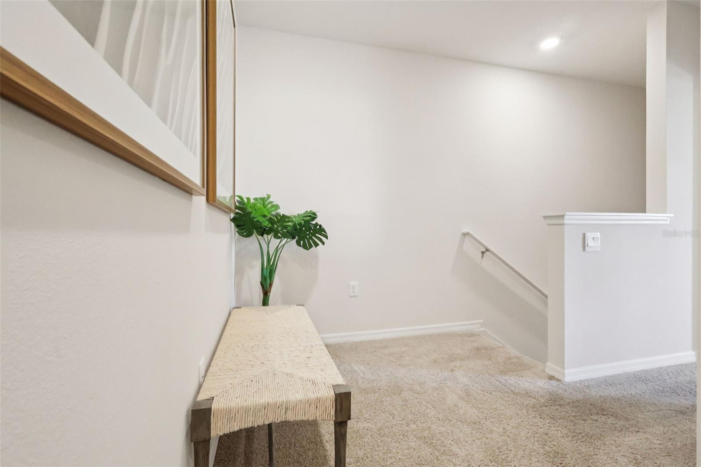
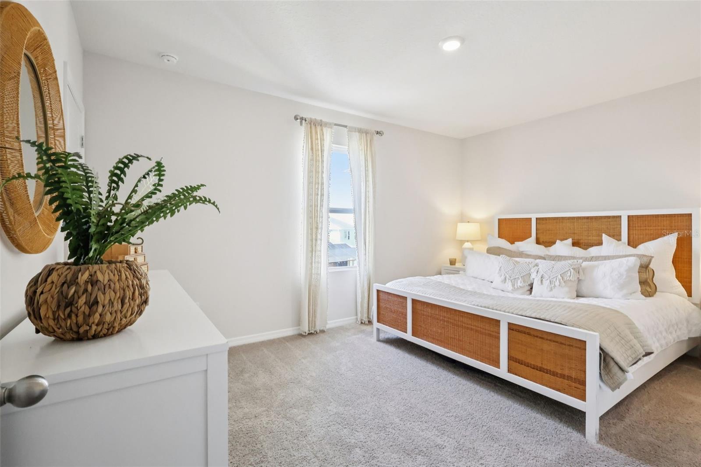
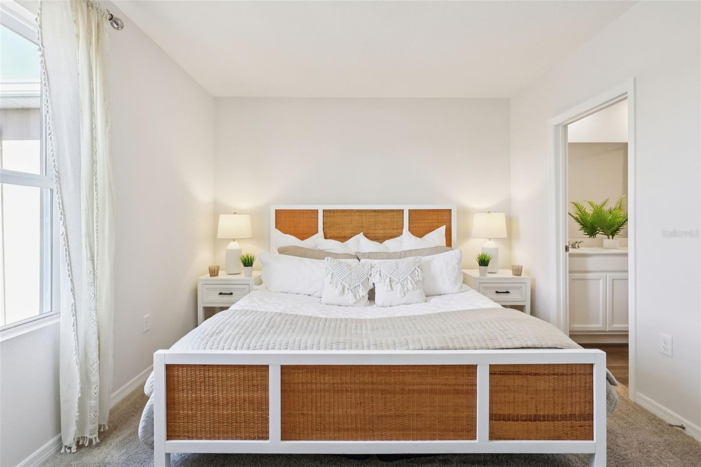
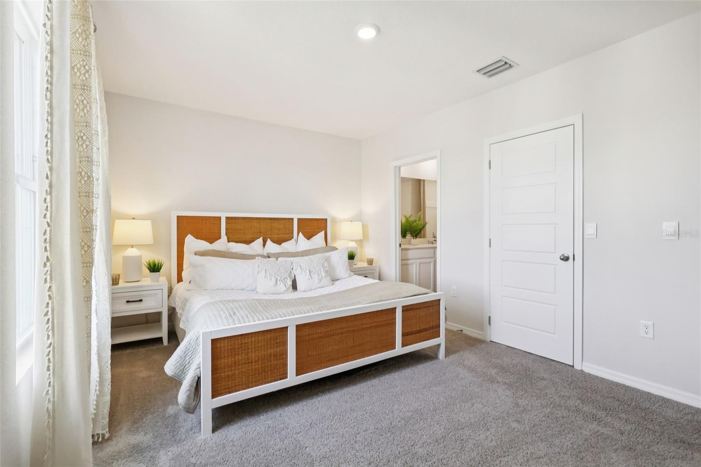
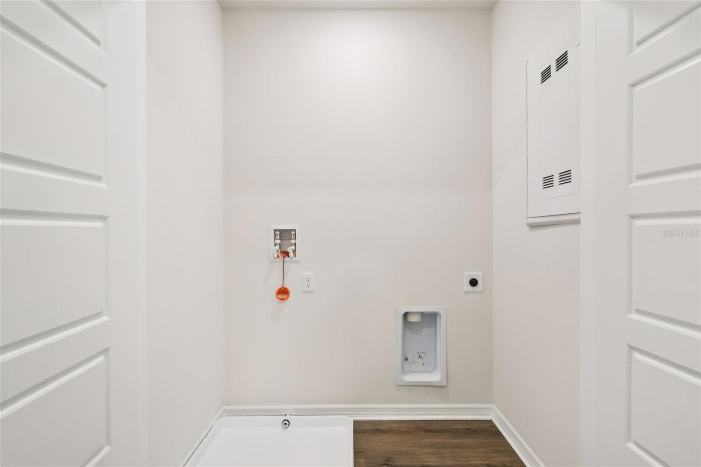
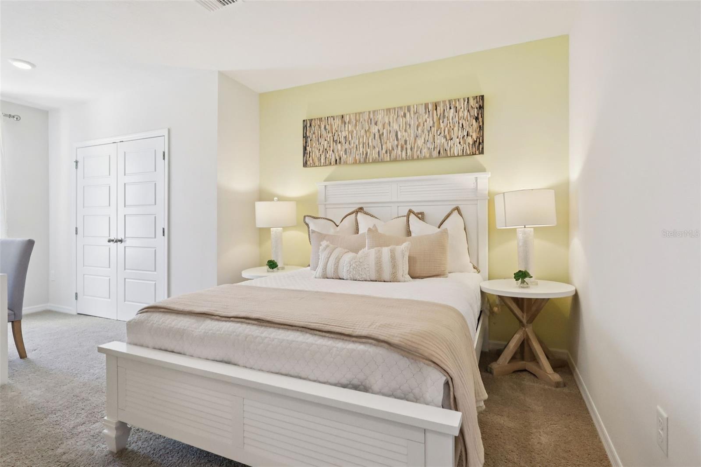
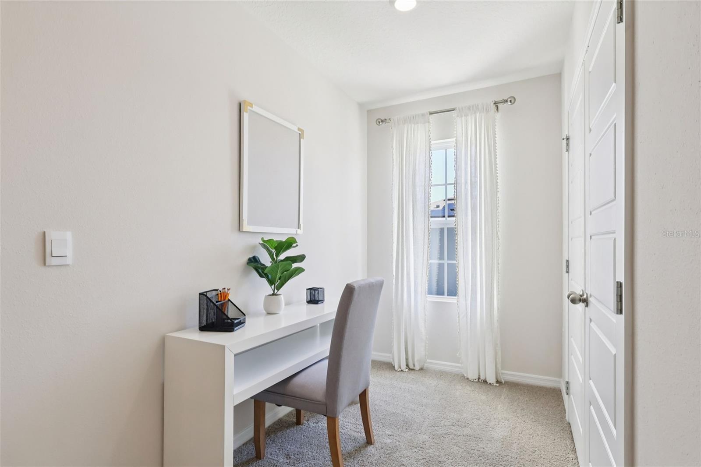
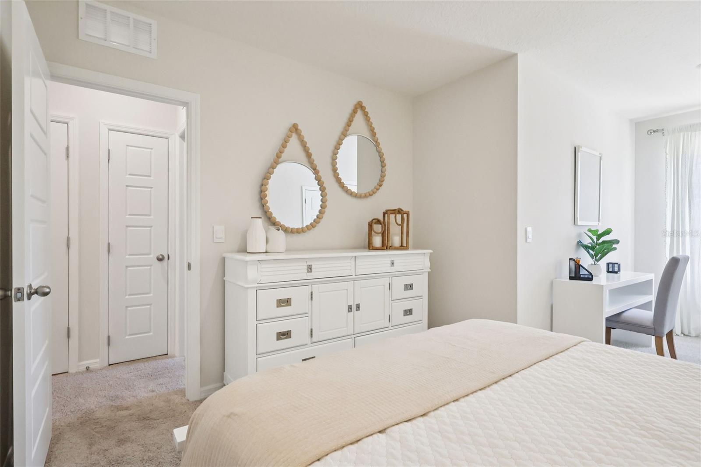
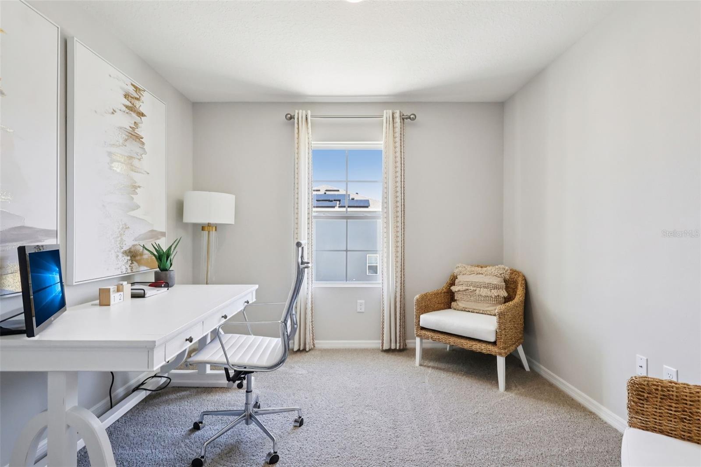
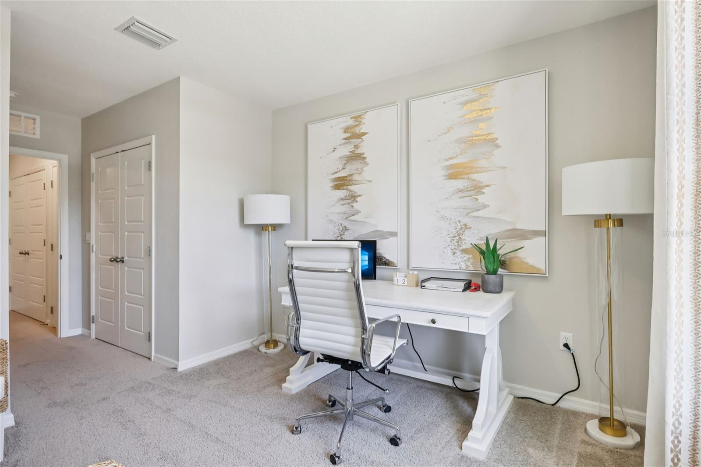
Upstairs, the primary bedroom serves as a tranquil retreat, complete with a lavish ensuite bath featuring dual sinks and a separate walk-in shower. Two additional bedrooms provides flexibility for guests, home offices, or hobbies, while a convenient laundry room adds practicality to daily life.

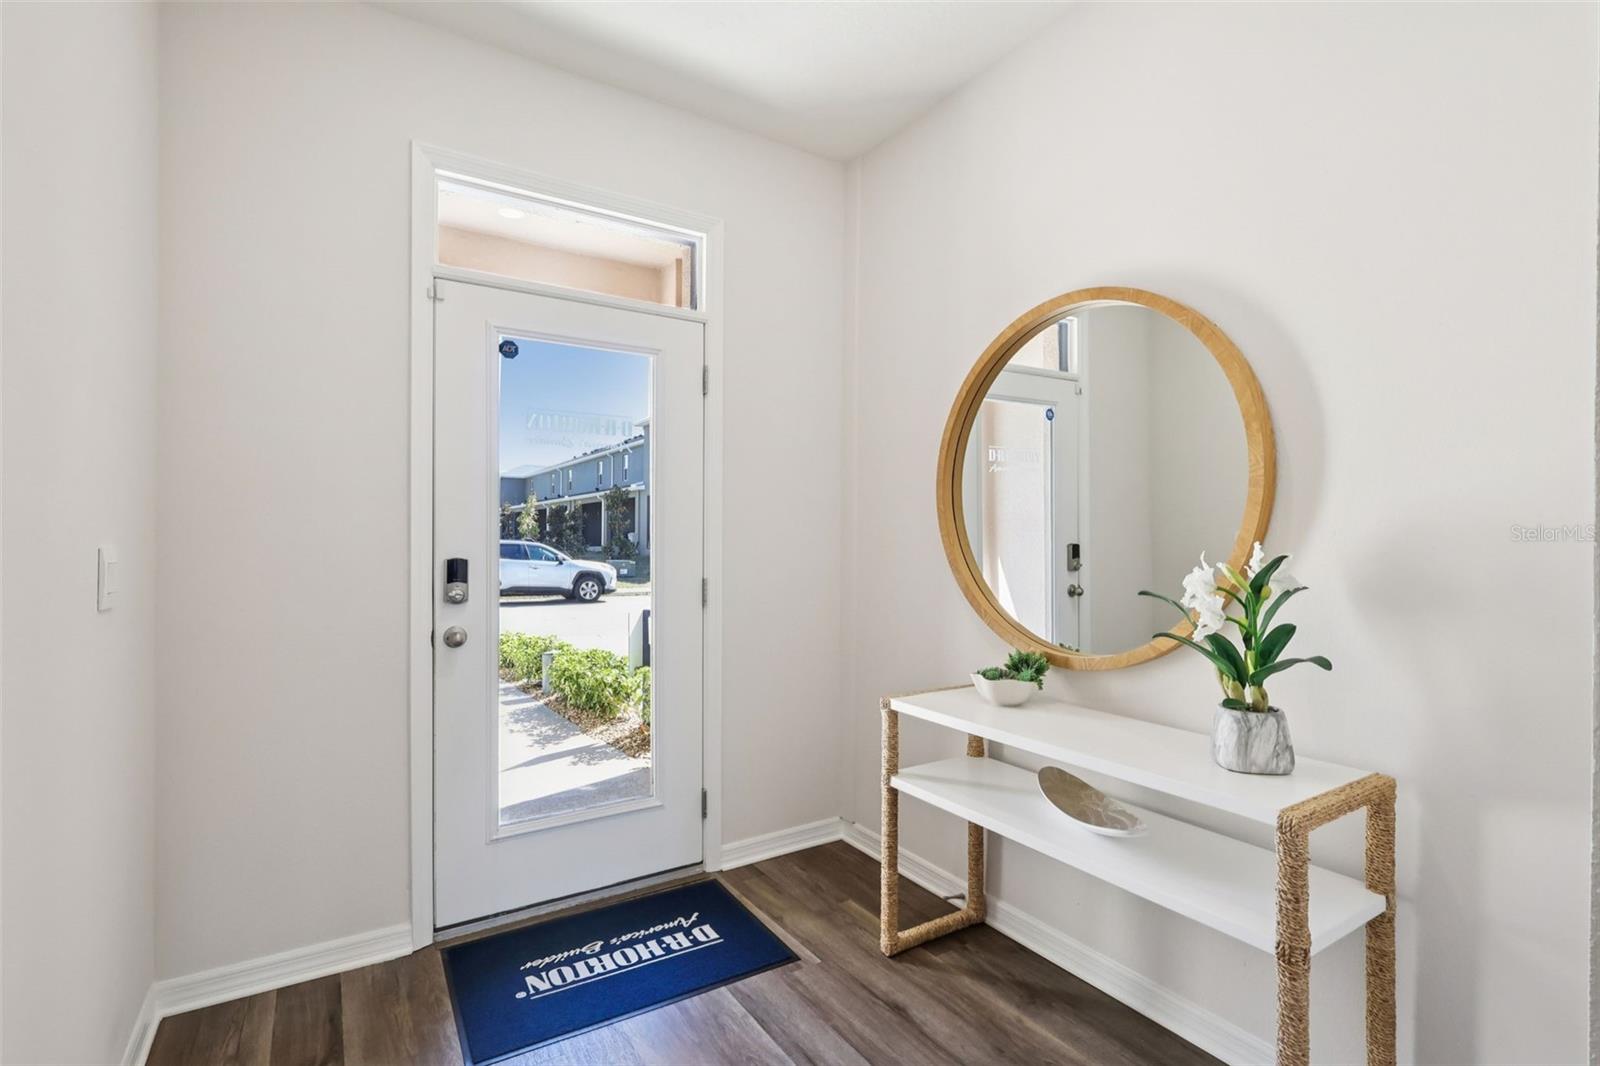
Experience the ultimate convenience with smart home technology integrated throughout, allowing you to control lighting, temperature, security, and more with ease. With energy-efficient features and modern amenities, this townhome provides a urban lifestyle in a desirable location.

2554 OLYMPIC COURT

Message successfully sent.

What would you like to know?

What is 3 + 4 ?

I agree to receive email communication and understand I can unsubscribe at any time.

I agree to be contacted by The Graf Group of Coldwell Banker via call, email, and text for real estate services. To opt out, you can reply 'stop' at any time or reply 'help' for assistance. You can also click the unsubscribe link in the emails. Message and data rates may apply. Message frequency may vary. Privacy Policy

Related Properties

New on site today
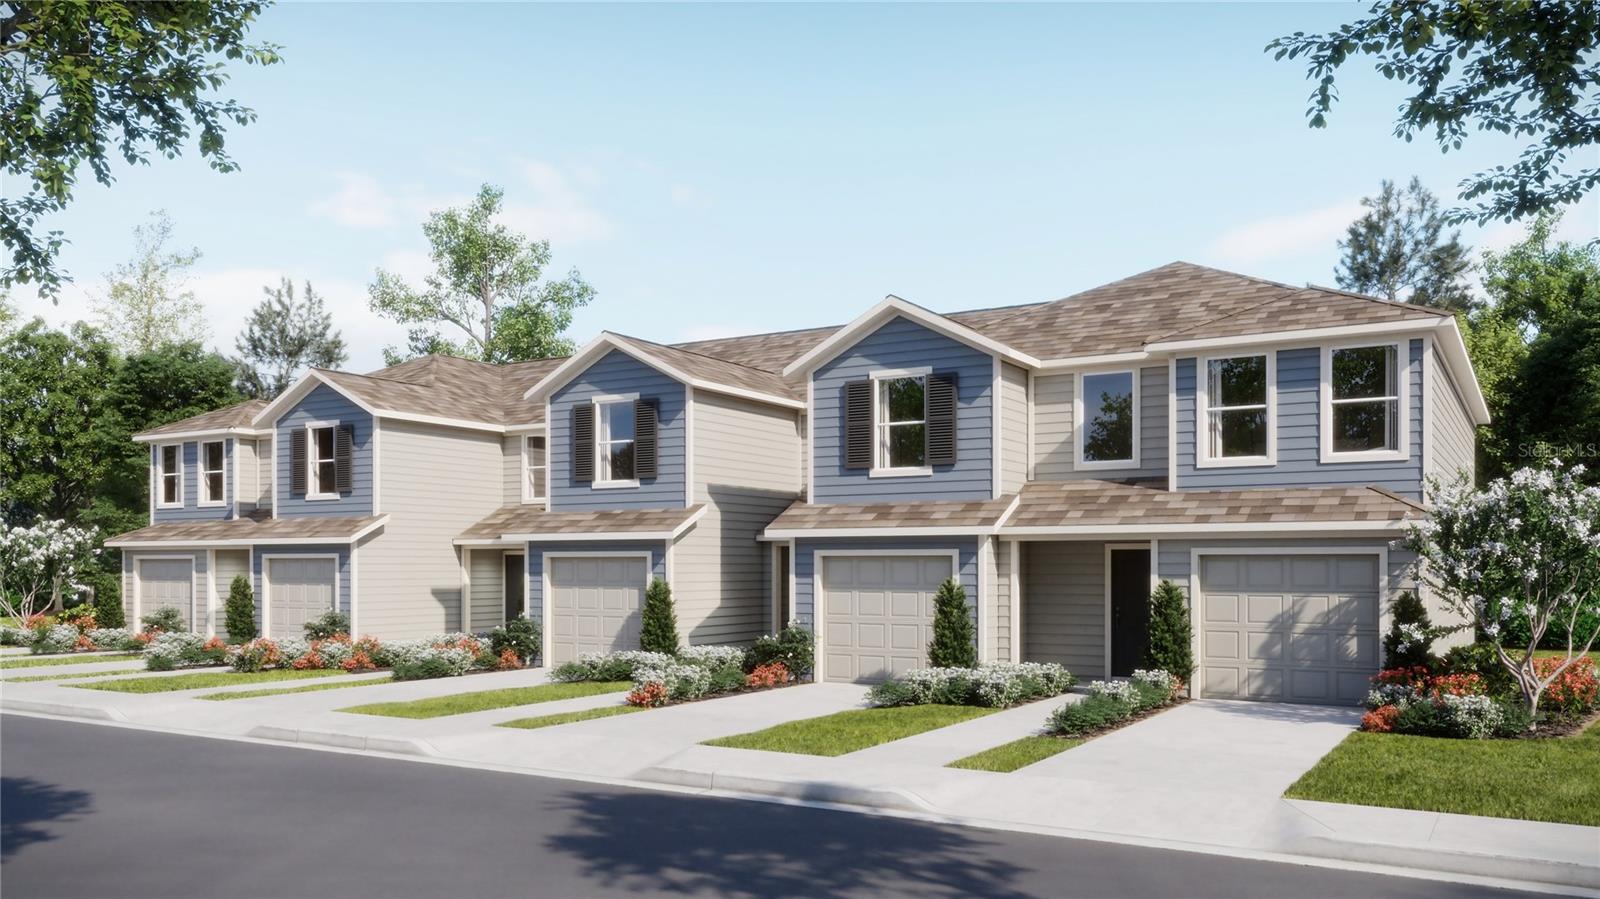
Under Construction. The upscale Crestone townhome provides ample space to live and grow with a total of three bedrooms. The first level features a spacious and flexible open-concept layout shared between the dazzling kitchen, dining room and family room, maximizing the interior living space. Two secondary bedrooms and a lavish owner’s suite featuring a full bathroom comprise the second floor. Brentwood is a master-planned community in Davenport, FL. Brentwood has something for residents of all ages to enjoy, including a resort style swimming pool and playground. Conveniently located close to Posner Park for shopping, dining and entertainment options, and Advent Health Heart of Florida. The community is also in close proximity to Highway 27 and I-4 for easy commuting to Greater Orlando and the theme parks.
#O6425106

DAVENPORT

2476 BEVEL LANE

3 Beds

2 Baths

1,378 Sq.Ft.

$252,390

MLS#: O6425106
New on site today
Under Construction. Introducing the new exquisite two-story Summit! This high-end townhome offers ample space to live and grow with a total of three bedrooms. The first level features a spacious and flexible open-concept layout shared between the kitchen and family room, maximizing the interior living space. Two secondary bedrooms and a lavish owner’s suite featuring a full bathroom comprise the second floor. Brentwood is a master-planned community in Davenport, FL. Brentwood has something for residents of all ages to enjoy, including a resort style swimming pool and playground. Conveniently located close to Posner Park for shopping, dining and entertainment options, and Advent Health Heart of Florida. The community is also in close proximity to Highway 27 and I-4 for easy commuting to Greater Orlando and the theme parks.
#O6425114

DAVENPORT

1521 PLANK PLACE

3 Beds

2 Baths

1,460 Sq.Ft.

$272,390

MLS#: O6425114
New on site today
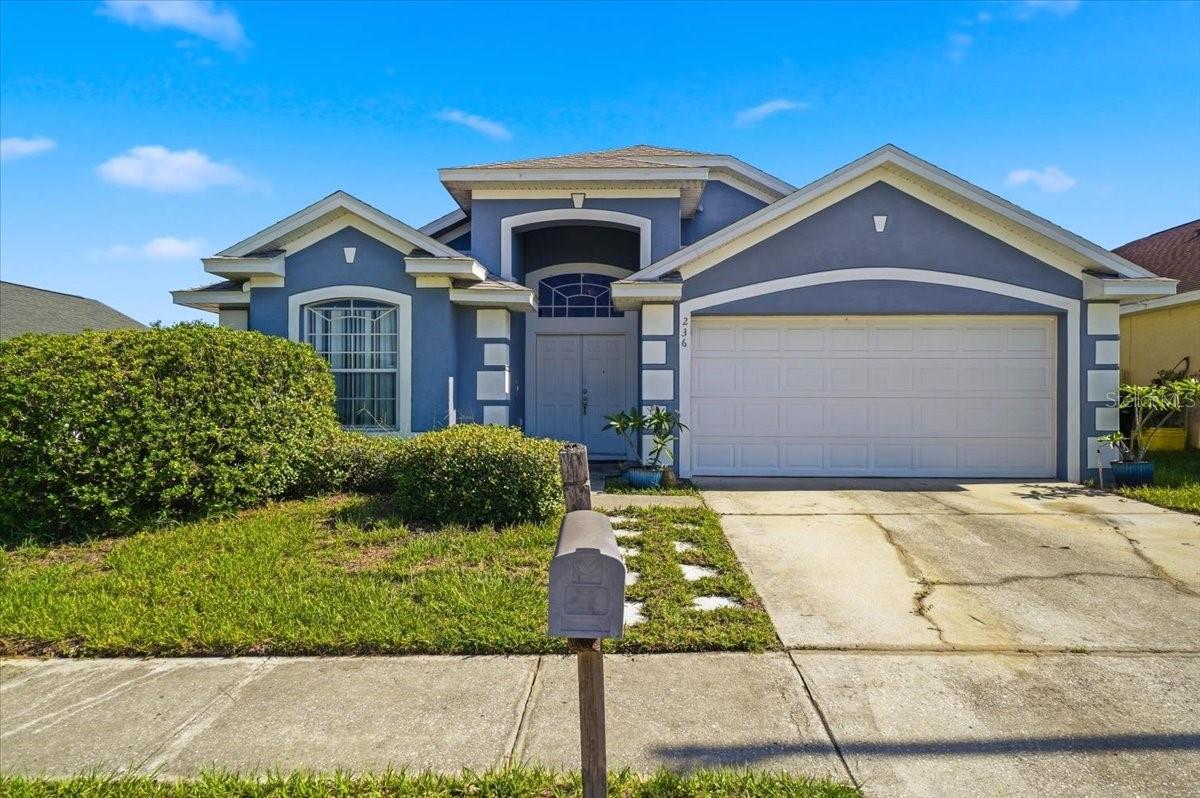
Wow! This 3-bedroom, 2-bath home is perfect for any commute with ease of access to Hwy 27 and I-4. This 1,808 sq.ft. home features a roof that is 5 years old and an A/C installed in 2023. It features a nice open concept with luxury vinyl flooring with neutral colors, eat-in space in kitchen, split bedrooms, bonus room perfect for office/den/large formal dining. Primary bedroom features a large walk-in closet with grader tub. Exterior features include 2-car garage, 2 patio areas, and fenced in yard. The back patio has a large concrete pad for you to enjoy while overlooking the backyard with blush landscaping. Call or text to see it today! *Agents, please read MLS remarks.*
#P4939303

DAVENPORT

236 SOMERSET DRIVE

3 Beds

2 Baths

1,808 Sq.Ft.

$335,000

MLS#: P4939303
New on site 1 day ago
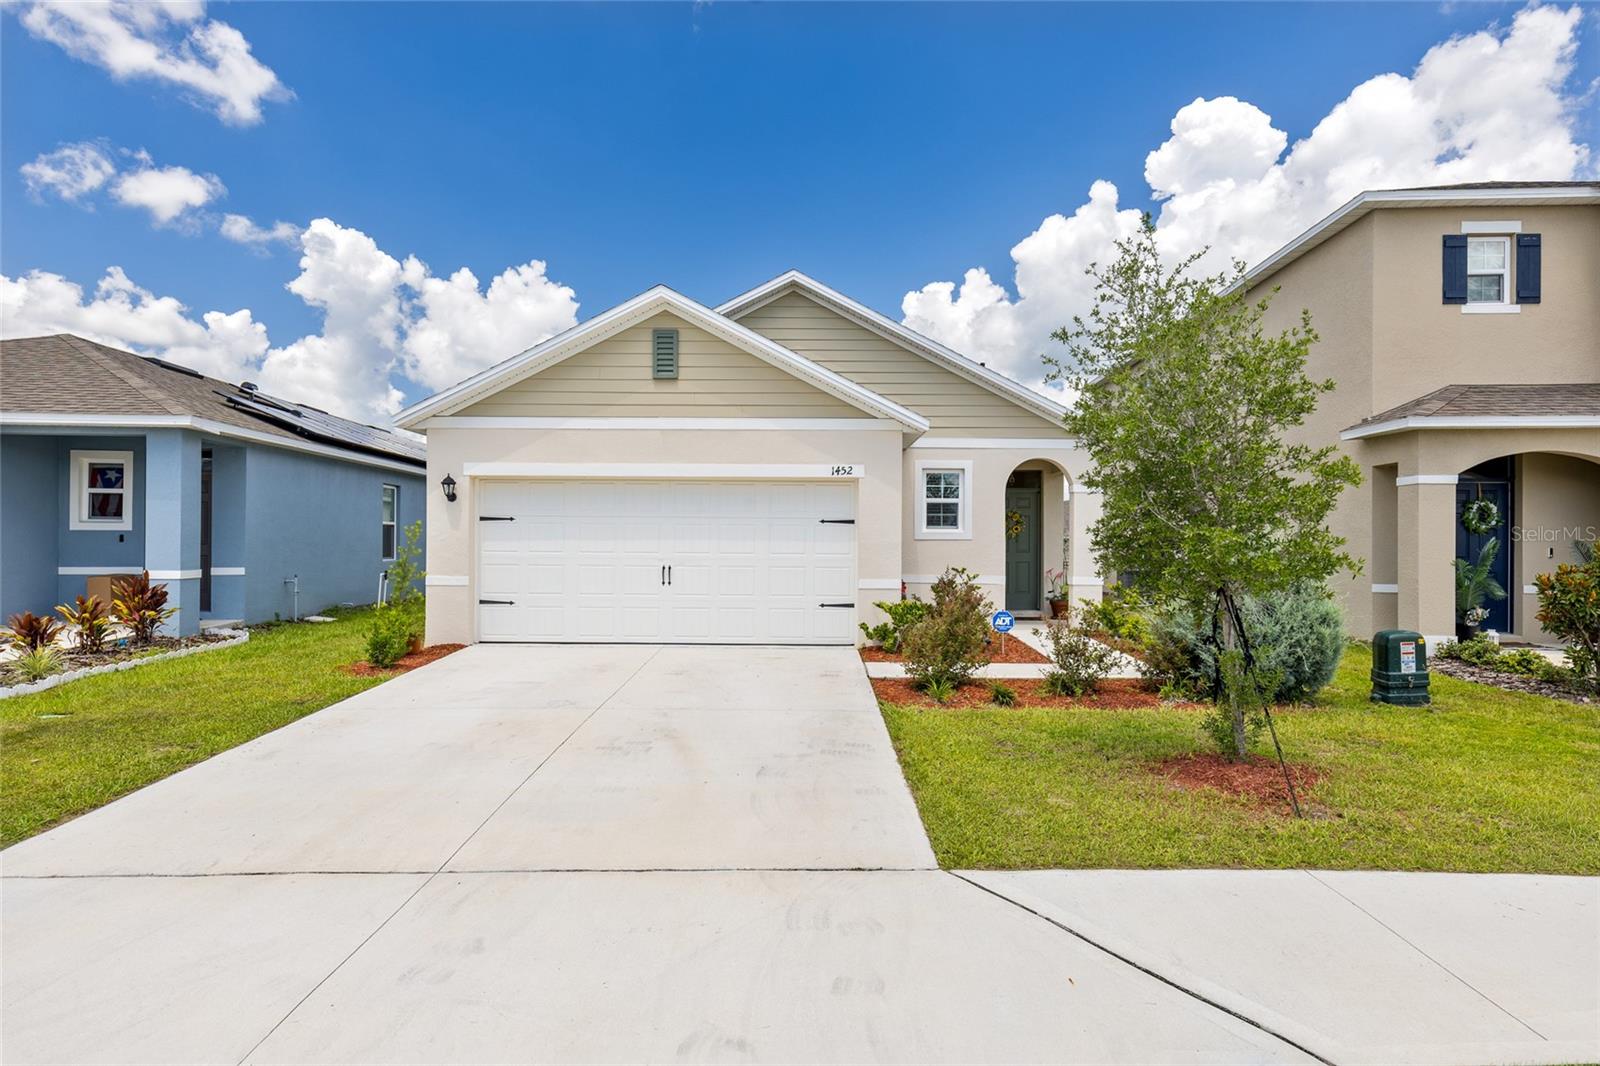
Move-in ready and waiting for its next chapter, this beautifully maintained single-story home offers the kind of comfort that makes you feel at home the moment you walk through the door. Located in the fast-growing Davenport area, this residence combines modern style with everyday practicality, creating a space that's as inviting as it is functional. The bright kitchen, highlighted by light-toned cabinetry, serves as the heart of the home and flows effortlessly into the dining and living areas, making everything feel connected whether you're hosting friends, enjoying a quiet evening, or simply starting your day with a cup of coffee. The thoughtfully designed single-level floor plan offers easy living with no stairs to navigate, while natural light enhances the warm and welcoming atmosphere throughout. Step outside to a fully fenced backyard where there's plenty of room to relax, entertain, let pets play, or create your own outdoor retreat. Just minutes from major highways, shopping, dining, and Central Florida's world-famous attractions, you'll enjoy the perfect balance of everyday convenience and a peaceful residential setting. As Davenport continues to experience remarkable growth, this home presents an outstanding opportunity as a primary residence, seasonal retreat, or investment property. If you've been searching for a home that's truly move-in ready and offers the lifestyle you've been hoping for, this one deserves a place at the top of your list. Schedule your private showing today and experience everything this exceptional home has to offer.
#O6424524

DAVENPORT

1452 CUMBERLAND AVENUE

3 Beds

2 Baths

1,516 Sq.Ft.

$345,000

MLS#: O6424524
New on site 1 day ago
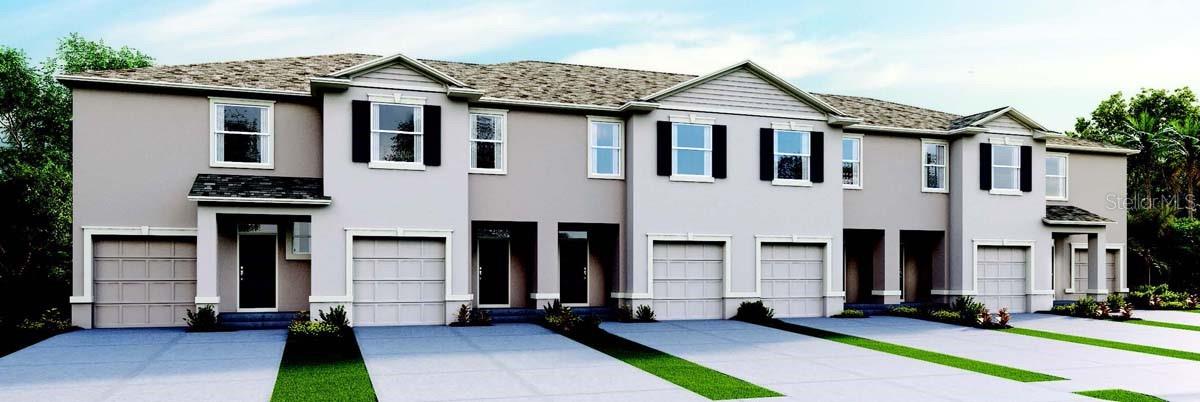
Under Construction. The Glen is one of our two-story townhome floorplans featured in our Brentwood community in Davenport, Florida. Welcome to this stylish and modern townhome nestled in a serene community. Boasting three spacious bedrooms, two and a half luxurious baths, and a convenient two-car garage, this residence offers the perfect blend of comfort and functionality.

This all-concrete block construction home is sure to please, with 1,673 square feet, 3 bedrooms and 2 and a half bathrooms. Step inside to discover sleek, contemporary design elements complemented by high-end finishes throughout.

The open concept living area is ideal for both relaxation and entertainment, featuring a kitchen equipped with stainless-steel appliances, quartz countertops, and ample cabinet space. Enjoy seamless indoor-outdoor living with a covered rear lanai, perfect for dining or simply soaking in the sunshine.

Upstairs, the primary bedroom serves as a tranquil retreat, complete with a lavish ensuite bath featuring dual sinks and a separate walk-in shower. Two additional bedrooms provides flexibility for guests, home offices, or hobbies, while a convenient laundry room adds practicality to daily life.

Experience the ultimate convenience with smart home technology integrated throughout, allowing you to control lighting, temperature, security, and more with ease. With energy-efficient features and modern amenities, this townhome provides a urban lifestyle in a desirable location.

*Photos are of similar model but not that of the exact house. Pictures, photographs, colors, features, and sizes are for illustration purposes only and will vary from the homes as built. Home and community information including pricing, included features, terms, availability, and amenities are subject to change and prior sale at any time without notice or obligation. Please note that no representations or warranties are made regarding school districts or school assignments; you should conduct your own investigation regarding current and future schools and school boundaries.*
#O6424700

DAVENPORT

2550 OLYMPIC COURT

3 Beds

2 Baths

1,673 Sq.Ft.

$293,900

MLS#: O6424700
New on site 1 day ago
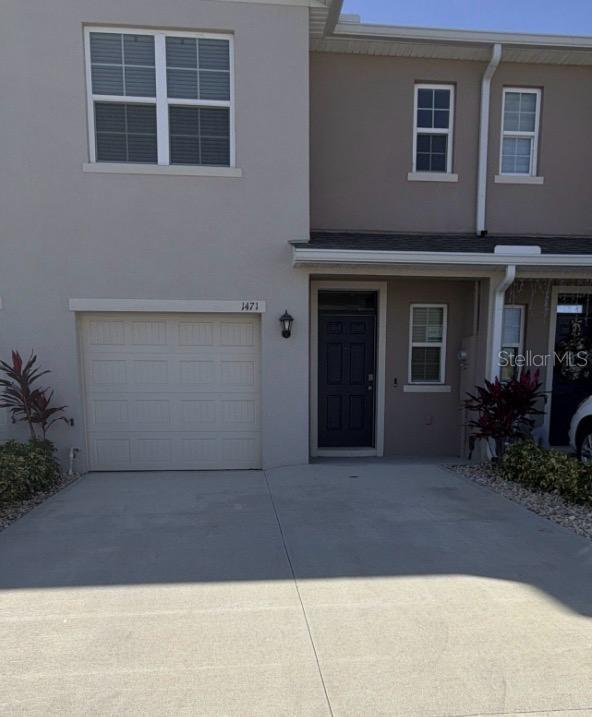
Well-maintained 3-bedroom, 2.5-bath townhome located in the Brentwood Townhomes community in Davenport. Built in 2023, this property offers 1,488 heated square feet with an open-concept layout, spacious living and dining areas, and a modern kitchen featuring granite countertops, stainless steel appliances, and ample cabinet space. The primary suite includes a walk-in closet and an en-suite bathroom. Additional features include an upstairs laundry room, central air conditioning, a one-car attached garage, and driveway parking. Conveniently located near US-27, I-4, shopping, dining, entertainment, schools, medical facilities, and major attractions. Property is currently tenant occupied. Showings are available by appointment only with a minimum 24-hour notice.
#S5153664

DAVENPORT

1471 PLANK PLACE

3 Beds

2 Baths

1,488 Sq.Ft.

$290,578

MLS#: S5153664
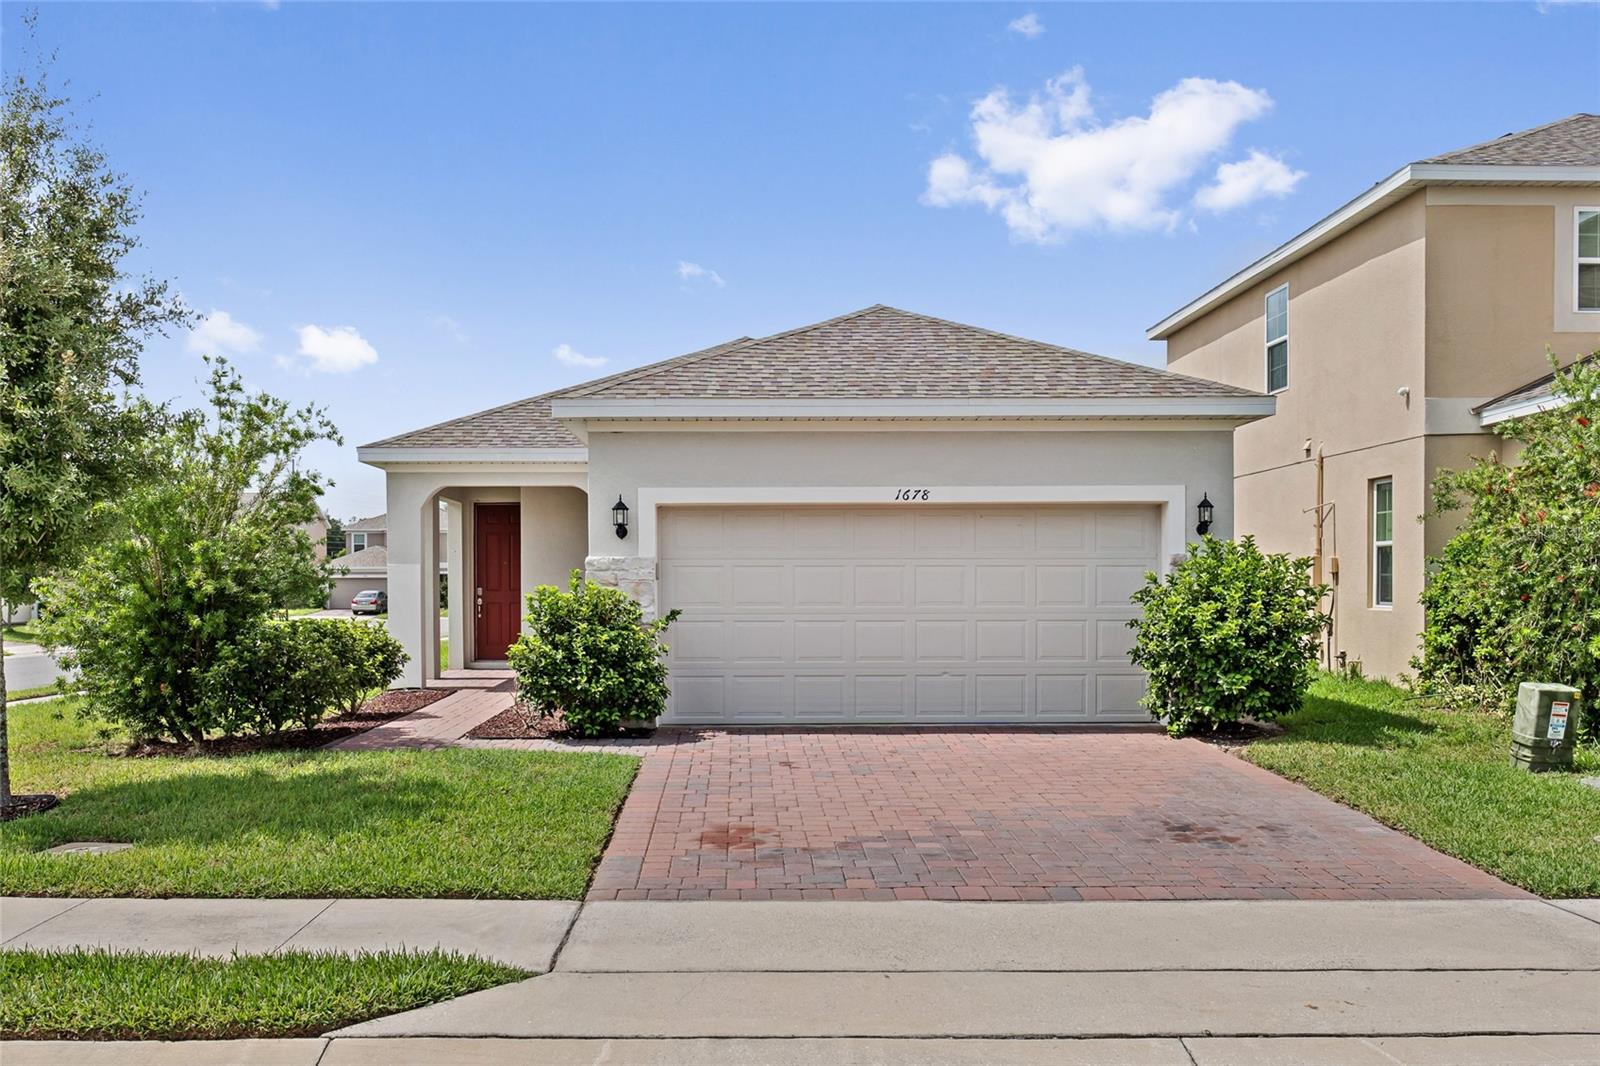
Welcome to this beautifully maintained 4-bedroom, 2-bathroom home built in 2022, offering modern comfort and thoughtful upgrades throughout. The open-concept floor plan creates the perfect space for both everyday living and entertaining, with abundant natural light flowing through the main living areas. The stylish kitchen features stainless steel appliances, modern cabinetry, ample counter space, and a large island overlooking the living and dining areas. The spacious primary suite serves as a private retreat, complete with a luxurious en-suite bathroom featuring a thermostatic rain shower system that allows you to preset and maintain your preferred water temperature for a spa-like experience. Designed with convenience in mind, this home includes smart home features such as an app-controlled garage door opener and a smart front door lock that lets you program a secure entry code for keyless access, while still allowing you to use a traditional key whenever needed for added peace of mind. Step outside to enjoy the covered lanai and backyard, perfect for relaxing or entertaining. Conveniently located near shopping, dining, major highways, schools, and Central Florida attractions, this move-in-ready home offers the perfect combination of style, comfort, and modern technology. Schedule your private showing today and experience all this exceptional home has to offer!
#S5153206

DAVENPORT

1678 SWAN SWIM DRIVE

4 Beds

2 Baths

1,495 Sq.Ft.

$283,000

MLS#: S5153206
New on site 1 day ago
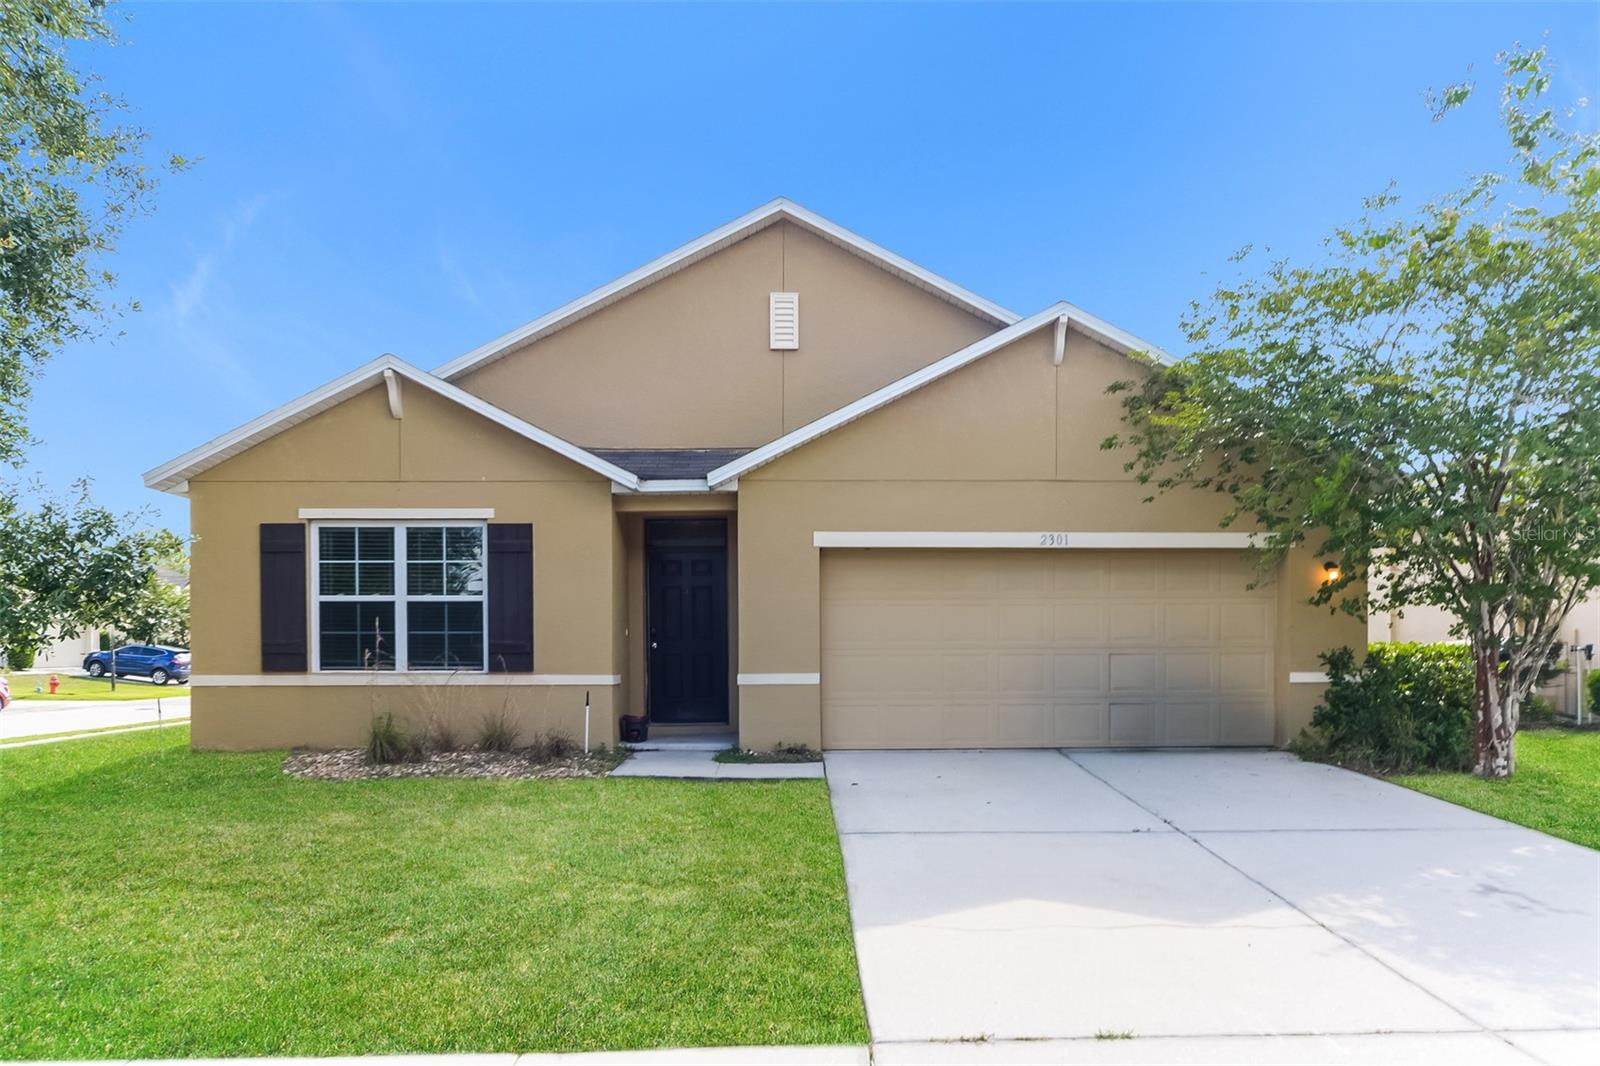
Charm and curb appeal abound for this Davenport home! Step inside the inviting foyer, past the home's three secondary bedrooms, and into the kitchen, which boasts stainless steel appliances, hard surface countertops, and ample storage. The well-appointed living room and dining room are positioned at the back of the home. This ranch style floorplan is rounded out by the laundry room and the primary suite. Come and see for yourself the possibilities that this home has to offer!
#O6424431

DAVENPORT

2301 SEQUOIA WAY

4 Beds

2 Baths

1,851 Sq.Ft.

$345,000

MLS#: O6424431
New on site 1 day ago
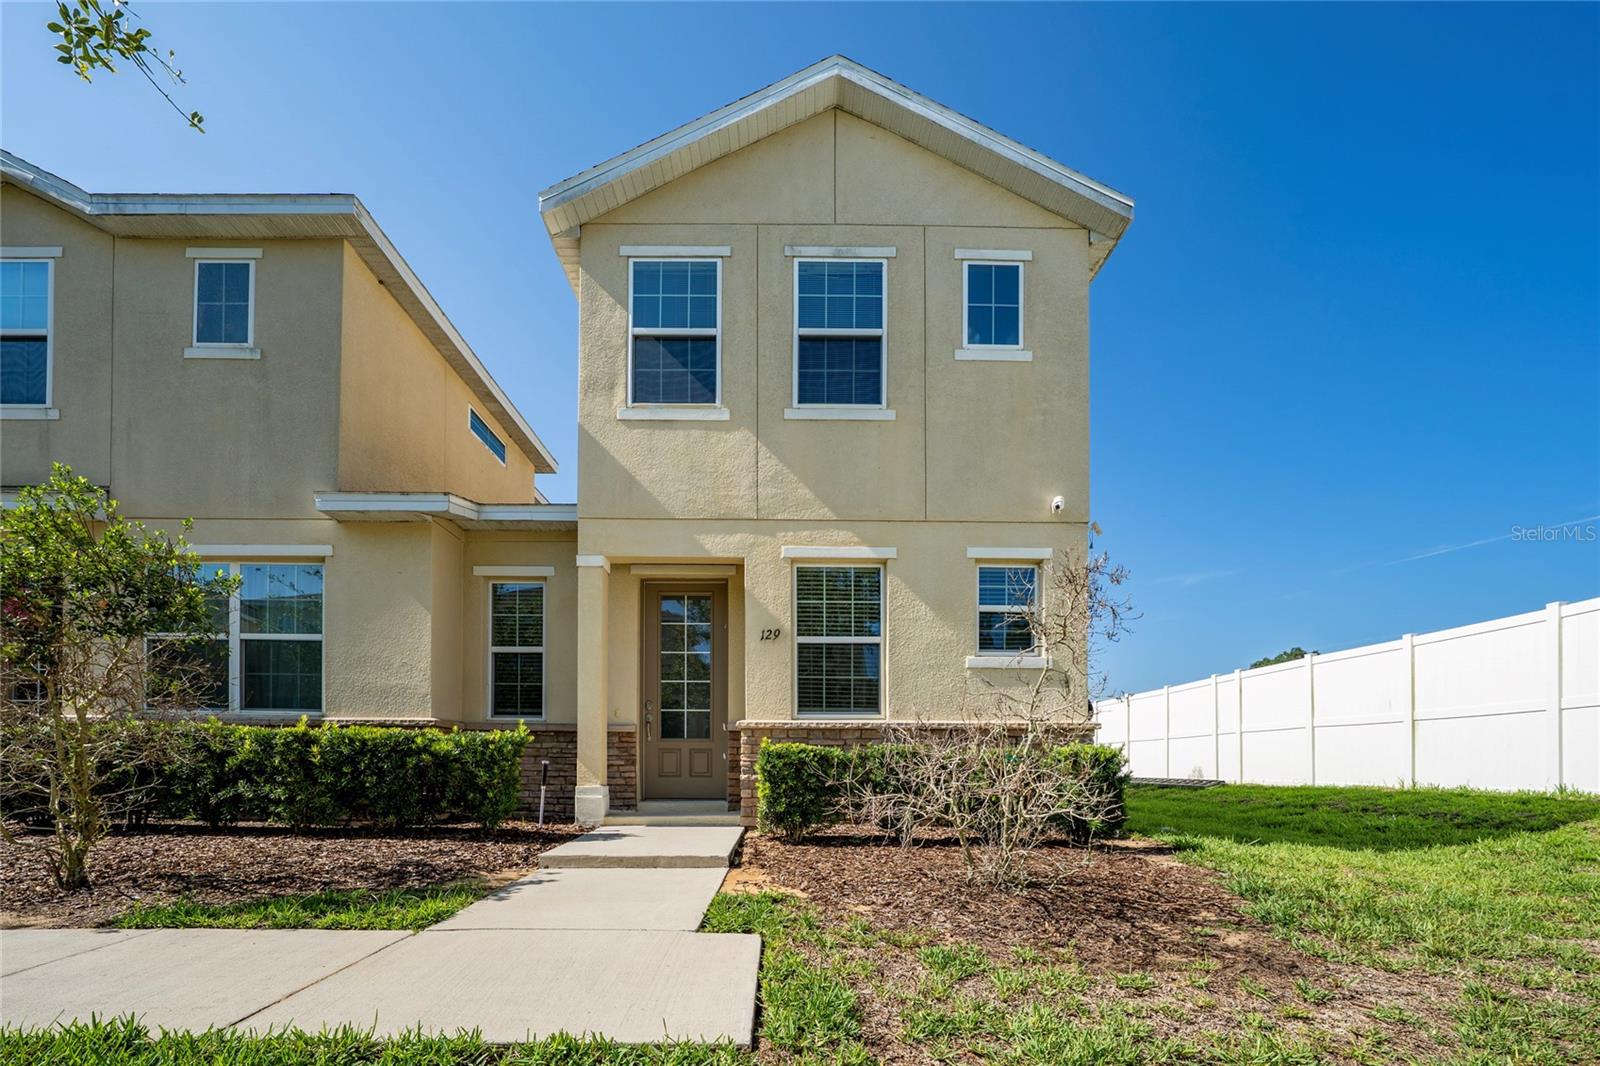
Welcome to this beautifully maintained 3-bedroom, 2.5-bath corner-unit townhouse in the desirable Hollygrove Village community in Davenport. Proudly owned by only one owner, this home has been exceptionally cared for and is in excellent condition, making it truly move-in ready.

The thoughtfully designed floor plan offers spacious living areas filled with natural light, an open-concept layout ideal for everyday living and entertaining, and generously sized bedrooms. The primary suite provides a comfortable retreat with an en-suite bathroom and ample closet space. A convenient half bath is located on the first floor for guests.

One of the standout features of this home is the attached one-car garage, offering plenty of room for parking and additional storage. As a corner unit, you'll also enjoy added privacy, extra windows, and an abundance of natural light throughout the home.

Ideally located in one of Central Florida's fastest-growing areas, Hollygrove Village offers convenient access to US-27, I-4, and Highway 17-92, making commuting to Orlando, Walt Disney World, ChampionsGate, and surrounding areas quick and easy. You'll also be just minutes from Posner Park, shopping, restaurants, medical facilities, golf courses, schools, and a variety of entertainment options.

Whether you're a first-time homebuyer, looking to downsize, or searching for an investment property, this meticulously maintained townhouse is an outstanding opportunity. Schedule your private showing today!
#S5153665

DAVENPORT

129 HOLLY VILLAGE DRIVE

3 Beds

2 Baths

1,612 Sq.Ft.

$280,000

MLS#: S5153665

 - property

Send a message

Message successfully sent.

Your message

What is 3 + 4 ?

Reason for contacting?

I agree to receive email communication and understand I can unsubscribe at any time.

I agree to be contacted by The Graf Group of Coldwell Banker via call, email, and text for real estate services. To opt out, you can reply 'stop' at any time or reply 'help' for assistance. You can also click the unsubscribe link in the emails. Message and data rates may apply. Message frequency may vary. Privacy Policy

Sign Out

Virtual Assistant

Would you like to take the next step with this property? We can help you schedule a showing or virtual tour, or send you more details.

Yes, I would like more information.

Thank You for Your Reply, One of Our Agents will contact you as soon as possible

No, maybe later.

Thank you, you can always contact me via email, phone number or through the contact form.

Realhub AI

Lucy - Your AI-Powered Realtor

Update Your Temporary Password

Personalize your search

Enter your email and we'll notify you immediately when new listings match what you're looking for.

or enter email address

Already have an account ? Login here

Continue your home search

I agree to receive communications and understand I can unsubscribe at any time.

I agree to be contacted by The Graf Group of Coldwell Banker via call, email, and text for real estate services. To opt out, you can reply 'stop' at any time or reply 'help' for assistance. You can also click the unsubscribe link in the emails. Message and data rates may apply. Message frequency may vary. Privacy Policy

Already have an account ? Login here

We use cookies

We use cookies primarily for analytics to enhance your experience. By accepting, you agree to our use of these cookies. You can manage your preferences or learn more about our cookies policy.