.webp?size=346x80)
- Properties
- Meet our agents
- Communities
- Market Report
- Home Value
- Calculator


Property
Beds
3
Full Baths
2
1/2 Baths
None
Year Built
1979
Sq.Footage
1,176
Take a walk through your new home with the immersive 3D interactive virtual tour. Welcome to this beautifully maintained 3-bedroom, 2-bath home with a 1-car garage and an additional parking pad—fully move-in ready and thoughtfully updated for peace of mind. Major systems and big-ticket items have all been replaced within the last 4–8 years, offering long-term confidence and reduced future maintenance. Inside, you’re greeted by a warm, inviting living space with large picture windows that fill the home with natural light. Tile and luxury vinyl plank flooring flows throughout the living areas, offering durability, easy maintenance, and pet-friendly convenience. The spacious open-concept kitchen and dining area is ideal for entertaining. The kitchen features granite tile countertops accented by a stacked-stone backsplash that adds depth and texture. Light maple cabinetry with glass-front accents provides ample storage and a soft contrast to the earthy tones of the stonework, while stainless steel appliances bring a sleek, contemporary touch. Overhead, track lighting and a central ceiling fixture provide bright, even illumination across the workspace. The dining room sits just beyond, framed by windows overlooking the peaceful backyard. The primary suite is generously sized and includes a private en-suite bathroom with a clean, modern aesthetic warmed by natural finishes. The walk-in shower features large neutral-tone tiles framed by a decorative mosaic accent band, adding subtle visual interest. A glass enclosure keeps the space open and airy, while recessed lighting brightens the shower area. The guest bathroom includes a tub/shower combo, and both bathrooms feature matching vanities with light maple cabinetry, solid-surface gray countertops, rectangular undermount sinks, and brushed-nickel fixtures. The palette of warm wood, cool gray, and crisp white creates a spa-like feel that’s timeless and easy to maintain. Step outside to a fully fenced backyard—perfect for kids, pets, and outdoor living. A utility shed provides additional storage, and the screened-in lanai offers a relaxing spot to enjoy Florida’s year-round sunshine. The oversized lot feels even larger thanks to the expansive drainage easement behind the property, adding privacy and natural beauty. Located in the vibrant and fast-growing North Port community, this home places you minutes from I-75, Tamiami Trail, shopping, dining, medical facilities, golf, entertainment, and award-winning Gulf beaches. You’re also close to the Atlanta Braves’ Spring Training complex and enjoy convenient access to multiple airports, including Punta Gorda, Sarasota, Fort Myers, and Tampa. This is your chance to own a well-kept Florida home in one of the region’s most desirable areas. Schedule your showing today and start living the endless-summer lifestyle North Port is known for.
Features & Amenities
Interior
-
Other Interior Features
Stone Counters
-
Total Bedrooms
3
-
Bathrooms
2
-
Cooling YN
YES
-
Cooling
Central Air
-
Fireplace YN
NO
-
Heating YN
YES
-
Heating
Central, Electric
-
Pet friendly
Yes
Exterior
-
Garage
Yes
-
Garage spaces
1
-
Construction Materials
Stucco, Frame
-
Other Exterior Features
Private Yard, Rain Gutters
-
Parking
Driveway, Parking Pad, Attached
-
Patio and Porch Features
Covered, Rear Porch, Screened
-
Pool
No
-
Waterfront YN
NO
-
View
Park/Greenbelt
Area & Lot
-
Lot Features
Paved
-
Lot Size(acres)
0.26
-
Lot Size(square feet)
11,424
-
Property Type
Residential
-
Property Sub Type
Single Family Residence
Price
-
Sales Price
$254,000
-
Tax Amount
$3,070.67
-
Financing Options
Cash, Conventional, FHA, VA Loan
-
Sq. Footage
1,176
-
Price/SqFt
$215
HOA
-
Association
YES
-
Association Fee
$300
-
Association Fee Frequency
Annually
-
Association Fee Includes
N/A
-
Total Monthly Fees
$25
School District
-
Elementary School
N/A
-
Middle School
N/A
-
High School
N/A
Property Features
-
Stories
1
-
New Construction
NO
-
Association Amenities
Pool
-
Foundation Details
Slab
-
Ownership
Fee Simple
-
Senior Community YN
NO
-
Sewer
Public Sewer
-
Tax Lot
36
-
Water Source
Public
Schedule a Showing
Showing scheduled successfully.
Mortgage calculator
Estimate your monthly mortgage payment, including the principal and interest, property taxes, and HOA. Adjust the values to generate a more accurate rate.
Your payment
Principal and Interest:
$
Property taxes:
$
HOA fees:
$
Total loan payment:
$
Total interest amount:
$
Location
County
Sarasota
Elementary School
Middle School
High School
Listing Courtesy of Priscilla Perez-McGuire, RE/MAX PALM REALTY
RealHub Information is provided exclusively for consumers' personal, non-commercial use, and it may not be used for any purpose other than to identify prospective properties consumers may be interested in purchasing. All information deemed reliable but not guaranteed and should be independently verified. All properties are subject to prior sale, change or withdrawal. RealHub website owner shall not be responsible for any typographical errors, misinformation, misprints and shall be held totally harmless.

Executive Assistant
Emil Garinga
Call Emil today to schedule a private showing.

* Listings on this website come from the FMLS IDX Compilation and may be held by brokerage firms other than the owner of this website. The listing brokerage is identified in any listing details. Information is deemed reliable but is not guaranteed. If you believe any FMLS listing contains material that infringes your copyrighted work please click here to review our DMCA policy and learn how to submit a takedown request.© 2024 FMLS.
Related Properties
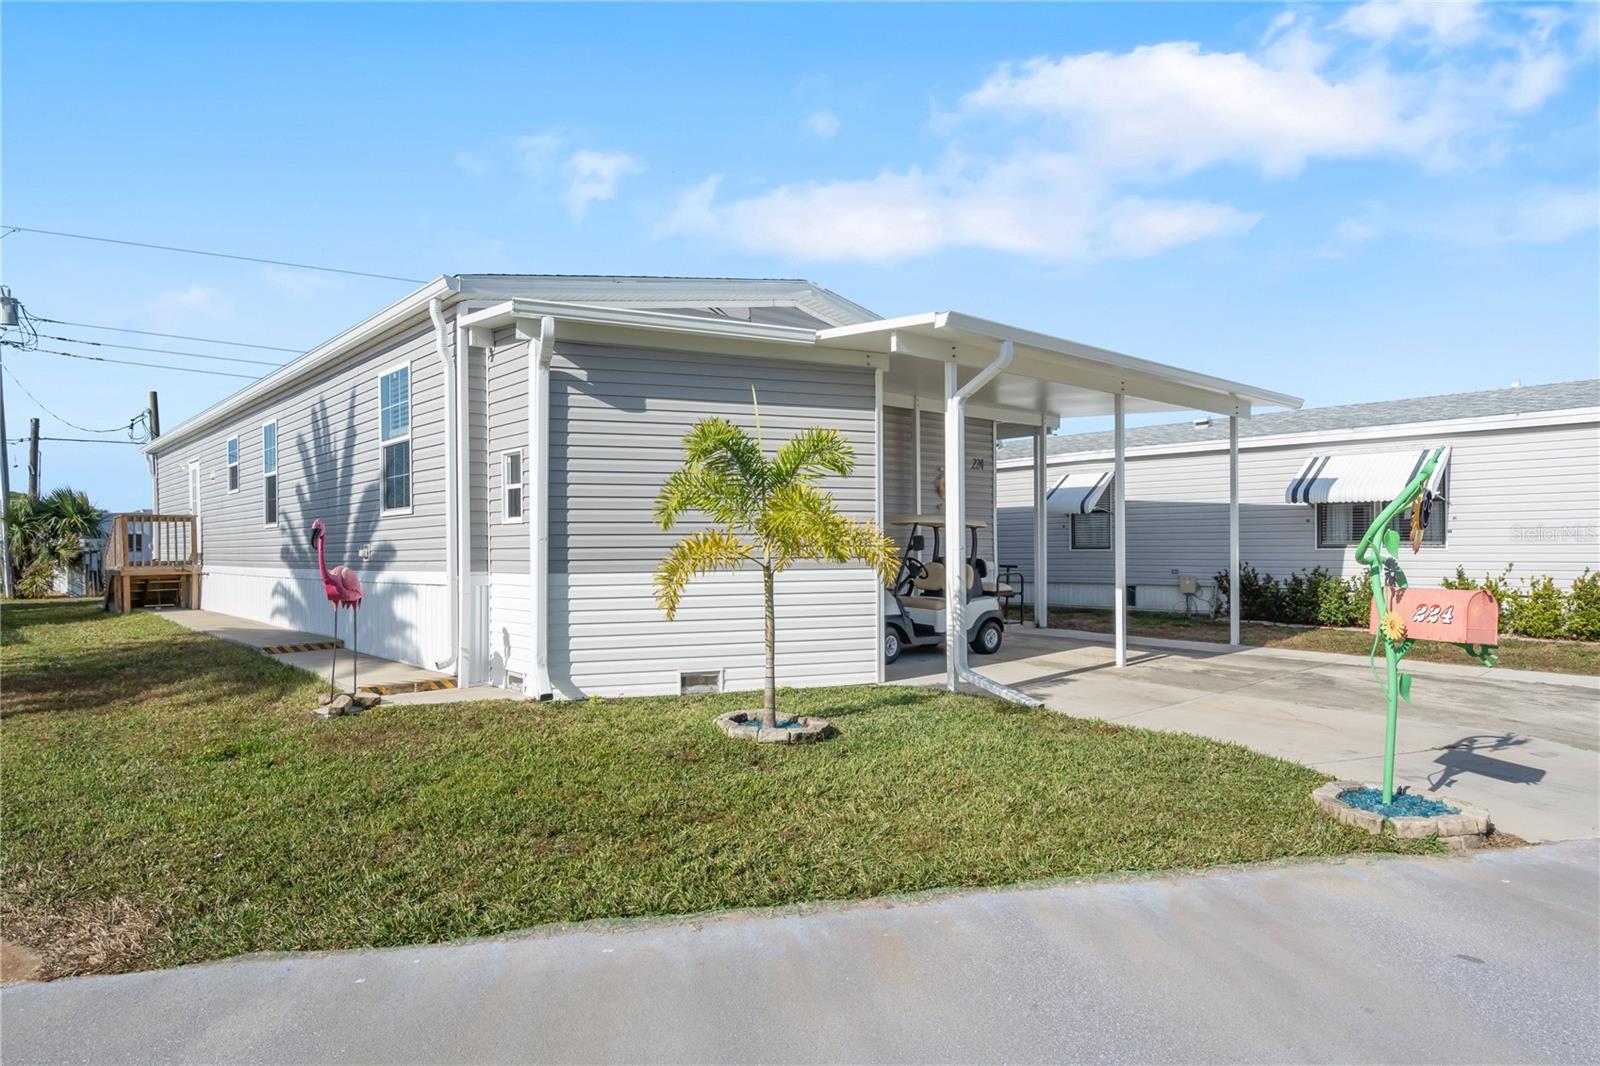
NORTH PORT
224 WOLVERINE AVENUE
3 Beds
2 Baths
1,485 Sq.Ft.
$237,000
MLS#: A4675686

NORTH PORT
3009 NANSEN LANE
2 Beds
2 Baths
1,004 Sq.Ft.
$229,000
MLS#: TB8558414

NORTH PORT
4552 TUSCOLA BOULEVARD
3 Beds
2 Baths
1,452 Sq.Ft.
$299,990
MLS#: W7890361

NORTH PORT
1153 JONAH DRIVE
2 Beds
2 Baths
1,268 Sq.Ft.
$205,000
MLS#: A4709626

NORTH PORT
5521 TALBROOK ROAD
3 Beds
2 Baths
1,235 Sq.Ft.
$279,000
MLS#: C7532031

NORTH PORT
7070 ODOM PLACE
2 Beds
2 Baths
1,138 Sq.Ft.
$235,000
MLS#: C7532066

NORTH PORT
3361 INVERNESS STREET
3 Beds
2 Baths
1,620 Sq.Ft.
$299,900
MLS#: C7532052

NORTH PORT
7595 BERWICK STREET
2 Beds
1 Baths
882 Sq.Ft.
$239,500
MLS#: A4709353

NORTH PORT
1546 GLENAN ROAD
3 Beds
2 Baths
1,532 Sq.Ft.
$295,000
MLS#: C7532094

NORTH PORT
4265 FAIRWAY DRIVE
3 Beds
2 Baths
1,488 Sq.Ft.
$249,000
MLS#: A4709521
