
- Properties
- Meet our agents
- Communities
- Market Report
- Home Value
- Calculator


Property
Beds
3
Full Baths
2
1/2 Baths
None
Year Built
2003
Sq.Footage
1,302
BEAUTIFUL 3-BEDROOM, 2-BATHROOM HOME WITH A 2-CAR GARAGE! This inviting home offers a wonderful combination of comfort, space, and functionality! Step inside to discover a SPACIOUS LIVING ROOM with plenty of room for entertaining family and friends. The generously sized kitchen features BAR-HEIGHT COUNTERTOPS, offering additional seating and the perfect space for casual dining, morning coffee, or gathering with guests. The spacious PRIMARY SUITE features a LARGE WALK-IN CLOSET and a private EN-SUITE BATHROOM, creating a comfortable retreat. Two additional bedrooms offer flexibility for family, guests, or a home office. Generously sized closets throughout the home provide plenty of storage space. Step outside to enjoy the SCREENED-IN BACK PORCH, where you can relax with your morning coffee or unwind in the evening while overlooking the peaceful garden views. The attached 2-CAR GARAGE provides additional storage and convenience. Additional highlights include an HVAC SYSTEM APPROXIMATELY 4 YEARS OLD! The seller is also offering a CREDIT TOWARD THE OLDER ROOF, providing buyers with an opportunity to plan for future improvements. LOCATION, LOCATION, LOCATION! Conveniently situated near schools and just minutes from shopping, dining, entertainment, numerous premier golf courses, and some of Southwest Florida's favorite fishing destinations! Whether you enjoy golfing, boating, fishing, or simply soaking up the Florida sunshine, this location offers easy access to it all. LOCATED OUTSIDE THE DESIGNATED FLOOD ZONE! Don't miss this wonderful opportunity to enjoy the Florida lifestyle in a spacious home with so much to offer. SCHEDULE YOUR PRIVATE SHOWING TODAY!
Open Houses
Open house times are shown in the property’s local time.
-
Sunday
October 25, 2026
–
In progressYour time:
Features & Amenities
Interior
-
Other Interior Features
Eat-in Kitchen, High Ceilings, Open Floorplan, Walk-In Closet(s)
-
Total Bedrooms
3
-
Bathrooms
2
-
Cooling YN
YES
-
Cooling
Central Air
-
Fireplace YN
NO
-
Heating YN
YES
-
Heating
Central, Electric
-
Pet friendly
N/A
Exterior
-
Garage
Yes
-
Garage spaces
2
-
Construction Materials
Stucco
-
Other Exterior Features
Lighting
-
Parking
Attached
-
Patio and Porch Features
Rear Porch, Screened
-
Pool
No
-
Waterfront YN
NO
Area & Lot
-
Lot Size(acres)
0.23
-
Lot Size(square feet)
10,004
-
Property Type
Residential
-
Property Sub Type
Single Family Residence
Price
-
Sales Price
$250,000
-
Tax Amount
$1,407.93
-
Financing Options
Cash, Conventional
-
Sq. Footage
1,302
-
Price/SqFt
$192
HOA
-
Association
No
School District
-
Elementary School
Glenallen Elementary
-
Middle School
Heron Creek Middle
-
High School
North Port High
Property Features
-
Stories
1
-
New Construction
NO
-
Foundation Details
Slab
-
Ownership
Fee Simple
-
Senior Community YN
NO
-
Sewer
Septic Tank
-
Tax Lot
4
-
Water Source
Private, Well
Schedule a Showing
Showing scheduled successfully.
Mortgage calculator
Estimate your monthly mortgage payment, including the principal and interest, property taxes, and HOA. Adjust the values to generate a more accurate rate.
Your payment
Principal and Interest:
$
Property taxes:
$
HOA fees:
$
Total loan payment:
$
Total interest amount:
$
Location
County
Sarasota
Elementary School
Glenallen Elementary
Middle School
Heron Creek Middle
High School
North Port High
Listing Courtesy of Tricia DeClue, RE/MAX PALM REALTY
RealHub Information is provided exclusively for consumers' personal, non-commercial use, and it may not be used for any purpose other than to identify prospective properties consumers may be interested in purchasing. All information deemed reliable but not guaranteed and should be independently verified. All properties are subject to prior sale, change or withdrawal. RealHub website owner shall not be responsible for any typographical errors, misinformation, misprints and shall be held totally harmless.

Business Coach | Executive Sales Associate | Realtor®
Michael Graf
Call Michael today to schedule a private showing.

* Listings on this website come from the FMLS IDX Compilation and may be held by brokerage firms other than the owner of this website. The listing brokerage is identified in any listing details. Information is deemed reliable but is not guaranteed. If you believe any FMLS listing contains material that infringes your copyrighted work please click here to review our DMCA policy and learn how to submit a takedown request.© 2024 FMLS.
Related Properties
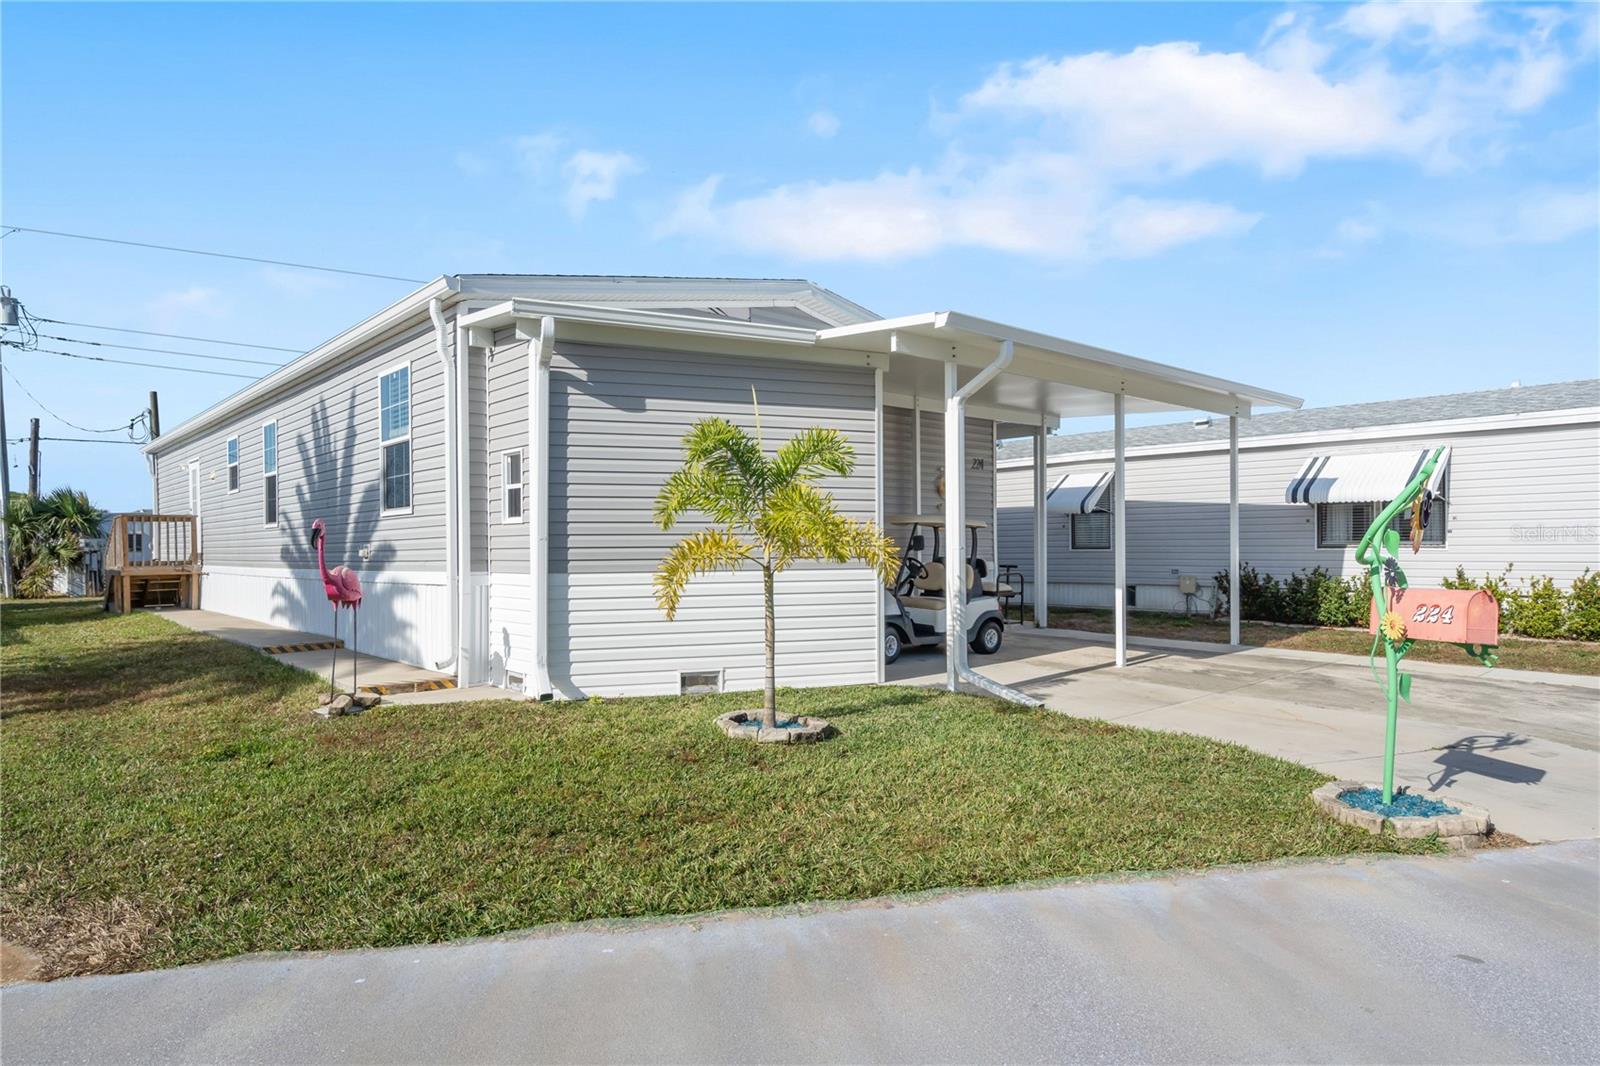
NORTH PORT
224 WOLVERINE AVENUE
3 Beds
2 Baths
1,485 Sq.Ft.
$237,000
MLS#: A4675686

NORTH PORT
2731 W PRICE BOULEVARD
3 Beds
2 Baths
1,277 Sq.Ft.
$249,955
MLS#: A4709989

NORTH PORT
1092 S HARTSDALE STREET
3 Beds
2 Baths
1,429 Sq.Ft.
$299,950
MLS#: TB8560822

NORTH PORT
8270 FAY AVENUE
2 Beds
1 Baths
1,124 Sq.Ft.
$209,900
MLS#: A4709759

NORTH PORT
3305 CIRCLEVILLE STREET
3 Beds
2 Baths
1,241 Sq.Ft.
$248,800
MLS#: C7532350

NORTH PORT
2349 FELICITY PLACE
3 Beds
2 Baths
1,446 Sq.Ft.
$210,000
MLS#: C7532298

NORTH PORT
3465 JUNCTION STREET
3 Beds
2 Baths
1,164 Sq.Ft.
$230,000
MLS#: N6146279

NORTH PORT
3231 CRITTENDON STREET
3 Beds
2 Baths
1,429 Sq.Ft.
$249,000
MLS#: O6451461

NORTH PORT
636 BLACKBURN BOULEVARD
2 Beds
2 Baths
1,565 Sq.Ft.
$249,900
MLS#: N6146286
