Features & Amenities

Interior

  • Total Bedrooms

    3

  • Bathrooms

    3

  • Cooling YN

    YES

  • Cooling

    Central Air

  • Fireplace YN

    NO

  • Heating YN

    YES

  • Heating

    Central

  • Pet friendly

    N/A

Exterior

  • Garage

    Yes

  • Garage spaces

    3

  • Construction Materials

    Cement Siding

  • Other Exterior Features

    Private Entrance, Rain Gutters

  • Parking

    Attached

  • Pool

    Yes

  • Pool Features

    Gunite, Heated, In Ground, Salt Water, Screen Enclosure, Tile, Private

  • Waterfront YN

    YES

Area & Lot

  • Lot Features

    Waterfront

  • Lot Size(acres)

    0.26

  • Lot Size(square feet)

    11,588

  • Property Type

    Residential

  • Property Sub Type

    Single Family Residence

Price

  • Sales Price

    $910,000

  • Tax Amount

    $100

  • Sq. Footage

    2,868

  • Price/SqFt

    $317

HOA

  • Association

    YES

  • Association Fee

    $1,861

  • Association Fee Frequency

    Quarterly

  • Association Fee Includes

    N/A

  • Total Monthly Fees

    $620.33

School District

  • Elementary School

    N/A

  • Middle School

    N/A

  • High School

    N/A

Property Features

  • New Construction

    YES

  • Foundation Details

    Slab

  • Ownership

    Fee Simple

  • Senior Community YN

    NO

  • Sewer

    Public Sewer

  • Tax Lot

    660

Schedule a Showing

Showing scheduled successfully.

<
>
IN PERSON
VIA CHAT

What is 3 + 4 ?


Change time

Mortgage calculator

Estimate your monthly mortgage payment, including the principal and interest, property taxes, and HOA. Adjust the values to generate a more accurate rate.

Your payment

Principal and Interest:

$

Property taxes:

$

HOA fees:

$

Total loan payment:

$

Total interest amount:

$

Location

County

Sarasota

Elementary School

Middle School

High School

Listing Courtesy of Non-Member Agent , STELLAR NON-MEMBER OFFICE

RealHub Information is provided exclusively for consumers' personal, non-commercial use, and it may not be used for any purpose other than to identify prospective properties consumers may be interested in purchasing. All information deemed reliable but not guaranteed and should be independently verified. All properties are subject to prior sale, change or withdrawal. RealHub website owner shall not be responsible for any typographical errors, misinformation, misprints and shall be held totally harmless.

Agent Michael Graf

Business Coach | Executive Sales Associate | Realtor®

Michael Graf

Call Michael today to schedule a private showing.


* Listings on this website come from the FMLS IDX Compilation and may be held by brokerage firms other than the owner of this website. The listing brokerage is identified in any listing details. Information is deemed reliable but is not guaranteed. If you believe any FMLS listing contains material that infringes your copyrighted work please click here to review our DMCA policy and learn how to submit a takedown request.© 2024 FMLS.
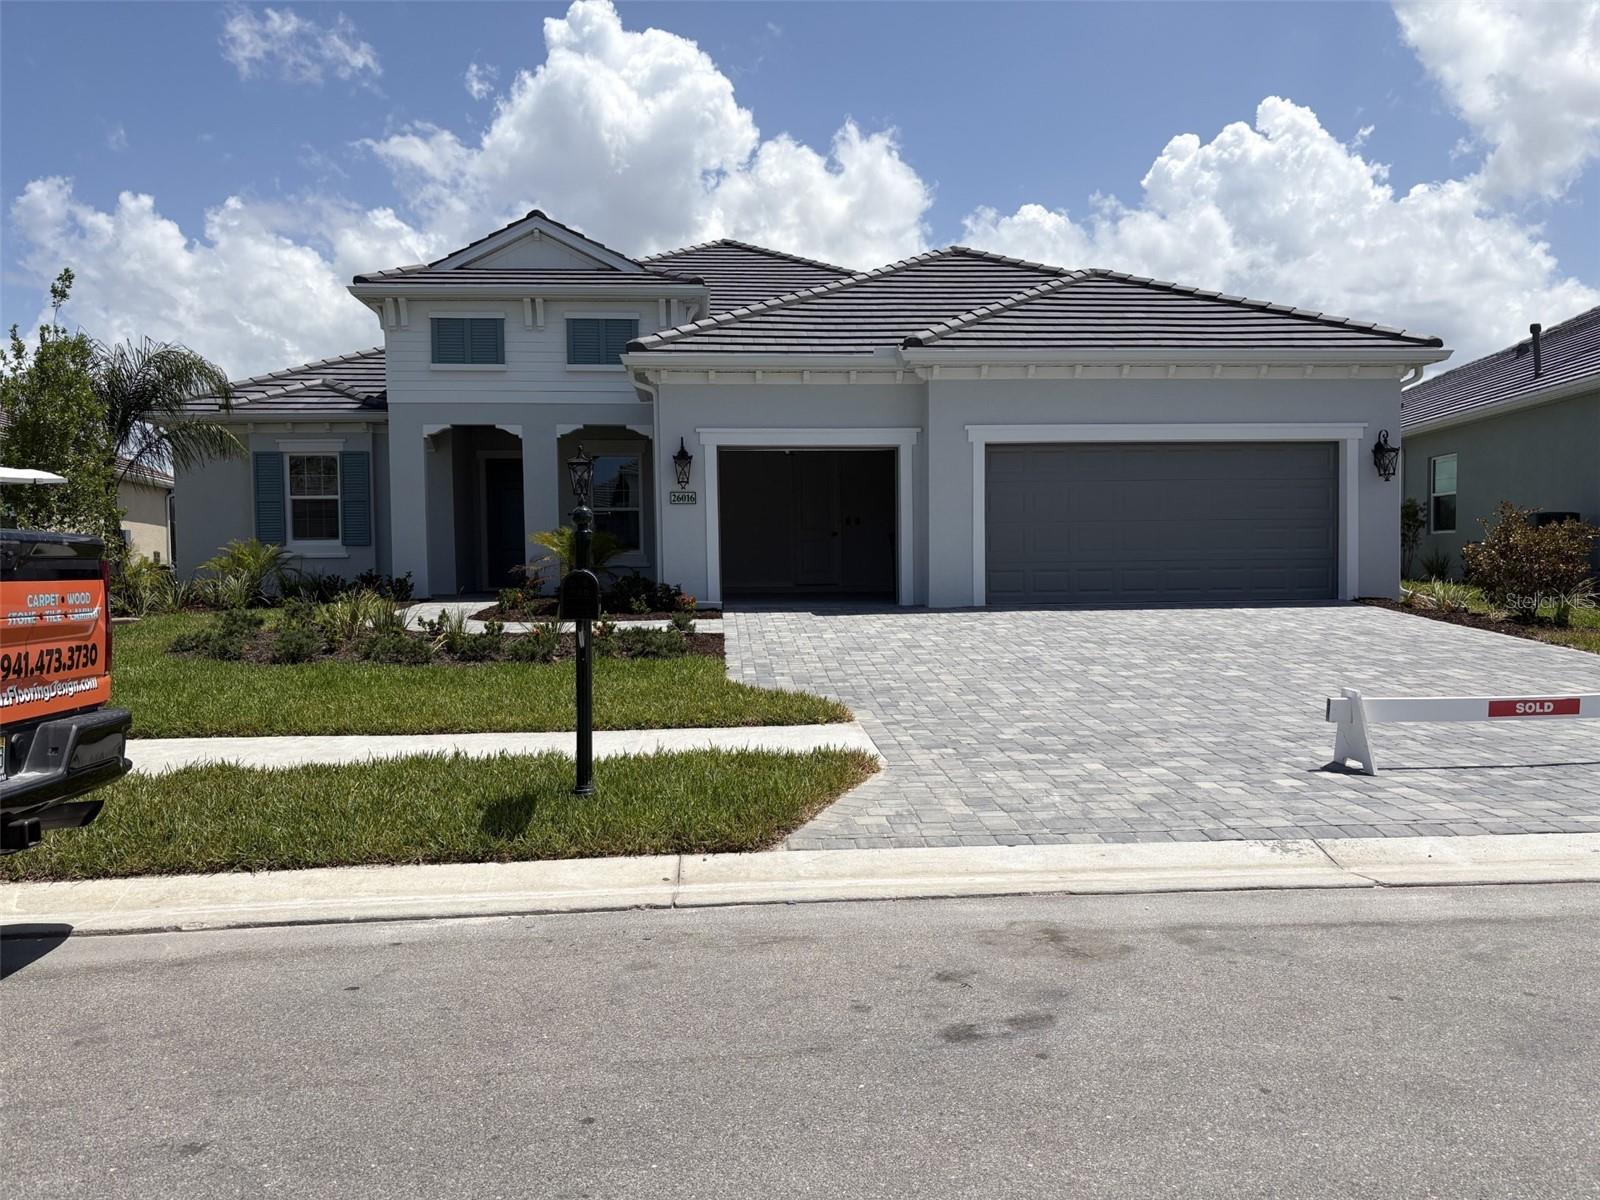
Beautiful Savannah 2 NEAL built home, fabulous floorplan.

26016 NORMAN

Message successfully sent.

What would you like to know?

What is 3 + 4 ?

I agree to receive email communication and understand I can unsubscribe at any time.

I agree to be contacted by The Graf Group of Coldwell Banker via call, email, and text for real estate services. To opt out, you can reply 'stop' at any time or reply 'help' for assistance. You can also click the unsubscribe link in the emails. Message and data rates may apply. Message frequency may vary. Privacy Policy

Related Properties

New on site 1 day ago
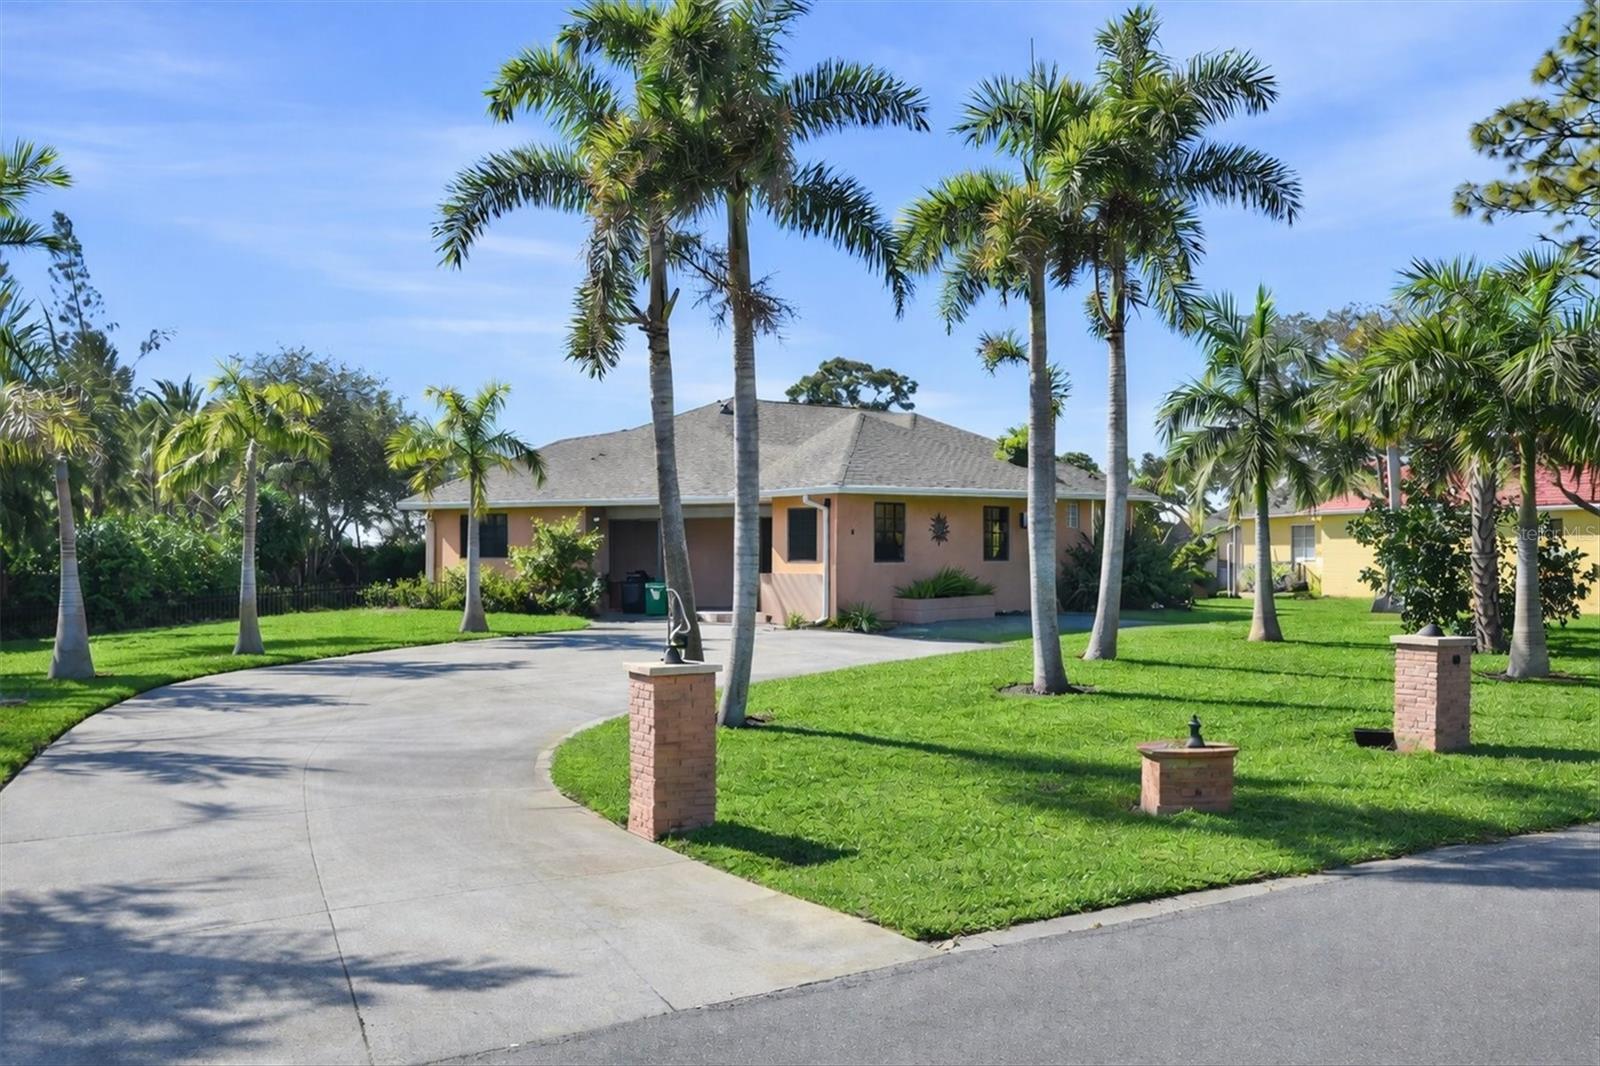
TURNKEY CUSTOM ESTATE ON 3 LOTS – .62 ACRES – PUBLIC WATER & SEWER – NO HOA OR CDD – MINUTES TO THE BEACH!

Prepare to be impressed the moment you arrive! A circular driveway welcomes you to this beautifully maintained, move-in-ready custom home situated on three lots totaling an impressive 0.62 acres, offering exceptional privacy, space, and room to expand.

Bring all your toys! The property features 50-amp RV service, plenty of parking, and is just minutes from Englewood Beach, making it the perfect Florida retreat.

This exceptional residence offers 2,500+ square feet of living space and 3,546 total square feet under roof, featuring 3 spacious bedrooms, 2.5 bathrooms, and an oversized 2.5-car garage complete with a retractable screen door, allowing you to enjoy the refreshing Florida breeze while working on projects or relaxing.

The backyard is your own private tropical oasis, highlighted by a heated saltwater pool with a waterfall, outdoor shower, expansive lanai, and a convenient pool half bath under air. A portion of the backyard is fenced, providing a safe space for pets.

Inside, you'll appreciate the open split-bedroom floor plan, soaring cathedral ceilings, abundant natural light from numerous windows, recessed lighting throughout, and French doors that seamlessly connect the living areas to the pool and outdoor entertaining space.

The luxurious primary suite offers dual walk-in closets and a spa-inspired ensuite featuring dual vanities and an impressive glass-block Roman walk-through shower with multiple shower heads. Don't miss the beautiful custom wood accent wall that adds warmth and character to the suite.

The gourmet kitchen is designed for both everyday living and entertaining, featuring stainless steel appliances, granite countertops, abundant cabinetry, a large center island with prep sink, cooktop, double ovens, pantry, and elegant under- and over-cabinet lighting.

The spacious dining room is perfect for hosting family and friends, showcasing a stunning wood ceiling and beautiful views overlooking the pool area.

Additional premium features include:

Whole-house generator capable of powering the entire home, including the air conditioning system (operates on gasoline or propane)
BOSE surround sound system wired throughout the living room, primary bath, lanai, and garage
Central vacuum system
Security alarm system
Fresh interior and exterior paint
Oversized indoor laundry room with extensive cabinetry and storage

Located just minutes from Englewood's shopping, restaurants, medical facilities, marinas, boating, and world-famous Gulf beaches, this meticulously maintained property offers the Florida lifestyle you've been dreaming of.

Bring your boat, RV, and all your water toys—this exceptional property truly has it all!
#N6142824

ENGLEWOOD

1710 PARKER DRIVE

3 Beds

2 Baths

2,542 Sq.Ft.

$845,000

MLS#: N6142824
New on site 1 day ago
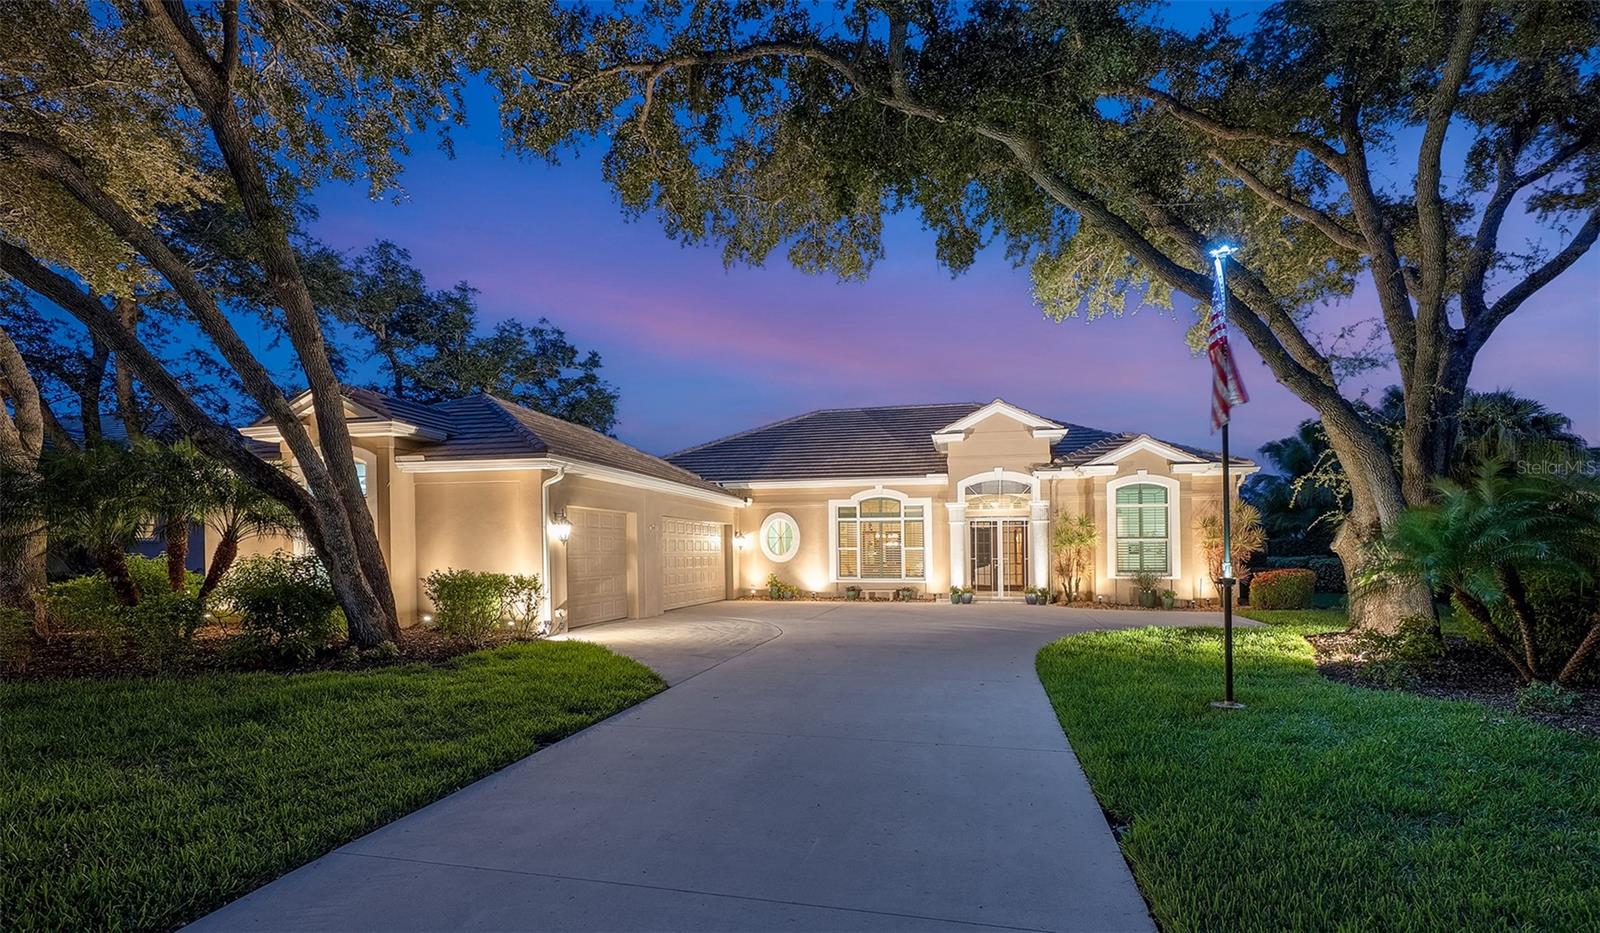
This custom-built lake front home is a great example of southern charm. It sits on a canopied tree street leading to its long driveway encompassed in majestic oaks and palms. Once through the double glass door entry you see straight through to vanishing glass doors opening to its extensive views. Magnificent triple-tray ceilings, archways, decadent moldings and layered crown moldings set the standards for this home. The split floor plan features two primary suites plus two more bedrooms, a formal dining room, formal living room and a great room with gas fireplace. The kitchen has granite, an island, 42-inch hardwood cabinets and updated appliances fit for the best Chef! The breakfast nook has an oversized aquarium window to take in the surroundings. Multiple entrances (including both primaries) open to the large lanais where you can sit in your heated pool and spa and also enjoy private preserve and lake views. (The lanai is wired and plumbed for a summer kitchen.) This home features plantation shutters, Low E impact windows, lanai shutters, whole house natural gas generator and recent roof. Come, play golf, pickleball, tennis, enjoy fitness or just collect seashells on the beach. Boca has two dog parks for our most precious family members. Soon Boca Royale’s gates will open in Wellen Park for dining, shopping and ballpark. Start the grand genteel life many only dream about, today!
#N6145029

ENGLEWOOD

11 N CAYMAN ISLES BOULEVARD

4 Beds

3 Baths

2,935 Sq.Ft.

$1,019,900

MLS#: N6145029
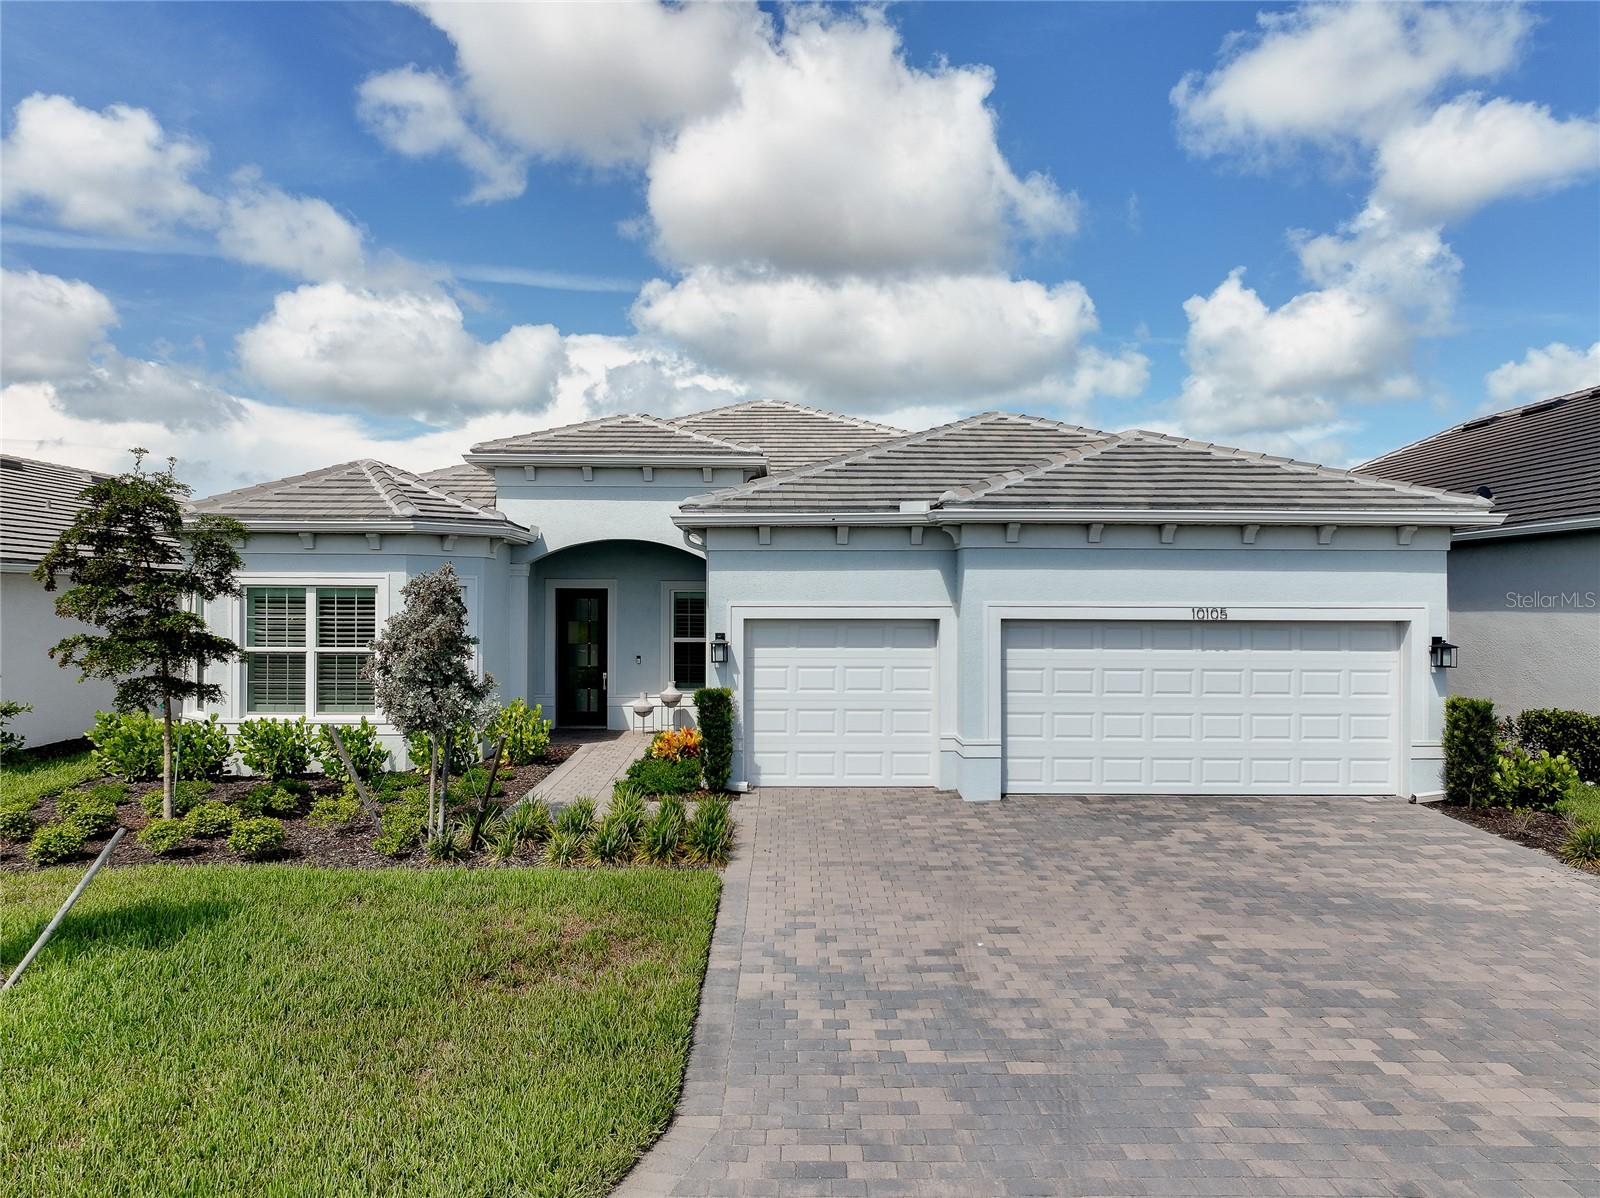
Welcome to 10105 Beachwalk Drive in the highly sought-after BEACHWALK by Manasota Key, a stunning estate home that is only 18 months old and truly BETTER THAN NEW, with an extraordinary collection of luxury upgrades already completed for the next owner. Perfectly positioned to capture breathtaking WATER VIEWS and unforgettable Florida SUNSETS, this exceptional residence offers the ideal blend of sophistication, comfort, and modern convenience.

Featuring the highly desirable STELLAR floor plan with 2,483 square feet of interior living space, this thoughtfully designed home offers 3 BEDROOMS, a private study/DEN, 3 FULL BATHS, and a spacious 3-CAR GARAGE, providing ample room for storage, hobbies, or even a golf cart.

Inside, you'll find TILE FLOORING throughout the entire home, elegant TRAY CEILINGS in the great room and primary suite, beautiful CUSTOM WOOD ACCENT WALLS, designer lighting, upgraded ceiling fans, and high-end finishes throughout. The expansive ZERO-CORNER POCKET SLIDING DOORS create seamless indoor-outdoor living while showcasing the spectacular water views.

The EXECUTIVE KITCHEN features upgraded KITCHEN-AID APPLIANCES, GAS COOKING, WALL OVEN and microwave, an upgraded sink, QUARTZ COUNTERTOPS, a designer backsplash, and a spacious CUSTOM WALK-IN PANTRY. Additional premium features include a REVERSE OSMOSIS drinking water system and a whole-house WATER SOFTENER.

The PRIMARY SUITE offers a CUSTOM WALK-IN CLOSET organization system, while the laundry room includes upgraded cabinetry, sink and storage. PLANTATION SHUTTERS, custom slider window treatments, and premium window coverings provide both elegance and privacy.

Step outside to your private oasis featuring a HEATED POOL AND SPA, motorized HURRICANE SCREENS, decorative lanai lighting, and an outdoor kitchen pre-plumb.

The 3-CAR GARAGE boasts EPOXY FLOORING, a dedicated AC MINI-SPLIT SYSTEM, a WHOLE-HOUSE SURGE PROTECTOR including pool heater protection, and abundant storage space. Upgraded IMPACT WINDOWS AND DOORS throughout provide exceptional storm protection, energy efficiency, and peace of mind.

This is a rare opportunity to own a better than new, extensively upgraded luxury home in one of Englewood's premier resort-style communities—without the wait for new construction.  Most builder WARRANTIES for this home are still TRANSFERABLE to the new owner and SAVE ON THE CAPITAL CONTRIBUTION compared to a new build!

BEACHWALK offers a resort-style pool with lap lanes, fitness center, café, tiki bar, fire pits, 10 pickleball courts, 5 tennis courts, 6 bocce courts, a dog park, community garden, and more, all with NO CDD FEES. Future plans include a formal restaurant in 2027 and a new 13,000-square-foot amenities center featuring a game room, golf simulator, auditorium, demonstration kitchen, and expansive covered gathering space.

Located just 2.5 miles from Manasota Beach, this exceptional home offers the very best of Florida's Gulf Coast lifestyle every day.
#N6144928

ENGLEWOOD

10105 BEACHWALK DRIVE

3 Beds

3 Baths

2,483 Sq.Ft.

$999,000

MLS#: N6144928
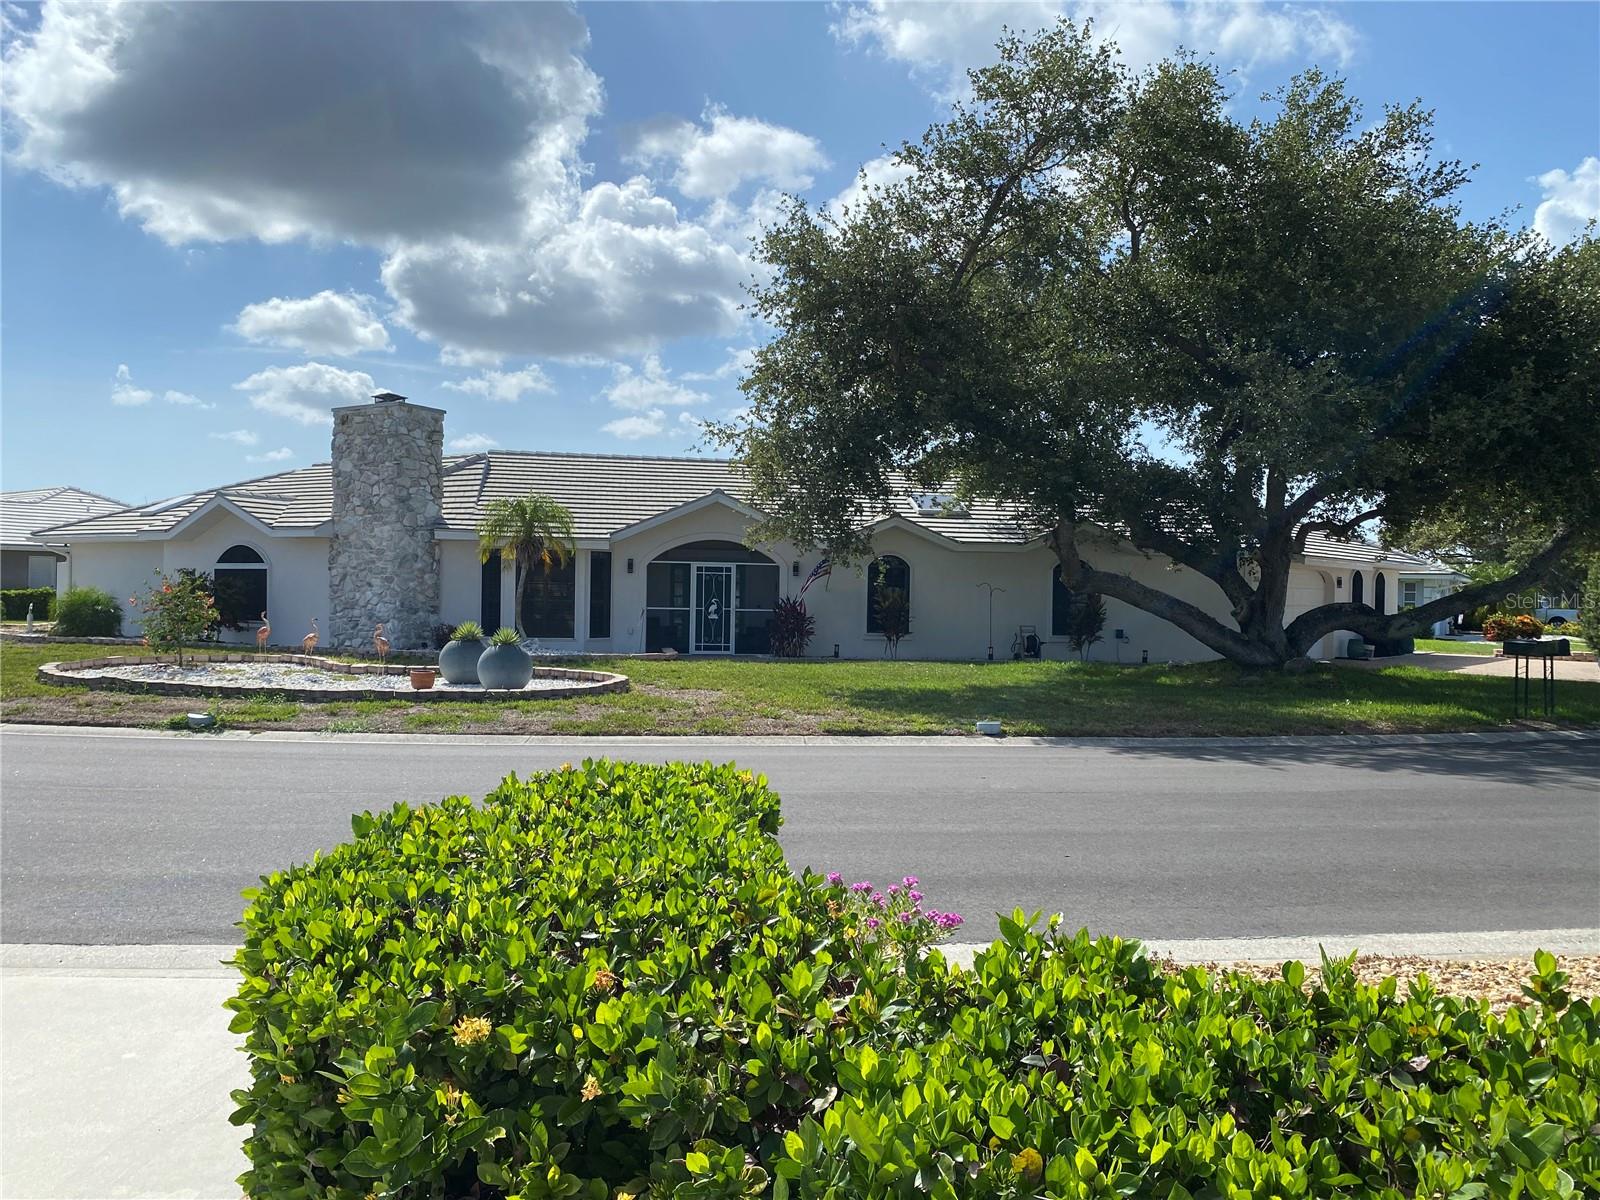
Situated on picturesque Eden Lake in the Englewood Isles Community this delightful completely renovated and updated 4 bedroom 3 bath 4 car garage offering a coastal design with a large open split floor plan. This unique property rambles around an oversized corner lot. New tile roof (2023), updated pool and deck (2023), new A/Cs (2021/2025).Also an impressive garage anyone would find amazing, garage cabinets are included. Englewood isles features its own marina with boat slips available for rent/lease with no fixed bridges to the gulf.  All this is located near the historic downtown Englewood, downtown Venice, local beaches and so much more.
#C7527761

ENGLEWOOD

355 EDEN DRIVE

4 Beds

3 Baths

2,553 Sq.Ft.

$752,000

MLS#: C7527761
Price reduced
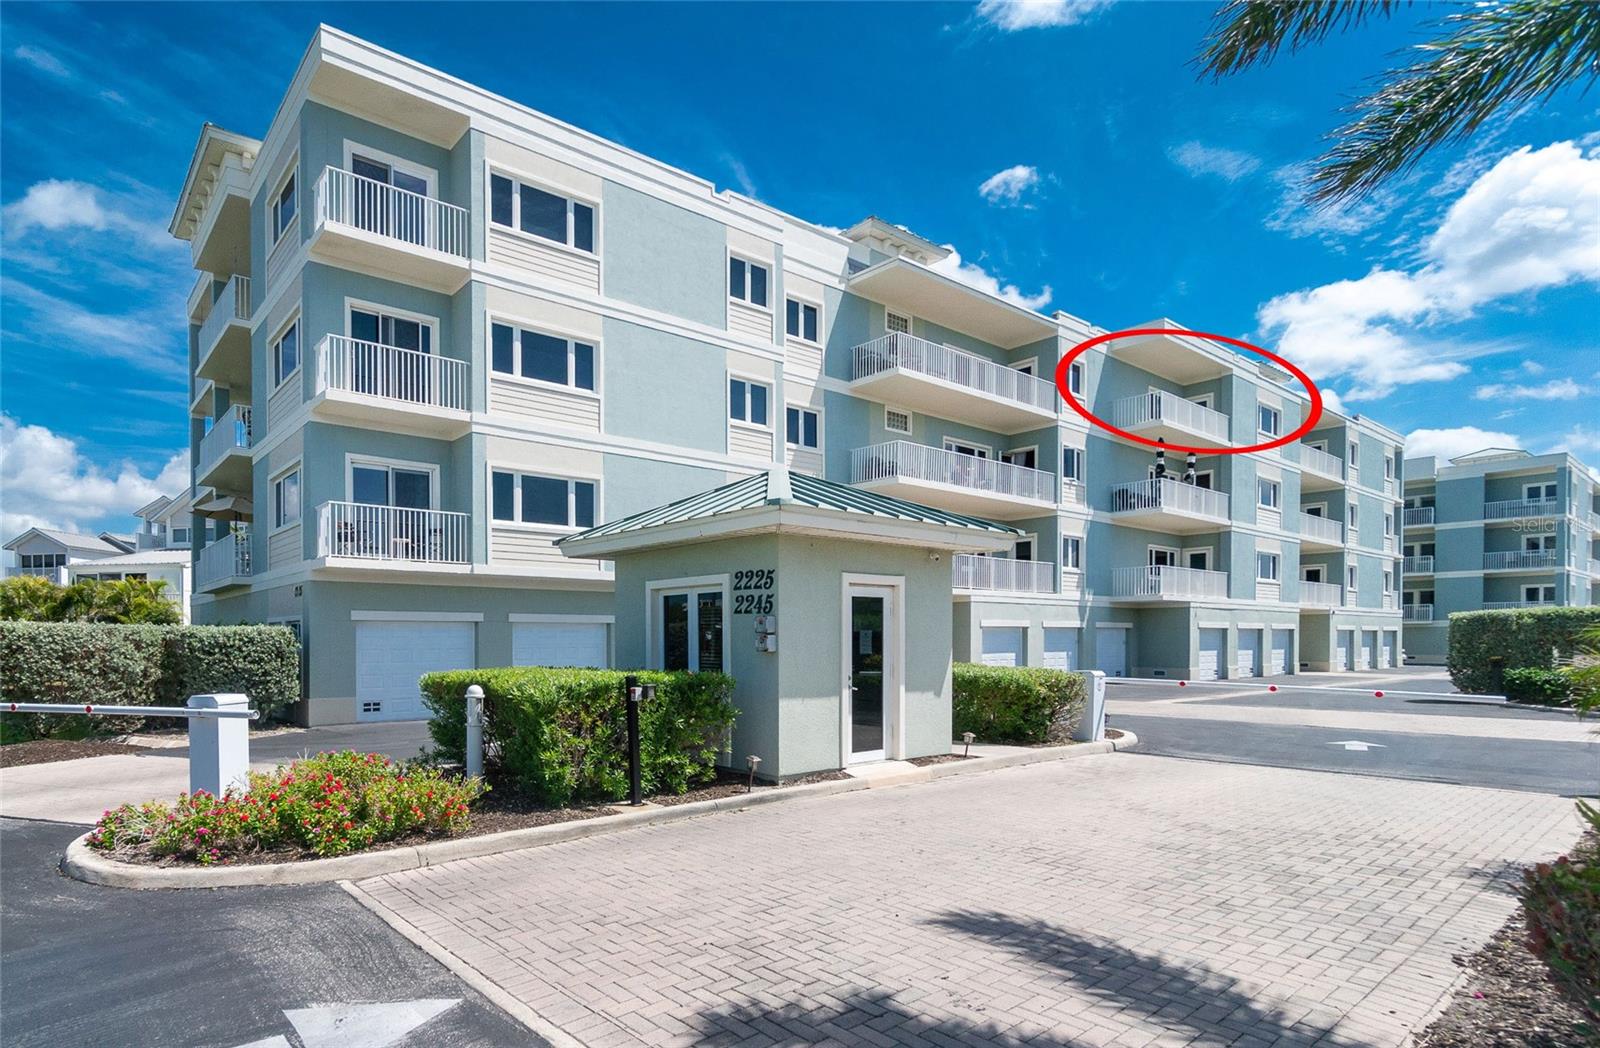
Top-floor 2Bed/2Bath condominium offering a breathtaking view of Englewood Beach and the Gulf of Mexico and almost 1,800sq ft of living space. Designed with quality finishes throughout, the unit features granite countertops, stainless steel appliances, wood cabinetry, 10’ tray ceilings, crown molding, oversized rooms, a wet bar in the entry foyer, and impact-rated windows and doors throughout. This mostly furnished residence includes a wonderful, covered balcony off the kitchen and living area overlooking the beach and Gulf, creating an ideal space for relaxing, soaking in rays, or entertaining guests. The oversized primary bedroom suite features a screened covered balcony in addition to a large walk-in closet with California closet system, and large en-suite bathroom with dual vanities and walk-in shower. The guest bedroom also includes a walk-in closet with California closet system and is conveniently located next to the guest bathroom. Unit includes a full-size washer/dryer in a dedicated laundry room. A rare two-and-a-half-car tandem garage with attached storage room is included. 

Sunrise Pointe Condominiums is a gated, 32-unit bay-side community located adjacent to Englewood Beach and is ideally situated on Manasota Key, close to ALL restaurants, shopping, and waterfront activities. Sunrise Pointe amenities include a heated pool & spa, an entry gate for security, controlled building access for peace of mind, a boat dock with two 1st-come slips available, and kayak rack with launch.
#D6147757

ENGLEWOOD

2225 N BEACH ROAD 402

2 Beds

2 Baths

1,780 Sq.Ft.

$874,900

MLS#: D6147757
Price reduced
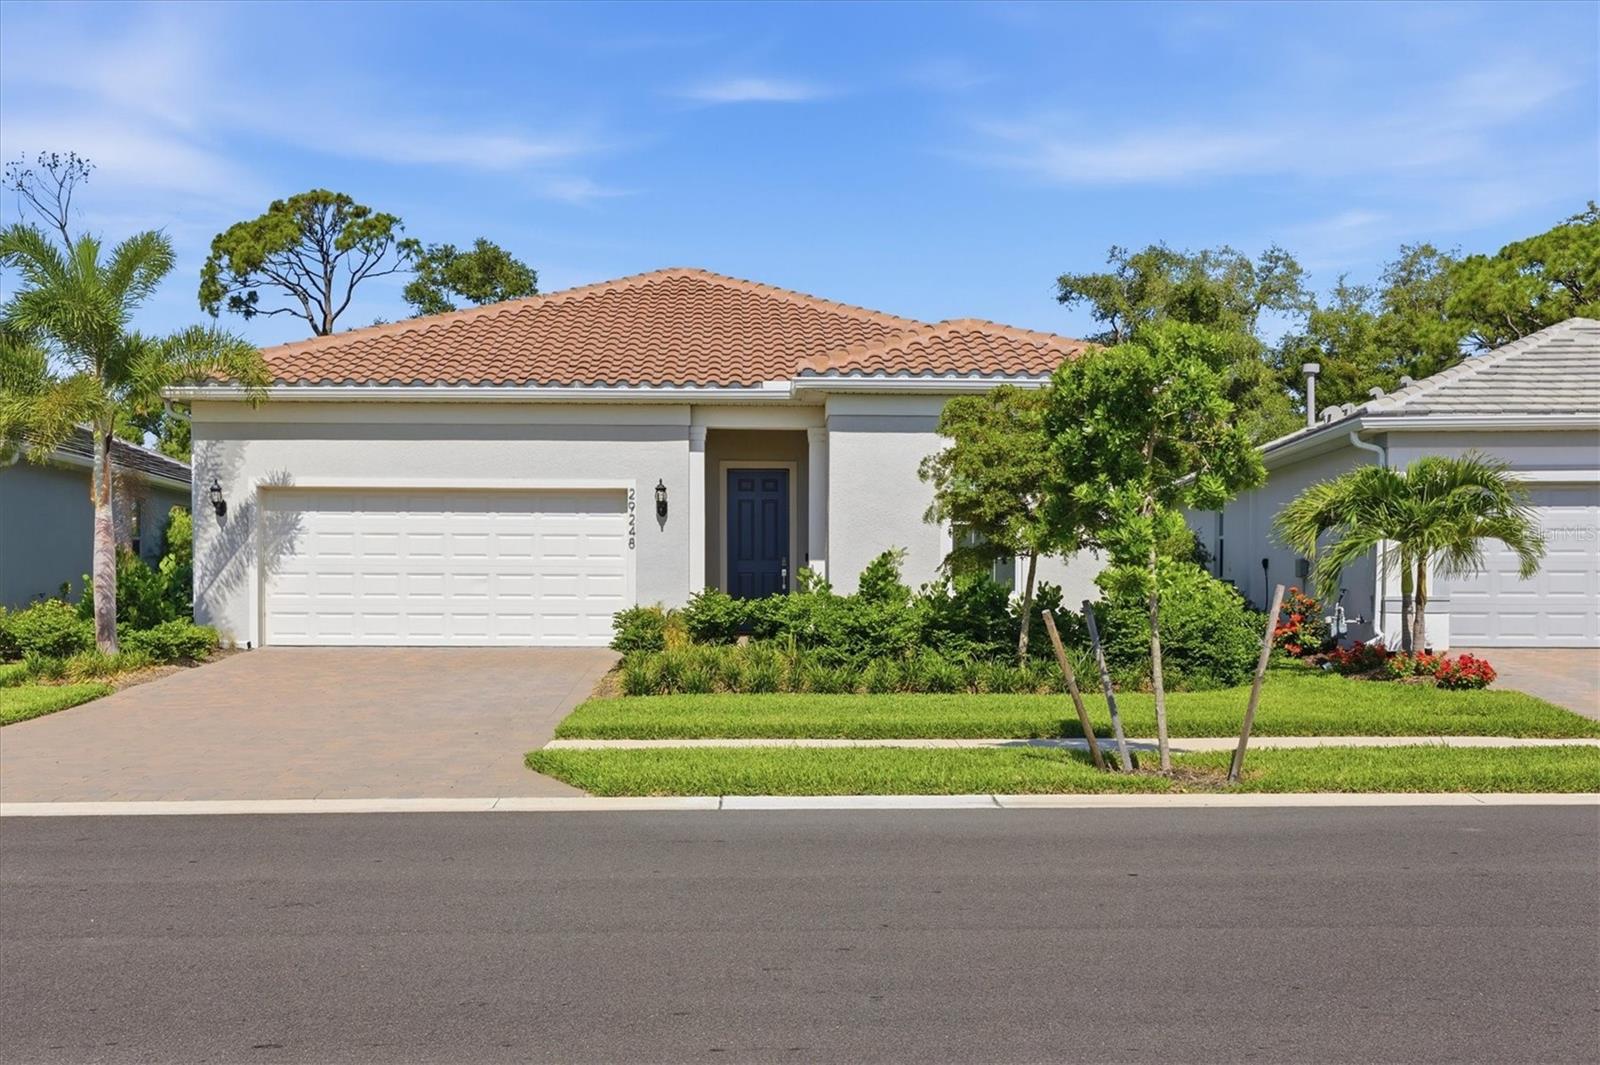
Skip the wait and expense of new construction! This beautifully upgraded, tastefully furnished turnkey Prestige floor plan is ready for immediate enjoyment in the highly desirable BeachWalk by Manasota Key community. Backing to a quiet preserve-like setting, you'll enjoy added privacy while relaxing by the custom screened saltwater pool and extended covered lanai.

Designed with a desirable split-bedroom layout, this open-concept home features a tray ceiling in the gathering room and a gourmet kitchen with quartz countertops, upgraded cabinetry, stainless steel appliances, designer pendant lighting, and a large center island. The versatile flex room is currently being used as a den but can easily serve as a third bedroom. The spacious owner's suite offers a luxurious bath with a floor-to-ceiling tiled shower and frameless glass enclosure, while the guest suite includes its own ensuite bath and walk-in closet.

Additional highlights include 8-foot interior doors, upgraded lighting and hardware, epoxy-coated garage floor, built-in ceiling speakers, CAT6 wiring, laundry room cabinetry, and a Vitek smart home system that integrates security and climate control. Move right in and start enjoying the Florida lifestyle!
#D6147752

ENGLEWOOD

29248 CORAL HARBOUR DRIVE

3 Beds

2 Baths

2,106 Sq.Ft.

$759,000

MLS#: D6147752
Price reduced
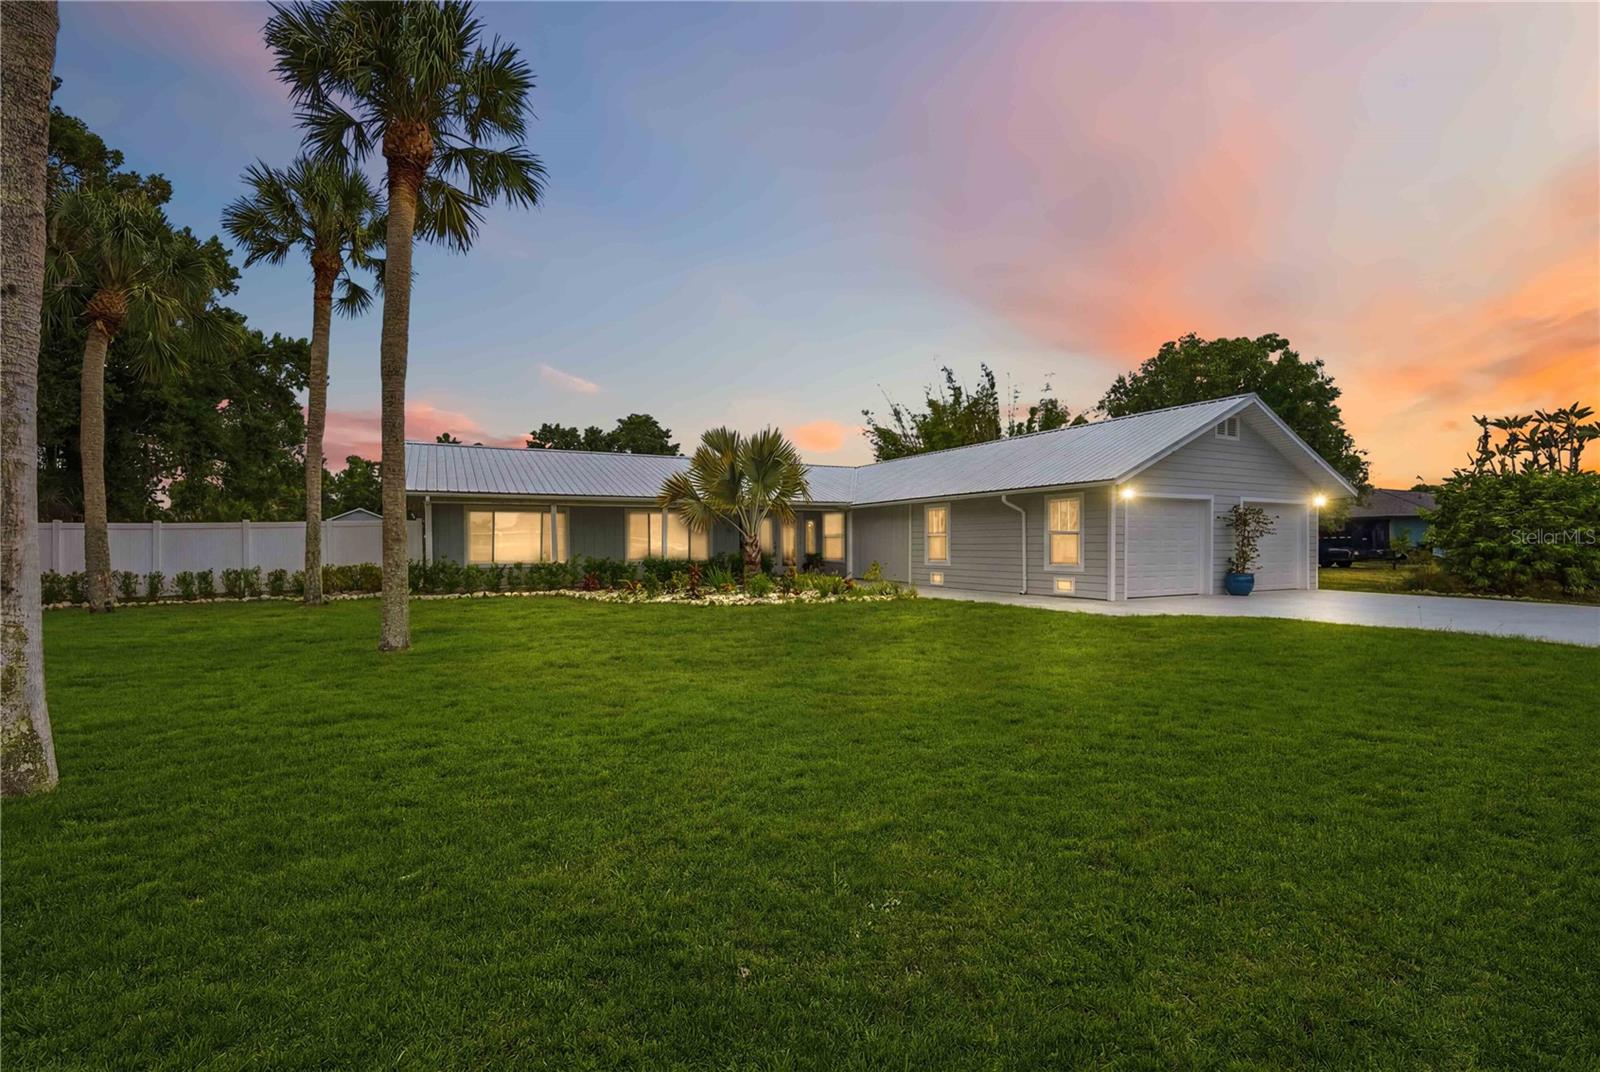
Welcome to the ultimate "Manasota Beach House Oasis," situated just moments from the pristine coastline and expansive views of the Gulf. This extensively remodeled residence has been transformed into an inviting sanctuary designed for modern luxury, peace of mind, and effortless entertainment. No detail was overlooked during this top-to-bottom renovation.
EXTERIOR HIGHLIGHTS:
• Premium Curb Appeal: Enhanced with a brand-new metal roof, a newly designed Key West-style front entry featuring glass French doors, modern recessed lighting, and elegant new brick pavers.
• Extensive Landscaping: On a ¾ Acre Lot: The entire perimeter features vibrant tropical plantings, coastal coral rock, and clean seashell beds, all framed by a new 6-foot PVC privacy fence. A wide double-gate entry provides secure parking for your boat, RV, or trailer.
• Resort-Style Backyard: The private pool features upgraded mechanical equipment, heated with a recent Gulf Stream heat pump, pristine coping, and matching brick pavers. The covered back porch has been fully refurbished with new texture, fresh paint, modern lighting, and ceiling fans, leading out to a massive backyard complete with a patio deck under the roof for shade and comfort. This large space leads to the stunning pool with plenty of space for sunning and evening gatherings at the fire pit. In addition, the property is protected with a complete MOSQUITO SYSTEM for added comfort on the exterior. Countless exterior lights throughout the large perimeter for a stunning evening experience.
• Upgraded Garage & Driveway: The original carport was fully permitted and enclosed into a functional 2-car garage with dual hurricane-rated doors, bright side windows, side-door access, and built-in storage. The long, freshly painted driveway easily accommodates four additional guest vehicles.
INTERIOR DESIGN:
• Smart Split Floor Plan: This property has many furnishings that could be available. Upon entry, the formal dining room and a luxurious primary suite sit privately to the left. To the right, you will find two spacious guest bedrooms and a beautifully updated full bathroom showcasing a dual vanity, an LED-backlit mirror, and a custom tile walk-in shower.
• Bonus Spaces: Includes a dedicated home office/den behind double doors and a large laundry utility room outfitted with cabinetry and quartz countertops, conveniently located next to the updated powder room.
• The Chef's Kitchen: Serving as the vibrant heart of the home, the kitchen features a massive center island, quartz countertops, sleek cabinetry, a custom tile backsplash, and premium stainless steel Samsung appliances with an exterior-vented hood.
• Primary Sanctuary: The primary suite offers a private retreat with its own entry, a generous walk-in closet, and a spa-like en suite bathroom featuring dual sinks, dimmable recessed lighting, an LED vanity mirror, a deep Roman soaking tub, and a custom quarry-tiled shower stall. Best of all, the primary suite features direct, private access to the rear patio and pool deck.
Finished with high-durability, commercial-grade luxury vinyl plank flooring, updated plumbing, modern light fixtures, fresh texturing, and new interior trim throughout. Seamless indoor-outdoor flow allows the rear sliding doors to open wide to the pool deck, making this home a dream configuration for family gatherings and hosting guests. Schedule your private tour today and prepare to fall in love with your new coastal sanctuary!
#N6144612

ENGLEWOOD

1707 BELVIDERE ROAD

3 Beds

2 Baths

2,464 Sq.Ft.

$759,500

MLS#: N6144612
Price reduced
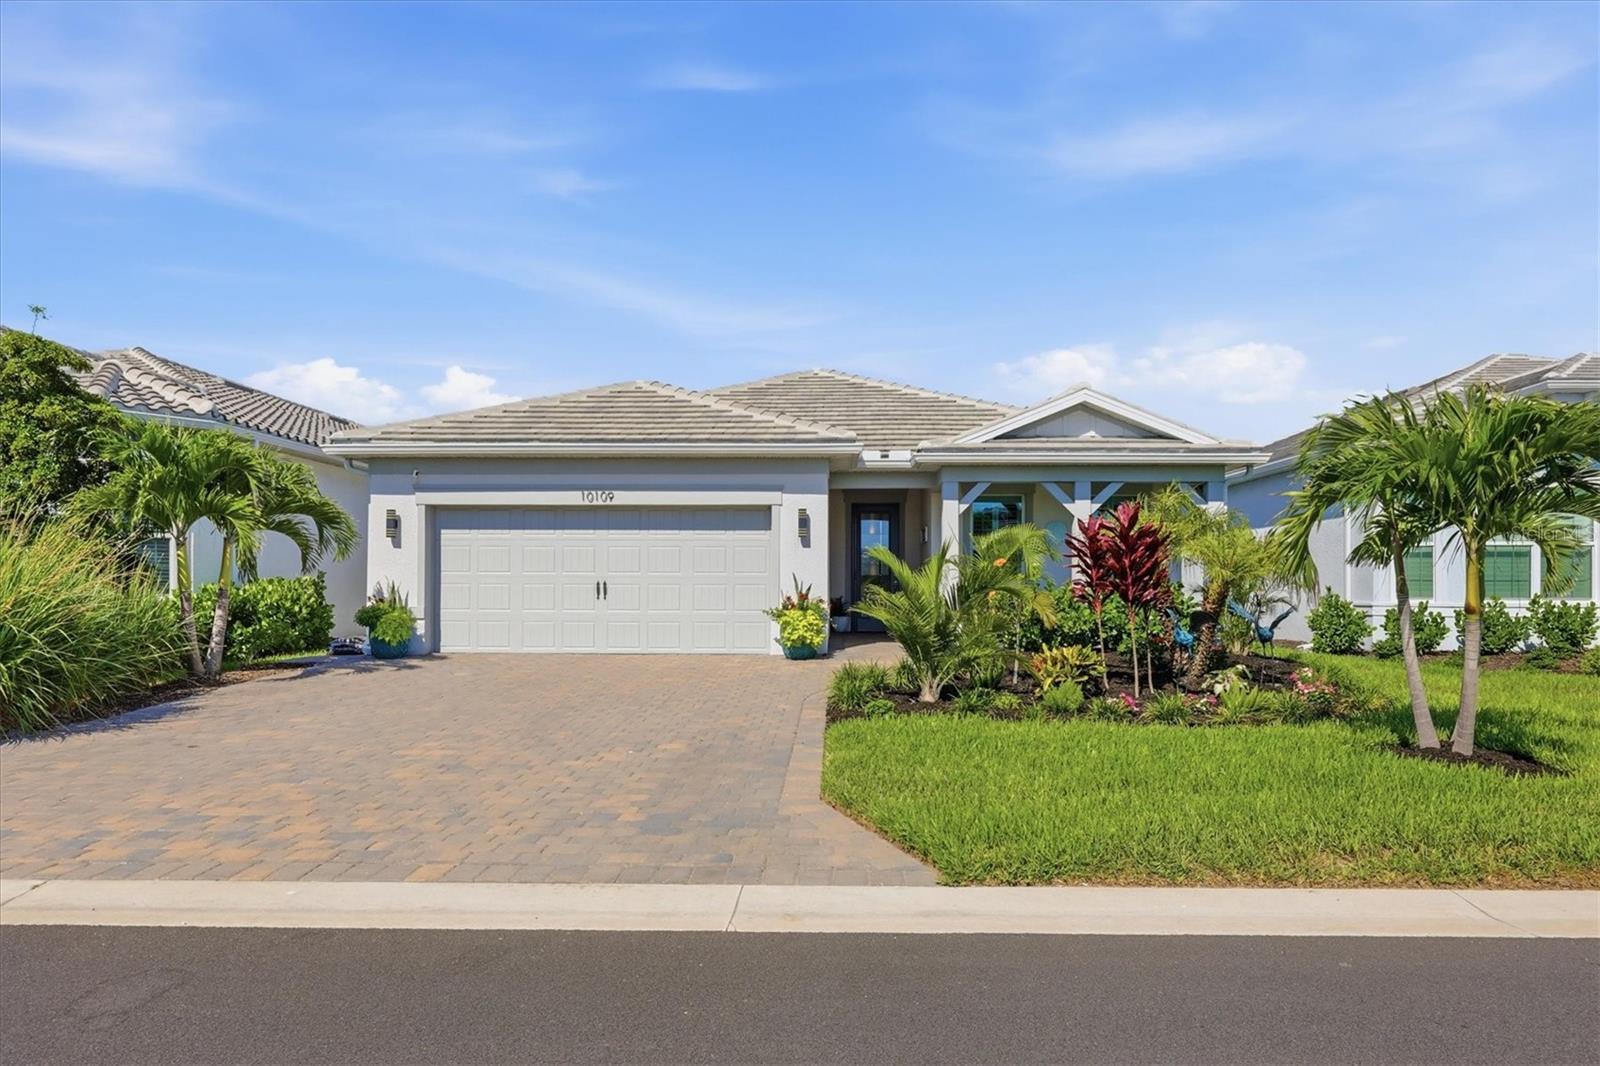
Single story, 3-bed, 3-bath pool home in BeachWalk by Manasota Key — 2,209 sq ft, built 2023 by Pulte, Flood Zone X (no flood insurance required), golf cart distance to Manasota Beach.
The Mystique model sits on a lake-view lot with a private screened lanai, heated saltwater pool with waterfall feature, and retractable rear sunscreen. Impact-rated hurricane windows and doors throughout. Inside, the open great room centers on a custom electric fireplace, designer accent wall, and a custom wet bar with sink and beverage cooler. The gourmet kitchen features KitchenAid appliances with gas cooktop, built-in oven, quartz countertops, shaker cabinetry, a walk-in pantry, and island. Tray ceilings in the great room and primary suite. The main-floor primary suite includes a walk-in closet and en-suite bath with double vanity and walk-in shower. A flex room serves as a home office or den. Whole-home water purification system. Extended 2-car garage with epoxy flooring and built-in storage.
BeachWalk is a 24-hour guard-gated resort-style community with 10 pickleball courts, 5 tennis courts, 6 bocce courts, a heated lap pool and spa, fitness center, lakeside boardwalk with pier, dog park, and two on-site restaurants — the High Tide Tiki Bar and The Waterline. HOA covers pool maintenance, grounds, and guard gate.
2.5 miles by car or golf cart to Manasota Beach. Englewood Beach, championship golf, marinas, and waterfront dining all within minutes. Englewood Elementary | Venice Area Middle | Venice Senior High.
#A4696612

ENGLEWOOD

10109 BEACHWALK DRIVE

3 Beds

3 Baths

2,209 Sq.Ft.

$789,000

MLS#: A4696612
NO BRIDGE TO THE GULF • 75 FEET OF DEEP-WATER FRONTAGE • CUSTOM BOAT PORT • COMPLETELY RENOVATED HOME • IMPACT WINDOWS & DOORS.

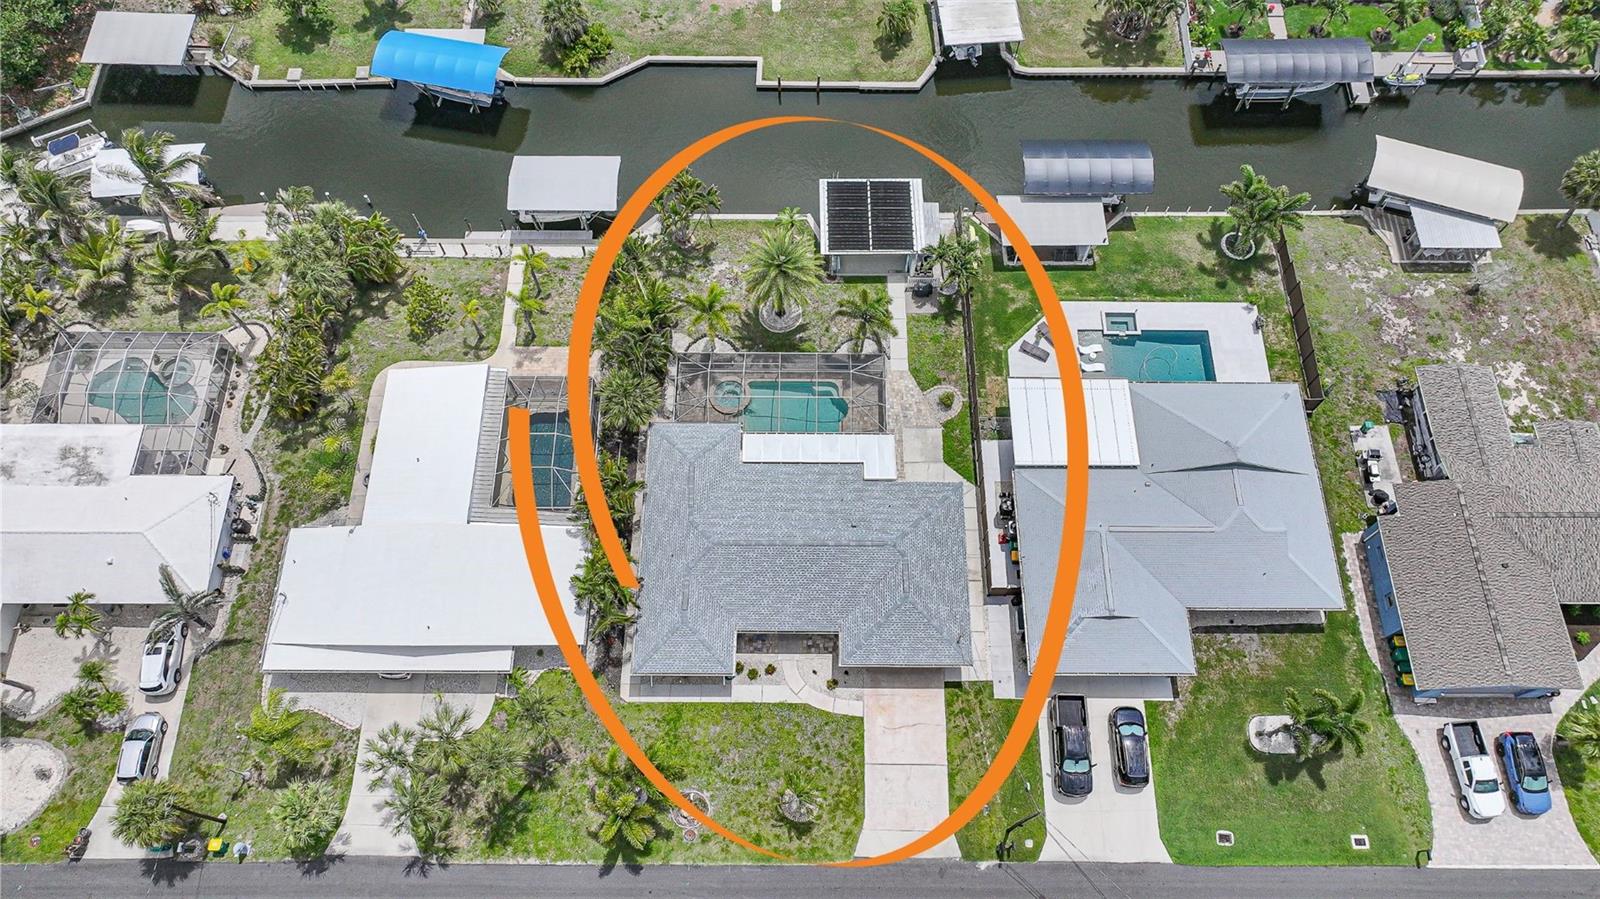
Boater's paradise with NO BRIDGE access to the Gulf and 75 feet of deep-water canal frontage. This beautifully renovated waterfront pool home offers the rare combination of direct Gulf access, a custom boat port designed for bow-first docking, and a prime Englewood location just two miles from Englewood Beach. Whether your passion is boating, fishing, waterfront dining, or sunset cruises, this property places Southwest Florida's best coastal lifestyle right outside your back door.

Extensively renovated and updated, this 2-bedroom, 3-bath residence offers peace of mind with major improvements completed in 2024 including a new roof, A/C system, water heater, pool heater, and pool pump. The interior was completely refurbished with new drywall, updated kitchen cabinetry, appliances, mostly terrazzo flooring with some tile and remodeled bathrooms, creating a move-in ready coastal retreat.

Inside, bright open living spaces are designed for comfortable everyday living and entertaining. The updated kitchen serves as the heart of the home while modern finishes throughout provide a clean coastal feel that complements the waterfront setting.

Step outside to your private solar heated pool & spa in the waterfront oasis. The custom boat port allows for convenient bow-first docking while helping protect your vessel within the property's unique cut-in design. With direct access to Lemon Bay and the Gulf of Mexico beyond, boaters will appreciate the convenience of heading out for fishing, island hopping, waterfront restaurants, or a day on the water without navigating bridge restrictions.

Additional highlights include impact windows and doors, extensive 2024 upgrades, deep-water canal frontage, solar heater set up on top of boat port for pool, and a location that places you minutes from beaches, marinas, golf courses, shopping, restaurants, and entertainment.

Located just two miles from Englewood Beach, this exceptional property offers the perfect balance of waterfront living and everyday convenience. Whether seeking a seasonal escape, investment opportunity, or full-time Florida residence, this home delivers the boating lifestyle buyers dream about.

NO BRIDGE GULF ACCESS • 75 FT WATERFRONT • DEEP WATER CANAL • CUSTOM BOAT PORT • IMPACT WINDOWS & DOORS • POOL HOME • 2024 ROOF • 2024 A/C • 2024 WATER HEATER • COMPLETE RENOVATION • ENGLEWOOD BEACH • BOATING • FISHING • GULF COAST LIVING. 

There is great rental income for anyone wanting to purchase with rental income in place if they want.
#D6147608

ENGLEWOOD

1433 LEMON BAY DRIVE

2 Beds

3 Baths

1,452 Sq.Ft.

$759,000

MLS#: D6147608
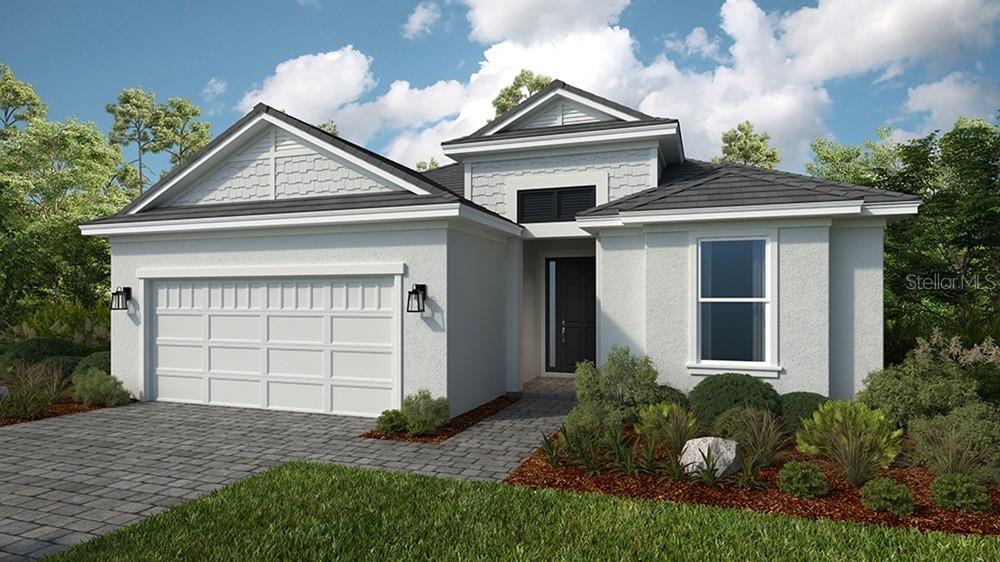
Under Construction. What's Special: Model Home | Pool Included | Close to Amenities | No Rear Neighbors | Backs to Wetland. Model Leaseback - Available Now for June Closing! This model home purchase includes our Model Leaseback Program. Model leaseback terms vary by model home. Please see a Community Sales Manager for additional details. Restrictions may apply. Built by America's Most Trusted Home Builder. Welcome to the Lazio II at 26124 Asparano Avenue in Esplanade at Wellen Park! This beautifully designed new home offers an open, elegant layout ideal for both everyday living and entertaining. The gourmet kitchen features an oversized island and flows seamlessly into the dining areas and great room, creating a bright and inviting central gathering space. Sliding doors open to the extended covered lanai, where a private pool and built-in outdoor kitchen provide the perfect setting for indoor-outdoor living. The spacious primary suite offers a relaxing retreat, with a thoughtfully designed en-suite bath and walk-in closet that has direct access to the laundry room for added convenience. Two secondary bedrooms, both with en-suite baths, a flex space and powder room, add versatility, while whole house impact windows enhance comfort and peace of mind throughout the home. Additional Highlights Include: tray ceiling package, 10' ceilings, 8' interior doors, gourmet appliance package, refrigerator, and top load washer and dryer. Photos are for representative purposes only. MLS#A4694037 - Live the inspired lifestyle at Esplanade at Wellen Park, where resort-style living and wellness-focused design come together in the heart of the Venice area. As the signature of an Esplanade community, residents enjoy abundant opportunities to stay active and relaxed with a beautifully appointed resort club, pool and spa, on-site dining, fitness and lifestyle programming, and courts for tennis, pickleball, and bocce. Surrounded by golf, preserved natural lands, and everyday conveniences, this community is designed to feel like a dream vacation you get to call home. *Model Home Prices exclude furniture, decorative accessories, and closing costs and already include any lot premium, Seller installed options and upgrades; Buyer-selected options are no longer available. For financed buyers, lender restrictions on leasebacks for certain lenders may apply. Photos are for illustration only and do not necessarily represent actual available model home. No representation of any kind is made or implied regarding the Model Home’s future value or benefits, or availability of financing for a leaseback transaction. See Model Home Purchase Agreement, Model Home Addendum, Model Home Leaseback Agreement and, if applicable Non-Realty Bill of Sale Addendum (for furniture and any other non-realty personal property sold separately in select model homes) for details. Model homes subject to prior sale.
#A4694037

ENGLEWOOD

26124 ASPARANO AVENUE

3 Beds

3 Baths

2,306 Sq.Ft.

$1,053,709

MLS#: A4694037

 - property

Send a message

Message successfully sent.

Your message

What is 3 + 4 ?

Reason for contacting?

I agree to receive email communication and understand I can unsubscribe at any time.

I agree to be contacted by The Graf Group of Coldwell Banker via call, email, and text for real estate services. To opt out, you can reply 'stop' at any time or reply 'help' for assistance. You can also click the unsubscribe link in the emails. Message and data rates may apply. Message frequency may vary. Privacy Policy

Sign Out

Virtual Assistant

Would you like to take the next step with this property? We can help you schedule a showing or virtual tour, or send you more details.

Yes, I would like more information.

Thank You for Your Reply, One of Our Agents will contact you as soon as possible

No, maybe later.

Thank you, you can always contact me via email, phone number or through the contact form.

Realhub AI

Lucy - Your AI-Powered Realtor

Update Your Temporary Password

Personalize your search

Enter your email and we'll notify you immediately when new listings match what you're looking for.

or enter email address

Already have an account ? Login here

Continue your home search

I agree to receive communications and understand I can unsubscribe at any time.

I agree to be contacted by The Graf Group of Coldwell Banker via call, email, and text for real estate services. To opt out, you can reply 'stop' at any time or reply 'help' for assistance. You can also click the unsubscribe link in the emails. Message and data rates may apply. Message frequency may vary. Privacy Policy

Already have an account ? Login here

We use cookies

We use cookies primarily for analytics to enhance your experience. By accepting, you agree to our use of these cookies. You can manage your preferences or learn more about our cookies policy.