Features & Amenities

Interior

  • Other Interior Features

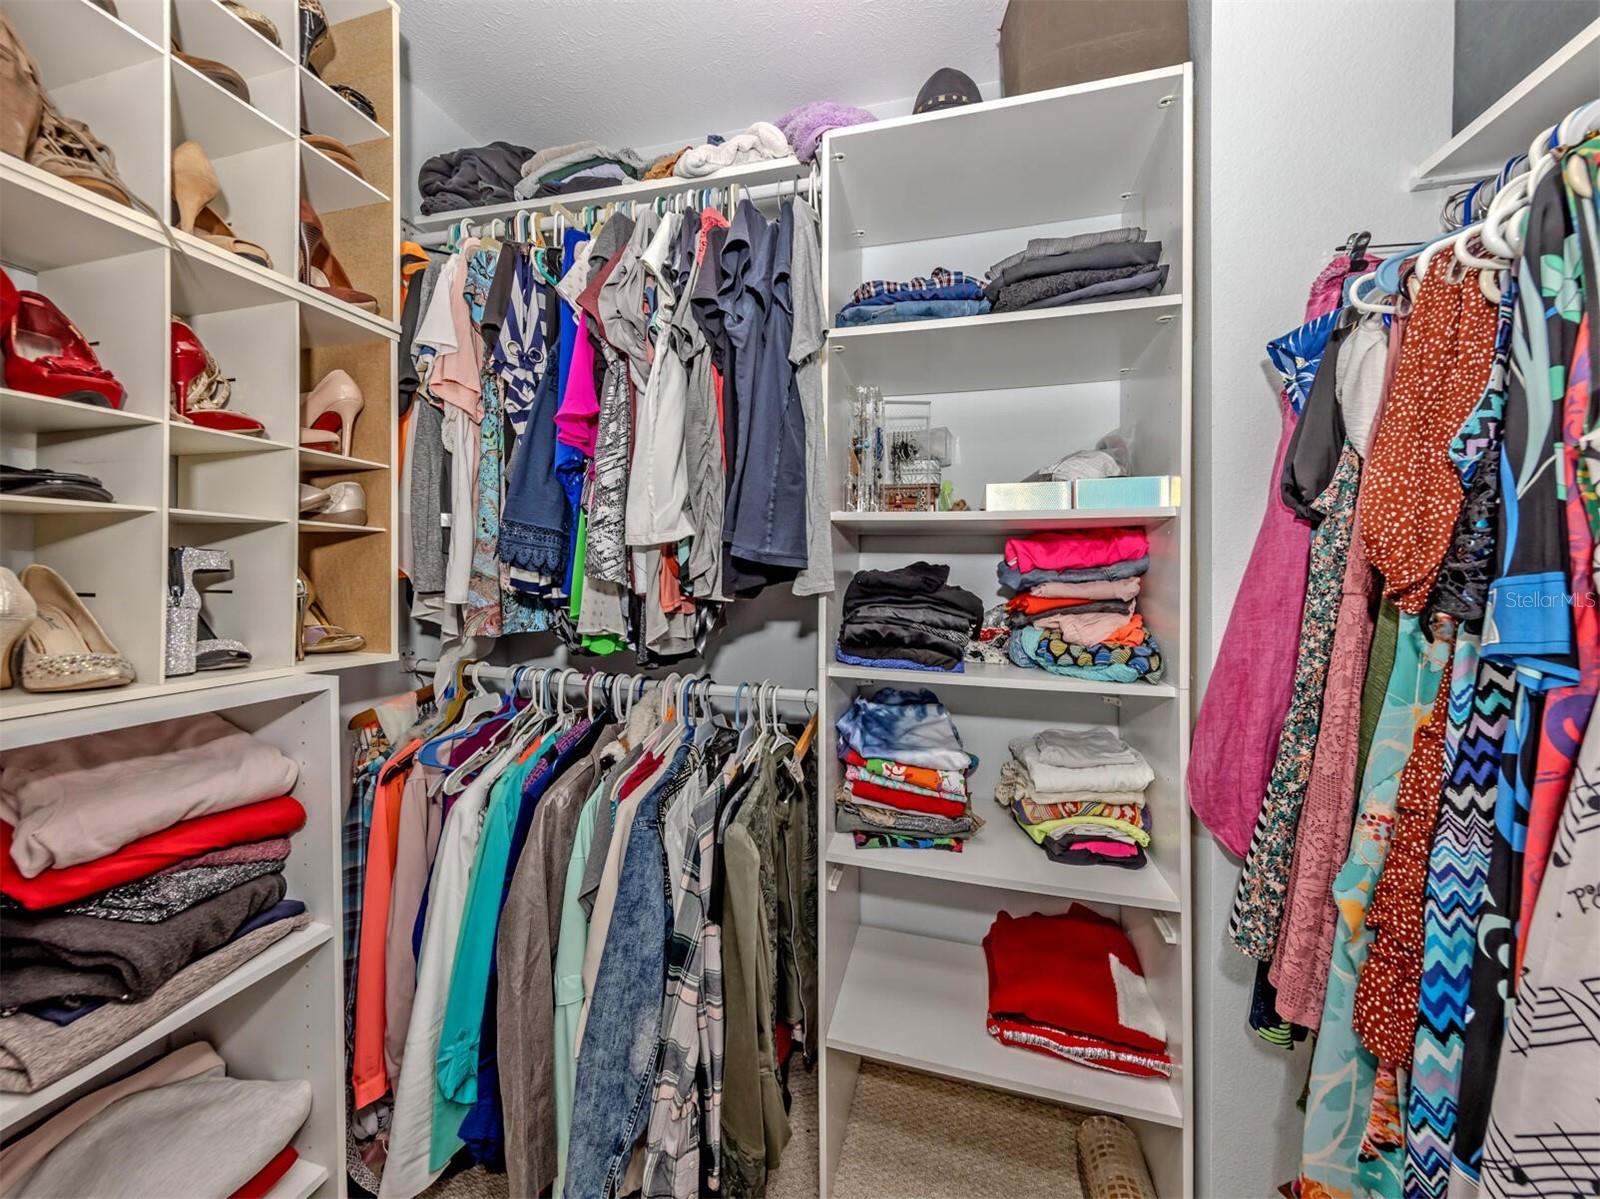
    Cathedral Ceiling(s), Eat-in Kitchen, High Ceilings, Open Floorplan, Walk-In Closet(s)

  • Total Bedrooms

    4

  • Bathrooms

    3

  • Cooling YN

    YES

  • Cooling

    Central Air

  • Fireplace YN

    YES

  • Heating YN

    YES

  • Heating

    Electric

  • Pet friendly

    Yes

Exterior

  • Garage

    Yes

  • Garage spaces

    3

  • Construction Materials

    Block, Stucco, Frame

  • Other Exterior Features

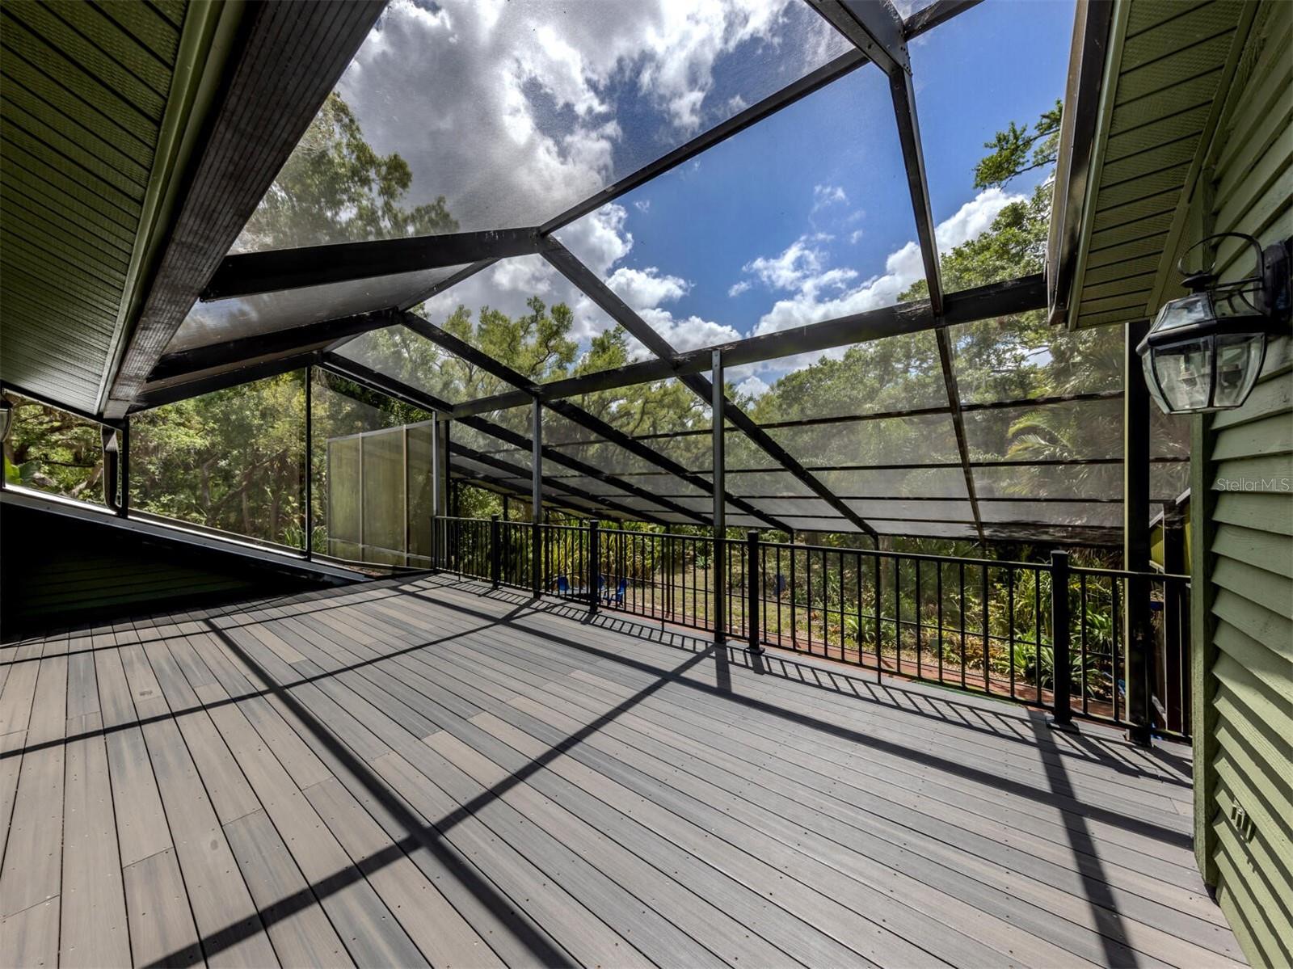
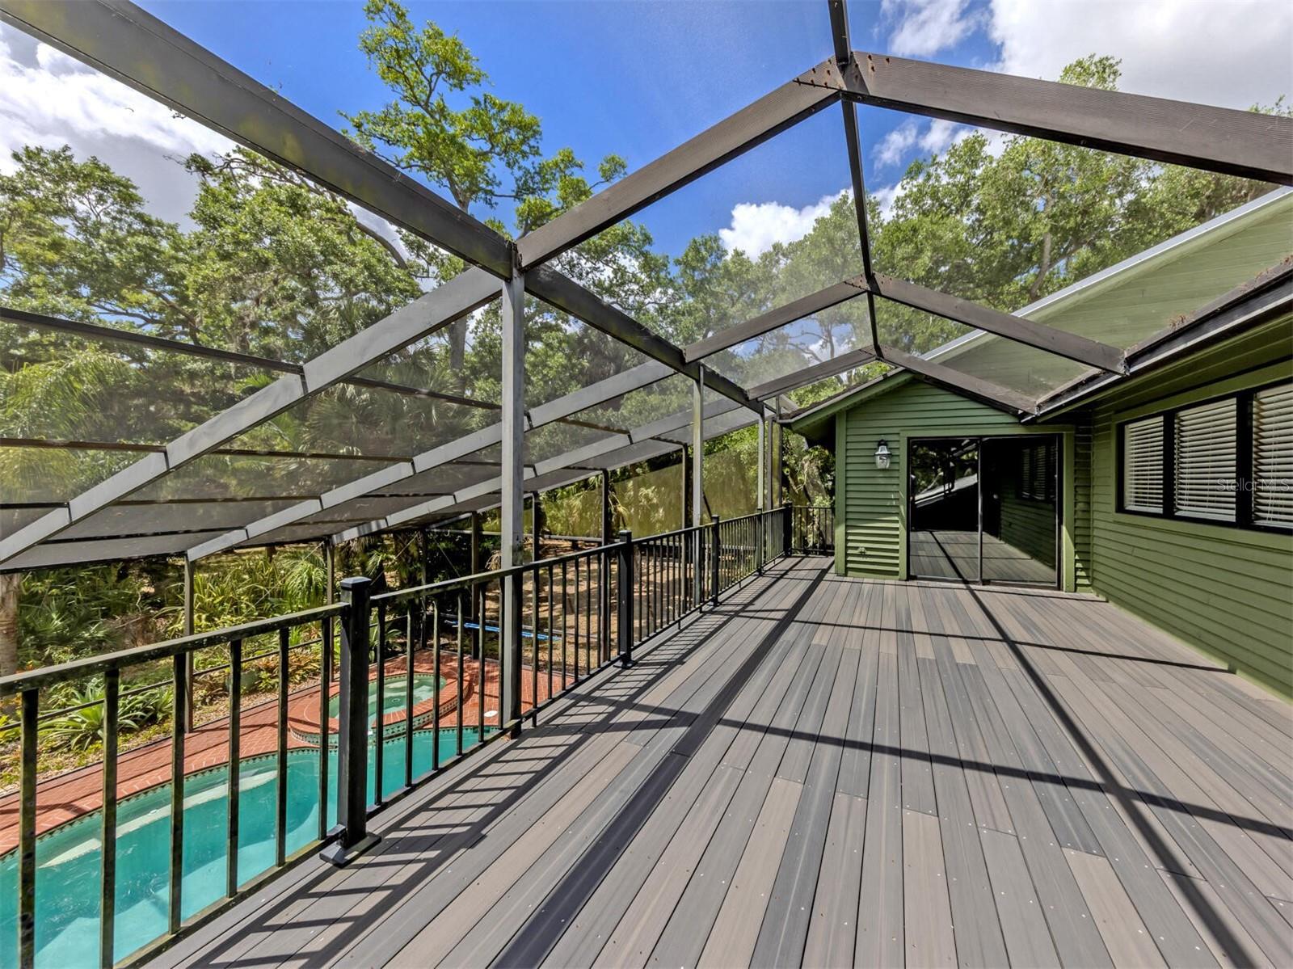
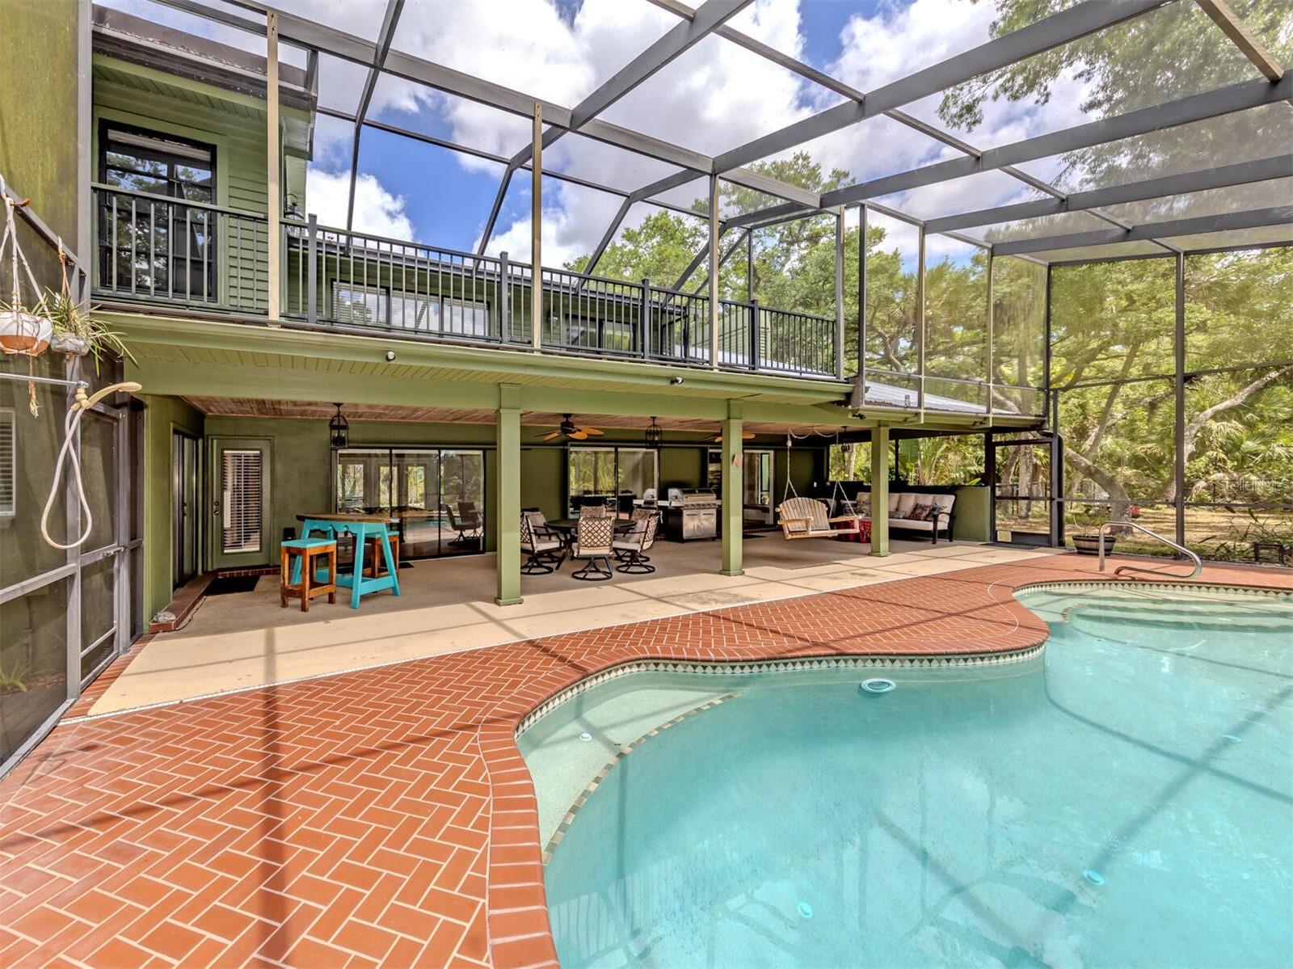
    Balcony, Dog Run, Garden, Lighting, Outdoor Shower, Rain Gutters

  • Parking

    Attached

  • Pool

    Yes

  • Pool Features

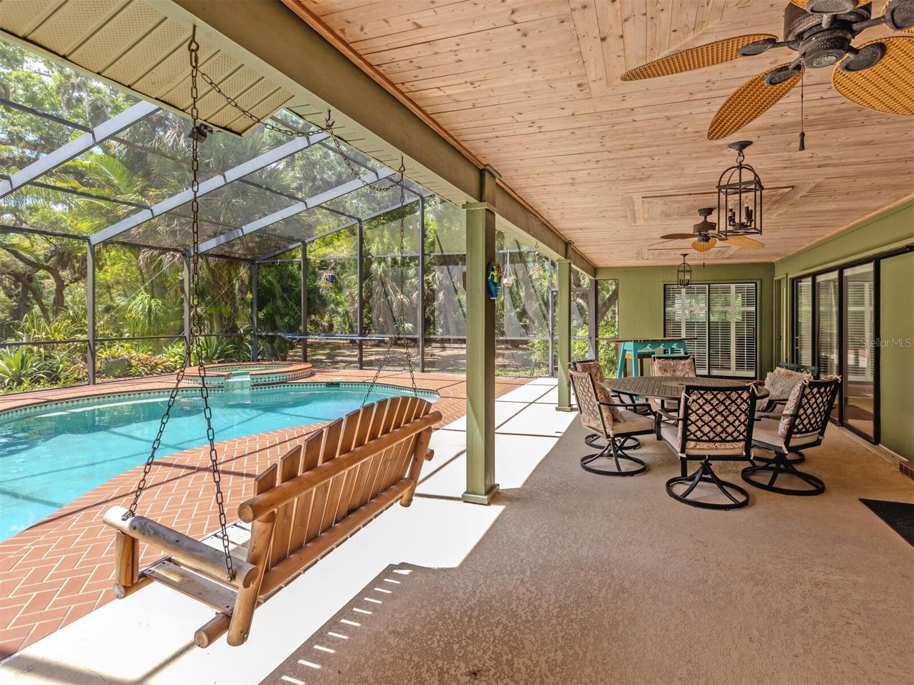
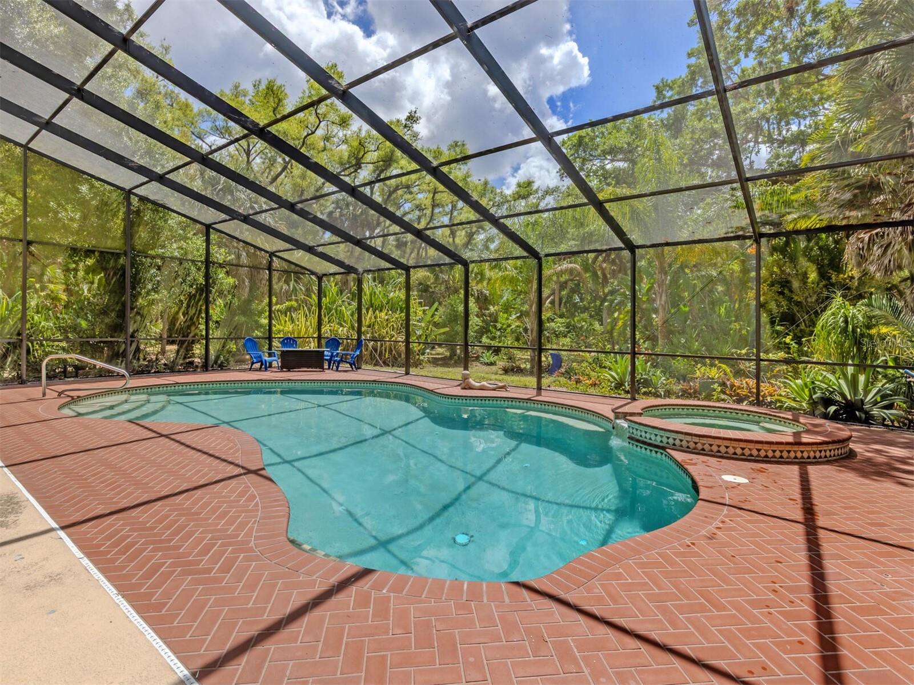
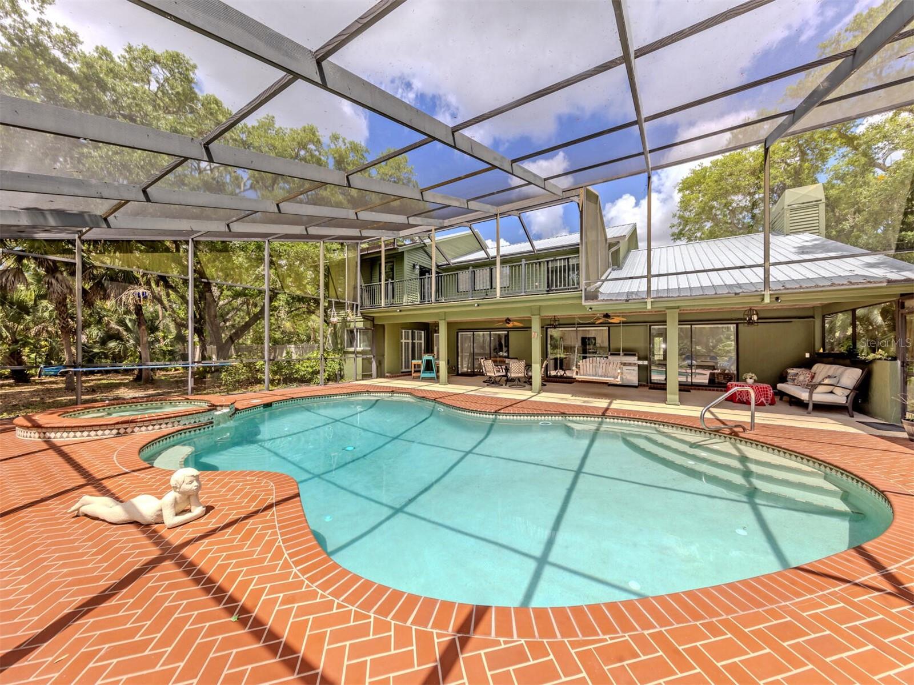
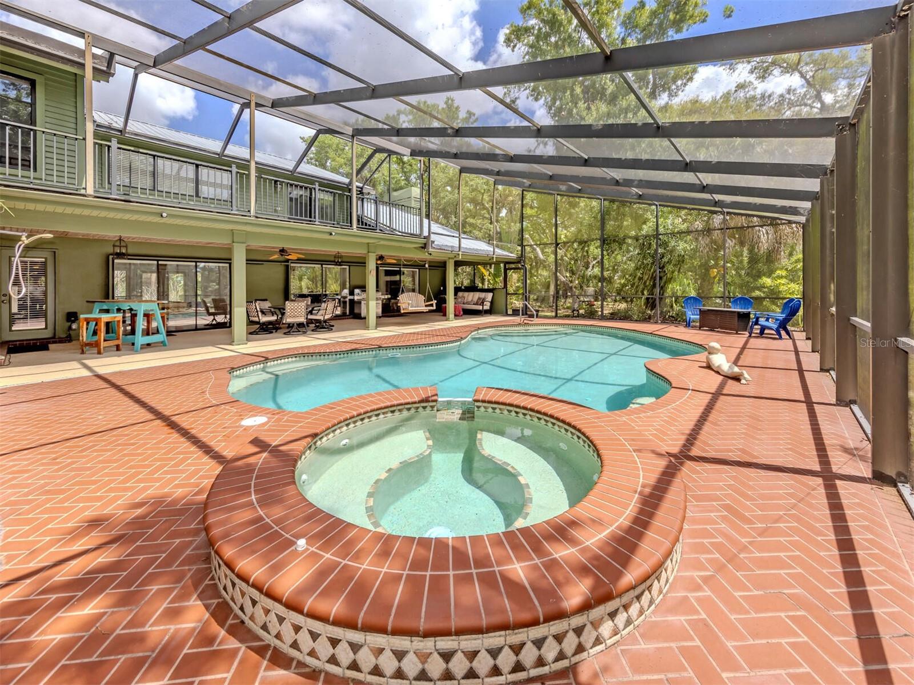
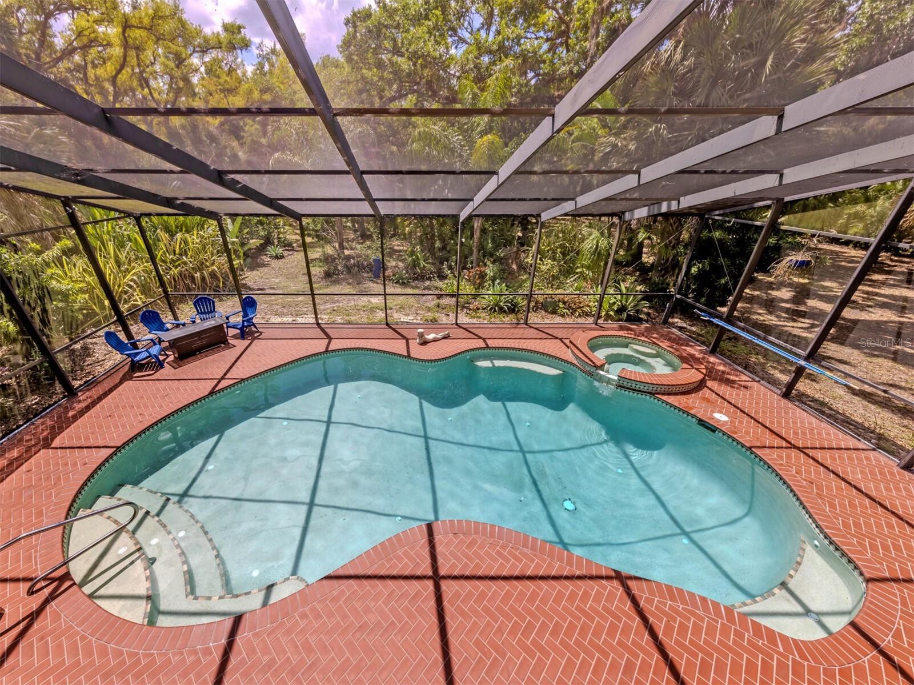
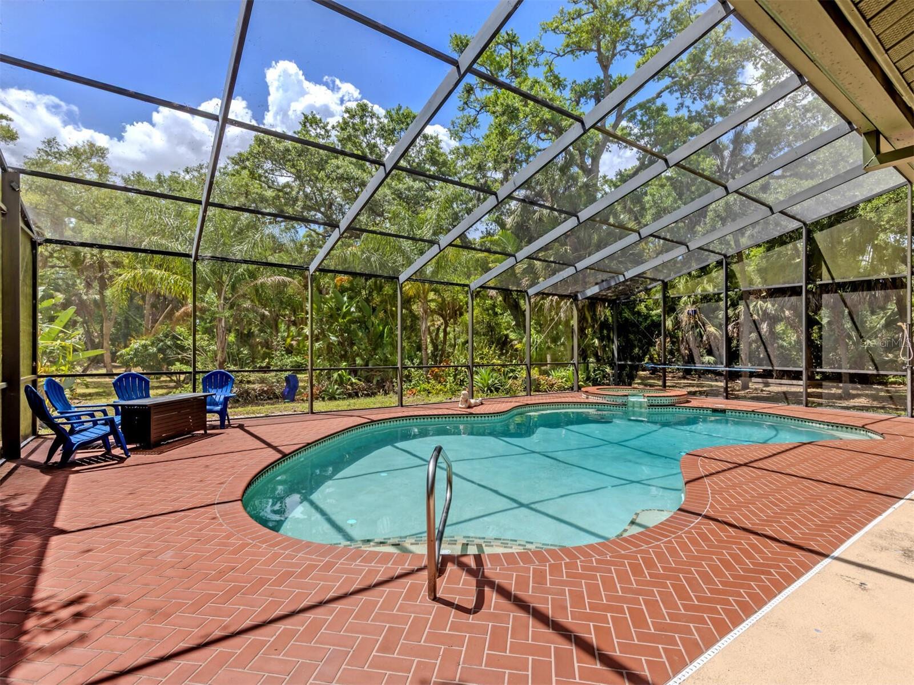
    Heated, In Ground, Screen Enclosure, Private

  • Waterfront YN

    NO

Area & Lot

  • Lot Size(acres)

    3.47

  • Lot Size(square feet)

    151290.0

  • Property Type

    Residential

  • Property Sub Type

    Single Family Residence

Price

  • Sales Price

    $1,100,000

  • Tax Amount

    $8,105

  • Sq. Footage

    3, 196

  • Price/SqFt

    $344

HOA

  • Association

    Yes

  • Association Fee

    $595

  • Association Fee Frequency

    Annually

  • Association Fee Includes

    N/A

  • Total Monthly Fees

    $49.58

School District

  • Elementary School

    N/A

  • Middle School

    N/A

  • High School

    N/A

Property Features

  • New Construction

    NO

  • Foundation Details

    Slab

  • Ownership

    Fee Simple

  • Senior Community YN

    NO

  • Sewer

    Septic Tank

  • Tax Lot

    61

  • Water Source

    Private, Well

Schedule a Showing

Showing scheduled successfully.

<
>
IN PERSON
VIA CHAT

What is 3 + 4 ?


Change time

Mortgage calculator
Estimate your monthly mortgage payment, including the principal and interest, property taxes, and HOA. Adjust the values to generate a more accurate rate.

Your payment

Principal and Interest:

$

Property taxes:

$

HOA fees:

$

Total loan payment:

$

Total interest amount:

$

Location

County

Sarasota

Elementary School

Middle School

High School

Listing Courtesy of Steven Koleno , BEYCOME OF FLORIDA LLC

RealHub Information is provided exclusively for consumers' personal, non-commercial use, and it may not be used for any purpose other than to identify prospective properties consumers may be interested in purchasing. All information deemed reliable but not guaranteed and should be independently verified. All properties are subject to prior sale, change or withdrawal. RealHub website owner shall not be responsible for any typographical errors, misinformation, misprints and shall be held totally harmless.

Agent Emil Garinga

Executive Assistant

Emil Garinga

Call Emil today to schedule a private showing.


* Listings on this website come from the FMLS IDX Compilation and may be held by brokerage firms other than the owner of this website. The listing brokerage is identified in any listing details. Information is deemed reliable but is not guaranteed. If you believe any FMLS listing contains material that infringes your copyrighted work please click here to review our DMCA policy and learn how to submit a takedown request.© 2024 FMLS.
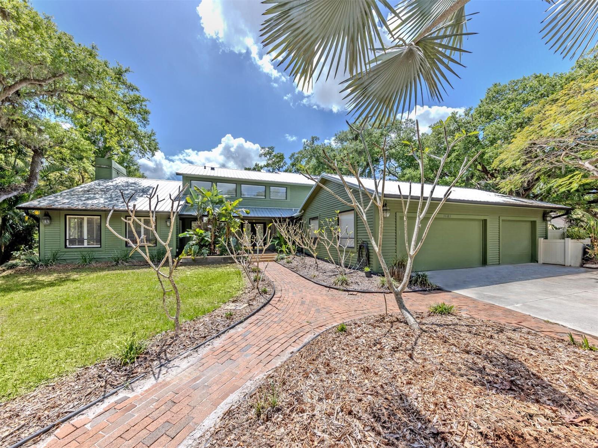
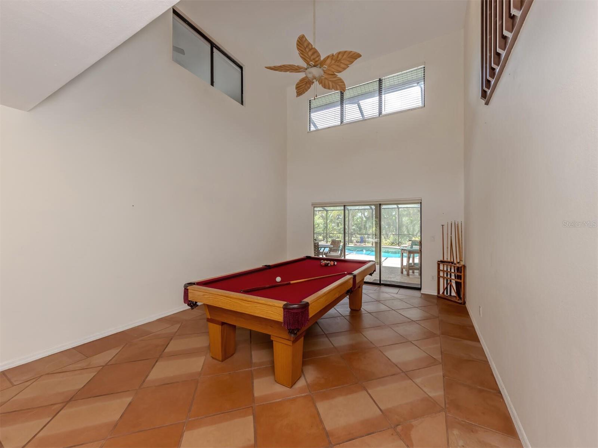
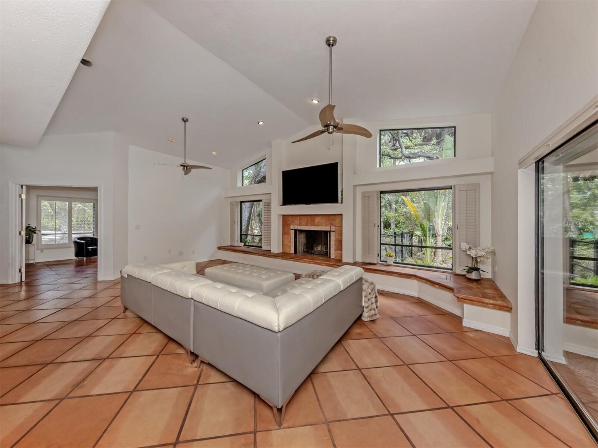
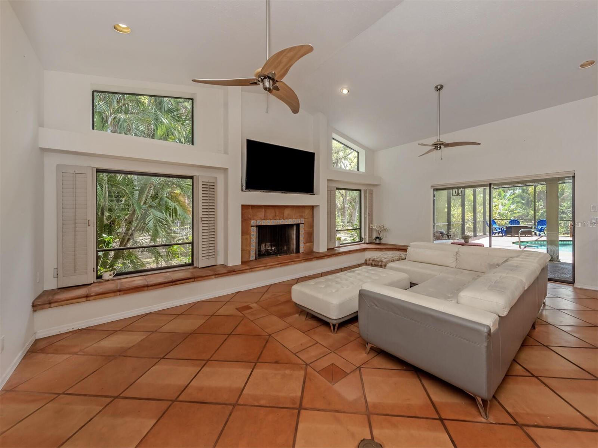
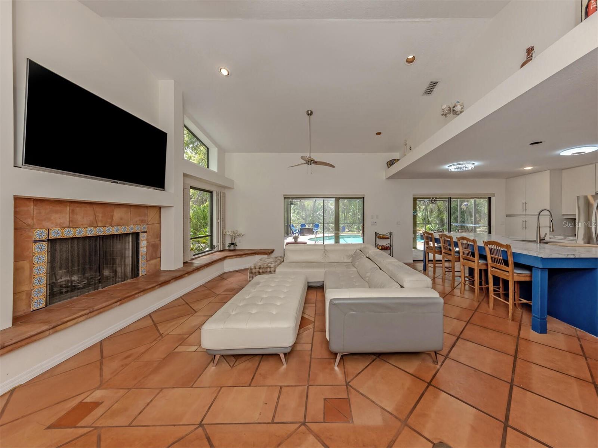
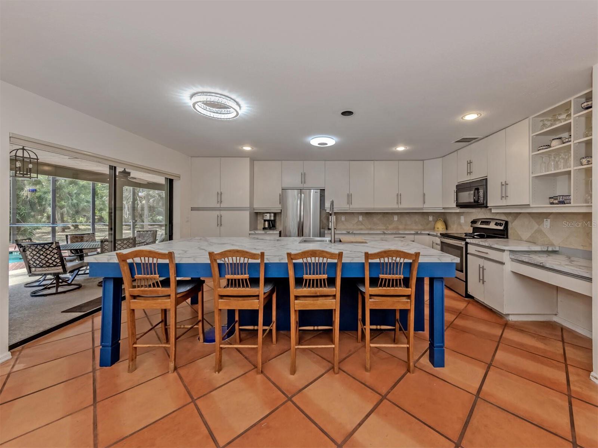
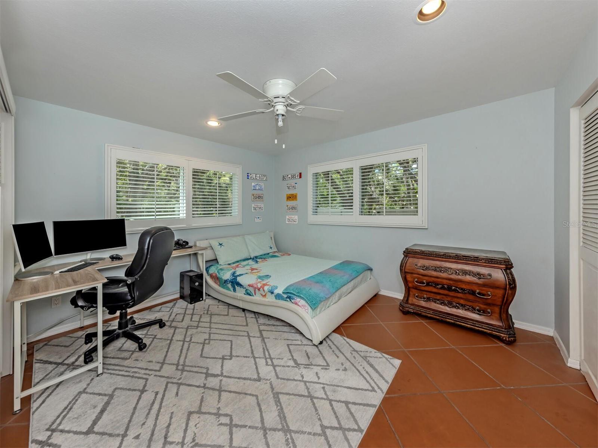
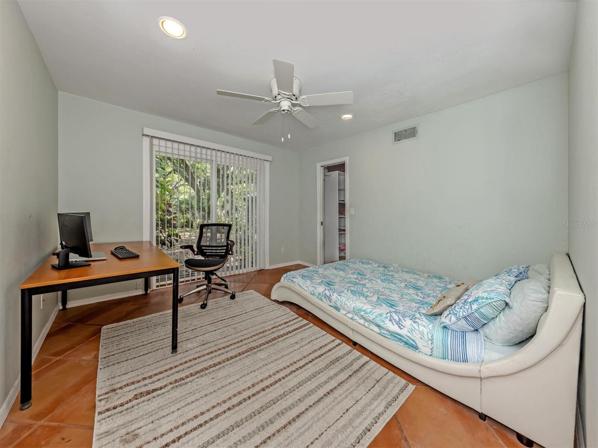
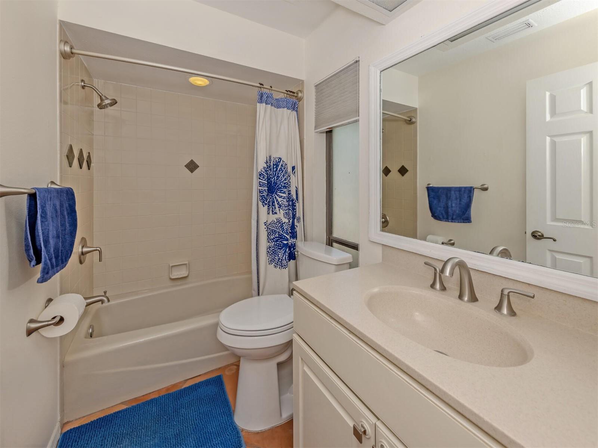
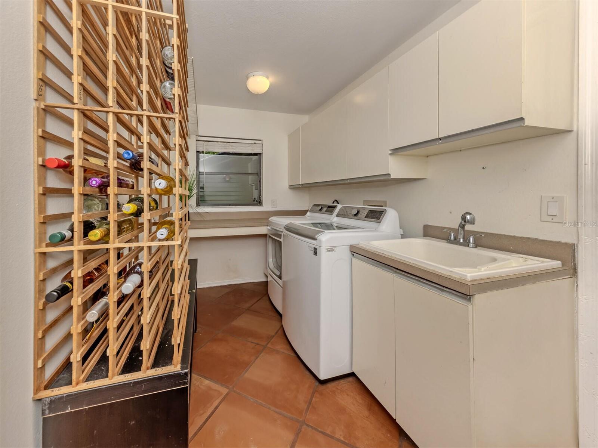
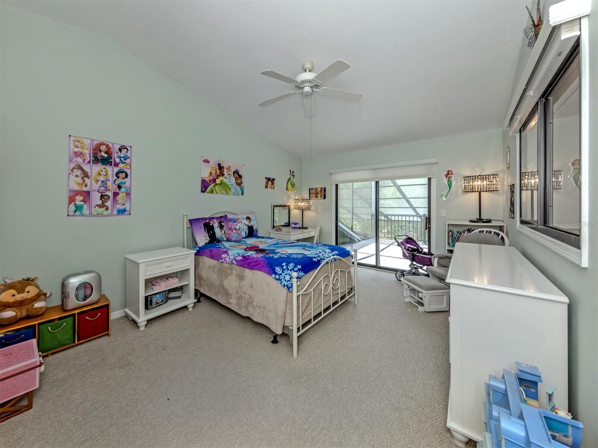
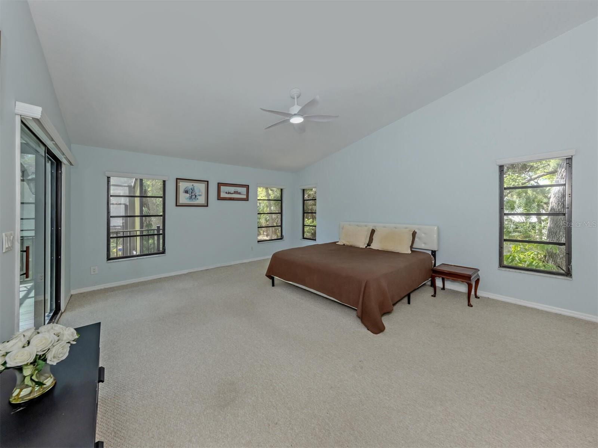
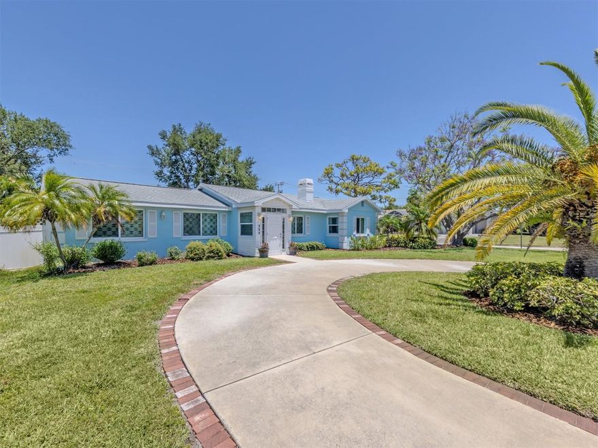
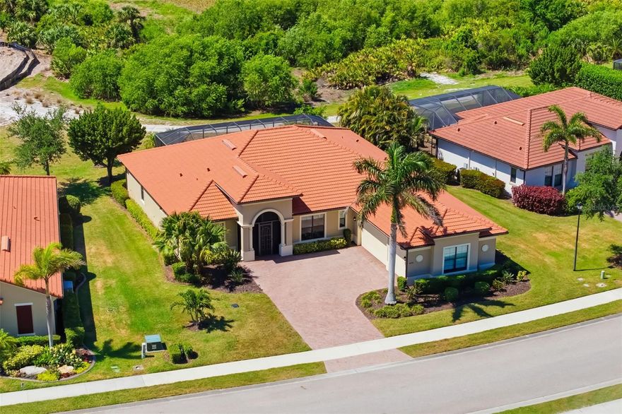
Set on 3.47 fenced acres in Venice, this exceptional 4-bedroom, 3-bath estate, a rare blend of privacy, space and modern updates. Surrounded by mature trees and fruit trees, the property feels like a private park and features peaceful outdoor living areas, along with a heated, screen-enclosed pool and spa for year-round enjoyment.

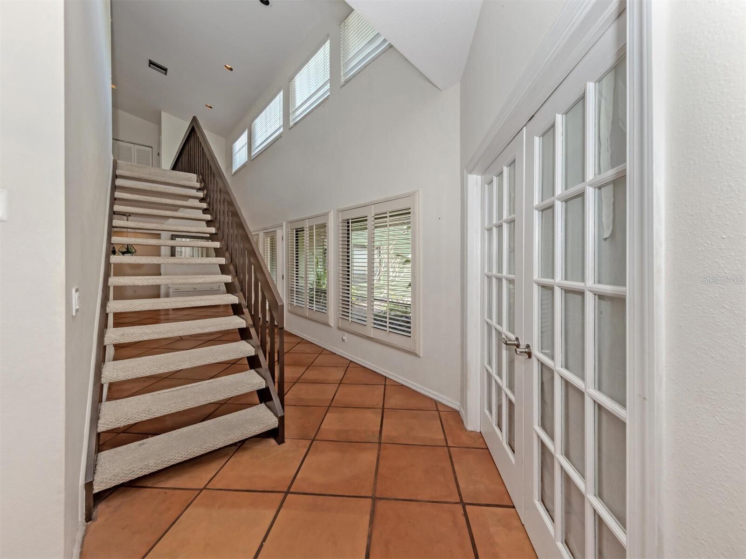
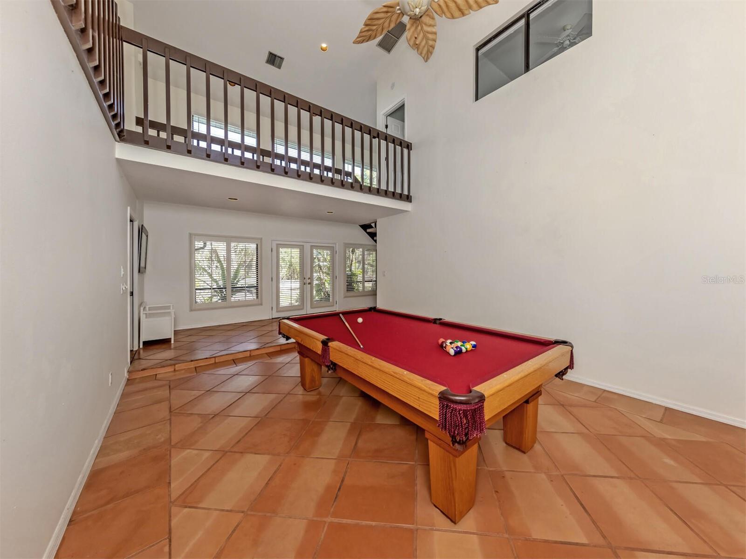
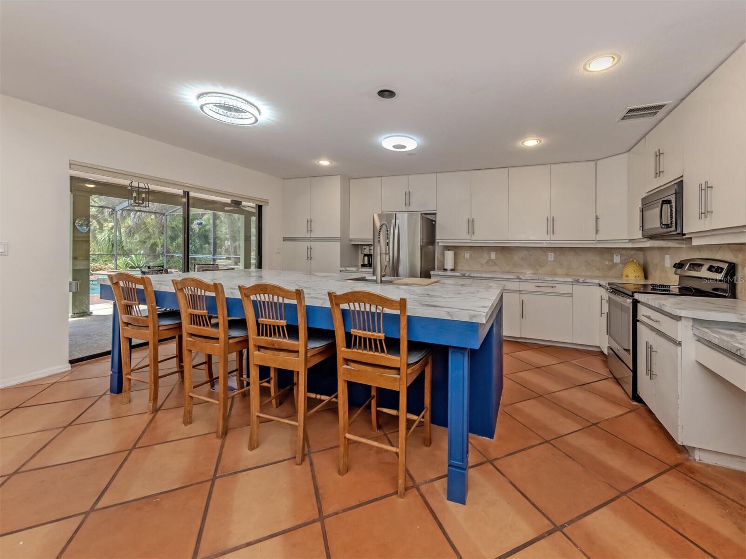
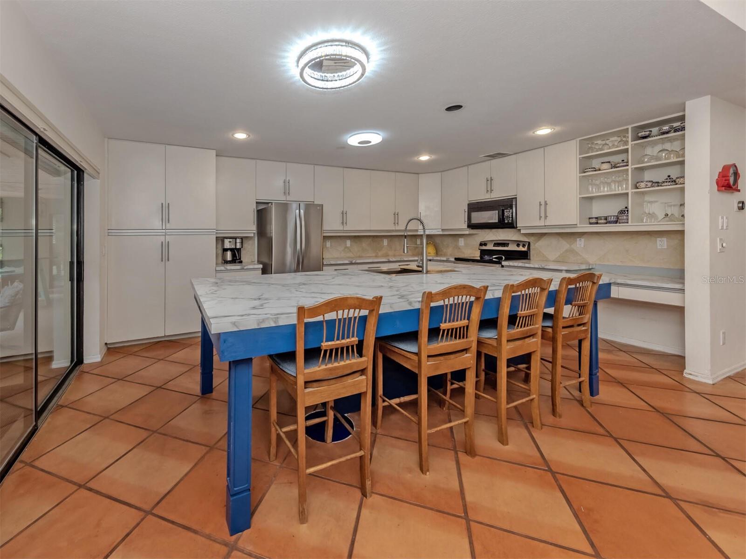
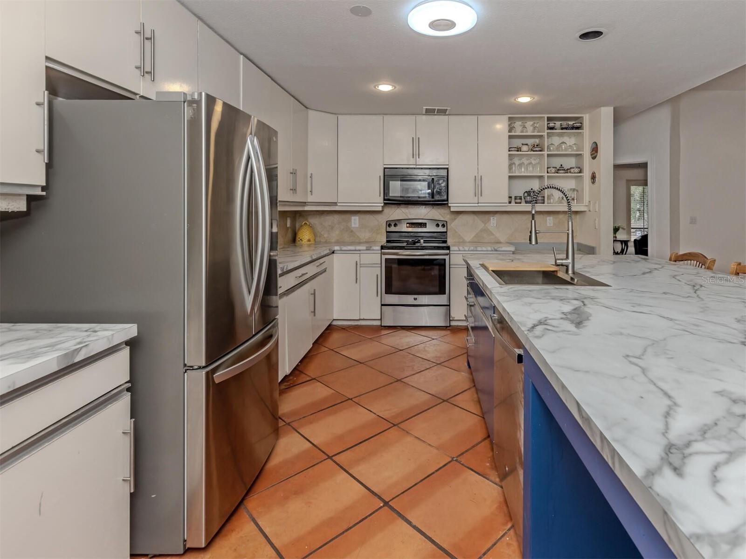
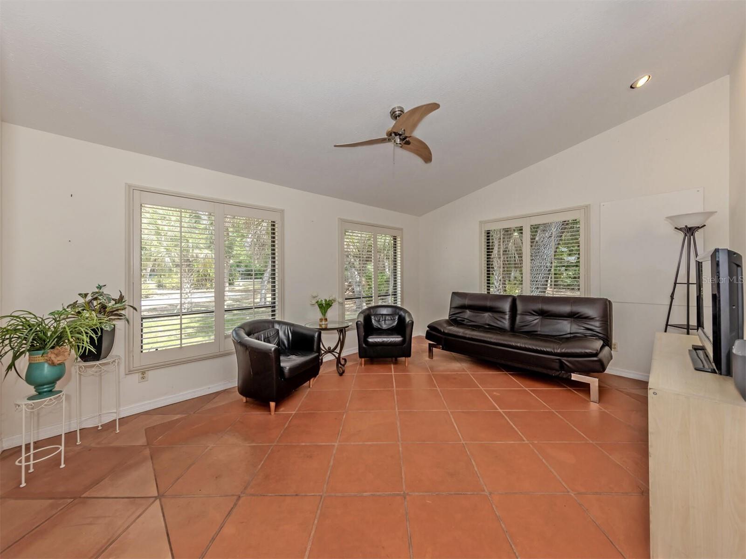
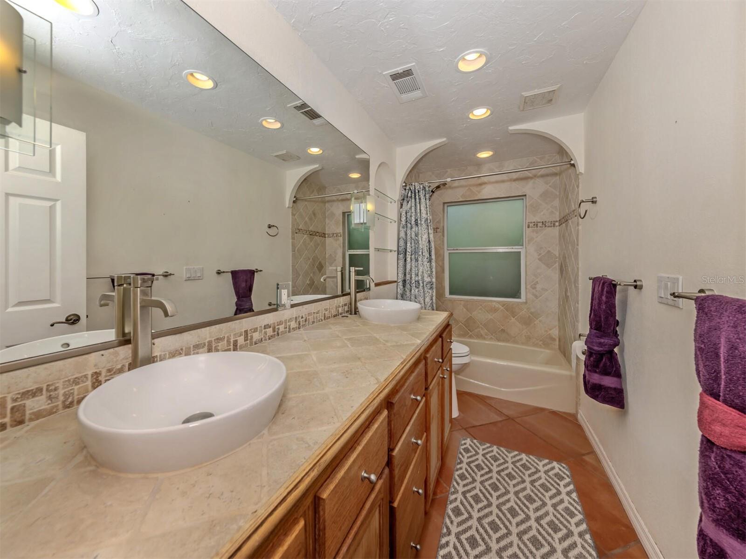
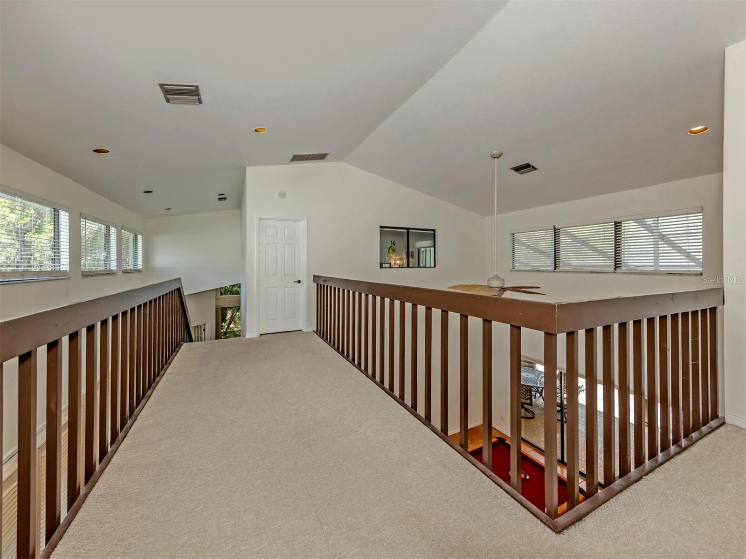
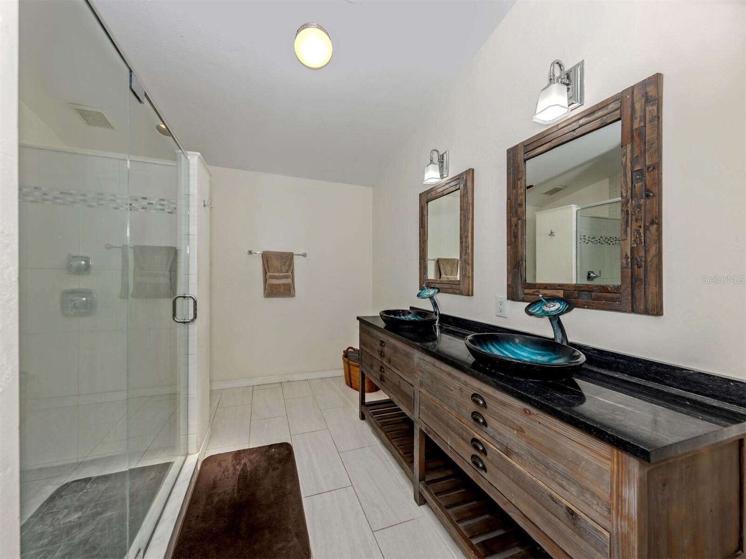
3,196 square feet of living space with soaring ceilings, spacious gathering areas, a split-bedroom floor plan, and a wood-burning fireplace. Recent improvements include a renovated kitchen in 2026, new A/C units in 2026, an updated primary bathroom in 2025, a new water heater in 2024, and a roof replaced in 2019.

A 3-car garage configuration, including a separate air-conditioned 1-car garage, provides excellent flexibility for vehicles, storage, hobbies, or workspace needs. With acreage, privacy, low HOA fees and significant recent upgrades, this is a unique opportunity to own a distinctive Venice property.

2602 FIRETREE LANE

Message successfully sent.

What would you like to know?

What is 3 + 4 ?

I agree to receive email communication and understand I can unsubscribe at any time.

I agree to be contacted by The Graf Group of Coldwell Banker via call, email, and text for real estate services. To opt out, you can reply 'stop' at any time or reply 'help' for assistance. You can also click the unsubscribe link in the emails. Message and data rates may apply. Message frequency may vary. Privacy Policy

Related Properties

New on site 4 days ago
Welcome to this beautifully updated 3-bedroom, 3-bath, pool home on the highly desirable Island of Venice, just minutes from charming downtown and moments away from nearby turquoise Gulf beaches. Fully renovated throughout (effective date 2012), this meticulously cared for residence, offers the perfect blend of luxury, comfort, and coastal living.
Major updates include new roof (2019), replumbing (2020), impact-resistant windows (2025), French doors, sliding doors and garage also impact resistant, dual A/C units, updated pool and spa, new screening, irrigation system (new well pump), back up generator, and lush landscaping (see attached full list of updates). The elegant oversized neutral tile flooring and stylish finishes in this home create a bright, timeless feel throughout.
A circular driveway and welcoming double-door entry lead into an impressive interior boasting high ceilings and spacious living areas designed for entertaining. The stunning great room features a wet bar with ice maker and French doors opening to your private tropical retreat — complete with a very large screened-in saltwater pool and spa area, with cool-touch non-slip decking, serene gardens, and a dedicated grilling area, ideal for entertaining year-round.
The thoughtfully designed layout includes a cozy sitting room with wood-burning fireplace, leading to the private guest wing with two bedrooms and a lovely updated full bath for the best of family and friends. The renovated gourmet kitchen features granite countertops, stainless steel appliances, soft-close cabinetry, and elegant under and over cabinet lighting. The breakfast/snack bar is ideal for a quick cup of coffee or a great spot to nibble on delicious appetizers for that perfect gathering of friends.
The oversized primary suite offers pool views, a luxurious ensuite bath with skylights, and an adjoining office/exercise bonus space. Additional highlights include a spacious laundry room with an extra refrigerator, abundant cabinetry and a door leading to the pool. The oversized two car side-entry garage with room for a golf cart and workshop complete this picture of utter comfort.
Island living, fabulous condition and great value; this home truly has it all!  Schedule your private showing today.
#N6144388

VENICE

500 ALHAMBRA ROAD

3 Beds

3 Baths

2,214 Sq.Ft.

$1,250,000

MLS#: N6144388
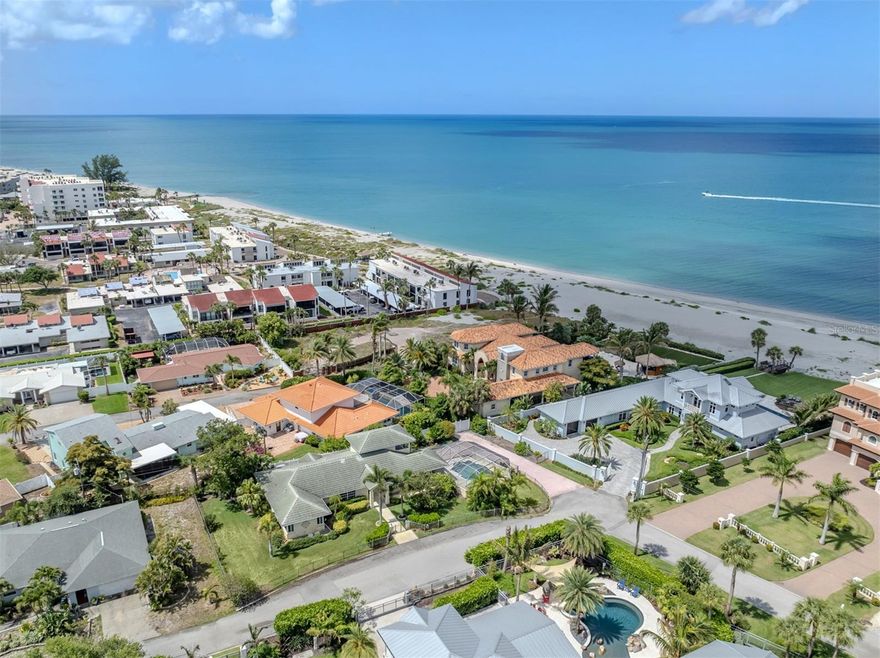
On the desired Island of Venice in the Gulf Manor neighborhood, this exceptional coastal property offers a rare opportunity to create the beach retreat of your dreams. In the desirable X Flood Zone and just one lot from the sandy shoreline and turquoise Gulf waters, the possibilities here are endless, so restore the existing residence or design and build a new luxury coastal estate. This three-bedroom, two-bath home features a spacious second-floor bonus room with a private balcony capturing beautiful Gulf views, creating the ideal setting for morning coffee or unforgettable sunsets. Outside, a large resort-style pool invites you to relax and enjoy the Florida lifestyle year-round. Residents of Gulf Manor enjoy deeded private beach access, offering an exclusive gateway to one of the area’s beautiful stretches of coastline. Beyond the beach, the home is ideally near the boutiques, dining, and entertainment district of historic downtown Venice. Spend your Saturdays strolling to the beloved local farmers market, enjoying outdoor cafes, live music and the charm that makes Venice Island so special. Whether you envision restoring its coastal character or building a custom waterfront-inspired masterpiece, this is an extraordinary chance to own in one of Venice Island’s sought-after beachside communities.
#N6144383

VENICE

24 GULF MANOR DRIVE

3 Beds

2 Baths

2,144 Sq.Ft.

$995,000

MLS#: N6144383
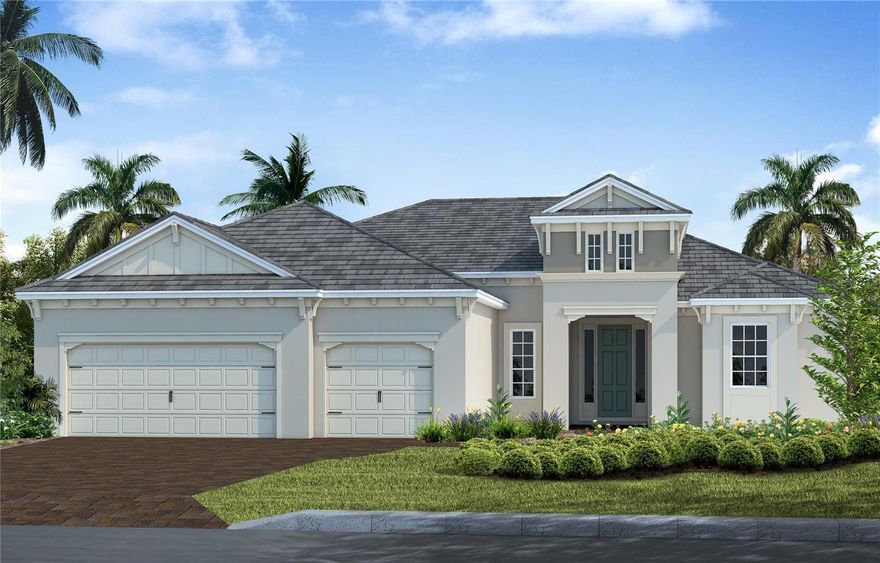
Under Construction. Welcome to the Captiva, an elegant move-in ready home designed for comfortable living and entertaining. The expansive great room features a dramatic 90-degree sliding glass door that opens to a private outdoor retreat complete with a pool, spa, and outdoor kitchen, creating the ideal setting for enjoying the Florida lifestyle. Luxury vinyl plank flooring runs throughout the home, complemented by a stylish white kitchen with quartz countertops in both the kitchen and bathrooms.

The thoughtfully designed floor plan offers privacy for residents and guests alike. A private guest suite provides a comfortable retreat for visitors, while the versatile club room can be used as a spacious den, media room, or game room to fit your lifestyle needs.

Located in the amenity-rich community of Grand Palm, residents enjoy resort-style living with natural gas service and convenient access to charming Downtown Venice, Gulf Coast beaches, Downtown Wellen Park, and Interstate 75 for an easy commute.
#A4694141

VENICE

12630 HARNEY STREET

3 Beds

3 Baths

2,698 Sq.Ft.

$984,990

MLS#: A4694141
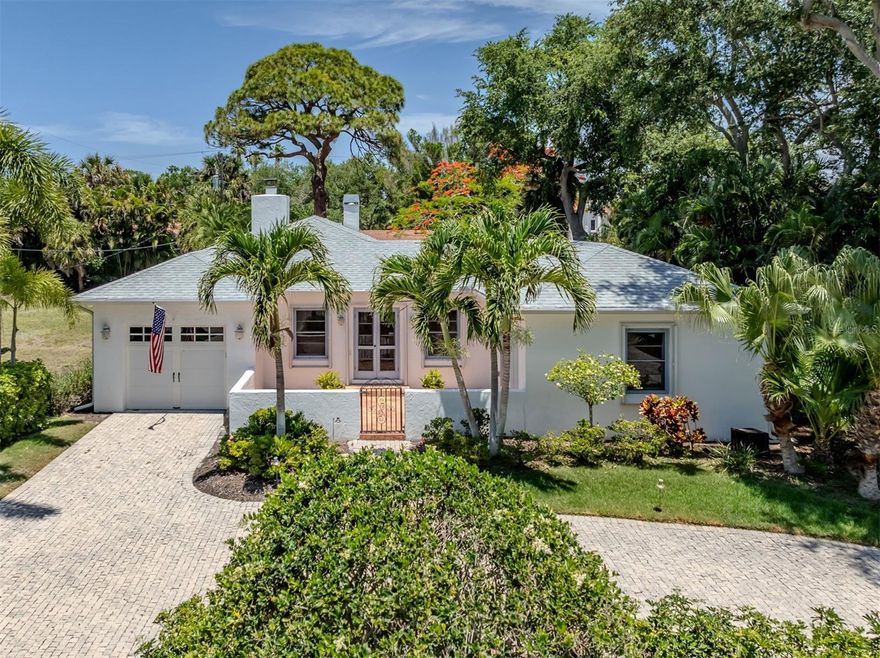
Historic Venice Island still has surprises tucked away with this rare 1940's bungalow being one of the best. And the surprises of this home don't stop at the first impressions from the street.
The original portions of the home feature the living and dining room, 2nd bedroom and ensuite bath currently being used as an office, and the kitchen with enviable storage and prep spaces with a view overlooking the pool. The owners have created a long, primary bedroom suite addition, an equally lengthy covered lanai and oversize caged pool, that all adding surprising spaces for comfort and for entertaining.
There are delightful French doors that carry through the entire lanai space, and charming original windows that are protected with retractable shutters. Of the two gas-burning fireplaces, one is in the living room and the other in the primary suite.  
The roof and the pool cage were done in 2024, and a there's an exhaustive list of contacts for everything from pool service to lawn, landscape and tree maintenance to annual storm shutter care, showing the loving attention that this immaculately maintained home has benefitted from over the years.  Located with the beneficial FEMA X zone designation, it has been safe from storms.
Photos and descriptions just can't fully showcase this special property so plan to visit it in person soon.
#N6144352

VENICE

628 GRANADA AVENUE

2 Beds

2 Baths

1,814 Sq.Ft.

$1,295,000

MLS#: N6144352
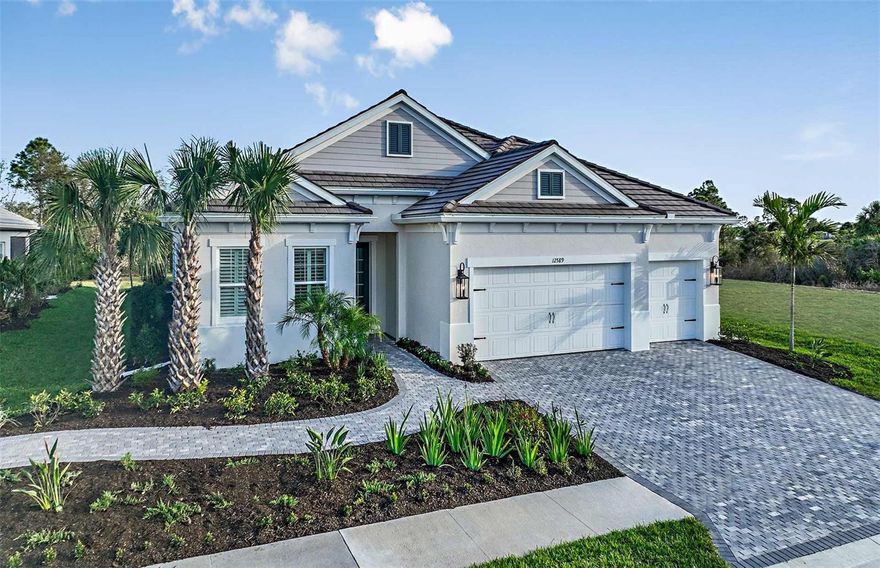
The Silver Sky 2 Model is beautifully designed and tastefully decorated with numerous upgrades, offering a turnkey opportunity on a private preserve setting. This spacious floor plan is ideal for families, entertaining, and accommodating guests. The elegant foyer and gallery entry open to a spacious great room and dining area with pocket sliding glass doors that extend the living space to the outdoor pool and spa retreat, creating an ideal setting for indoor-outdoor living and entertaining while showcasing peaceful preserve views. The upgraded utility room includes glass-front cabinetry and a stainless steel utility sink for added convenience and style. An open den provides a comfortable space for reading or relaxing, while the private en suite guest accommodations offer comfort and privacy for visiting family and friends. Thoughtfully designed to balance functionality with sophisticated style, this home creates an inviting atmosphere throughout. Conveniently located near the gated community entrance, residents can easily enjoy bicycle rides, golf cart access, walking trails, and nearby Downtown Wellen Park events and activities.
#A4693348

VENICE

12589 MERIBEL STREET

4 Beds

3 Baths

2,762 Sq.Ft.

$887,990

MLS#: A4693348
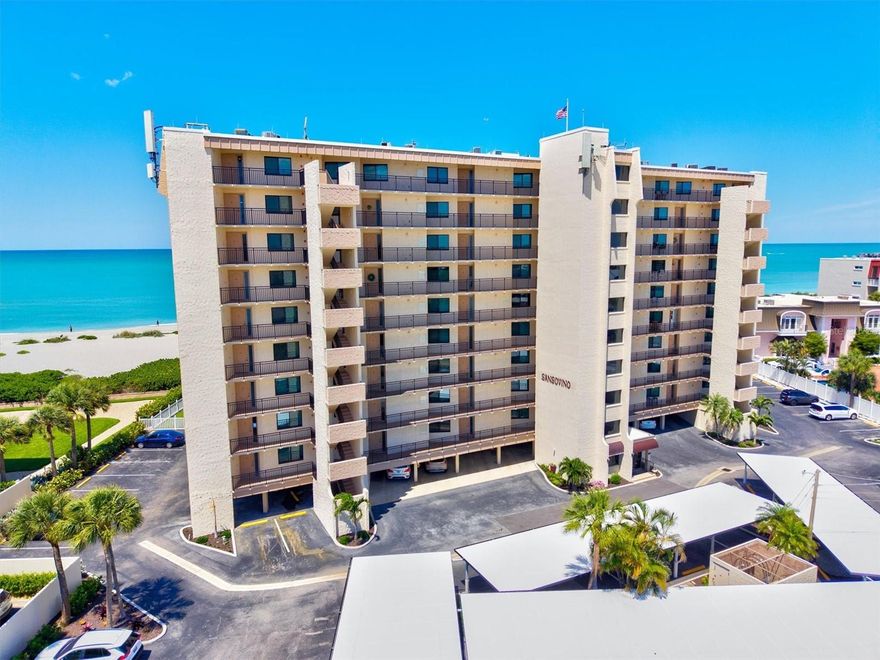
This beautifully renovated and upgraded 1st-floor elevated condo in the highly sought-after Sansovino on Venice Island offers spectacular views of the Gulf and Venice Beach. As a desirable end unit, the residence is filled with natural light and showcases stunning coastal scenery from multiple vantage points.

Completely updated with quality finishes throughout, this condo features tile flooring throughout, crown molding, and custom millwork accents that add character and sophistication. The open-concept living space flows seamlessly to the spacious lanai, where motorized shades allow you to relax and take in the breathtaking views year-round.

The kitchen is thoughtfully designed with upgraded cabinetry, granite countertops, and quality appliances, creating a functional and inviting space for everyday living and entertaining. The living and dining areas offer a bright, airy feel that complements the coastal setting.

The primary suite provides a peaceful retreat with beautiful views, ample closet space, and an updated en-suite bath. The guest bedroom is well-appointed and ideal for visitors, complemented by an updated guest bath featuring a tiled shower.

Additional highlights include hurricane impact windows, a whole-condo water filtration system, and numerous upgrades throughout. A convenient on-site storage closet is also available for residents.

Sansovino offers secure access, elevators, a clubhouse, heated pool, private beach access, and a barbecue area for residents to enjoy. Located just minutes from downtown Venice, dining, and shopping, this is an exceptional opportunity to own a fully updated Gulf-front condo.
#N6144194

VENICE

840 THE ESPLANADE N 101

2 Beds

2 Baths

1,275 Sq.Ft.

$1,275,000

MLS#: N6144194
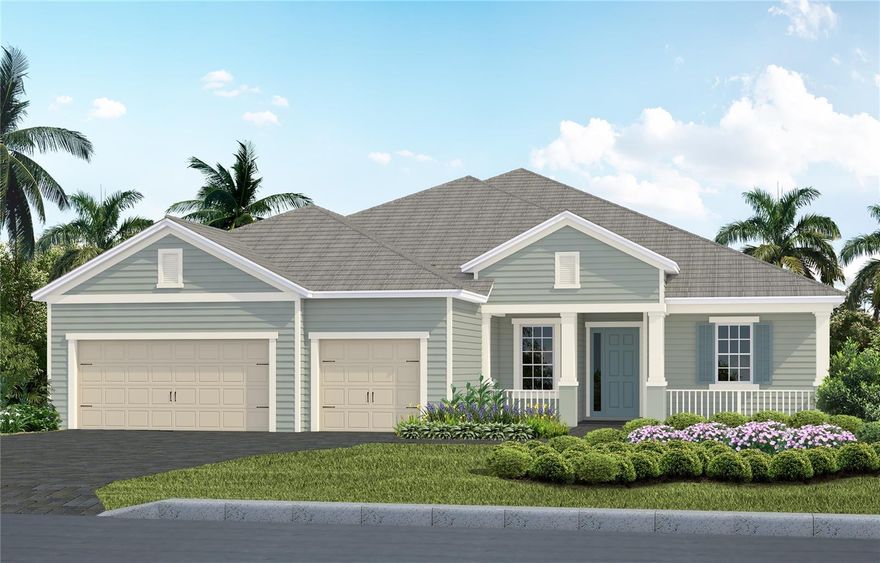
Under Construction. Step into the Savannah 2—where thoughtful design meets effortless luxury. This stunning 3-bedroom, 3-bath home with a spacious 3-car garage unfolds across 2,868 square feet of beautifully connected living space. At its heart, an expansive great room flows seamlessly into a refined dining area and a gourmet kitchen, creating an atmosphere that’s both inviting and impressive. The owner’s suite is a private retreat, complete with dual walk-in closets, and a spa-inspired bath featuring a deep soaking tub and dual vanities. Two generously sized guest bedrooms offer comfort and privacy, perfect for hosting family and friends. Designed for both relaxation and entertainment, the club room sets the stage for unforgettable game nights or lively gatherings, all while overlooking a stunning outdoor kitchen and pool area. Every detail elevates daily living!
#A4692644

VENICE

21217 HOLMES CIRCLE

3 Beds

3 Baths

2,868 Sq.Ft.

$999,990

MLS#: A4692644
Bayport II
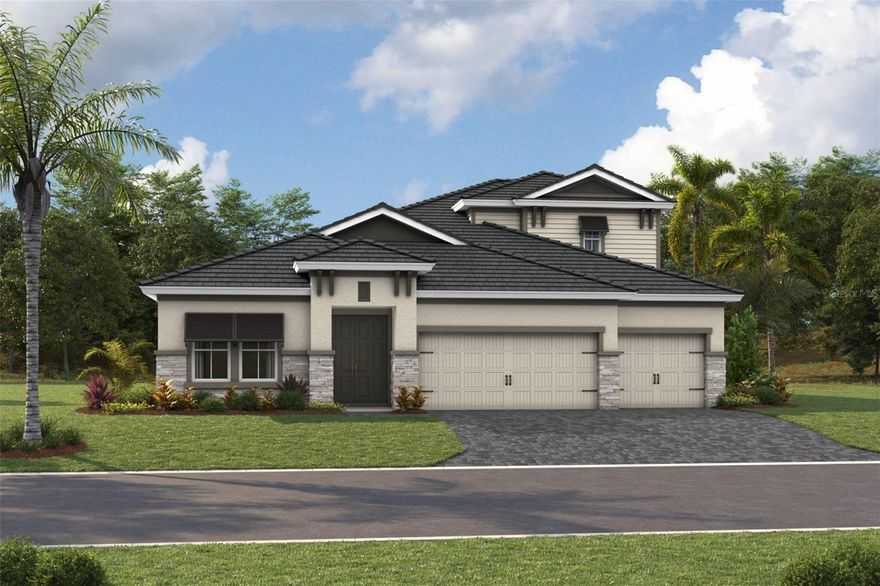
This Bayport II is currently under construction and will be ready Sep/Oct! Designed to make a lasting impression, this home showcases Maddox Maple Latte cabinetry with a rich wood finish, complemented by Frost Whte MSI 3CM quartz countertops and Windsor Honey tile flooring that brings warmth and character throughout the main living areas.

With 3,460 square feet of thoughtfully designed space, the Bayport II delivers a layout that feels expansive yet inviting. The open-concept design seamlessly connects the kitchen, dining, and great room, creating a natural flow that supports both everyday living and entertaining.

Featuring 4 bedrooms, 4.5 bathrooms, and a 3-car garage, this home provides exceptional flexibility for a variety of lifestyles. A dedicated den offers the perfect setting for a home office or quiet retreat, while the downstairs half bath adds convenience for guests. Upstairs, a spacious bonus room and additional bedroom and bathroom create a private area ideal for relaxation or extended living needs.

The covered lanai overlooks a beautiful wetland view, bringing a sense of tranquility and privacy to your outdoor space. Surrounded by nature and designed with comfort in mind, this home blends generous living areas with carefully selected finishes to create a space that feels both refined and effortlessly livable.

Wellen Park is a vibrant and thriving community located in Venice, FL, offering a modern and connected lifestyle. Situated amidst picturesque landscapes and natural beauty, this master-planned community provides an exceptional living experience for residents of all
ages. With an emphasis on outdoor living, Wellen Park provides an extensive network of trails, parks, and green spaces, encouraging an active and healthy lifestyle. Residents can enjoy activities such as walking, jogging, cycling, and picnicking in the beautiful surroundings.
Images shown are for illustrative purposes only and may differ from actual home. Completion date subject to change.
#TB8504658

VENICE

11245 BLISSBY STREET

4 Beds

4 Baths

3,460 Sq.Ft.

$1,287,138

MLS#: TB8504658
VENICE GOLF & COUNTRY CLUB POOL HOME WITH NEW ROOF, A CASITA & STUNNING GOLF COURSE VIEWS.
This exceptional estate residence is perfectly positioned on the 13th GREEN, overlooking the golf course, offering both privacy and scenic beauty. Located within Venice Golf & Country Club, residents enjoy a vibrant lifestyle with access to golf, tennis, fitness, and a beautifully renovated clubhouse. Designed with elegance and functionality in mind, the home features high ceilings, spacious living areas, and a well-planned layout ideal for both everyday living and entertaining. The main residence includes a living room, family room, formal dining area, dinette, and a stunning kitchen with abundant cabinetry, stainless steel appliances, a serving bar, center island, and breakfast bar.
A fabulous feature of this home is the private casita—perfect for guests or adaptable as an in-law suite, home office, fitness space, hobby room, or retreat for extended family.  The primary suite offers a spacious bedroom with room for seating, a large walk-in closet, and a luxurious en-suite bath with dual vanities, a makeup area, a separate shower, a water closet, and linen storage. An impressive office with a built-in desk and lighted shelving is also located within the primary wing. On the opposite side of the home, the guest suite includes its own walk-in closet and en-suite bath, providing comfort and privacy for visitors. Step outside to the screened lanai and enjoy peaceful mornings, relaxing poolside. Spend afternoons or evenings unwinding in the spa—all with tranquil golf course views.
Additional highlights include a 2+ car garage with a dedicated golf cart bay, a NEW Concrete Tile Roof (installed in 2026), a pool cage (installed in 2017), and updated HVAC systems (installed in 2021). No CDD fees; Low HOA Fees, Membership is required.  Ownership includes access to an array of premier amenities, including the clubhouse, wellness center, fitness facilities, Har-Tru tennis courts, aquatic center, fine dining, and social and educational activities. Conveniently located just a short drive from the Island of Venice and Venice Beach, this home offers the perfect blend of luxury, comfort, and lifestyle.   A BRAND-NEW FLAT TILE ROOF IS BEING PUT ON THIS HOME - ENJOY YEARS OF WORRY-FREE HOME OWNERSHIP.
#D6147262

VENICE

451 FIELDSTONE DRIVE

3 Beds

4 Baths

2,750 Sq.Ft.

$899,500

MLS#: D6147262
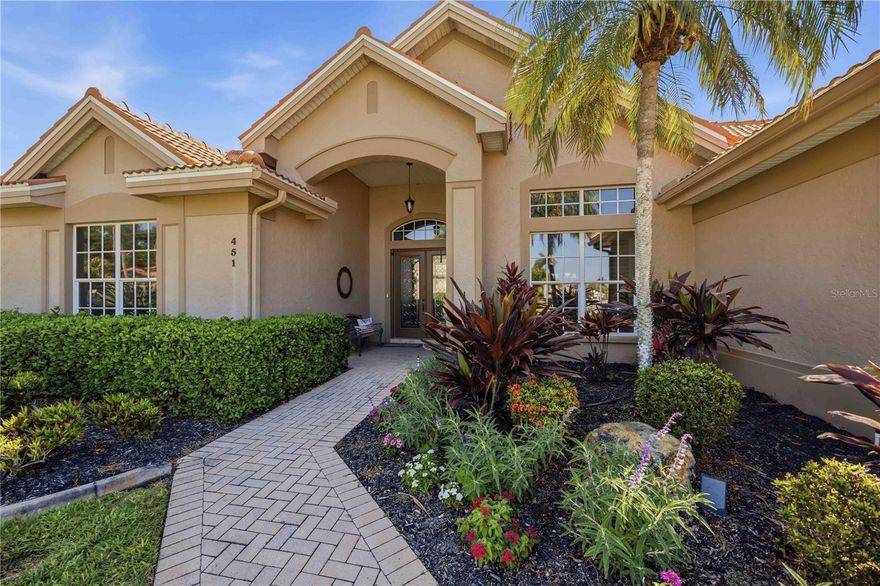
One or more photo(s) has been virtually staged. Original owner offering this exceptional Turnberry estate in the prestigious Sarasota National, built by WCI and conveying two golf memberships. Beautifully maintained and thoughtfully upgraded, this home features full IMPACT windows and doors, 3 bedrooms, 2 flex rooms, 4 full baths, and a 3 car side load garage. Enjoy wide golf and water views from the expansive lanai, along with peace of mind from the whole house Kohler generator, new HVAC (April 2026) with transferable warranty, and MMTC Knox Box with Knockout. Designed for everyday living and effortless entertaining, this home showcases soaring ceilings, tile flooring throughout, and a spacious great room with 3 panel sliders that open to the lanai for seamless indoor–outdoor living. The chef’s kitchen impresses from layout, size, and abundant storage, and quartz countertops, soft close cabinetry with pull outs, under cabinet lighting, stainless appliances, and an oversized island. Two dining areas accommodate both casual and formal gatherings. The primary suite offers two walk in closets with organizers, spacious bath with dual sinks, and a large walk in shower. All guest bedrooms include en-suite baths and walk in closets. Two versatile flex spaces—one at the front of the home and one overlooking the lanai—are ideal for a home office, media room, fitness studio, or hobby space. Outdoor living shines with a bronze screen enclosure, heated saltwater pool with sun shelf and spa, and a brick paver deck. Additional highlights include an 80 gallon hot water heater, full glass front door, screened entry, and a well appointed laundry room with oversized LG appliances, cabinetry, and utility sink. Sarasota National offers resort style amenities including an 18 hole championship golf course (currently being renovated), on site dining, fitness center, tennis, pickleball, and a vibrant social calendar. Ideally located near Wellen Park, CoolToday Park, downtown Venice, and Gulf beaches. This outstanding home is ready for its private showing—don’t miss it.
#A4689286

VENICE

10730 IRONBRIDGE DRIVE

3 Beds

4 Baths

3,253 Sq.Ft.

$1,250,000

MLS#: A4689286

 - property

Send a message

Message successfully sent.

Your message

What is 3 + 4 ?

Reason for contacting?

I agree to receive email communication and understand I can unsubscribe at any time.

I agree to be contacted by The Graf Group of Coldwell Banker via call, email, and text for real estate services. To opt out, you can reply 'stop' at any time or reply 'help' for assistance. You can also click the unsubscribe link in the emails. Message and data rates may apply. Message frequency may vary. Privacy Policy

Sign Out

Virtual Assistant

Would you like to take the next step with this property? We can help you schedule a showing or virtual tour, or send you more details.

Yes, I would like more information.

Thank You for Your Reply, One of Our Agents will contact you as soon as possible

No, maybe later.

Thank you, you can always contact me via email, phone number or through the contact form.

Realhub AI

Lucy - Your AI-Powered Realtor

Update Your Temporary Password

Personalize your search

Enter your email and we'll notify you immediately when new listings match what you're looking for.

or enter email address

Already have an account ? Login here

Continue your home search

I agree to receive communications and understand I can unsubscribe at any time.

I agree to be contacted by The Graf Group of Coldwell Banker via call, email, and text for real estate services. To opt out, you can reply 'stop' at any time or reply 'help' for assistance. You can also click the unsubscribe link in the emails. Message and data rates may apply. Message frequency may vary. Privacy Policy

Already have an account ? Login here

We use cookies

We use cookies primarily for analytics to enhance your experience. By accepting, you agree to our use of these cookies. You can manage your preferences or learn more about our cookies policy.