.webp?size=346x80)
- Properties
- Meet our agents
- Communities
- Market Report
- Home Value
- Calculator
Property
Beds
75
Full Baths
None
1/2 Baths
None
Year Built
2024
Sq.Footage
11,365
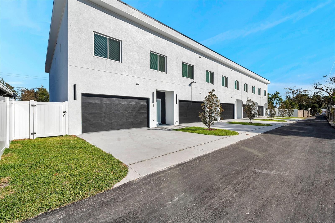
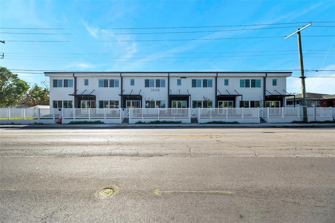
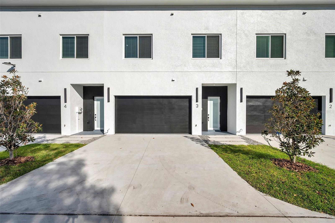
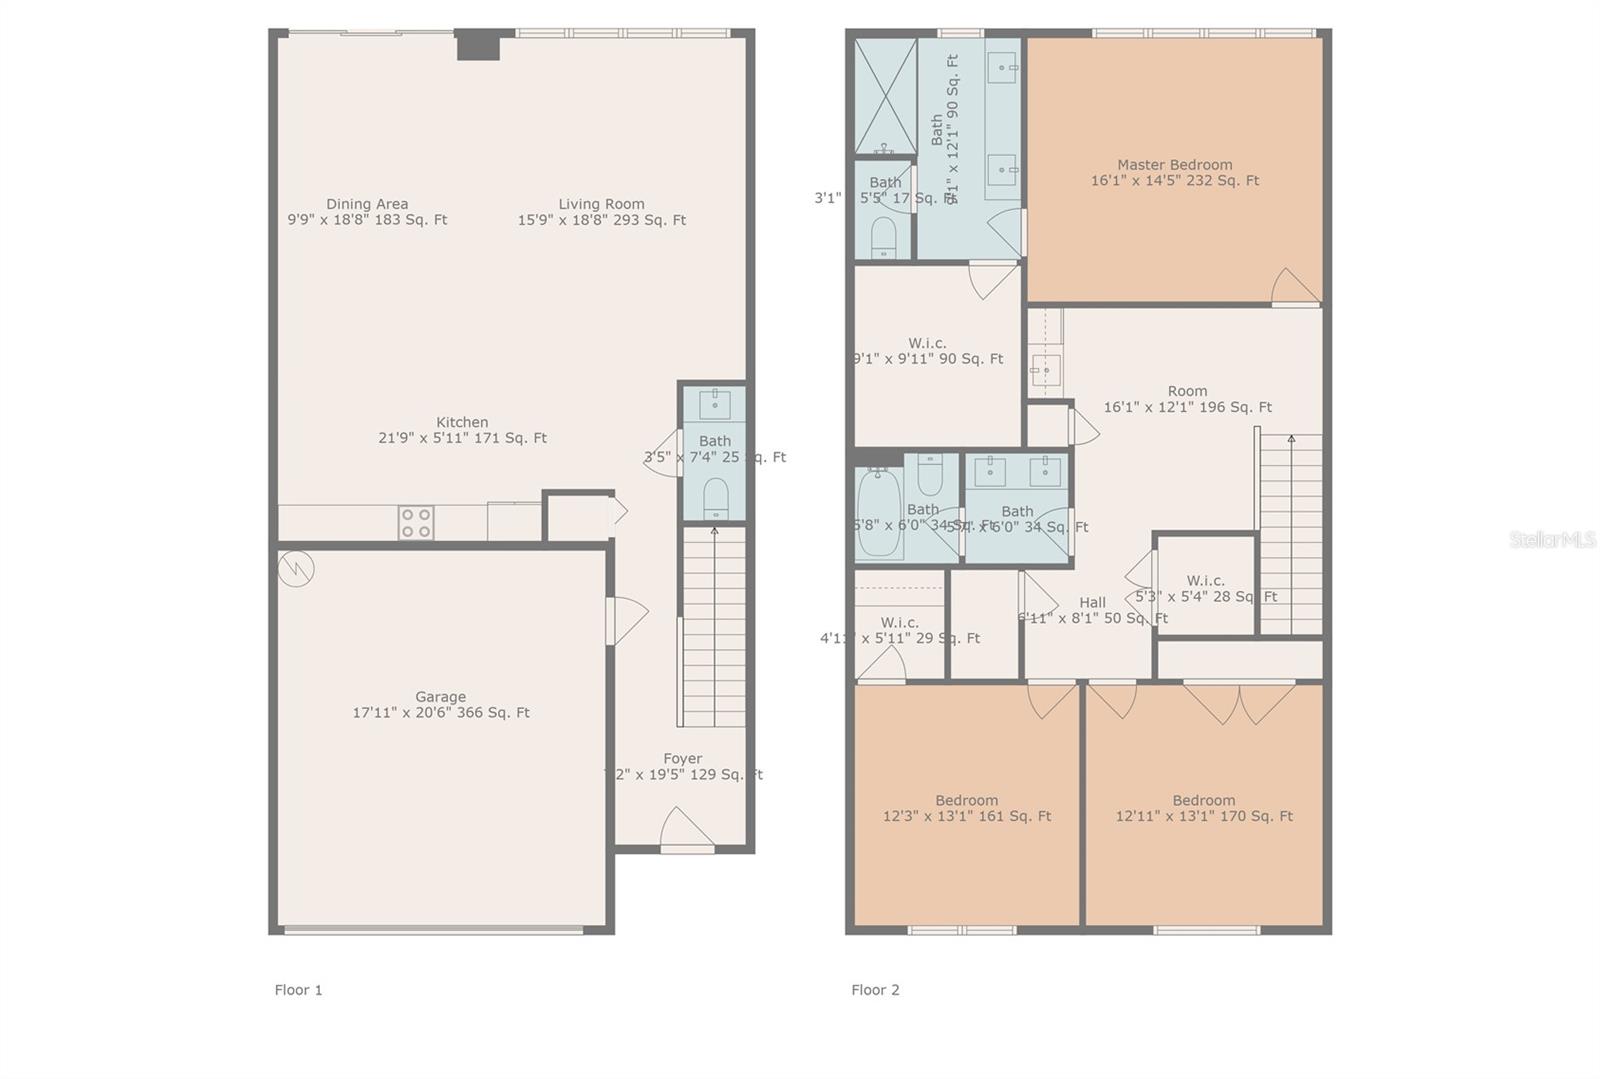
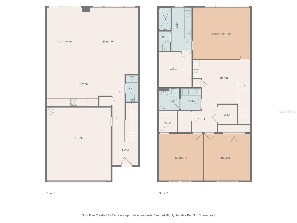
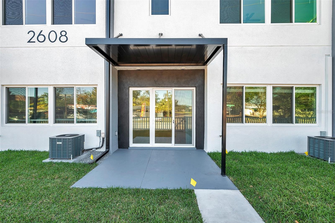
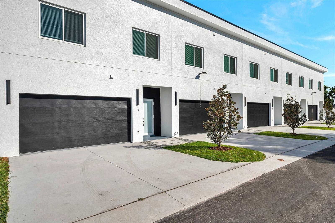
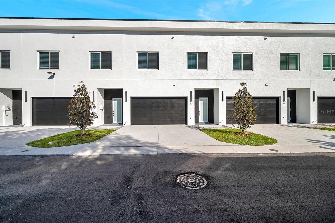
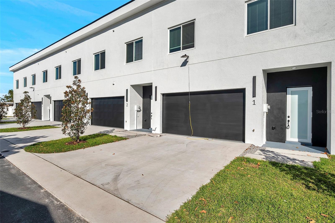
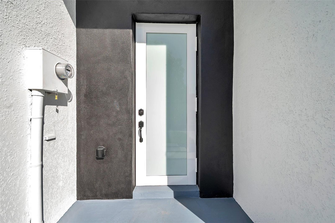
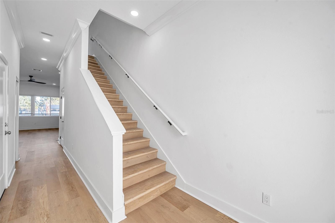
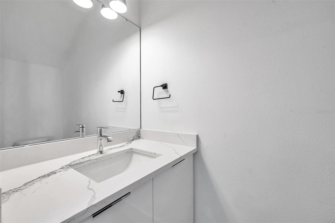
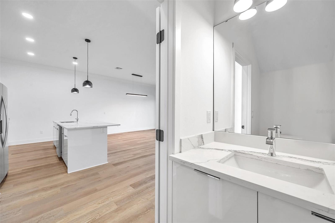
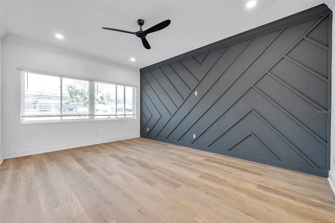
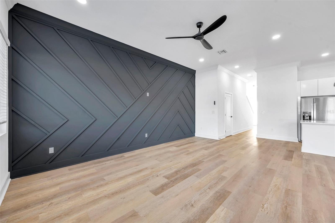
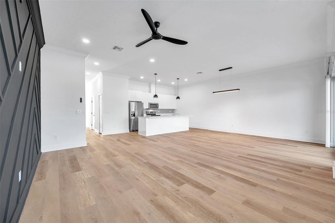
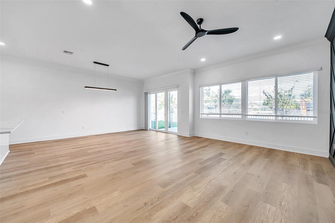
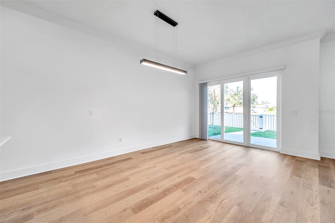
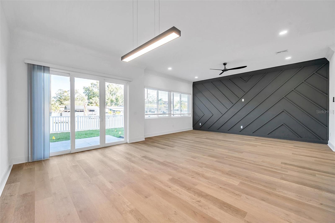
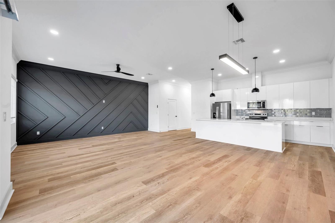
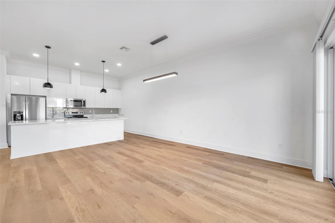
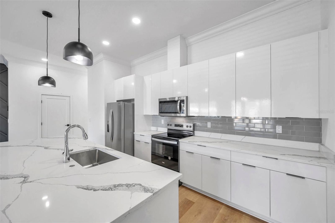
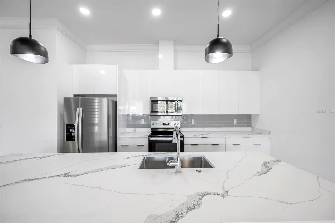
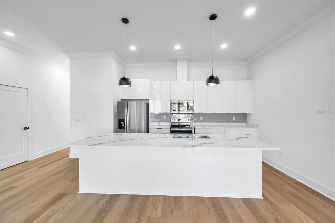
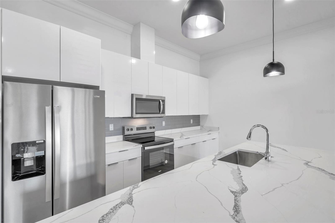
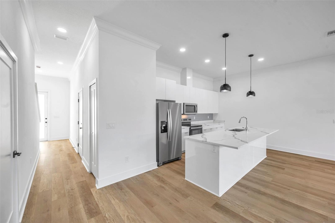
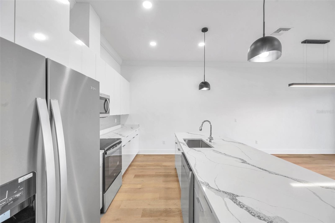
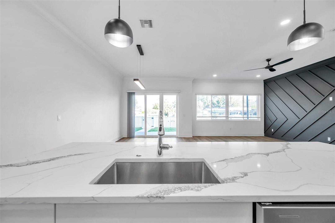
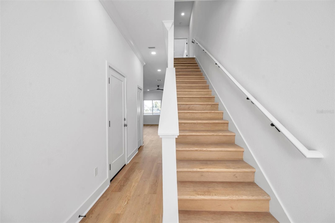
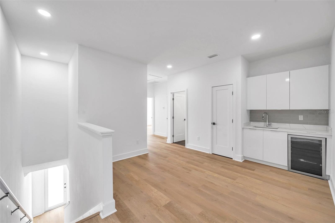
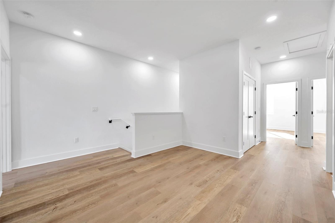
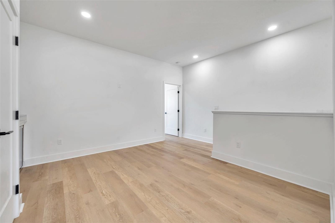
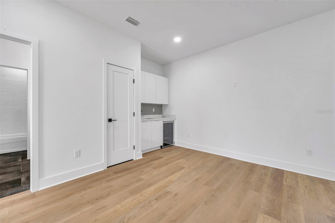
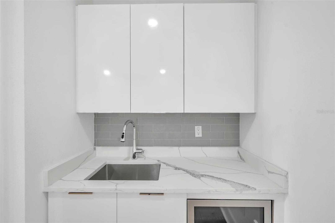
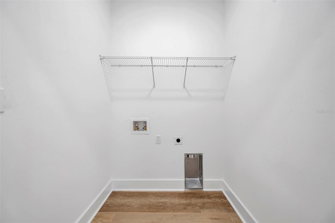
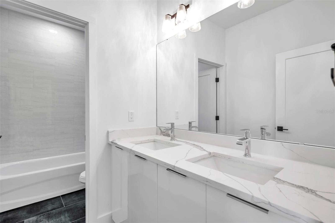
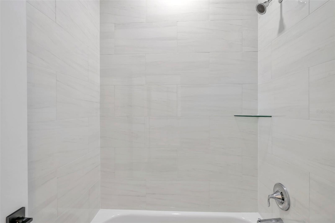
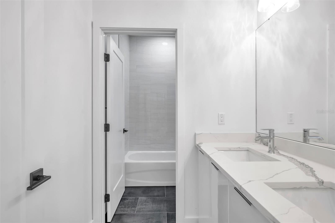
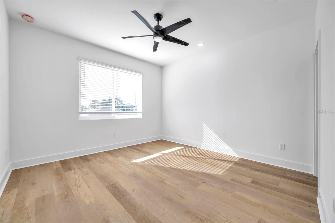
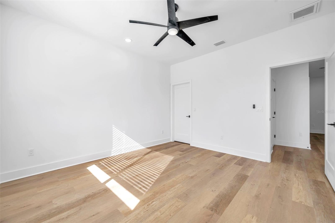
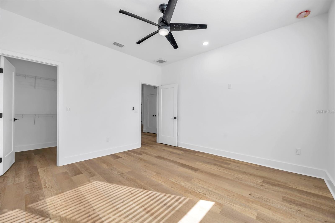
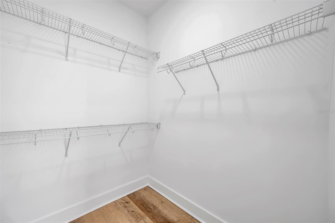
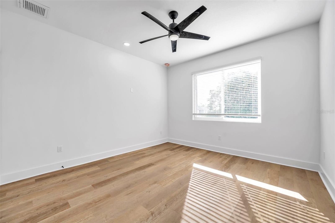
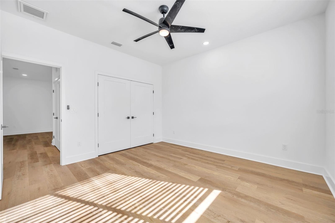
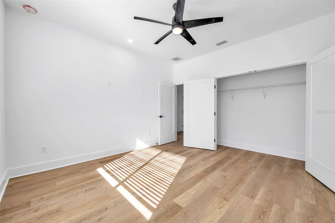
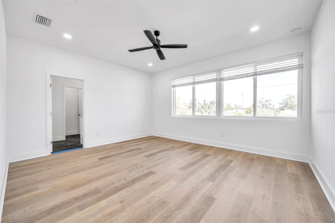
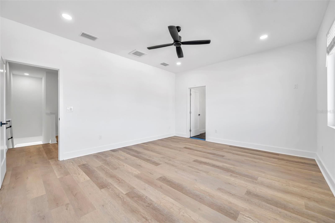
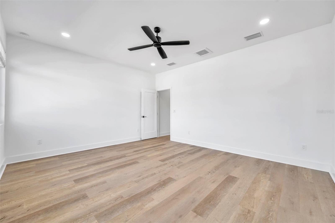
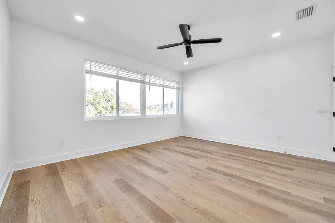
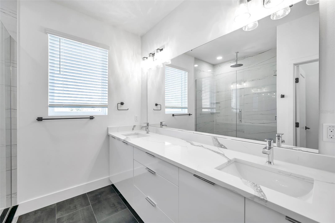
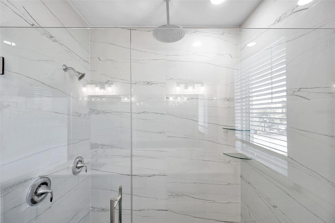
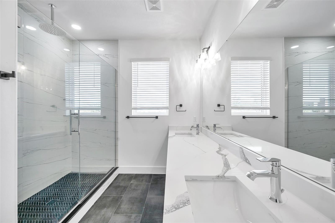
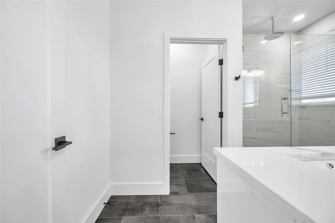
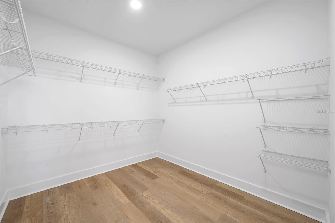
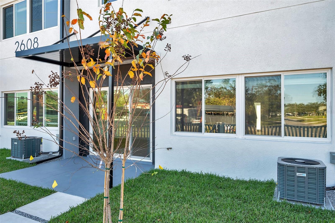
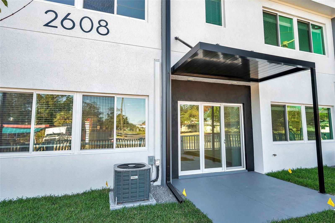
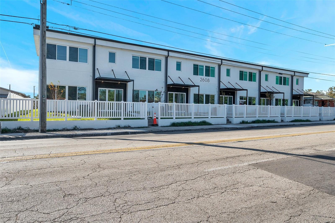
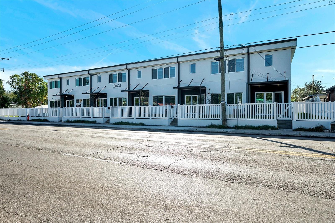
Multiple offers received. Highest and best due! All units are now complete. Act now to secure this luxury new construction Multifamily project with No HOA fees or reserves required with ownership of all 5 townhome units! Additionally, this property sits in an opportunity zone positioned for long term TAX SAVINGS for the right investor.(No capital gains after 10 years of ownership*) Introducing West Tampa Luxury Townhomes, all units are same size 3/2.5/2 where elegance meets convenience located in the heart of booming West Tampa. This exclusive offering is ideal for an active or passive investor seeking an option to purchase FIVE Brand new block construction townhomes together. Yes, own the entire building, your chance to invest in a brand new maintenance free community with no lease or pet restrictions, if desired! New owner(s) has the ability to finalize HOA bylaws to allow short term or long term rentals and other restrictions including fees. These two story solid block construction residences, complete with hurricane impact windows, sliders, and doors, and a 50 year Metal roof are ideal for Florida’s inclement weather and guarantee low insurance hazard premiums to combat high insurance rates. NO FLOOD INSRUANCE needed! No recent storm damage with prior hurricanes. The chic modern finishes that embody contemporary living, showcasing an open floor plan seamlessly fusing kitchen, dining, and living spaces on the ground floor. The kitchen boasts quartz countertops, solid wood high gloss cabinets, and a large open space for hosting, effortlessly blending style with functionality. Distinguished by 10-4’-foot ceiling heights, a half bath, large 2 car garage, front in the rear alley access with enough room for 4 cars to park. The second floor features the massive primary bedroom with its own custom built huge walk-in closet, an en-suite bathroom adorned with high-level finishes, including a generous walk-in shower and dual vanities. Two additional bedrooms offer versatility for guest quarters, a home office, or personalized use shared by another full bathroom. The laundry room is conveniently located next to the bedrooms, with linin storage closet, and a nice size wet bar for entertainment. Each townhome includes it’s own power and water meter plus a master water meter for HOA irrigation system. Each townhome has its own 2 car garage and private driveway in the back. There is a total of 2273sqft living sqft per townhome for a combined sqft of 13,273sqft under roof. Located in West Tampa minutes from downtown Tampa, Riverside heights, Armature works, South Tampa, Buccaneer stadium, UT, more This is a true MAINTENANCE FREE INVESTMENT opportunity where the community HOA will pressure wash the buildings for owners, maintain the landscaping common area, and paint the buildings for your future tenants. Since all units are individually deeded and metered for own utilities as single family Townhomes, an individual could acquire with residential financing, commercial financing, or portfolio loan. please do not walk or drive on the property without written permission. Shown by appointment only. Schedule an appointment to tour. information in this listing should be verified by buyer(s) and buyer’s agents independently.
Features & Amenities
Interior
-
Other Interior Features
High Ceilings, Open Floorplan, Smart Home, Stone Counters, Walk-In Closet(s), Wet Bar
-
Total Bedrooms
75
-
Bathrooms
N/A
-
Cooling YN
YES
-
Cooling
Central Air
-
Fireplace YN
NO
-
Heating YN
YES
-
Heating
Central
-
Pet friendly
Breed Restrictions, Cats OK, Dogs OK
Exterior
-
Garage
Yes
-
Garage spaces
2
-
Construction Materials
Block, Concrete
-
Other Exterior Features
Awning(s), Lighting, Storage
-
Parking
Assigned, Boat, Common, Covered, Deeded, Driveway, Garage Faces Rear, Attached
-
Pool
No
-
Waterfront YN
NO
-
View
City
Area & Lot
-
Lot Size(acres)
0.33
-
Lot Size(square feet)
14,800
-
Property Type
Residential Income
Price
-
Sales Price
$2,700,000
-
Tax Amount
$2,840
-
Sq. Footage
11,365
-
Price/SqFt
$237
HOA
-
Association
YES
-
Association Fee Frequency
Monthly
-
Association Fee Includes
N/A
School District
-
Elementary School
N/A
-
Middle School
N/A
-
High School
N/A
Property Features
-
New Construction
YES
-
Foundation Details
Block
-
Ownership
Fee Simple
-
Senior Community YN
NO
-
Sewer
Public Sewer
-
Tax Lot
2
-
Water Source
Public
Schedule a Showing
Showing scheduled successfully.
Mortgage calculator
Estimate your monthly mortgage payment, including the principal and interest, property taxes, and HOA. Adjust the values to generate a more accurate rate.
Your payment
Principal and Interest:
$
Property taxes:
$
HOA fees:
$
Total loan payment:
$
Total interest amount:
$
Location
County
Hillsborough
Elementary School
Middle School
High School
Listing Courtesy of Ben Mitrano PA, LPT REALTY
RealHub Information is provided exclusively for consumers' personal, non-commercial use, and it may not be used for any purpose other than to identify prospective properties consumers may be interested in purchasing. All information deemed reliable but not guaranteed and should be independently verified. All properties are subject to prior sale, change or withdrawal. RealHub website owner shall not be responsible for any typographical errors, misinformation, misprints and shall be held totally harmless.

Executive Assistant
Emil Garinga
Call Emil today to schedule a private showing.

* Listings on this website come from the FMLS IDX Compilation and may be held by brokerage firms other than the owner of this website. The listing brokerage is identified in any listing details. Information is deemed reliable but is not guaranteed. If you believe any FMLS listing contains material that infringes your copyrighted work please click here to review our DMCA policy and learn how to submit a takedown request.© 2024 FMLS.
Related Properties

TAMPA
509 S WILLOW AVENUE 1 & 2
8 Beds
None Baths
5,598 Sq.Ft.
$2,495,000
MLS#: TB8546389
