
- Properties
- Meet our agents
- Communities
- Market Report
- Home Value
- Calculator


Property
Beds
2
Full Baths
2
1/2 Baths
None
Year Built
2006
Sq.Footage
1,683
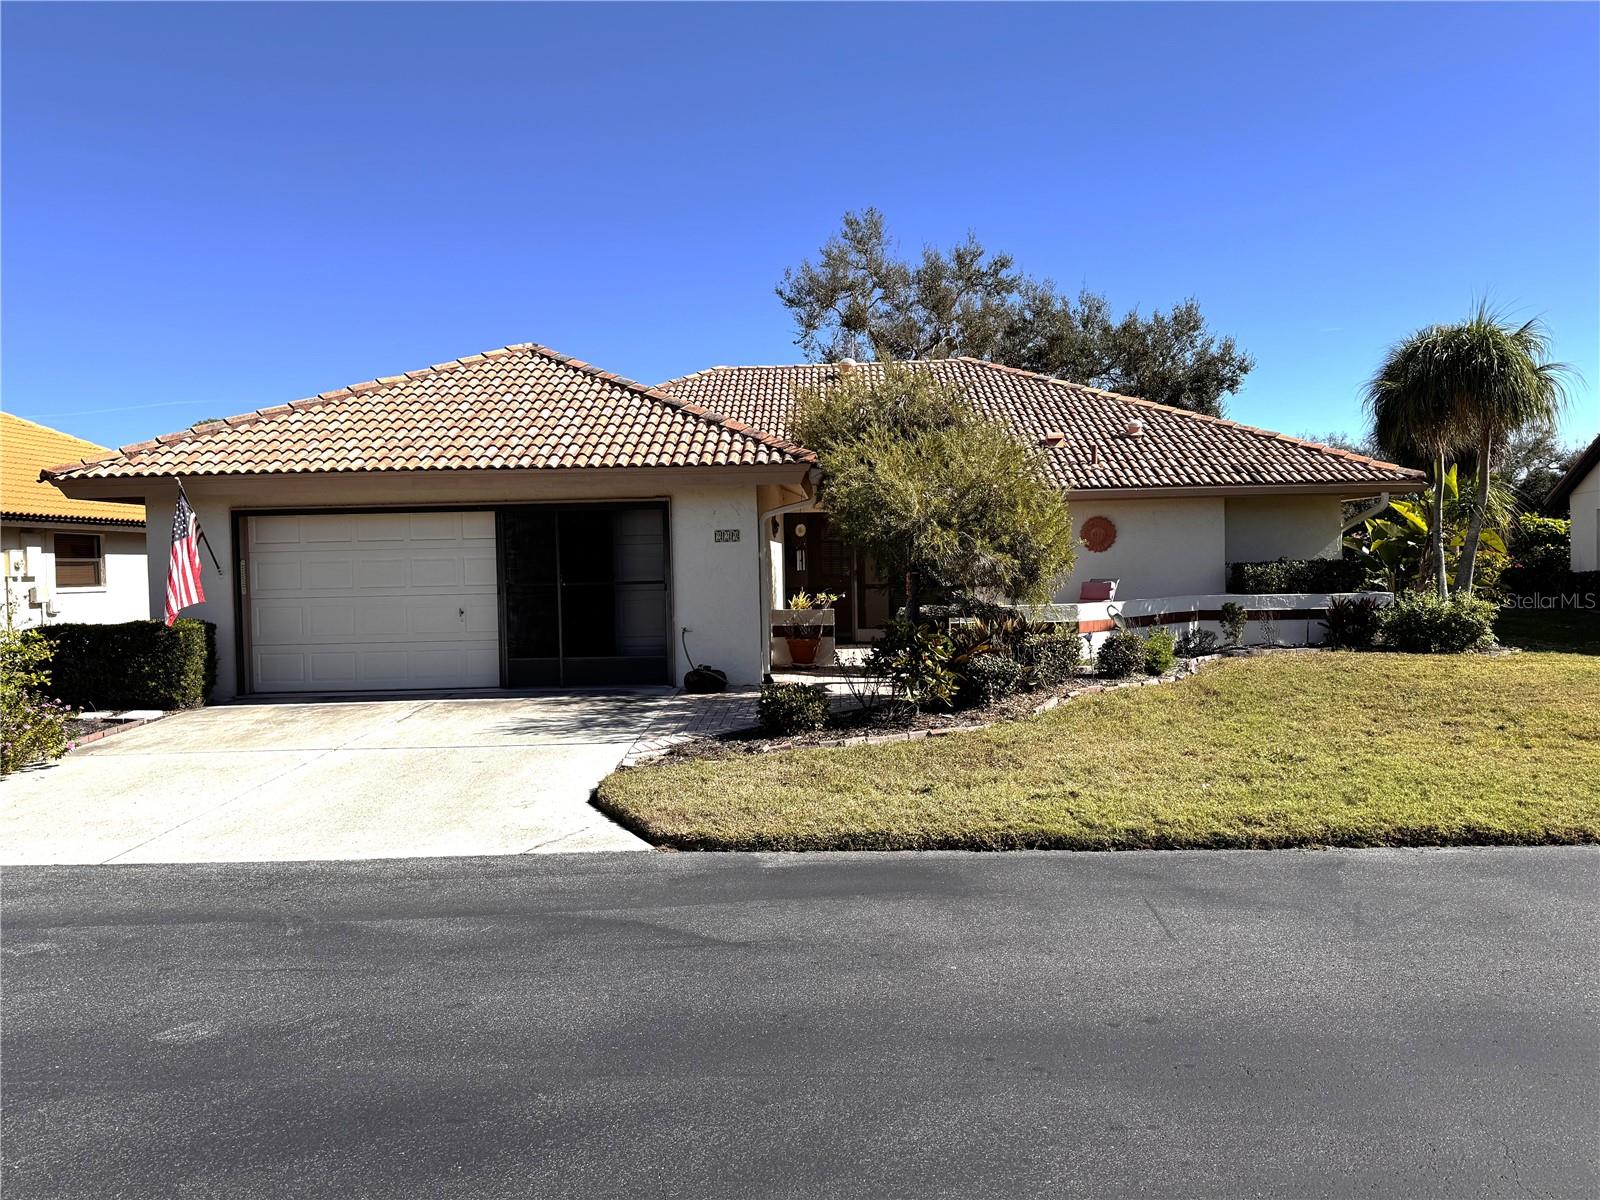
Welcome to 261 Mestre Place, a beautifully updated residence in the sought-after Venetian Golf & River Club. Situated on a quiet, winding street, this popular Rosa floor plan offers light-filled living spaces, exceptional privacy, and an impressive array of improvements since 2022. Thoughtfully updated inside and out, this home is ready for its next owners to move right in and enjoy the Florida lifestyle. The beautifully appointed kitchen features a new suite of high-end appliances, including a six-burner gas range, refrigerator, and dishwasher. Luxury vinyl plank flooring, updated lighting and fixtures, elegant glass doorknobs, and a combination of plantation shutters and Hunter Douglas window treatments add style and sophistication throughout. Motorized Roman shades over the living room sliders and Silhouette window coverings in the kitchen provide both convenience and privacy. The bathrooms have also been refreshed with updated fixtures, toilets, flooring, and guest shower doors. Major improvements include a new air-conditioning system, gas water heater, hurricane-rated front door, garage door opener, and exterior paint. Hurricane-impact windows throughout offer additional peace of mind. Outside, professionally refreshed landscaping, a paver walkway, and a charming side patio enhance the home's curb appeal. One of the home's standout features is the enlarged lanai with a new panoramic-view screen enclosure, creating a wonderful outdoor living space with beautiful pond views and a peaceful, private setting. Whether enjoying your morning coffee or entertaining friends, this inviting retreat perfectly captures the relaxed Florida lifestyle. Residents of the Venetian Golf & River Club enjoy 24-hour staffed gated security and an exceptional array of resort-style amenities. The River Club offers a resort-style pool, a separate 25-meter lap pool, a popular poolside Tiki Bar, fitness facilities, six lighted Har-Tru tennis courts, and a scenic boardwalk winding through the natural surroundings toward the Myakka River. Dining and social activities provide wonderful opportunities to connect with neighbors, while the Venetian Golf Club offers championship golf and additional dining opportunities with optional membership. Conveniently located approximately 1.5 miles from Sarasota Memorial Hospital–Venice and just a short drive from historic downtown Venice, beautiful Gulf beaches, boutique shopping, restaurants, and entertainment, this home offers an ideal combination of comfort, quality, and location. With extensive recent upgrades, beautiful outdoor living spaces, and the exceptional amenities of Venetian Golf & River Club, 261 Mestre Place is an opportunity to enjoy resort-style living in one of North Venice's most desirable communities. A recent property inspection report is also available for added buyer confidence.
Features & Amenities
Interior
-
Other Interior Features
Eat-in Kitchen, Open Floorplan, Stone Counters, Walk-In Closet(s)
-
Total Bedrooms
2
-
Bathrooms
2
-
Cooling YN
YES
-
Cooling
Central Air
-
Fireplace YN
NO
-
Heating YN
YES
-
Heating
Natural Gas
-
Pet friendly
Cats OK, Dogs OK, Number Limit
Exterior
-
Garage
Yes
-
Garage spaces
2
-
Construction Materials
Block, Stucco
-
Parking
Attached
-
Patio and Porch Features
Screened
-
Pool
No
-
Waterfront YN
NO
-
View
Pond, Water, Trees/Woods
Area & Lot
-
Lot Features
Landscaped, Paved
-
Lot Size(acres)
0.14
-
Lot Size(square feet)
5,964
-
Property Type
Residential
-
Property Sub Type
Single Family Residence
-
Architectural Style
Mediterranean
Price
-
Sales Price
$475,000
-
Tax Amount
$8,549.79
-
Financing Options
Cash, Conventional, VA Loan
-
Sq. Footage
1,683
-
Price/SqFt
$282
HOA
-
Association
YES
-
Association Fee 2
$346
-
Association Fee
$585
-
Association Fee Frequency
Quarterly
-
Association Fee 2 Frequency
Quarterly
-
Association Fee Includes
N/A
-
Total Monthly Fees
$310.33
School District
-
Elementary School
Laurel Nokomis Elementary
-
Middle School
Laurel Nokomis Middle
-
High School
Venice Senior High
Property Features
-
Stories
1
-
New Construction
NO
-
Association Amenities
Clubhouse, Fitness Center, Gated, Pool, Spa/Hot Tub, Tennis Court(s), Trail(s)
-
Foundation Details
Slab
-
Ownership
Fee Simple
-
Senior Community YN
NO
-
Sewer
Public Sewer
-
Tax Lot
14
-
Water Source
Public
Schedule a Showing
Showing scheduled successfully.
Mortgage calculator
Estimate your monthly mortgage payment, including the principal and interest, property taxes, and HOA. Adjust the values to generate a more accurate rate.
Your payment
Principal and Interest:
$
Property taxes:
$
HOA fees:
$
Total loan payment:
$
Total interest amount:
$
Location
County
Sarasota
Elementary School
Laurel Nokomis Elementary
Middle School
Laurel Nokomis Middle
High School
Venice Senior High
Listing Courtesy of Liz Carvalho, COLDWELL BANKER REALTY
RealHub Information is provided exclusively for consumers' personal, non-commercial use, and it may not be used for any purpose other than to identify prospective properties consumers may be interested in purchasing. All information deemed reliable but not guaranteed and should be independently verified. All properties are subject to prior sale, change or withdrawal. RealHub website owner shall not be responsible for any typographical errors, misinformation, misprints and shall be held totally harmless.

Business Coach | Executive Sales Associate | Realtor®
Michael Graf
Call Michael today to schedule a private showing.

* Listings on this website come from the FMLS IDX Compilation and may be held by brokerage firms other than the owner of this website. The listing brokerage is identified in any listing details. Information is deemed reliable but is not guaranteed. If you believe any FMLS listing contains material that infringes your copyrighted work please review our DMCA policy and learn how to submit a takedown request.© 2024 FMLS.
Related Properties
NOKOMIS
229 LAUREL HOLLOW DRIVE 83
3 Beds
2 Baths
1,996 Sq.Ft.
$415,000
MLS#: A4678836

NOKOMIS
109 BAYSHORE ROAD 10
2 Beds
2 Baths
1,289 Sq.Ft.
$469,000
MLS#: N6146655

NOKOMIS
125 SHADY PINE LANE
3 Beds
2 Baths
1,554 Sq.Ft.
$459,900
MLS#: A4713566

NOKOMIS
14692 MISTY POND LOOP
2 Beds
2 Baths
1,602 Sq.Ft.
$514,900
MLS#: A4712823

NOKOMIS
1035 BRADBERRY DRIVE
3 Beds
2 Baths
1,806 Sq.Ft.
$439,000
MLS#: A4713055

NOKOMIS
284 ALTAMURA CIRCLE
2 Beds
2 Baths
1,530 Sq.Ft.
$425,990
MLS#: A4713763

NOKOMIS
126 PRESERVE PLACE
2 Beds
2 Baths
1,458 Sq.Ft.
$385,000
MLS#: N6146384

NOKOMIS
201 PALIDORO CIRCLE
2 Beds
2 Baths
1,518 Sq.Ft.
$425,000
MLS#: N6146621

NOKOMIS
1205 LAUREL PINES DRIVE
3 Beds
2 Baths
1,692 Sq.Ft.
$414,900
MLS#: N6146330

NOKOMIS
224 GENTLE RAIN LANE
4 Beds
2 Baths
1,840 Sq.Ft.
$433,145
MLS#: TB8567018
